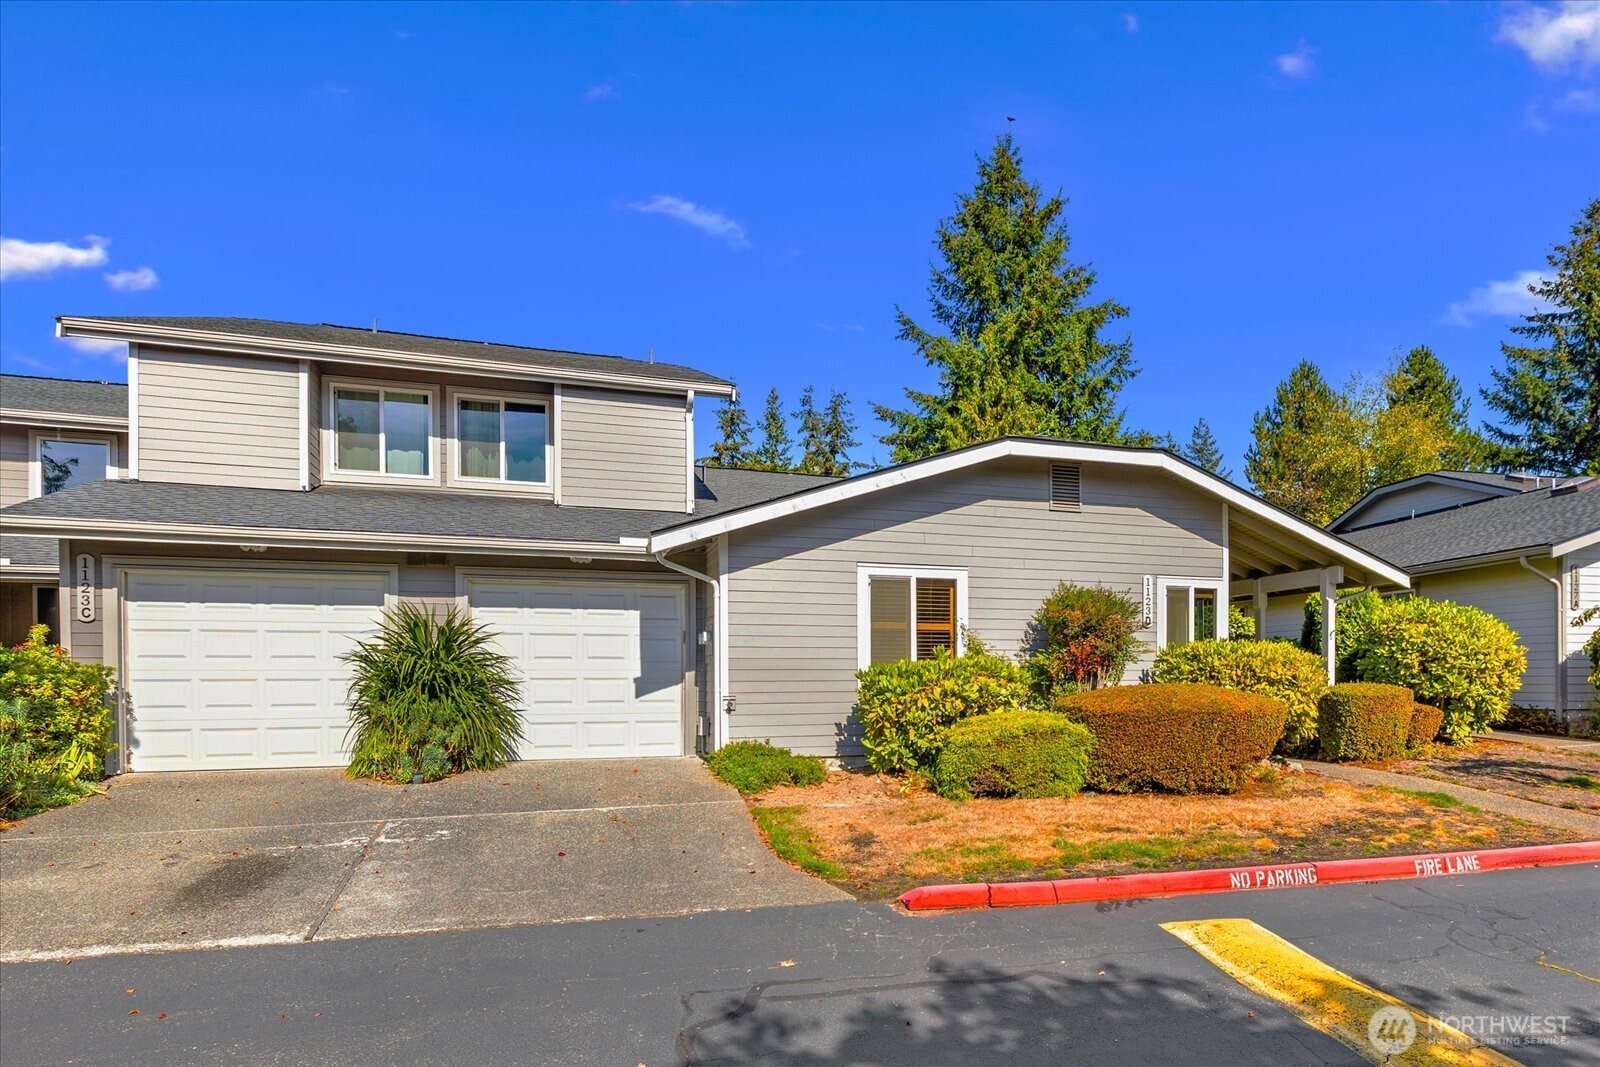
Gray attached home with a two-car garage, covered entry, and landscaped front shrubs.
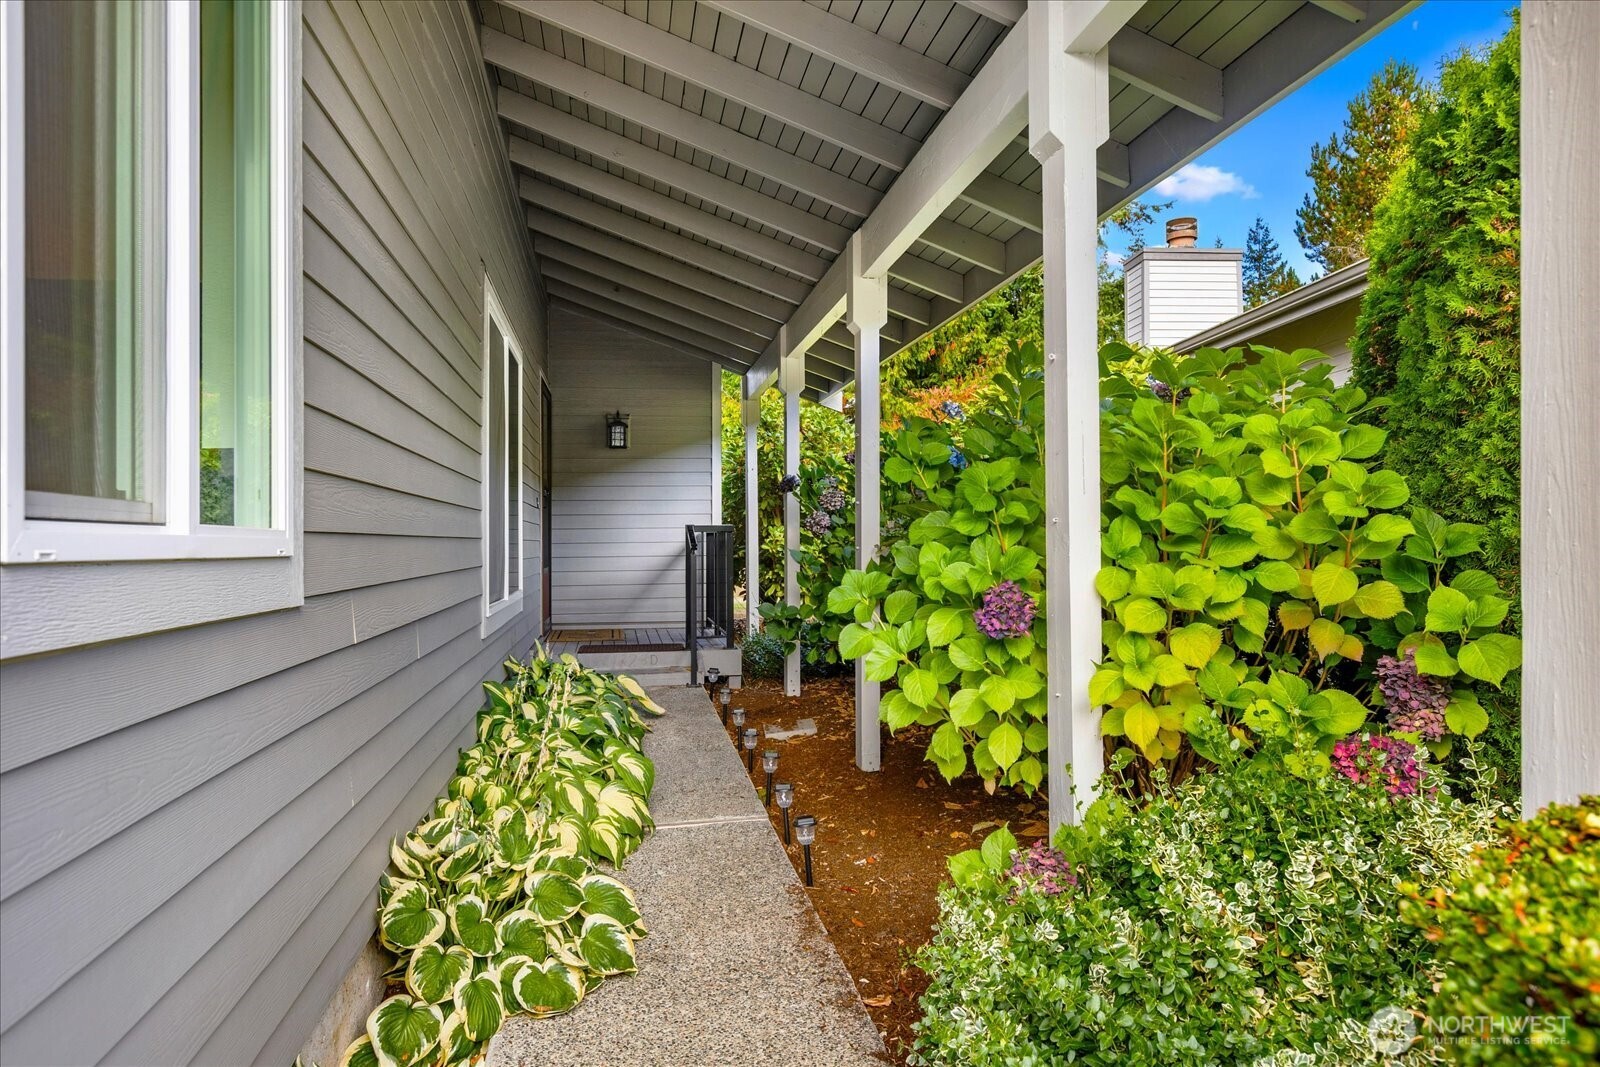
Covered walkway beside a gray-sided home, bordered by dense flowering shrubs.
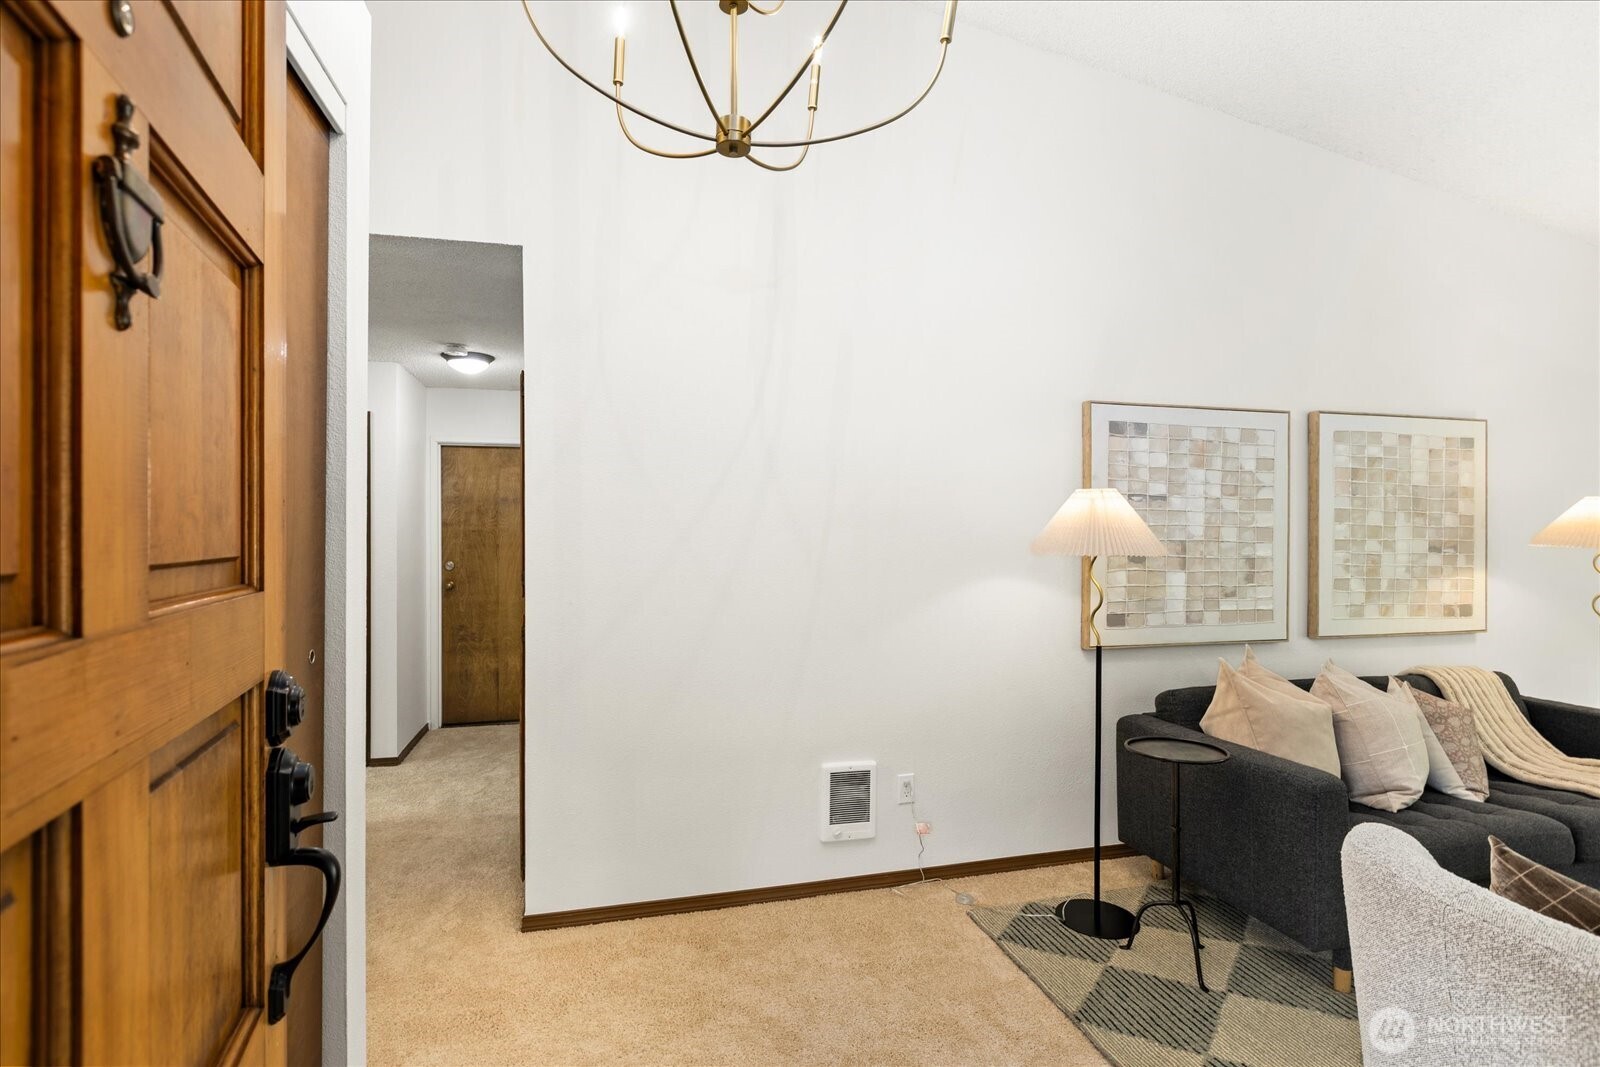
Furnished living room and carpeted entry, viewed past an open wooden front door.
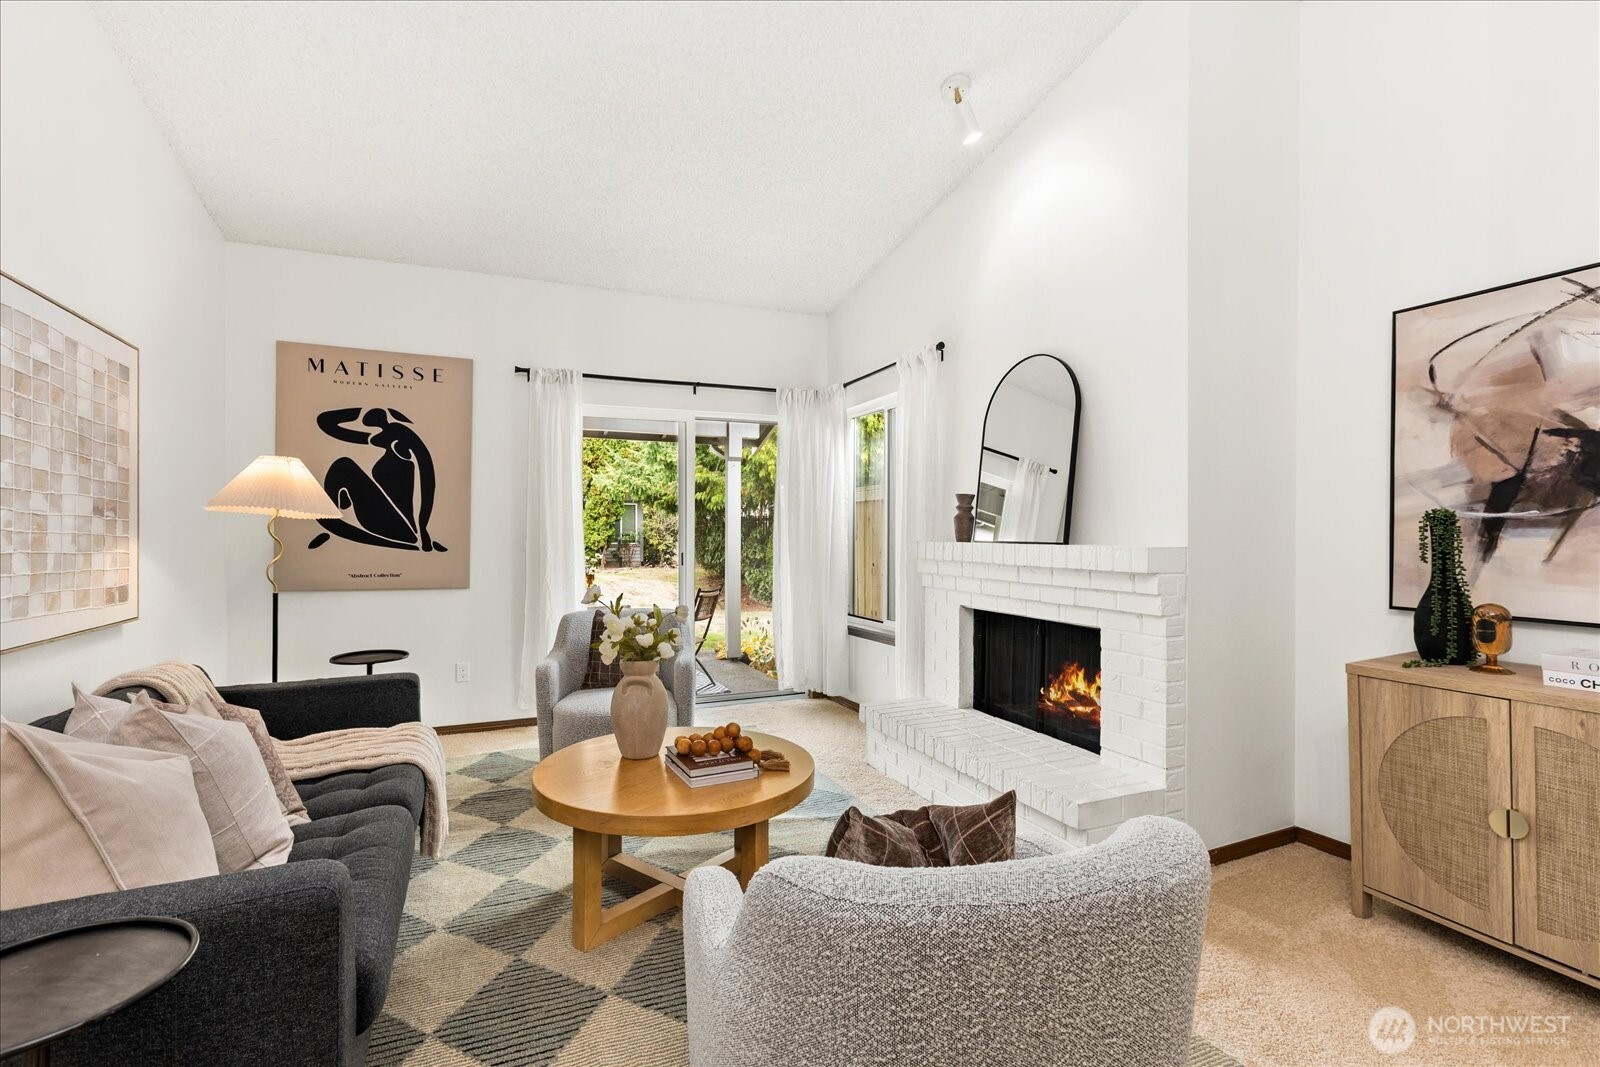
Staged living room with a white brick fireplace and sliding glass doors opening to a garden.
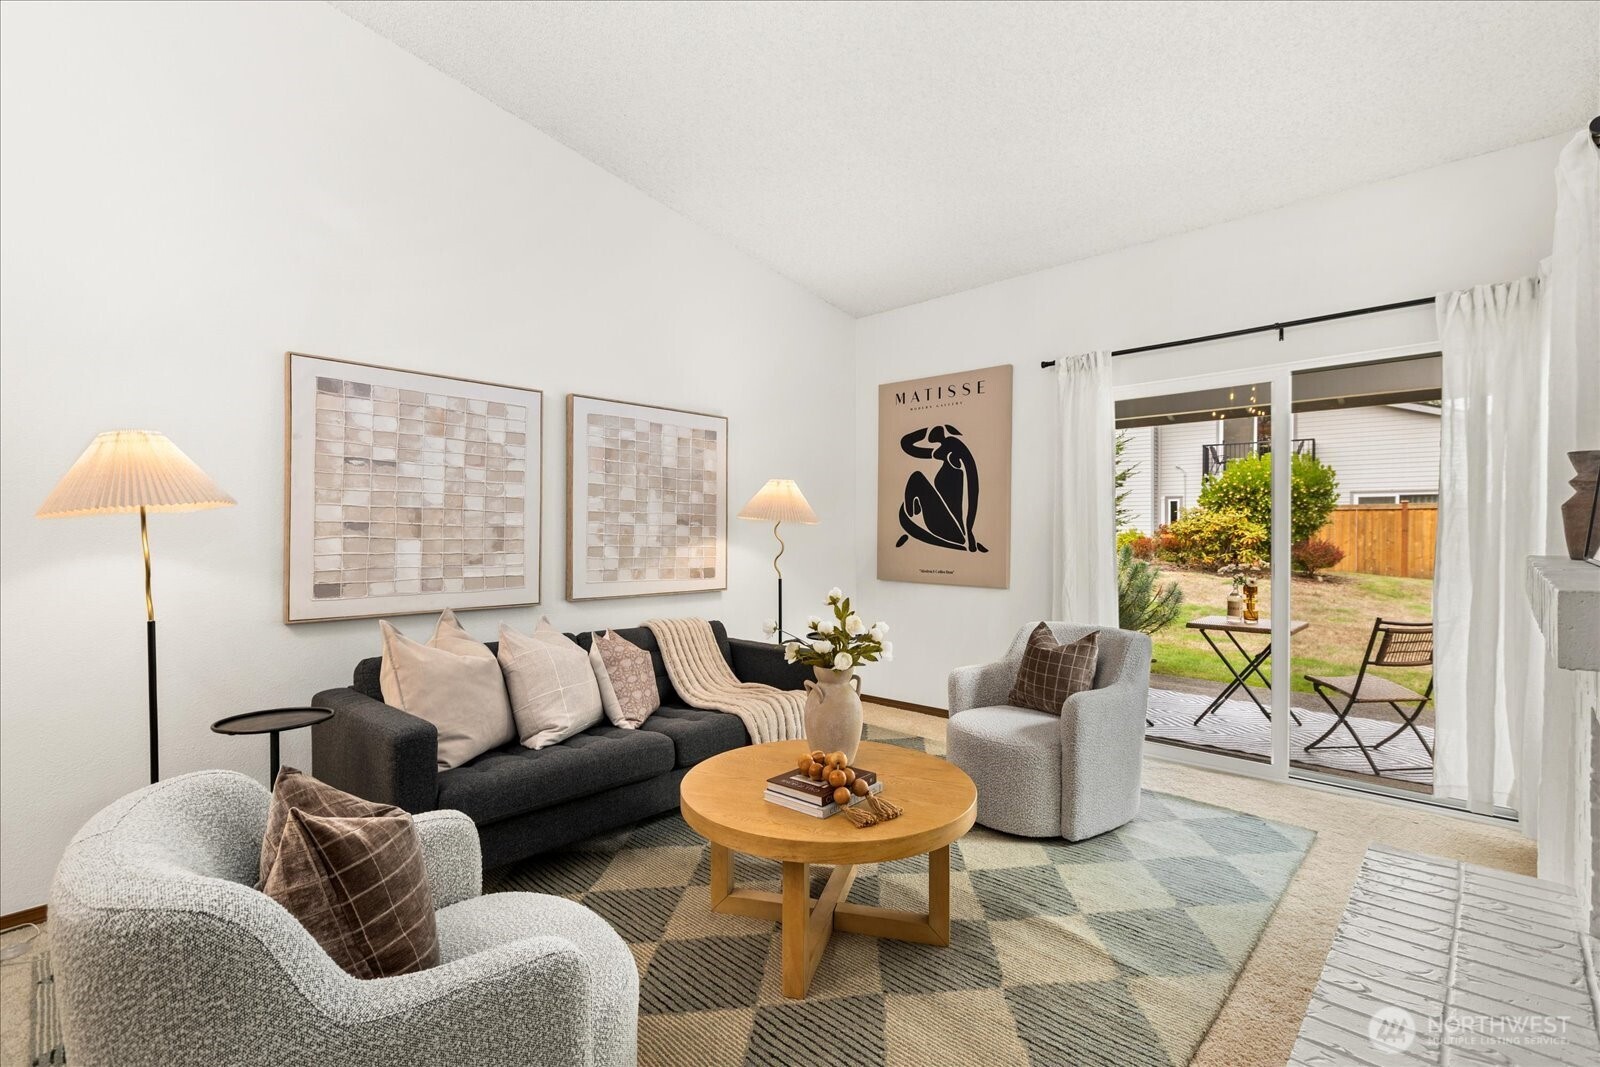
Staged living room with a charcoal sofa, pale armchairs, and sliding doors to a fenced patio.
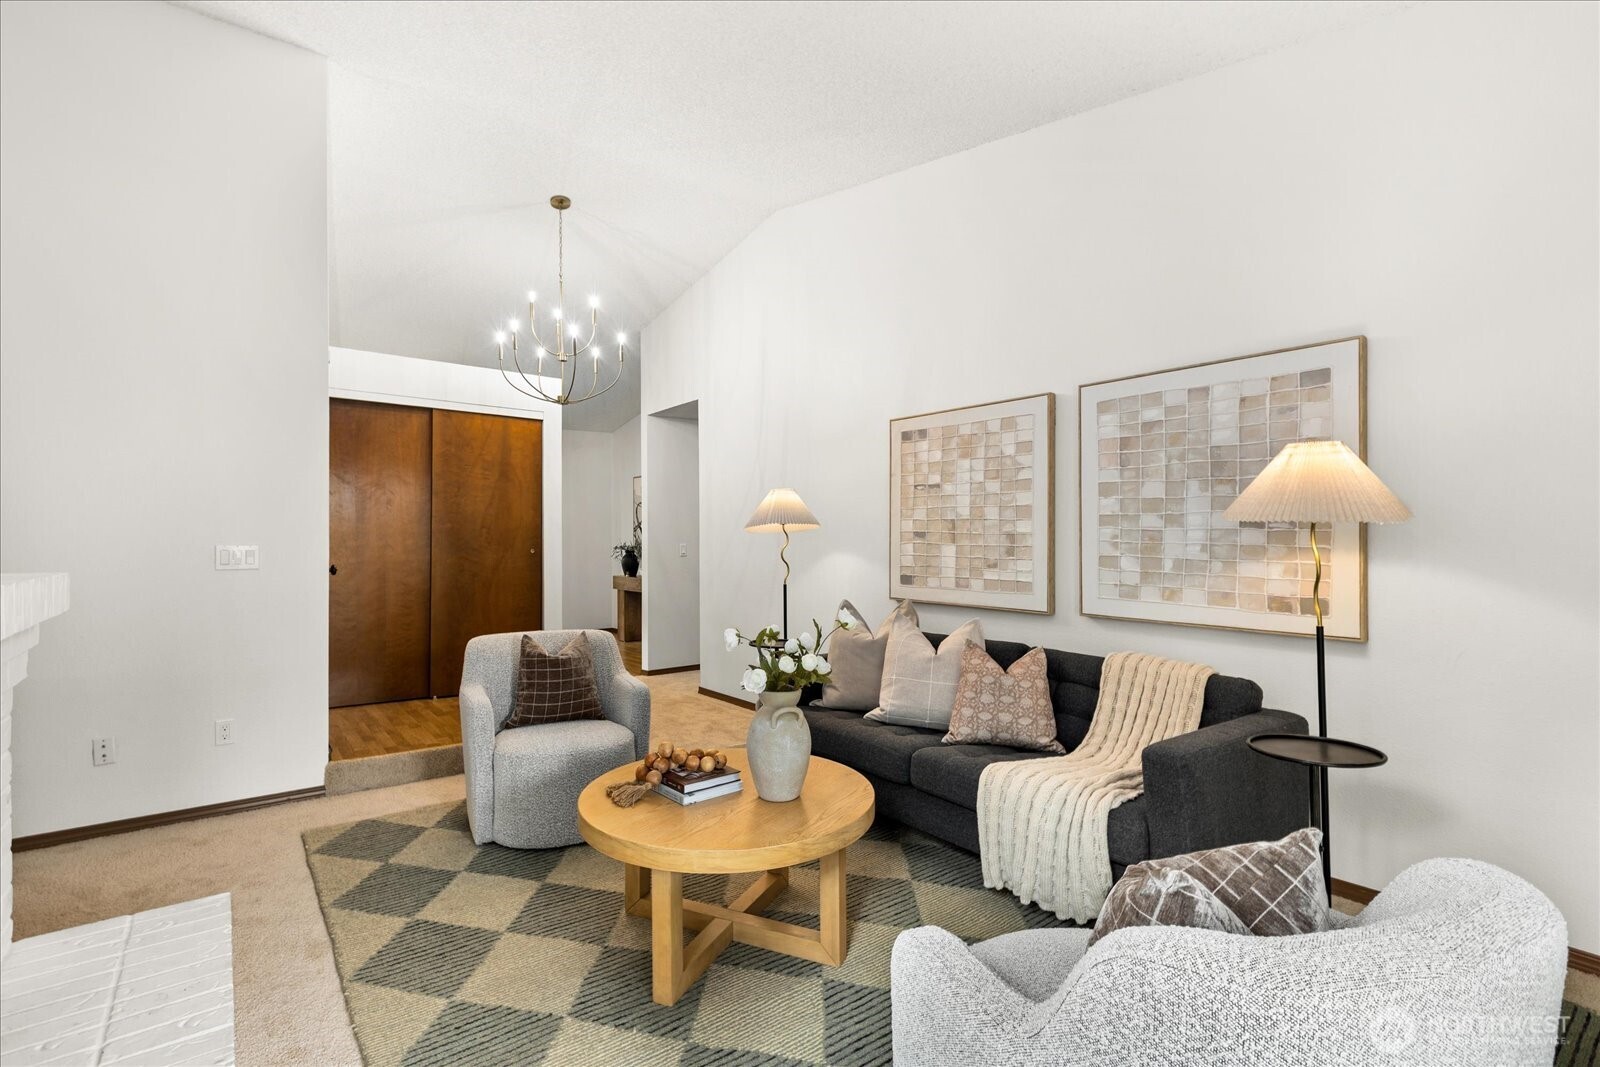
Staged living room with a vaulted ceiling, chandelier, dark sofa, and round wood coffee table.
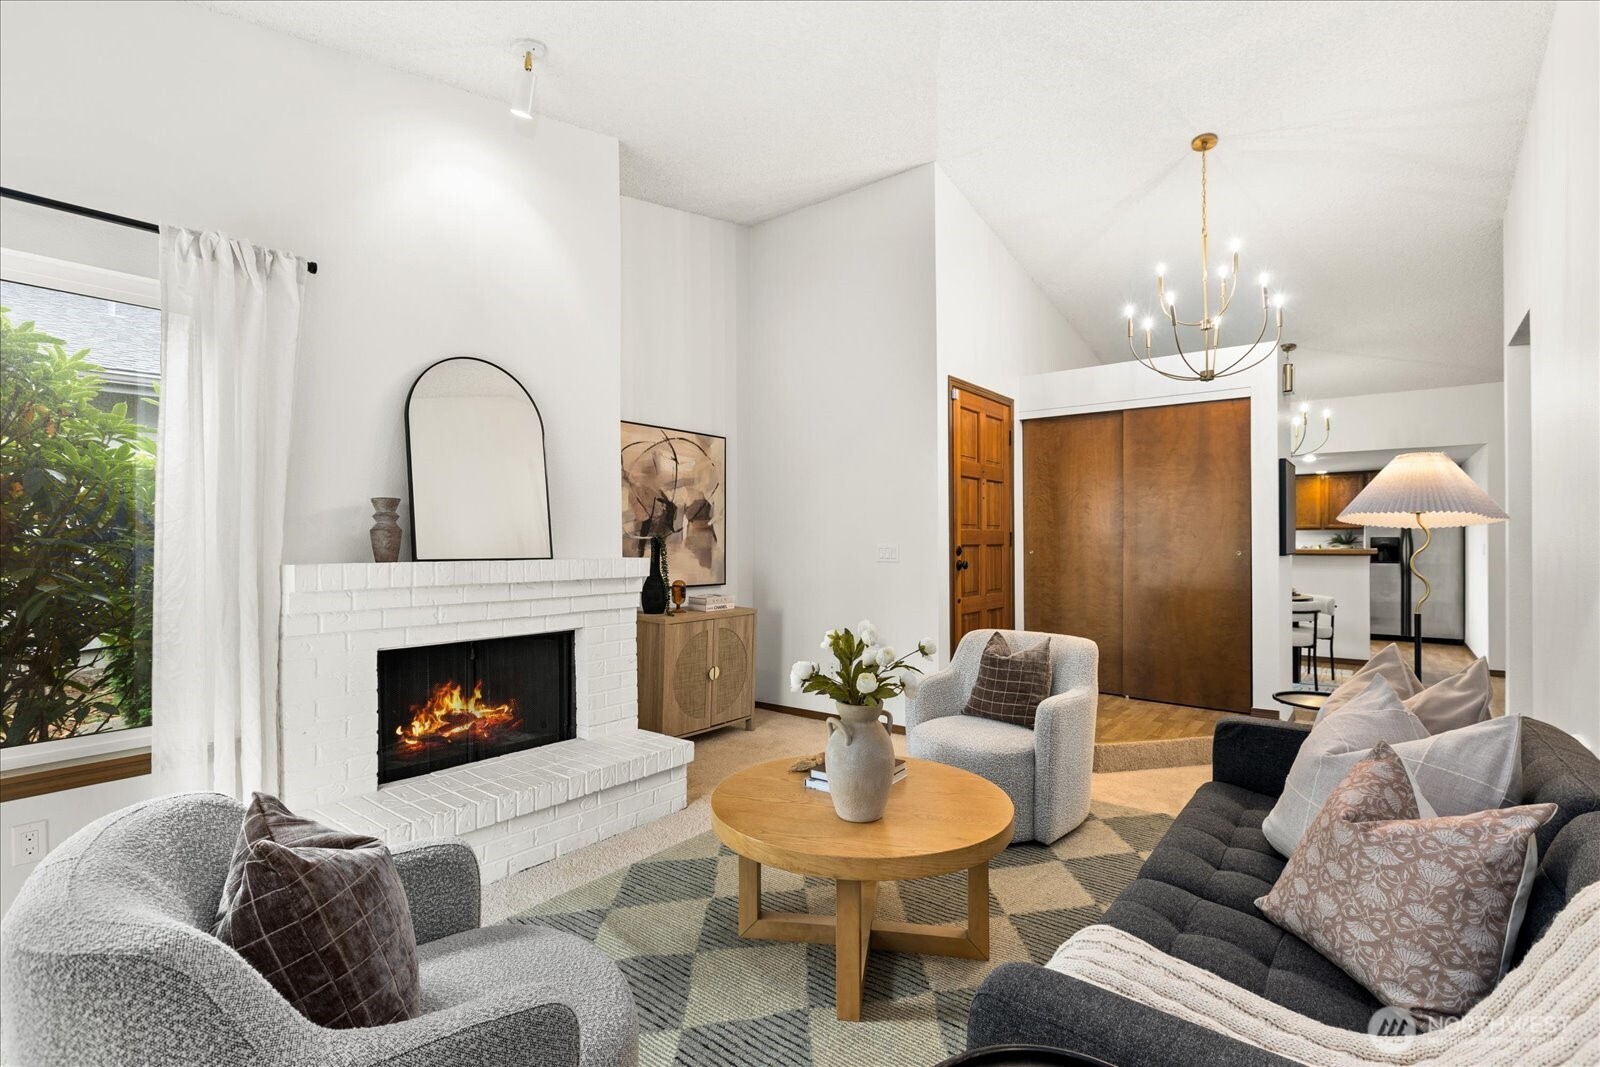
Staged living room with a white brick fireplace, vaulted ceiling, and gray seating around a round coffee table.
Dining area with a round table beside a sliding glass door, opening to a wood-cabinet kitchen.
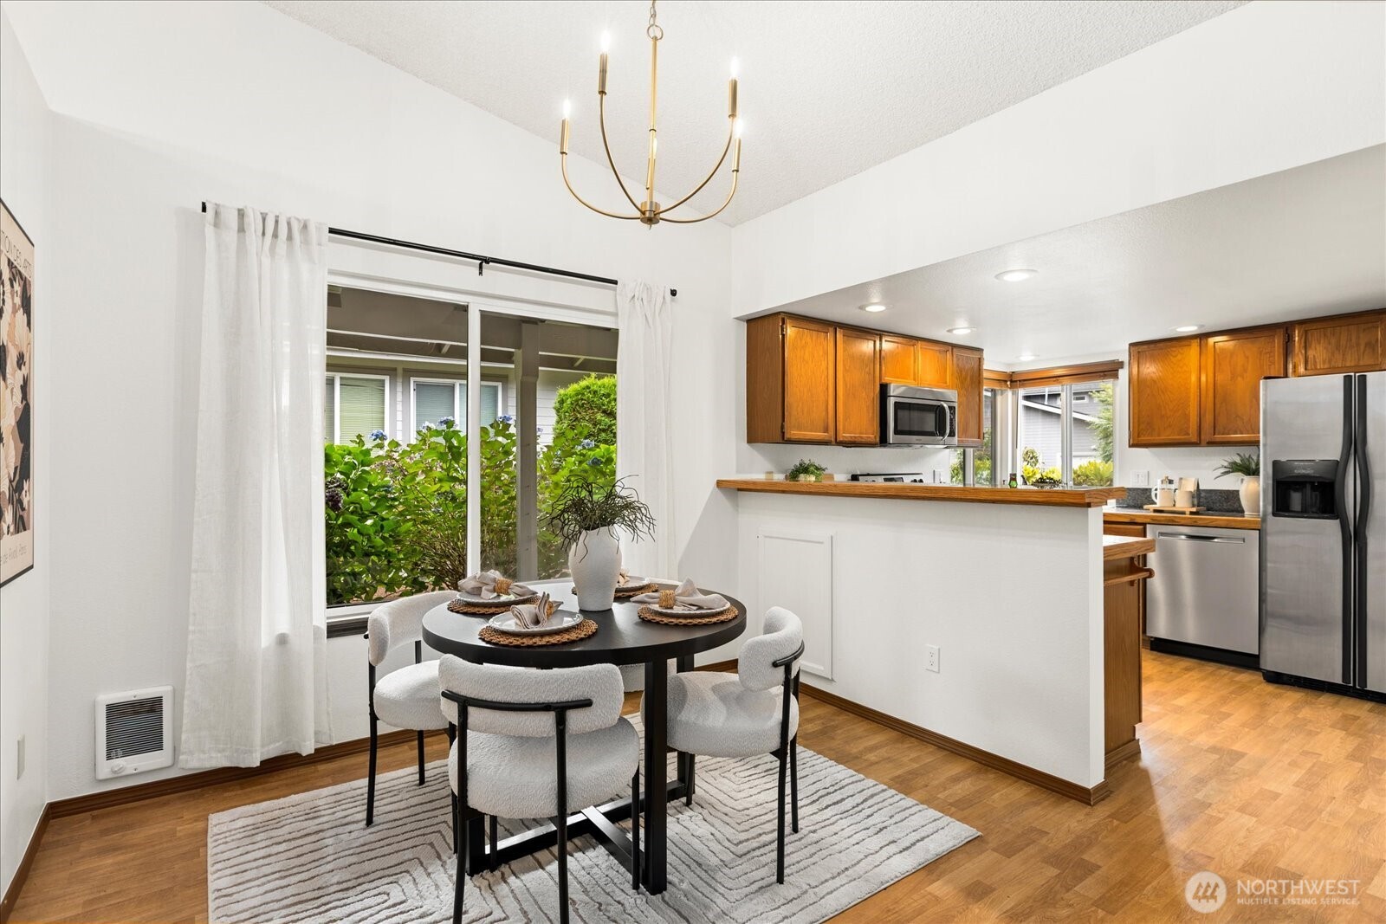
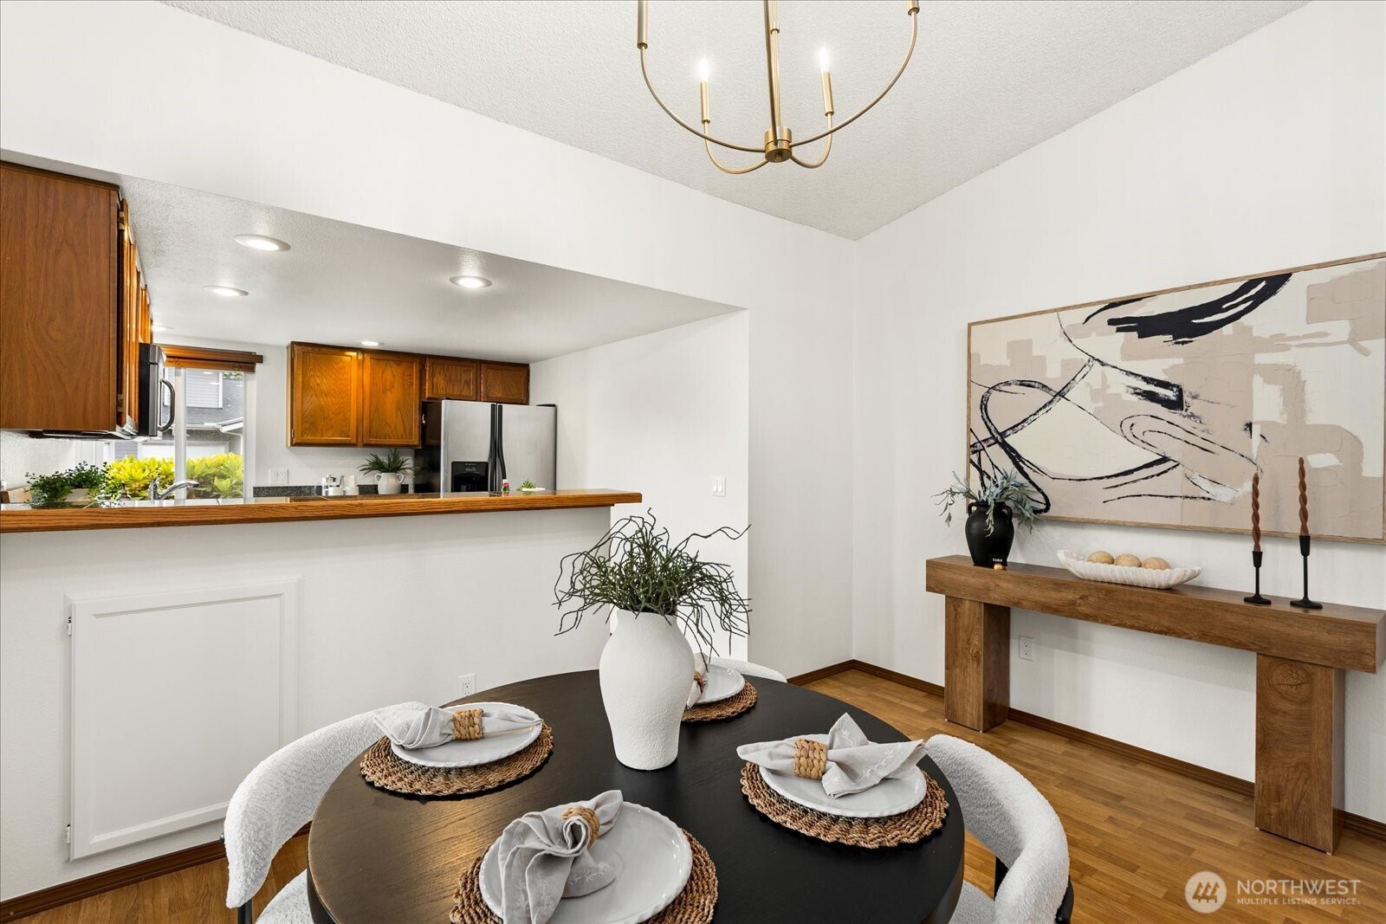
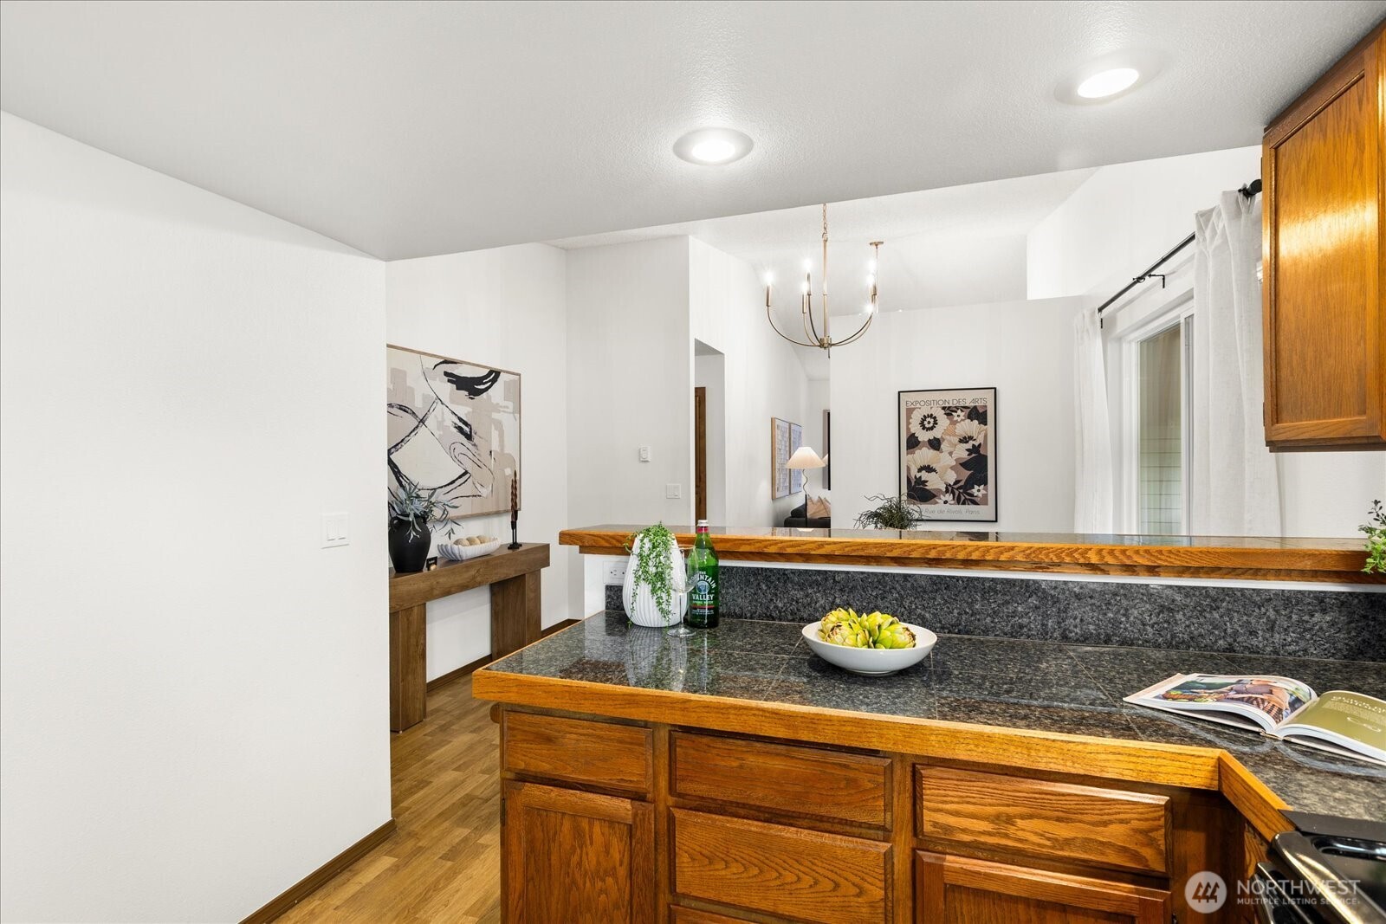
Staged dining area with a round black table, white chairs, and an open kitchen with wood cabinets.
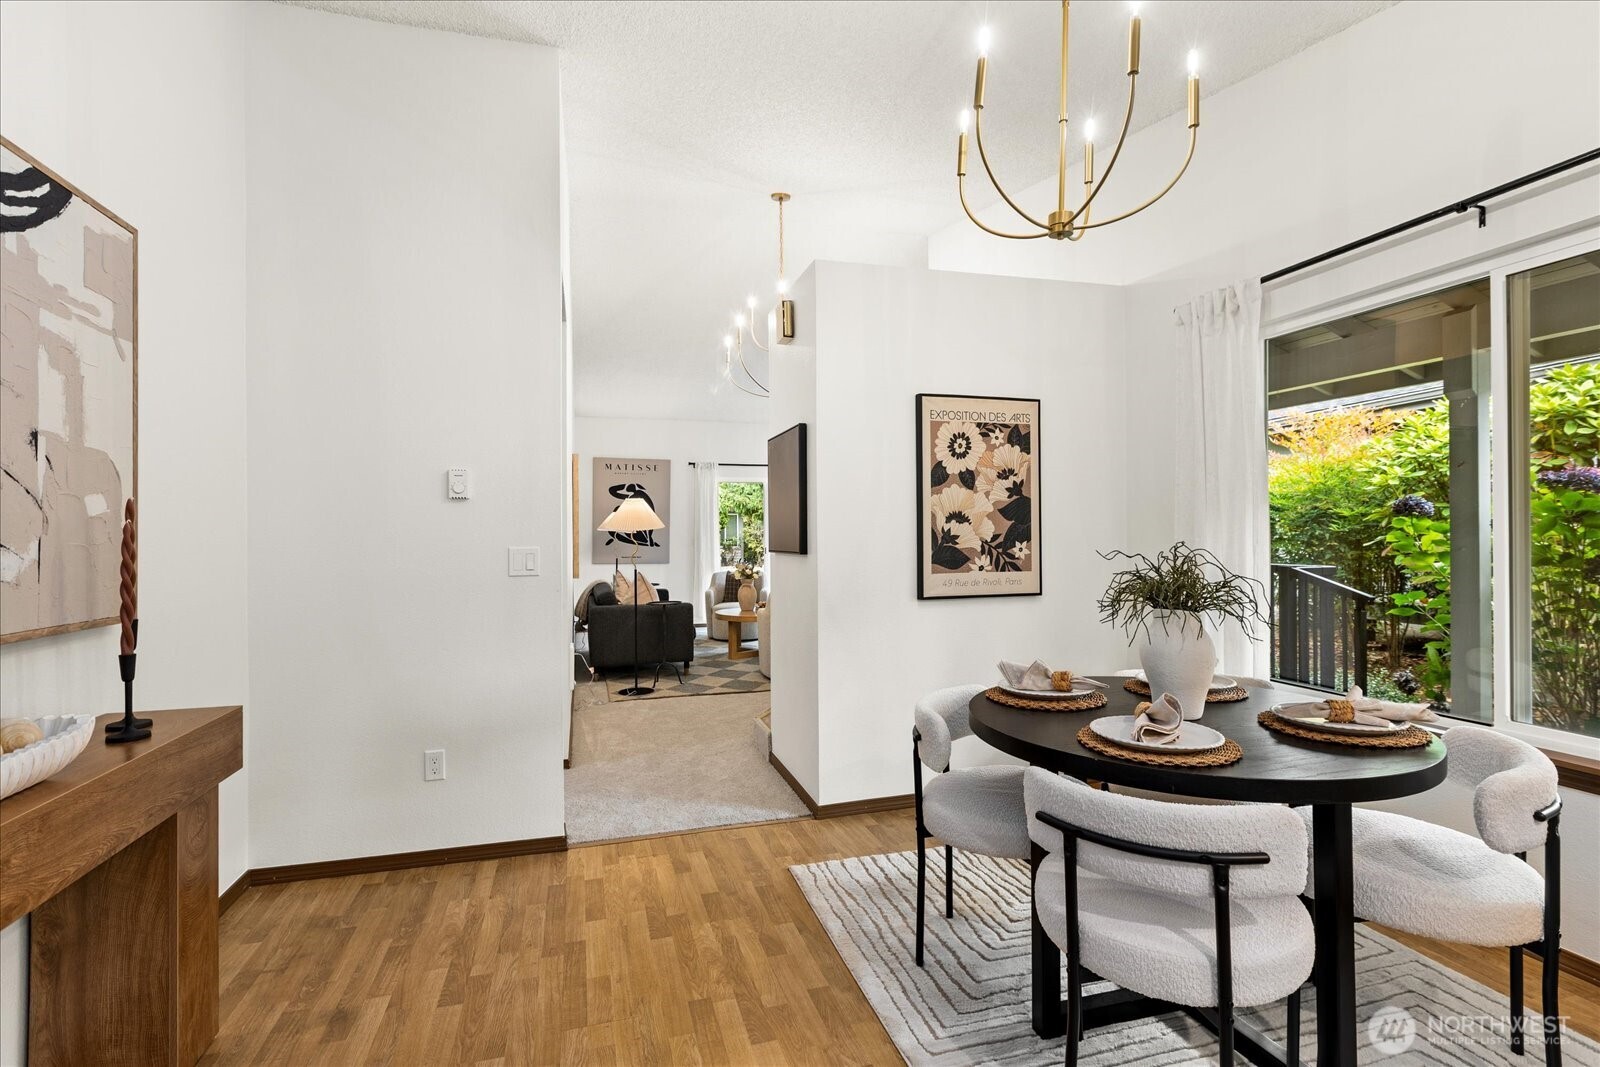
Dining room with a round black table, white upholstered chairs, and a sliding glass door overlooking greenery.
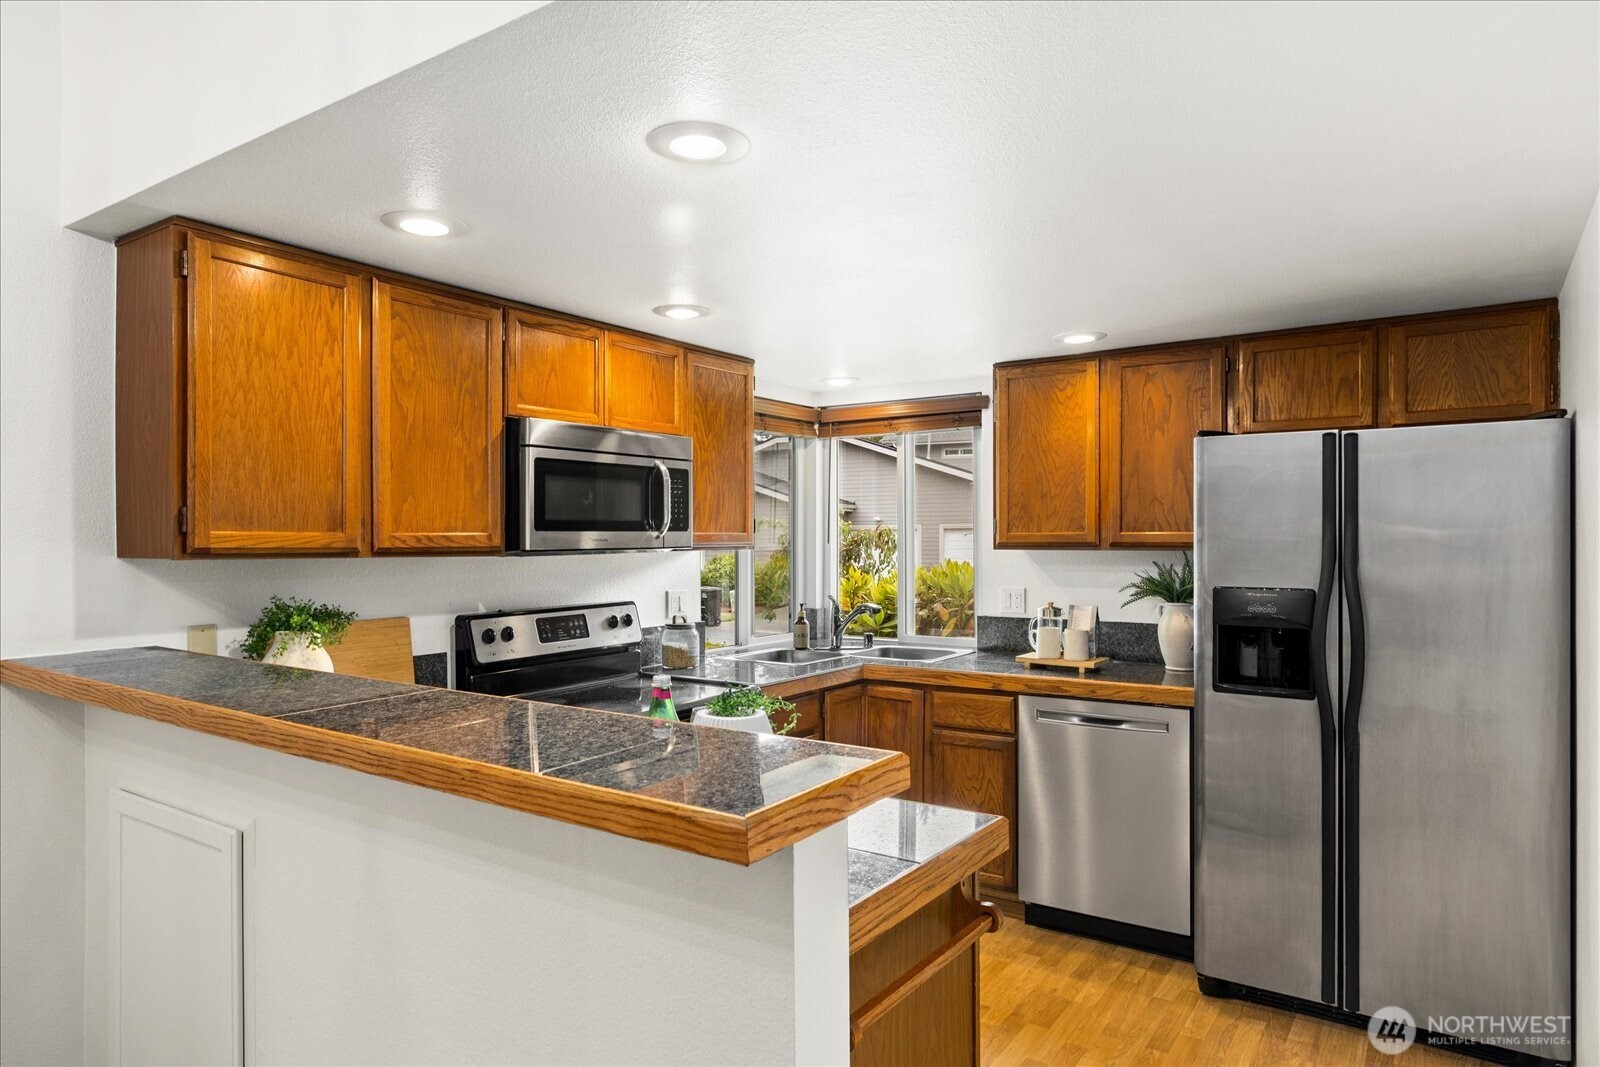
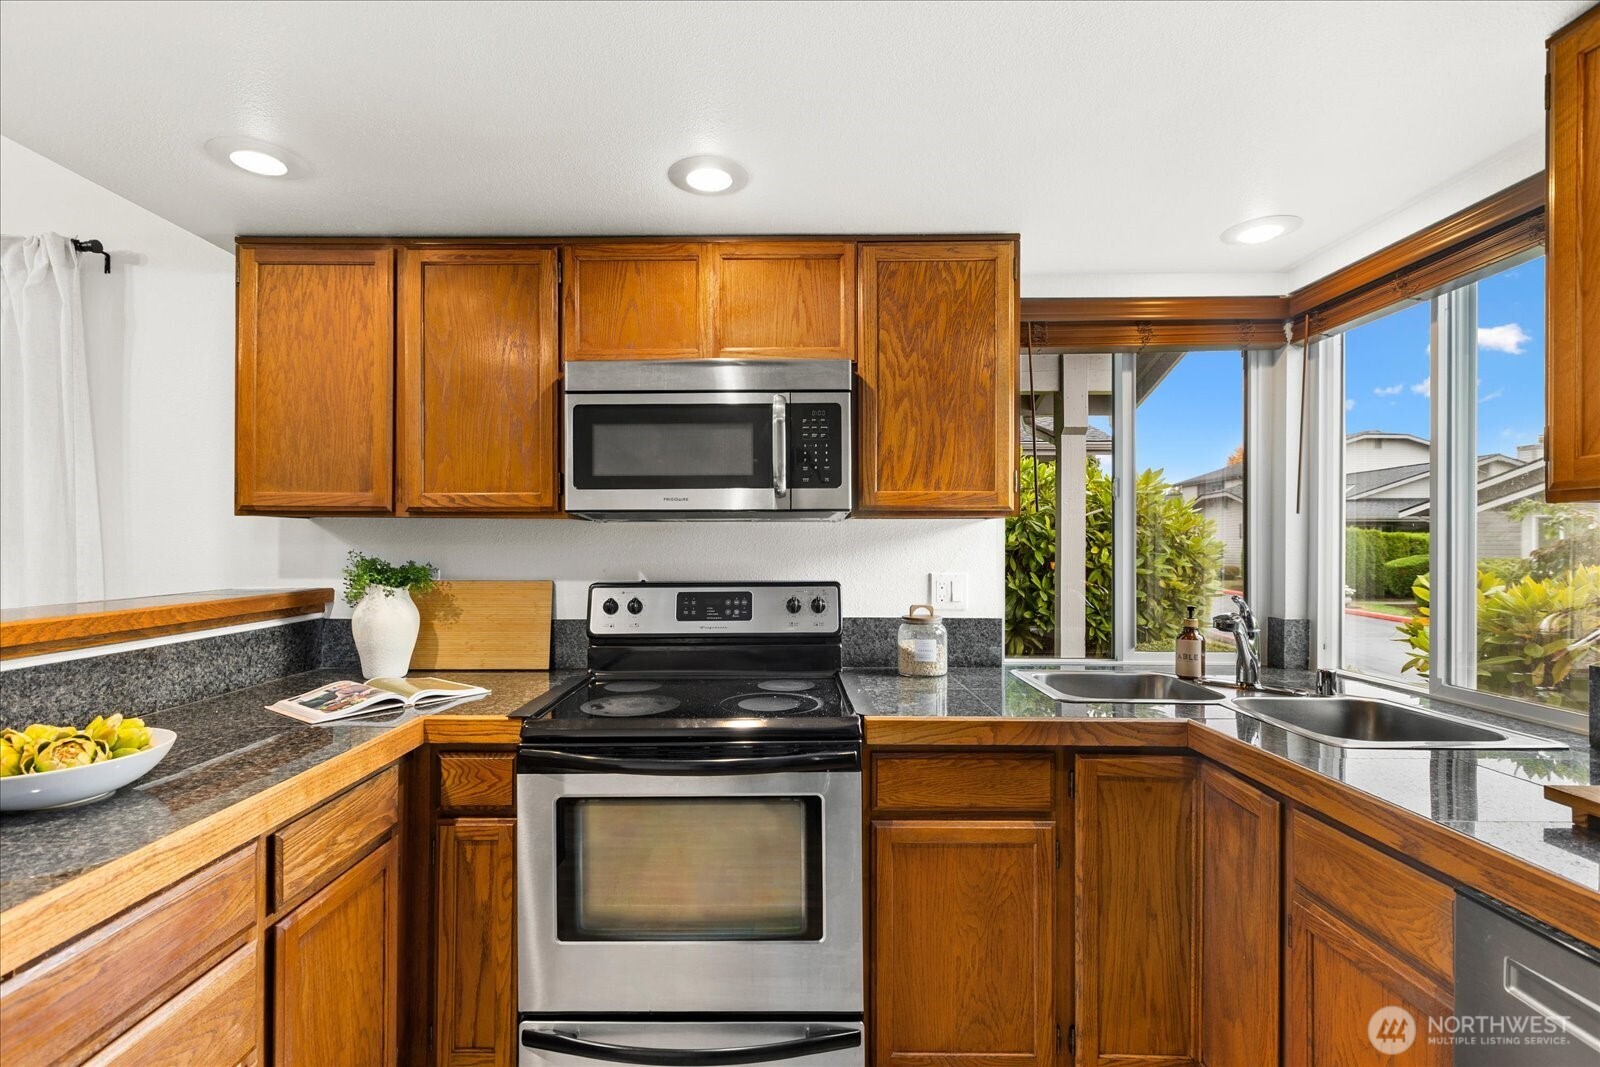
Kitchen with warm wood cabinets, granite counters, breakfast bar, and stainless steel appliances.
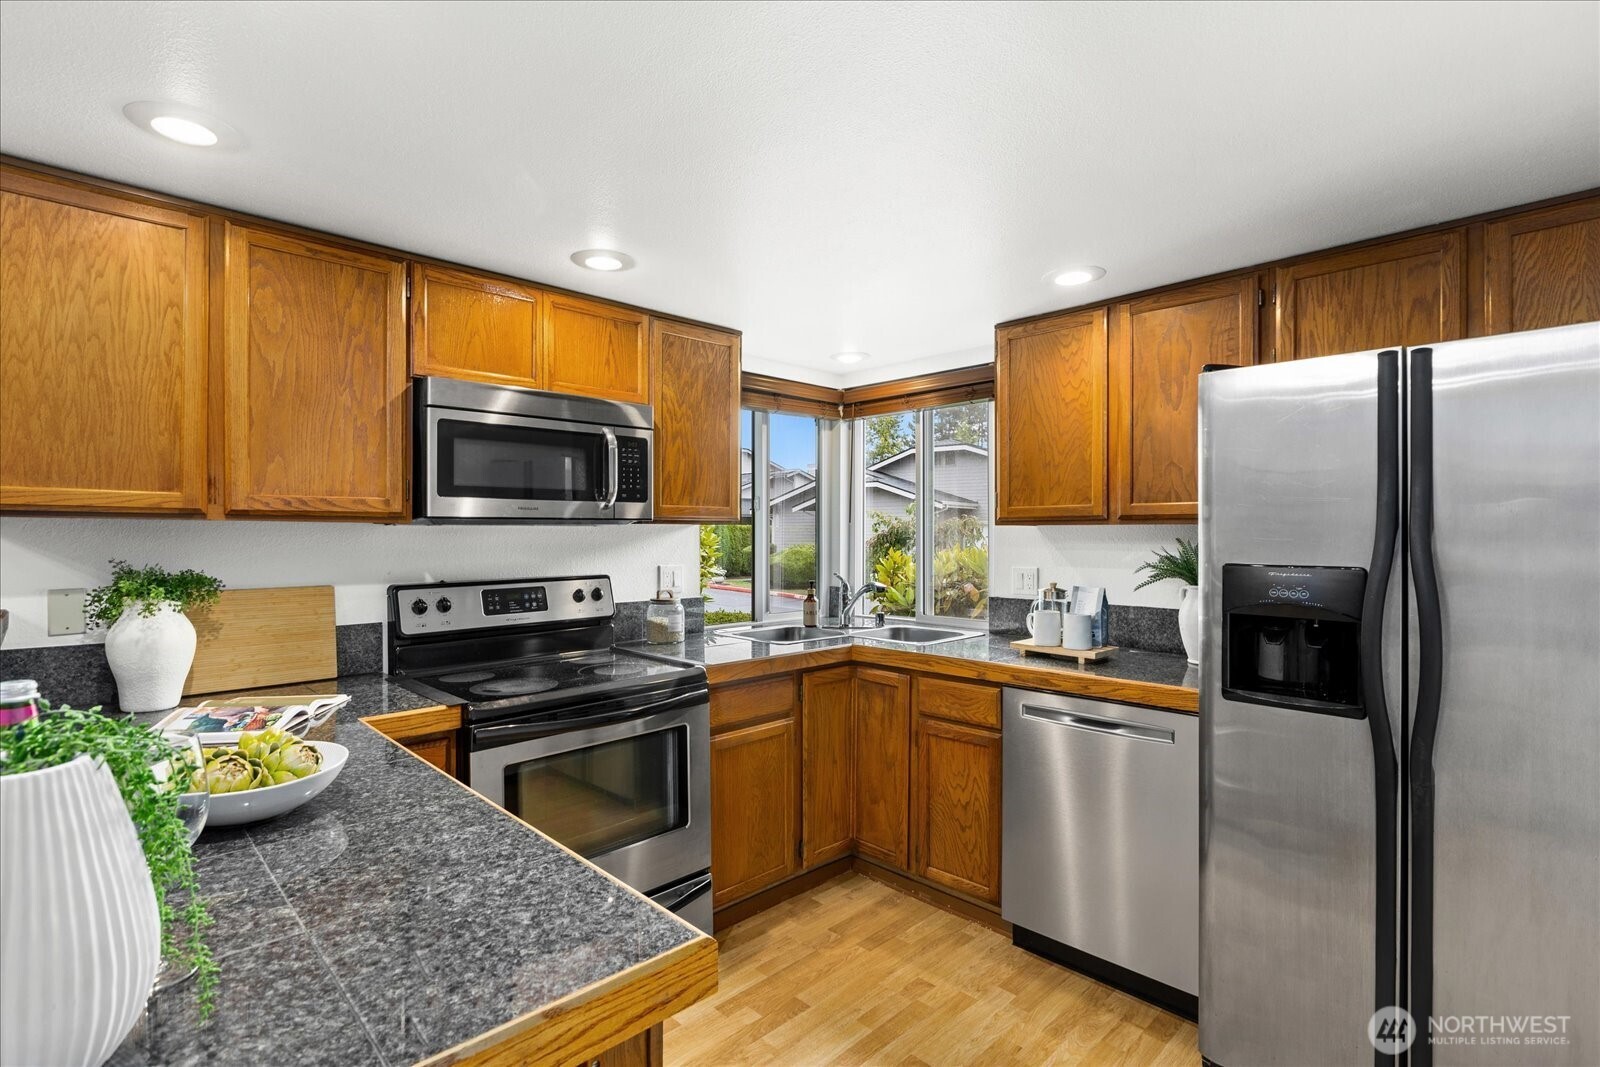
Kitchen with wood cabinets, dark counters, stainless steel appliances, and a window above the sink.
Kitchen with honey-toned wood cabinets, granite counters, stainless appliances, and a window-side sink.
Kitchen with a dark stone island, warm wood cabinetry, and hardwood floors.
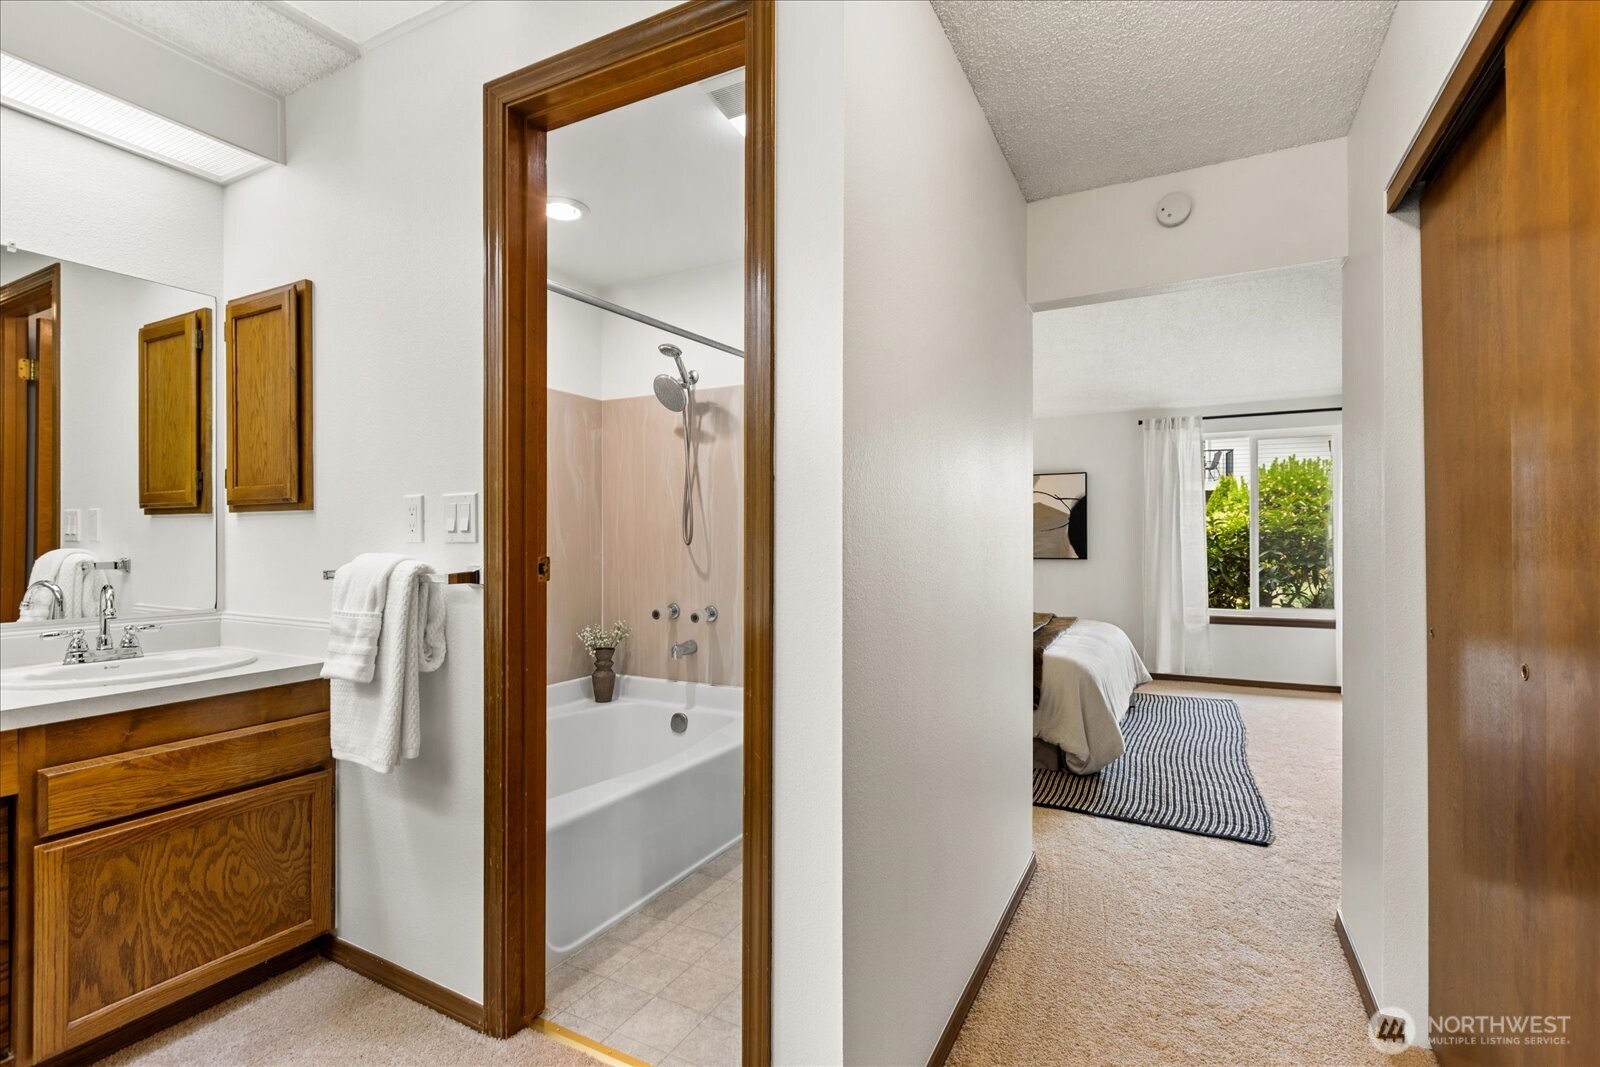
Bathroom vanity and tub beside a hallway opening onto a bedroom with a striped rug.
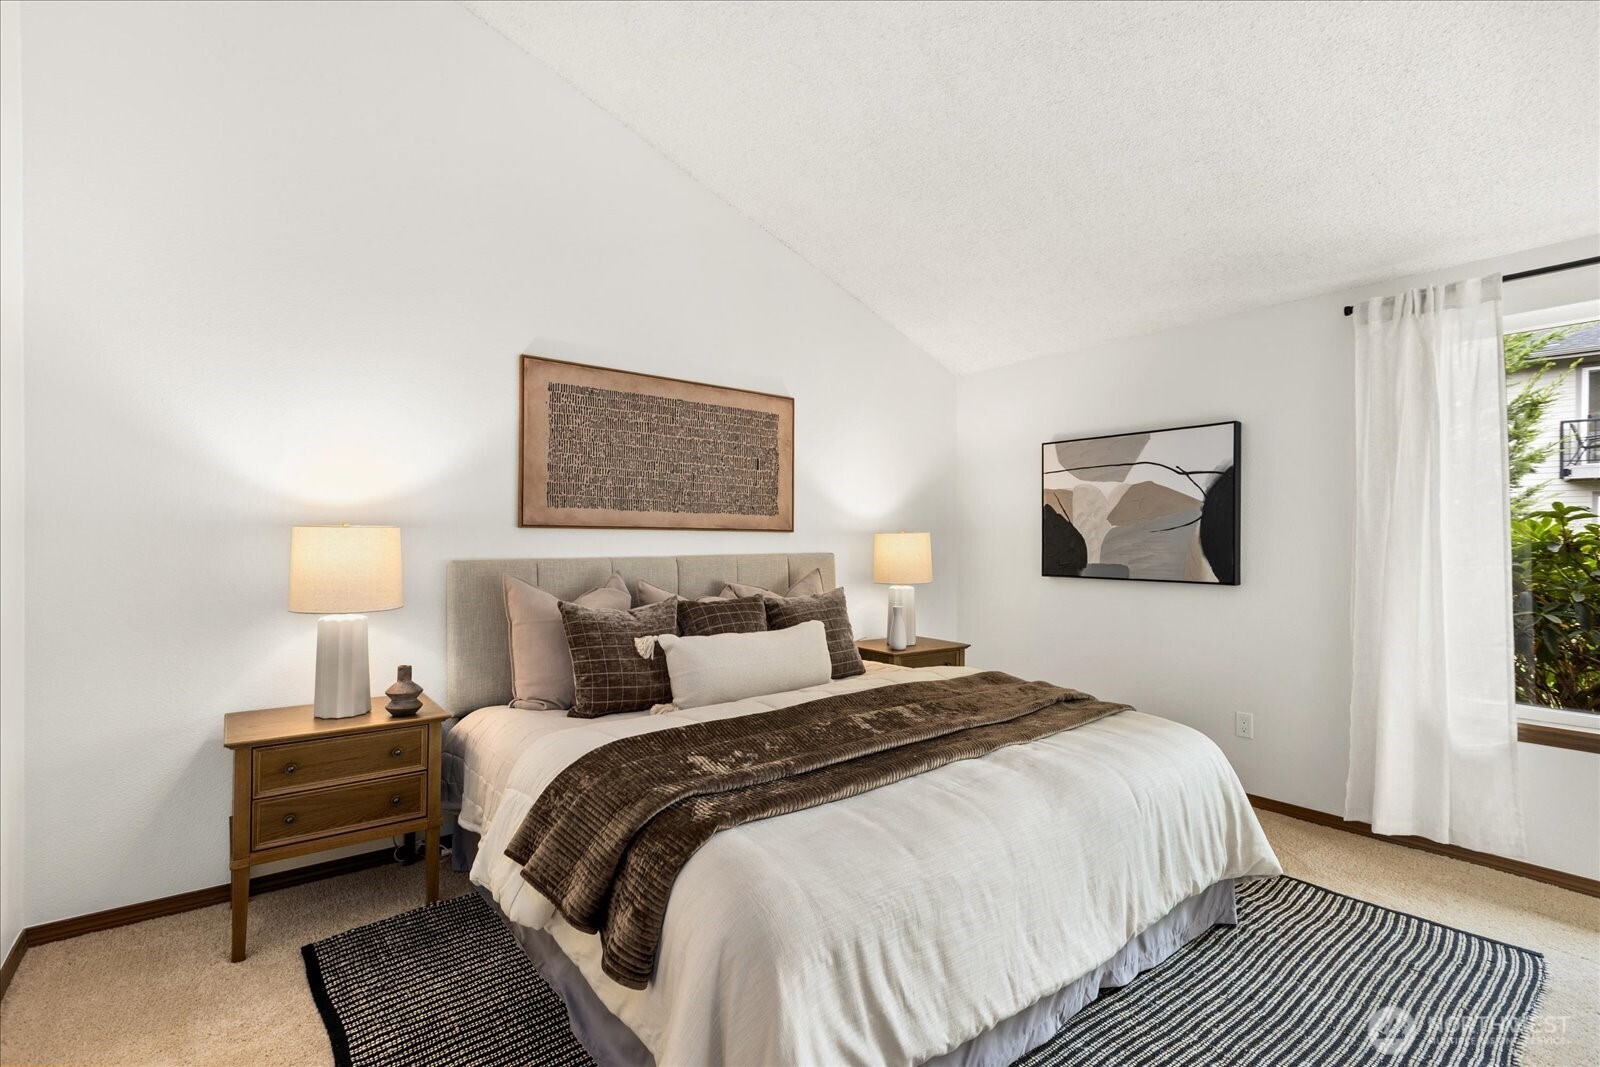
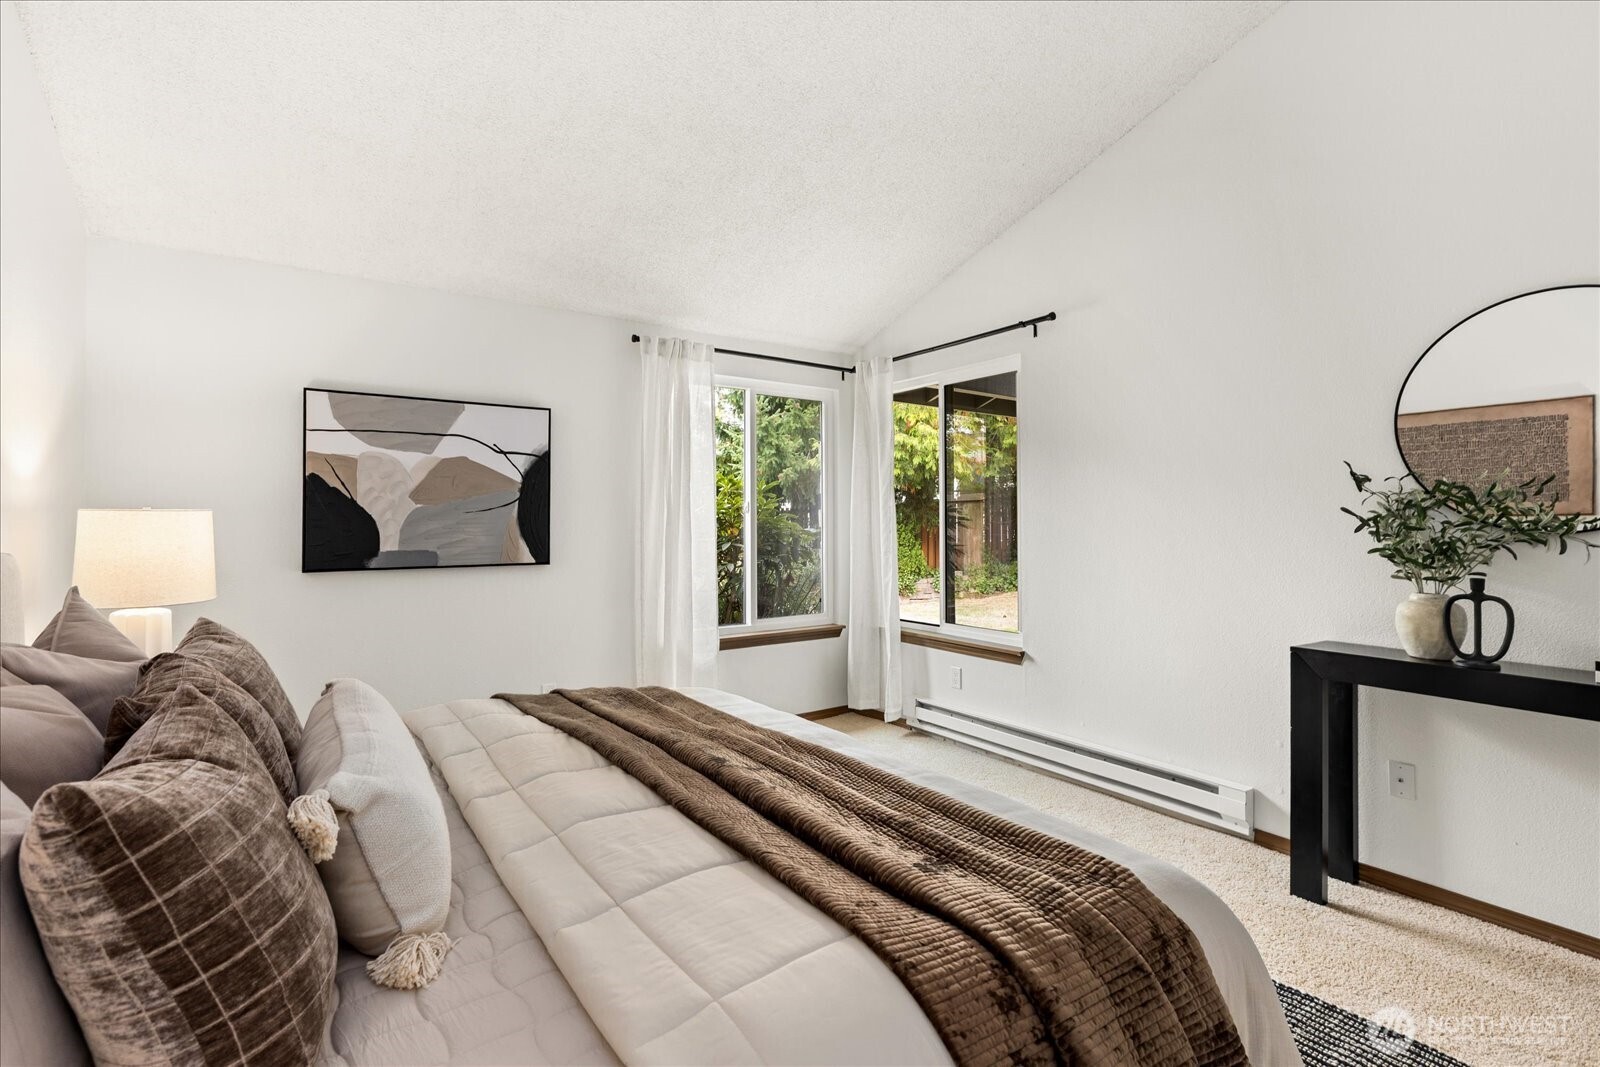
Furnished bedroom with a large bed, brown throw, matching nightstands, and a curtained window.
Bedroom with a large cream-and-brown dressed bed beside two curtained windows overlooking greenery.
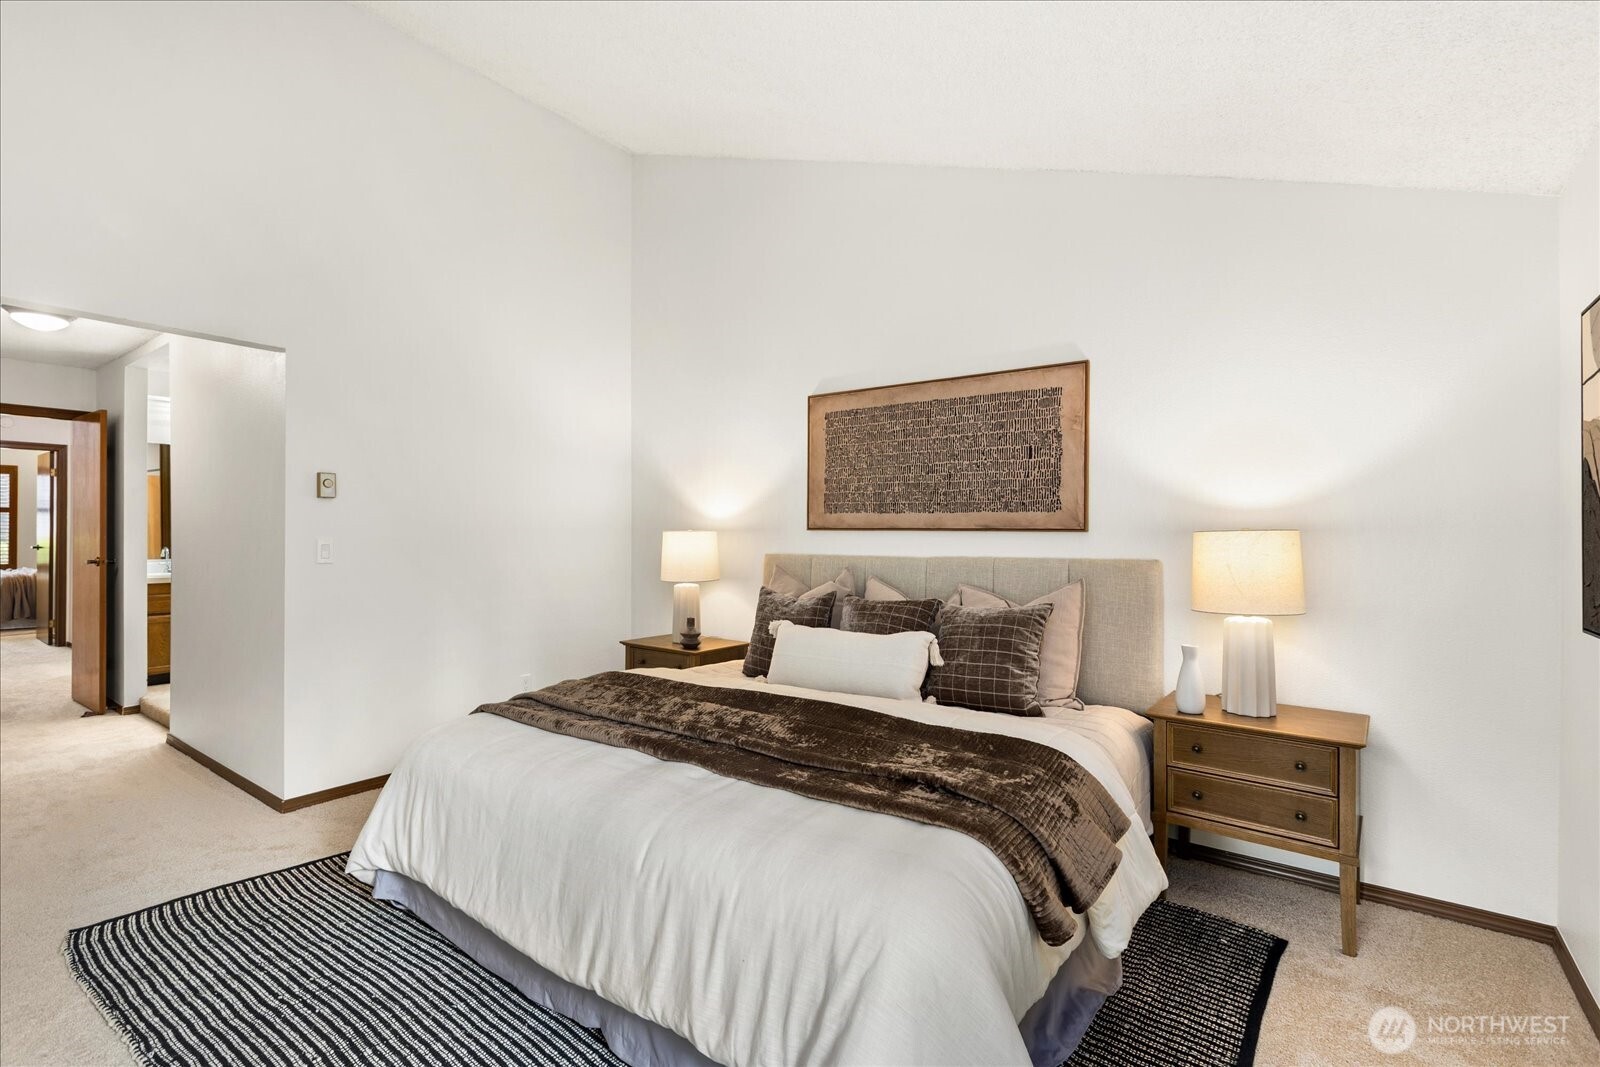
Staged bedroom with a large bed, wooden nightstands, and a black-and-white rug.
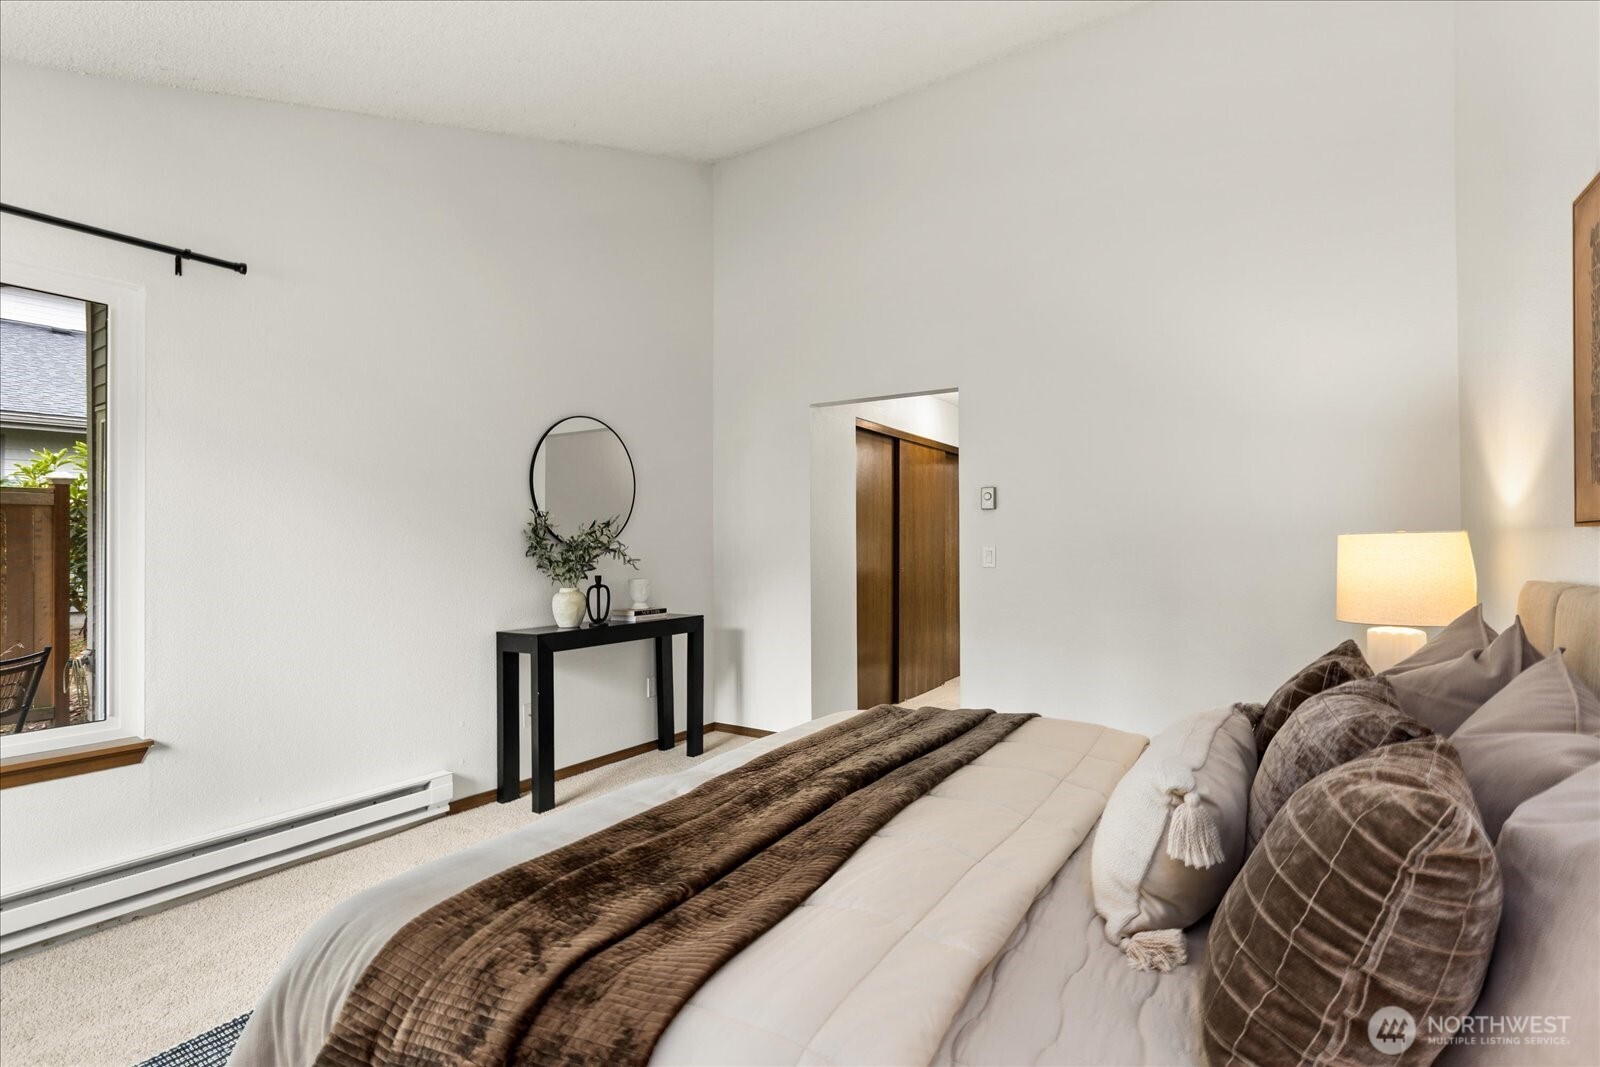
Staged bedroom with a white bed, brown quilt, taupe pillows, and black console table.
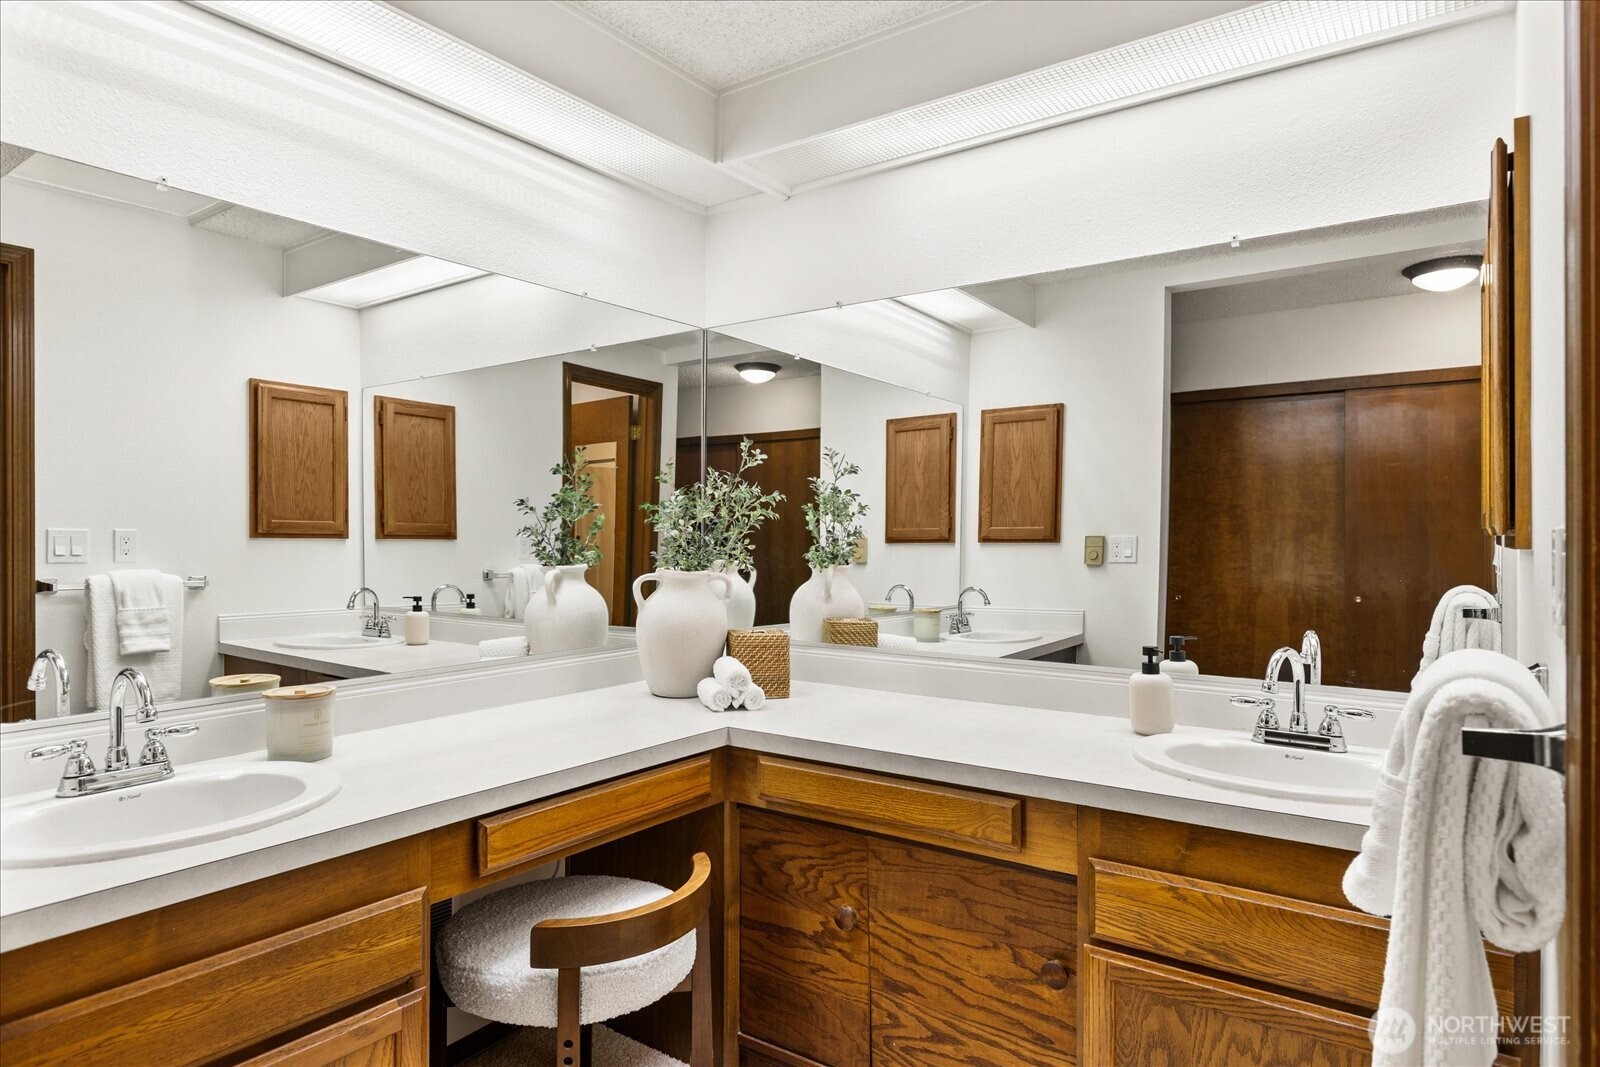
Bathroom vanity with two sinks, expansive mirrors, and warm wood cabinetry.
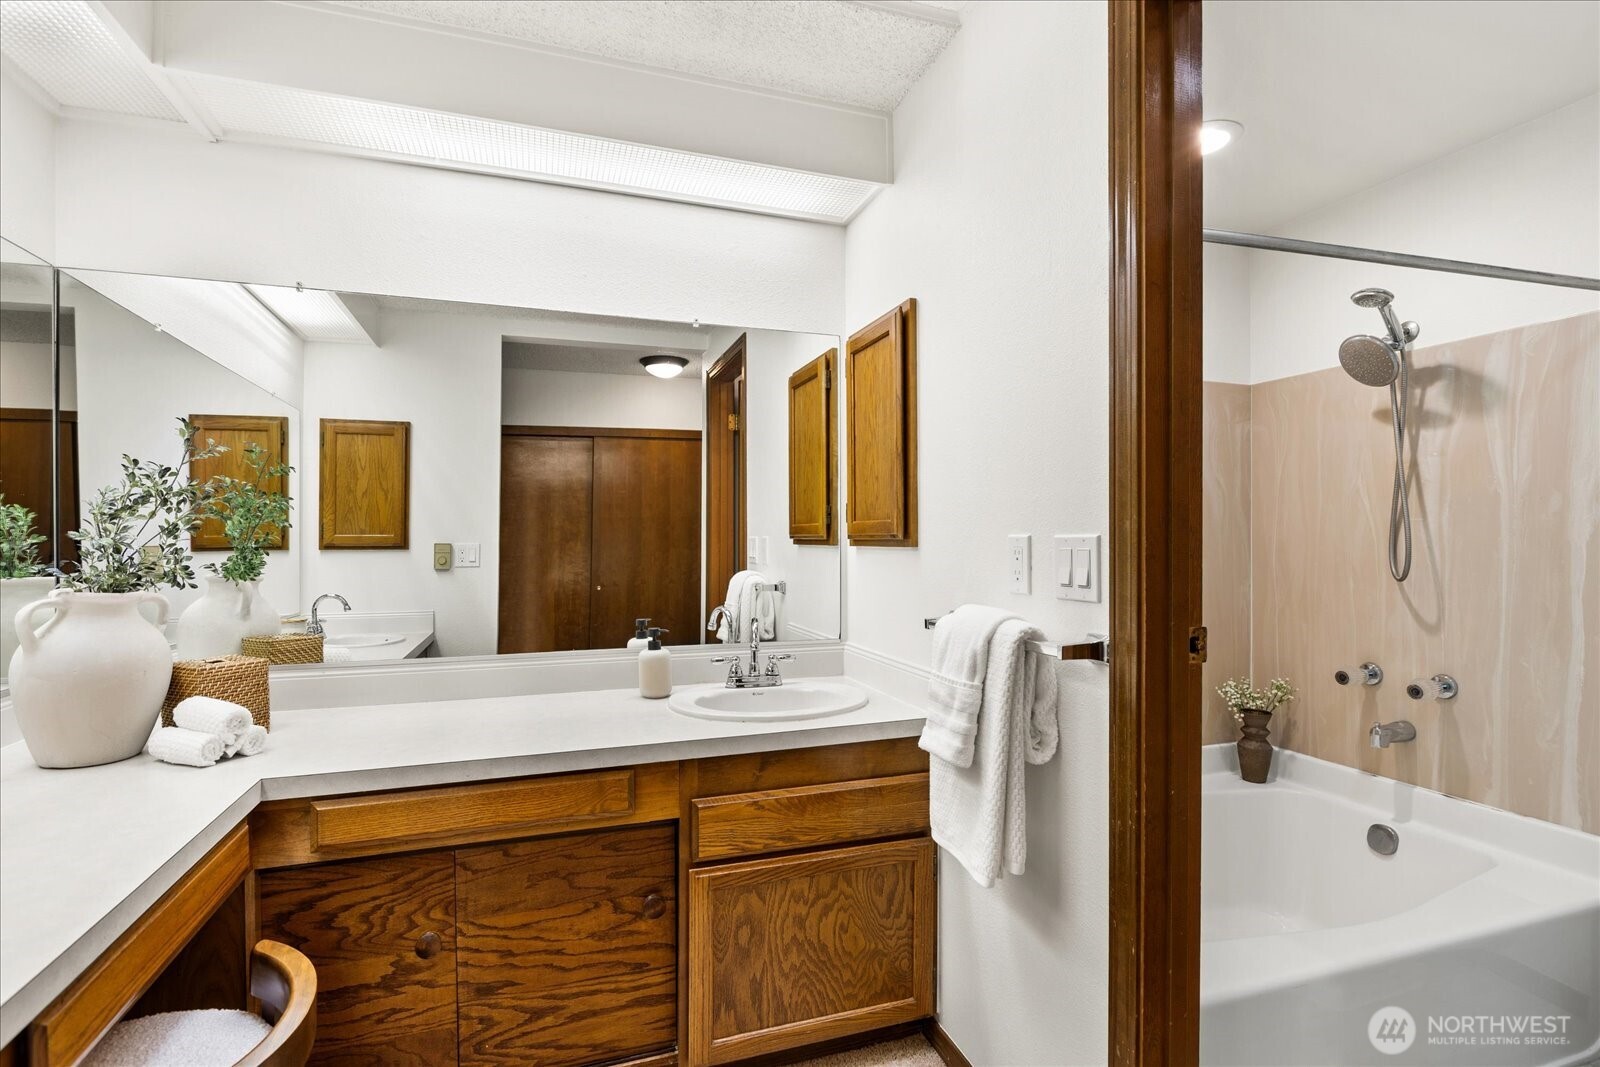
Bathroom with a wood vanity and large mirror beside a bathtub and shower.
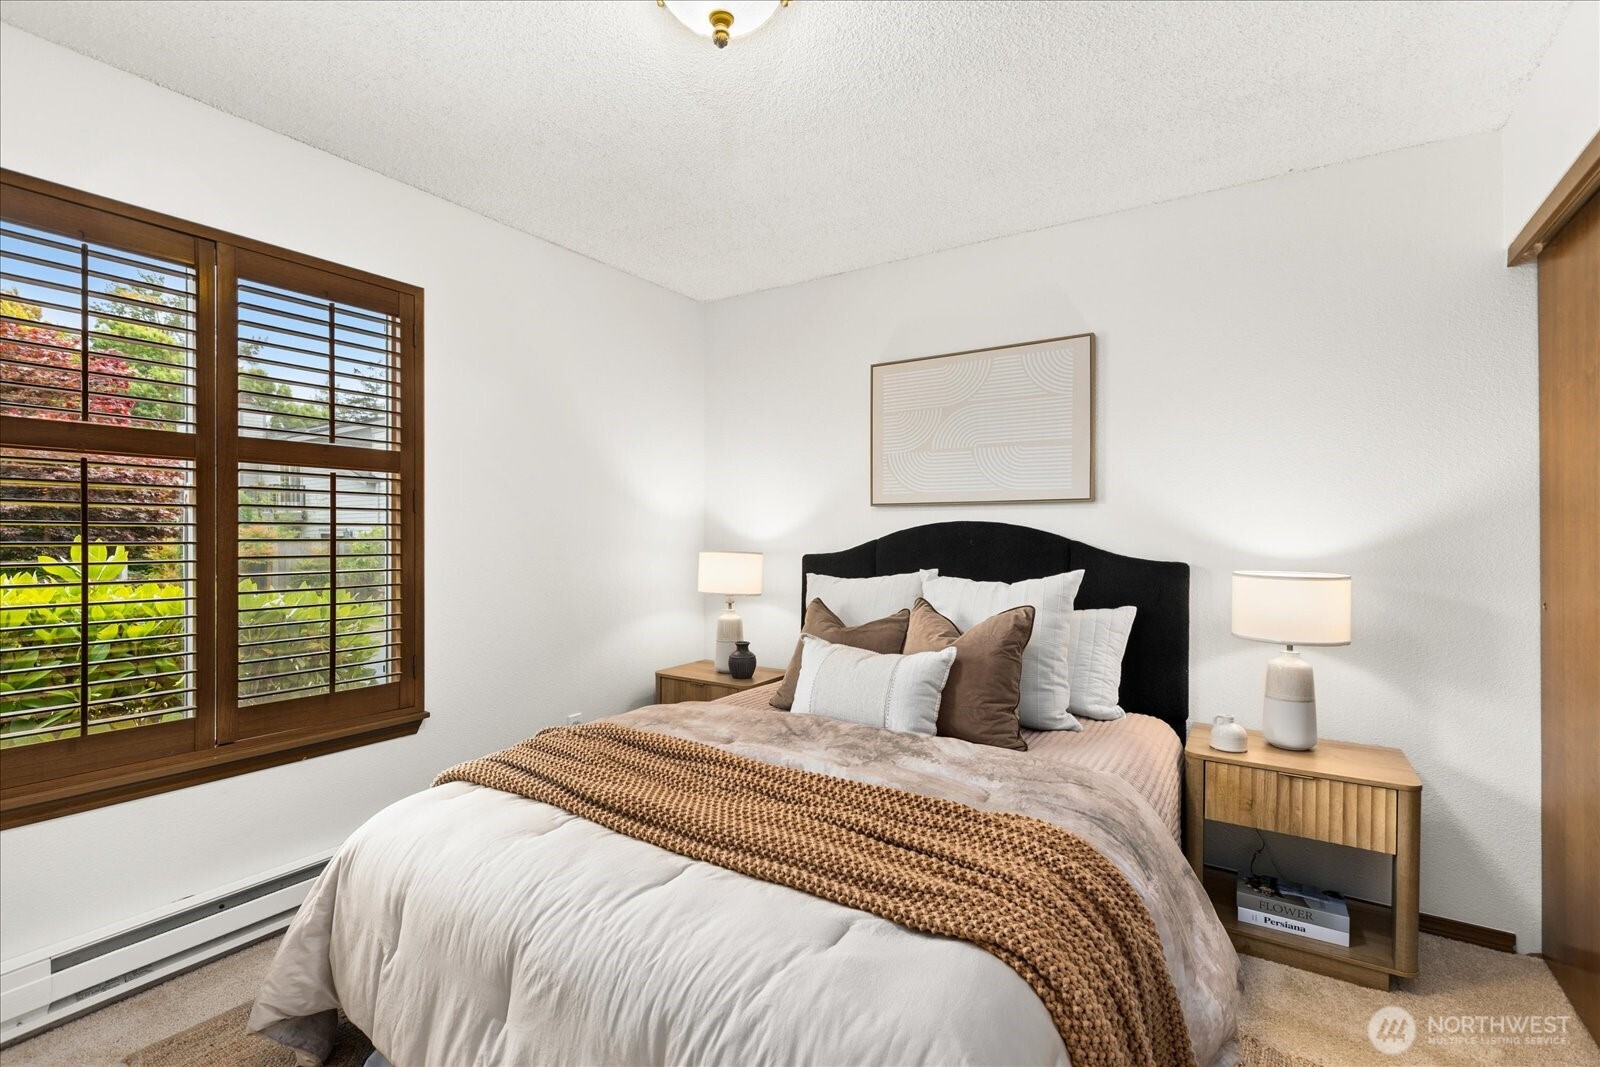
Bedroom with a black upholstered headboard, wood nightstands, and large shuttered windows.
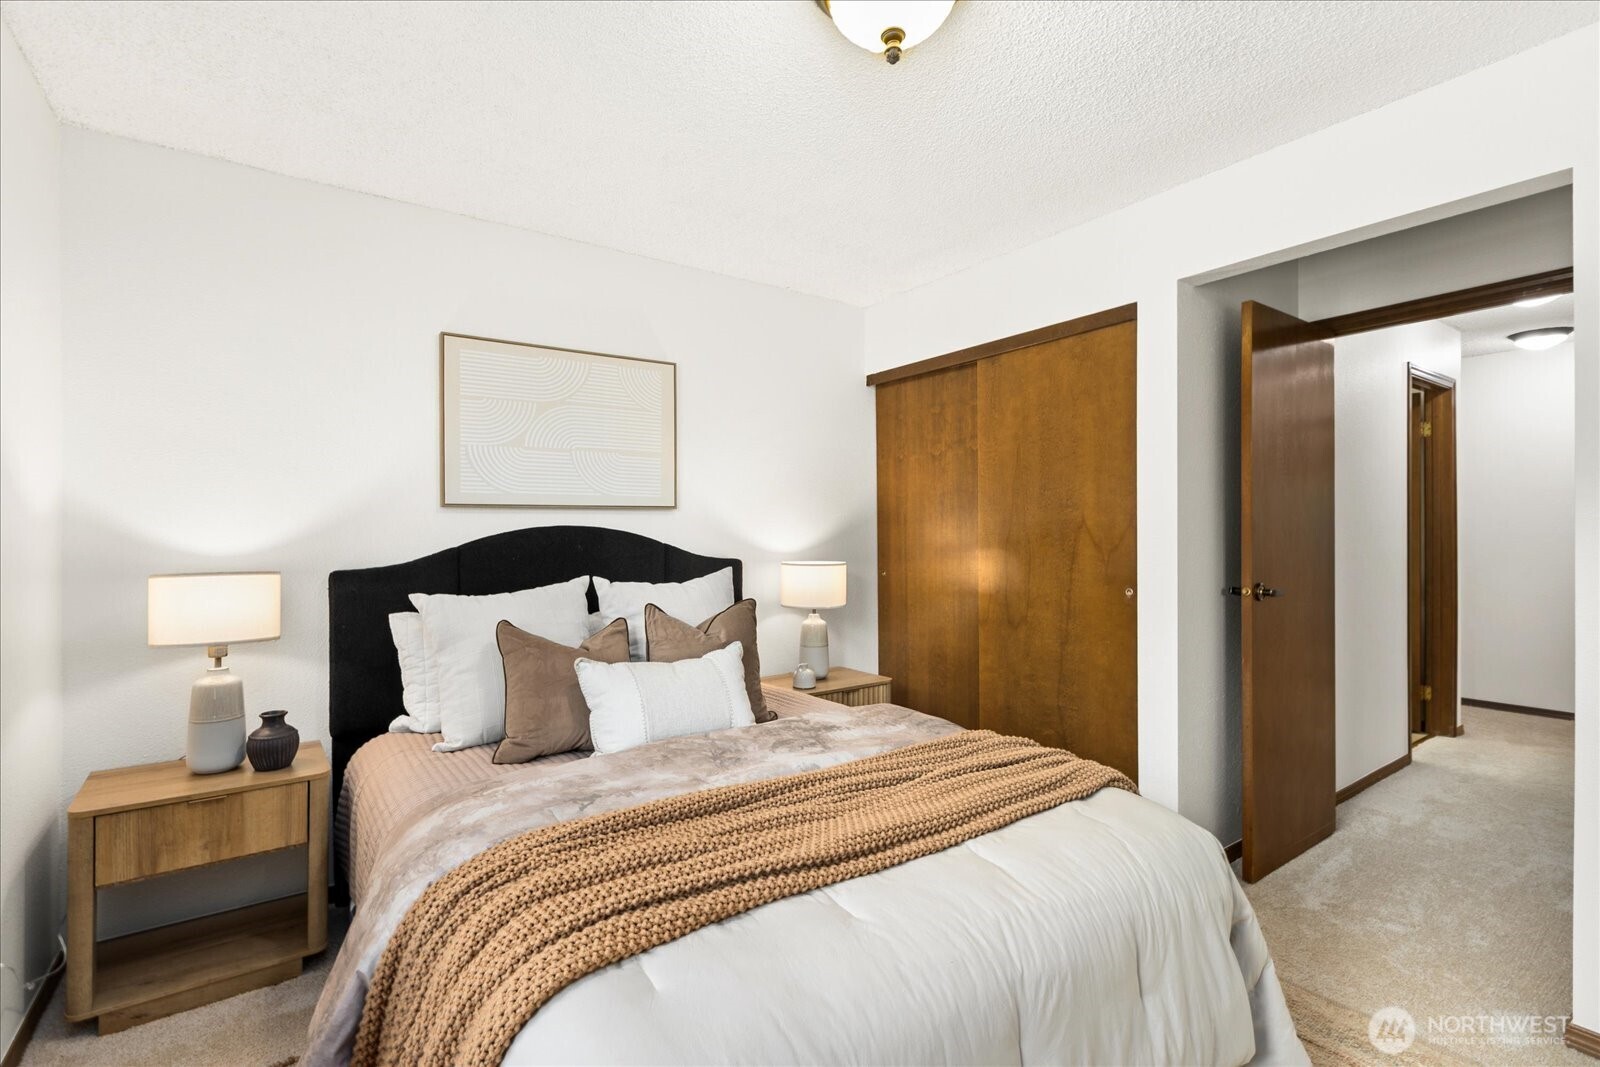
Staged bedroom with a black headboard, wooden bedside tables, and sliding wooden closet doors.
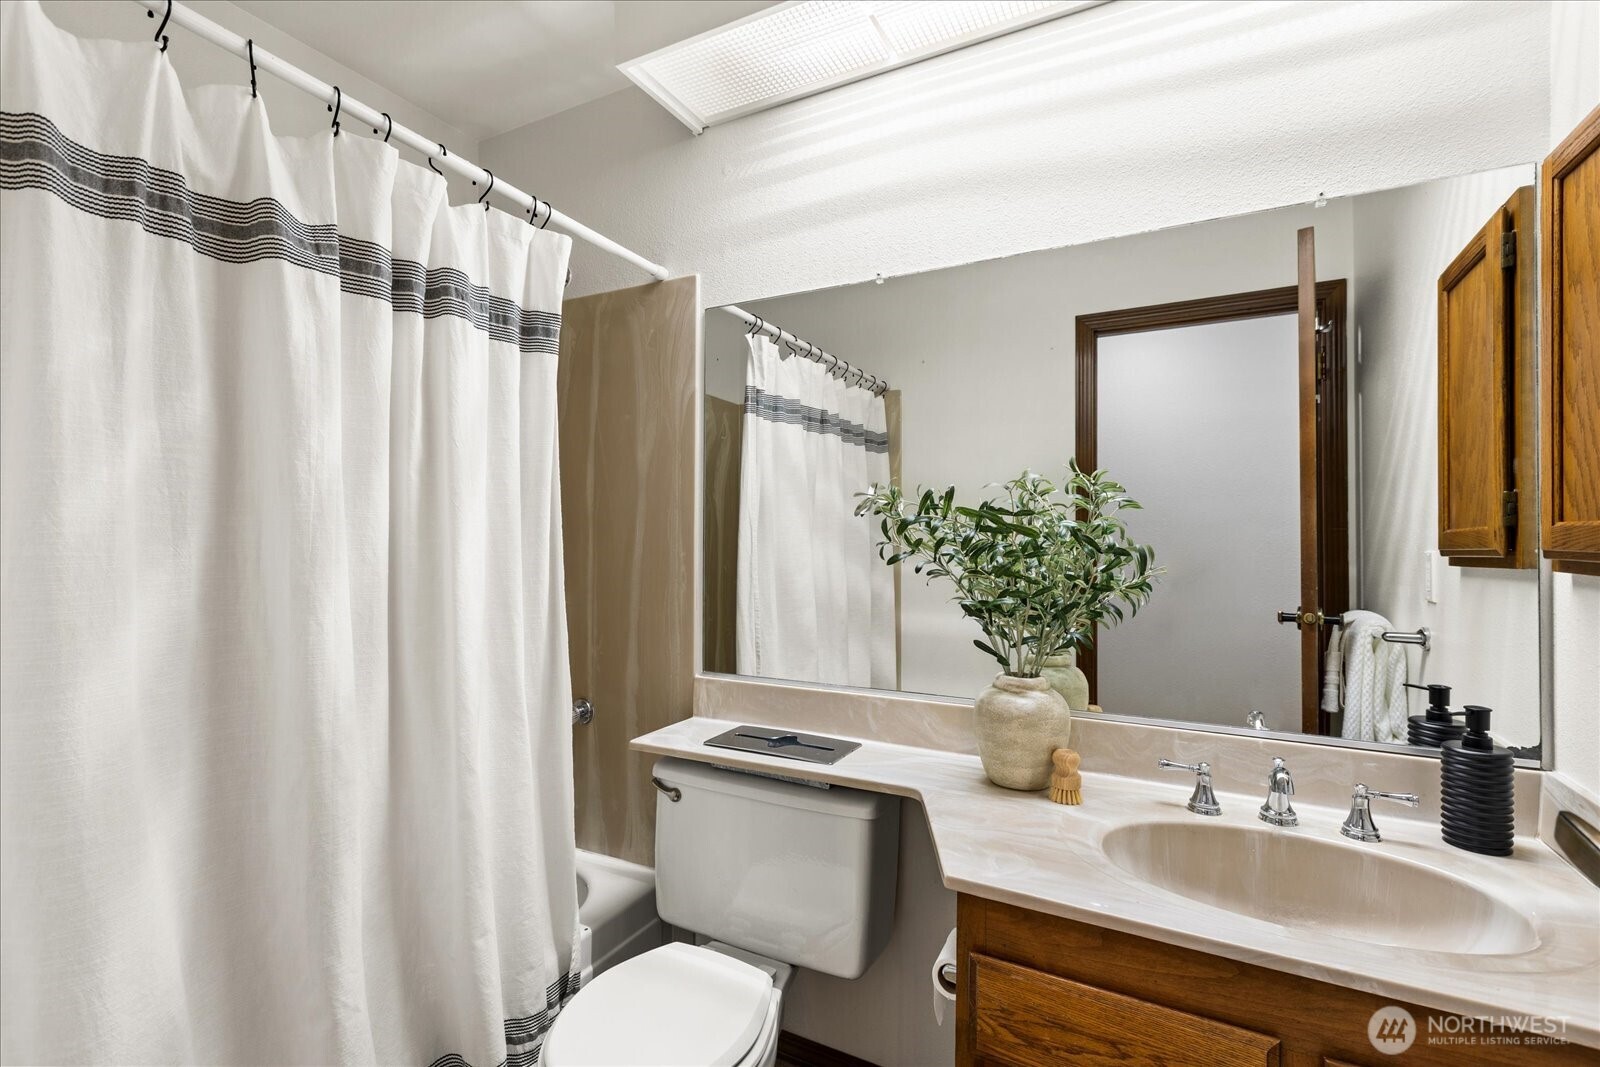
Bathroom with striped shower curtain, wide mirror, and pale sink countertop above a wooden vanity.
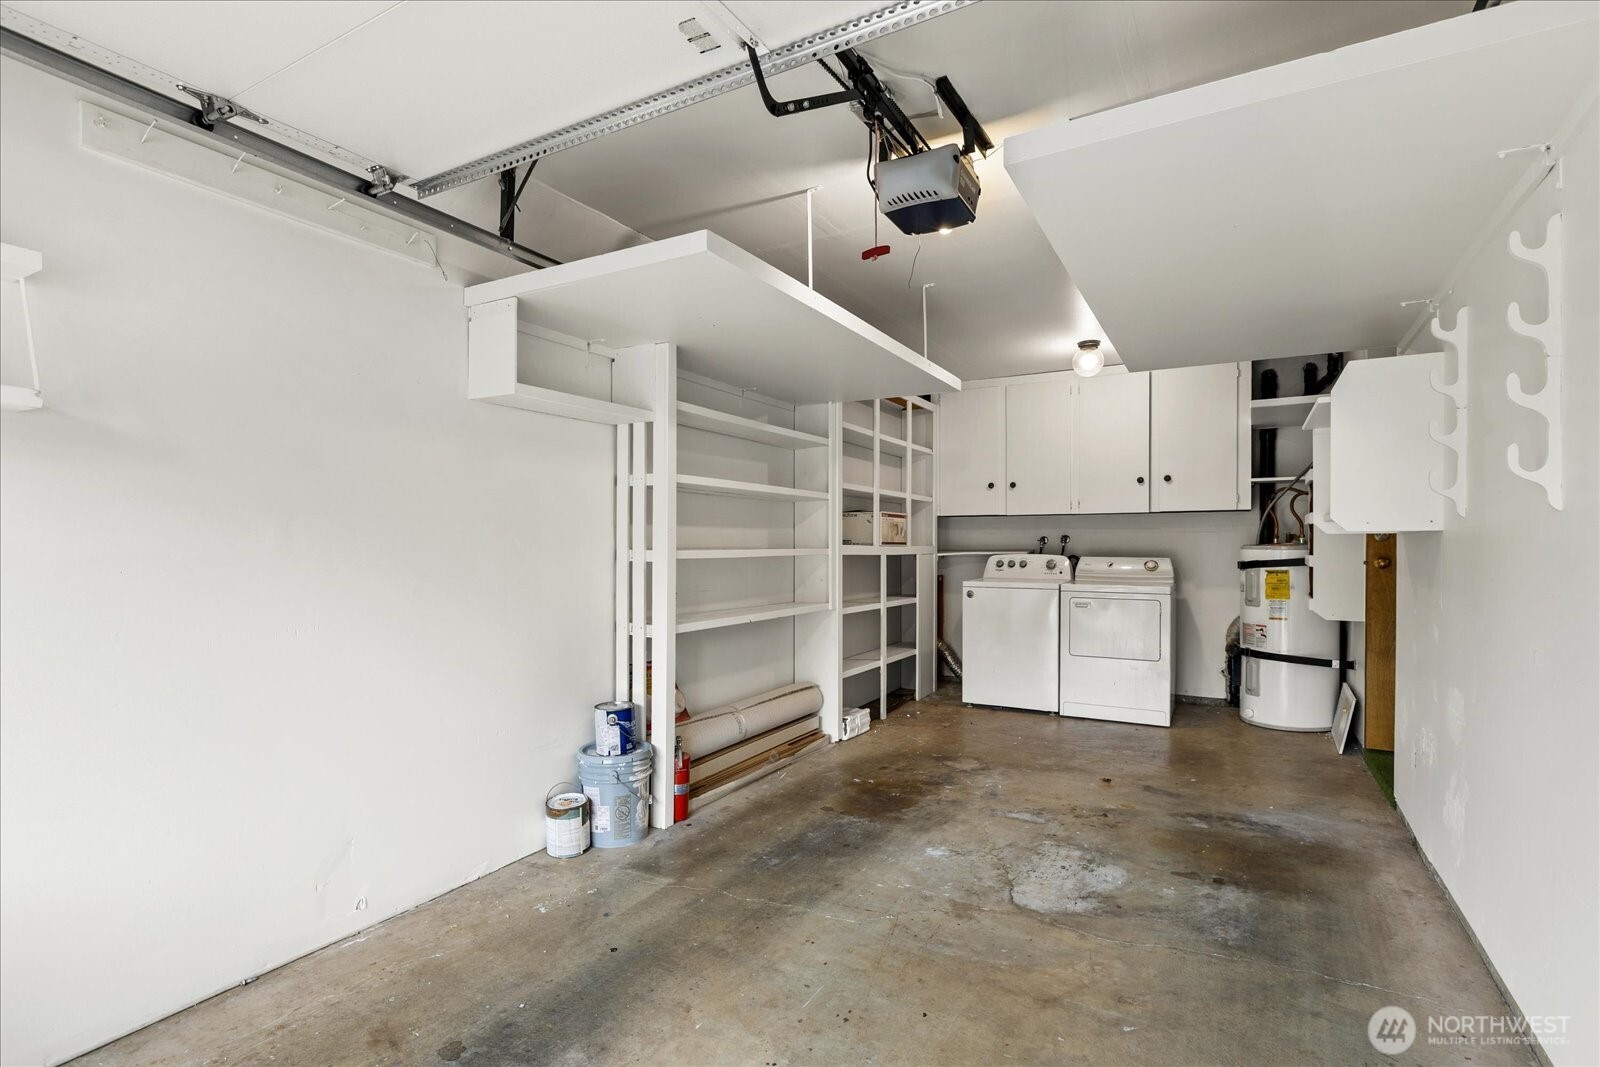
Garage with built-in storage shelves, washer and dryer, and water heater
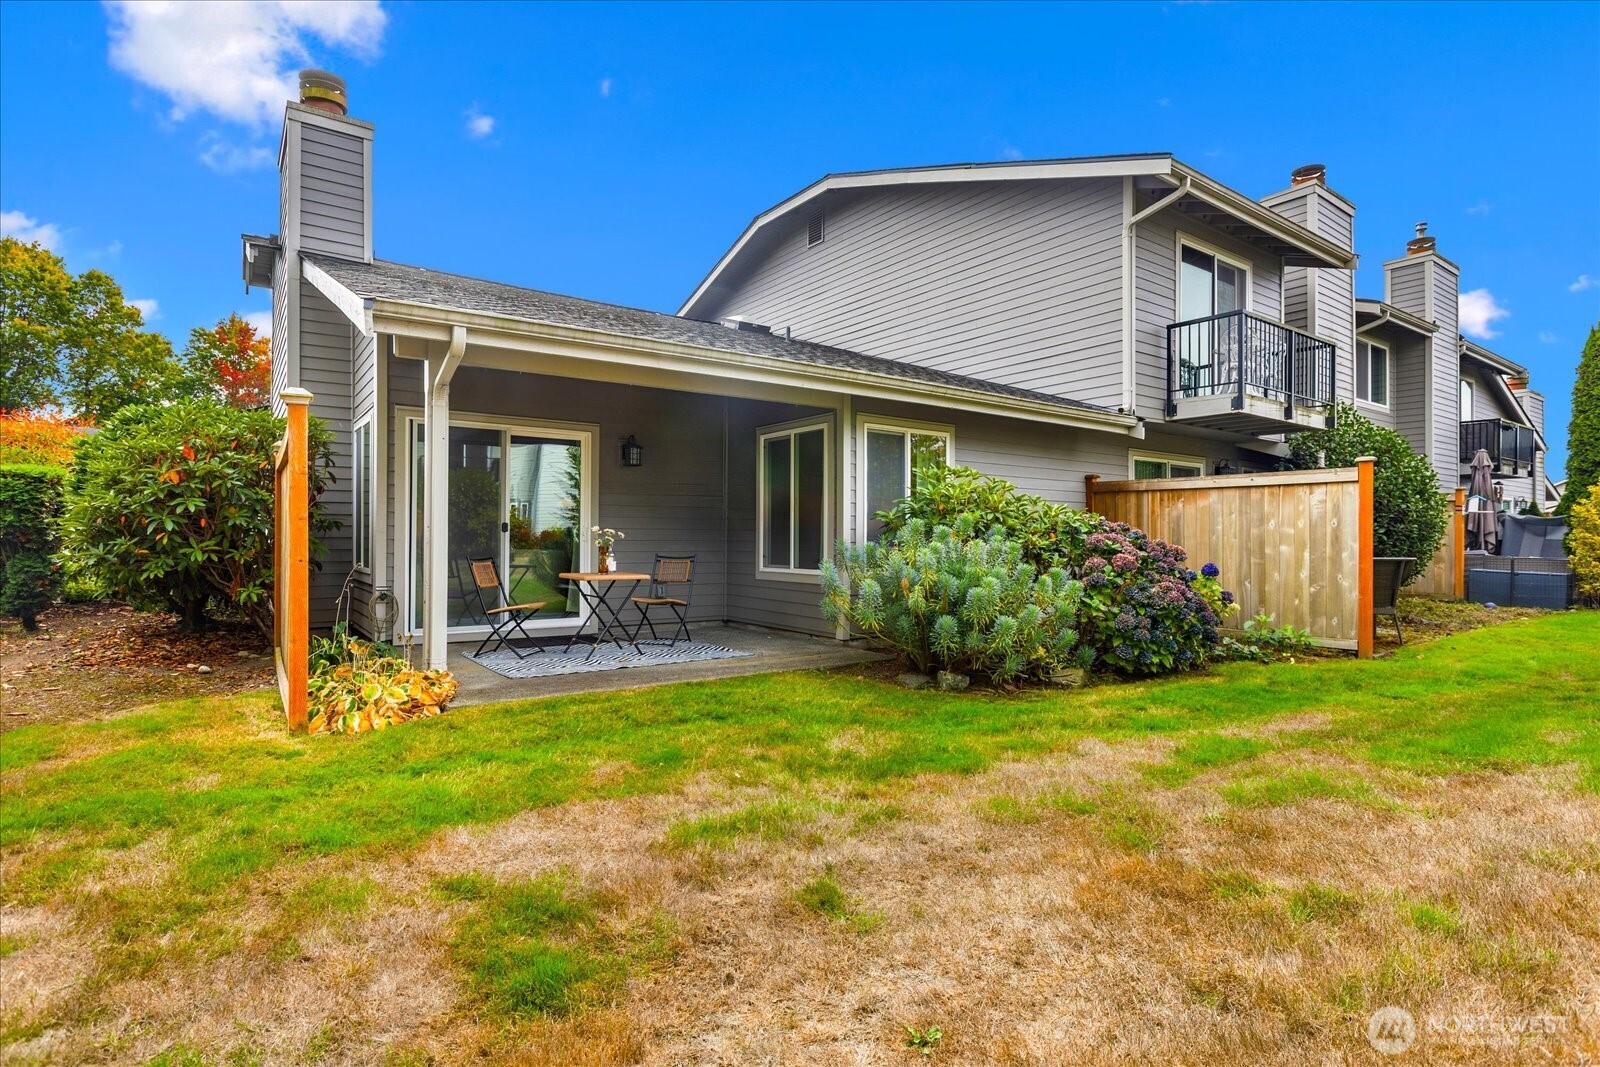
Rear exterior of a gray residence with a covered patio, balcony, and wooden privacy screen.
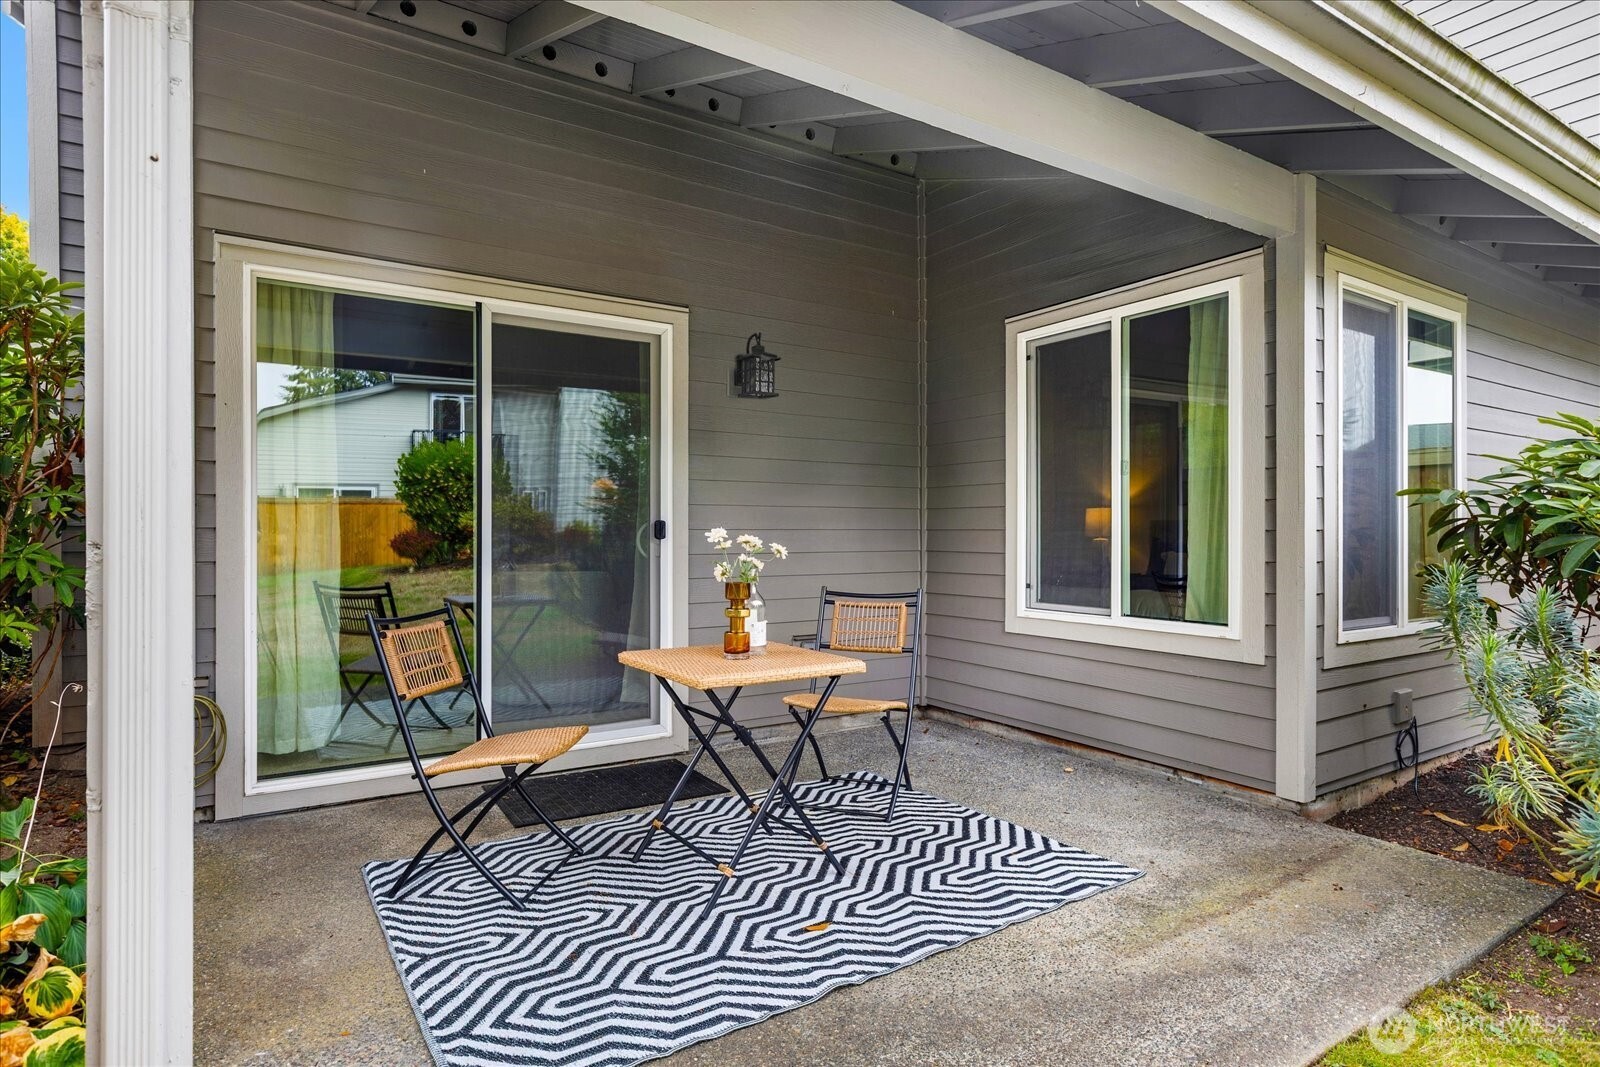
Covered patio with a small table and chairs on a black-and-white patterned rug.
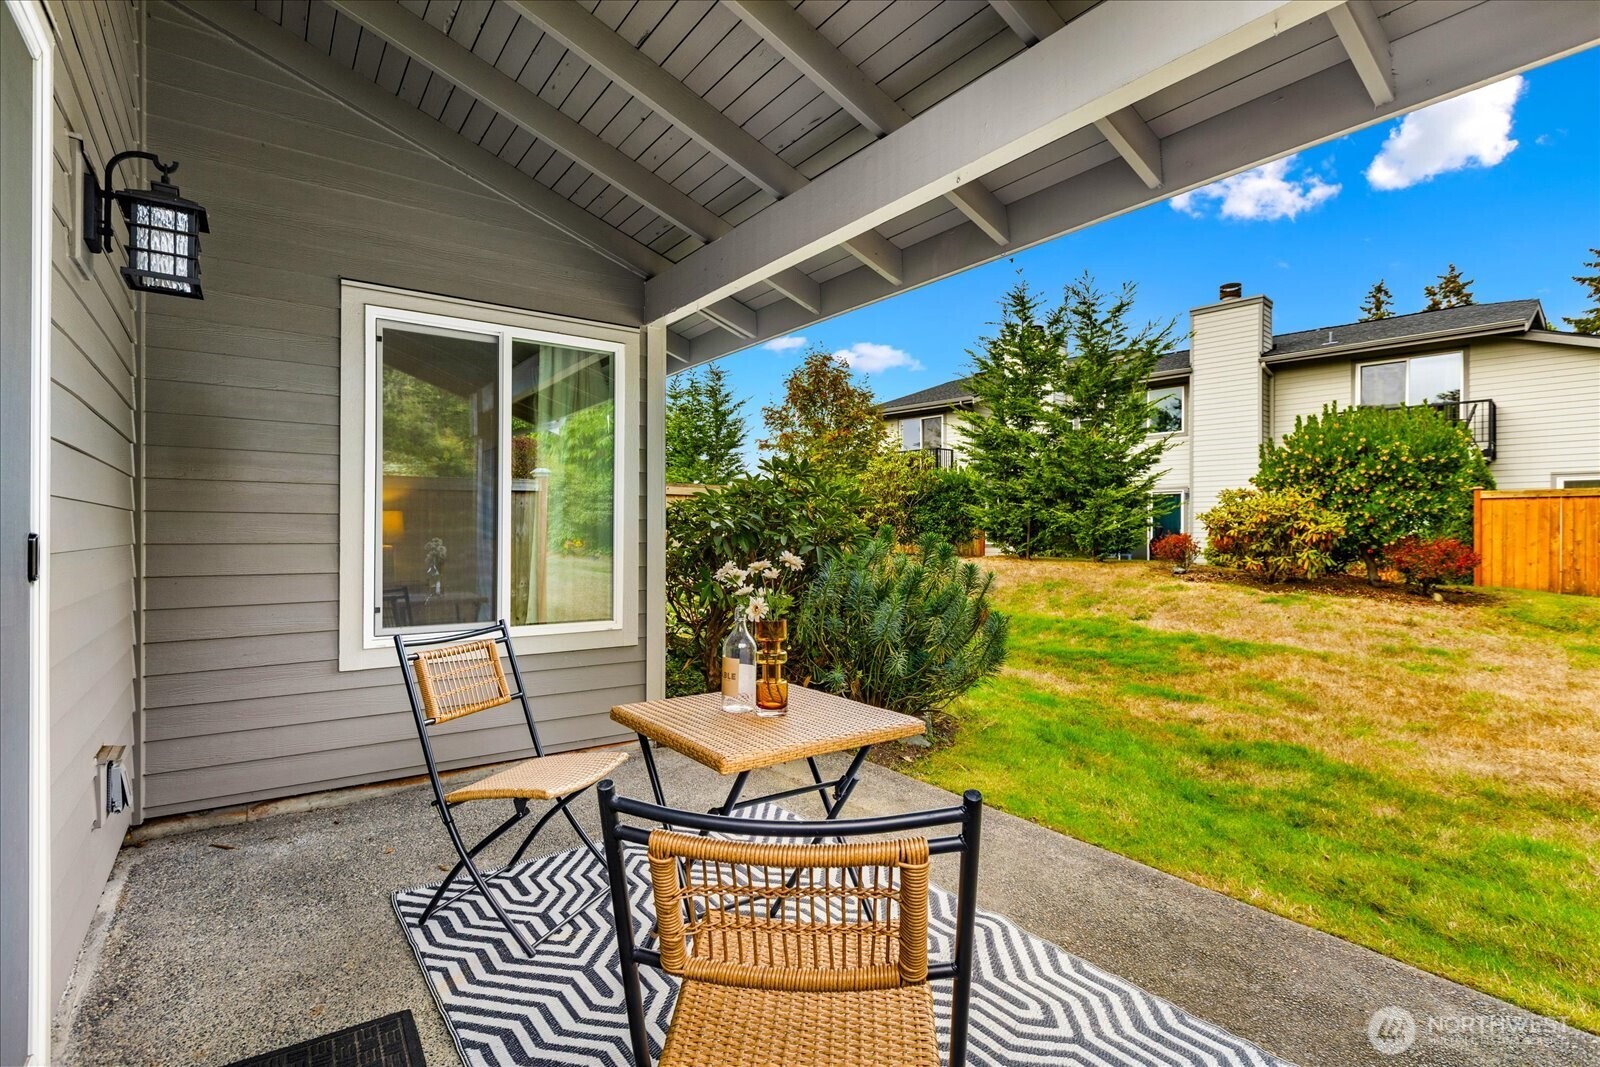
Covered patio with woven seating and a small table overlooking a landscaped lawn.
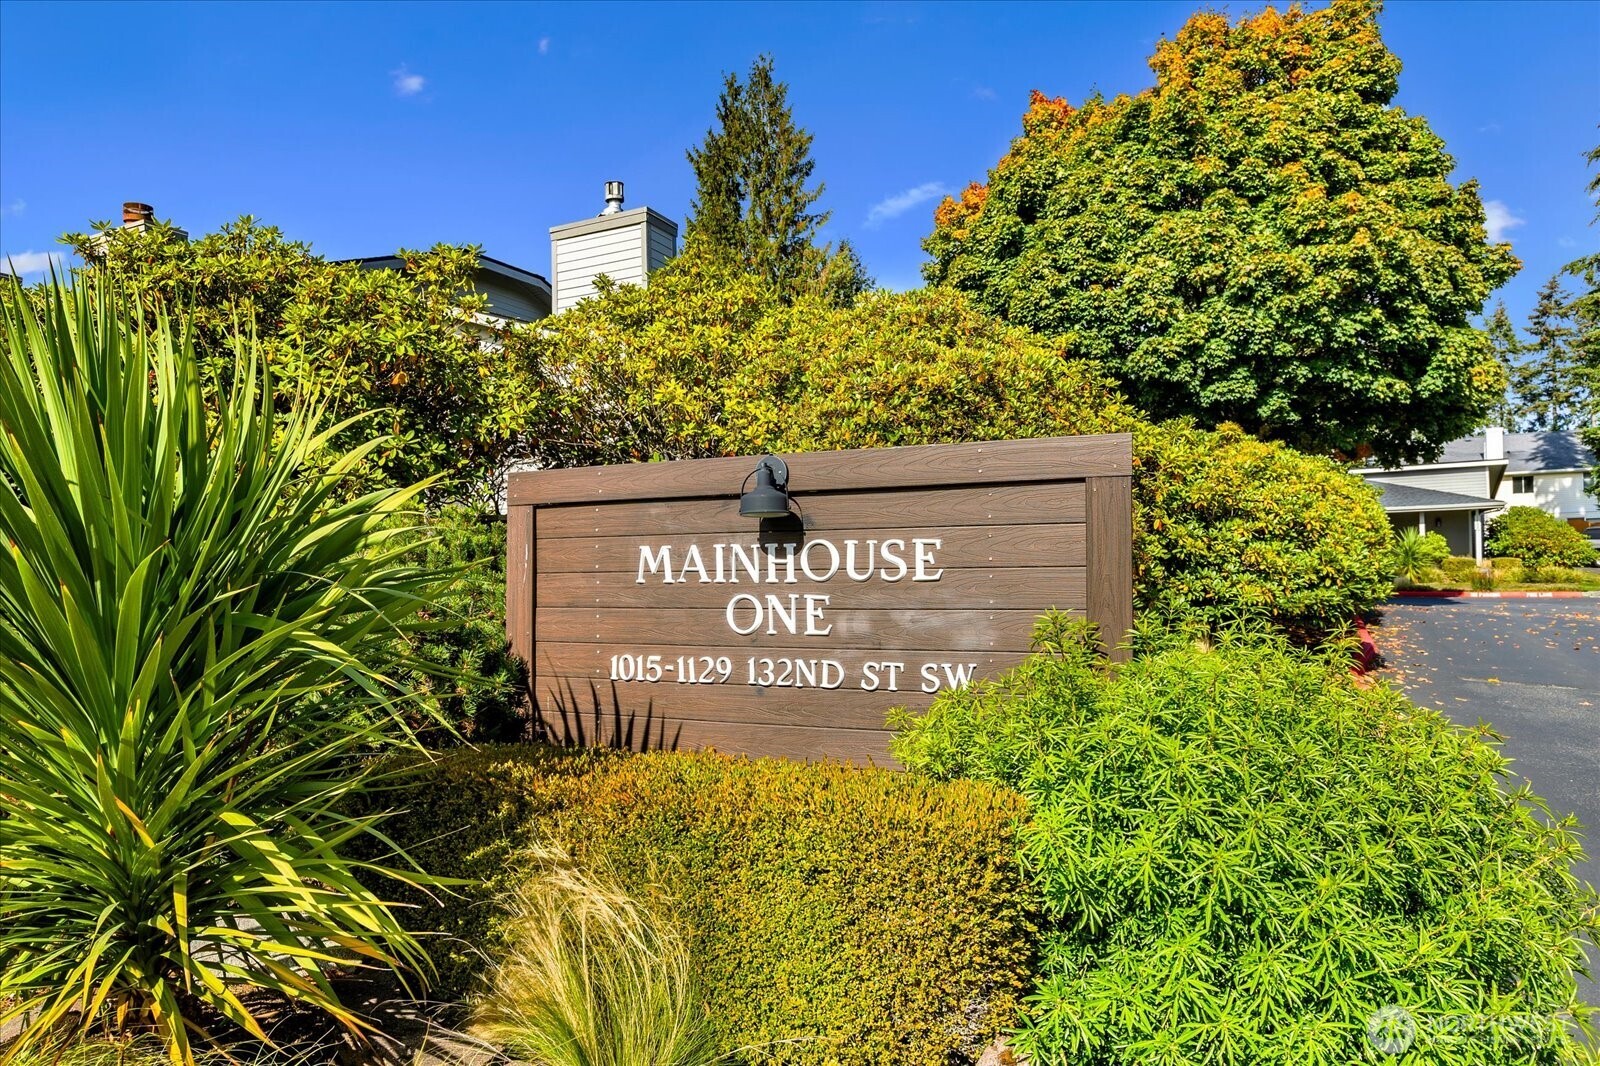
Mainhouse One entrance sign among landscaped shrubs and autumn-colored trees.
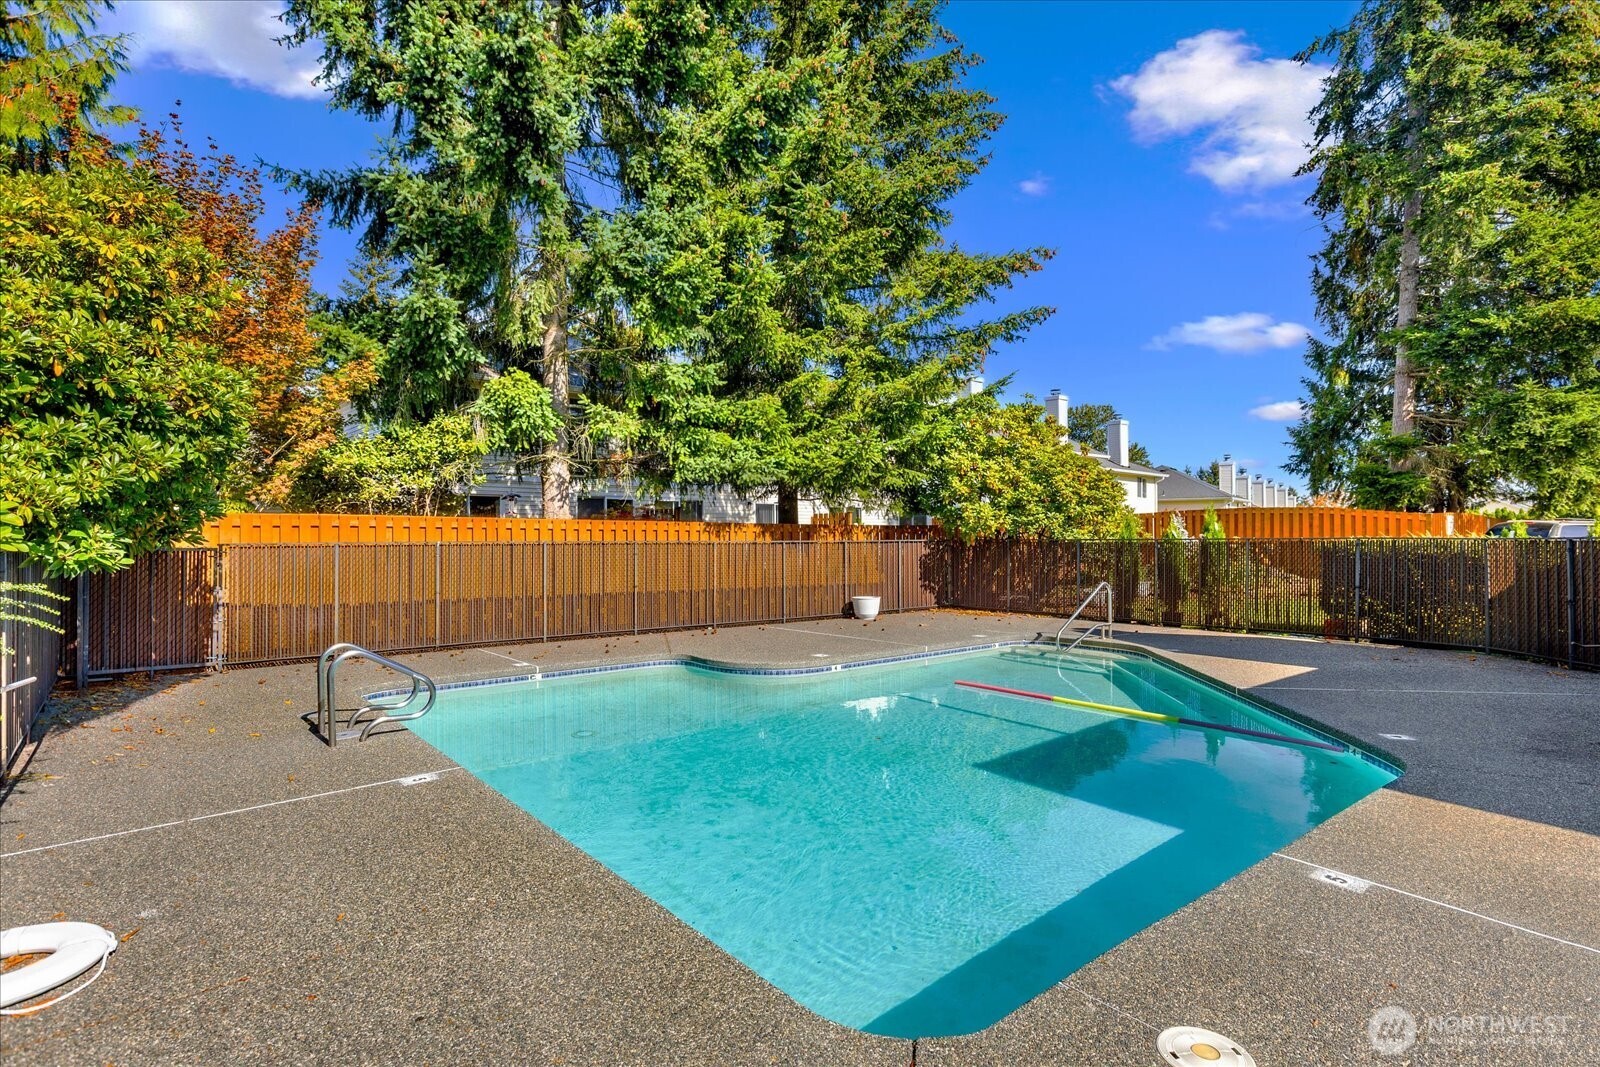
Outdoor swimming pool with a fenced concrete deck and mature evergreen trees.
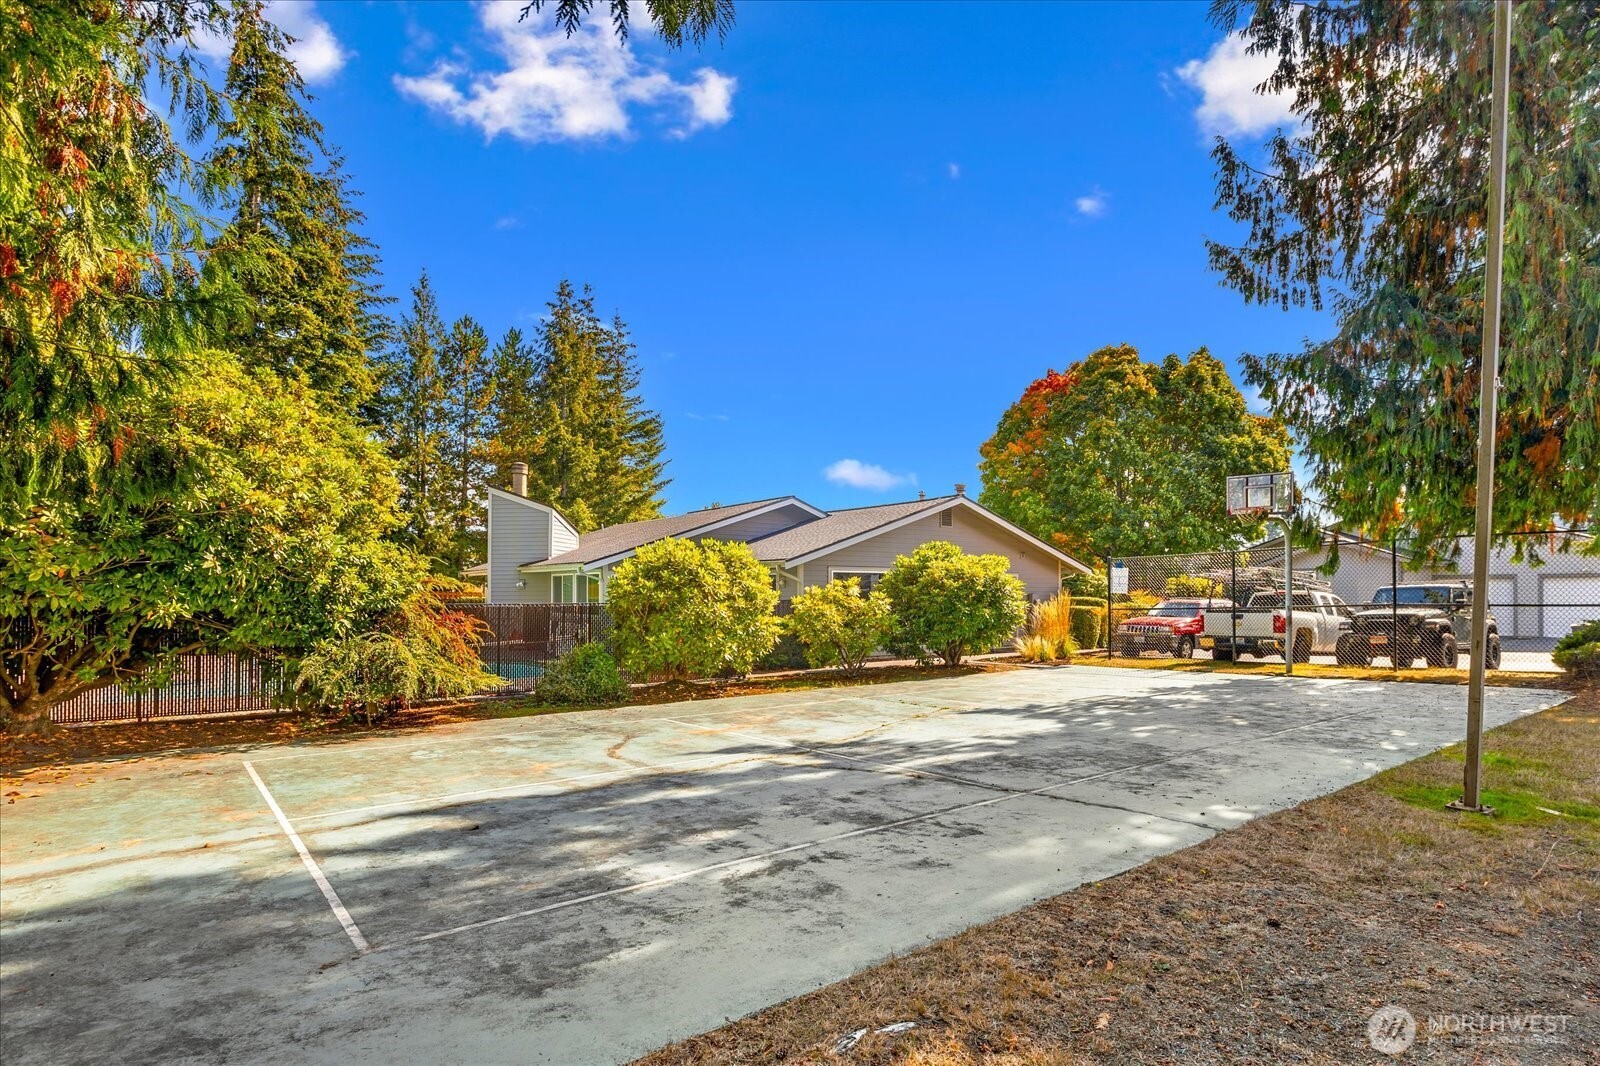
Single-story home beyond a fenced basketball court, surrounded by shrubs and trees.
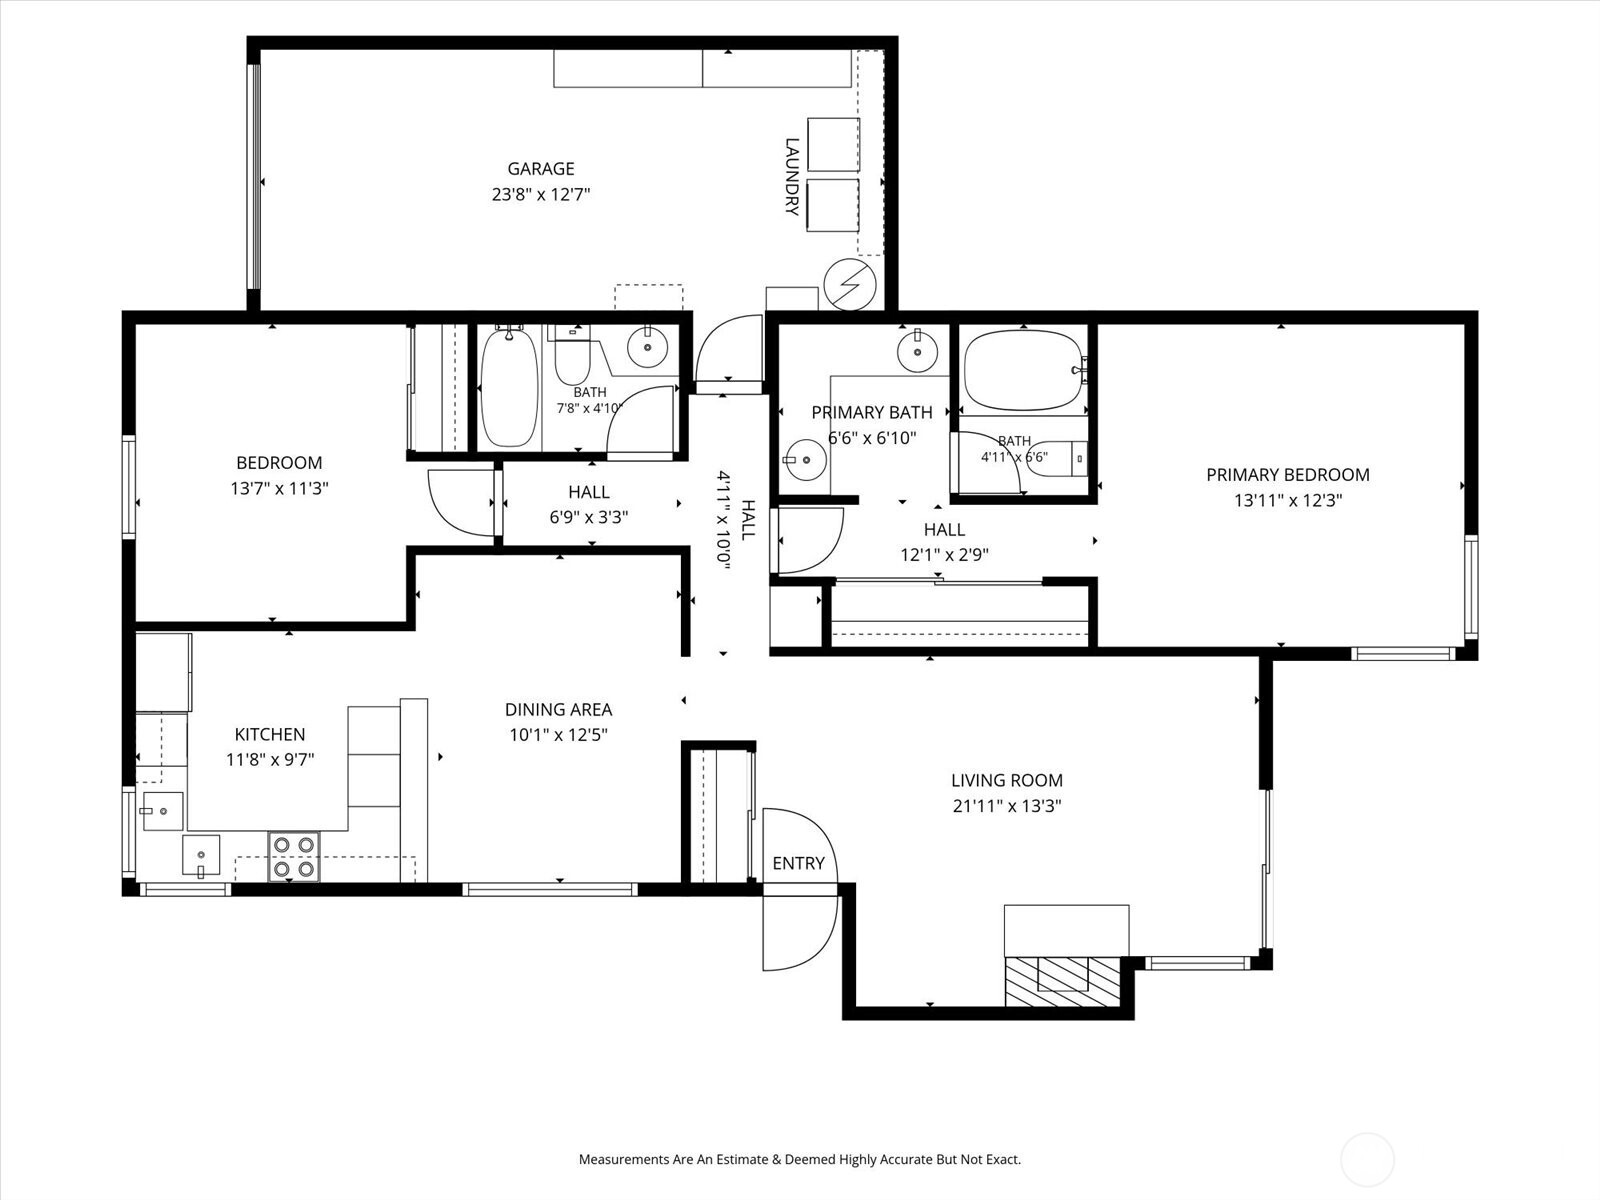
Floor plan showing two bedrooms, bathrooms, kitchen, dining area, living room, garage, and laundry area.
SEE ALL PHOTOS
Gray attached home with a two-car garage, covered entry, and landscaped front shrubs.
Covered walkway beside a gray-sided home, bordered by dense flowering shrubs.
Furnished living room and carpeted entry, viewed past an open wooden front door.
Staged living room with a white brick fireplace and sliding glass doors opening to a garden.
Staged living room with a charcoal sofa, pale armchairs, and sliding doors to a fenced patio.
Staged living room with a vaulted ceiling, chandelier, dark sofa, and round wood coffee table.
Staged living room with a white brick fireplace, vaulted ceiling, and gray seating around a round coffee table.
Dining area with a round table beside a sliding glass door, opening to a wood-cabinet kitchen.
Staged dining area with a round black table, white chairs, and an open kitchen with wood cabinets.
Dining room with a round black table, white upholstered chairs, and a sliding glass door overlooking greenery.
Kitchen with warm wood cabinets, granite counters, breakfast bar, and stainless steel appliances.
Kitchen with wood cabinets, dark counters, stainless steel appliances, and a window above the sink.
Kitchen with honey-toned wood cabinets, granite counters, stainless appliances, and a window-side sink.
Kitchen with a dark stone island, warm wood cabinetry, and hardwood floors.
Bathroom vanity and tub beside a hallway opening onto a bedroom with a striped rug.
Furnished bedroom with a large bed, brown throw, matching nightstands, and a curtained window.
Bedroom with a large cream-and-brown dressed bed beside two curtained windows overlooking greenery.
Staged bedroom with a large bed, wooden nightstands, and a black-and-white rug.
Staged bedroom with a white bed, brown quilt, taupe pillows, and black console table.
Bathroom vanity with two sinks, expansive mirrors, and warm wood cabinetry.
Bathroom with a wood vanity and large mirror beside a bathtub and shower.
Bedroom with a black upholstered headboard, wood nightstands, and large shuttered windows.
Staged bedroom with a black headboard, wooden bedside tables, and sliding wooden closet doors.
Bathroom with striped shower curtain, wide mirror, and pale sink countertop above a wooden vanity.
Garage with built-in storage shelves, washer and dryer, and water heater
Rear exterior of a gray residence with a covered patio, balcony, and wooden privacy screen.
Covered patio with a small table and chairs on a black-and-white patterned rug.
Covered patio with woven seating and a small table overlooking a landscaped lawn.
Mainhouse One entrance sign among landscaped shrubs and autumn-colored trees.
Outdoor swimming pool with a fenced concrete deck and mature evergreen trees.
Single-story home beyond a fenced basketball court, surrounded by shrubs and trees.
Floor plan showing two bedrooms, bathrooms, kitchen, dining area, living room, garage, and laundry area.
Provided by NWMLS, Listed by Marie Benn, 425-879-5288 at The Agency Seattle/Eastside
Pending

1123 132nd Street SW Unit: D

1123 132nd Street SW Unit: D, Everett, WA 98204

$415,000
All on one level, with an attached garage, a covered patio and a community pool. This Mainhouse One home has fresh paint and new wall-to-wall carpet throughout. Vaulted ceilings open up the living room, where a brick fireplace and a slider to the covered patio and lawn set the tone. The kitchen has stainless appliances, corner windows and a pass-through bar to the dining area. The primary is large, with a vaulted ceiling, a double vanity with makeup counter and its own bath. The second bedroom has plantation shutters, with a full bath next door. Garden-lined covered entry. Washer and dryer in the garage. Community pool and sport court. Close to shops, gyms, restaurants, parks, schools, Mukilteo and Everett Waterfront. Lake Stickney/Mukilteo/Everett area with quick access to I-5, Hwy 99 and I-405.

2
beds

2
baths

1,063 Sq.Ft. LIVING AREA

Features & Amenities

Interior

  • total bedrooms2
  • Total bathrooms2
  • full bathrooms2
  • Laundry room Electric Dryer Hookup, Washer Hookup
  • Flooring Laminate, Carpet
  • Fireplace Wood Burning
  • APPLIANCES Dishwasher, Disposal, Dryer, Microwave, Refrigerator, Stove(s)/Range(s)
  • other interior Features Cooking-Electric, Dryer-Electric, End Unit, Ground Floor, Ice Maker, Primary Bathroom, Skylight(s), Vaulted Ceiling(s), Washer

Area & Lot

  • Status Pending
  • Living Area1,063 Sq.Ft.
  • Total Area1,063 Sq.Ft.
  • MLS® ID2590317
  • TypeCondo
  • YEAR BUILT1980
  • Elementary SchoolOdyssey Elem
  • Middle SchoolVoyager Mid
  • High SchoolMariner High
  • School DistrictMukilteo

Exterior

  • STORIES1
  • roofComposition
  • lot featuresCurbs, Dead End Street, Paved, Sidewalk
  • parkingIndividual Garage
  • HEAT TYPEBaseboard
  • AIR CONDITIONINGNone
  • other exterior FeaturesCement Planked

Financial

  • Sales Price$415,000
  • Real Estate Tax $3,365/yr
  • HOA $434/mo
Covered walkway beside a gray-sided home, bordered by dense flowering shrubs.

Schedule a Showing

I would love to show you this beautiful property. Please select your preferred date and time below. I will be in touch shortly to confirm your appointment.

Schedule a Showing

I would love to show you this beautiful property. Please select your preferred date and time below. I will be in touch shortly to confirm your appointment.
Thank you for your interest in 1123 132nd Street SW Unit: D, Everett, WA 98204. We are reviewing your request and will be in touch shortly!

Mortgage Calculator

Estimate your monthly mortgage payment, including the principal and interest, property taxes, and HOA. Adjust the values to generate a more accurate rate.
All estimates are provided for informational purposes only. Actual amounts may vary.
$0,000 Your Payment 20 15 65
$0,000 Your Payment

Work With Susan

Susan is an asset to her clients. She knows where to invest money to bring the most lucrative return, whether it be determining which neighborhoods to buy in or what remodeling projects yield the largest profits.

Follow Me on Instagram