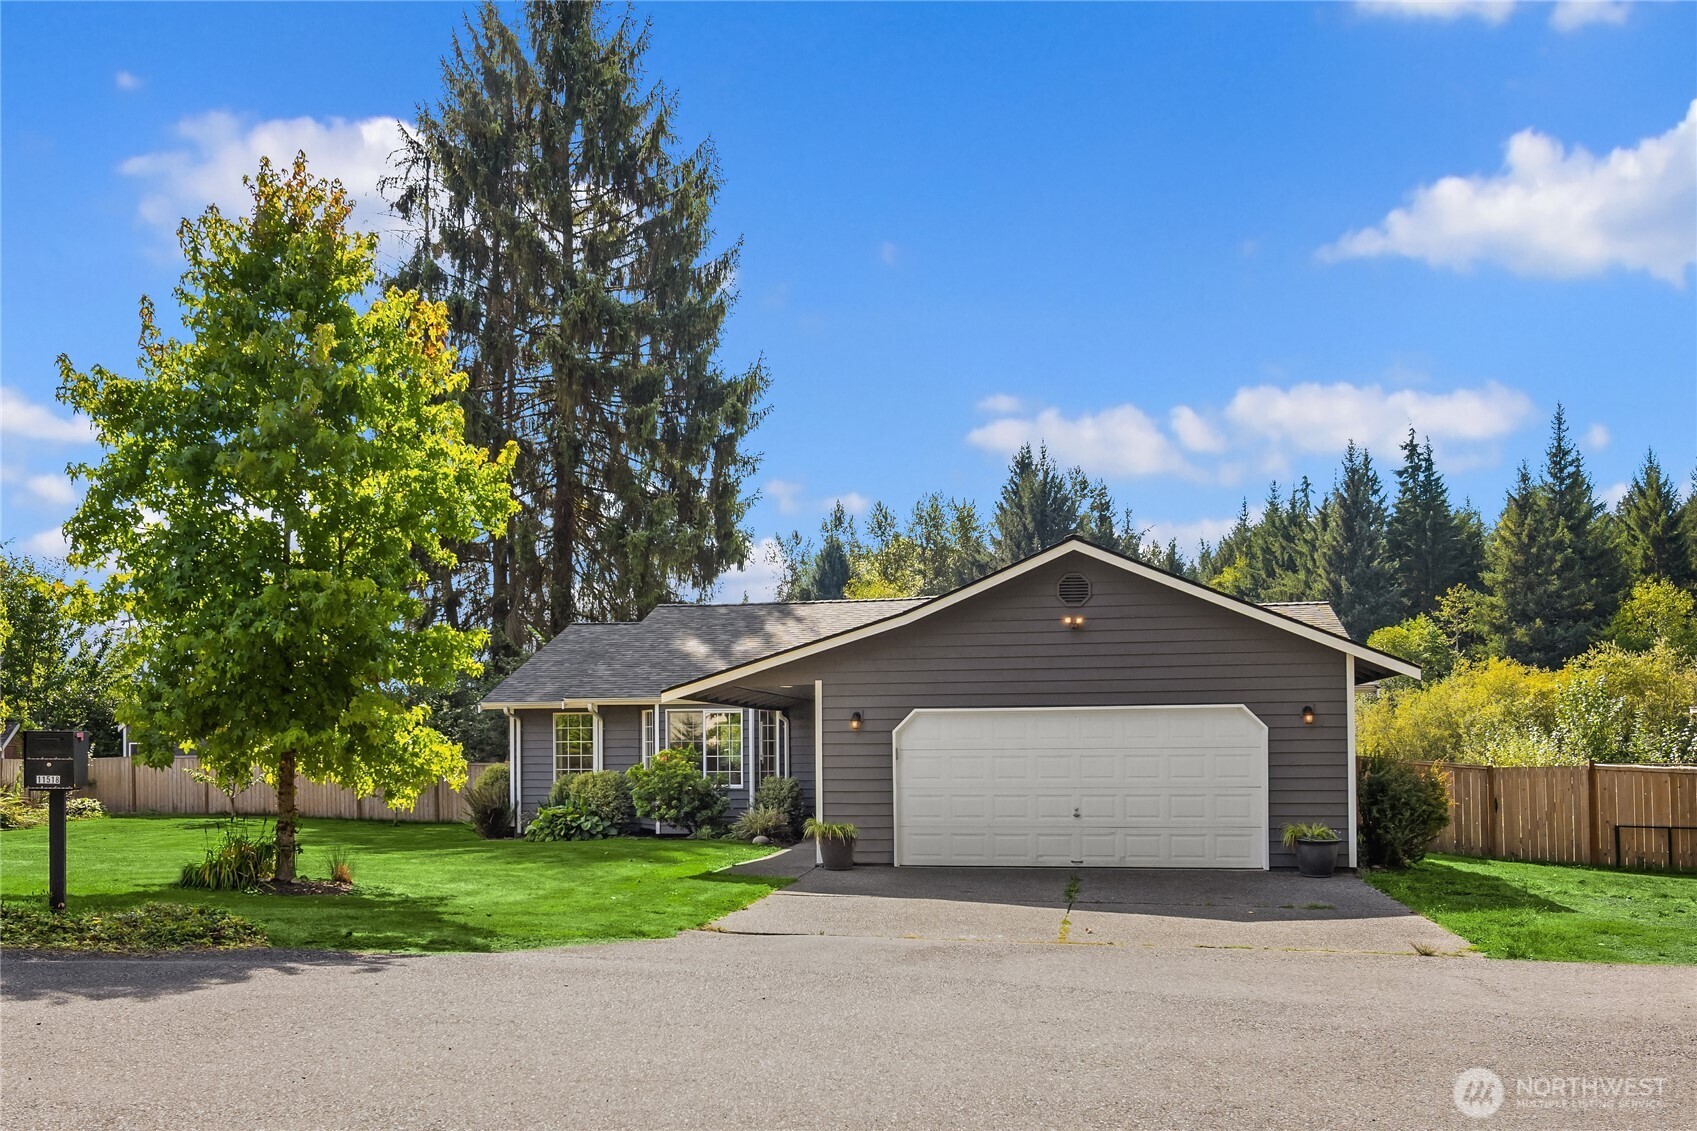
Gray single-story home with a white double garage, broad driveway, and mature trees.
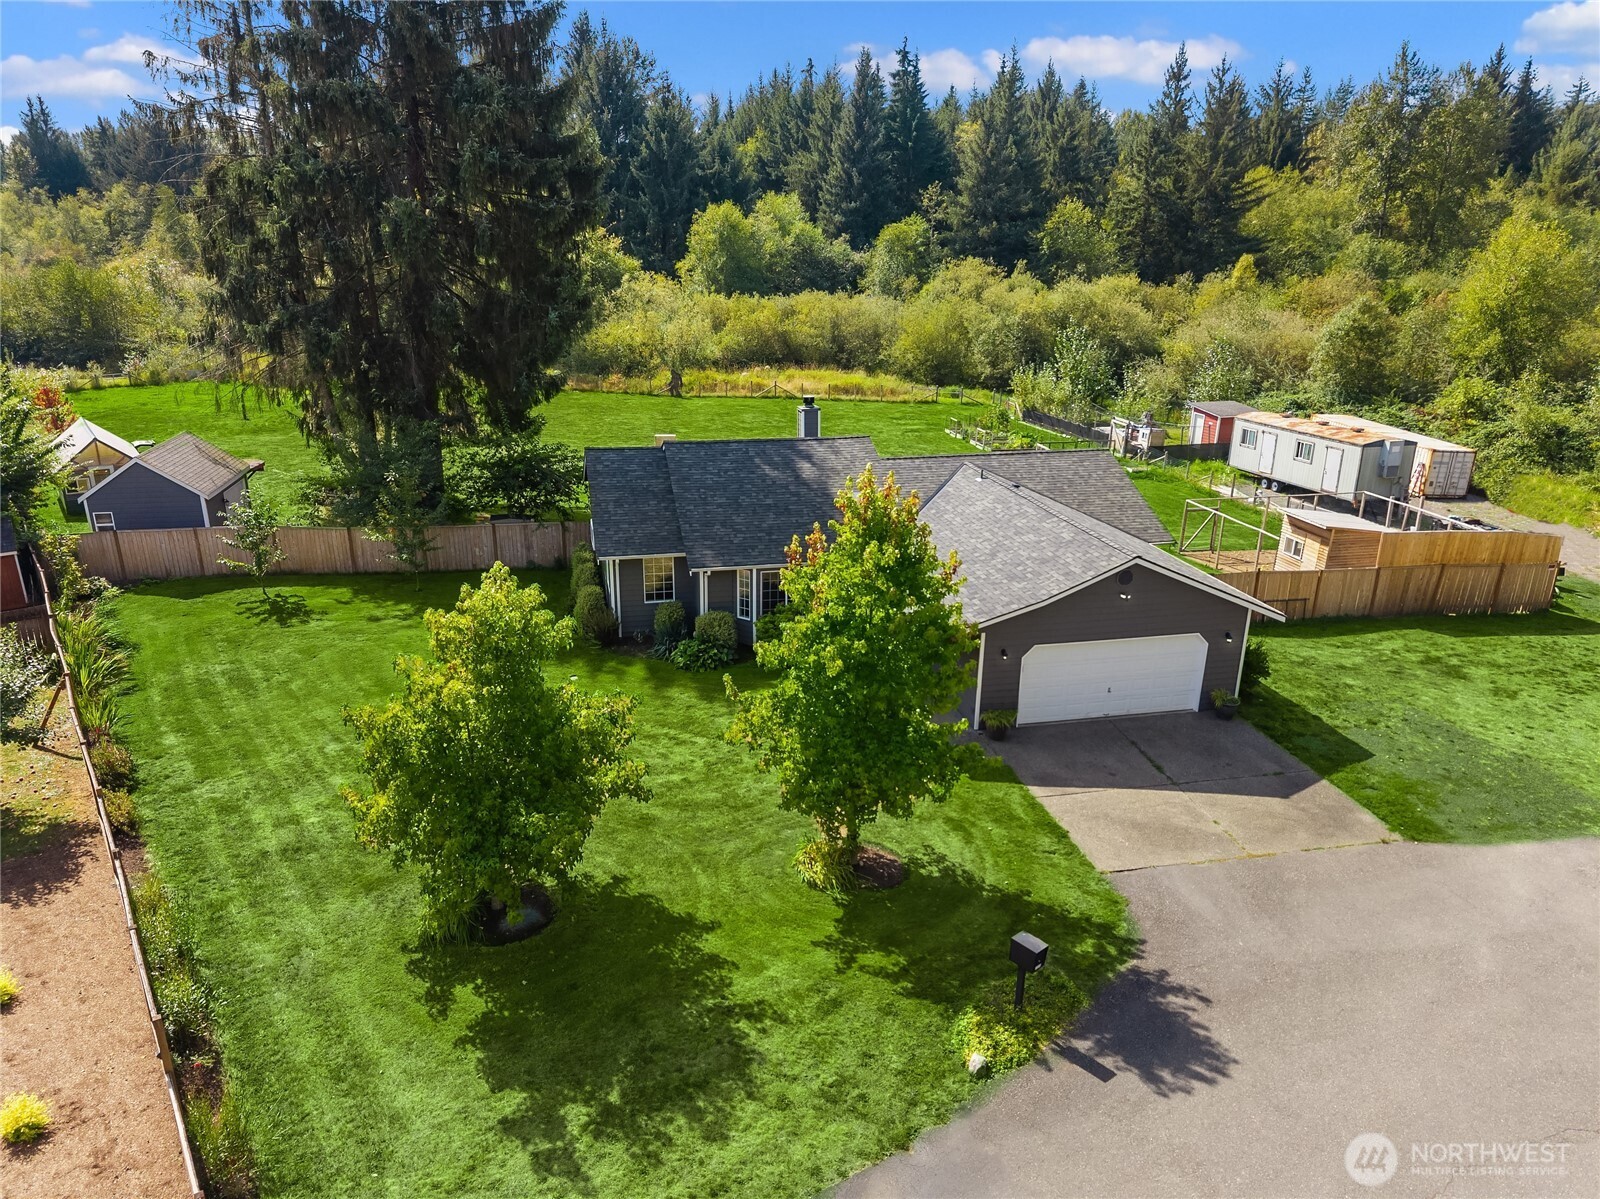
Aerial view of a gray home, attached garage, broad lawn, and wooded surroundings.
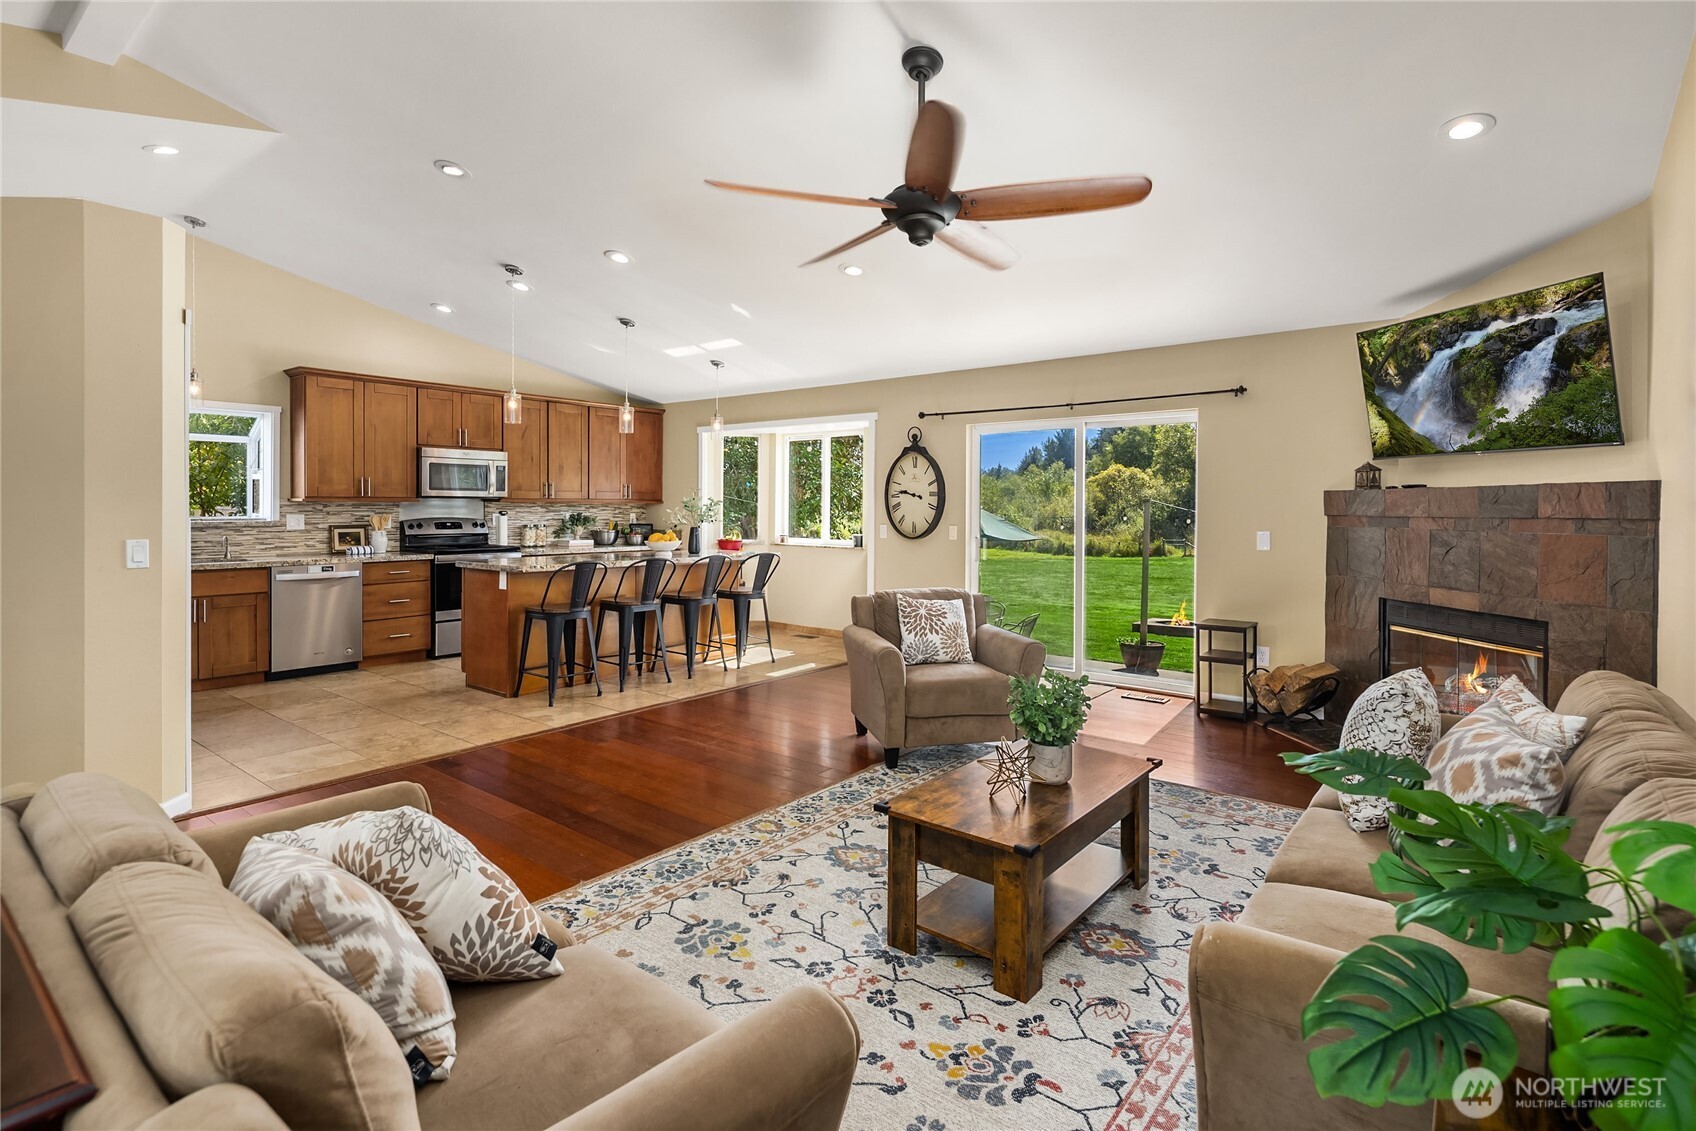
Open-plan living room and kitchen with a stone fireplace and sliding doors overlooking the lawn.
Open-plan living room with a stone fireplace, breakfast bar, and sliding glass doors to the yard.
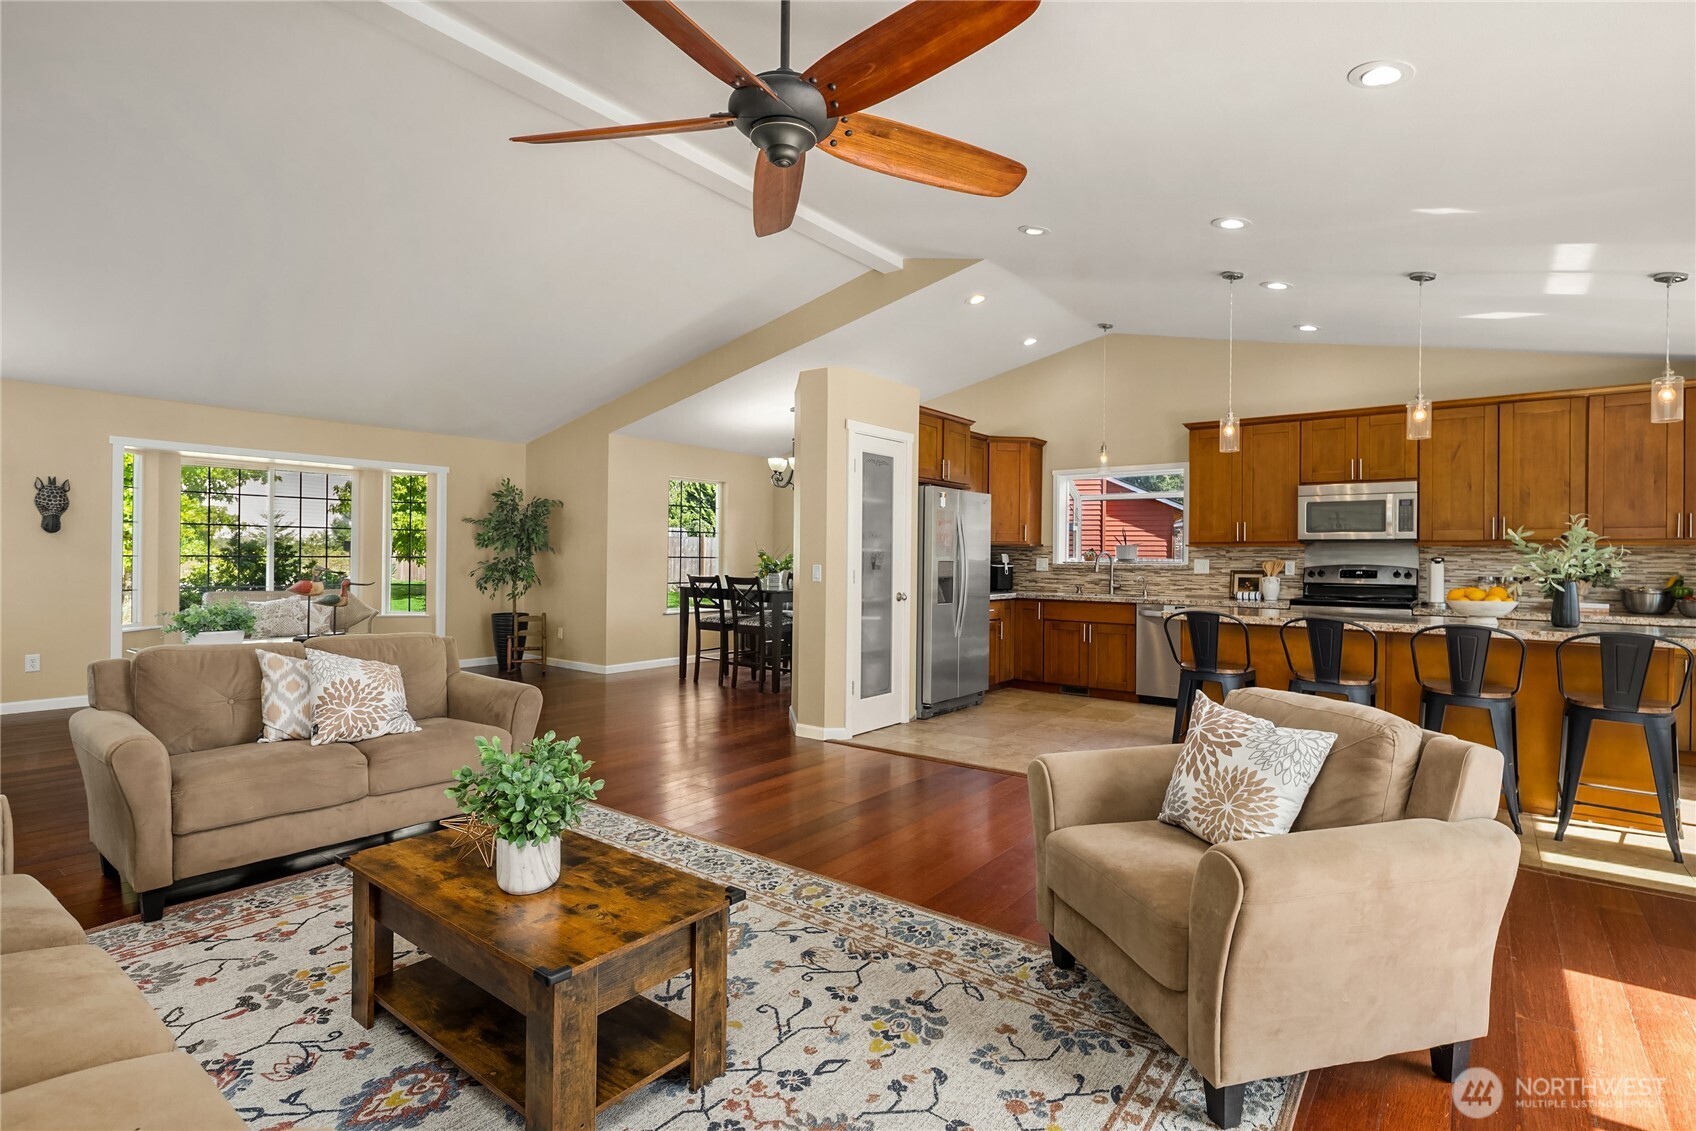
Open-plan living room and kitchen with vaulted ceilings, wood cabinetry, and a ceiling fan.
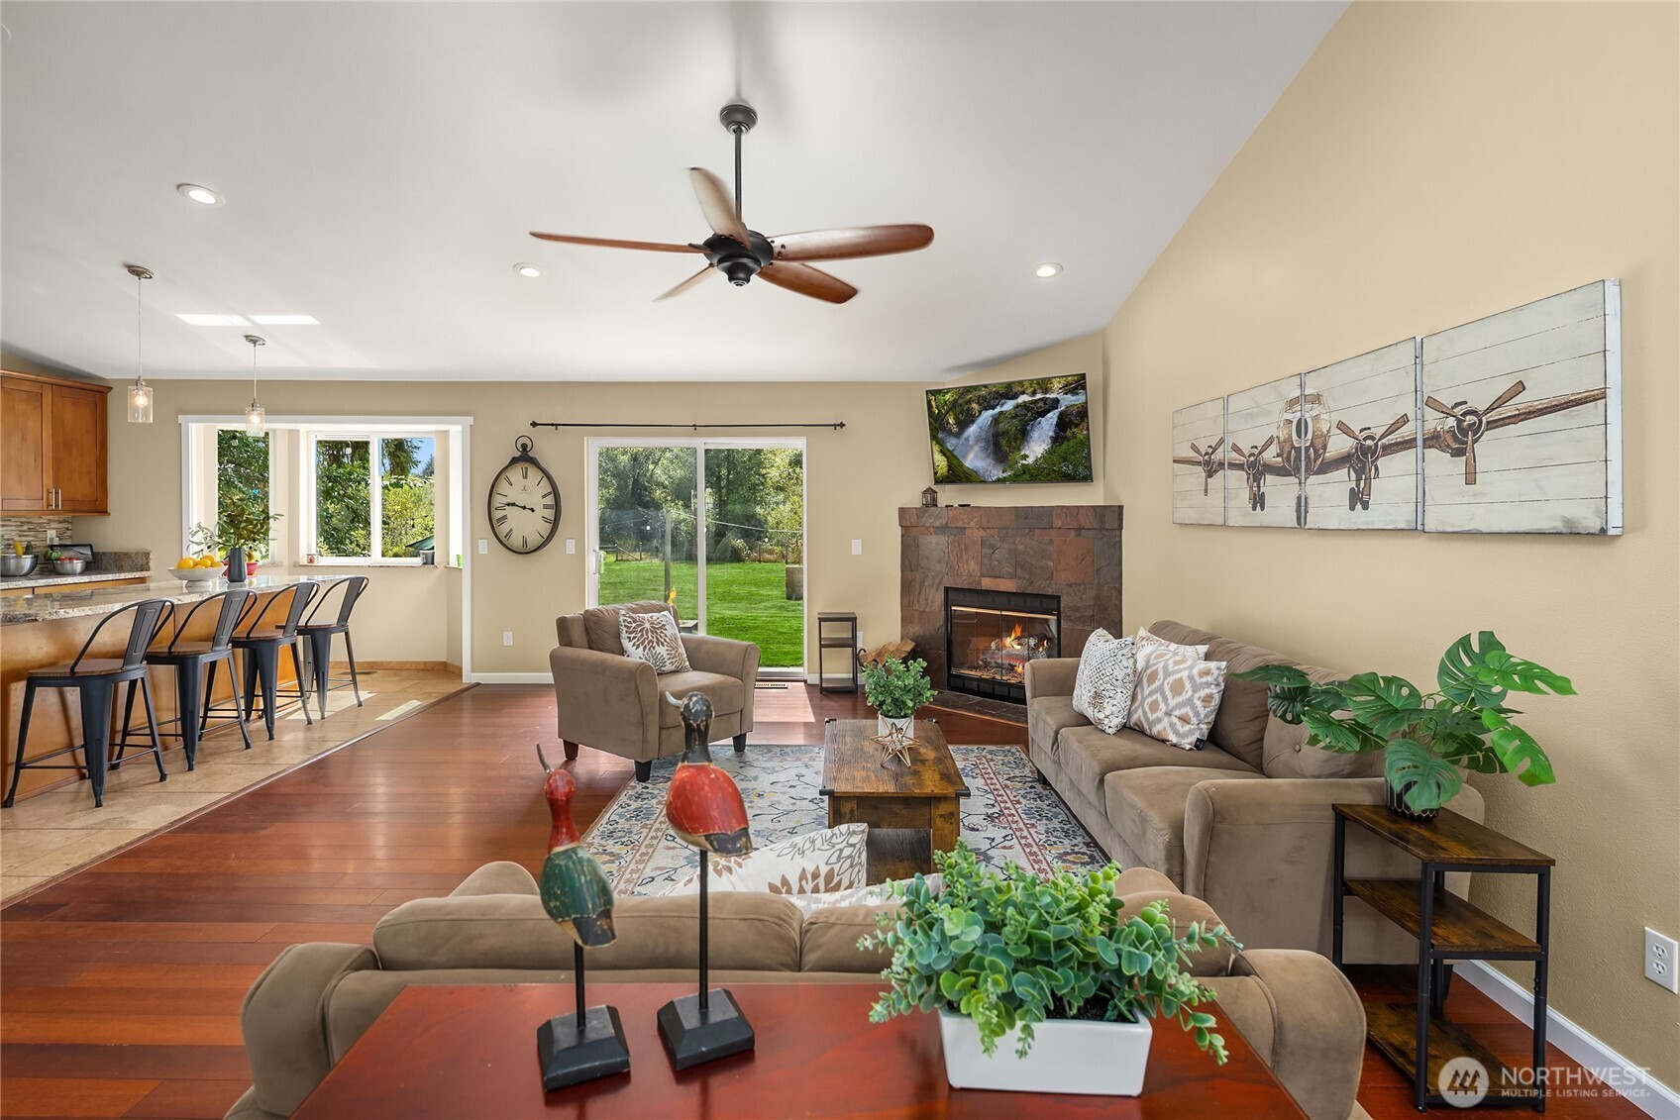
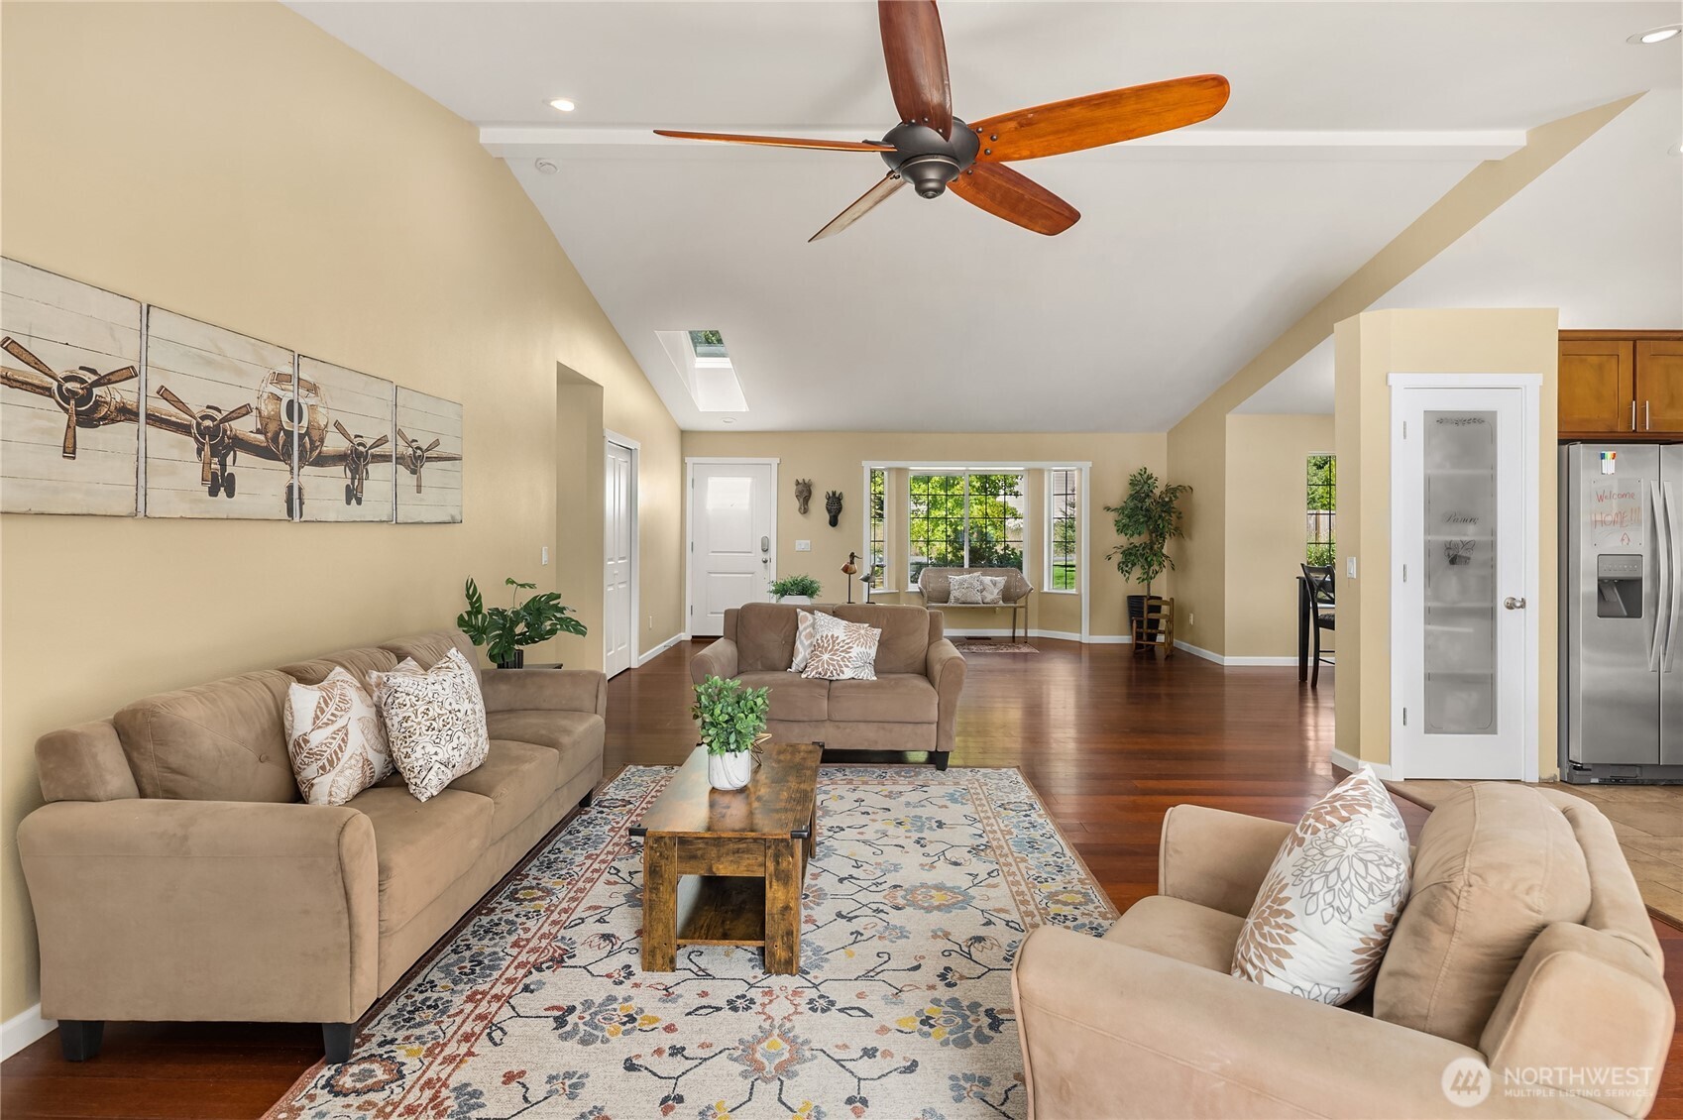
Living room with tan sofas, a patterned rug, hardwood floors, and a wood ceiling fan.
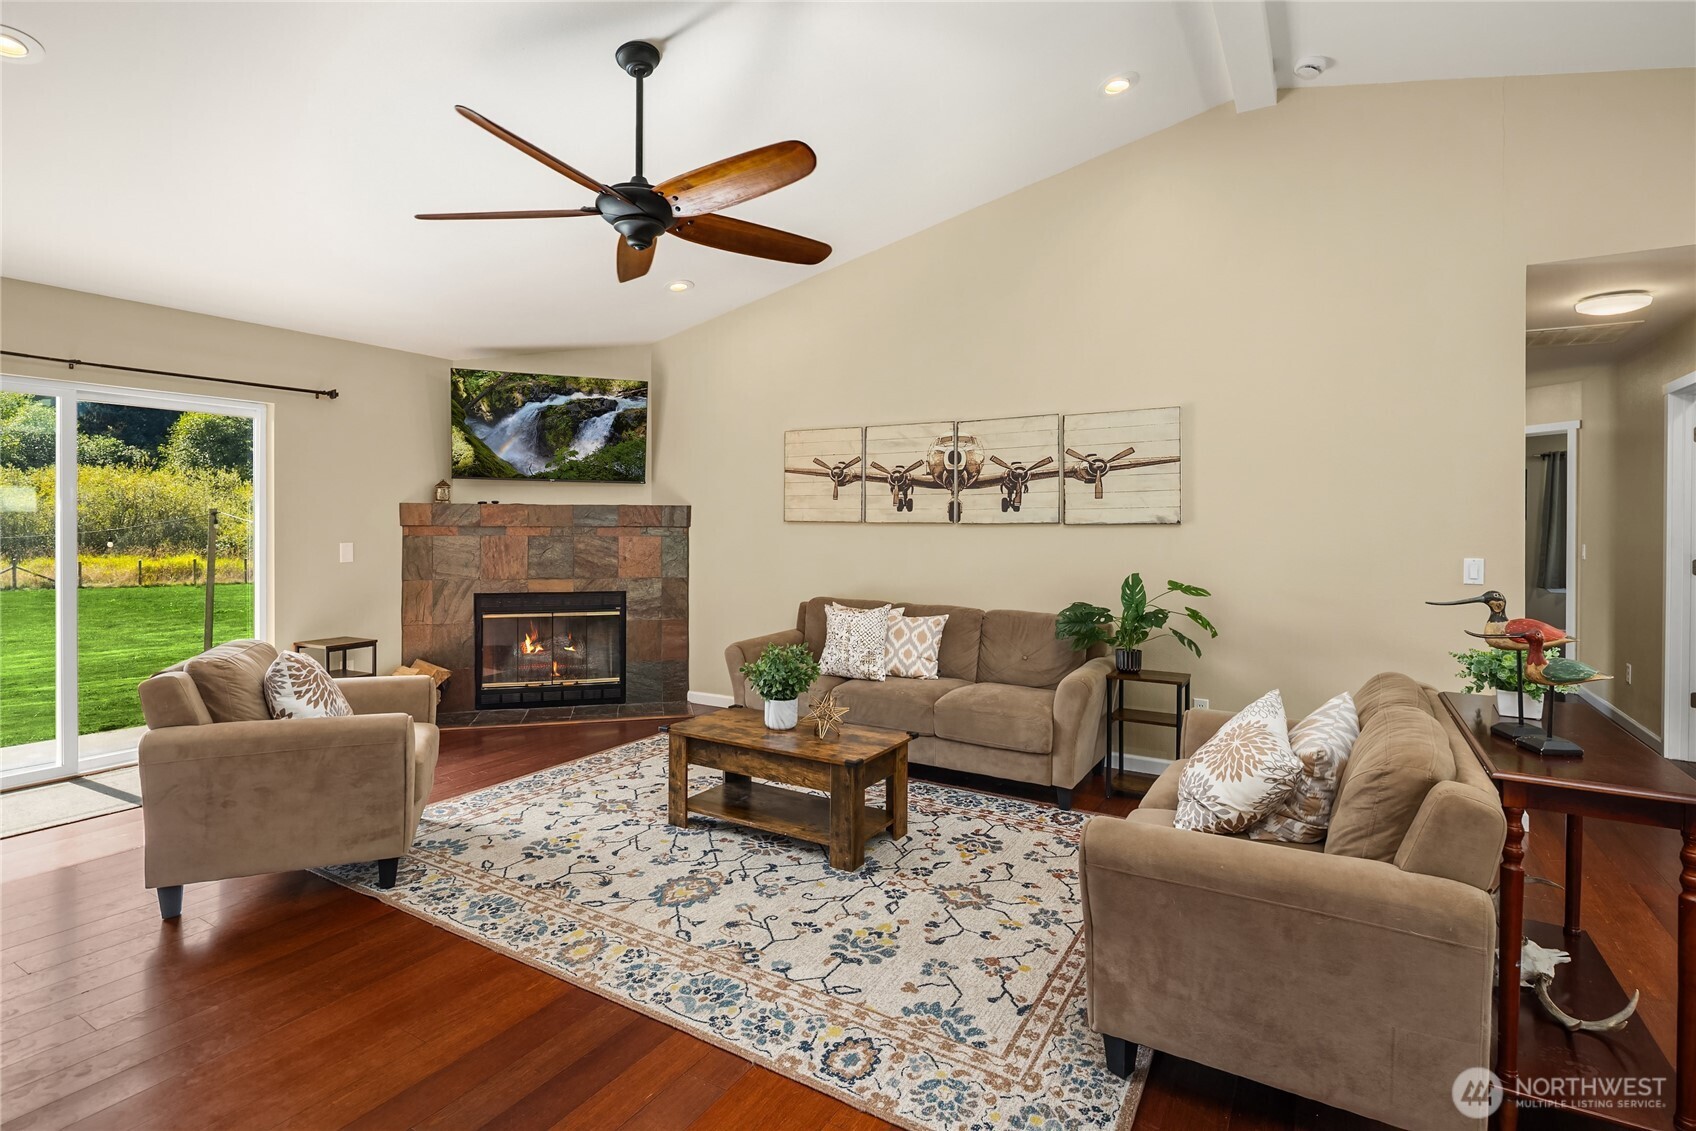
Furnished living room with a stone fireplace, hardwood floors, and sliding glass doors to the lawn.
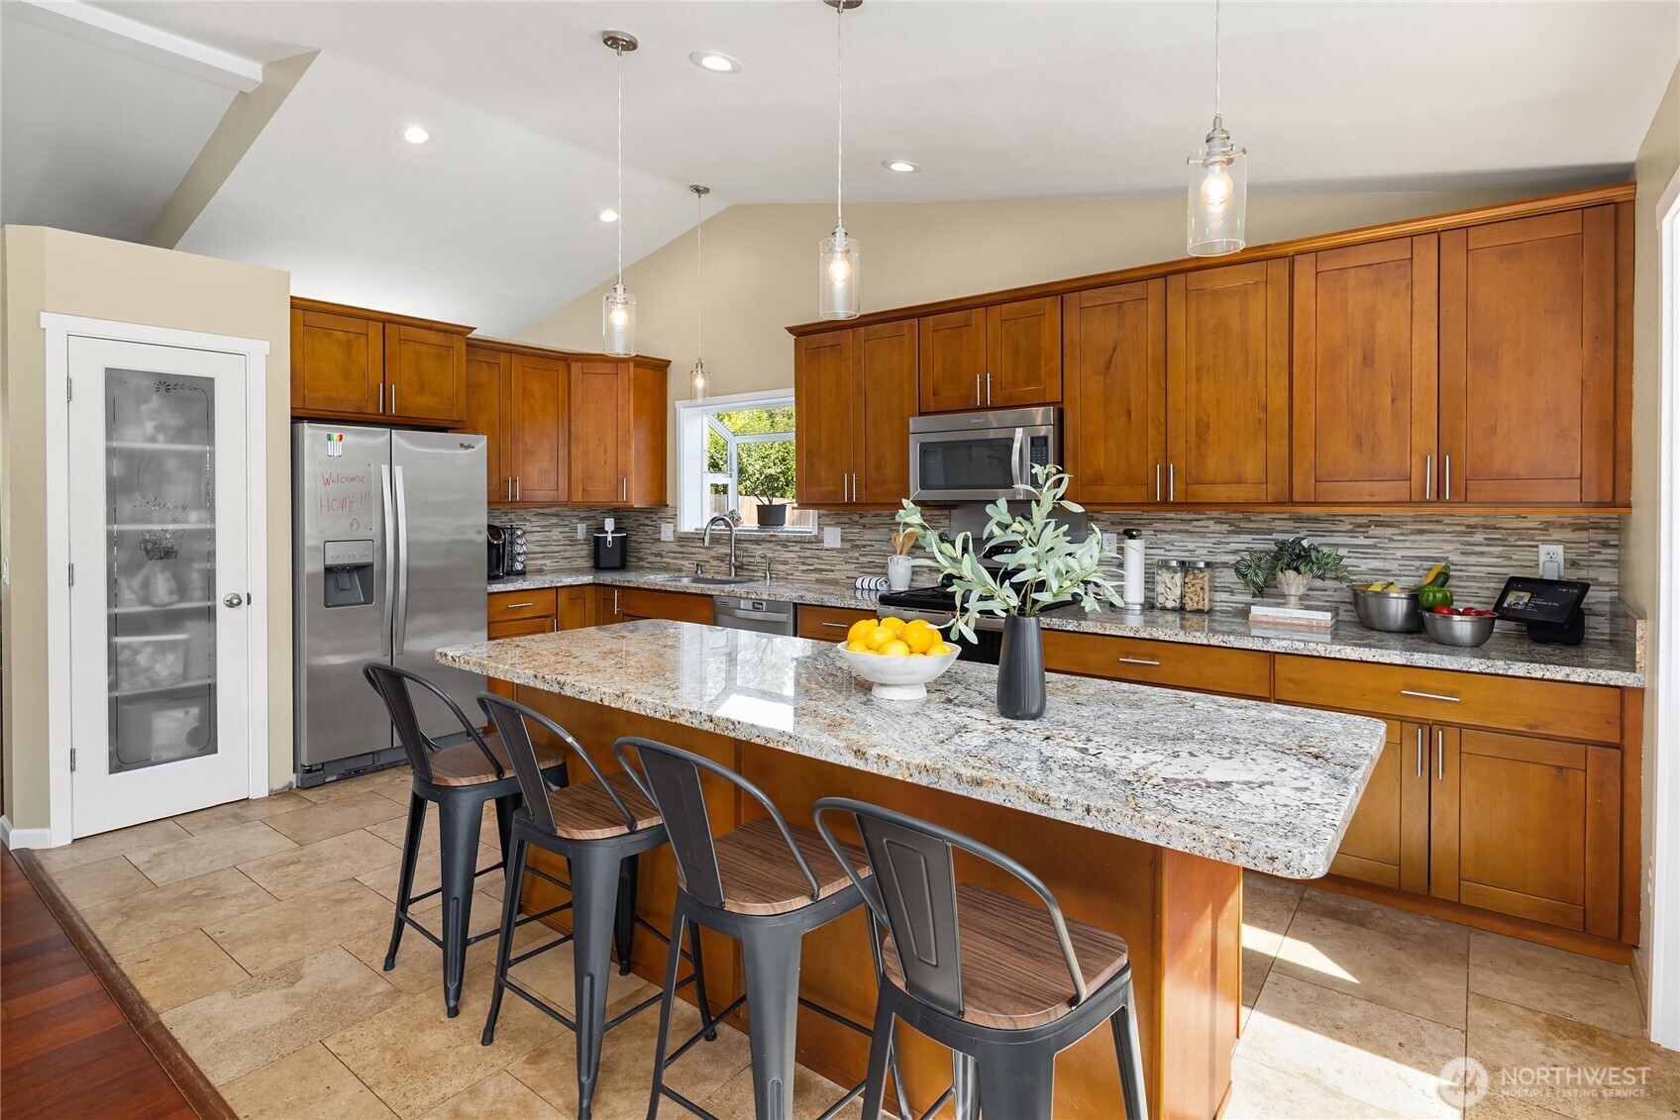
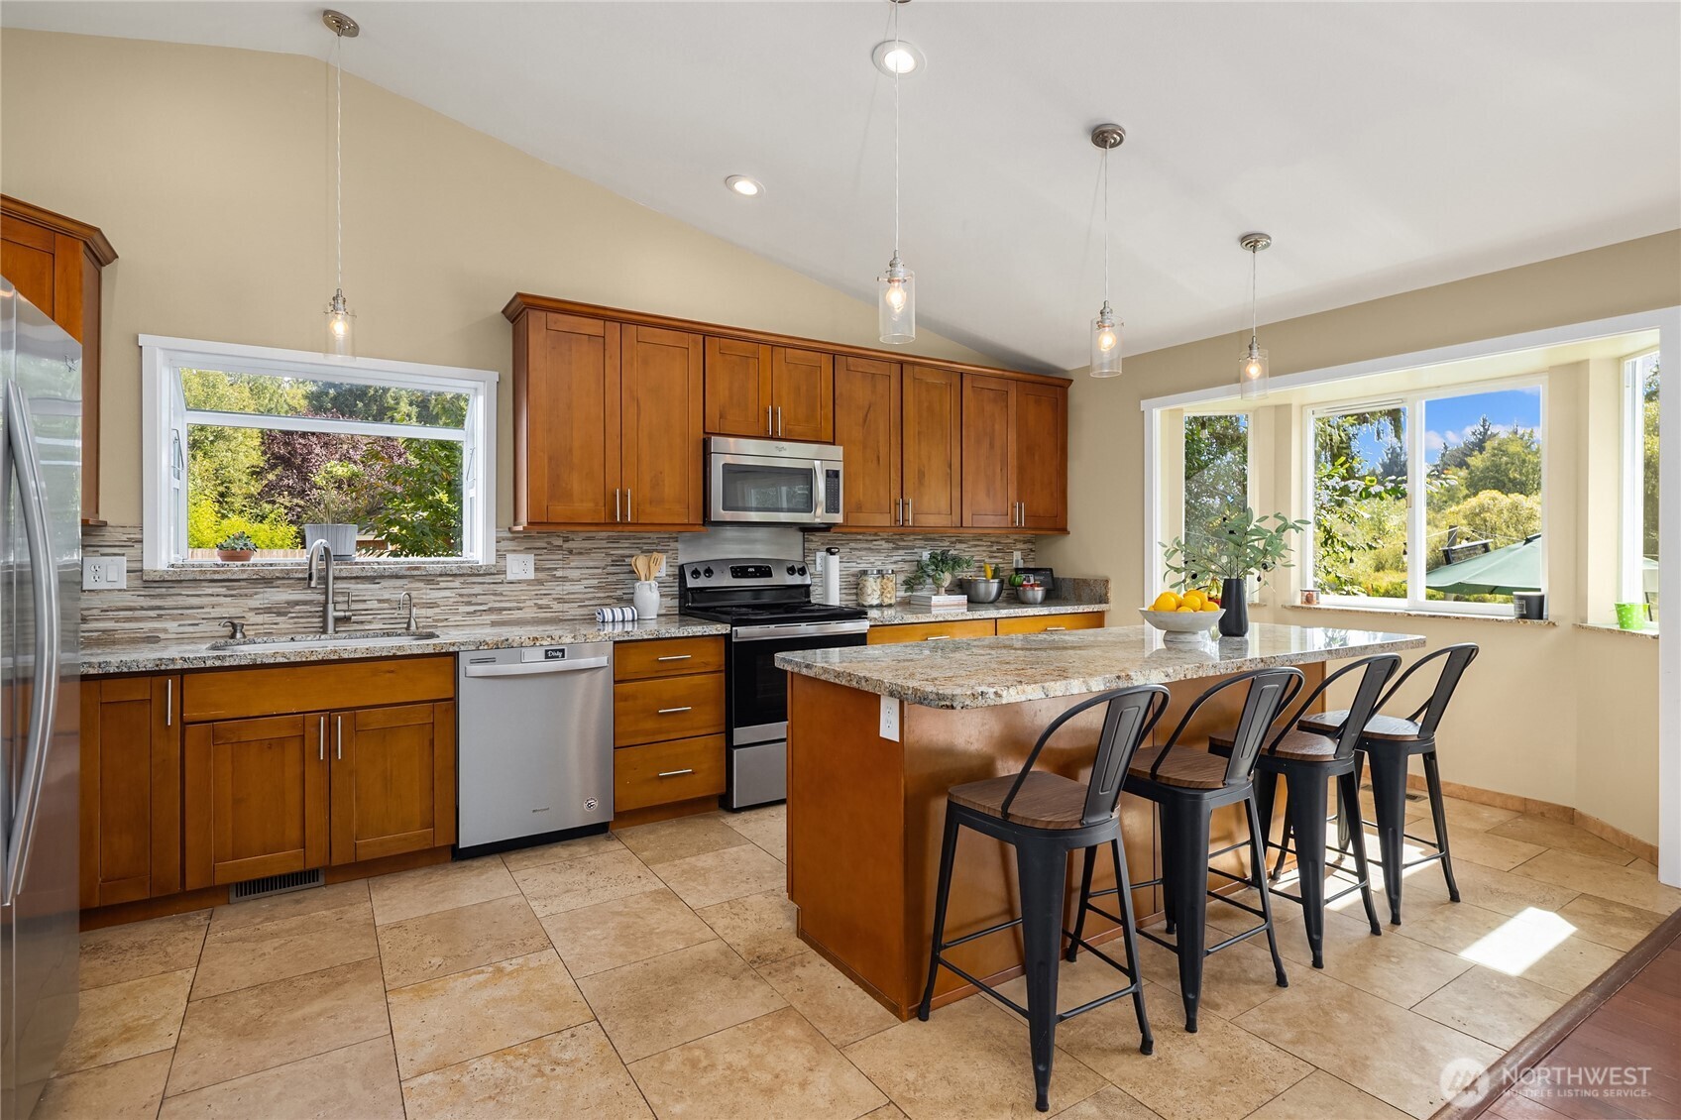
Kitchen with warm wood cabinets, a large granite island, bar seating, and stainless steel appliances.
Kitchen with warm wood cabinets, stone island and bar stools, and large windows overlooking greenery.
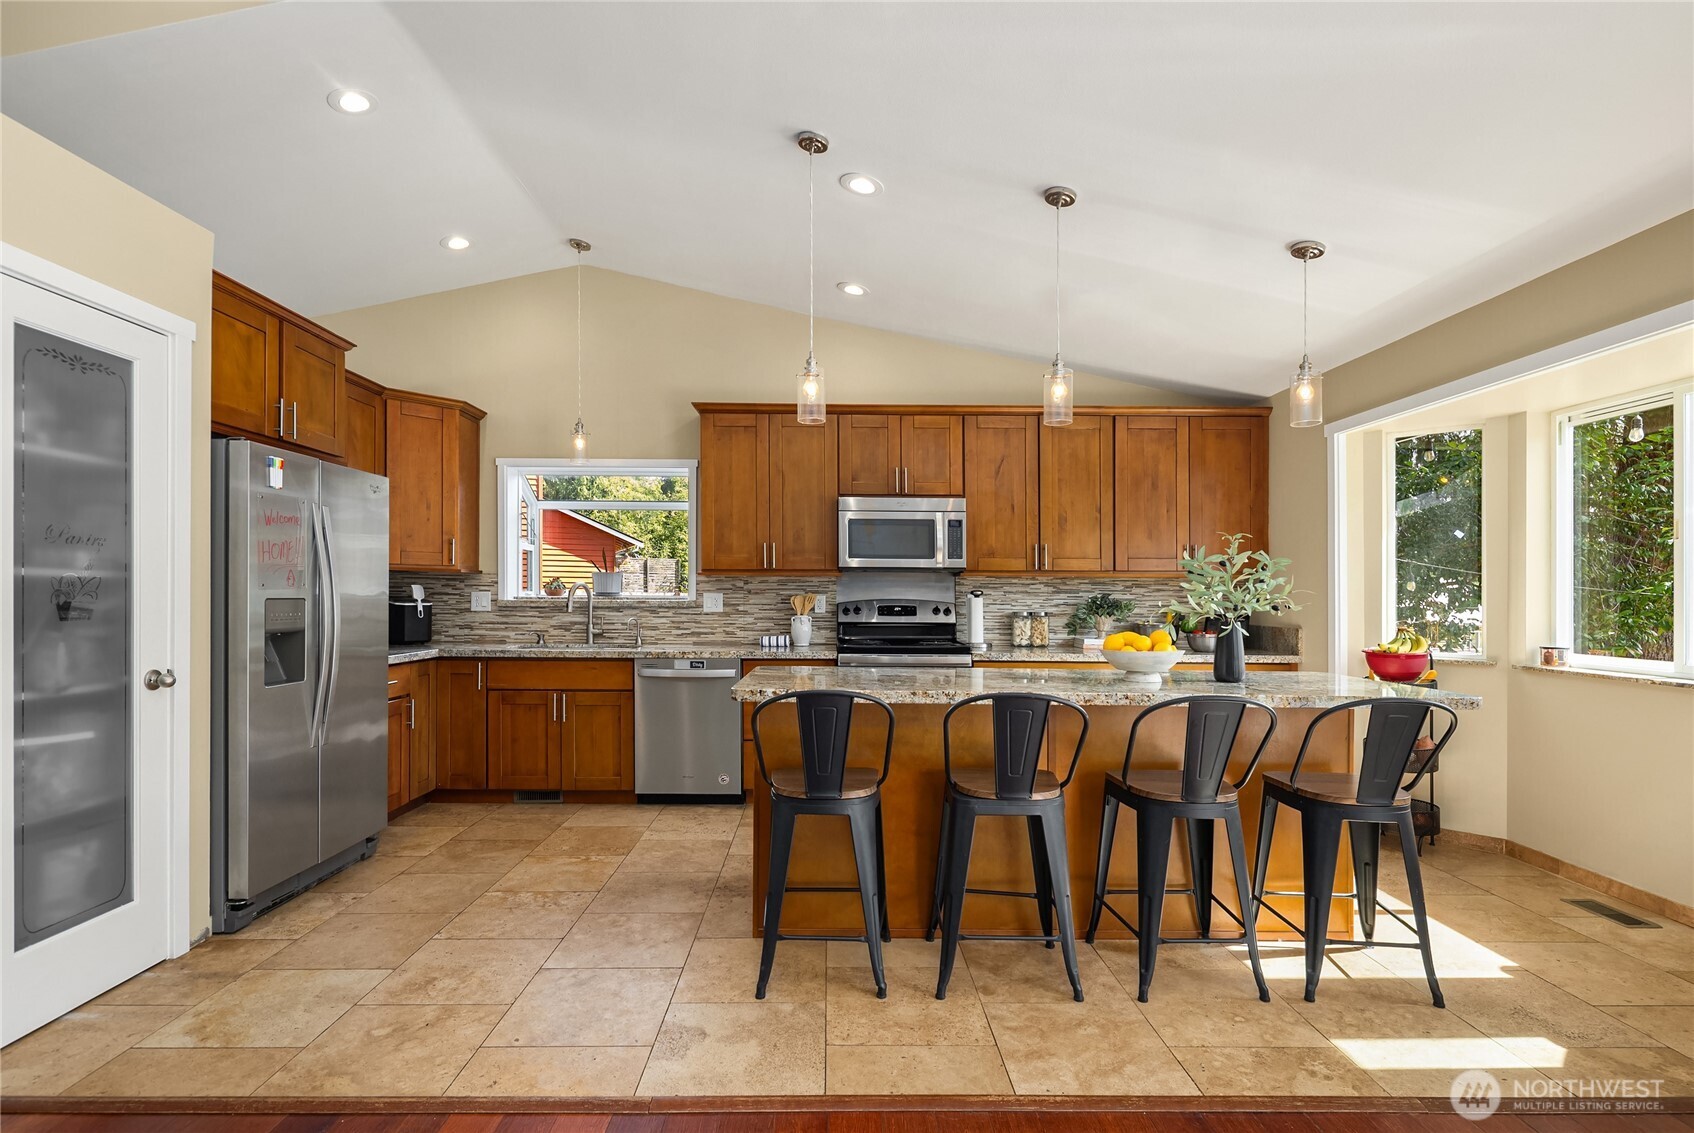
Kitchen with warm wood cabinets, a stone island, four bar stools, and large windows.
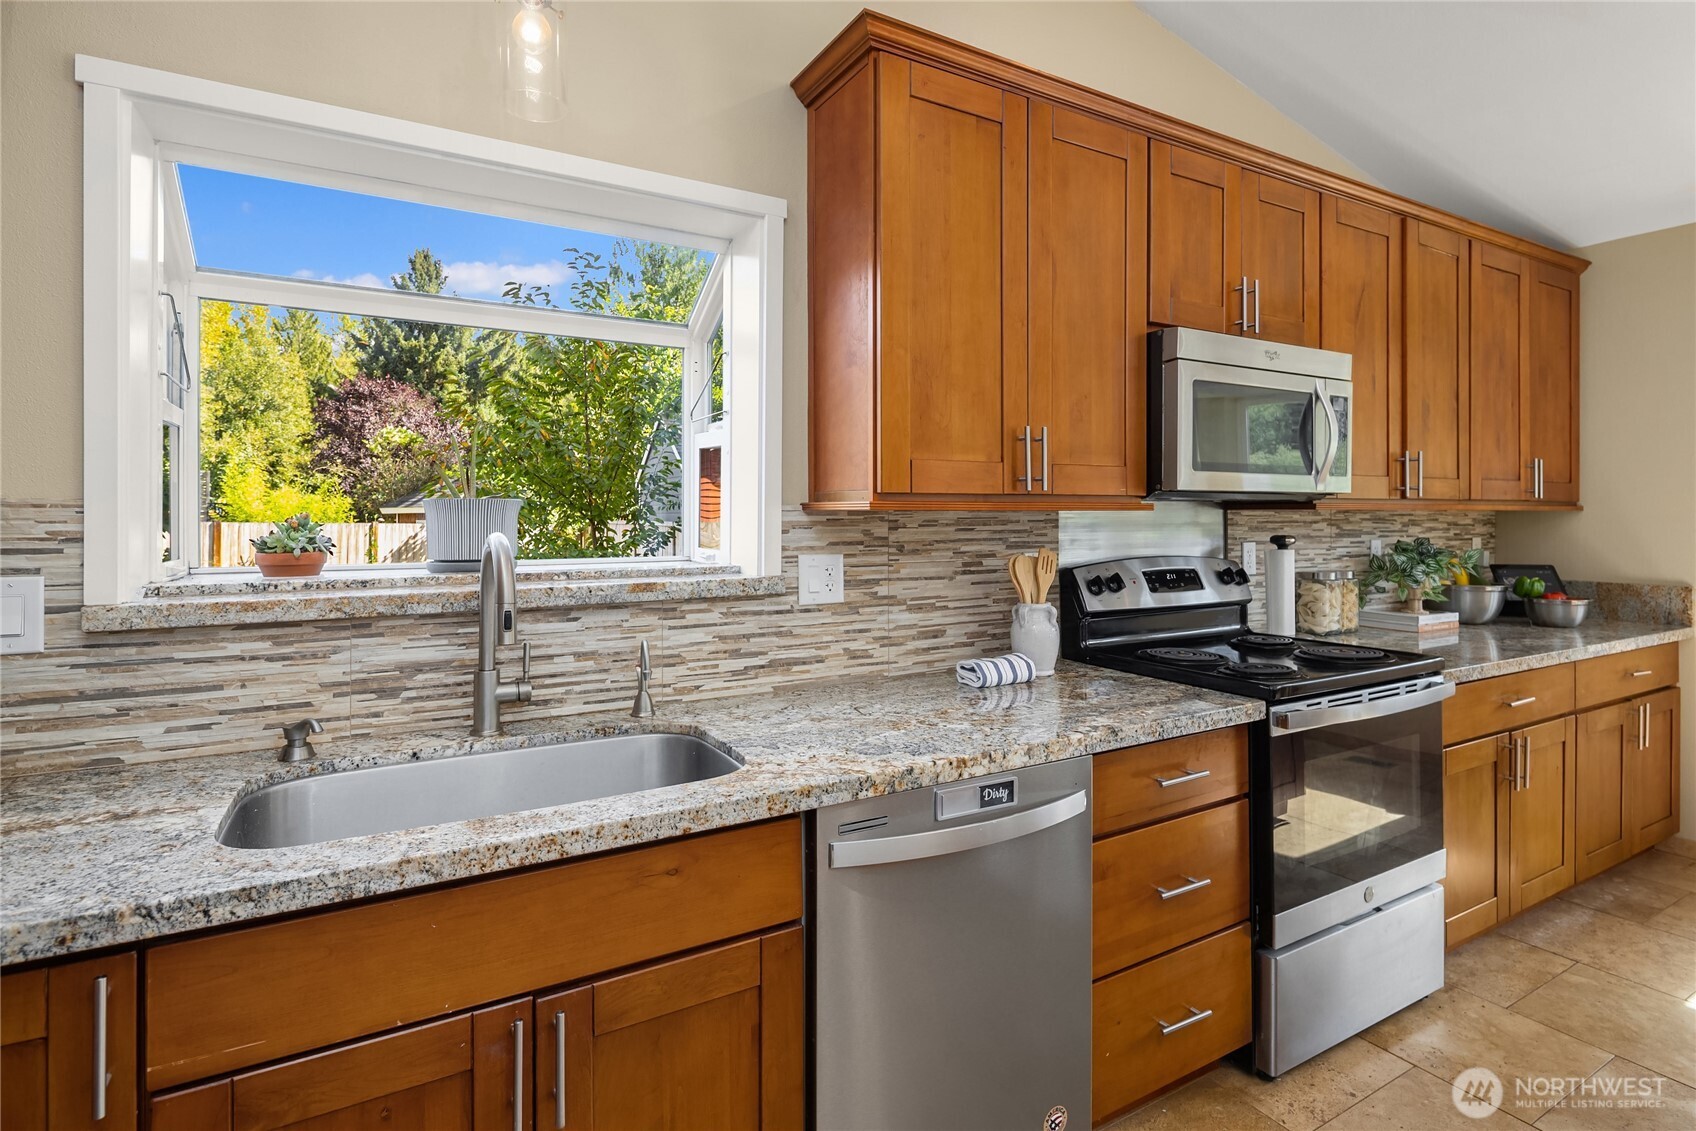
Kitchen with wood cabinets, granite counters, stainless appliances, and a large window overlooking trees.
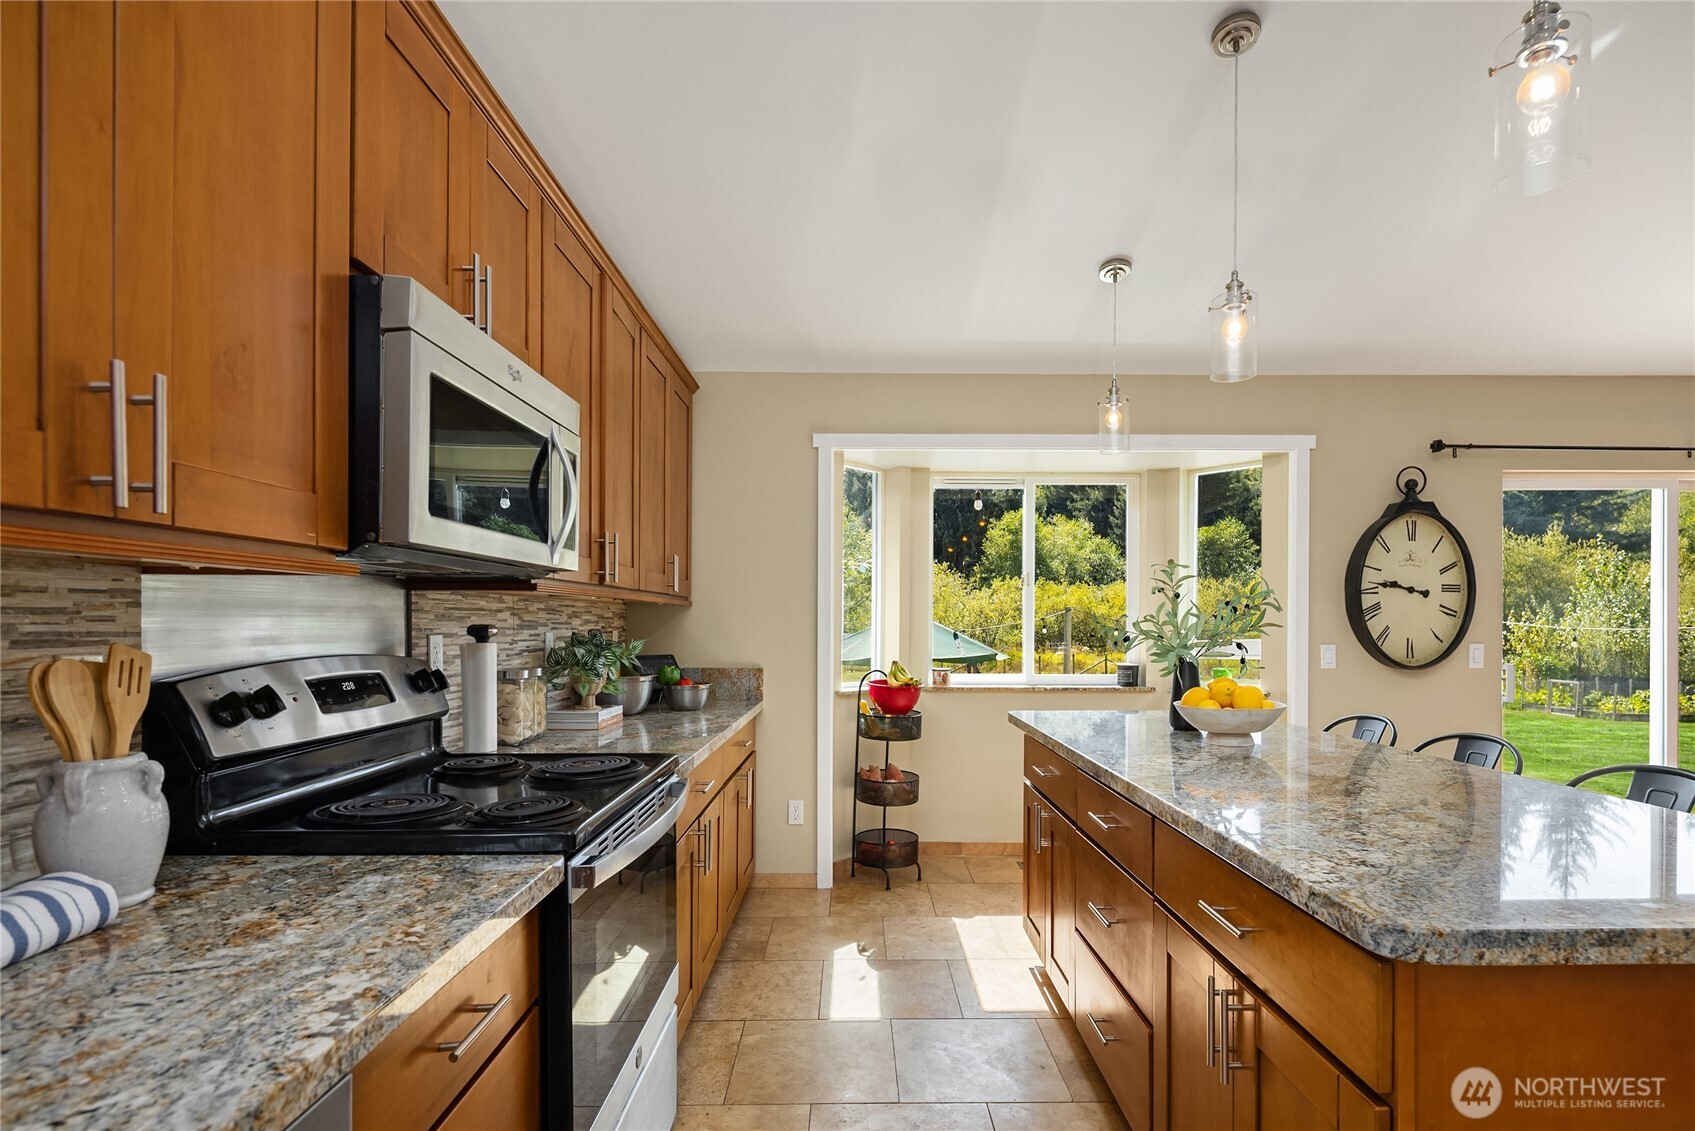
Kitchen with warm wood cabinets, granite island, stainless steel appliances, and windows overlooking a green yard.
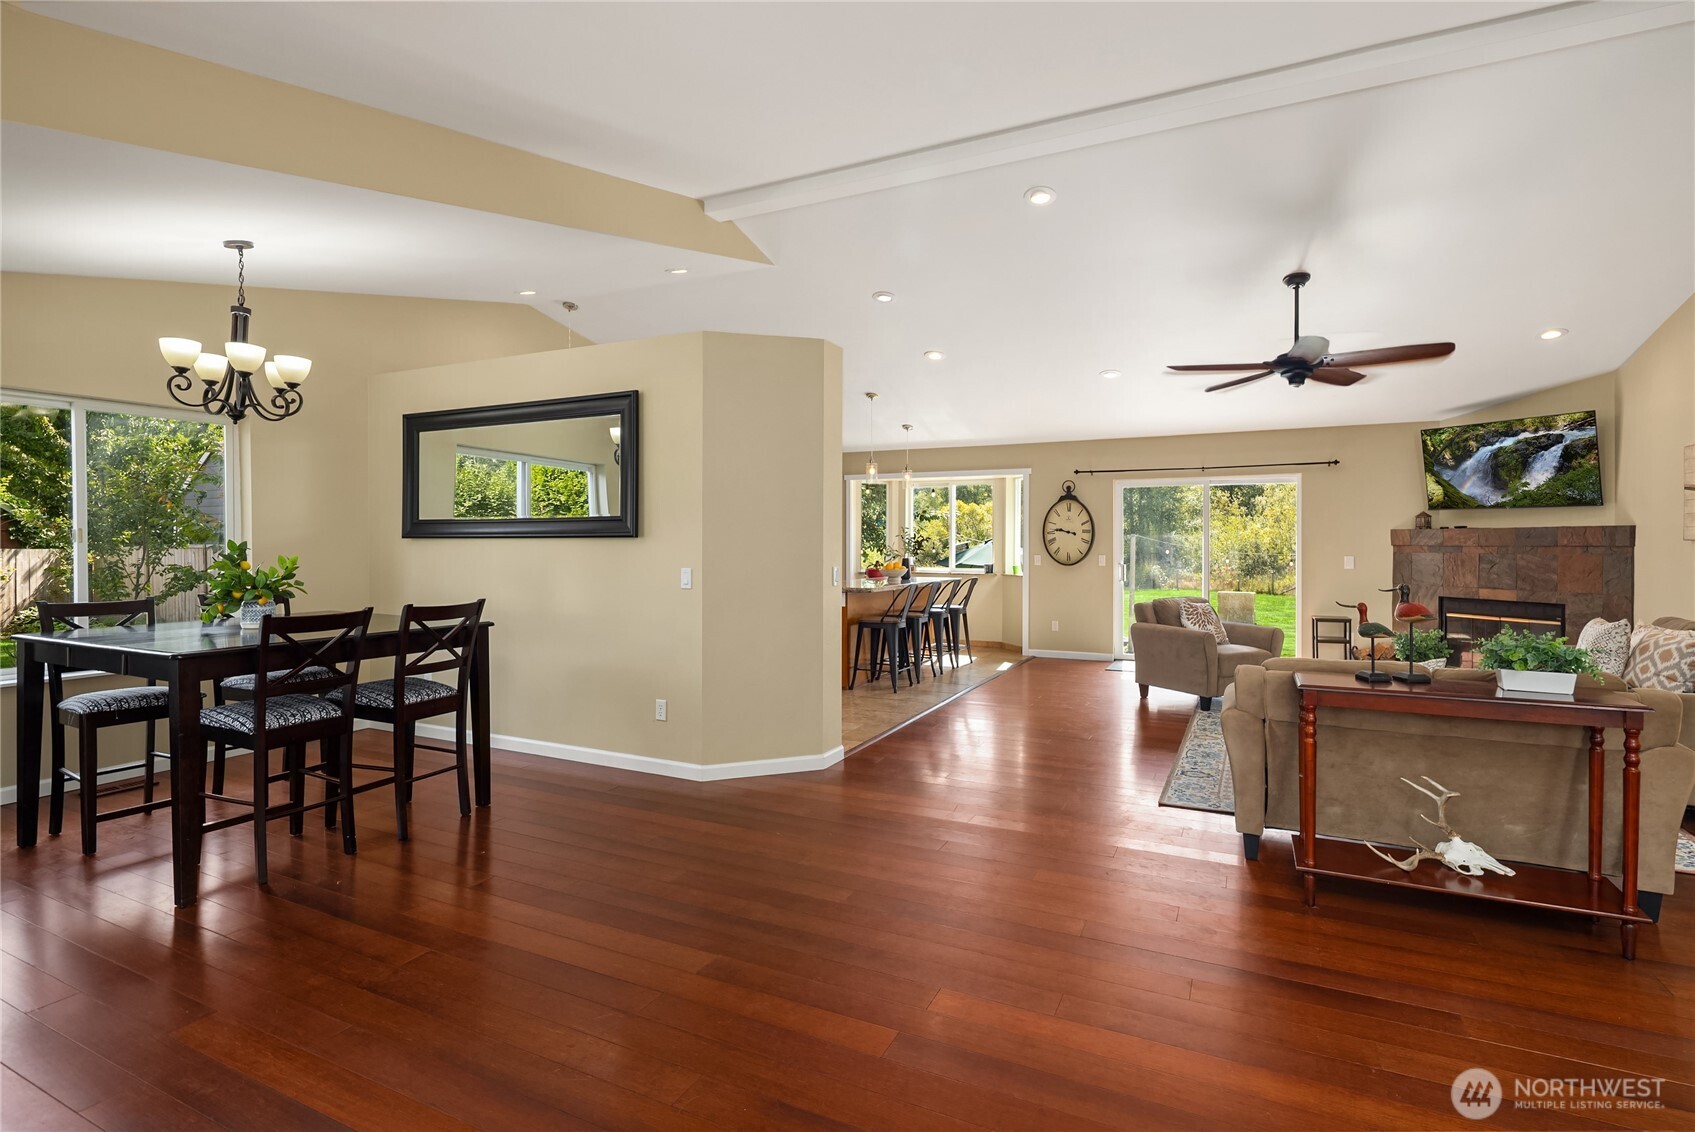
Open-plan living and dining room with hardwood floors, stone fireplace, and sliding doors to the backyard.
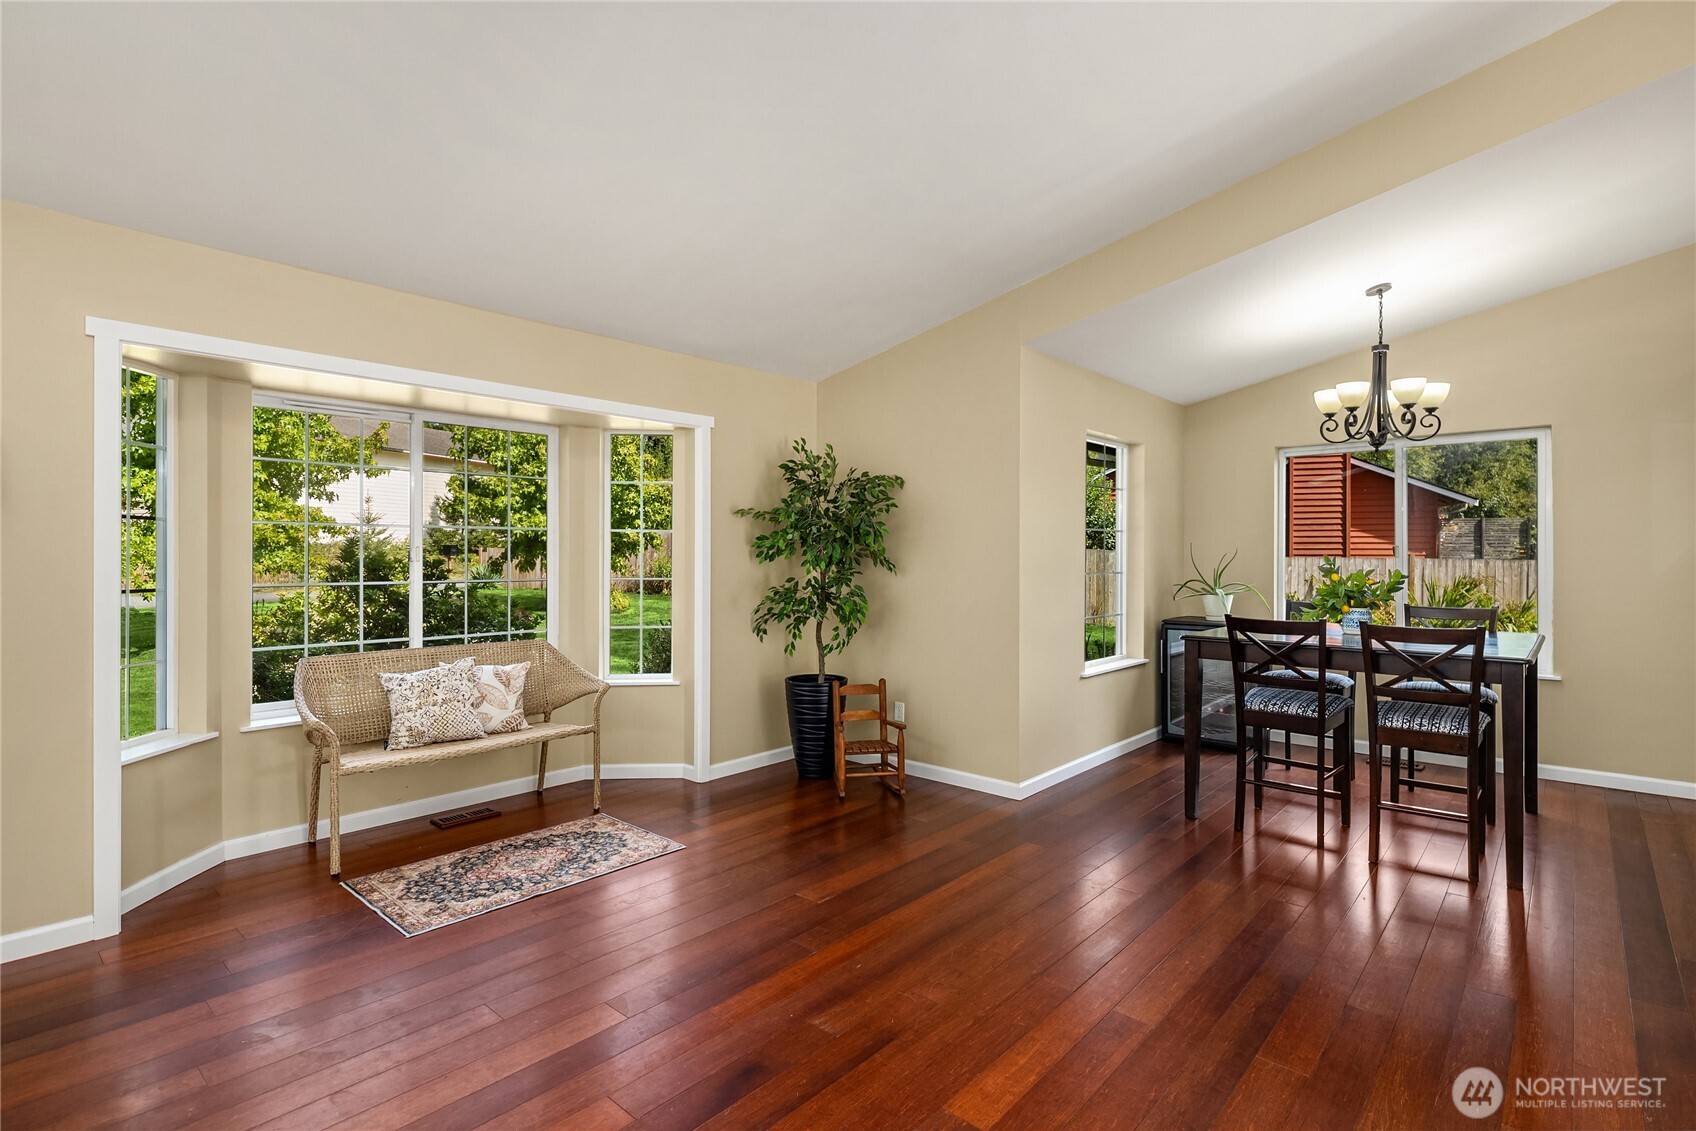
Dining area with dark hardwood floors, large windows, a dining set, and a wicker bench.
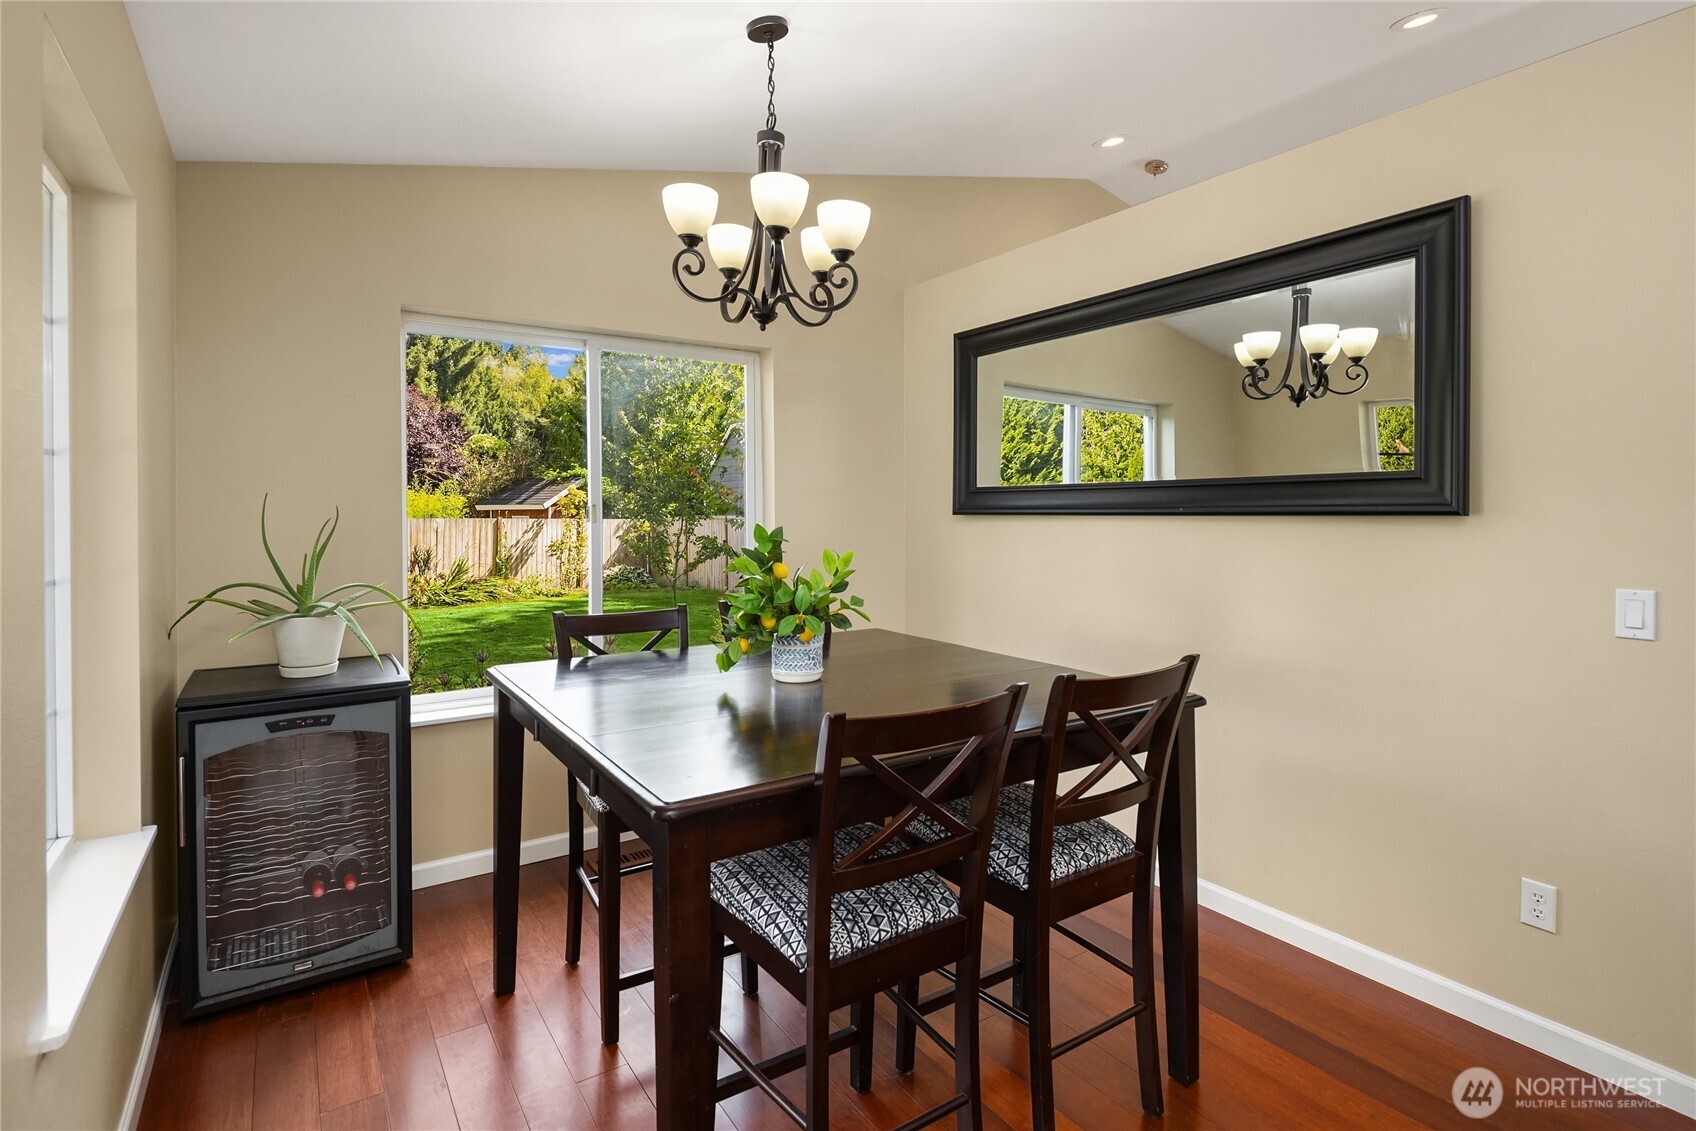
Dining room with a dark wood table, chandelier, and window overlooking a fenced backyard.
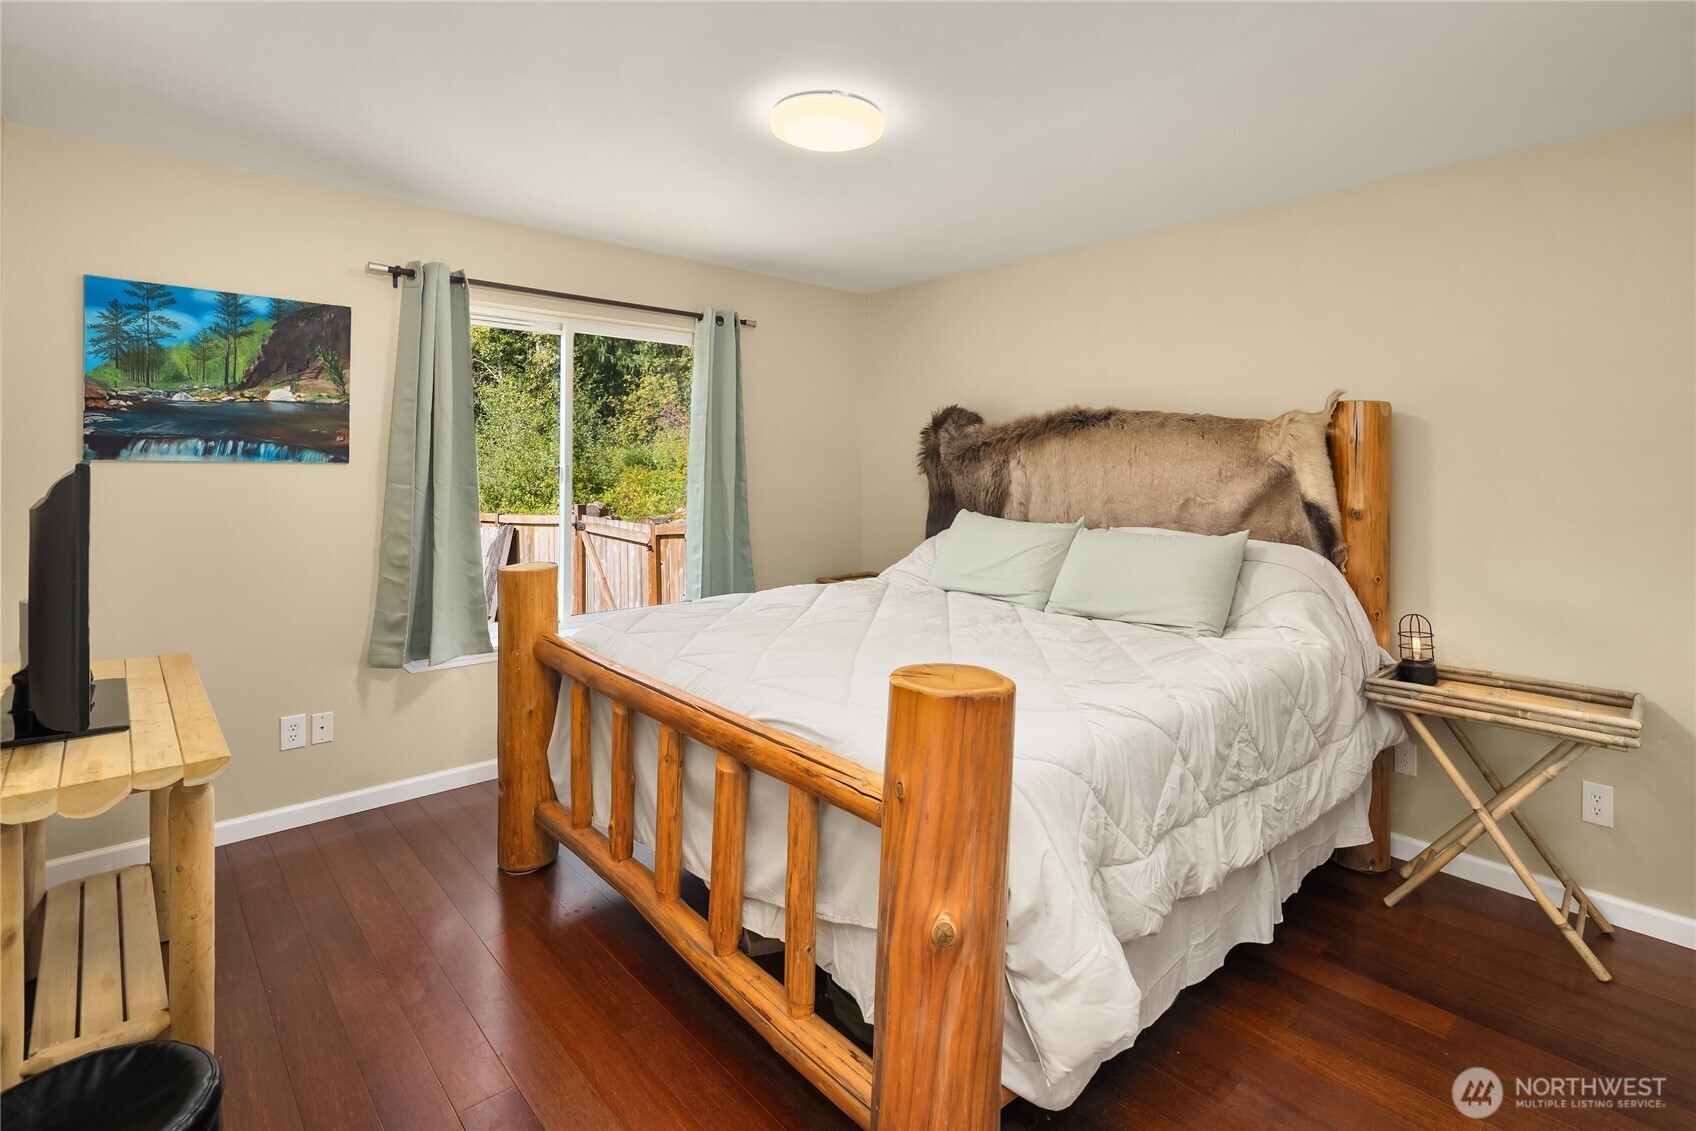
Bedroom with a log-style wooden bed, white bedding, and a window overlooking a deck.
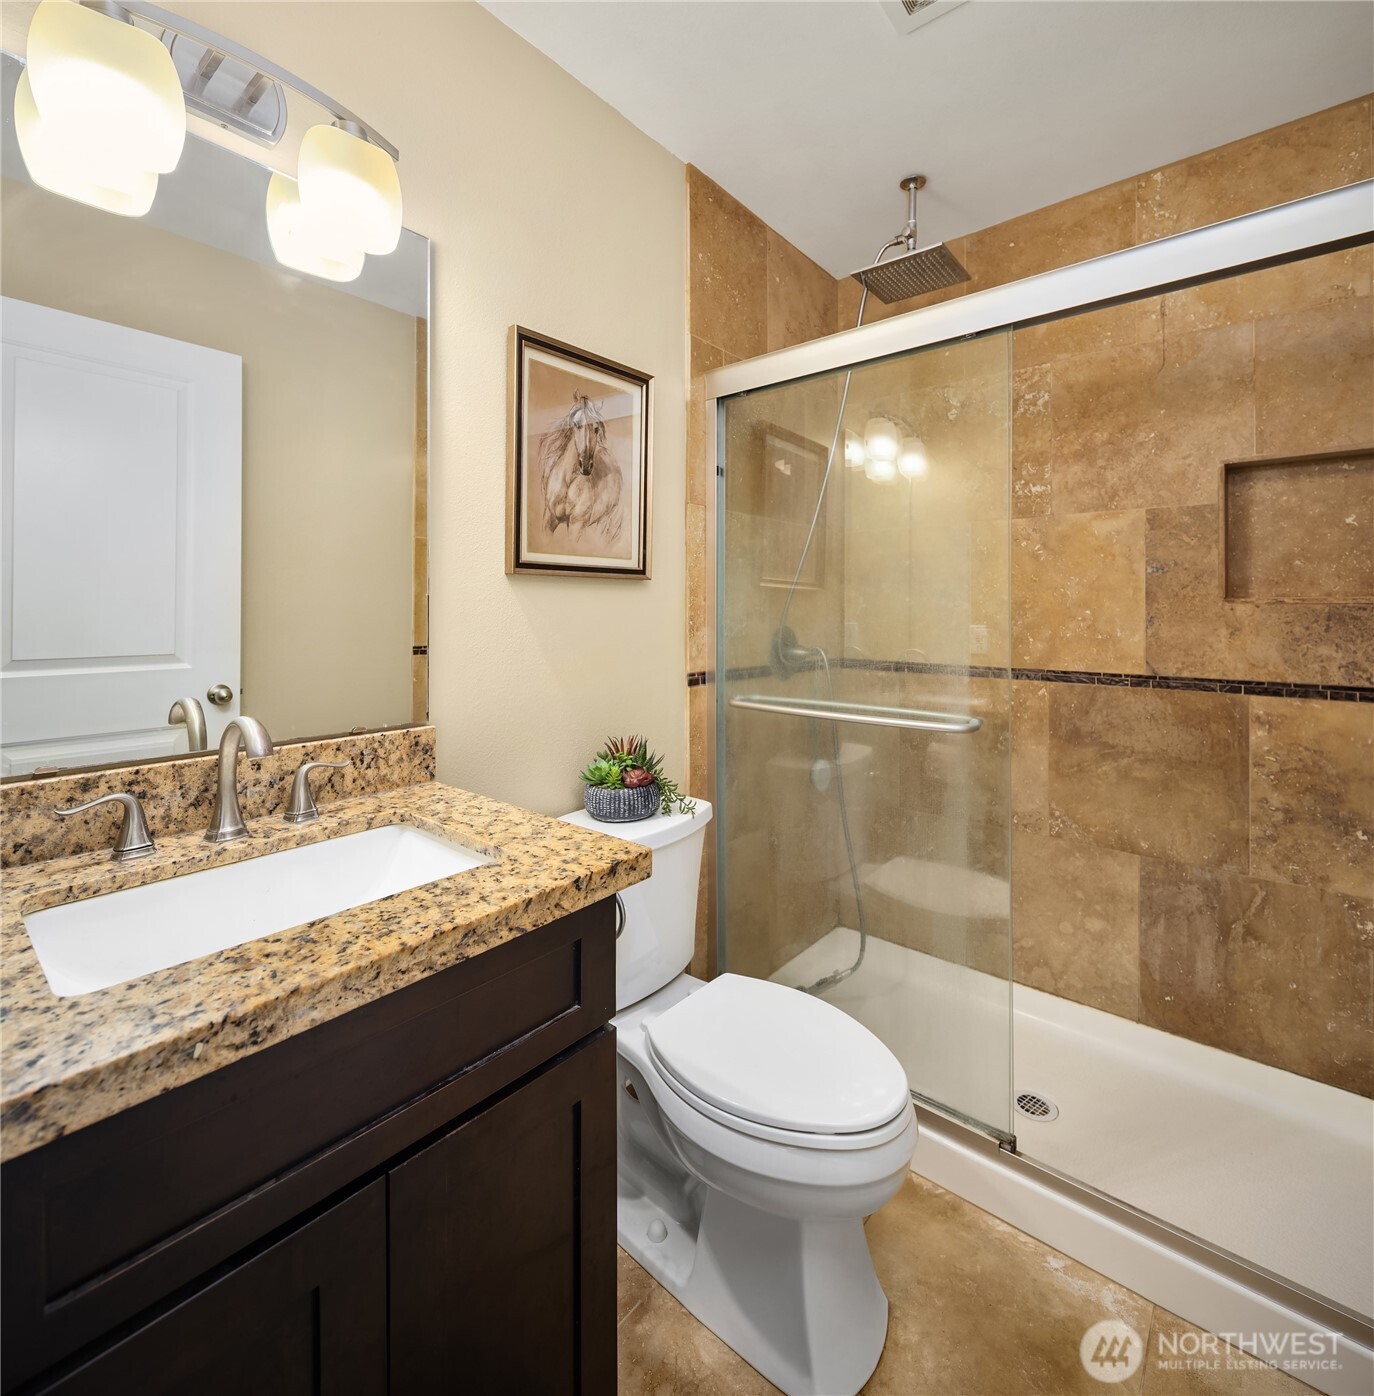
Bathroom with a granite vanity and glass-enclosed tan stone shower.
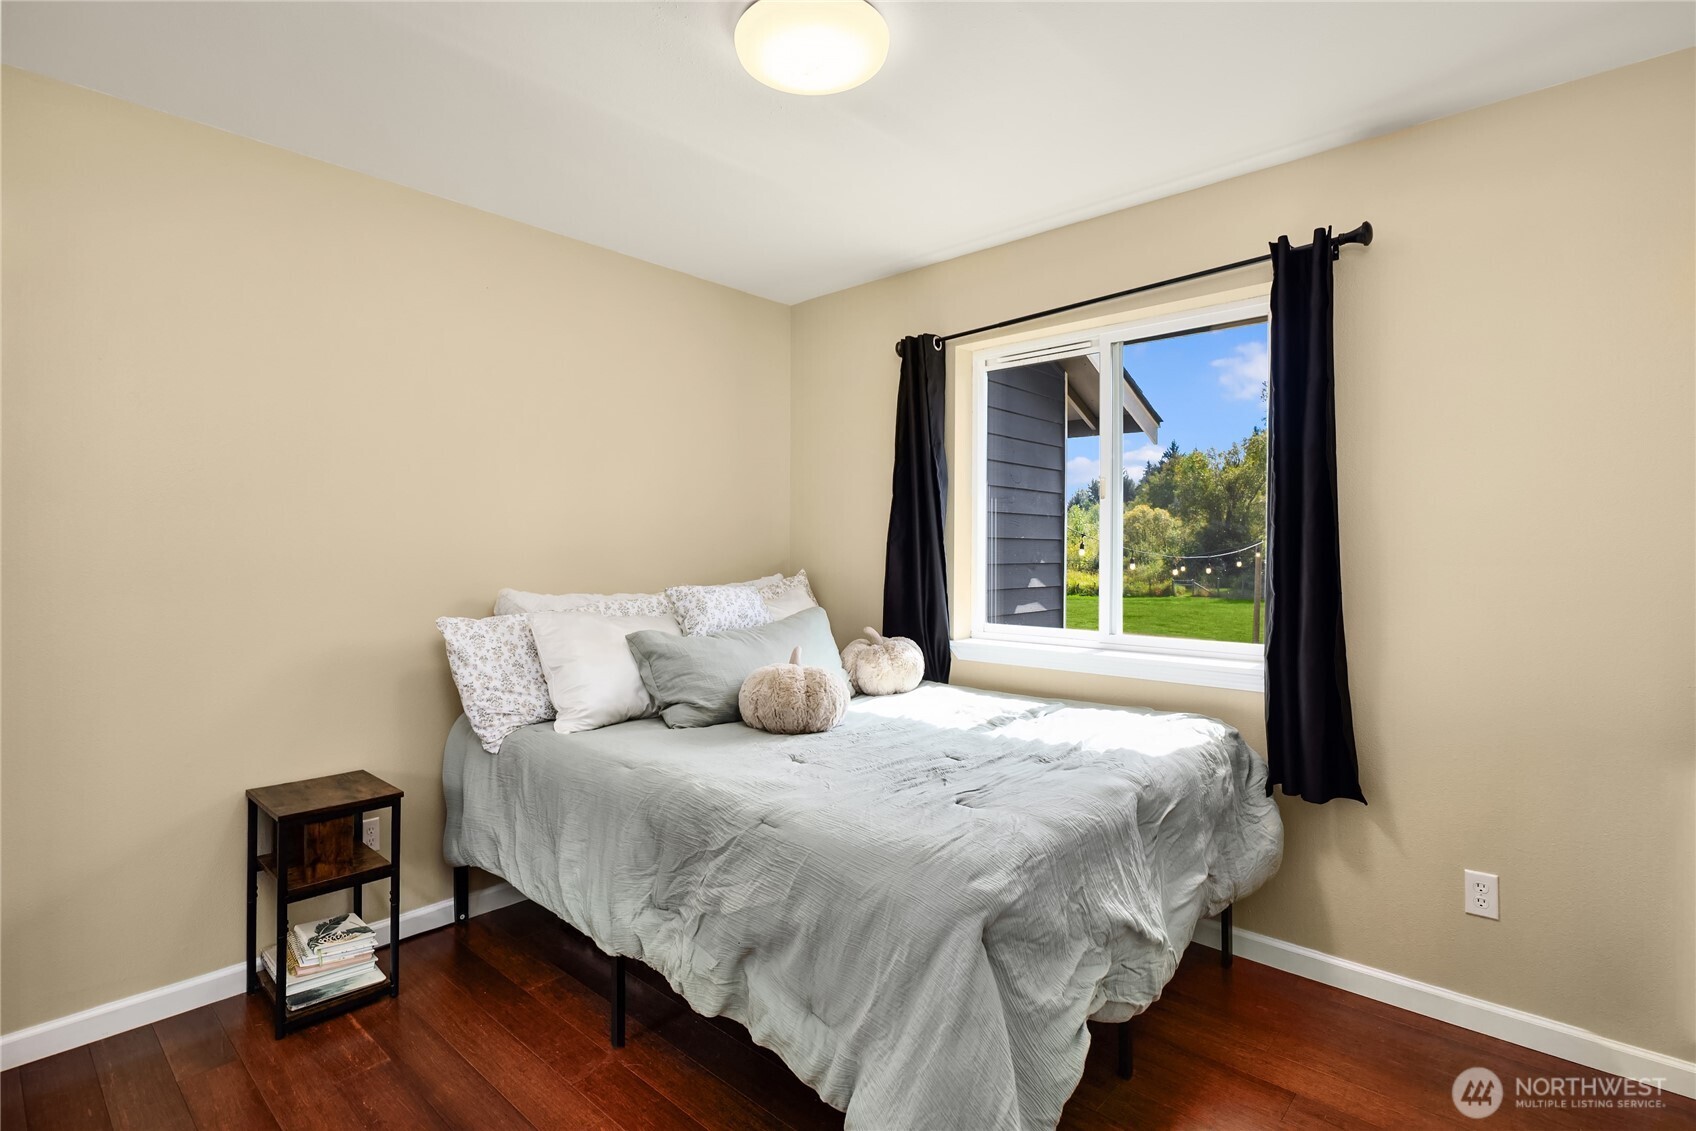
Bedroom with a pale gray-dressed bed, dark wood floors, and a window overlooking a green yard.
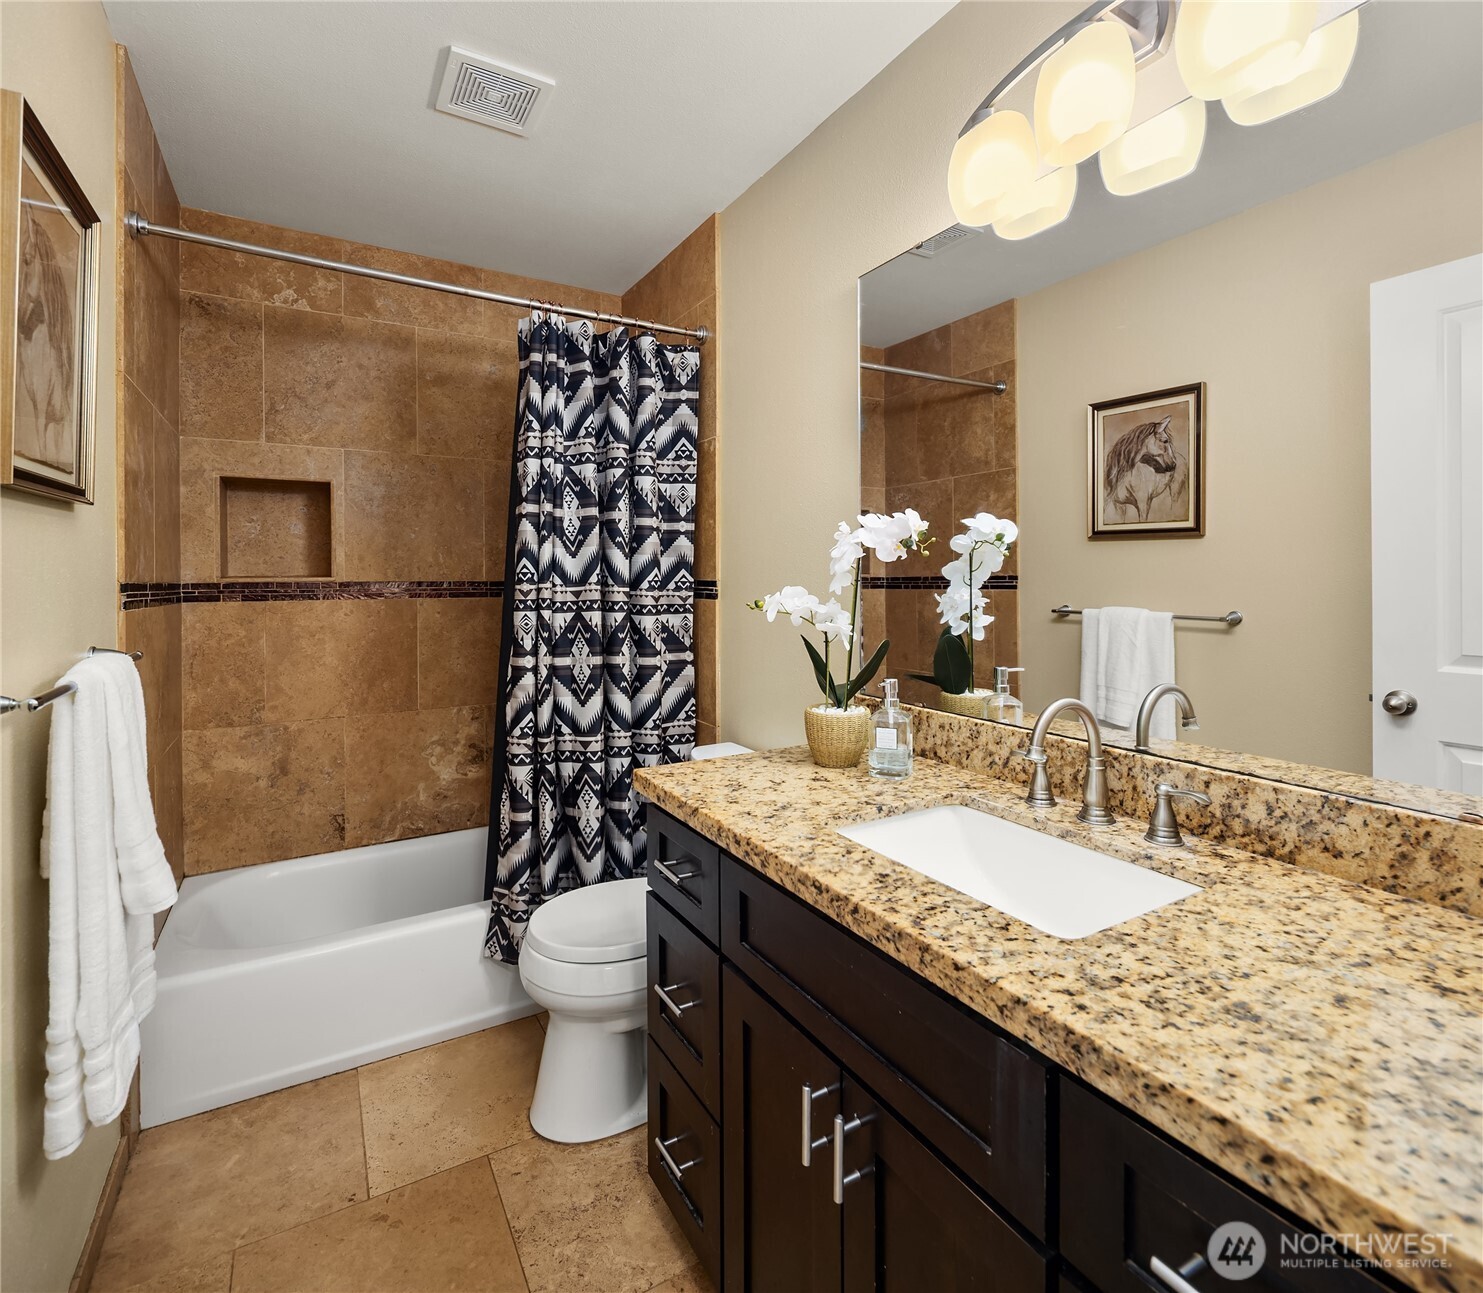
Bathroom with a granite-topped dark vanity, large mirror, and brown tile tub surround.
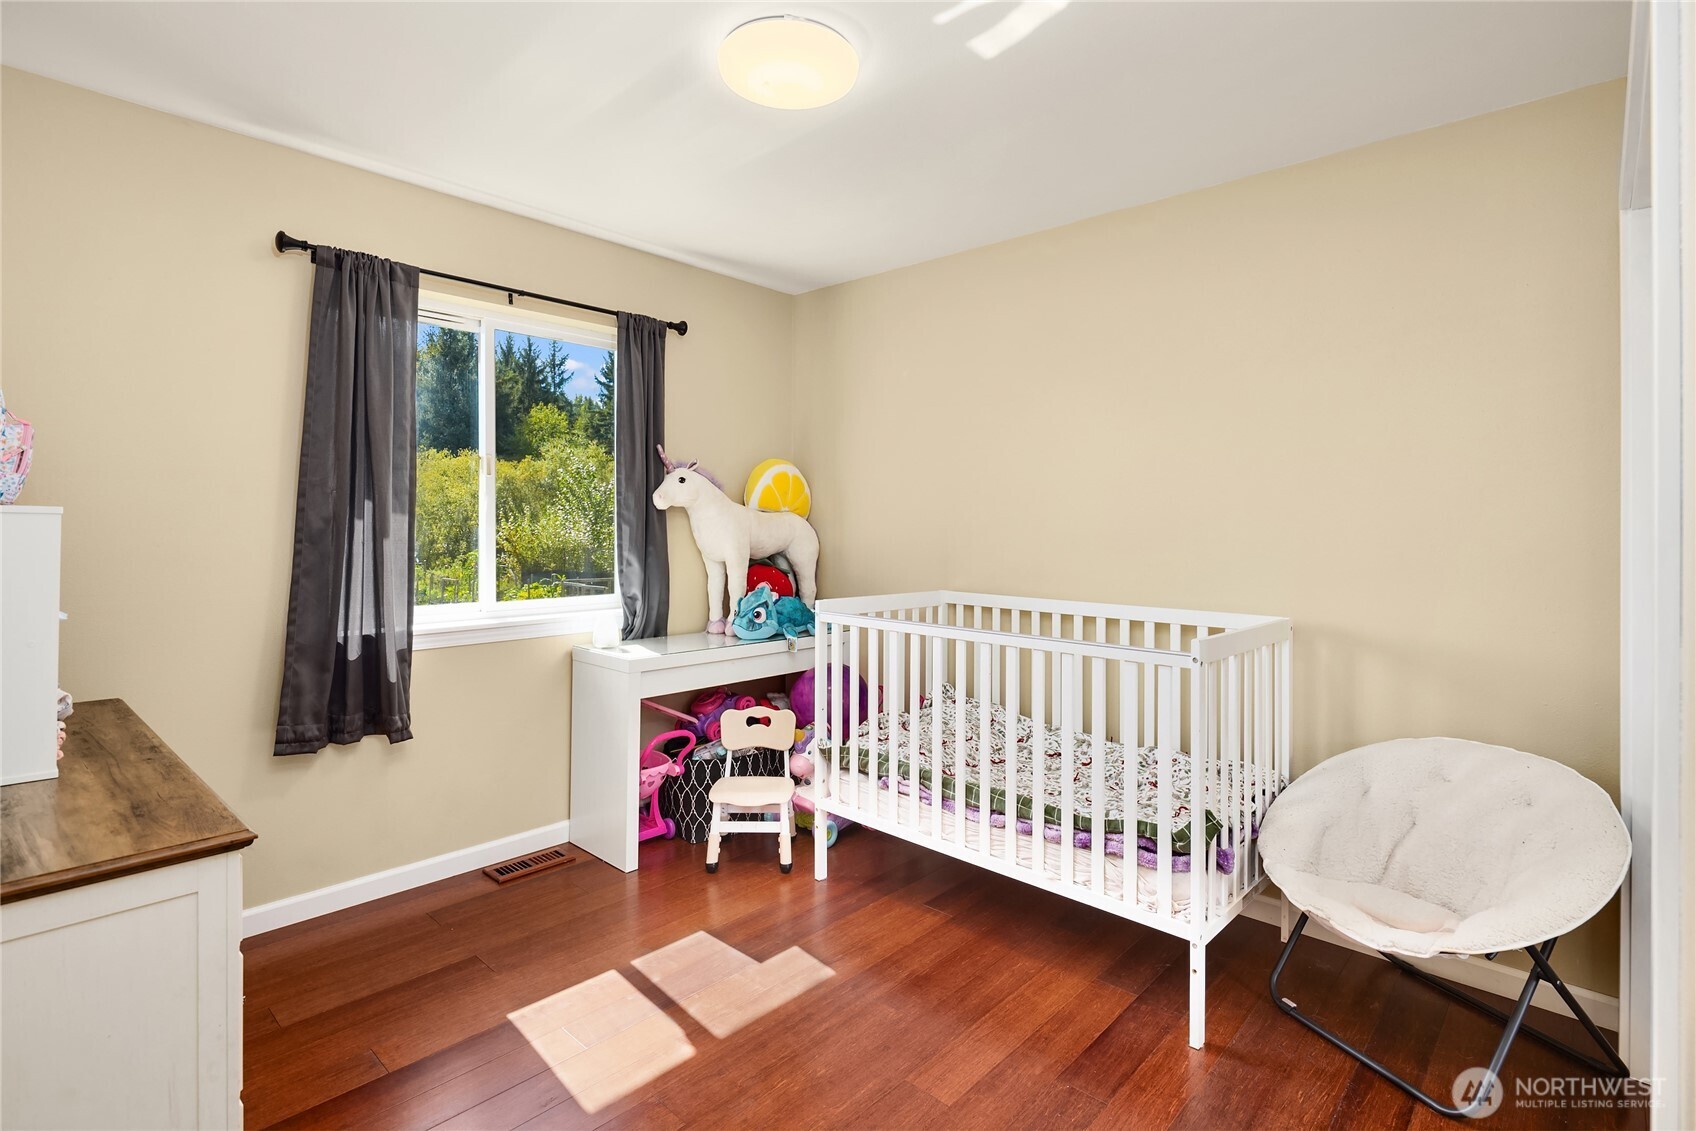
Nursery with a white crib, toys, dark curtains, and sunlight on hardwood floors.
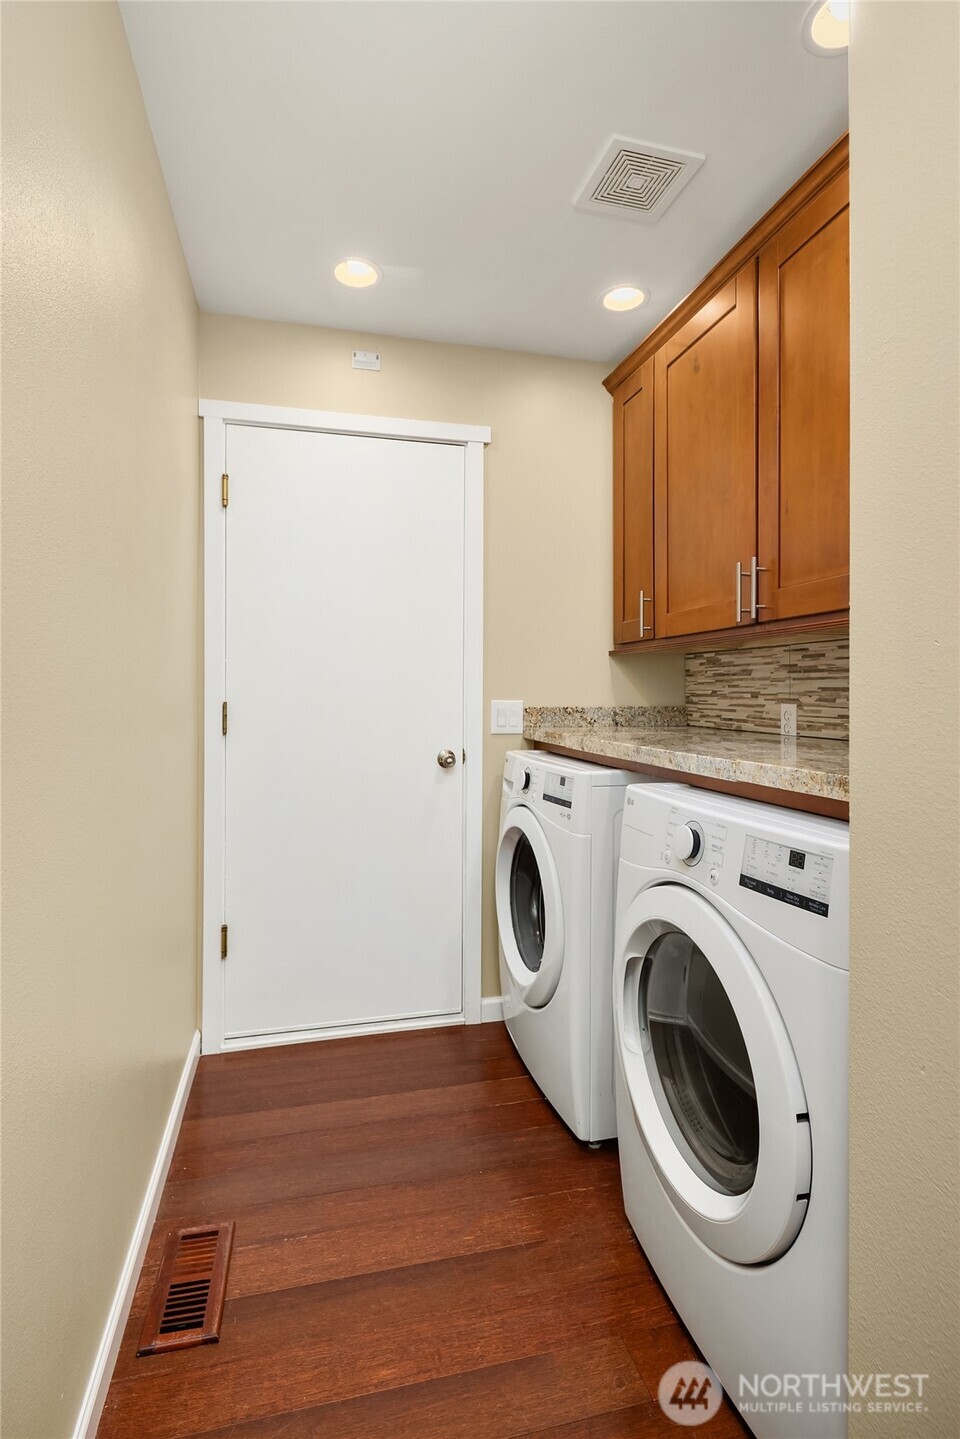
Laundry room with front-loading washer and dryer beneath wood cabinets and a stone counter.
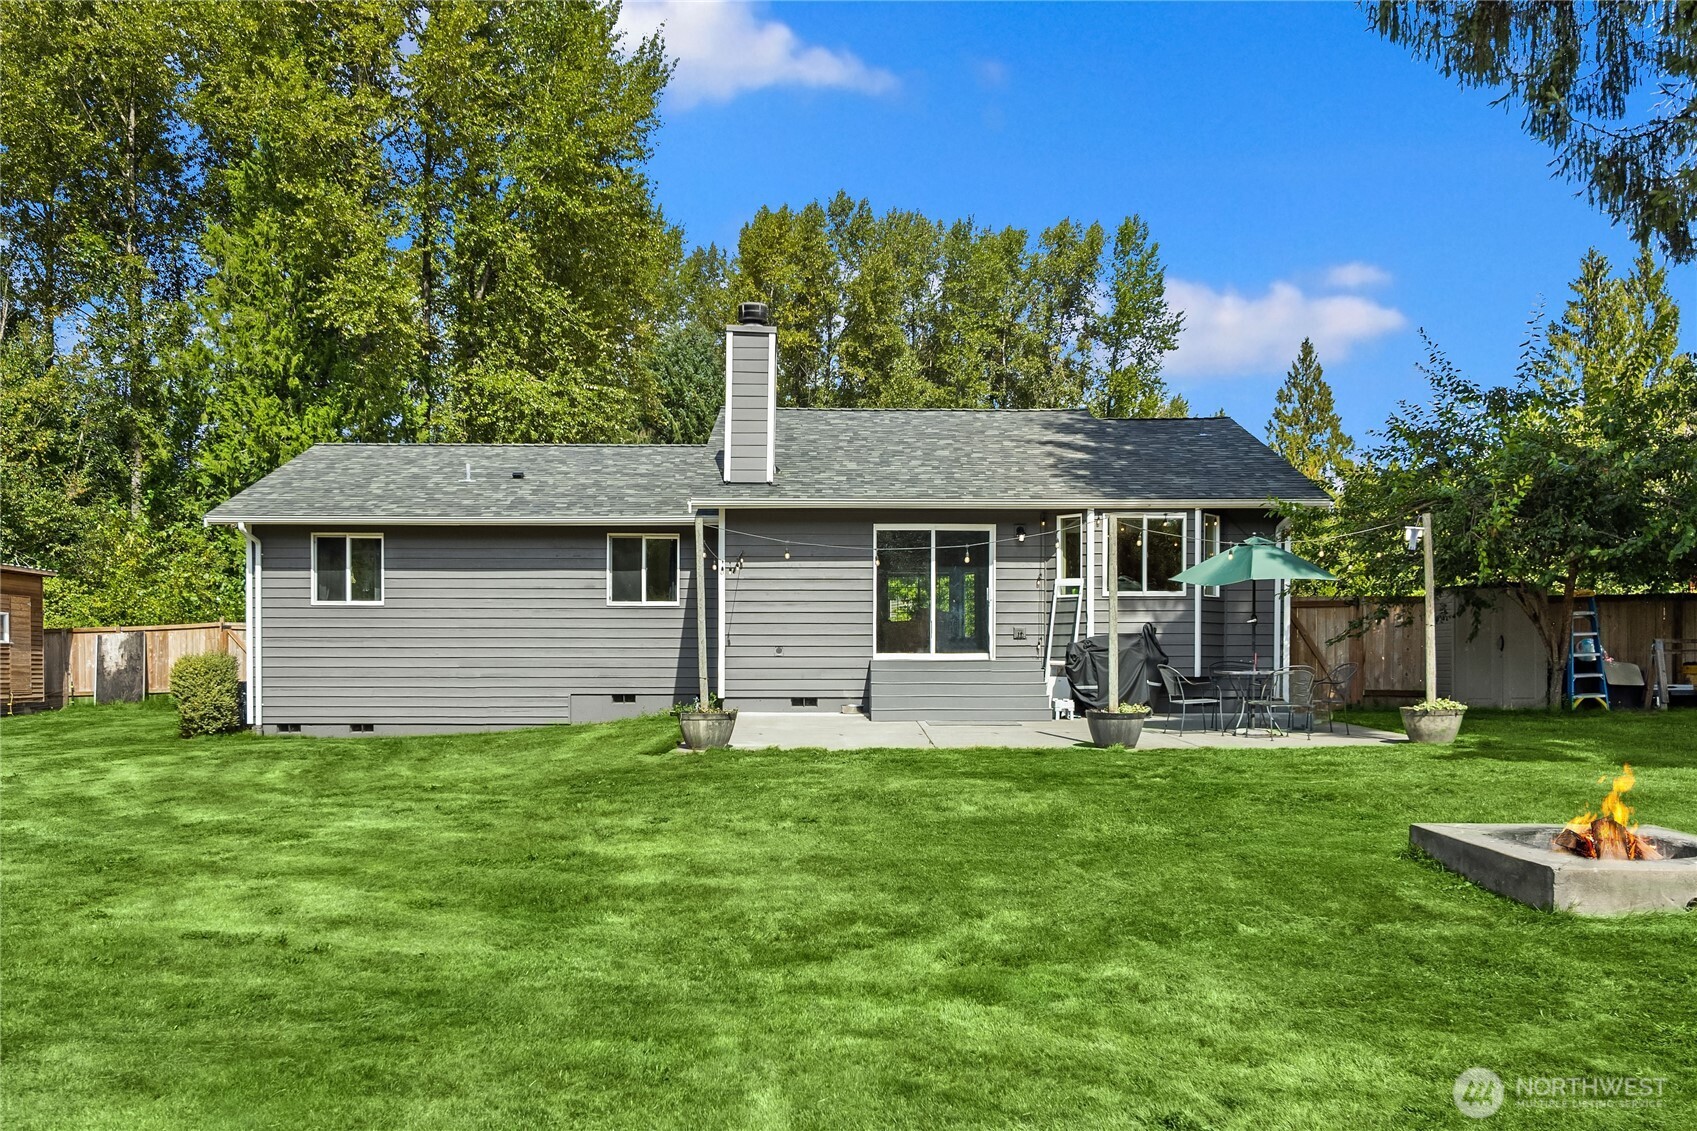
Gray single-story home with a fenced backyard, patio seating, broad lawn, and fire pit.
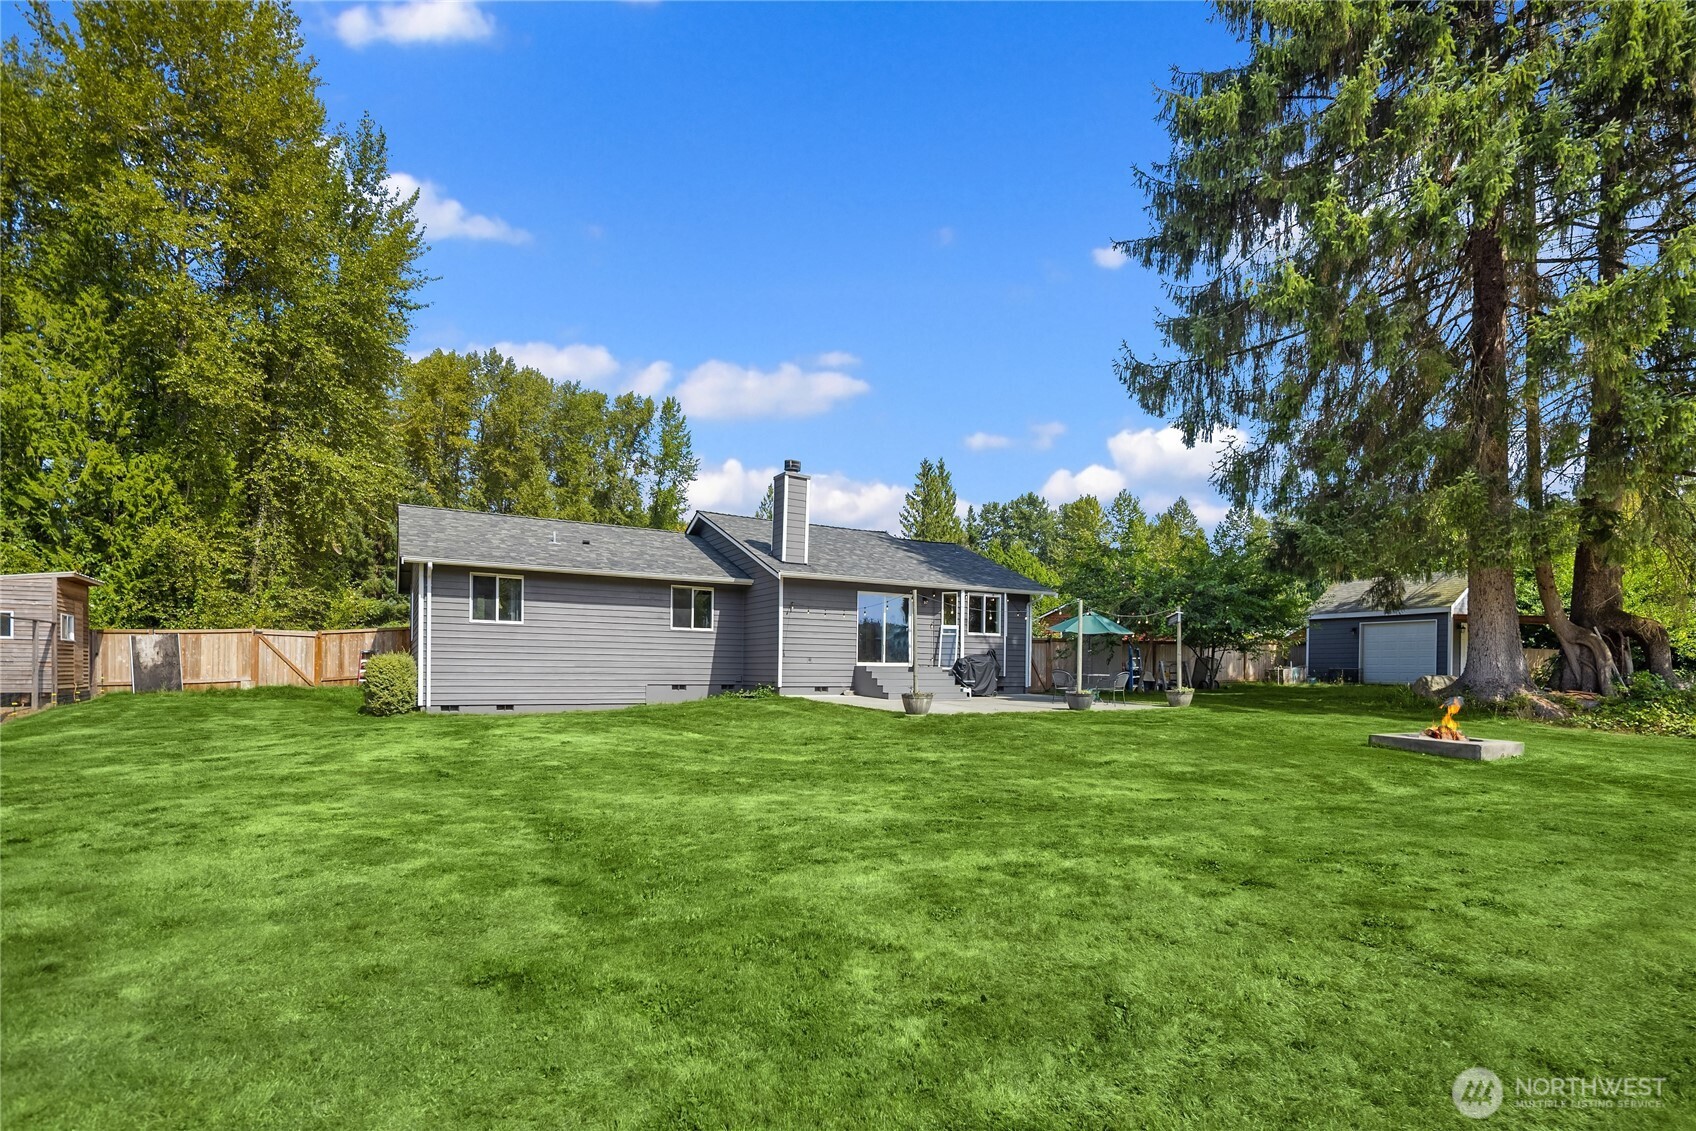
Gray single-story home with a spacious lawn, detached garage, mature trees, and a fire pit.
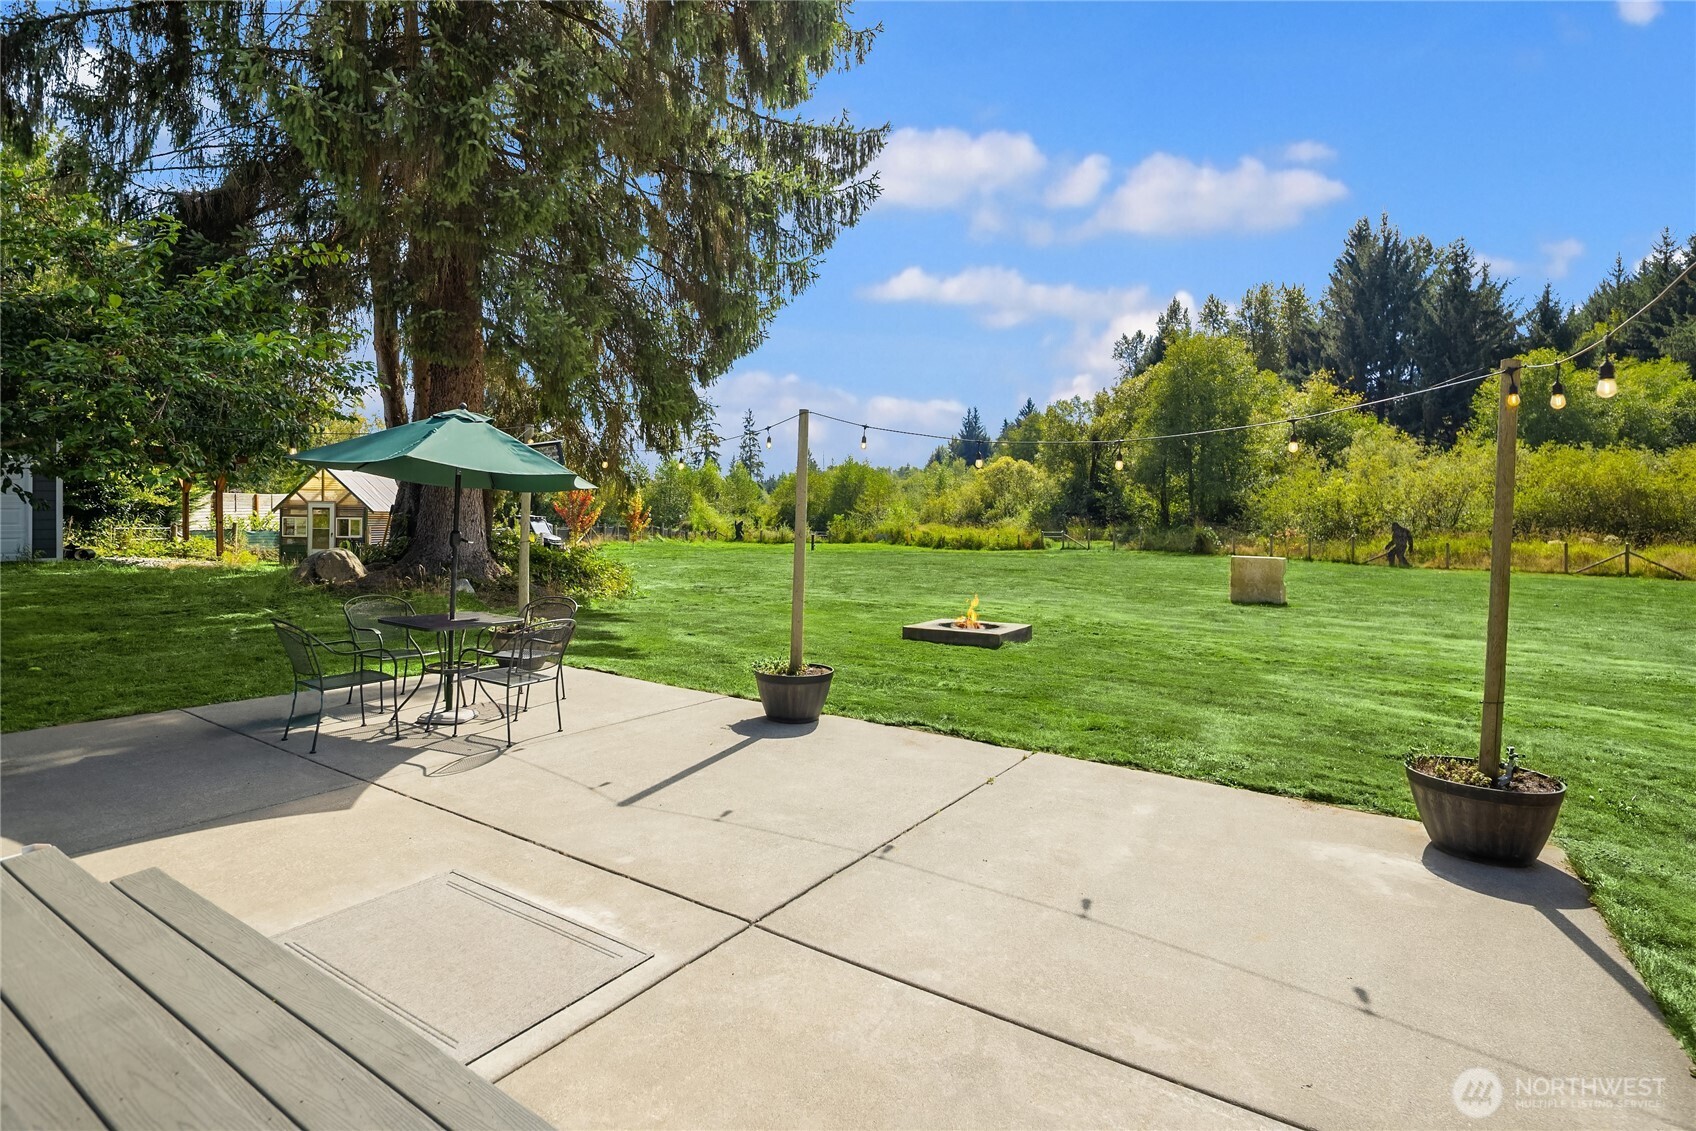
Backyard patio with umbrella-shaded dining set, string lights, broad lawn, and fire pit.
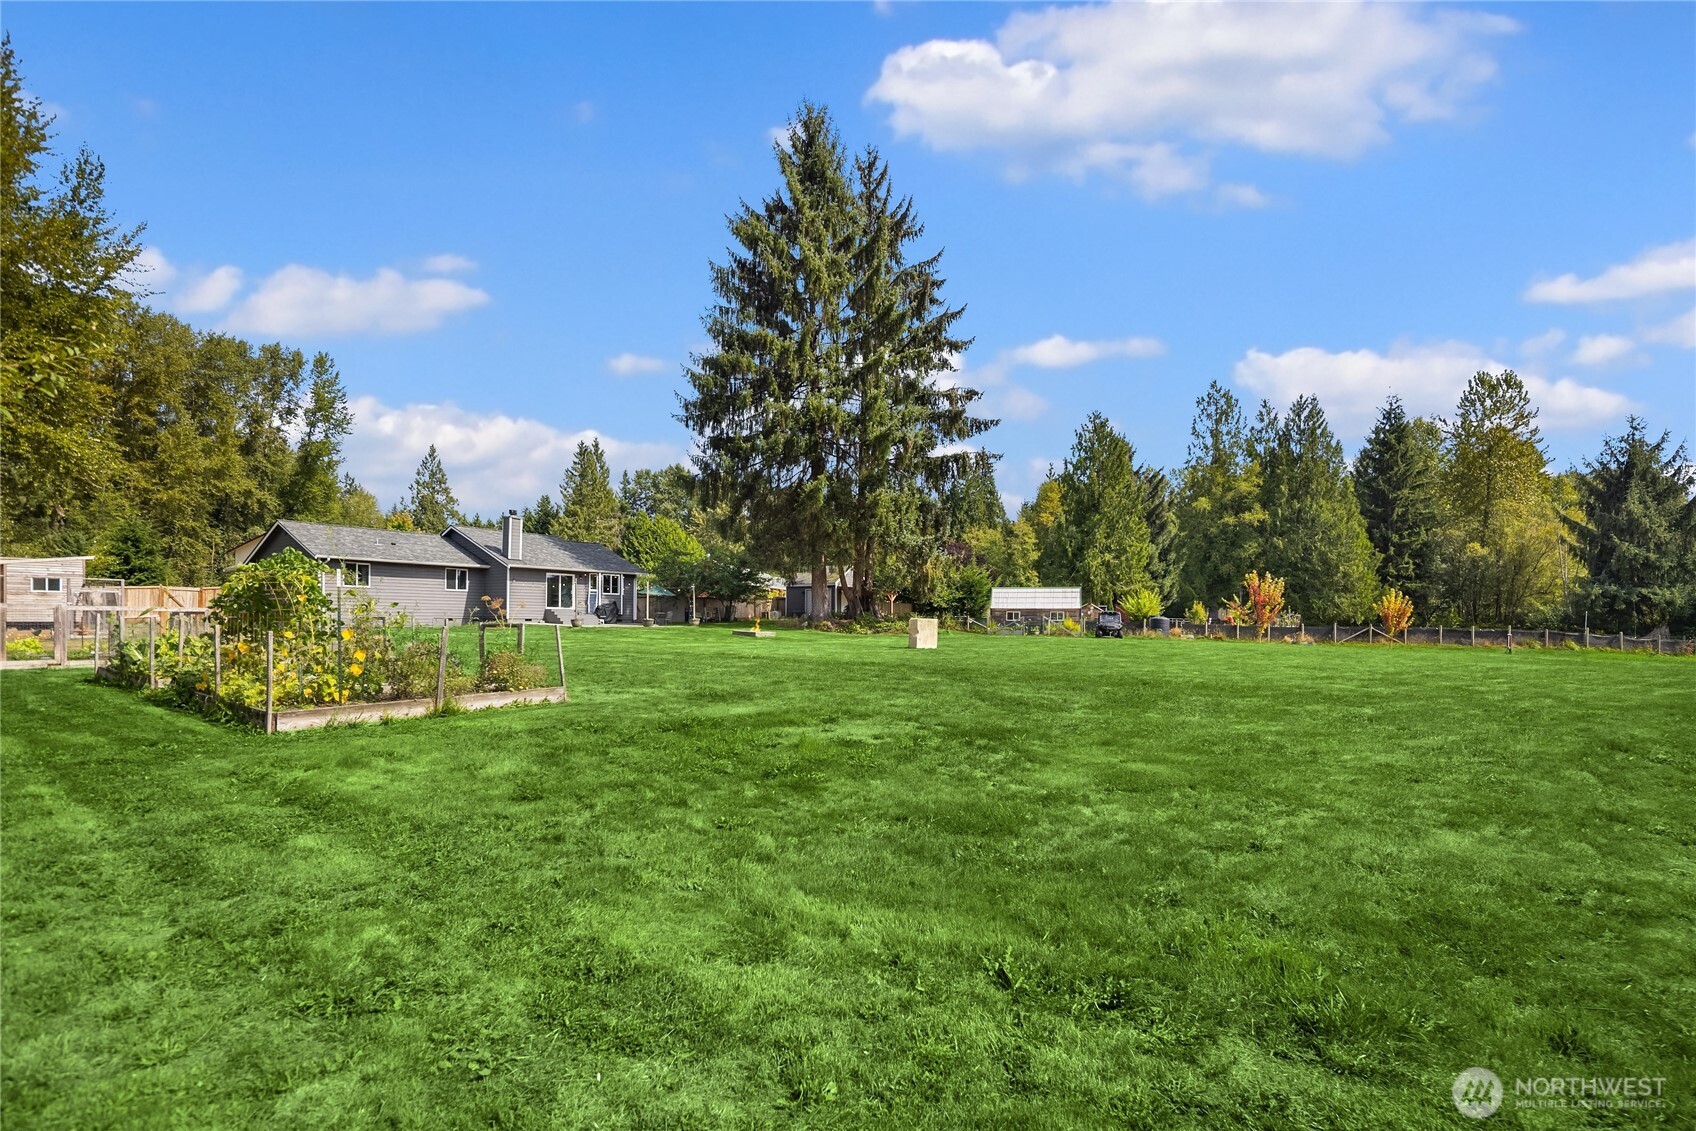
Large lawn with a gray single-story house, fenced garden beds, and a tall evergreen tree.
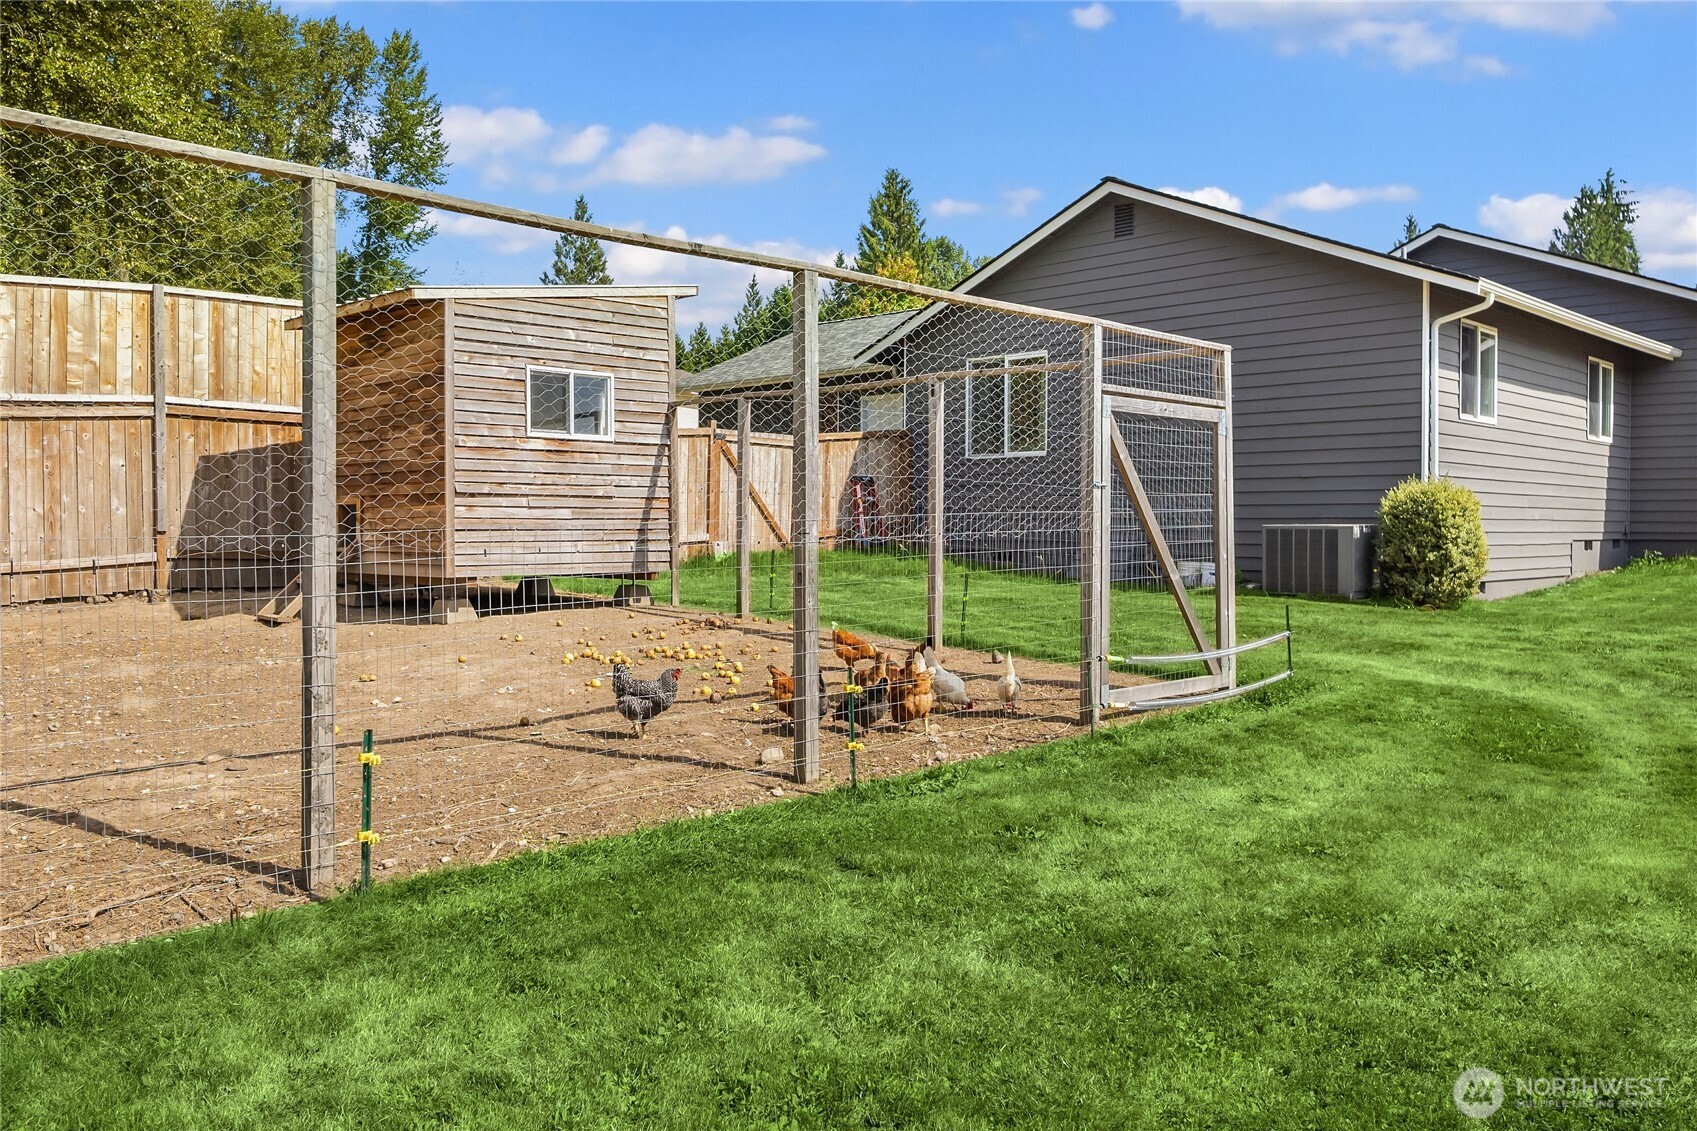
House backyard with a fenced chicken run, wooden coop, and chickens on the grass.
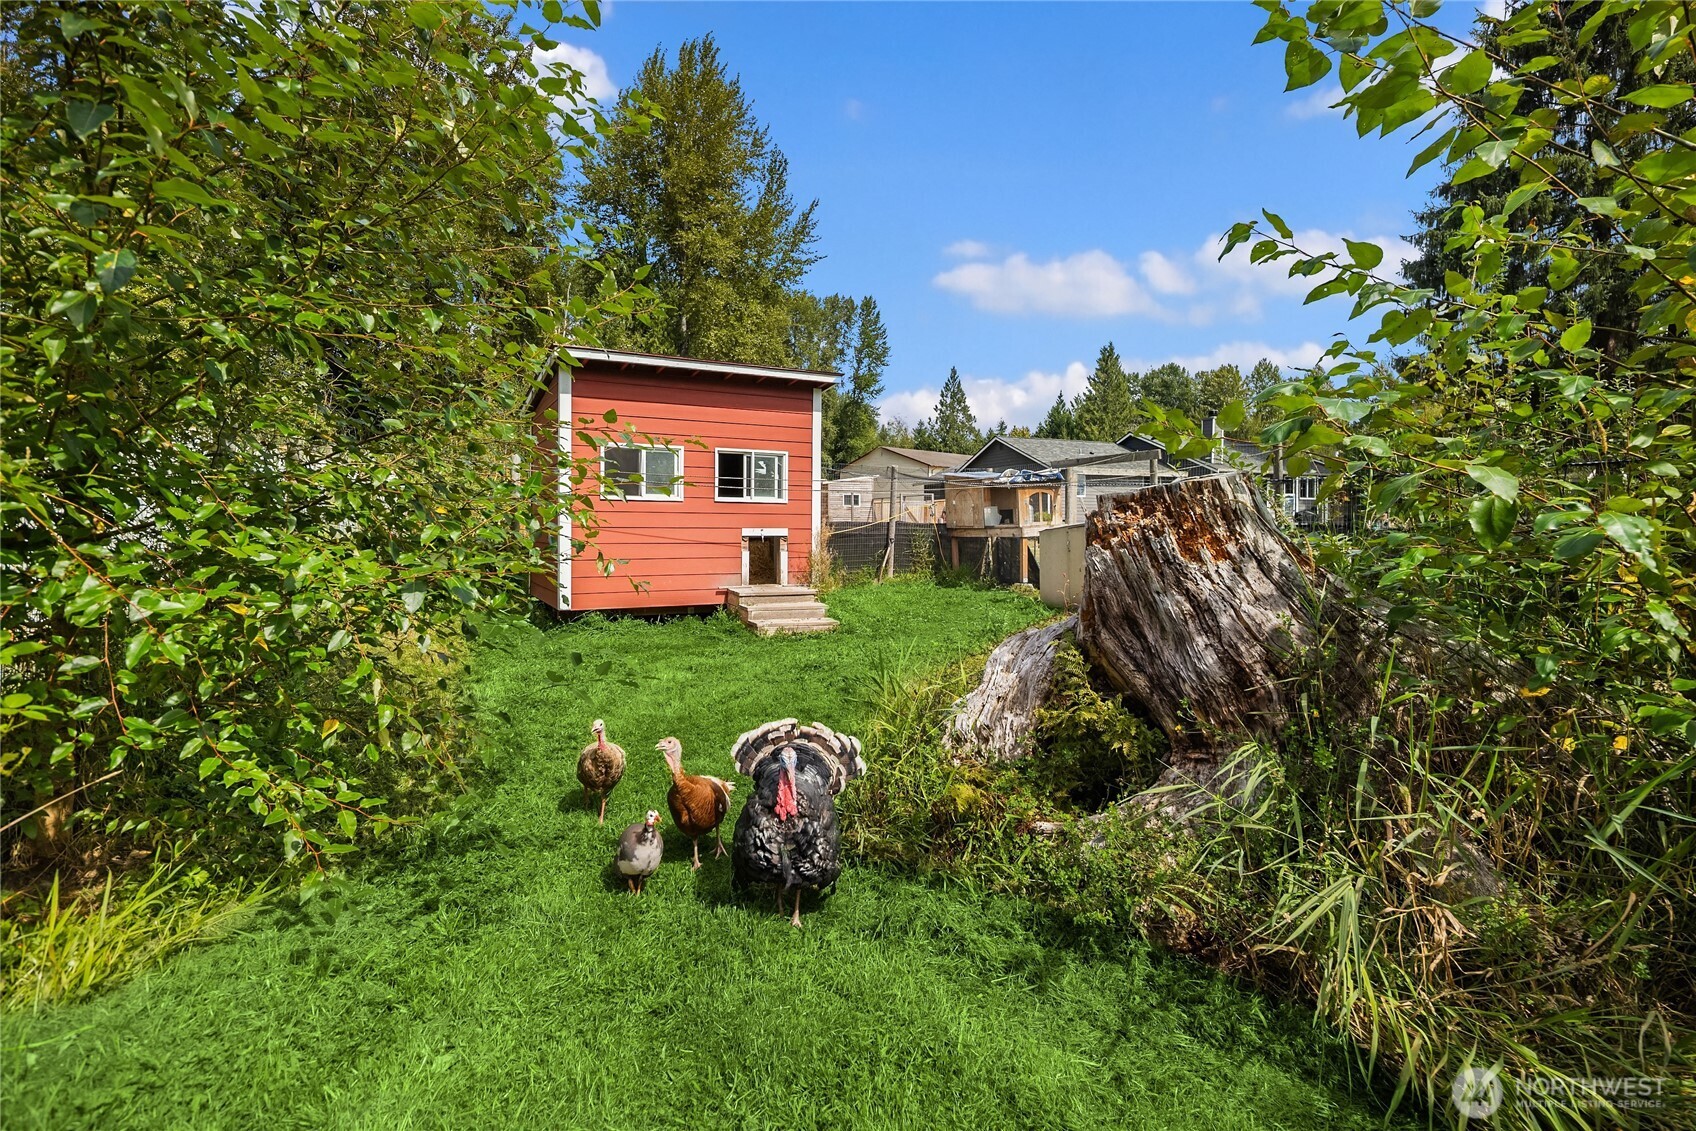
Backyard with a red outbuilding, turkeys on the lawn, and a large tree stump.
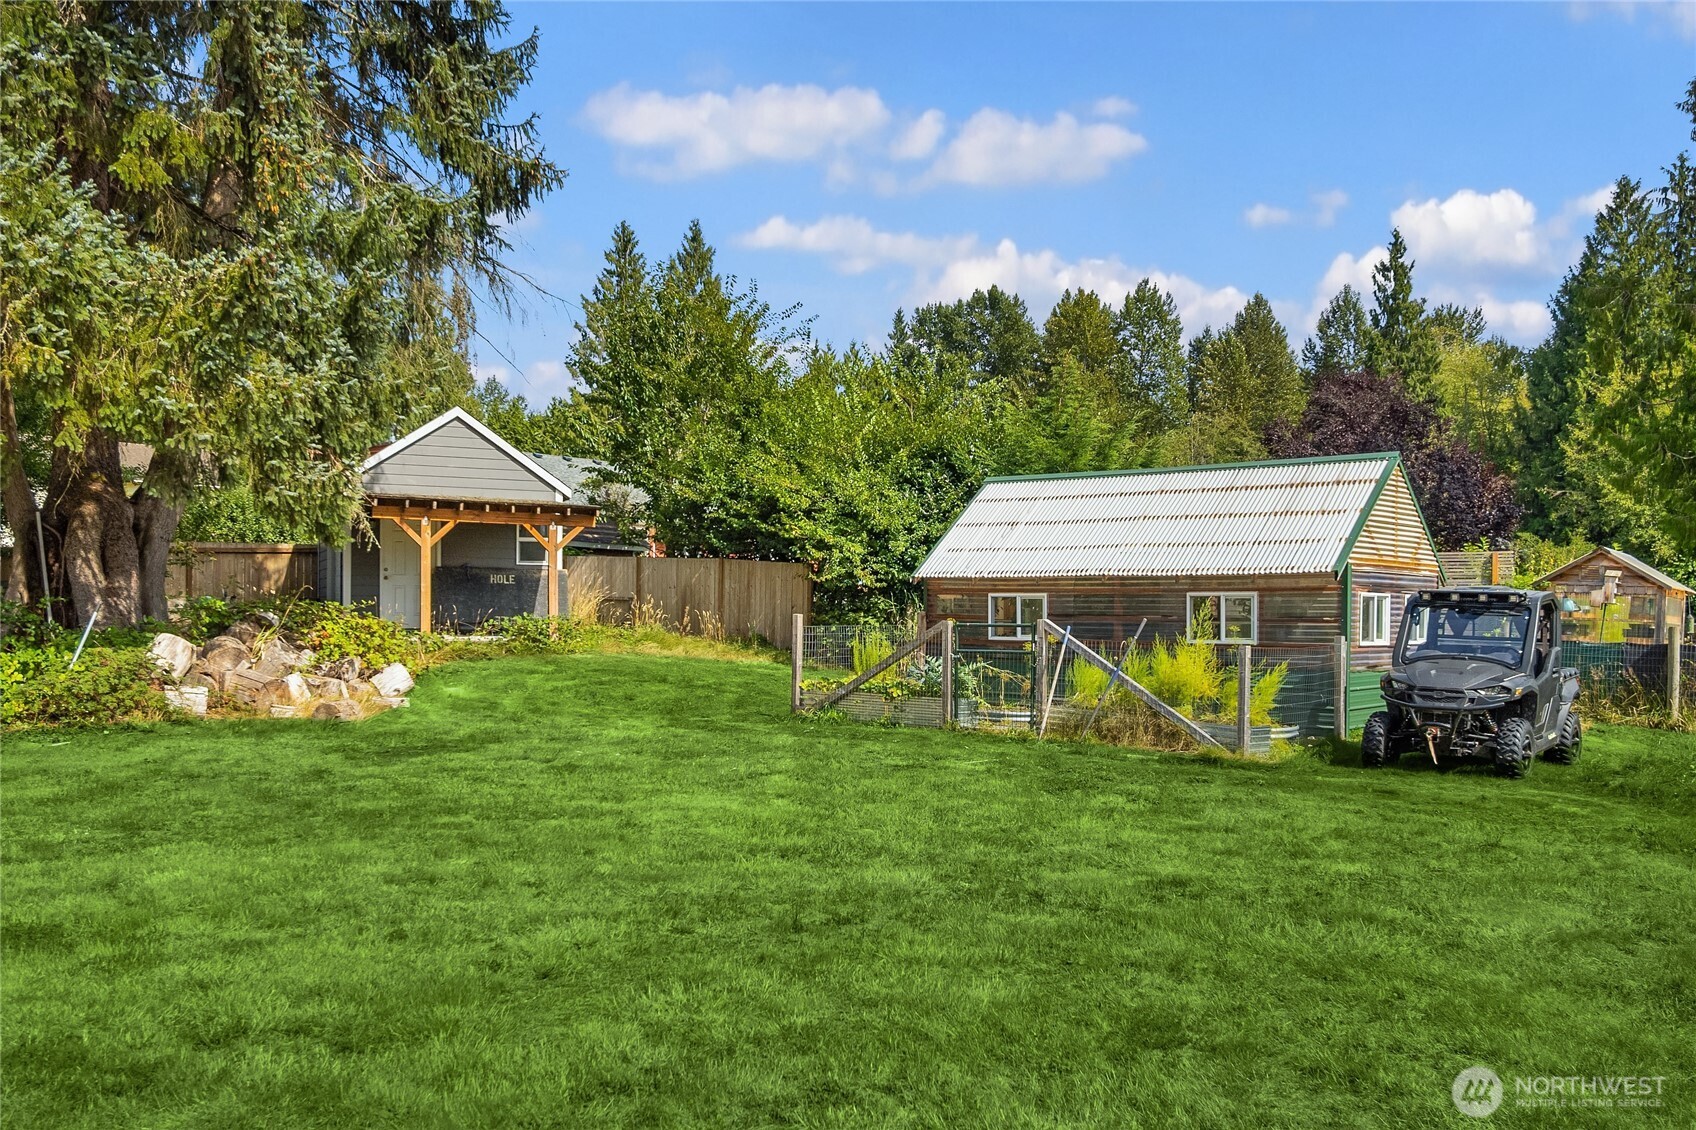
Backyard lawn with fenced garden, detached outbuildings, mature trees, and a utility vehicle.
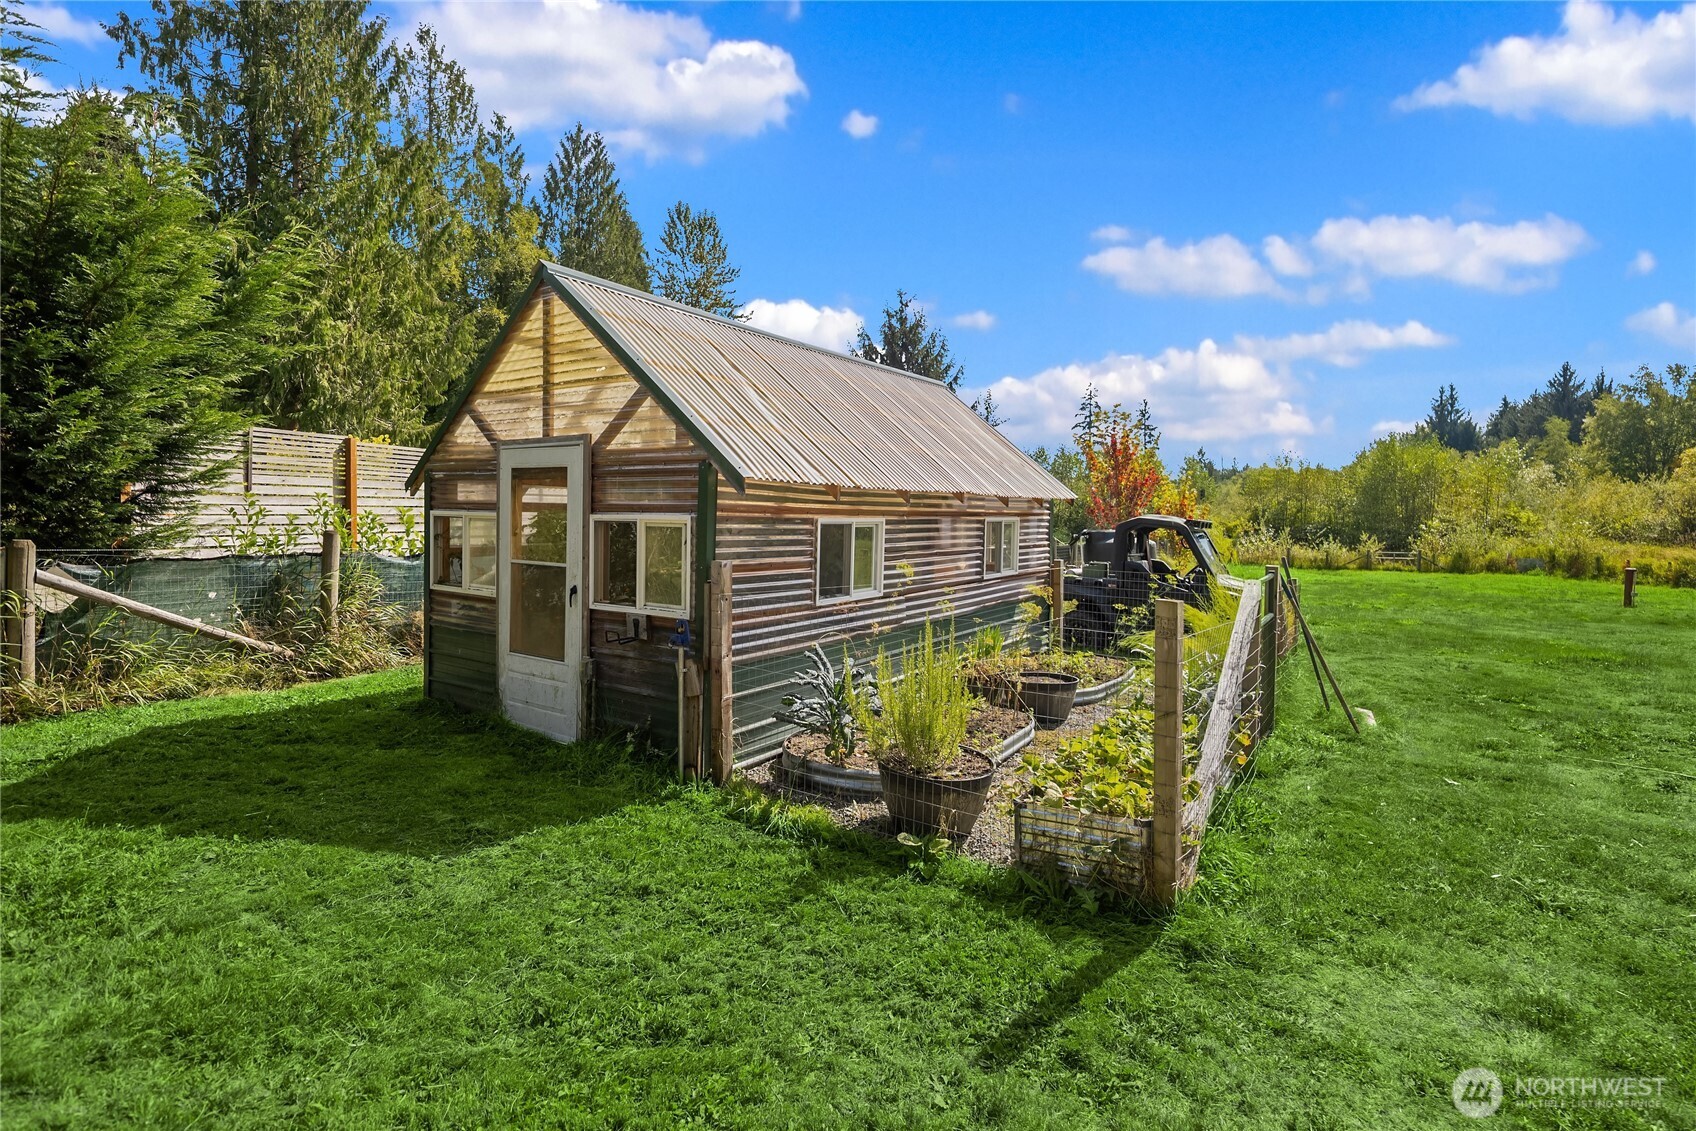
Wood-sided garden outbuilding with a steep metal roof beside fenced raised beds and a broad lawn.
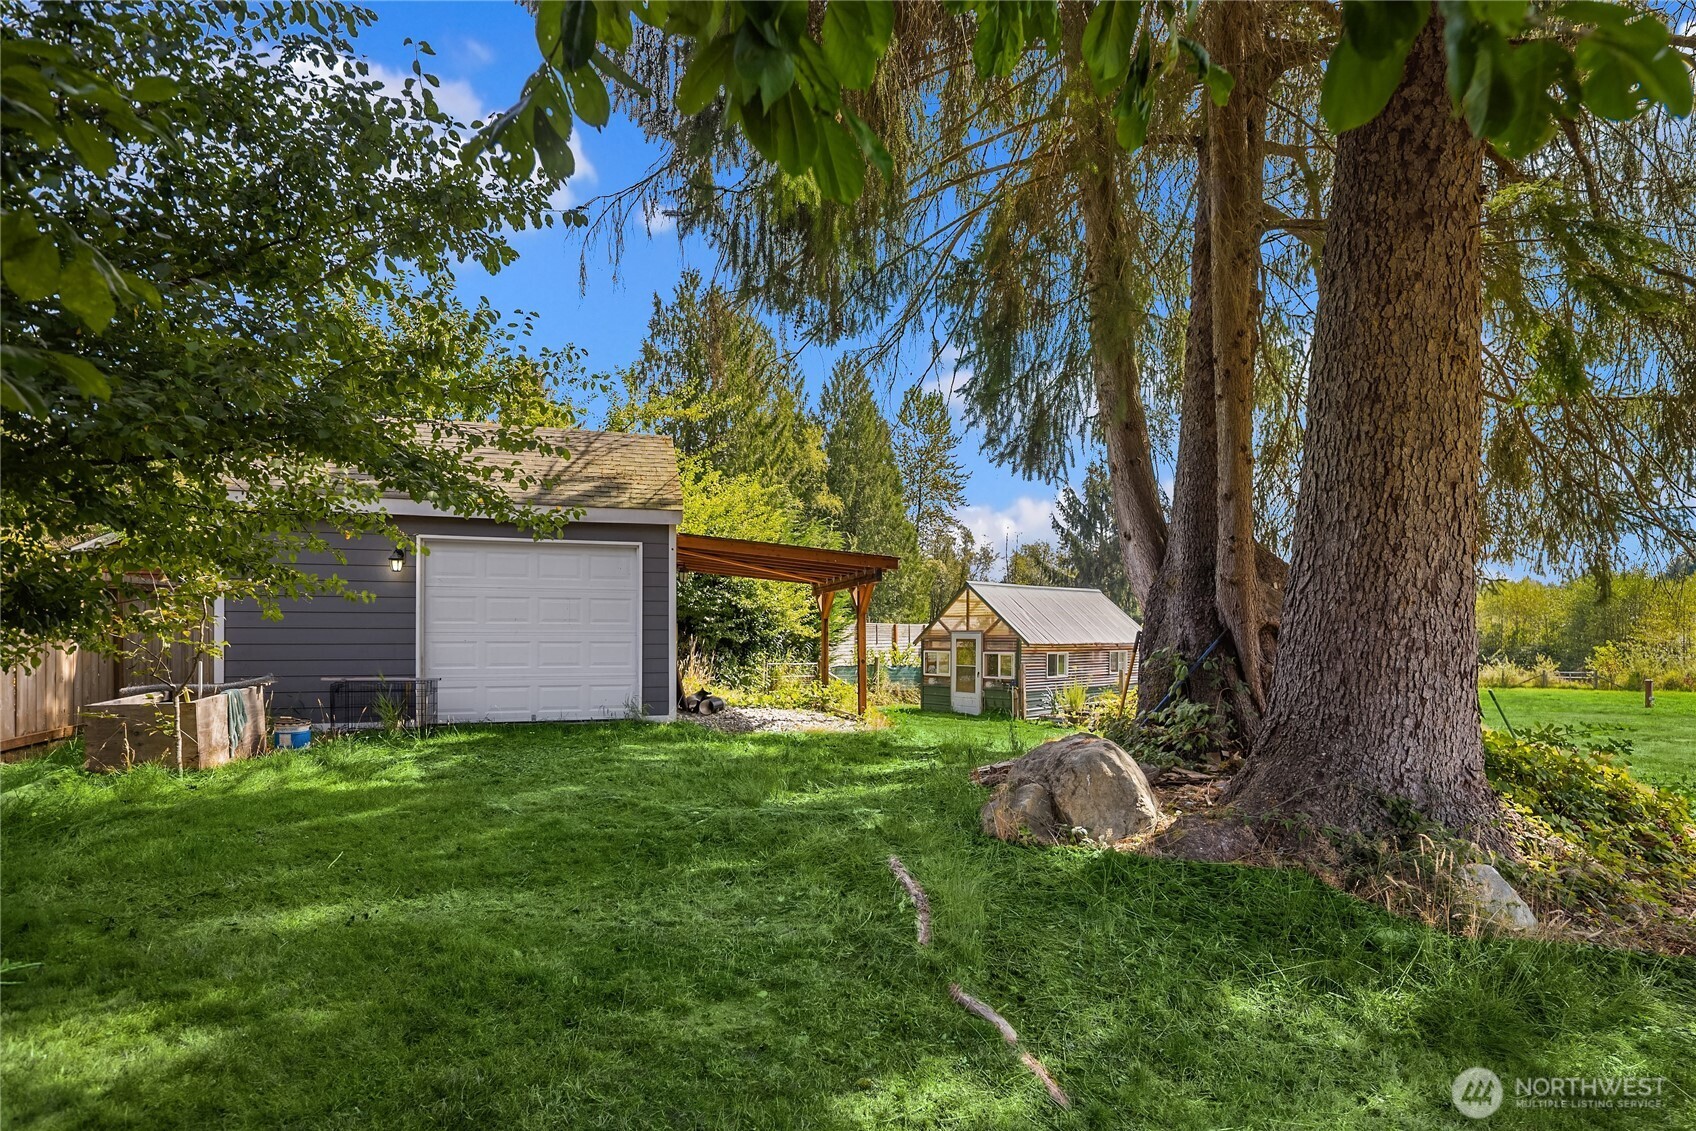
Backyard with a detached garage, covered carport, small greenhouse, and large mature trees.
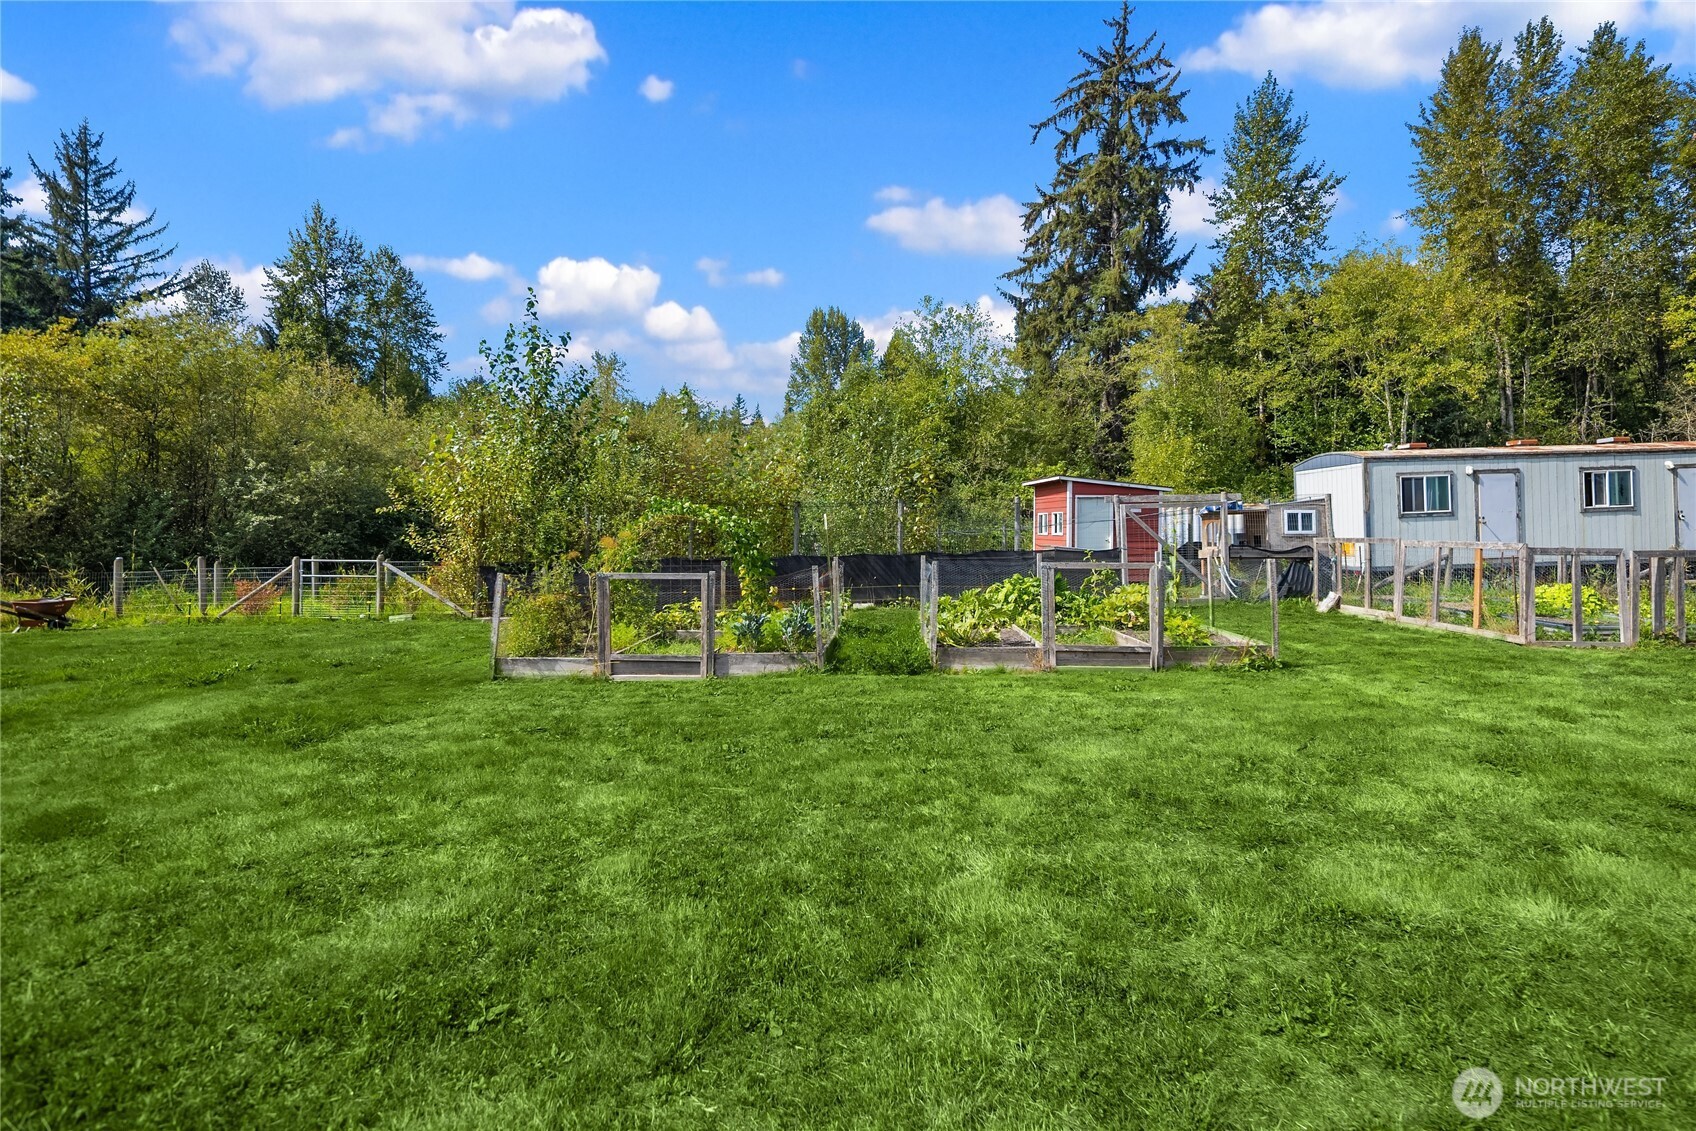
Lawn and fenced vegetable garden with a red shed and long outbuilding at the wooded edge.
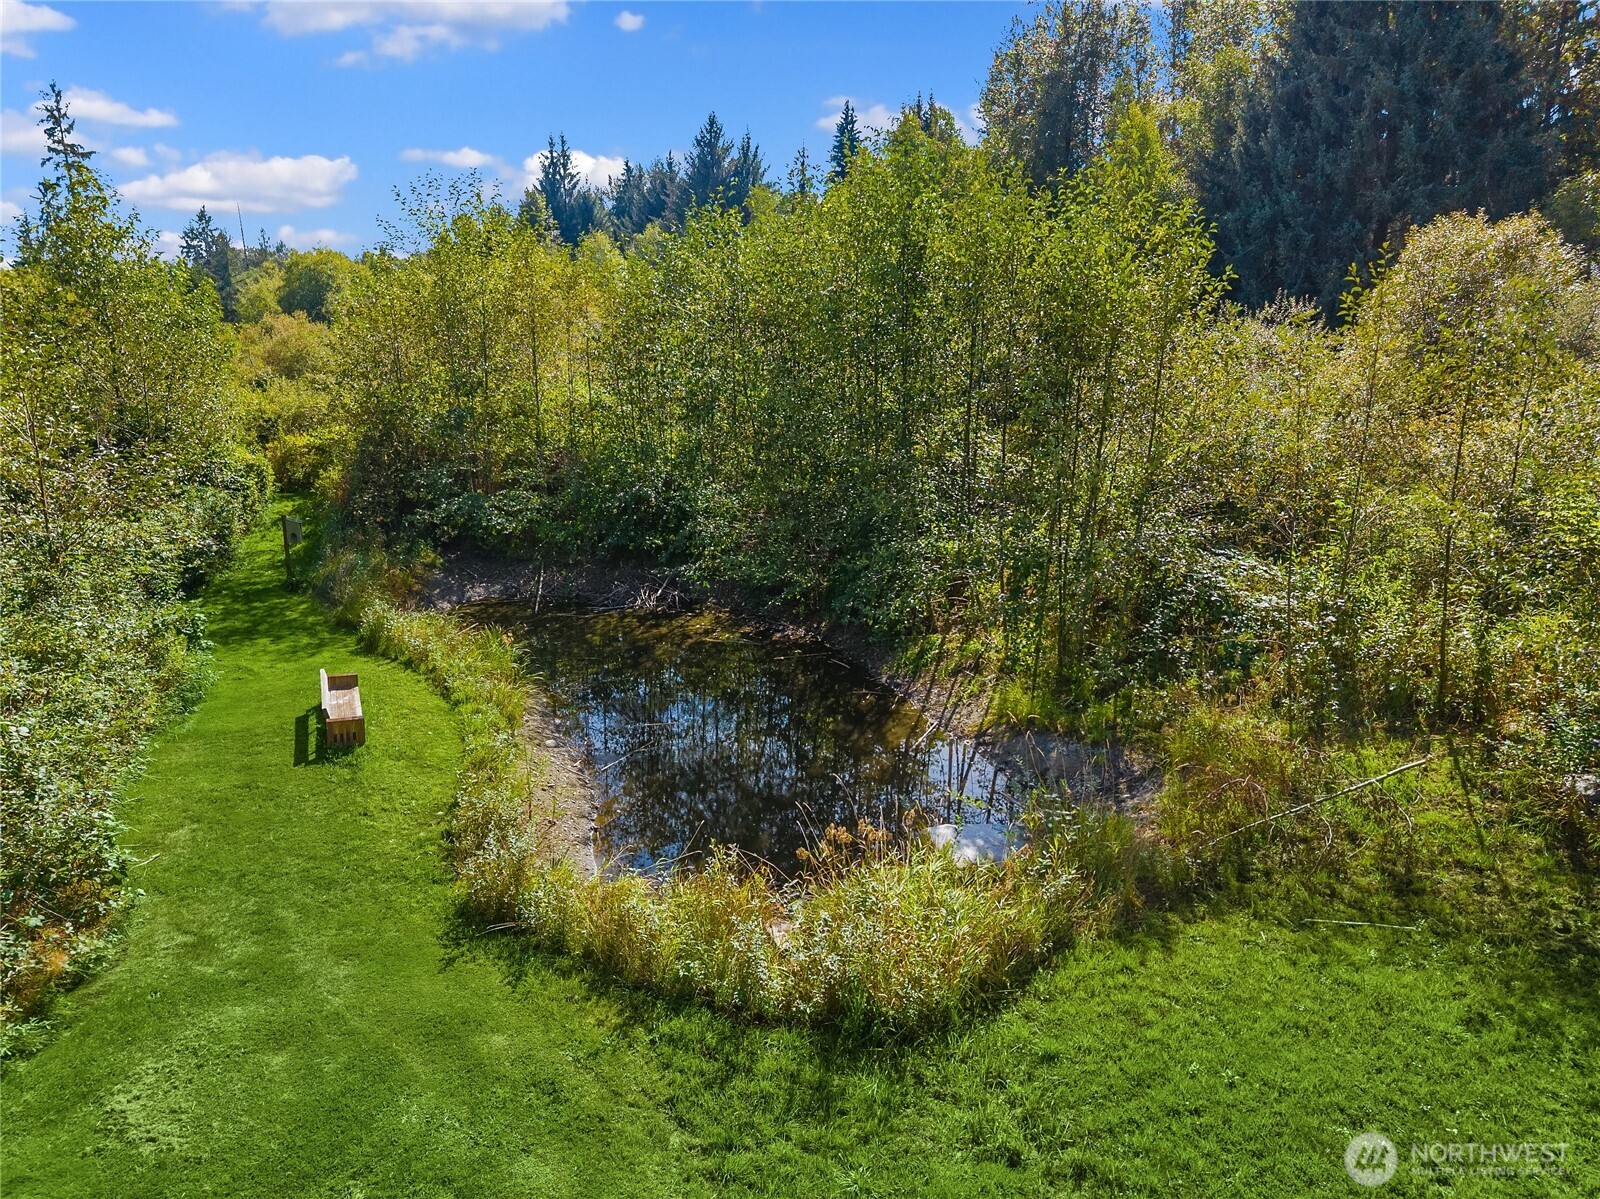
A small pond bordered by dense greenery, with a grassy path and wooden bench beside it.
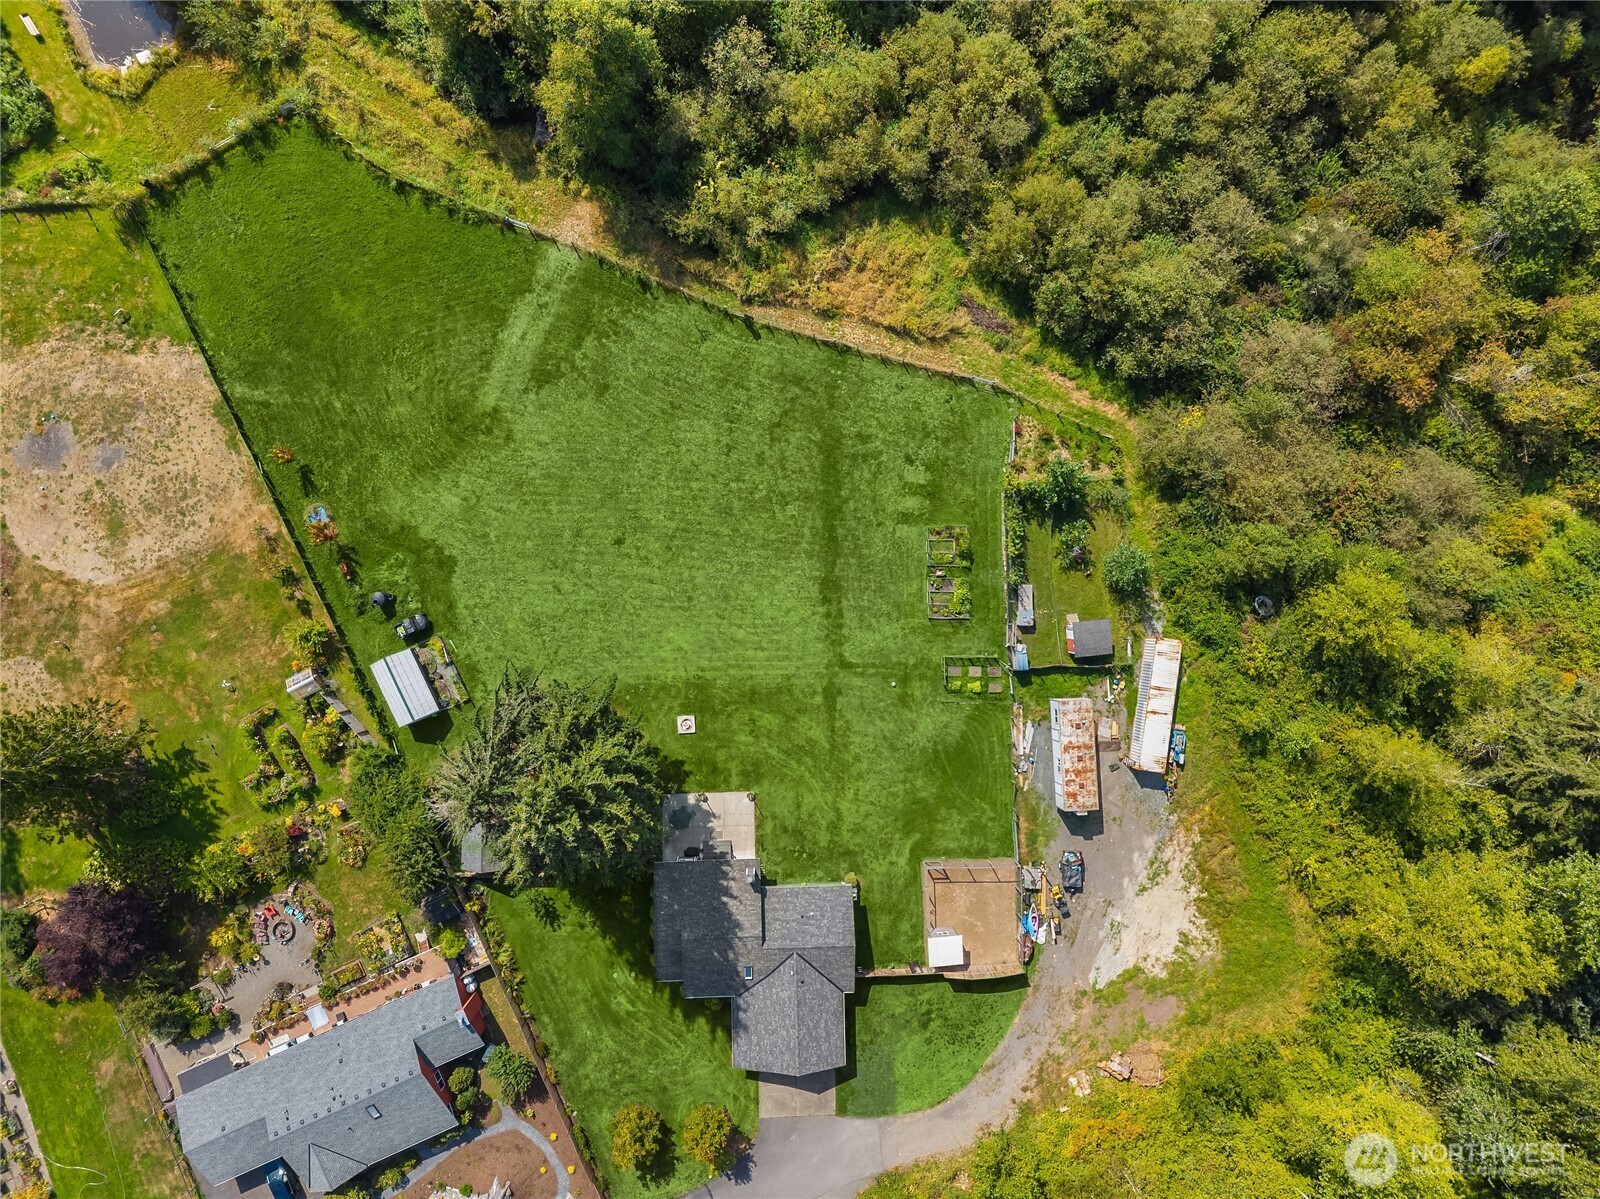
Aerial view of a home with a large fenced lawn bordered by woodland and gardens.
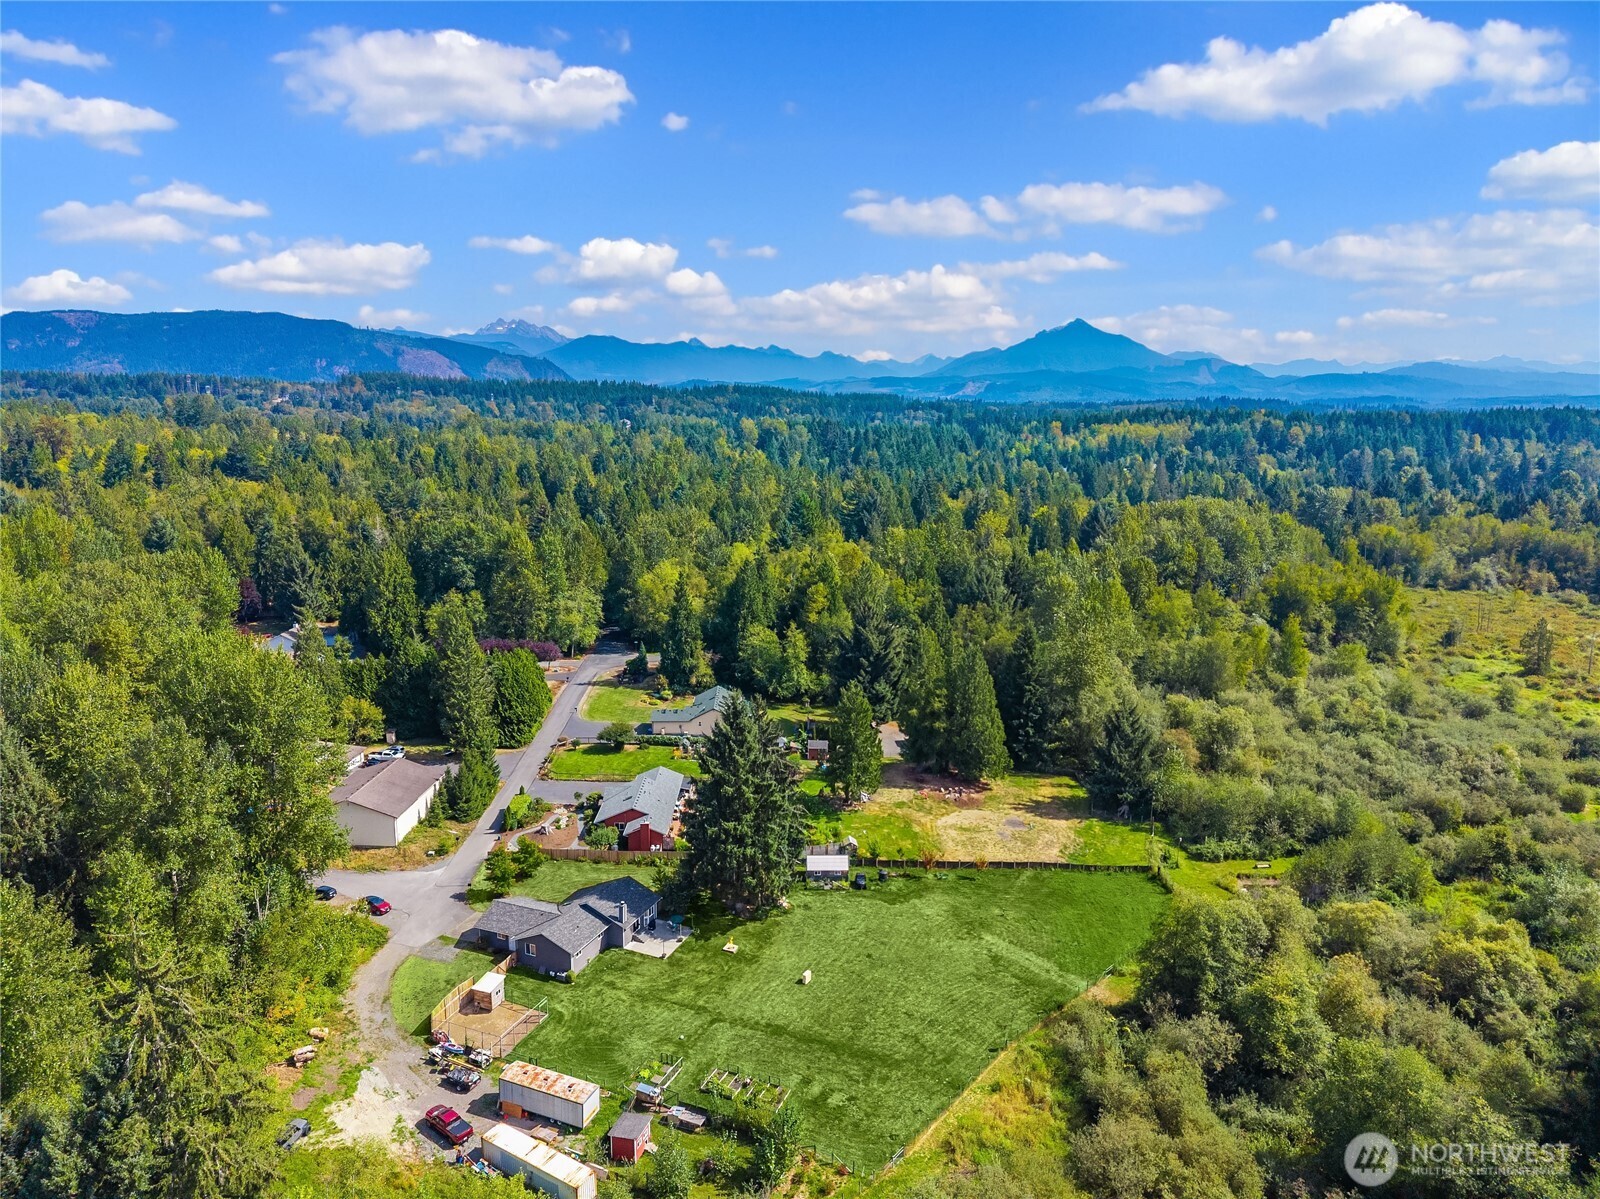
Aerial view of homes and green acreage bordered by woodland, with distant mountains.
Aerial view of a home beside a large lawn, with wooded surroundings and distant mountains.
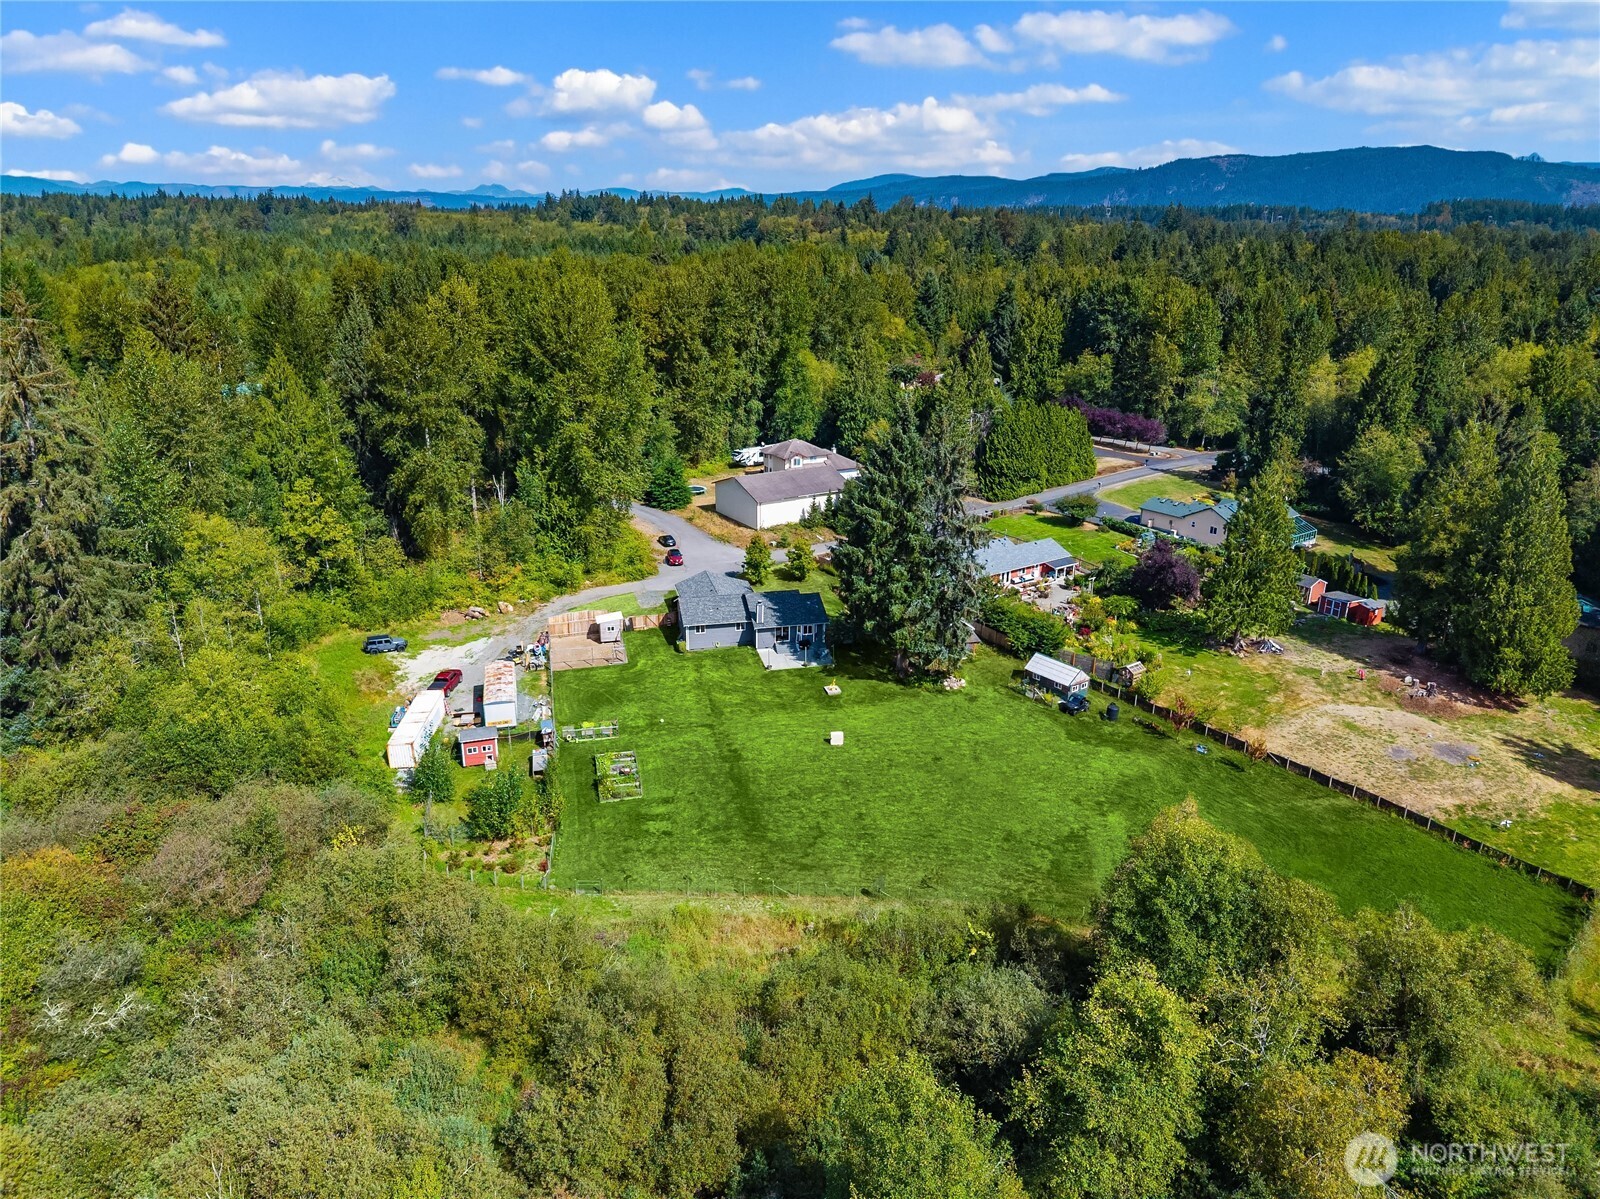
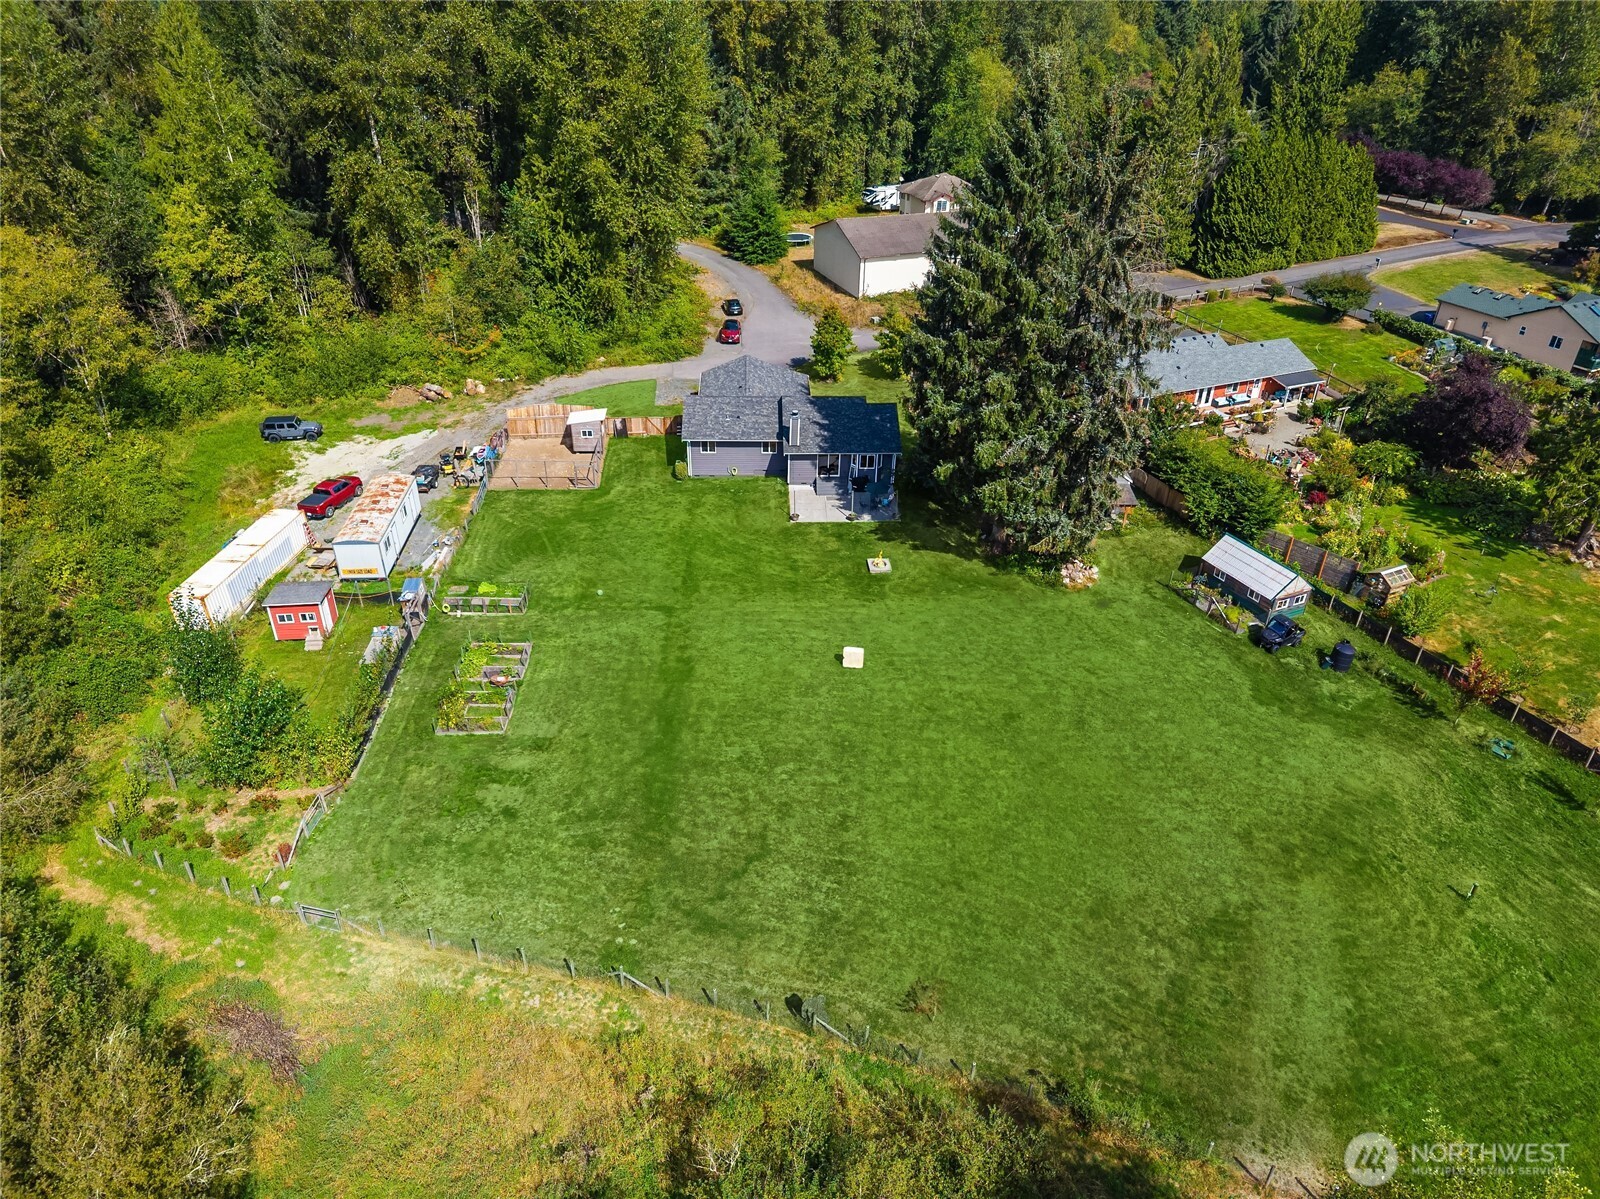
Aerial view of a home beyond a broad lawn, with garden plots, outbuildings, and wooded surroundings.
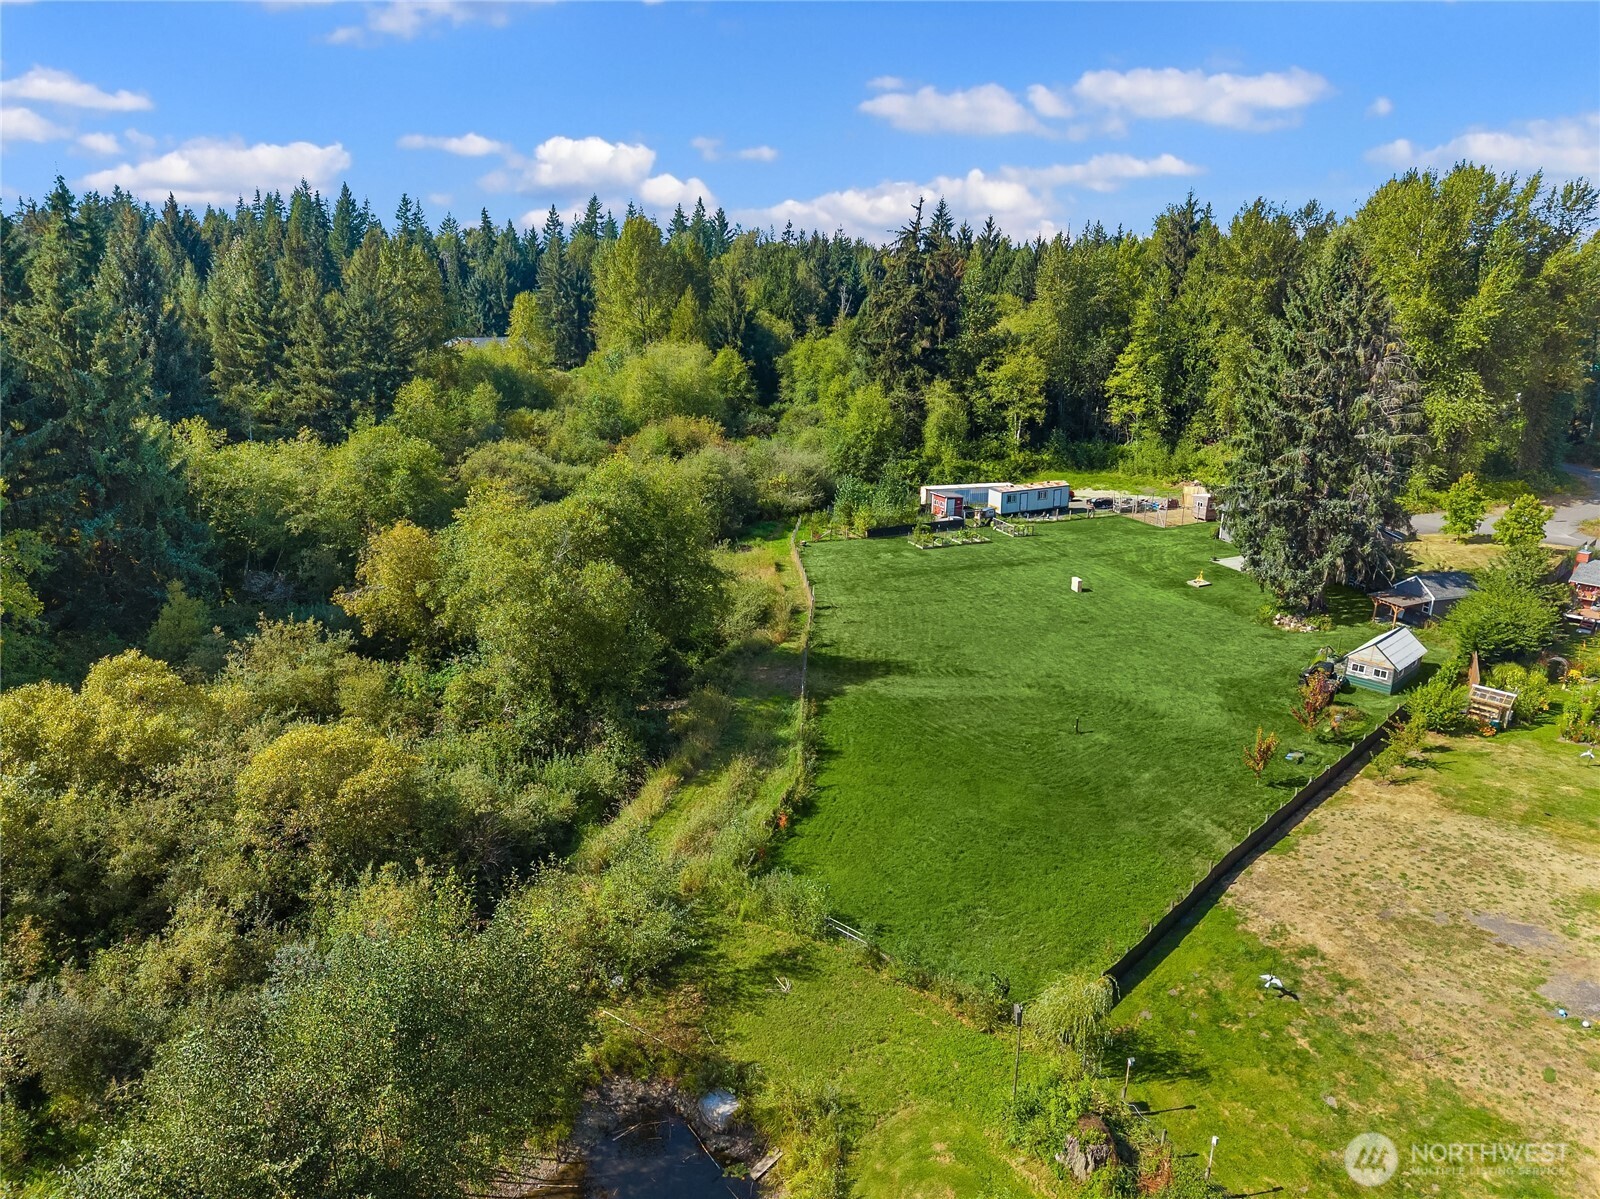
Aerial view of a fenced green lawn, small manufactured home, outbuildings, surrounding woods, and a creek.
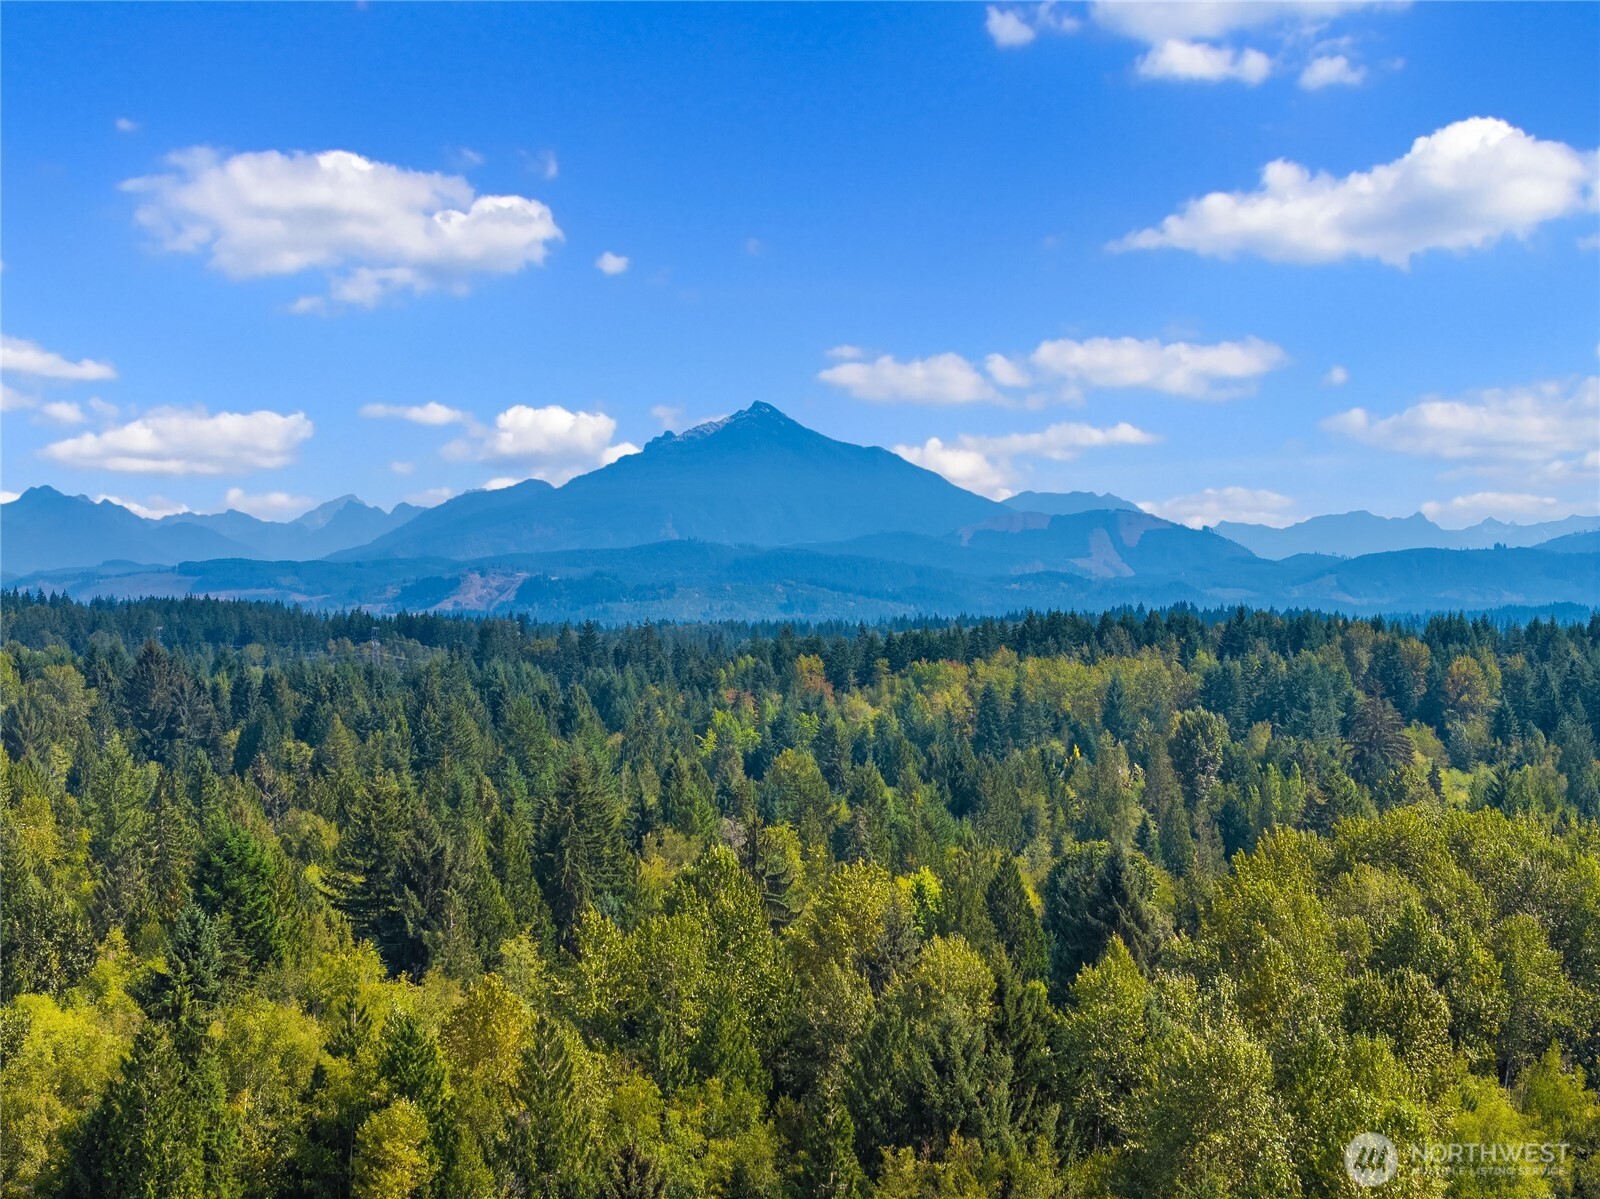
Aerial mountain view rises above a dense forest beneath a bright blue sky.
SEE ALL PHOTOS
Gray single-story home with a white double garage, broad driveway, and mature trees.
Aerial view of a gray home, attached garage, broad lawn, and wooded surroundings.
Open-plan living room and kitchen with a stone fireplace and sliding doors overlooking the lawn.
Open-plan living room with a stone fireplace, breakfast bar, and sliding glass doors to the yard.
Open-plan living room and kitchen with vaulted ceilings, wood cabinetry, and a ceiling fan.
Living room with tan sofas, a patterned rug, hardwood floors, and a wood ceiling fan.
Furnished living room with a stone fireplace, hardwood floors, and sliding glass doors to the lawn.
Kitchen with warm wood cabinets, a large granite island, bar seating, and stainless steel appliances.
Kitchen with warm wood cabinets, stone island and bar stools, and large windows overlooking greenery.
Kitchen with warm wood cabinets, a stone island, four bar stools, and large windows.
Kitchen with wood cabinets, granite counters, stainless appliances, and a large window overlooking trees.
Kitchen with warm wood cabinets, granite island, stainless steel appliances, and windows overlooking a green yard.
Open-plan living and dining room with hardwood floors, stone fireplace, and sliding doors to the backyard.
Dining area with dark hardwood floors, large windows, a dining set, and a wicker bench.
Dining room with a dark wood table, chandelier, and window overlooking a fenced backyard.
Bedroom with a log-style wooden bed, white bedding, and a window overlooking a deck.
Bathroom with a granite vanity and glass-enclosed tan stone shower.
Bedroom with a pale gray-dressed bed, dark wood floors, and a window overlooking a green yard.
Bathroom with a granite-topped dark vanity, large mirror, and brown tile tub surround.
Nursery with a white crib, toys, dark curtains, and sunlight on hardwood floors.
Laundry room with front-loading washer and dryer beneath wood cabinets and a stone counter.
Gray single-story home with a fenced backyard, patio seating, broad lawn, and fire pit.
Gray single-story home with a spacious lawn, detached garage, mature trees, and a fire pit.
Backyard patio with umbrella-shaded dining set, string lights, broad lawn, and fire pit.
Large lawn with a gray single-story house, fenced garden beds, and a tall evergreen tree.
House backyard with a fenced chicken run, wooden coop, and chickens on the grass.
Backyard with a red outbuilding, turkeys on the lawn, and a large tree stump.
Backyard lawn with fenced garden, detached outbuildings, mature trees, and a utility vehicle.
Wood-sided garden outbuilding with a steep metal roof beside fenced raised beds and a broad lawn.
Backyard with a detached garage, covered carport, small greenhouse, and large mature trees.
Lawn and fenced vegetable garden with a red shed and long outbuilding at the wooded edge.
A small pond bordered by dense greenery, with a grassy path and wooden bench beside it.
Aerial view of a home with a large fenced lawn bordered by woodland and gardens.
Aerial view of homes and green acreage bordered by woodland, with distant mountains.
Aerial view of a home beside a large lawn, with wooded surroundings and distant mountains.
Aerial view of a home beyond a broad lawn, with garden plots, outbuildings, and wooded surroundings.
Aerial view of a fenced green lawn, small manufactured home, outbuildings, surrounding woods, and a creek.
Aerial mountain view rises above a dense forest beneath a bright blue sky.
Provided by NWMLS, Listed by Brian Hawkins, 425-296-8111 at The Agency Seattle/Eastside
For Sale

11518 122nd Street NE

11518 122nd Street NE, Lake Stevens, WA 98258

$835,000
Nestled at the very end of a peaceful, quiet dead-end street in gated community of Lake Stevens. This exceptional 5.25 acre, single-level sanctuary backs directly to a lush greenbelt & private pond, offering the ultimate in serene, private Northwest living. Boasting an expansive open-concept layout enhanced by vaulted ceilings, the home fills with natural light. The spacious living area centers around a striking tiled fireplace, flowing effortlessly into a recently remodeled kitchen appointed with granite countertops, stainless steel appliances, and a convenient pantry. High-end engineered hardwood floors run continuously throughout the home. Both guest bath & primary baths have been updated with tile flooring and granite countertops. Beyond the main living spaces, the property delivers incredible functionality and outdoor lifestyle perks. Enjoy a newer roof (just 5 years old), brand new interior paint, wired for whole-home generator, & dedicated RV hookups. The completely private outdoor setting features a large outbuilding/shed, an established greenhouse, and a custom chicken and turkey pen, creating a turnkey homestead experience just minutes from modern conveniences.

3
beds

2
baths

1,586 Sq.Ft. LIVING AREA

5.26 Acres lot

Features & Amenities

Interior

  • total bedrooms3
  • Total bathrooms2
  • full bathrooms2
  • Flooring Engineered Hardwood, Hardwood, Stone
  • Fireplace Wood Burning
  • APPLIANCES Dishwasher, Dryer, Microwave, Refrigerator, Stove(s)/Range(s), Washer
  • other interior Features Bath Off Primary, Dbl Pane/Storm Window, Dining Room, Fireplace, Skylight(s), Vaulted Ceiling(s), Walk-In Closet(s), Water Heater, Wired for Generator

Area & Lot

  • Status For Sale
  • Living Area1,586 Sq.Ft.
  • Total Area1,586 Sq.Ft.
  • Lot Area5.26 Acres
  • MLS® ID2580235
  • TypeResidential
  • YEAR BUILT1998
  • Architecture StylesCabin
  • View DescriptionTerritorial
  • Elementary SchoolKent Prairie Elem
  • Middle SchoolPost Mid
  • High SchoolArlington High
  • School DistrictArlington

Exterior

  • STORIES1
  • water SourceIndividual Well
  • roofComposition
  • lot featuresCorner Lot, Dead End Street, Paved, Secluded
  • parkingAttached Garage, RV Parking
  • HEAT TYPEForced Air, Heat Pump
  • AIR CONDITIONINGForced Air, Heat Pump
  • sewerSeptic Tank
  • SubstructurePoured Concrete
  • security FeaturesPartially Fenced, Security Gate
  • other exterior FeaturesWood

Financial

  • Sales Price$835,000
  • Real Estate Tax $5,942/yr
  • HOA $1,000/yr
  • Zoning R-5
Aerial view of a gray home, attached garage, broad lawn, and wooded surroundings.

Schedule a Showing

I would love to show you this beautiful property. Please select your preferred date and time below. I will be in touch shortly to confirm your appointment.

Schedule a Showing

I would love to show you this beautiful property. Please select your preferred date and time below. I will be in touch shortly to confirm your appointment.
Thank you for your interest in 11518 122nd Street NE, Lake Stevens, WA 98258. We are reviewing your request and will be in touch shortly!

Mortgage Calculator

Estimate your monthly mortgage payment, including the principal and interest, property taxes, and HOA. Adjust the values to generate a more accurate rate.
All estimates are provided for informational purposes only. Actual amounts may vary.
$0,000 Your Payment 20 15 65
$0,000 Your Payment

Work With Susan

Susan is an asset to her clients. She knows where to invest money to bring the most lucrative return, whether it be determining which neighborhoods to buy in or what remodeling projects yield the largest profits.

Follow Me on Instagram