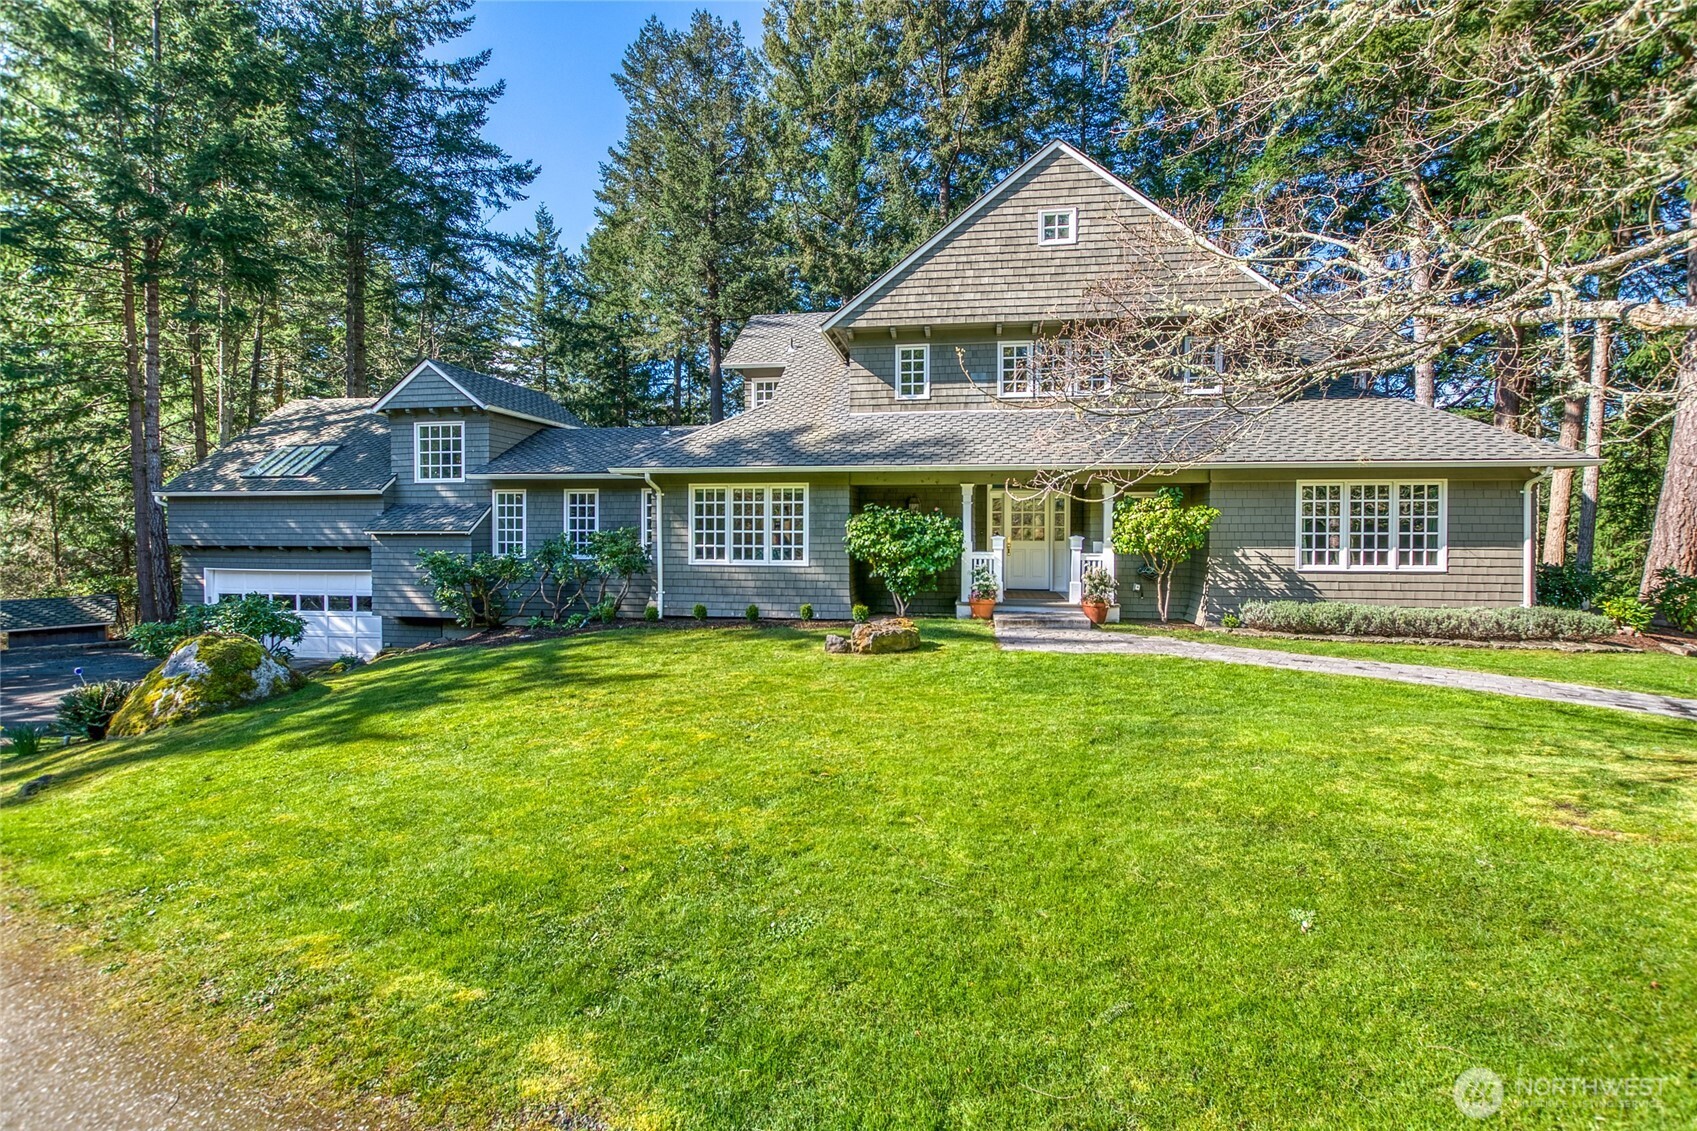



Gray shingle-sided house with multiple gables, an attached garage, and a broad lawn among tall evergreen trees.
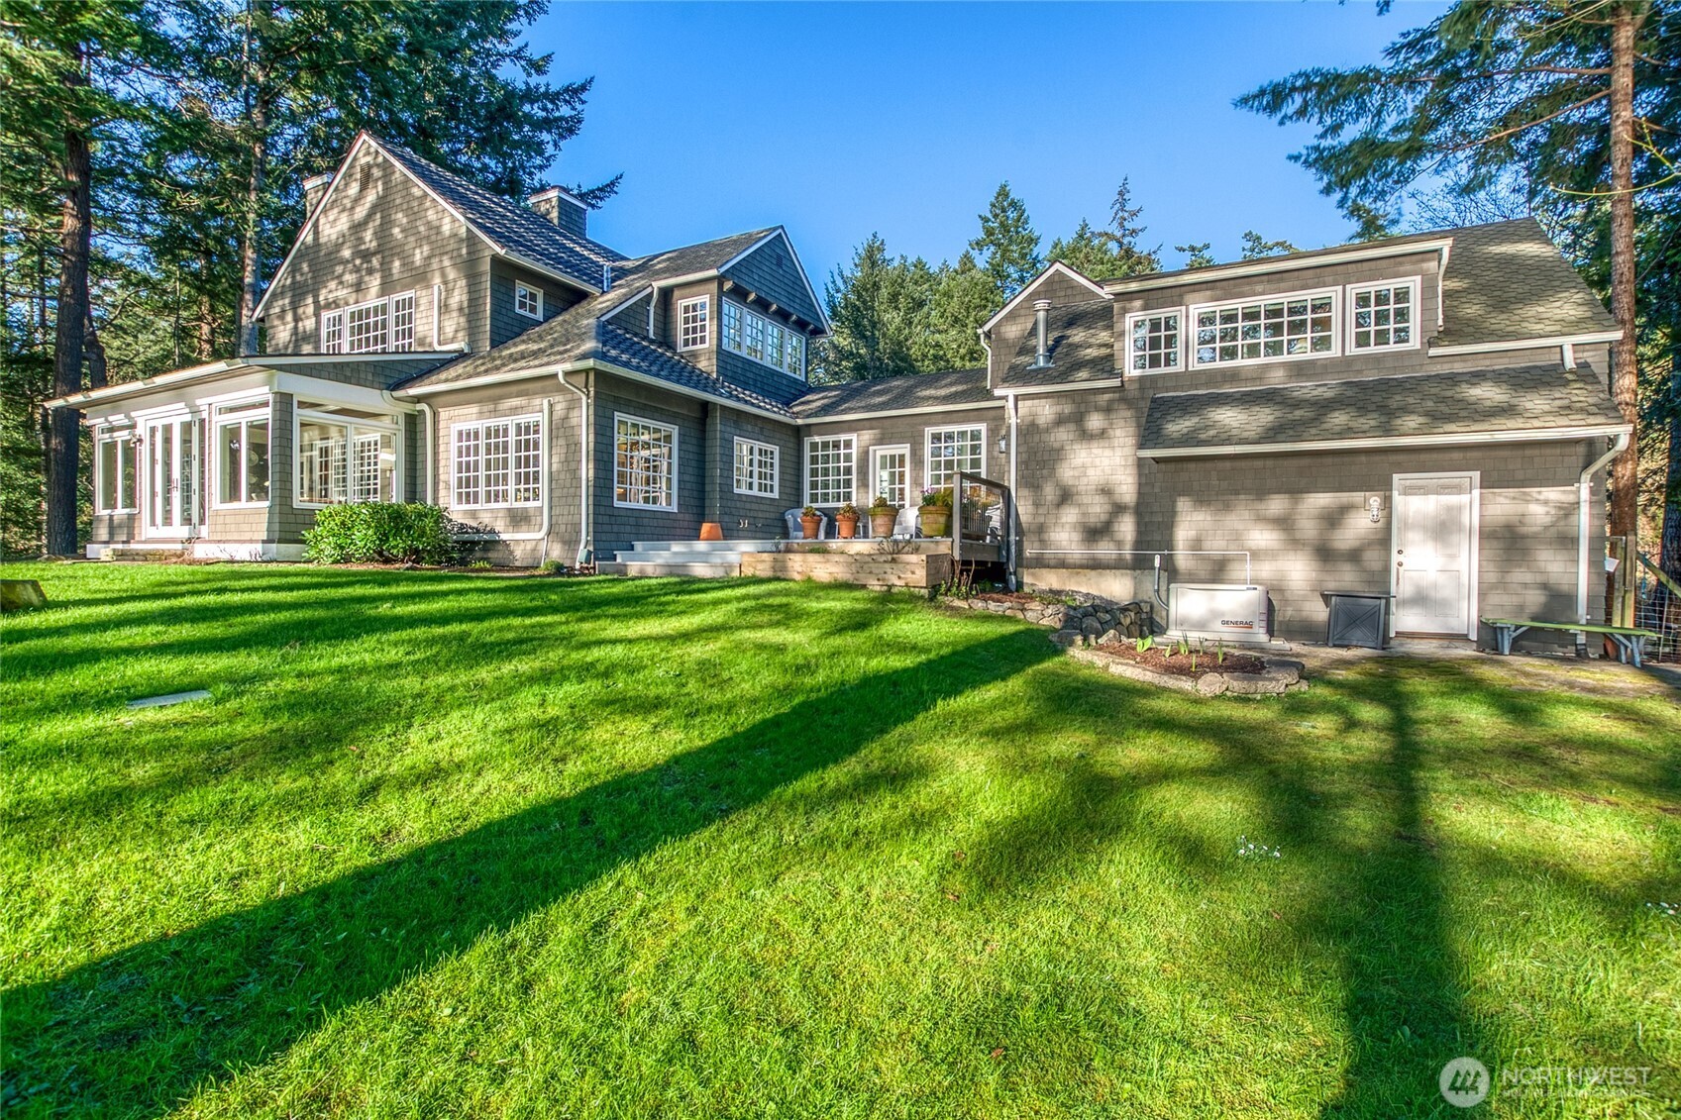
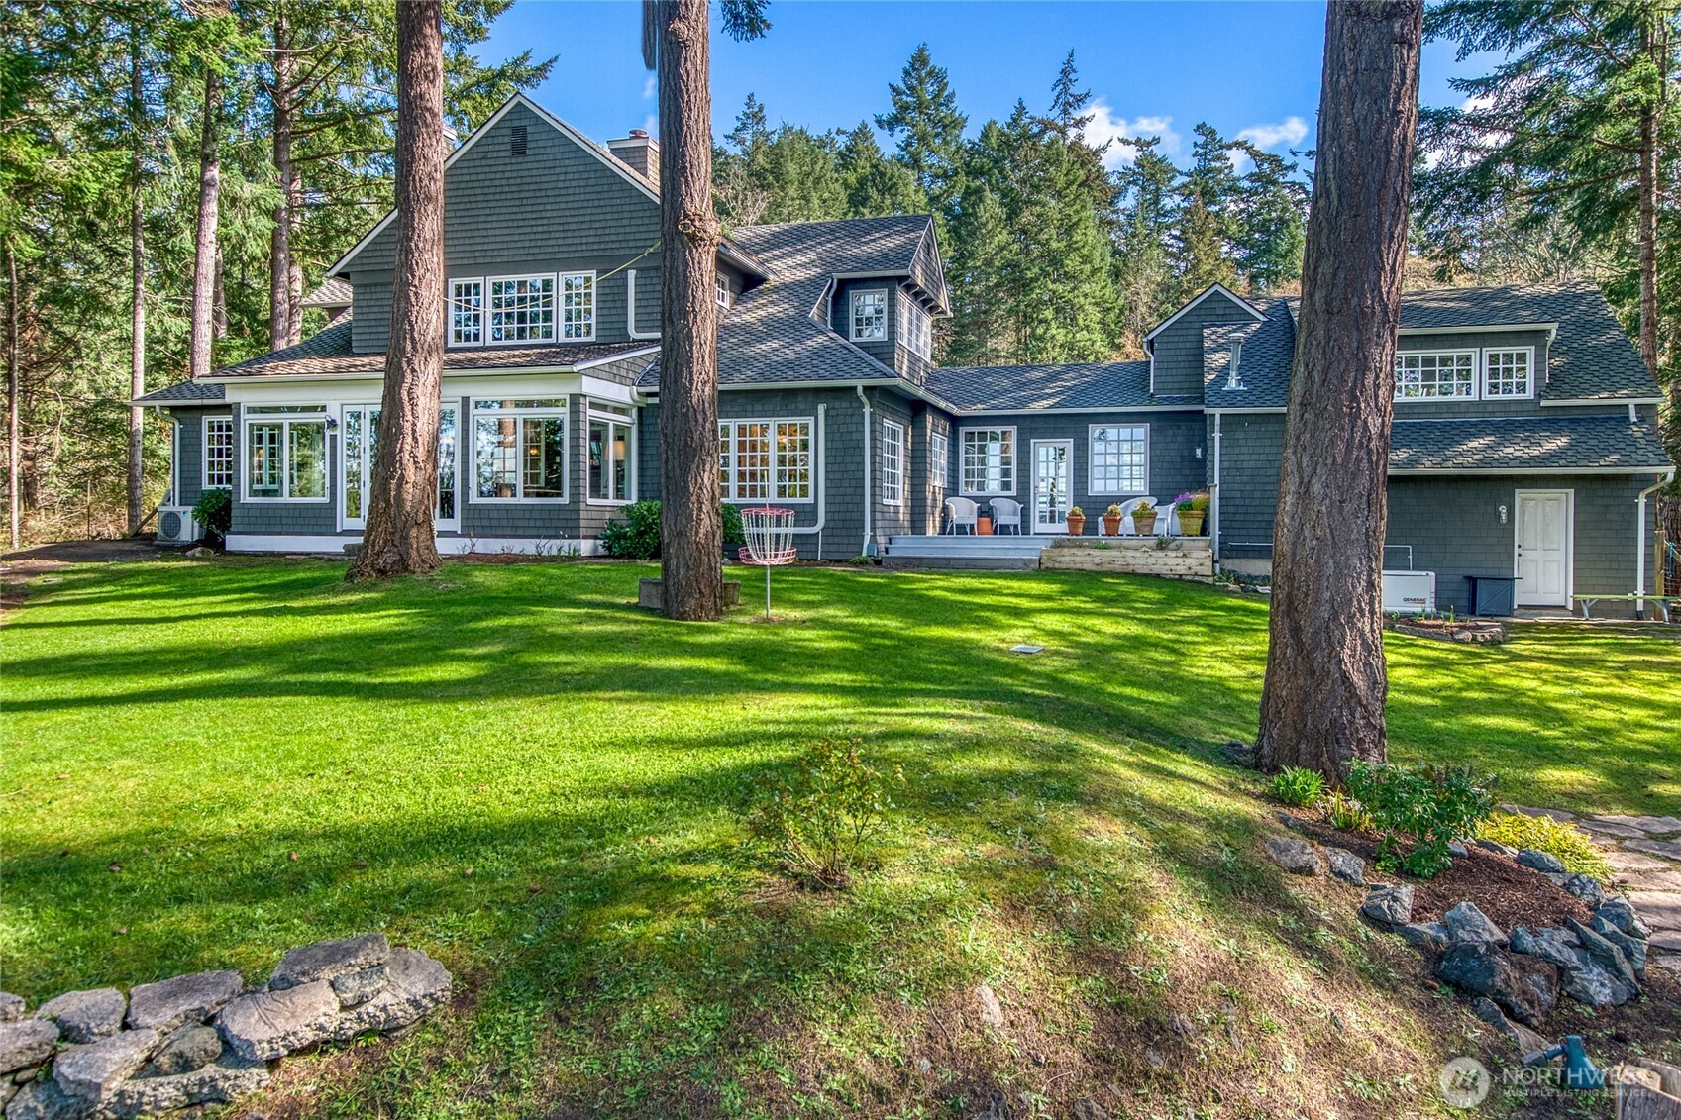
Gray shingle-sided home with multiple gables and white-trimmed windows, set behind a sunlit lawn and evergreens.
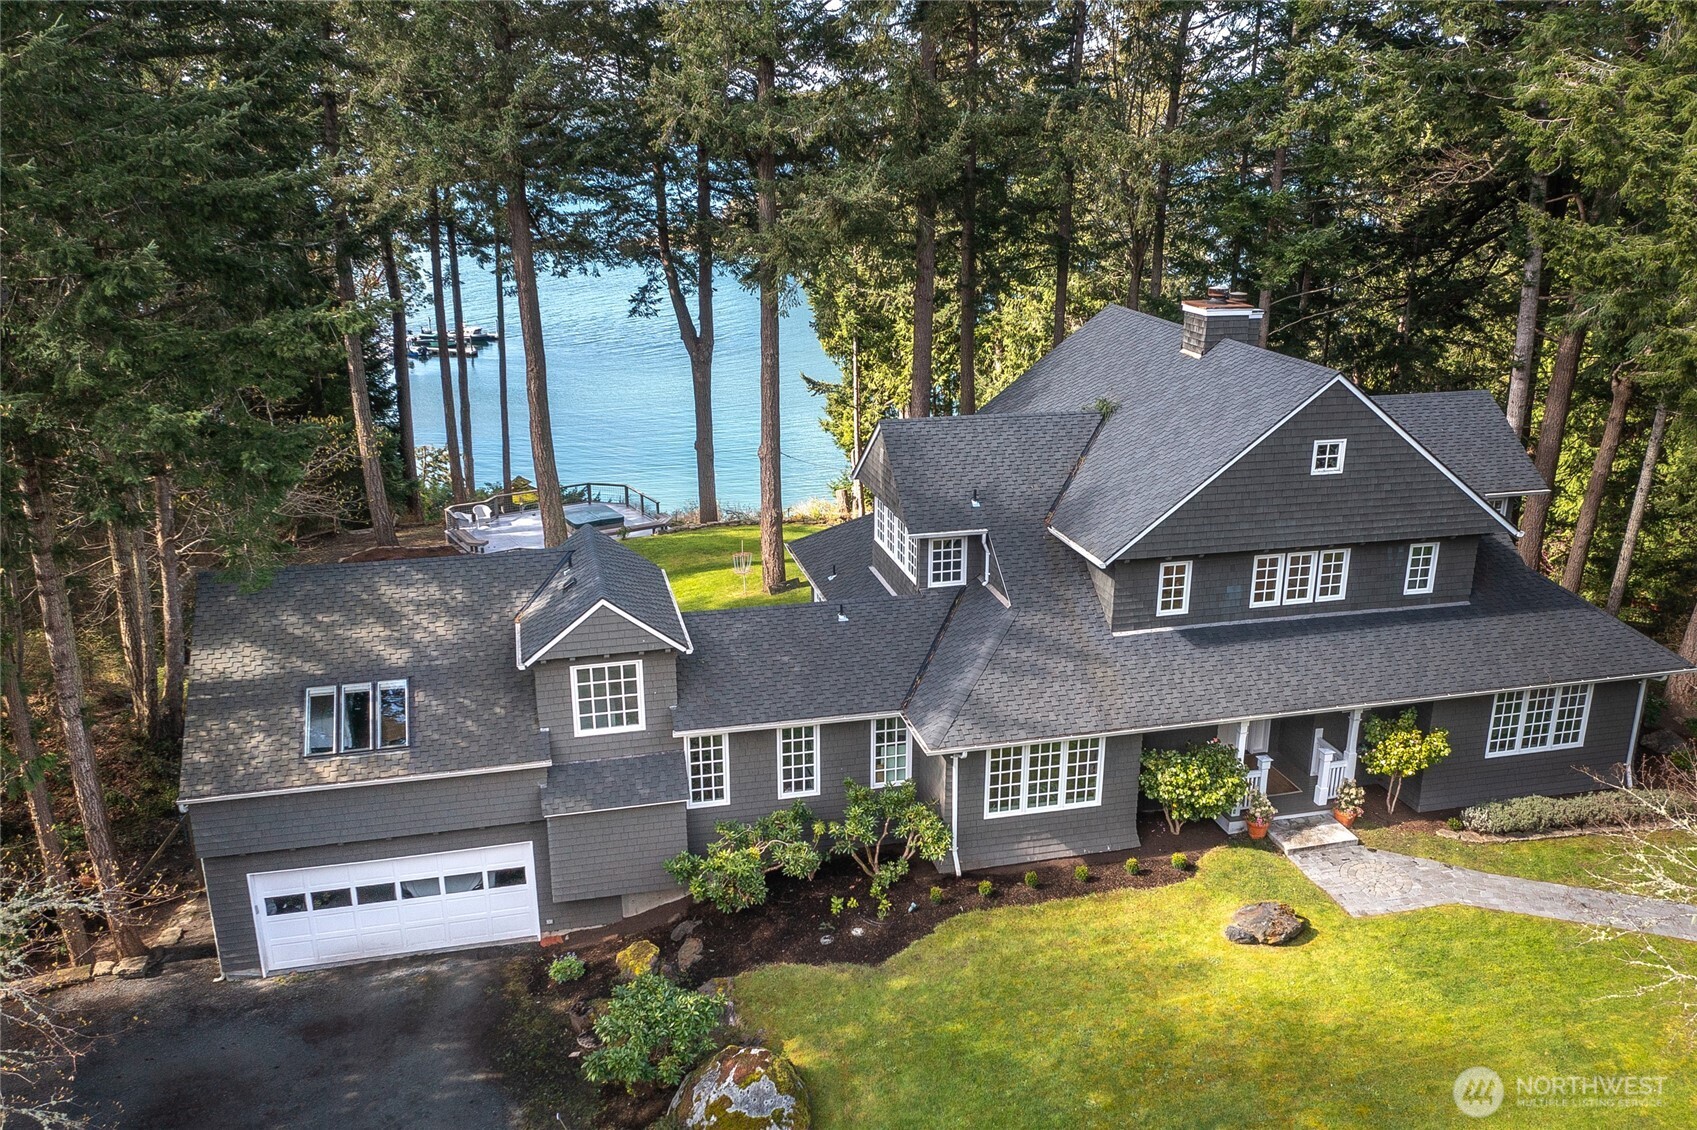
Aerial view of a dark-shingled home among trees beside the water, with a lawn and dock.
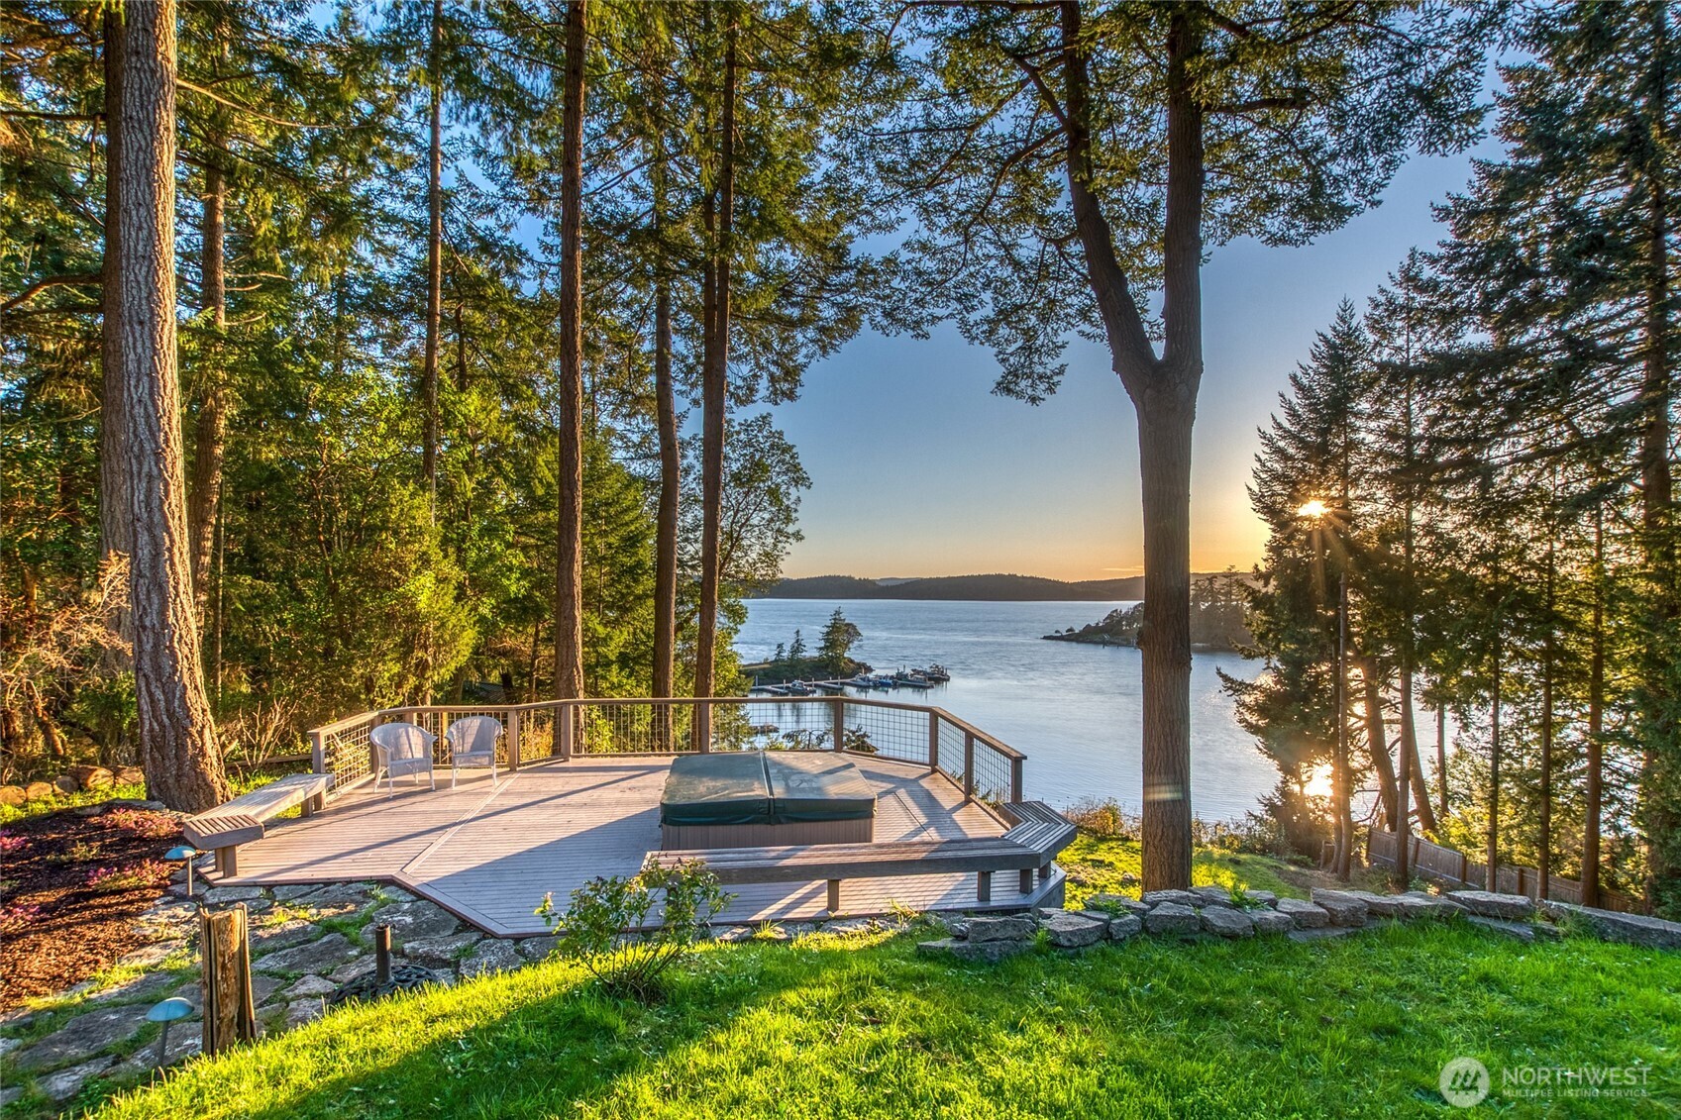
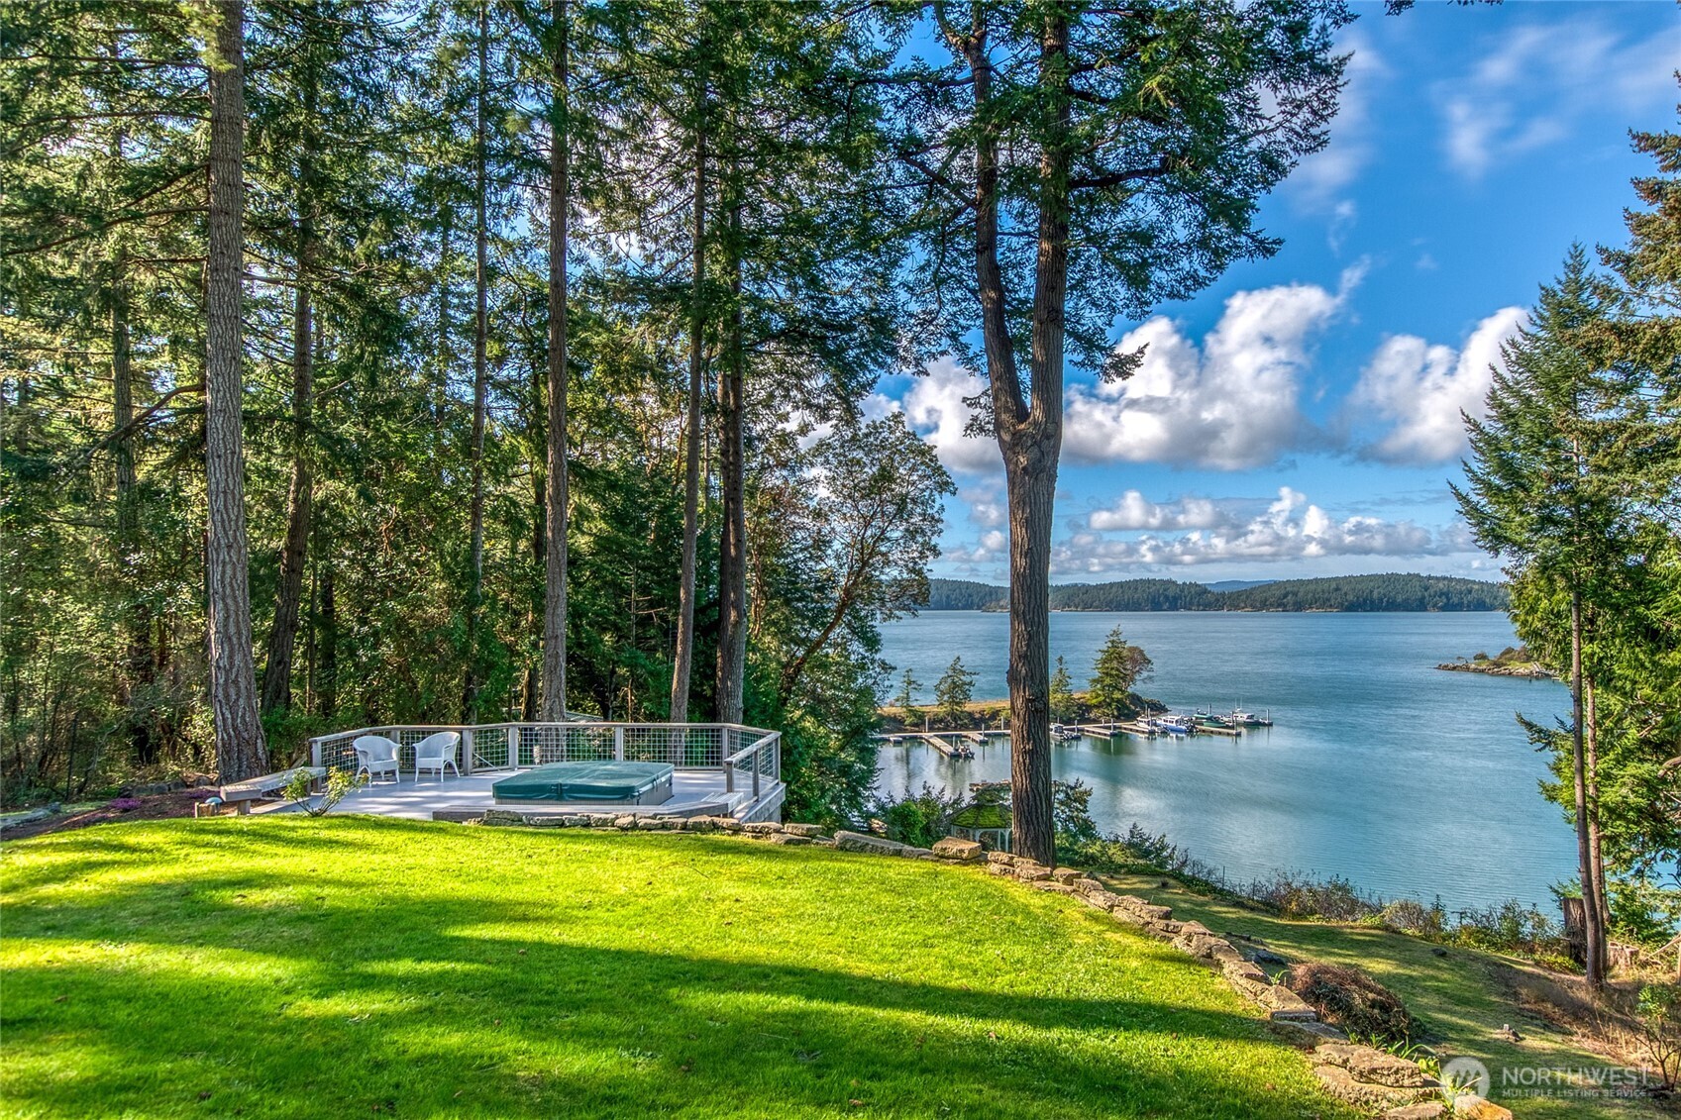
Waterfront deck with a hot tub and chairs overlooking the water at sunset.
Aerial view of a wooded home overlooking a blue bay, small islands, and a marina.
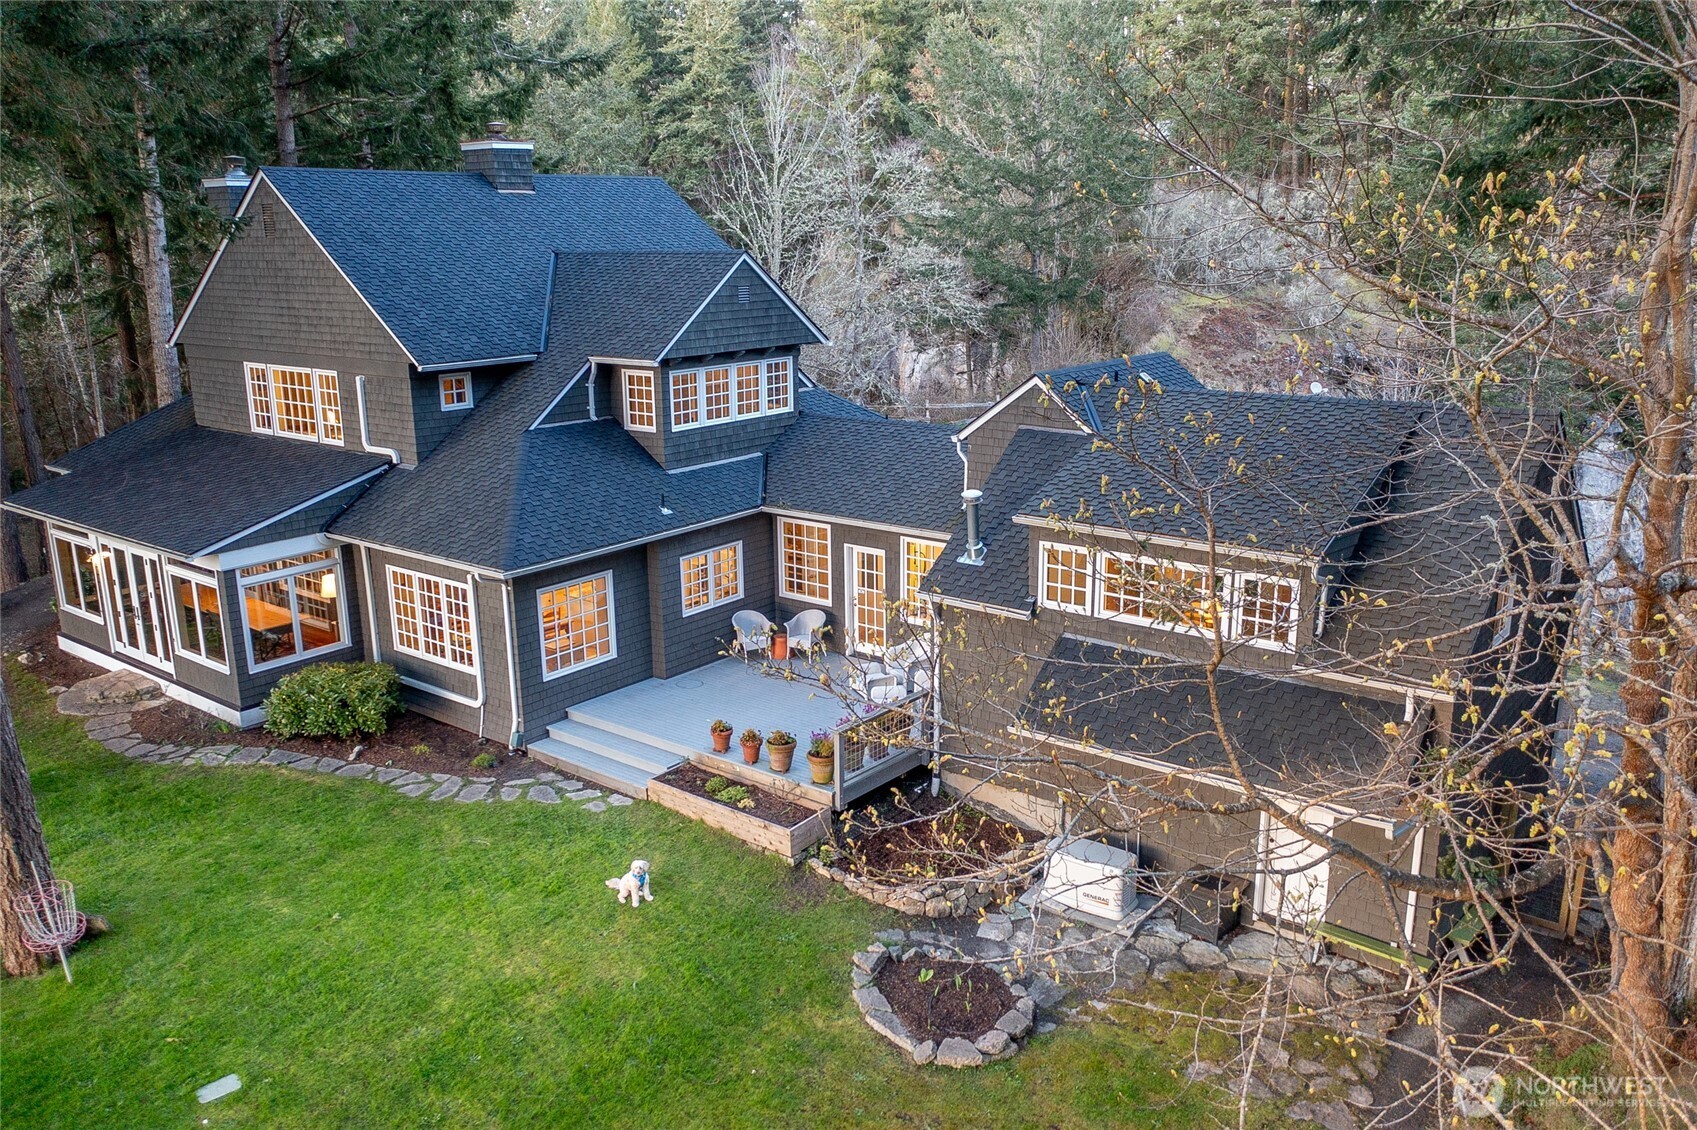
Dark gray shingle-sided home among tall evergreens, with a broad lawn and raised patio.
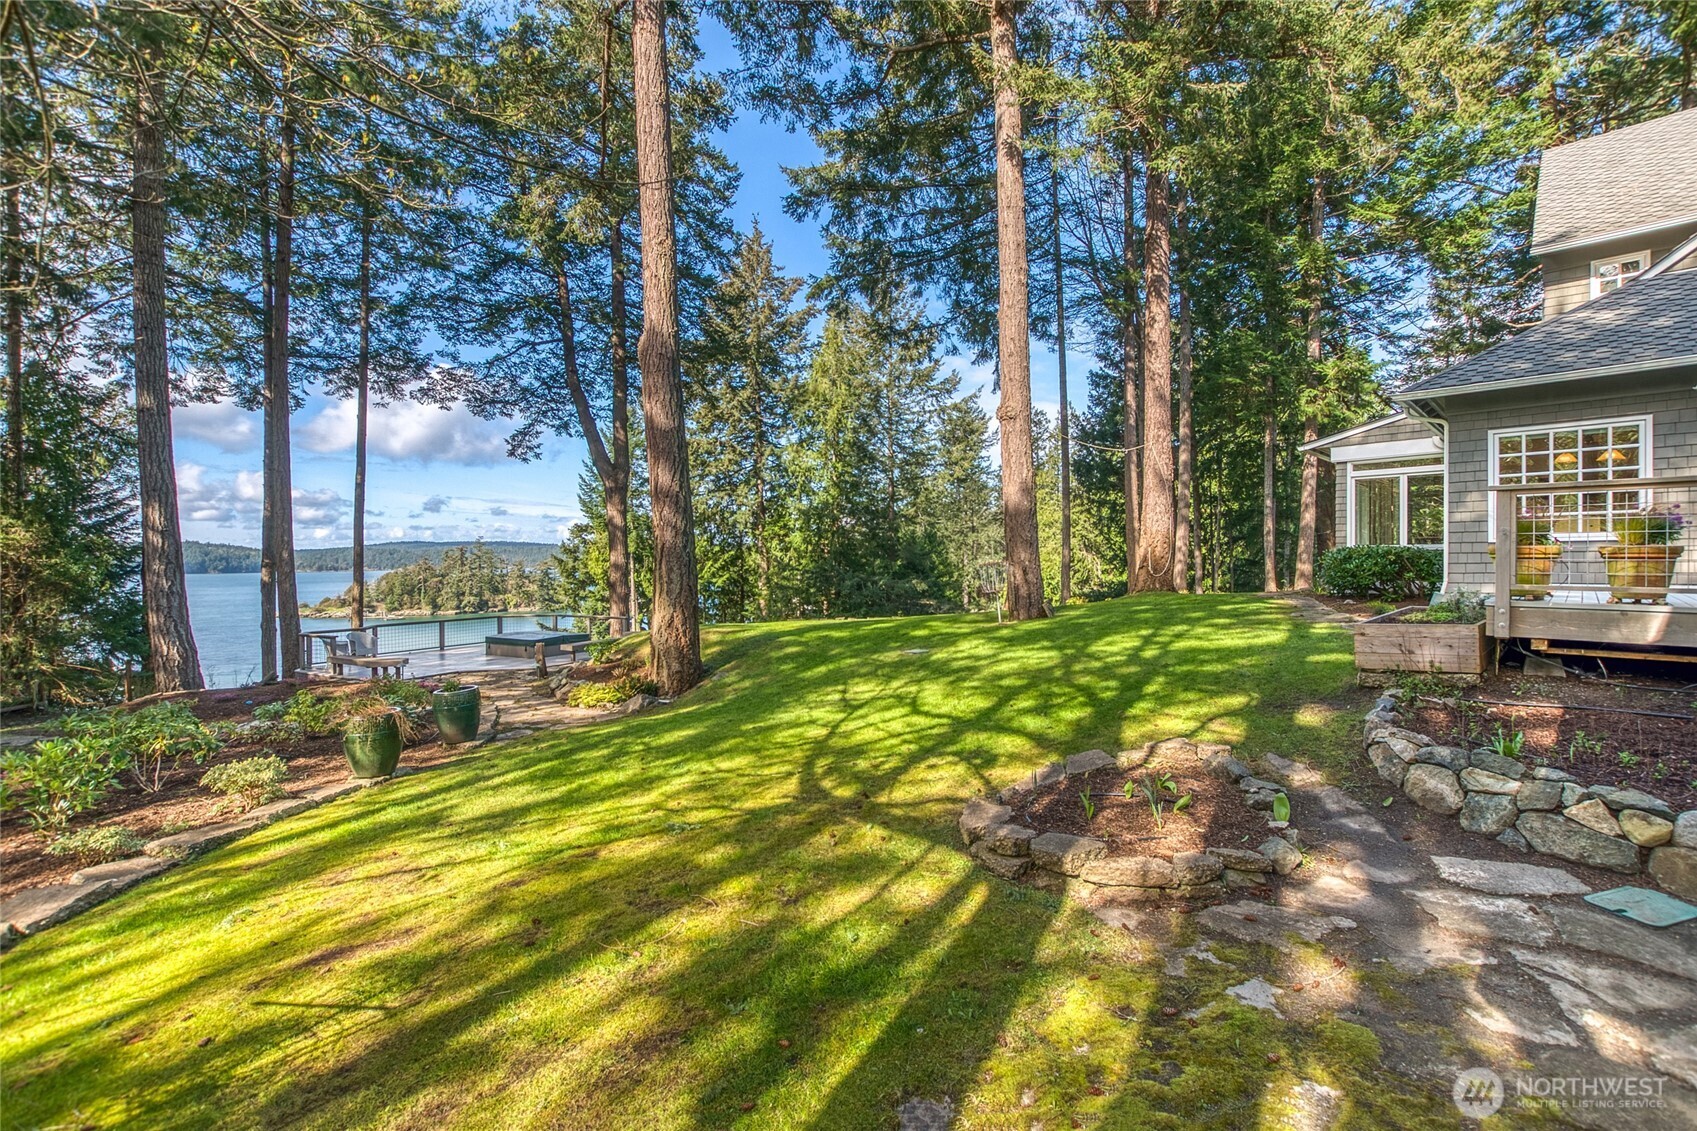
Waterfront yard with a lawn, evergreen trees, a hot tub deck, and a view of the water and dock.
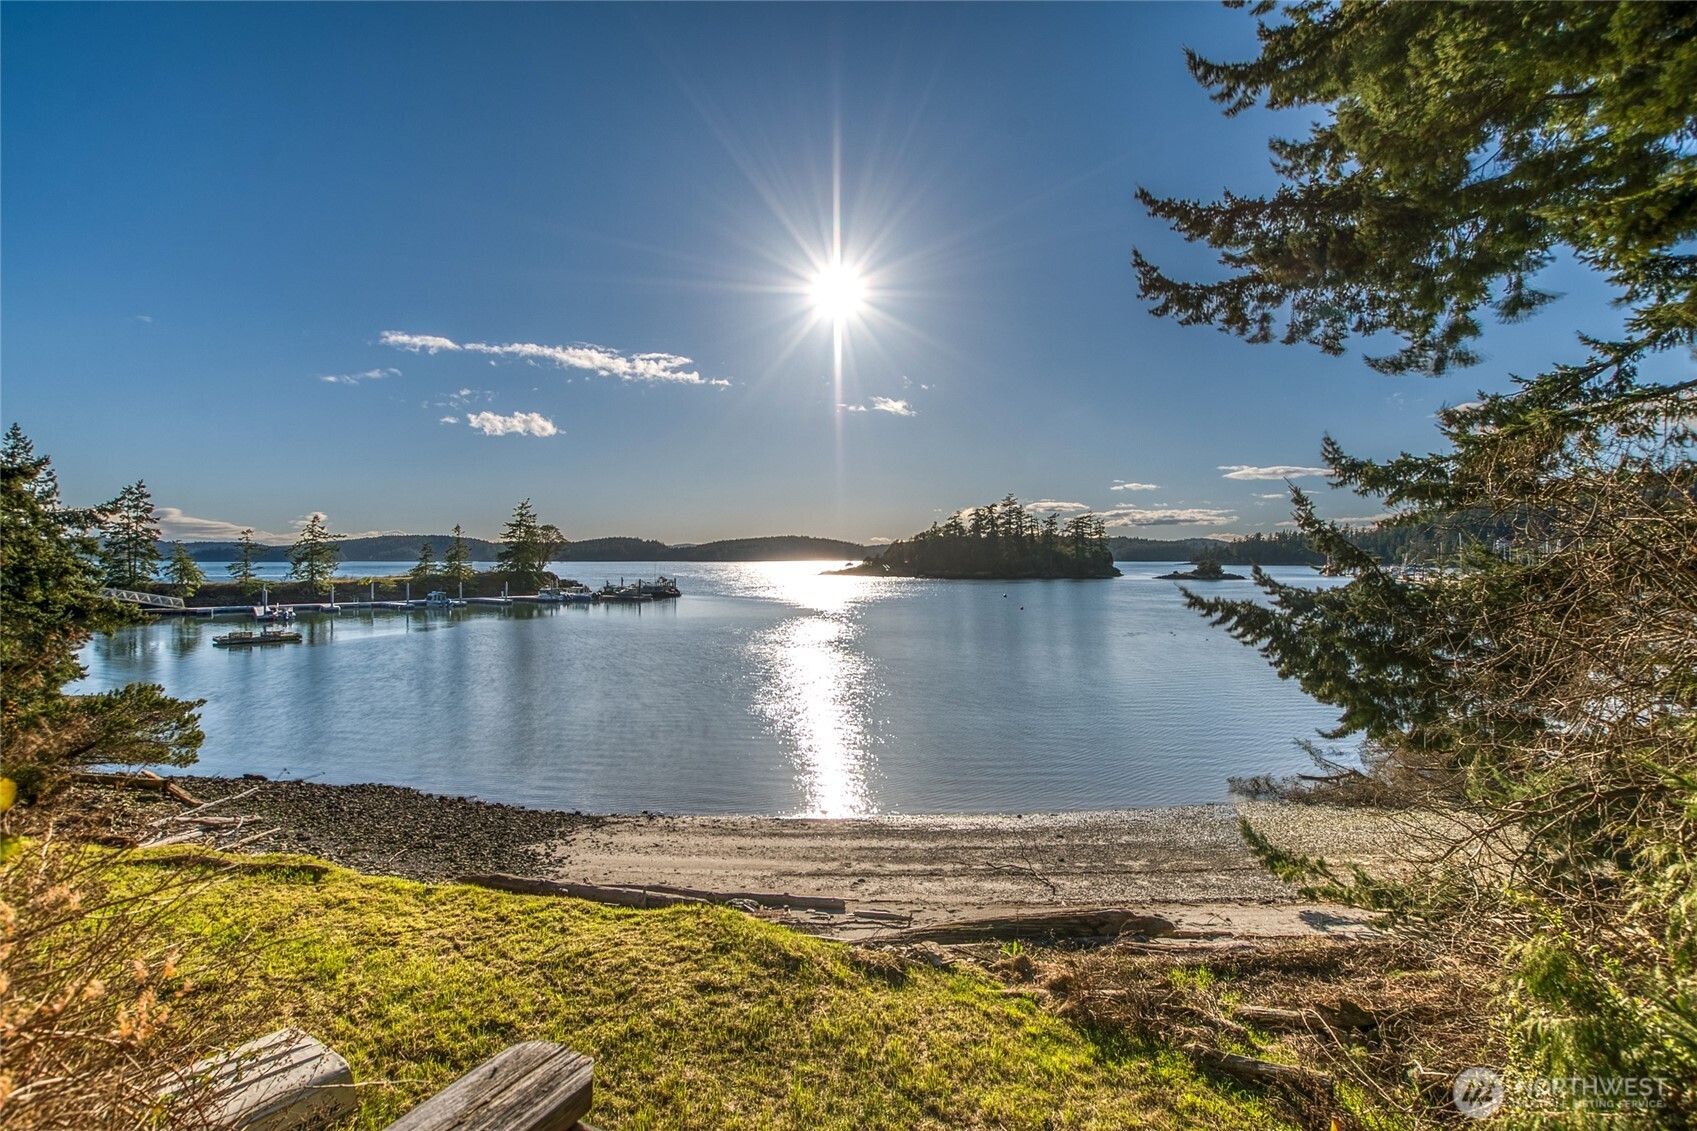
Waterfront view across a calm bay toward tree-covered islands, with docks and sunlight reflecting on the water.
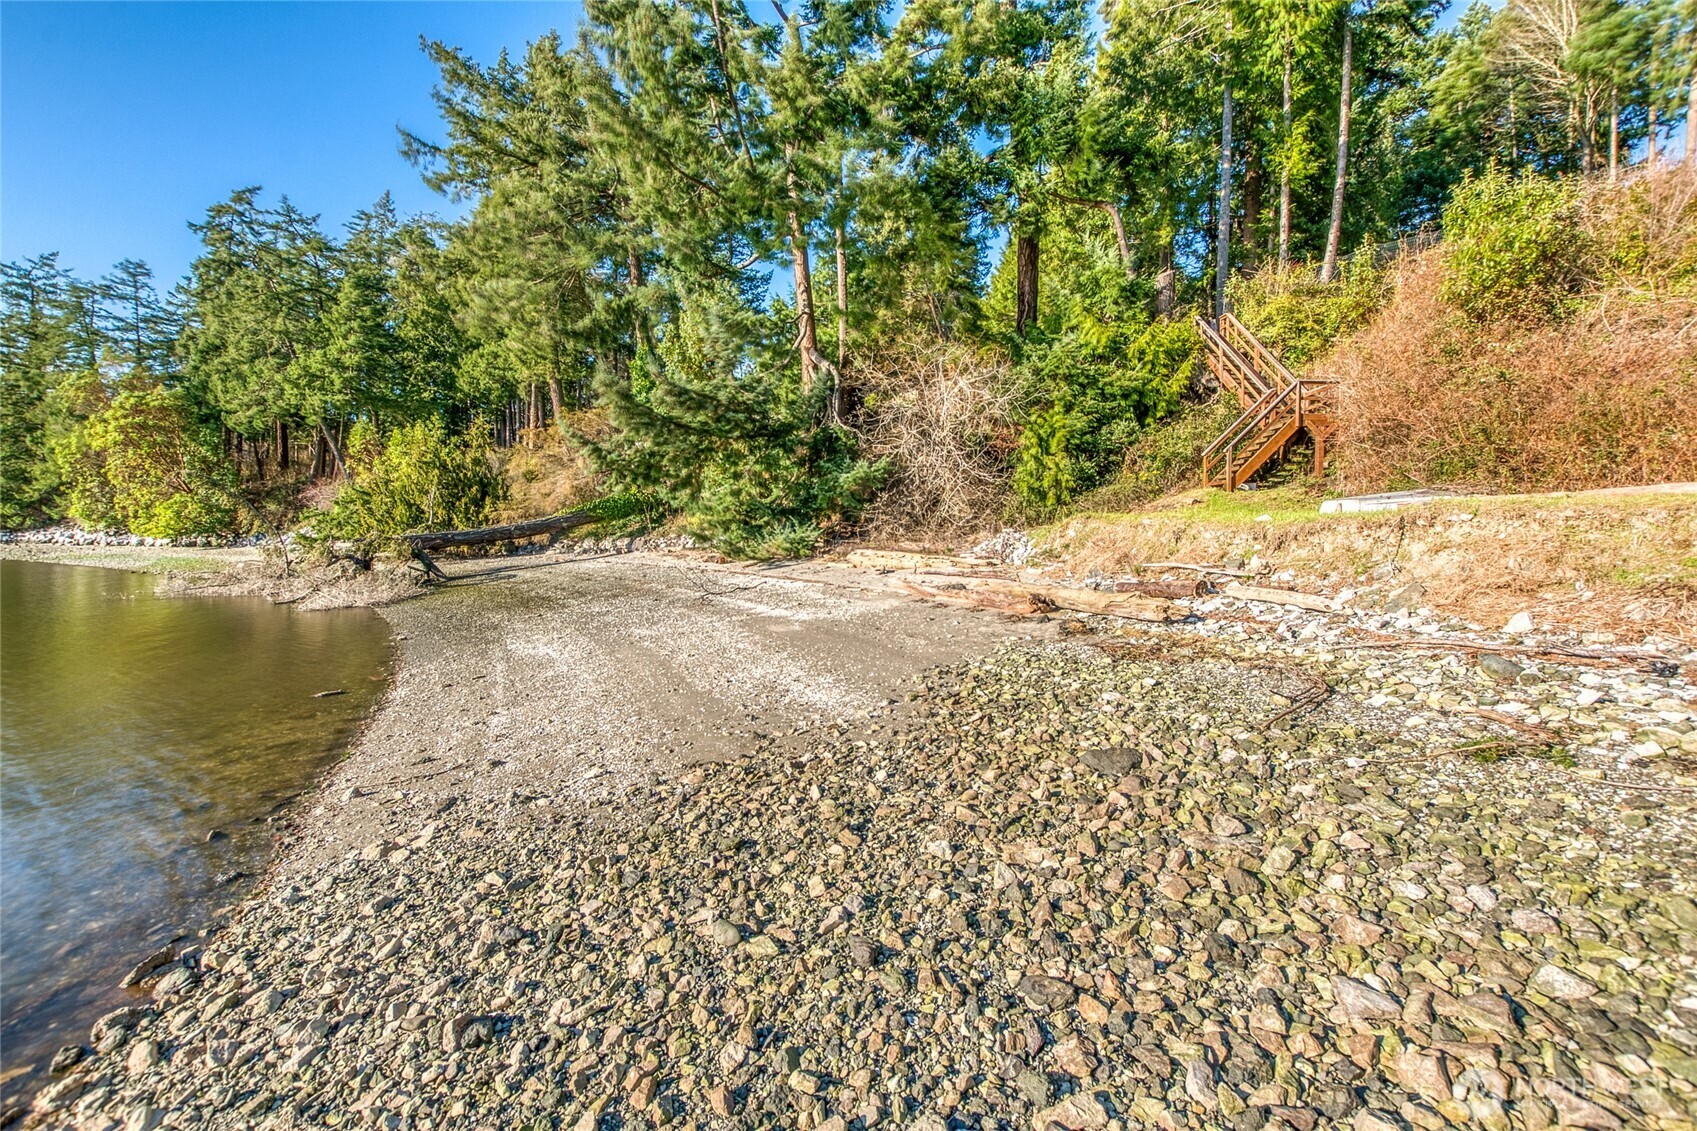
Rocky waterfront beach below a wooded hillside, with a wooden staircase leading down to shore.
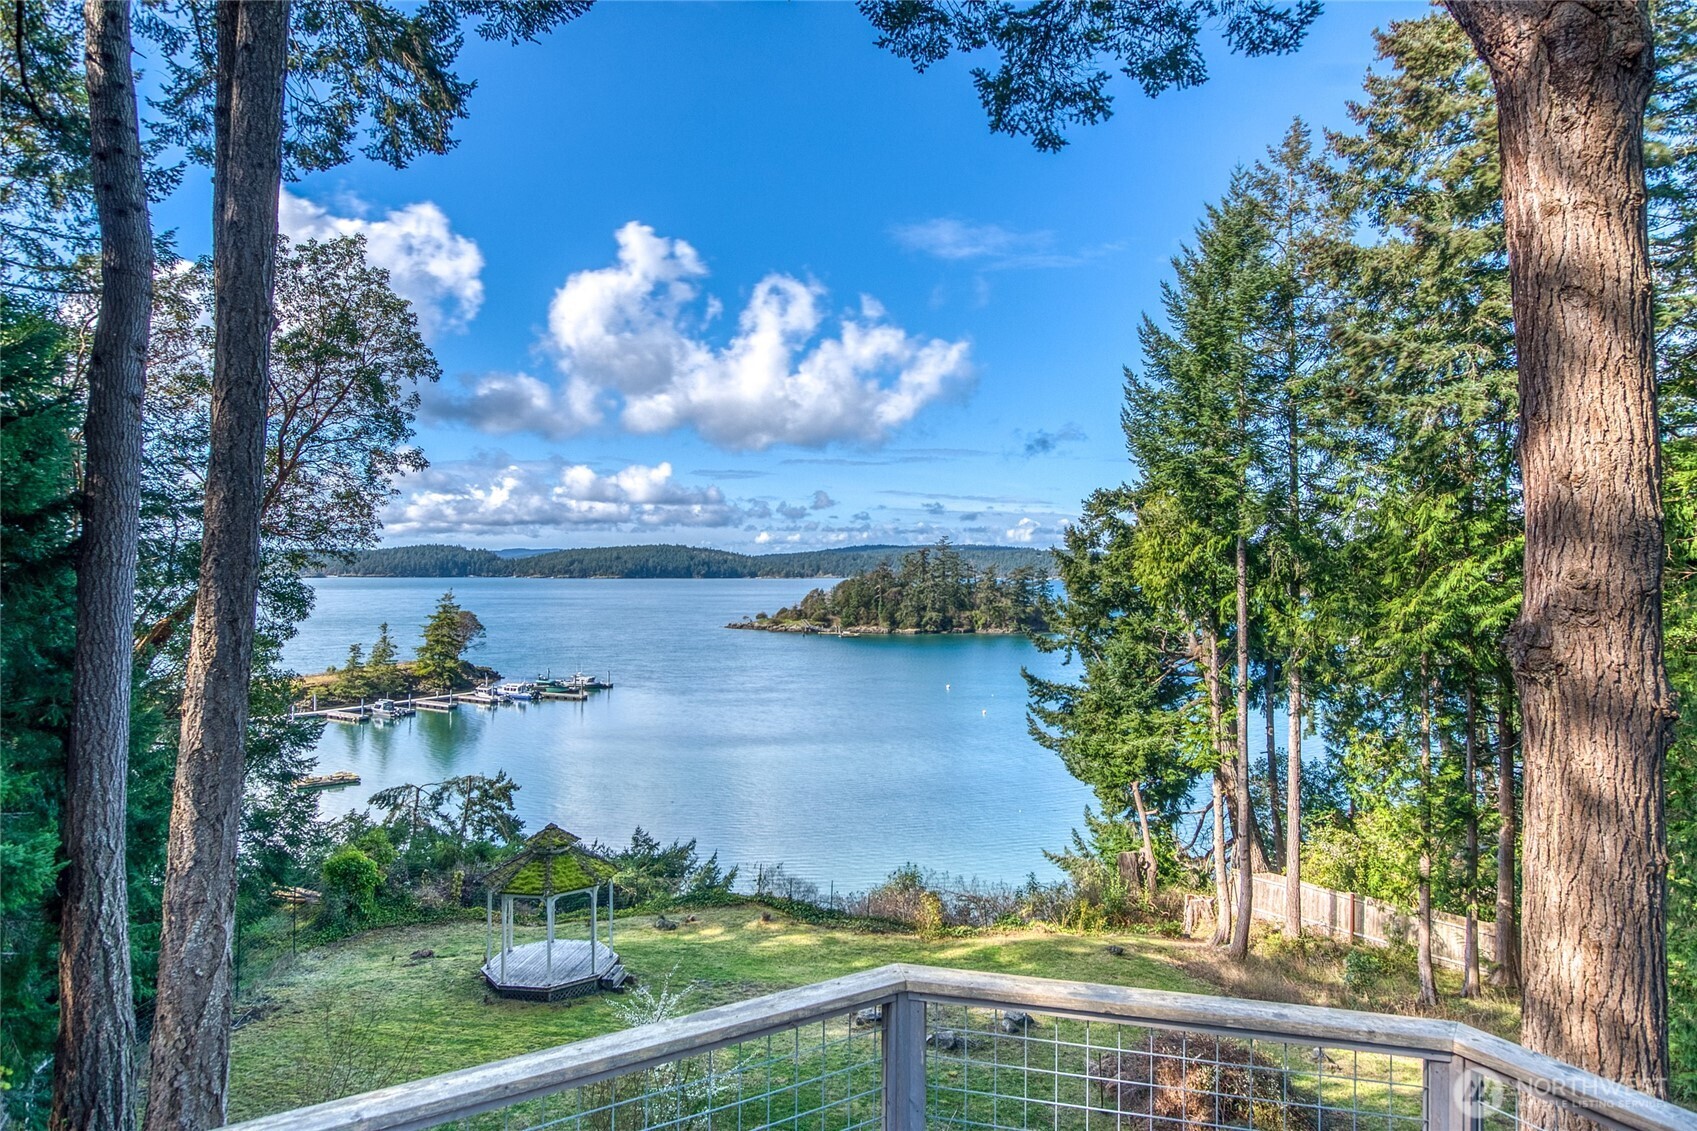
Waterfront view across a grassy, tree-framed yard with a gazebo, docks, and wooded islands.
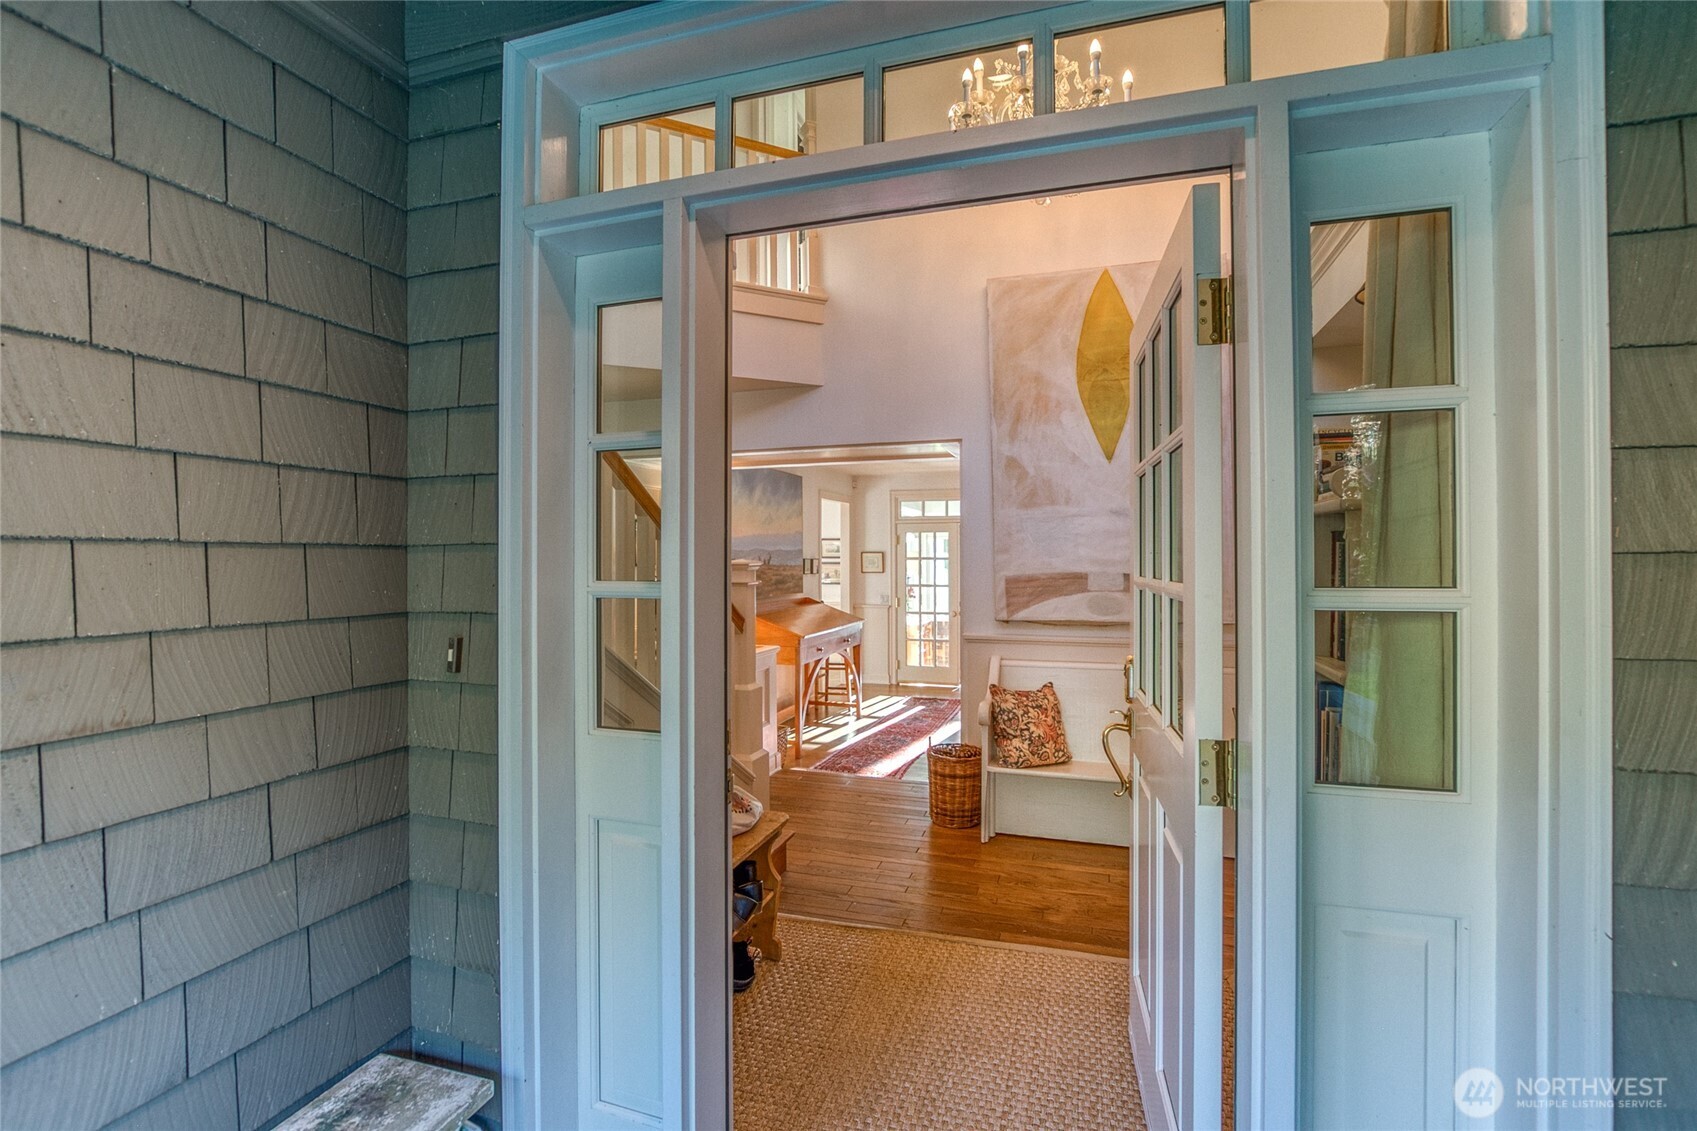
Open blue front door revealing a bright entryway with a built-in bench and abstract art.
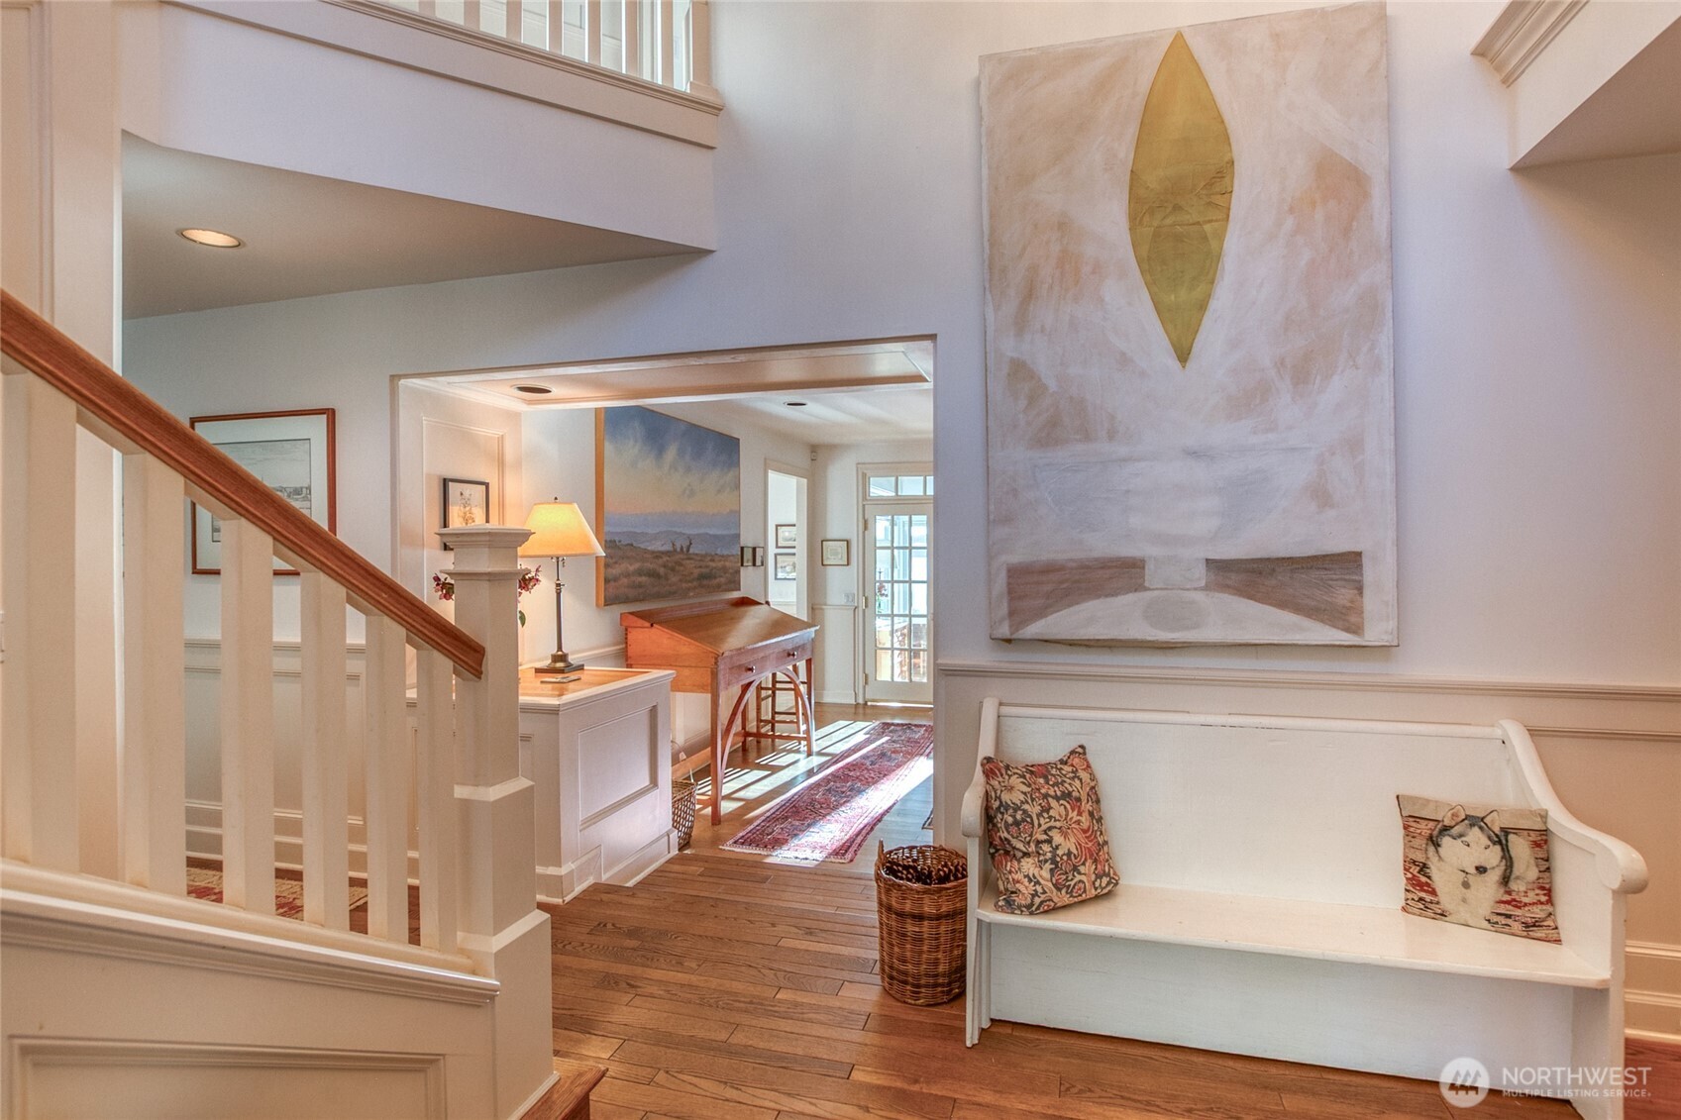
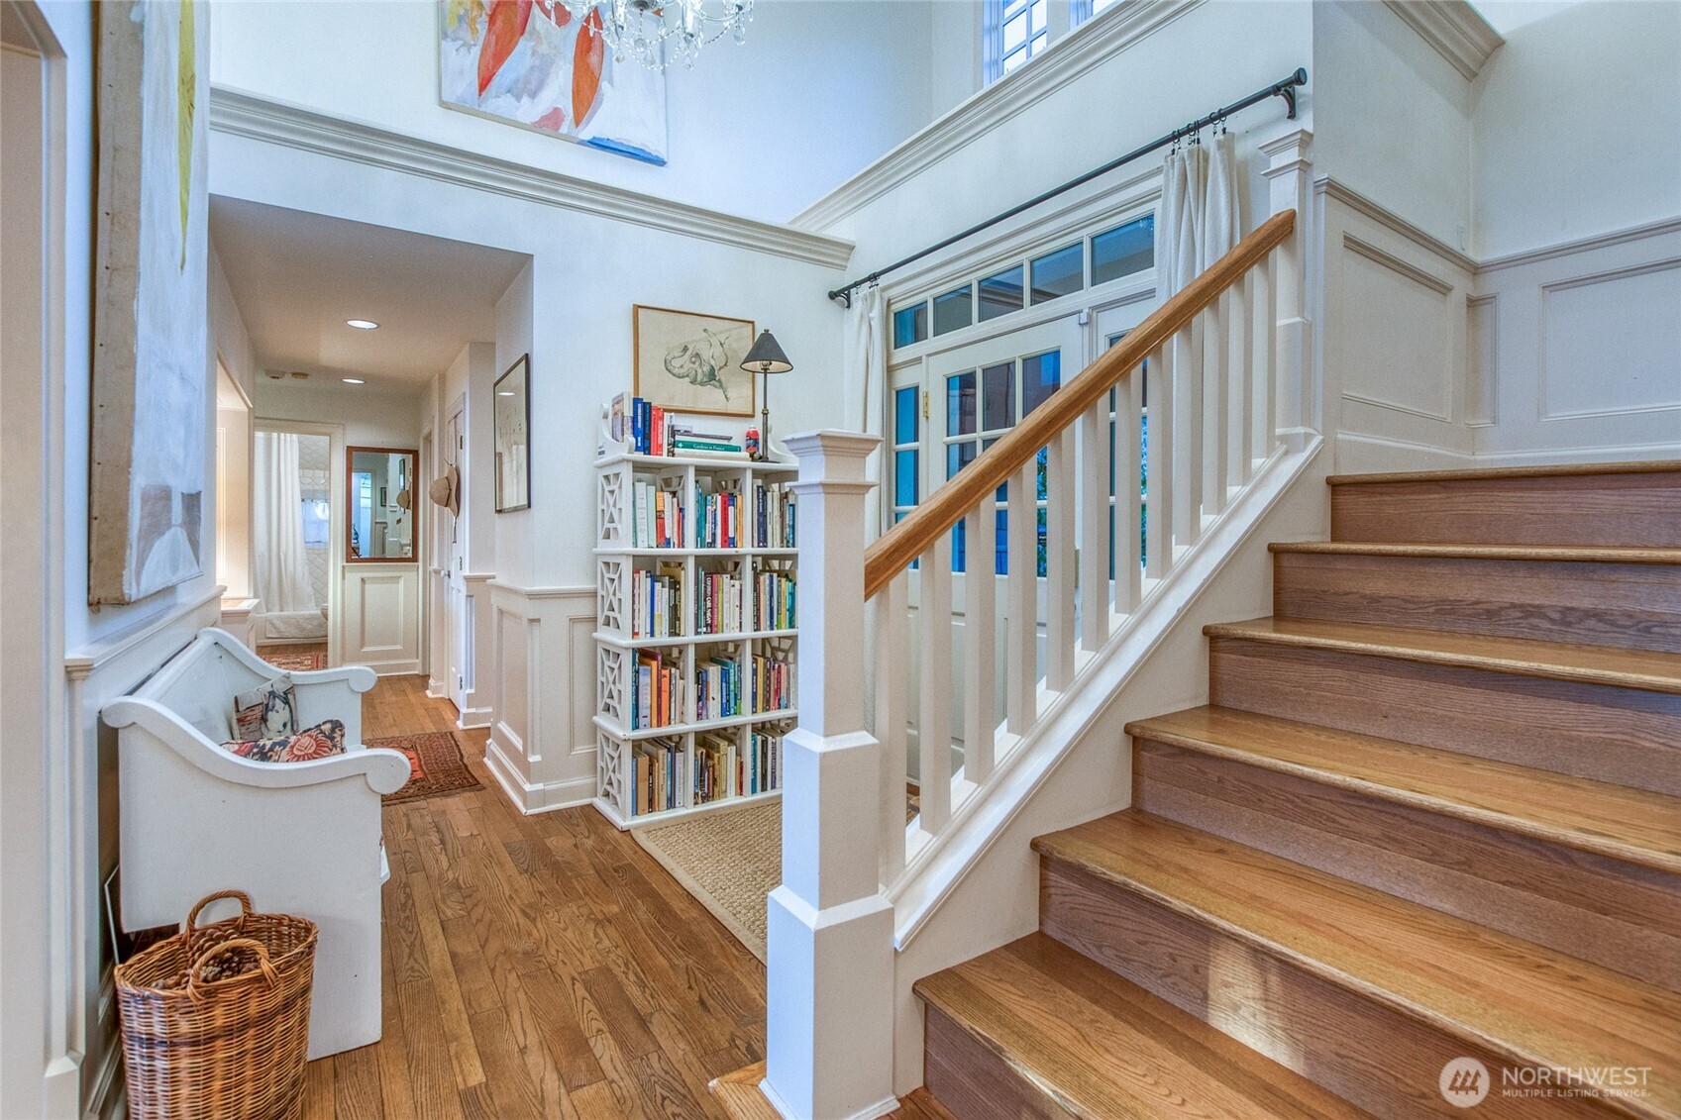
Entry hall with a white staircase, hardwood floors, and a built-in bench beneath a large abstract painting.
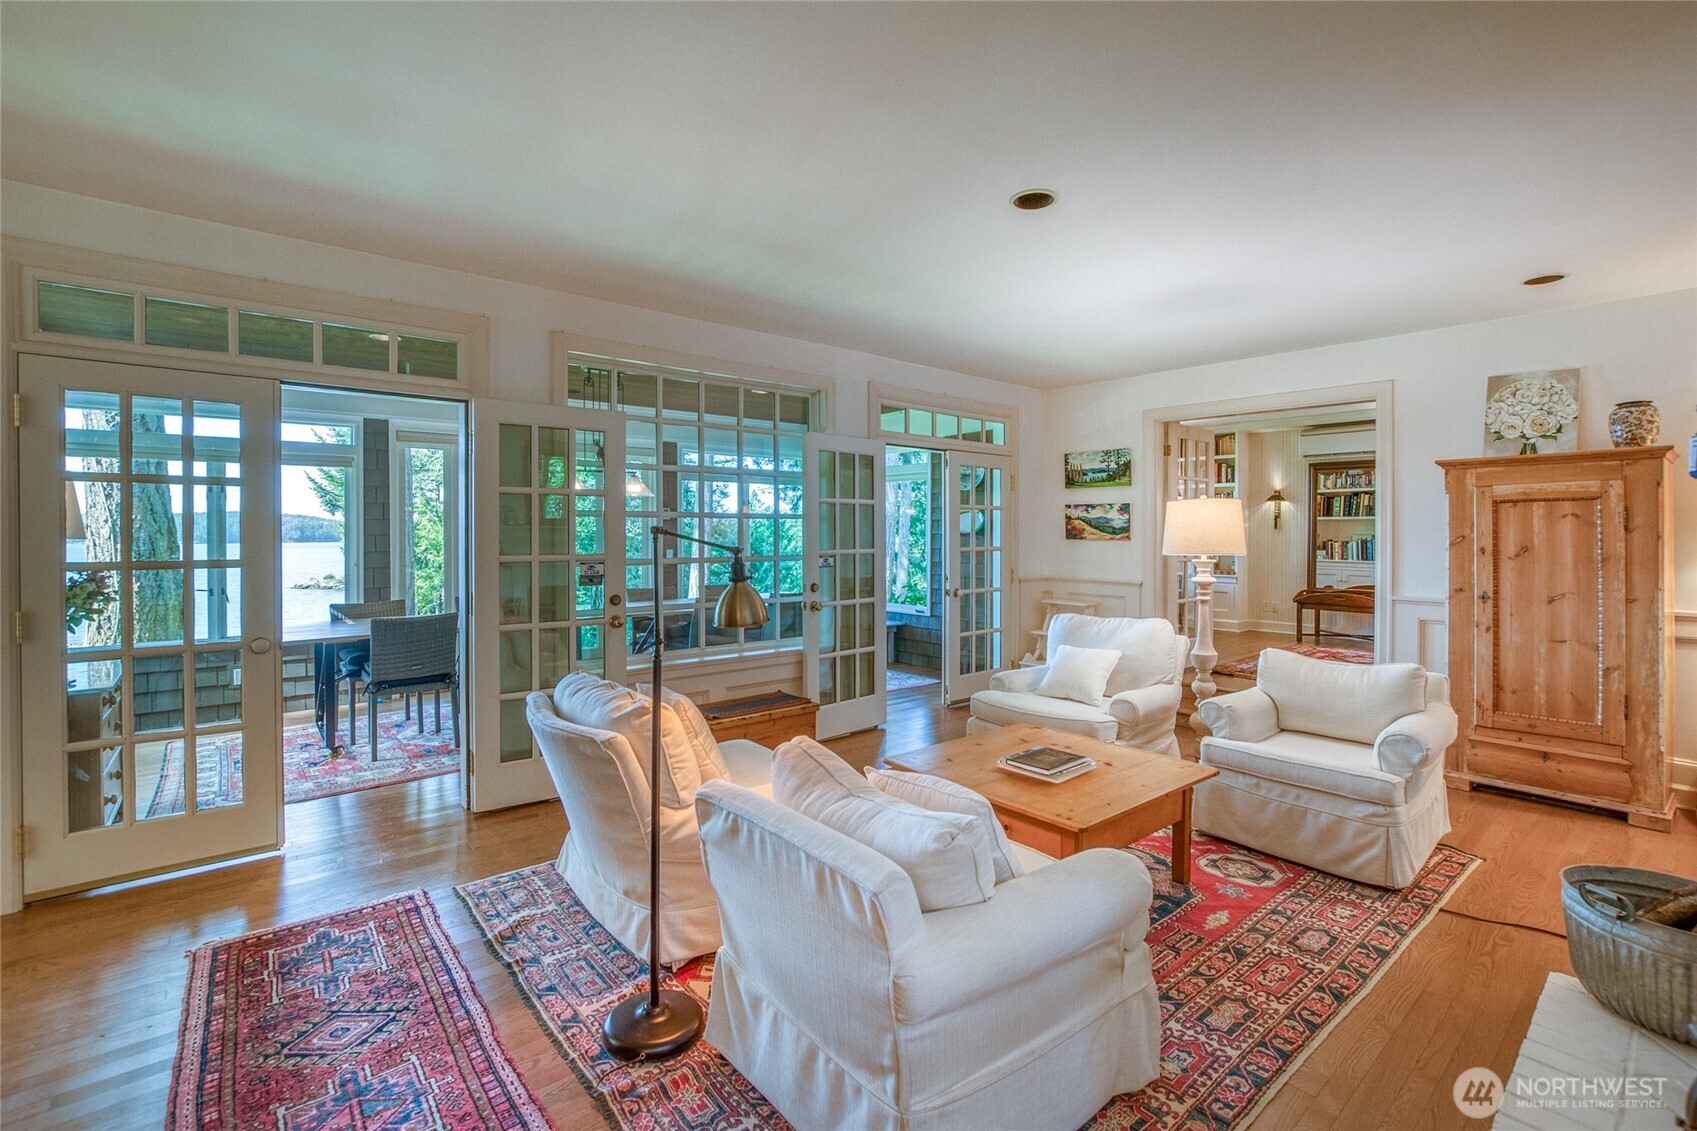
Living room with white seating, patterned rugs, and French doors overlooking the water.
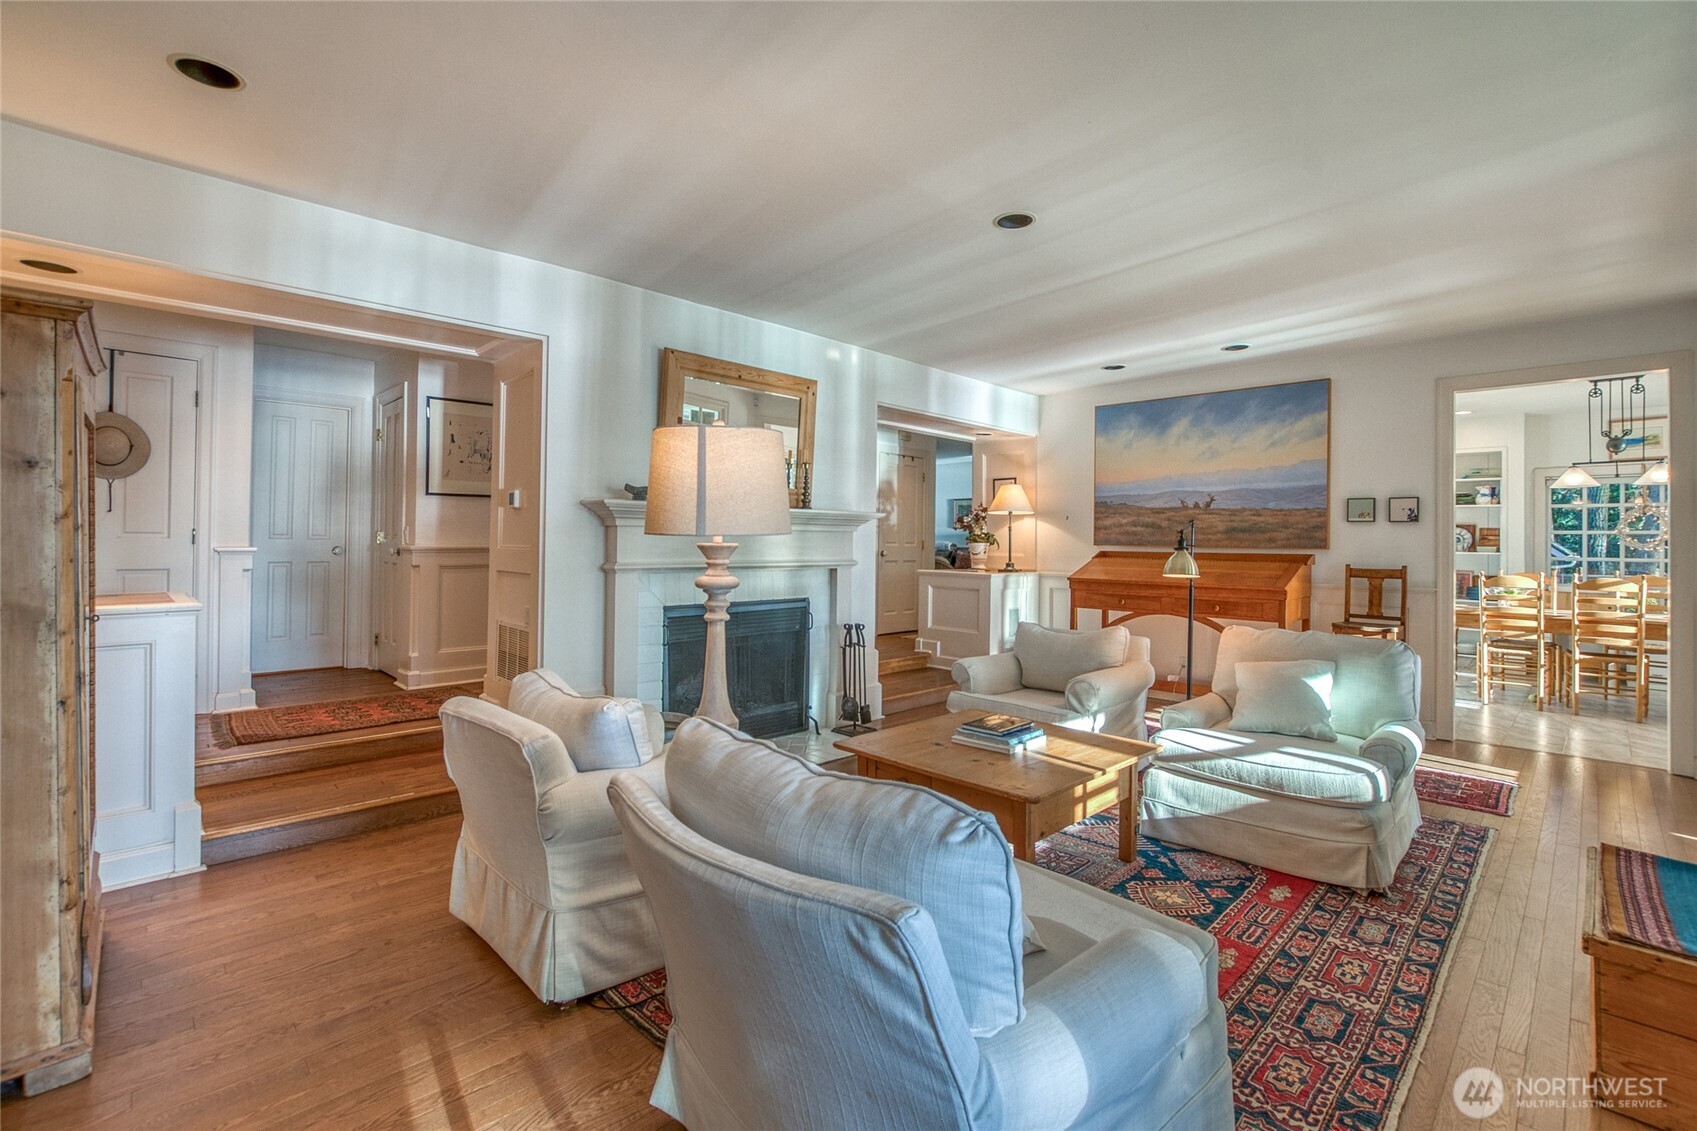
Living room with pale seating, patterned rugs, a fireplace, and an adjoining dining room.
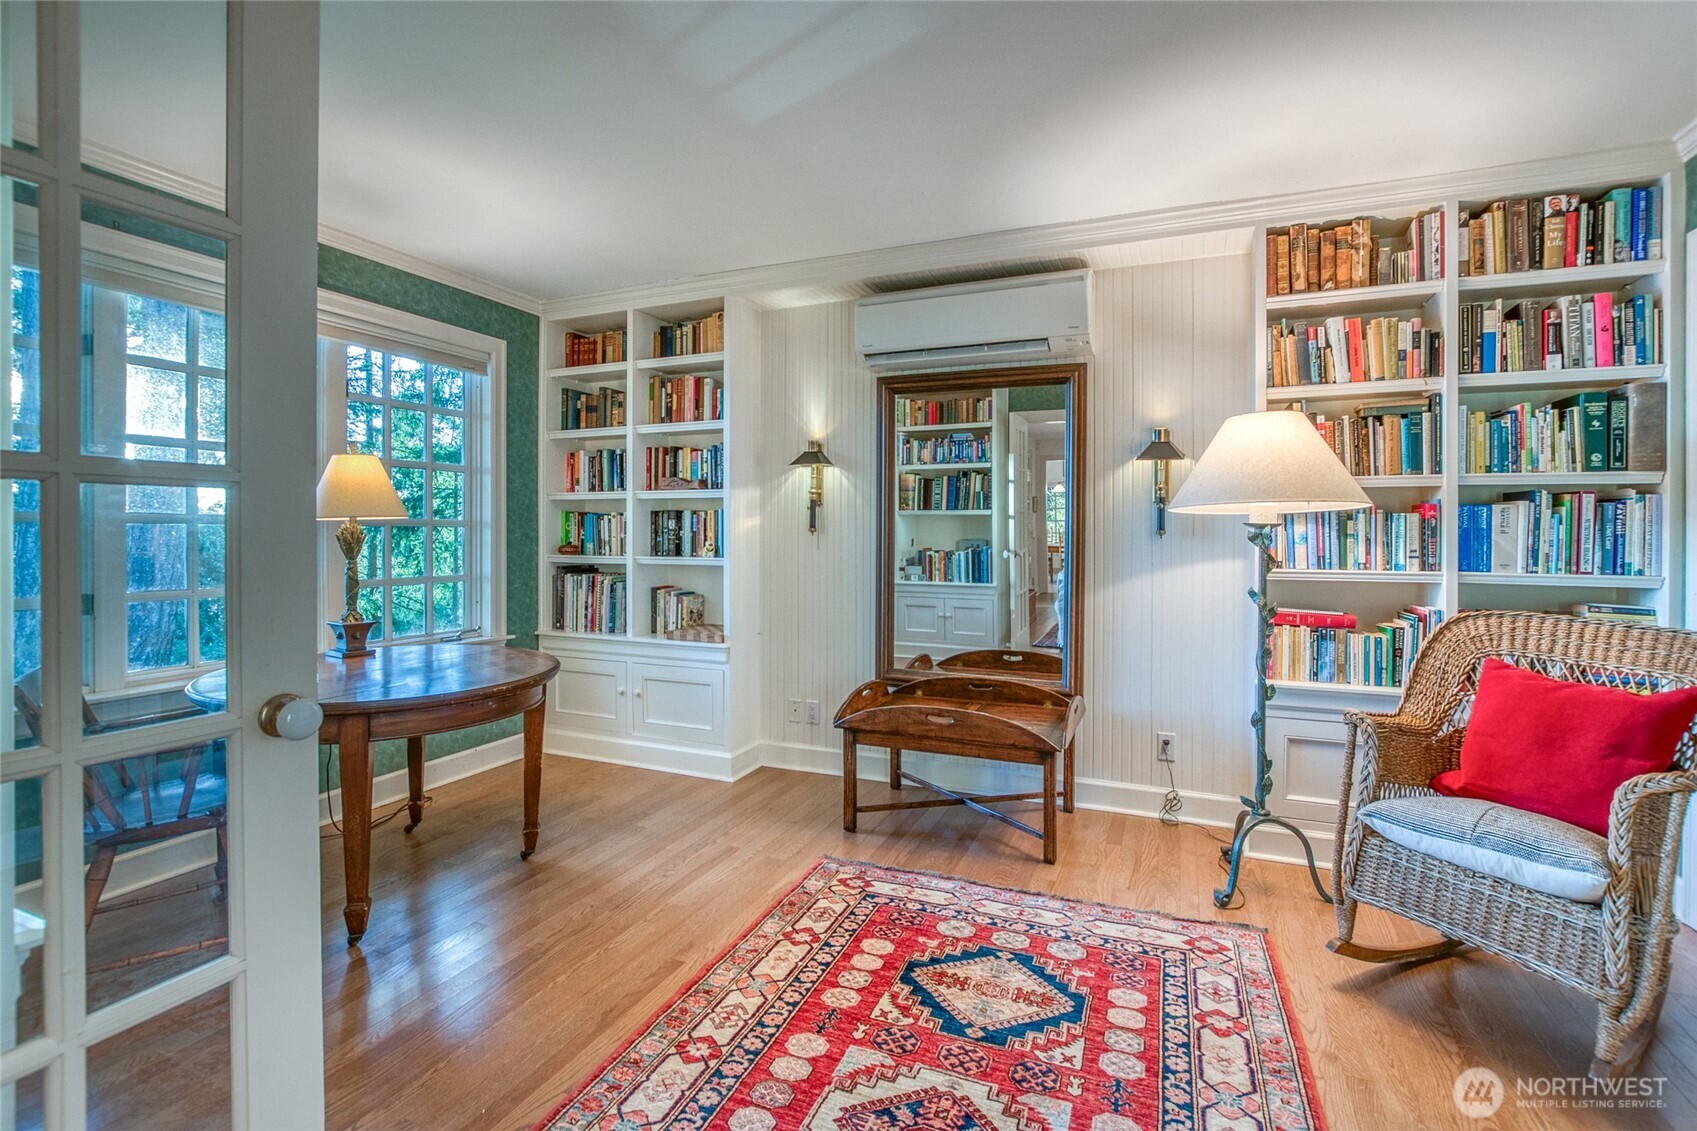
Home library with built-in bookshelves, a wooden desk, and a wicker rocking chair.
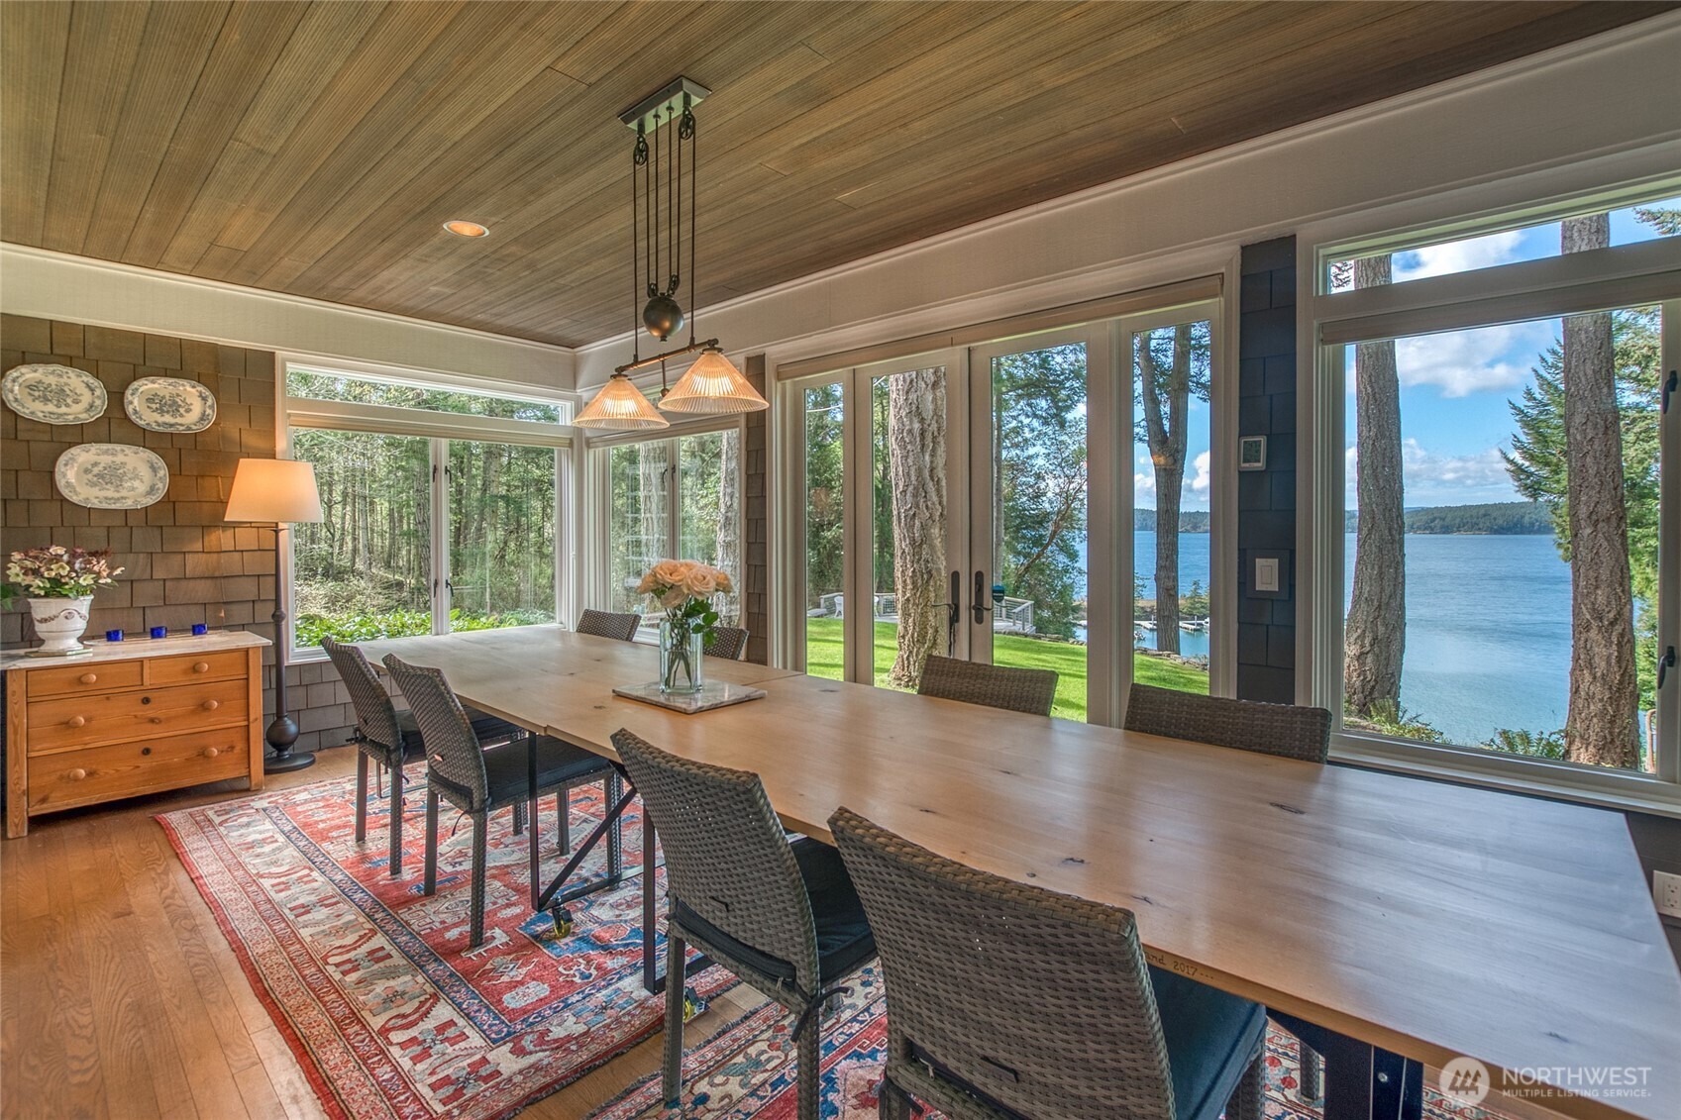
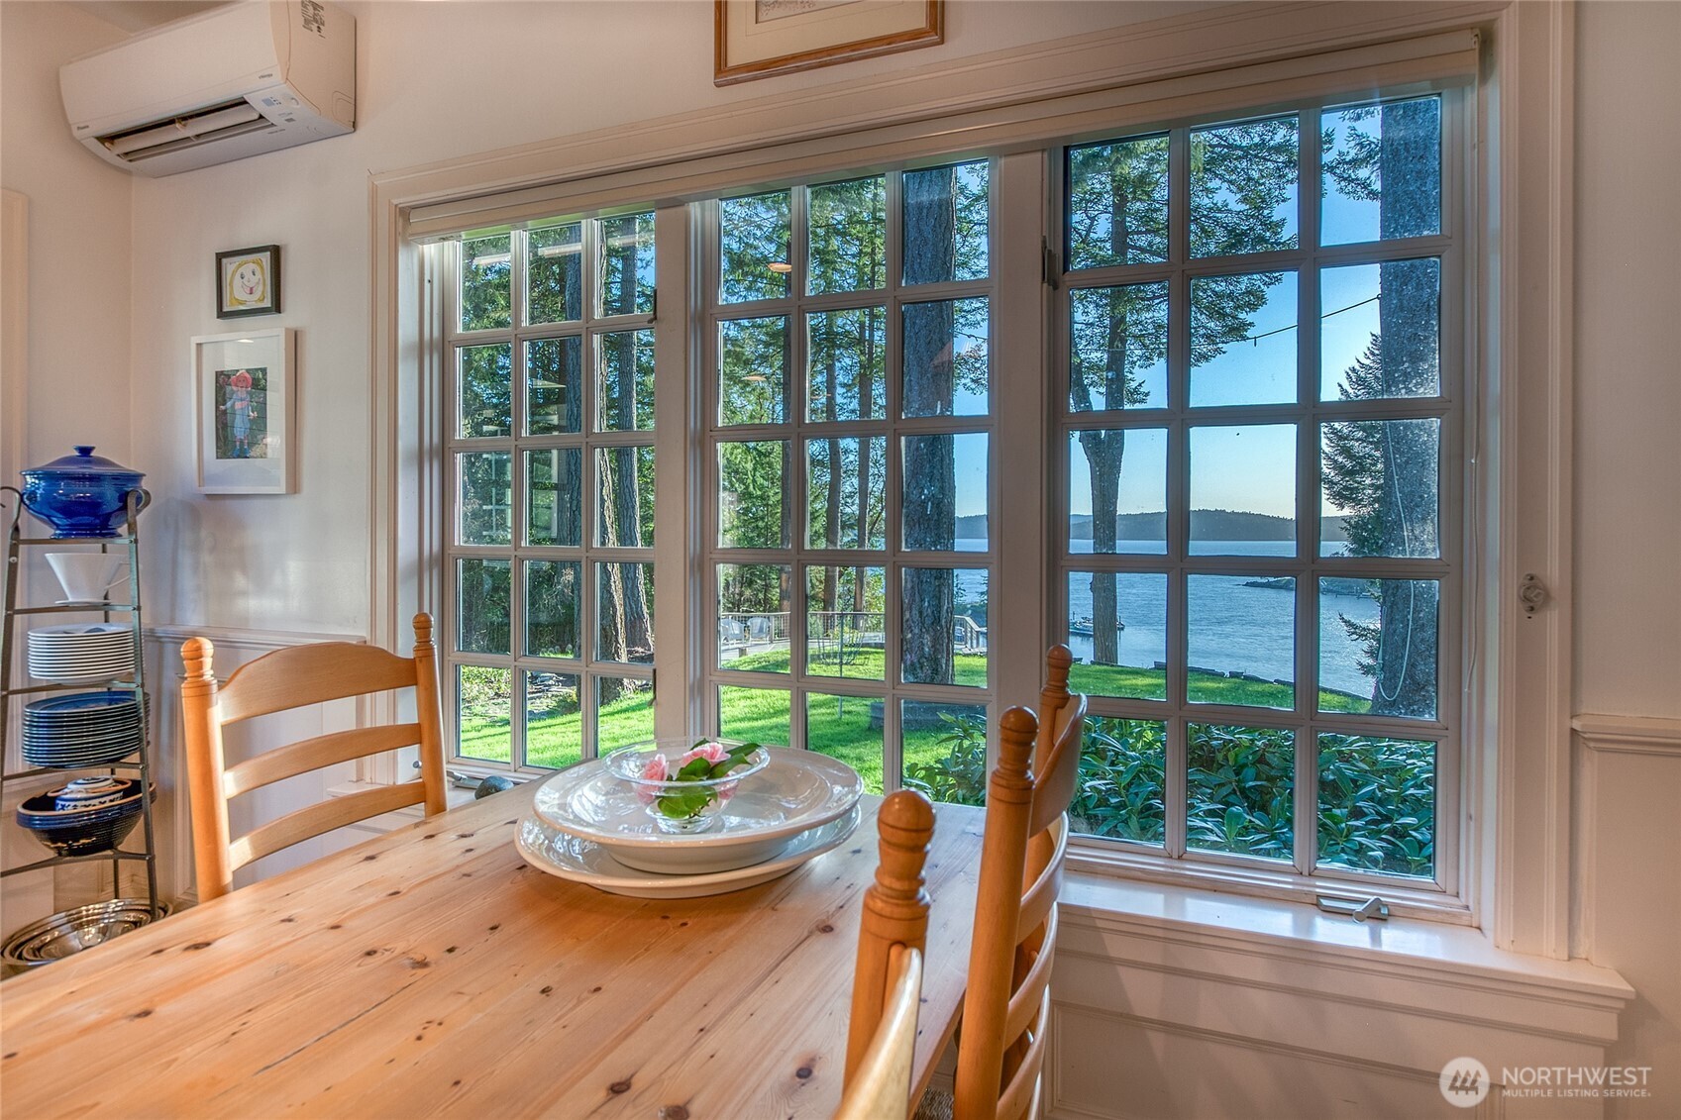
Dining room with a long wooden table and large windows overlooking the water.
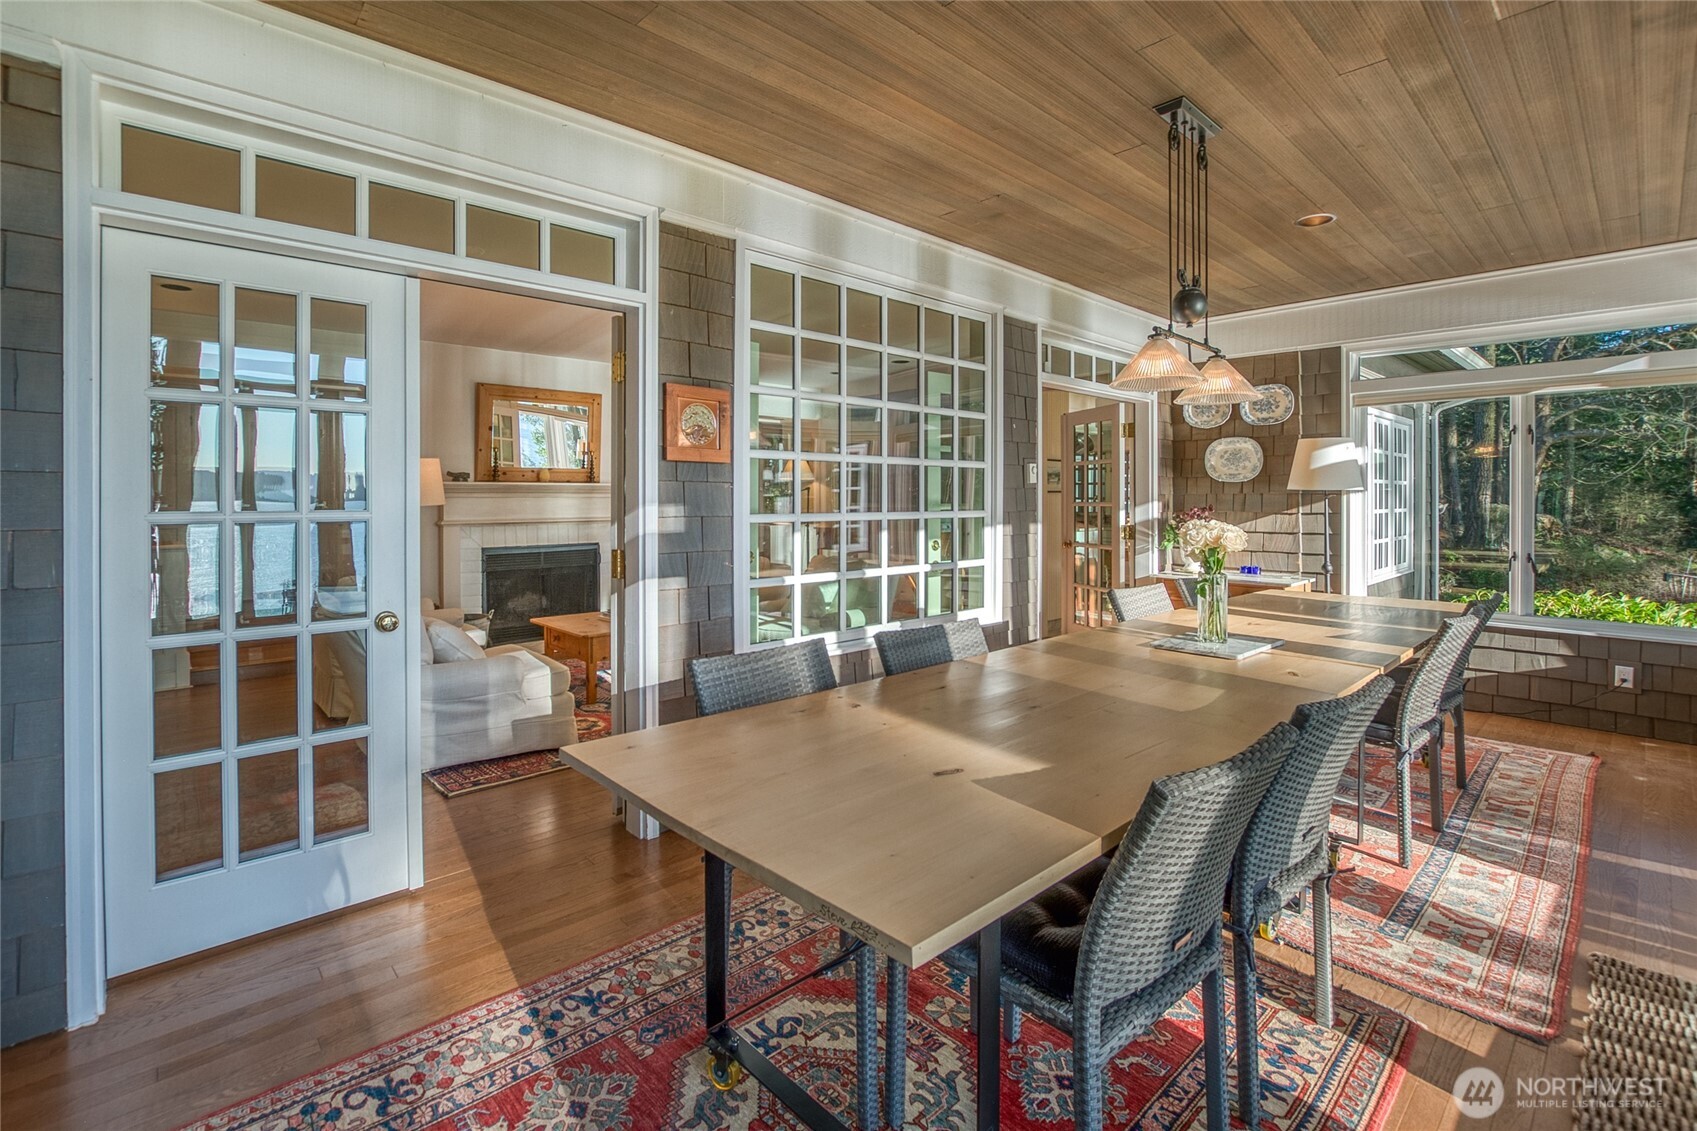
Dining room with a long wooden table, patterned rugs, and windows overlooking trees and water.
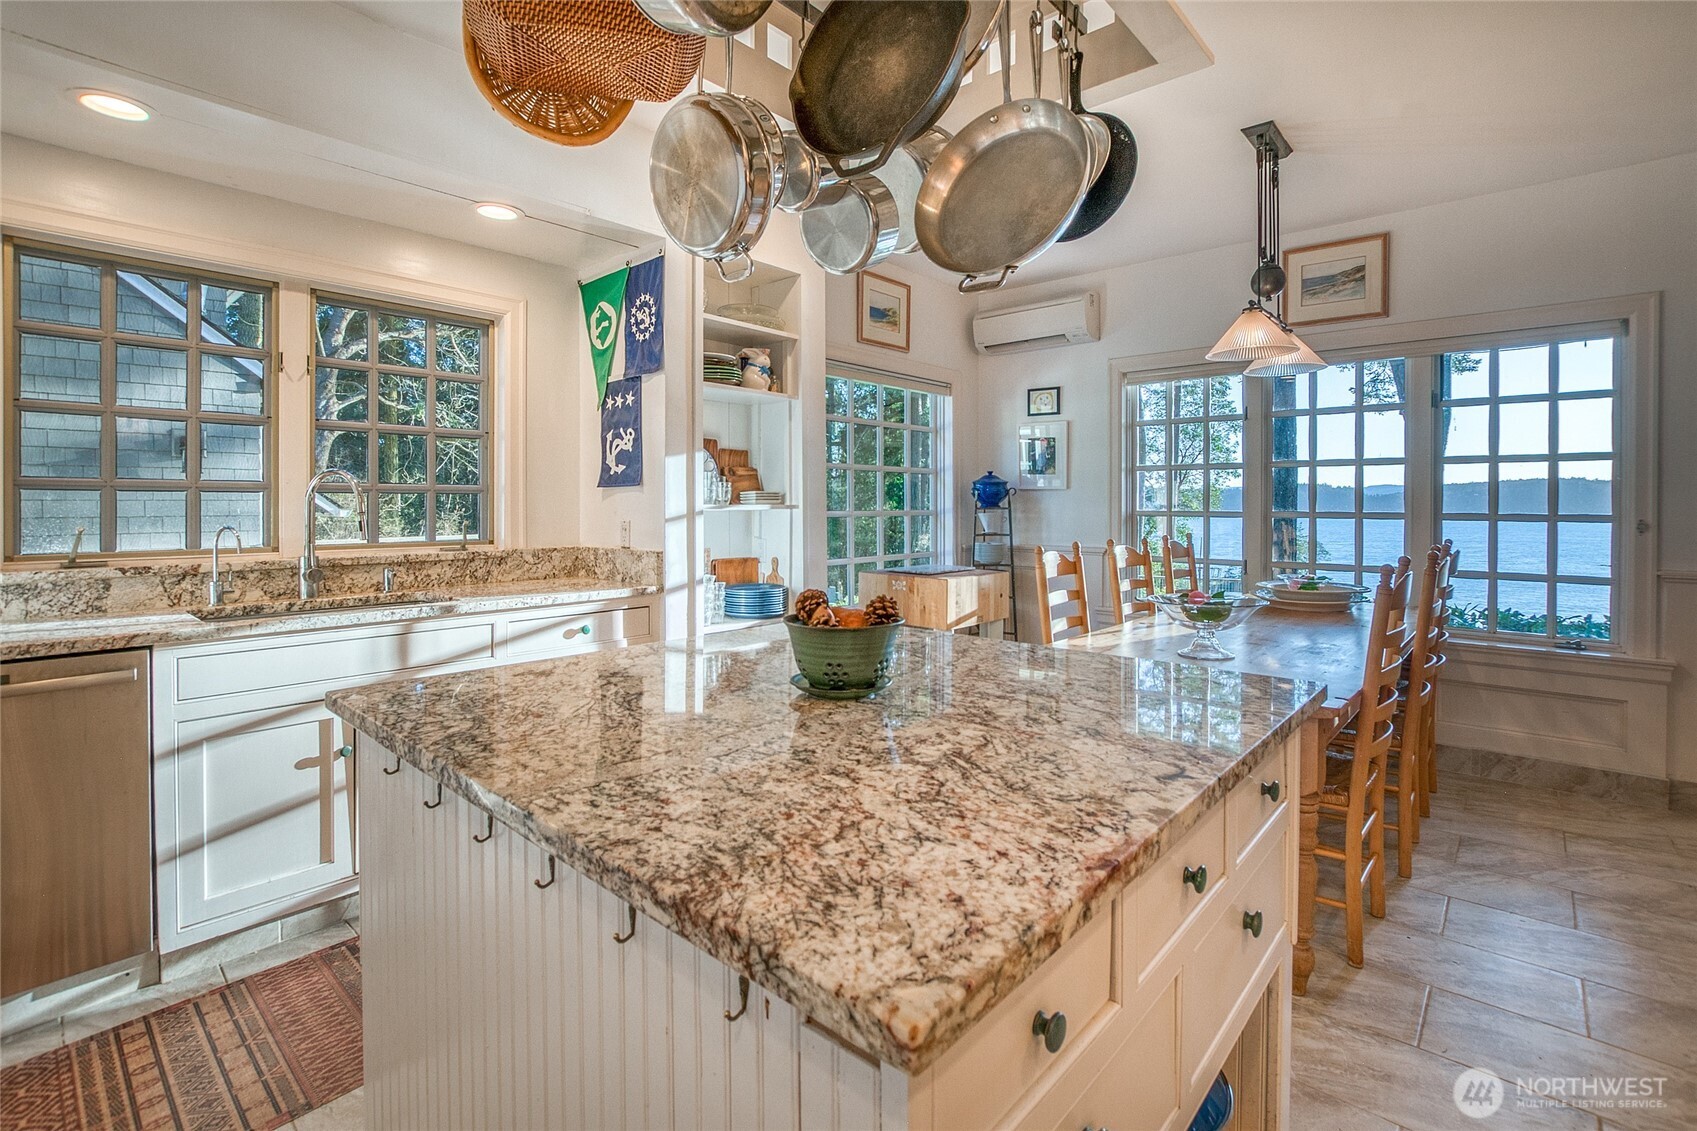
Kitchen with a granite island, hanging cookware, and dining area overlooking the water.
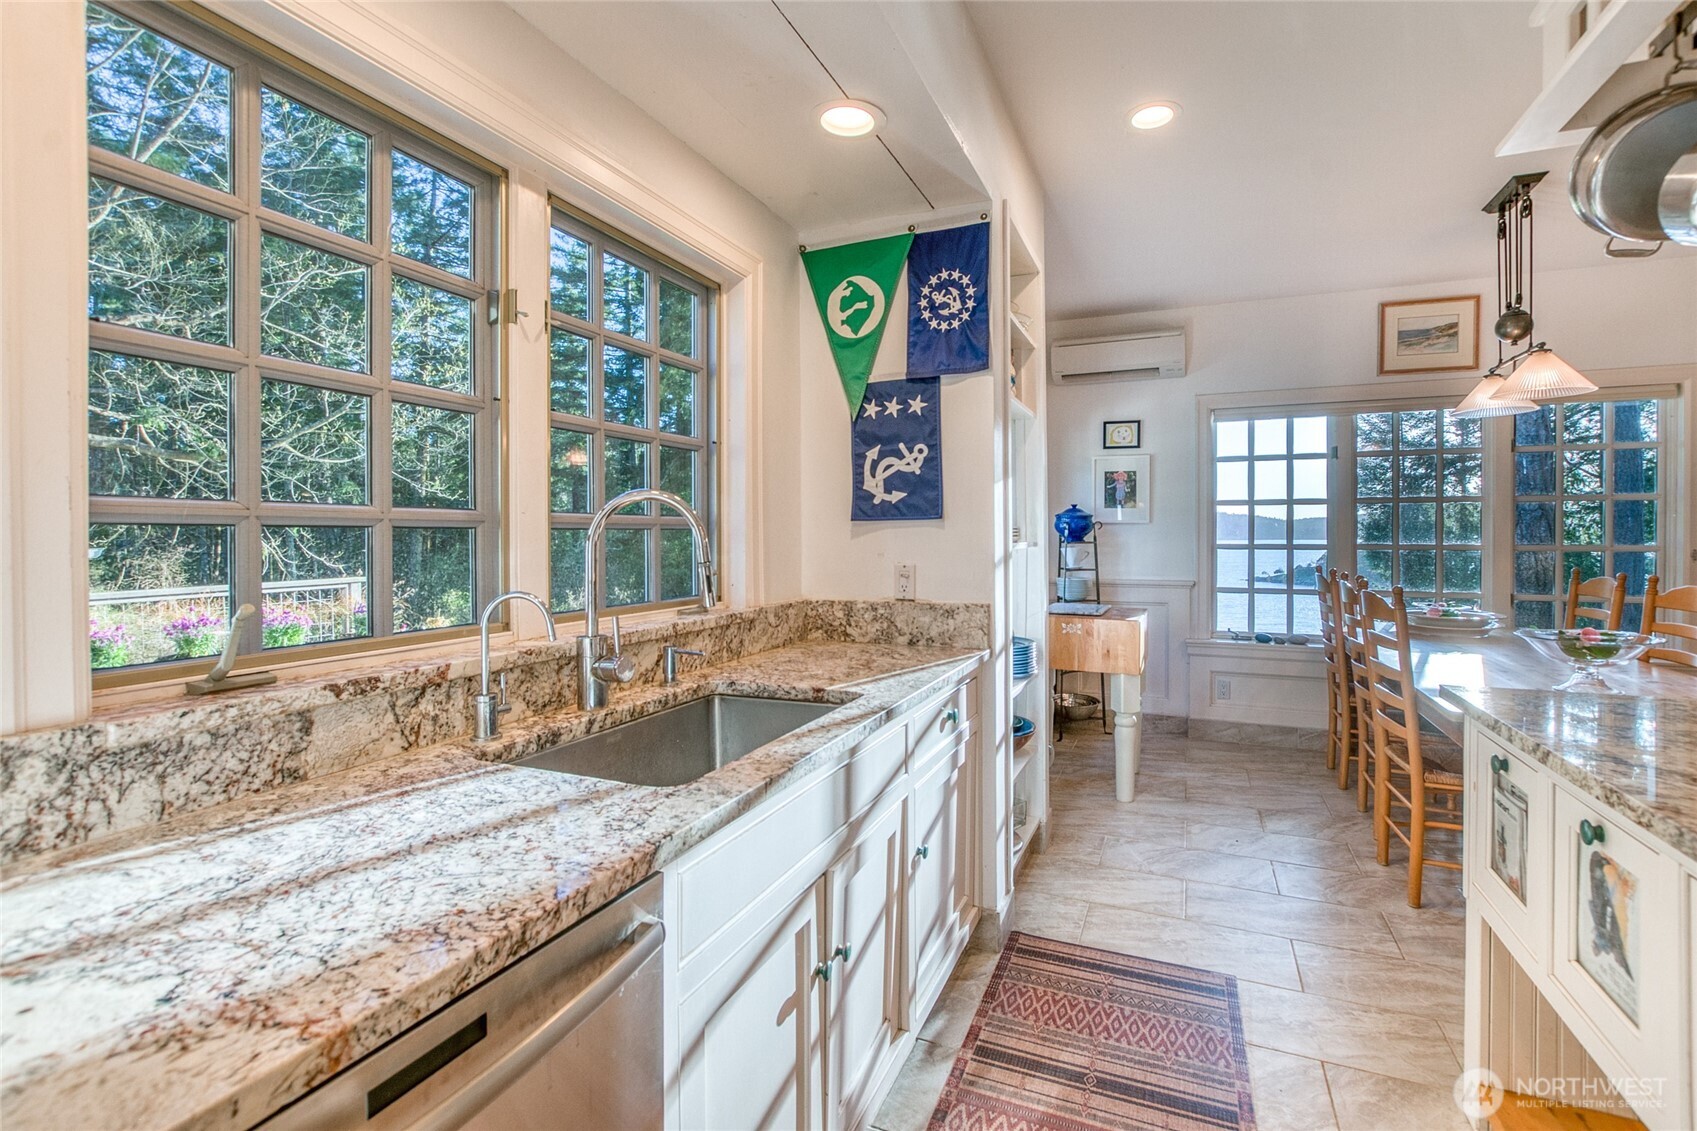
Kitchen with granite counters and large windows overlooking the water, opening into a dining area.
Dining room with a long wooden table and large windows overlooking the water.
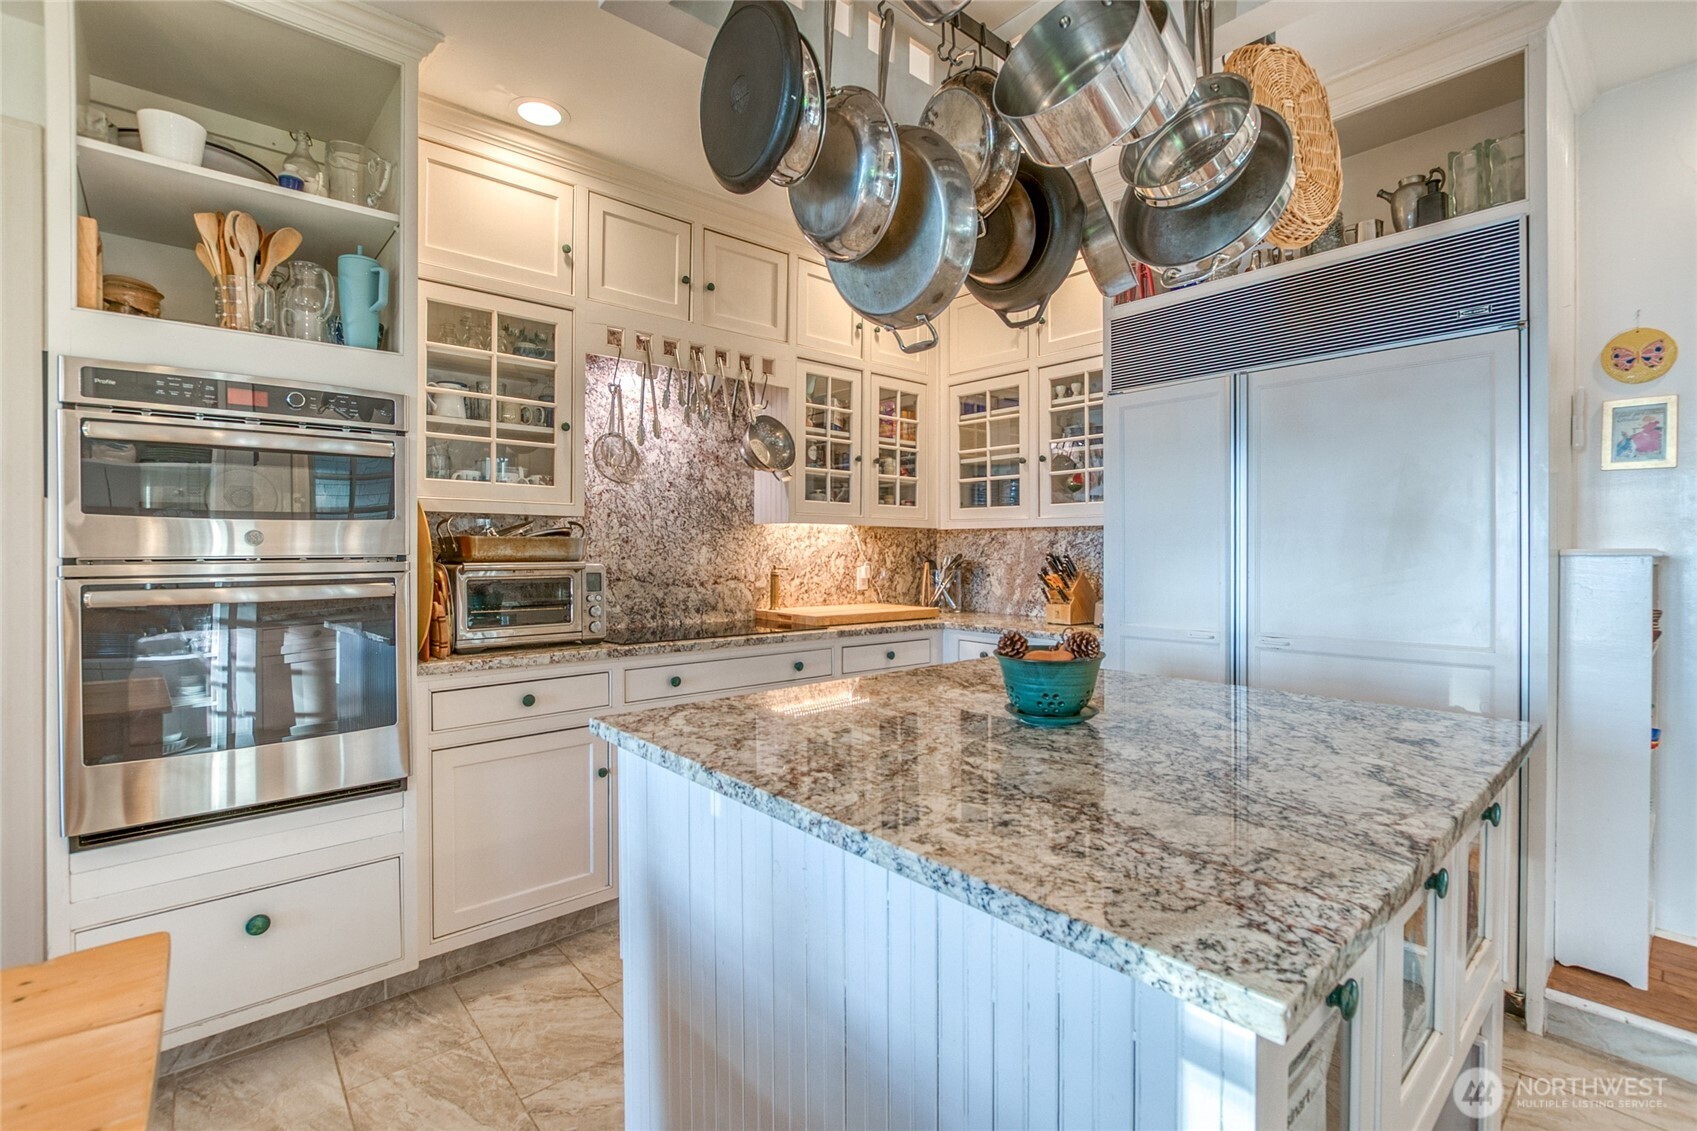
Kitchen with a granite island, white cabinets, stainless steel appliances, and hanging pots.
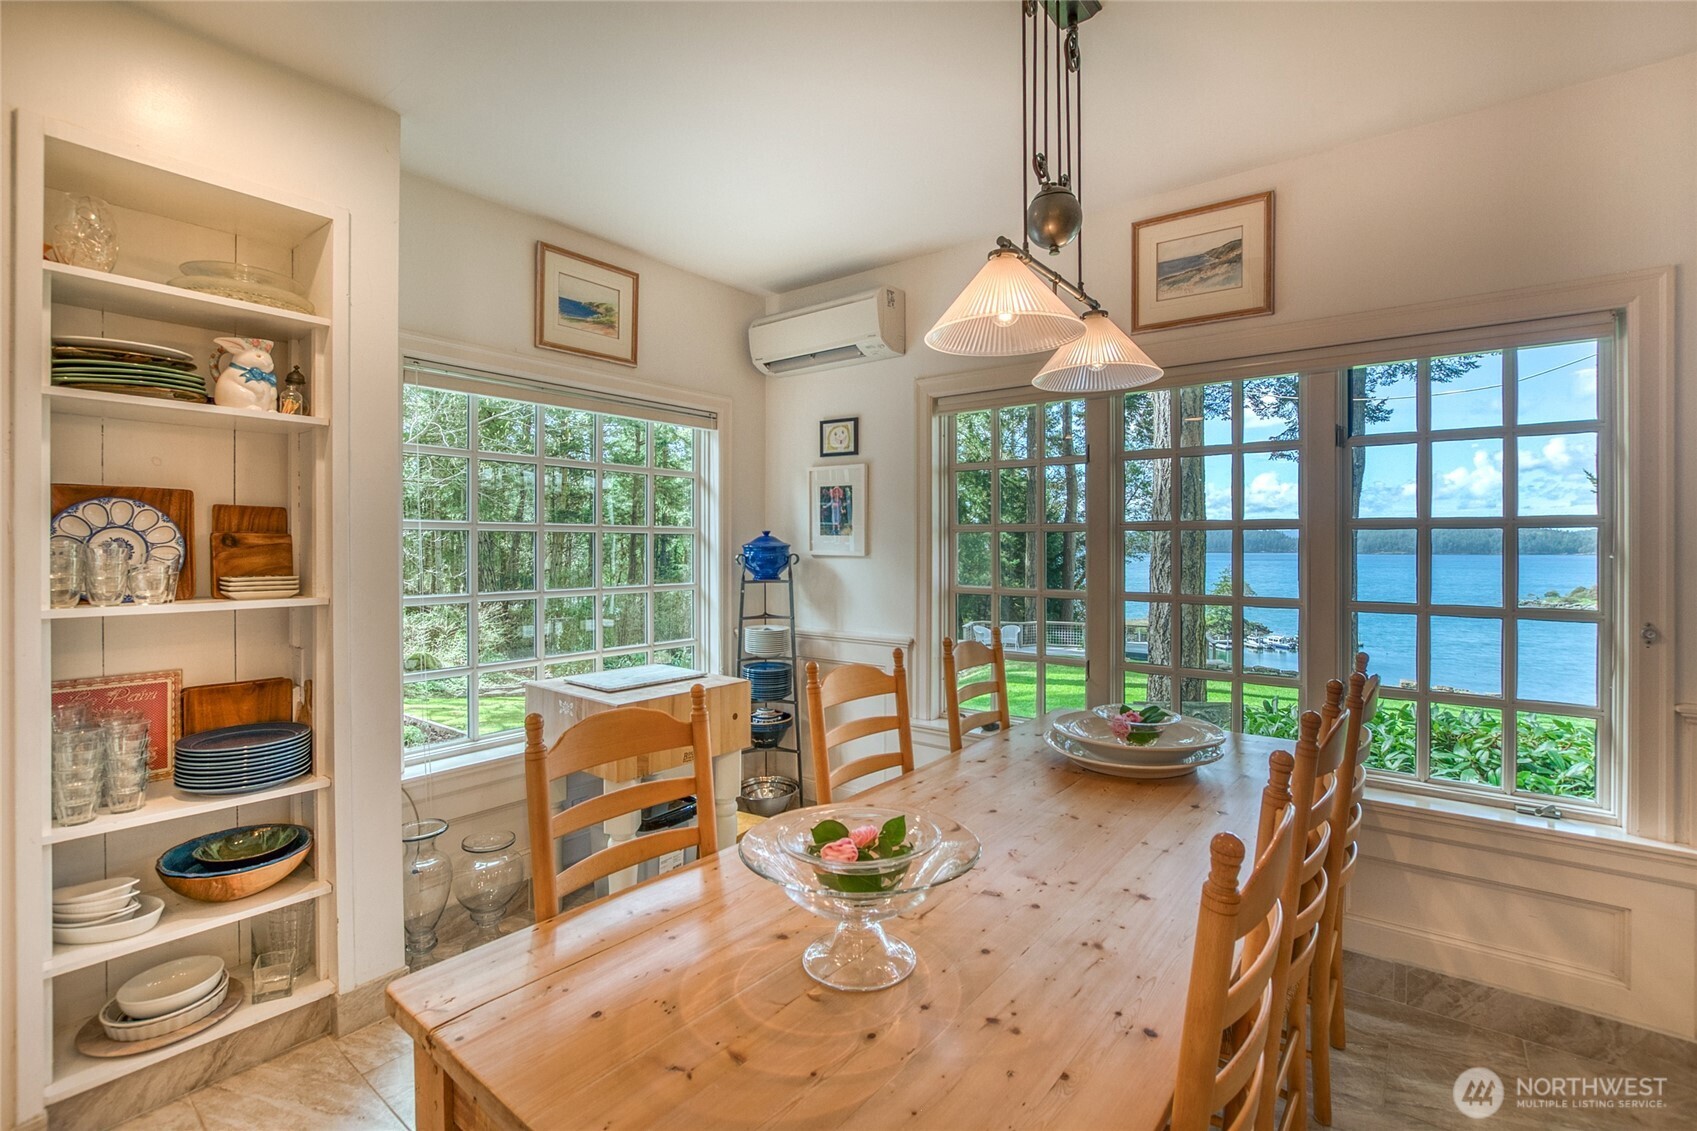
Dining area with a wooden table beside large windows overlooking trees and water.
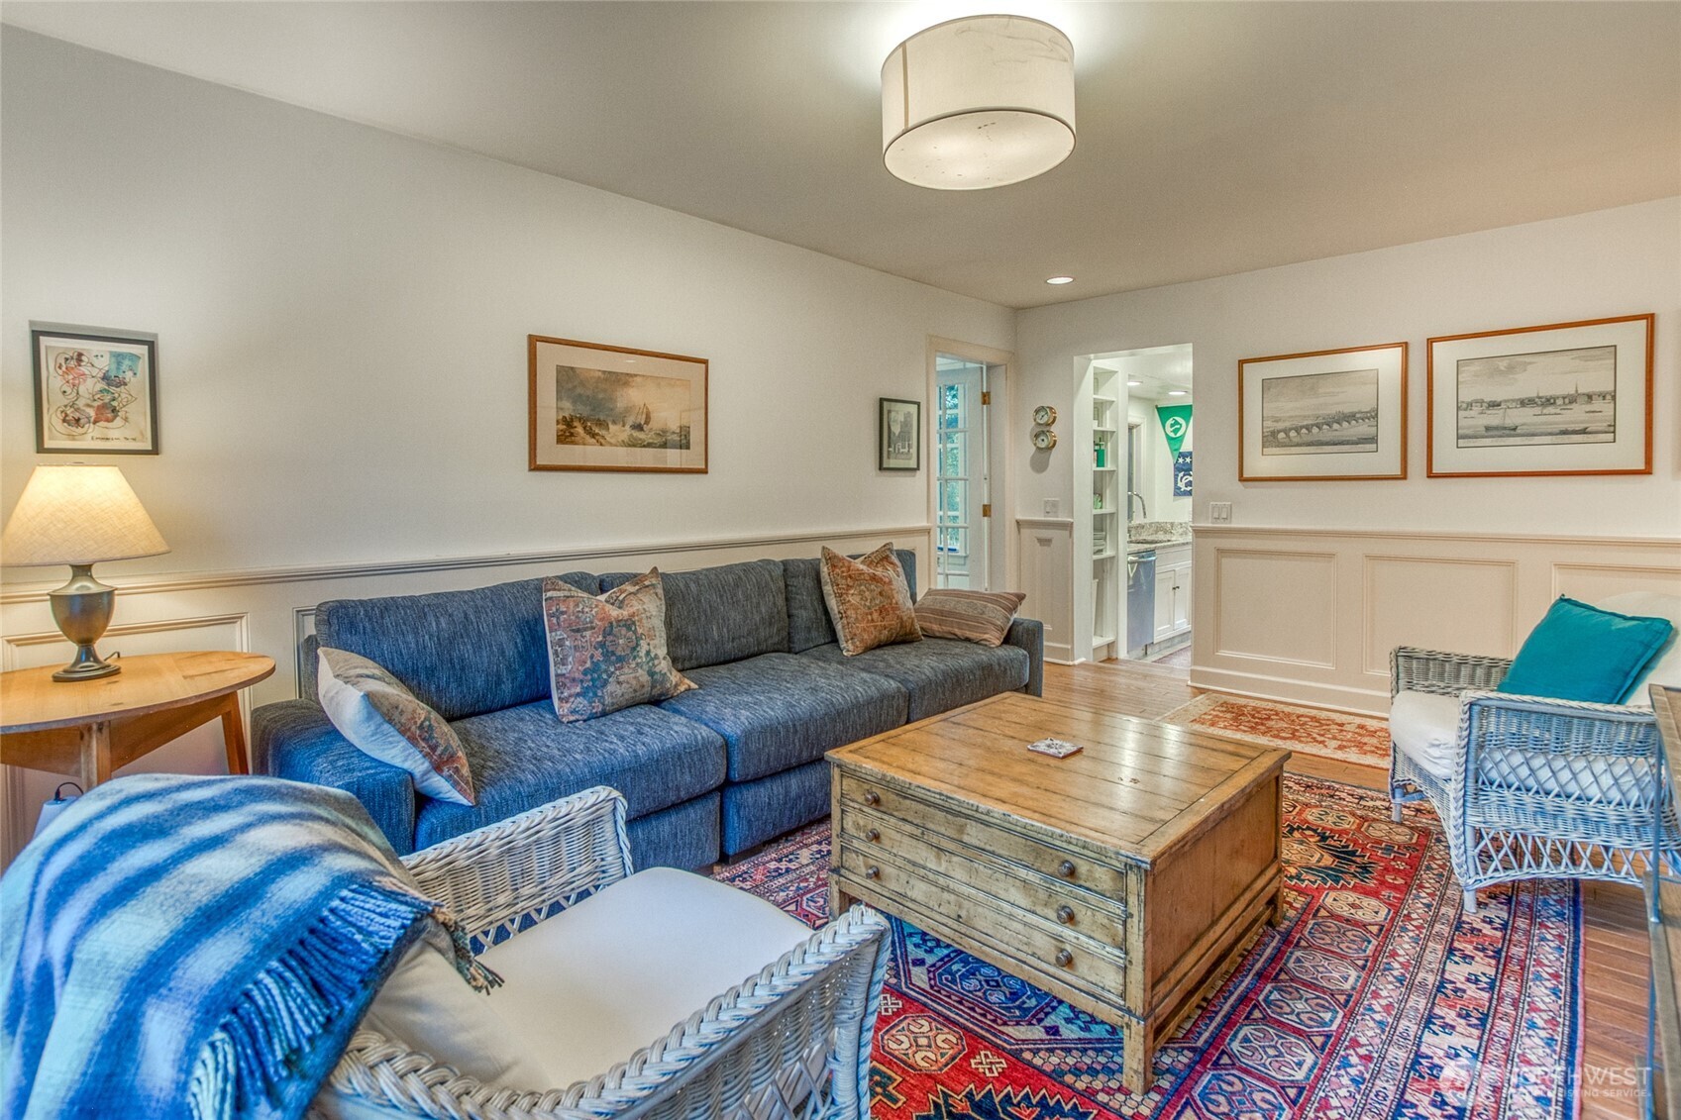
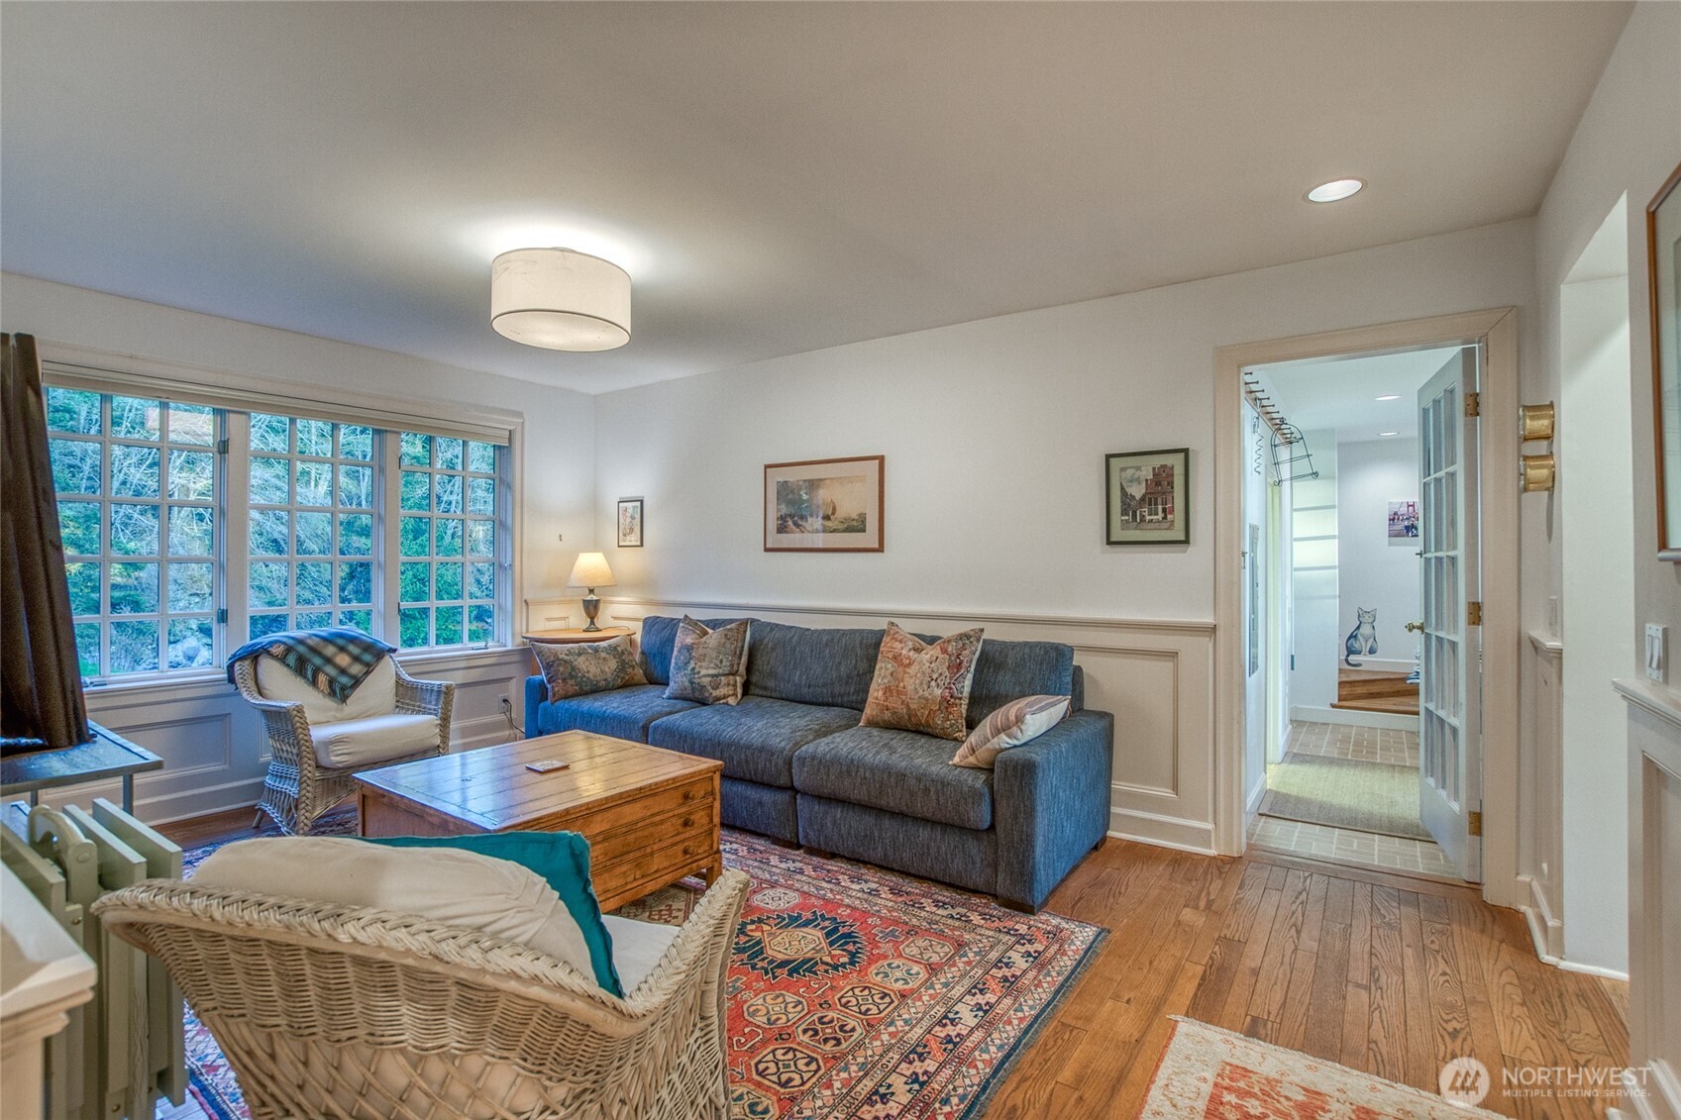
Furnished living room with a blue sofa, wicker chairs, rustic coffee table, and colorful patterned rugs.
Living room with a blue-gray sofa, wicker chairs, patterned rug, and large windows overlooking trees.
Furnished entry hall with a broad wood staircase, tall windows, and a built-in bookcase.
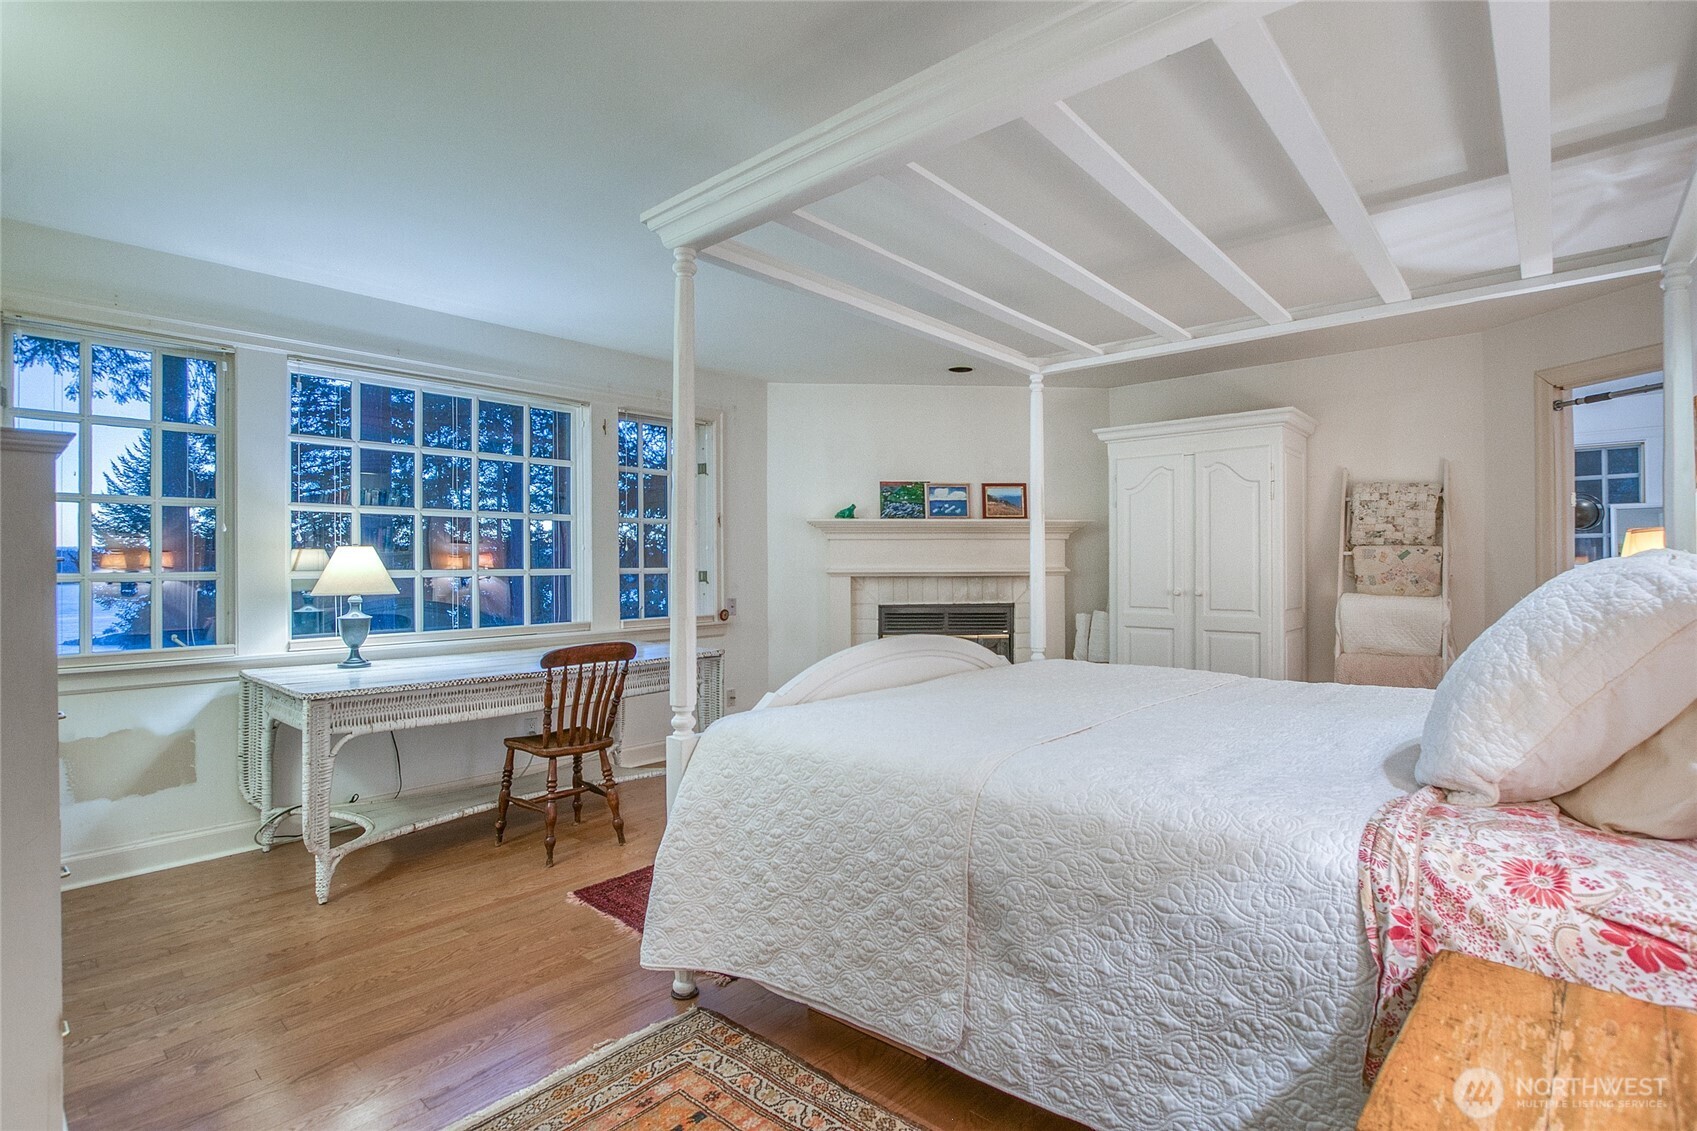
Bedroom with a white canopy bed, fireplace, and desk beside large windows.
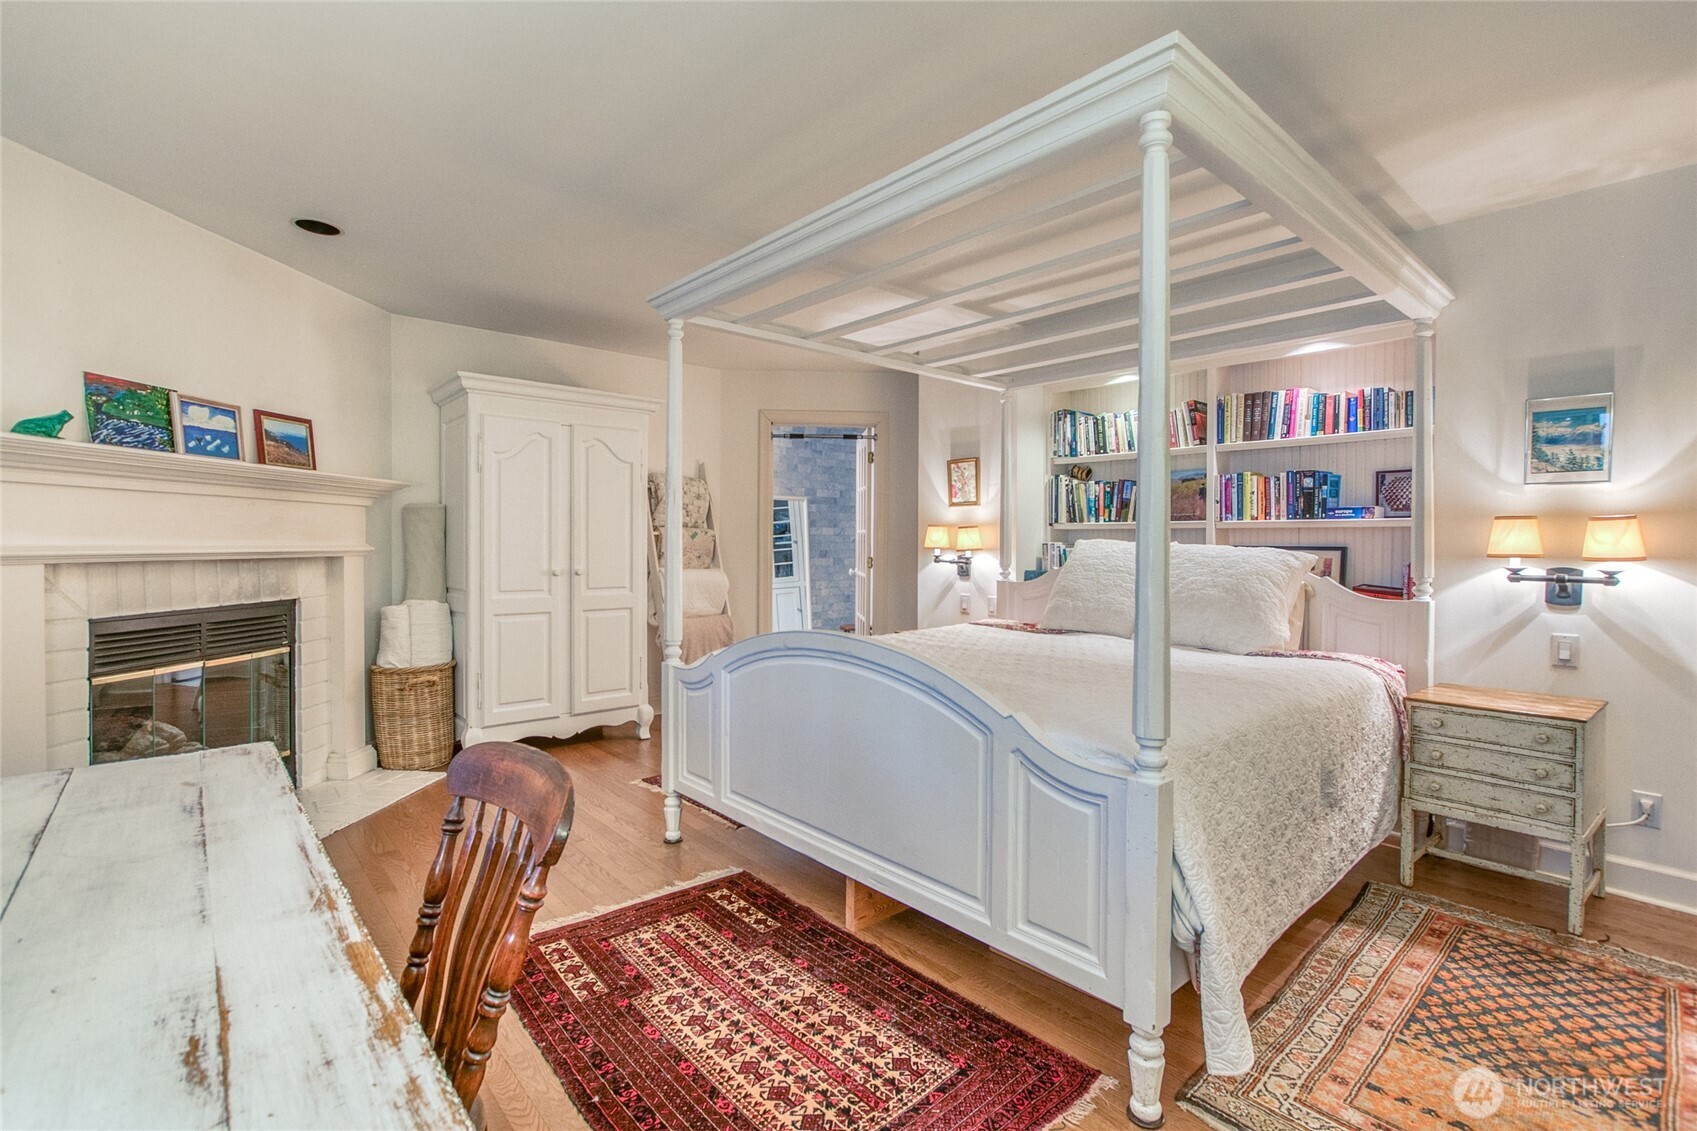
Bedroom with a white canopy bed, fireplace, and built-in bookshelves.
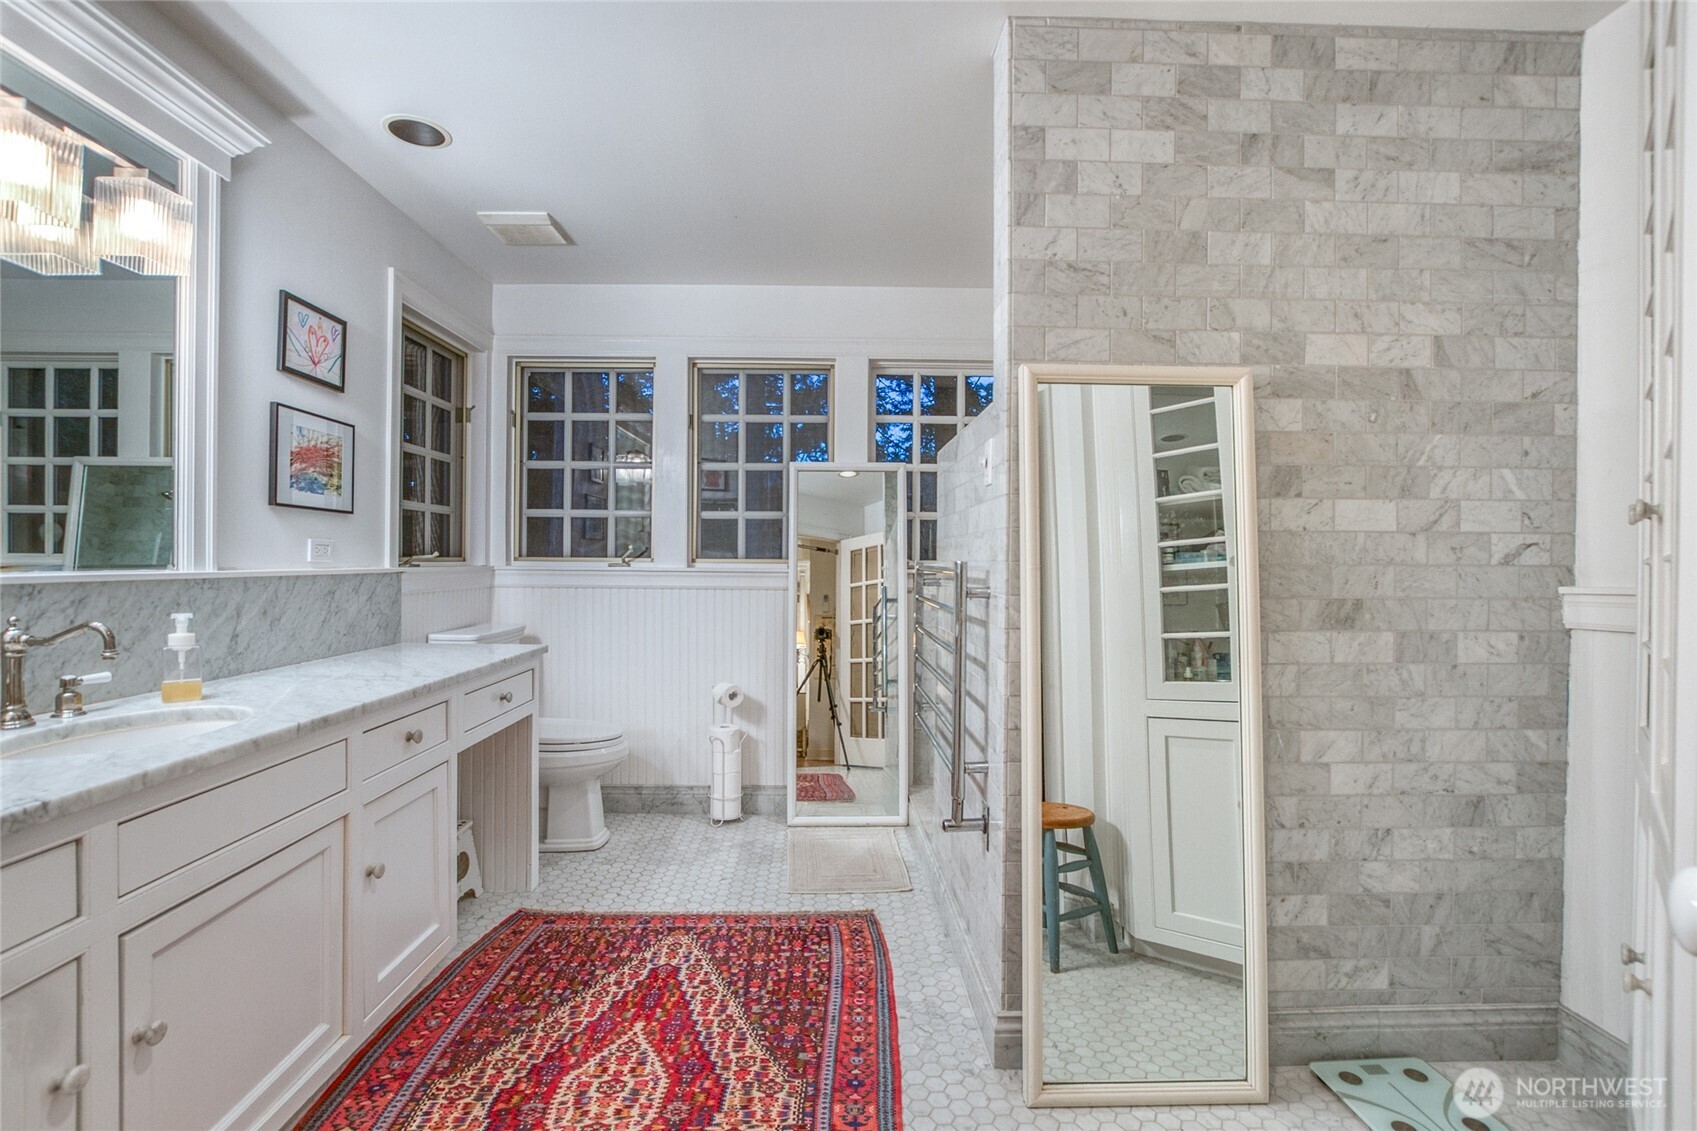
Bright bathroom with a long white vanity, marble-tiled shower wall, multi-pane windows, and red patterned runner.
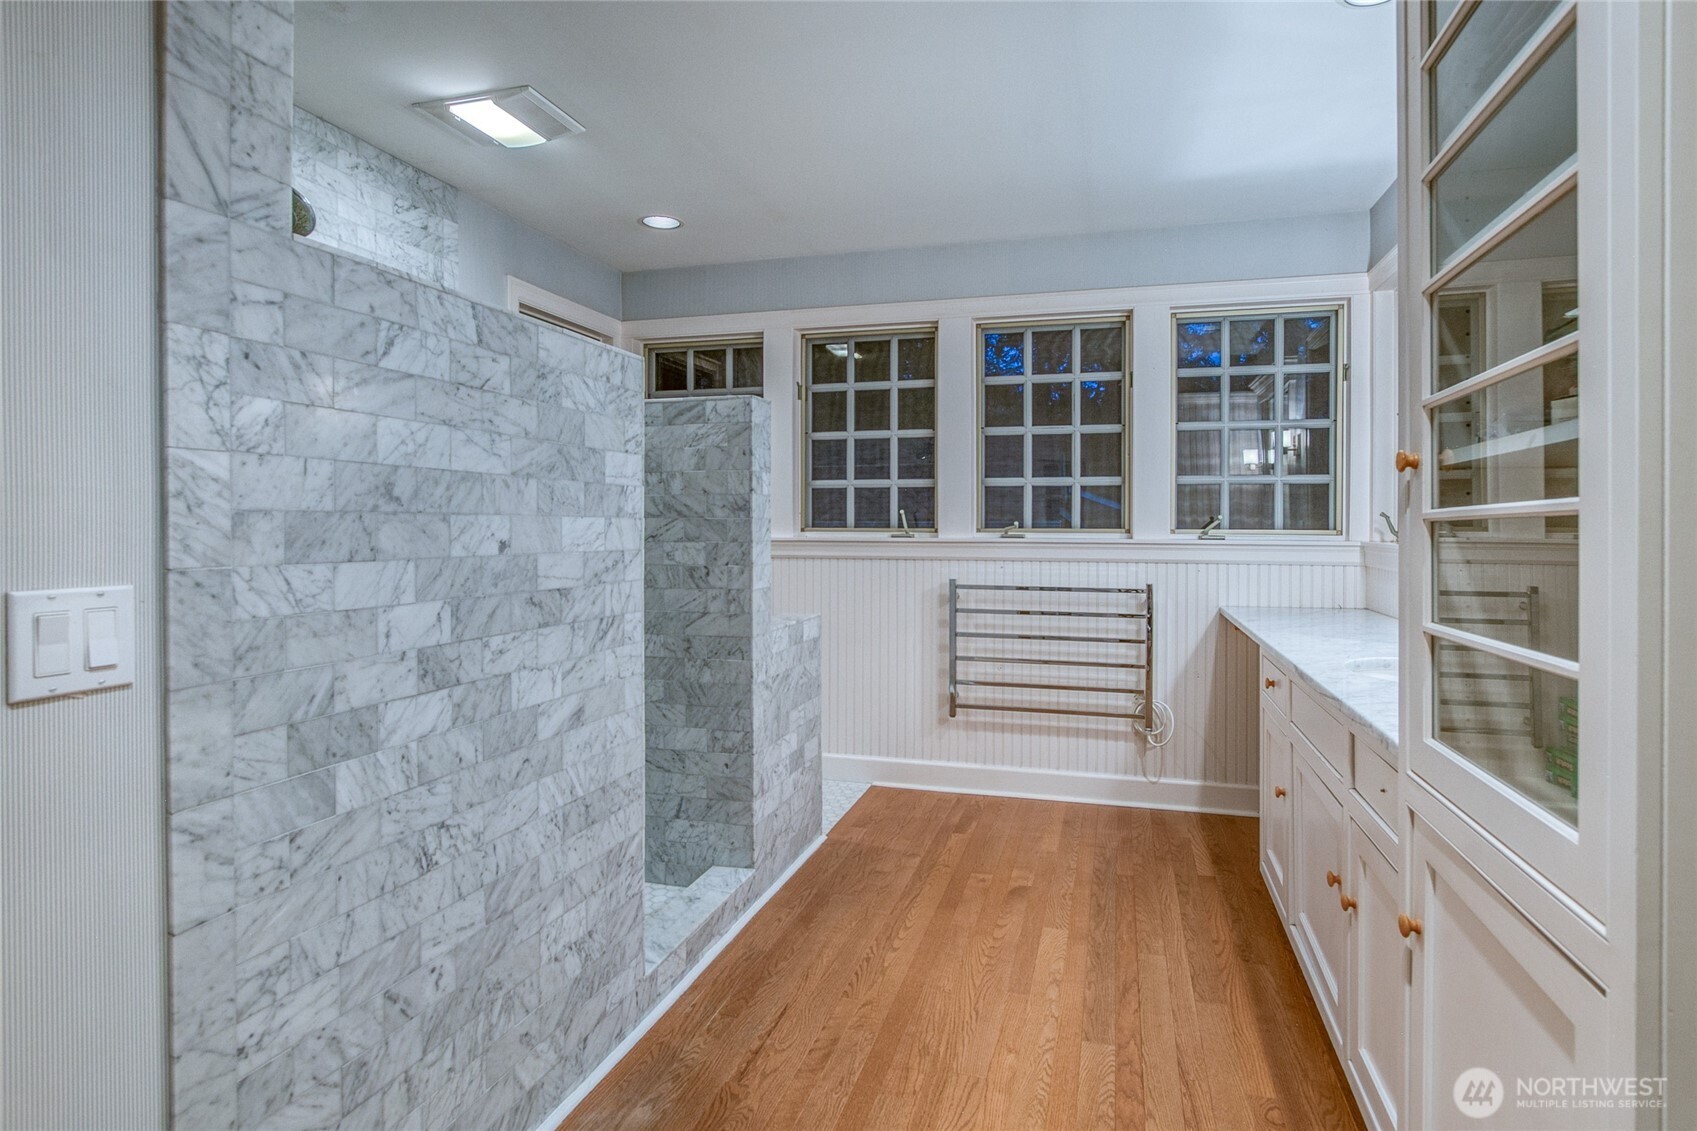
Bathroom with a marble walk-in shower, white built-ins, hardwood floors, and a towel warmer.
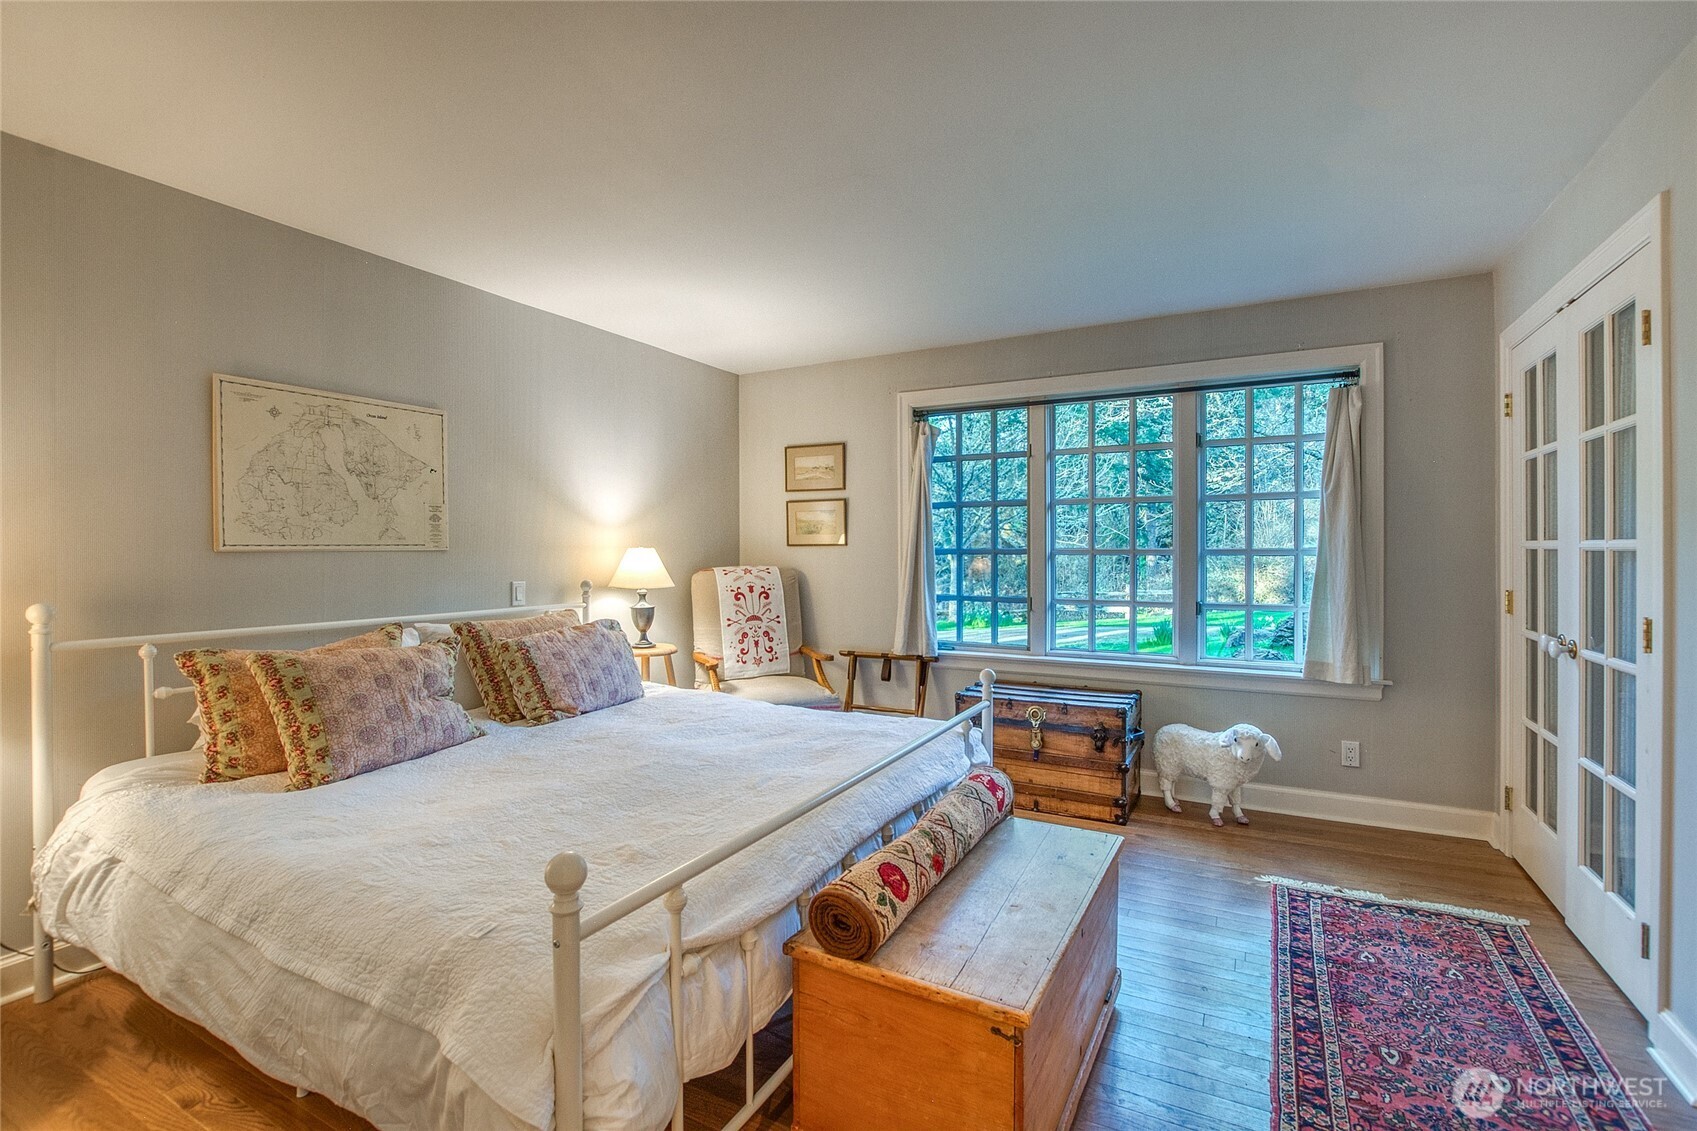
Bedroom with a white metal bed, wooden chest, and large window overlooking green trees.
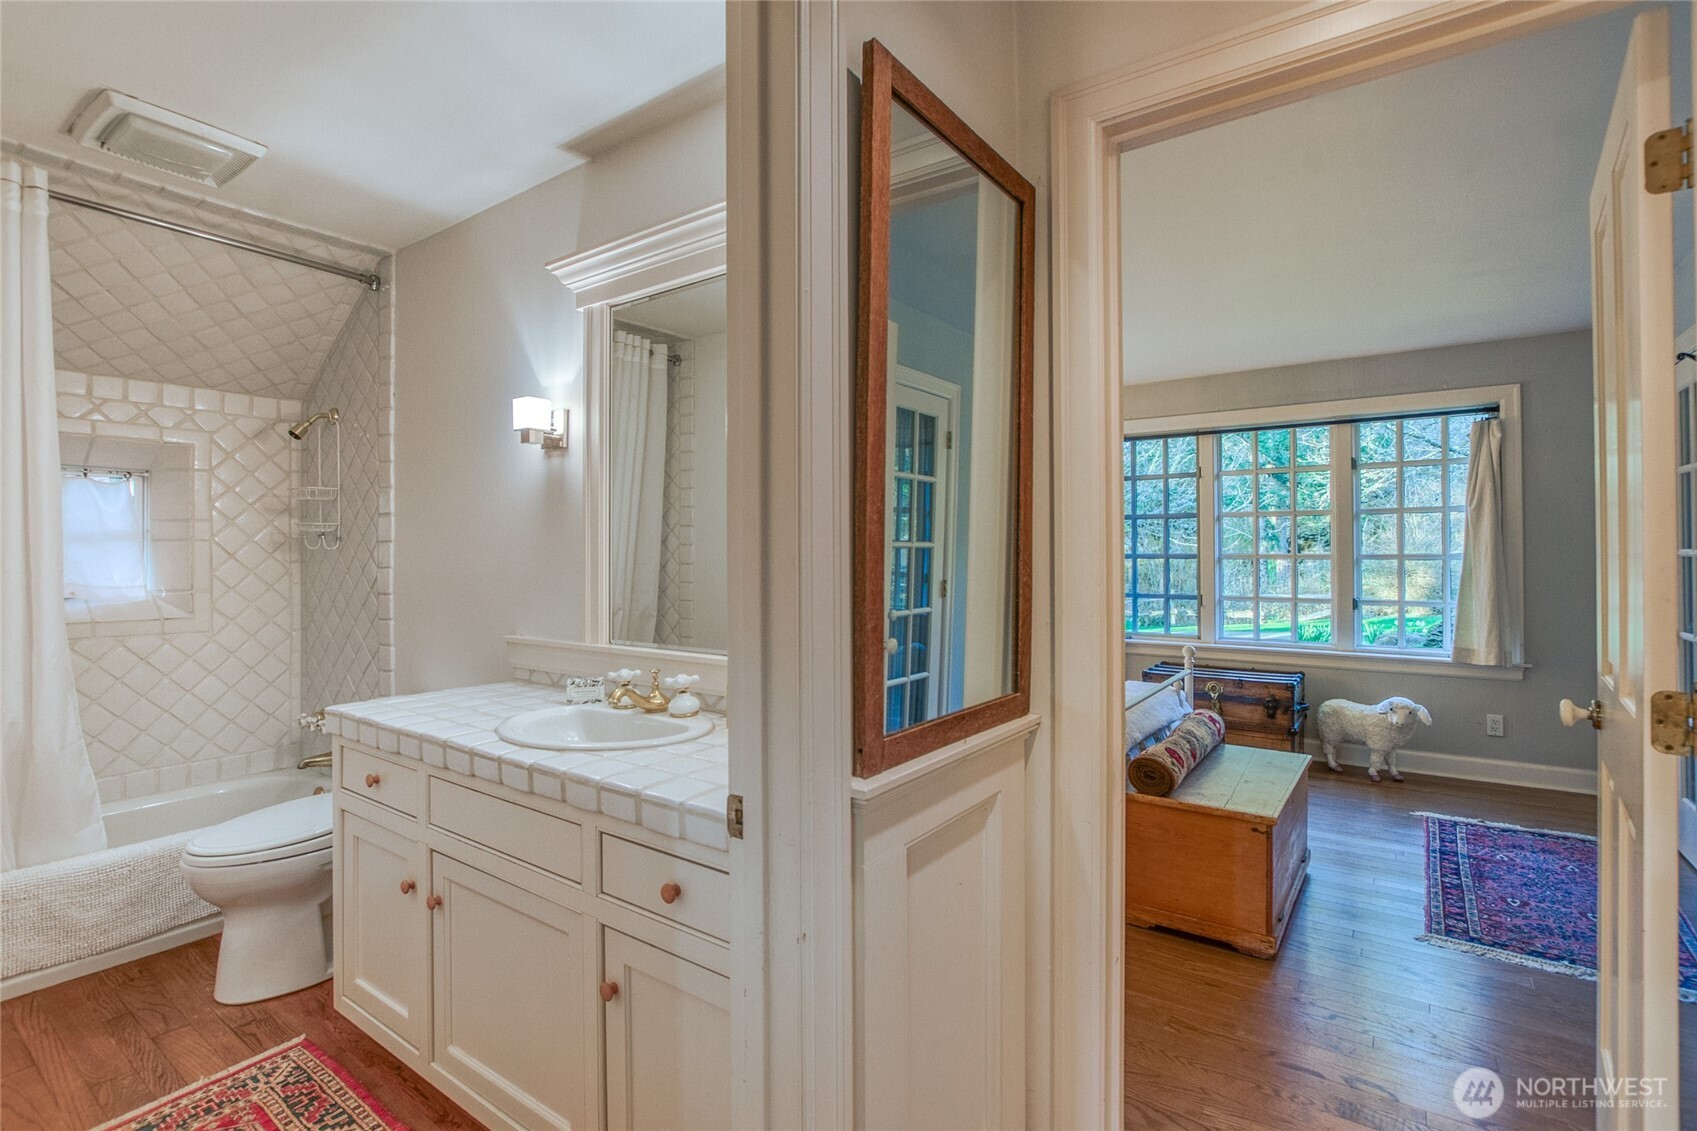
Bathroom with tiled tub and vanity, looking through a doorway into a furnished sitting room.
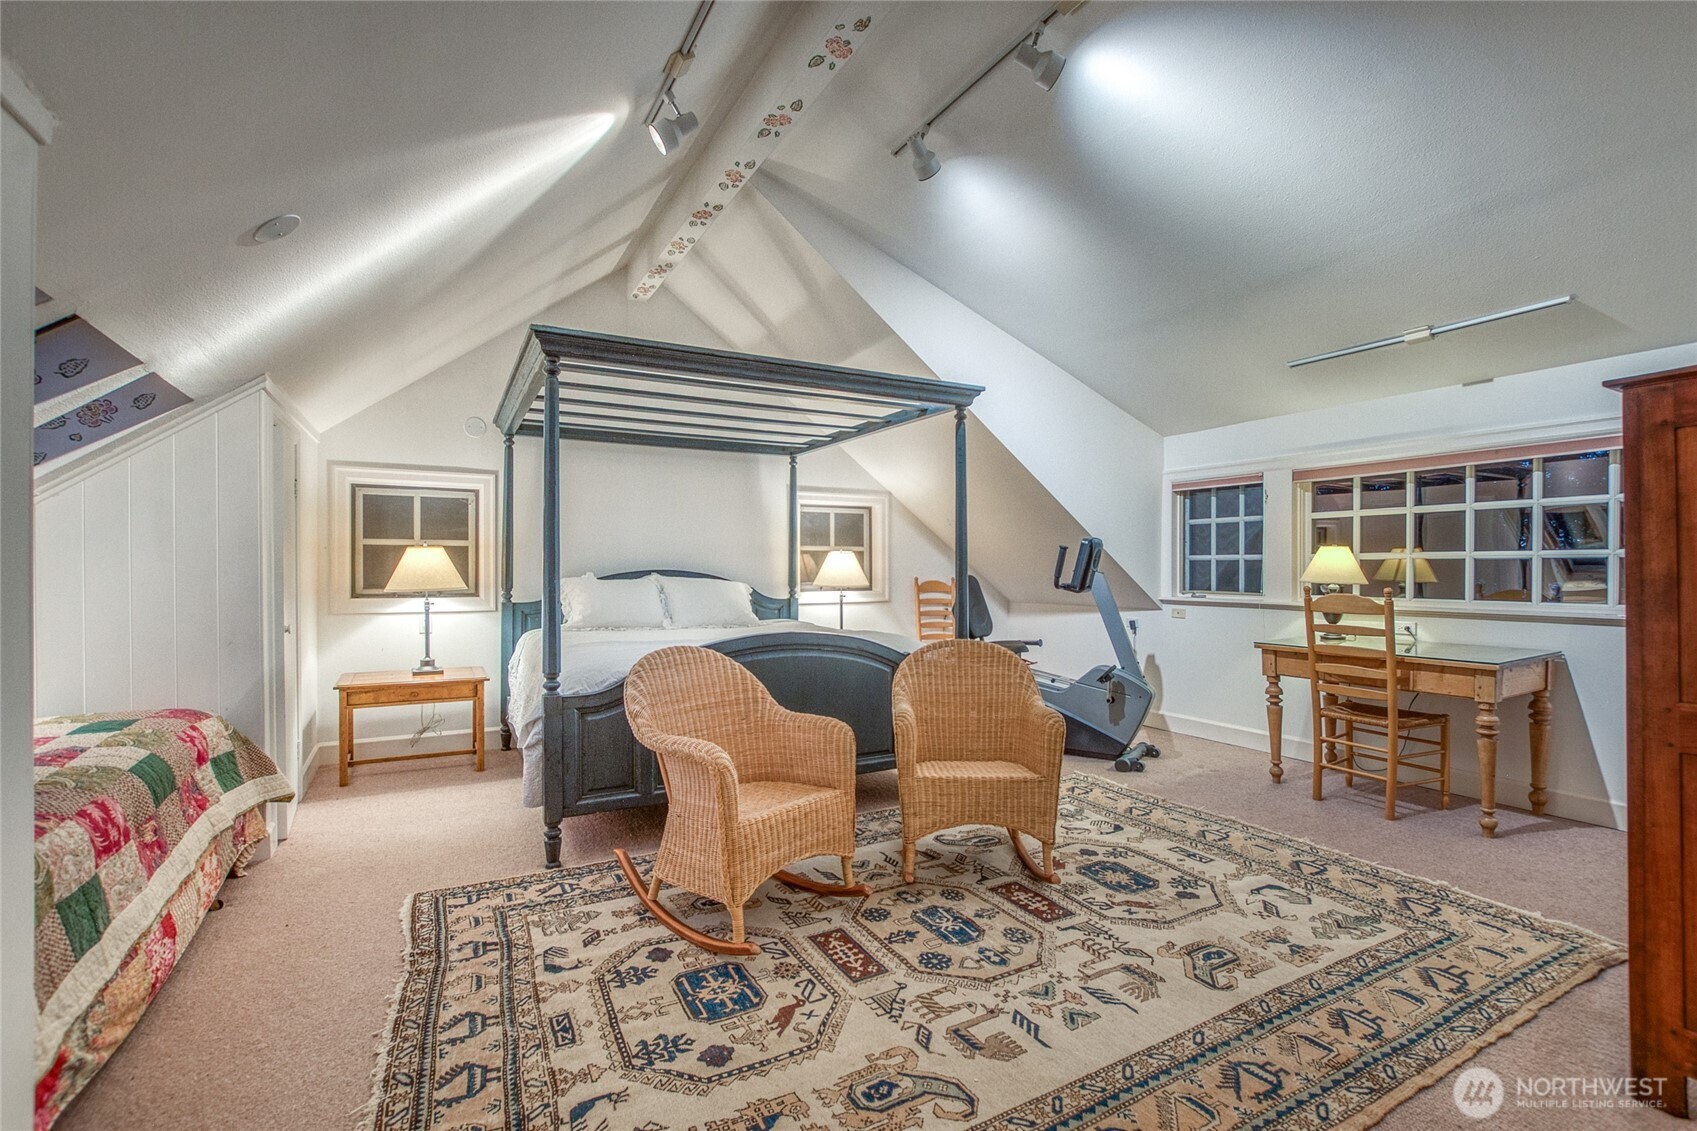
Attic bedroom with a canopy bed, wicker chairs, patterned rug, desk, and exercise bike.
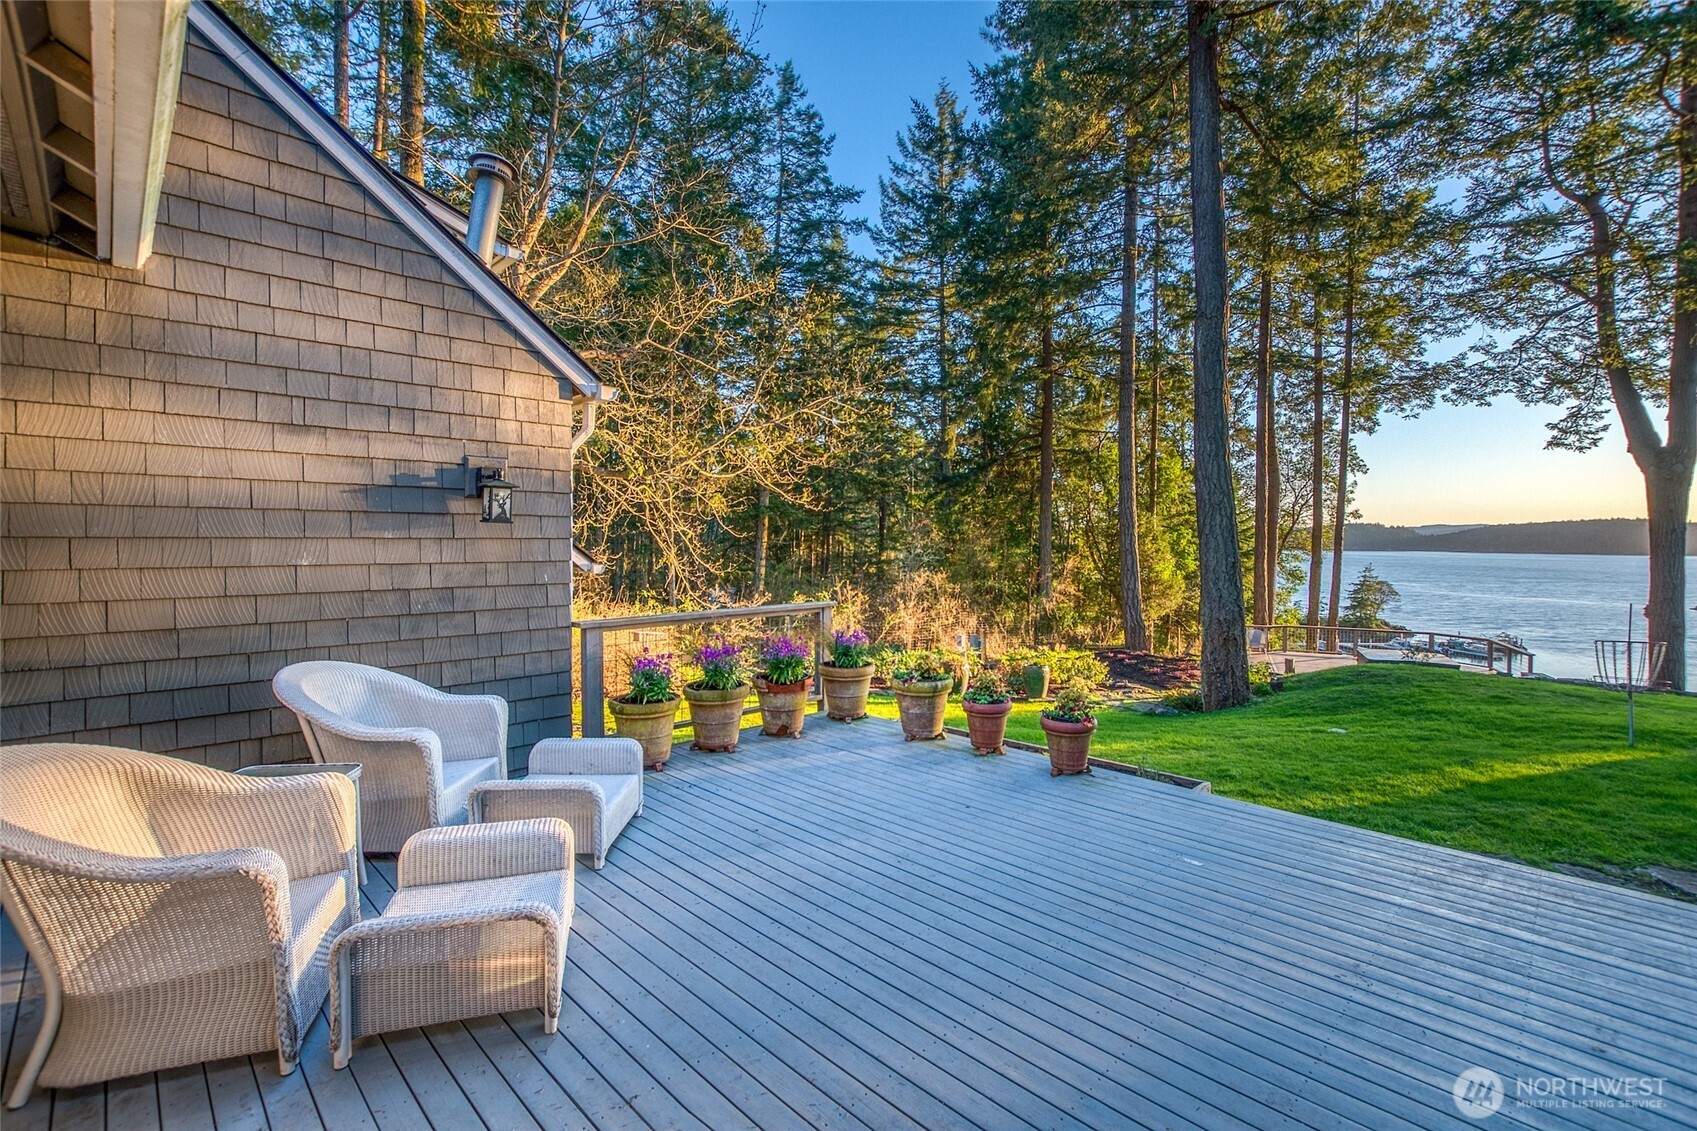
Waterfront deck with wicker seating, potted flowers, and a lawn overlooking the water.
Aerial view of a dark-shingled home with a backyard deck and lawn among trees.
Waterfront home beside a sloping lawn, with a tree-framed deck overlooking the water.
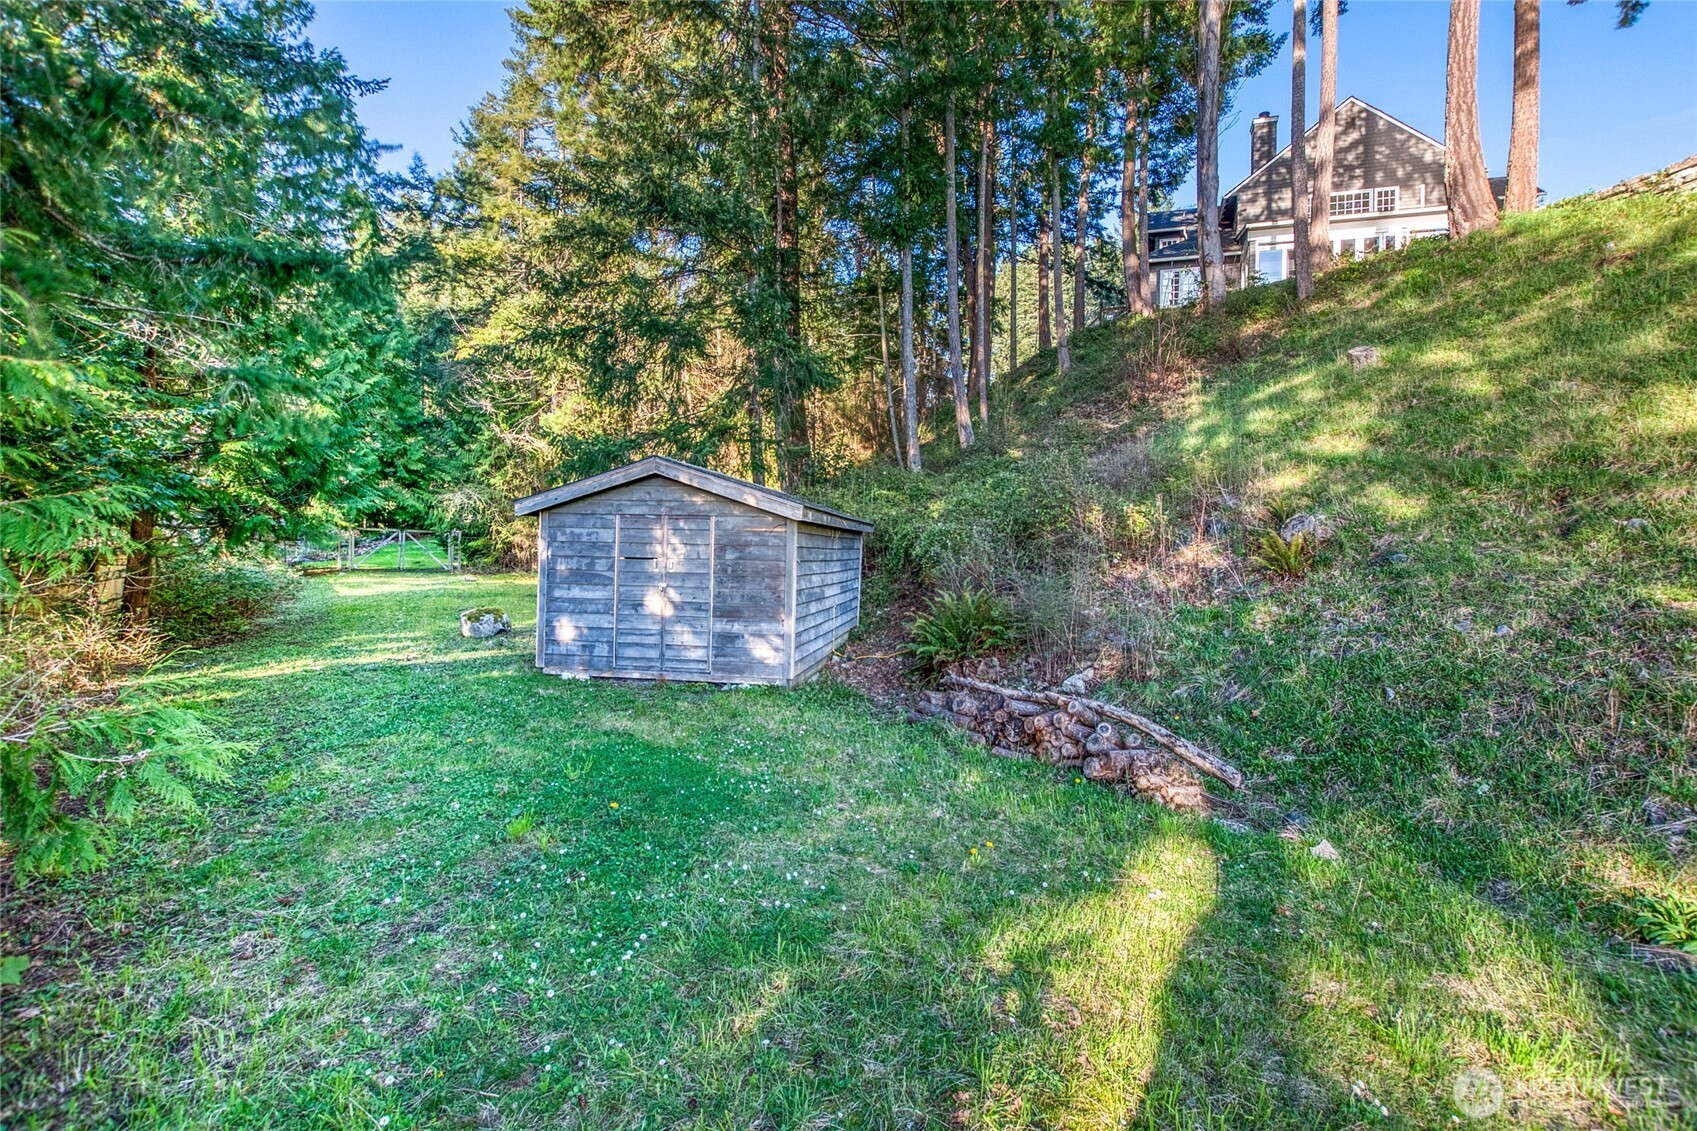
Wooden shed in a grassy clearing below a house on a wooded hillside.
Blue pond beneath a rocky, forested outcrop, with evergreen trees reflected in the water.
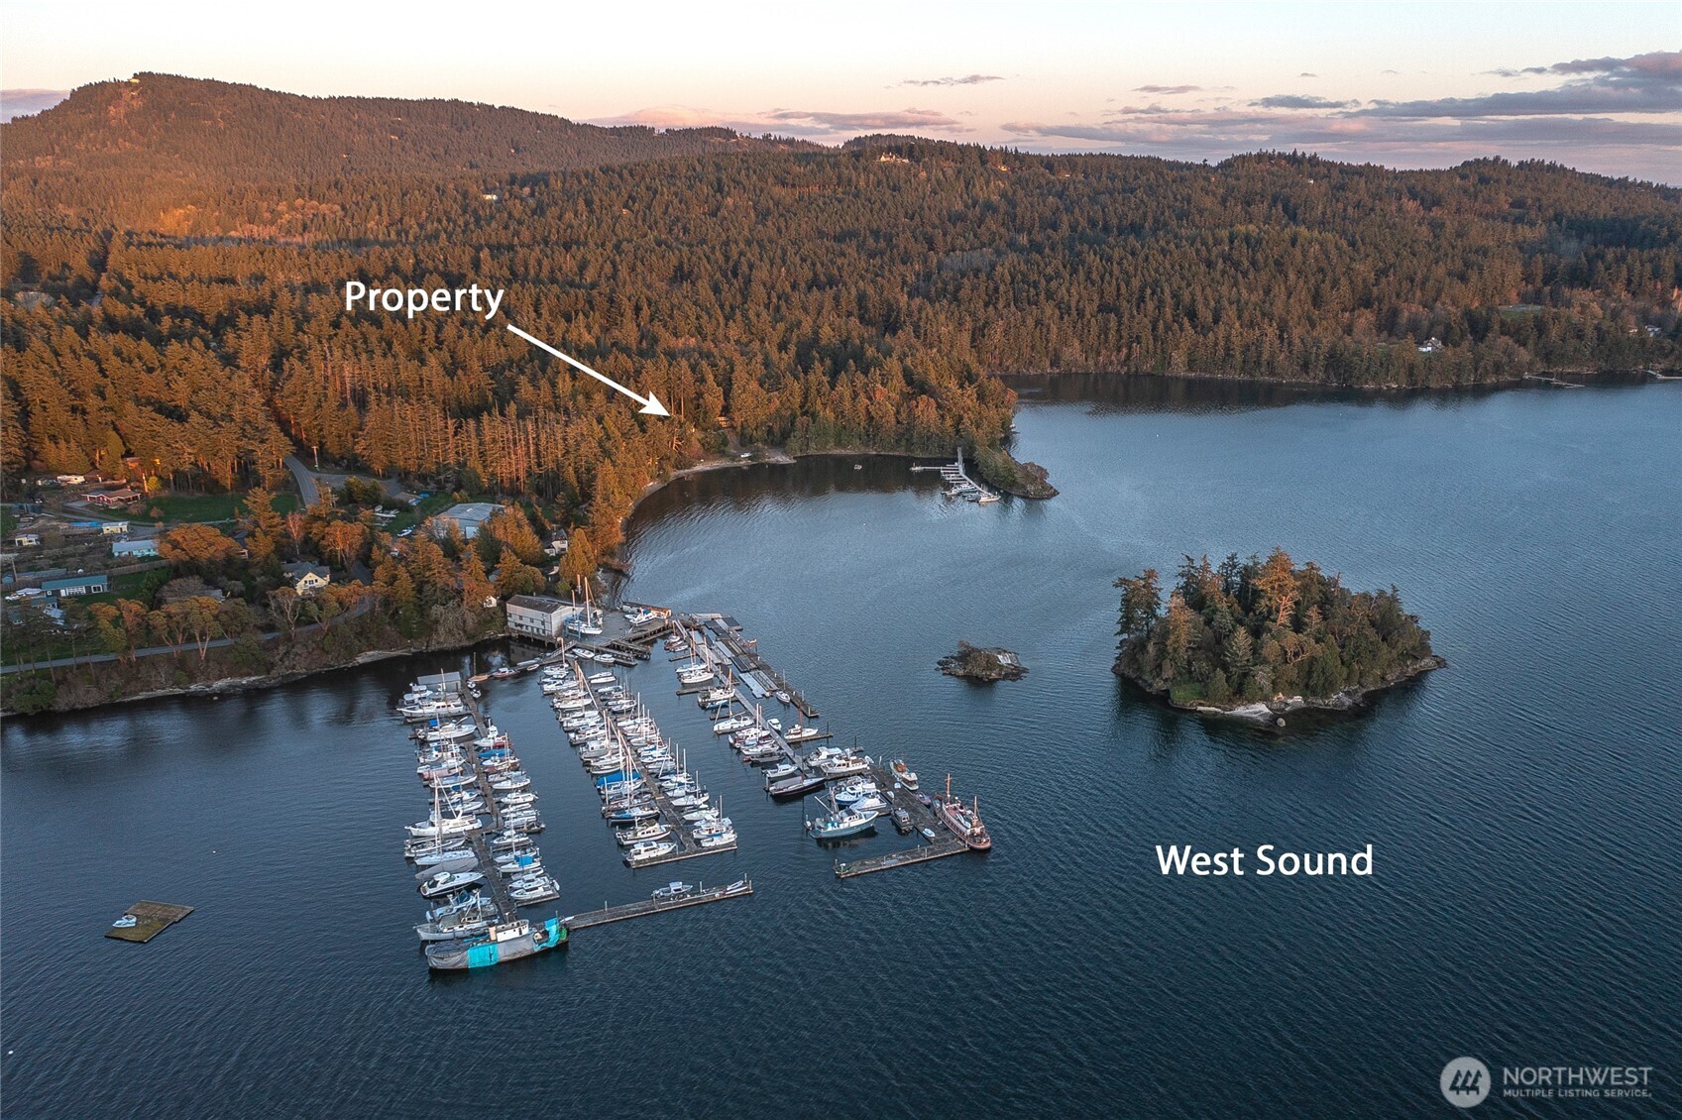
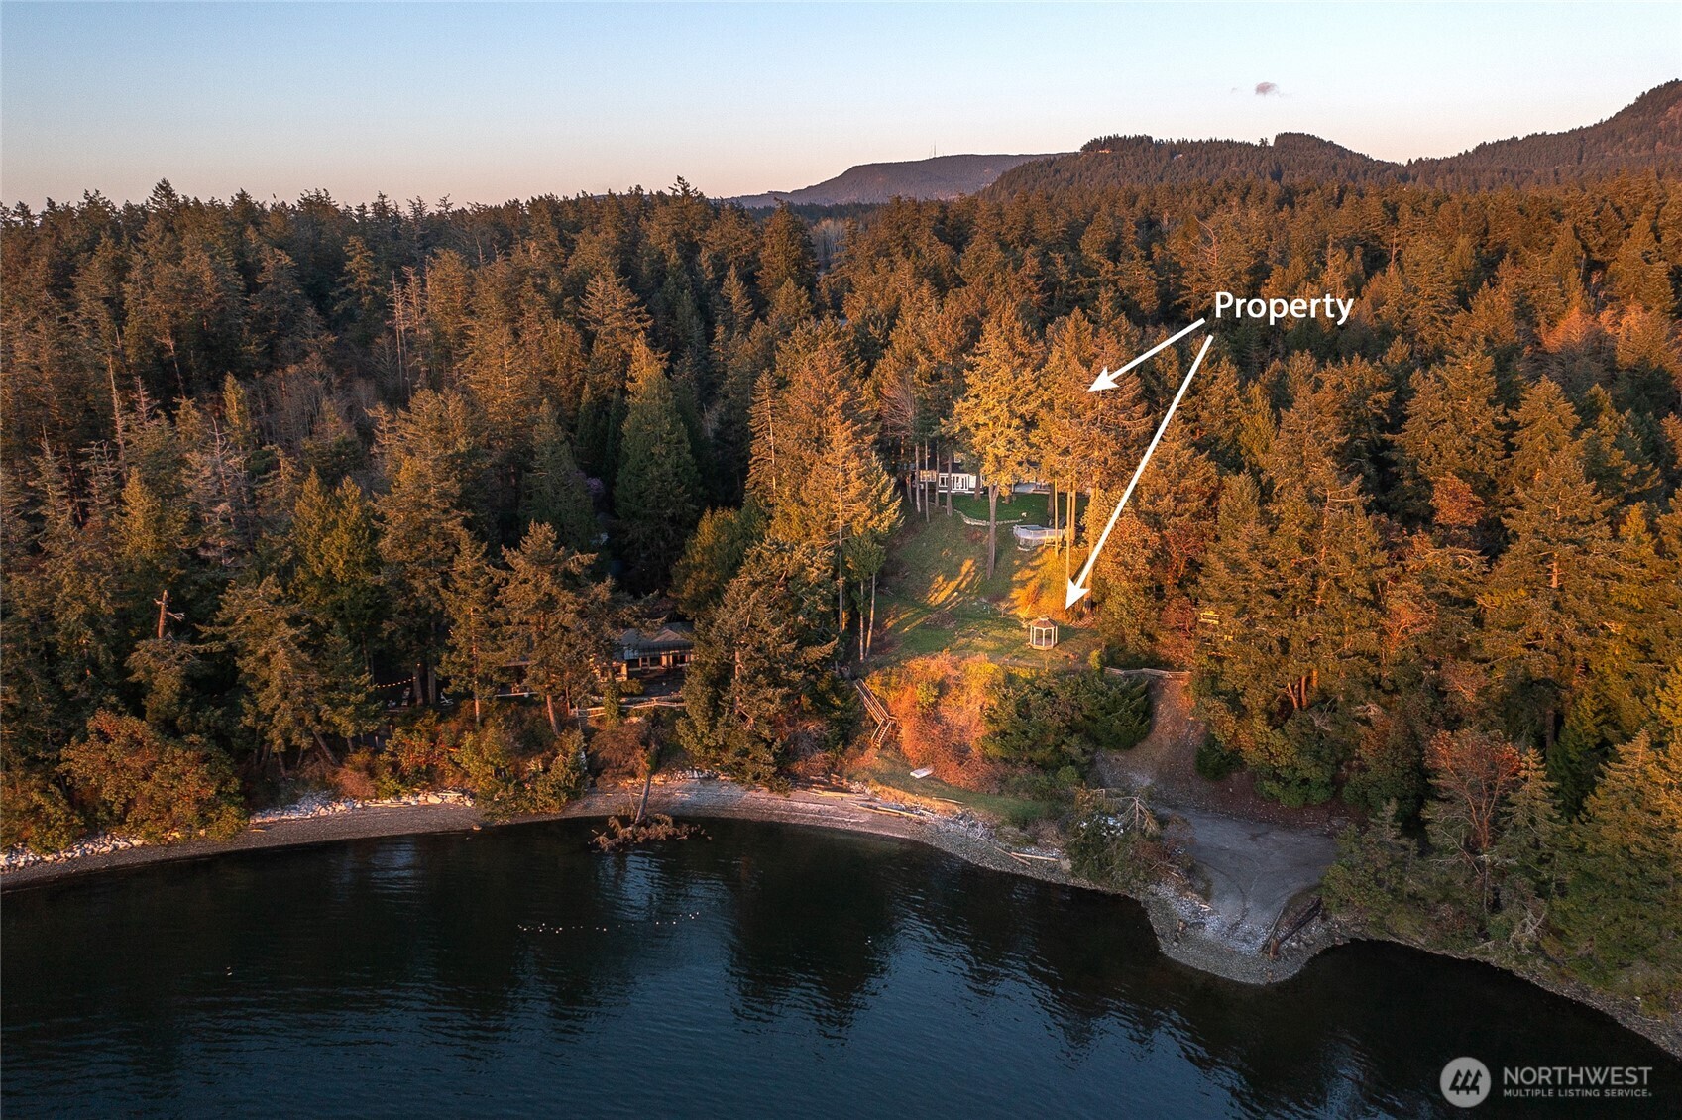
Aerial view of the wooded West Sound shoreline property, marked by an arrow beside the marina and sheltered bay.
Aerial view of a wooded waterfront property, with arrows marking the home and grounds above the shoreline.
Waterfront at sunset, with a dock and boats in the foreground and wooded islands across the water.
SEE ALL PHOTOS
Gray shingle-sided house with multiple gables, an attached garage, and a broad lawn among tall evergreen trees.
Gray shingle-sided home with multiple gables and white-trimmed windows, set behind a sunlit lawn and evergreens.
Aerial view of a dark-shingled home among trees beside the water, with a lawn and dock.
Waterfront deck with a hot tub and chairs overlooking the water at sunset.
Aerial view of a wooded home overlooking a blue bay, small islands, and a marina.
Dark gray shingle-sided home among tall evergreens, with a broad lawn and raised patio.
Waterfront yard with a lawn, evergreen trees, a hot tub deck, and a view of the water and dock.
Waterfront view across a calm bay toward tree-covered islands, with docks and sunlight reflecting on the water.
Rocky waterfront beach below a wooded hillside, with a wooden staircase leading down to shore.
Waterfront view across a grassy, tree-framed yard with a gazebo, docks, and wooded islands.
Open blue front door revealing a bright entryway with a built-in bench and abstract art.
Entry hall with a white staircase, hardwood floors, and a built-in bench beneath a large abstract painting.
Living room with white seating, patterned rugs, and French doors overlooking the water.
Living room with pale seating, patterned rugs, a fireplace, and an adjoining dining room.
Home library with built-in bookshelves, a wooden desk, and a wicker rocking chair.
Dining room with a long wooden table and large windows overlooking the water.
Dining room with a long wooden table, patterned rugs, and windows overlooking trees and water.
Kitchen with a granite island, hanging cookware, and dining area overlooking the water.
Kitchen with granite counters and large windows overlooking the water, opening into a dining area.
Dining room with a long wooden table and large windows overlooking the water.
Kitchen with a granite island, white cabinets, stainless steel appliances, and hanging pots.
Dining area with a wooden table beside large windows overlooking trees and water.
Furnished living room with a blue sofa, wicker chairs, rustic coffee table, and colorful patterned rugs.
Living room with a blue-gray sofa, wicker chairs, patterned rug, and large windows overlooking trees.
Furnished entry hall with a broad wood staircase, tall windows, and a built-in bookcase.
Bedroom with a white canopy bed, fireplace, and desk beside large windows.
Bedroom with a white canopy bed, fireplace, and built-in bookshelves.
Bright bathroom with a long white vanity, marble-tiled shower wall, multi-pane windows, and red patterned runner.
Bathroom with a marble walk-in shower, white built-ins, hardwood floors, and a towel warmer.
Bedroom with a white metal bed, wooden chest, and large window overlooking green trees.
Bathroom with tiled tub and vanity, looking through a doorway into a furnished sitting room.
Attic bedroom with a canopy bed, wicker chairs, patterned rug, desk, and exercise bike.
Waterfront deck with wicker seating, potted flowers, and a lawn overlooking the water.
Aerial view of a dark-shingled home with a backyard deck and lawn among trees.
Waterfront home beside a sloping lawn, with a tree-framed deck overlooking the water.
Wooden shed in a grassy clearing below a house on a wooded hillside.
Blue pond beneath a rocky, forested outcrop, with evergreen trees reflected in the water.
Aerial view of the wooded West Sound shoreline property, marked by an arrow beside the marina and sheltered bay.
Aerial view of a wooded waterfront property, with arrows marking the home and grounds above the shoreline.
Waterfront at sunset, with a dock and boats in the foreground and wooded islands across the water.
Provided by NWMLS, Listed by Jaylin Peacock, 425-296-8111 at The Agency Seattle/Eastside
For Sale

117 Martha Lane

117 Martha Lane, Orcas Island, WA 98243

$3,800,000
Tucked at the end of a quiet lane in sought-after West Sound, this timeless Northwest Colonial captures a refined island lifestyle framed by the calm waters of White Beach Bay, evergreens, and open sky. Set behind a gated drive, the property offers exceptional privacy across two tax parcels totaling 1.35 acres, with stairs leading to a fully accessible waterfront--an increasingly rare and coveted feature. Built in 1990, the 3,800+ sq. ft. residence blends classic architecture with warm, inviting interiors. Expansive gathering spaces, a thoughtfully designed kitchen, and quality craftsmanship throughout create a home that lives as comfortably as it entertains. Three bedrooms, including two ensuites, two bonus rooms and 4.5 baths provide flexibility and privacy for both residents and guests. Outdoor living is equally compelling, with two spacious decks and a hot tub positioned to take in the setting. A striking water-filled quarry forms a dramatic natural backdrop, framed by rugged stone and evergreens, and serves as a non-potable water source for landscape irrigation. An attached two-car garage adds convenience, while the surrounding grounds offer a true sense of seclusion. Located just moments from West Sound Marina, the West Sound Community Club, Orcas Island Yacht Club, and waterfront dining, this property delivers a rare balance of timeless design, functional amenities, and effortless connection to the island's coastal lifestyle.

3
beds

5
baths

3,821 Sq.Ft. LIVING AREA

1.35 Acres lot

Features & Amenities

Interior

  • total bedrooms3
  • Total bathrooms5
  • full bathroom1
  • three quarter bathrooms3
  • half bathroom1
  • Flooring Ceramic Tile, Engineered Hardwood, Hardwood, Marble, Stone
  • Fireplace Gas, Wood Burning
  • APPLIANCES Dishwasher, Disposal, Double Oven, Dryer, Microwave, Refrigerator, See Remarks, Stove(s)/Range(s), Washer
  • other interior Features Bath Off Primary, Dbl Pane/Storm Window, Dining Room, Fireplace, Fireplace (Primary Bedroom), French Doors, High Tech Cabling, Hot Tub/Spa, Pantry, Skylight(s), Vaulted Ceiling(s), Walk-In Closet(s), Water Heater, Wired for Generator

Area & Lot

  • Status For Sale
  • Living Area3,821 Sq.Ft.
  • Total Area3,821 Sq.Ft.
  • Lot Area1.35 Acres
  • MLS® ID2491041
  • TypeResidential
  • YEAR BUILT1990
  • Architecture StylesColonial
  • Water FrontageLow Bank, Saltwater
  • View DescriptionBay, Islands, Mountains, Partial, Pond, Sea, Sound, Strait
  • Elementary SchoolBuyer To Verify
  • Middle SchoolBuyer To Verify
  • High SchoolBuyer To Verify
  • School DistrictOrcas Island

Exterior

  • STORIES2
  • water SourceCommunity, Shared Well
  • roofComposition, See Remarks
  • lot featuresDead End Street, Dirt Road, Secluded
  • parkingDriveway, Attached Garage
  • HEAT TYPEDuctless, Heat Pump
  • AIR CONDITIONINGDuctless, Heat Pump
  • sewerSeptic Tank
  • SubstructurePoured Concrete, See Remarks
  • security FeaturesPartially Fenced, Security Gate
  • other exterior FeaturesWood

Financial

  • Sales Price$3,800,000
  • Real Estate Tax $16,442/yr
  • HOA $1,000/yr
  • Zoning RR
Gray shingle-sided home with multiple gables and white-trimmed windows, set behind a sunlit lawn and evergreens.

Schedule a Showing

I would love to show you this beautiful property. Please select your preferred date and time below. I will be in touch shortly to confirm your appointment.

Schedule a Showing

I would love to show you this beautiful property. Please select your preferred date and time below. I will be in touch shortly to confirm your appointment.
Thank you for your interest in 117 Martha Lane, Orcas Island, WA 98243. We are reviewing your request and will be in touch shortly!

Mortgage Calculator

Estimate your monthly mortgage payment, including the principal and interest, property taxes, and HOA. Adjust the values to generate a more accurate rate.
All estimates are provided for informational purposes only. Actual amounts may vary.
$0,000 Your Payment 20 15 65
$0,000 Your Payment

Work With Susan

Susan is an asset to her clients. She knows where to invest money to bring the most lucrative return, whether it be determining which neighborhoods to buy in or what remodeling projects yield the largest profits.

Follow Me on Instagram