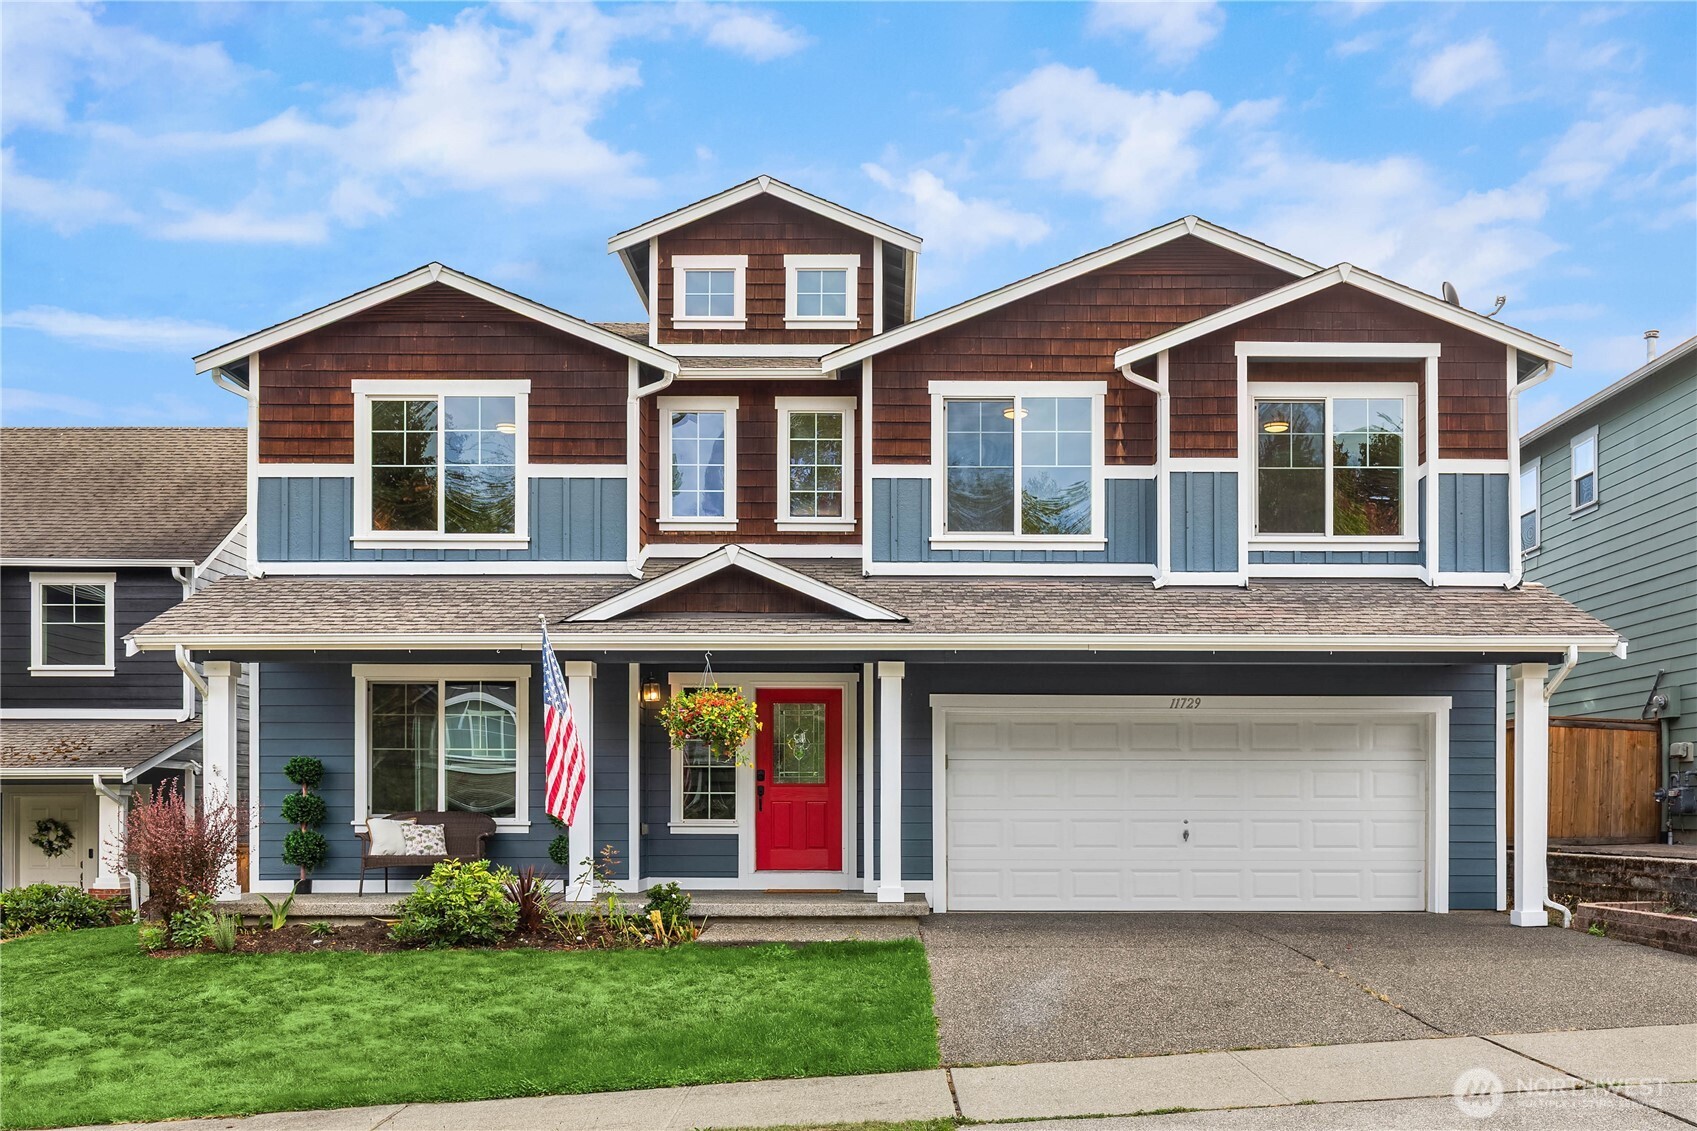
Two-story blue and brown house with white trim, a red front door, and an attached two-car garage.
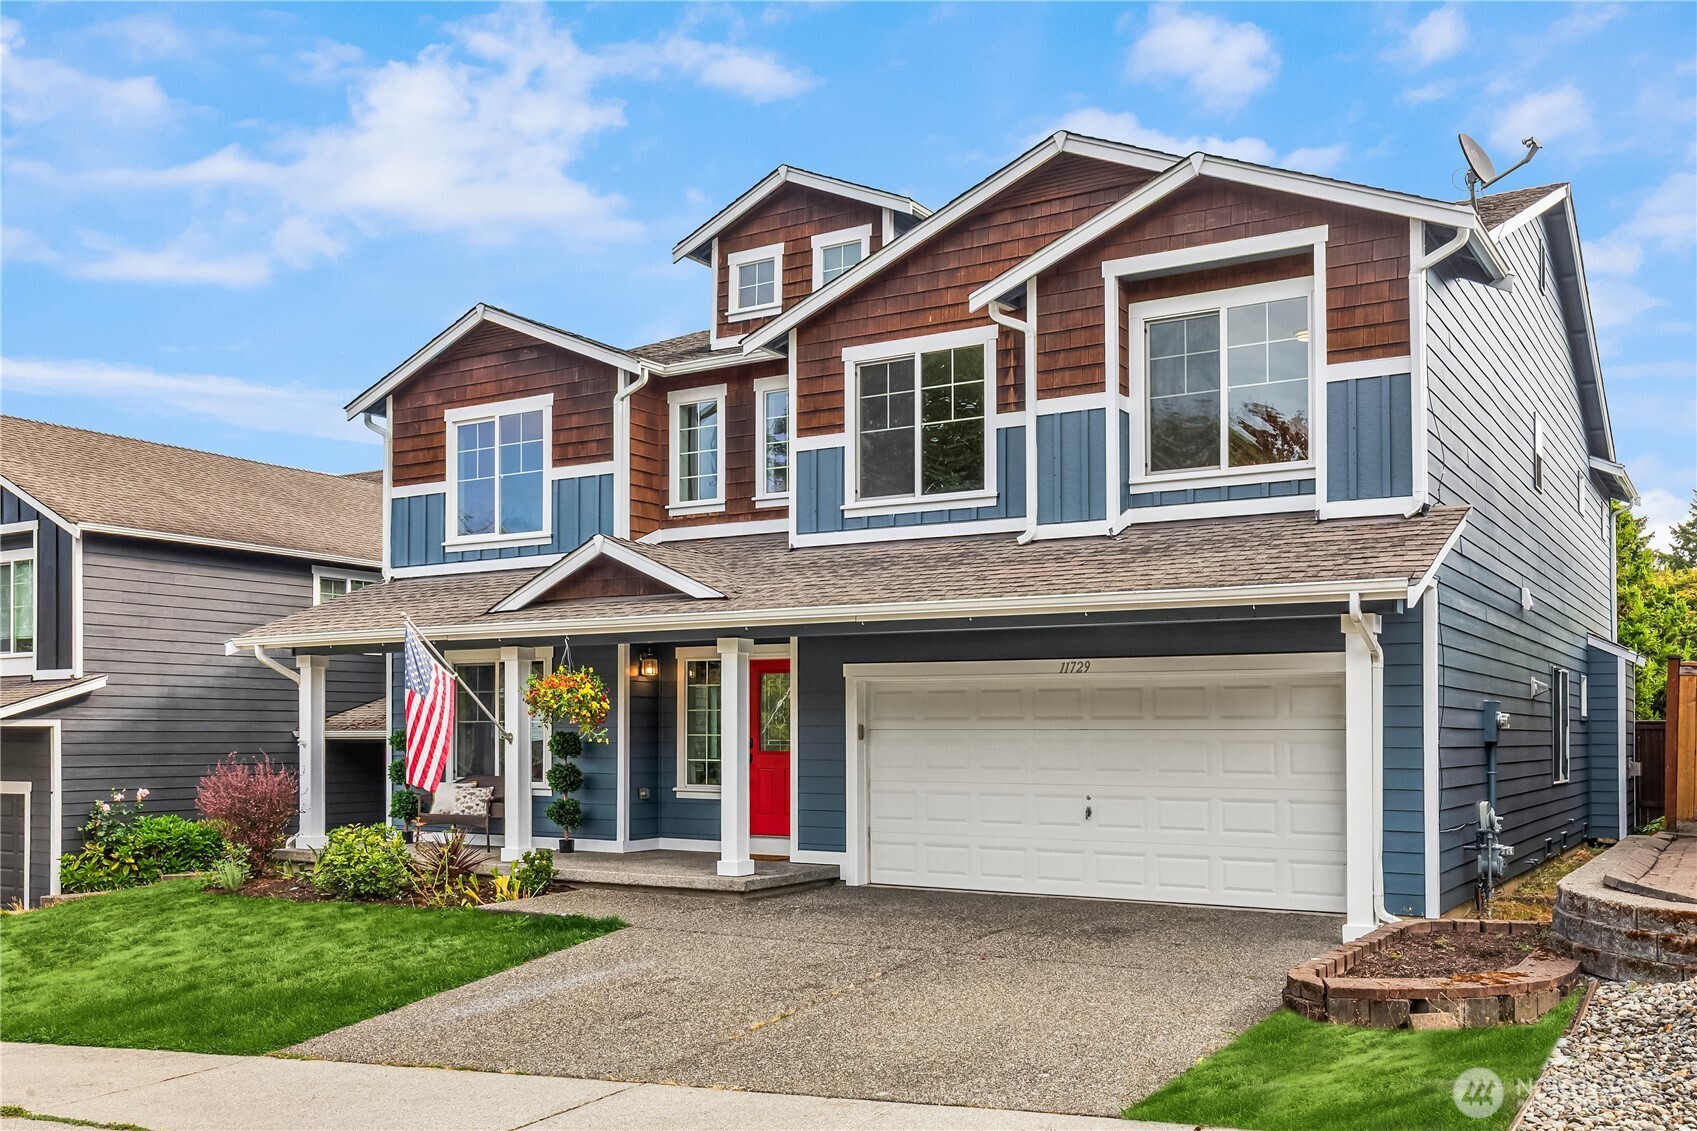
Two-story blue house with a red front door, covered porch, and attached two-car garage.
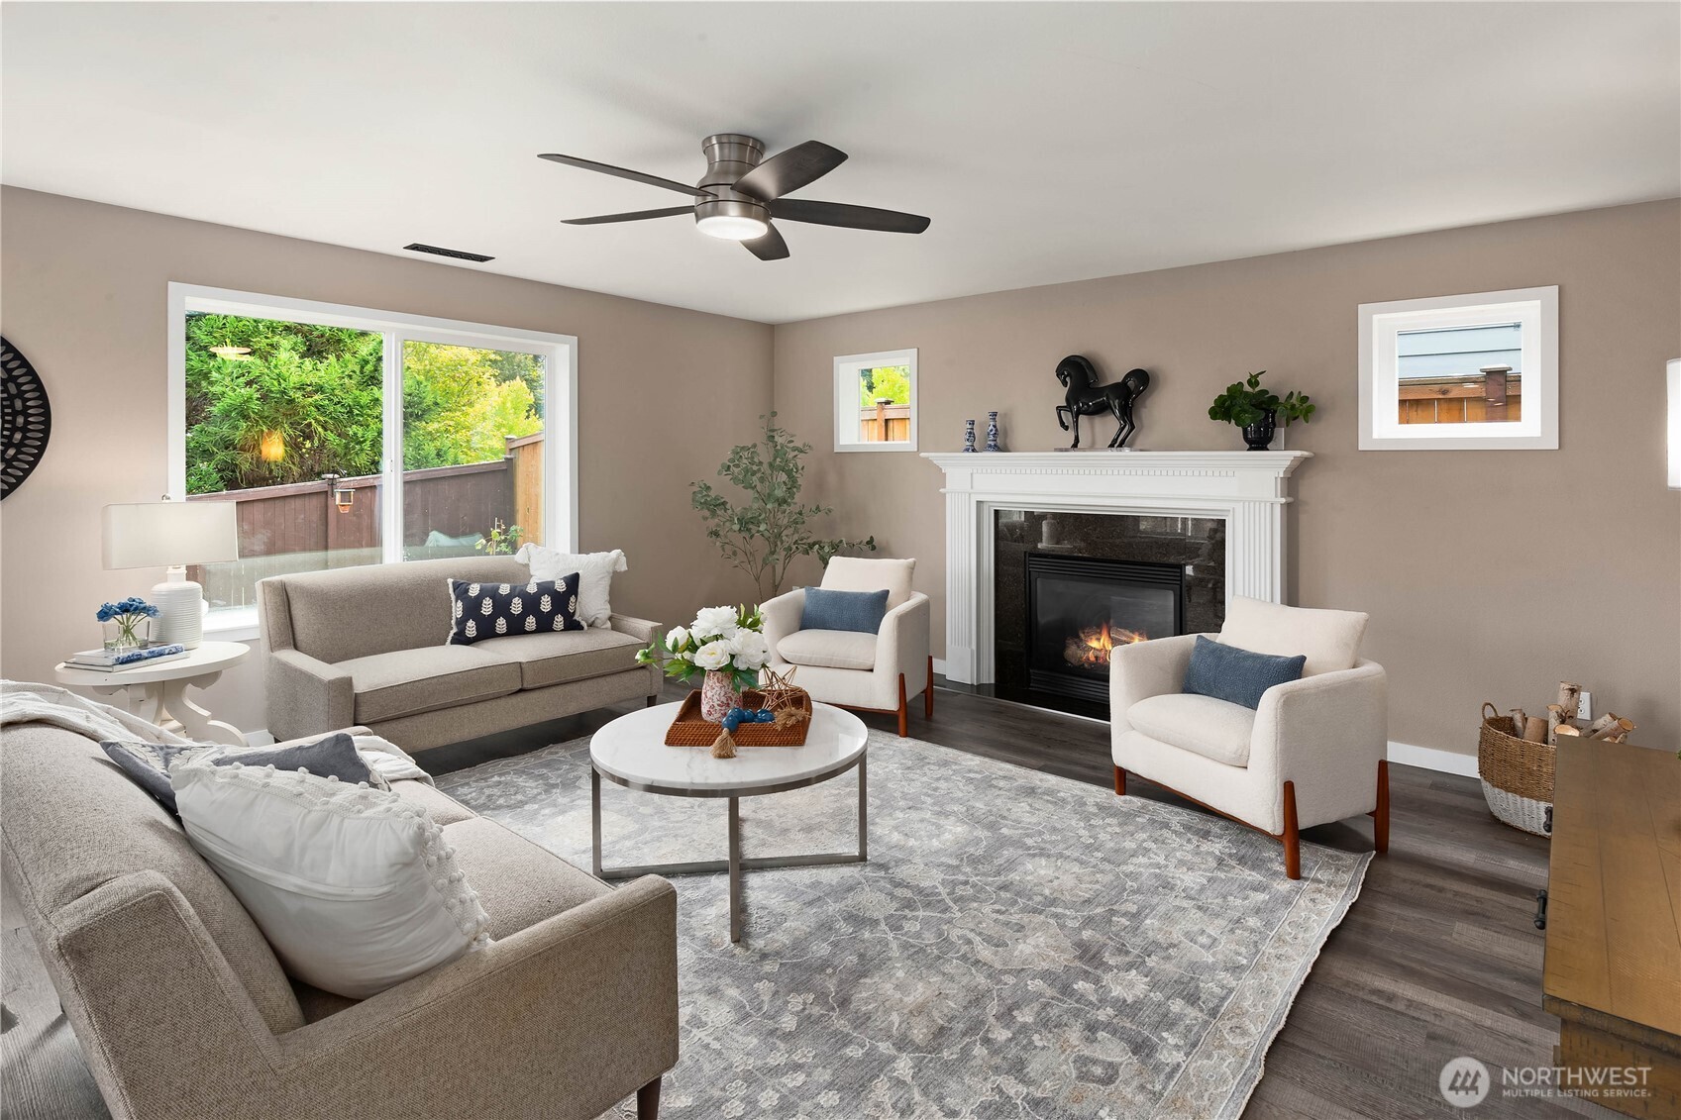
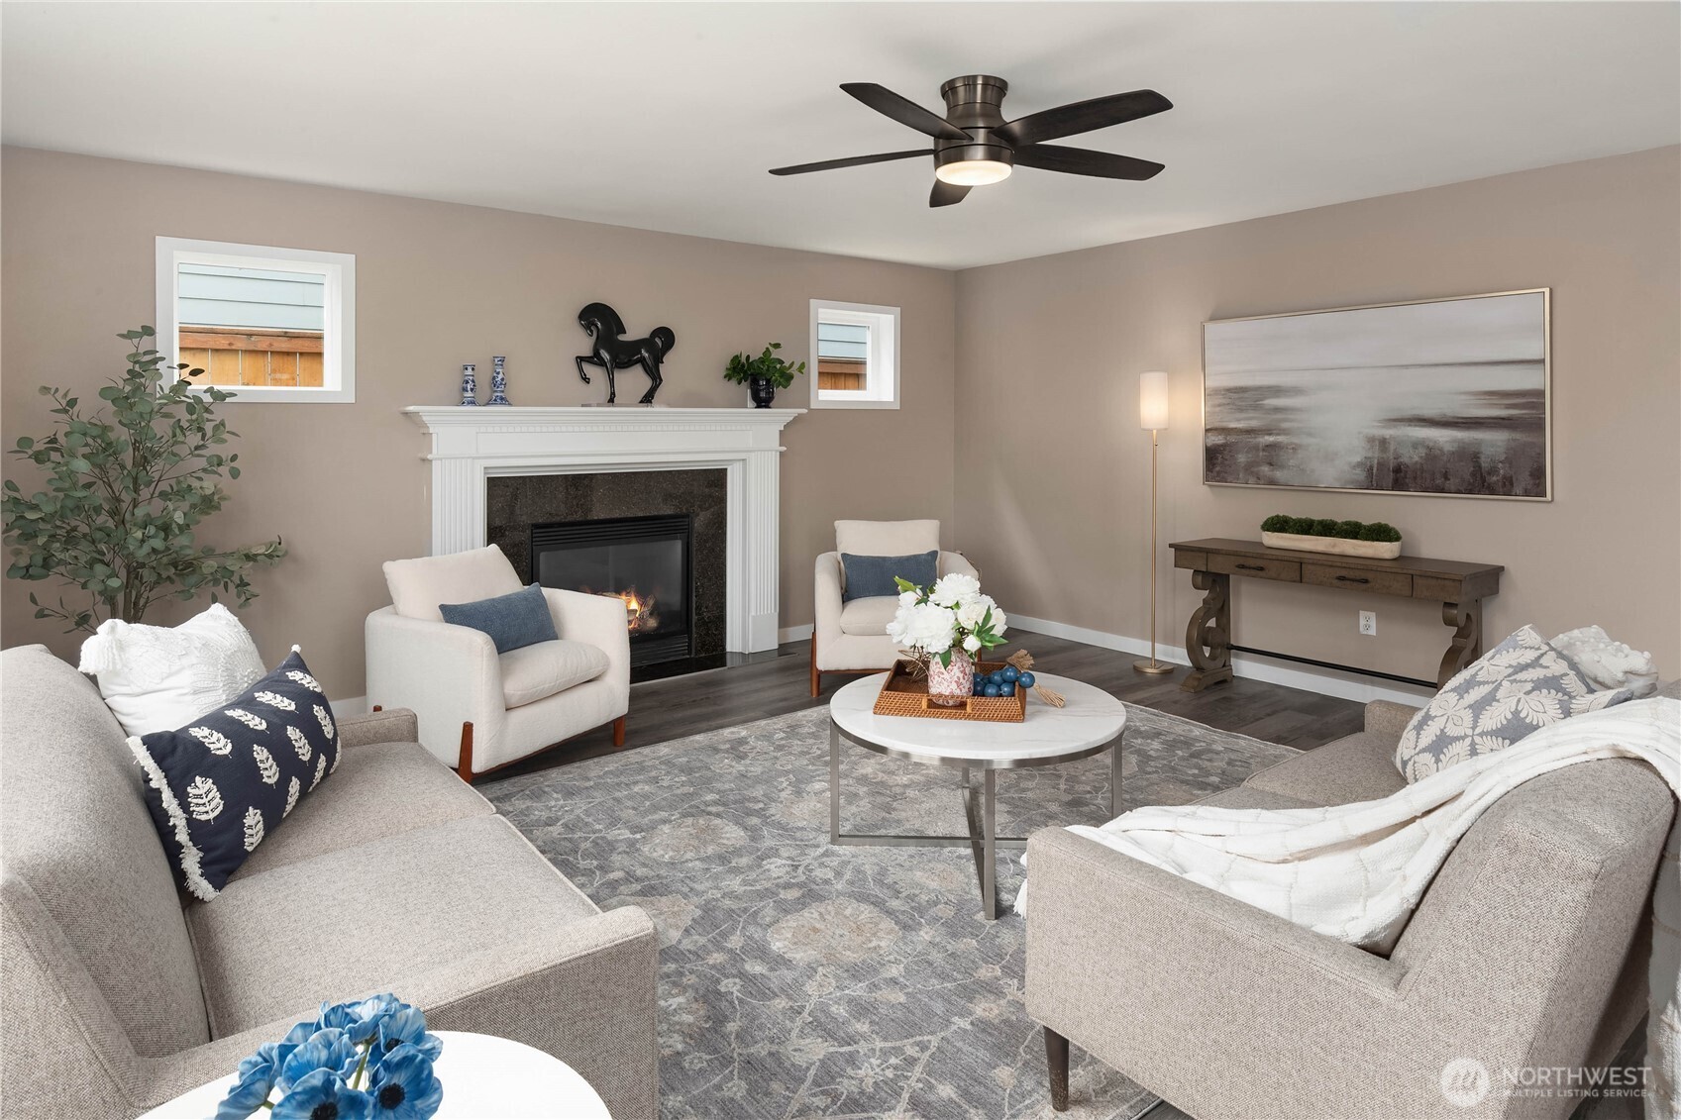
Staged living room with a lit fireplace, neutral seating, and large windows overlooking greenery.
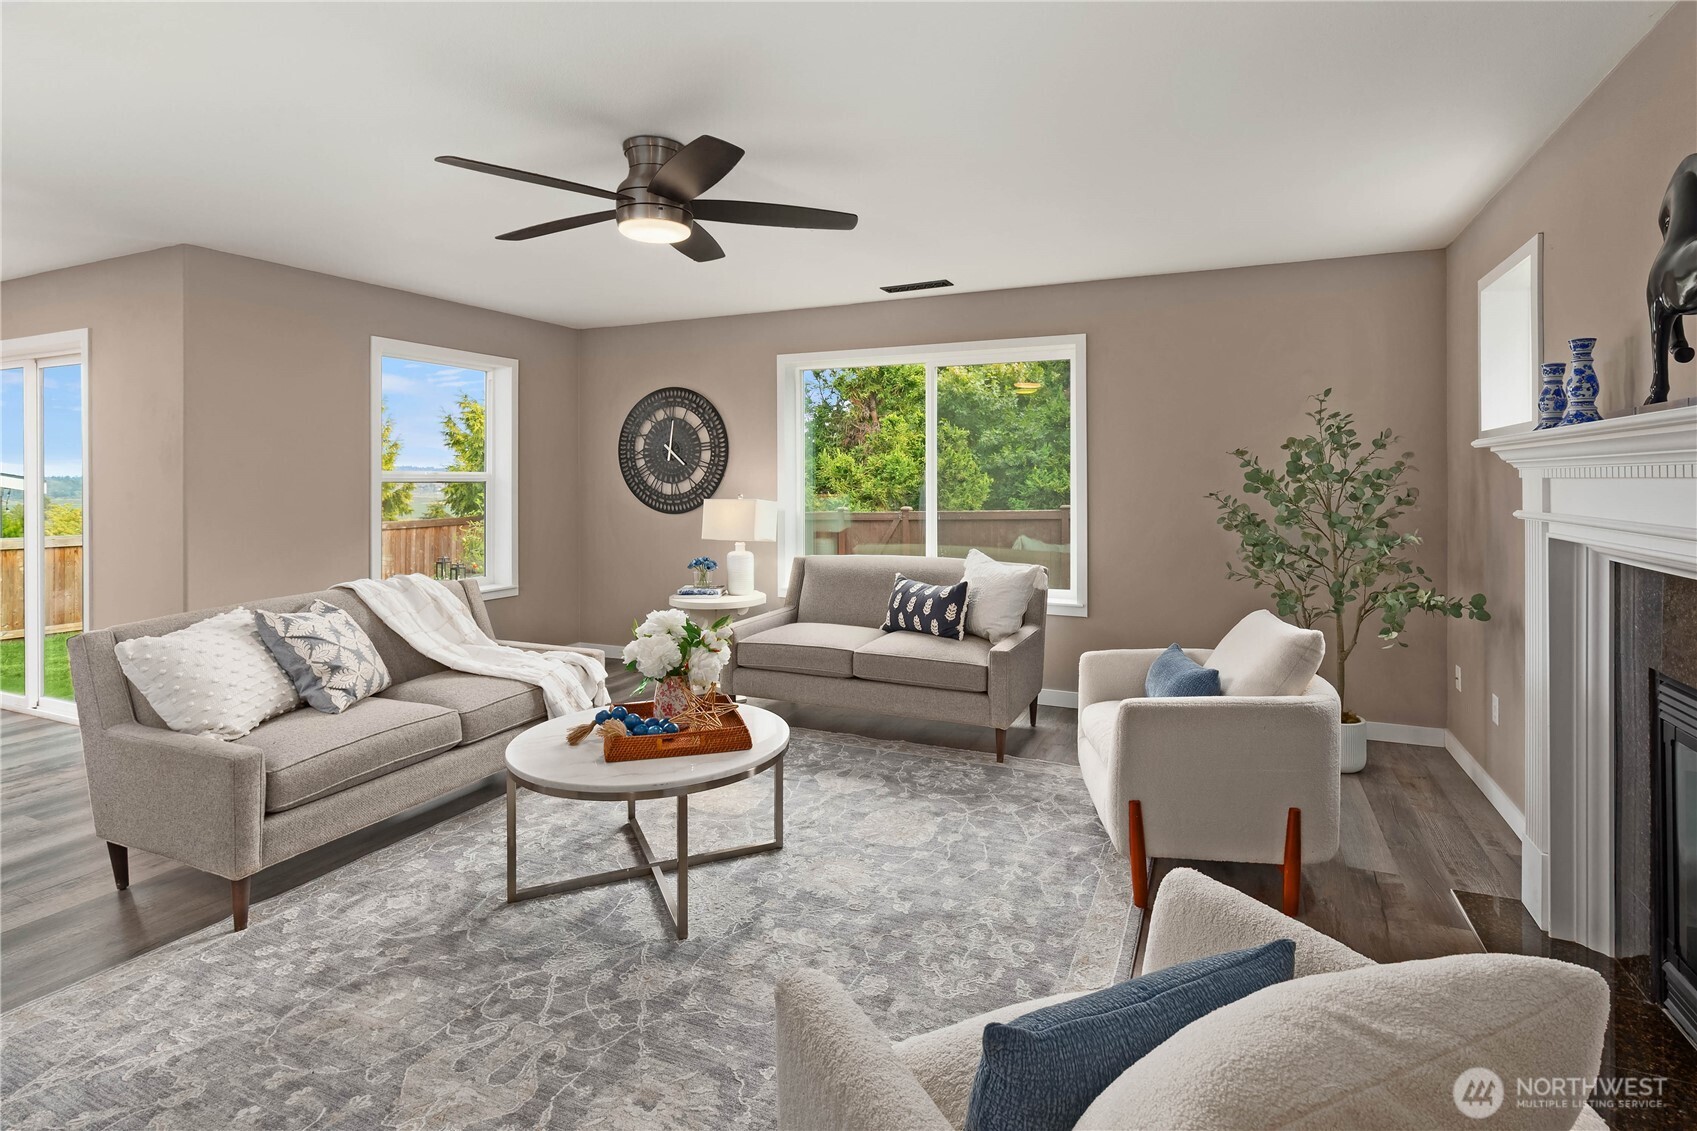
Staged living room with gray seating, a patterned rug, and a white fireplace.
Staged living room with a white fireplace, neutral seating, patterned rug, and ceiling fan.
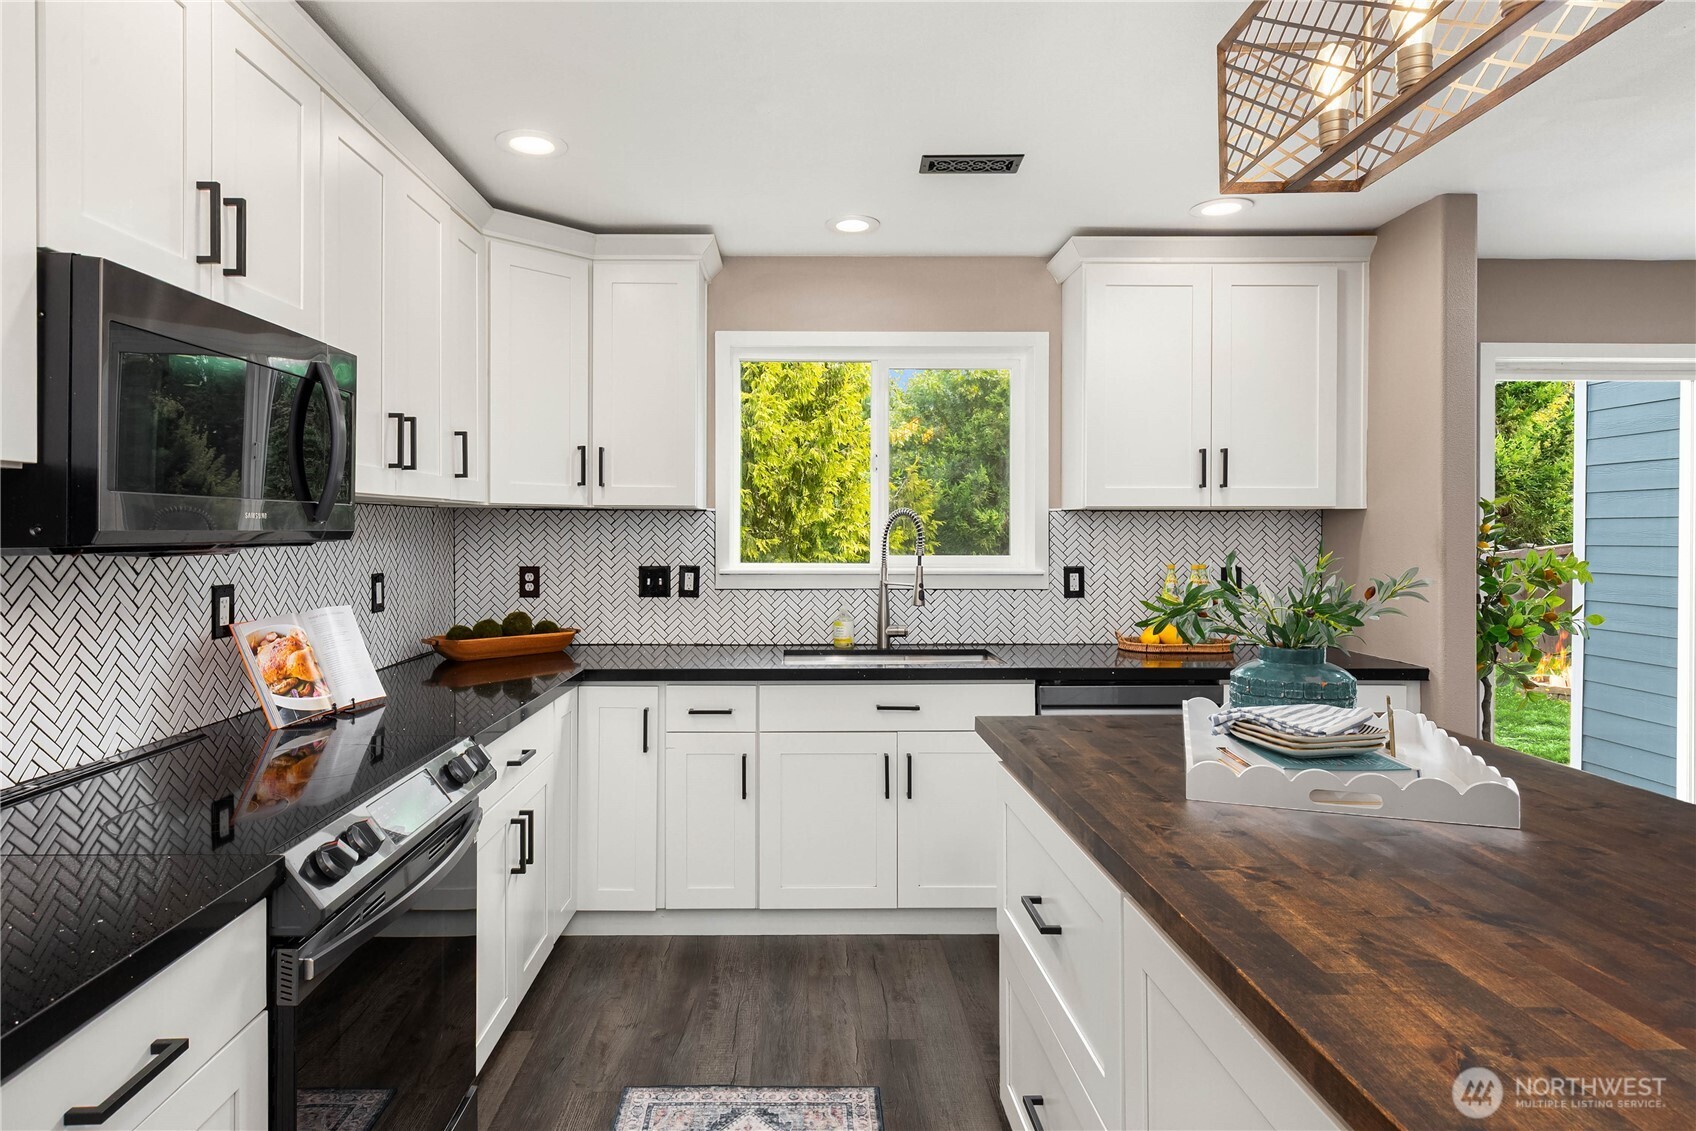
Kitchen with a dark wood island, white cabinets, herringbone backsplash, and stainless steel appliances.
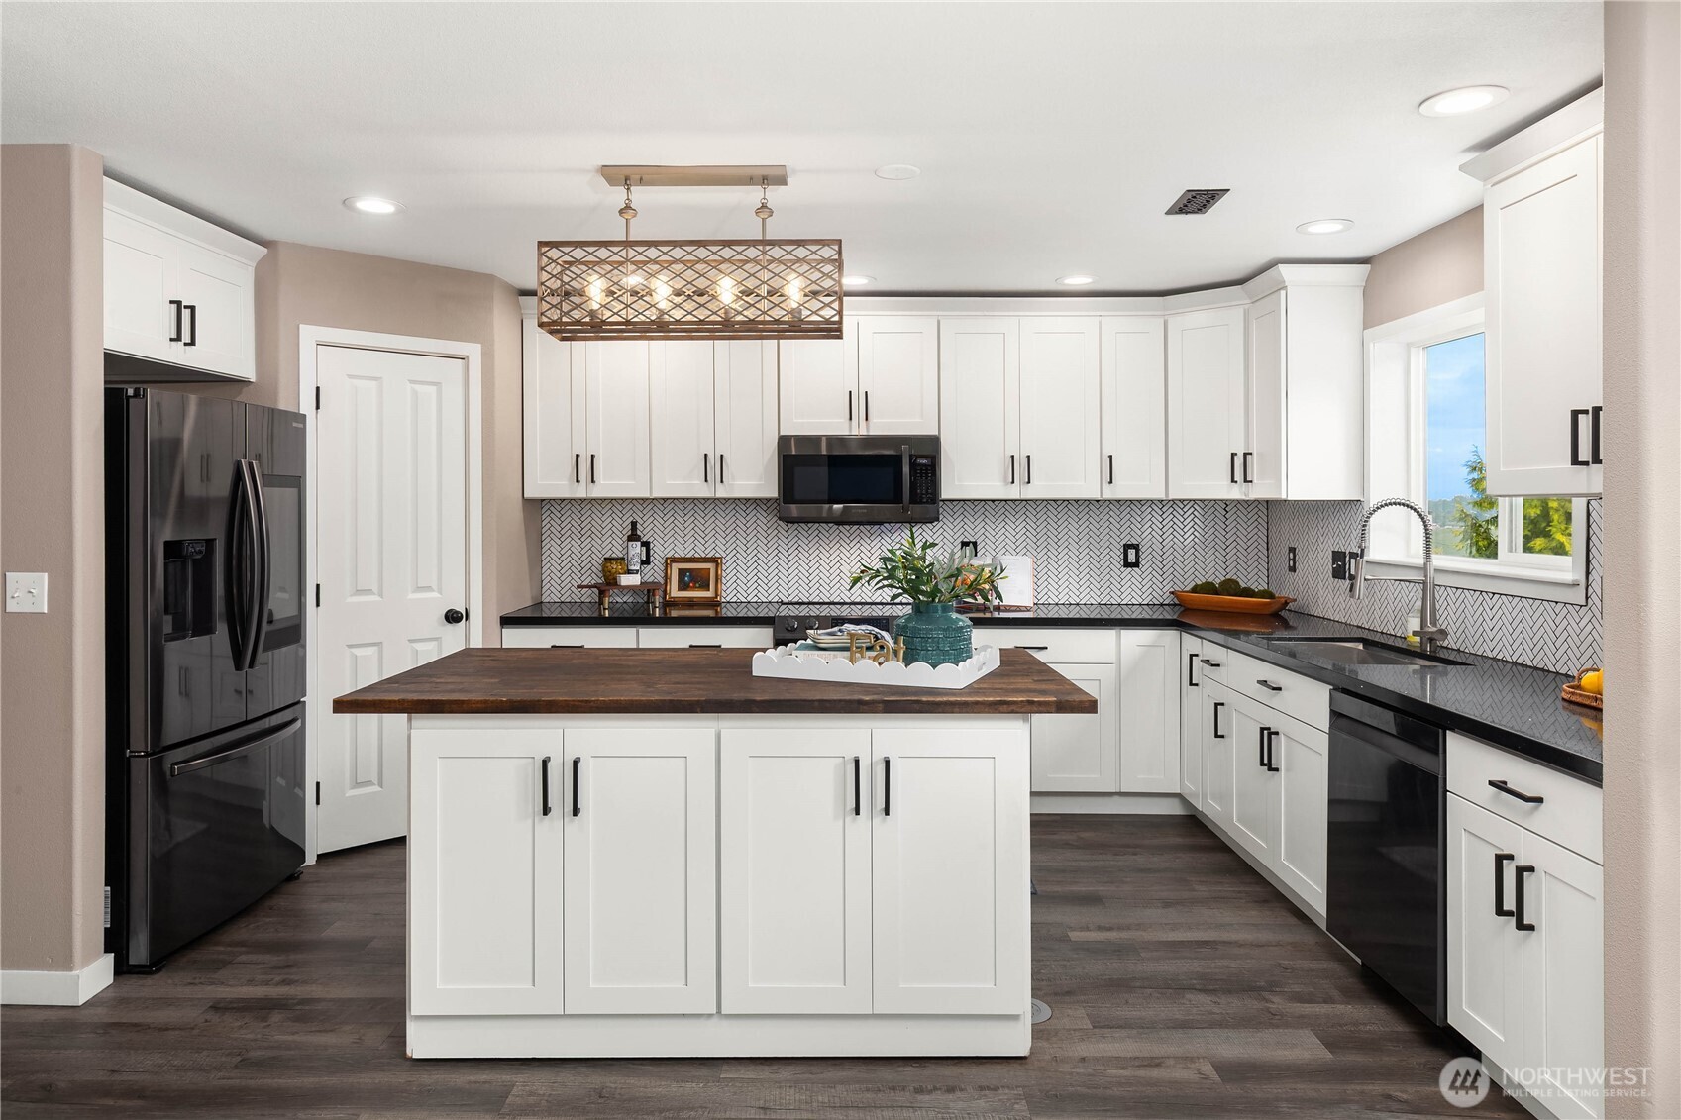
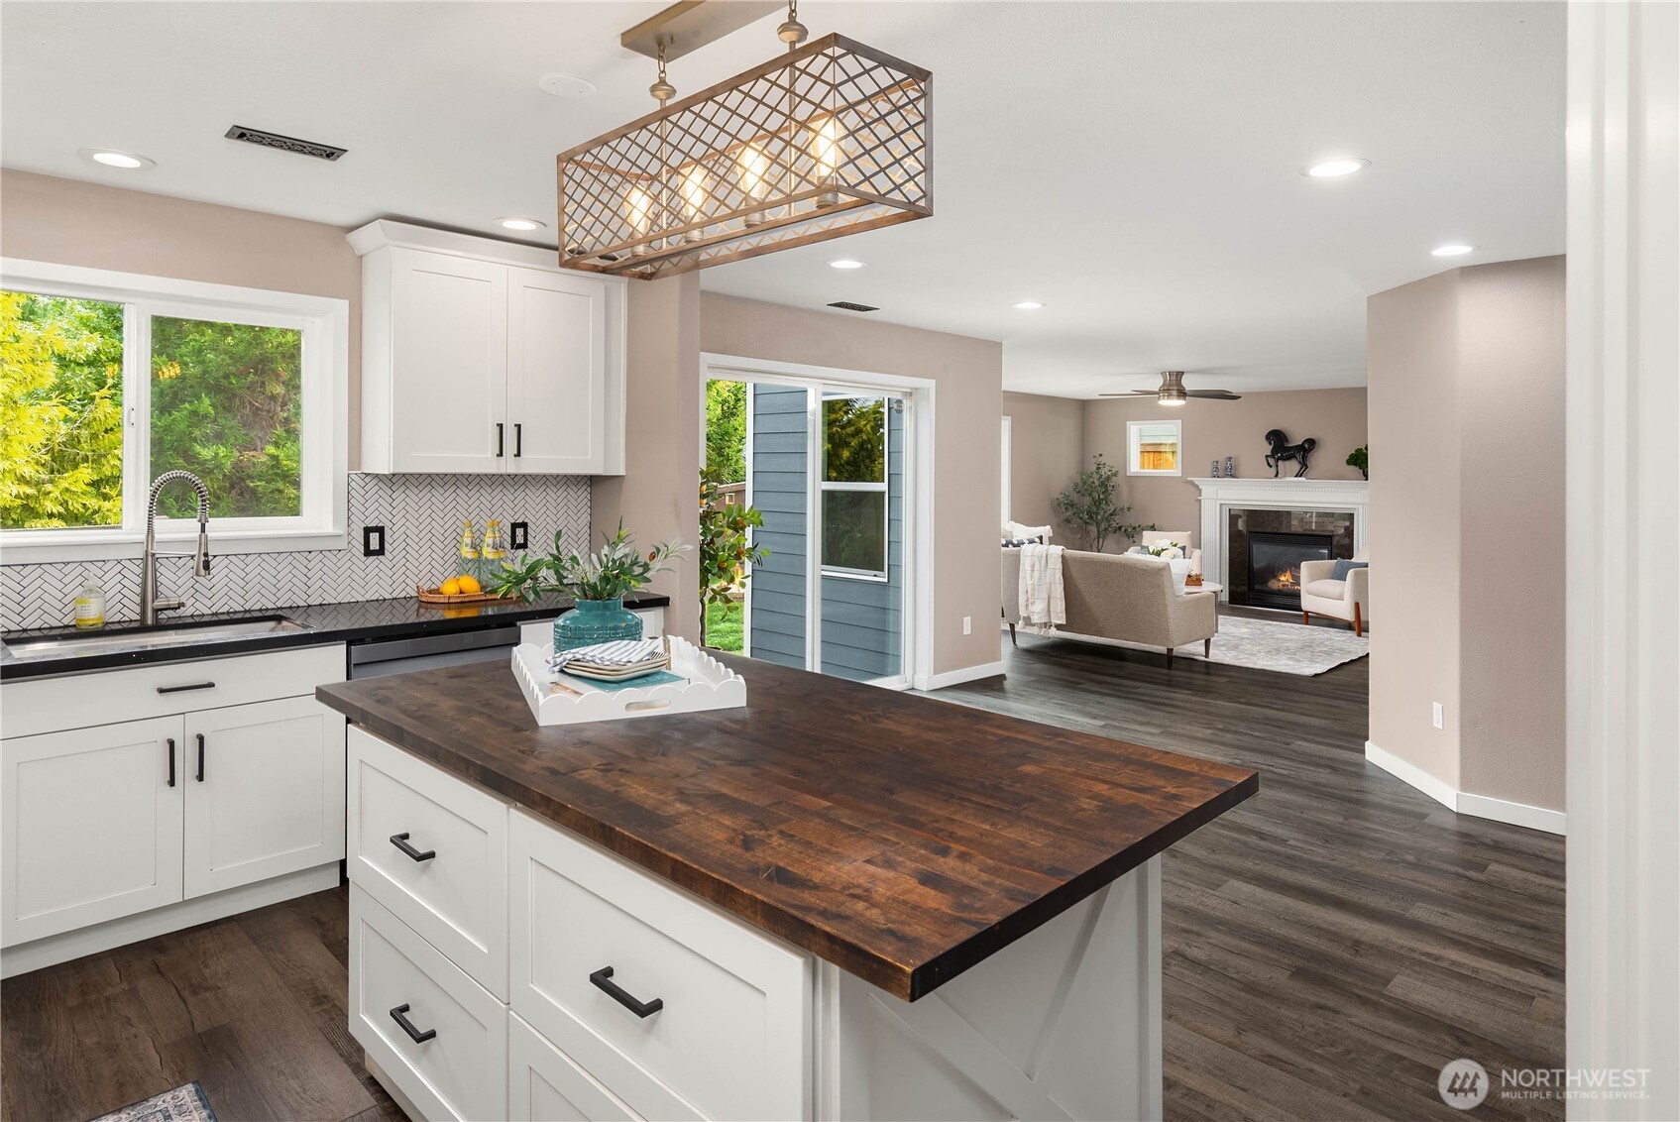
Staged kitchen with a large dark wood island, white cabinets, and a herringbone backsplash.
Bright kitchen with white cabinets, patterned backsplash, and a large wood-topped island.
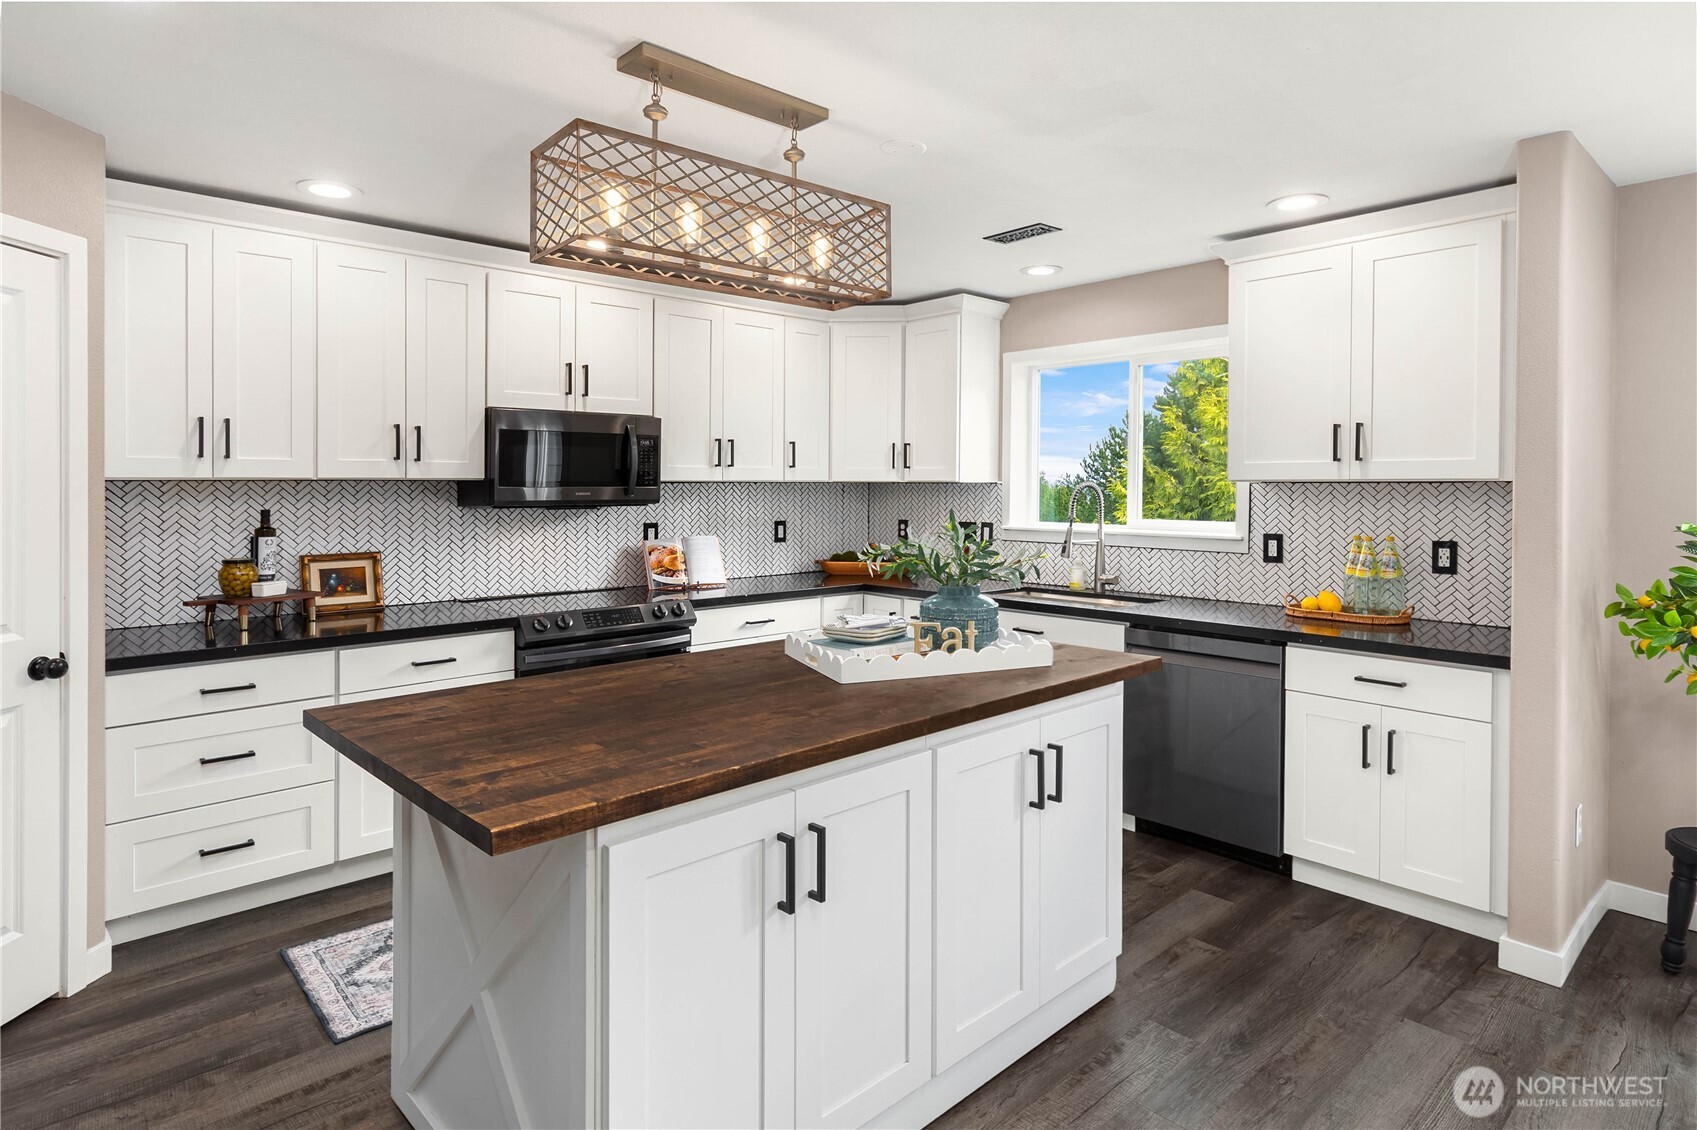
Remodeled kitchen with white cabinets, herringbone backsplash, black counters, and a large wood-topped island.
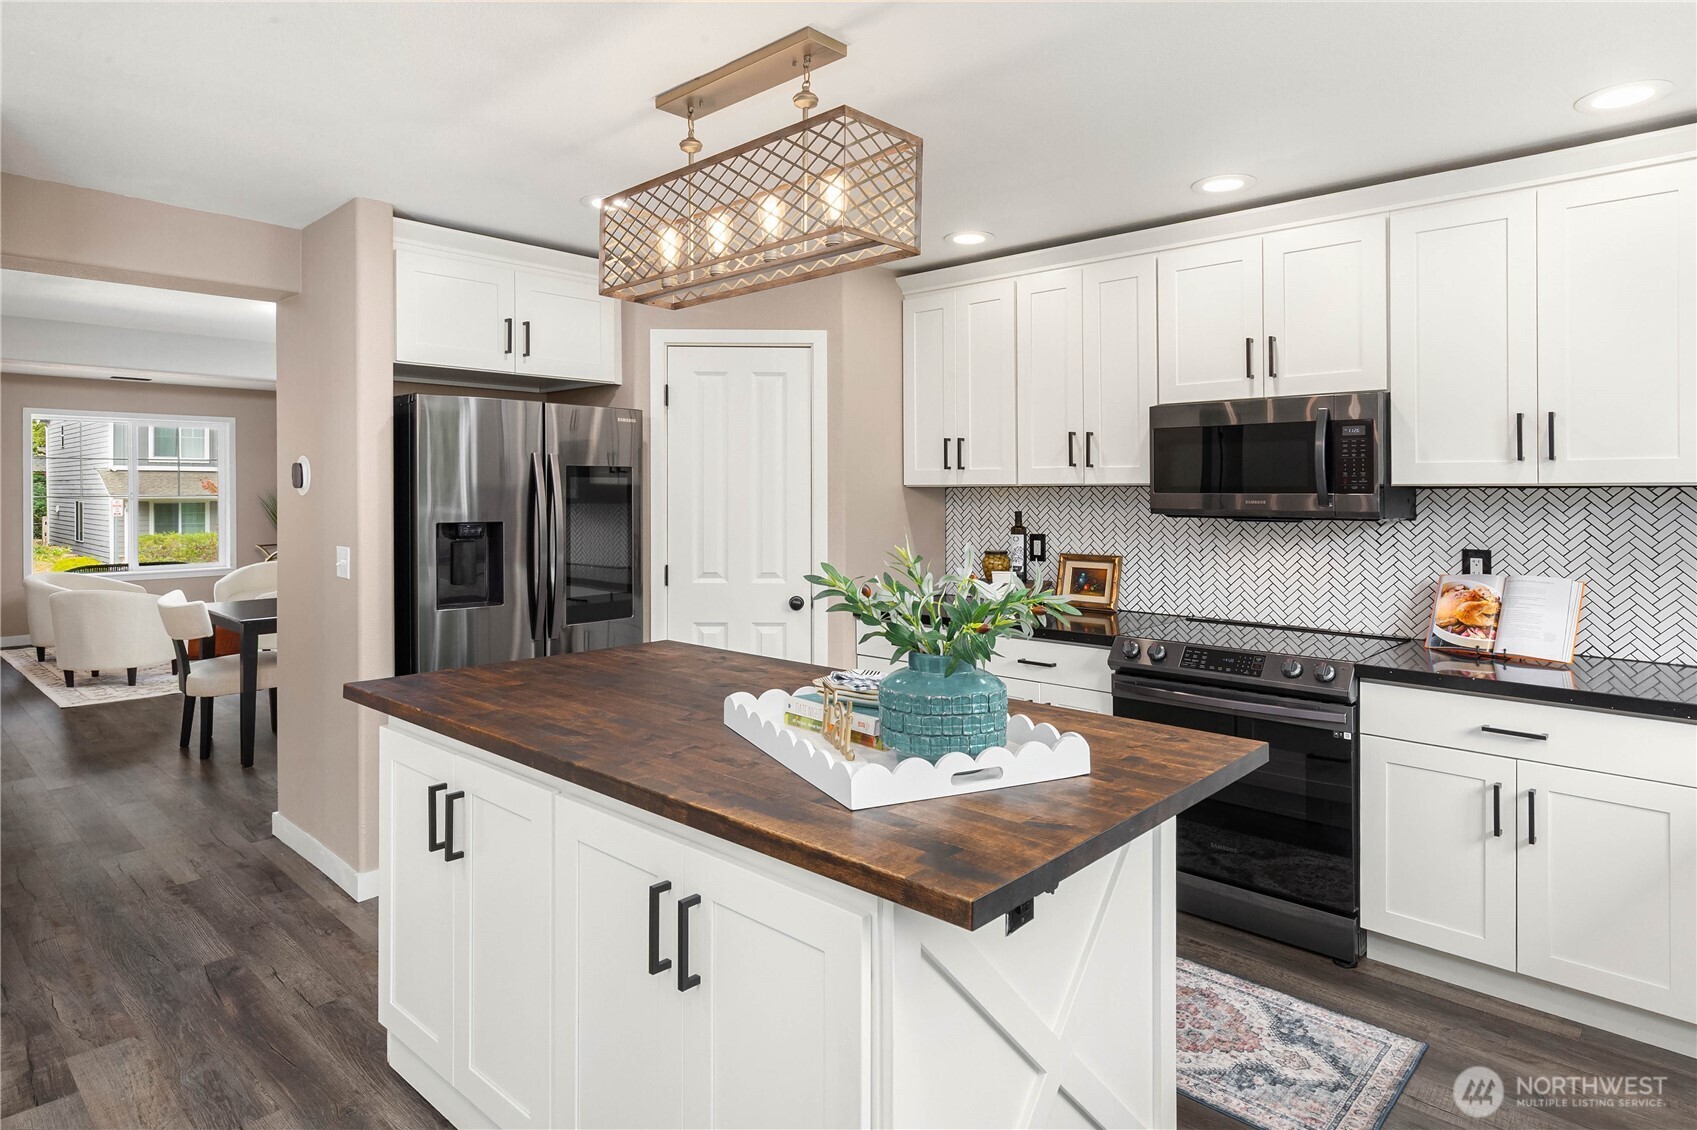
Open-plan kitchen with a large butcher-block island and living room with fireplace.
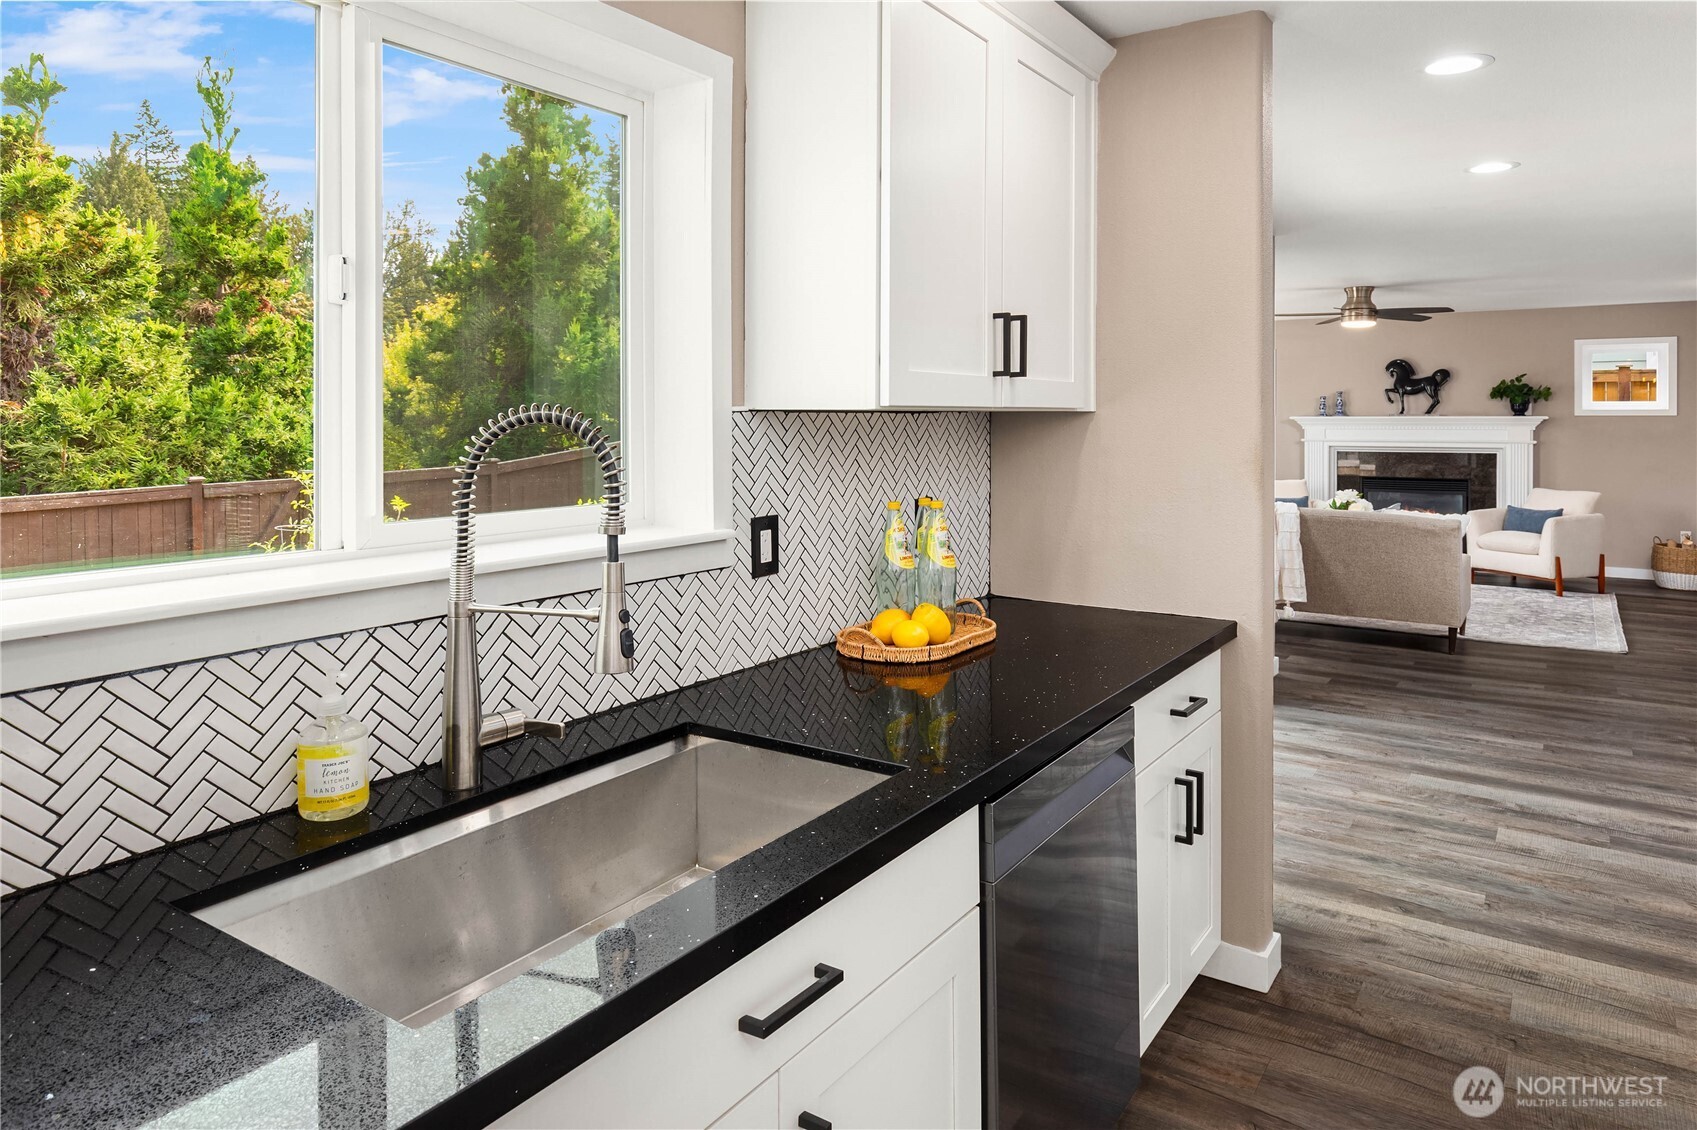
Kitchen with a large window-side sink, black countertops, and white herringbone backsplash, opening to a living room.
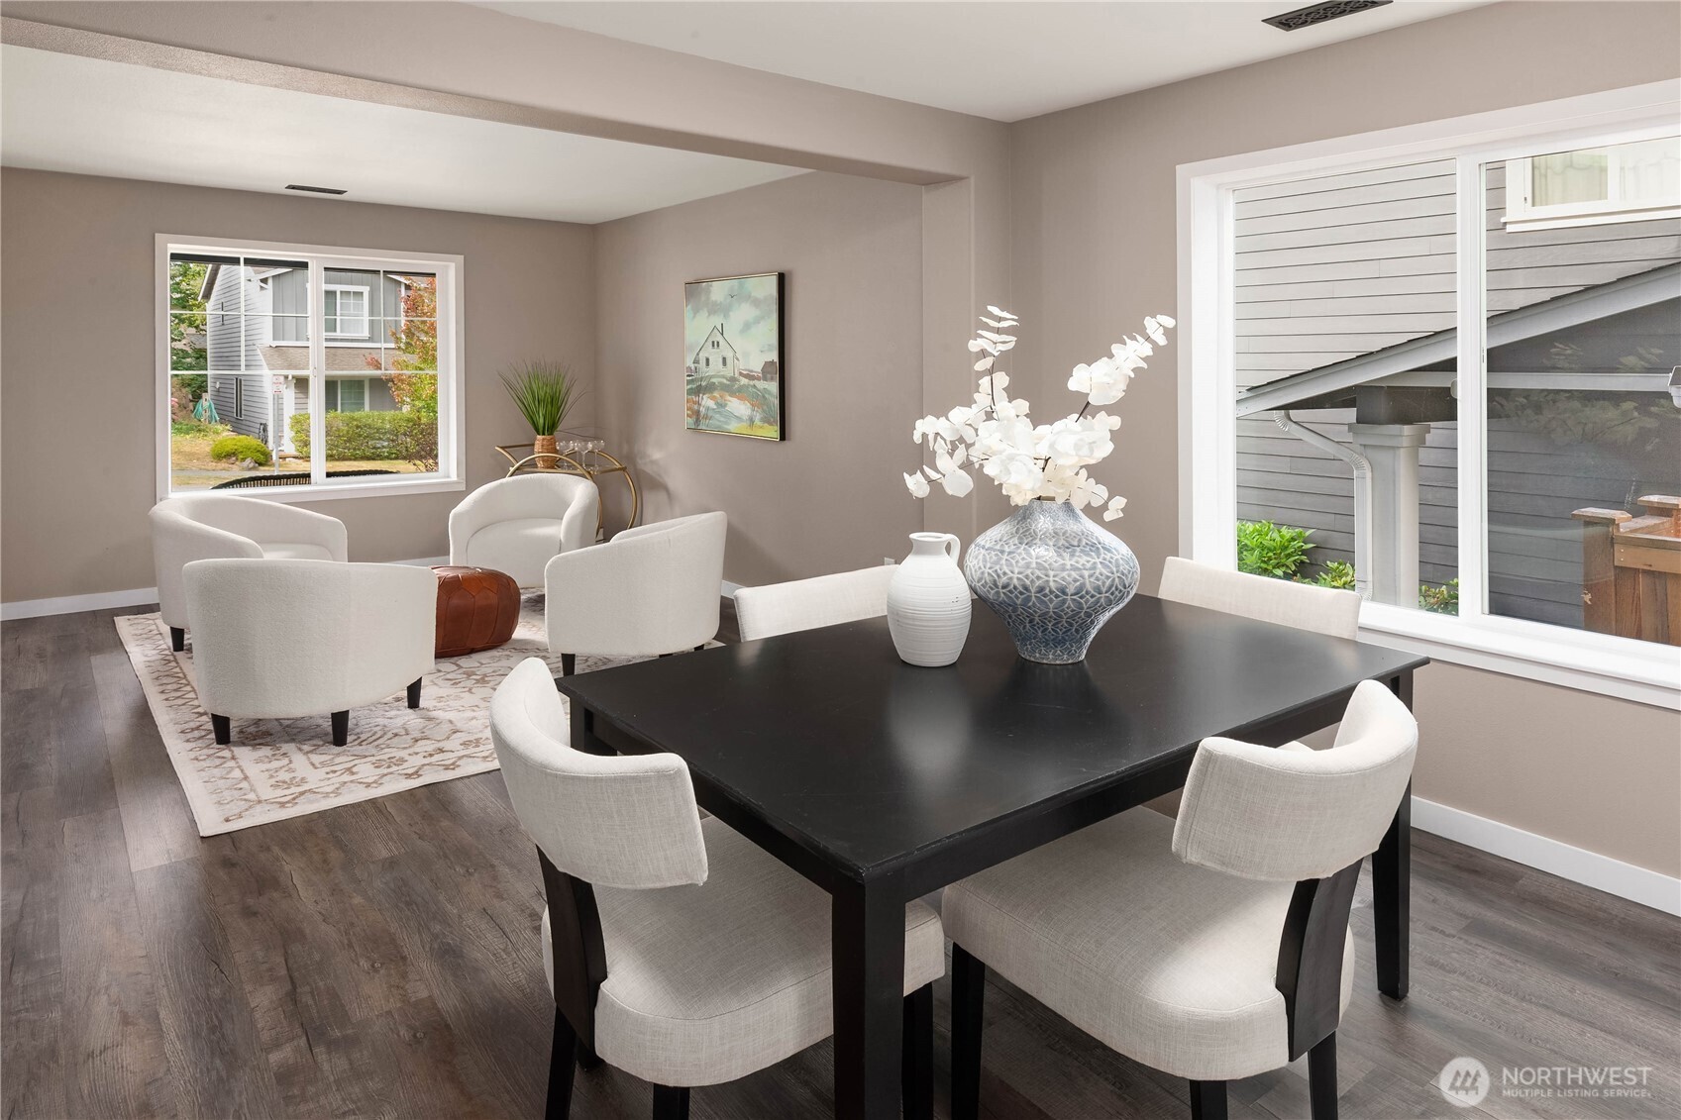
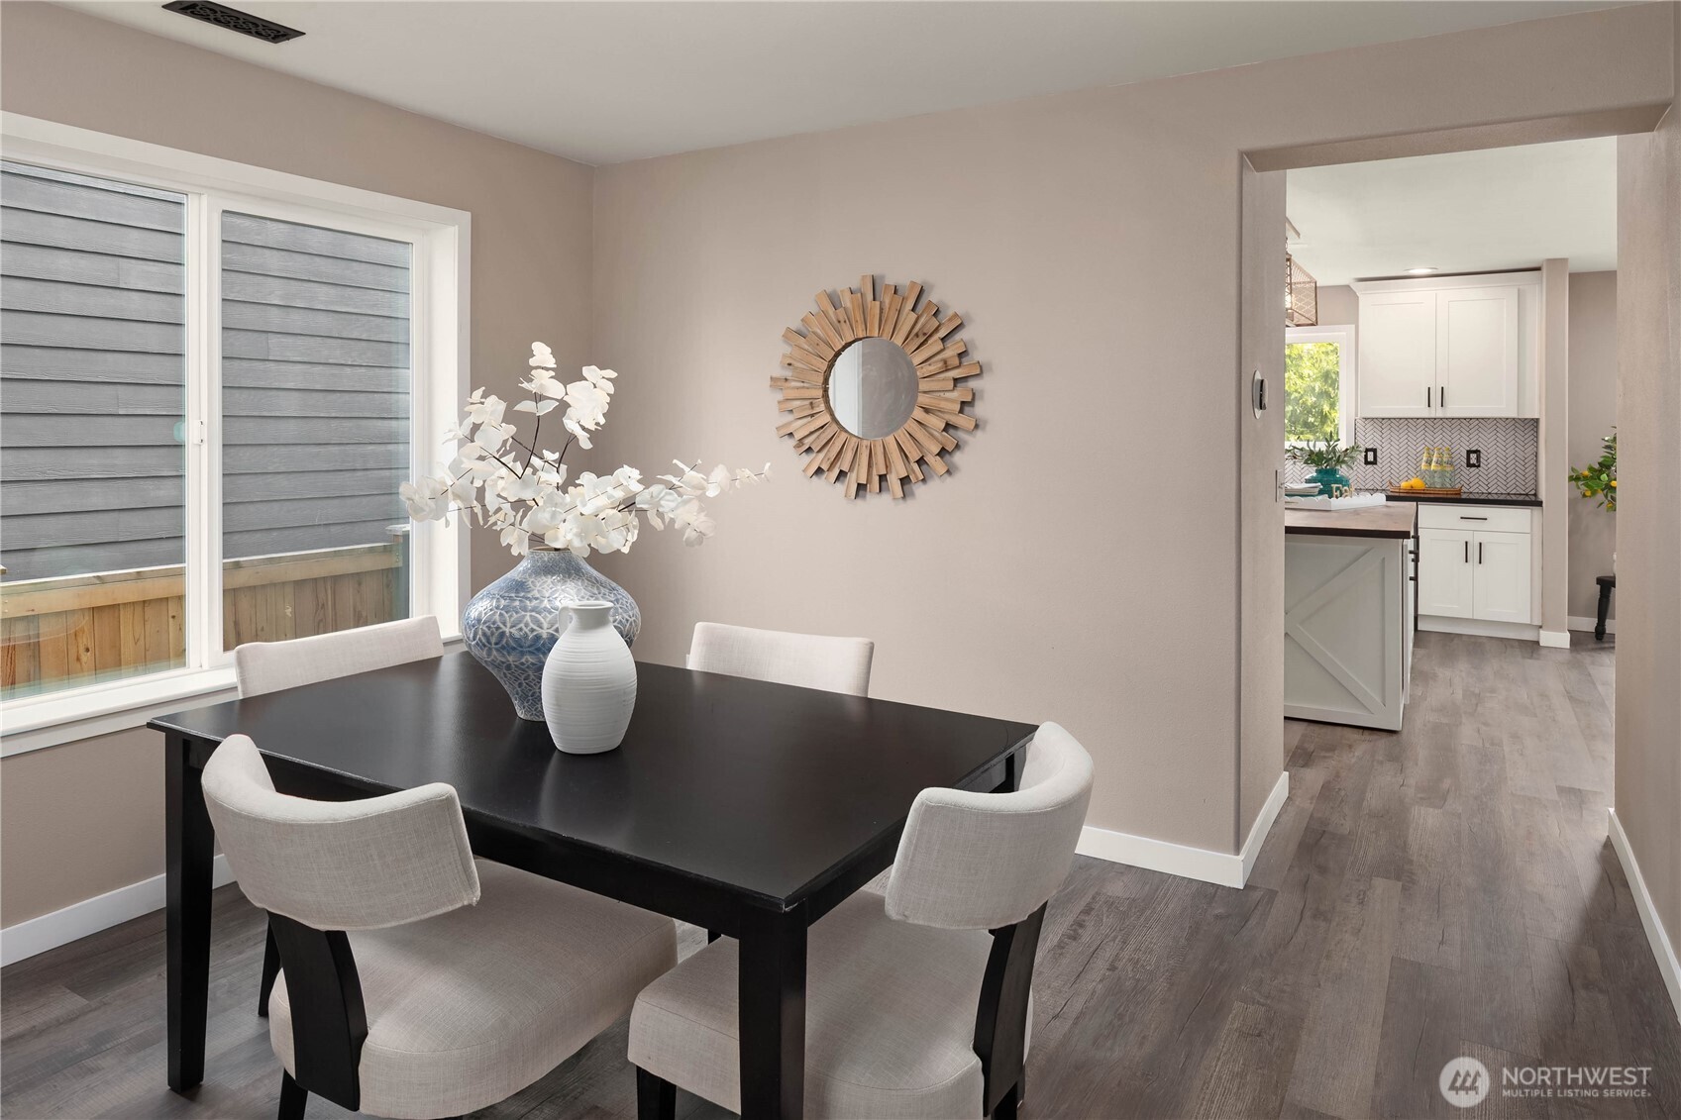
Staged dining area with a black table, white chairs, and an adjoining sitting area.
Staged dining room with a black table and light chairs, opening to a bright white kitchen.
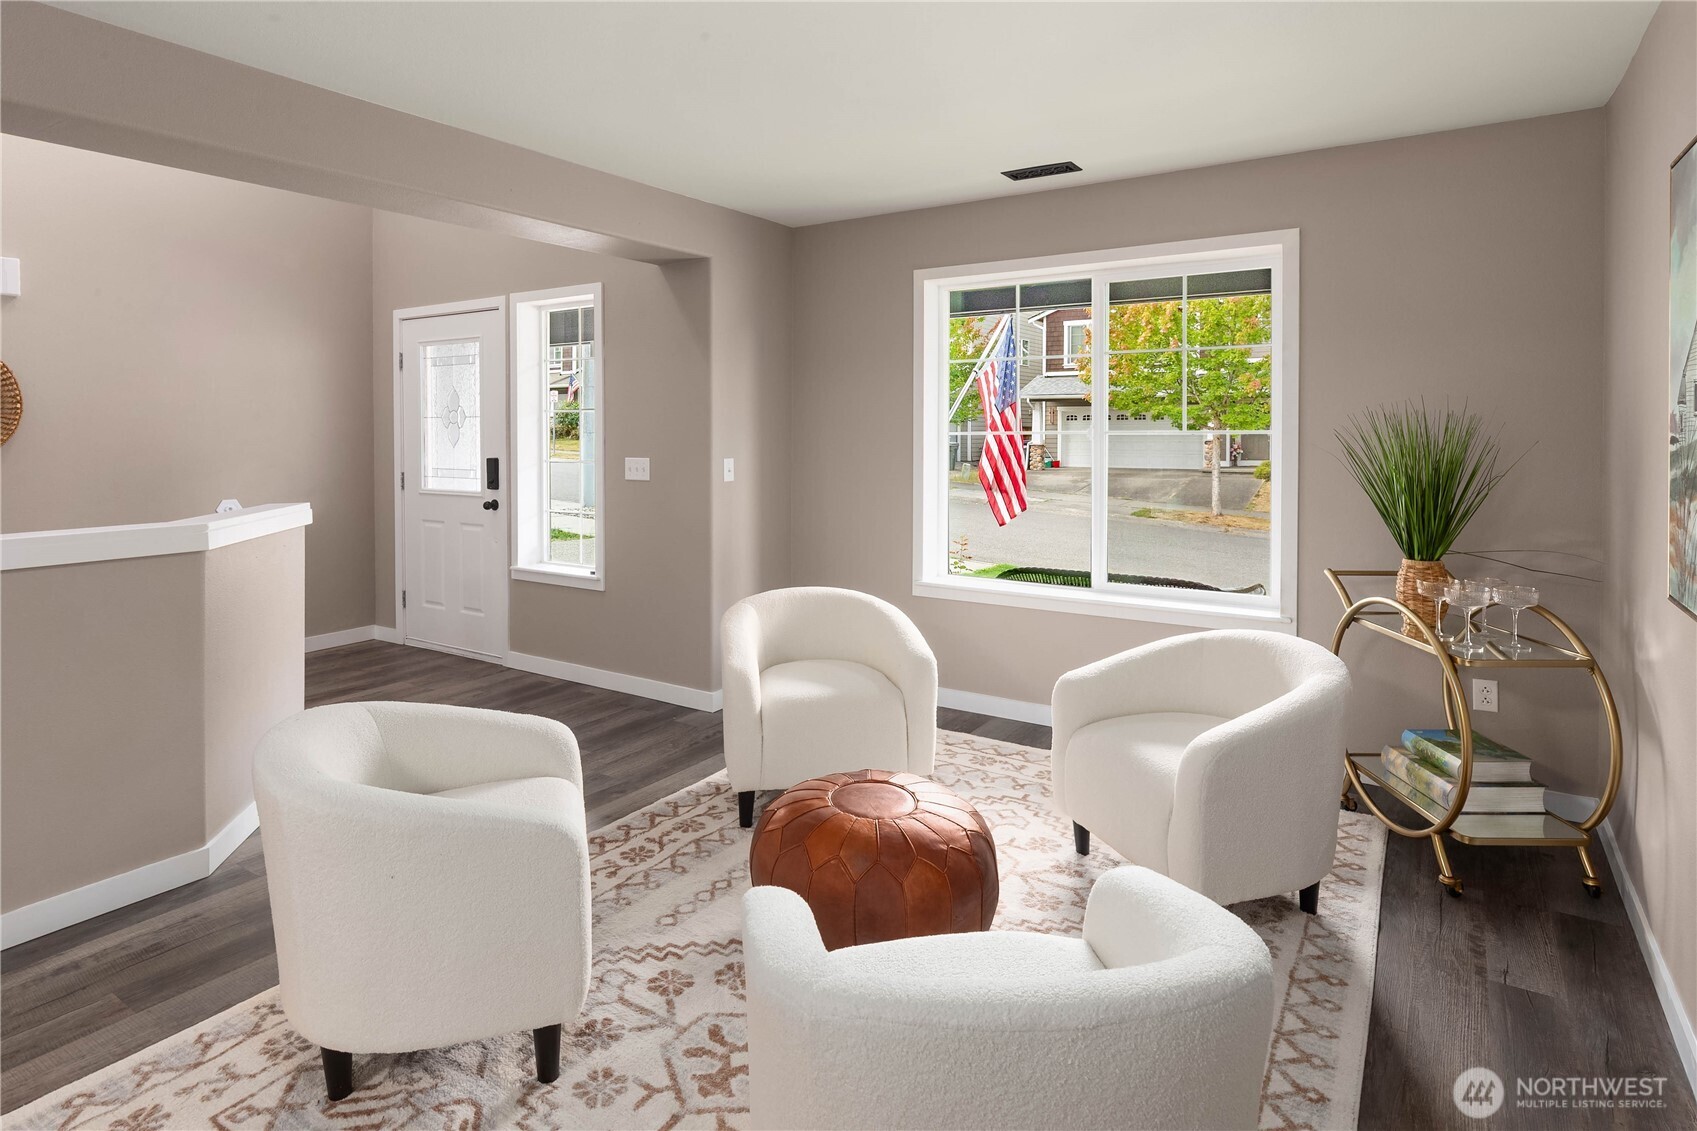
Staged living room with white chairs, a brown leather ottoman, and a large street-facing window.
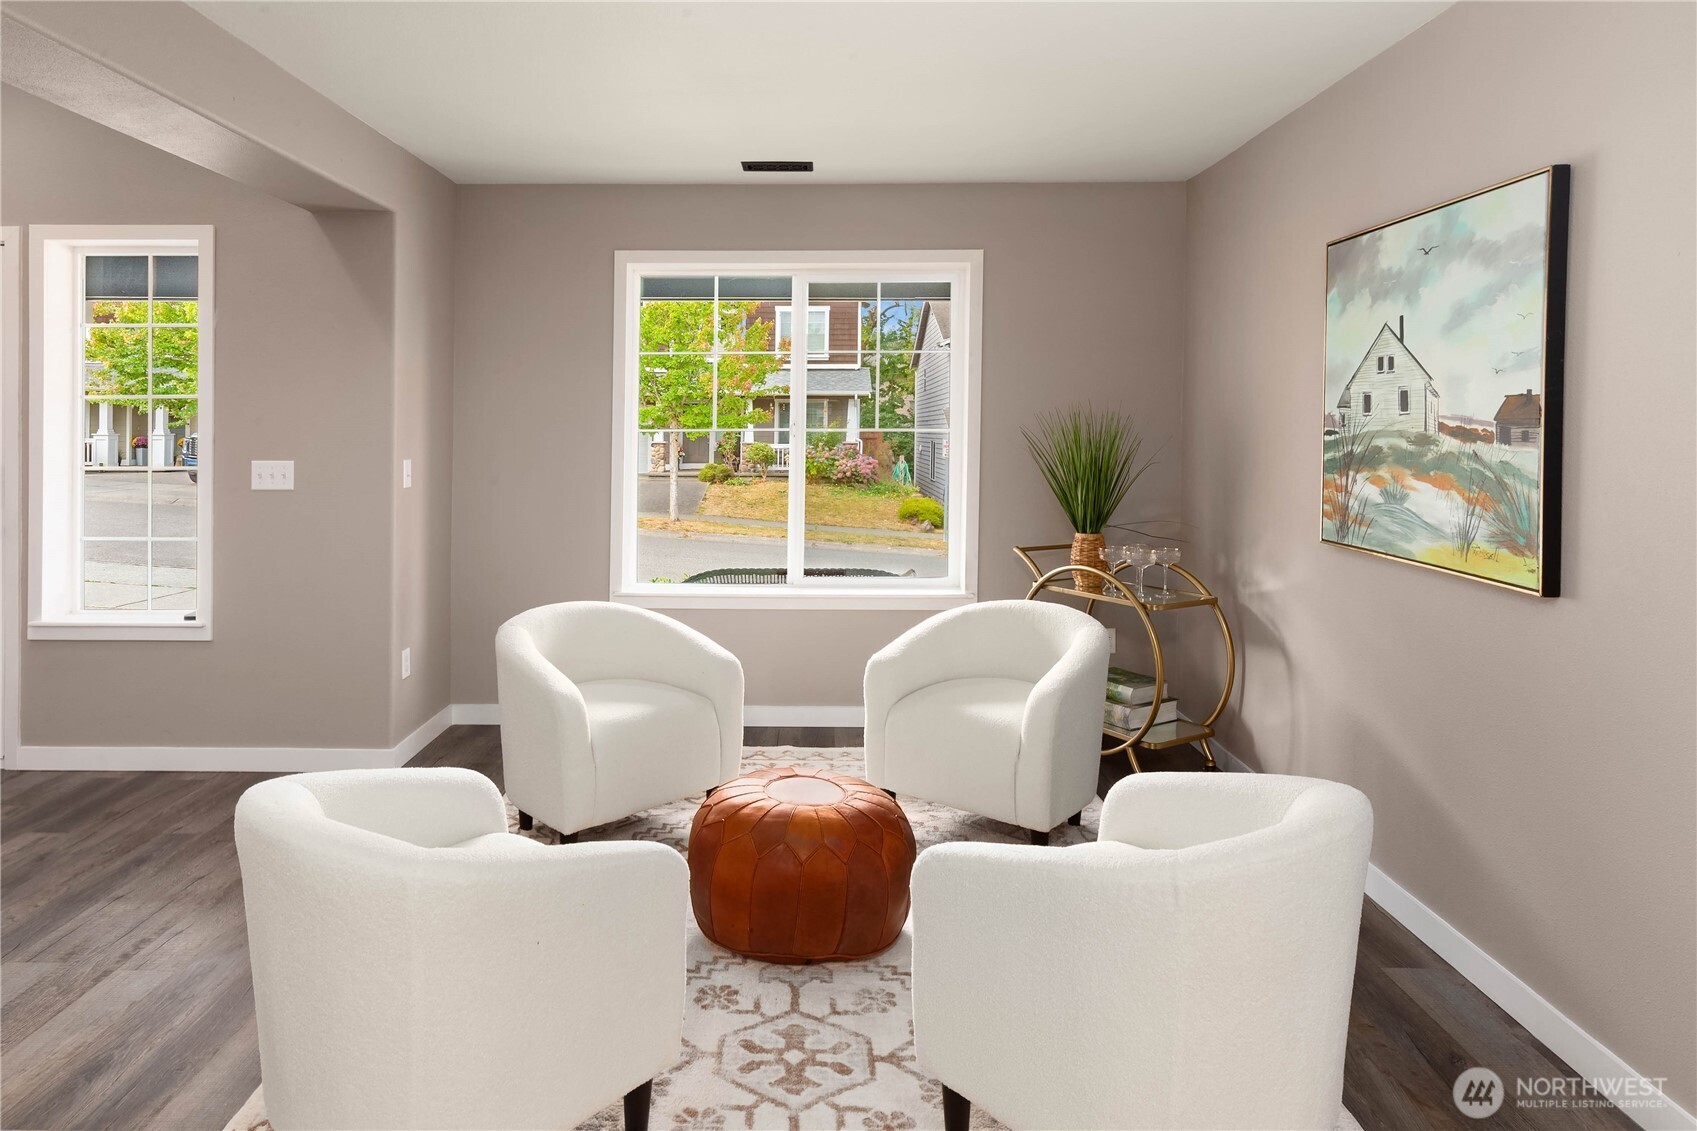
Staged sitting room with four white chairs, a leather ottoman, and large windows.
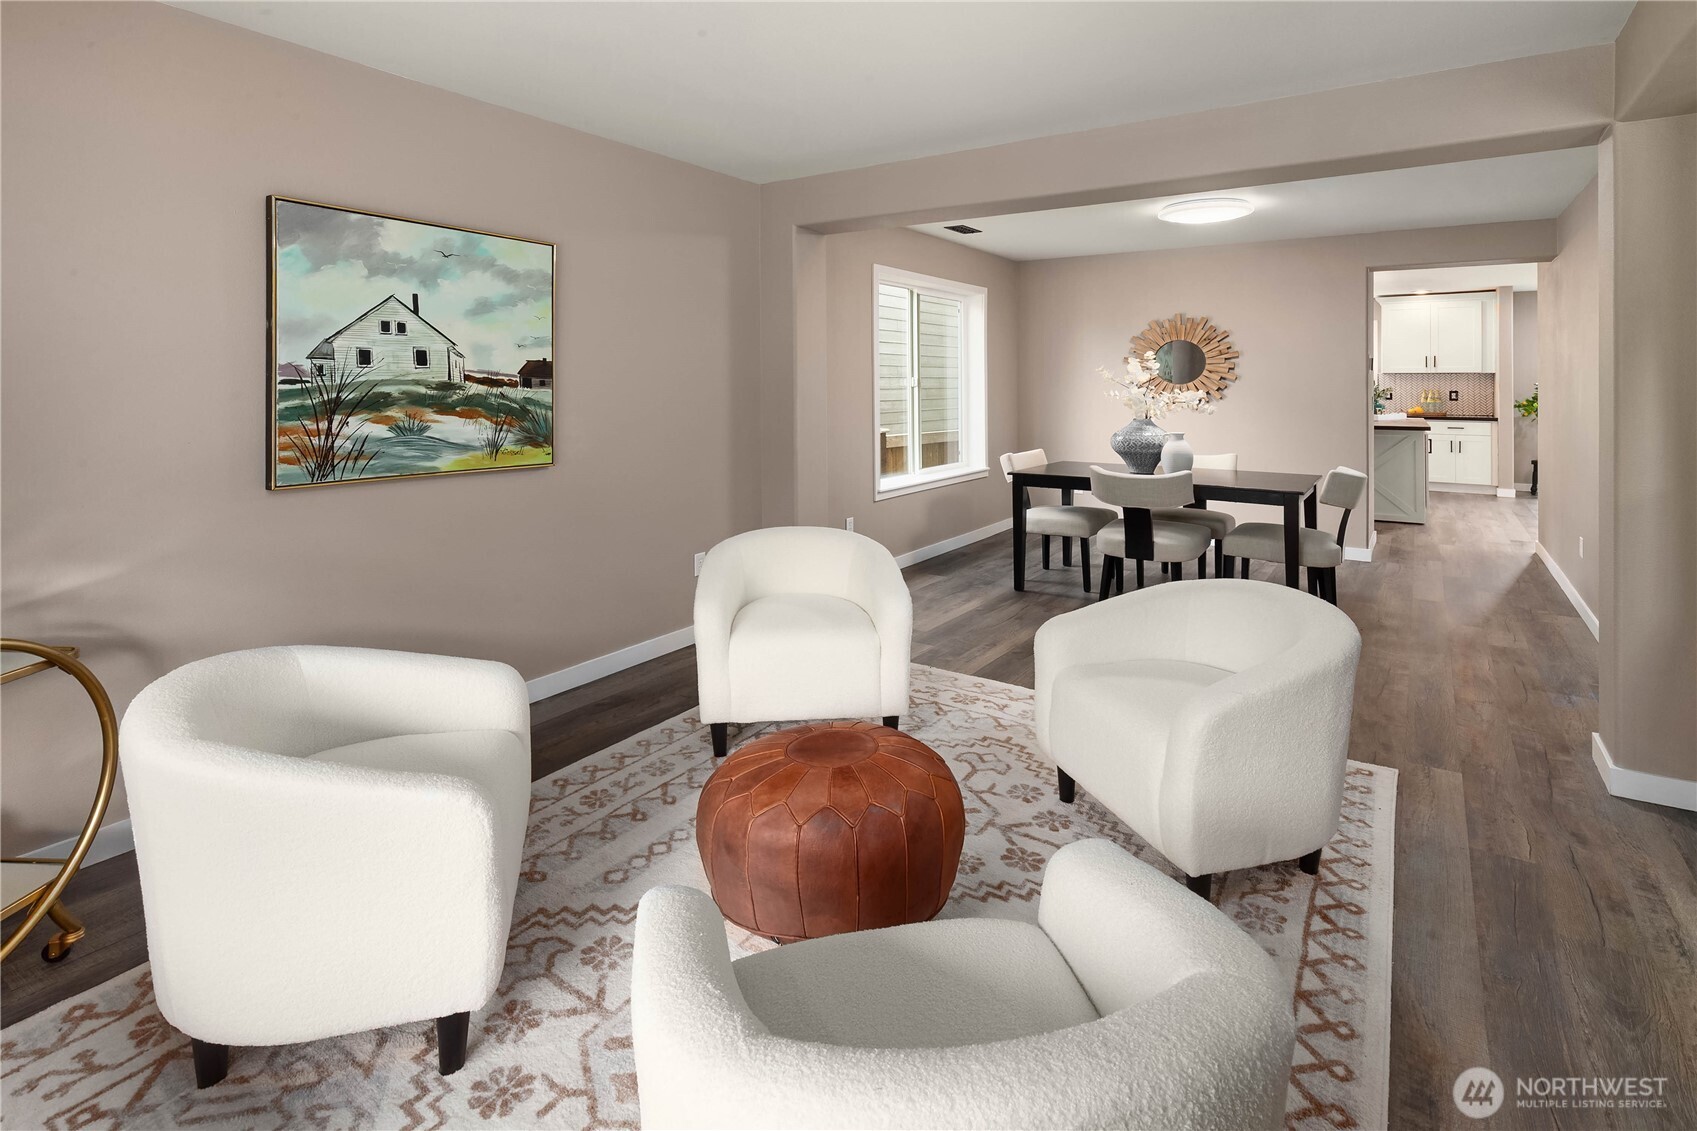
Staged living room with white chairs and leather ottoman opening to a dining area and kitchen.
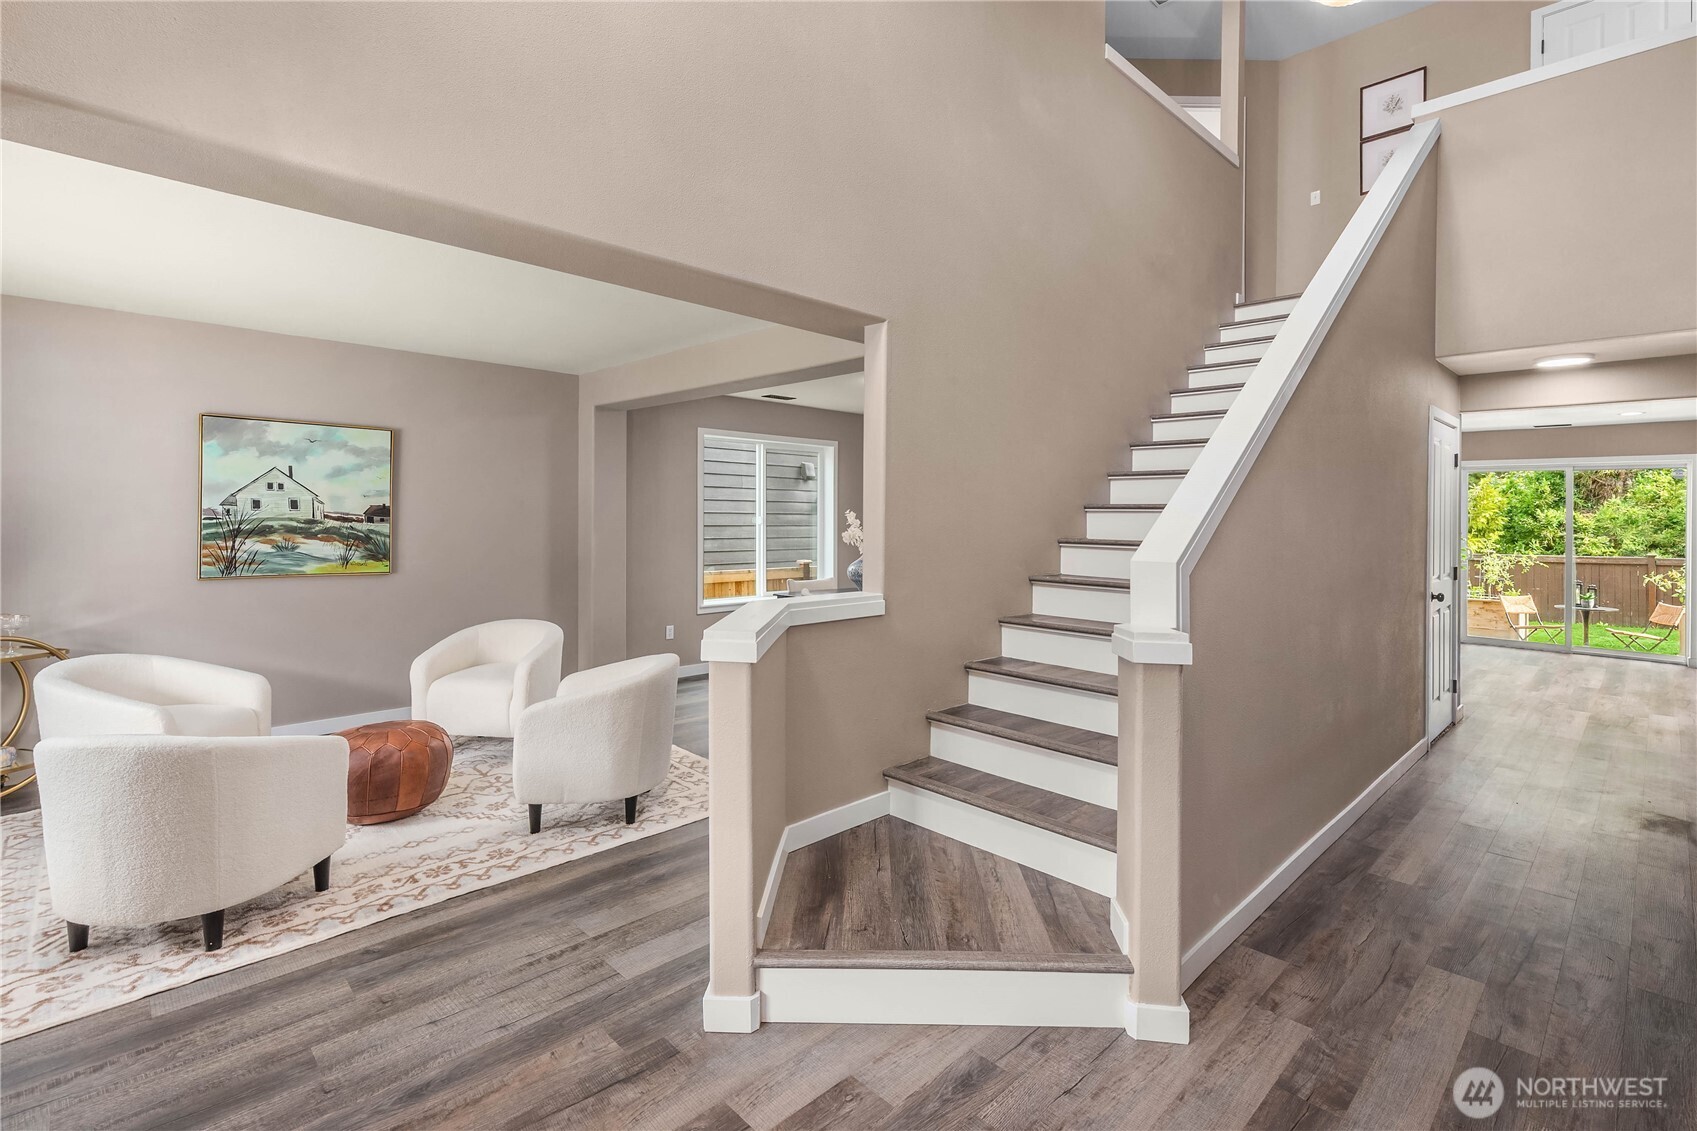
Staged living room with white chairs beside a staircase and sliding doors to the backyard.
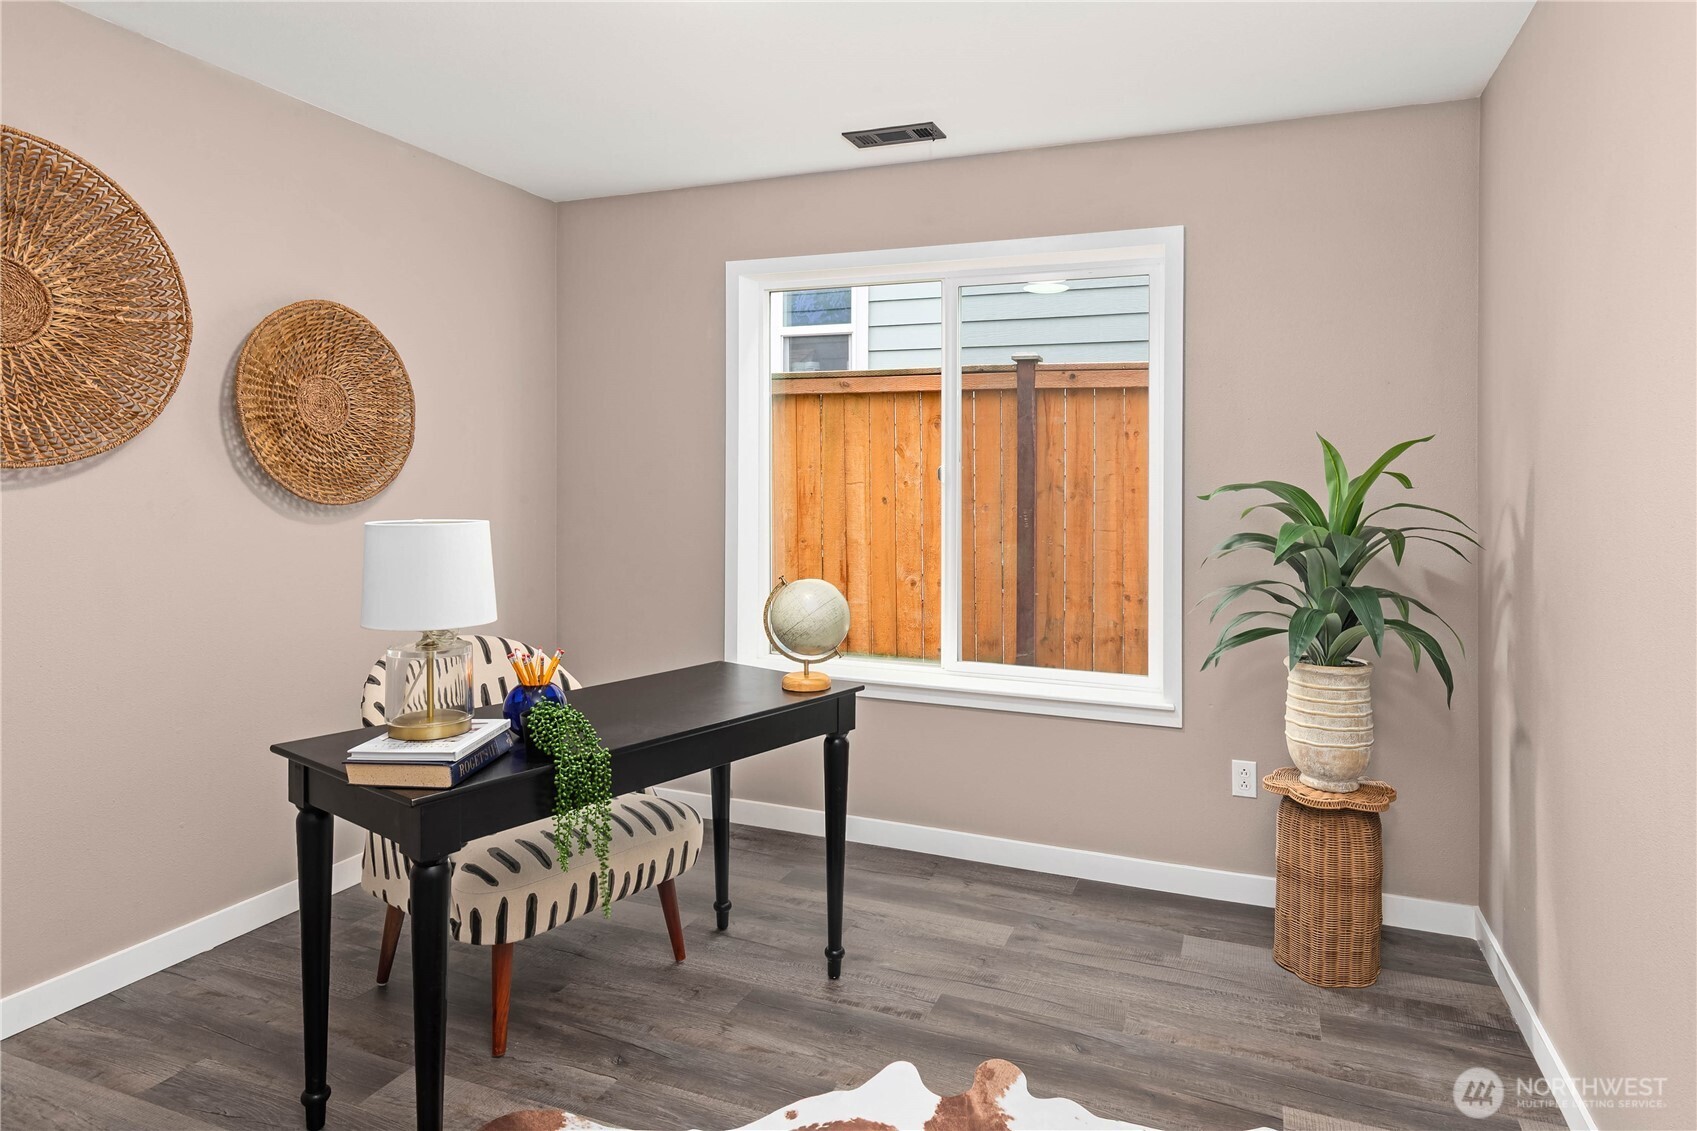
Staged home office with a black desk, woven wall decor, and a window facing a wooden fence.
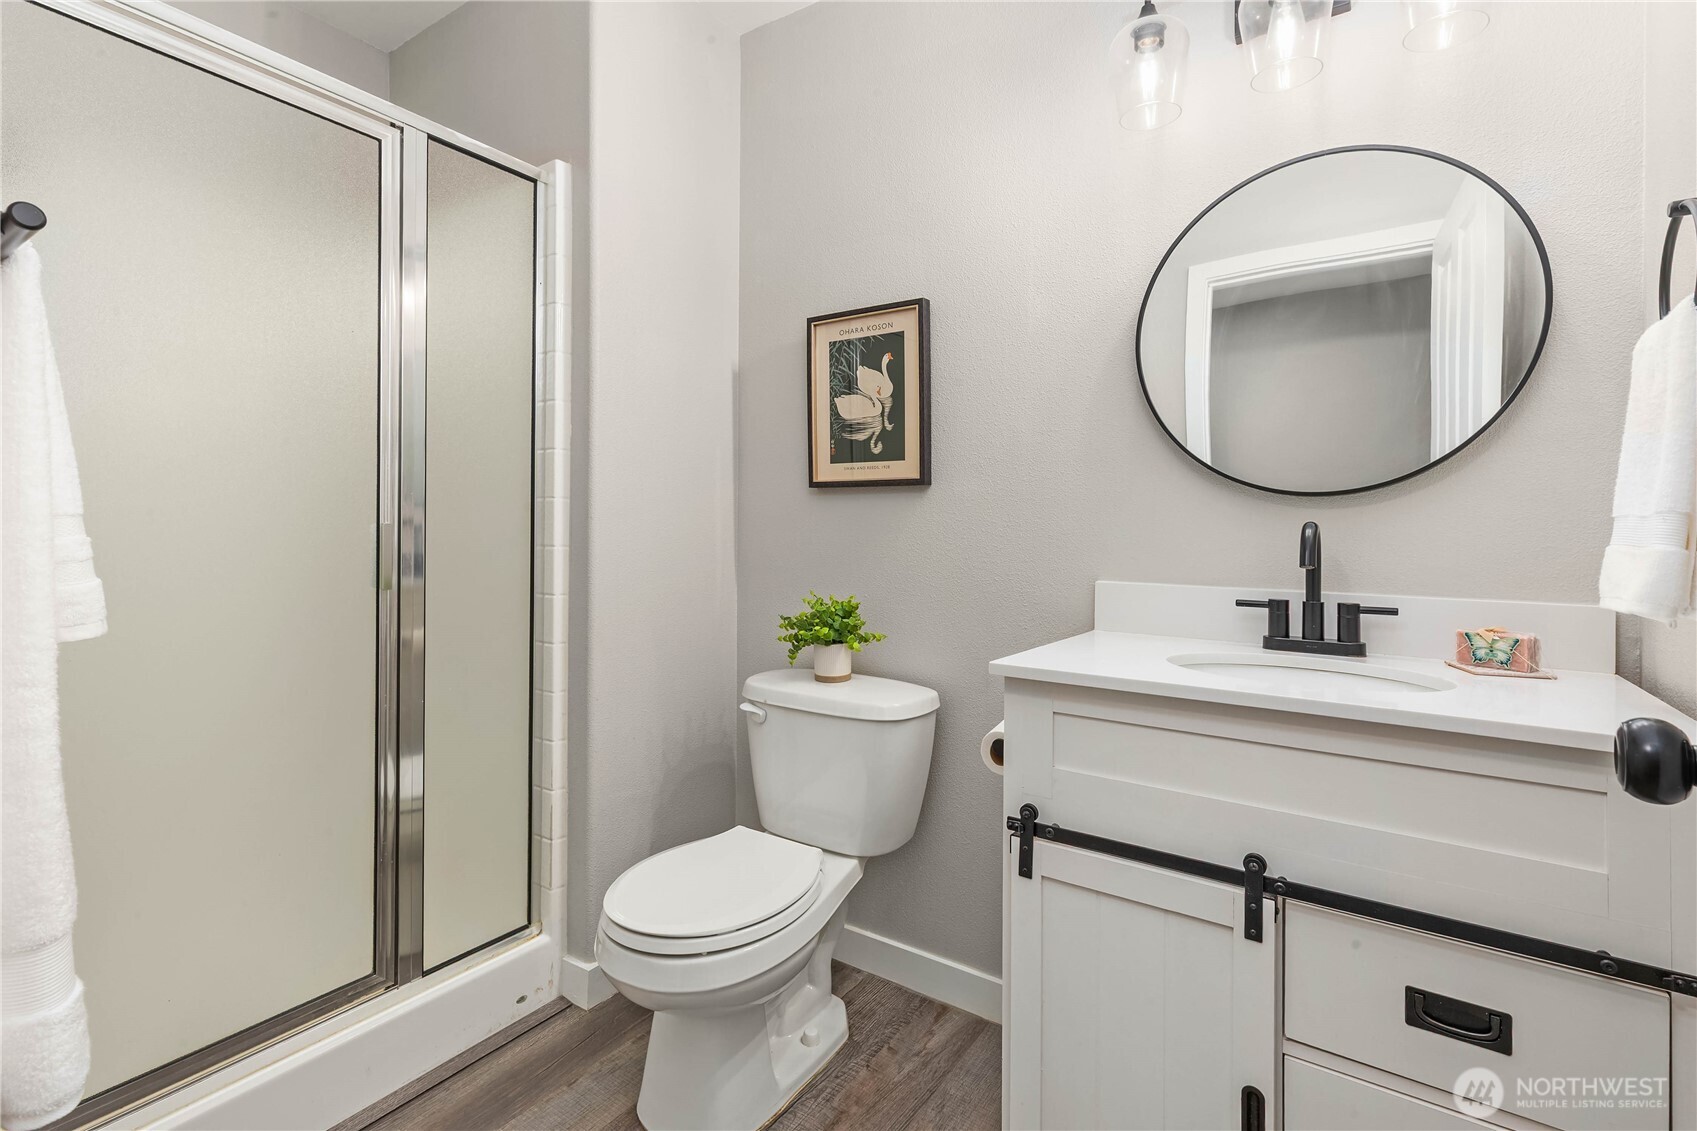
Bathroom with a glass shower, white vanity, black fixtures, and oval mirror.
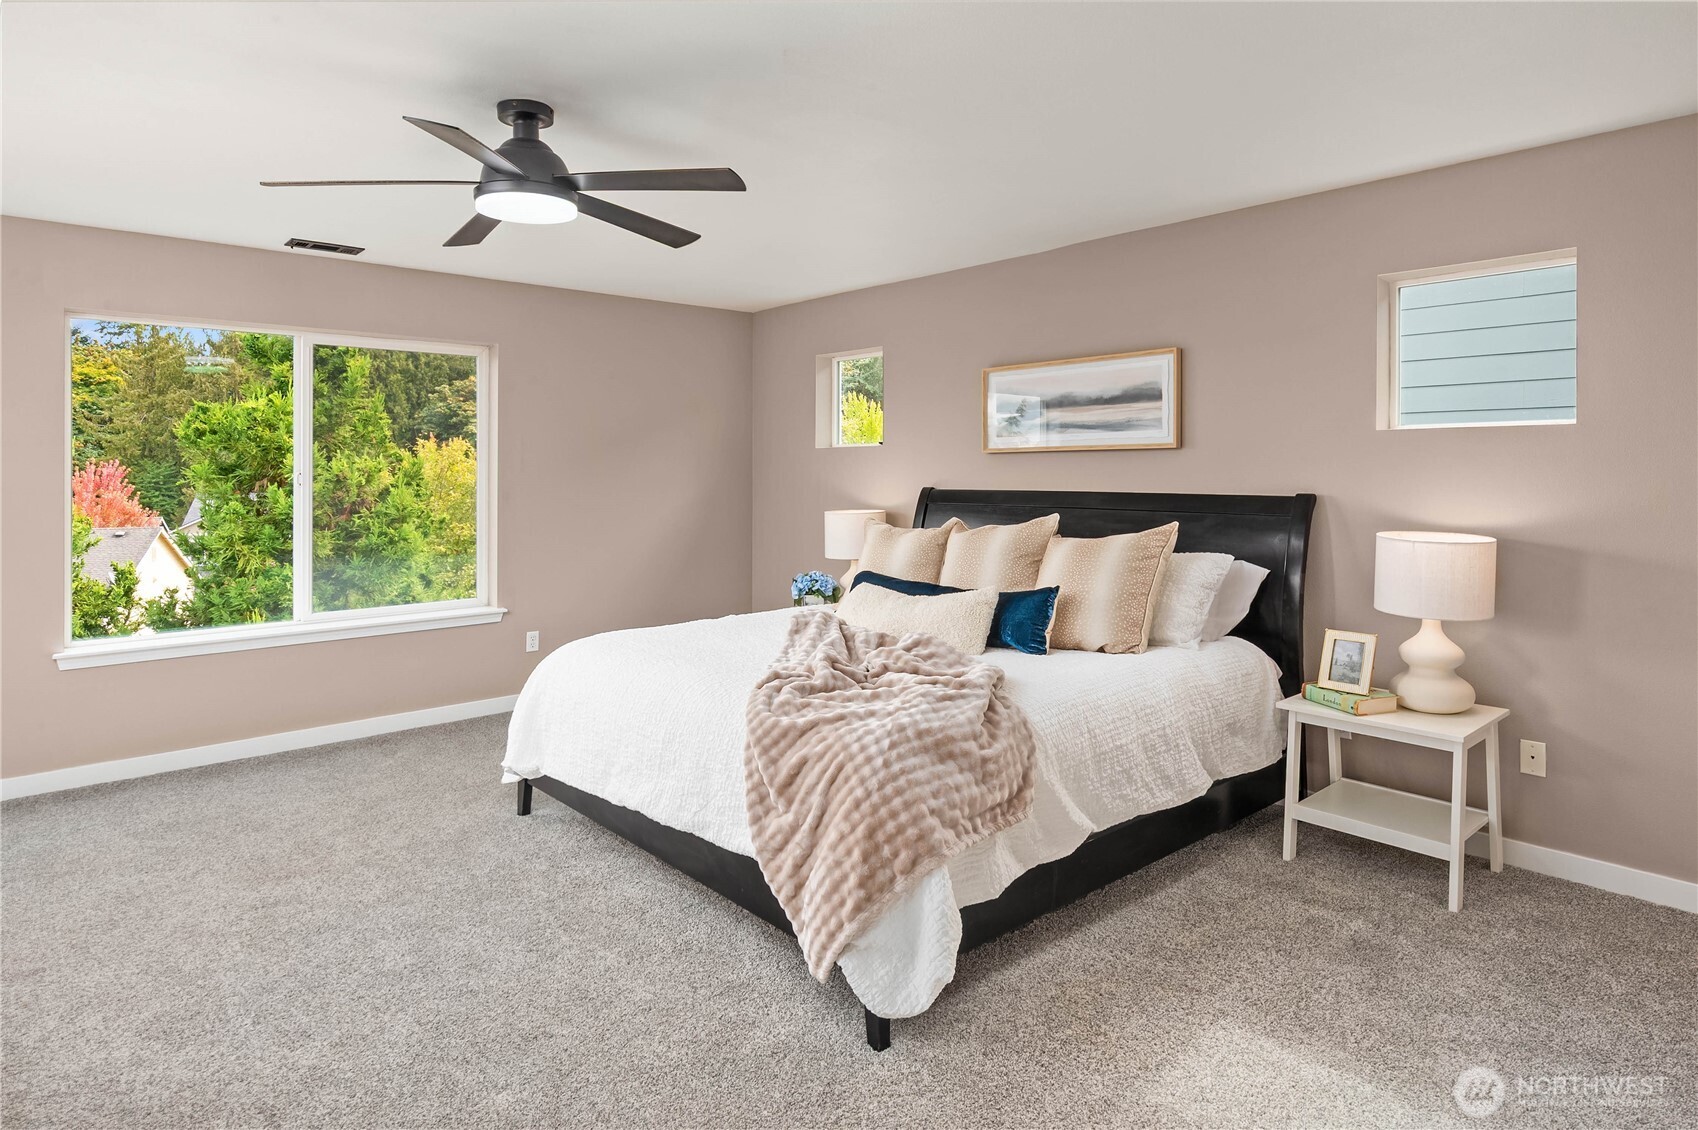
Staged bedroom with a large white bed, gray carpet, ceiling fan, and windows overlooking greenery.
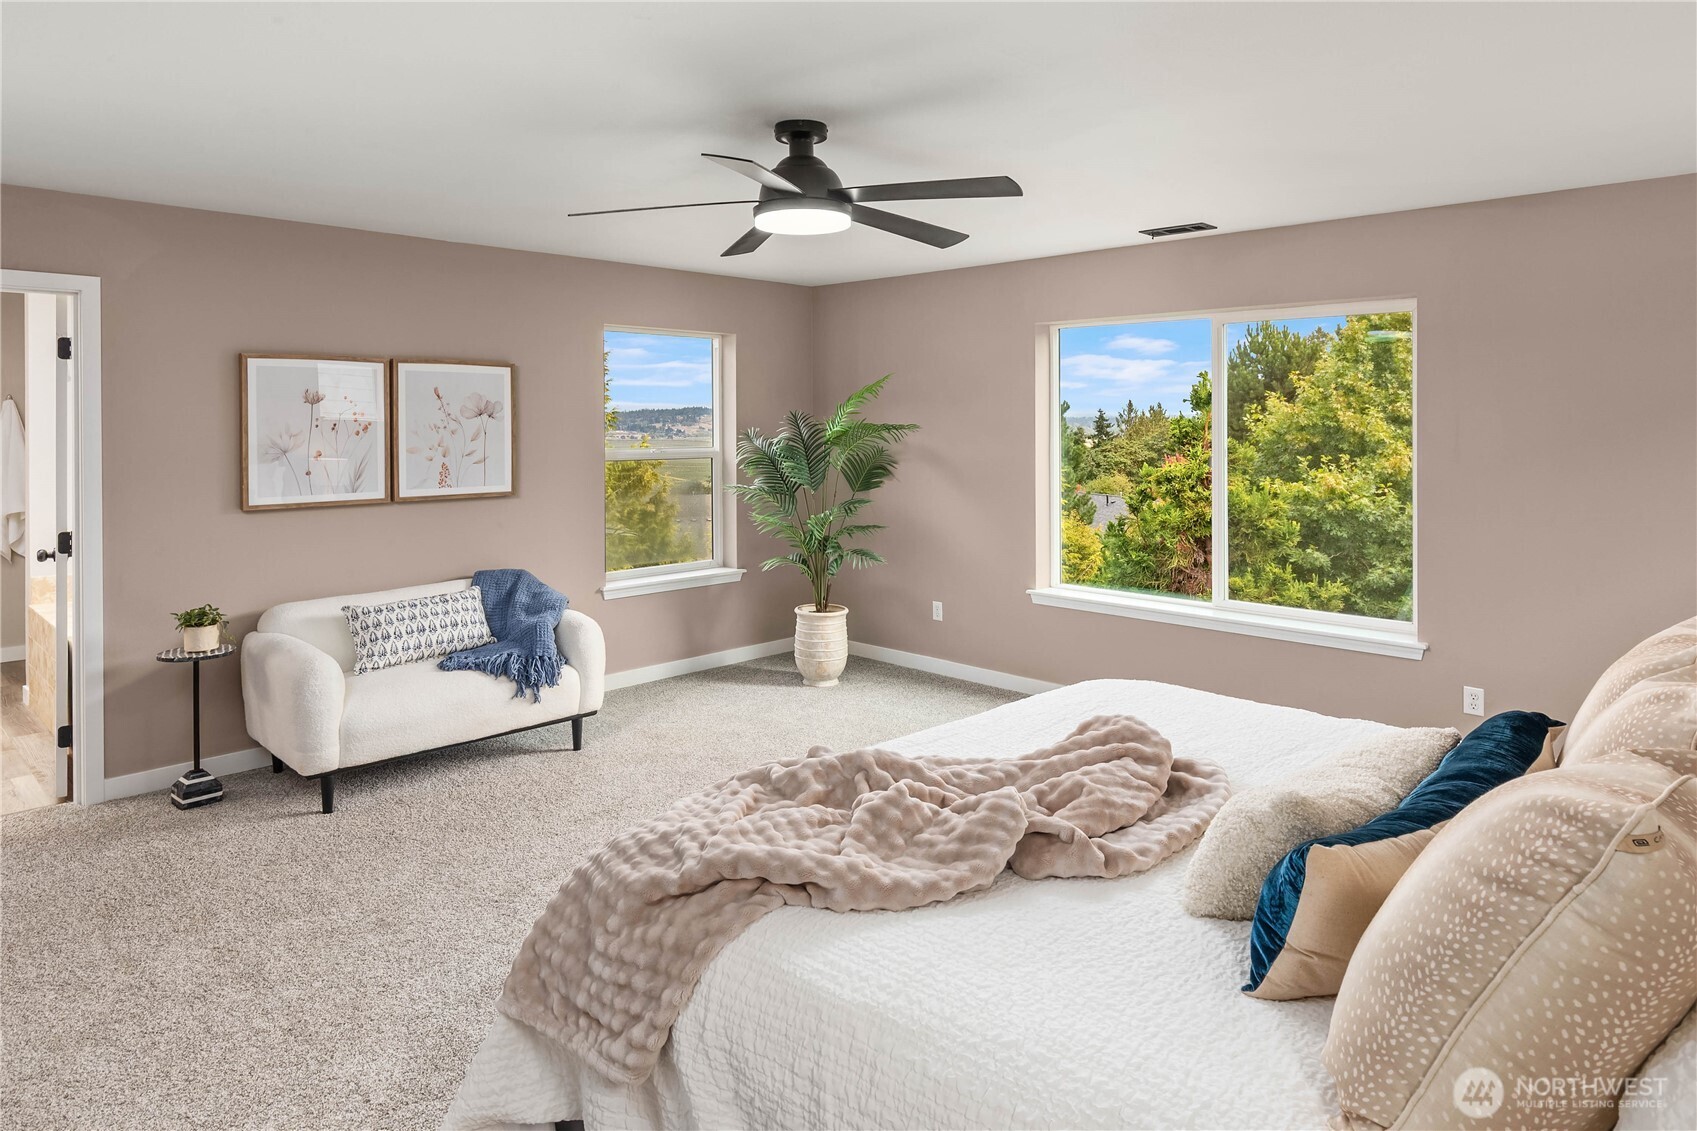
Staged bedroom with a white bed, plush throw, loveseat, and large windows overlooking greenery.
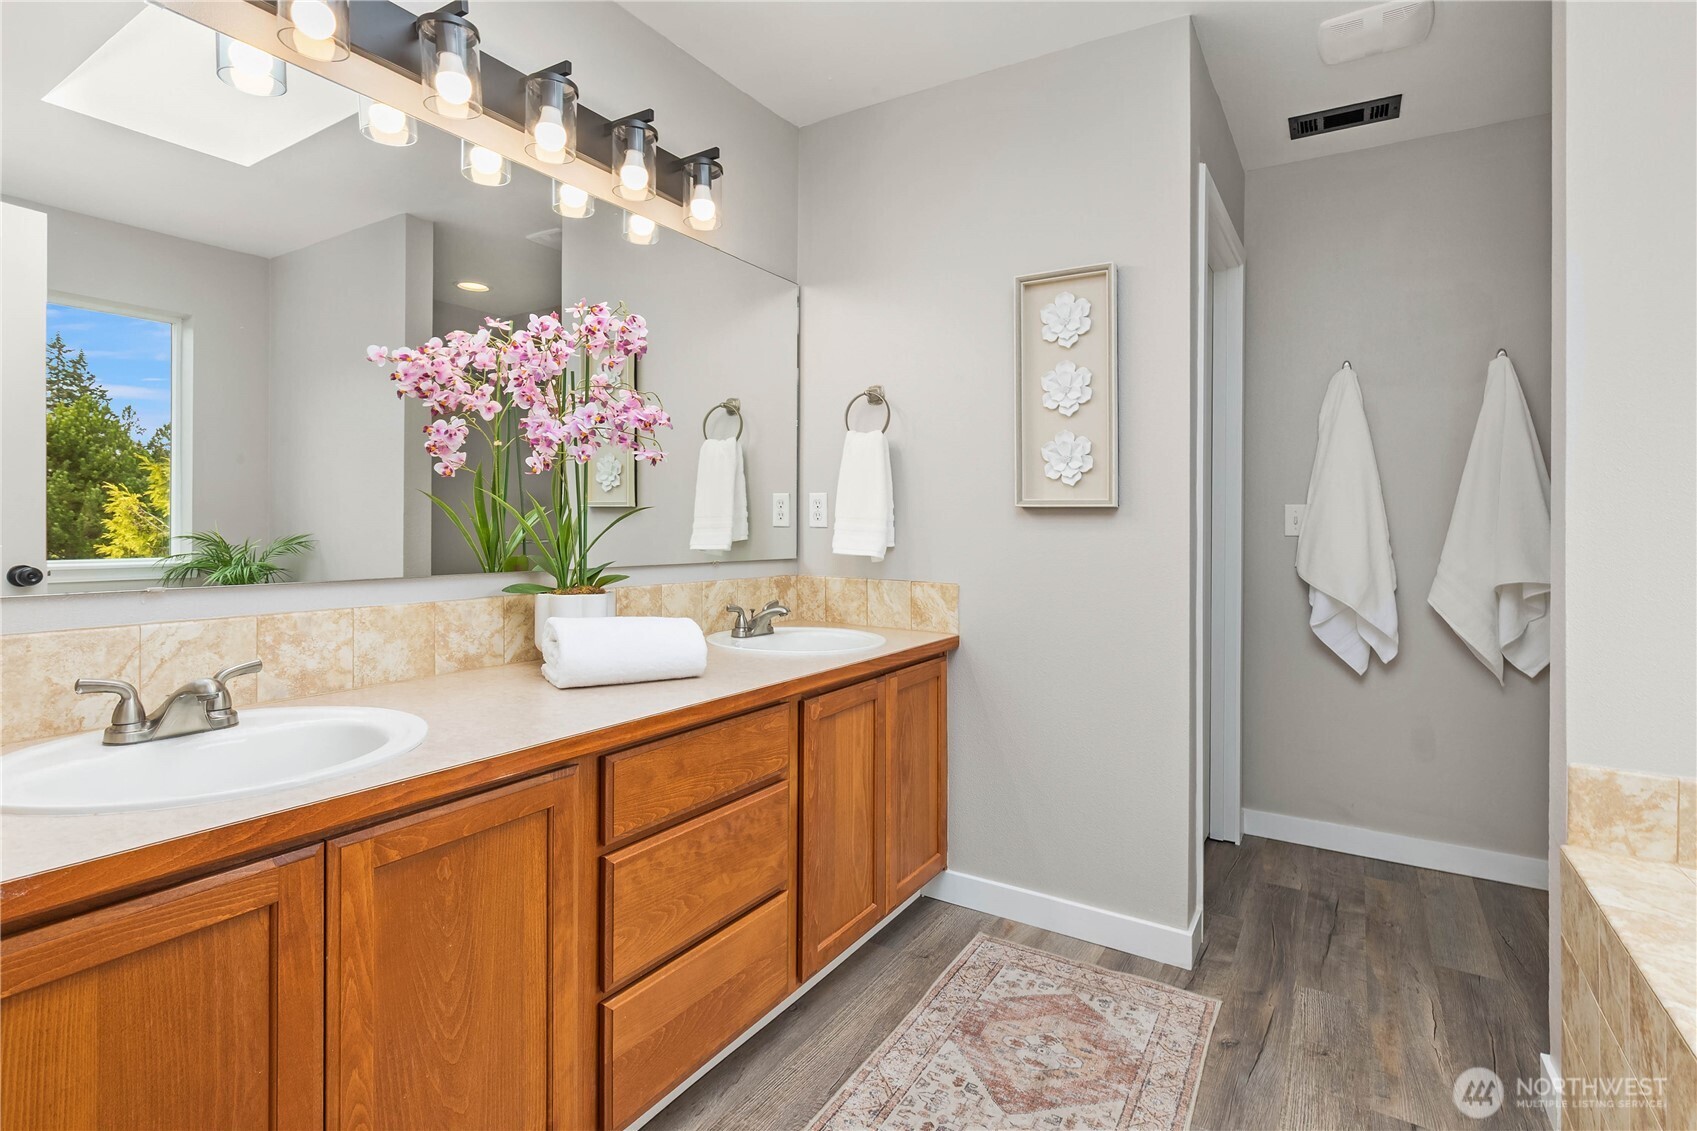
Bathroom with a double-sink wood vanity, large mirror, and pink orchids.
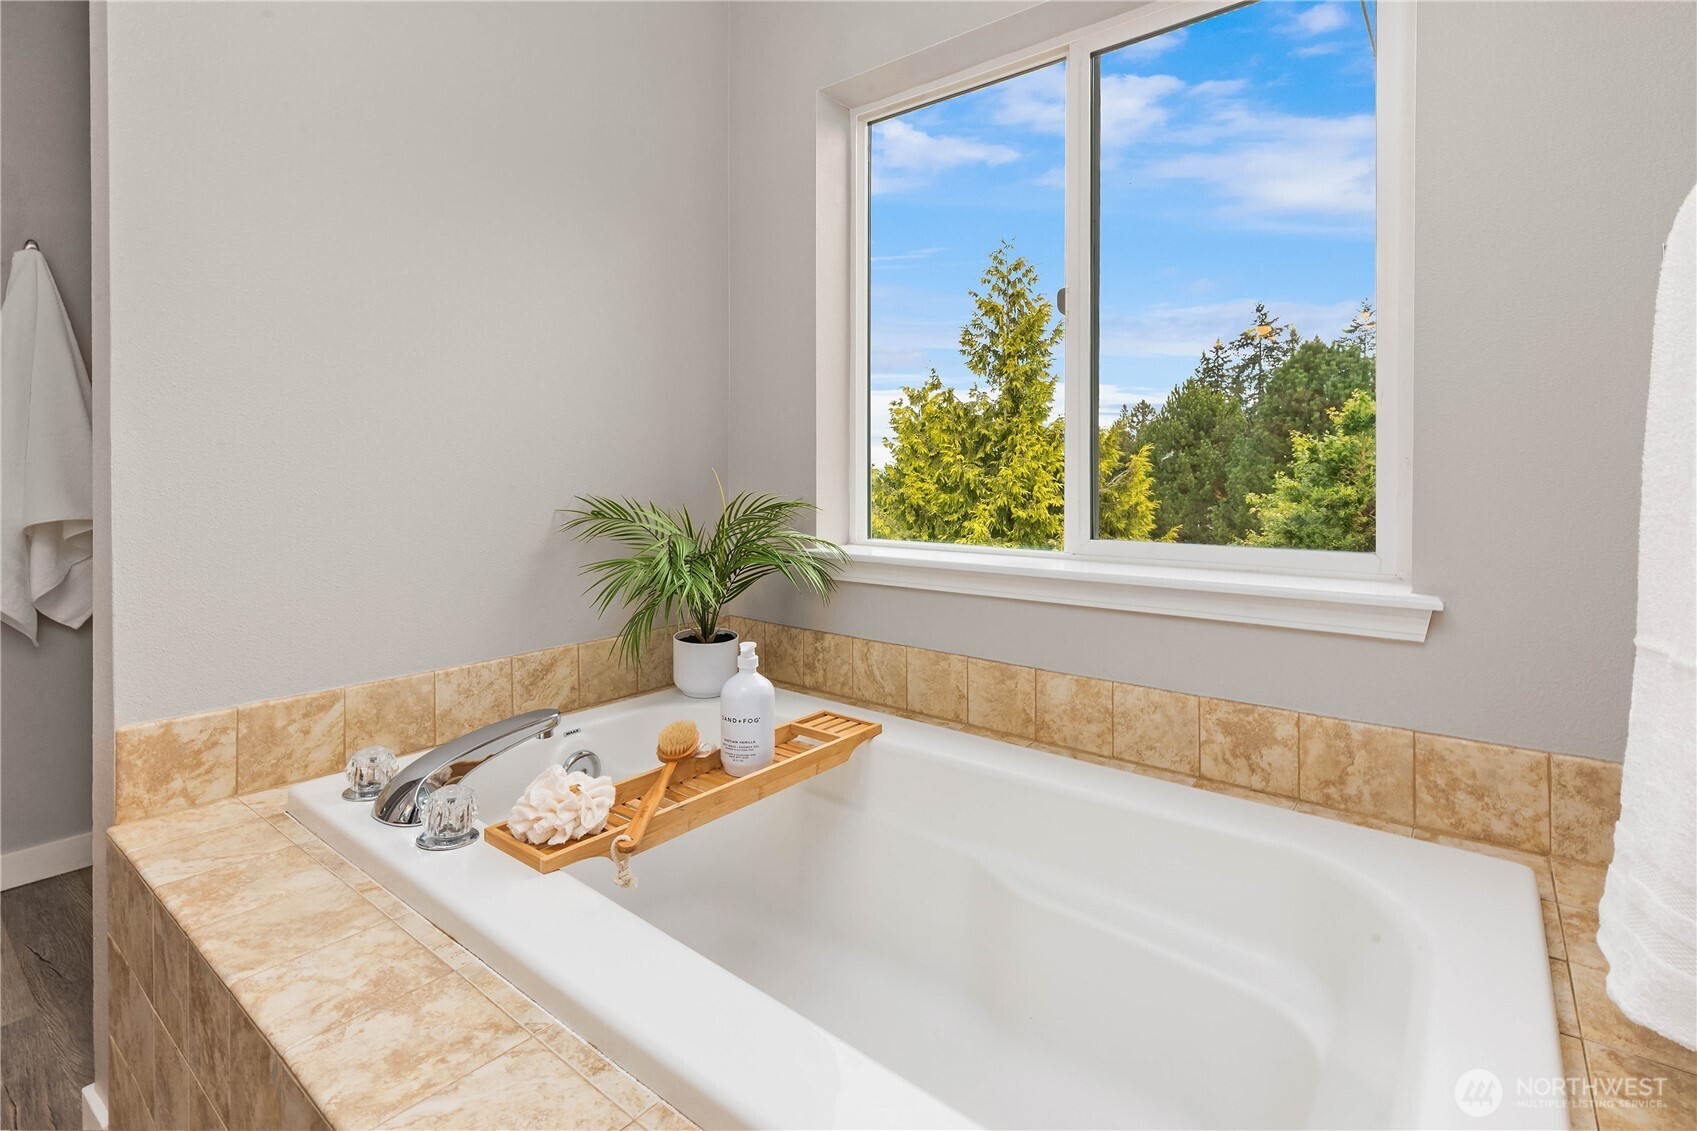
Bathroom soaking tub beneath a wide window overlooking leafy trees.
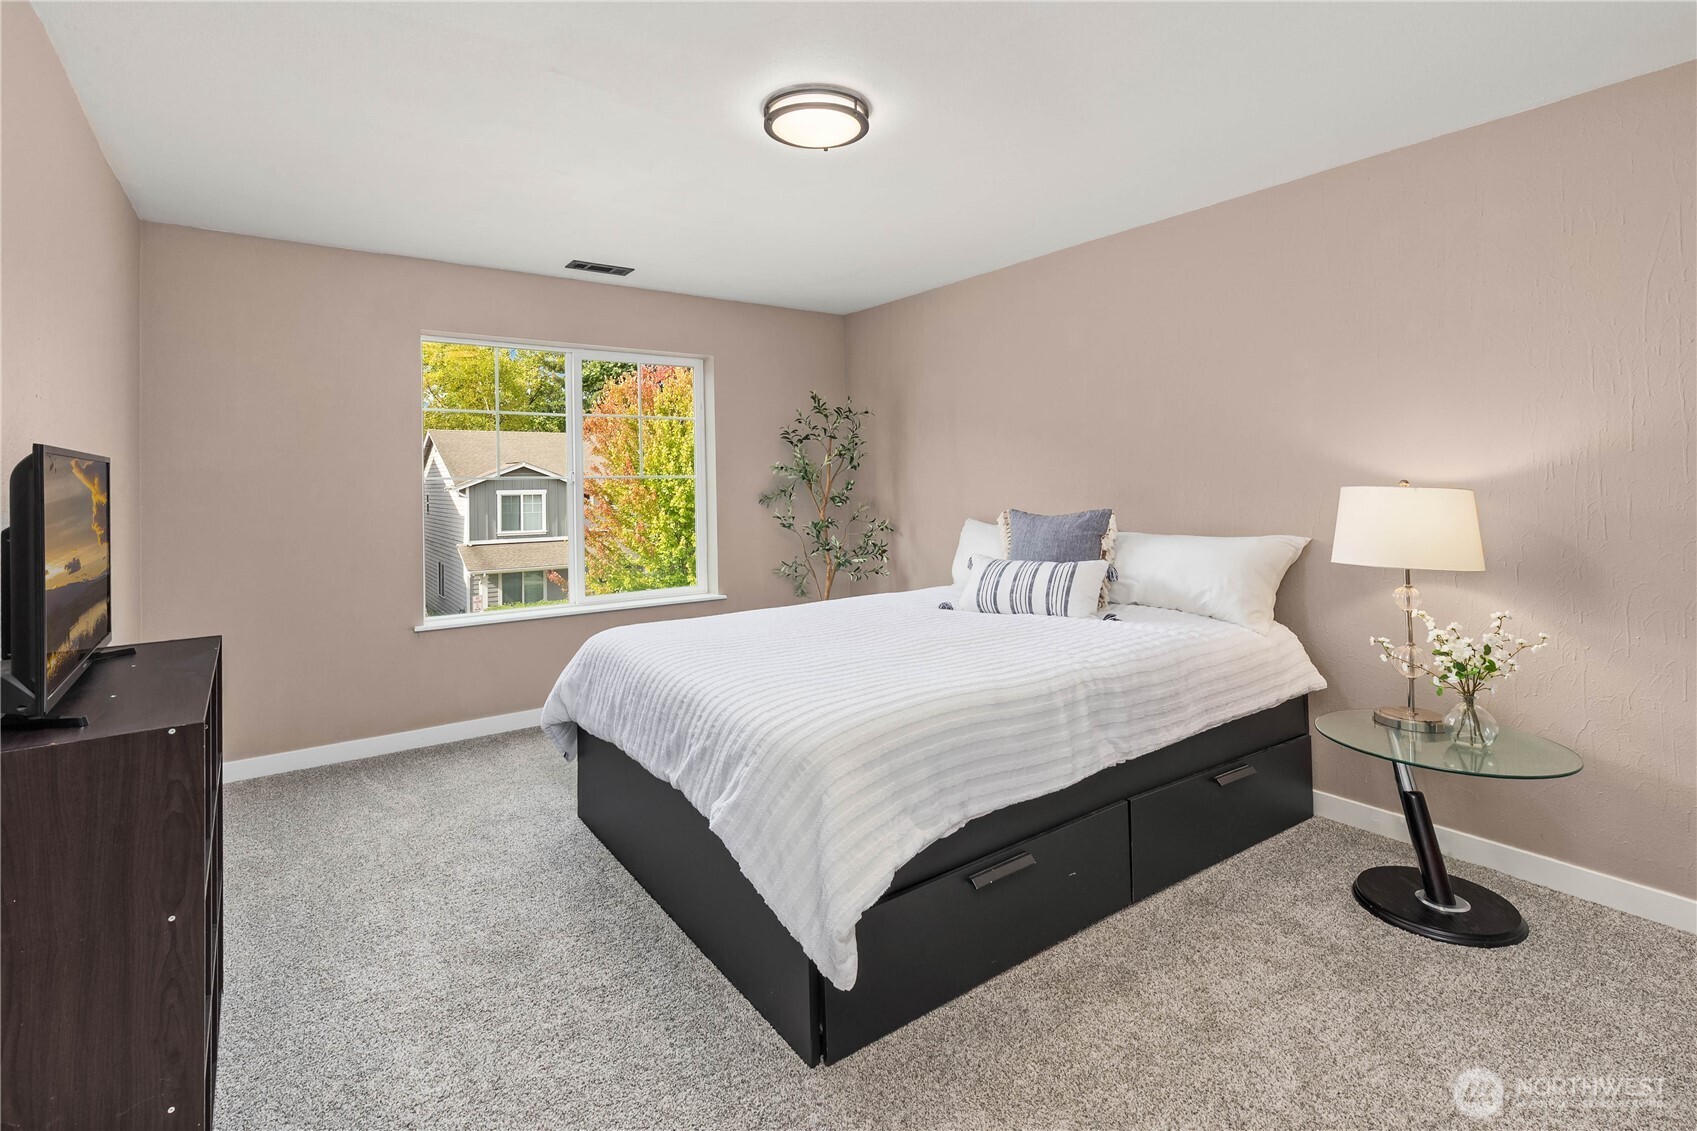
Staged bedroom with a black storage bed, white bedding, and a window overlooking colorful autumn trees.
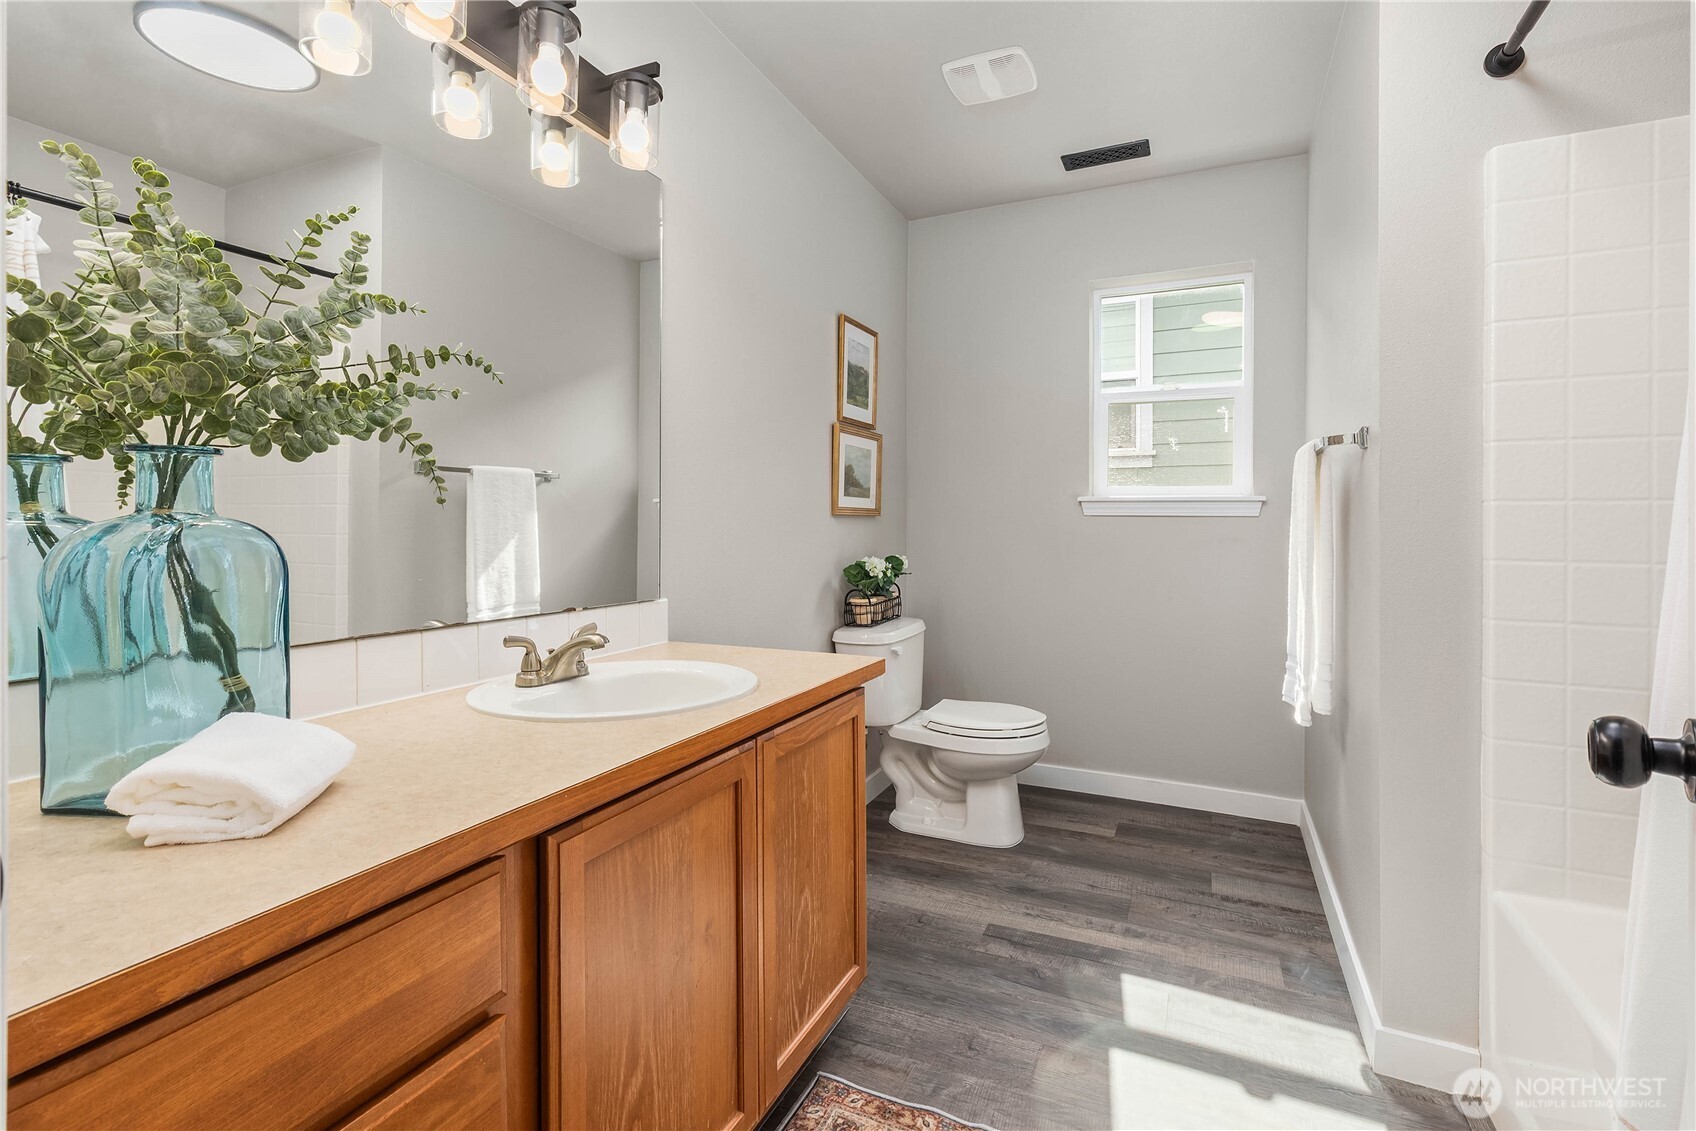
Bright bathroom with a wood vanity, large mirror, window, and tiled shower.
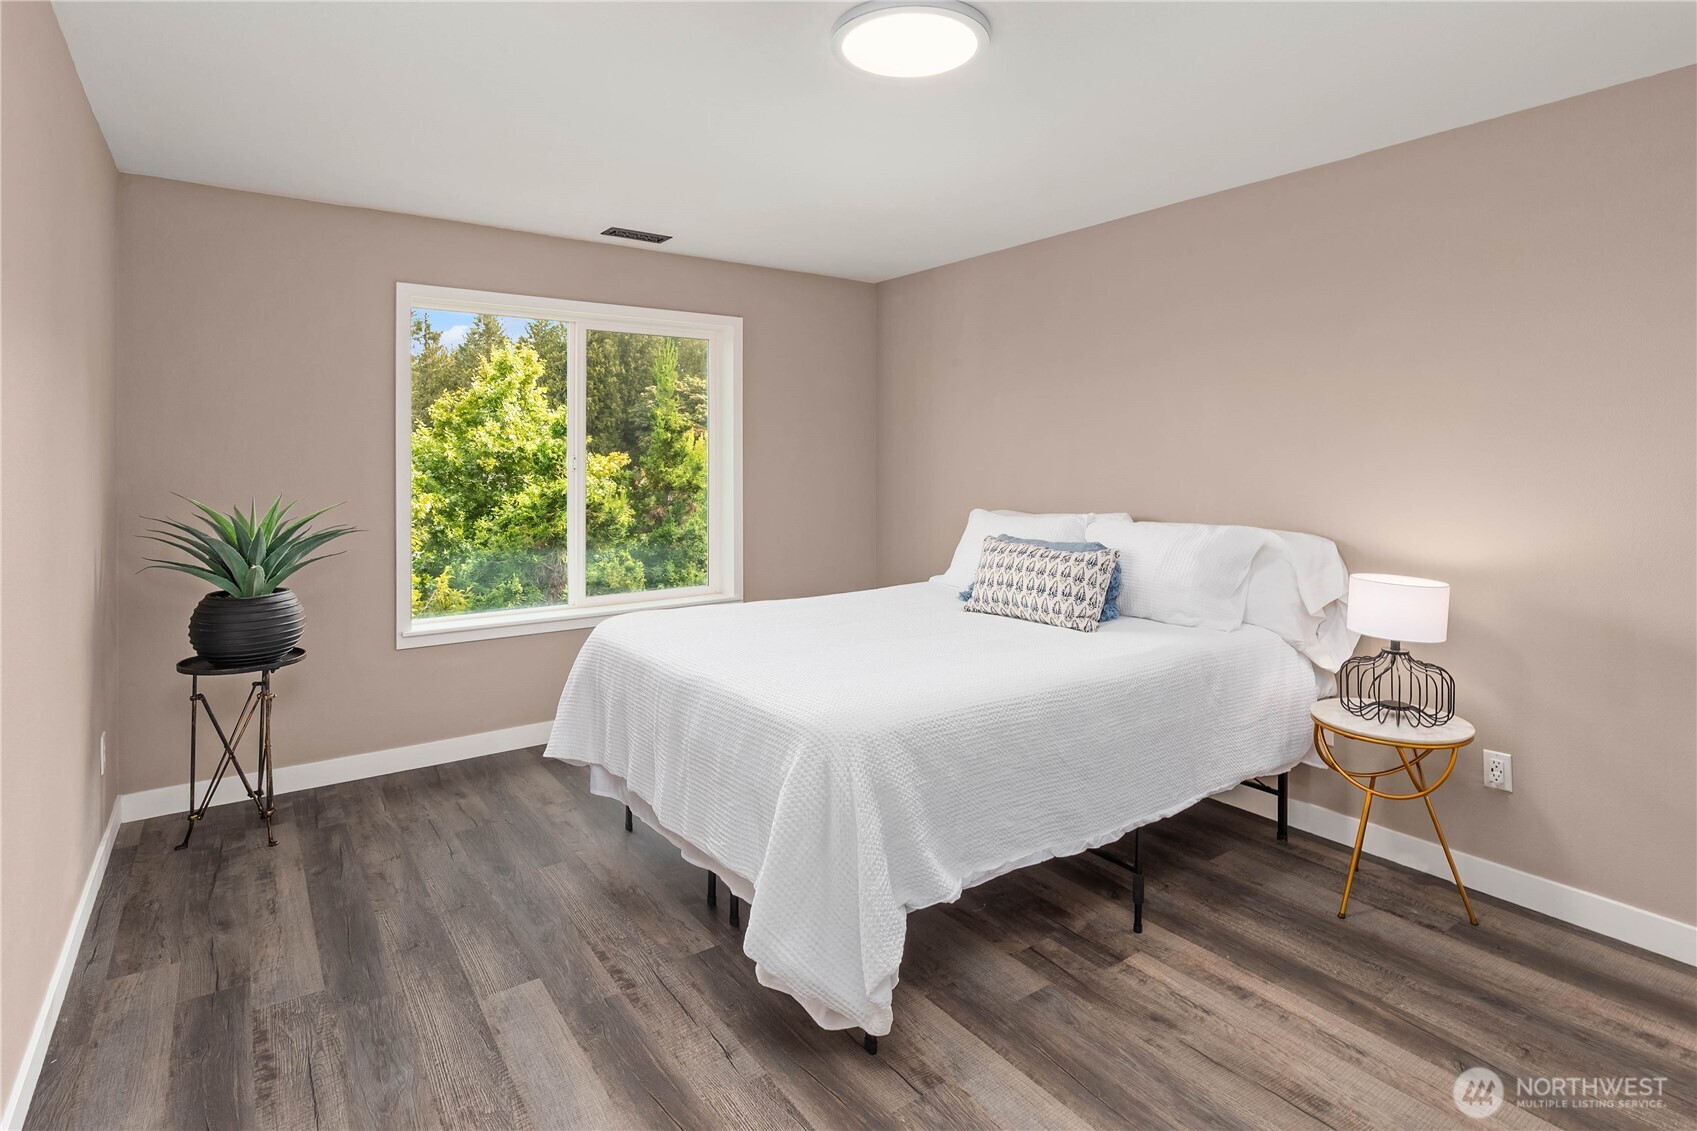
Staged bedroom with a white bed, dark wood-look flooring, and a window overlooking leafy trees.
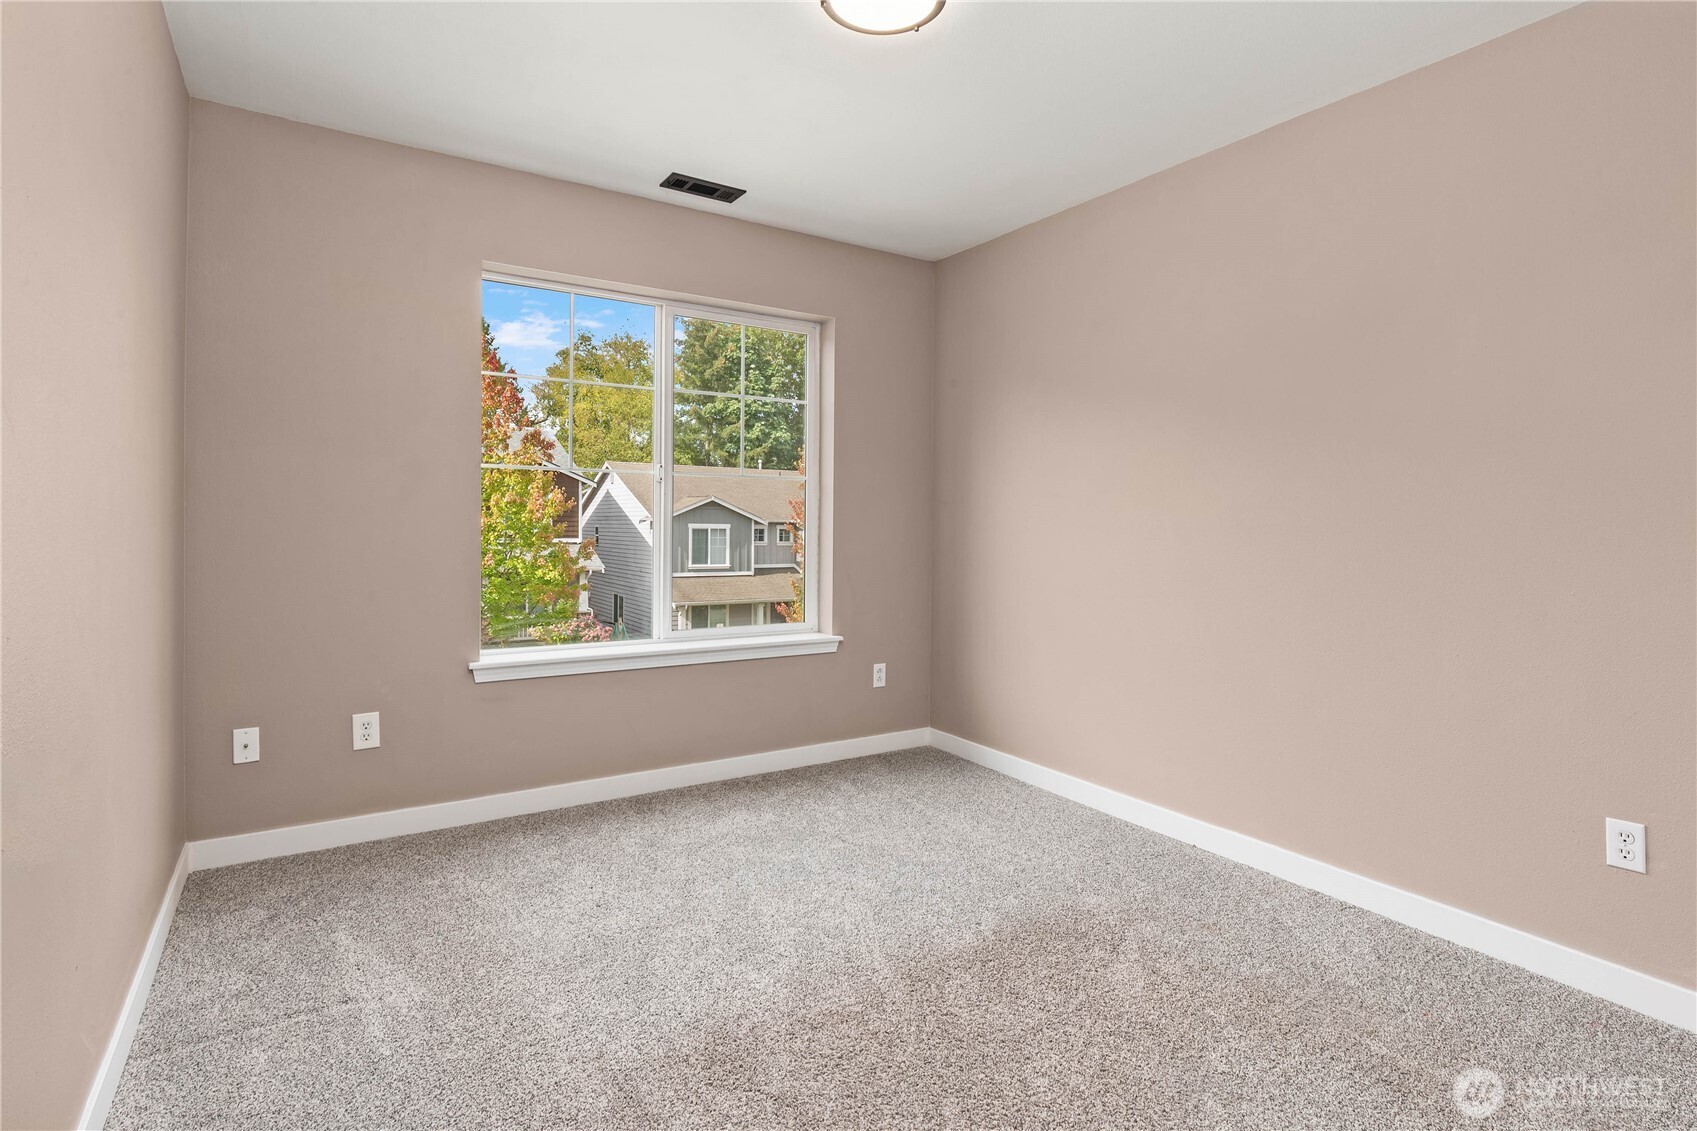
Empty bedroom with gray carpet and a large window overlooking neighboring homes and trees.
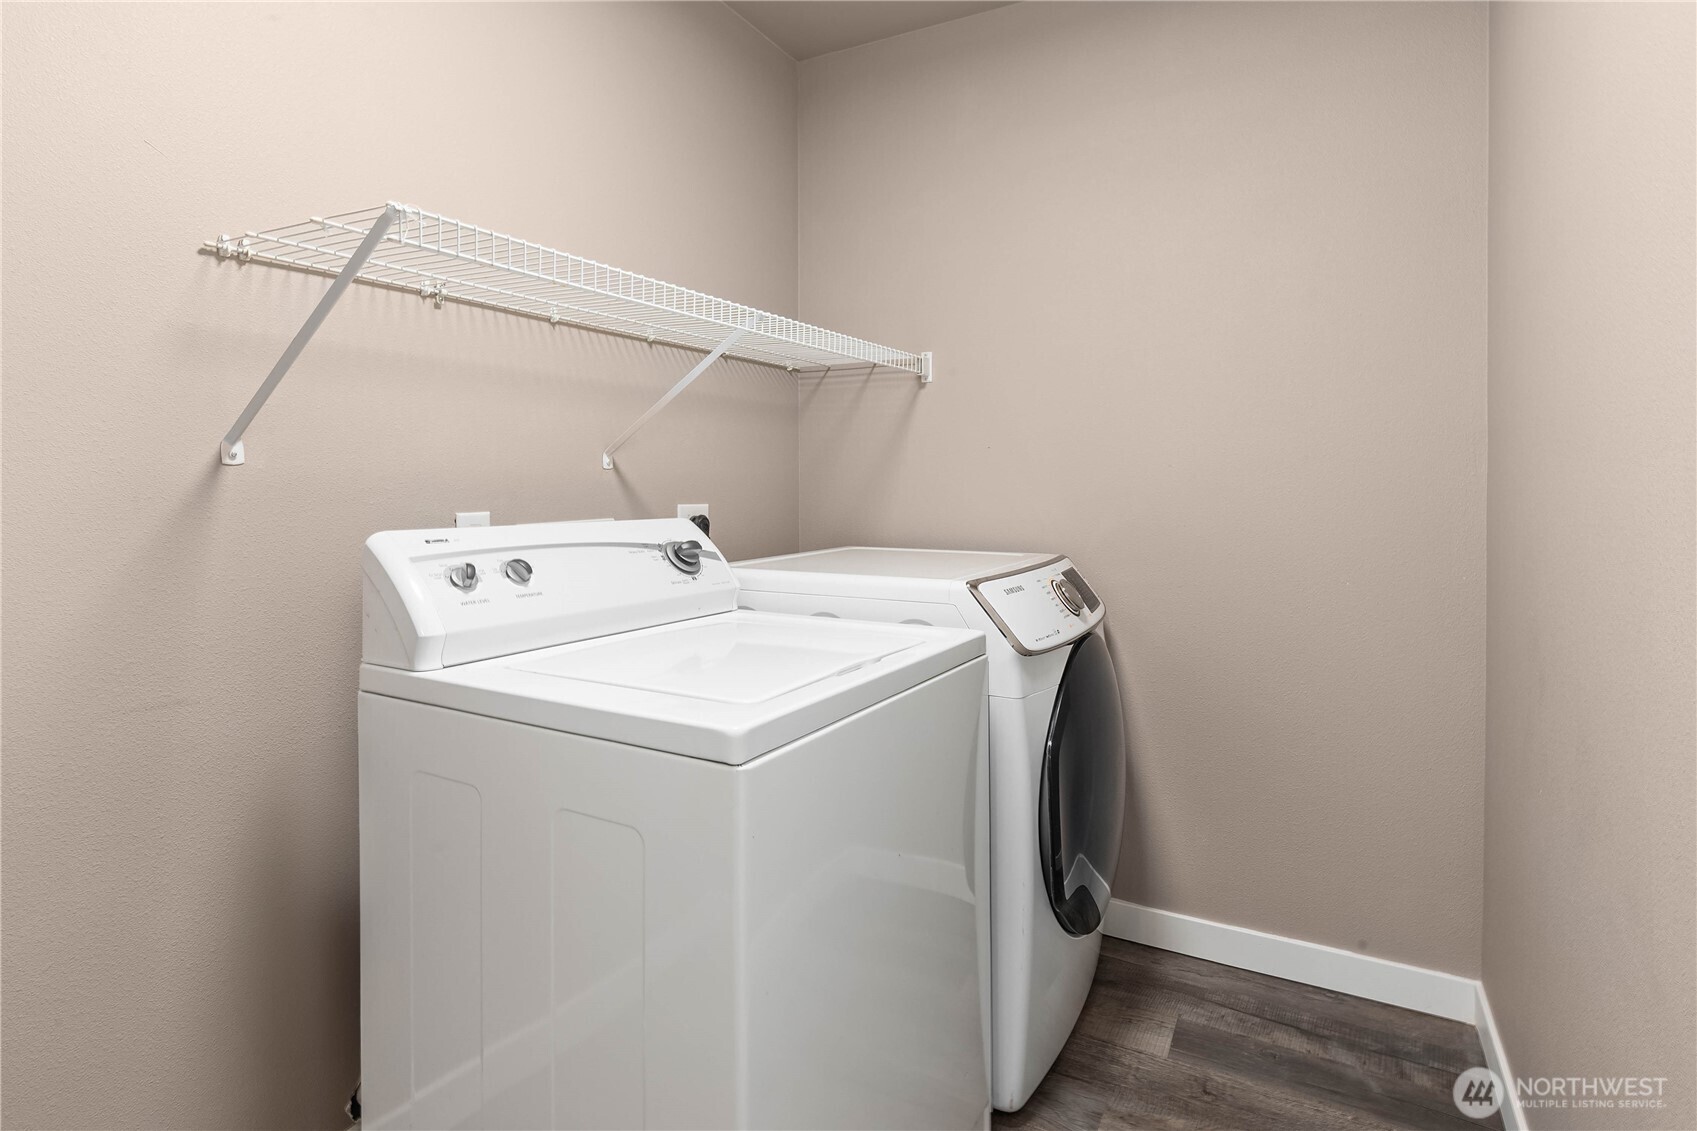
Laundry room with a top-loading washer, front-loading dryer, and wall-mounted wire shelf.
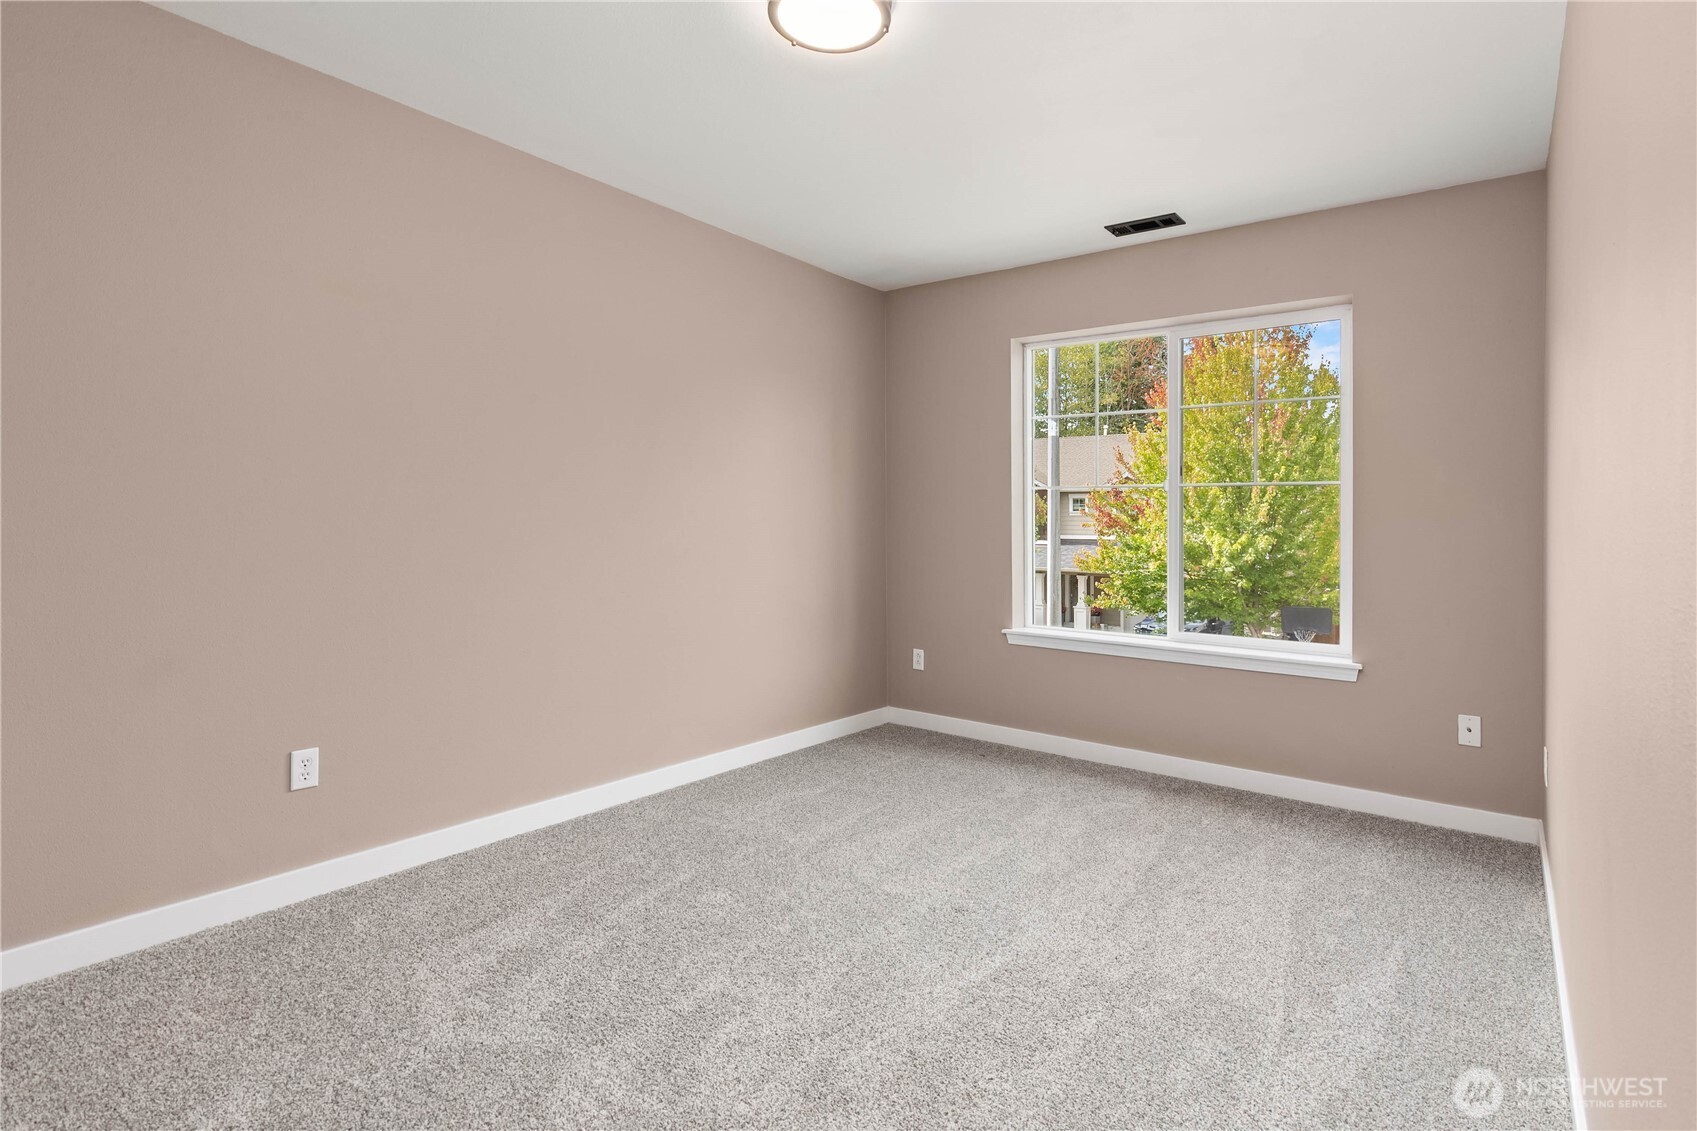
Empty bedroom with gray carpet, beige walls, and a large window overlooking autumn trees.
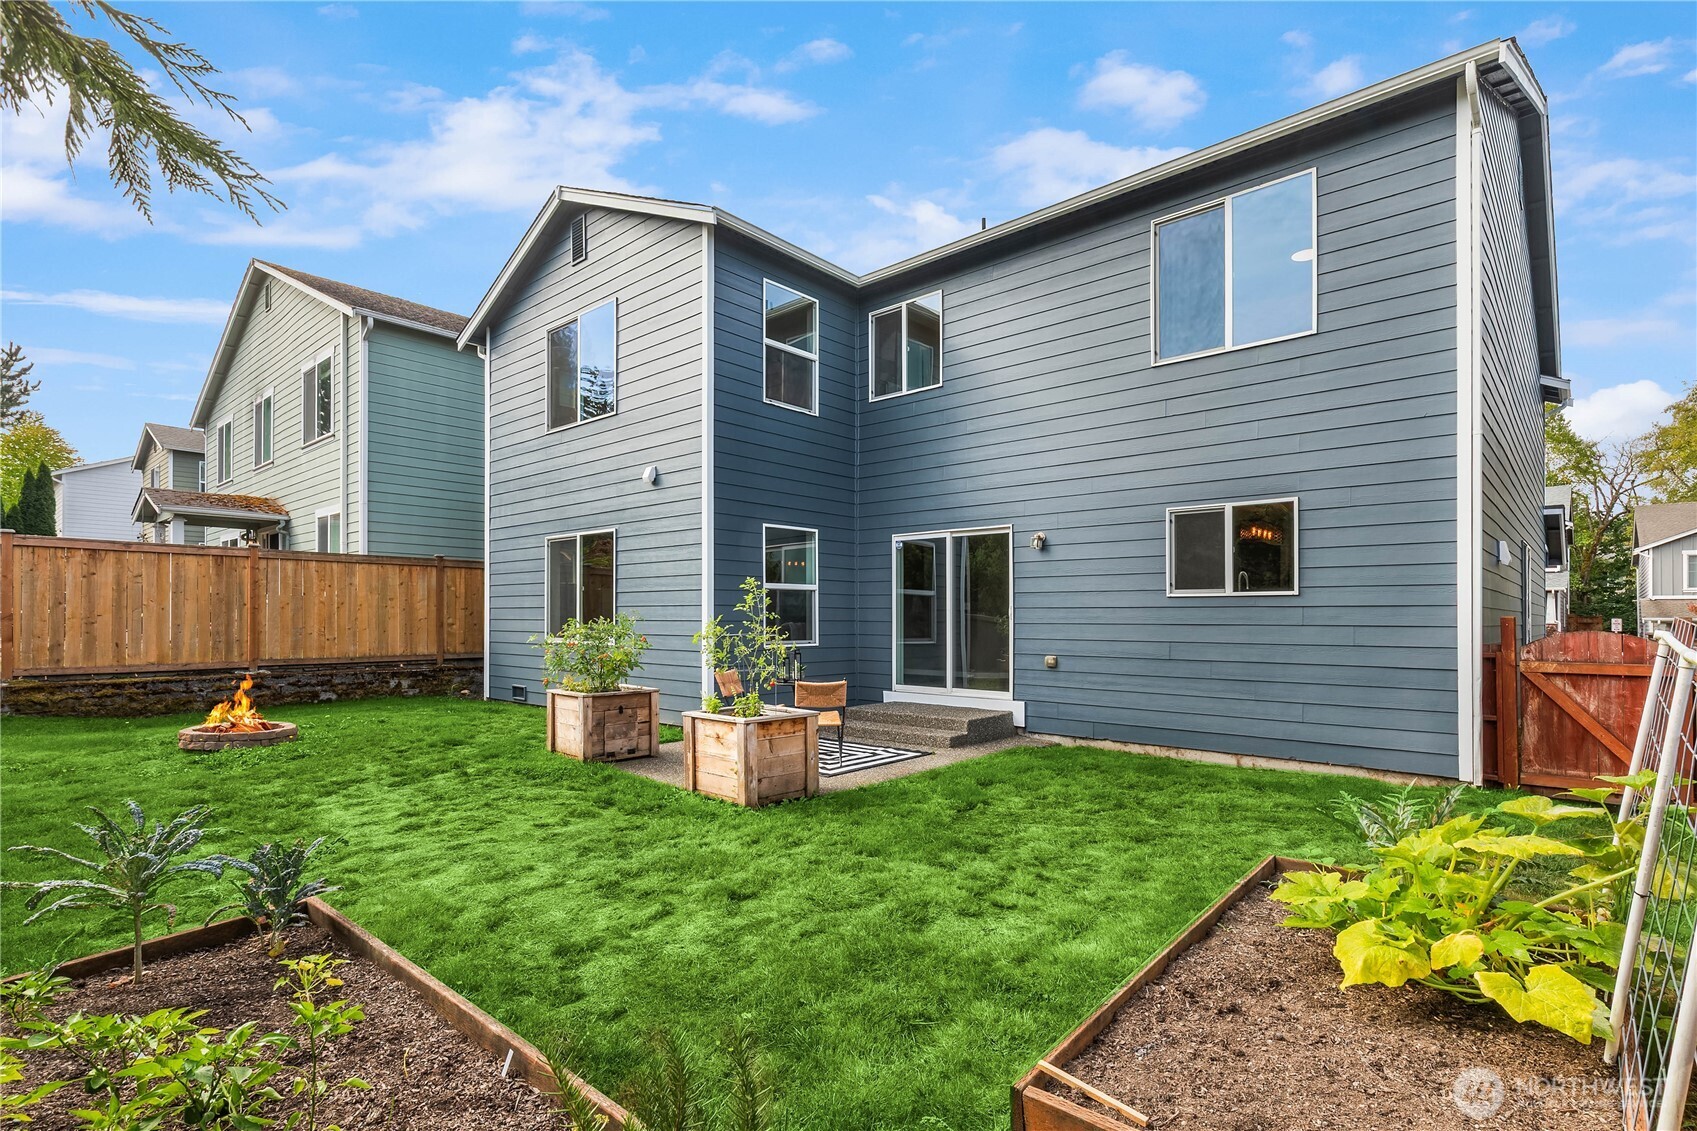
Blue-gray two-story house overlooking a fenced backyard with raised beds, lawn, and a fire pit.
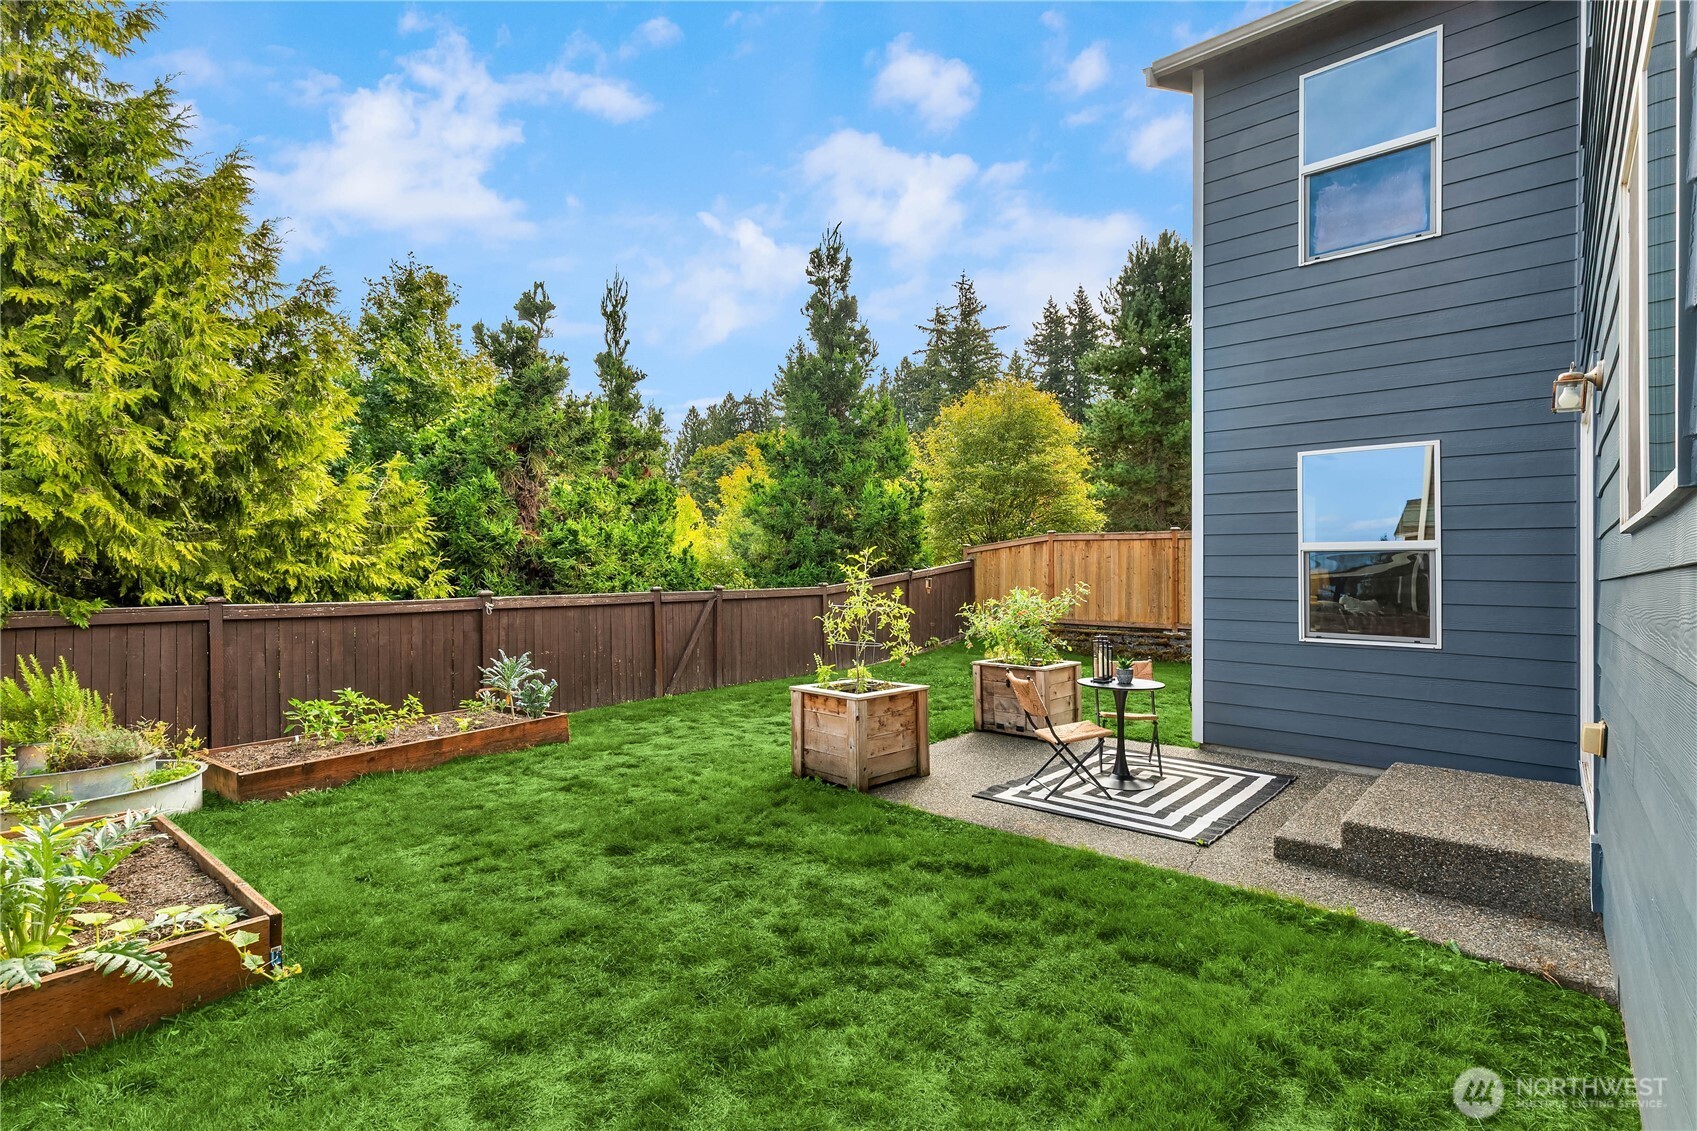
Fenced backyard with raised garden beds, lawn, and a small patio beside a blue-sided home.
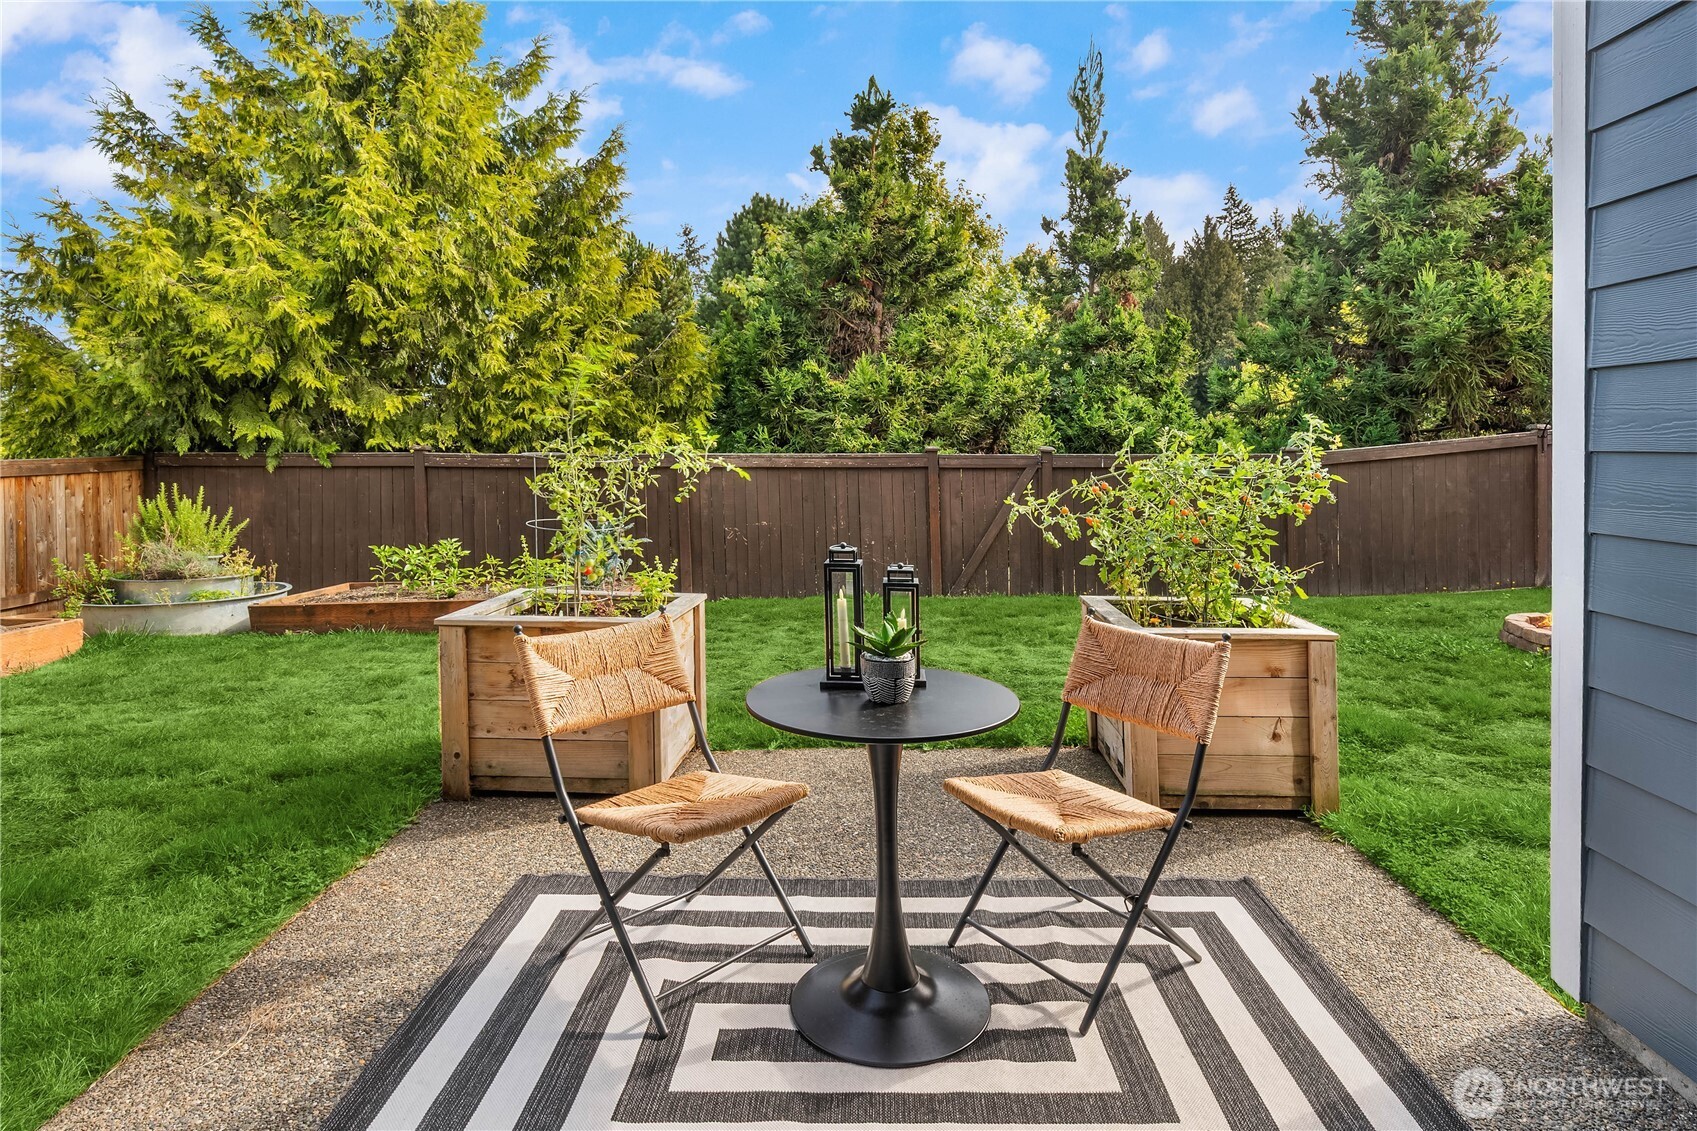
Backyard patio with woven chairs, raised planters, green lawn, and a tall wooden privacy fence.
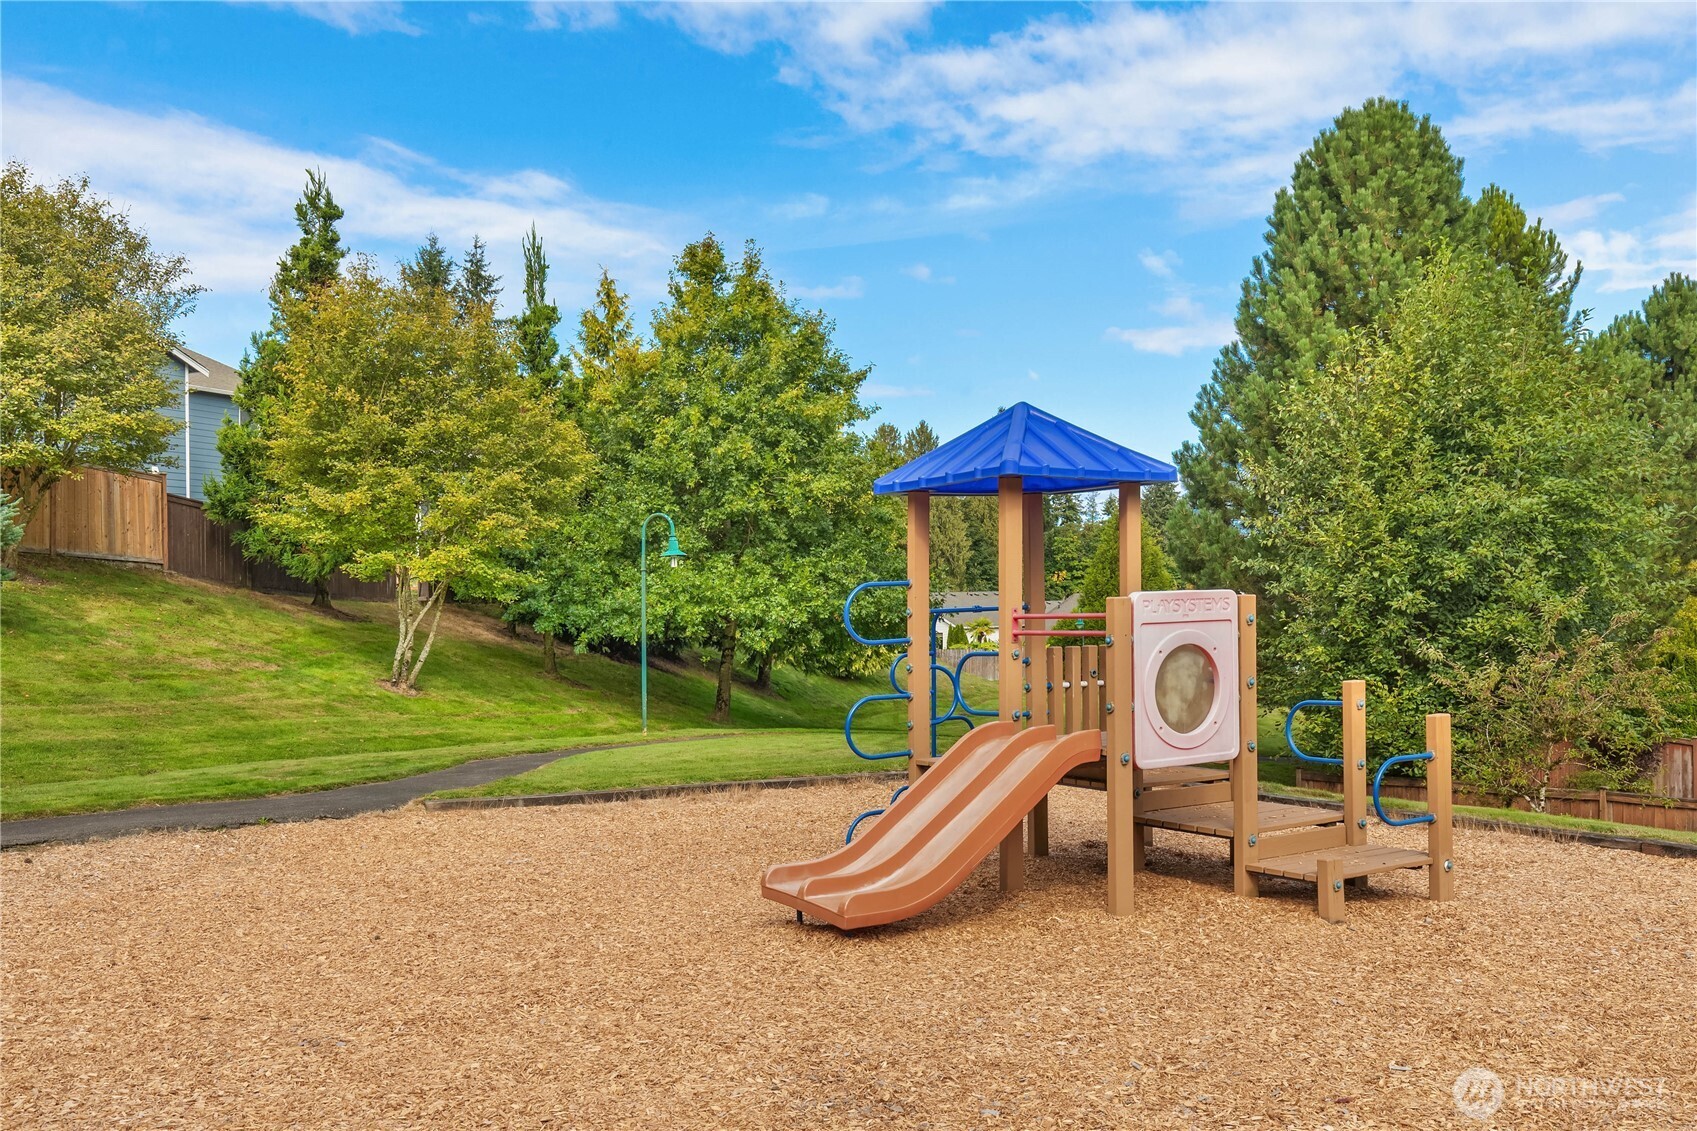
Neighborhood playground with a blue-roofed play structure and slides on a wood-chip surface.
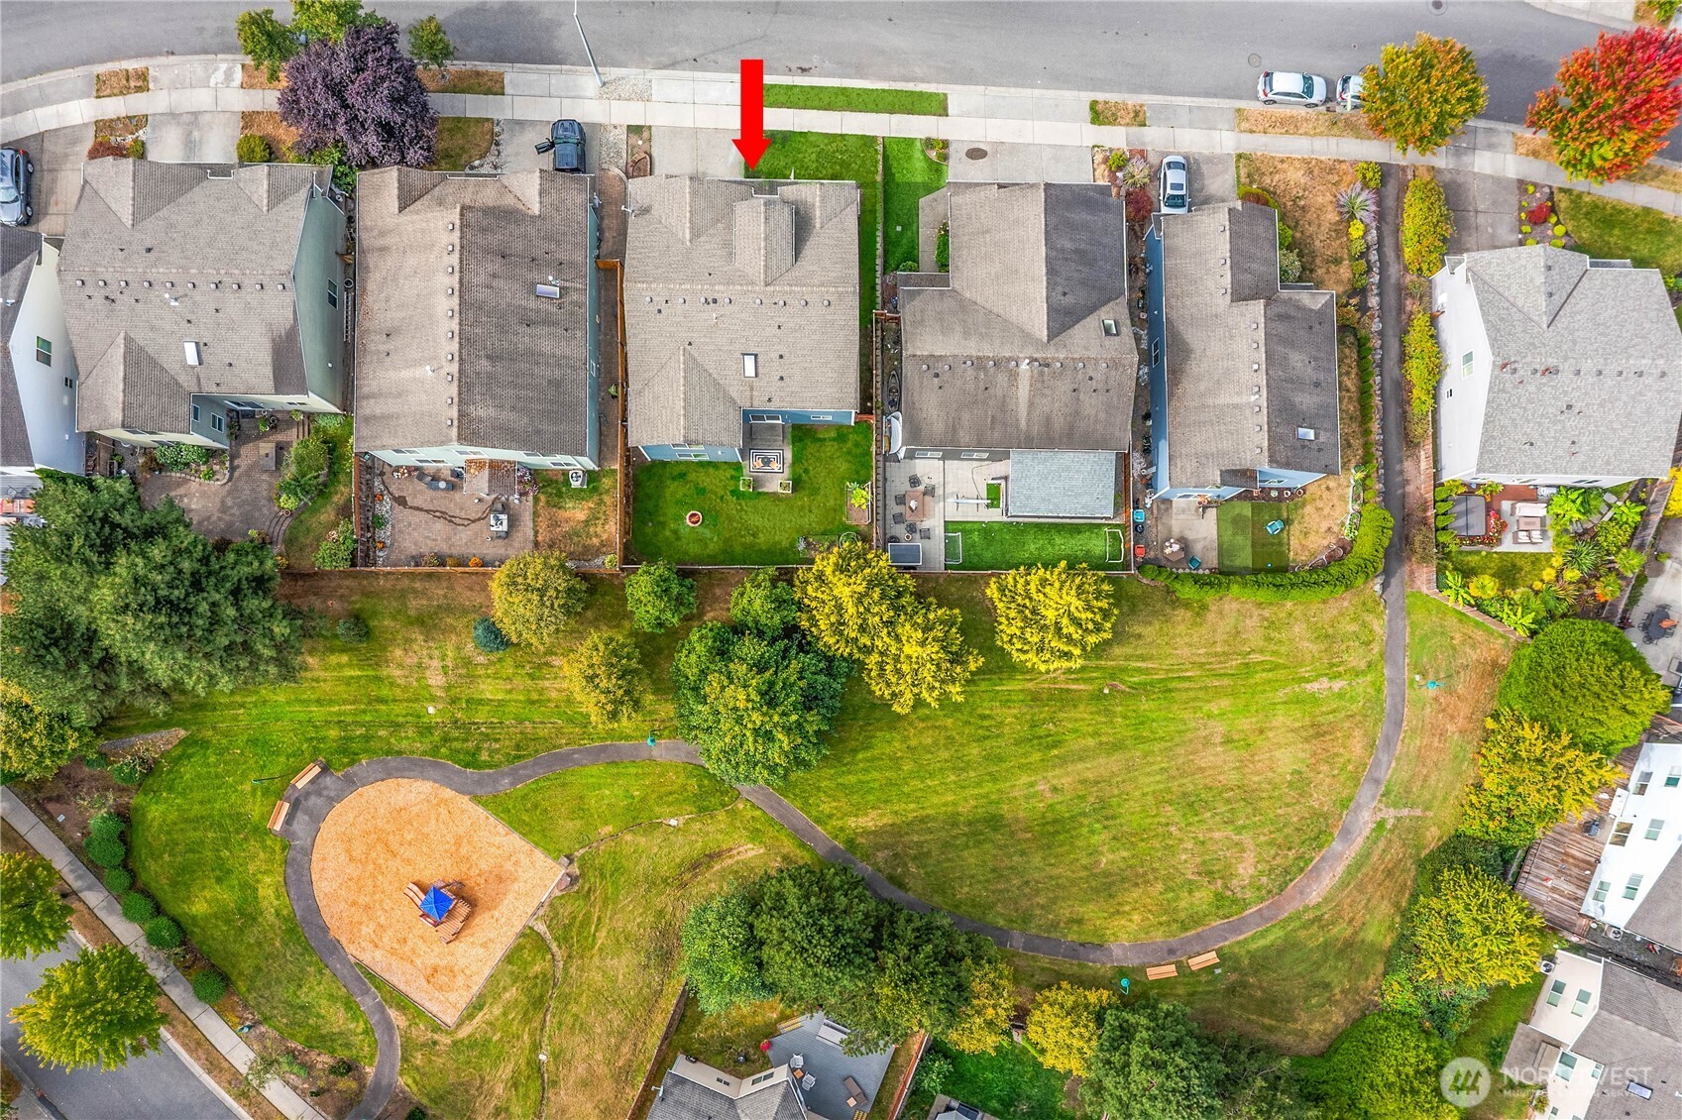
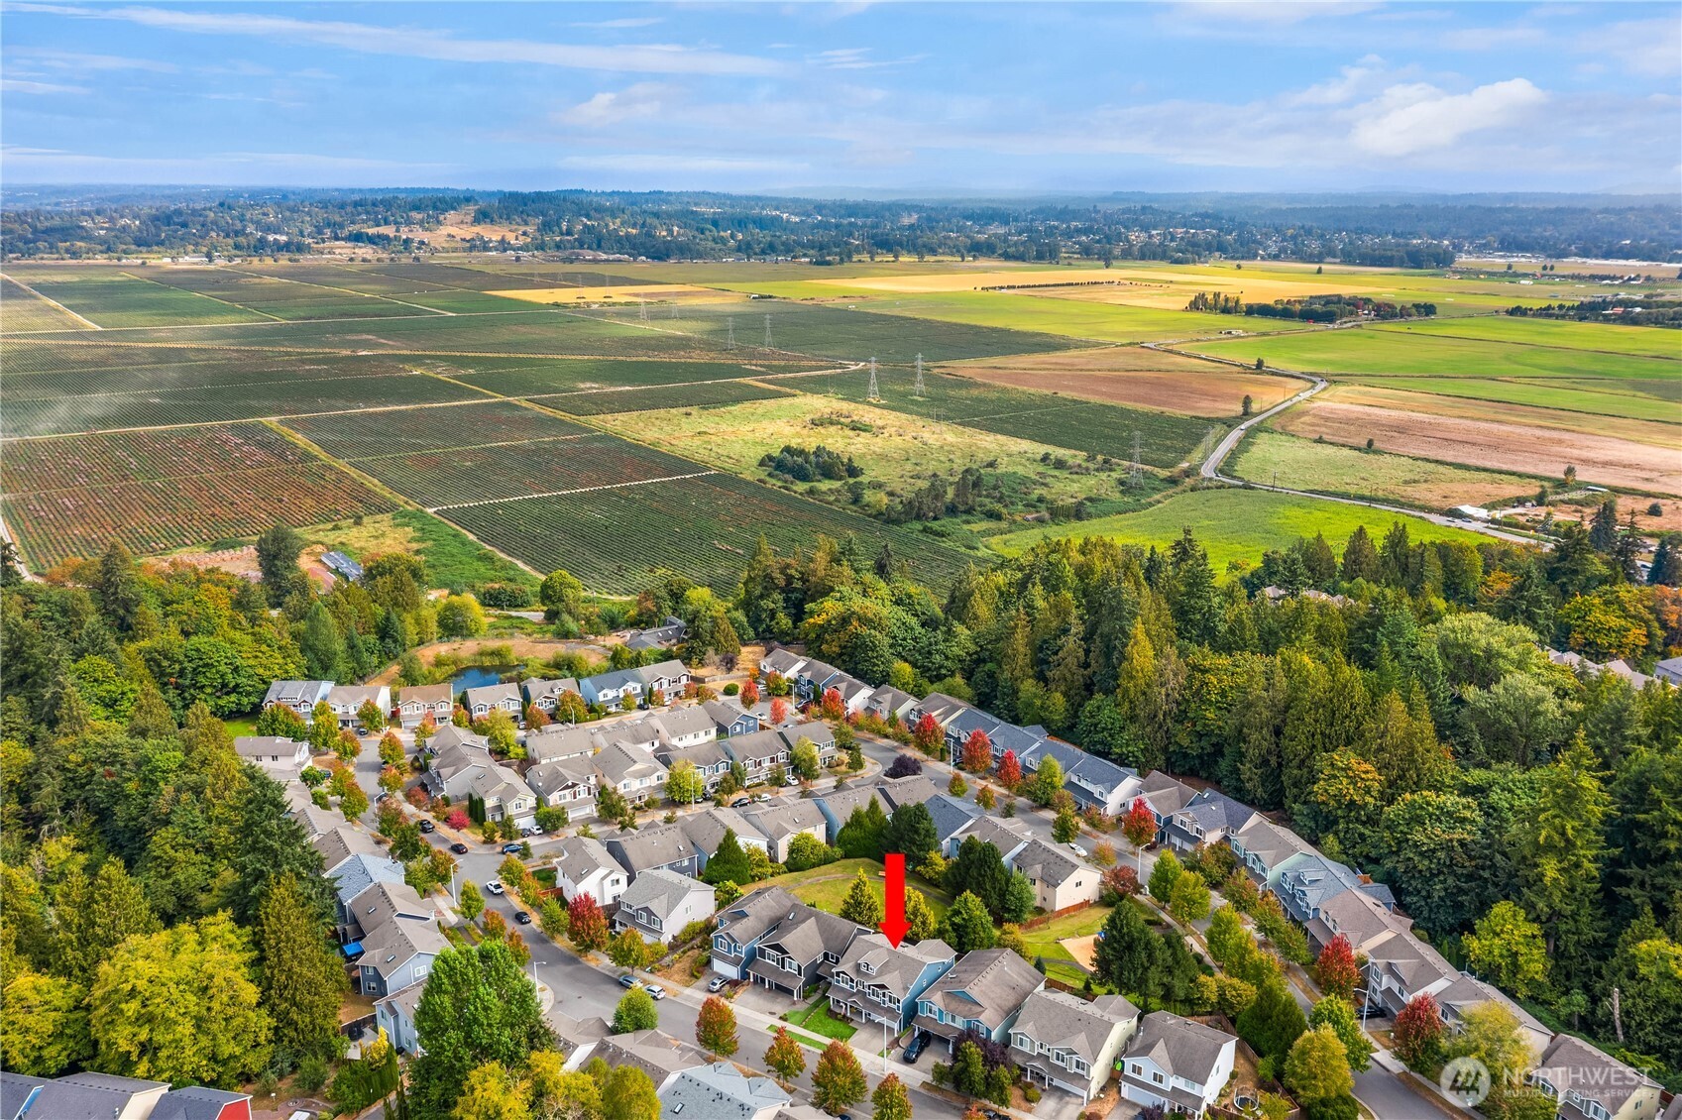
Aerial view of the home marked by a red arrow, with its fenced backyard beside a neighborhood park.
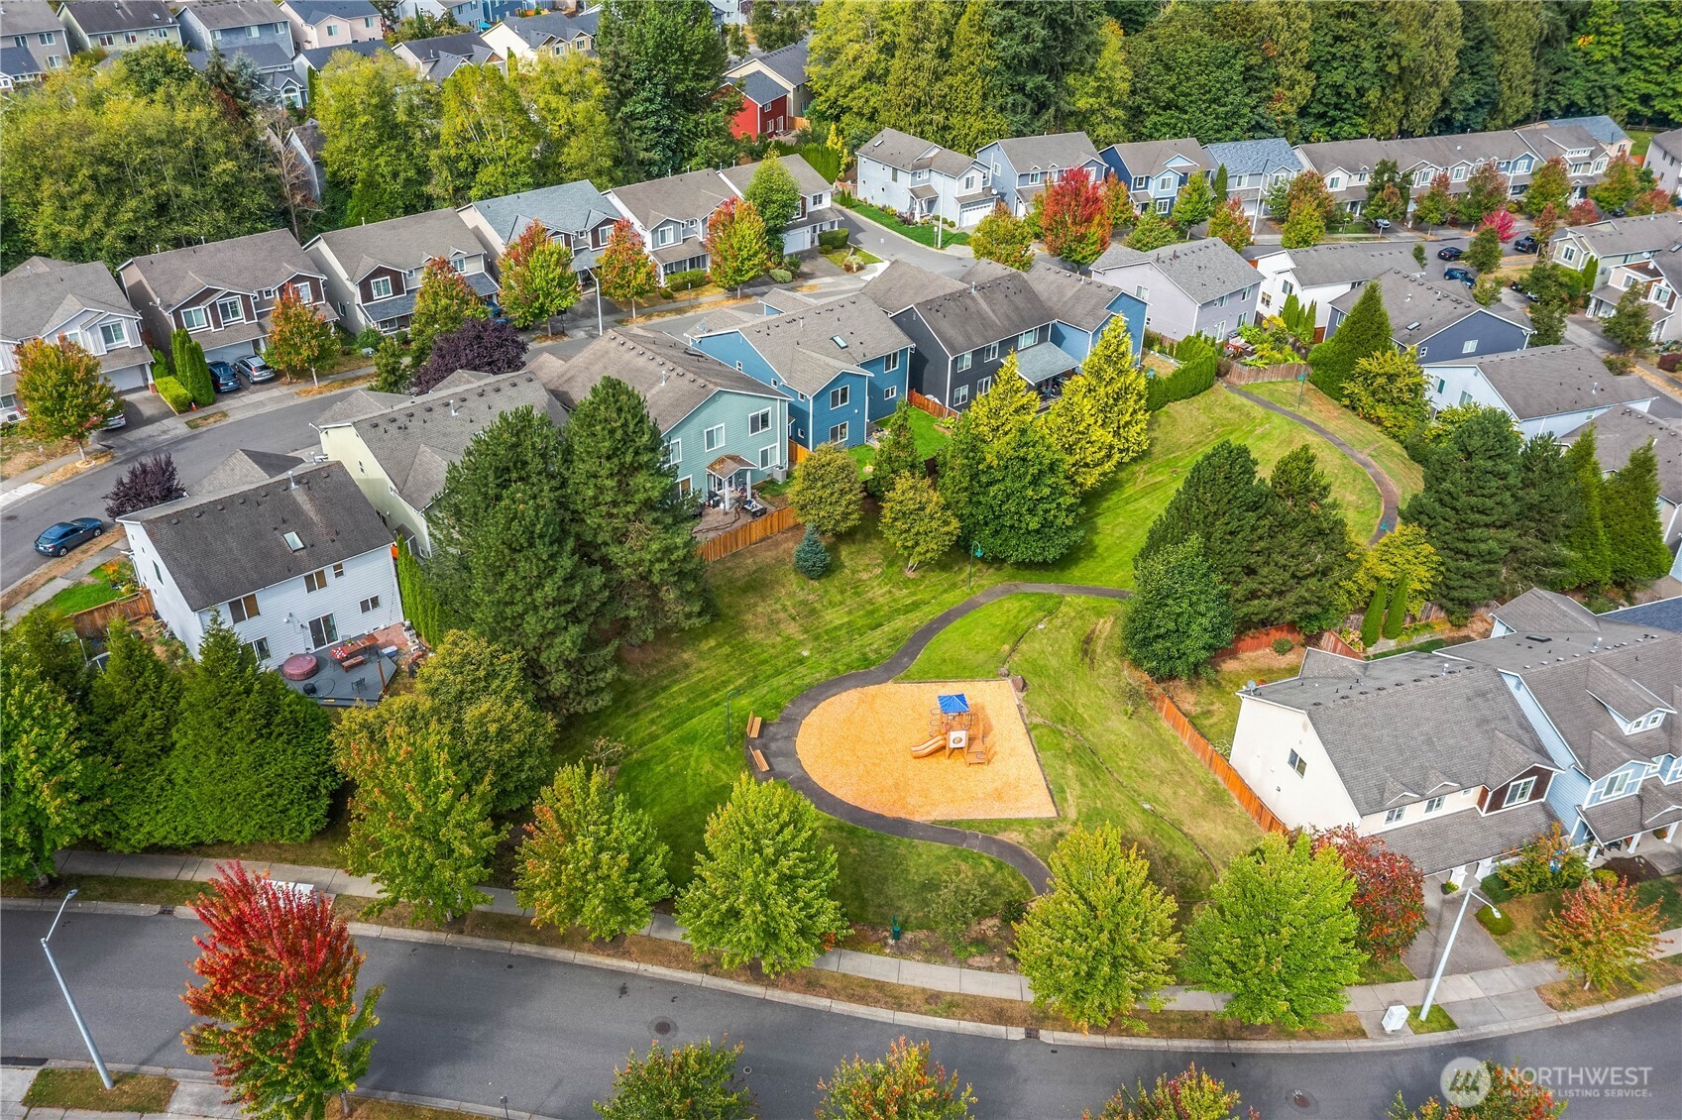
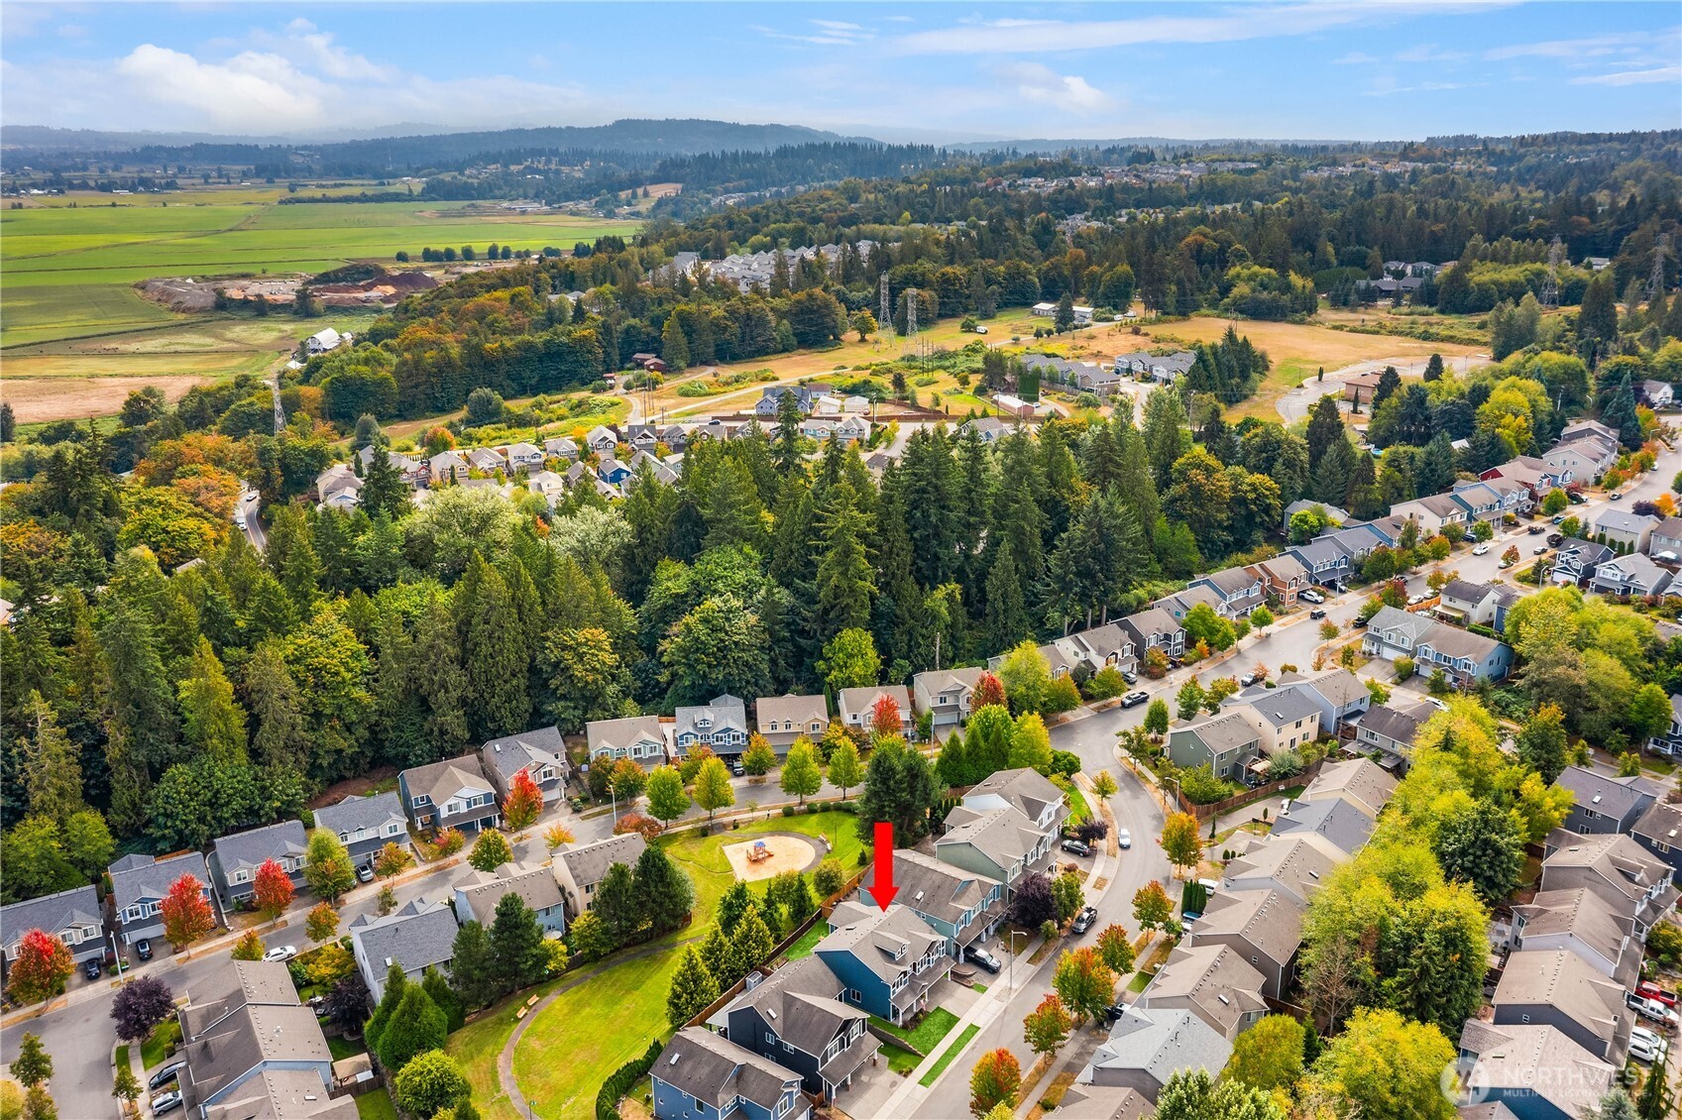
Aerial view of homes bordering a landscaped neighborhood park with a winding path and playground.
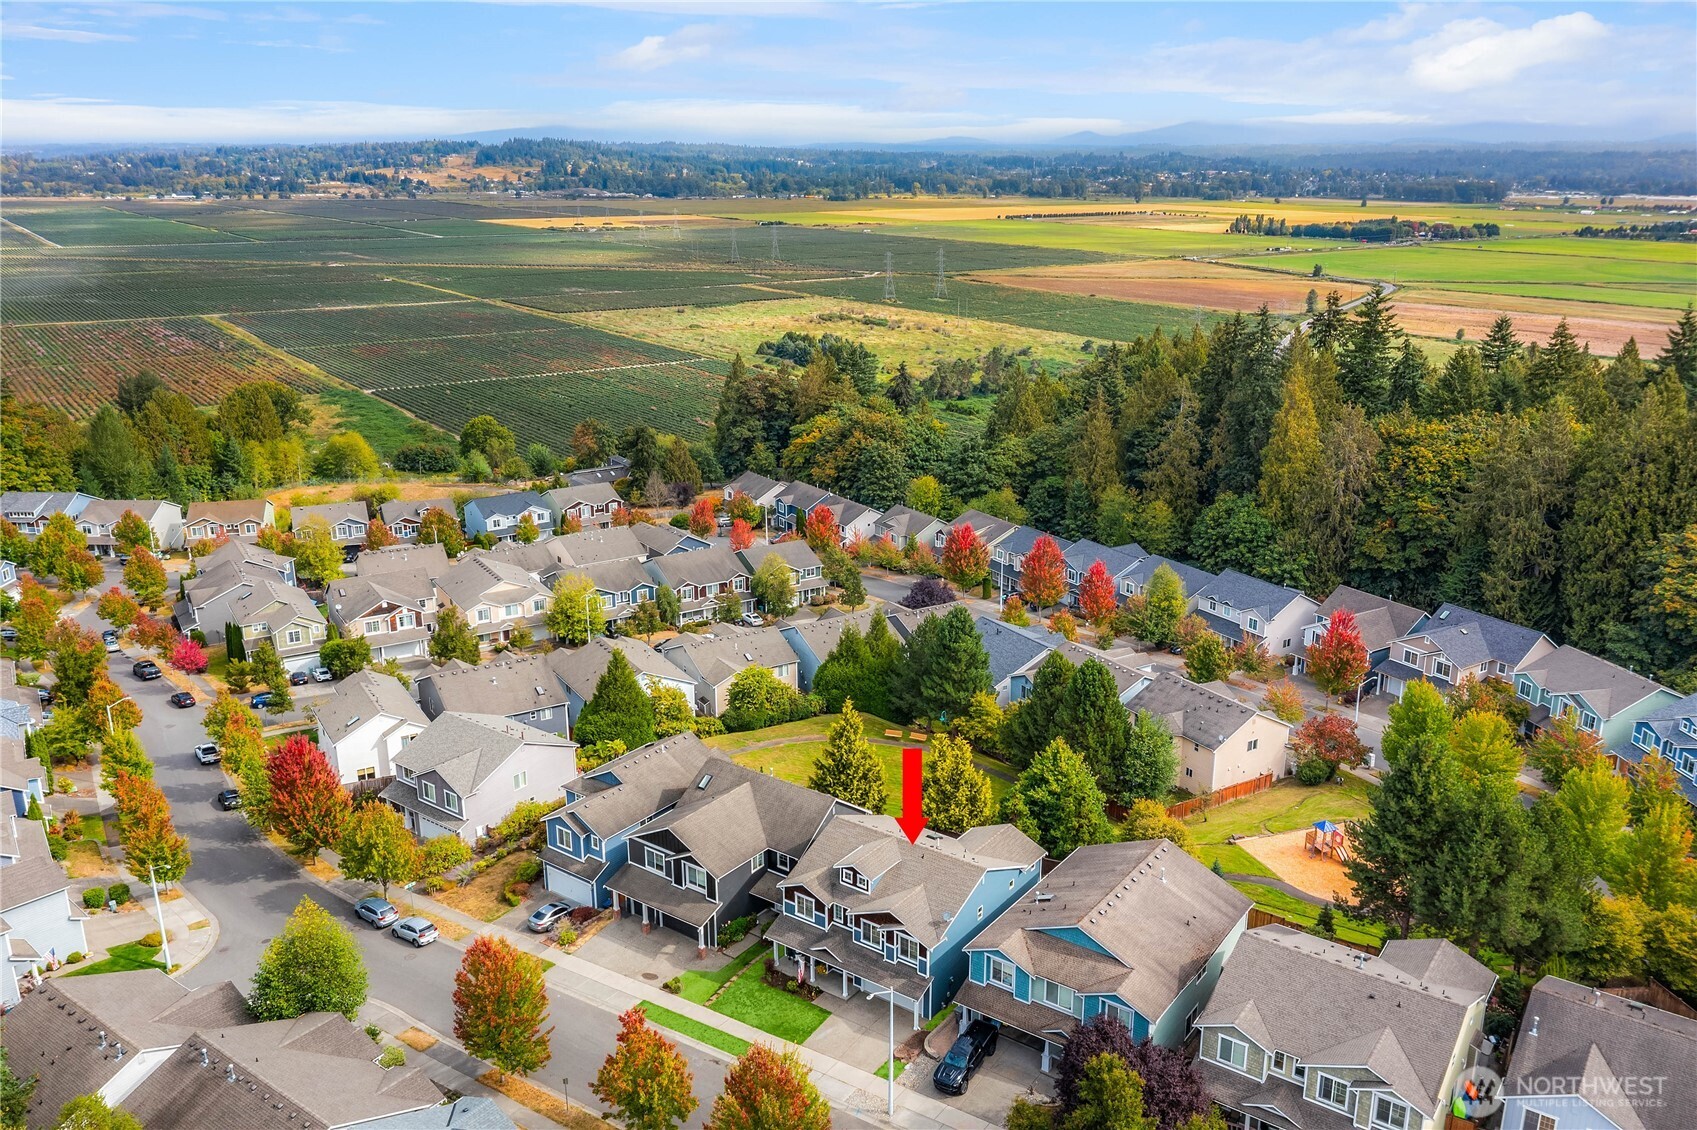
Aerial view of a blue-gray home marked by a red arrow, with farmland beyond the neighborhood.
Aerial view of the neighborhood, with a red arrow marking the home beside tree-lined streets and open fields.
Aerial neighborhood view with a red arrow marking a home beside a park and wooded area.
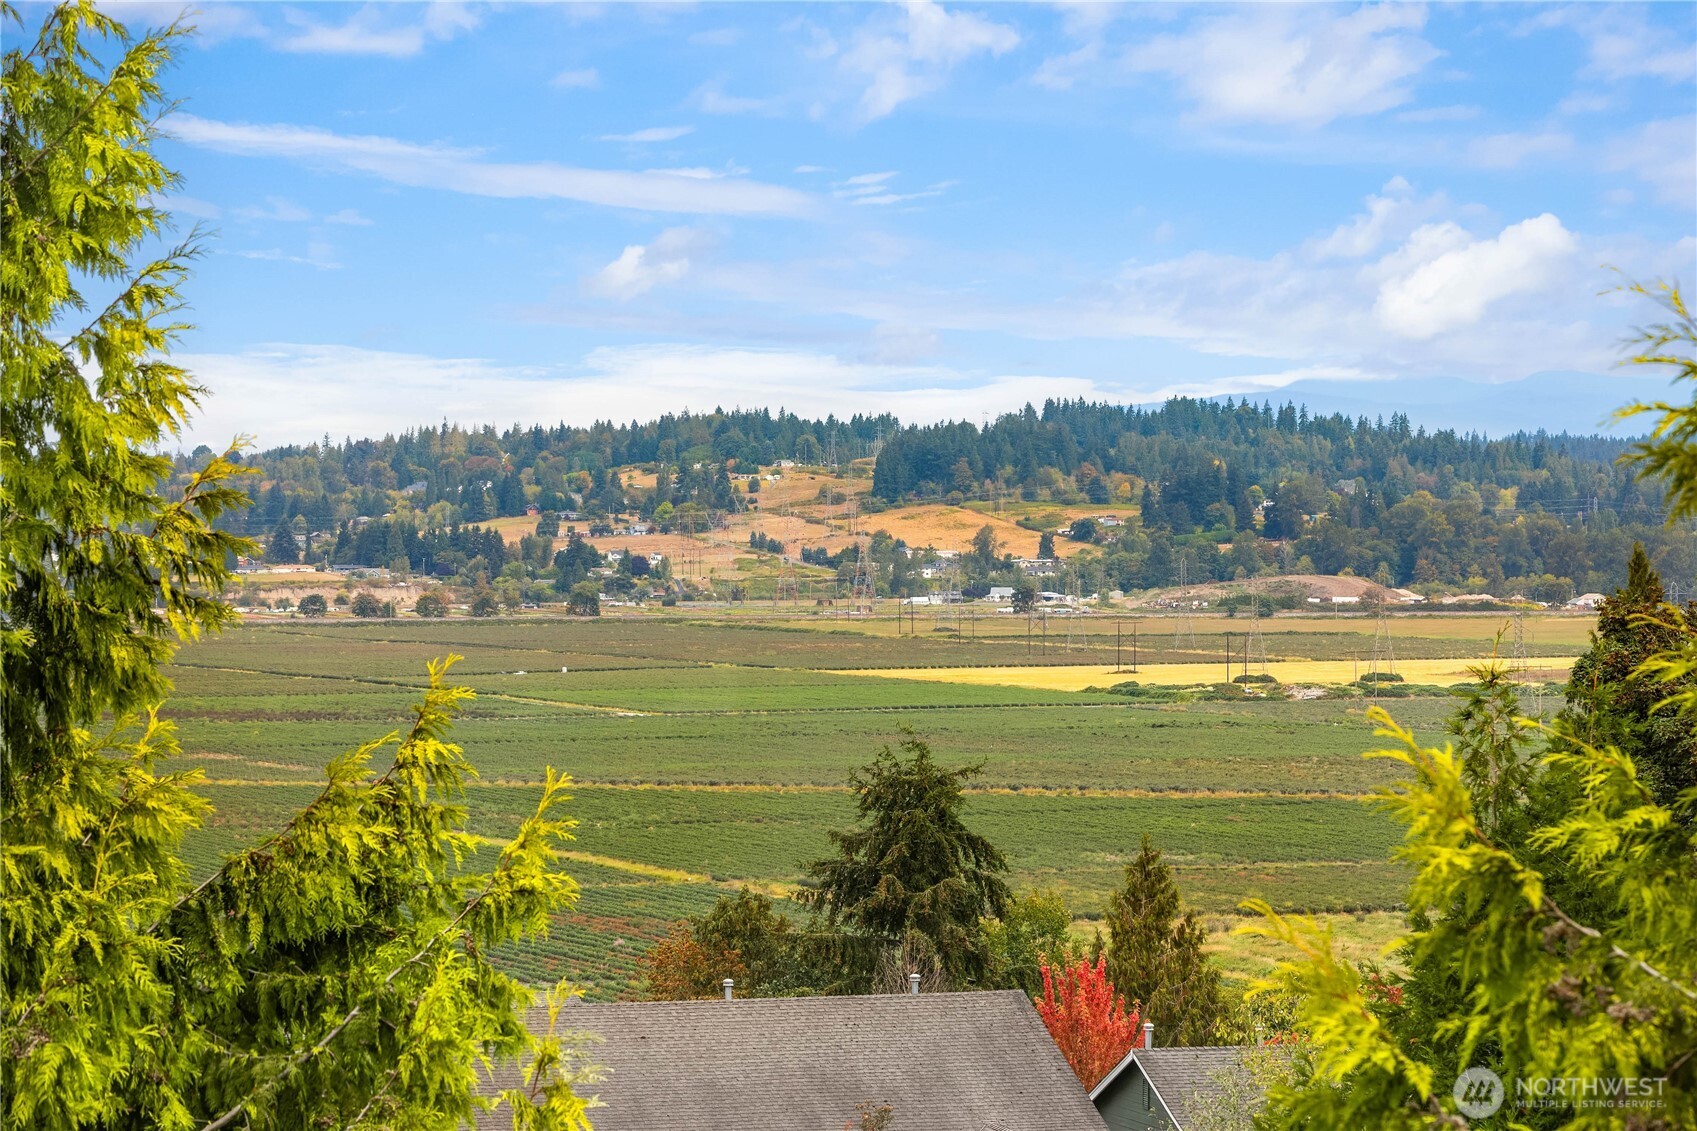
View across agricultural fields and wooded hills, framed by trees with rooftops in the foreground.
SEE ALL PHOTOS
Two-story blue and brown house with white trim, a red front door, and an attached two-car garage.
Two-story blue house with a red front door, covered porch, and attached two-car garage.
Staged living room with a lit fireplace, neutral seating, and large windows overlooking greenery.
Staged living room with gray seating, a patterned rug, and a white fireplace.
Staged living room with a white fireplace, neutral seating, patterned rug, and ceiling fan.
Kitchen with a dark wood island, white cabinets, herringbone backsplash, and stainless steel appliances.
Staged kitchen with a large dark wood island, white cabinets, and a herringbone backsplash.
Bright kitchen with white cabinets, patterned backsplash, and a large wood-topped island.
Remodeled kitchen with white cabinets, herringbone backsplash, black counters, and a large wood-topped island.
Open-plan kitchen with a large butcher-block island and living room with fireplace.
Kitchen with a large window-side sink, black countertops, and white herringbone backsplash, opening to a living room.
Staged dining area with a black table, white chairs, and an adjoining sitting area.
Staged dining room with a black table and light chairs, opening to a bright white kitchen.
Staged living room with white chairs, a brown leather ottoman, and a large street-facing window.
Staged sitting room with four white chairs, a leather ottoman, and large windows.
Staged living room with white chairs and leather ottoman opening to a dining area and kitchen.
Staged living room with white chairs beside a staircase and sliding doors to the backyard.
Staged home office with a black desk, woven wall decor, and a window facing a wooden fence.
Bathroom with a glass shower, white vanity, black fixtures, and oval mirror.
Staged bedroom with a large white bed, gray carpet, ceiling fan, and windows overlooking greenery.
Staged bedroom with a white bed, plush throw, loveseat, and large windows overlooking greenery.
Bathroom with a double-sink wood vanity, large mirror, and pink orchids.
Bathroom soaking tub beneath a wide window overlooking leafy trees.
Staged bedroom with a black storage bed, white bedding, and a window overlooking colorful autumn trees.
Bright bathroom with a wood vanity, large mirror, window, and tiled shower.
Staged bedroom with a white bed, dark wood-look flooring, and a window overlooking leafy trees.
Empty bedroom with gray carpet and a large window overlooking neighboring homes and trees.
Laundry room with a top-loading washer, front-loading dryer, and wall-mounted wire shelf.
Empty bedroom with gray carpet, beige walls, and a large window overlooking autumn trees.
Blue-gray two-story house overlooking a fenced backyard with raised beds, lawn, and a fire pit.
Fenced backyard with raised garden beds, lawn, and a small patio beside a blue-sided home.
Backyard patio with woven chairs, raised planters, green lawn, and a tall wooden privacy fence.
Neighborhood playground with a blue-roofed play structure and slides on a wood-chip surface.
Aerial view of the home marked by a red arrow, with its fenced backyard beside a neighborhood park.
Aerial view of homes bordering a landscaped neighborhood park with a winding path and playground.
Aerial view of a blue-gray home marked by a red arrow, with farmland beyond the neighborhood.
Aerial view of the neighborhood, with a red arrow marking the home beside tree-lined streets and open fields.
Aerial neighborhood view with a red arrow marking a home beside a park and wooded area.
View across agricultural fields and wooded hills, framed by trees with rooftops in the foreground.
Provided by NWMLS, Listed by Brian Hawkins, 425-296-8111 at The Agency Seattle/Eastside
For Sale

11729 59th Drive SE

11729 59th Drive SE, Snohomish, WA 98296

$969,950
Welcome home to this spacious & beautifully updated Snohomish residence, perfectly positioned to capture breathtaking, awe-inspiring views of the Snohomish Valley. Ideally situated in a prime location, this home offers the perfect balance of peaceful neighborhood charm & everyday convenience within the sought after Snohomish school district. Step inside through the light-filled foyer into a thoughtfully designed floor plan offering incredible room to roam. The main level features two distinct living spaces, a dedicated dining area, & a private home office, ideal for today's flexible living. At the heart of the home is the gorgeous updated kitchen, complete with pristine quartz countertops, an elegant herringbone backsplash, newer appliances, a spacious pantry, & seamless flow into a large living room anchored by a cozy gas fireplace. Upstairs, discover abundant space with four generously sized bedrooms, highlighted by a private primary retreat. Wake up to wonderful territorial views, & unwind in the luxurious five-piece ensuite featuring a relaxing soaking tub and a large walk-in closet. Outside, your private backyard oasis awaits, featuring established gardening beds, sweeping territorial views, & the ultimate convenience: backing directly up to a local park with your own private access gate! With newer interior paint throughout & endless space, this property combines modern comfort, unmatched convenience, and iconic Pacific Northwest scenery.

5
beds

3
baths

2,950 Sq.Ft. LIVING AREA

4,356 Sq.Ft. lot

Features & Amenities

Interior

  • total bedrooms5
  • Total bathrooms3
  • full bathrooms2
  • three quarter bathroom1
  • Flooring Vinyl Plank, Carpet
  • Fireplace Gas
  • APPLIANCES Dishwasher, Disposal, Dryer, Microwave, Refrigerator, Stove(s)/Range(s), Washer
  • other interior Features Bath Off Primary, Ceiling Fan(s), Dbl Pane/Storm Window, Dining Room, Fireplace, High Tech Cabling, Pantry, Skylight(s), Vaulted Ceiling(s), Walk-In Closet(s)

Area & Lot

  • Status For Sale
  • Living Area2,950 Sq.Ft.
  • Total Area2,950 Sq.Ft.
  • Lot Area4,356 Sq.Ft.
  • MLS® ID2580196
  • TypeResidential
  • YEAR BUILT2007
  • Architecture StylesCraftsman
  • View DescriptionMountains, Territorial
  • Elementary SchoolSeattle Hill Elem
  • Middle SchoolValley View Mid
  • High SchoolGlacier Peak
  • School DistrictSnohomish

Exterior

  • STORIES2
  • water SourcePublic
  • roofComposition
  • lot featuresCurbs, Dead End Street, Paved, Sidewalk
  • parkingAttached Carport
  • HEAT TYPEForced Air
  • AIR CONDITIONINGForced Air
  • sewerSewer Connected
  • SubstructurePoured Concrete
  • security FeaturesFully Fenced
  • other exterior FeaturesCement/Concrete, Cement Planked, Wood

Financial

  • Sales Price$969,950
  • Real Estate Tax $8,937/yr
  • HOA $450/yr
  • Zoning R-9600
Two-story blue house with a red front door, covered porch, and attached two-car garage.

Schedule a Showing

I would love to show you this beautiful property. Please select your preferred date and time below. I will be in touch shortly to confirm your appointment.

Schedule a Showing

I would love to show you this beautiful property. Please select your preferred date and time below. I will be in touch shortly to confirm your appointment.
Thank you for your interest in 11729 59th Drive SE, Snohomish, WA 98296. We are reviewing your request and will be in touch shortly!

Mortgage Calculator

Estimate your monthly mortgage payment, including the principal and interest, property taxes, and HOA. Adjust the values to generate a more accurate rate.
All estimates are provided for informational purposes only. Actual amounts may vary.
$0,000 Your Payment 20 15 65
$0,000 Your Payment

Work With Susan

Susan is an asset to her clients. She knows where to invest money to bring the most lucrative return, whether it be determining which neighborhoods to buy in or what remodeling projects yield the largest profits.

Follow Me on Instagram