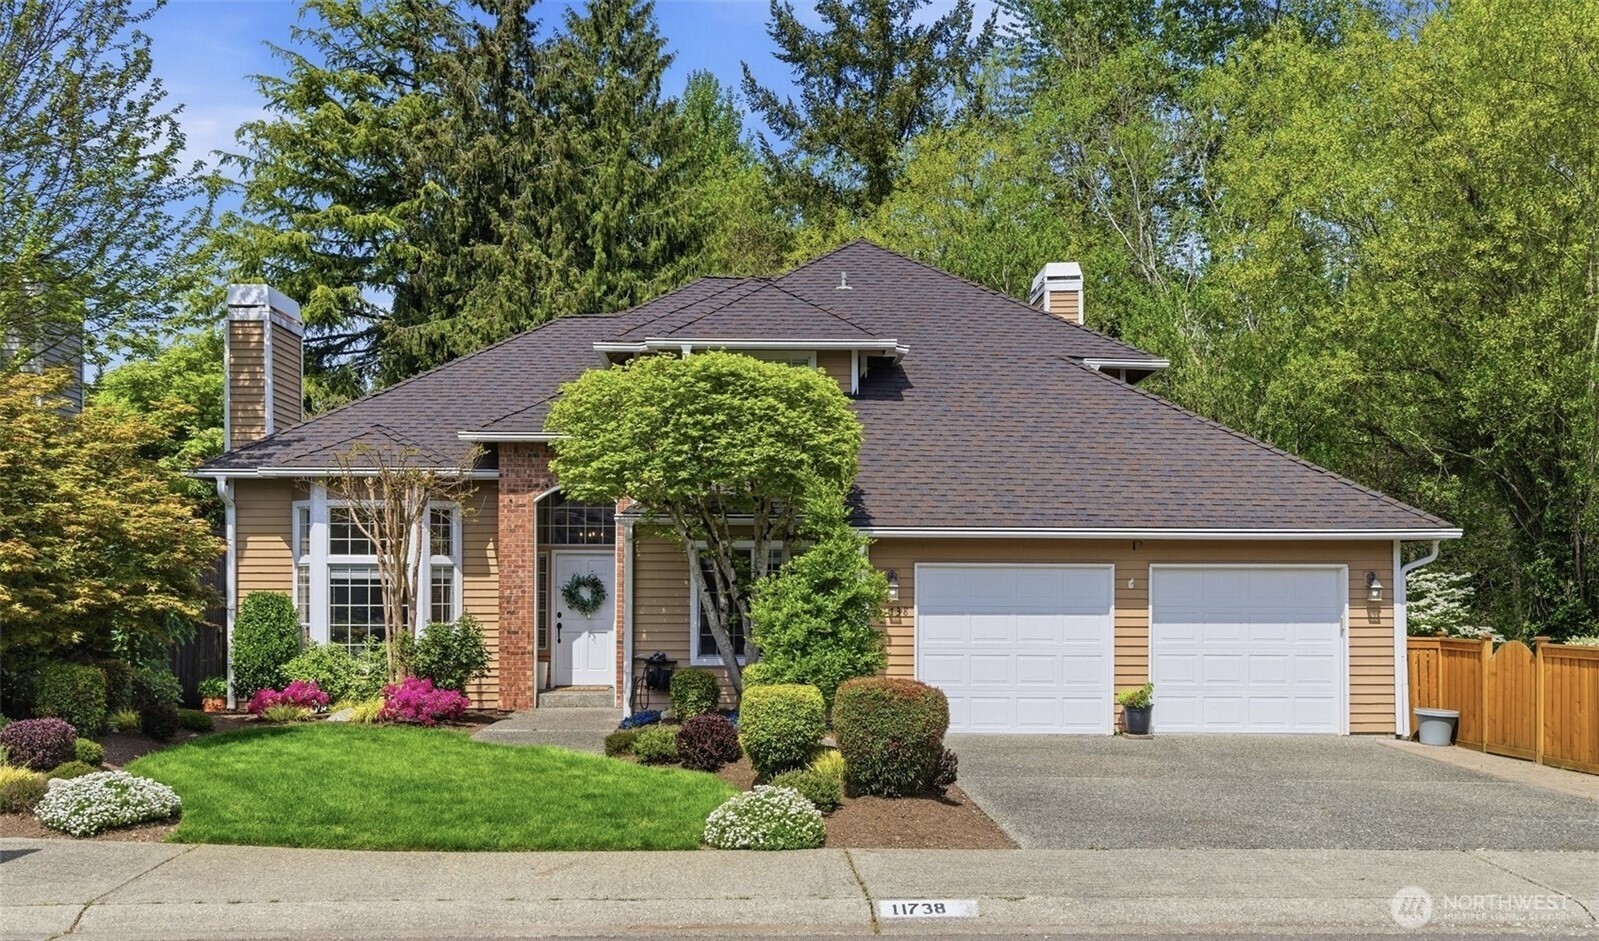

Tan-sided home with a brick entry, two-car garage, and landscaped front lawn.
Aerial view of the marked home among leafy homes, with a lake and distant skyline.
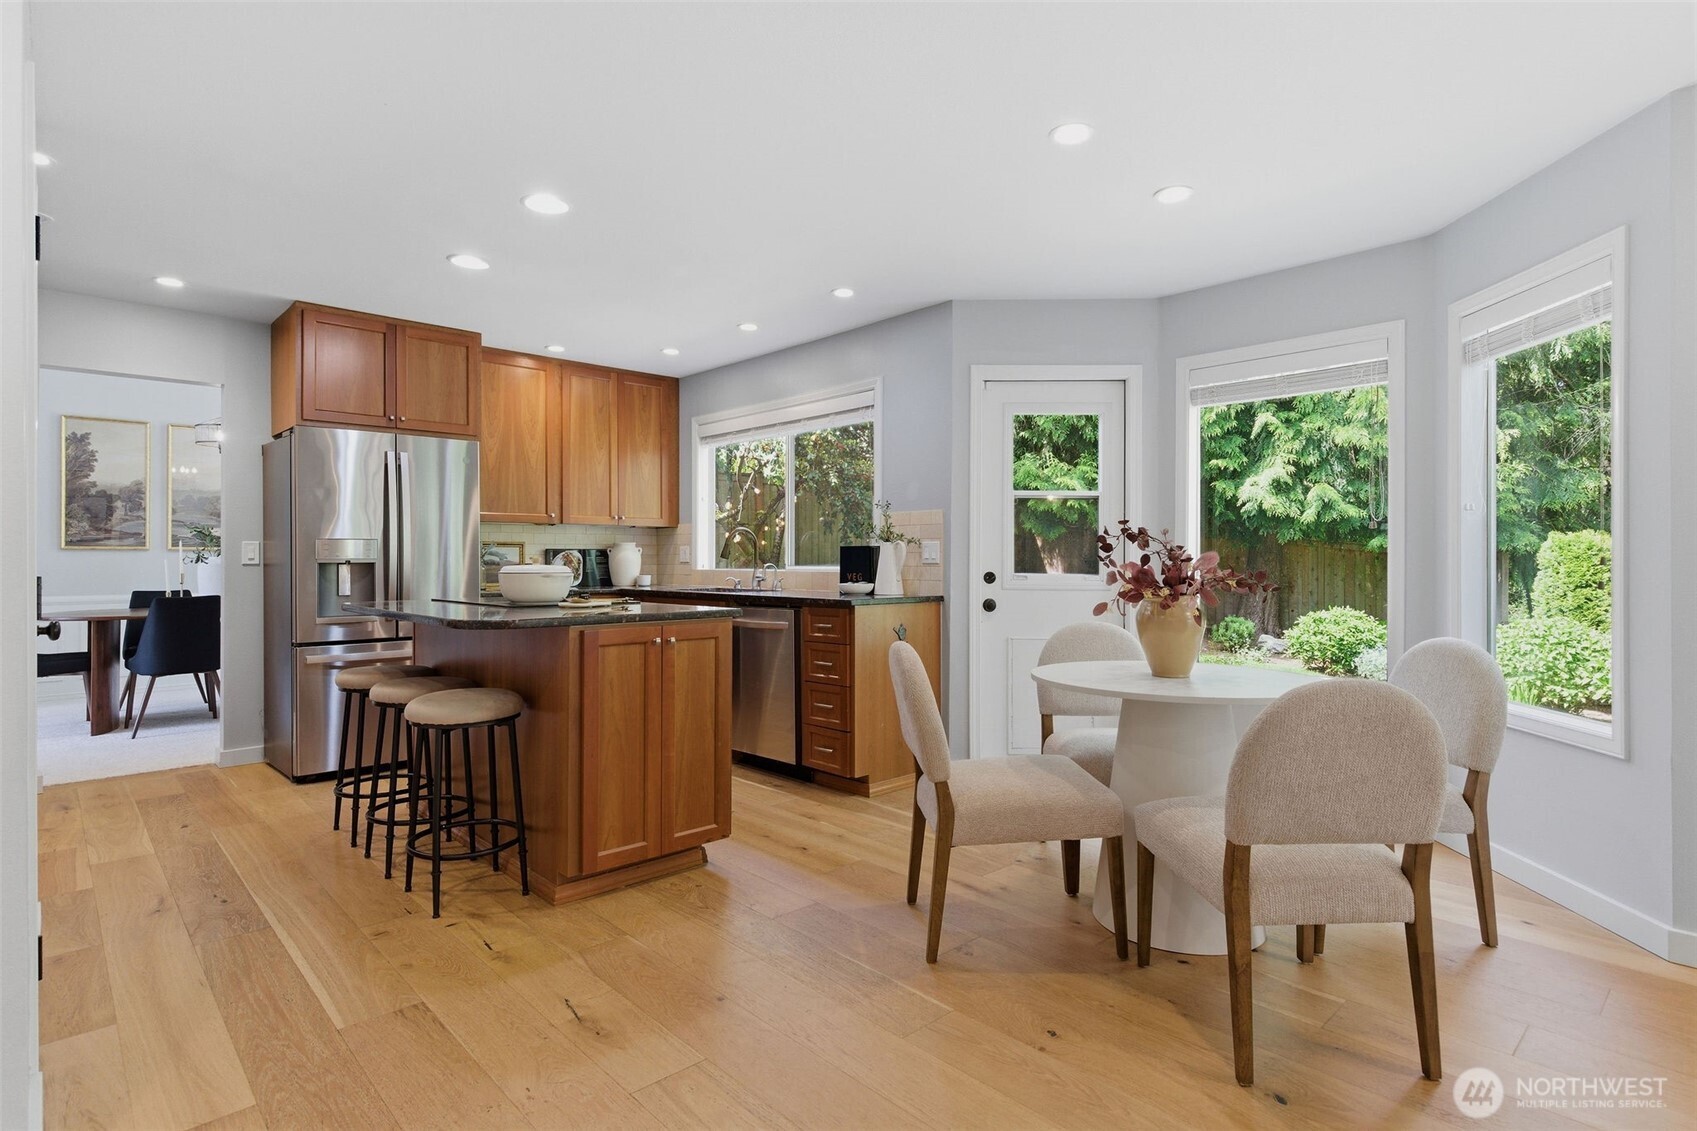
Kitchen and dining area with wood cabinetry, stainless appliances, island seating, and large windows overlooking the yard.
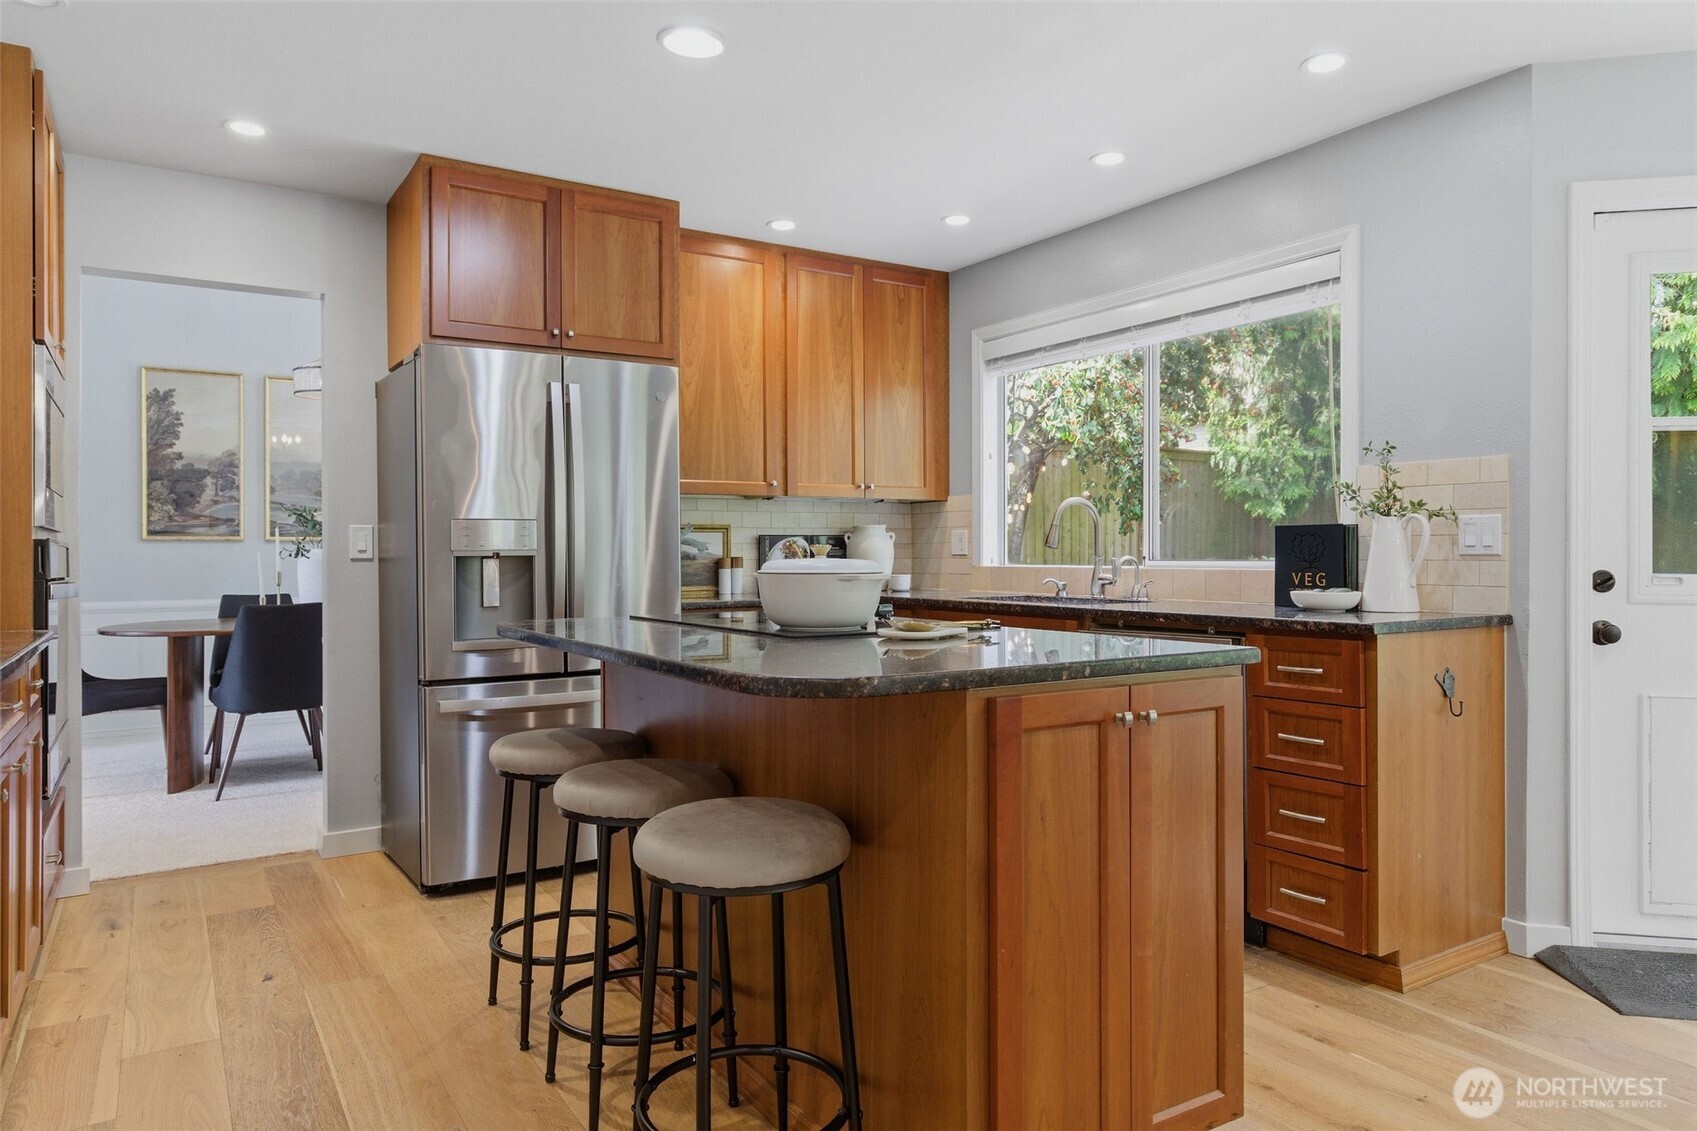
Kitchen with warm wood cabinets, stainless steel appliances, and a central island with three stools.
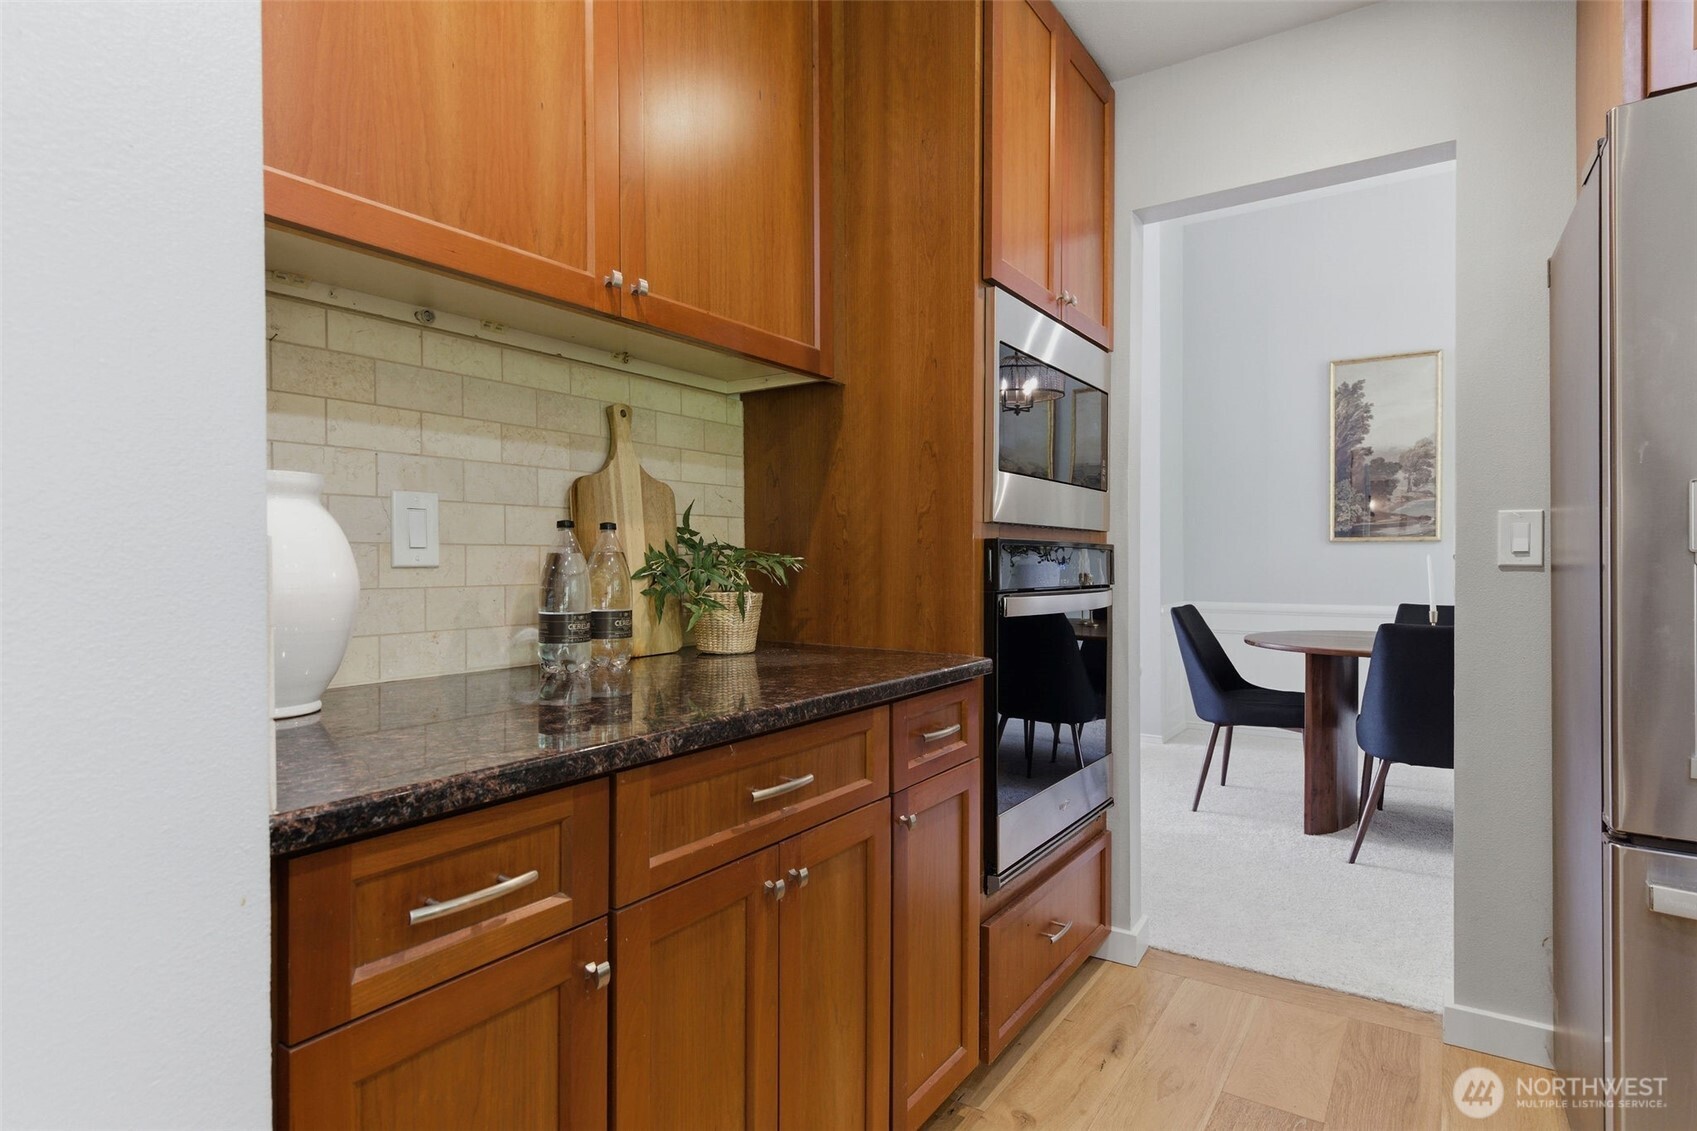
Kitchen with warm wood cabinetry, dark stone counters, stainless appliances, and a dining area beyond.
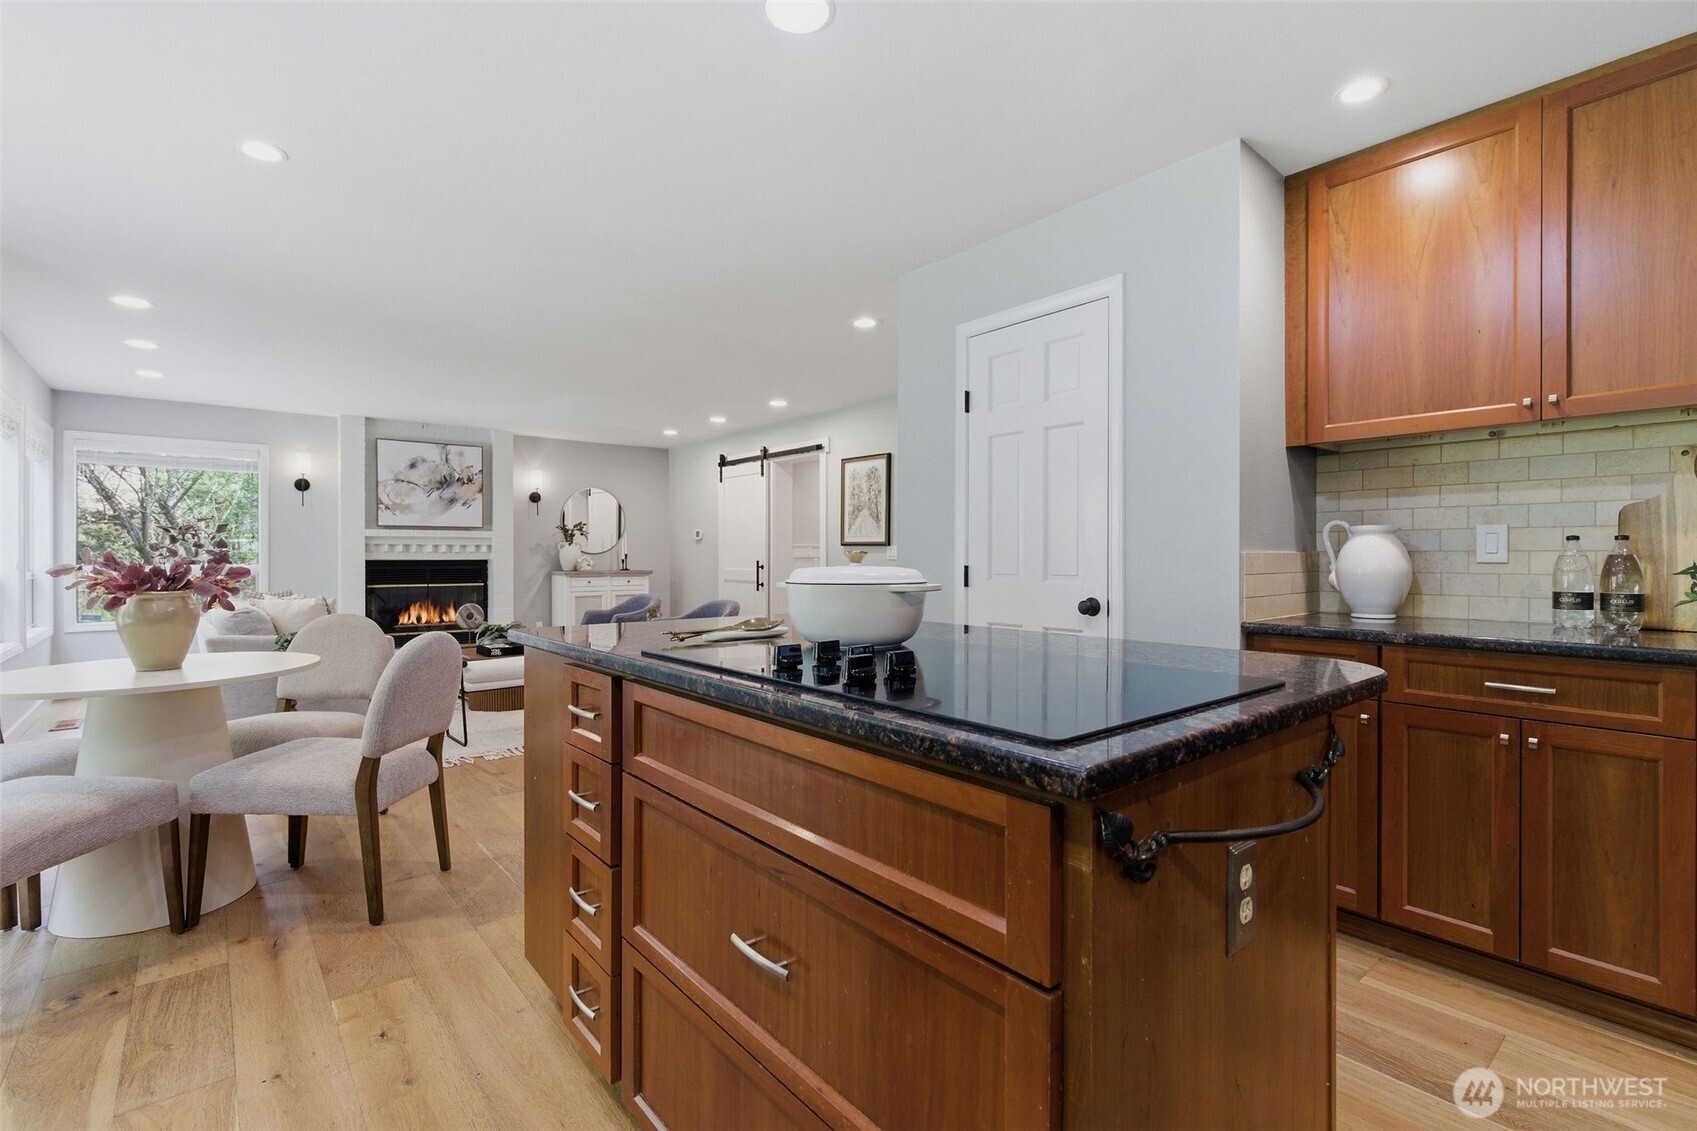
Kitchen with a large wood island and dark stone countertop, open to a living room with a fireplace.
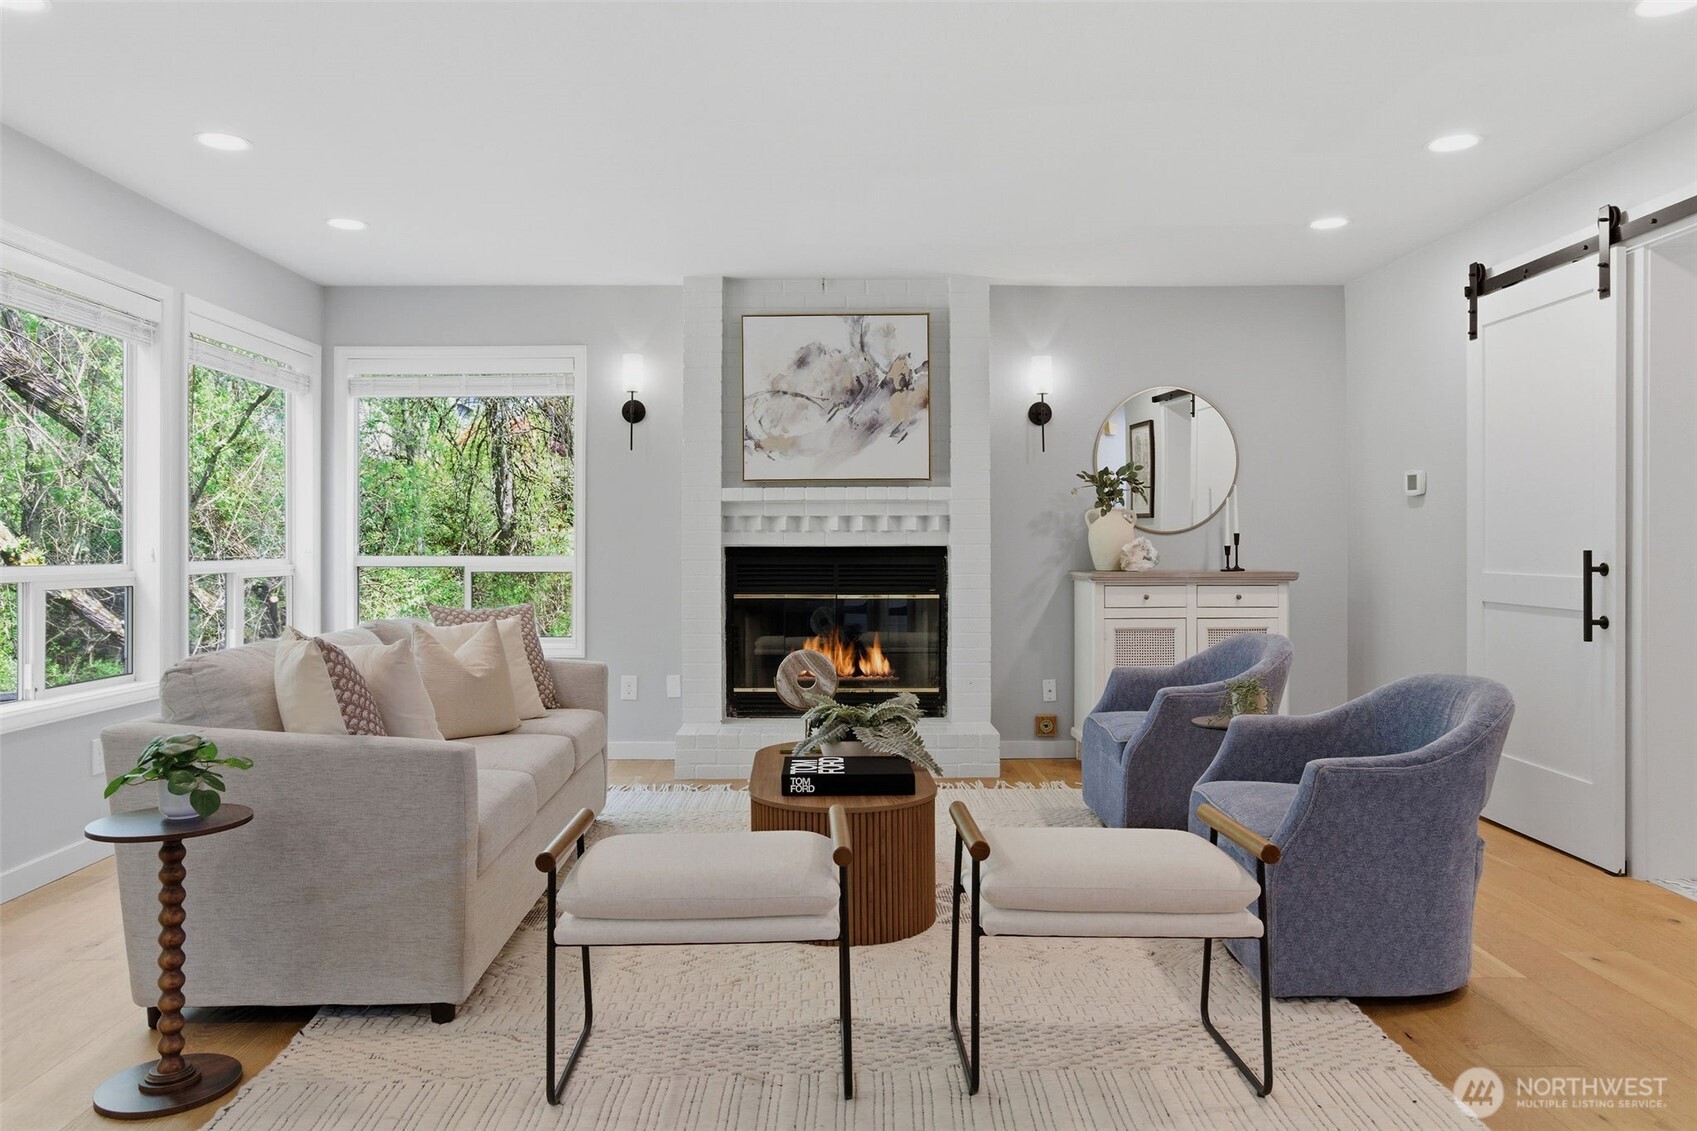
Staged living room with a white brick fireplace, large windows, and neutral seating.
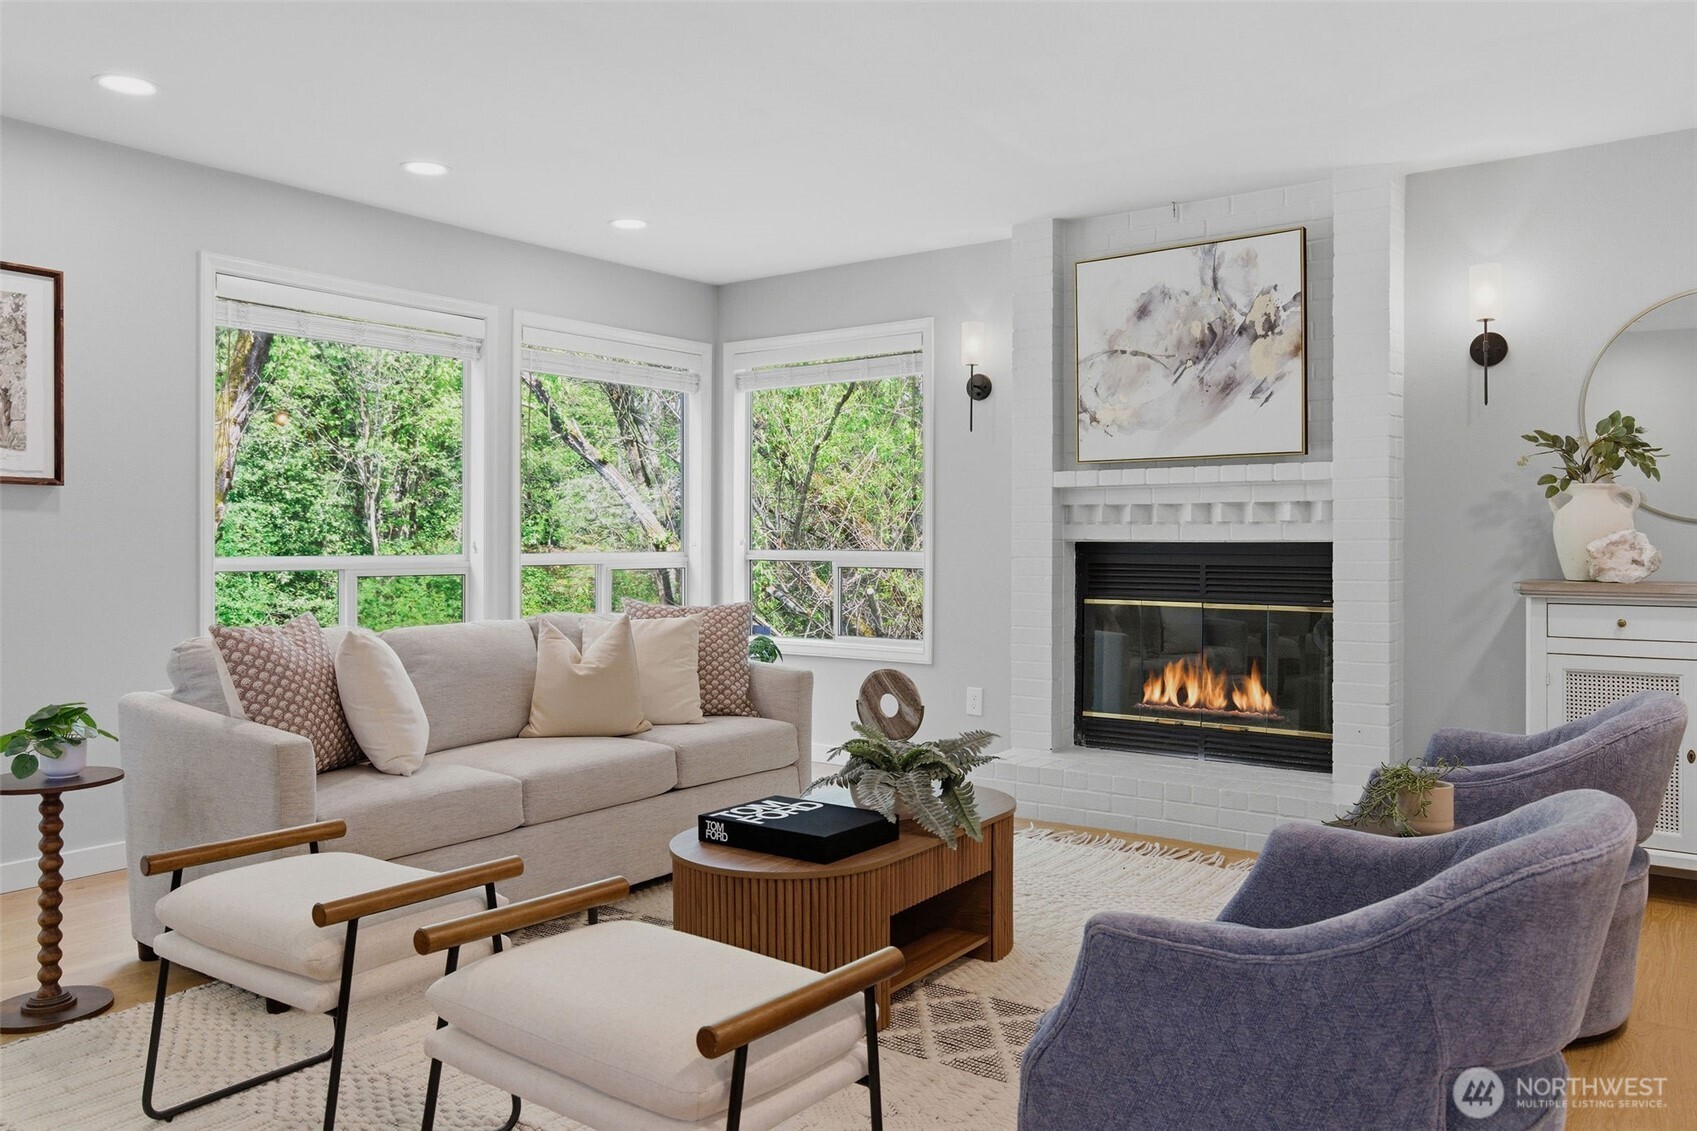
Staged living room with a white brick fireplace and large windows overlooking leafy trees.
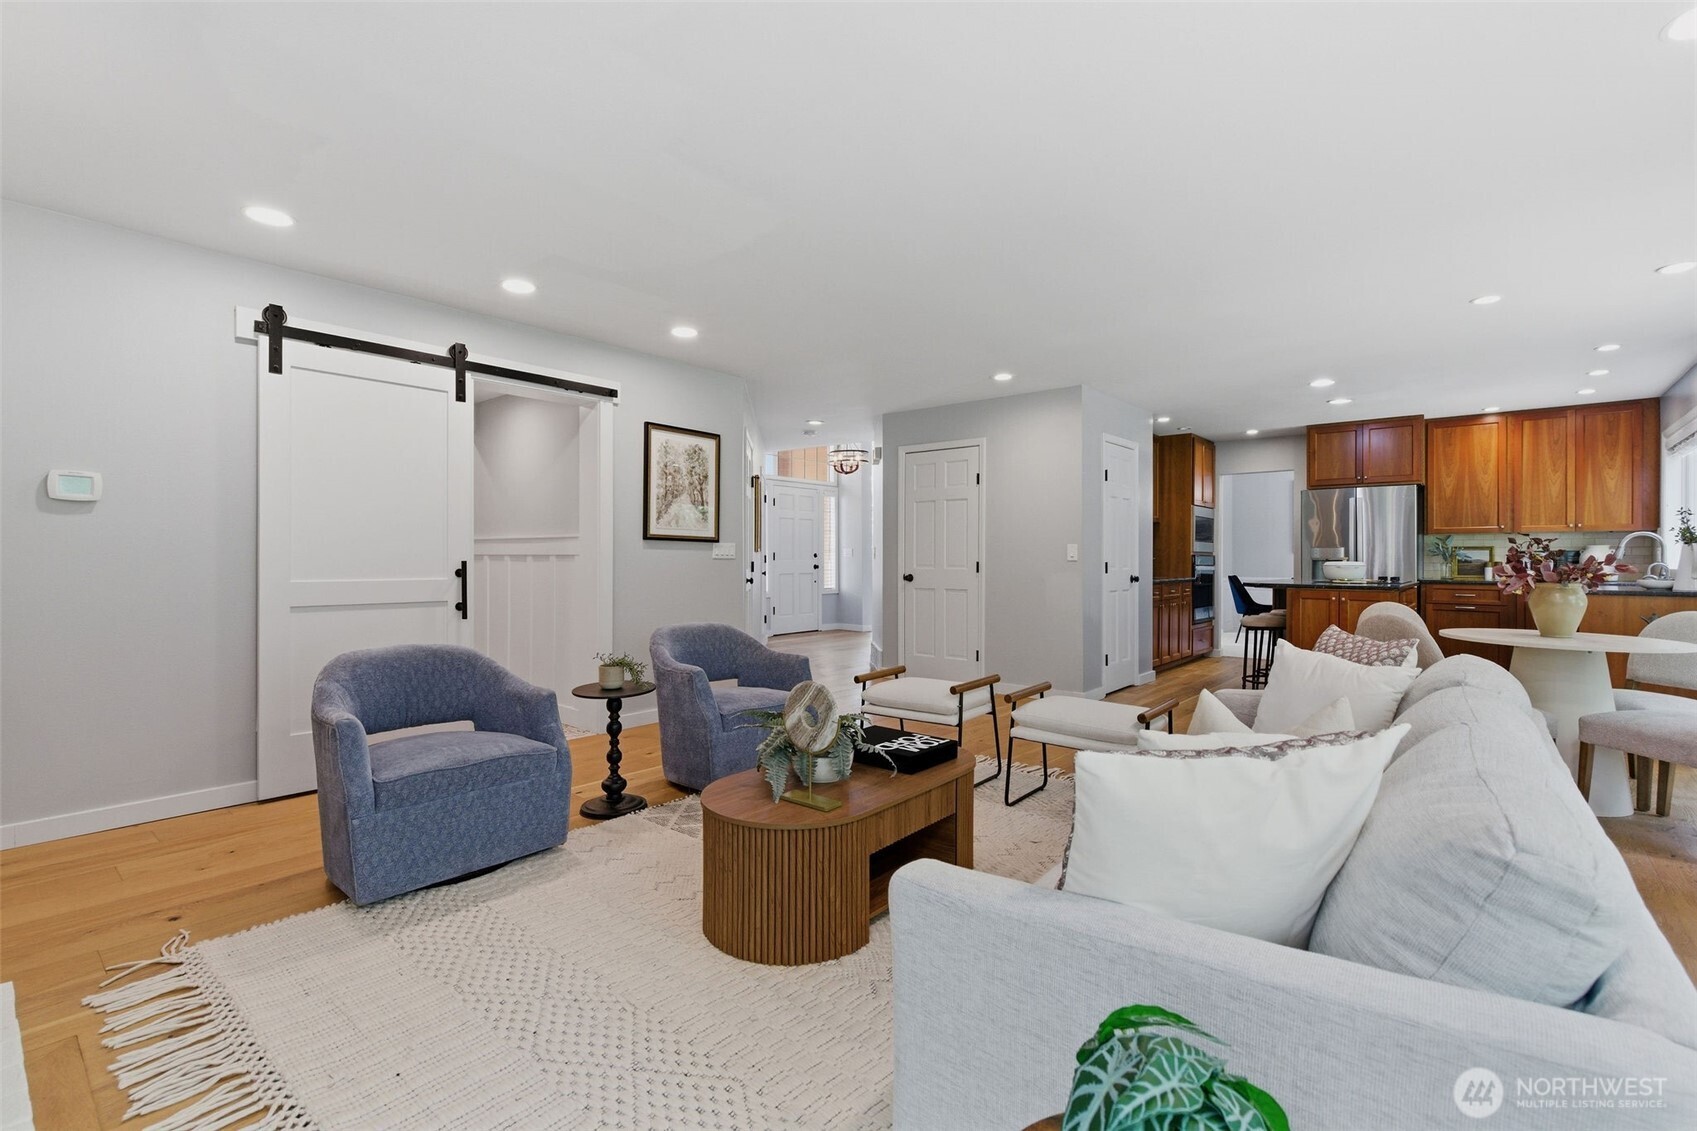
Open-plan living room with a white sofa, blue armchairs, and warm wood kitchen cabinetry.
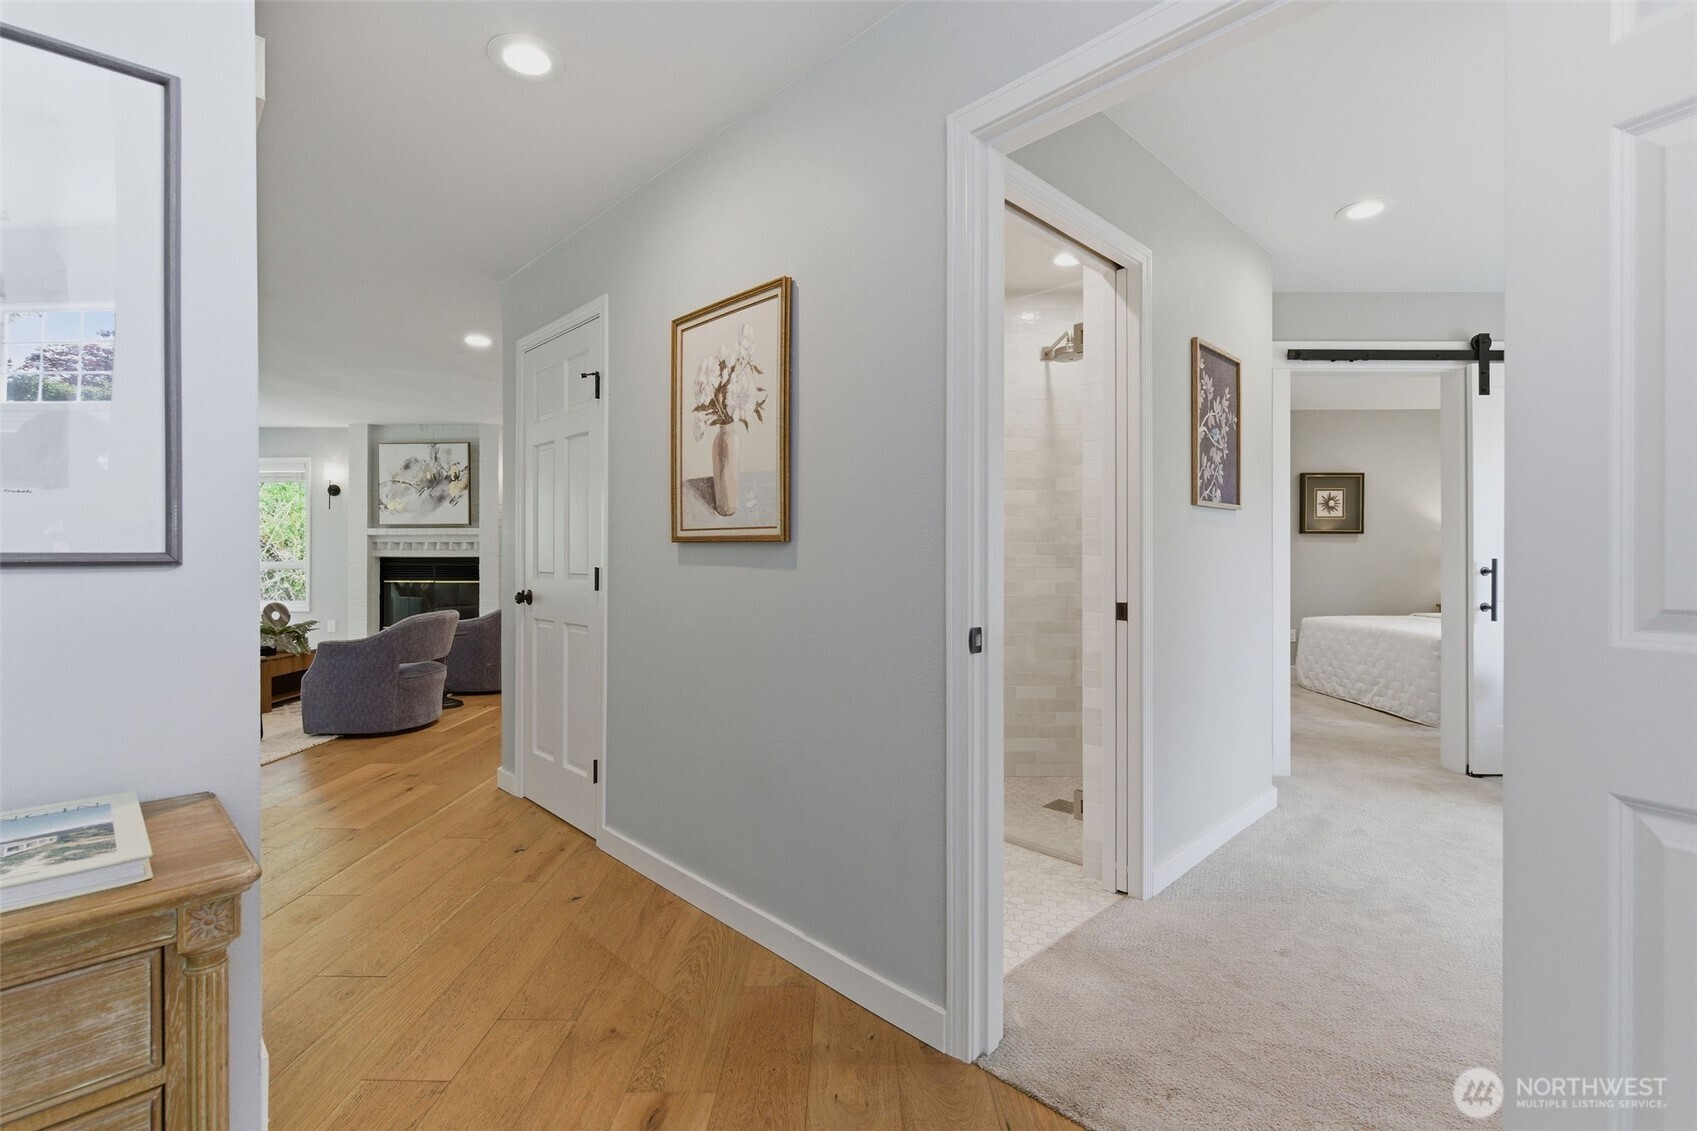
Hallway with hardwood floors connecting the living room, bathroom, and bedroom.
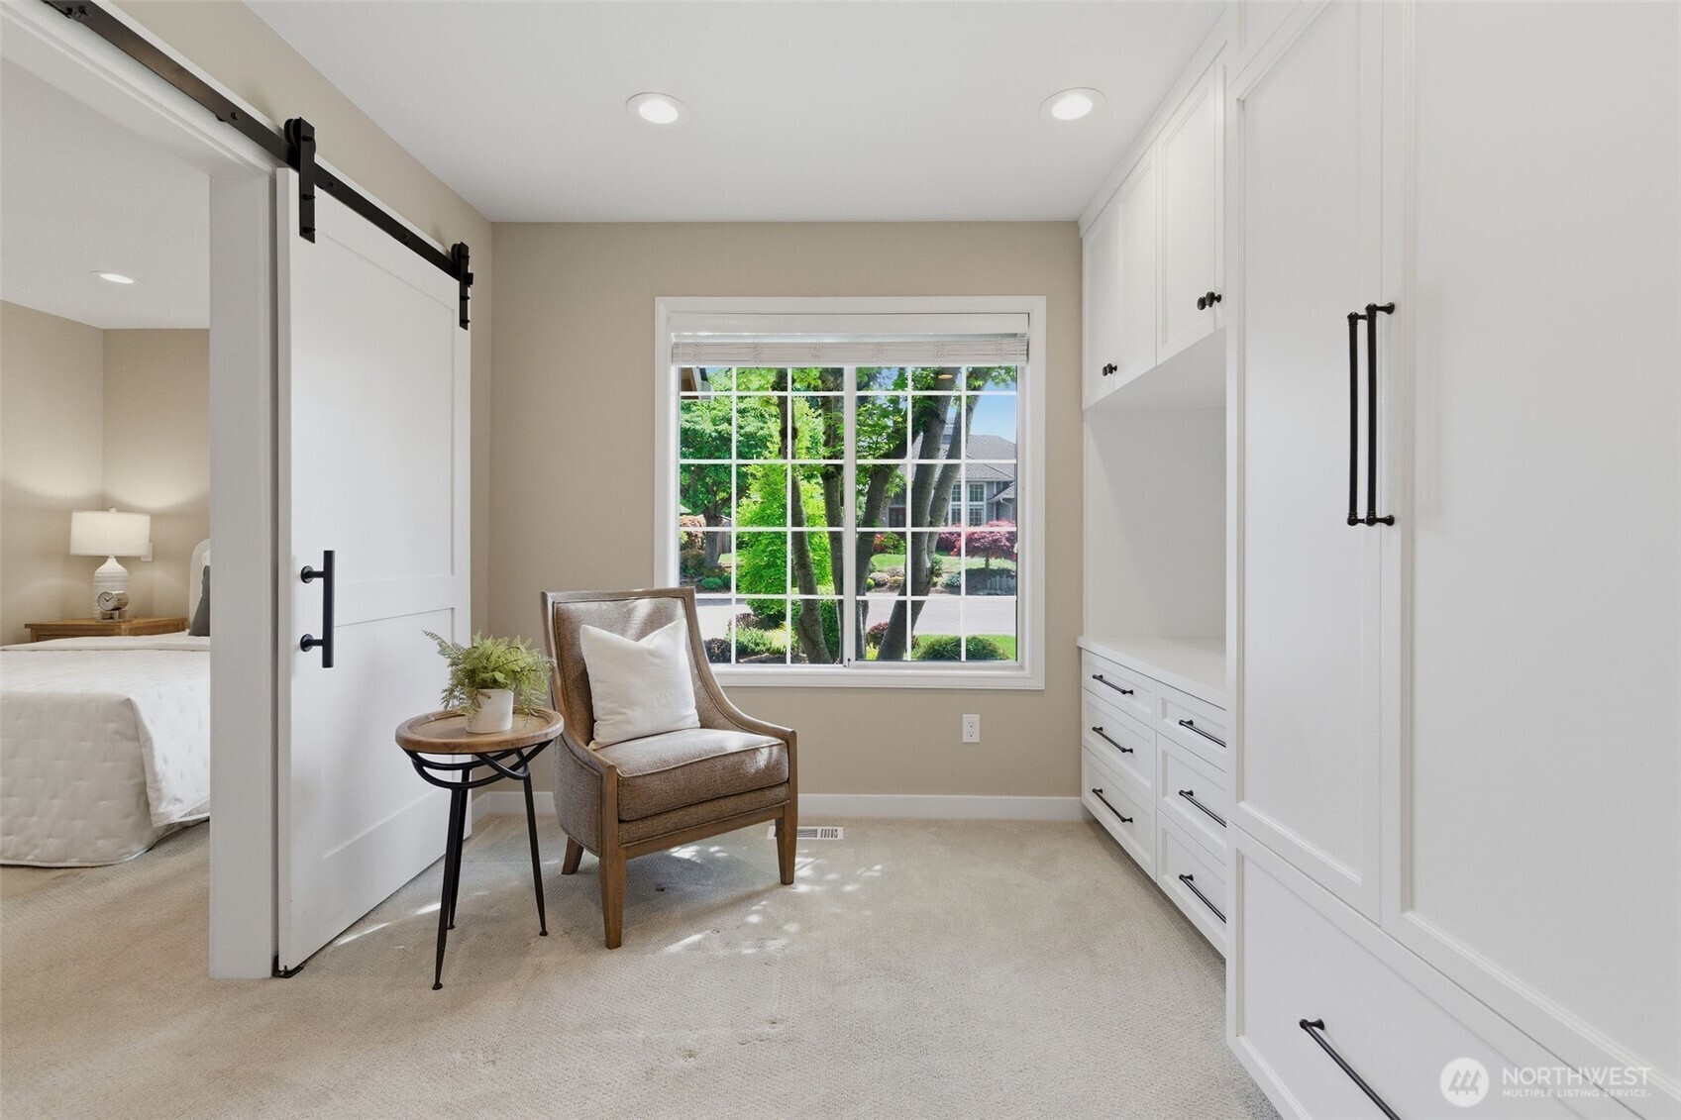
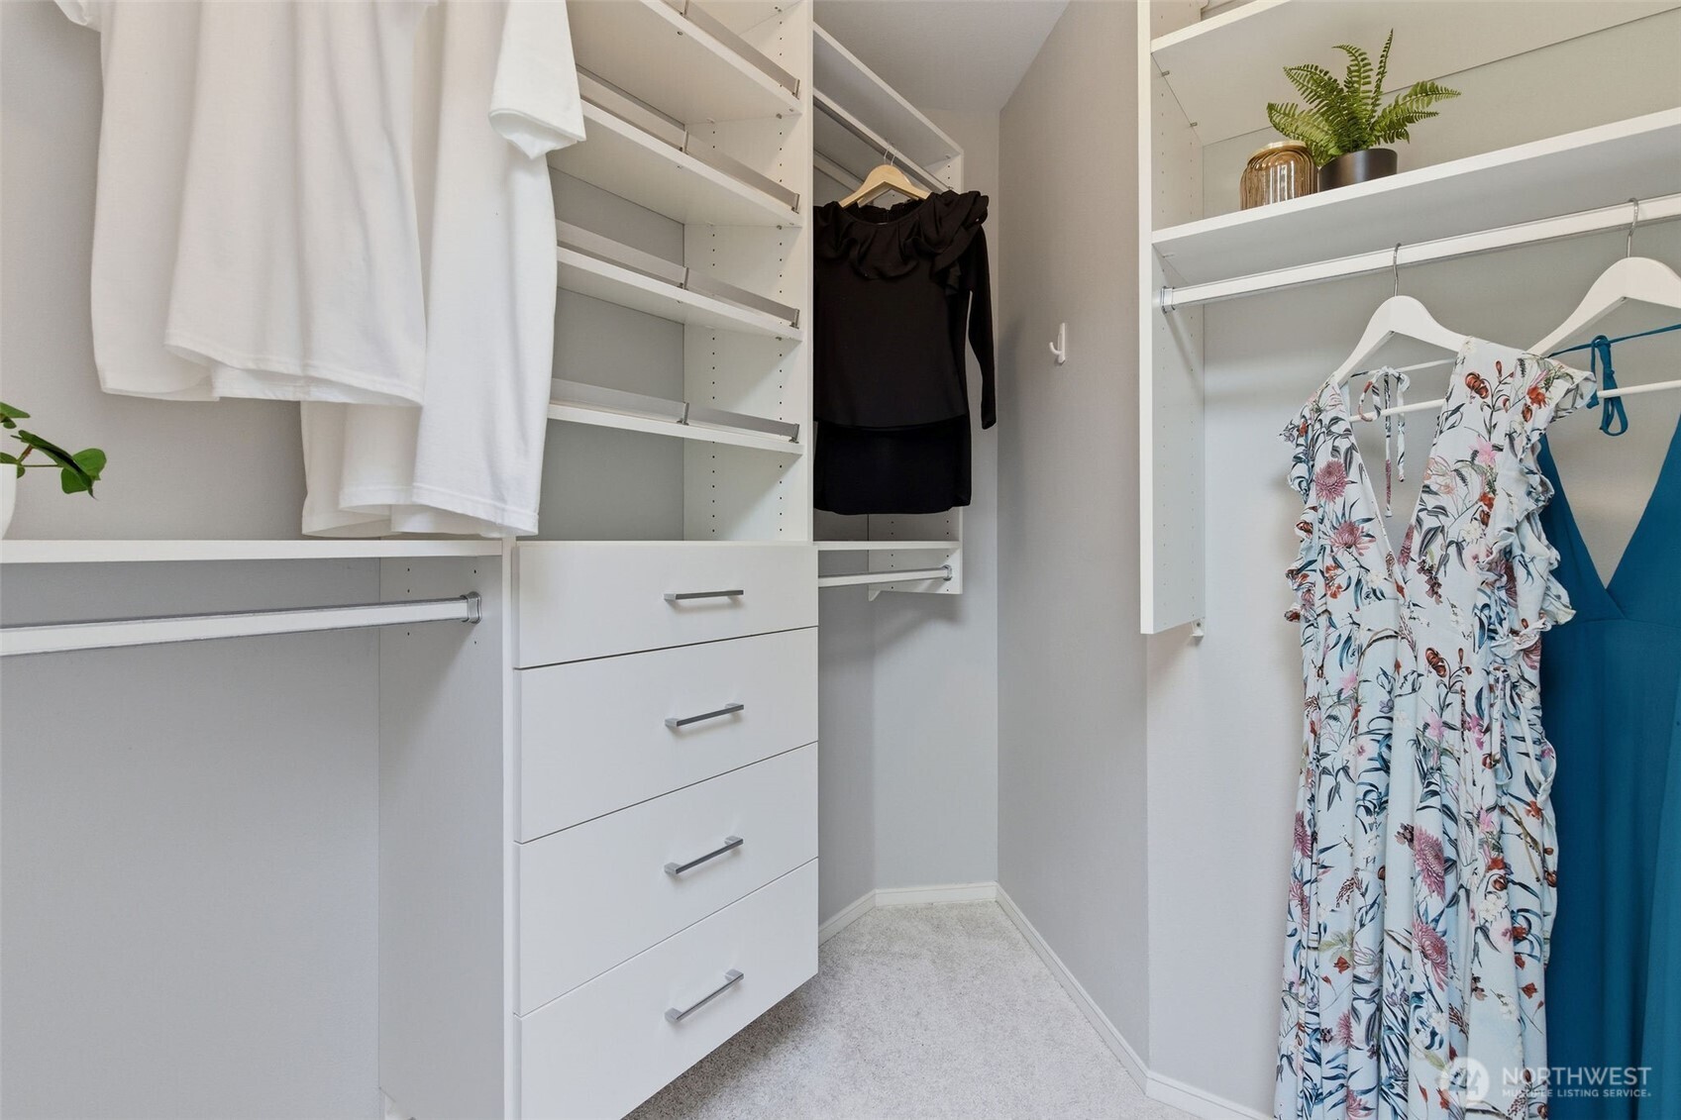
Dressing room with white built-in storage, a window, and a barn-style door opening to a bedroom.
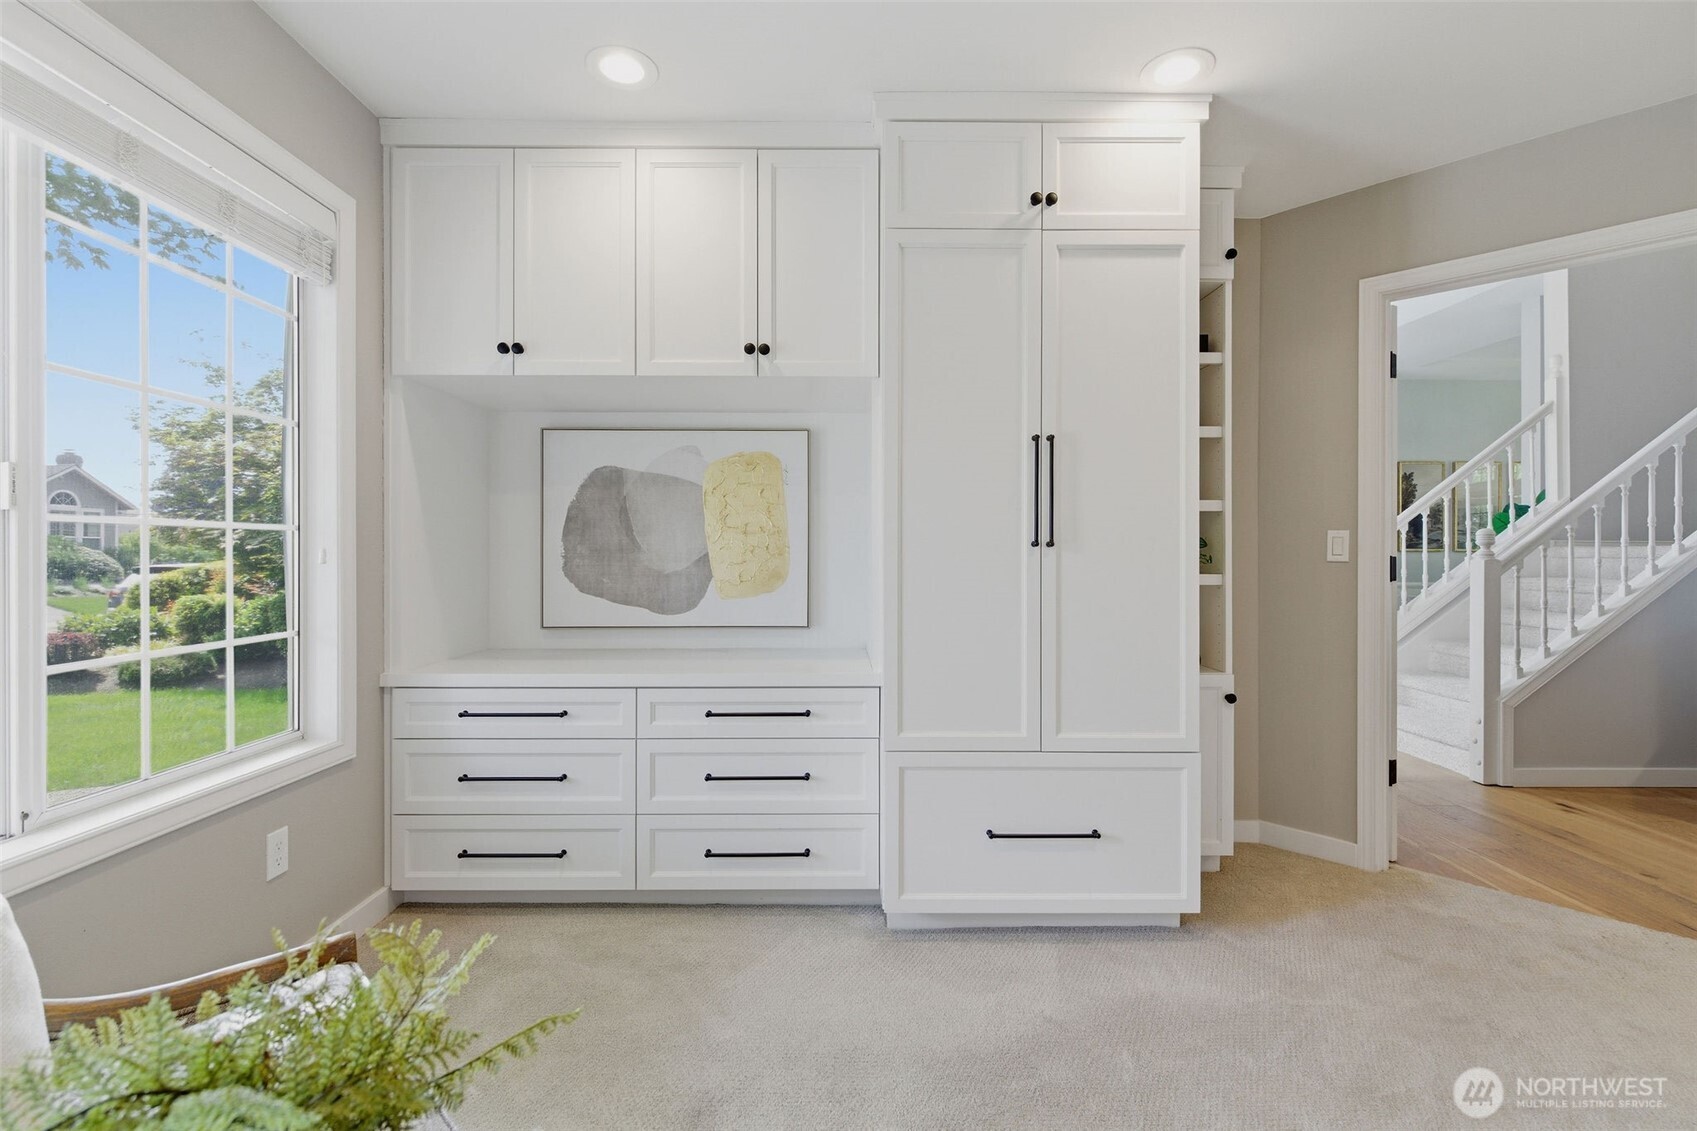
Bedroom with white built-in cabinets and drawers beside a large window overlooking the yard.
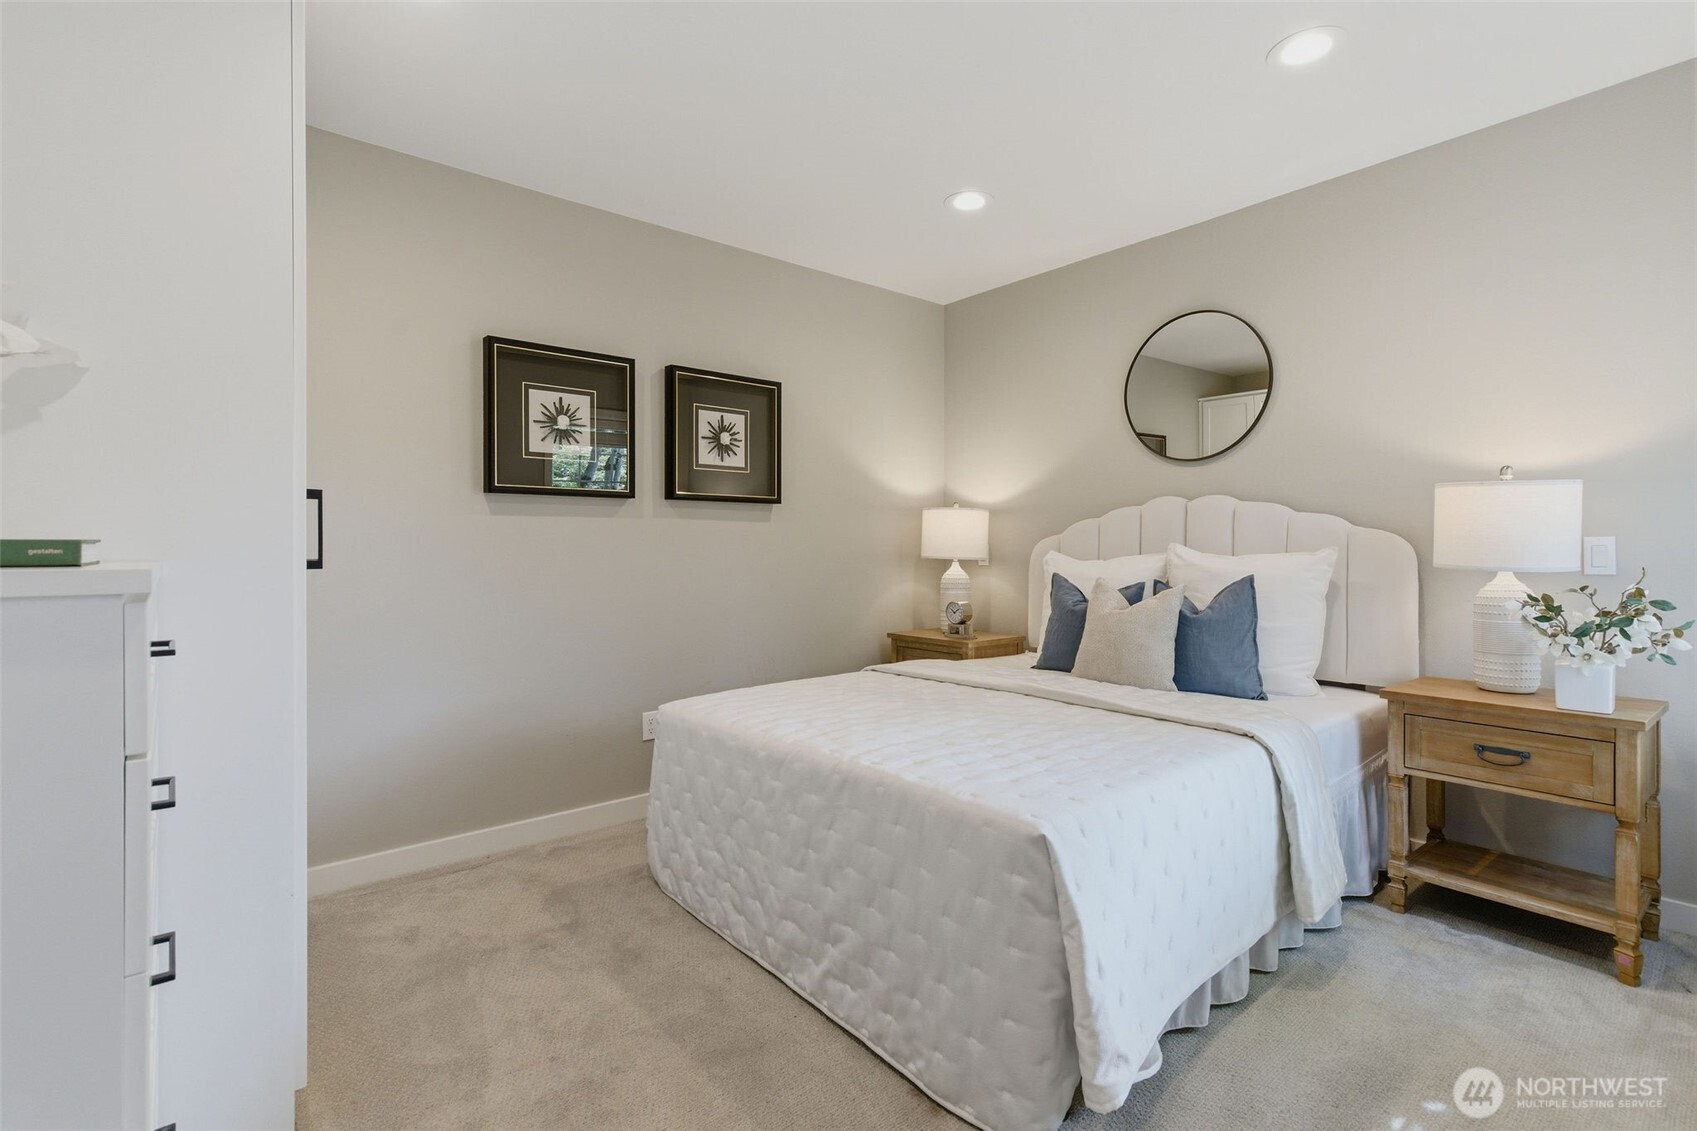
Staged bedroom with a white bed, scalloped headboard, blue accent pillows, and matching wooden nightstands.
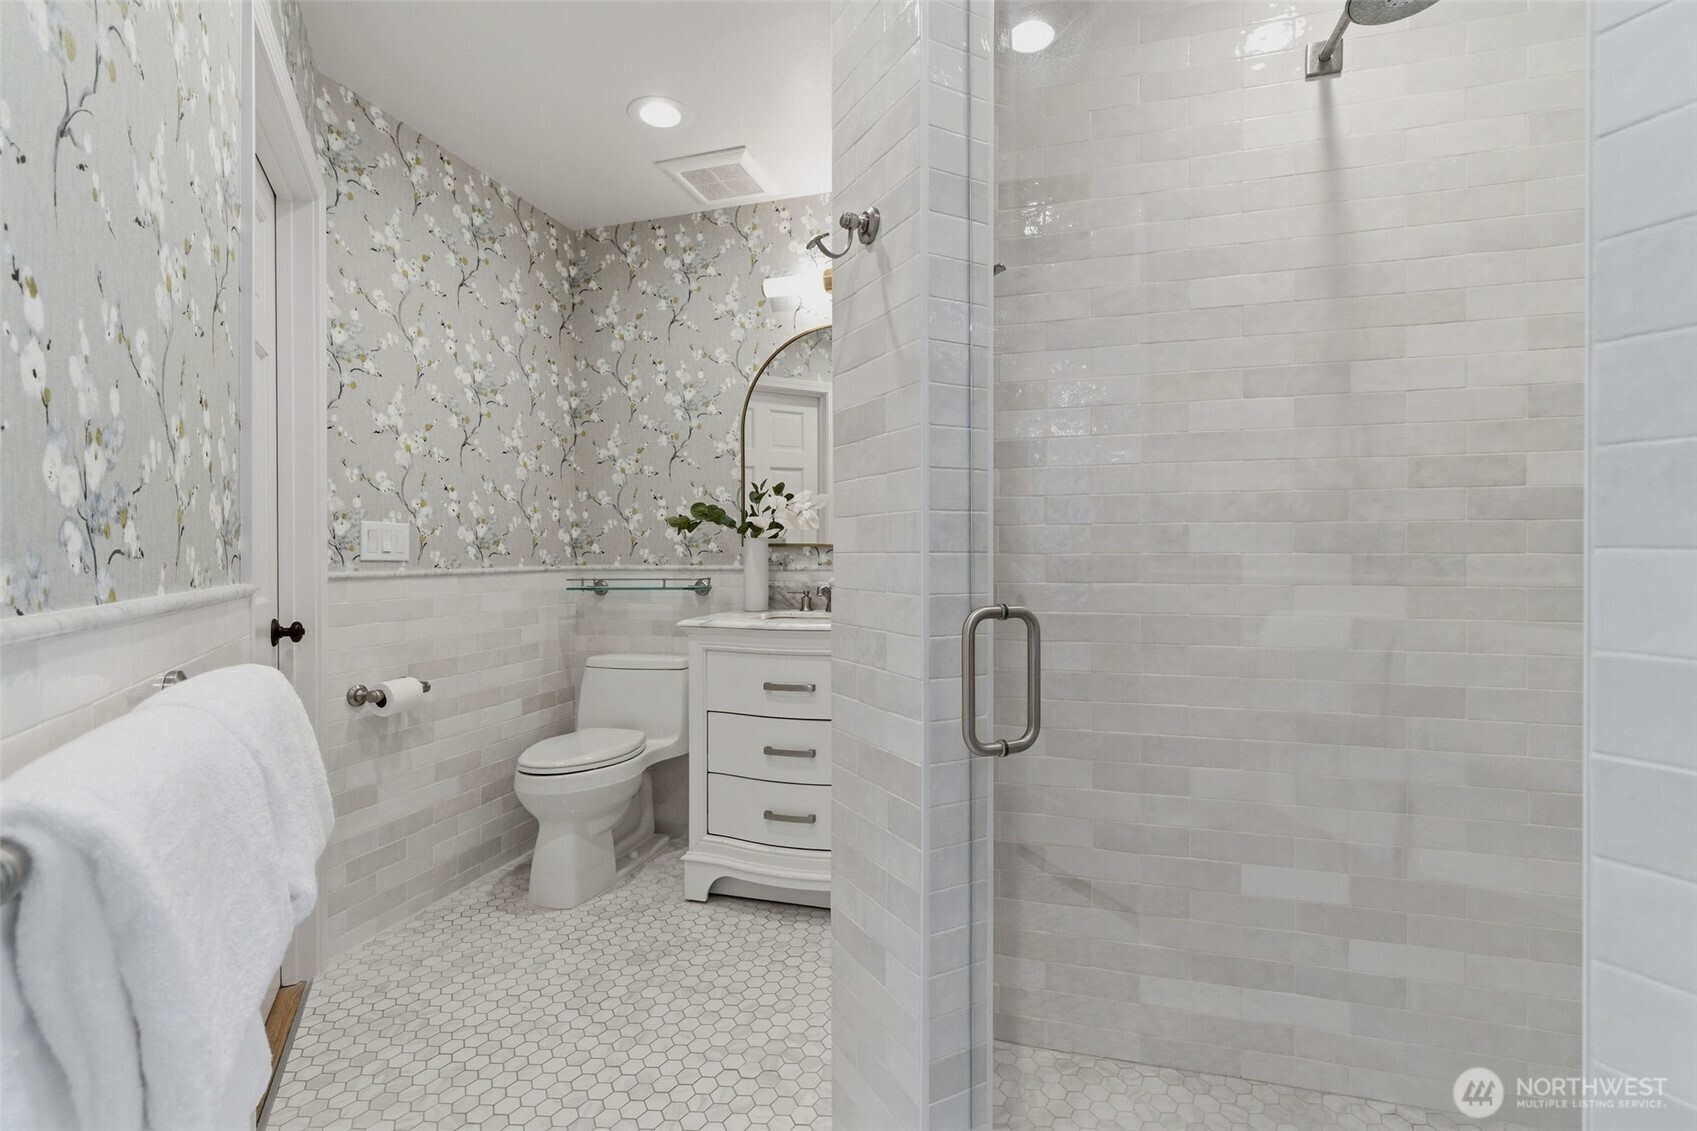
Bathroom with a spacious white-tiled shower, floral wallpaper, white vanity and hexagonal tile floor.
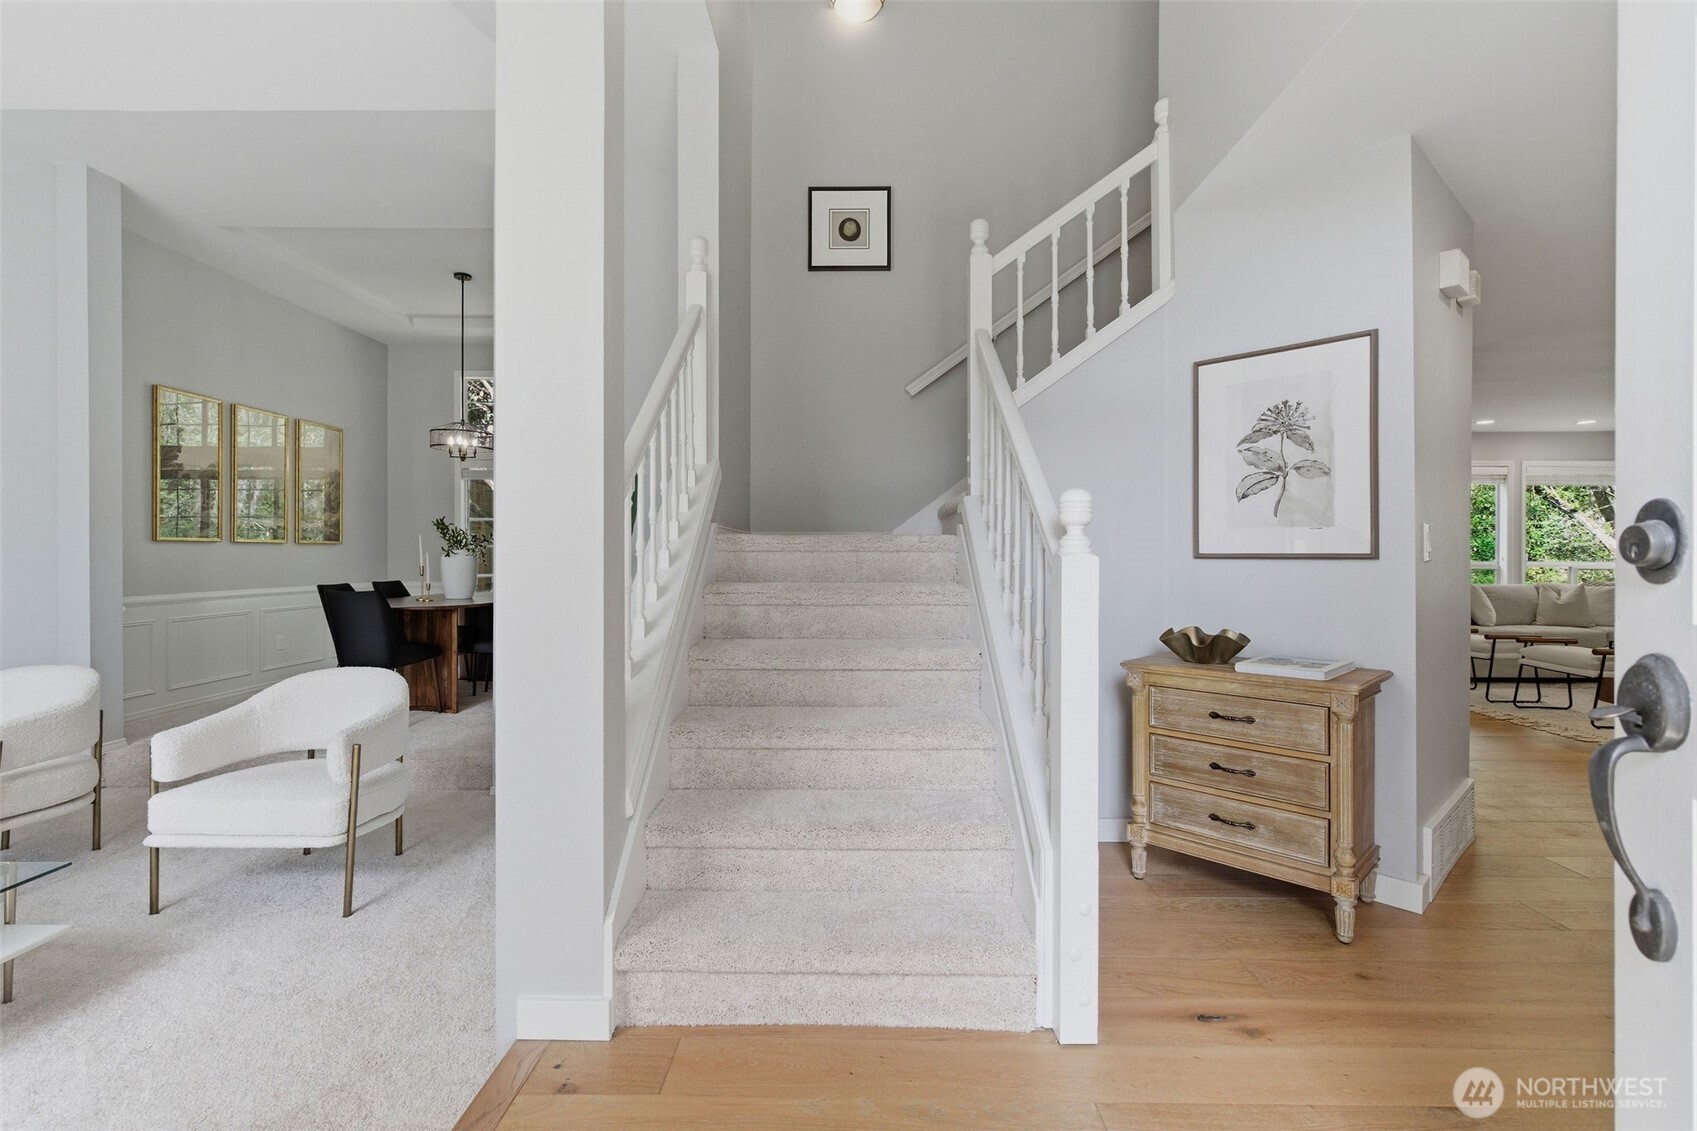
Carpeted staircase with white railings, a furnished sitting area, and a wooden chest by the entryway.
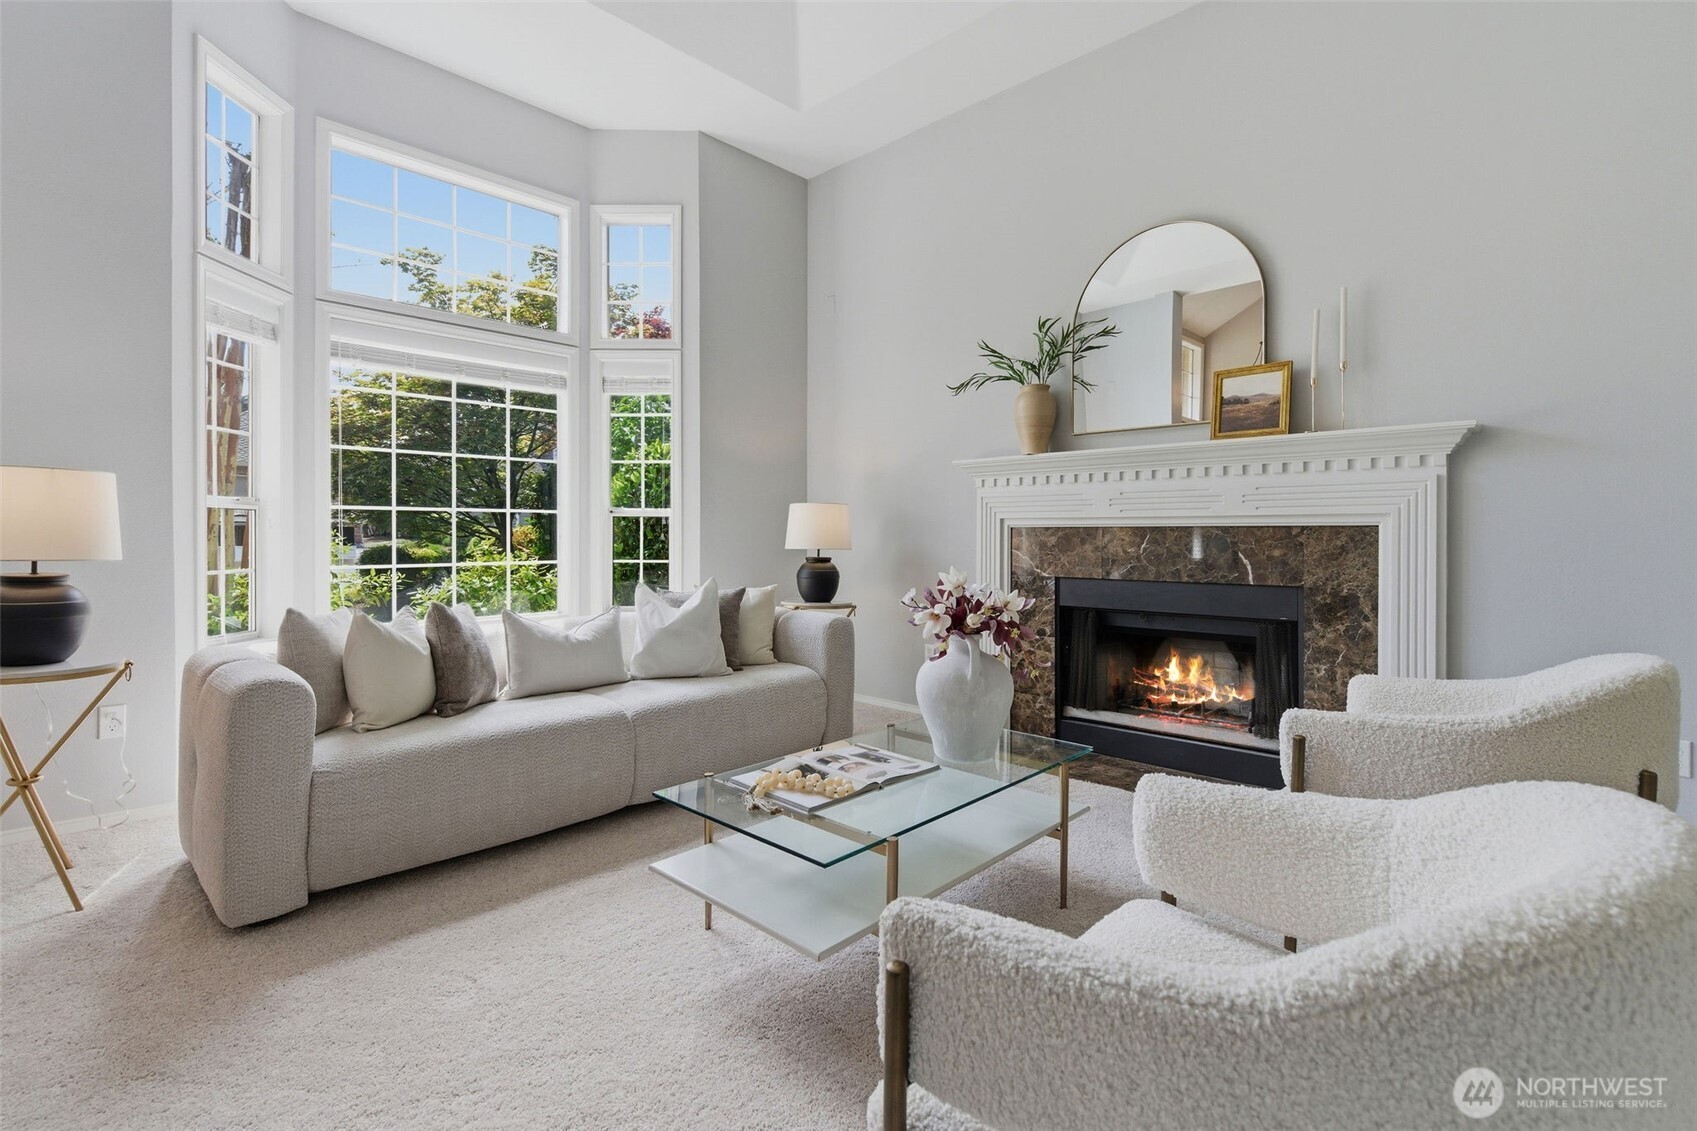
Staged living room with a marble-surround fireplace and tall windows overlooking trees.
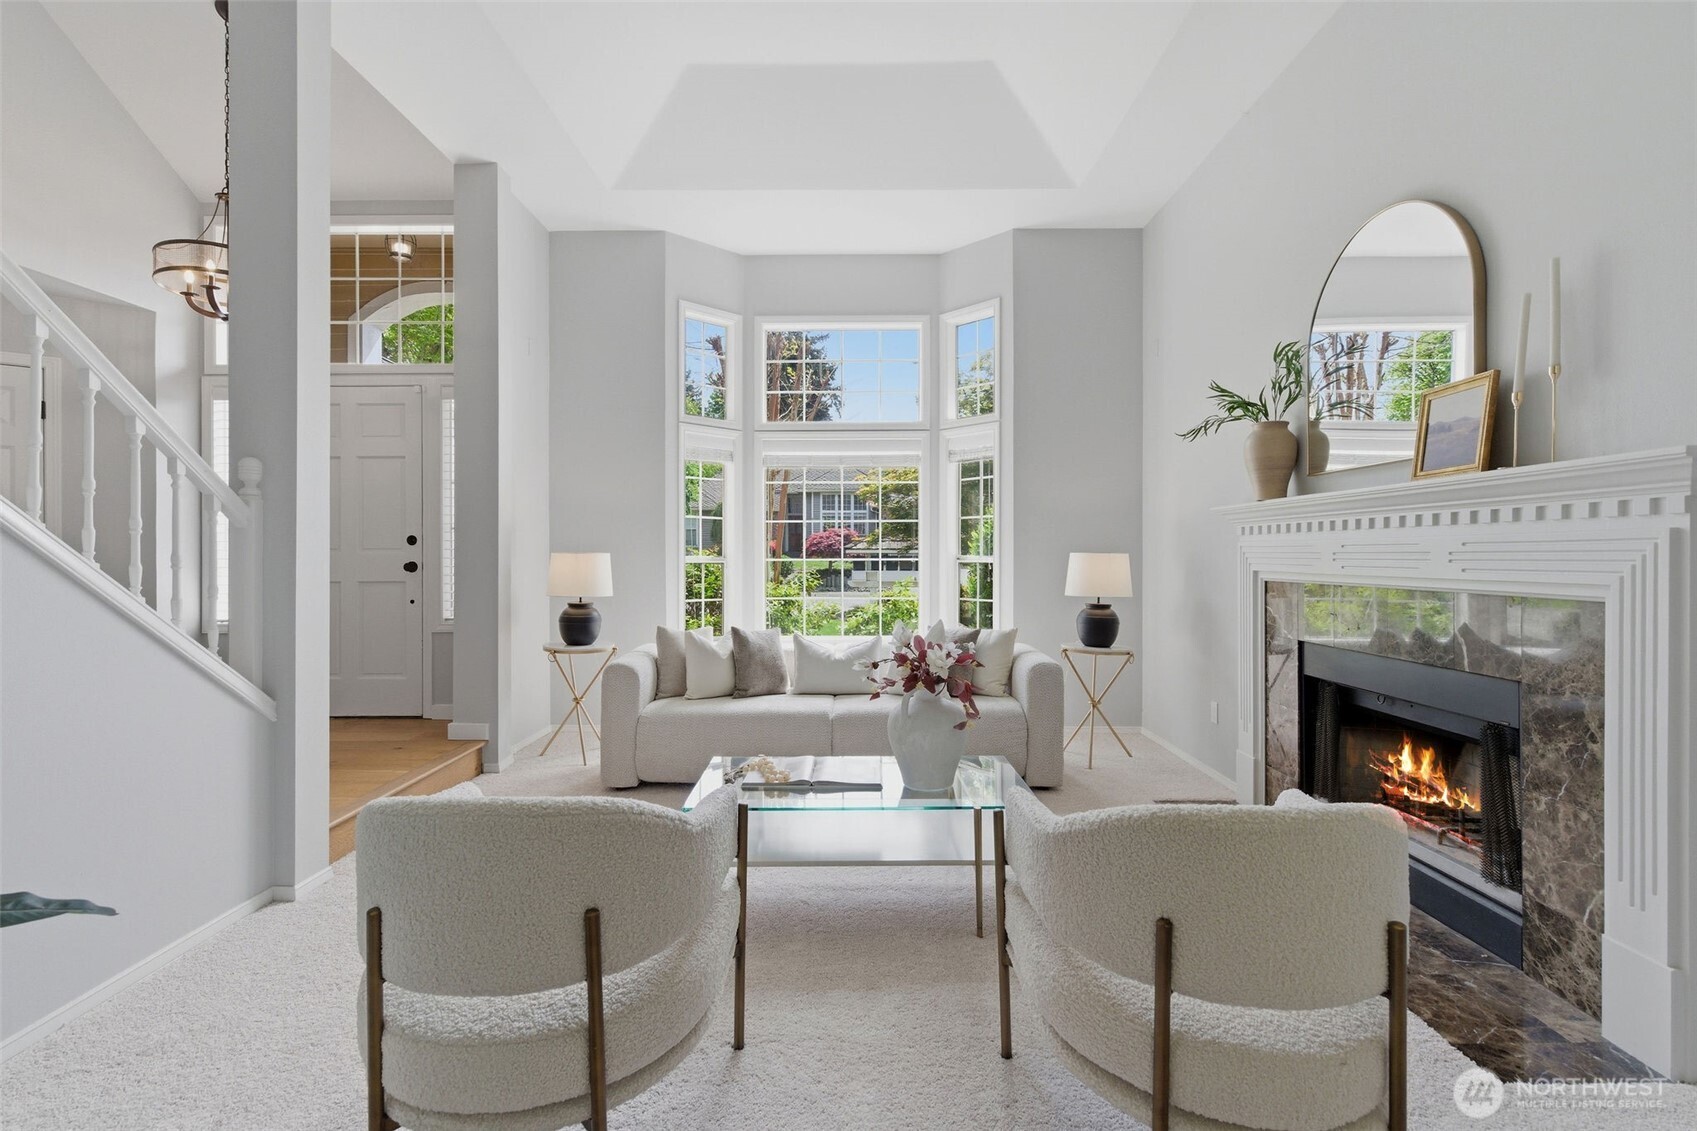
Staged living room with tall bay windows, white seating, and a marble-surround fireplace.
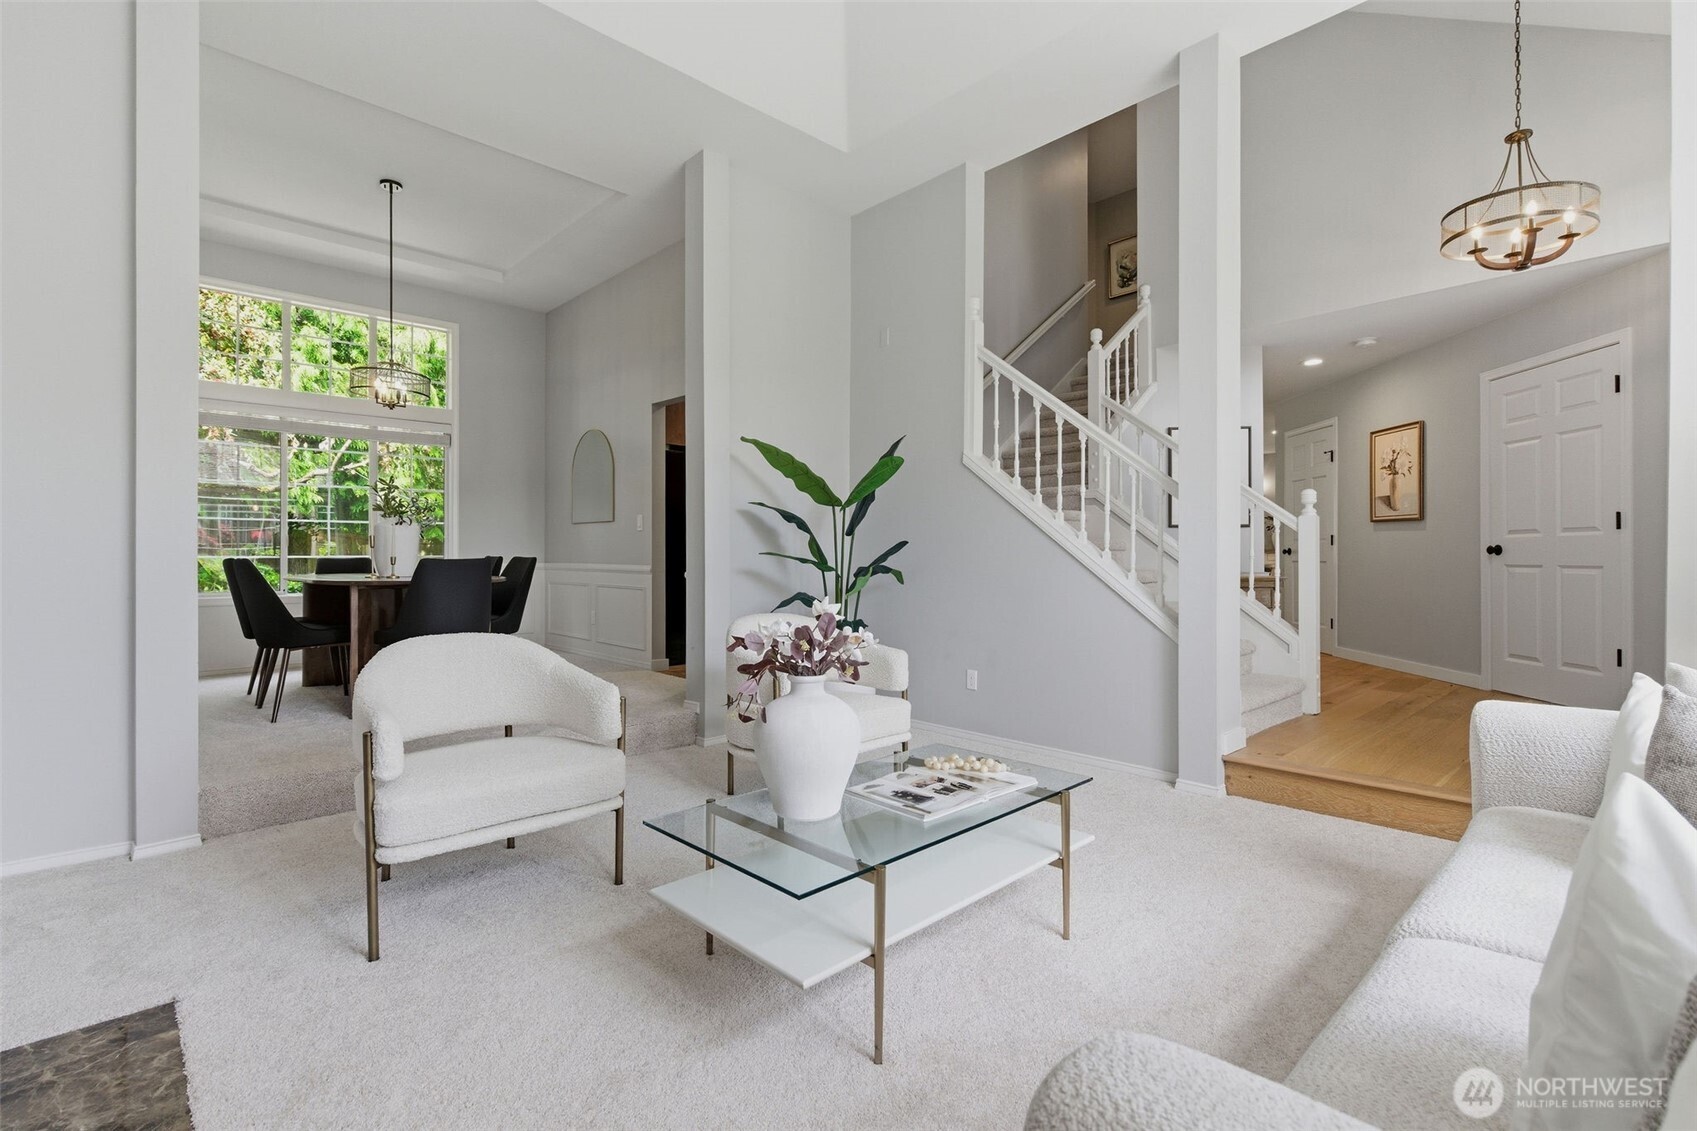
Staged living room with a glass coffee table, dining nook by tall windows, and staircase.
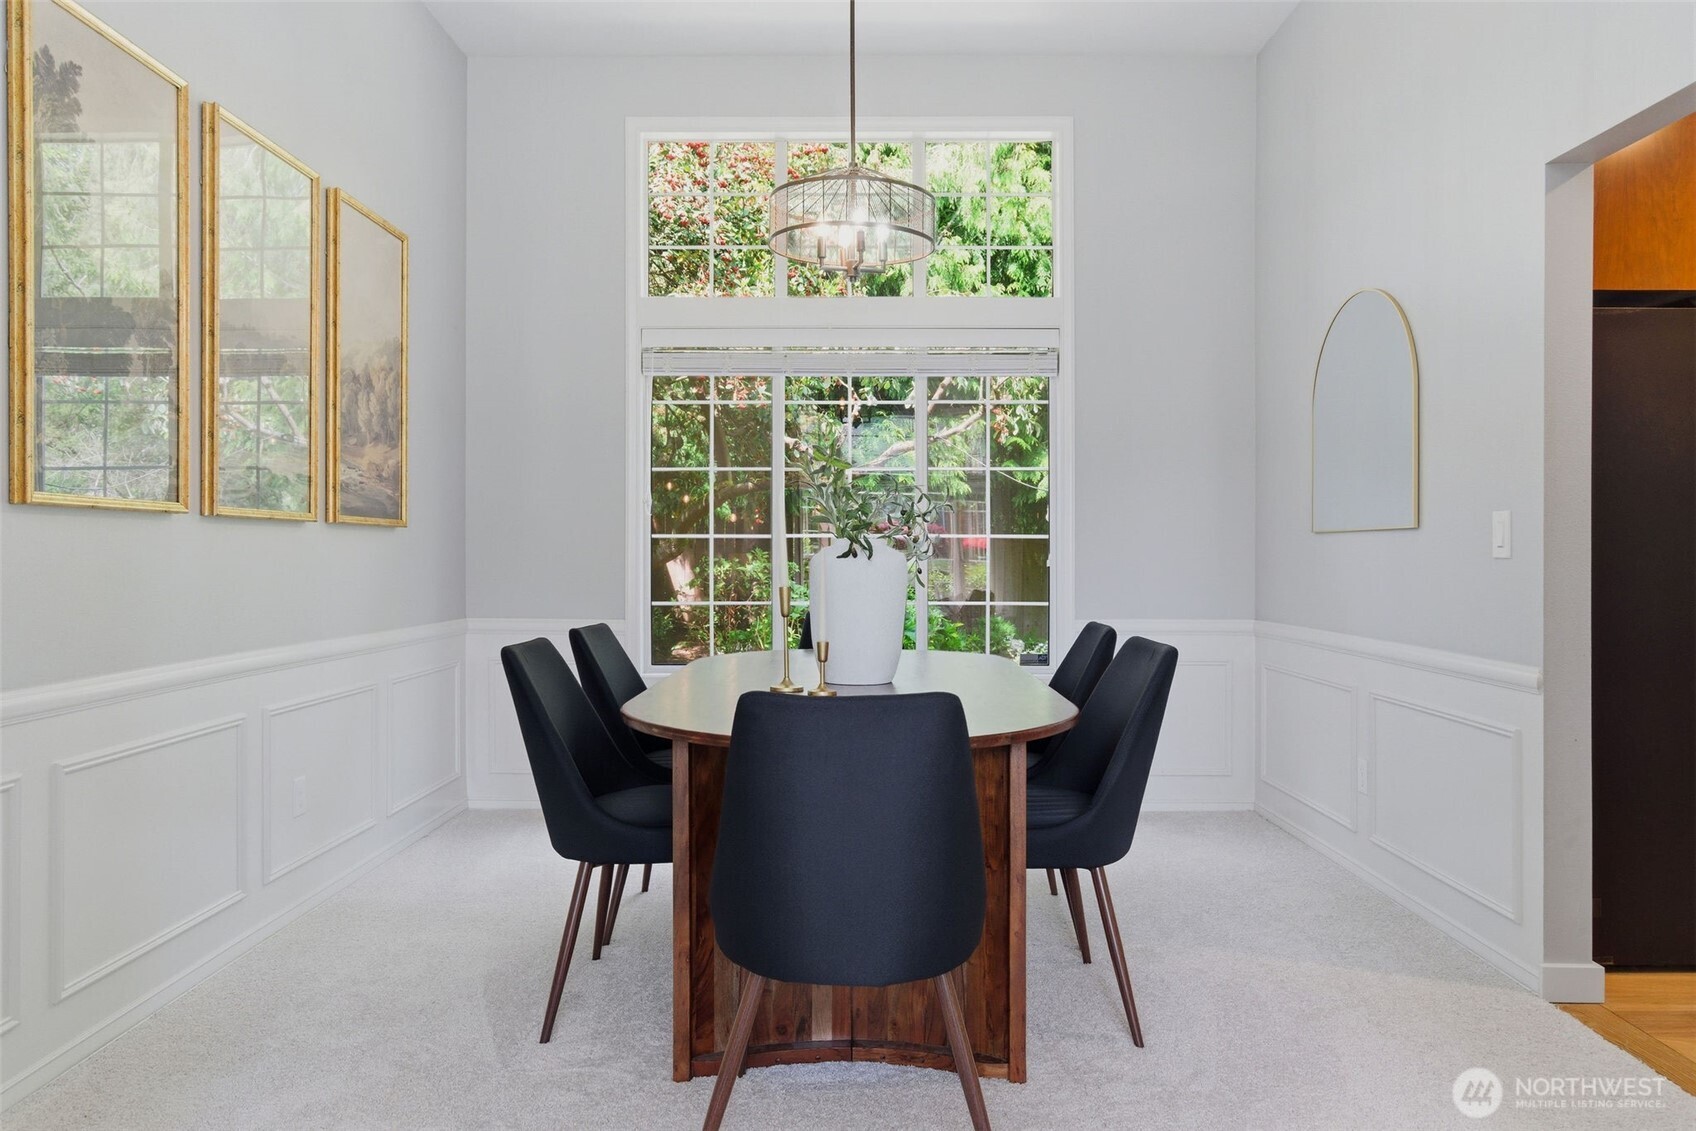
Staged dining room with a wooden table, dark chairs, and large garden-facing windows.
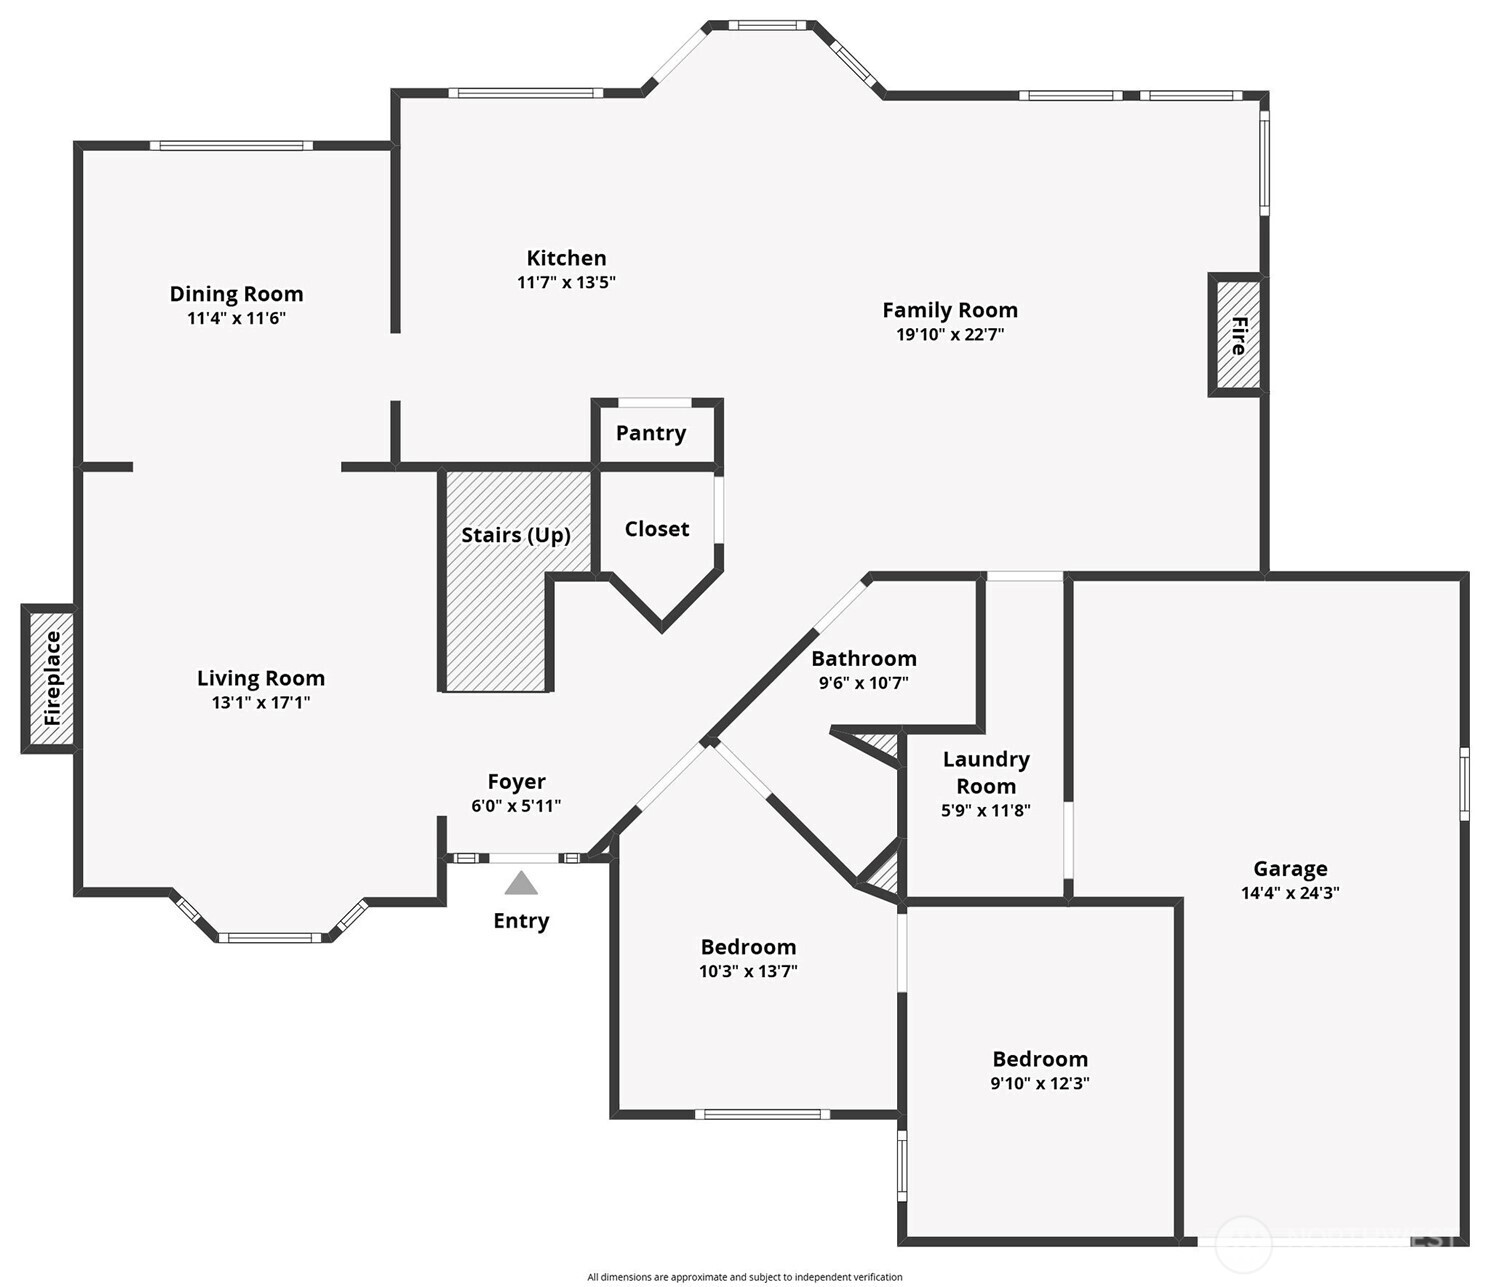
Floor plan showing two bedrooms, living and family rooms, kitchen, bathroom, laundry room, and garage.
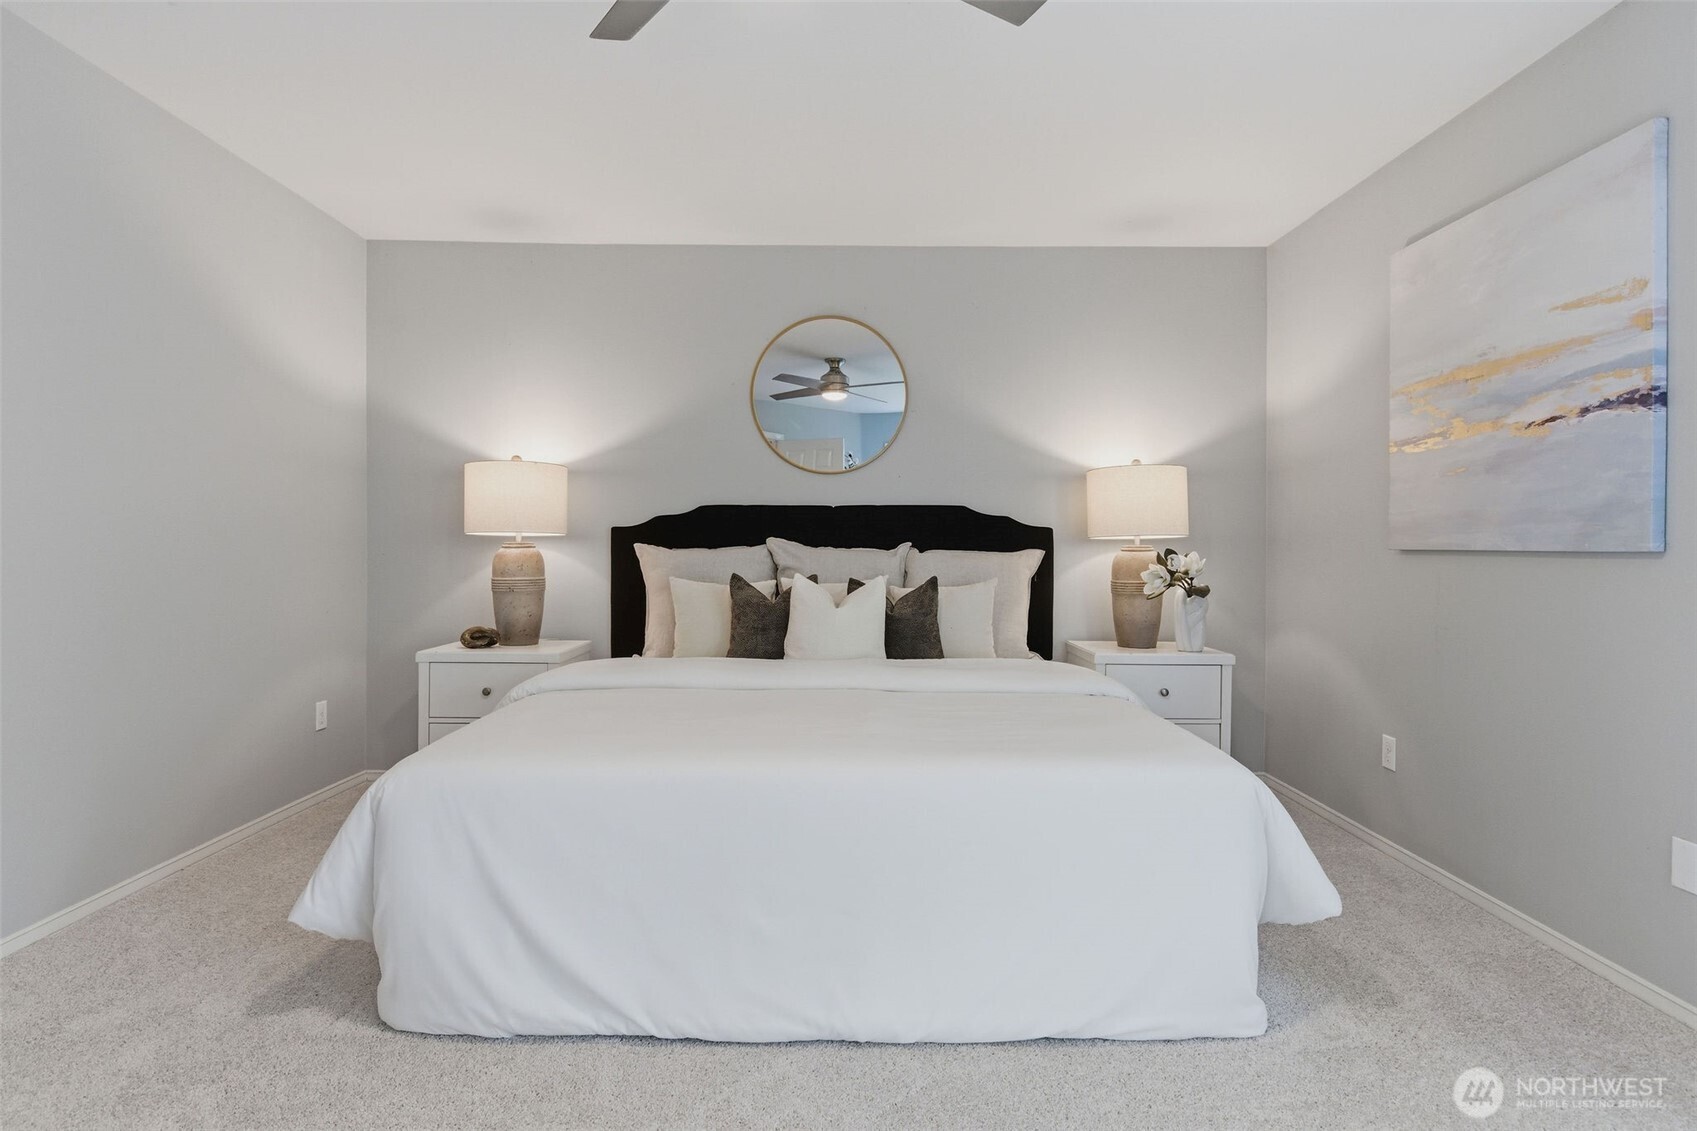
Staged bedroom with a white bed, black headboard, matching bedside lamps, and abstract wall art.
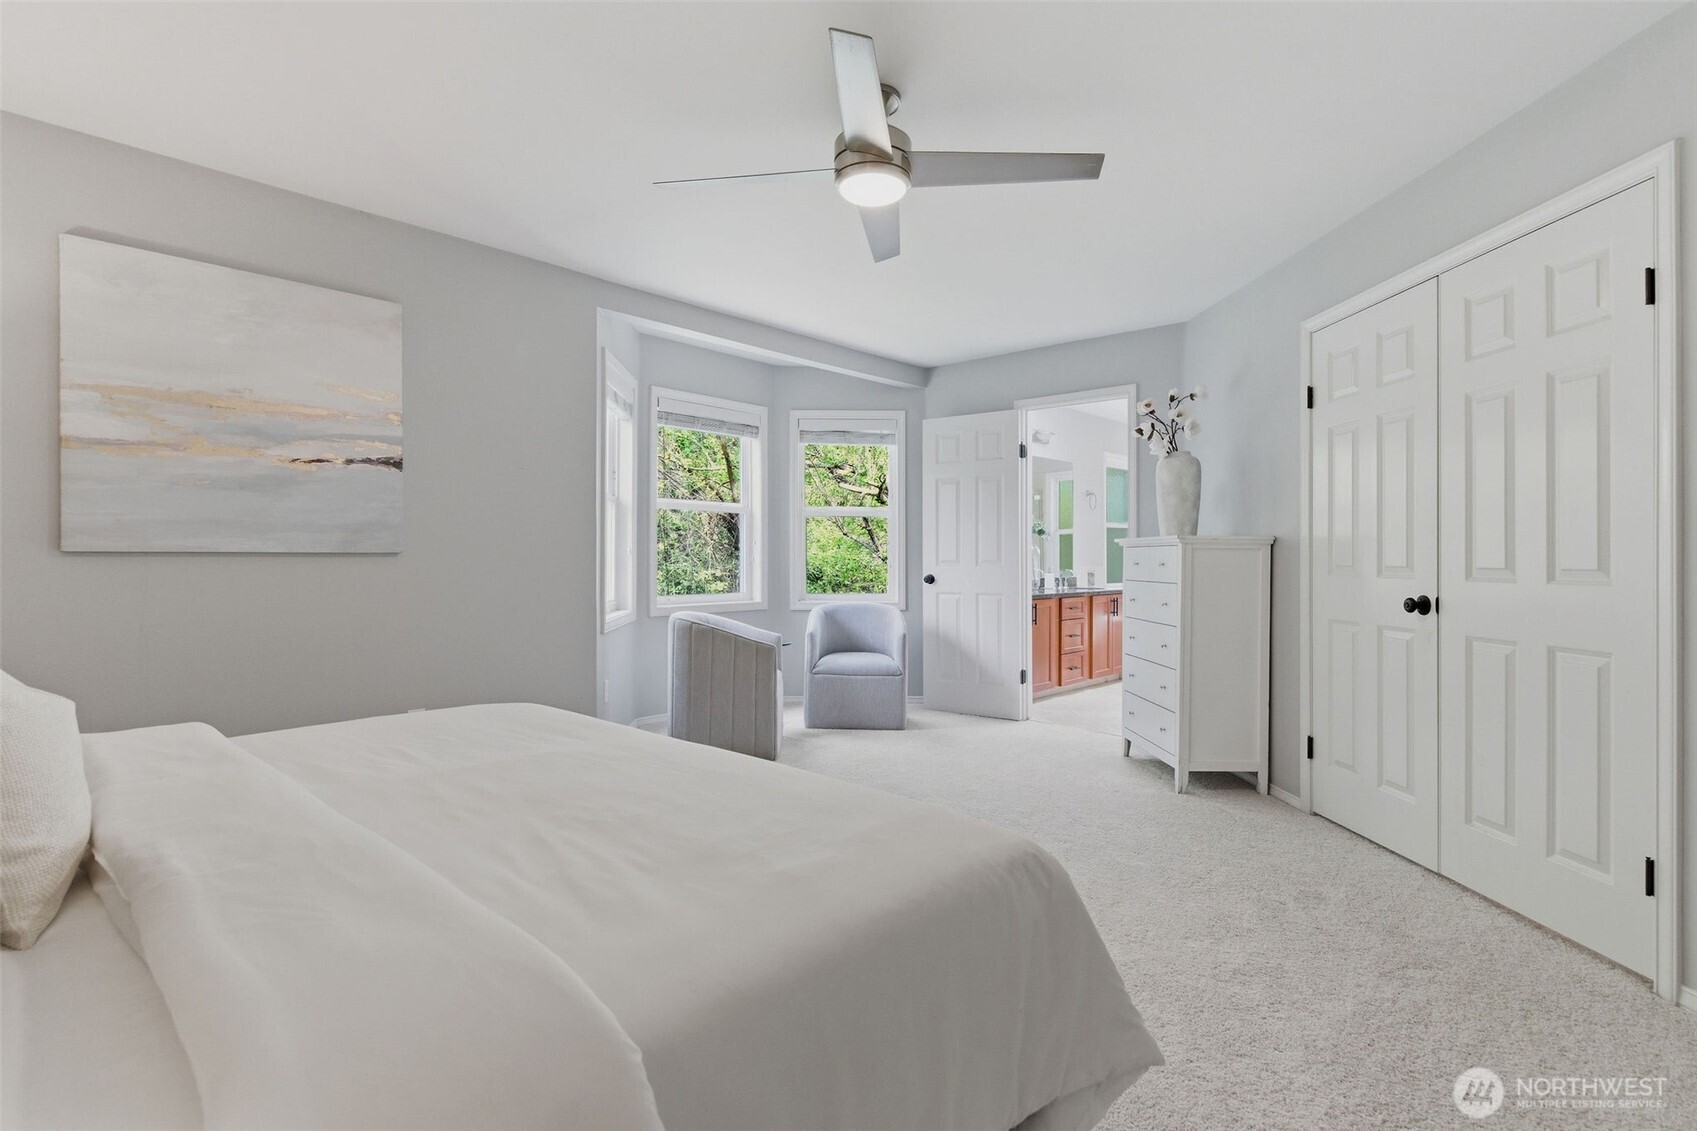
Staged bedroom with a white bed, bay windows overlooking greenery, and an open doorway to the bathroom.
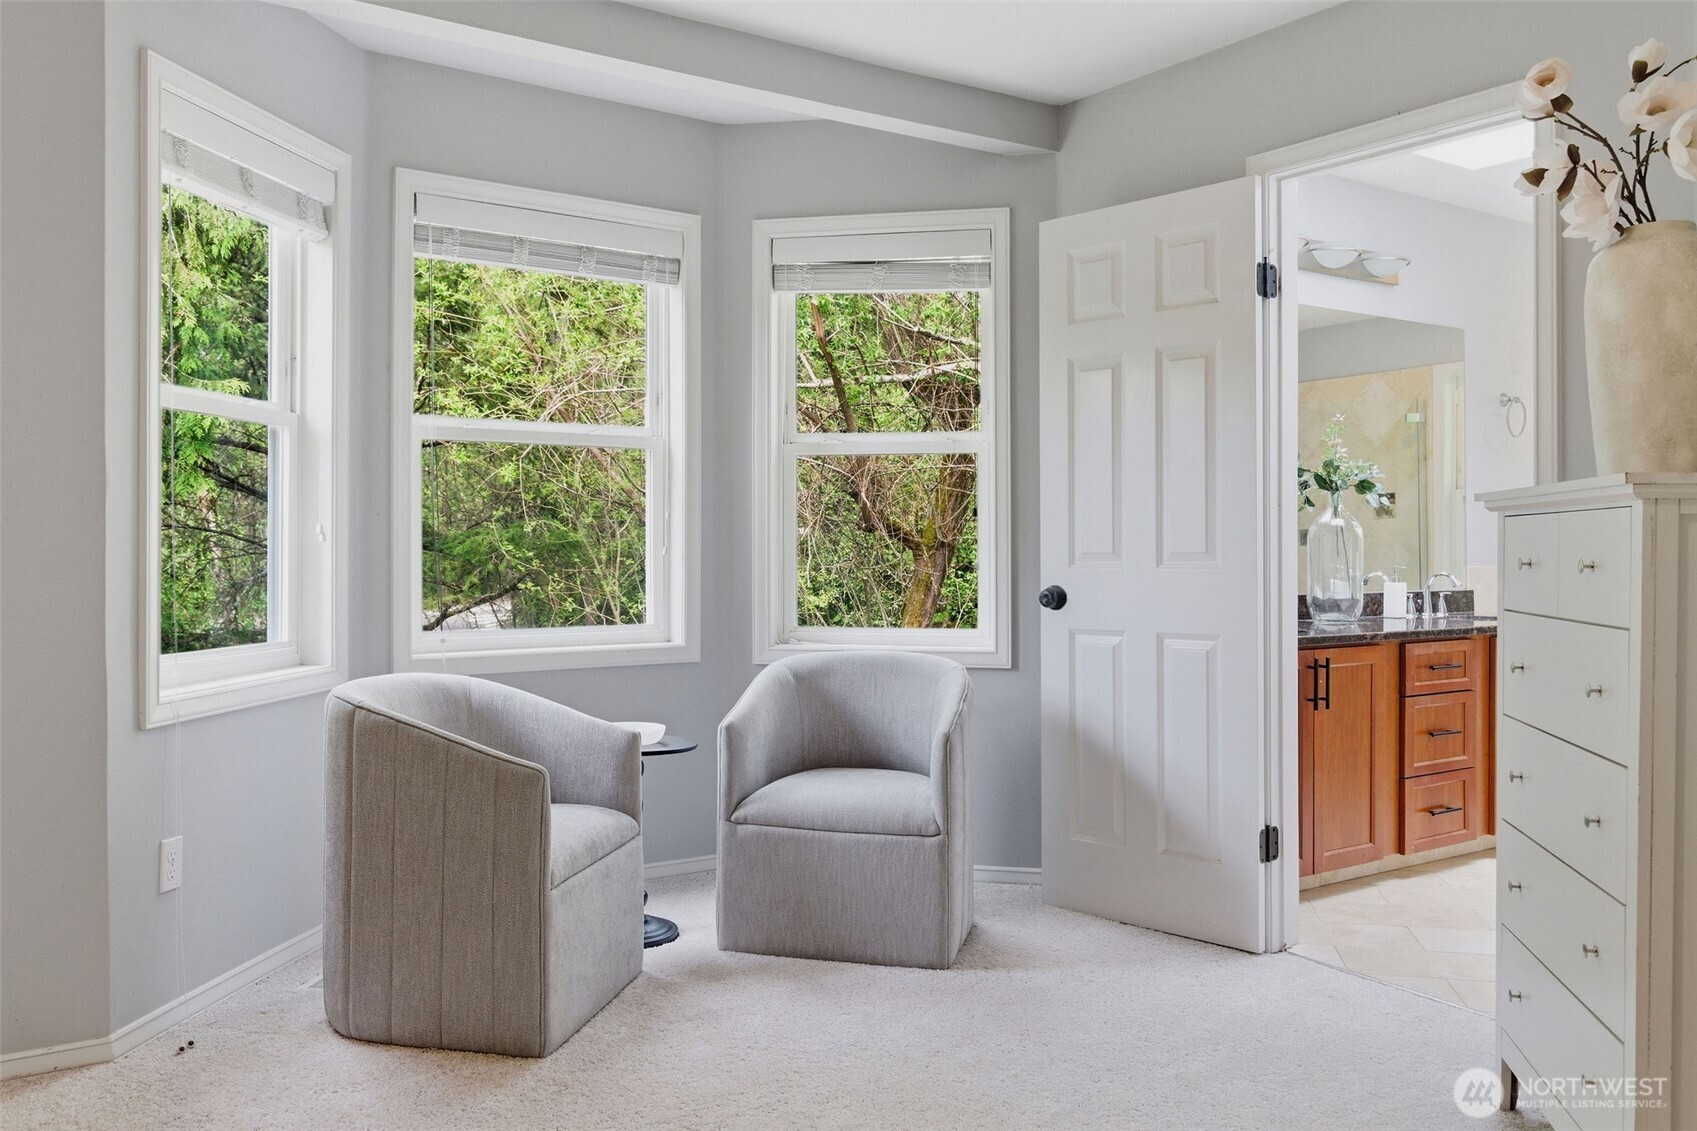
Bedroom sitting area with two gray chairs and windows overlooking trees, opening to a bathroom.
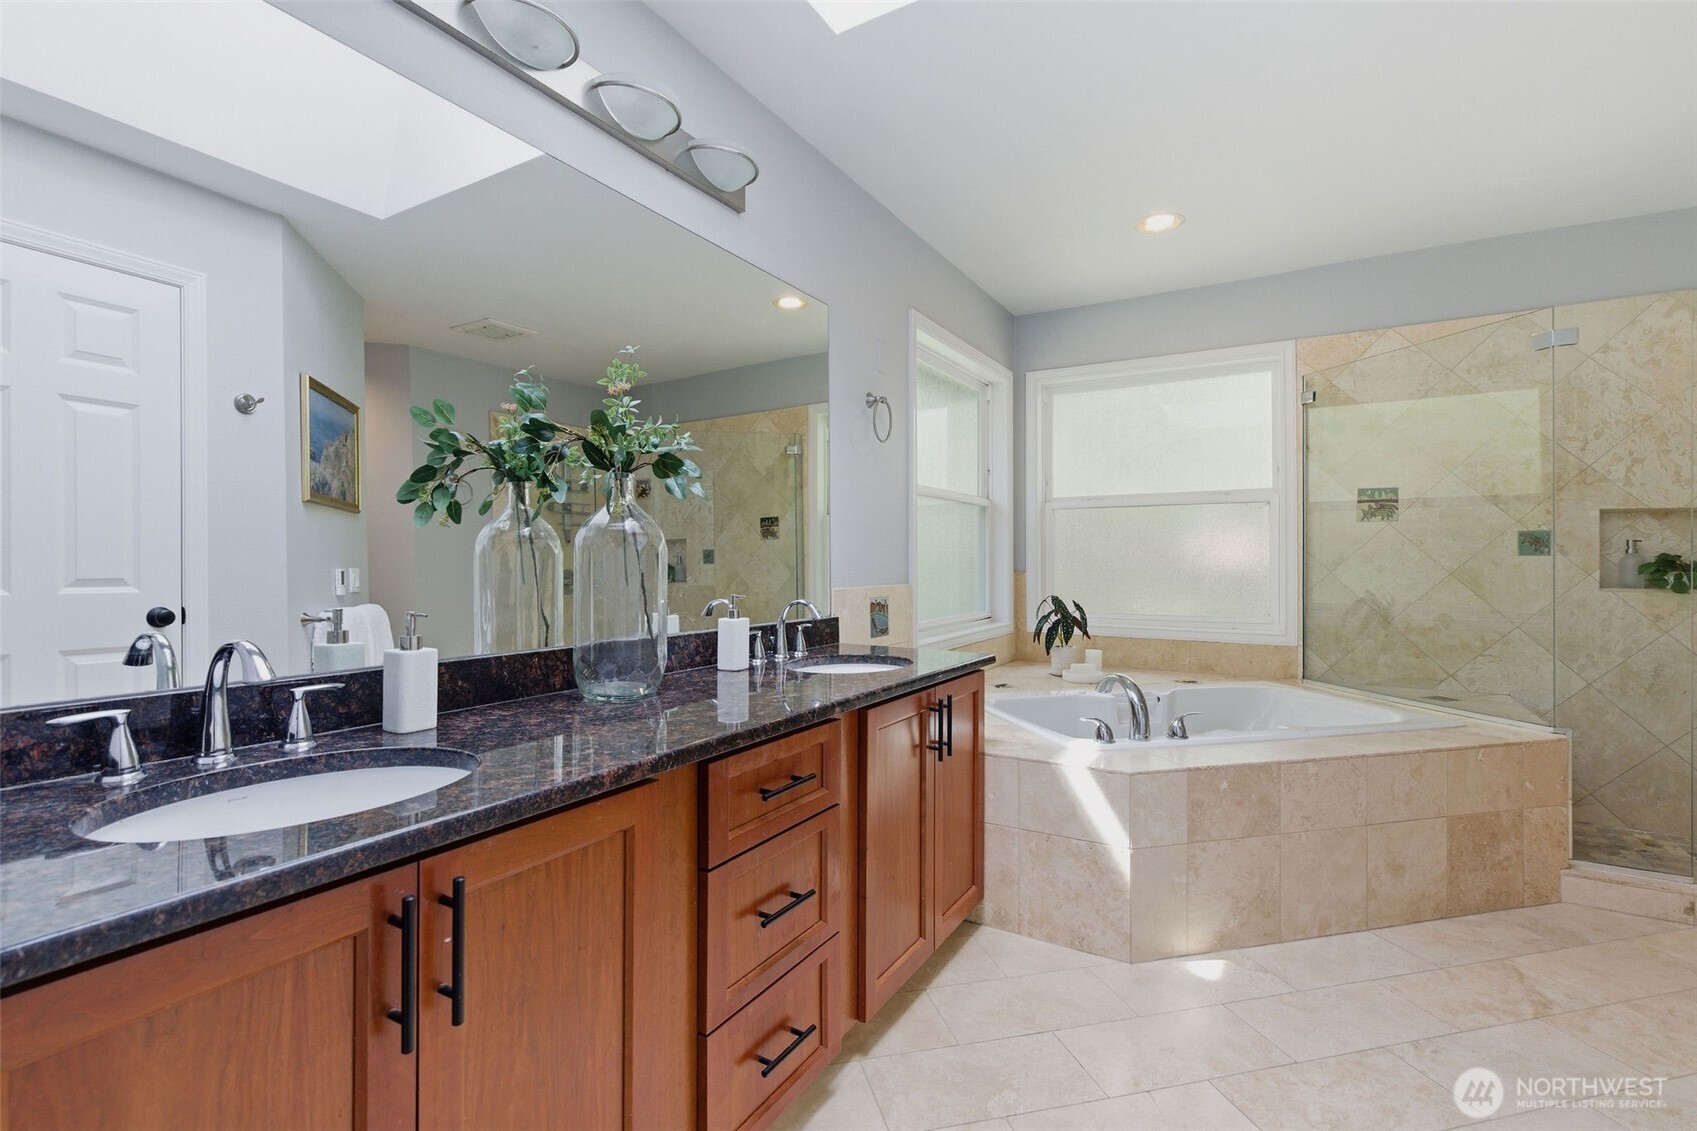
Primary bathroom with a double vanity, tiled soaking tub, and glass-enclosed shower.
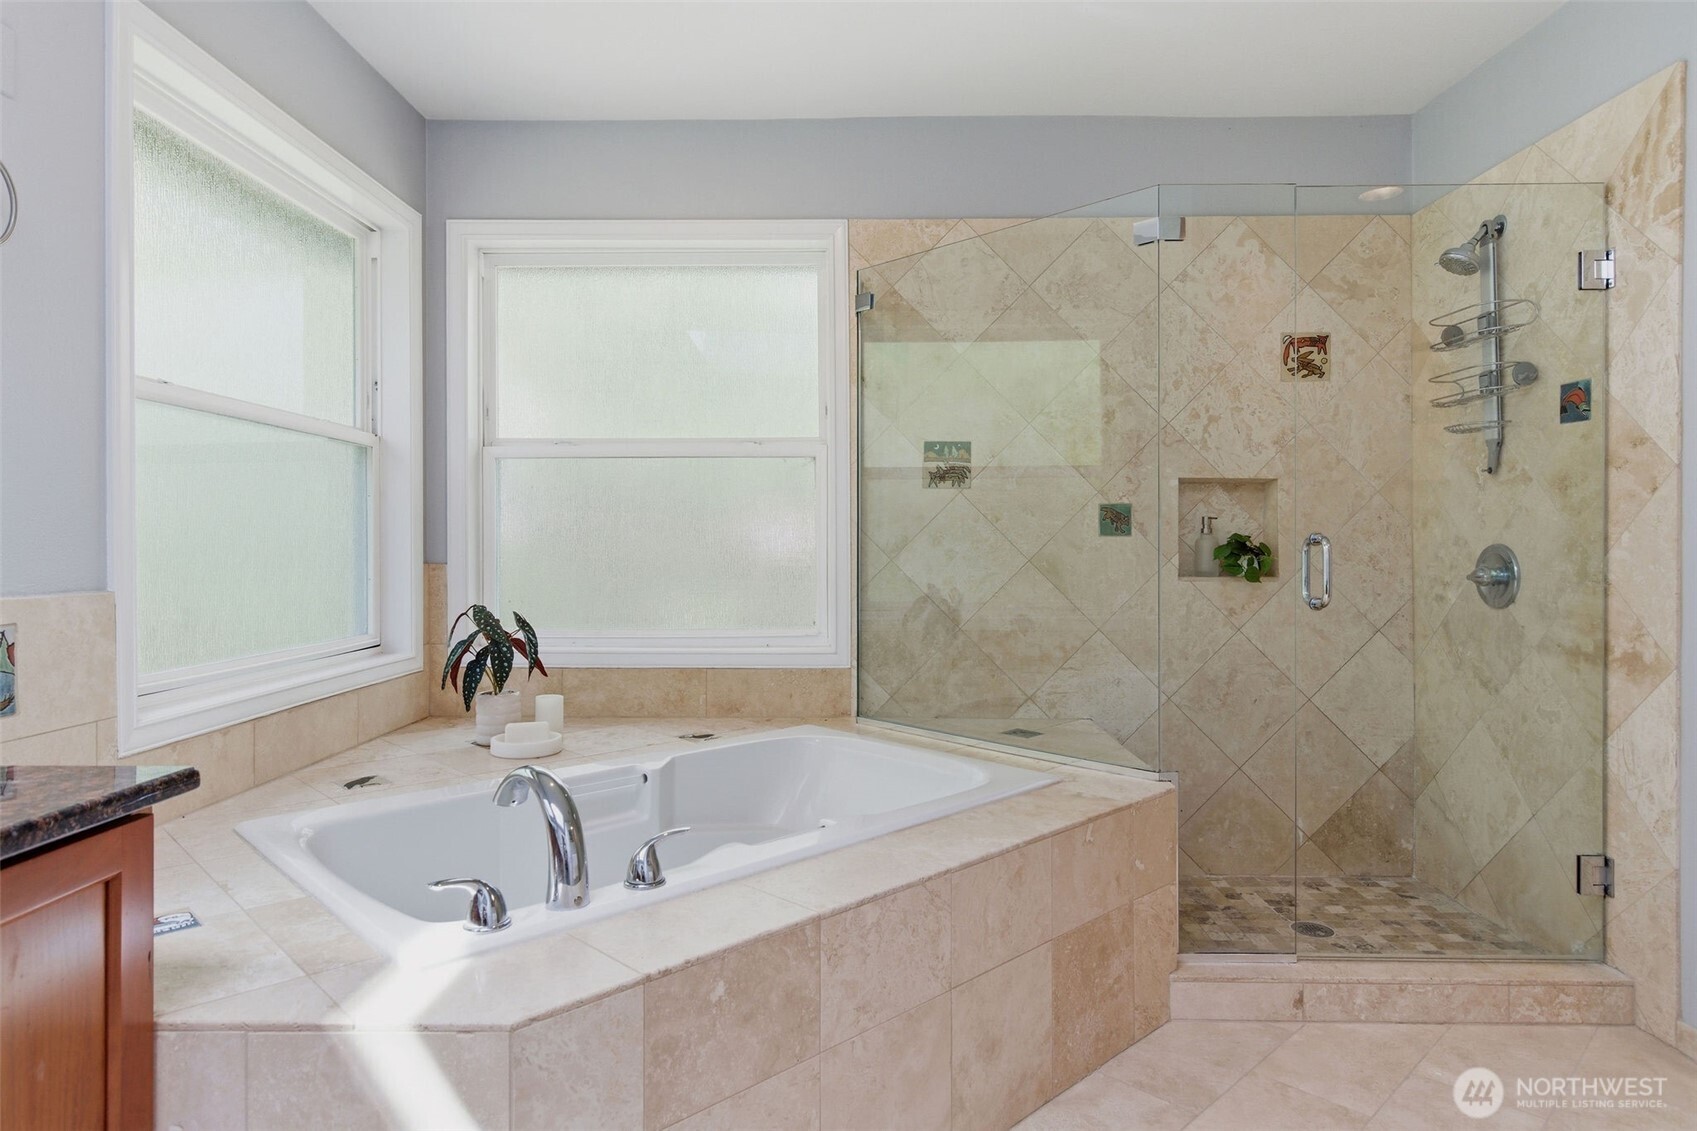
Bathroom with a built-in soaking tub, beige stone tile, and glass-enclosed shower.
Walk-in closet with white built-in shelving, drawers, and clothes hanging on rods.
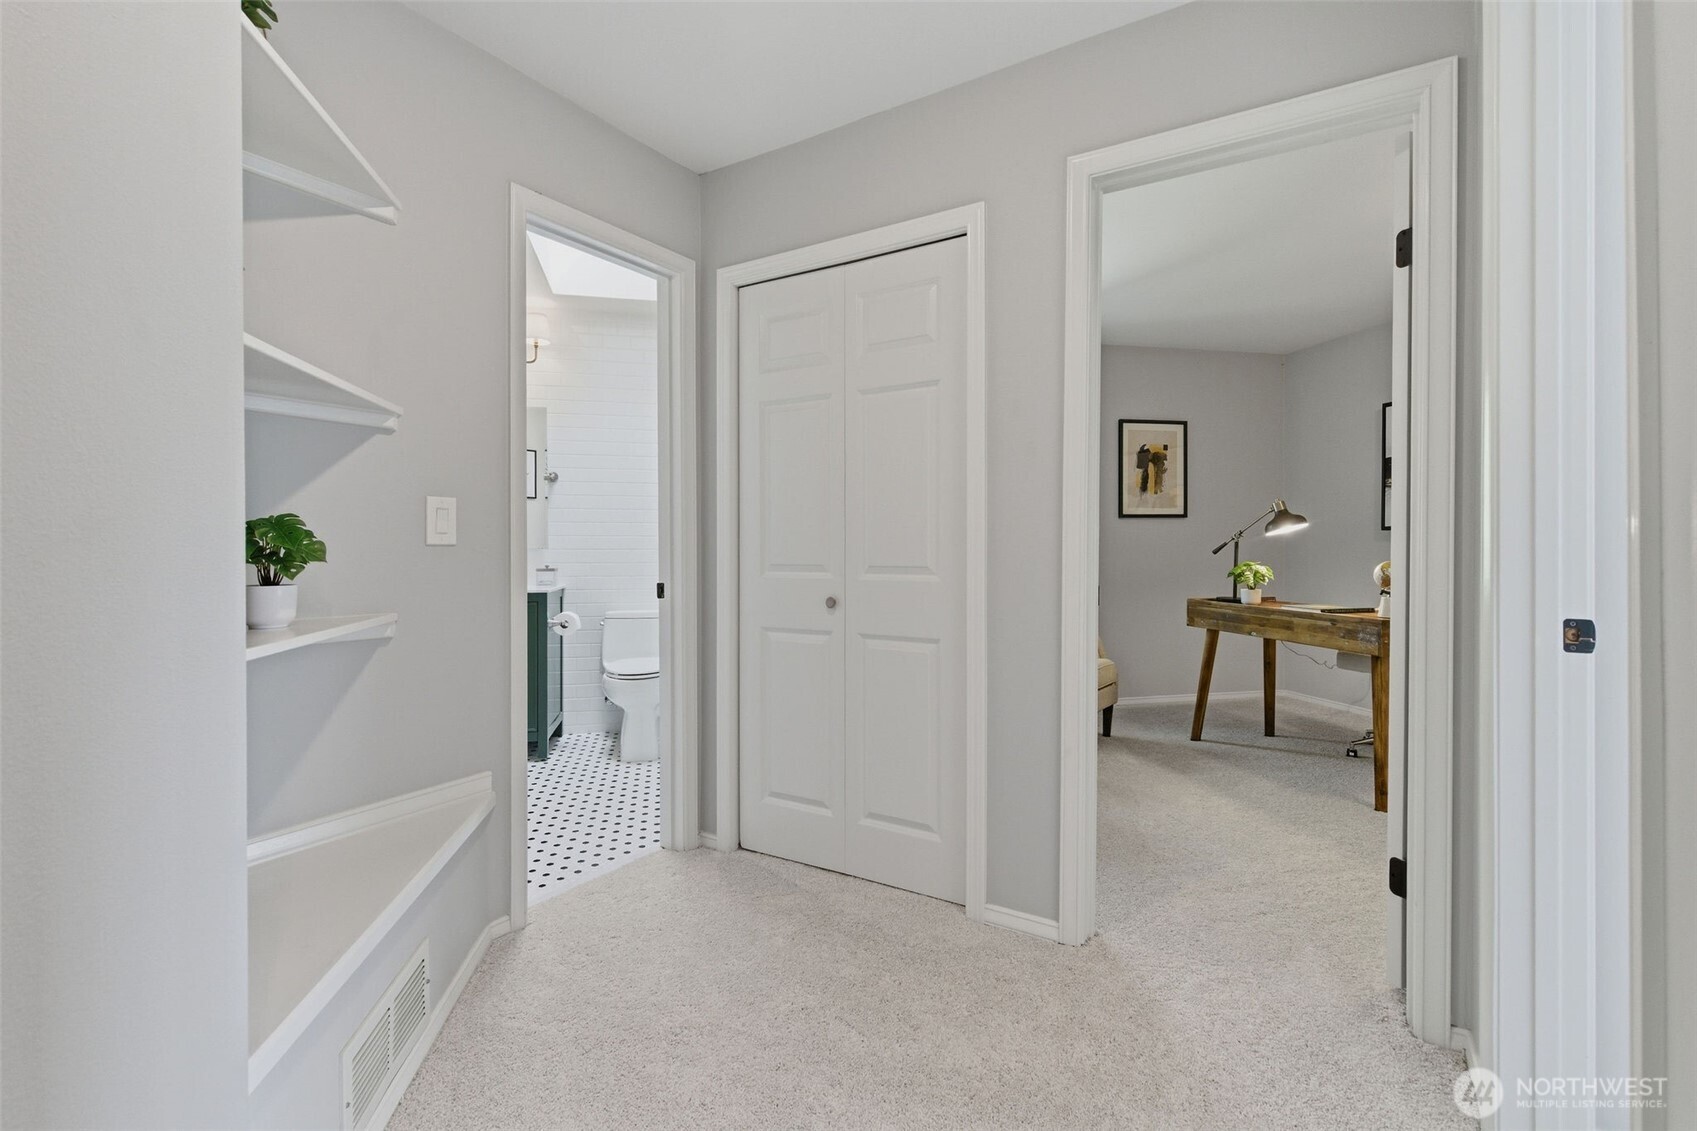
Carpeted hallway with open shelving, a double-door closet, and views into a bathroom and home office.
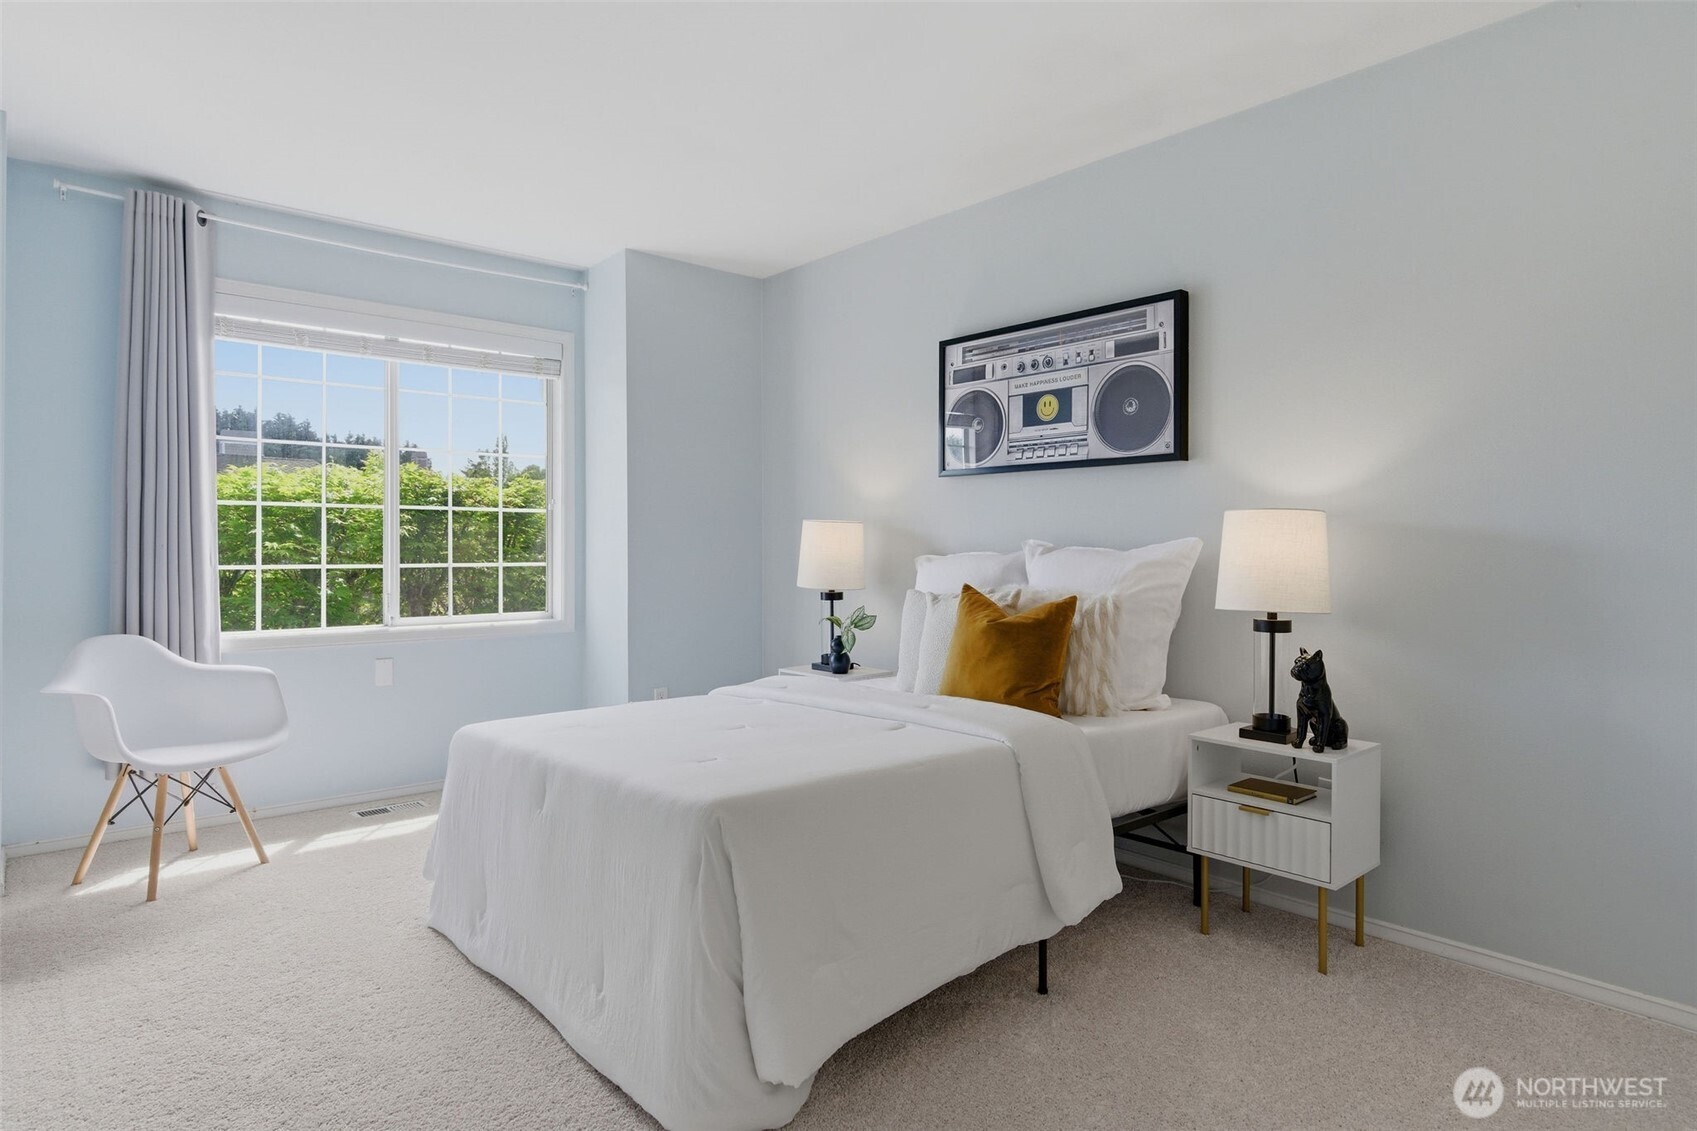
Staged bedroom with a white bed, mustard pillow, and a large window overlooking greenery.
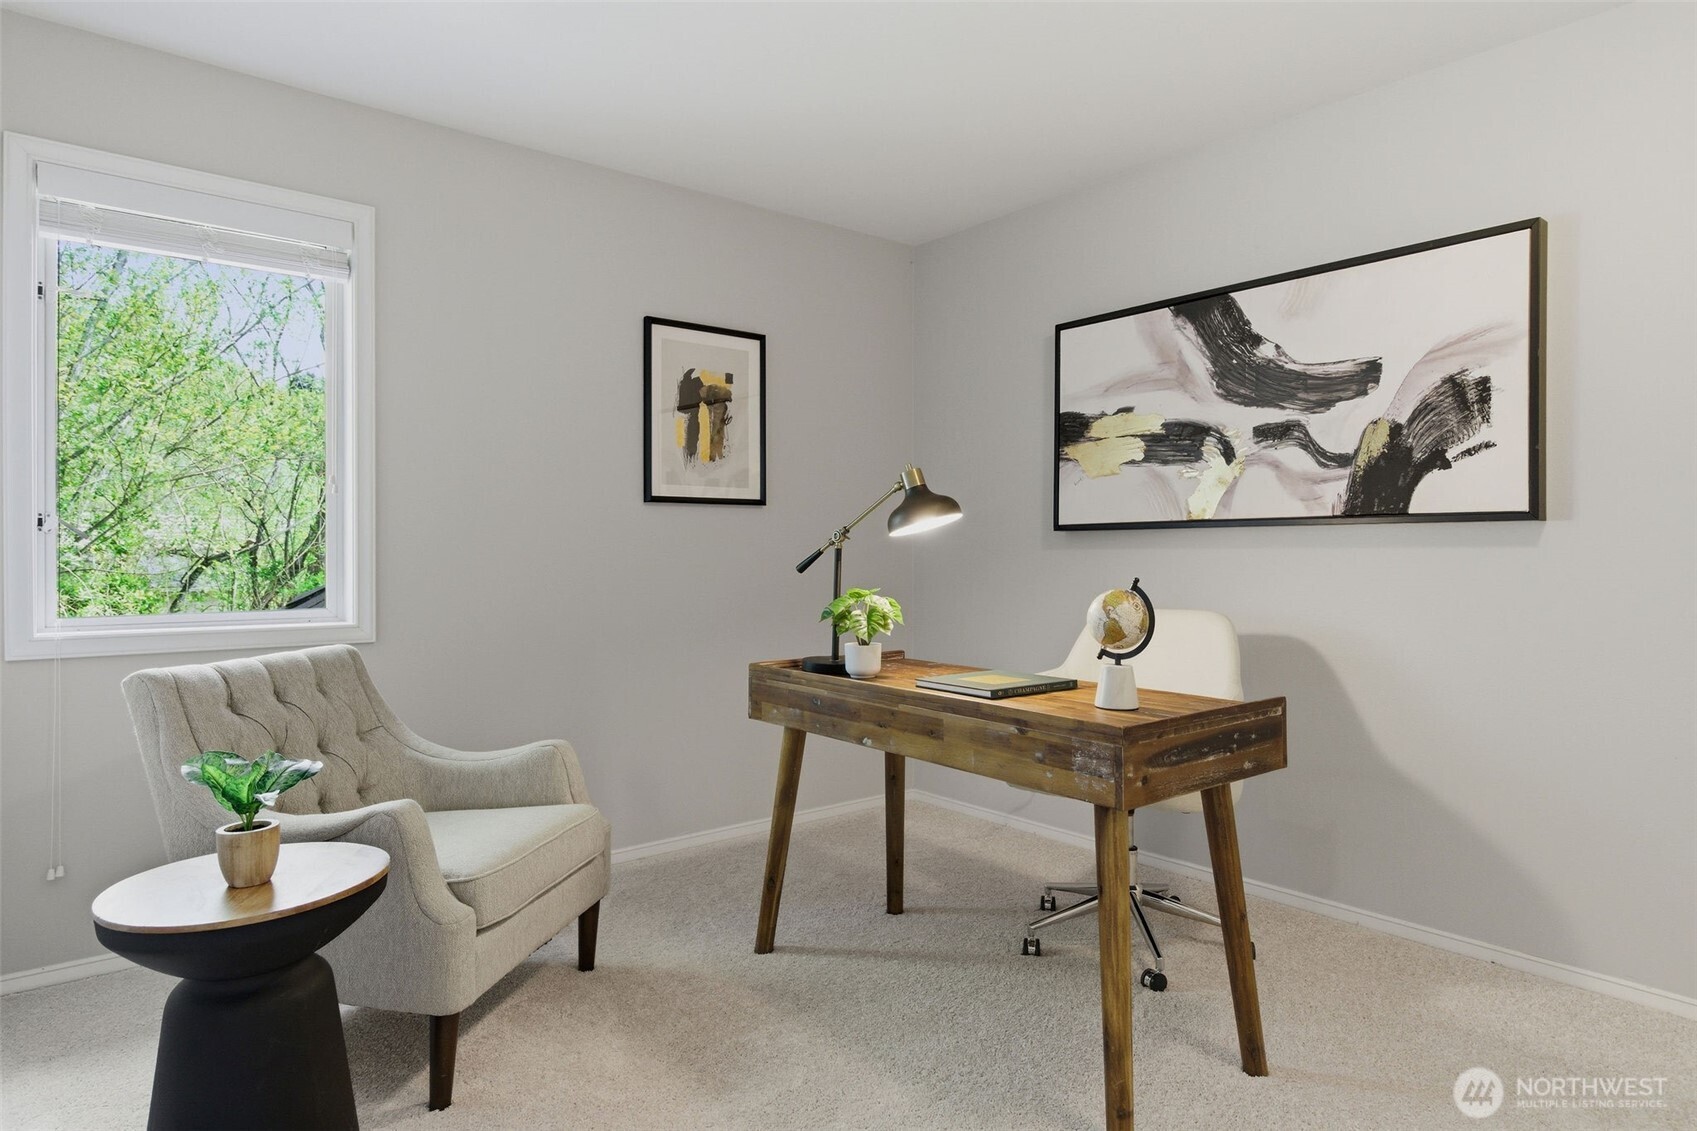
Staged home office with a rustic wooden desk and armchair beside a leafy window.
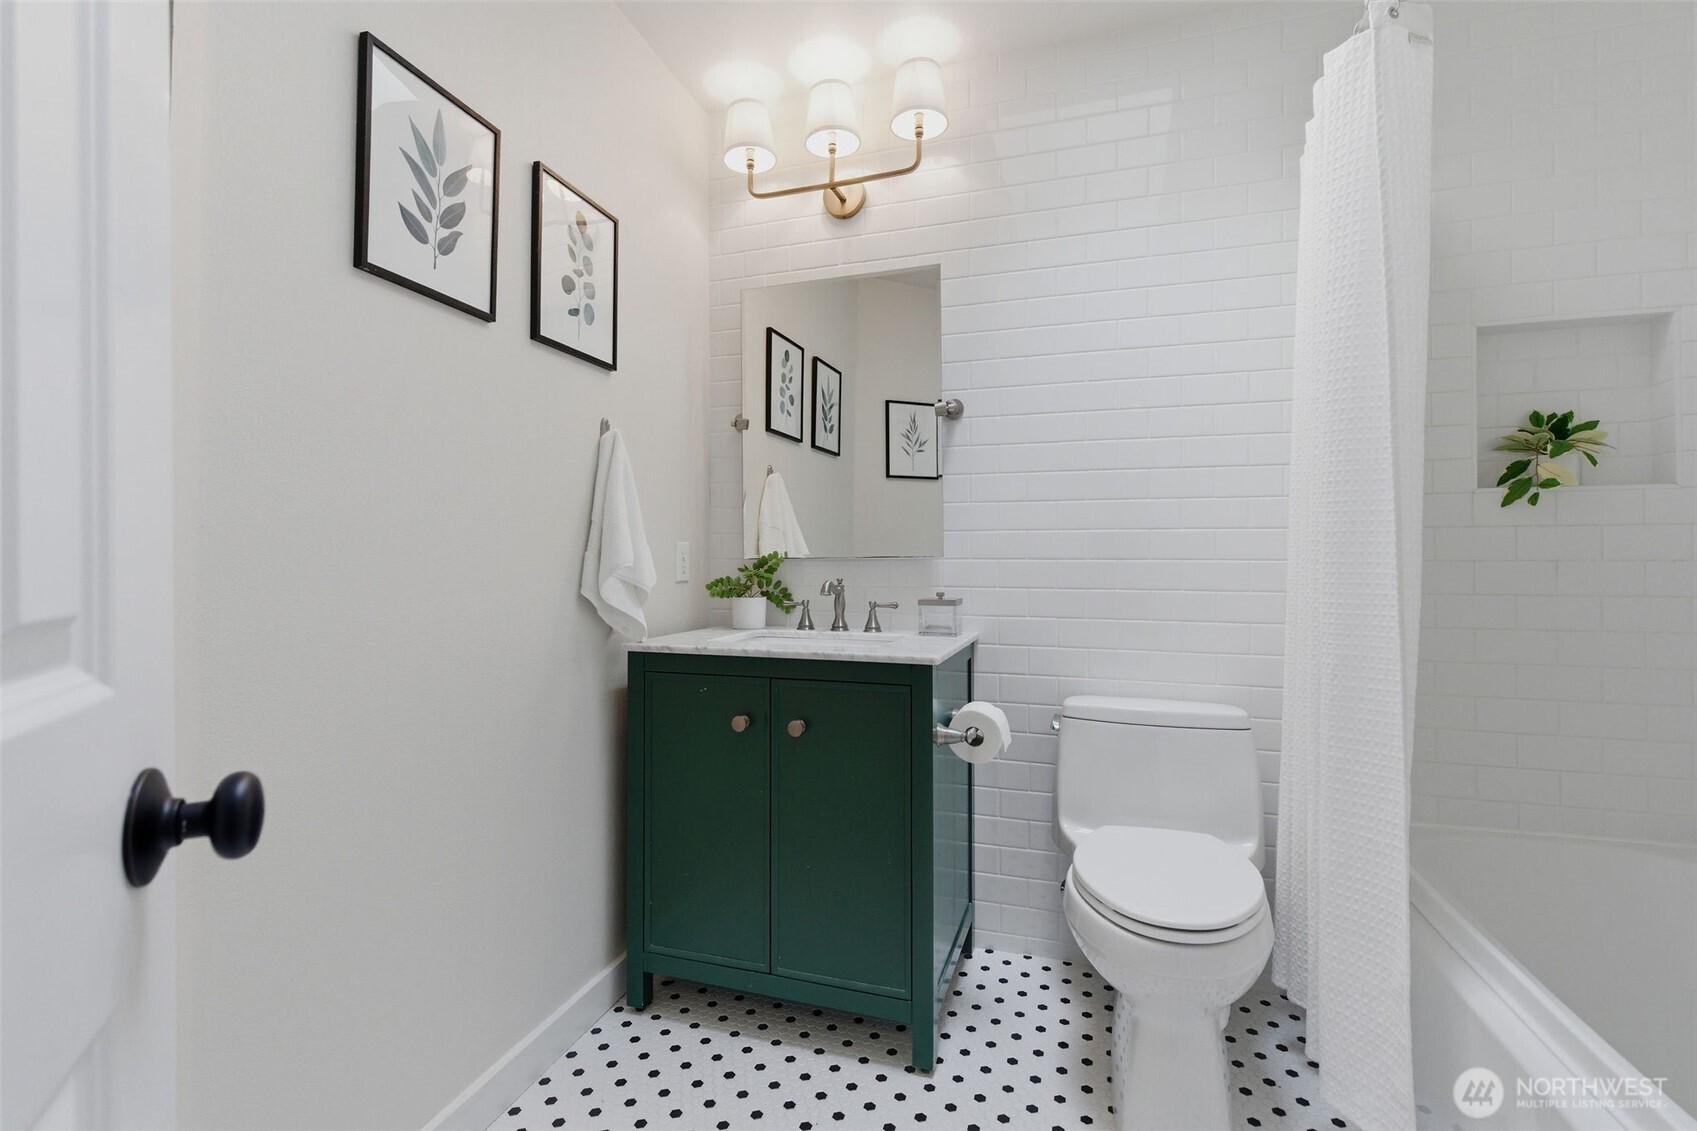
Bathroom with a dark green vanity, white subway tile, and a black-and-white patterned floor.
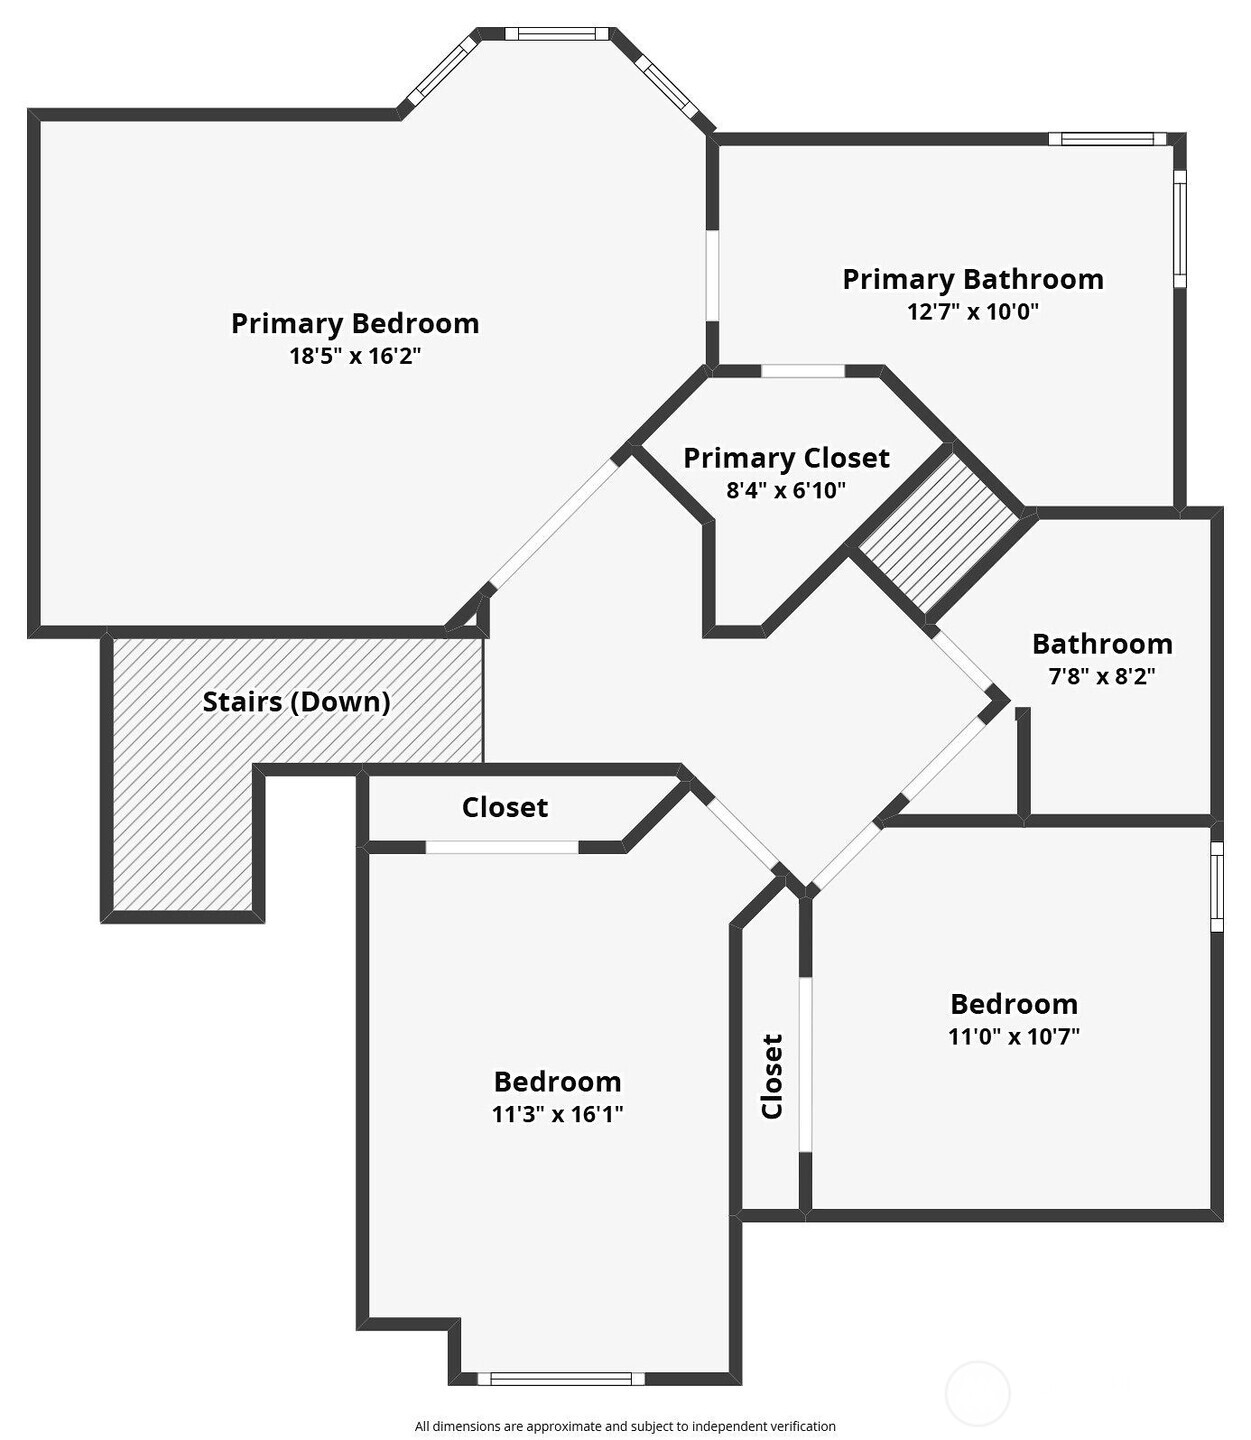
Upper-level floor plan showing the primary suite, two bedrooms, bathrooms, closets, and stairs.
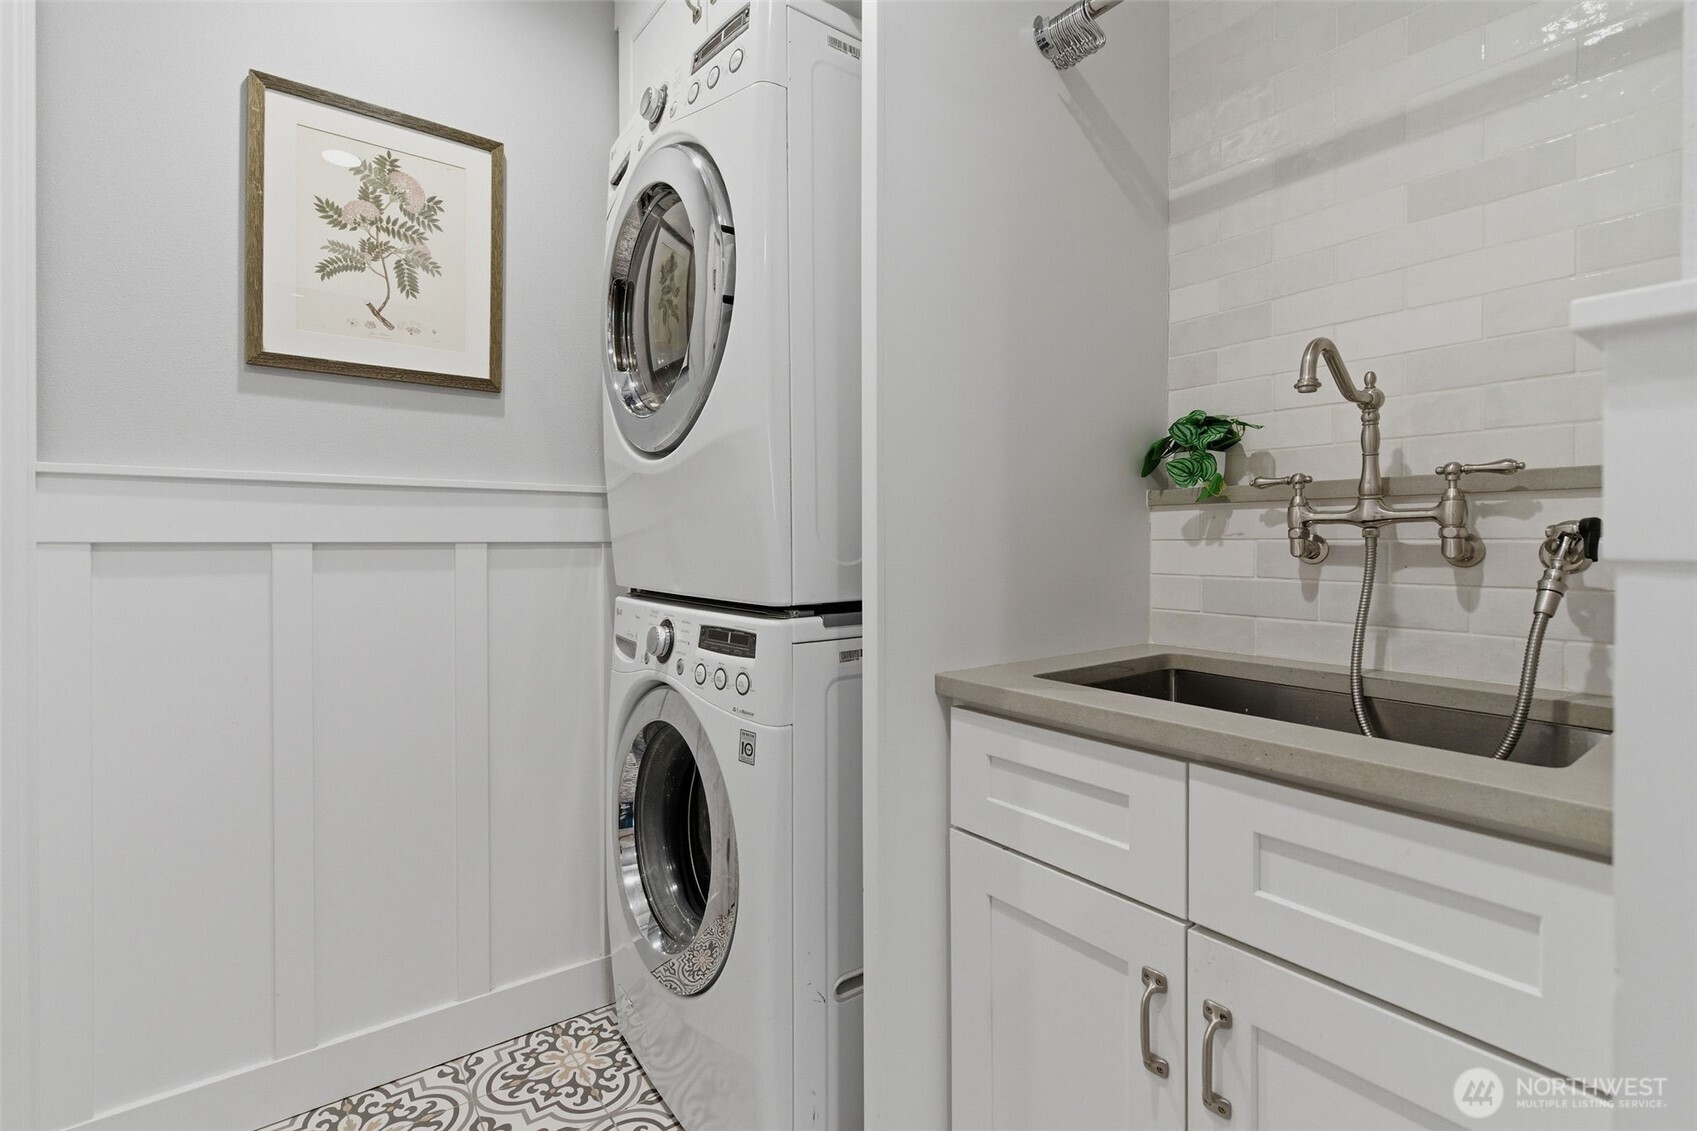
Laundry room with stacked washer and dryer, deep utility sink, and patterned tile floor.
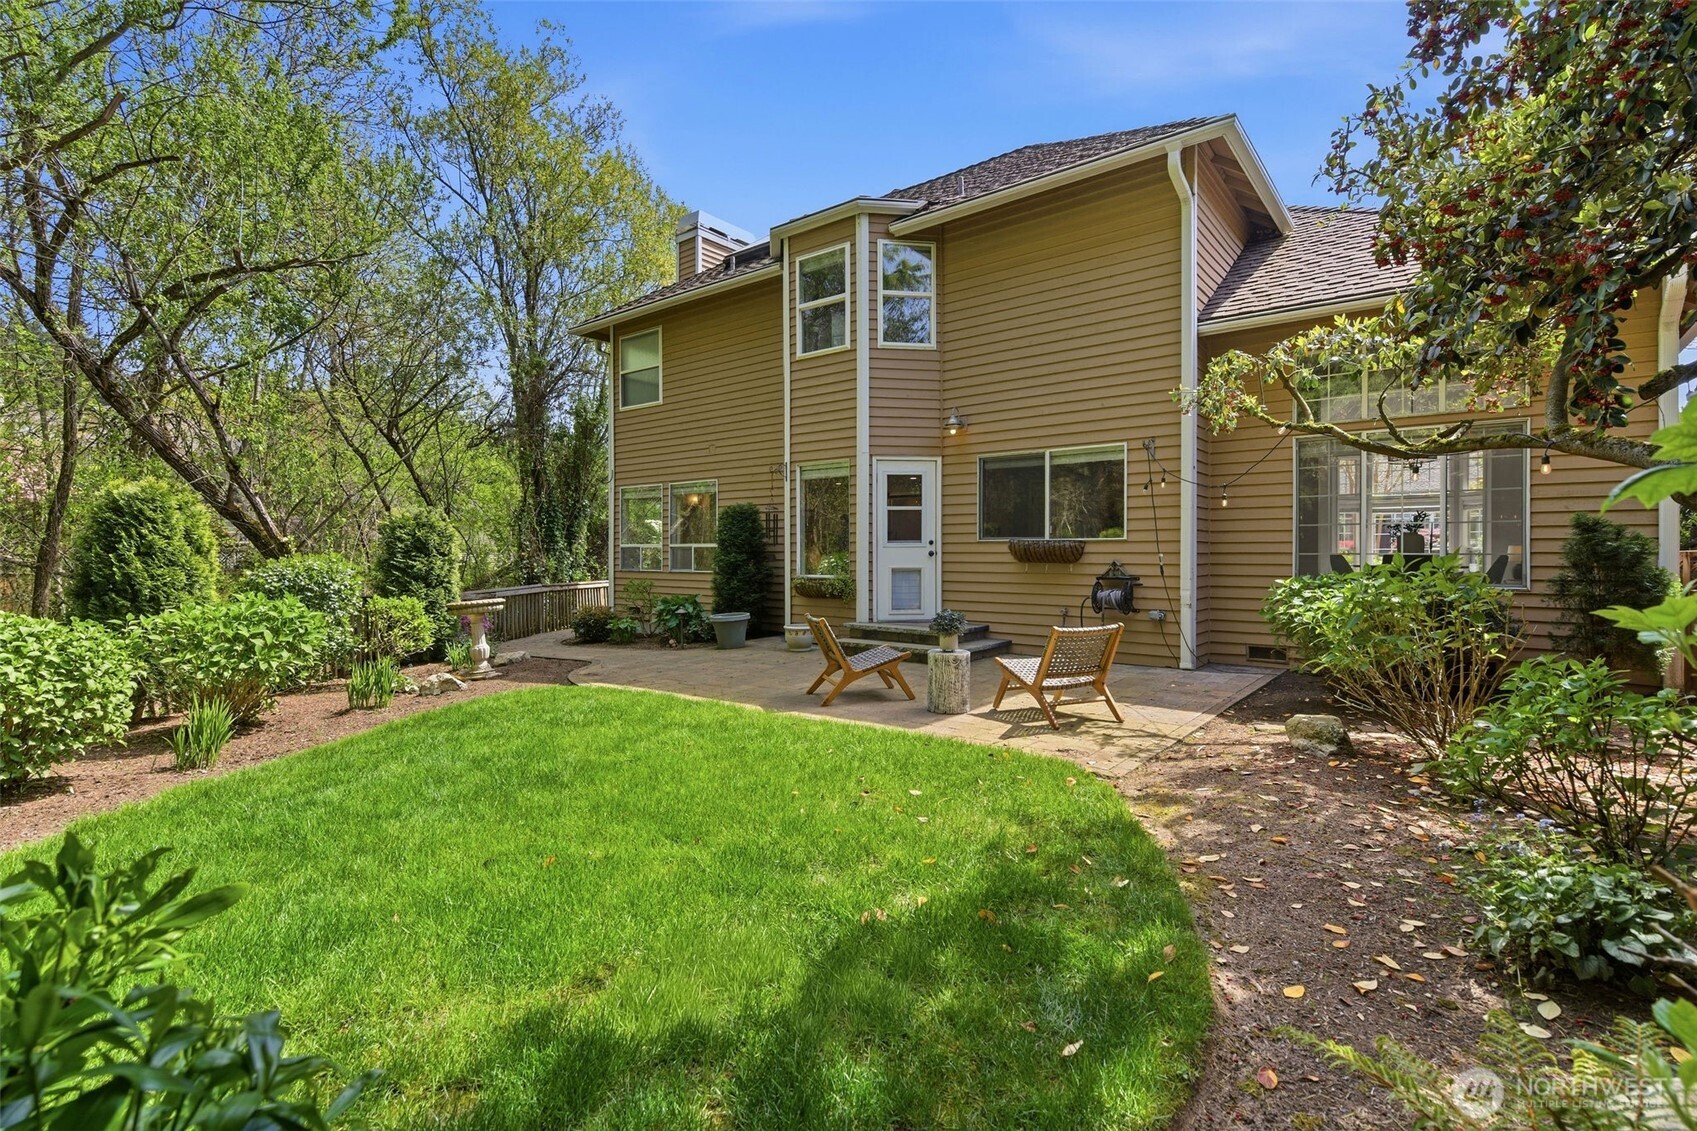
Two-story tan house with a paved patio and chairs beside a landscaped lawn.
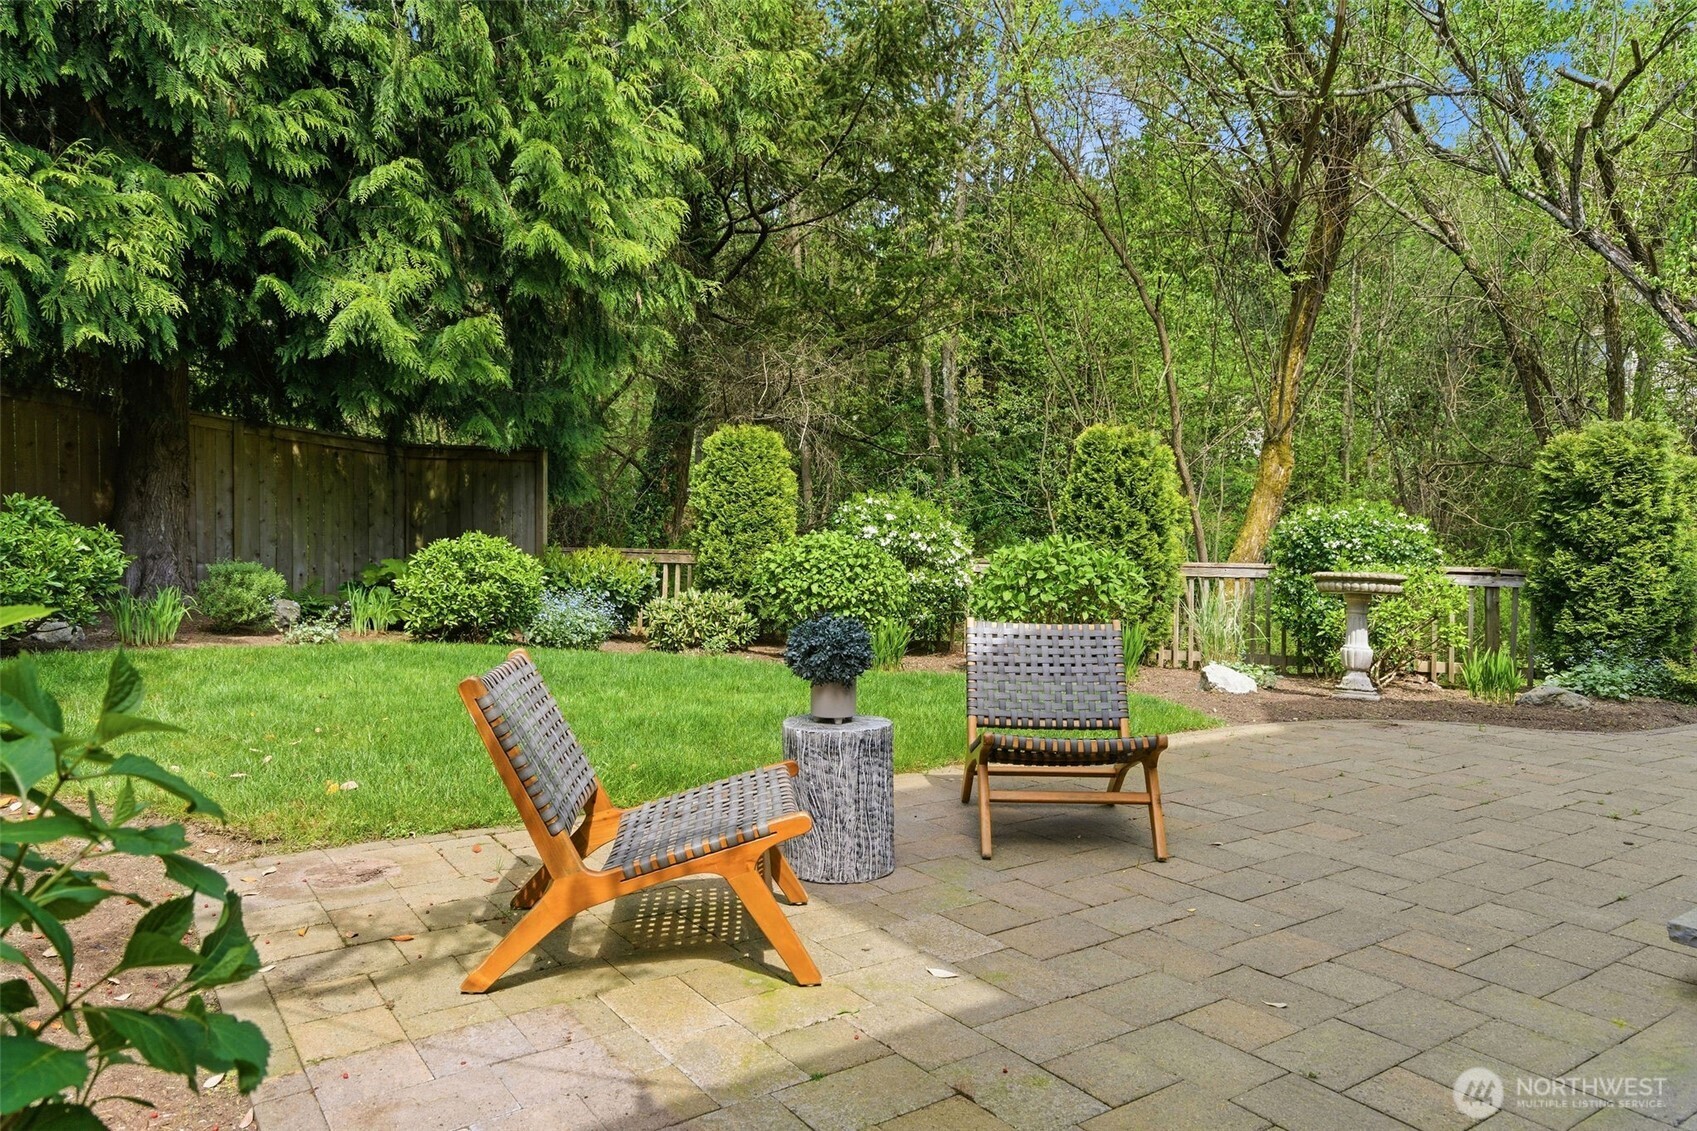
Stone patio with lounge chairs overlooks a green lawn and mature, densely planted garden.
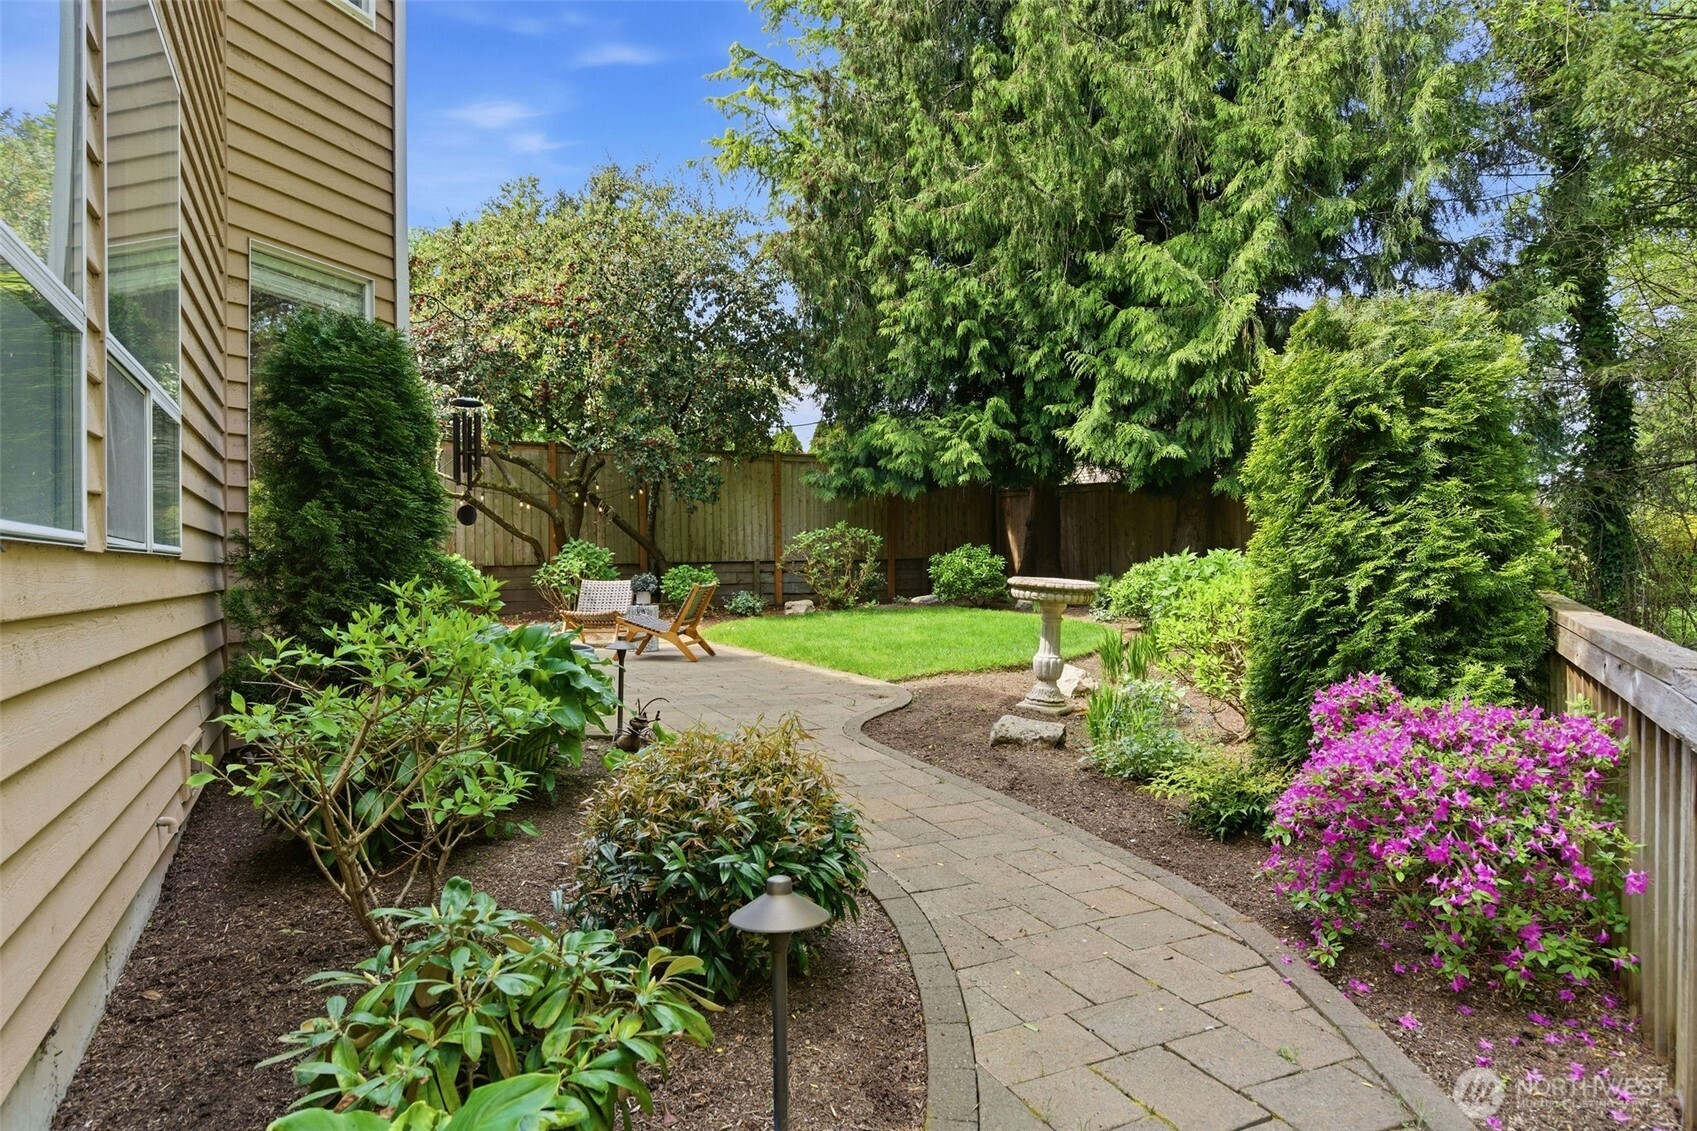
Landscaped backyard with a curved paver path, lawn, mature trees, and flowering shrubs.
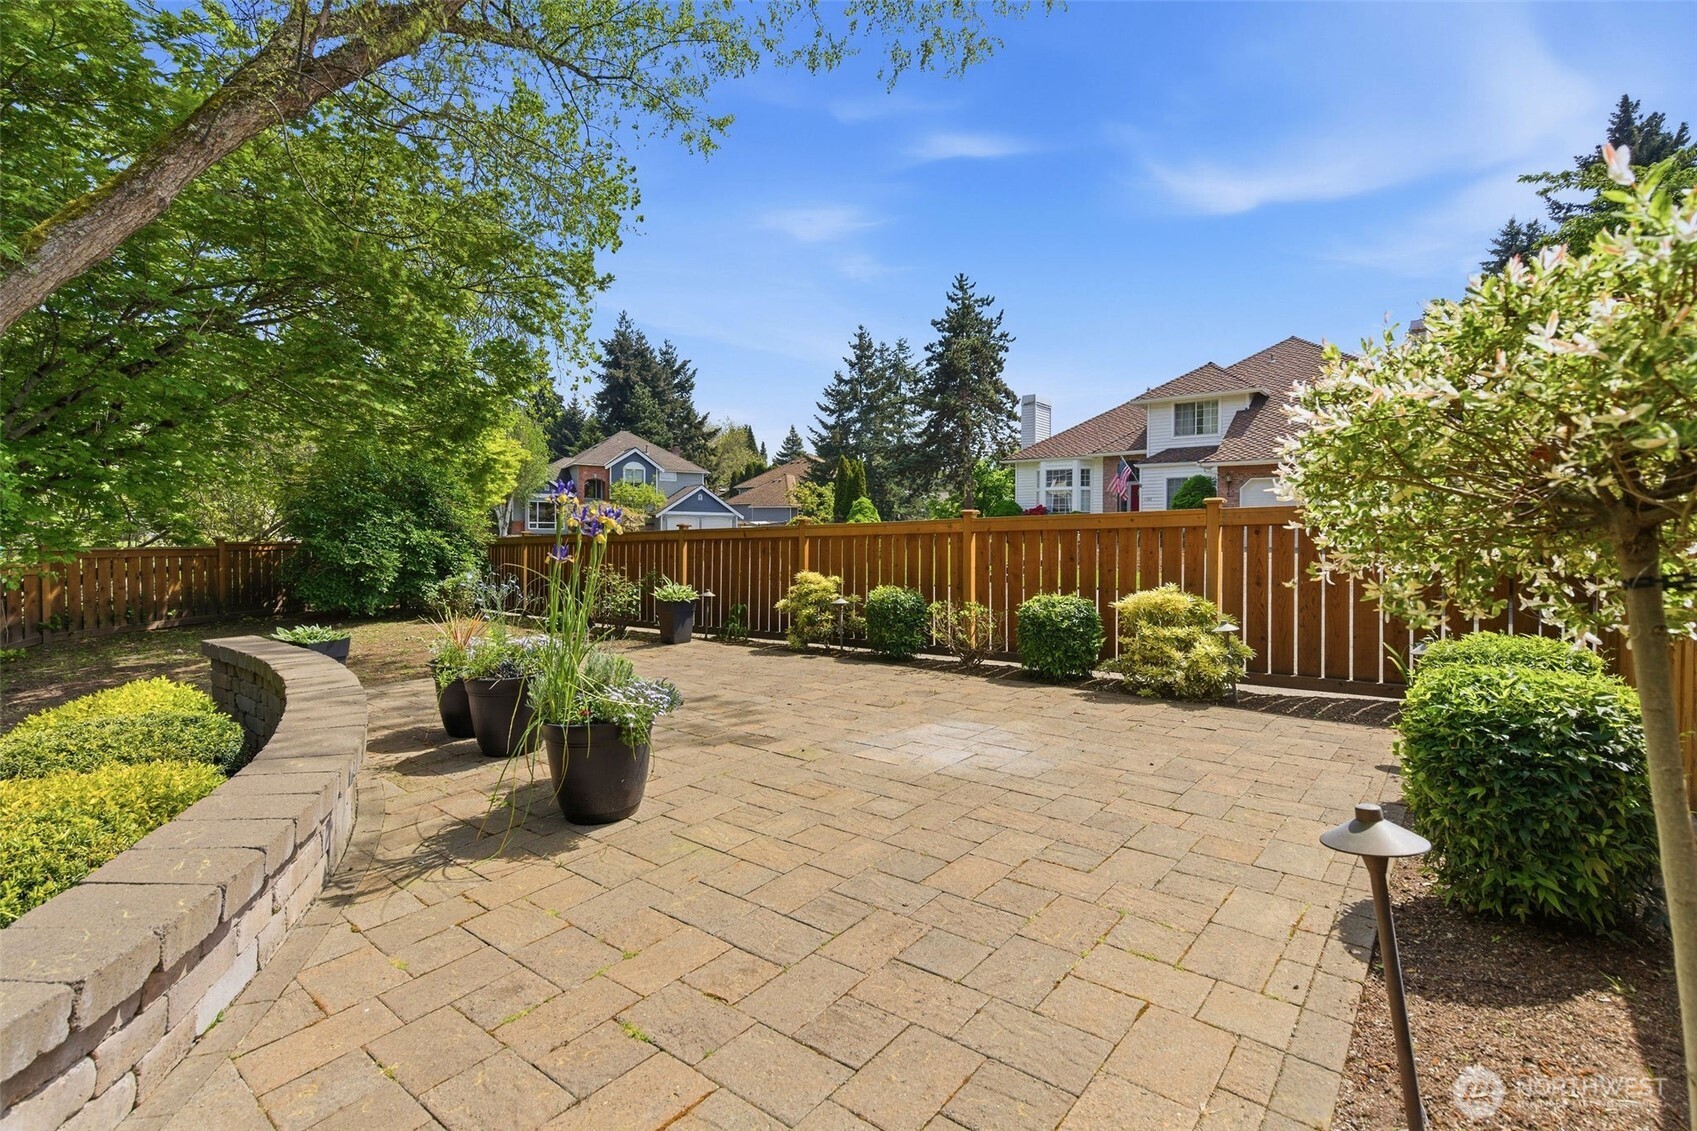
Paved backyard patio with potted flowers, a curved stone wall, and a wooden privacy fence.
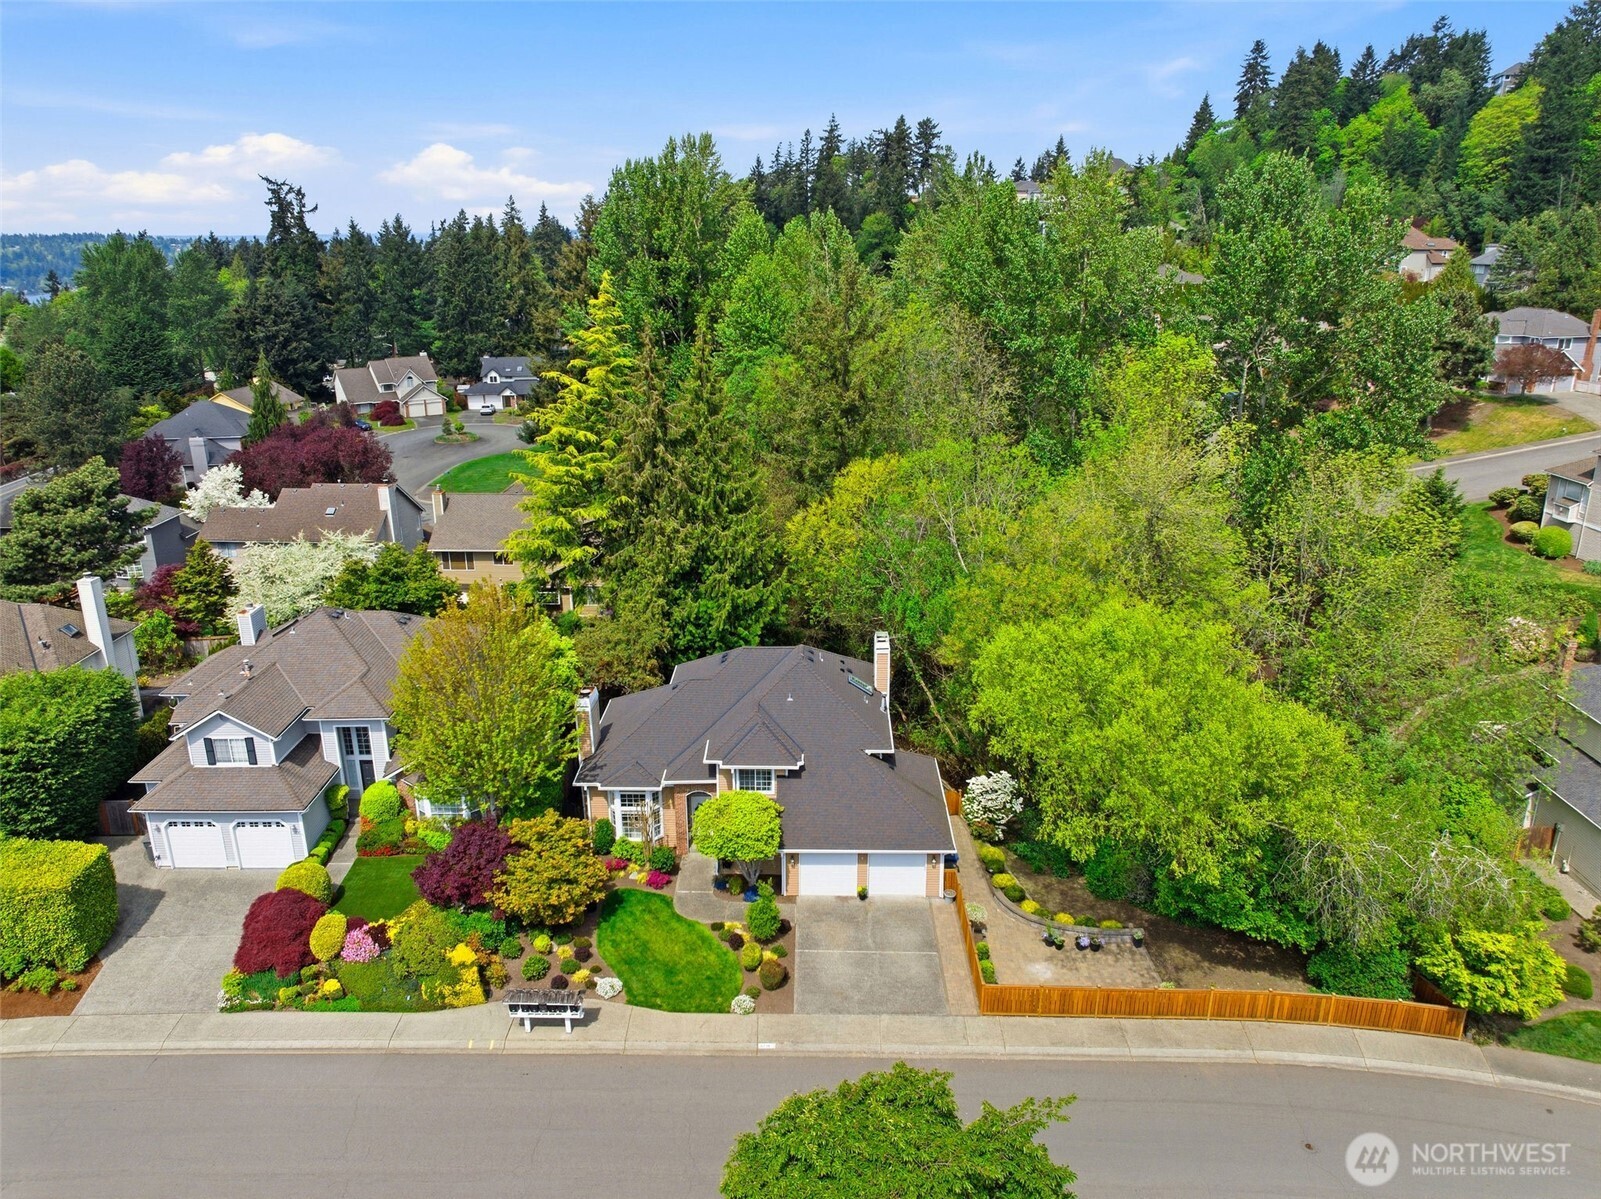
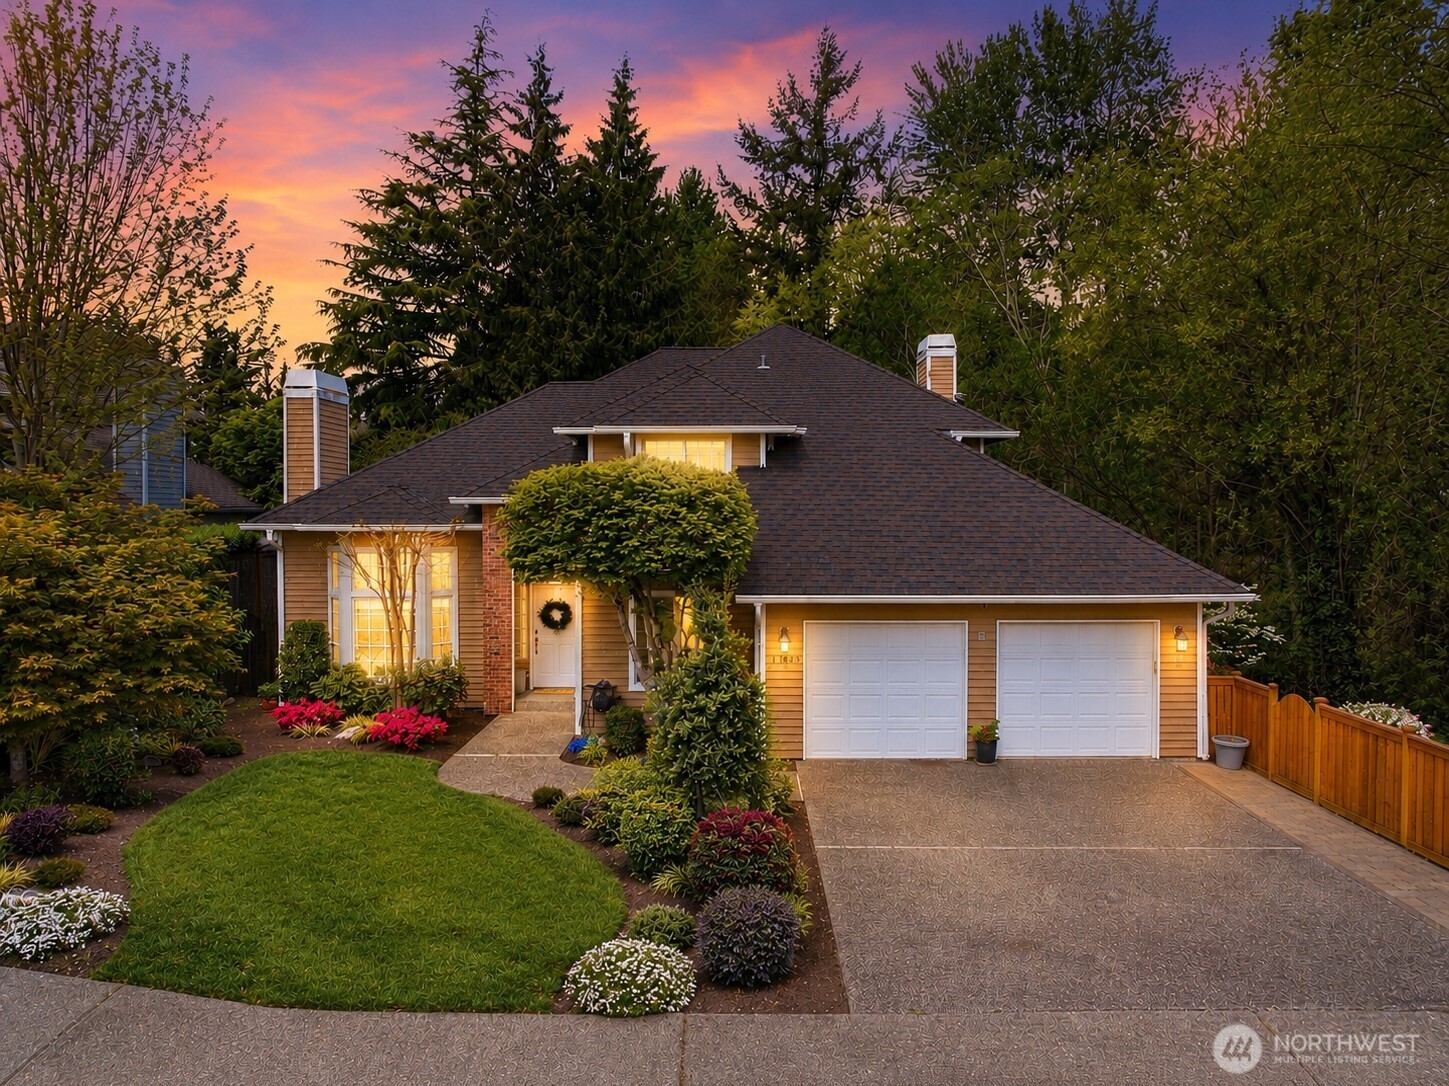
Aerial view of a home with a landscaped front yard, two-car garage, and wooded backyard.
House with a two-car garage and landscaped front yard beneath a pink dusk sky.
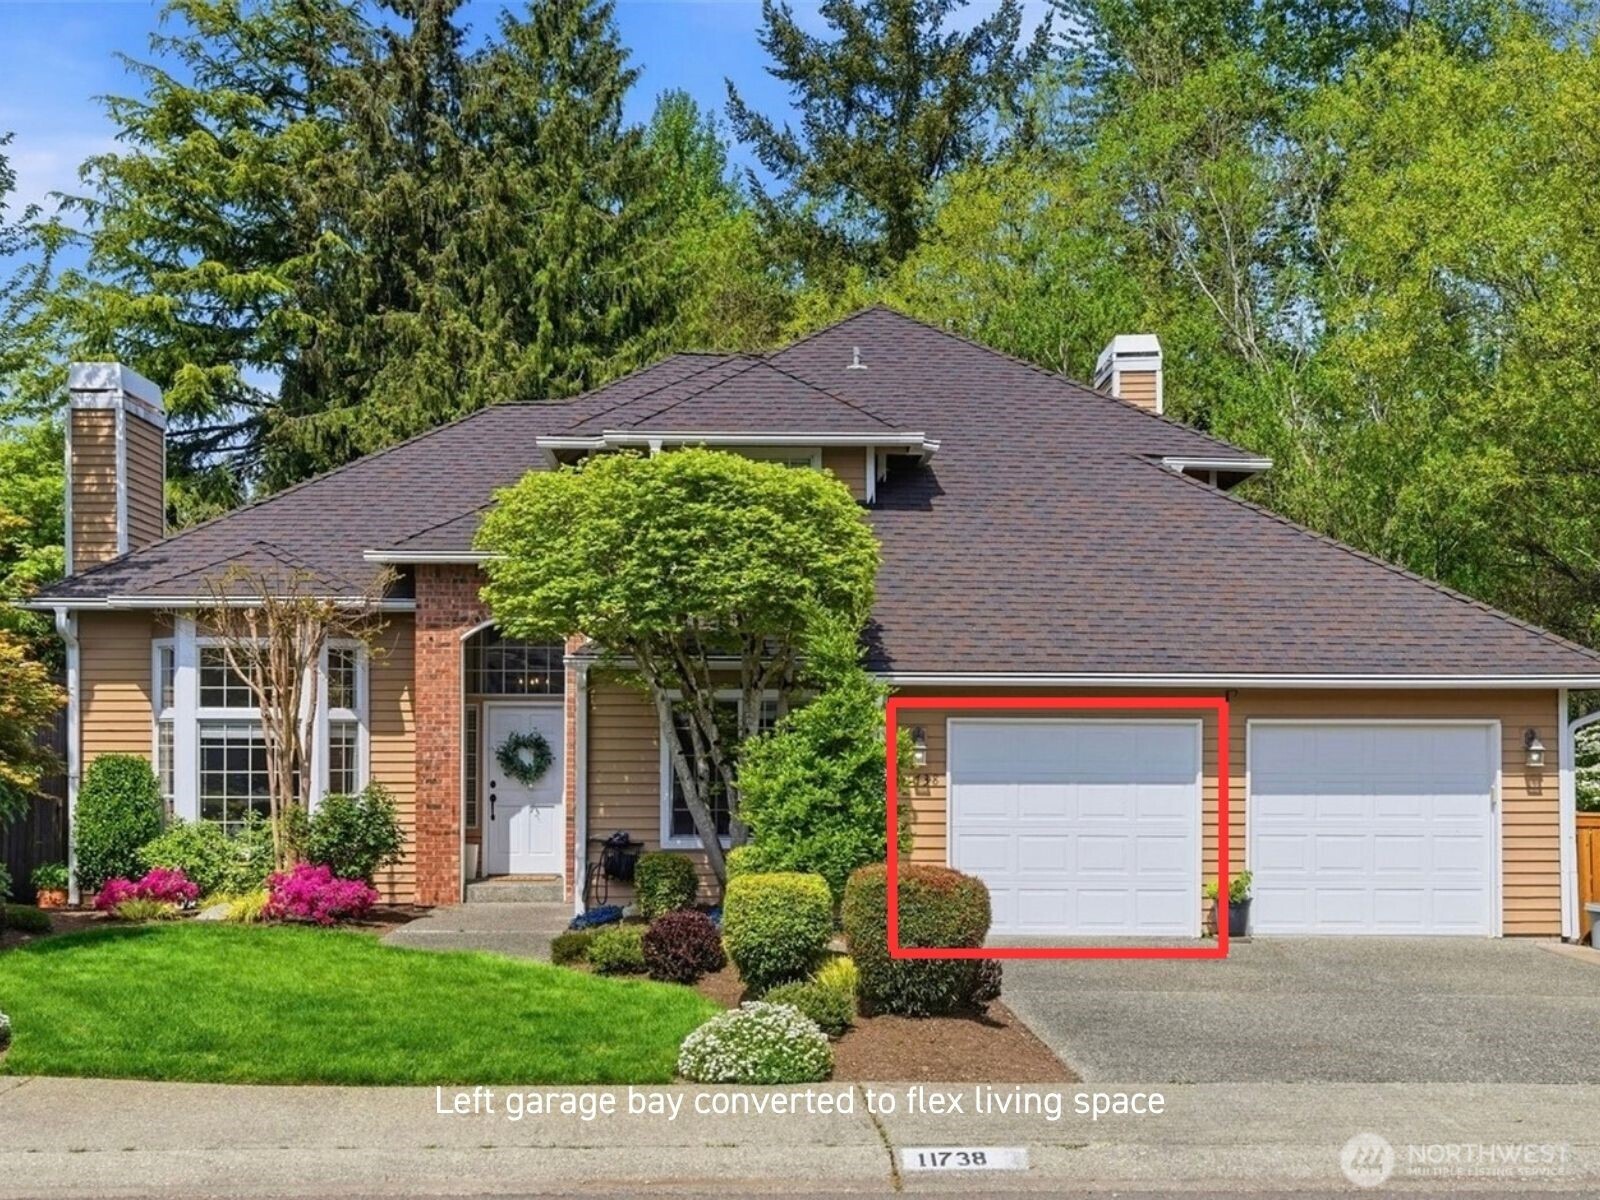
House front with the left garage bay outlined in red and labeled as converted to flex living space.
SEE ALL PHOTOS
Tan-sided home with a brick entry, two-car garage, and landscaped front lawn.
Aerial view of the marked home among leafy homes, with a lake and distant skyline.
Kitchen and dining area with wood cabinetry, stainless appliances, island seating, and large windows overlooking the yard.
Kitchen with warm wood cabinets, stainless steel appliances, and a central island with three stools.
Kitchen with warm wood cabinetry, dark stone counters, stainless appliances, and a dining area beyond.
Kitchen with a large wood island and dark stone countertop, open to a living room with a fireplace.
Staged living room with a white brick fireplace, large windows, and neutral seating.
Staged living room with a white brick fireplace and large windows overlooking leafy trees.
Open-plan living room with a white sofa, blue armchairs, and warm wood kitchen cabinetry.
Hallway with hardwood floors connecting the living room, bathroom, and bedroom.
Dressing room with white built-in storage, a window, and a barn-style door opening to a bedroom.
Bedroom with white built-in cabinets and drawers beside a large window overlooking the yard.
Staged bedroom with a white bed, scalloped headboard, blue accent pillows, and matching wooden nightstands.
Bathroom with a spacious white-tiled shower, floral wallpaper, white vanity and hexagonal tile floor.
Carpeted staircase with white railings, a furnished sitting area, and a wooden chest by the entryway.
Staged living room with a marble-surround fireplace and tall windows overlooking trees.
Staged living room with tall bay windows, white seating, and a marble-surround fireplace.
Staged living room with a glass coffee table, dining nook by tall windows, and staircase.
Staged dining room with a wooden table, dark chairs, and large garden-facing windows.
Floor plan showing two bedrooms, living and family rooms, kitchen, bathroom, laundry room, and garage.
Staged bedroom with a white bed, black headboard, matching bedside lamps, and abstract wall art.
Staged bedroom with a white bed, bay windows overlooking greenery, and an open doorway to the bathroom.
Bedroom sitting area with two gray chairs and windows overlooking trees, opening to a bathroom.
Primary bathroom with a double vanity, tiled soaking tub, and glass-enclosed shower.
Bathroom with a built-in soaking tub, beige stone tile, and glass-enclosed shower.
Walk-in closet with white built-in shelving, drawers, and clothes hanging on rods.
Carpeted hallway with open shelving, a double-door closet, and views into a bathroom and home office.
Staged bedroom with a white bed, mustard pillow, and a large window overlooking greenery.
Staged home office with a rustic wooden desk and armchair beside a leafy window.
Bathroom with a dark green vanity, white subway tile, and a black-and-white patterned floor.
Upper-level floor plan showing the primary suite, two bedrooms, bathrooms, closets, and stairs.
Laundry room with stacked washer and dryer, deep utility sink, and patterned tile floor.
Two-story tan house with a paved patio and chairs beside a landscaped lawn.
Stone patio with lounge chairs overlooks a green lawn and mature, densely planted garden.
Landscaped backyard with a curved paver path, lawn, mature trees, and flowering shrubs.
Paved backyard patio with potted flowers, a curved stone wall, and a wooden privacy fence.
Aerial view of a home with a landscaped front yard, two-car garage, and wooded backyard.
House with a two-car garage and landscaped front yard beneath a pink dusk sky.
House front with the left garage bay outlined in red and labeled as converted to flex living space.
Provided by NWMLS, Listed by Allison McGill, 206-390-9591 at The Agency Seattle/Eastside
Pending

11738 SE 78th Place

11738 SE 78th Place, Newcastle, WA 98056

$1,299,950
Come take another look. Tucked into a quiet double cul-de-sac and backing to dedicated green space, this 4-bedroom Newcastle home offers a rare combination of privacy, flexible living space, and a beautifully landscaped, park-like backyard. Inside, vaulted ceilings and an open layout create an airy, welcoming feel, with engineered hardwoods, A/C, and an updated kitchen with granite counters, newer appliances, and built-in pantry storage. A standout main-level suite offers a full bedroom, separate sitting room, custom built-ins, and a beautifully finished 3/4 bath--flexible living space created from the home's original second garage bay. Upstairs, the primary suite features a 5-piece bath with heated floors, skylight, soaking tub, and walk-in closet. New carpet, a remodeled hall bath, and custom closets throughout make the home genuinely move-in ready. Minutes from Bellevue and Seattle, with Newcastle's parks, trails, and everyday conveniences close by. Pre-inspected and ready for its next owner!

4
beds

3
baths

2,610 Sq.Ft. LIVING AREA

10,098 Sq.Ft. lot

Features & Amenities

Interior

  • total bedrooms4
  • Total bathrooms3
  • full bathrooms2
  • three quarter bathroom1
  • Flooring Ceramic Tile, Engineered Hardwood, Carpet
  • Fireplace Gas, Wood Burning
  • APPLIANCES Dishwasher, Disposal, Dryer, Microwave, Refrigerator, Stove(s)/Range(s), Washer
  • other interior Features Bath Off Primary, Ceiling Fan(s), Dbl Pane/Storm Window, Dining Room, Fireplace, French Doors, Skylight(s), Vaulted Ceiling(s), Walk-In Closet(s), Water Heater

Area & Lot

  • Status Pending
  • Living Area2,610 Sq.Ft.
  • Total Area2,610 Sq.Ft.
  • Lot Area10,098 Sq.Ft.
  • MLS® ID2518255
  • TypeResidential
  • YEAR BUILT1990
  • View DescriptionPond, See Remarks, Territorial
  • Elementary SchoolHazelwood Elem
  • Middle SchoolRisdon Middle School
  • High SchoolHazen Snr High
  • School DistrictRenton

Exterior

  • STORIES2
  • water SourcePublic
  • roofComposition
  • lot featuresCurbs, Dead End Street, Paved, Secluded, Sidewalk
  • parkingDriveway, Attached Garage
  • HEAT TYPEForced Air
  • AIR CONDITIONINGCentral Air
  • sewerSewer Connected
  • SubstructurePoured Concrete
  • security FeaturesFully Fenced
  • other exterior FeaturesWood

Financial

  • Sales Price$1,299,950
  • Real Estate Tax $12,796/yr
  • HOA $75/yr
View Virtual Tour
Aerial view of the marked home among leafy homes, with a lake and distant skyline.

Schedule a Showing

I would love to show you this beautiful property. Please select your preferred date and time below. I will be in touch shortly to confirm your appointment.

Schedule a Showing

I would love to show you this beautiful property. Please select your preferred date and time below. I will be in touch shortly to confirm your appointment.
Thank you for your interest in 11738 SE 78th Place, Newcastle, WA 98056. We are reviewing your request and will be in touch shortly!

Mortgage Calculator

Estimate your monthly mortgage payment, including the principal and interest, property taxes, and HOA. Adjust the values to generate a more accurate rate.
All estimates are provided for informational purposes only. Actual amounts may vary.
$0,000 Your Payment 20 15 65
$0,000 Your Payment

Work With Susan

Susan is an asset to her clients. She knows where to invest money to bring the most lucrative return, whether it be determining which neighborhoods to buy in or what remodeling projects yield the largest profits.

Follow Me on Instagram