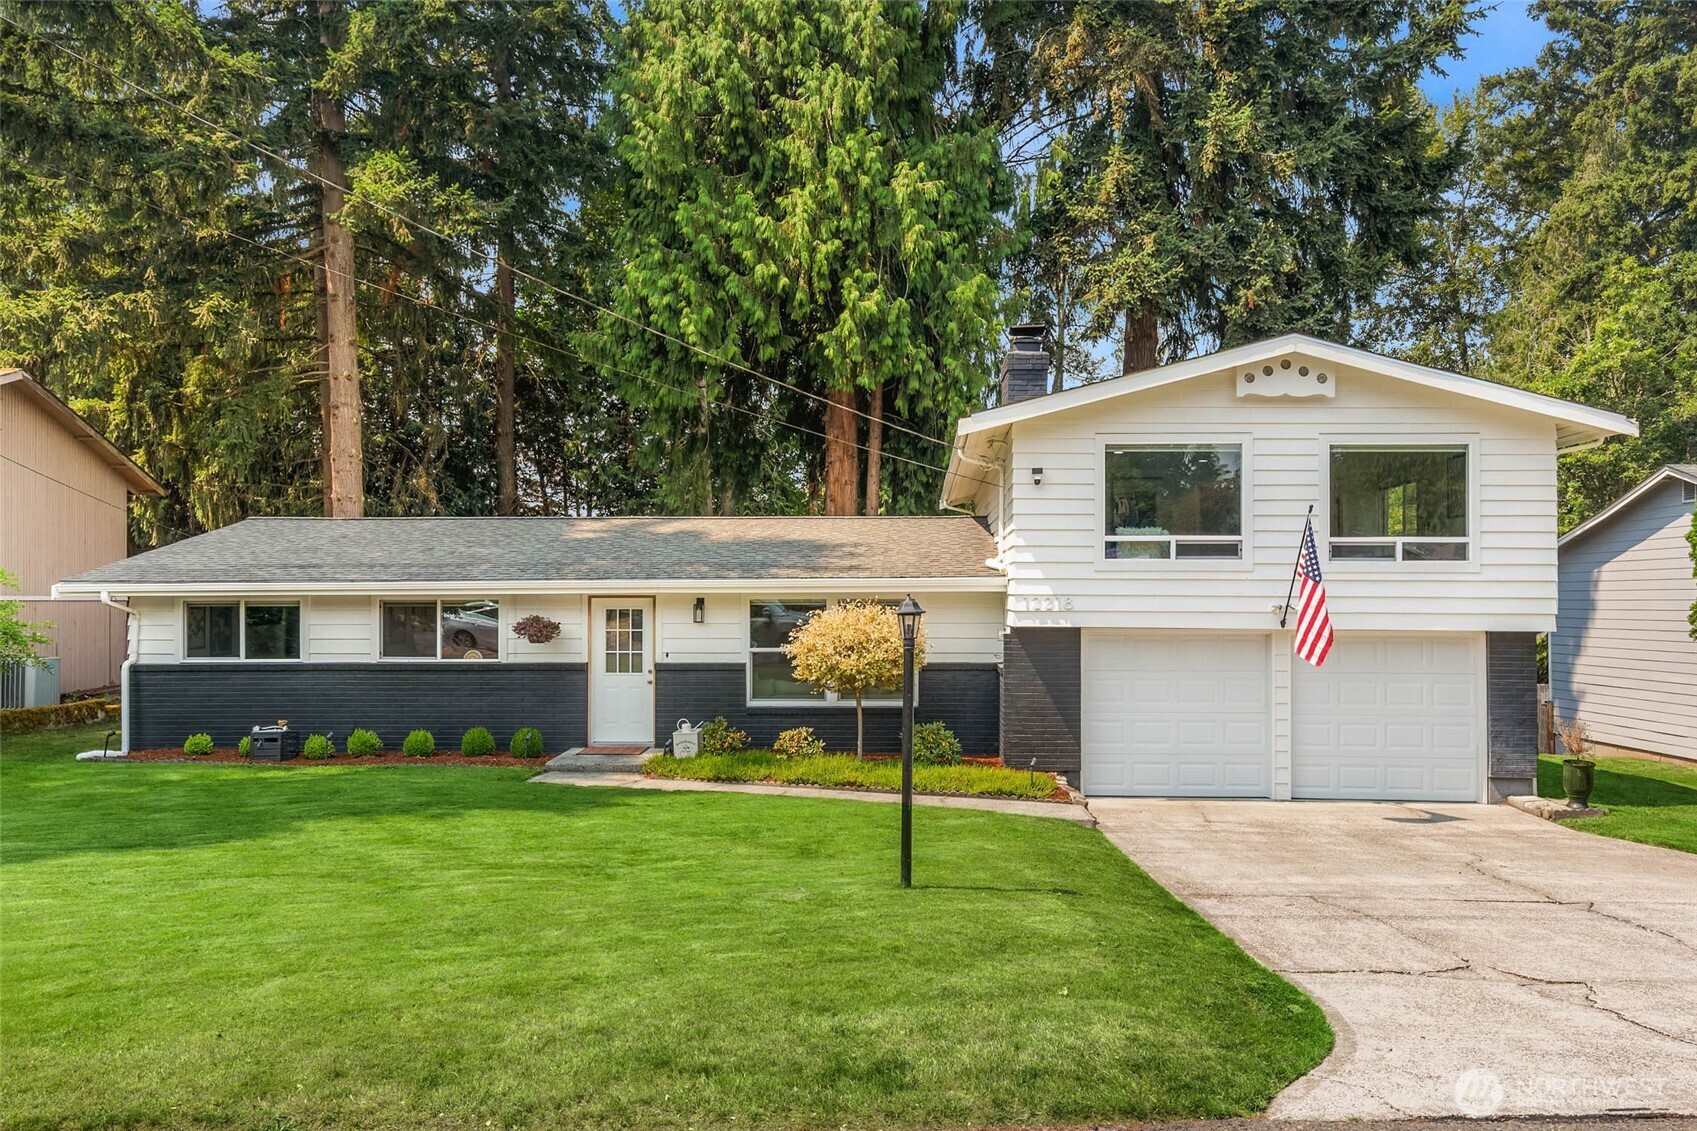

White split-level house with a two-car garage, curved driveway, and lawn beneath tall evergreens.
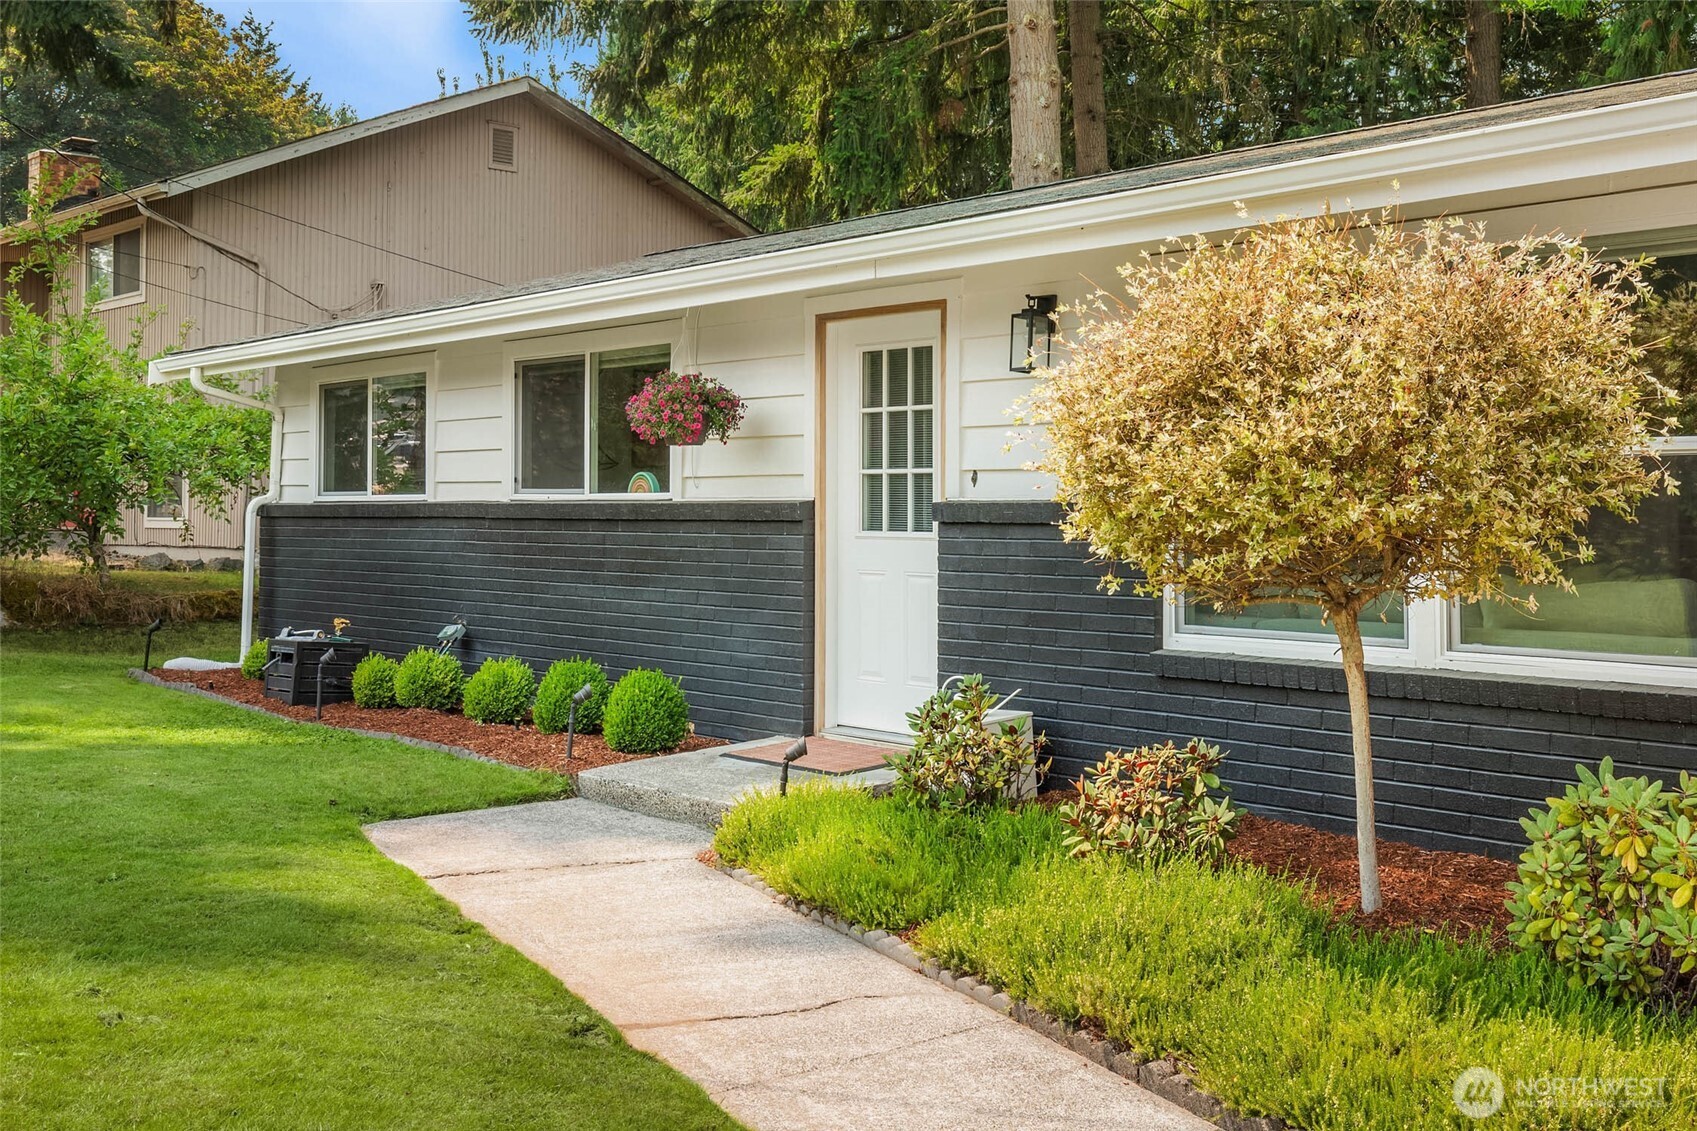
Single-story home with a white entry door, charcoal brick facade, landscaped lawn, and curved concrete walkway.
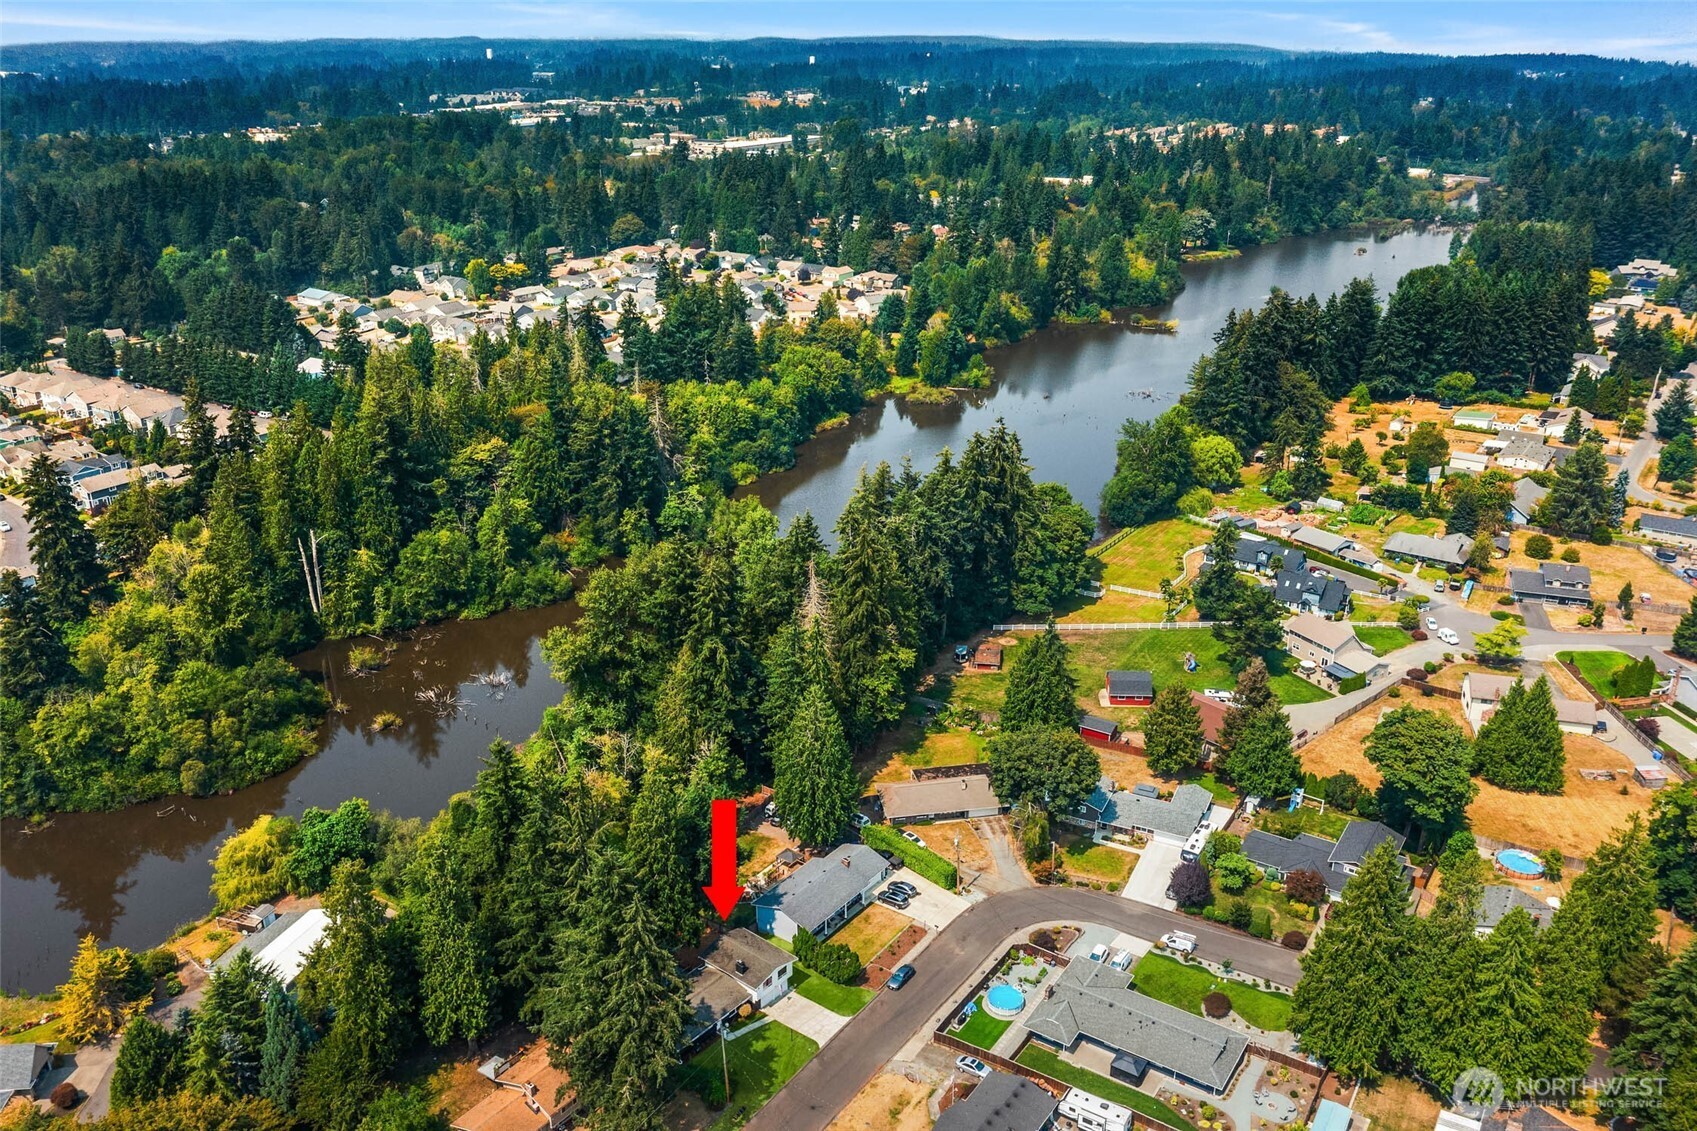
Aerial view of a wooded lake and neighborhood, with a red arrow marking a tree-covered property.
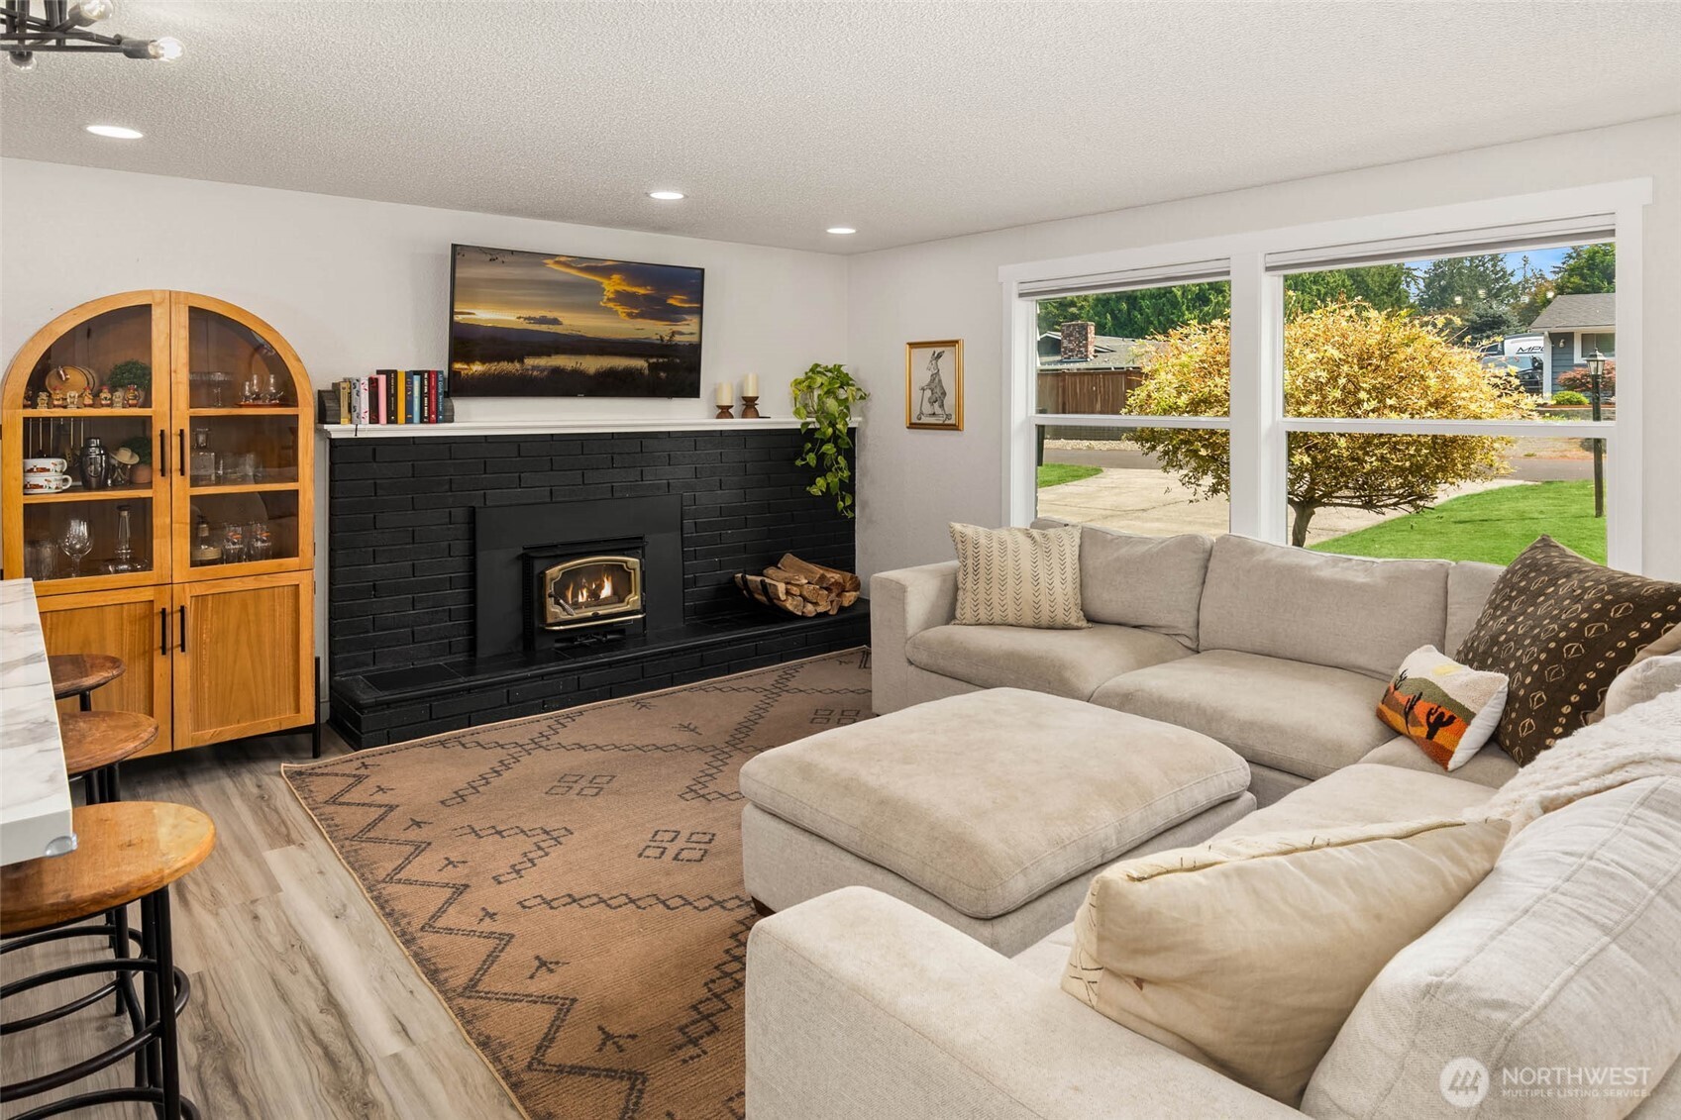
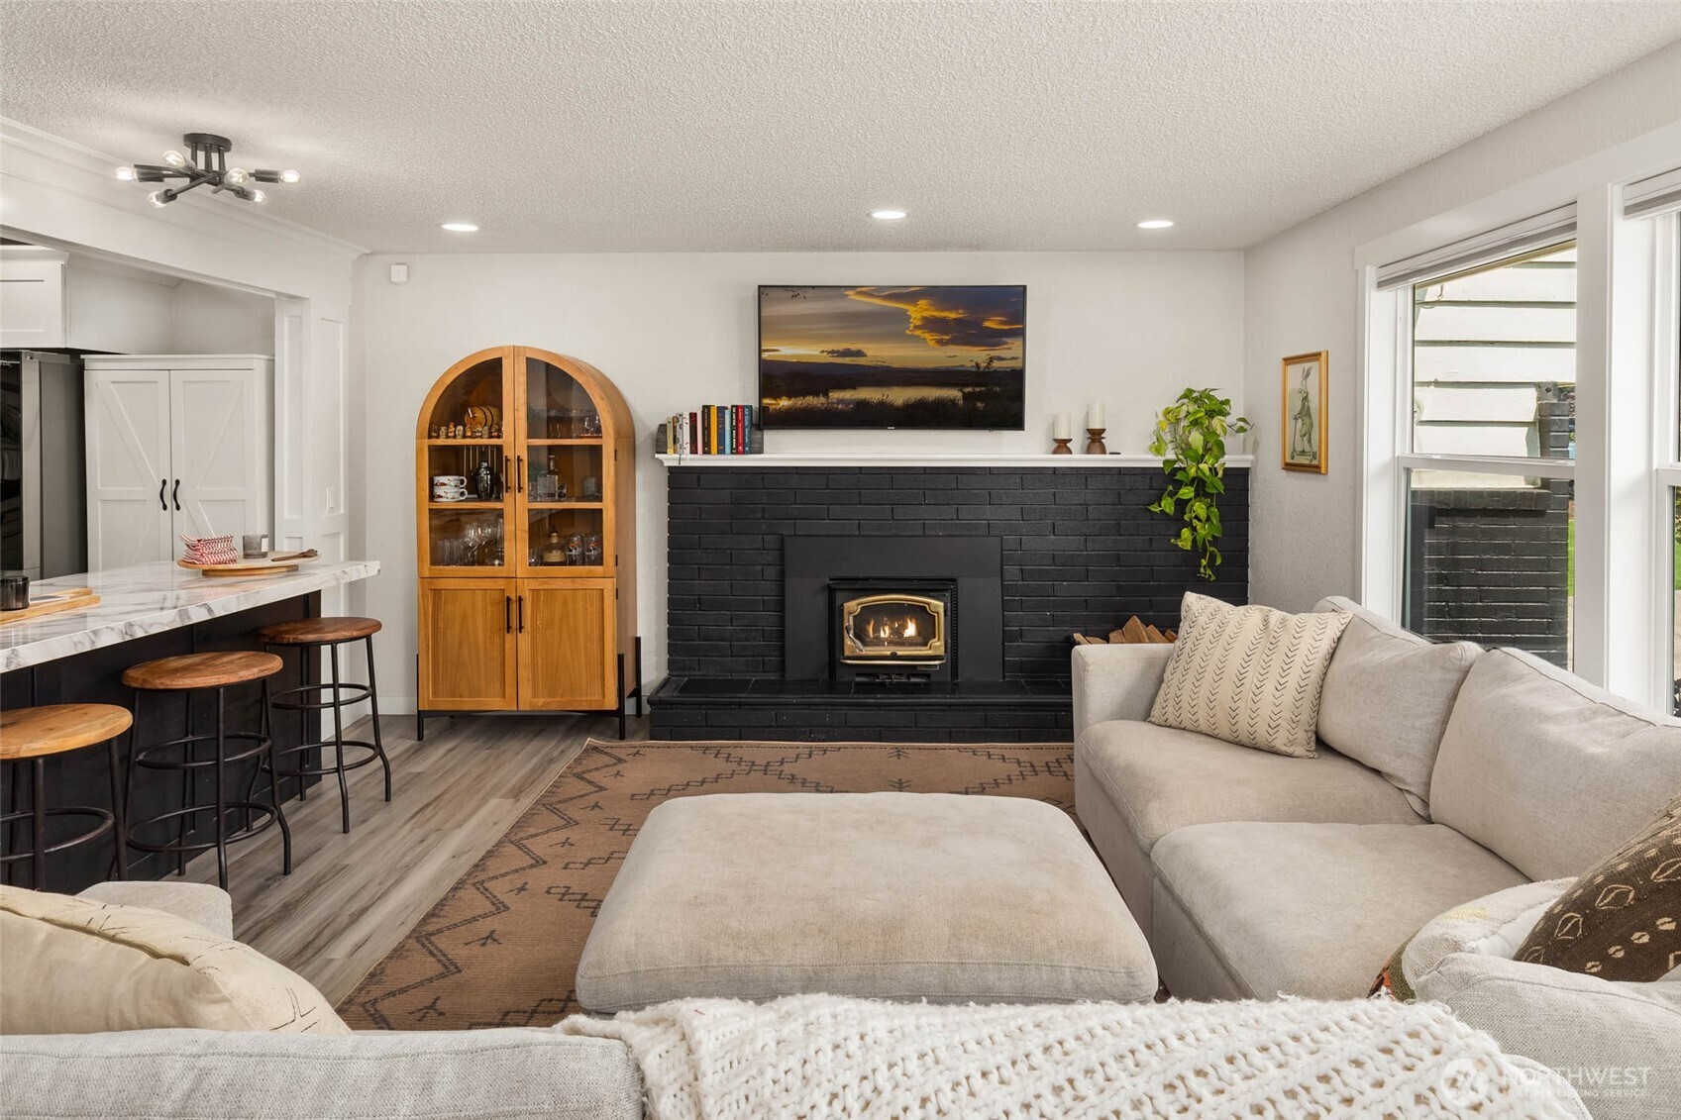
Living room with a black brick fireplace, light sectional sofa, and large windows overlooking the yard.
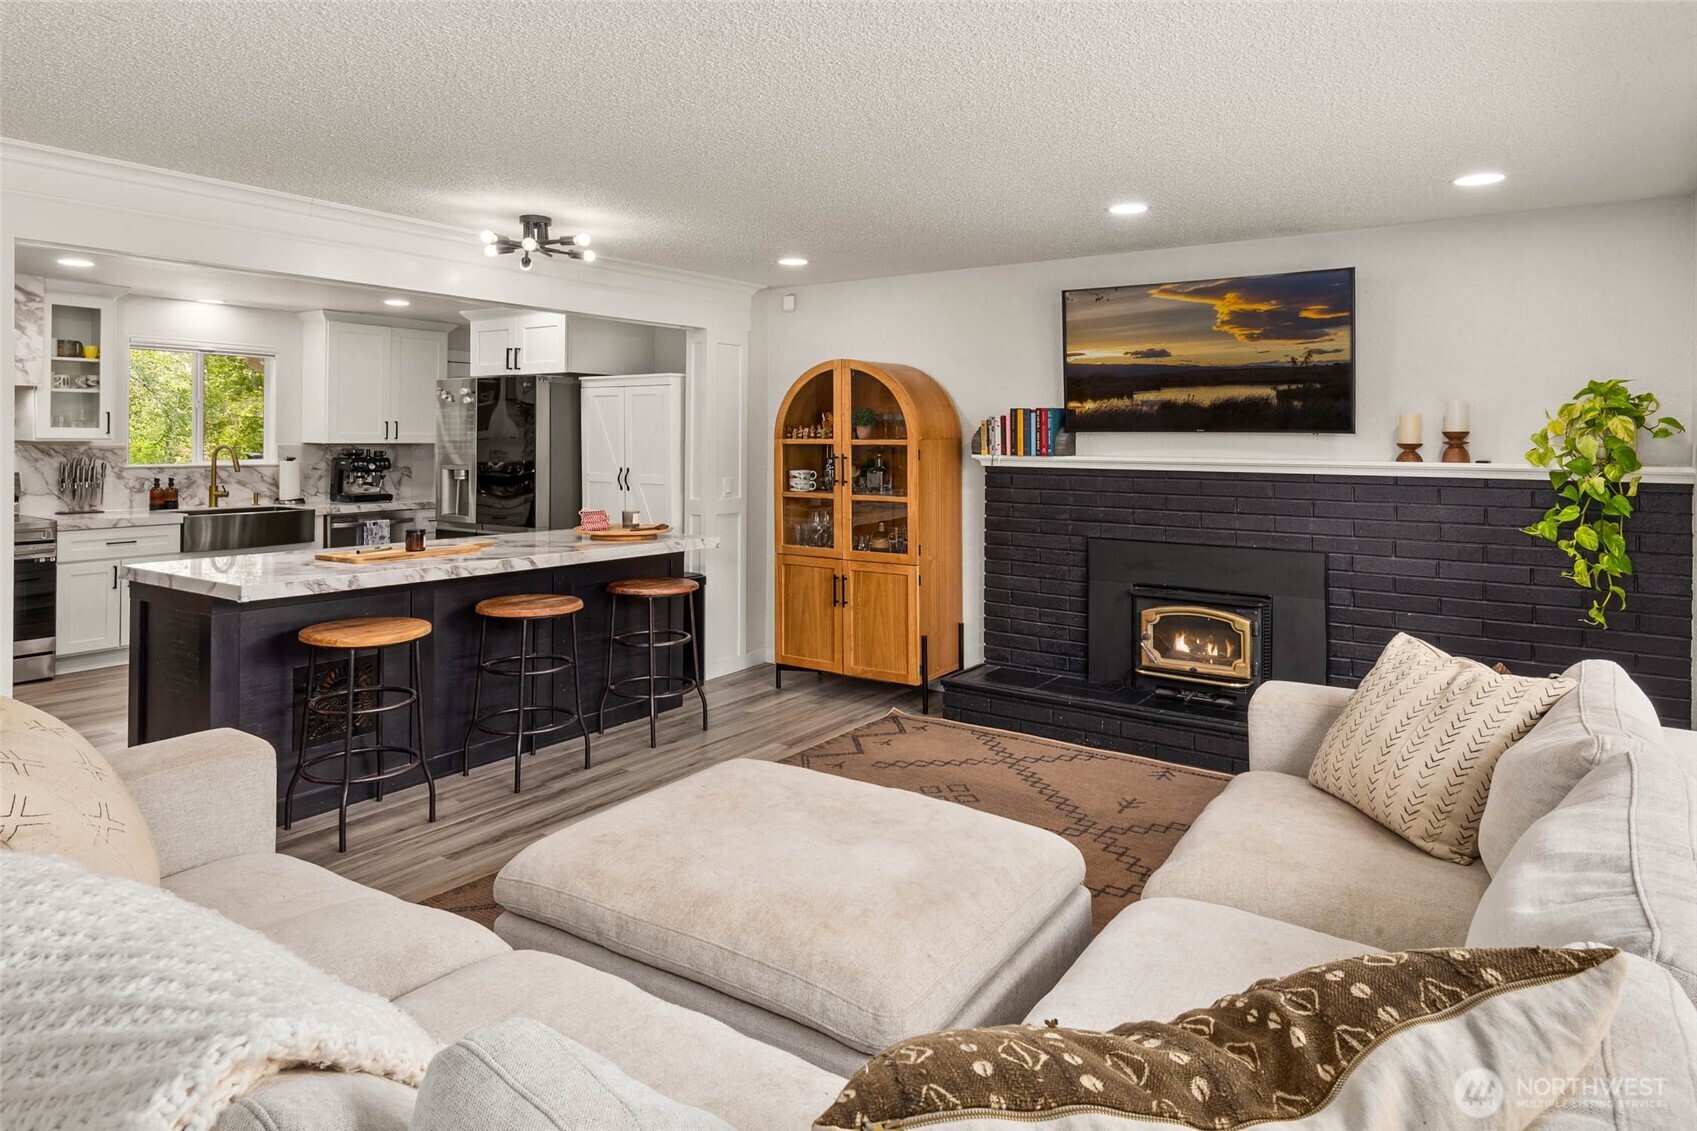
Open living room and kitchen with a black brick fireplace, light sectional, and marble-look island.
Living room with a black brick fireplace, light sectional seating, and an open kitchen with island.
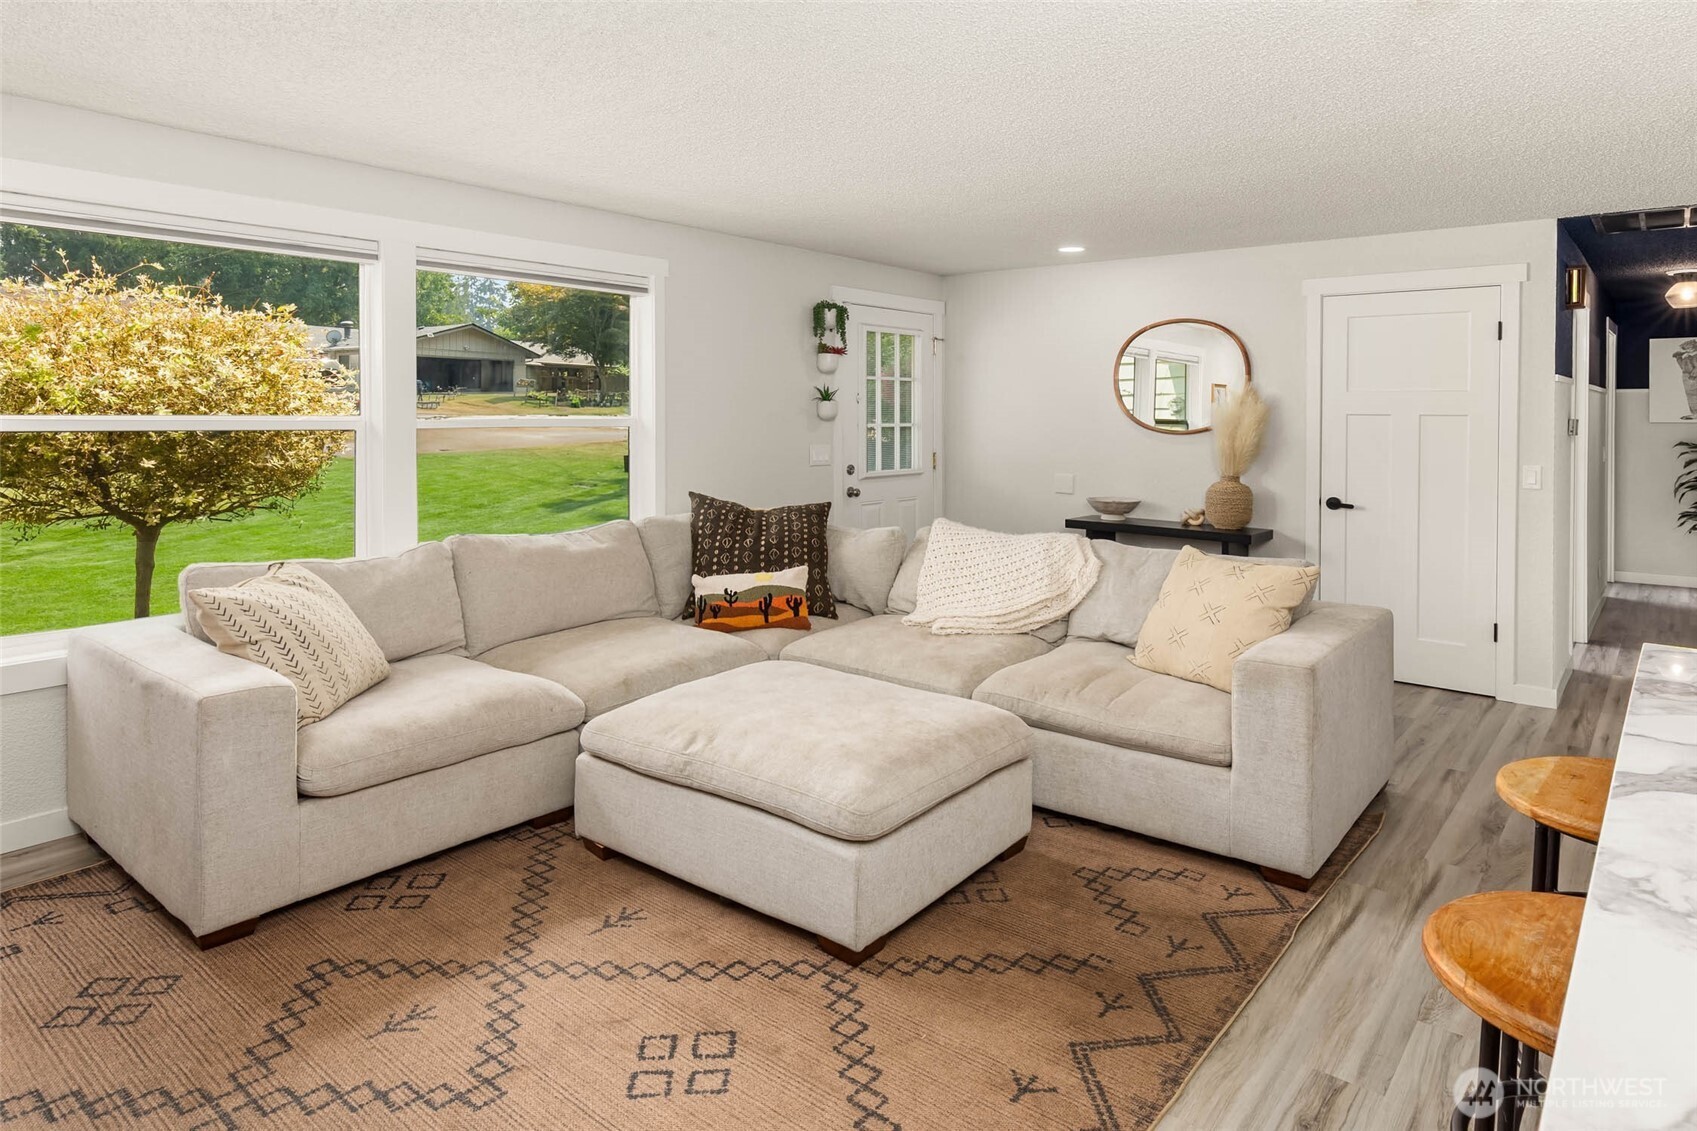
Staged living room with a beige sectional and ottoman beside large windows overlooking a green lawn.
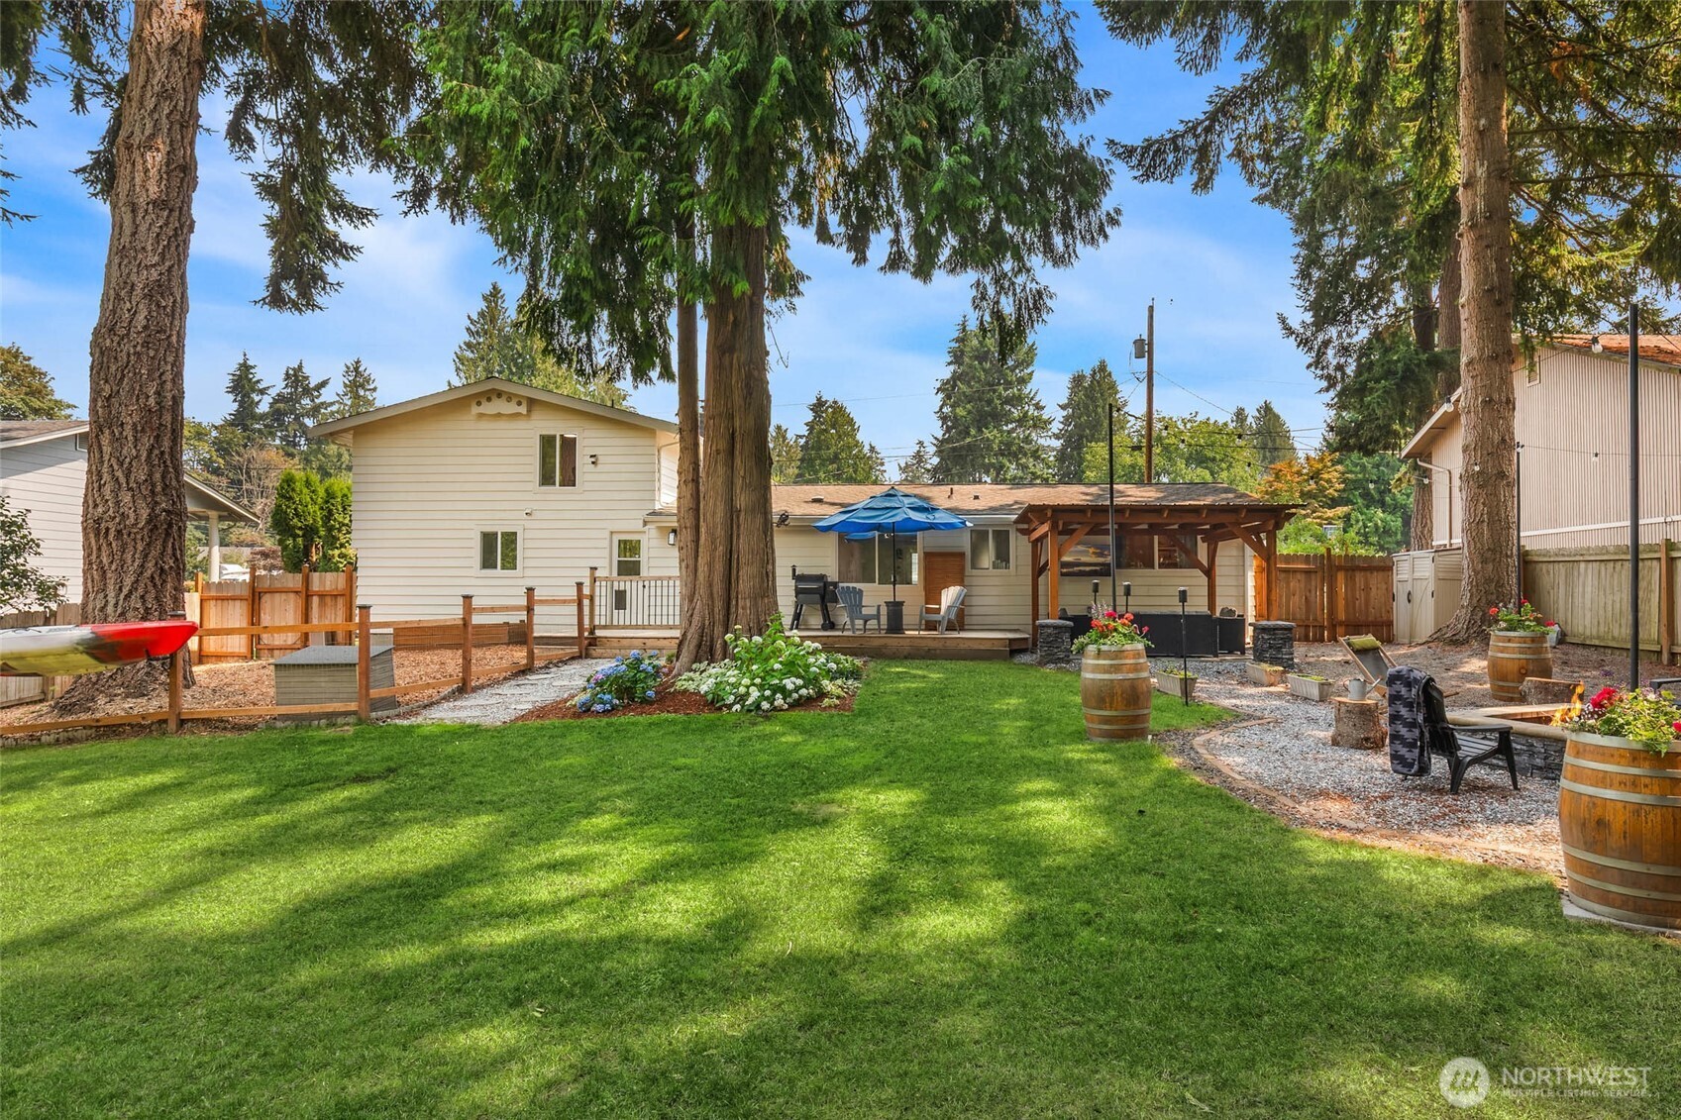
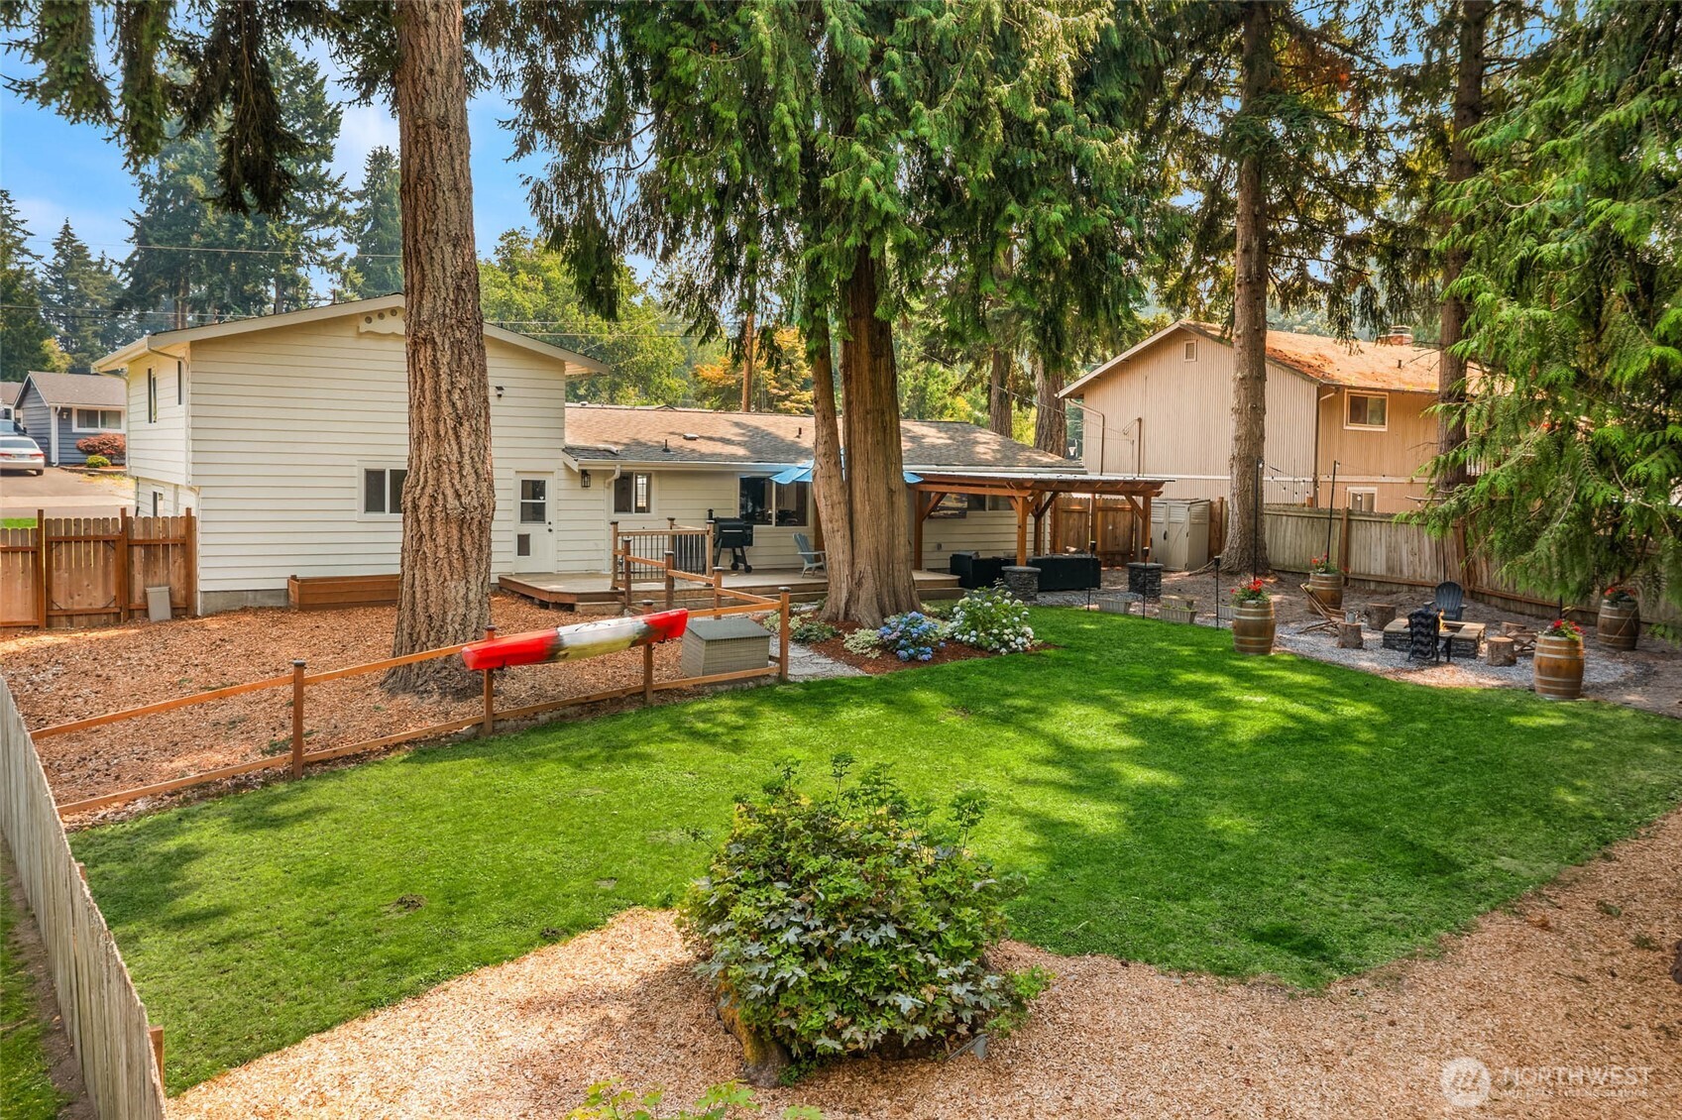
Home’s tree-shaded backyard with a covered patio, broad lawn, and gravel fire-pit area.
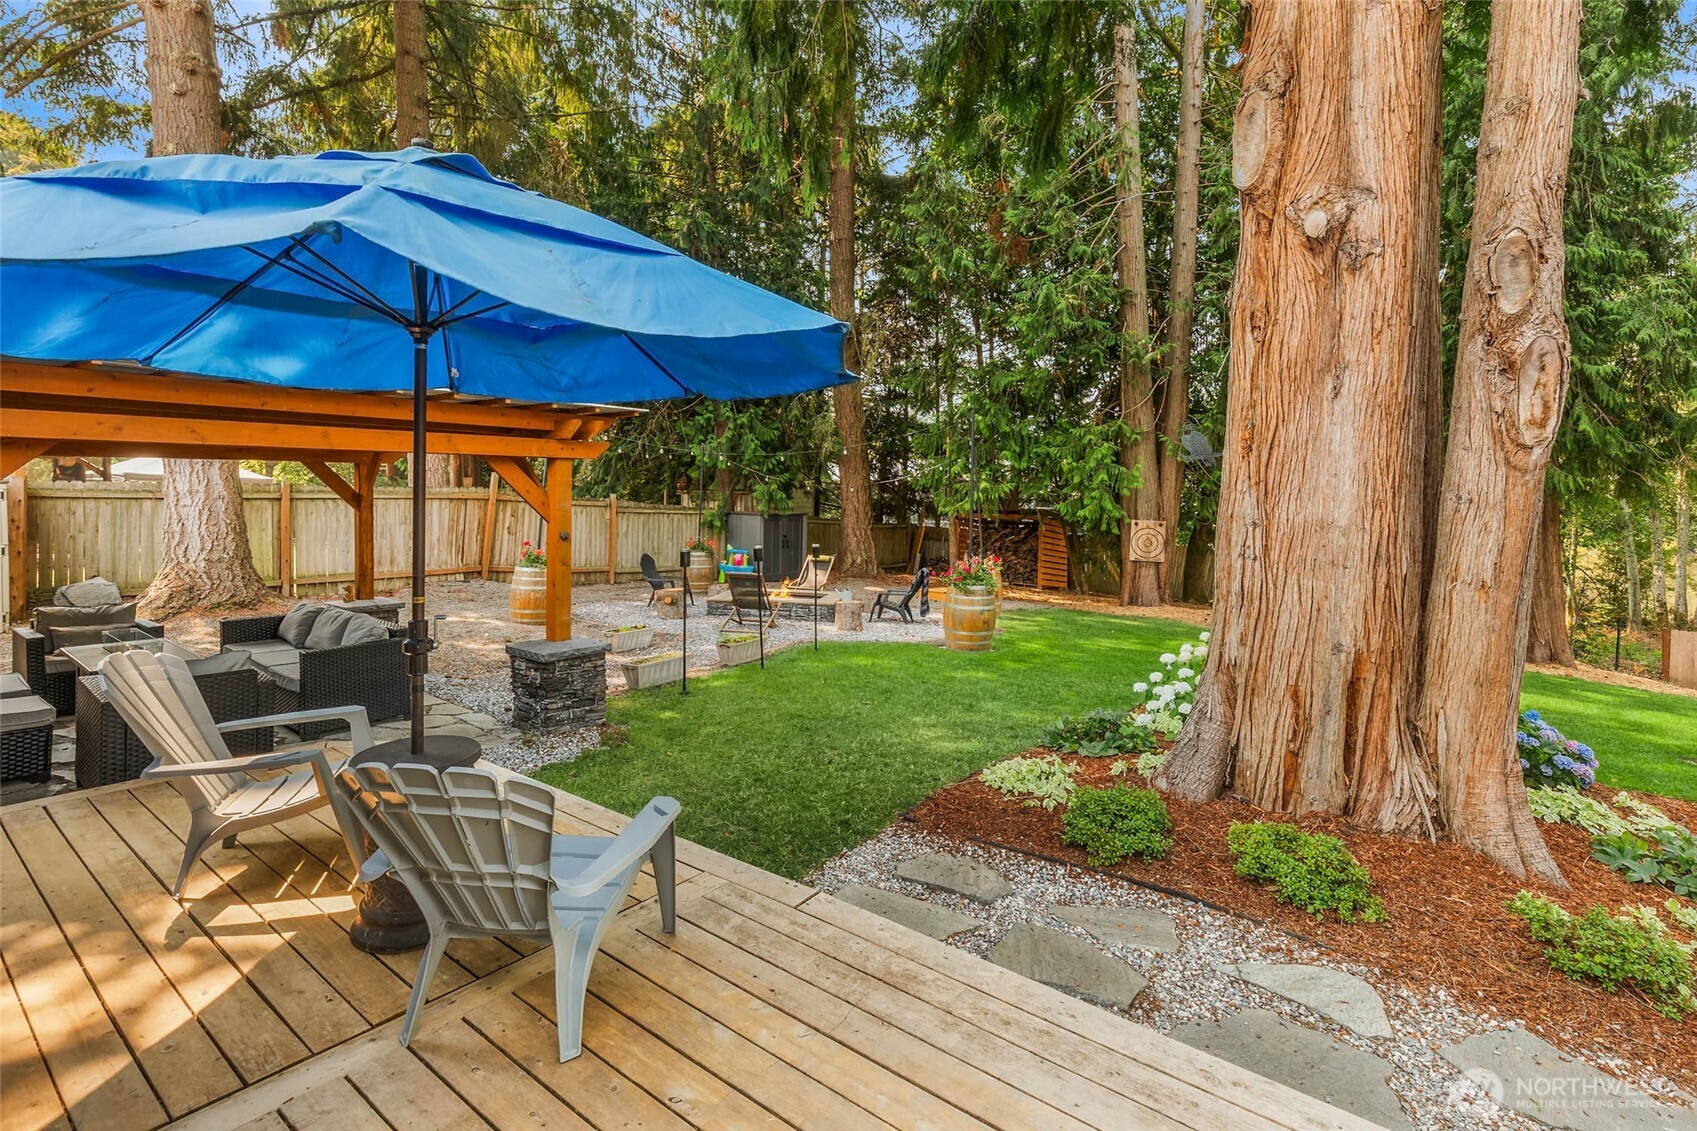
Backyard deck and patio with outdoor seating, blue umbrella, lawn, and towering trees.
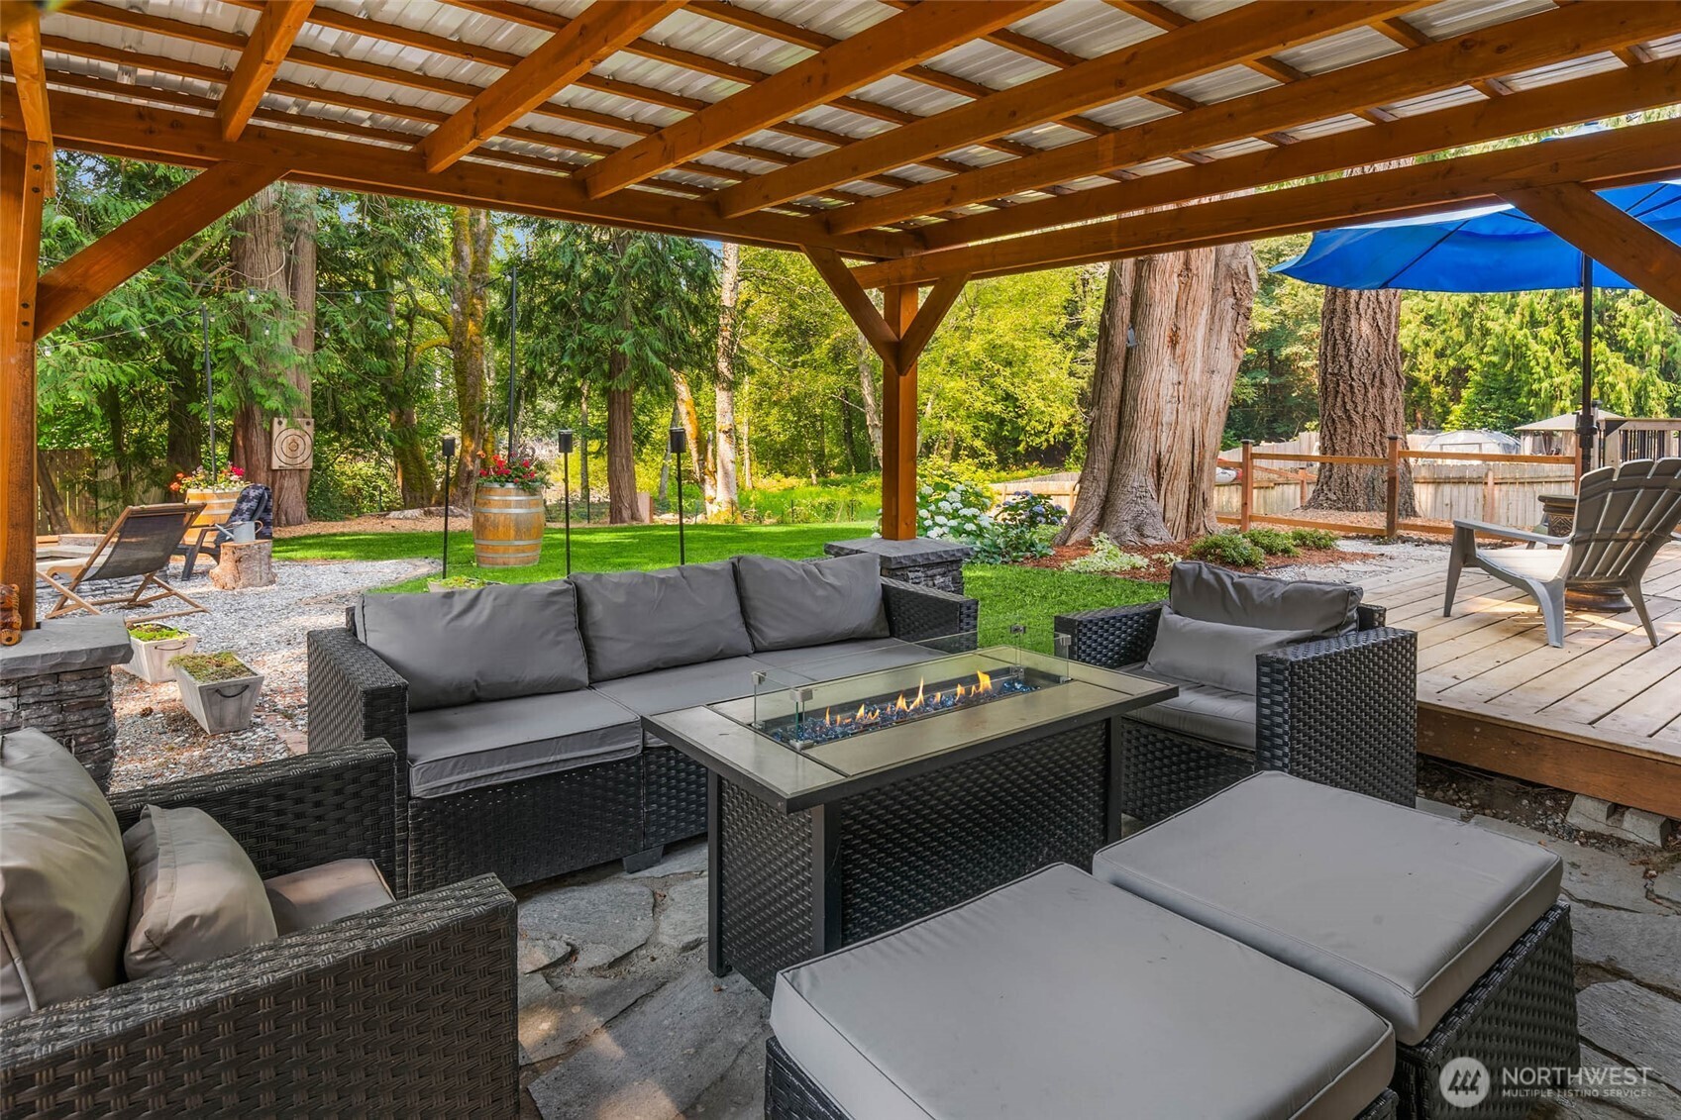
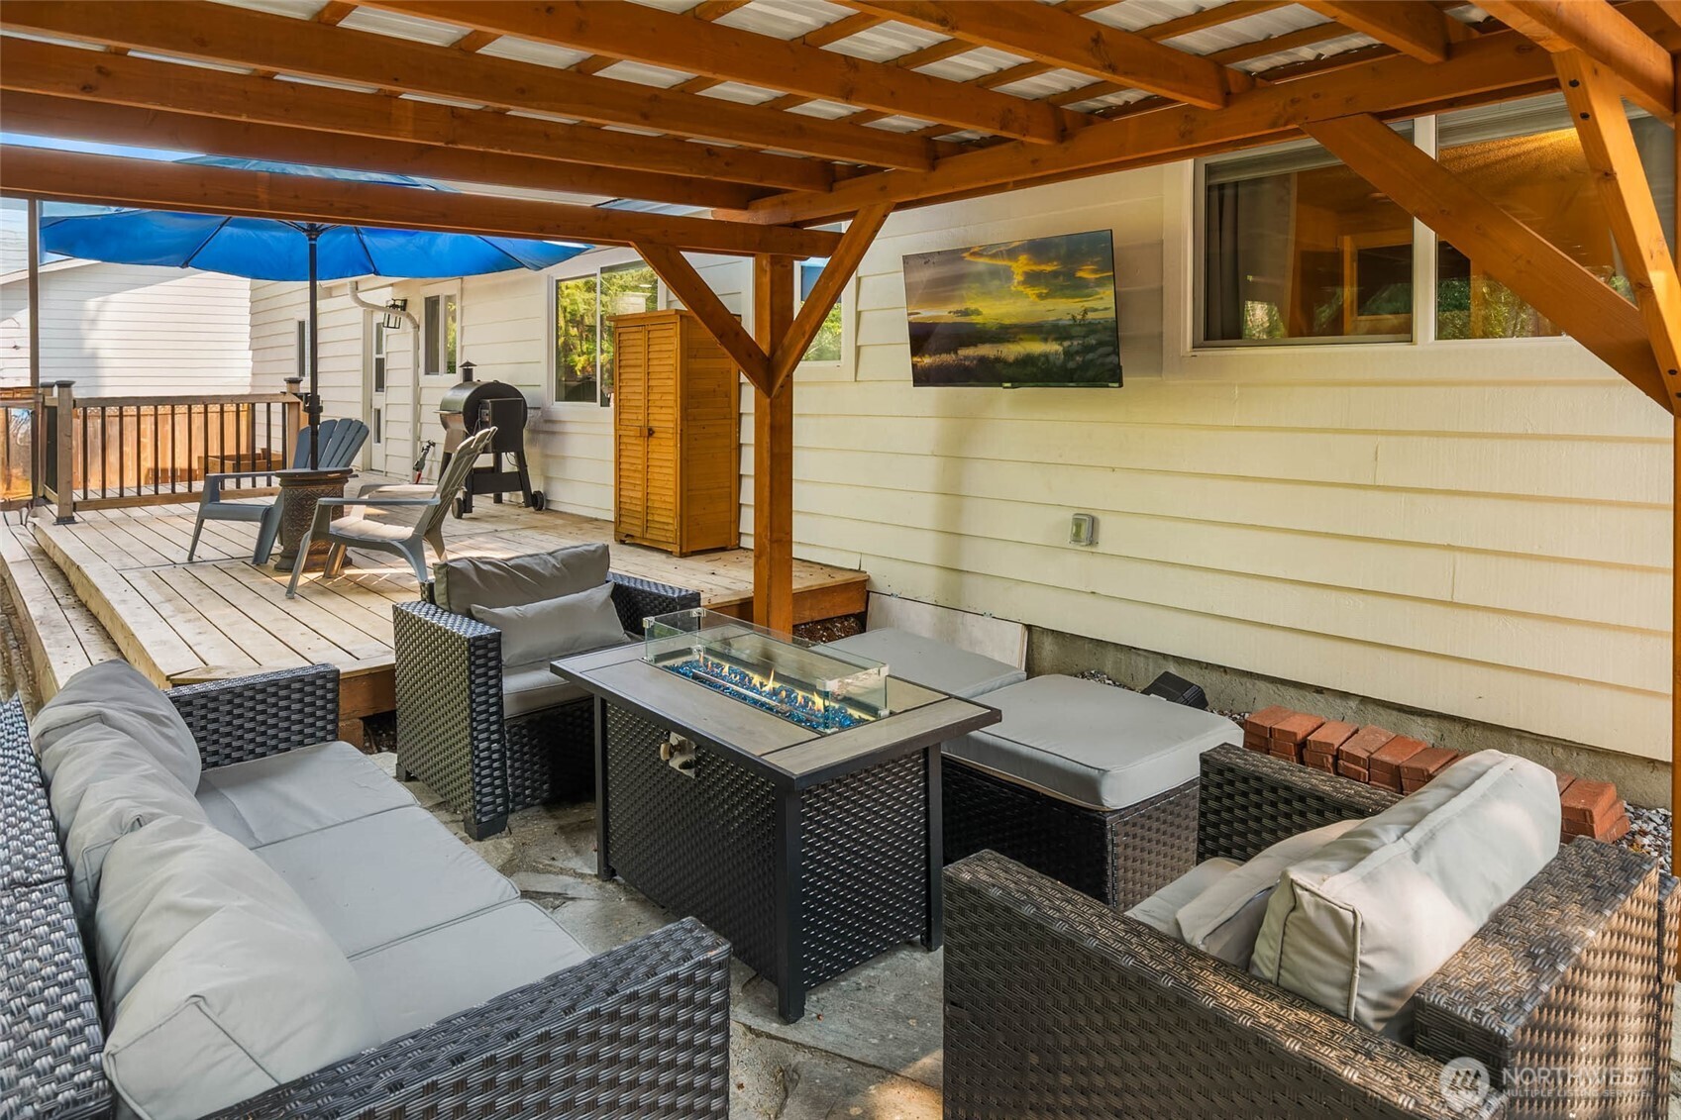
Covered patio with timber beams, wicker seating, and a fire table overlooking a wooded backyard.
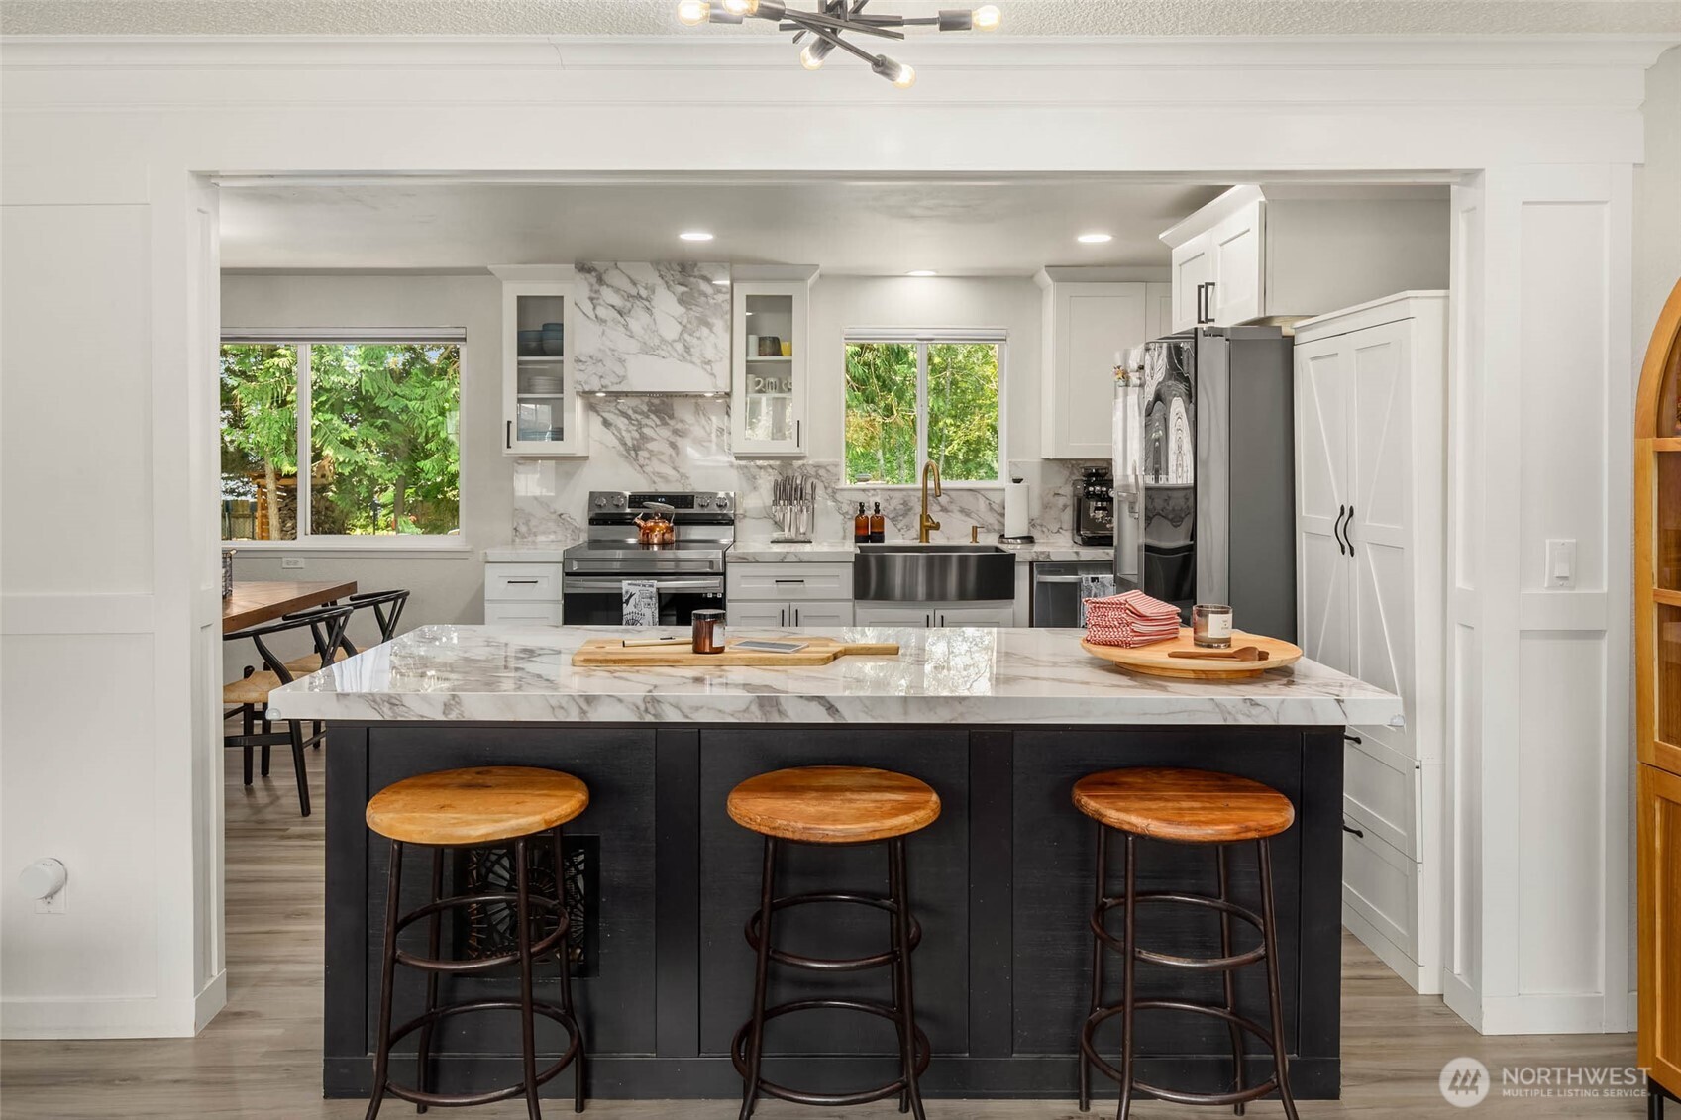
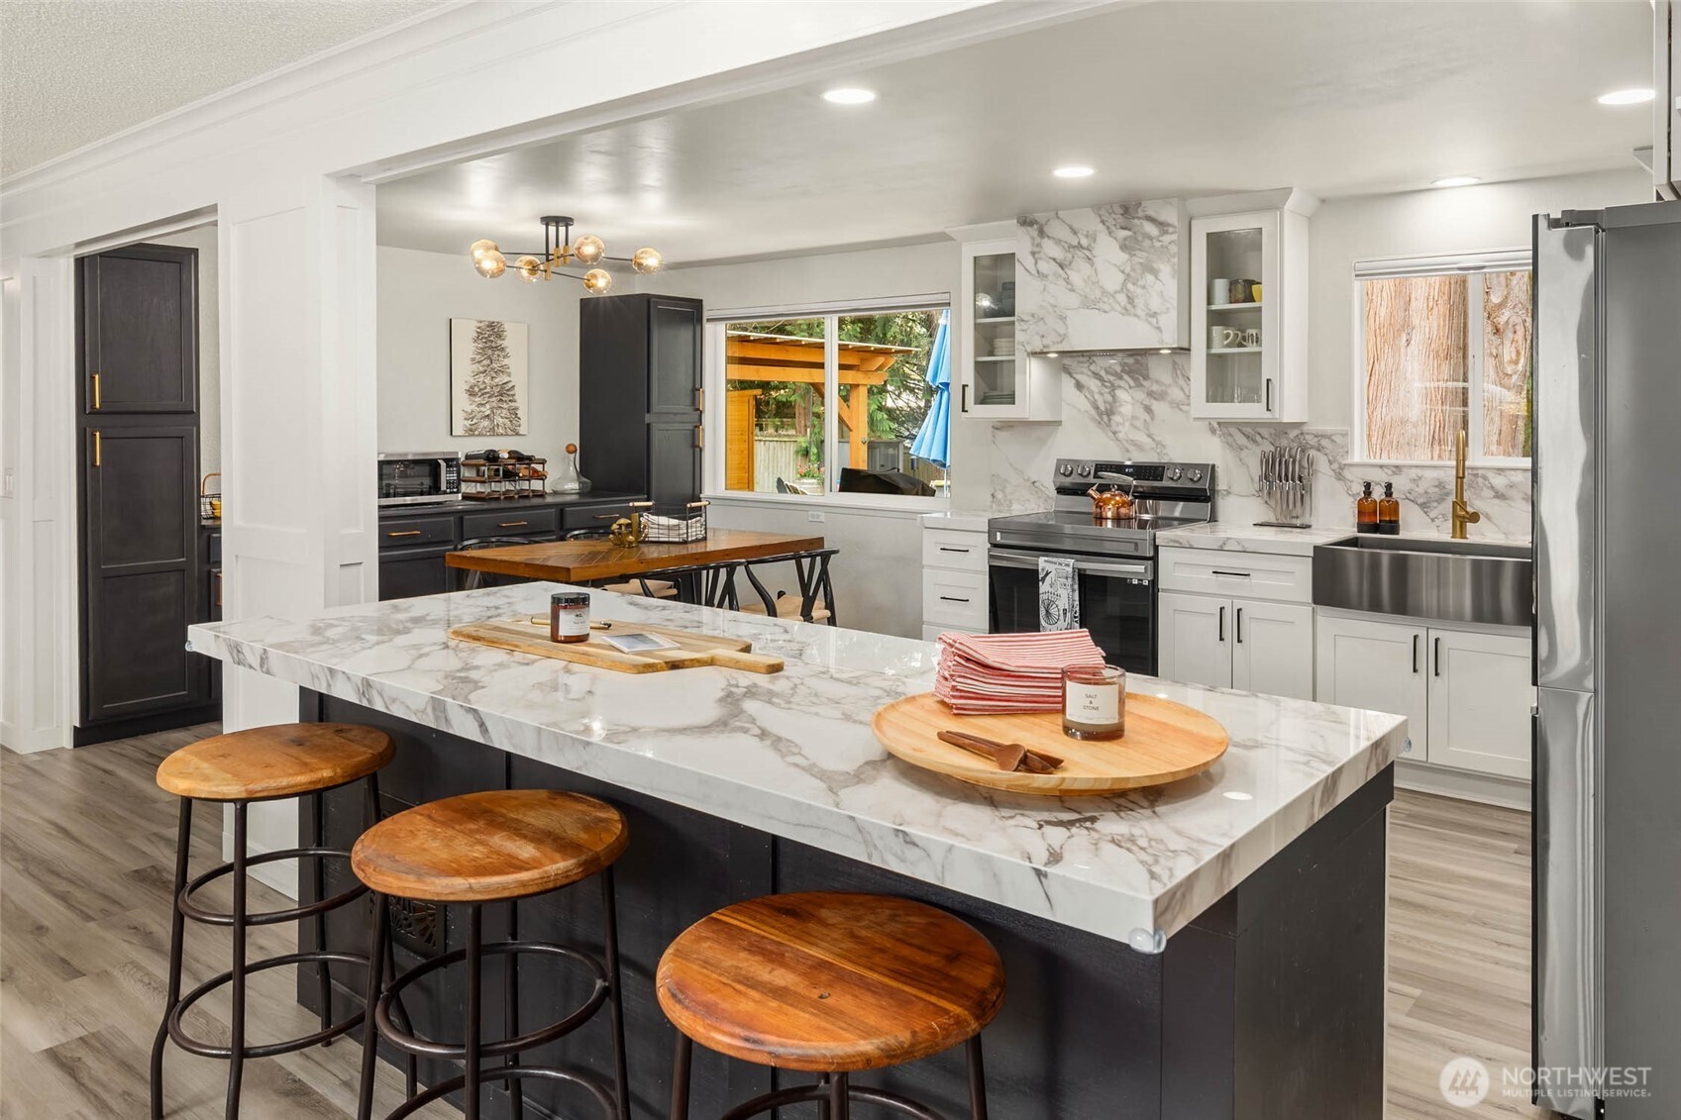
Kitchen with a marble-patterned island, three wooden stools, white cabinets, and stainless steel appliances.
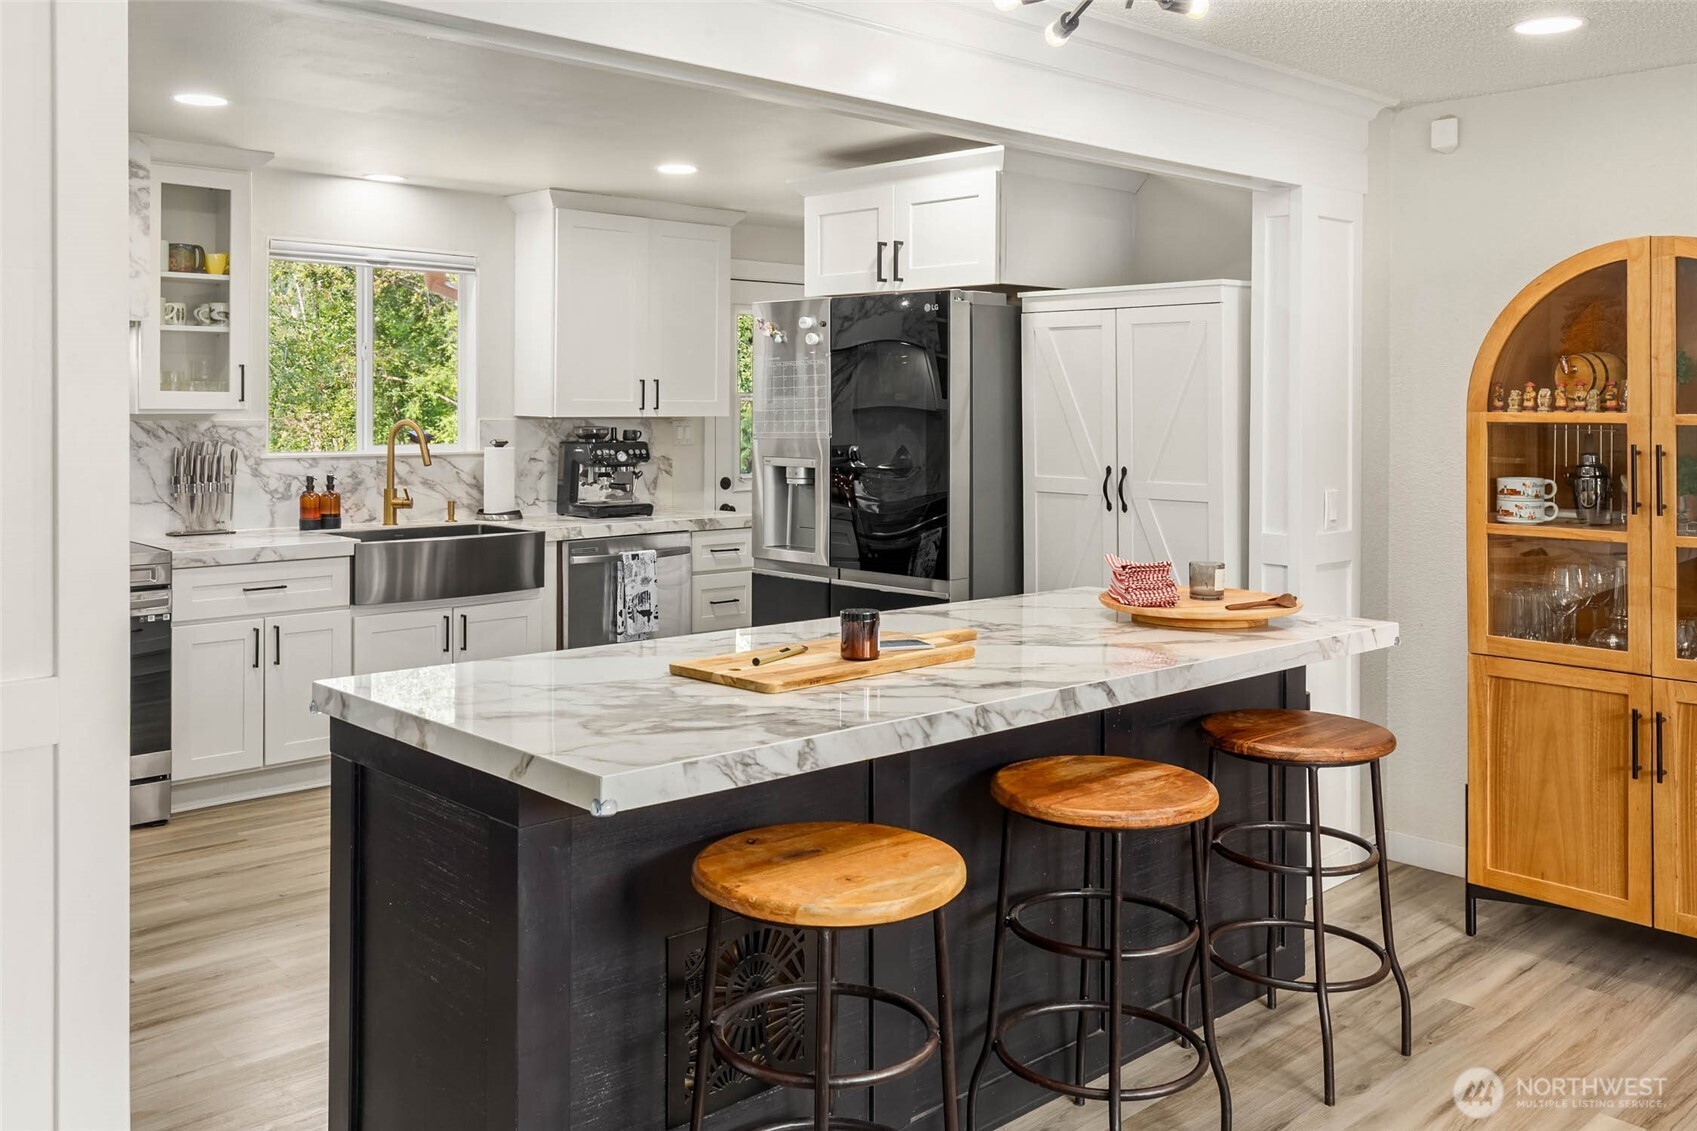
Bright kitchen with a large dark island, marble-look counters, white cabinetry, and stainless steel appliances.
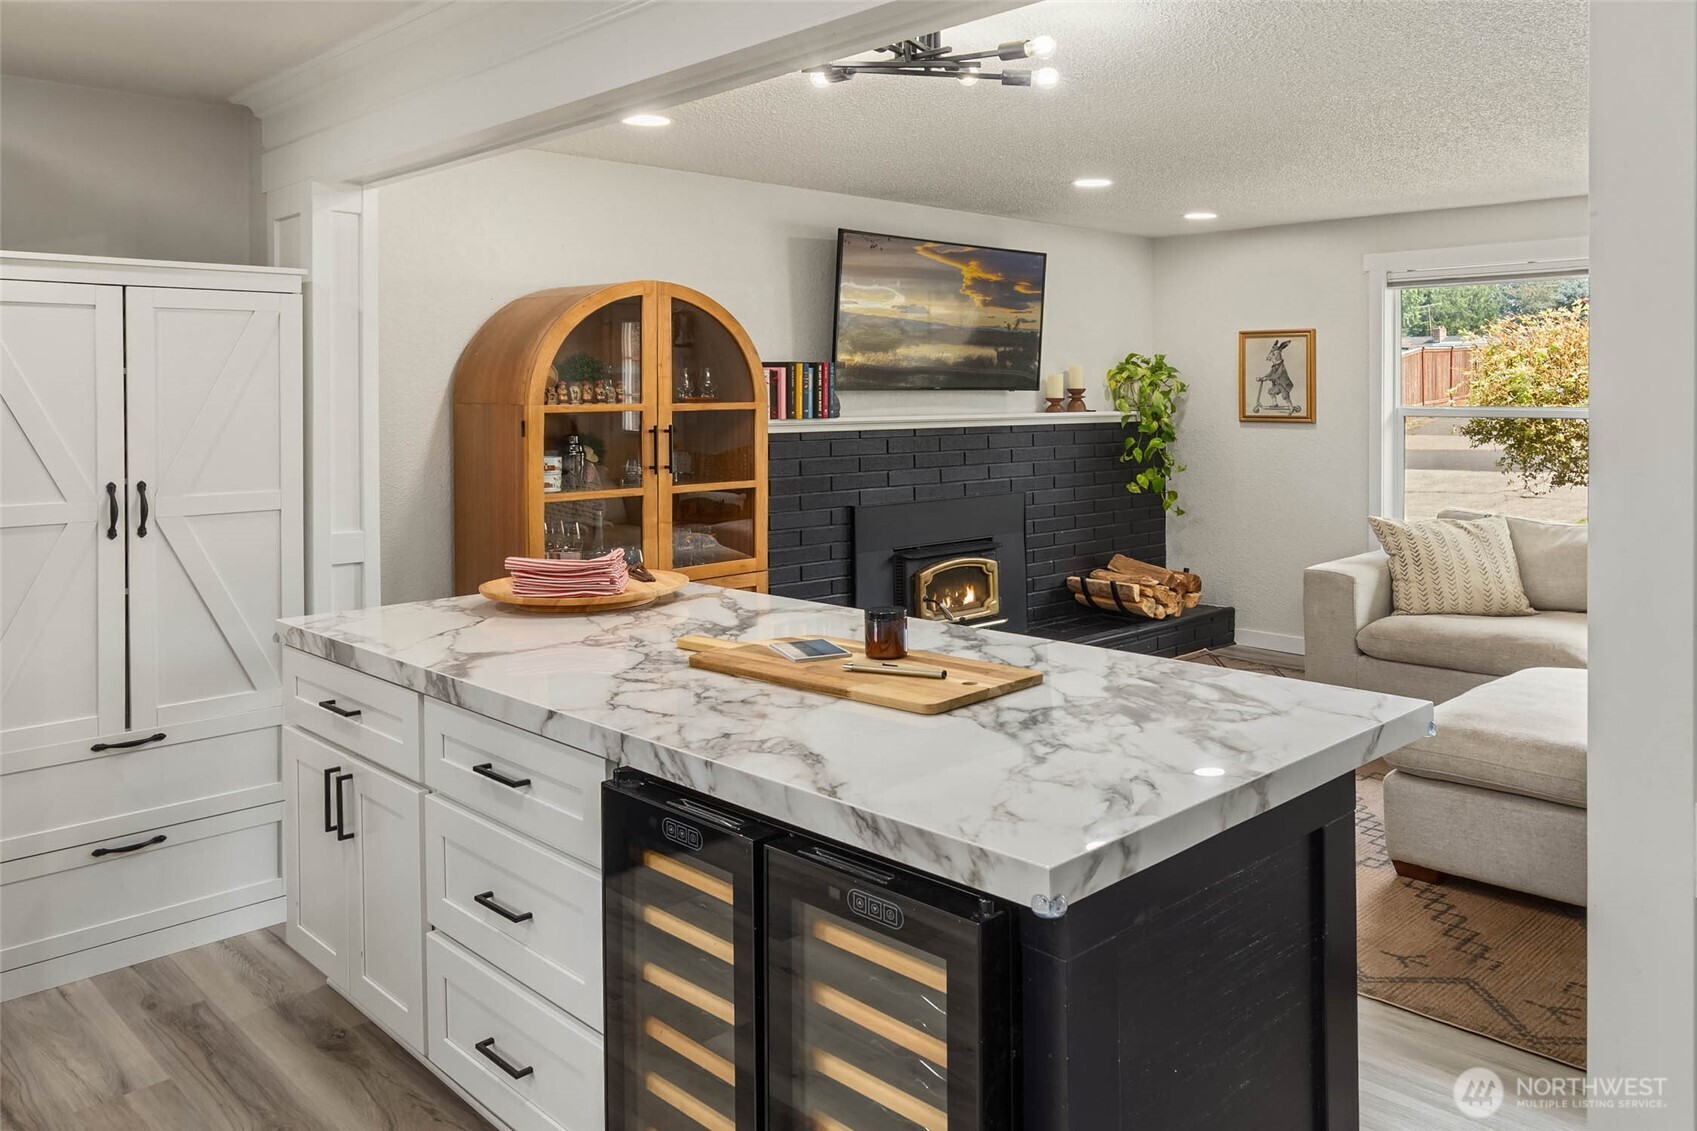
Kitchen with marble island, dual wine refrigerators, and black-brick fireplace opening to living area.
Kitchen with a marble island, dark cabinetry, stainless steel appliances, and wooden stools.
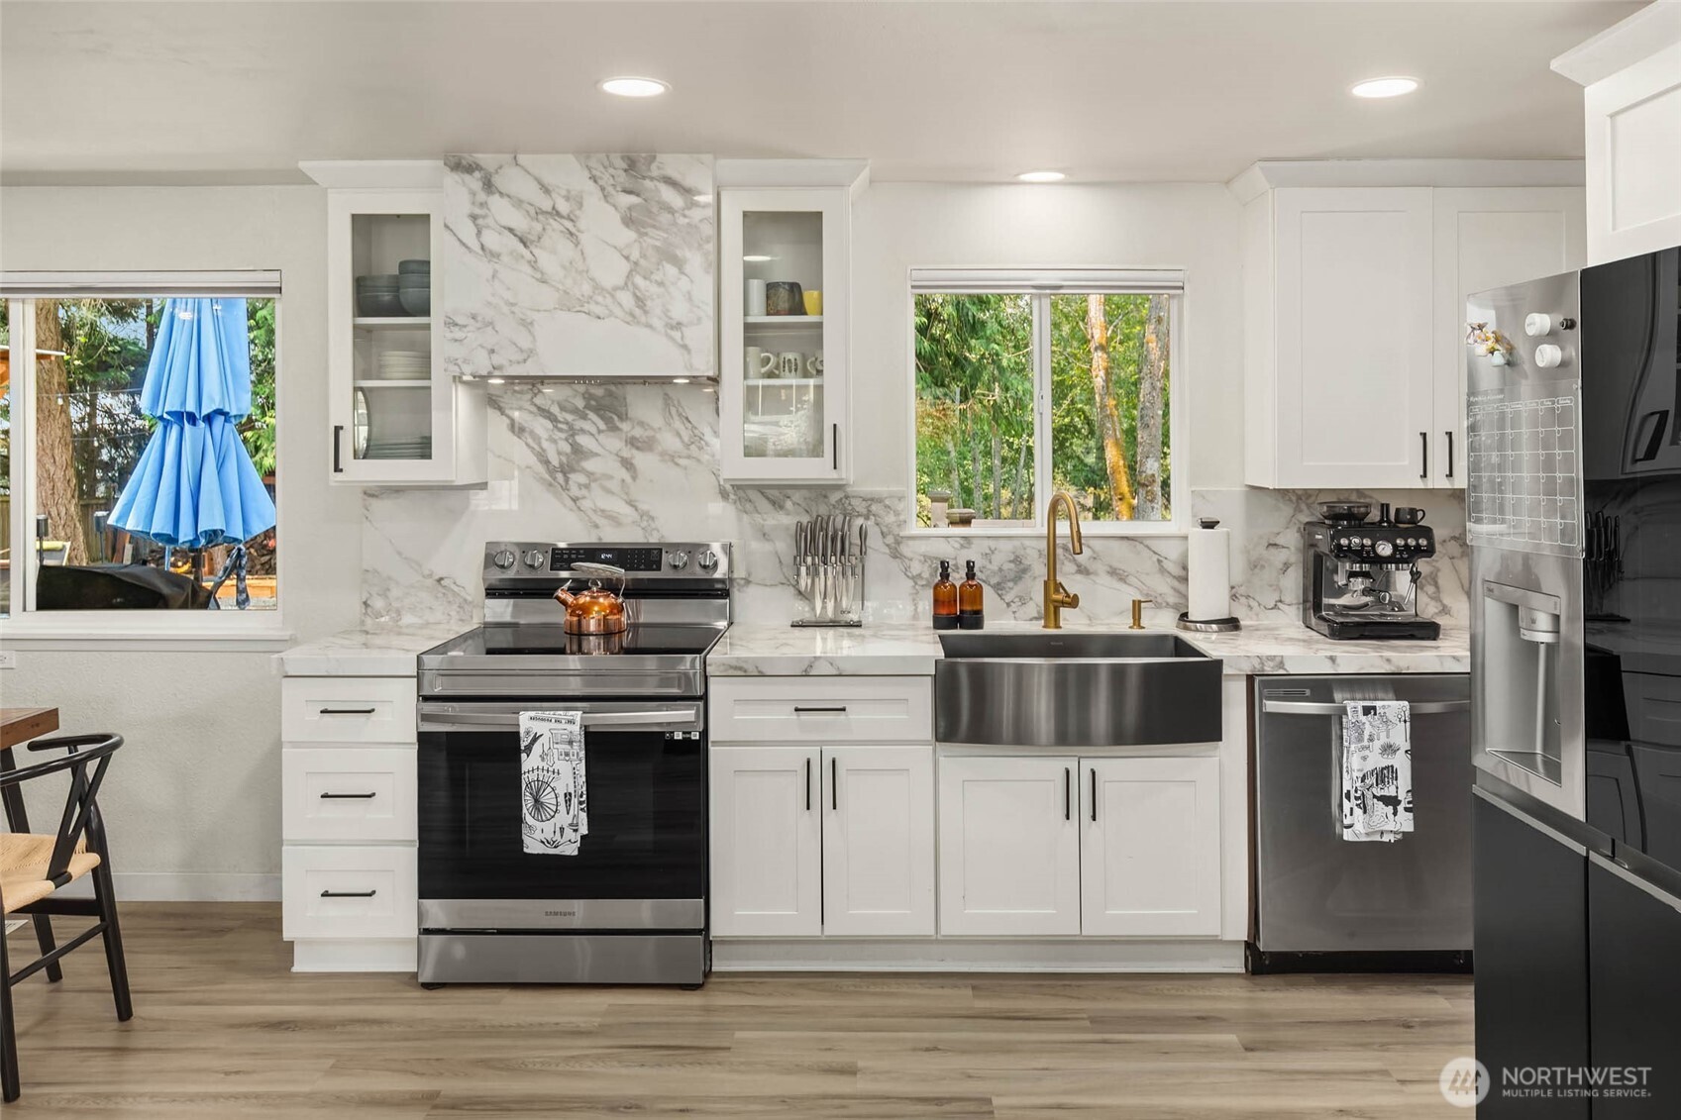
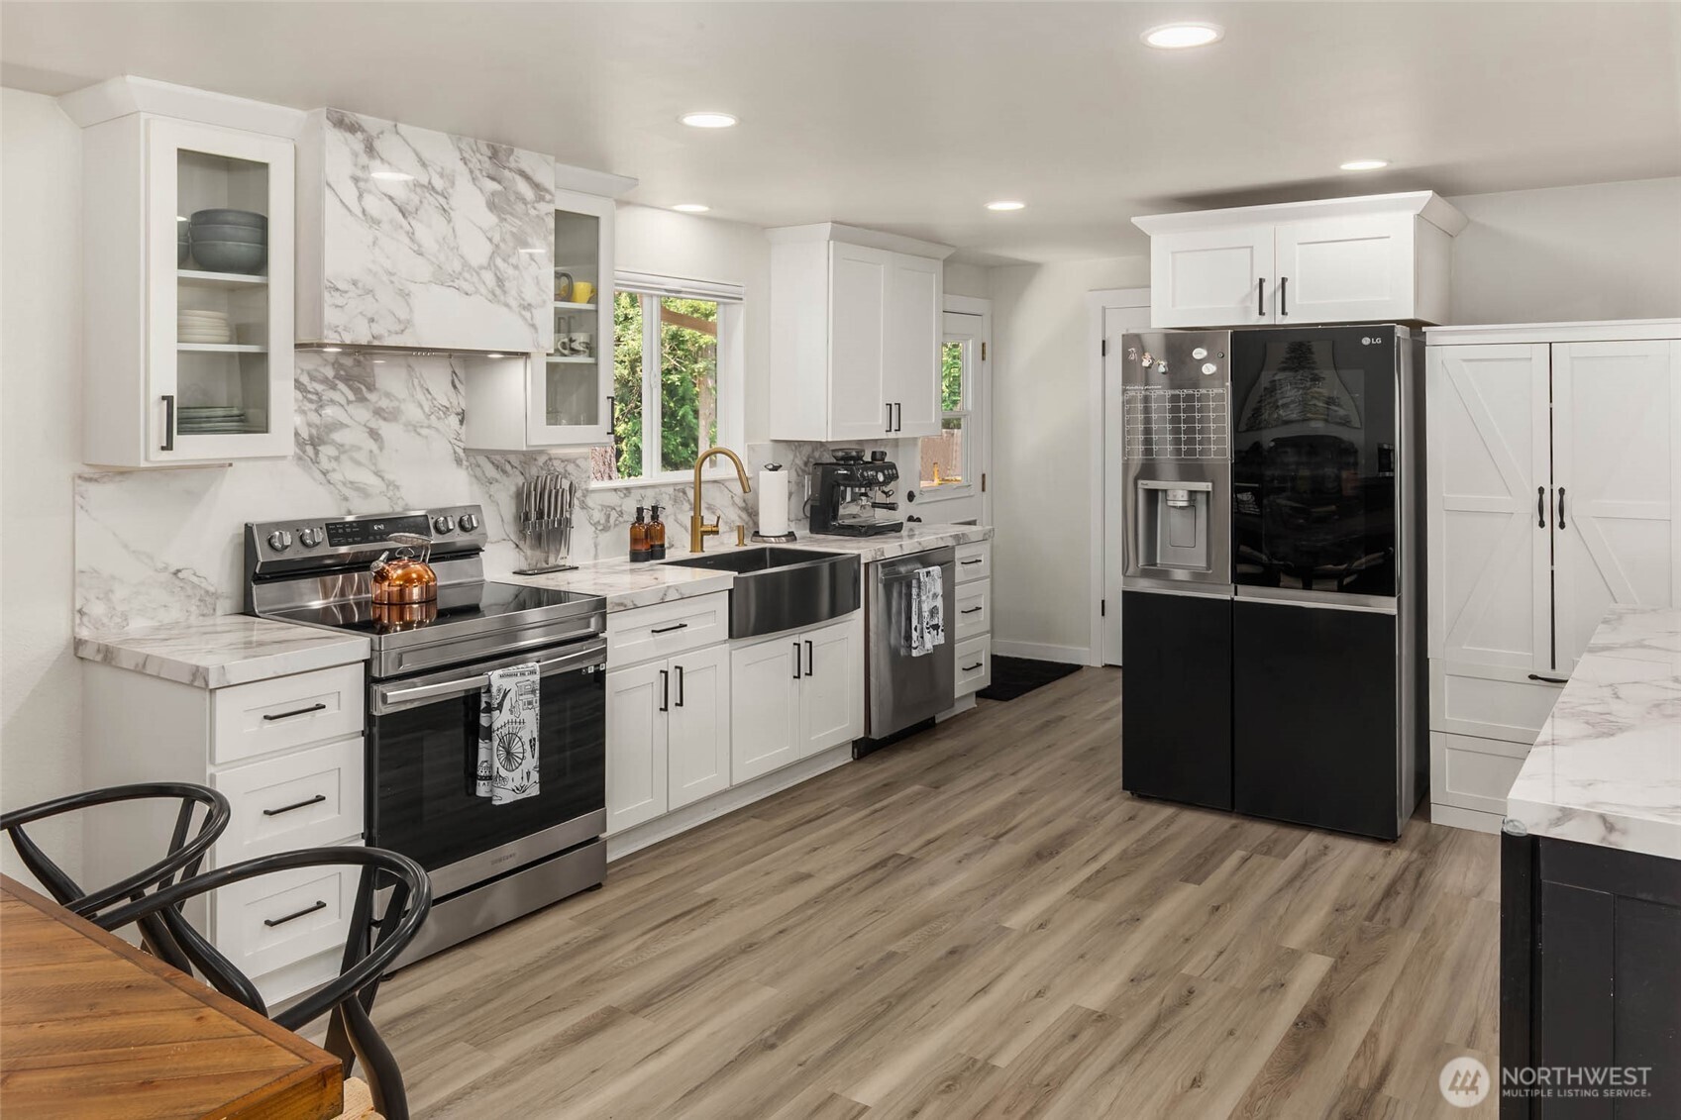
Renovated kitchen with veined marble backsplash, stainless steel appliances, and a deep farmhouse sink.
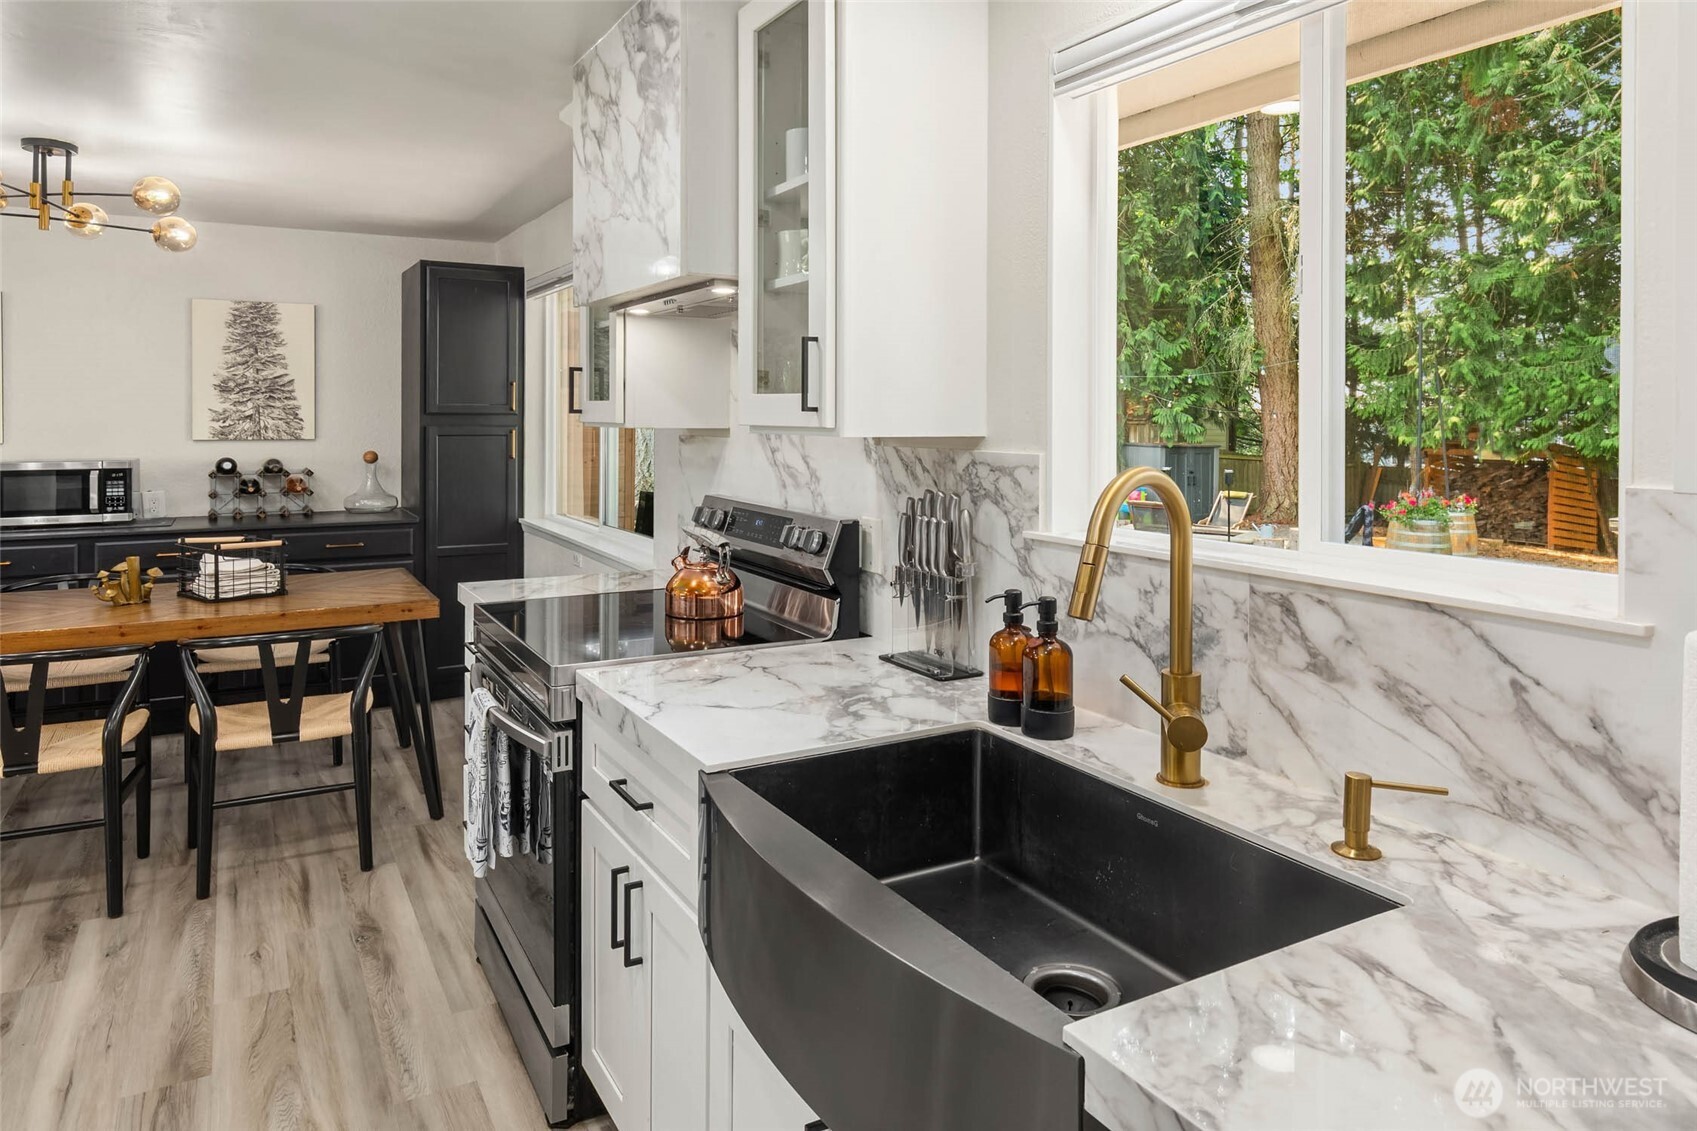
Kitchen with a large black farmhouse sink, brass faucet, and marble-pattern counters beside broad windows.
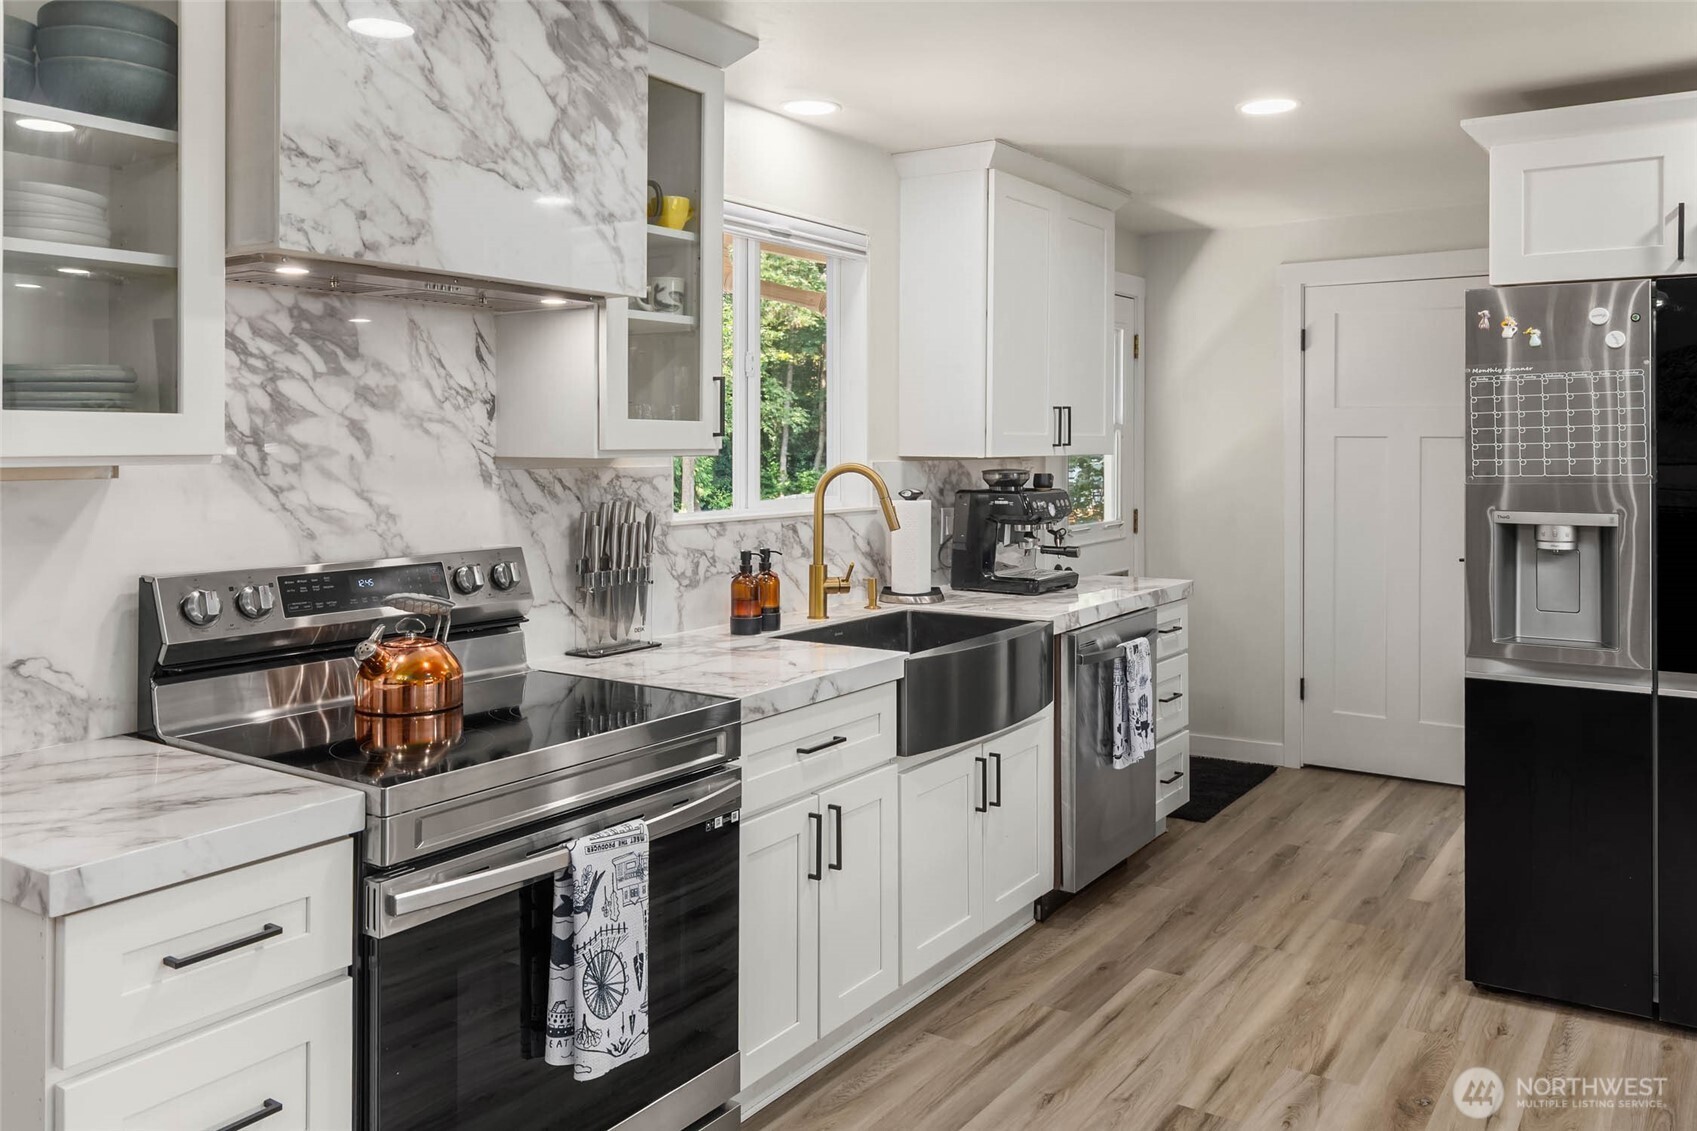
Kitchen with marble-look surfaces, white cabinets, stainless appliances, and a farmhouse sink with brass faucet.
Remodeled kitchen with white cabinets, marble-look surfaces, stainless appliances, and a farmhouse sink.
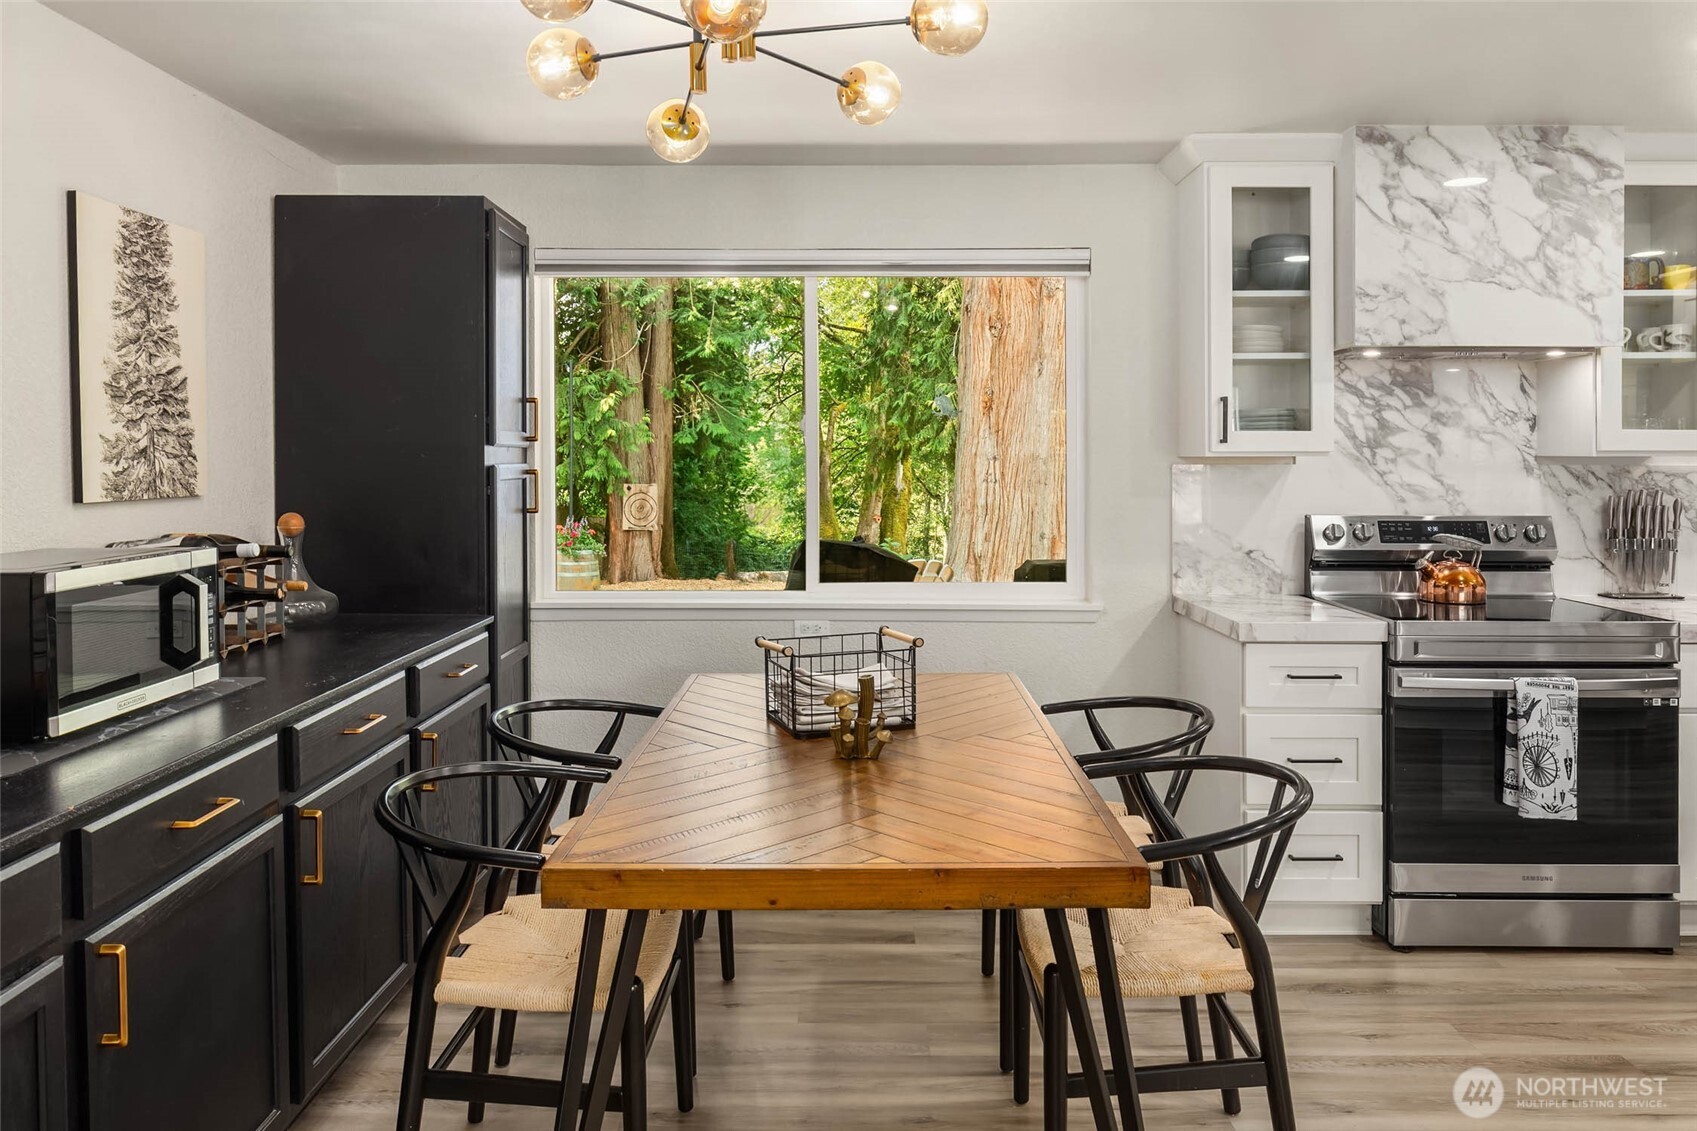
Kitchen and dining area with dark cabinets, marble-patterned surfaces, and a window overlooking trees.
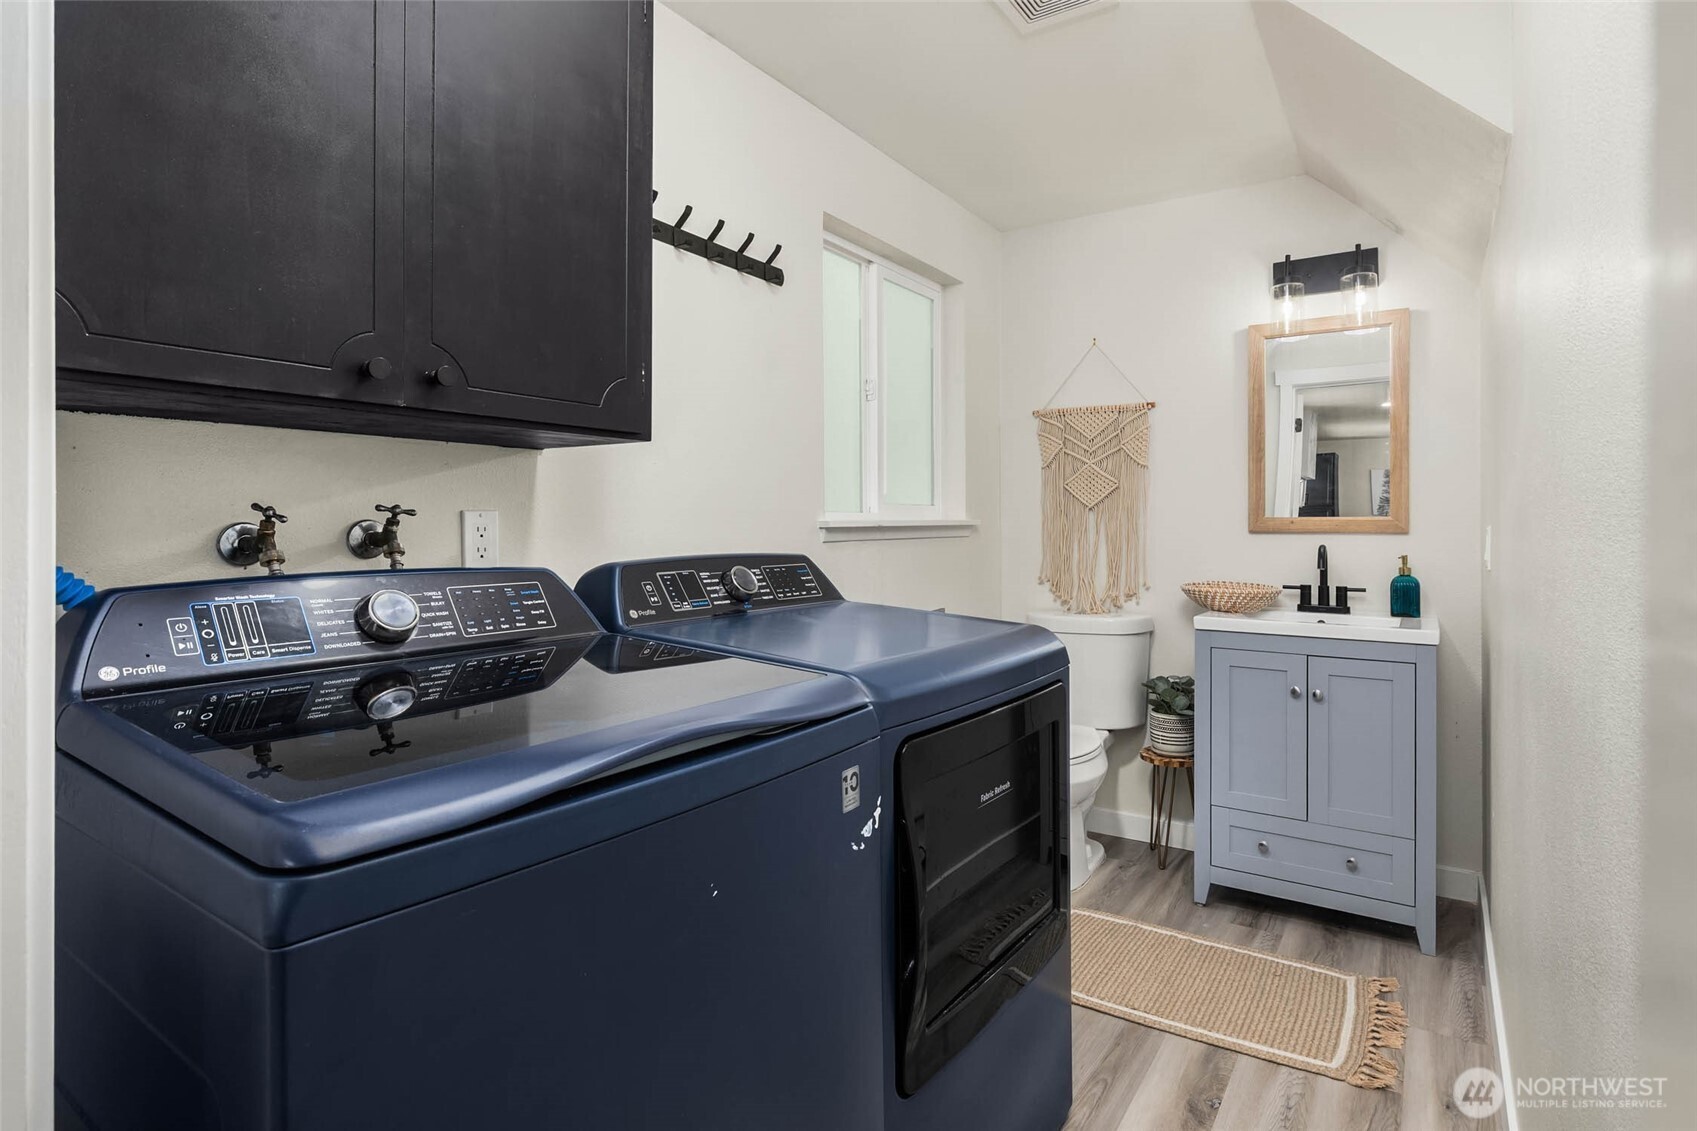
Laundry room with blue washer and dryer, black cabinets, and a pale blue vanity beside the toilet.
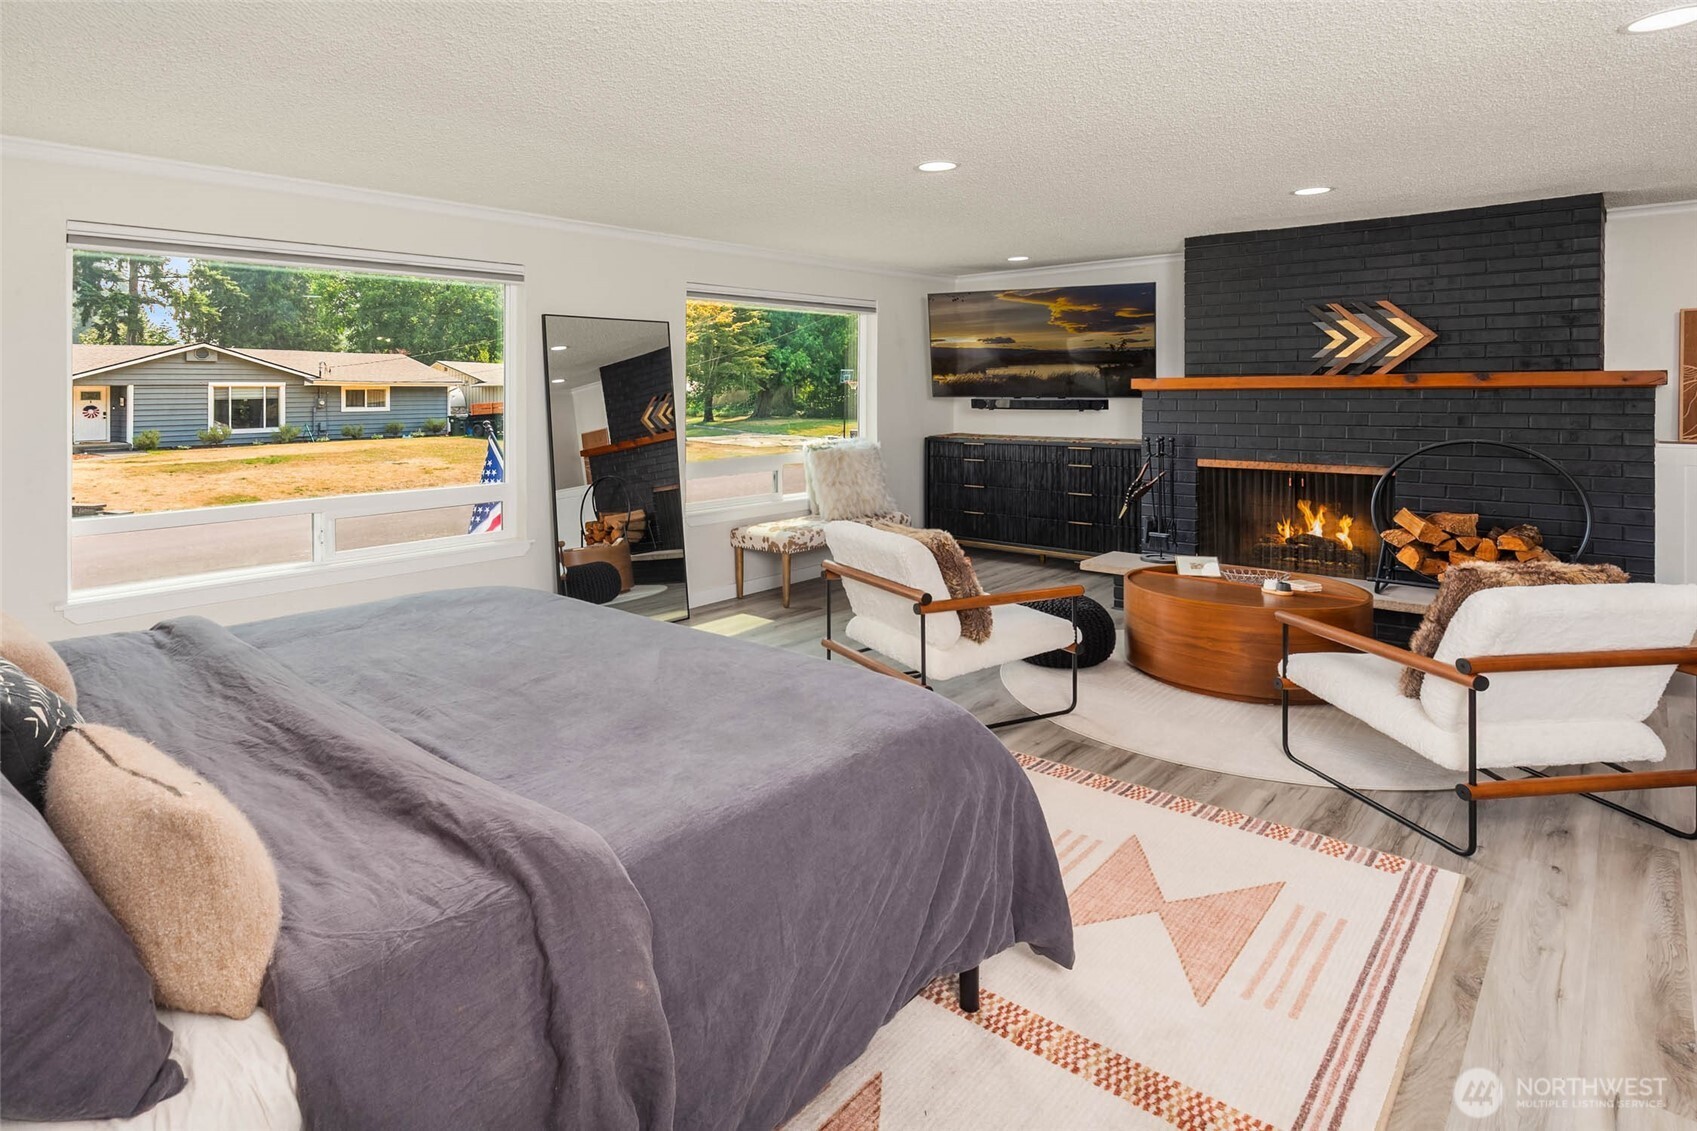
Staged bedroom with a gray bed, black brick fireplace, and lounge chairs beside wide windows.
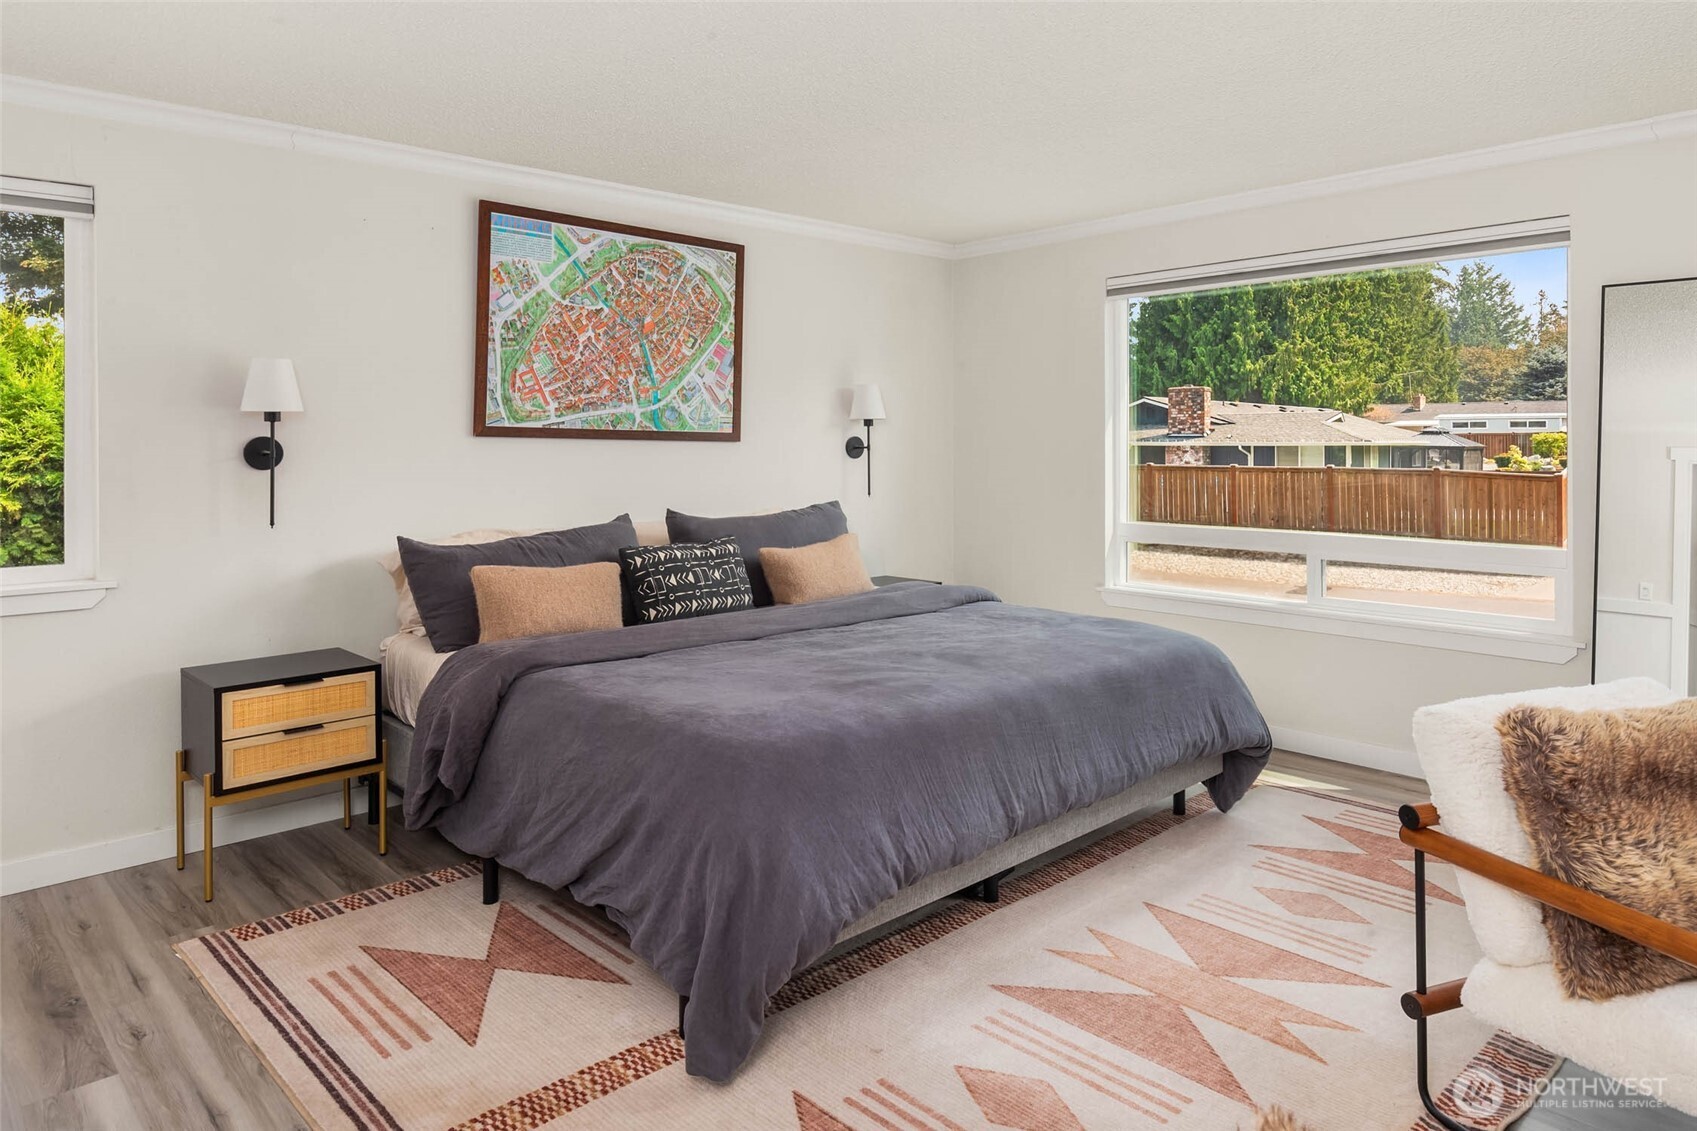
Staged bedroom with charcoal bedding, a geometric rug, and a large window overlooking a fenced yard.
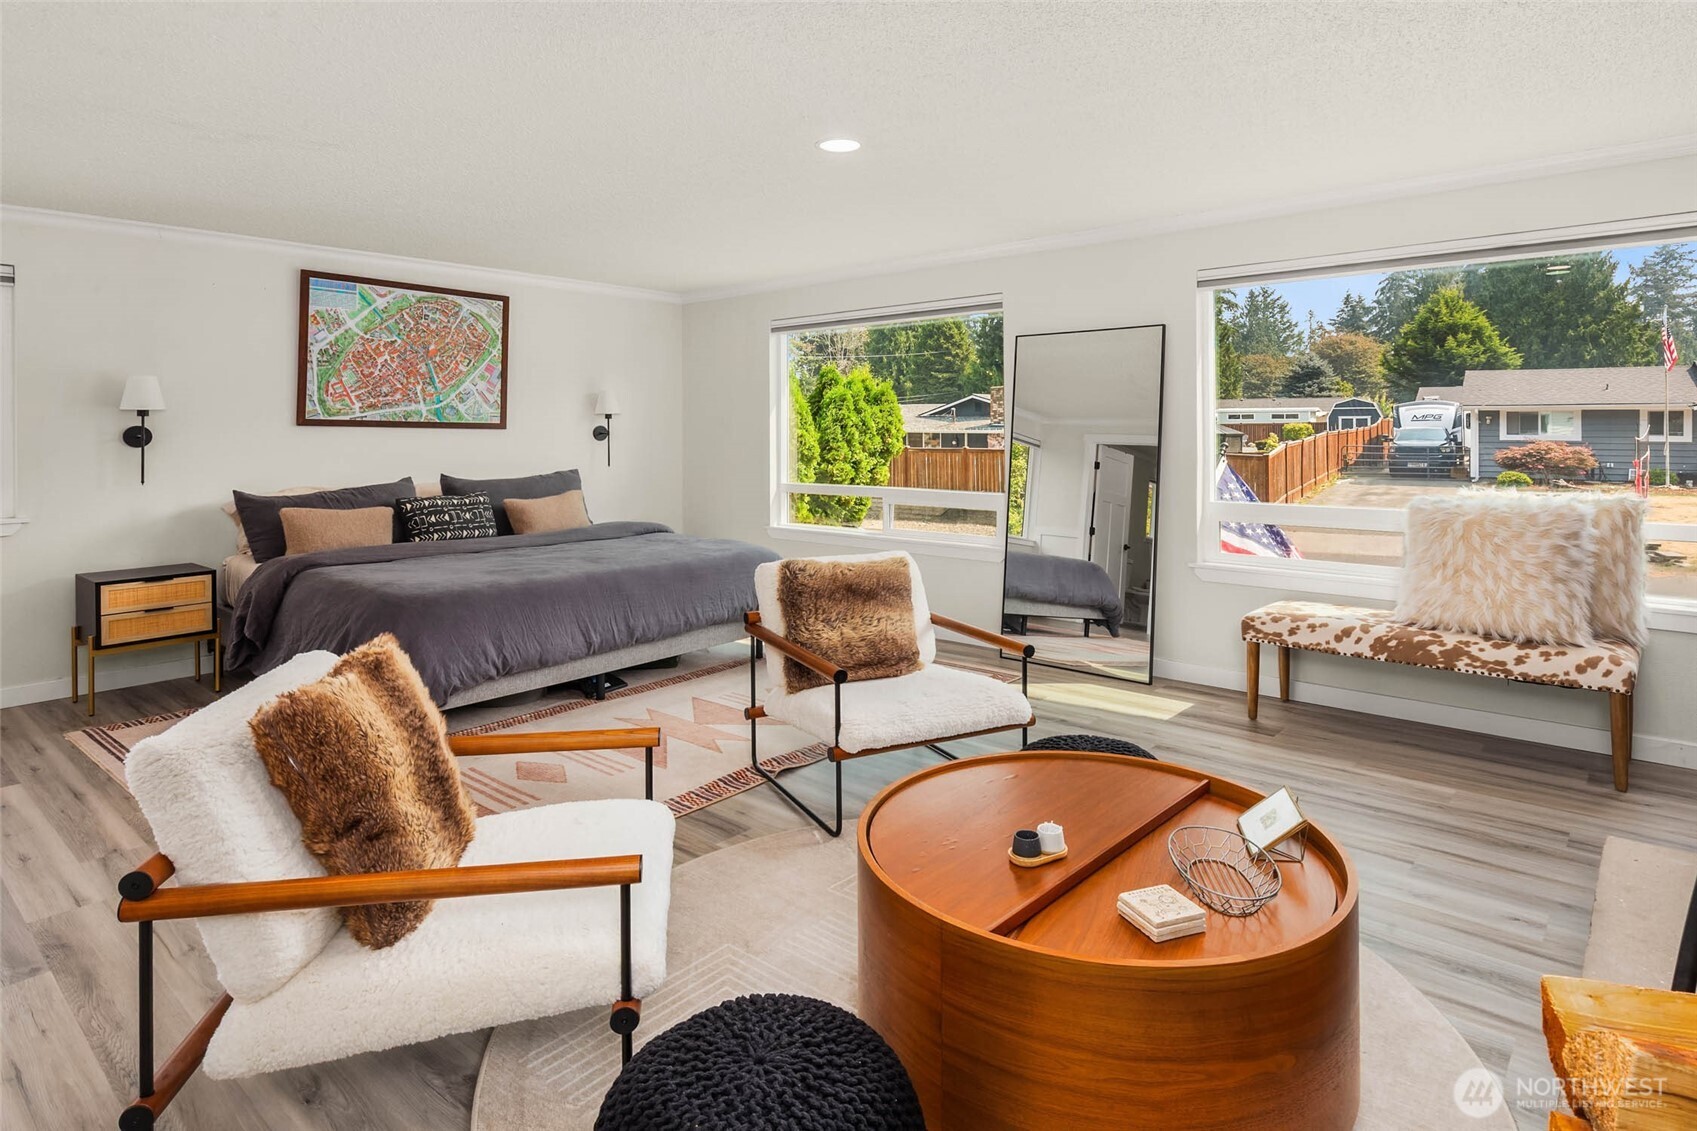
Staged bedroom with a large bed, cozy lounge chairs, and wide windows overlooking a fenced yard.
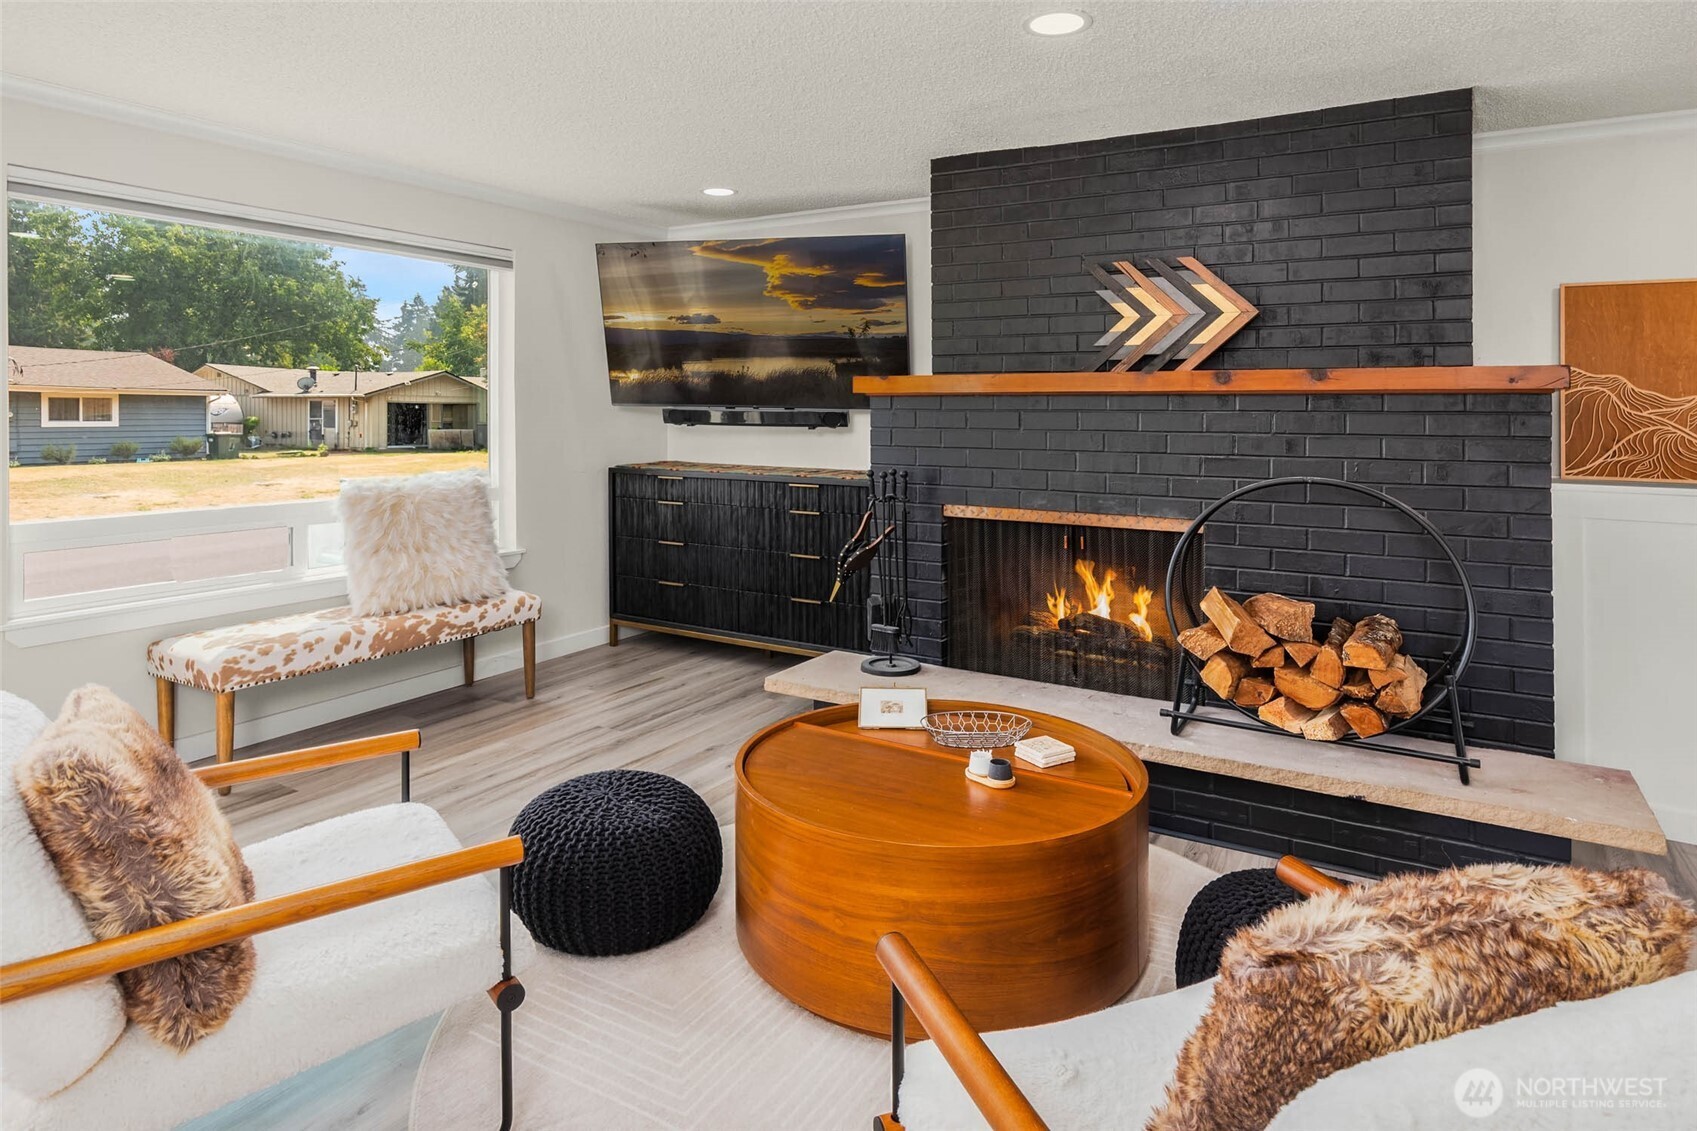
Living room with a black brick fireplace, lit fire, and contemporary seating.
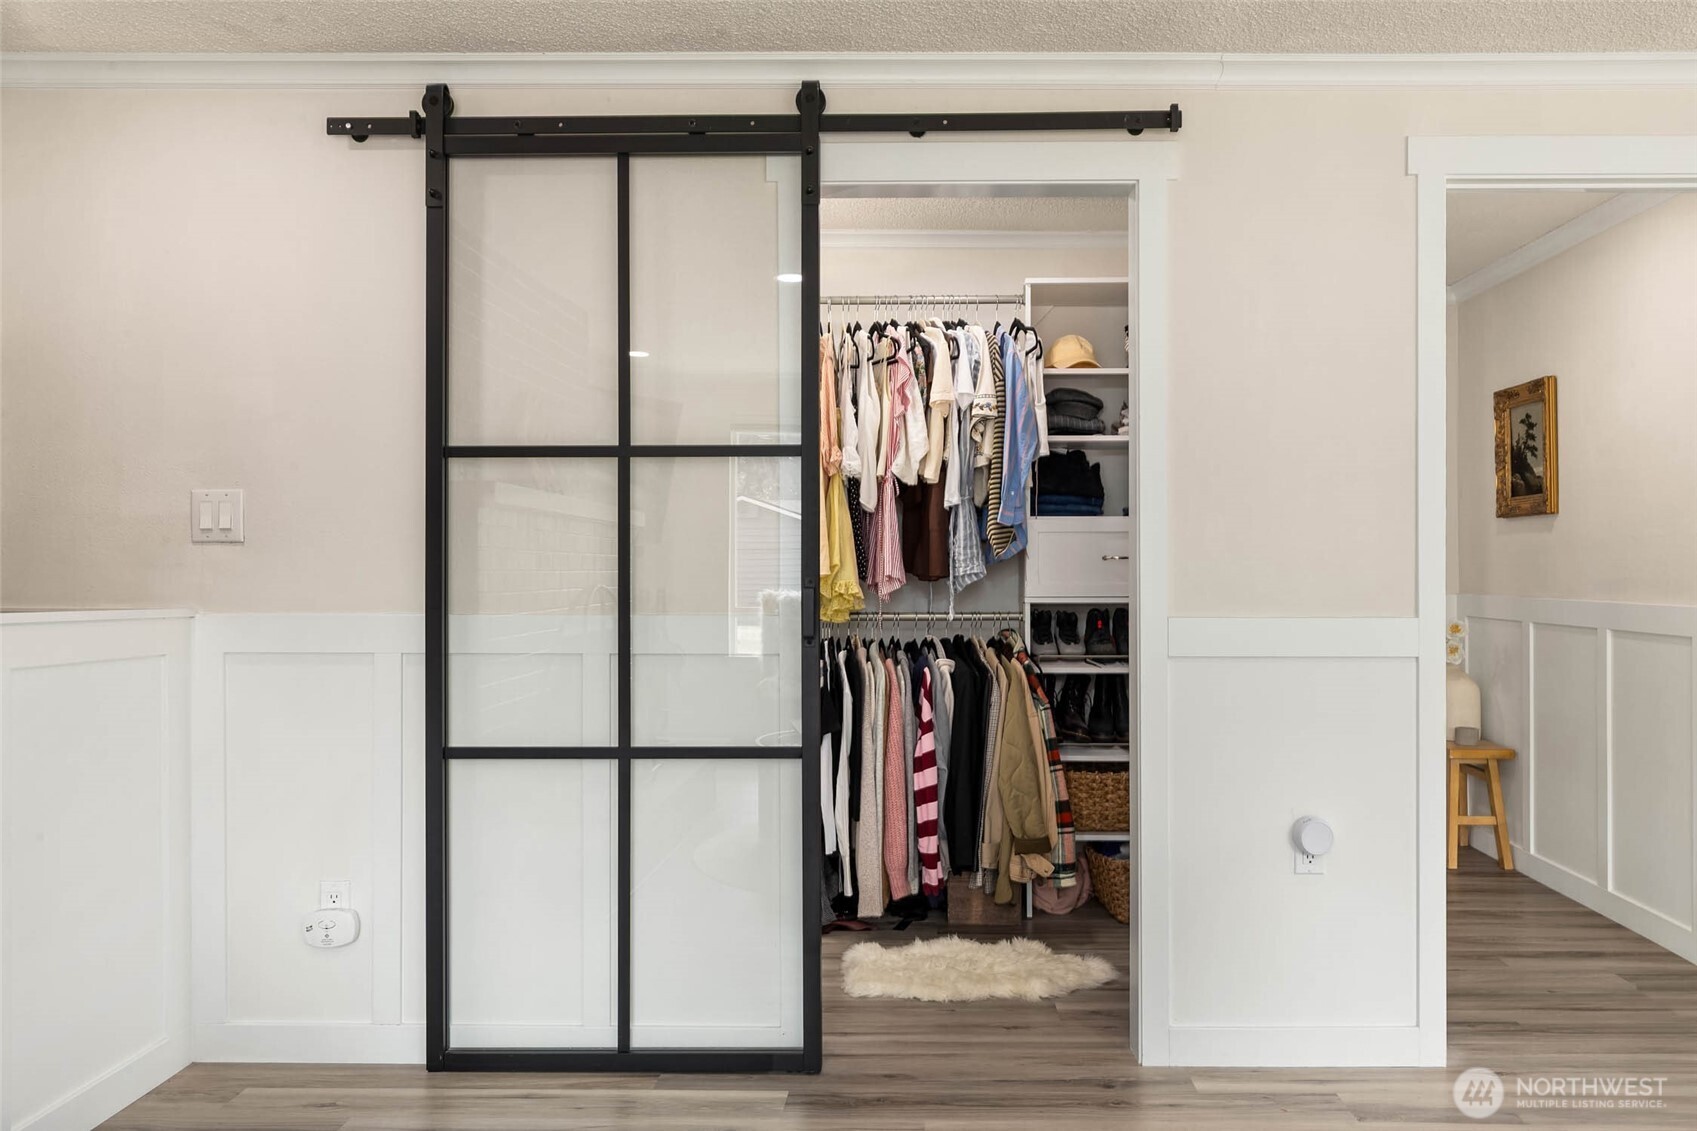
Walk-in closet with built-in shelving and hanging clothes behind a black-framed sliding barn door.
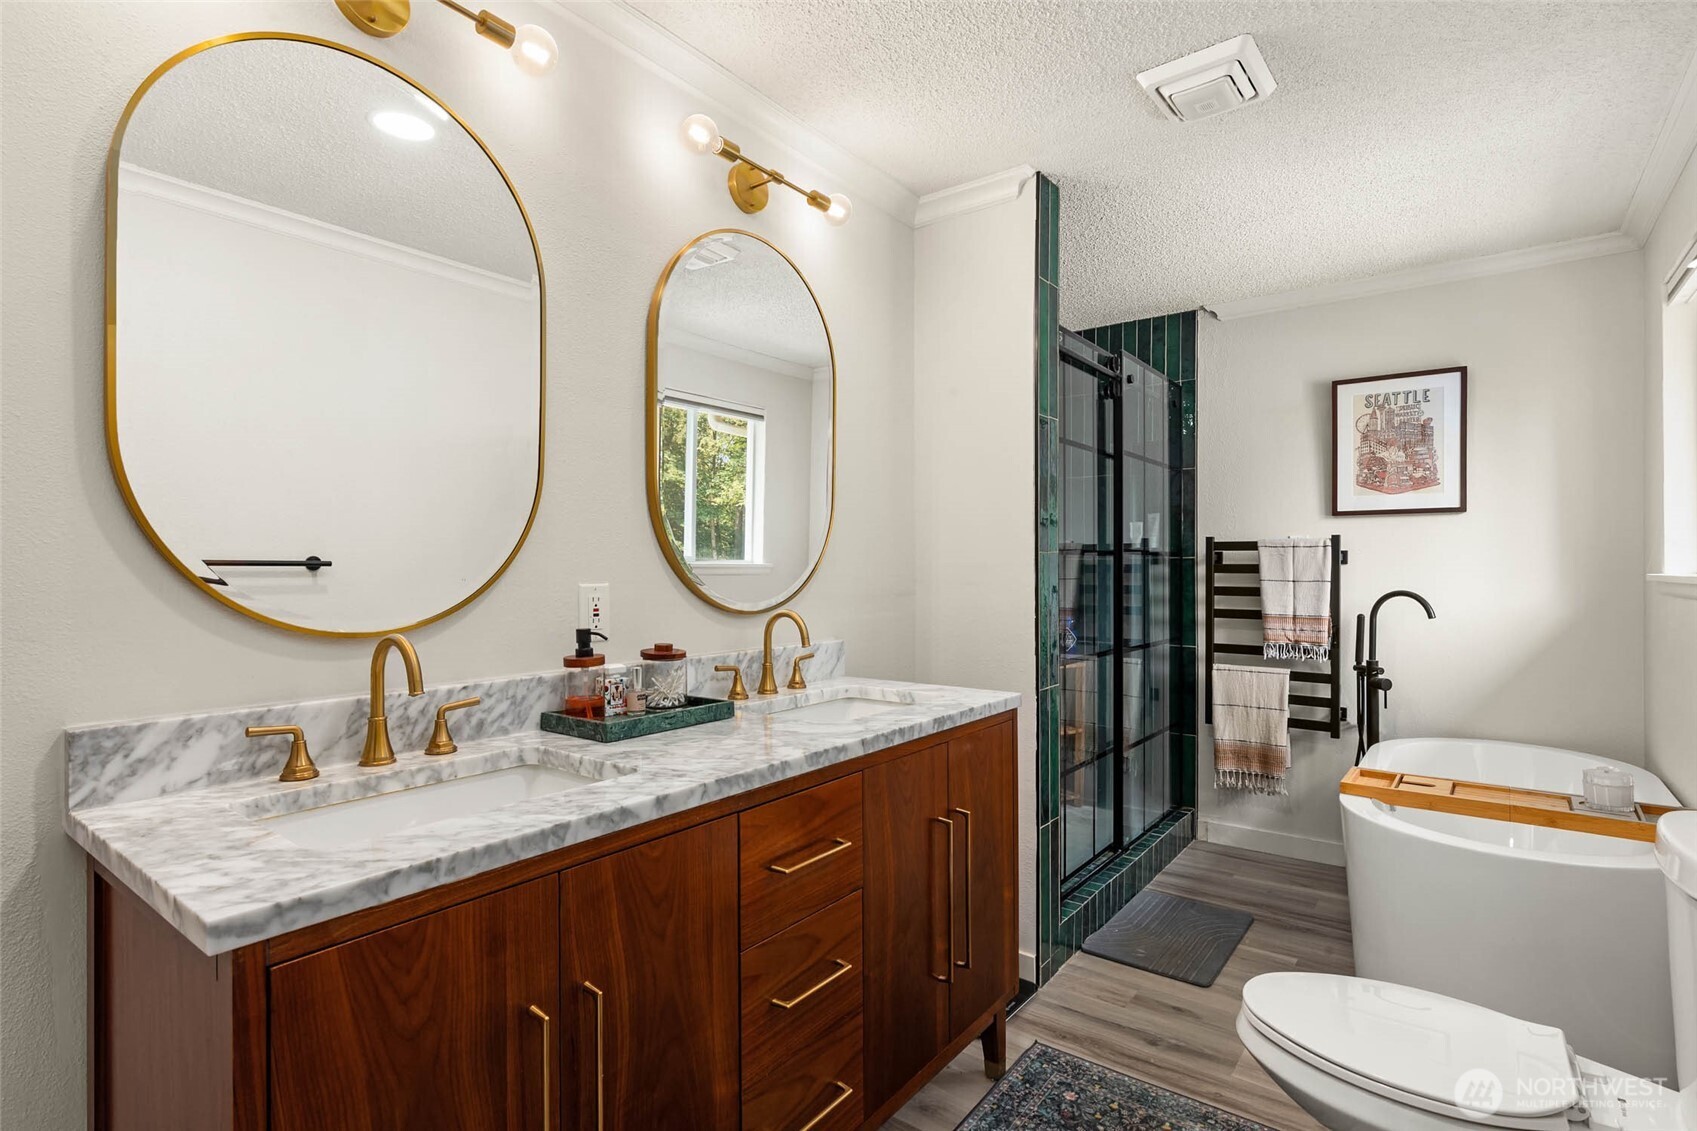
Bathroom with a double-sink walnut vanity, marble counters, green-tiled shower, and freestanding soaking tub.
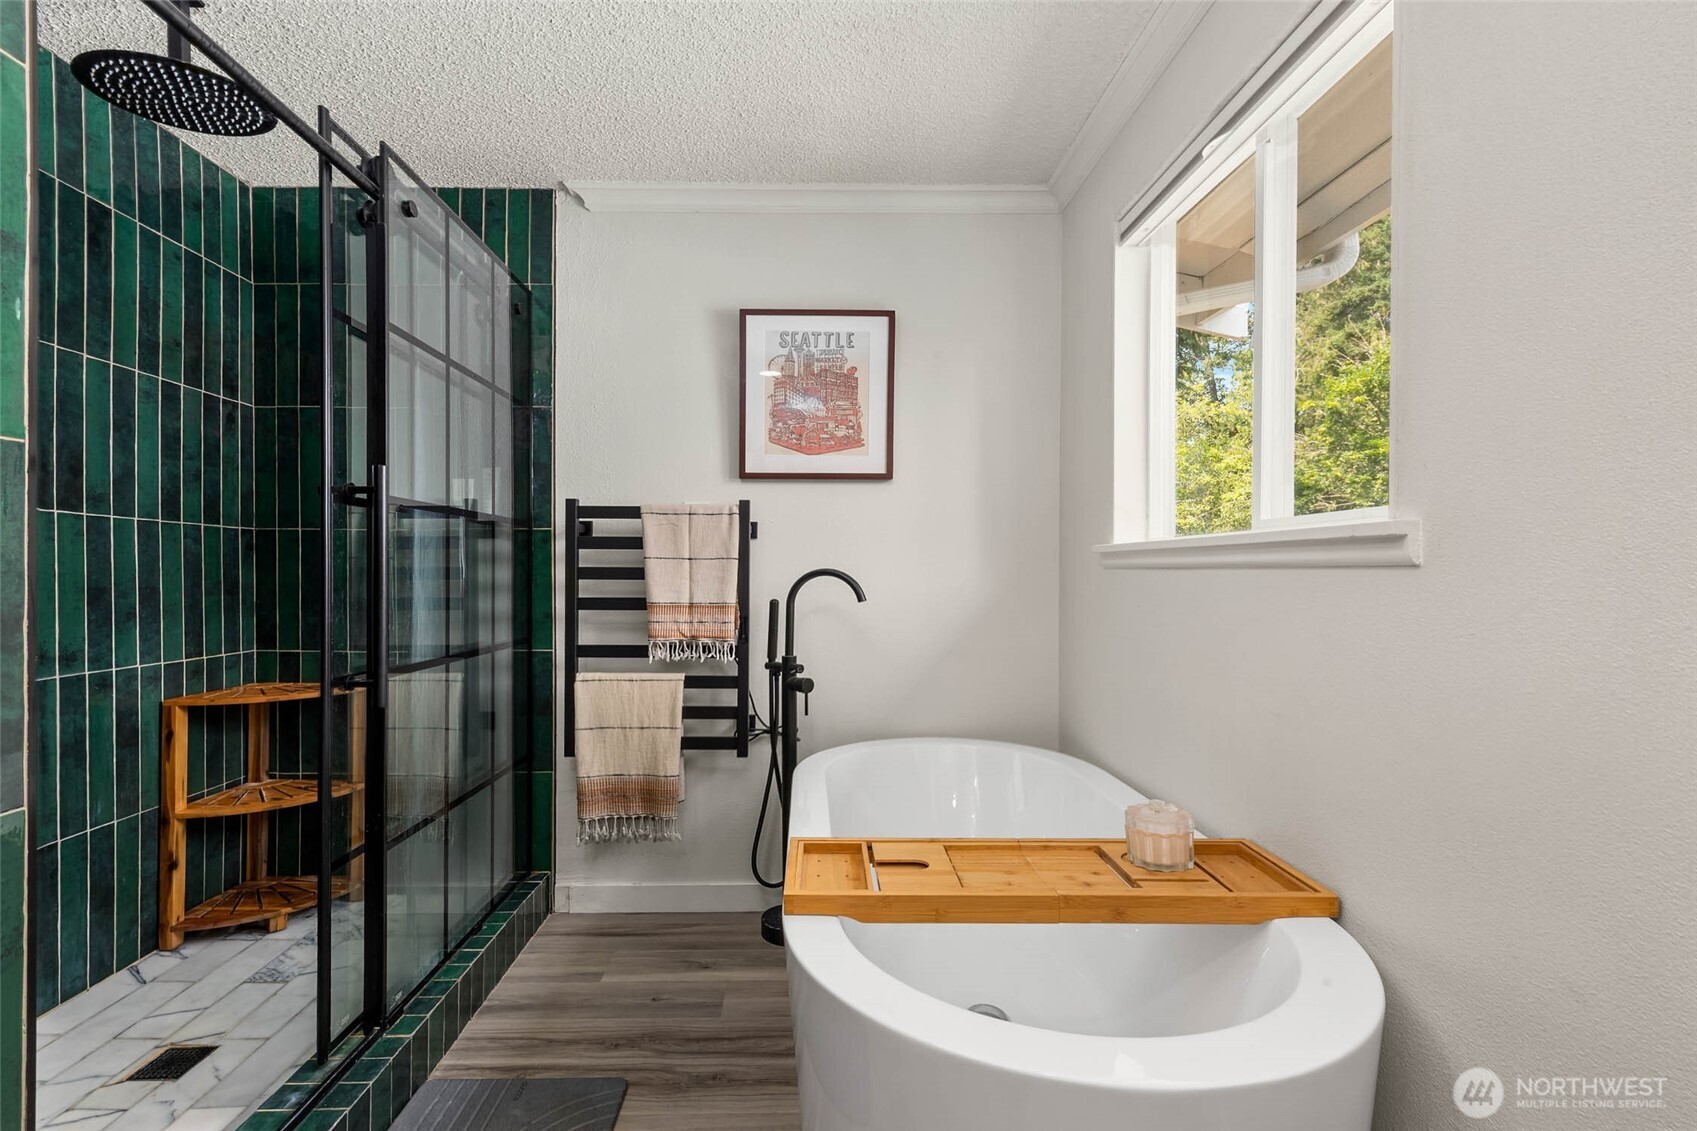
Bathroom with a freestanding soaking tub and a walk-in shower lined in deep green tile.
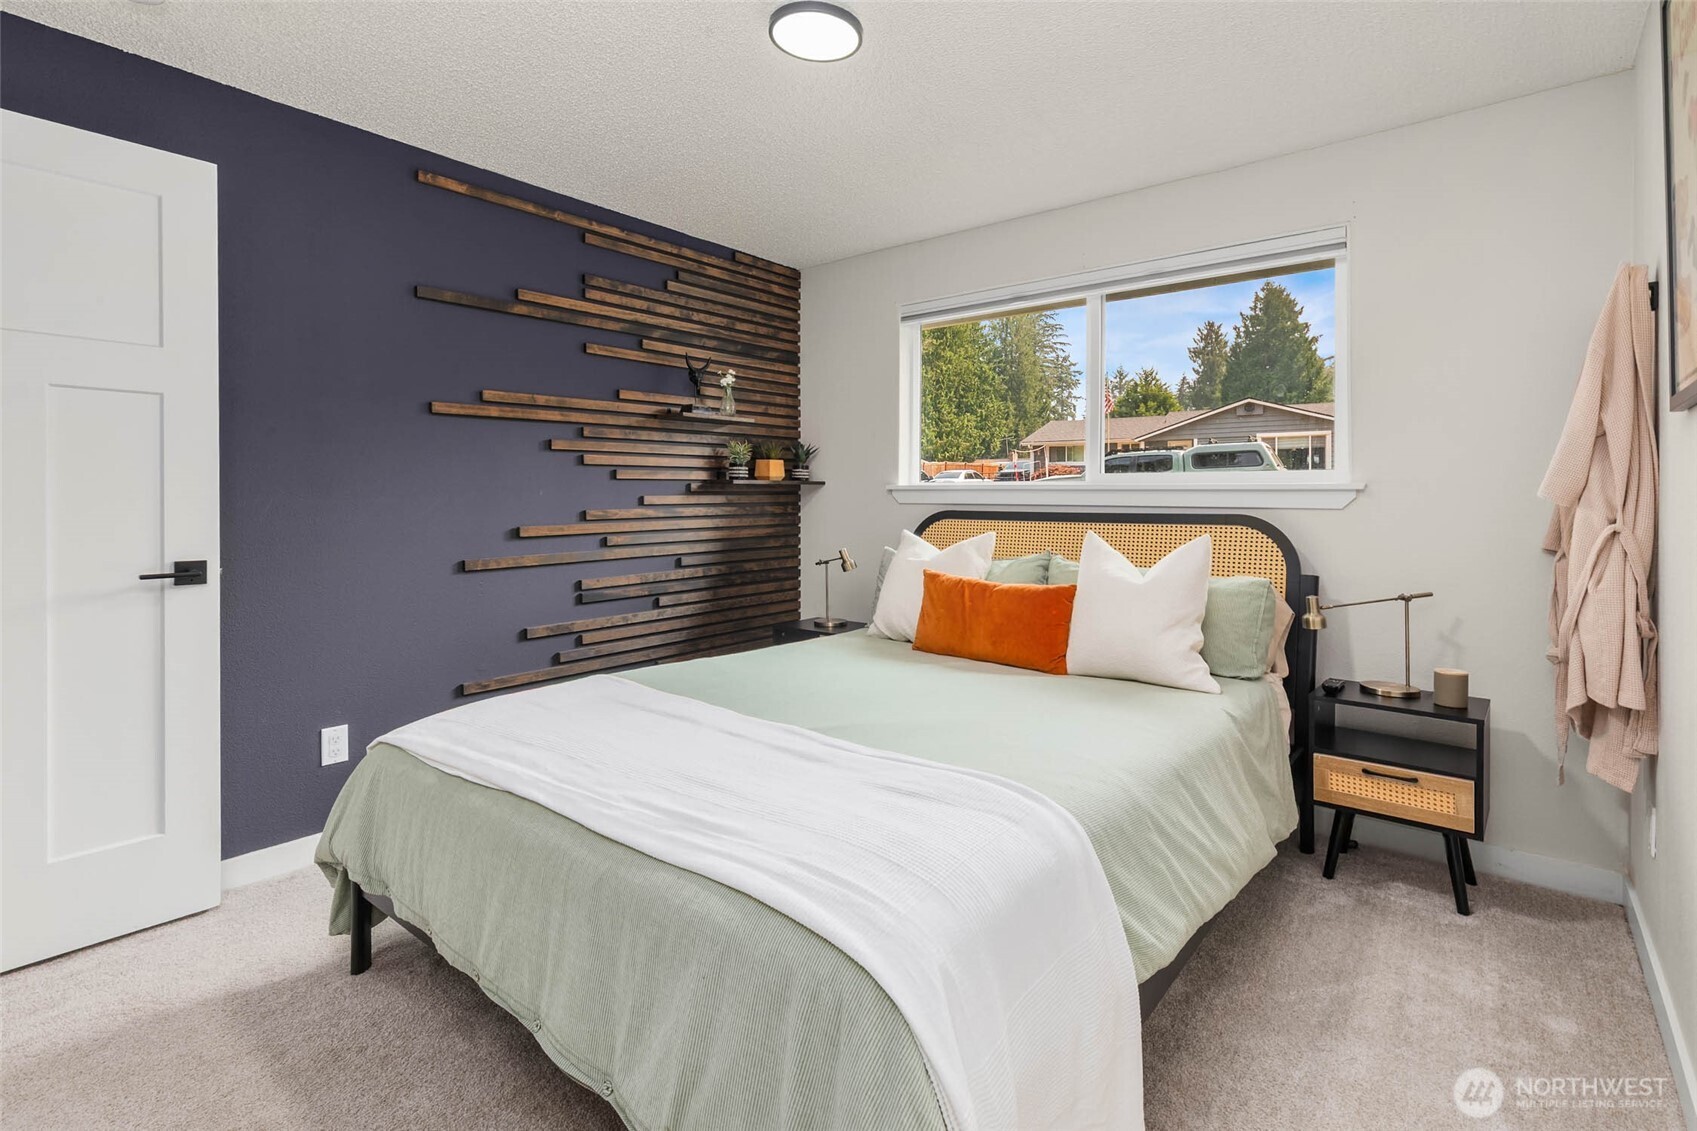
Staged bedroom with a pale green bed, woven headboard, and dark accent wall with wooden slats.
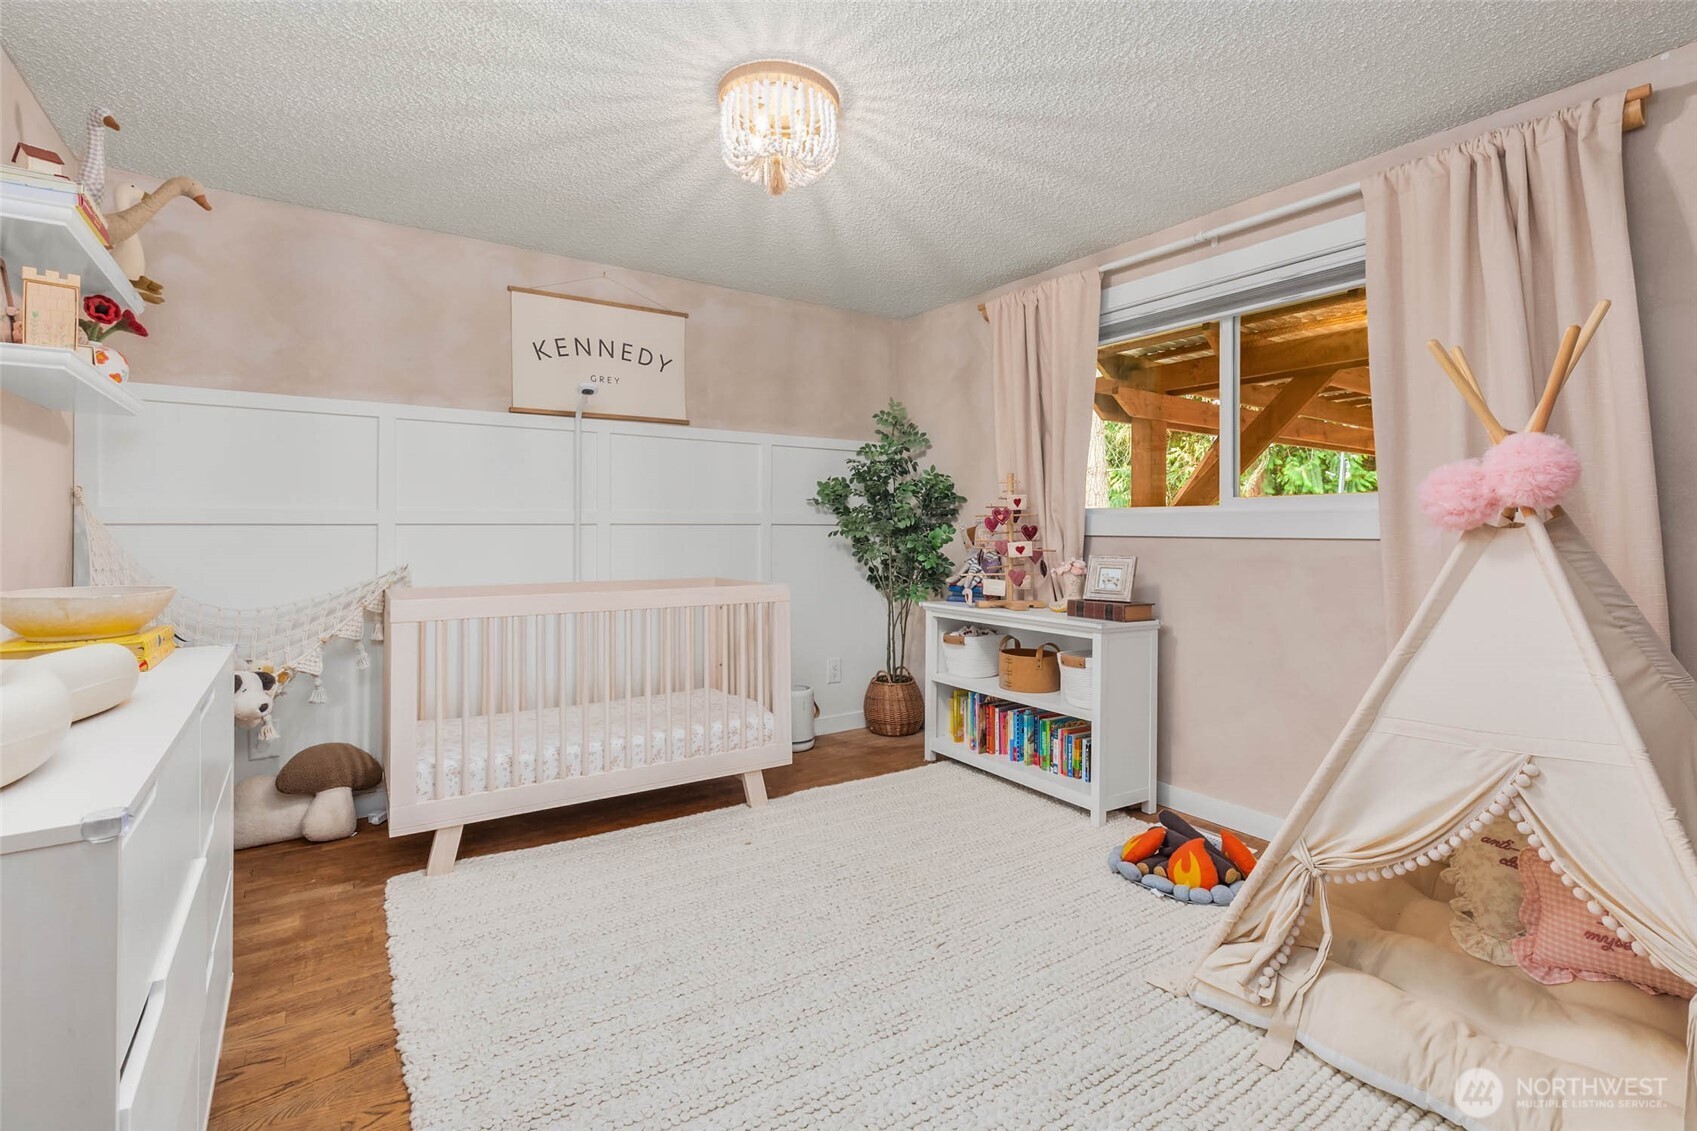
Nursery with a white crib, pink walls, children's bookshelf, and fabric teepee beside a window.
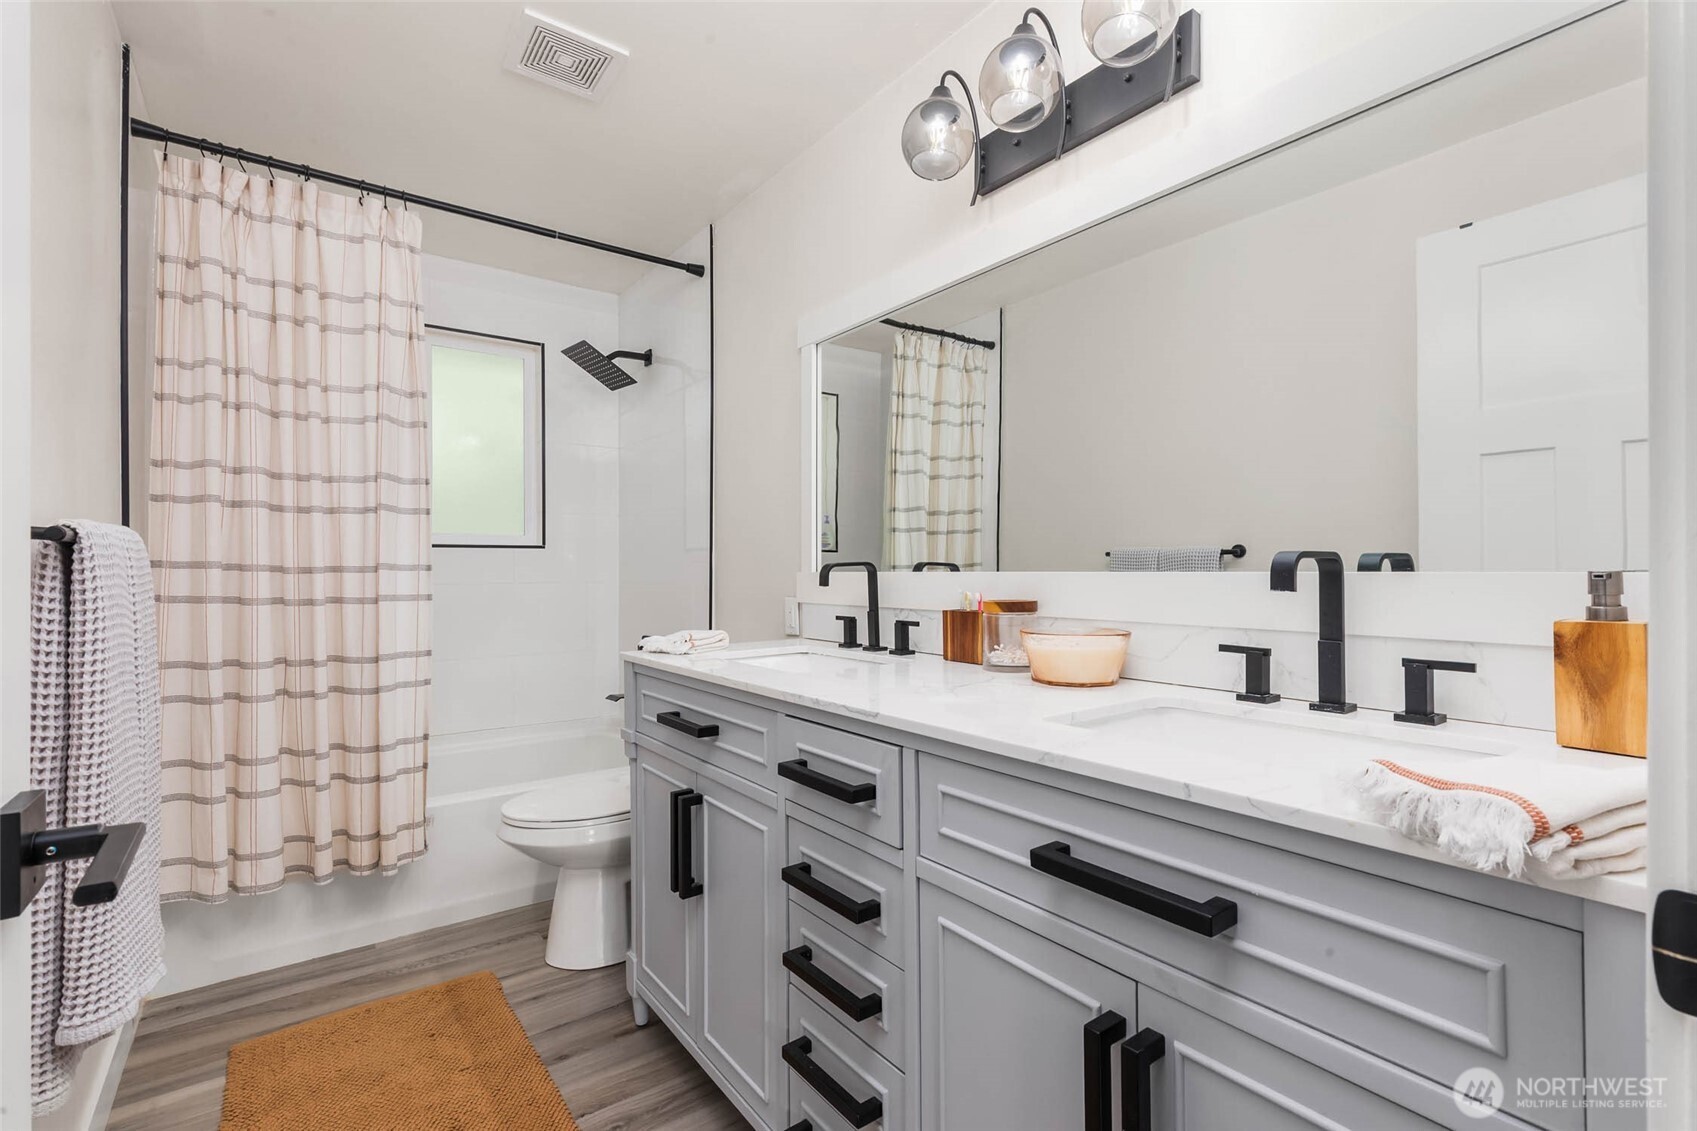
Bathroom with a gray double vanity, black fixtures, and a striped shower curtain.
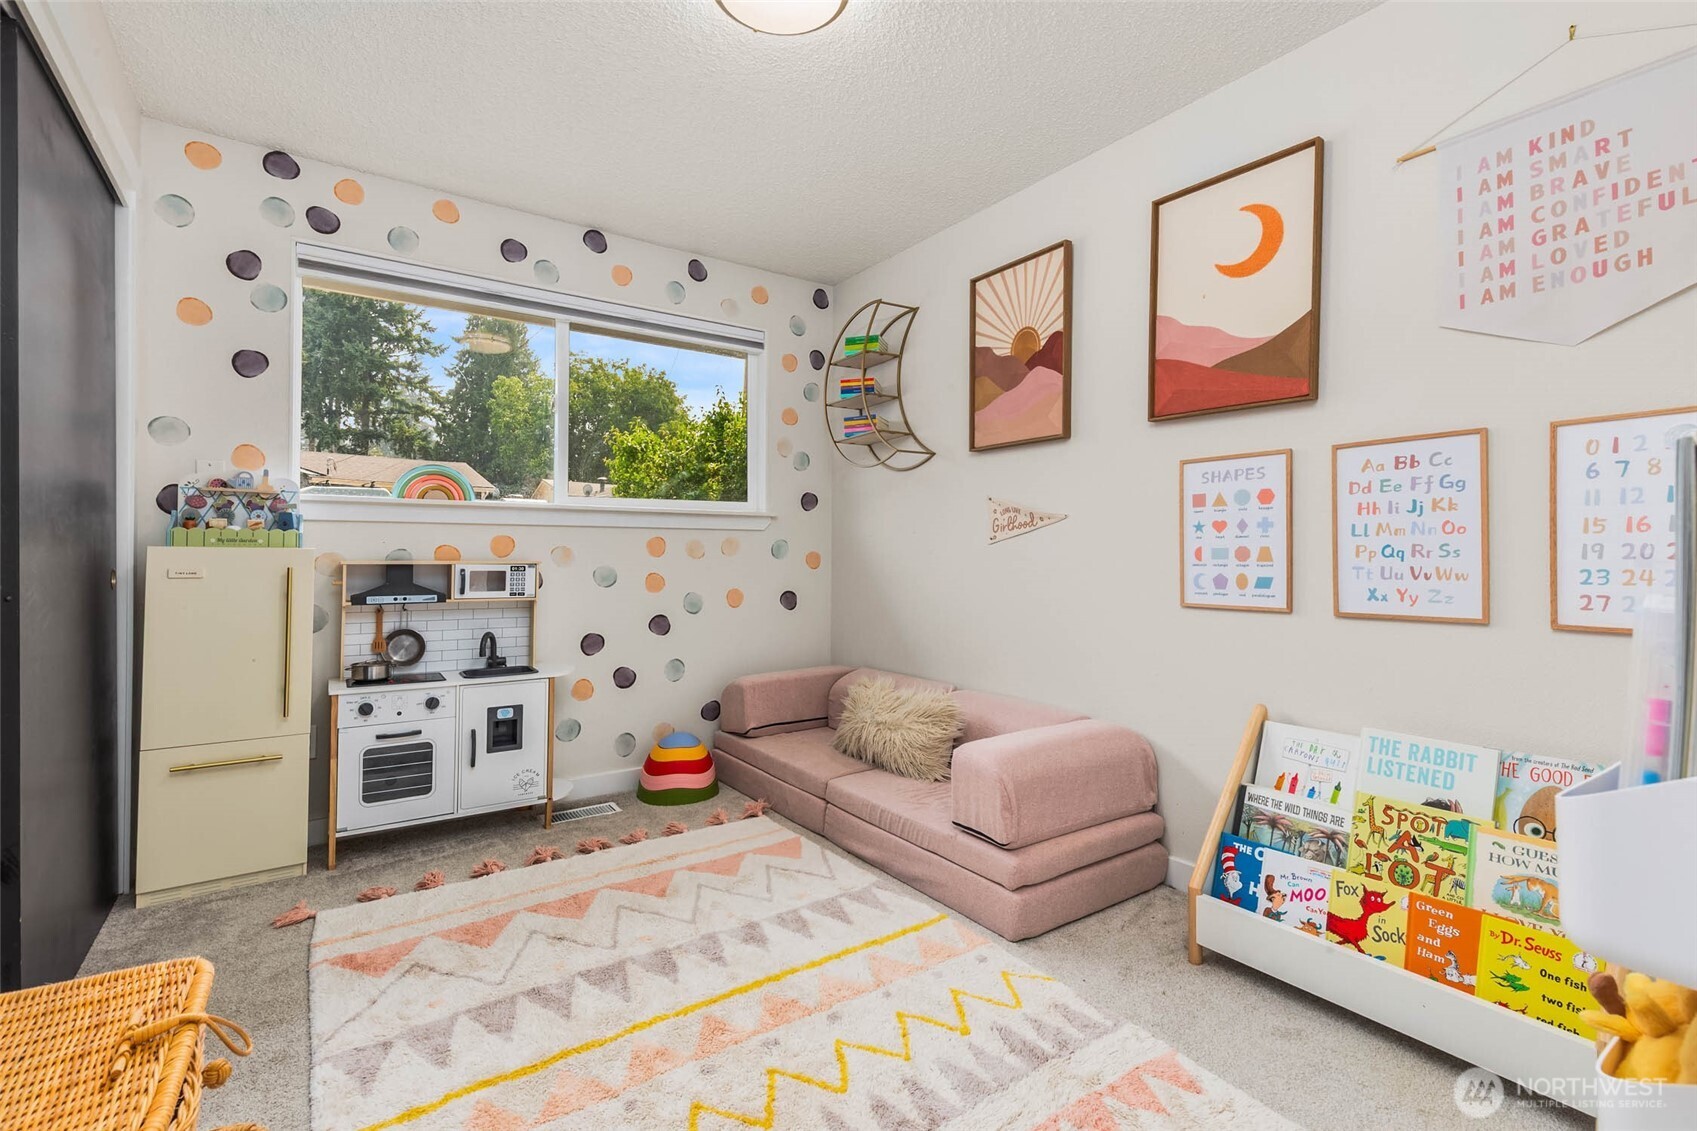
Children’s playroom with a pink sofa, toy kitchen, pastel polka-dot wall, and books displayed at floor level.
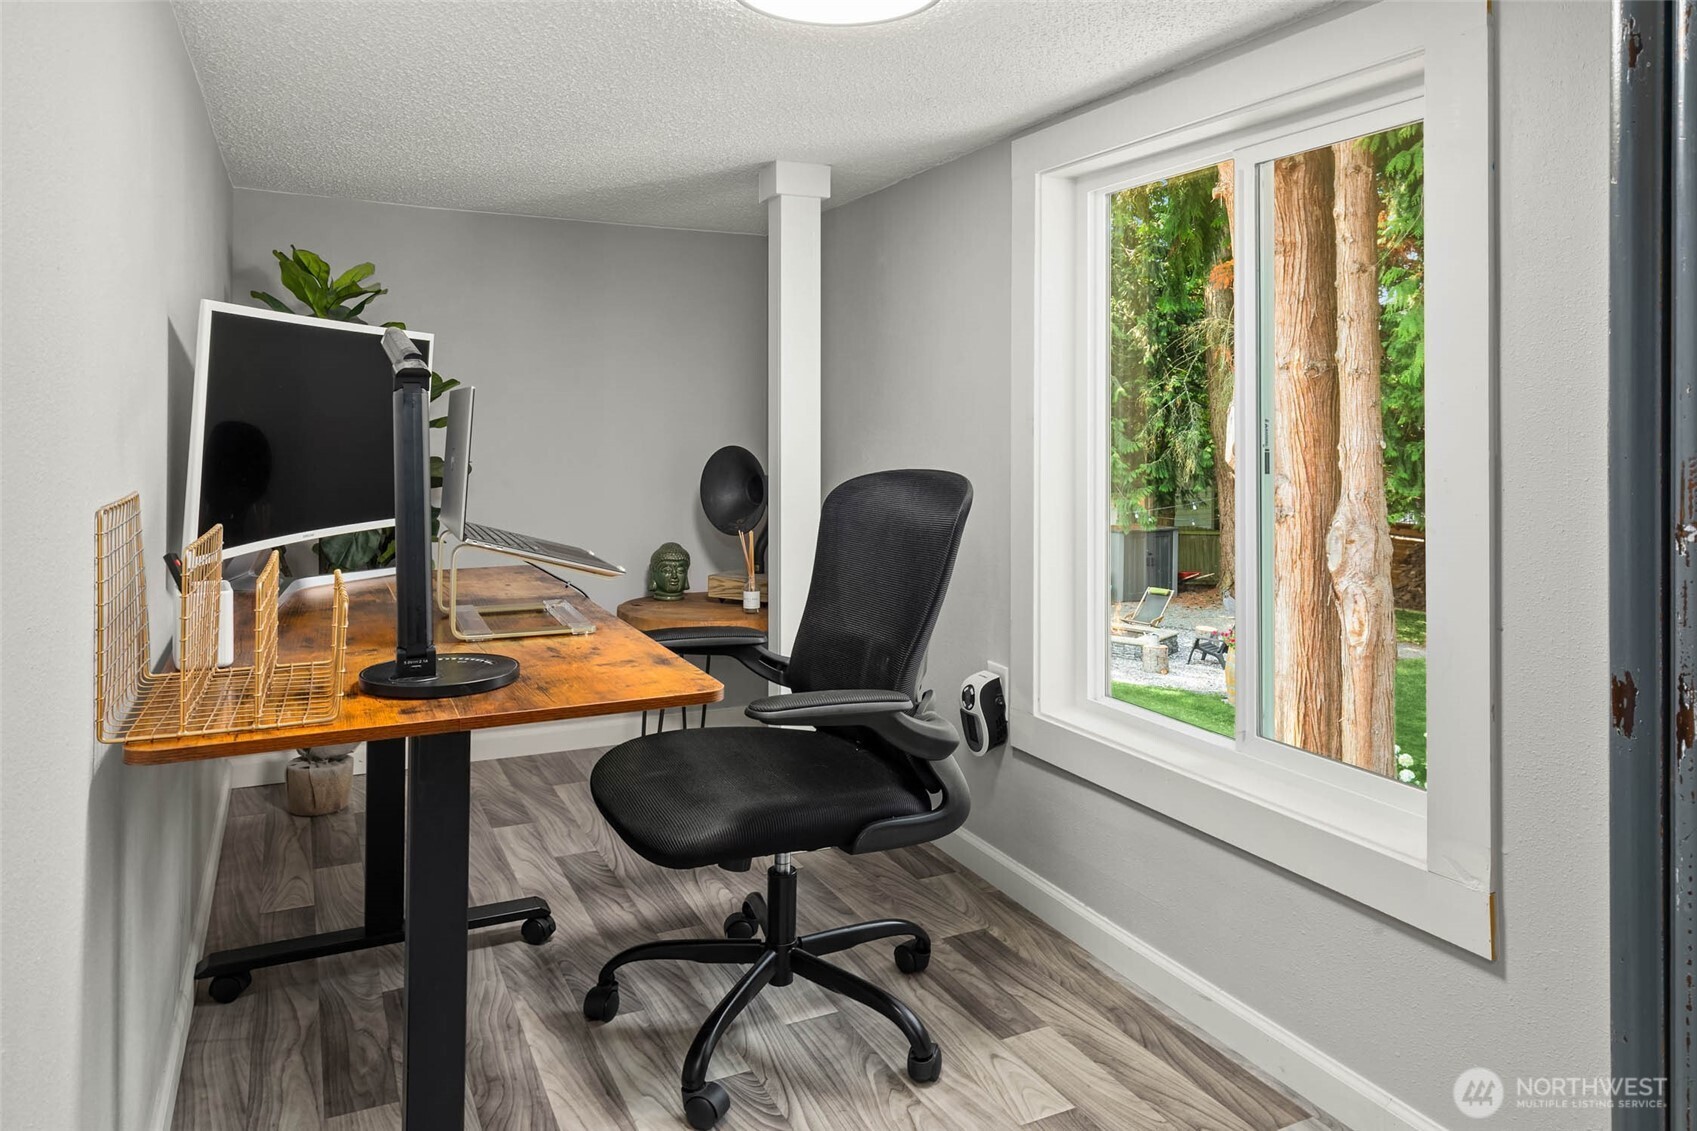
Furnished home office with a wood desk and large window overlooking the backyard.
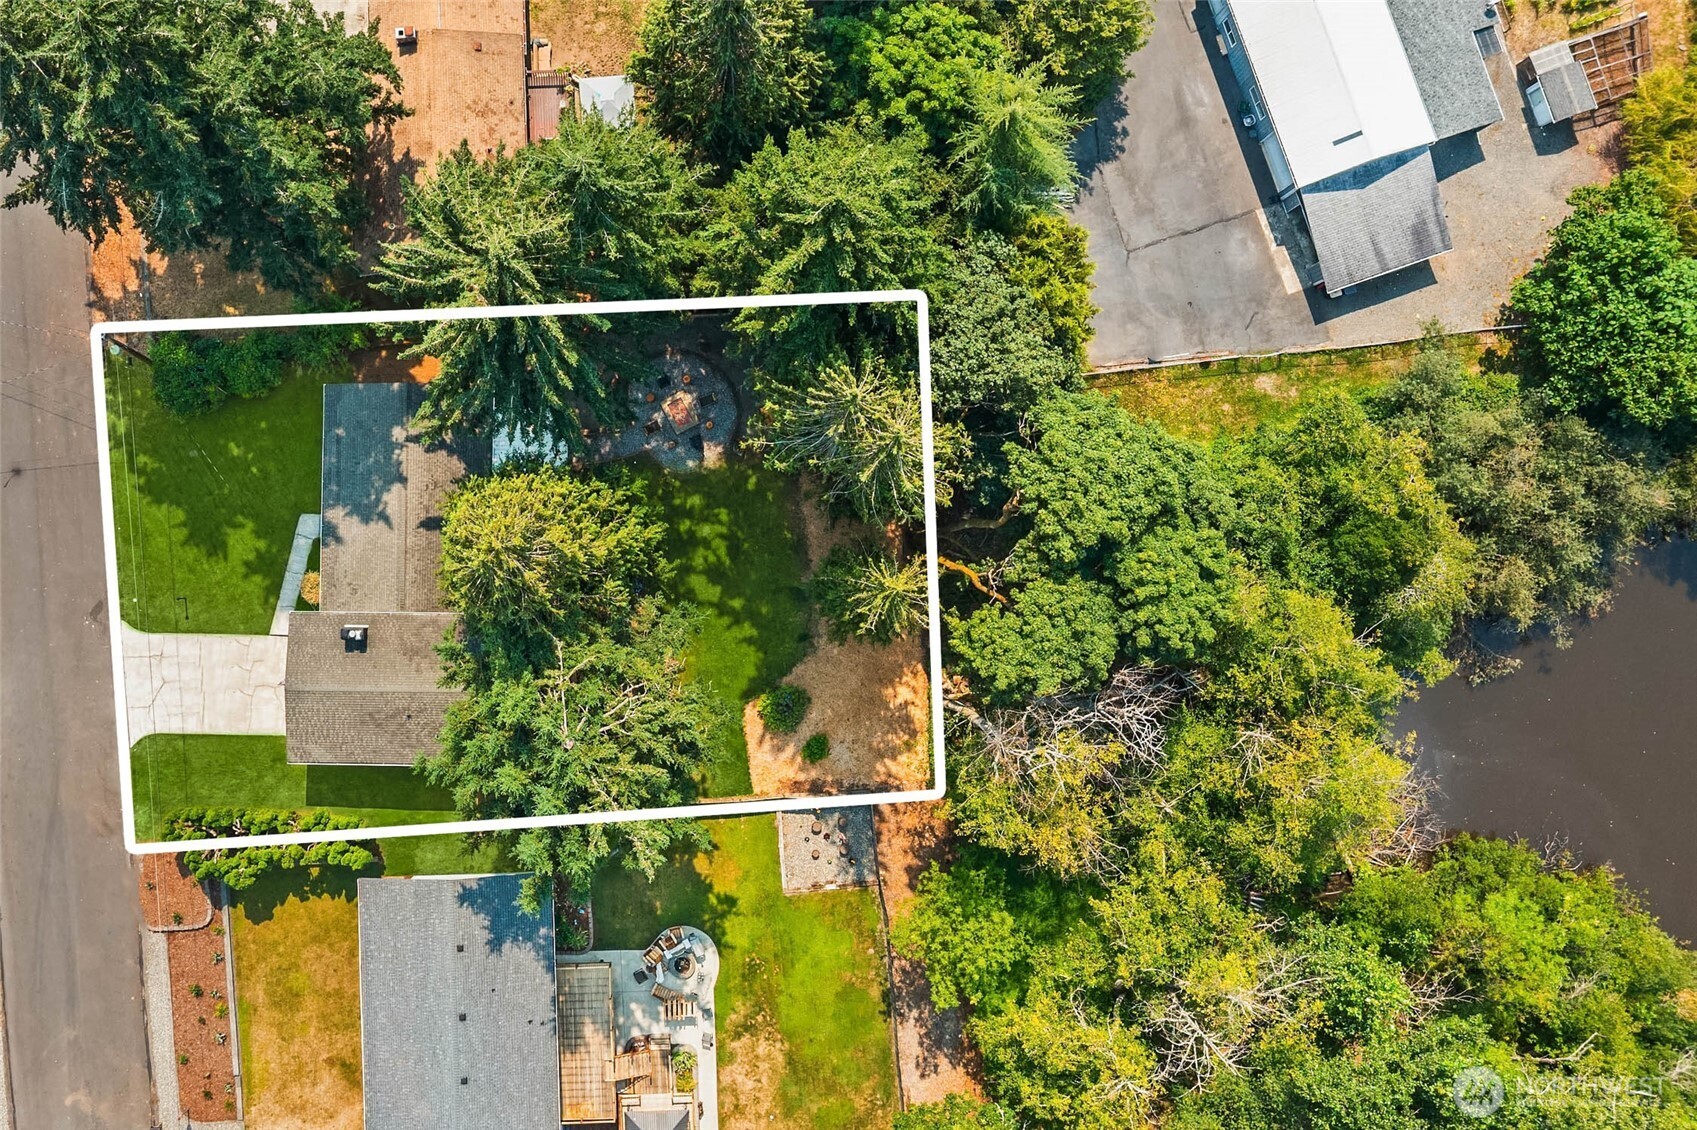
Aerial view of a tree-filled home lot outlined in white, with a lawn, driveway, and fire-pit area.
Covered patio with timber beams, wicker seating, a glass fire table, and a raised deck.
Backyard with a broad lawn, mature evergreens, and a covered patio beside the house.
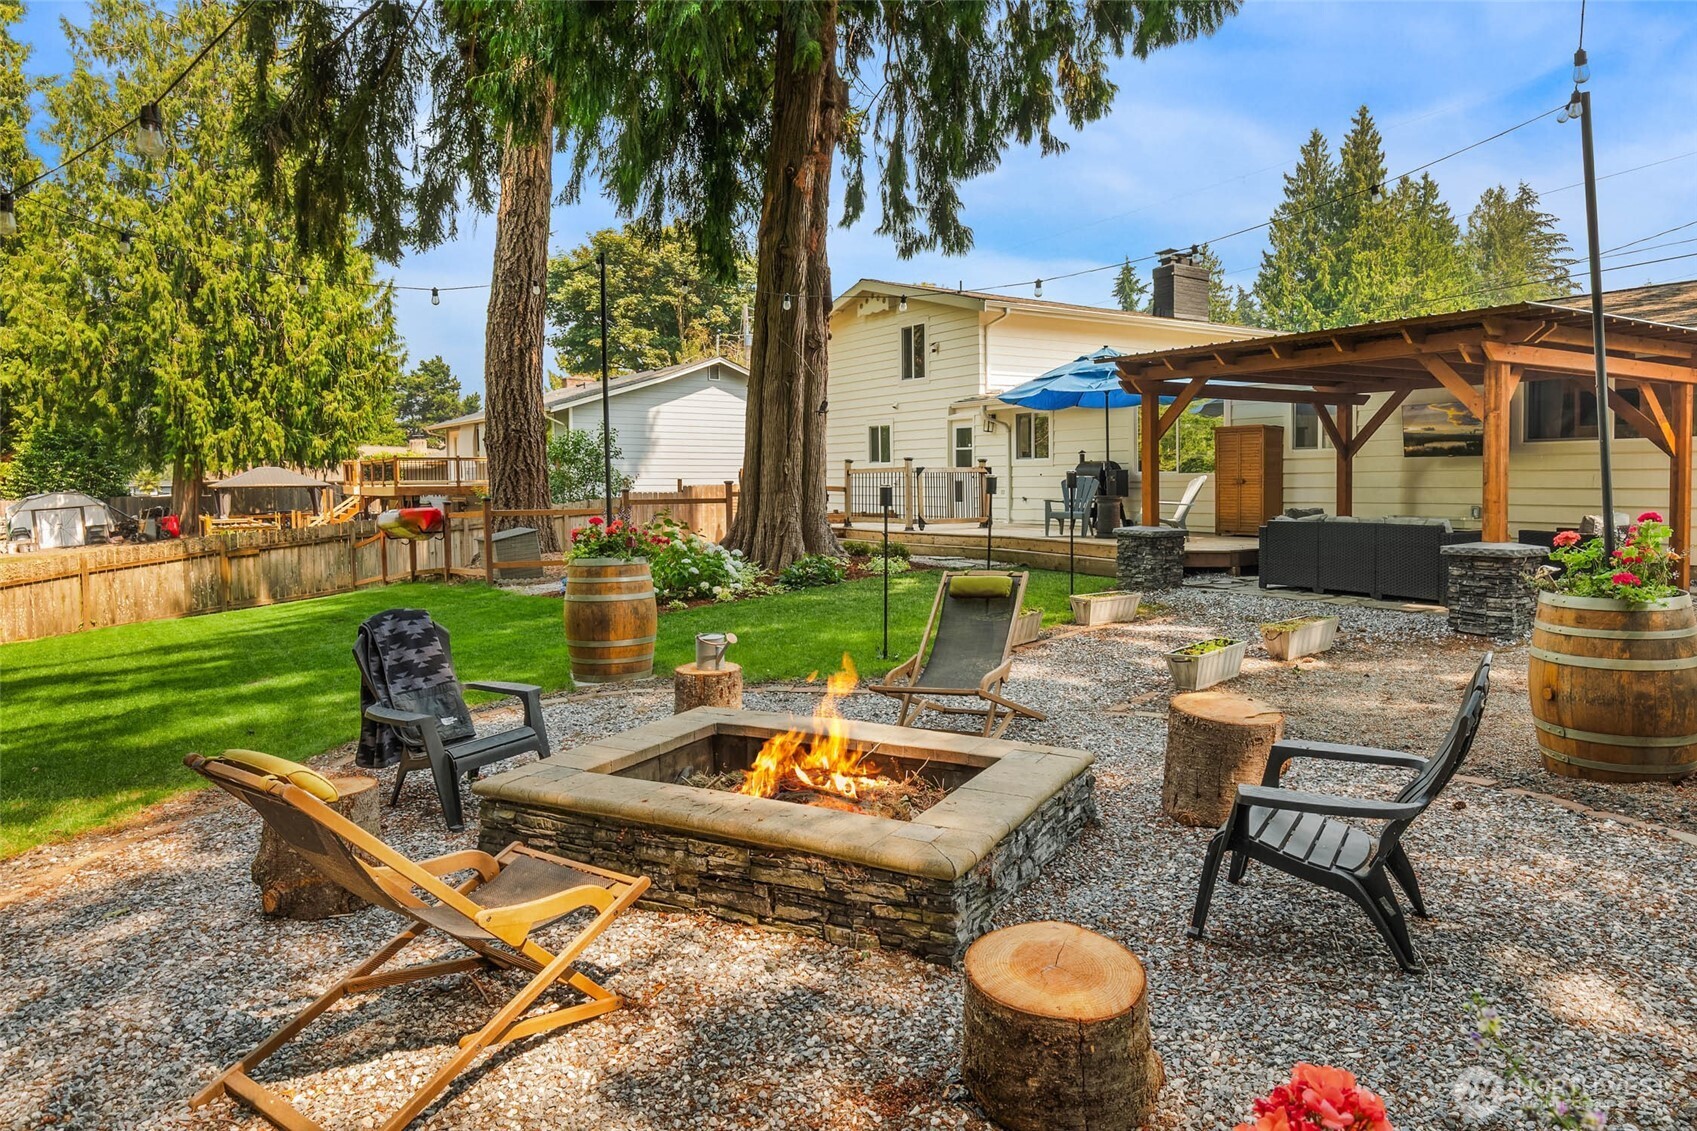
Backyard patio with a stone fire pit, lounge chairs, and covered pergola beside the house.
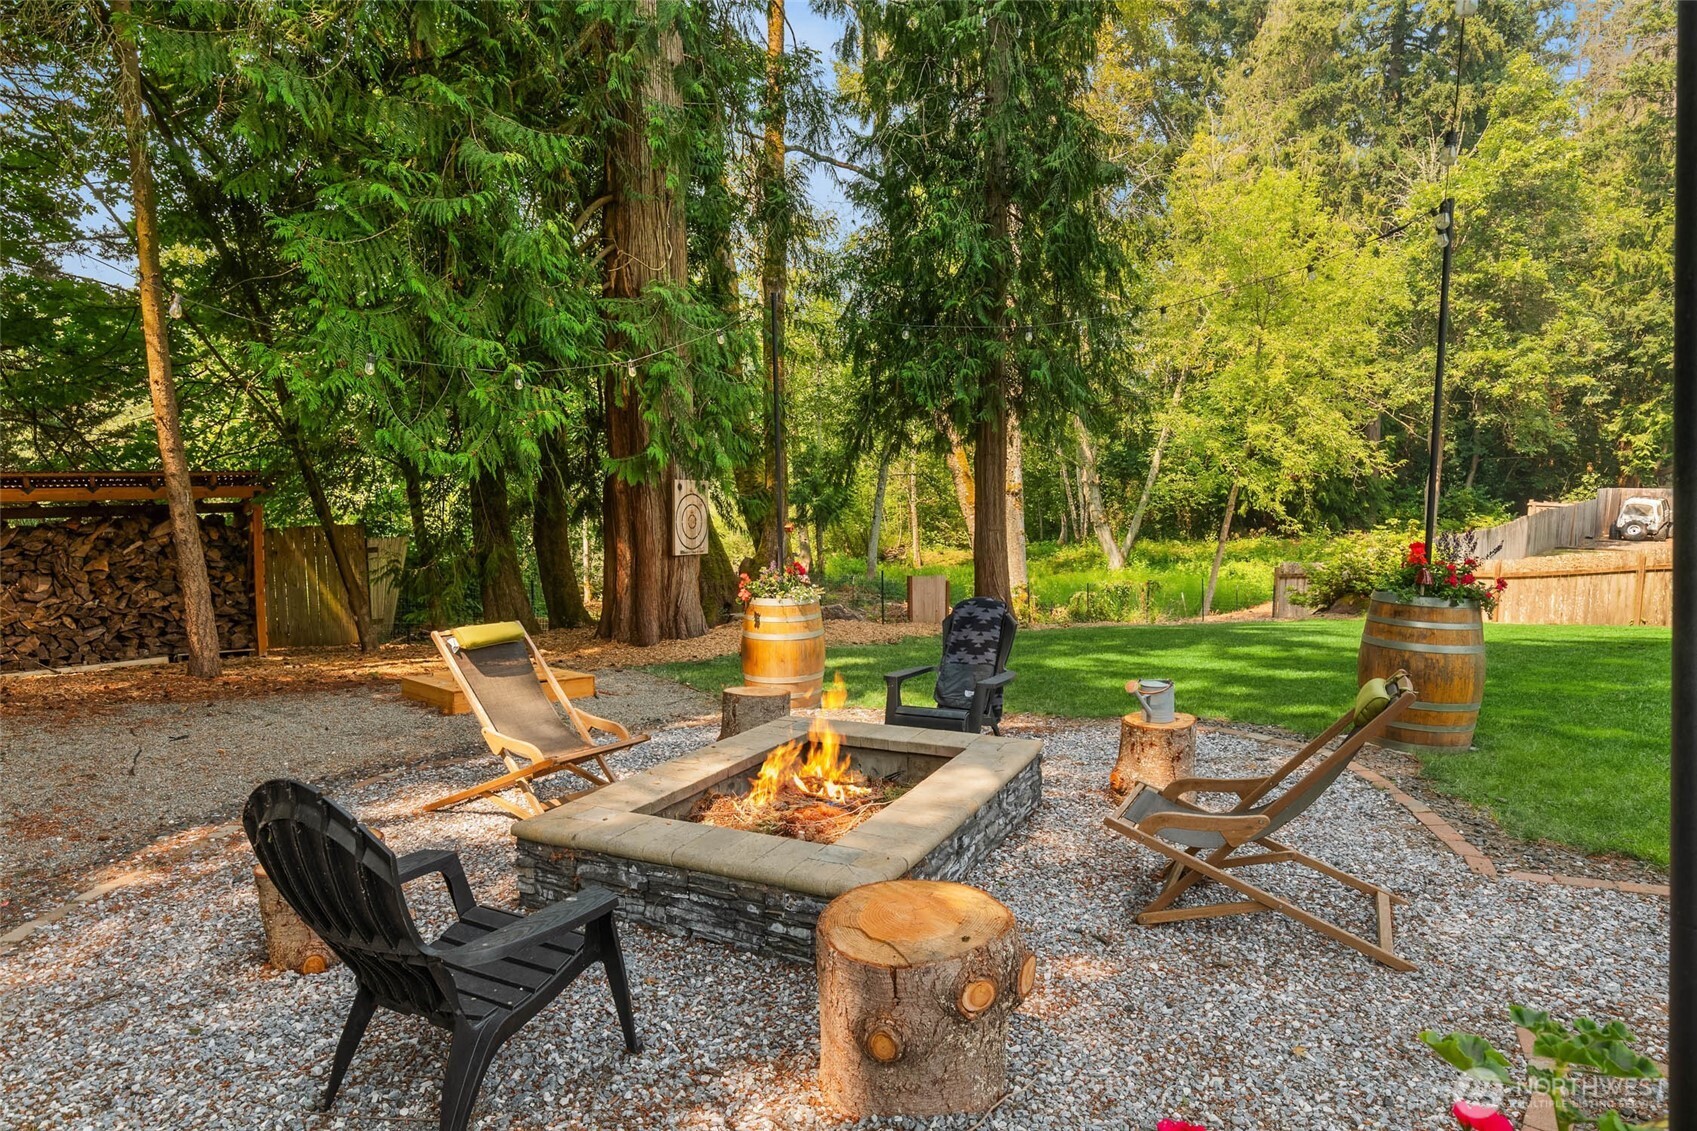
Backyard fire pit with gravel seating area, Adirondack chairs, string lights, and mature evergreen trees.
Aerial view of a home marked by a red arrow beside a winding, tree-lined river.
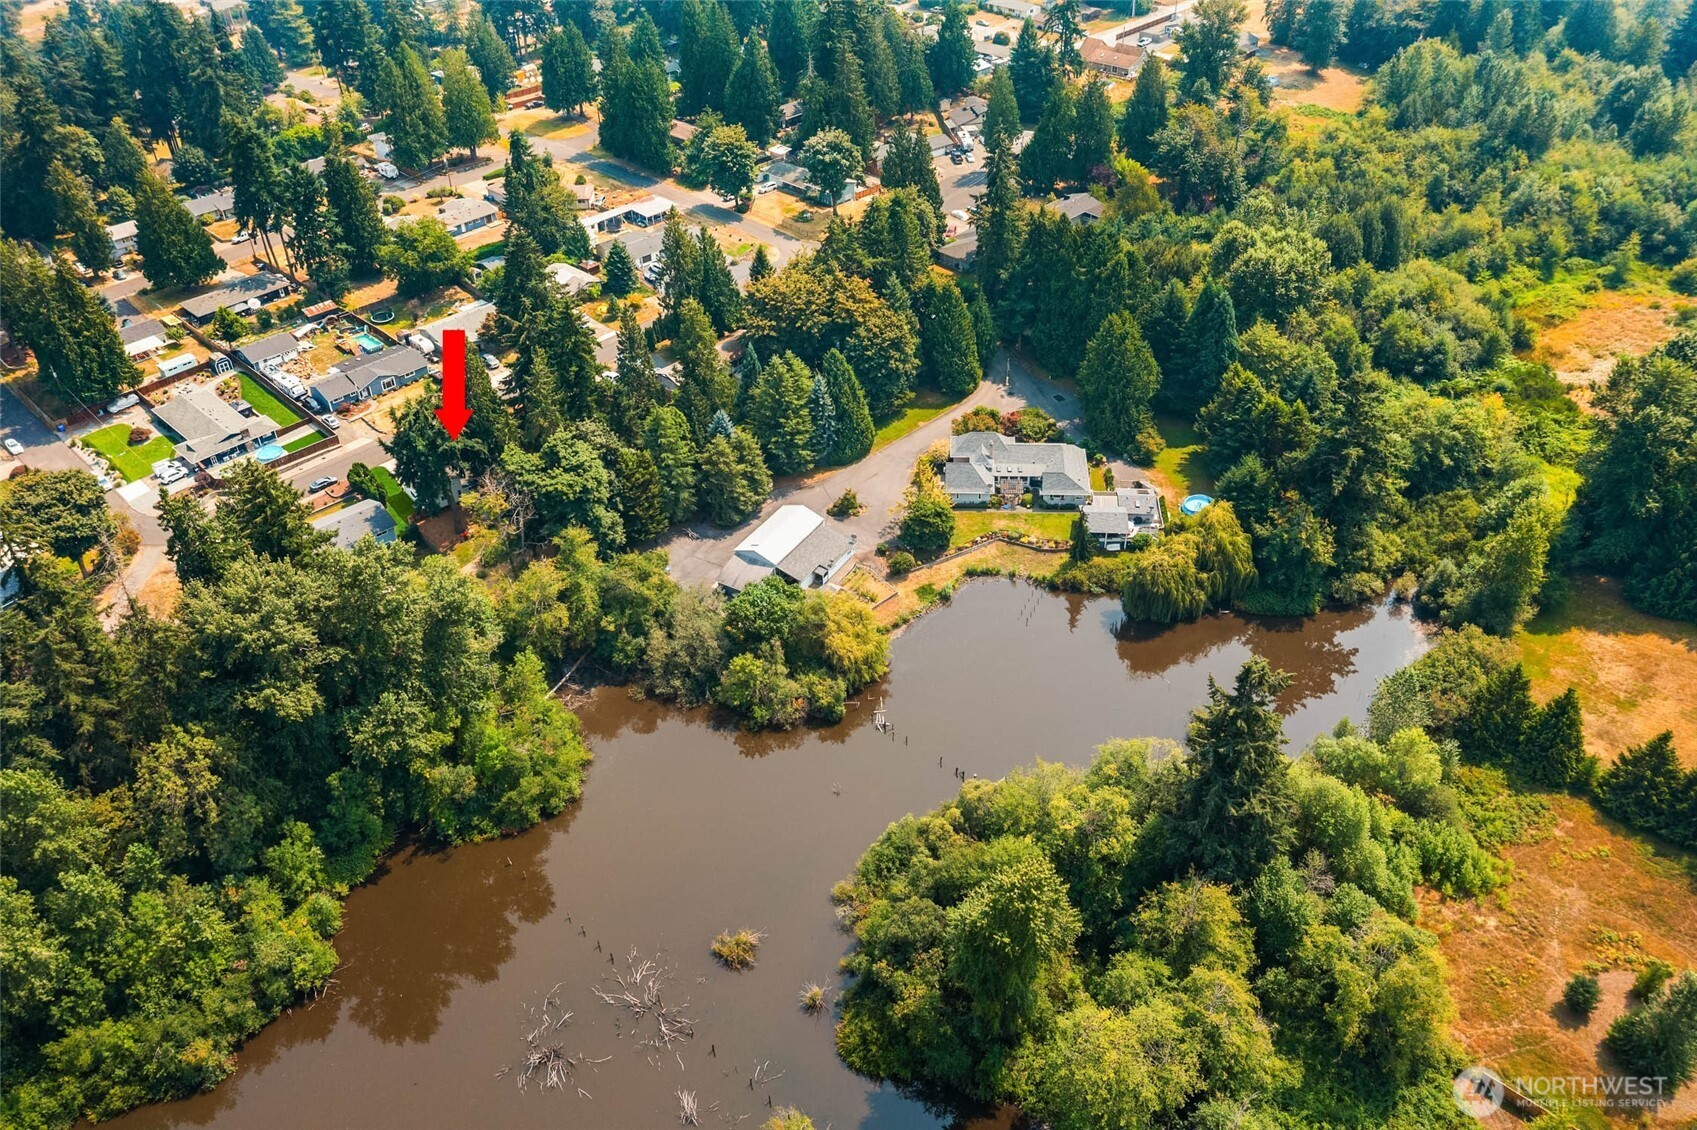
Aerial view of a tree-surrounded home marked by a red arrow, with a pond in the foreground.
SEE ALL PHOTOS
White split-level house with a two-car garage, curved driveway, and lawn beneath tall evergreens.
Single-story home with a white entry door, charcoal brick facade, landscaped lawn, and curved concrete walkway.
Aerial view of a wooded lake and neighborhood, with a red arrow marking a tree-covered property.
Living room with a black brick fireplace, light sectional sofa, and large windows overlooking the yard.
Open living room and kitchen with a black brick fireplace, light sectional, and marble-look island.
Living room with a black brick fireplace, light sectional seating, and an open kitchen with island.
Staged living room with a beige sectional and ottoman beside large windows overlooking a green lawn.
Home’s tree-shaded backyard with a covered patio, broad lawn, and gravel fire-pit area.
Backyard deck and patio with outdoor seating, blue umbrella, lawn, and towering trees.
Covered patio with timber beams, wicker seating, and a fire table overlooking a wooded backyard.
Kitchen with a marble-patterned island, three wooden stools, white cabinets, and stainless steel appliances.
Bright kitchen with a large dark island, marble-look counters, white cabinetry, and stainless steel appliances.
Kitchen with marble island, dual wine refrigerators, and black-brick fireplace opening to living area.
Kitchen with a marble island, dark cabinetry, stainless steel appliances, and wooden stools.
Renovated kitchen with veined marble backsplash, stainless steel appliances, and a deep farmhouse sink.
Kitchen with a large black farmhouse sink, brass faucet, and marble-pattern counters beside broad windows.
Kitchen with marble-look surfaces, white cabinets, stainless appliances, and a farmhouse sink with brass faucet.
Remodeled kitchen with white cabinets, marble-look surfaces, stainless appliances, and a farmhouse sink.
Kitchen and dining area with dark cabinets, marble-patterned surfaces, and a window overlooking trees.
Laundry room with blue washer and dryer, black cabinets, and a pale blue vanity beside the toilet.
Staged bedroom with a gray bed, black brick fireplace, and lounge chairs beside wide windows.
Staged bedroom with charcoal bedding, a geometric rug, and a large window overlooking a fenced yard.
Staged bedroom with a large bed, cozy lounge chairs, and wide windows overlooking a fenced yard.
Living room with a black brick fireplace, lit fire, and contemporary seating.
Walk-in closet with built-in shelving and hanging clothes behind a black-framed sliding barn door.
Bathroom with a double-sink walnut vanity, marble counters, green-tiled shower, and freestanding soaking tub.
Bathroom with a freestanding soaking tub and a walk-in shower lined in deep green tile.
Staged bedroom with a pale green bed, woven headboard, and dark accent wall with wooden slats.
Nursery with a white crib, pink walls, children's bookshelf, and fabric teepee beside a window.
Bathroom with a gray double vanity, black fixtures, and a striped shower curtain.
Children’s playroom with a pink sofa, toy kitchen, pastel polka-dot wall, and books displayed at floor level.
Furnished home office with a wood desk and large window overlooking the backyard.
Aerial view of a tree-filled home lot outlined in white, with a lawn, driveway, and fire-pit area.
Covered patio with timber beams, wicker seating, a glass fire table, and a raised deck.
Backyard with a broad lawn, mature evergreens, and a covered patio beside the house.
Backyard patio with a stone fire pit, lounge chairs, and covered pergola beside the house.
Backyard fire pit with gravel seating area, Adirondack chairs, string lights, and mature evergreen trees.
Aerial view of a home marked by a red arrow beside a winding, tree-lined river.
Aerial view of a tree-surrounded home marked by a red arrow, with a pond in the foreground.
Provided by NWMLS, Listed by Brian Hawkins, 425-296-8111 at The Agency Seattle/Eastside
Pending

12218 66th Avenue Ct E

12218 66th Avenue Ct E, Puyallup, WA 98373

$639,950
Fully remodeled from top to bottom, this exceptional Puyallup home offers the perfect blend of modern luxury, privacy, and outdoor living. Every detail has been thoughtfully updated with high-end finishes, creating a move-in ready home that feels brand new. The stunning kitchen flows seamlessly into spacious living and dining areas, while beautifully remodeled bathrooms, designer lighting, upgraded flooring, and quality craftsmanship elevate every room. Stay comfortable year-round with the newly installed A/C. Step outside to your own private retreat featuring a custom pergola with outdoor TV, expansive entertainment space, fully fenced dog run, and an enormous backyard rarely found in this price range. One of the home's most unique features is direct access to the peaceful water area behind the property great for kayaking and fishing--an incredibly rare amenity that provides a tranquil setting for relaxing, exploring, or simply enjoying nature. Mature landscaping and towering trees create exceptional privacy while still being conveniently located near shopping, dining, parks, schools, and commuter routes.

4
beds

3
baths

1,898 Sq.Ft. LIVING AREA

0.28 Acres lot

Features & Amenities

Interior

  • total bedrooms4
  • Total bathrooms3
  • full bathrooms2
  • half bathroom1
  • Flooring Vinyl Plank, Carpet
  • Fireplace See Remarks, Wood Burning
  • other interior Features Bath Off Primary, Fireplace, Fireplace (Primary Bedroom), Walk-In Closet(s)

Area & Lot

  • Status Pending
  • Living Area1,898 Sq.Ft.
  • Total Area1,898 Sq.Ft.
  • Lot Area0.28 Acres
  • MLS® ID2565922
  • TypeResidential
  • YEAR BUILT1963
  • View DescriptionTerritorial
  • Elementary SchoolEdward Zeiger Elem
  • Middle SchoolBallou Jnr High
  • High SchoolGov John Rogers Hs
  • School DistrictPuyallup

Exterior

  • STORIES2
  • water SourcePublic
  • roofComposition
  • lot featuresCul-De-Sac, Paved
  • parkingAttached Garage
  • HEAT TYPEForced Air
  • AIR CONDITIONING90 High Efficiency, Central Air
  • sewerSeptic Tank
  • SubstructurePoured Concrete
  • security FeaturesPartially Fenced
  • other exterior FeaturesBrick, Wood

Financial

  • Sales Price$639,950
  • Real Estate Tax $5,943/yr
  • Zoning RR
Single-story home with a white entry door, charcoal brick facade, landscaped lawn, and curved concrete walkway.

Schedule a Showing

I would love to show you this beautiful property. Please select your preferred date and time below. I will be in touch shortly to confirm your appointment.

Schedule a Showing

I would love to show you this beautiful property. Please select your preferred date and time below. I will be in touch shortly to confirm your appointment.
Thank you for your interest in 12218 66th Avenue Ct E, Puyallup, WA 98373. We are reviewing your request and will be in touch shortly!

Mortgage Calculator

Estimate your monthly mortgage payment, including the principal and interest, property taxes, and HOA. Adjust the values to generate a more accurate rate.
All estimates are provided for informational purposes only. Actual amounts may vary.
$0,000 Your Payment 20 15 65
$0,000 Your Payment

Work With Susan

Susan is an asset to her clients. She knows where to invest money to bring the most lucrative return, whether it be determining which neighborhoods to buy in or what remodeling projects yield the largest profits.

Follow Me on Instagram