12703 129th Court NE Unit: H102
SEE ALL PHOTOS
12703 129th Court NE Unit: H102
Provided by NWMLS, Bought with Realogics Sotheby's Int'l Rlty and Listed by Tammi Simpson, 425-488-6000 at The Preview Group
Sold

12703 129th Court NE Unit: H102

12703 129th Court NE Unit: H102, Kirkland, WA 98034

$475,000
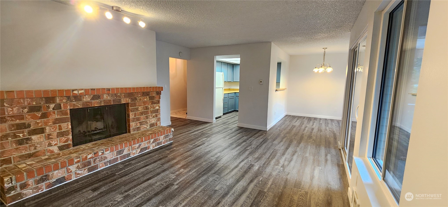
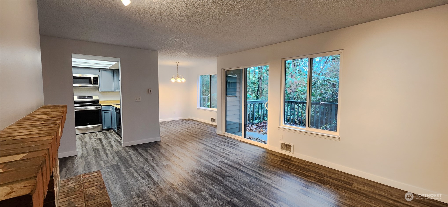
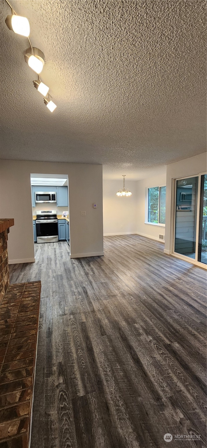
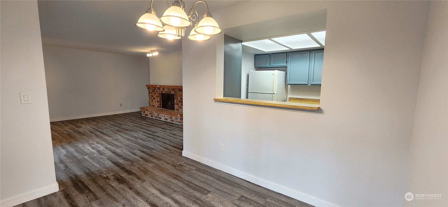
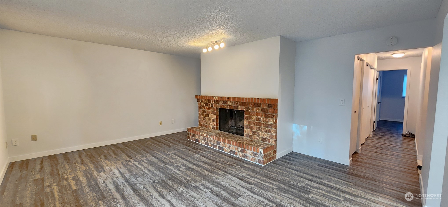
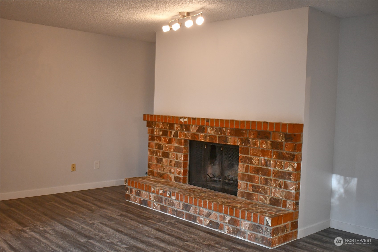
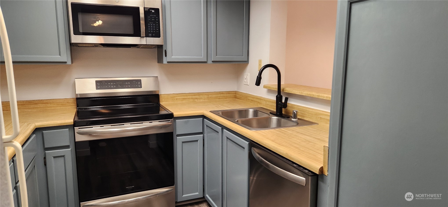
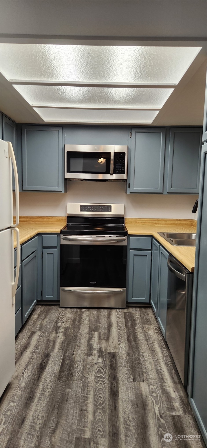
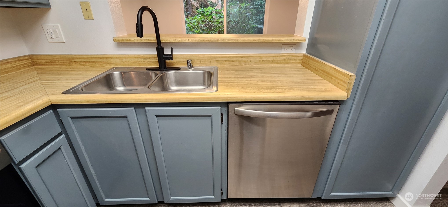
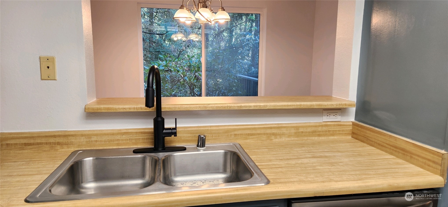
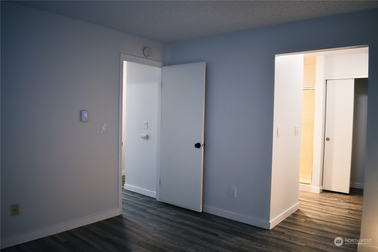
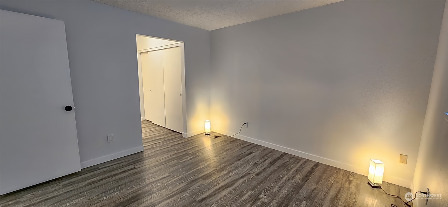
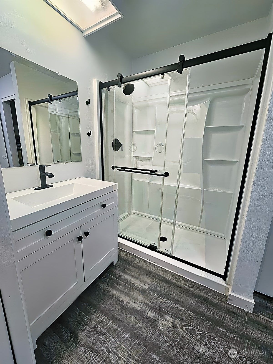
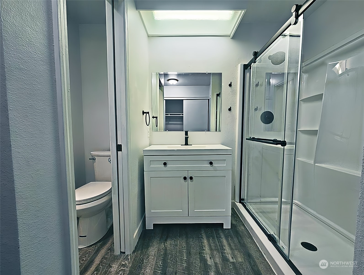
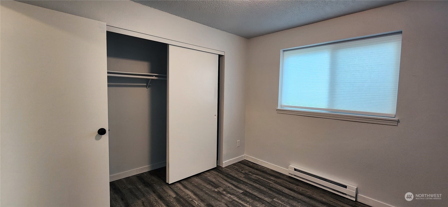
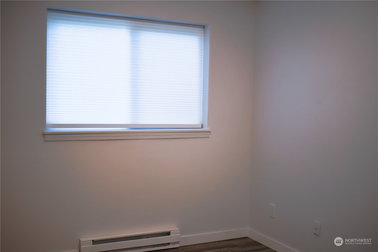
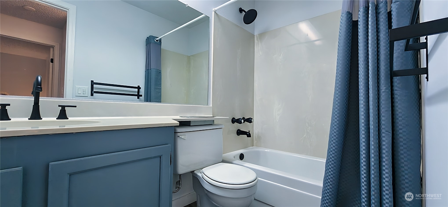
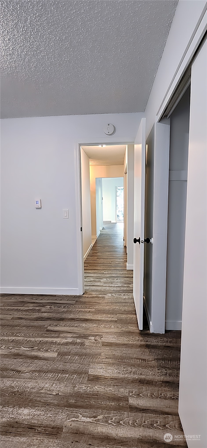
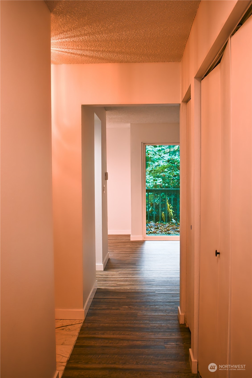
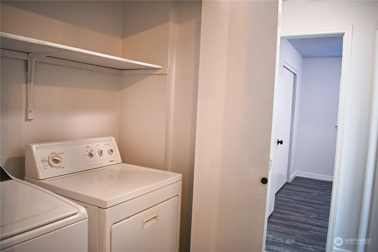
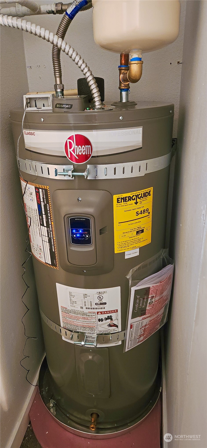
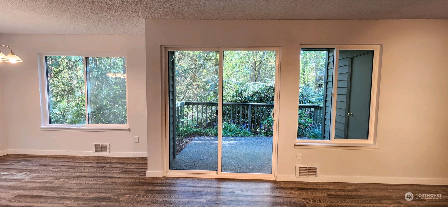
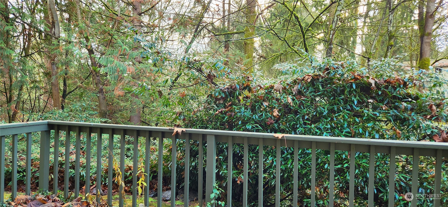
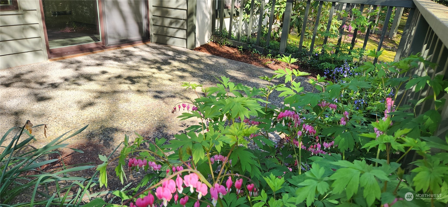
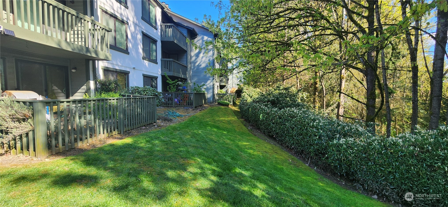
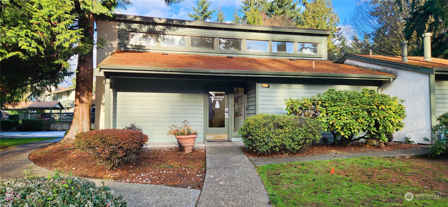
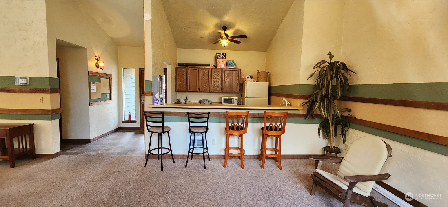
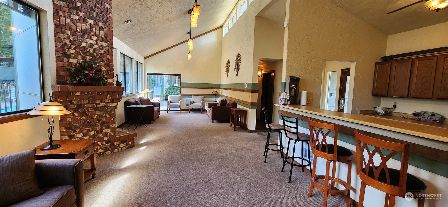
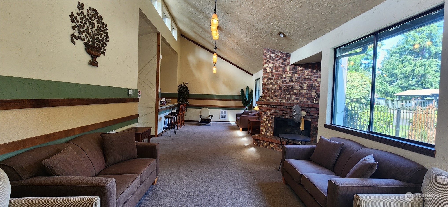
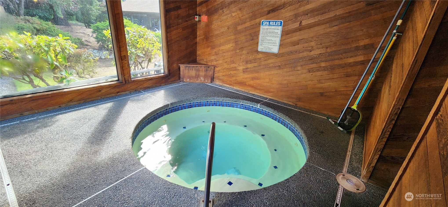
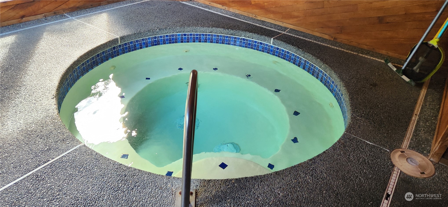
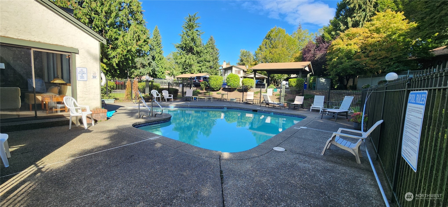
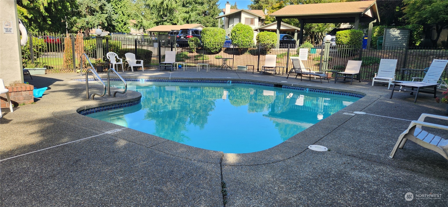
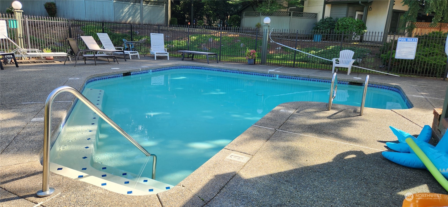
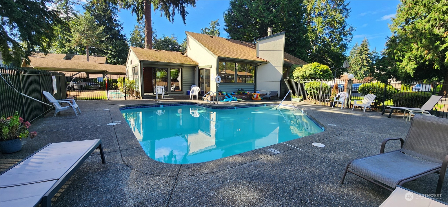
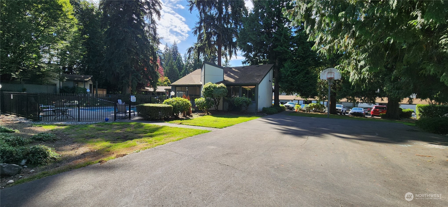
Don't miss out on an incredible opportunity to own an updated ground floor condo in the highly desired Arrowood Community in Kirkland! The home features 2 large beds with spacious closets 1.75 baths and a cozy wood burning fireplace. Tons of updates, new luxury vinyl plank flooring throughout, trim, fixtures, lighting, electrical switches, heaters, faucets, NEW hot H2O heater w/alarm, SS dishwasher and a newer washer for your IN UNIT LAUNDRY. The primary bath has been completely updated. Enjoy dining while watching the birds in the greenbelt. The community has terrific amenities with pool, hot tub, sports court & cabana all across the street. Fabulous location just mins to I-405, Evergreen Hospital and the Vibrant Totem Lake Shopping Center

2
beds

2
baths

1,066 Sq.Ft. LIVING AREA

Susan Culverhouse

Susan Culverhouse

Features & Amenities

Interior

  • total bedrooms2
  • Total bathrooms2
  • full bathroom1
  • three quarter bathroom1
  • Laundry room Electric Dryer Hookup, Washer Hookup
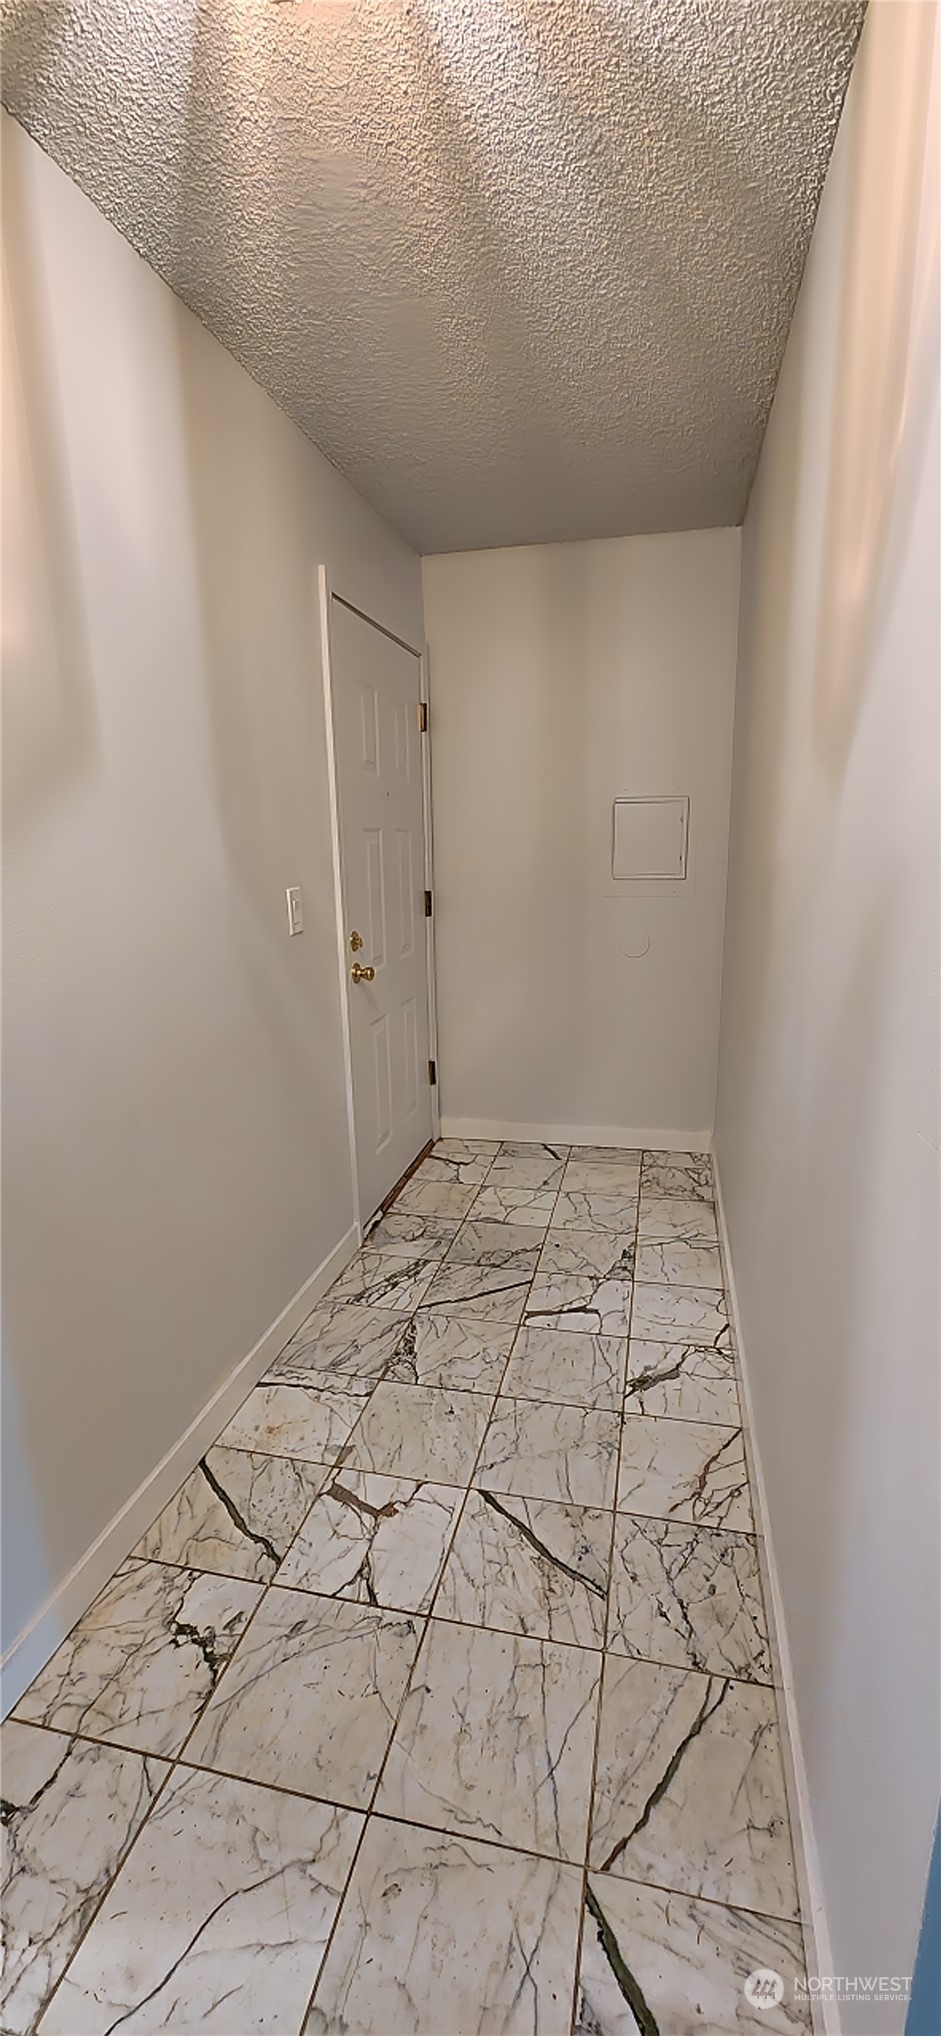
  • Flooring Marble, Vinyl Plank
  • Fireplace Wood Burning
  • APPLIANCES Dishwasher(s), Dryer(s), Disposal, Microwave(s), Refrigerator(s), See Remarks, Stove(s)/Range(s), Washer(s)
  • other interior Features Balcony/Deck/Patio, Cooking-Electric, Dryer-Electric, Fireplace, Washer, Water Heater, Yard

Area & Lot

  • Status Sold
  • Date Sold January 15, 2025
  • Living Area1,066 Sq.Ft.
  • Total Area1,066 Sq.Ft.
  • MLS® ID2260818
  • TypeCondo
  • YEAR BUILT1980
  • NeighborhoodKirkland
  • View DescriptionSee Remarks, Territorial
  • Elementary SchoolMuir Elem
  • Middle SchoolKamiakin Middle
  • High SchoolJuanita High
  • School DistrictLake Washington

Exterior

  • STORIES3
  • roofComposition
  • lot featuresDead End Street, Paved
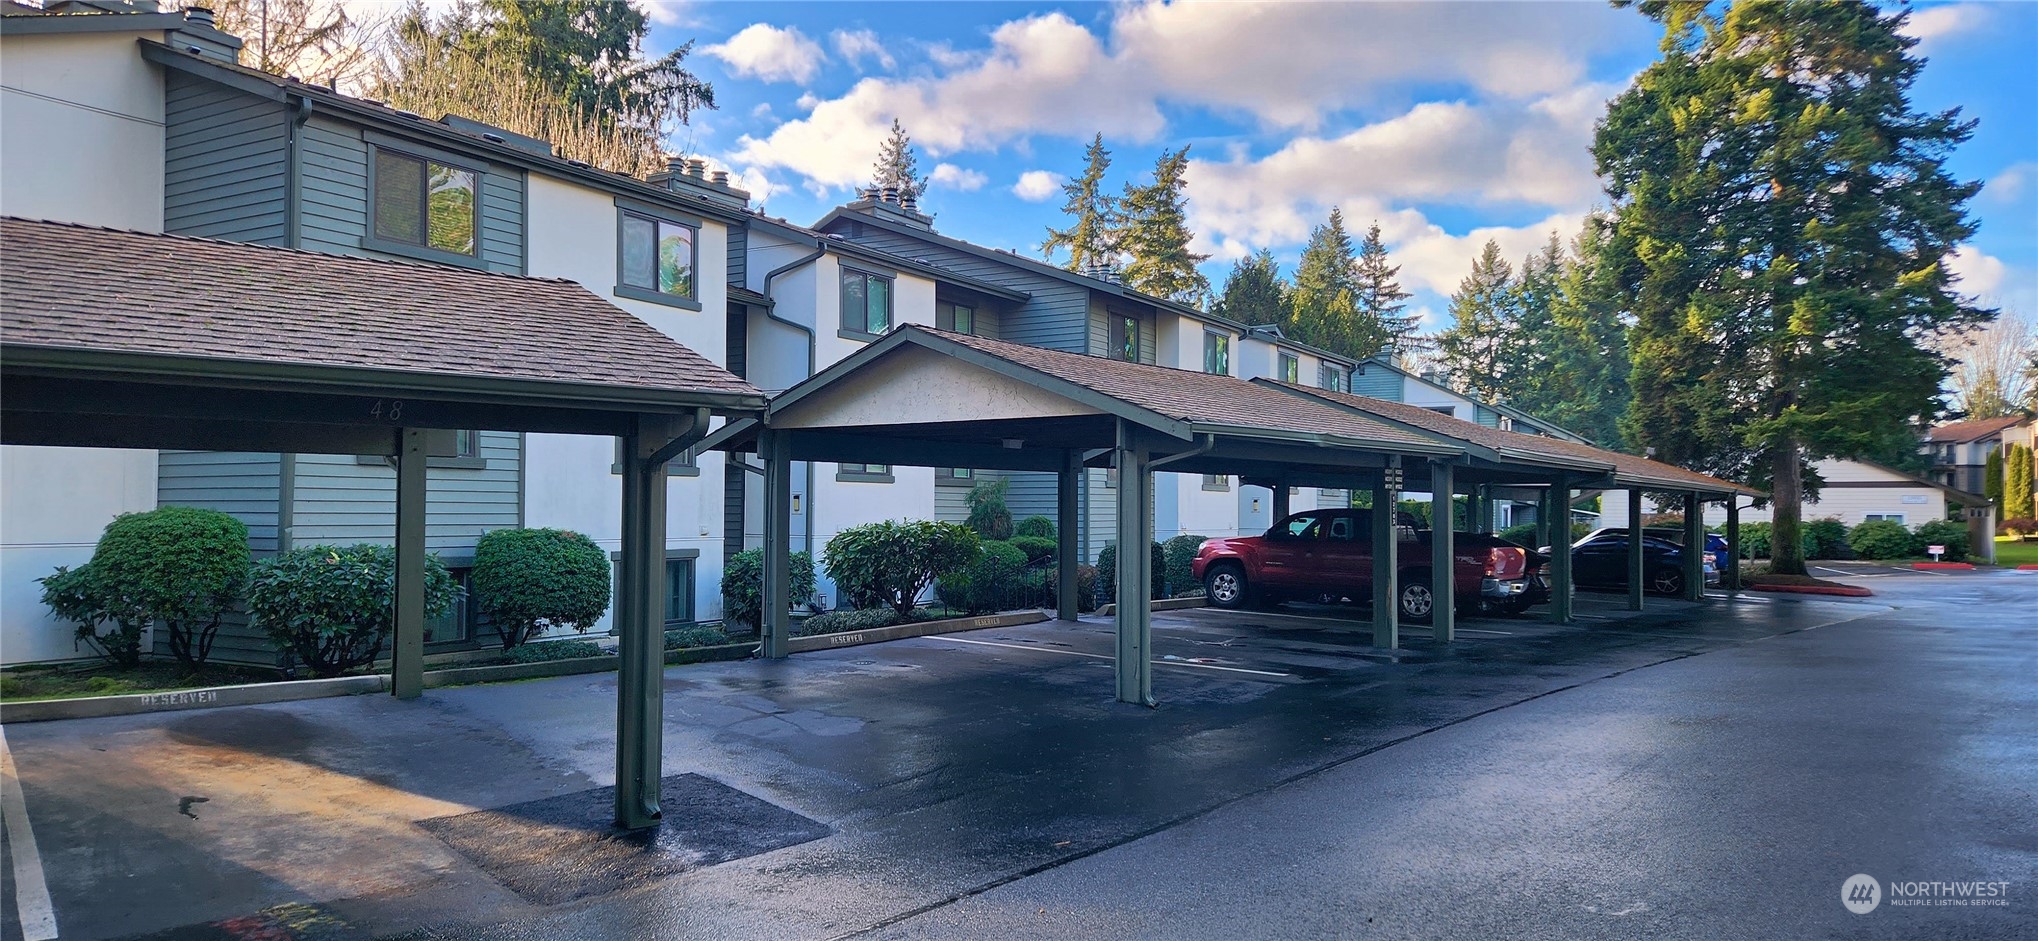
  • parkingCarport
  • HEAT TYPEBaseboard
  • AIR CONDITIONINGNone
  • other exterior FeaturesStucco, Wood

Financial

  • Sales Price$475,000
  • Real Estate Tax $2,838/yr
  • HOA $500/mo

Kirkland

Explore

Work With Susan

Susan is an asset to her clients. She knows where to invest money to bring the most lucrative return, whether it be determining which neighborhoods to buy in or what remodeling projects yield the largest profits.

Follow Me on Instagram