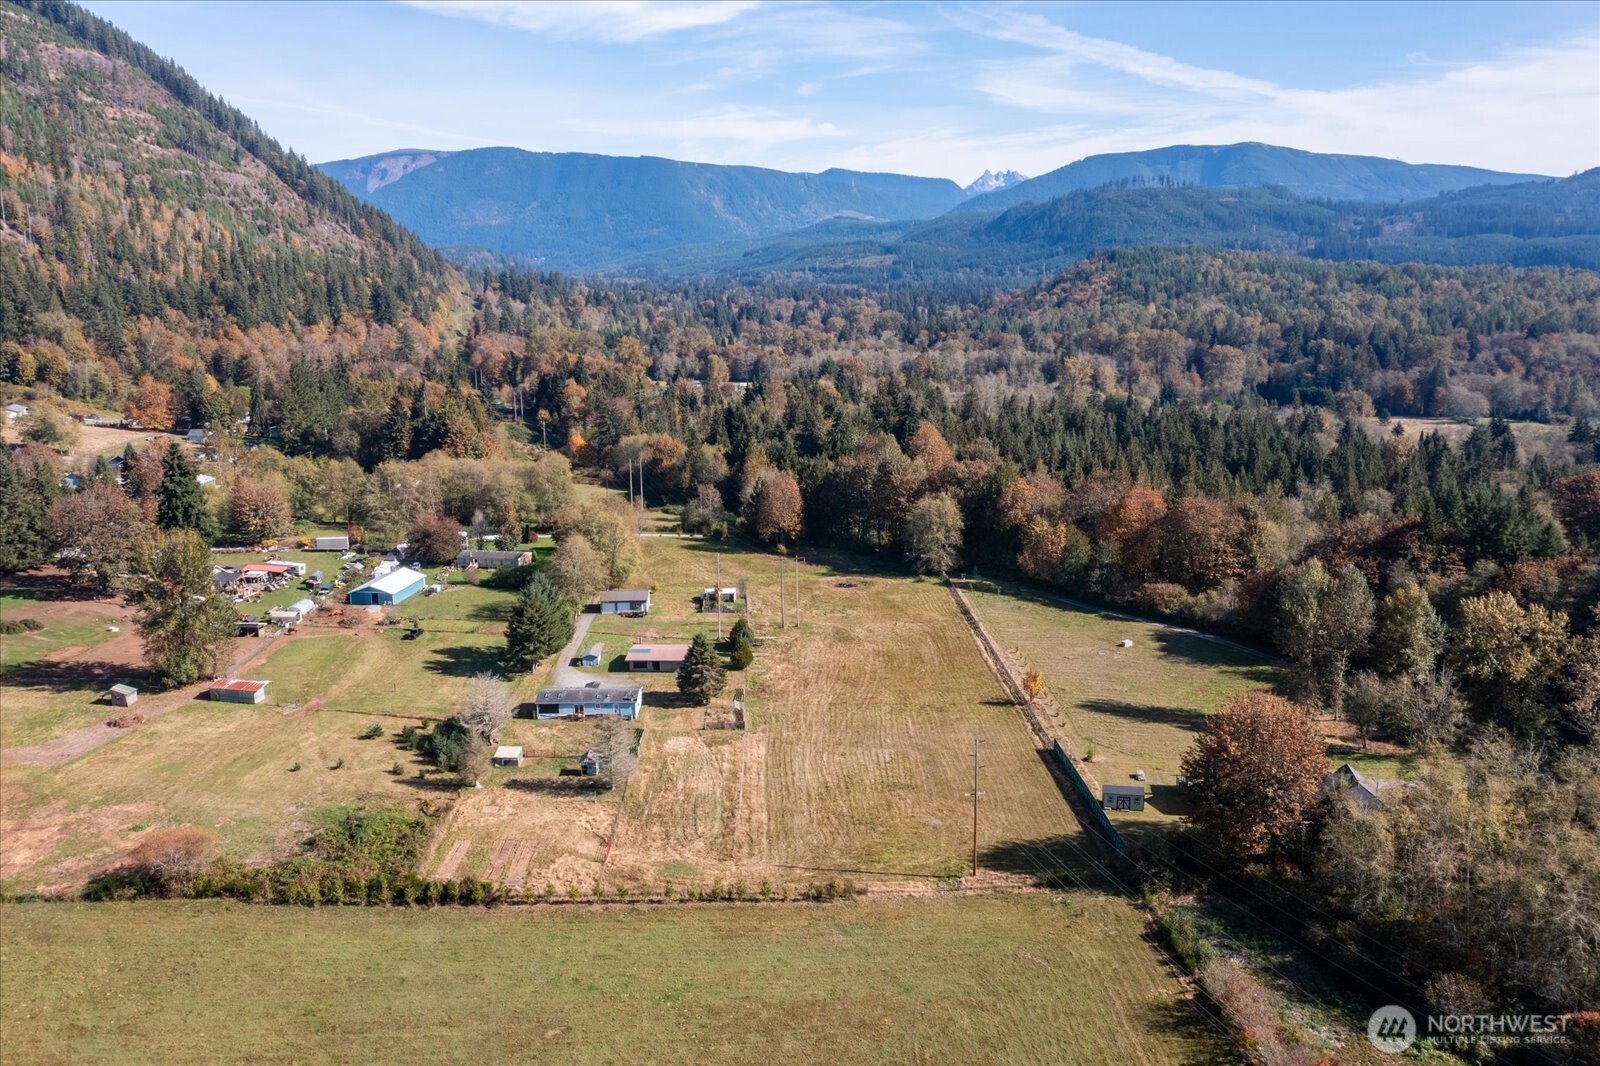
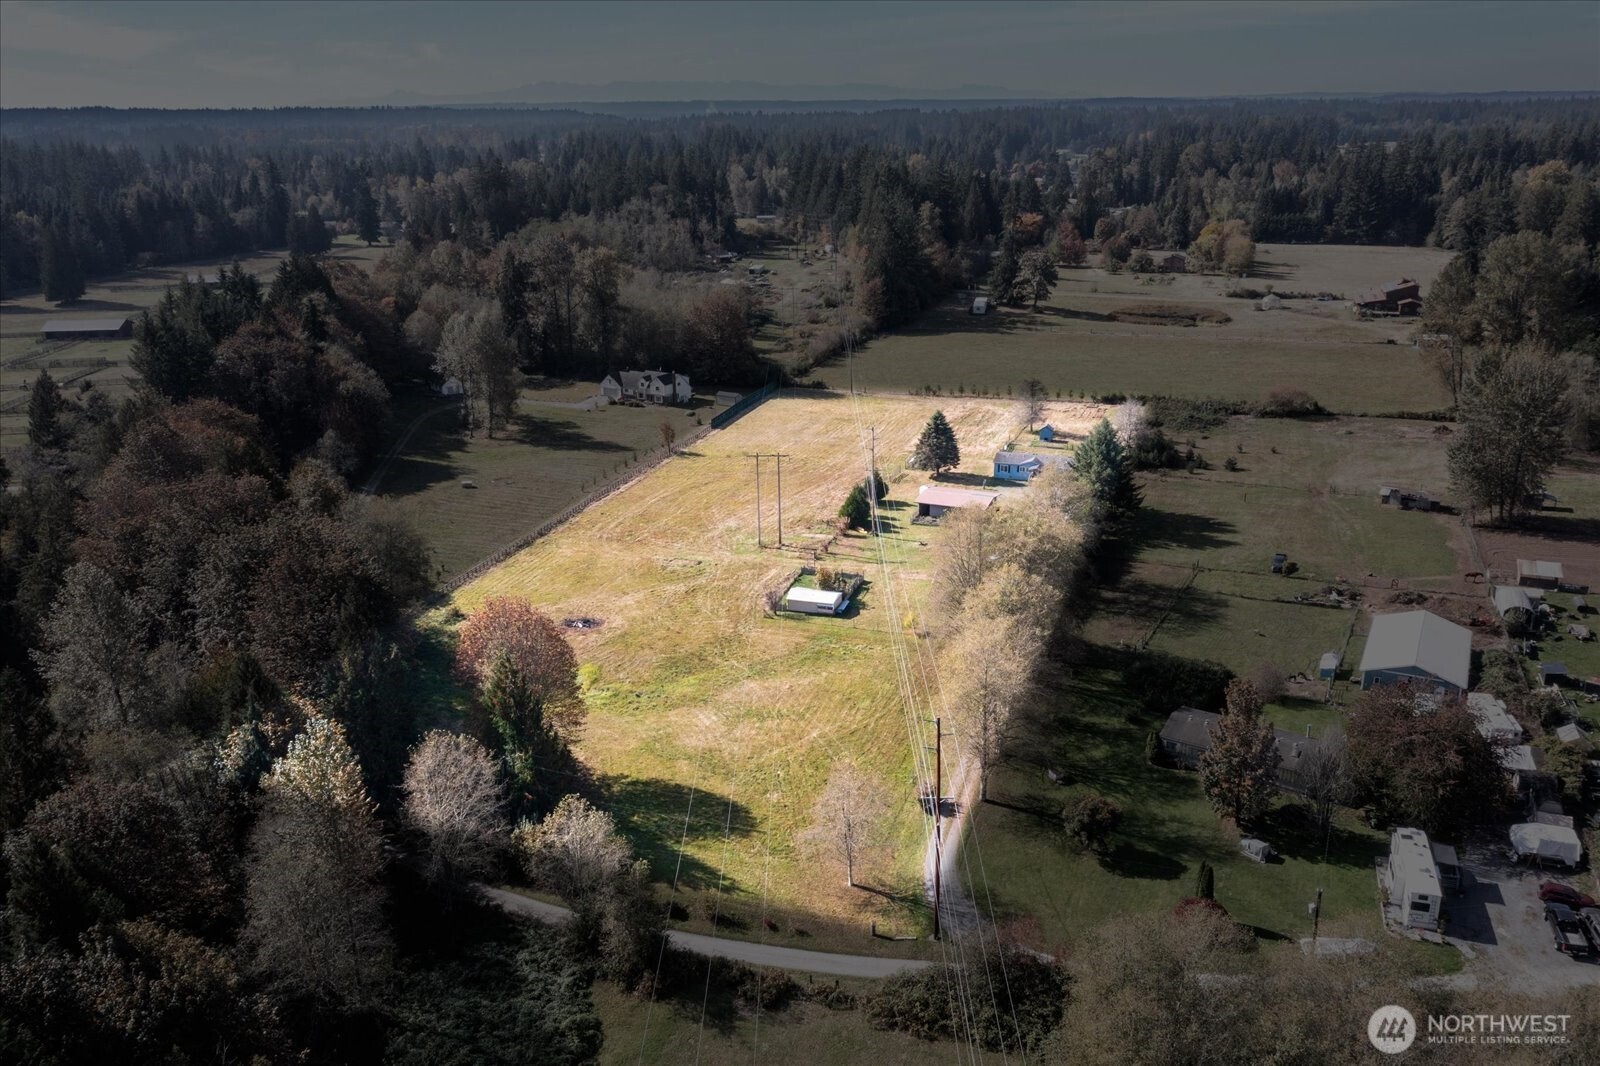
Aerial view of a rural property with open fields, outbuildings, and forested mountain views.
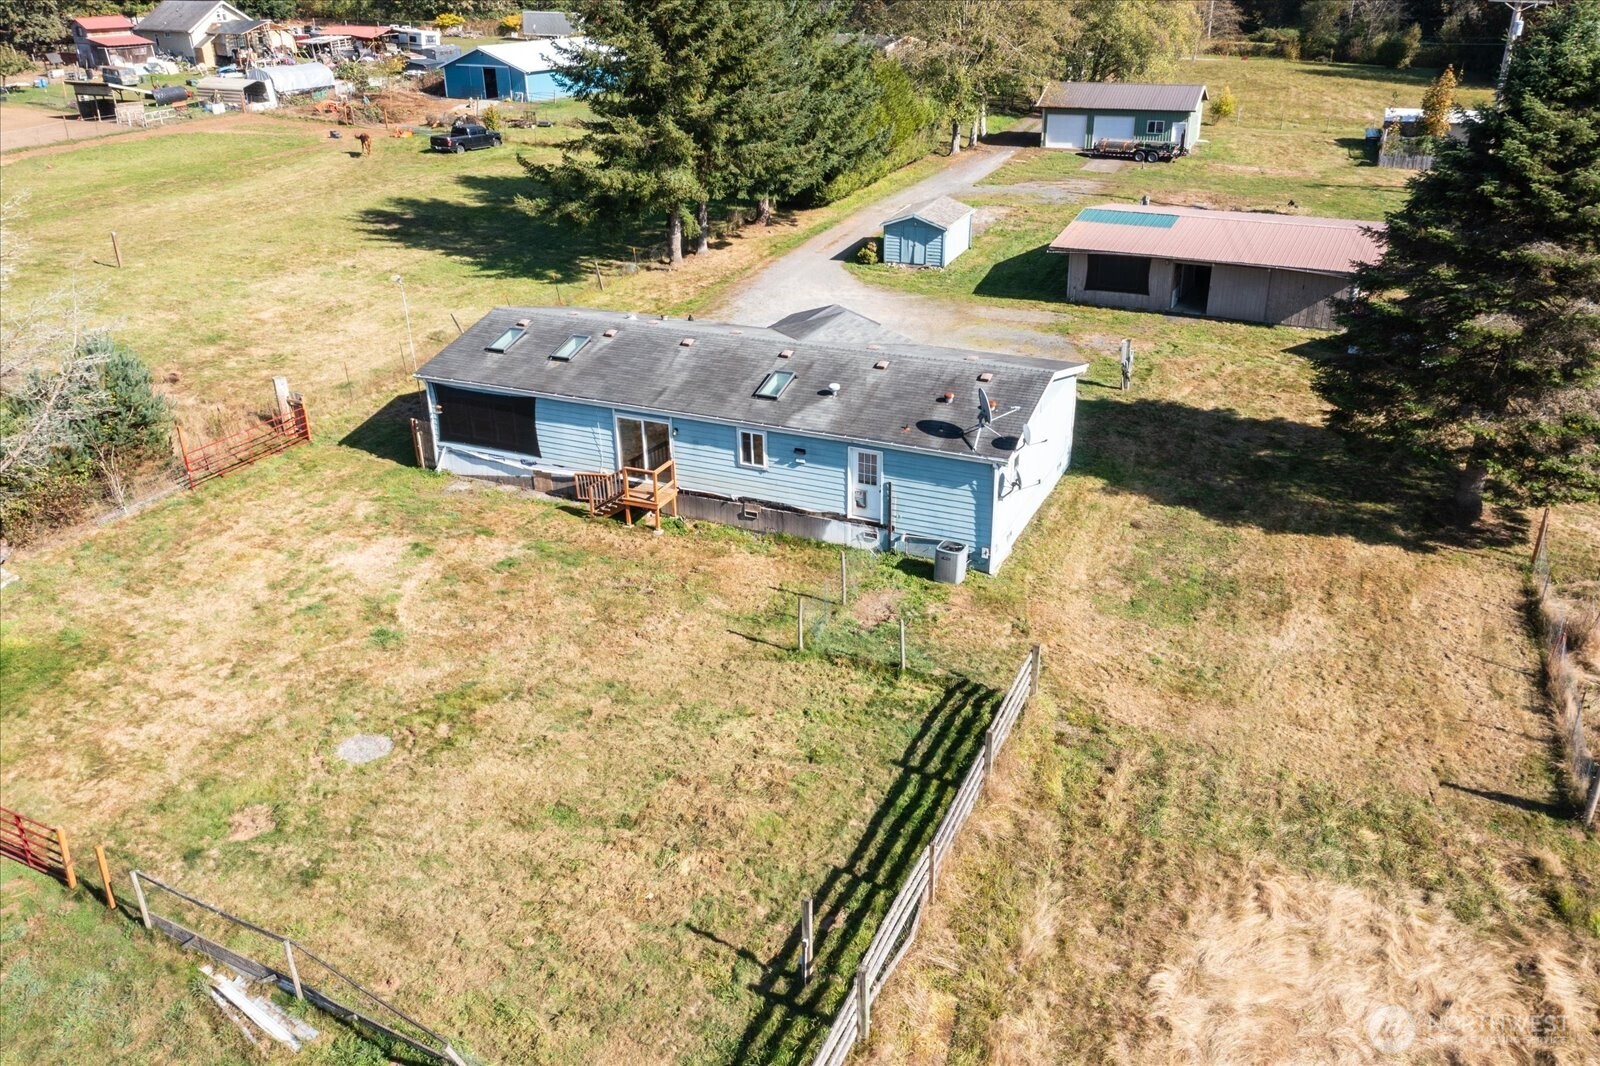
Blue single-story home surrounded by open pasture, fenced areas, and small outbuildings.
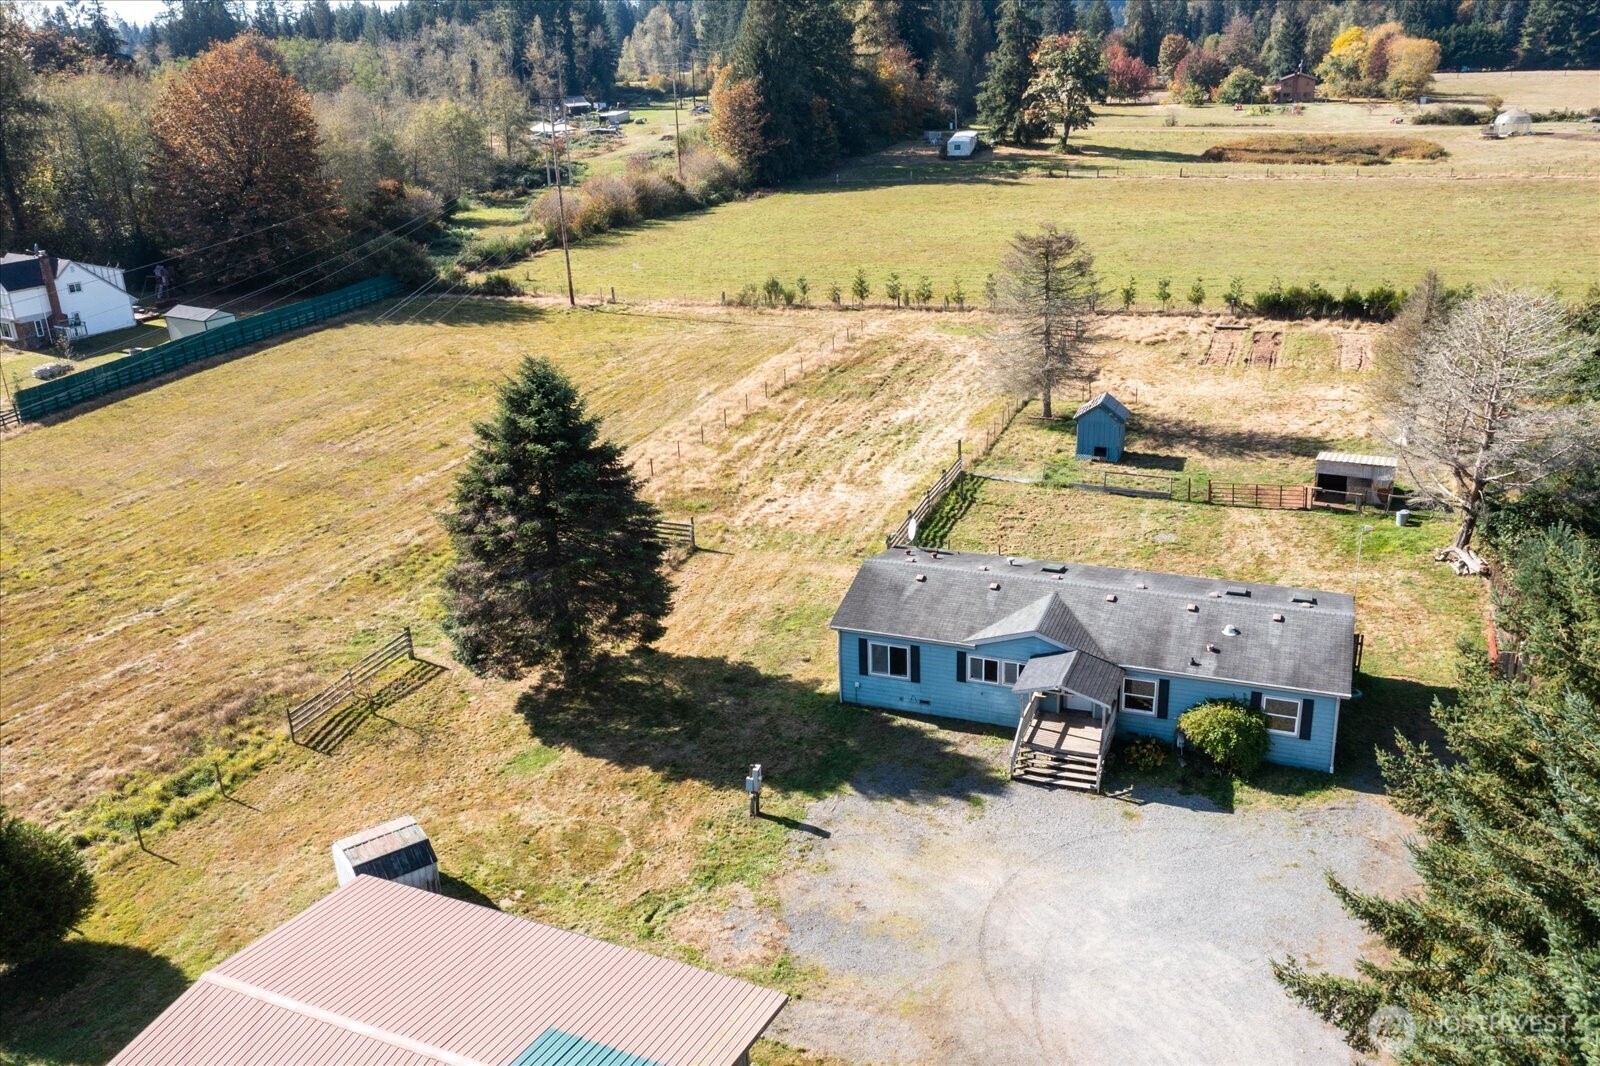
Blue single-story home on a rural lot with fenced yard, gravel drive, and multiple outbuildings.
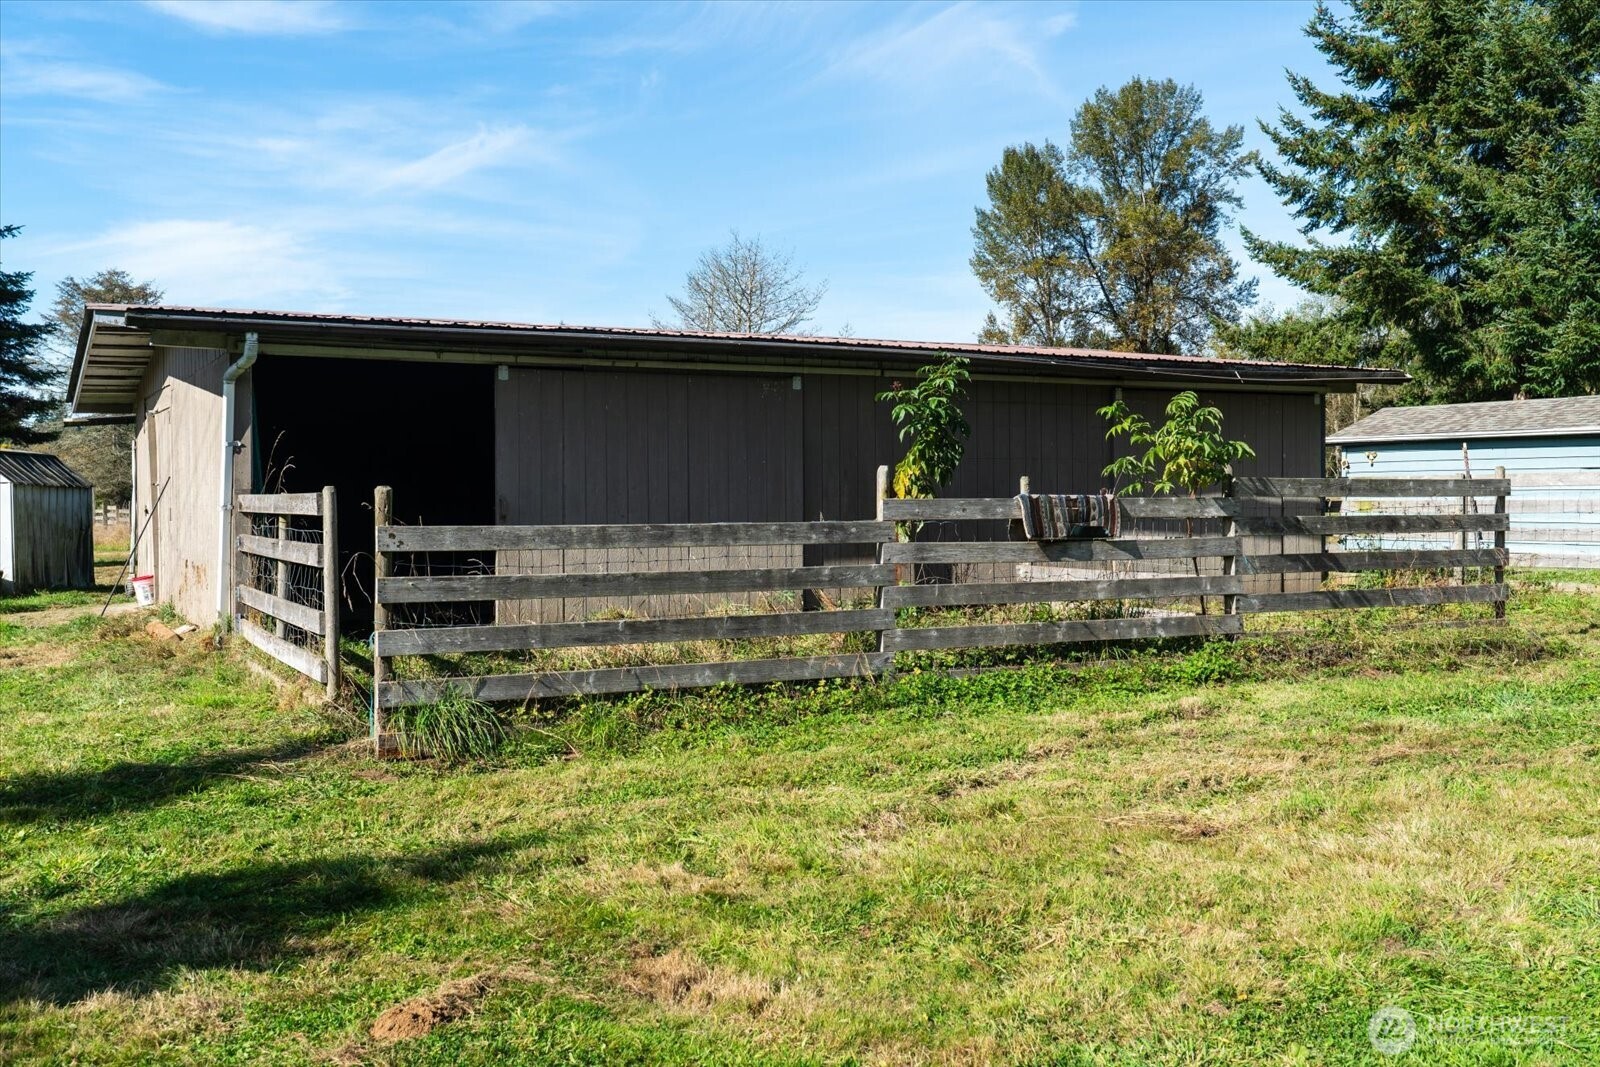
Dark-brown barn with an open bay behind a wooden fenced enclosure.
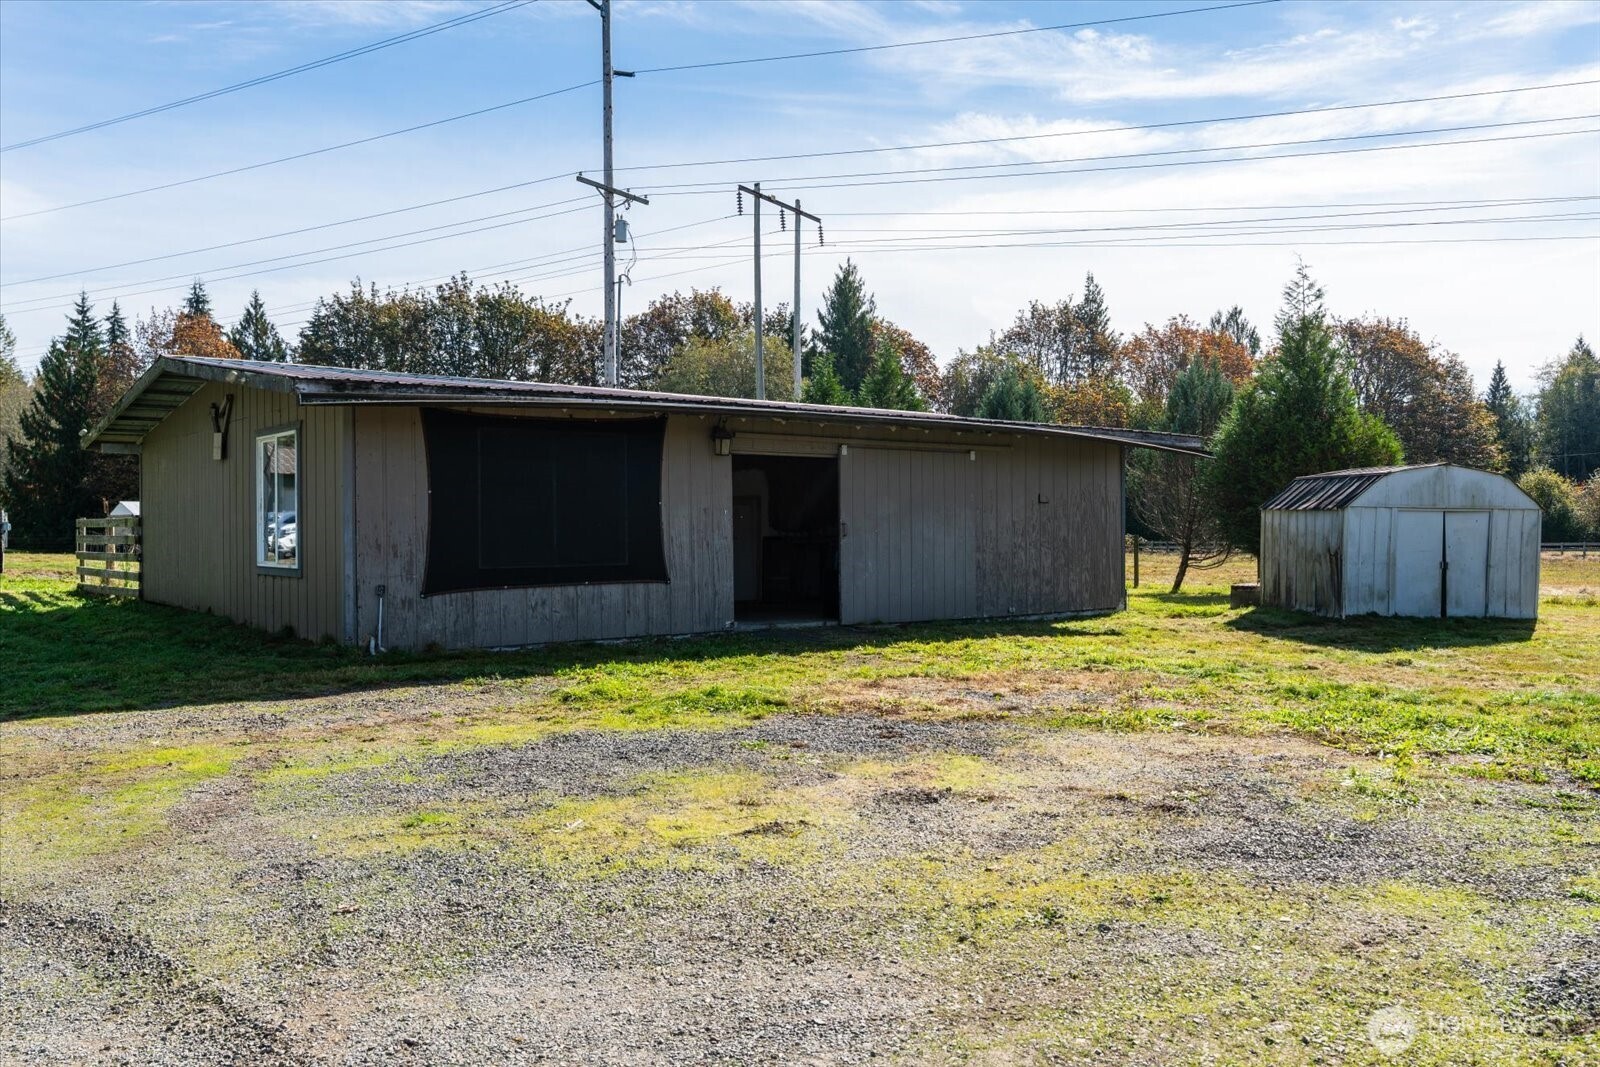
Weathered gray outbuilding with a wide sliding opening and a small metal shed beside it.
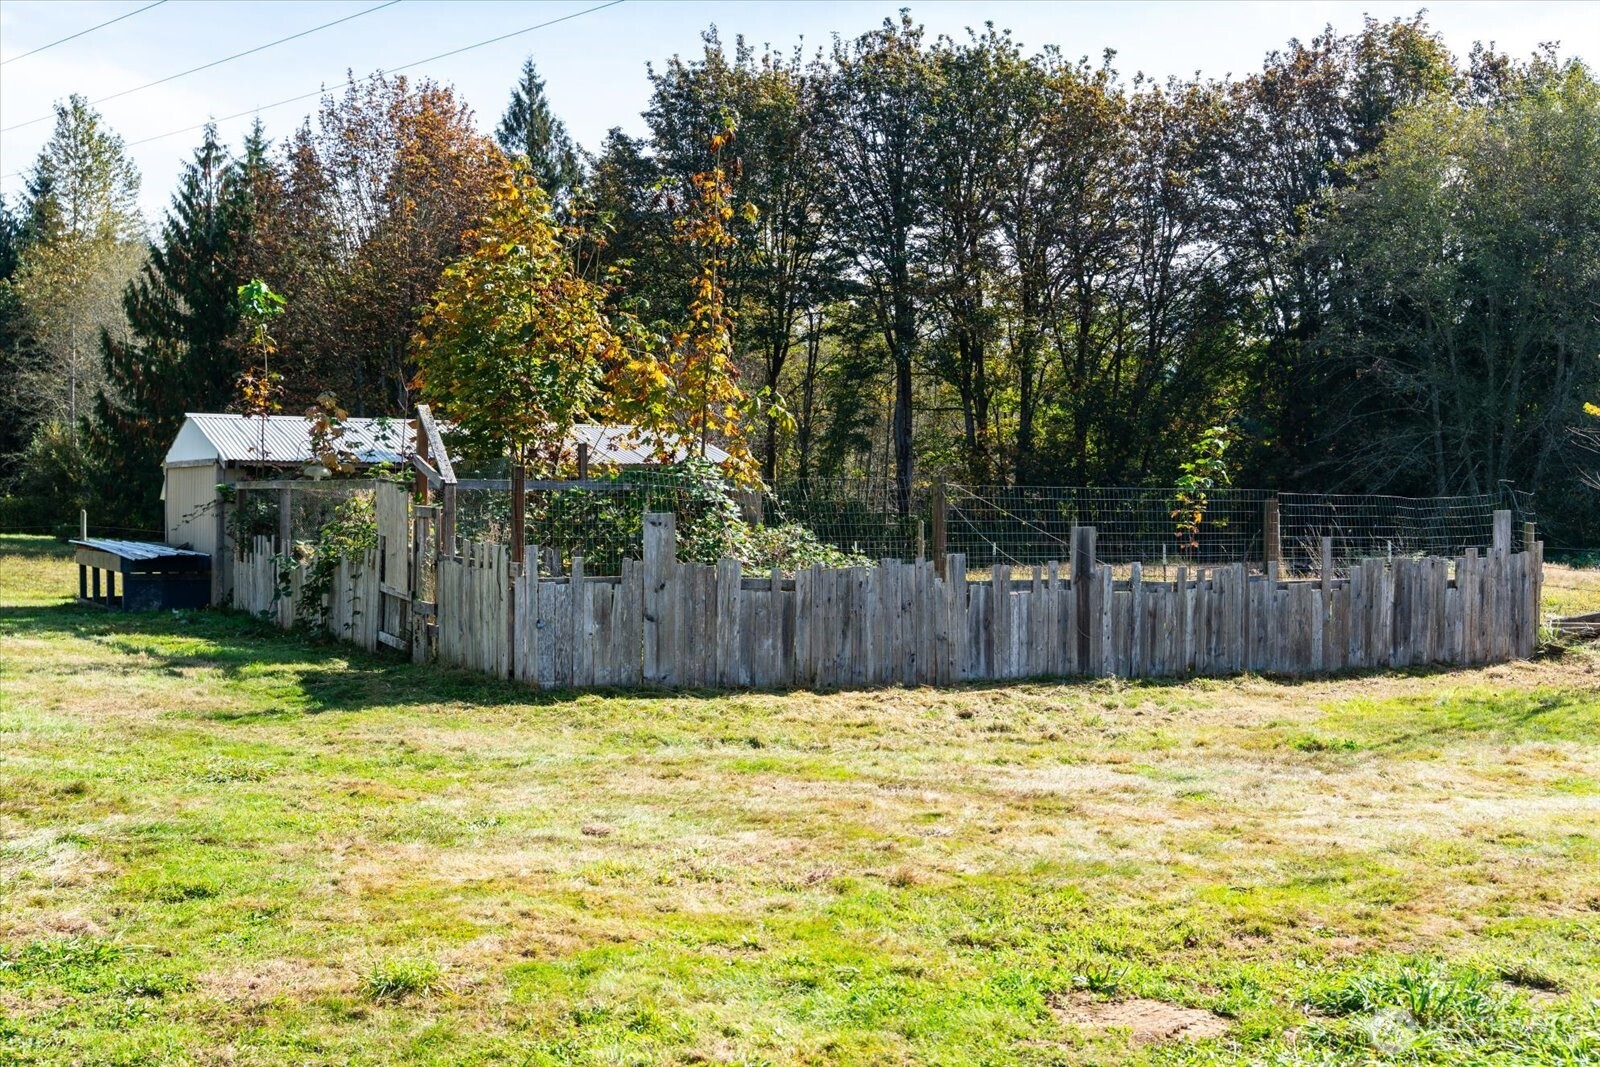
Grassy yard with a fenced garden and small outbuilding beneath autumn trees.
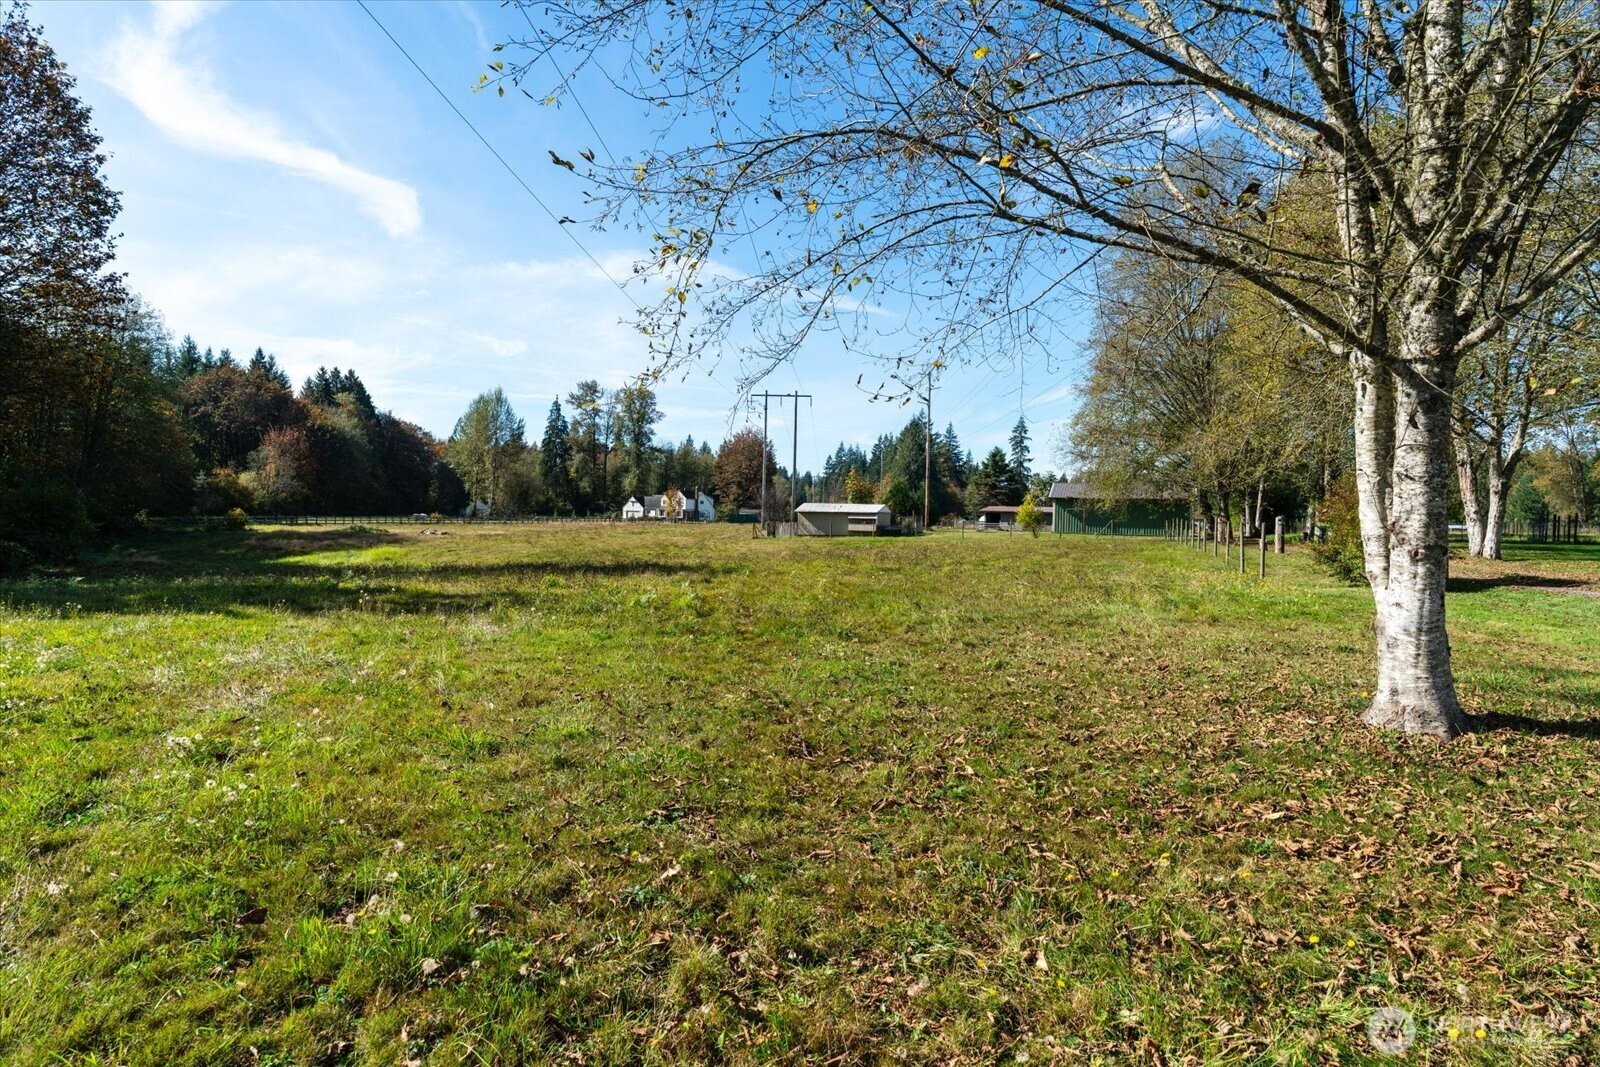
Open grassy property with mature trees and outbuildings in the distance.
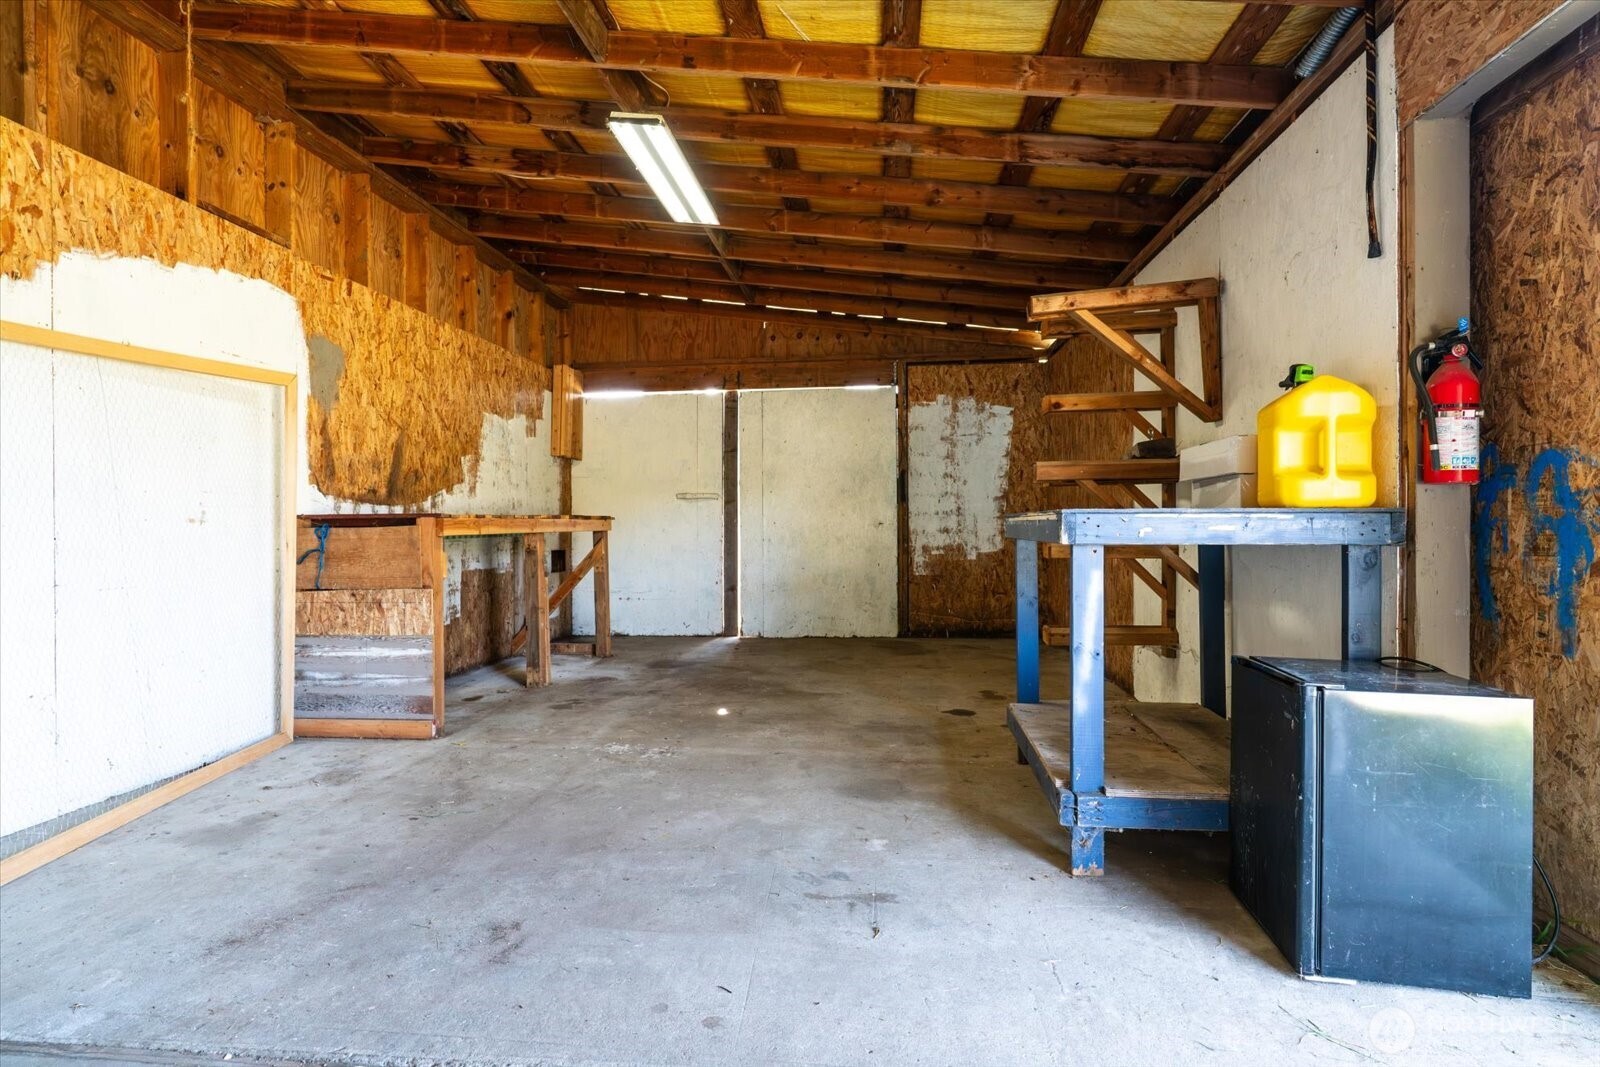
Rustic workshop with exposed timber rafters, concrete floor, and blue workbench.
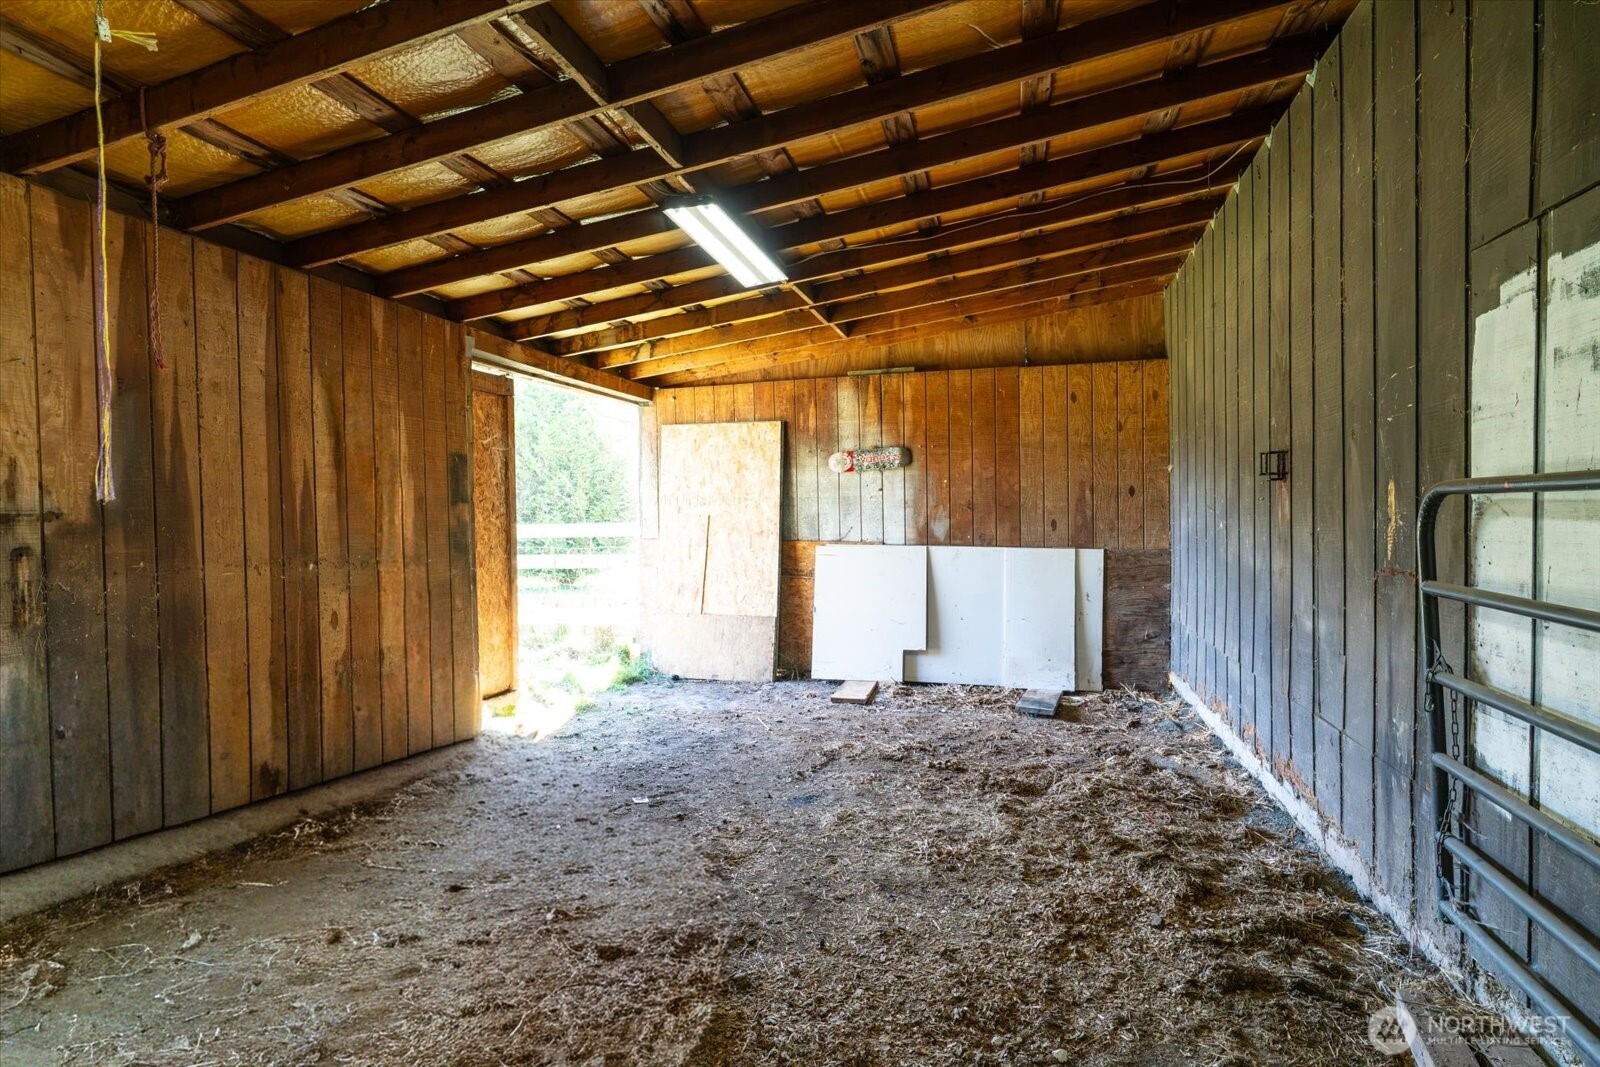
Rustic barn interior with exposed rafters, a dirt-and-straw floor, and a metal stall gate.
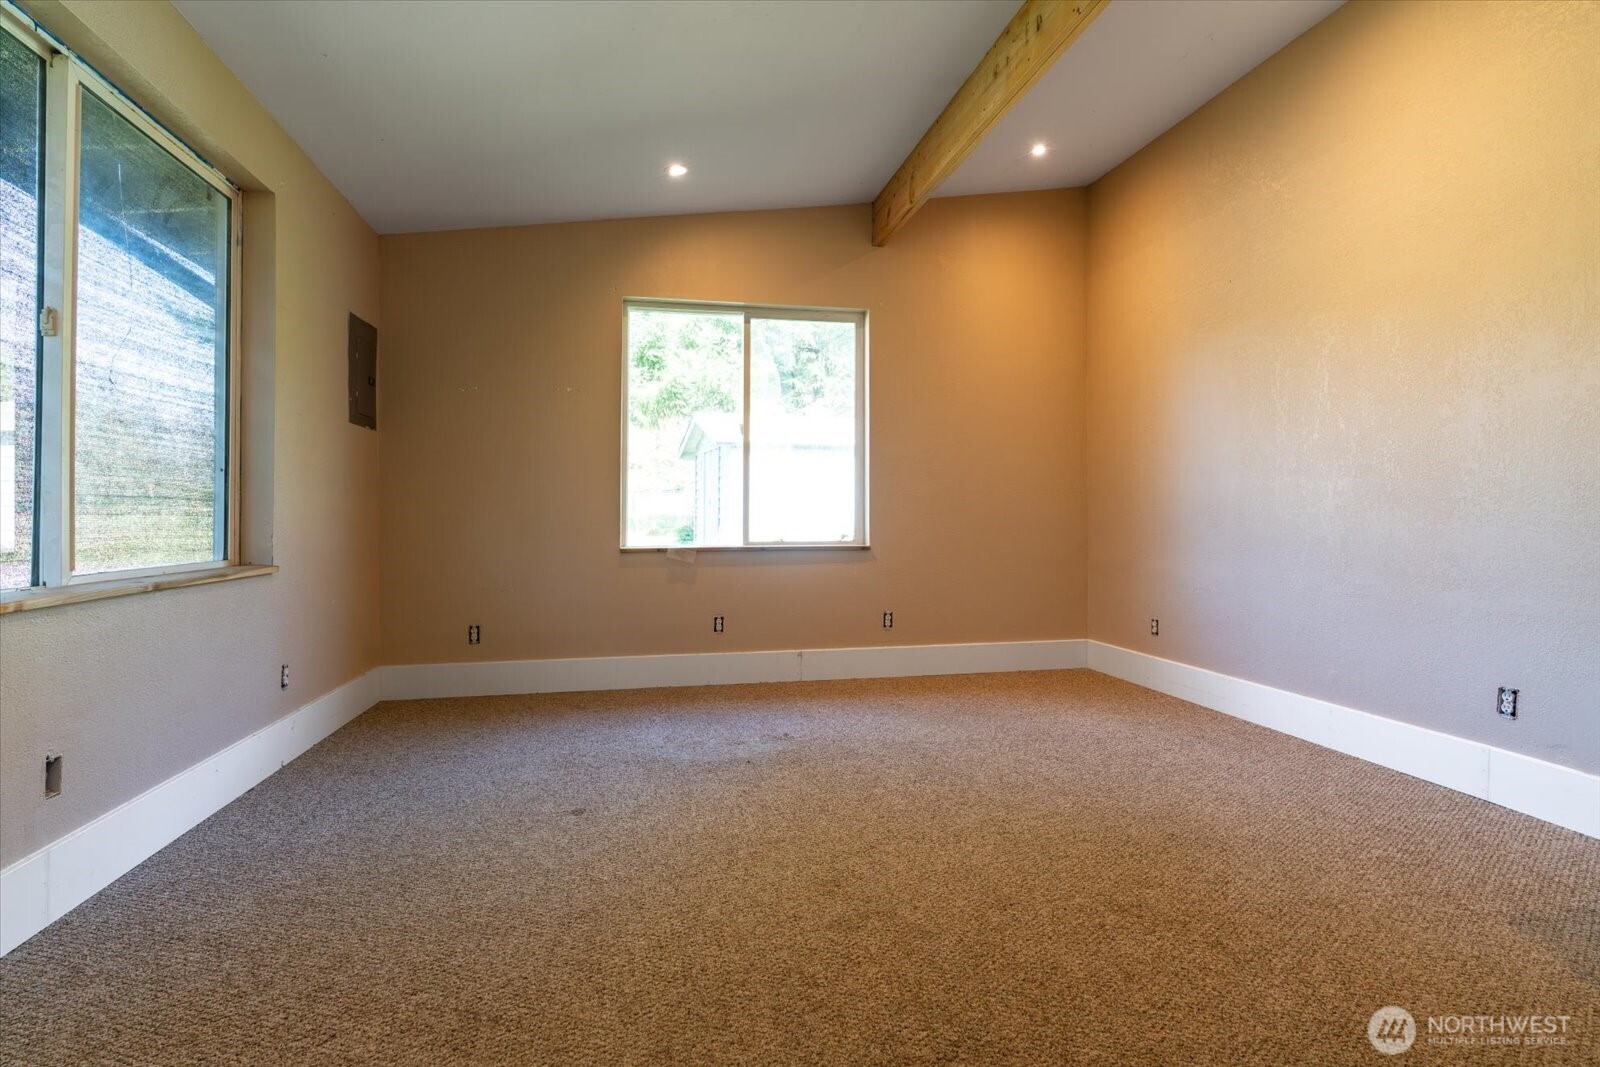
Empty carpeted room with two windows and an exposed wooden ceiling beam.
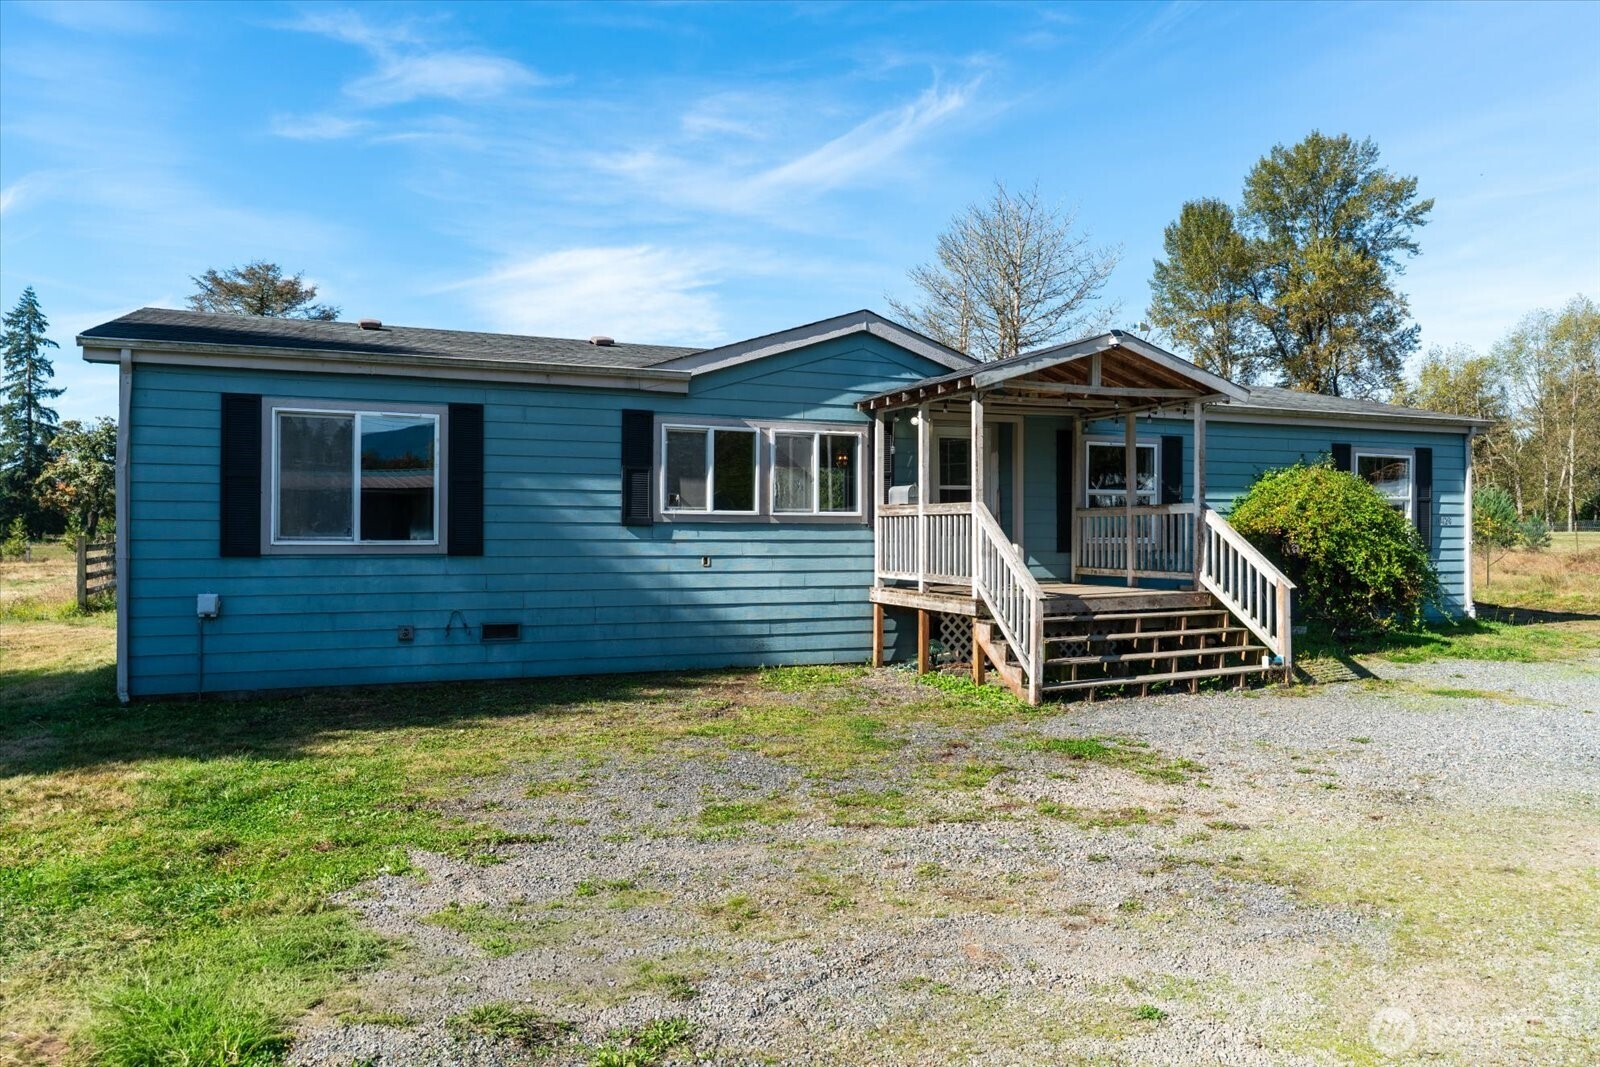
Blue single-story home with a covered wooden porch and gravel driveway.
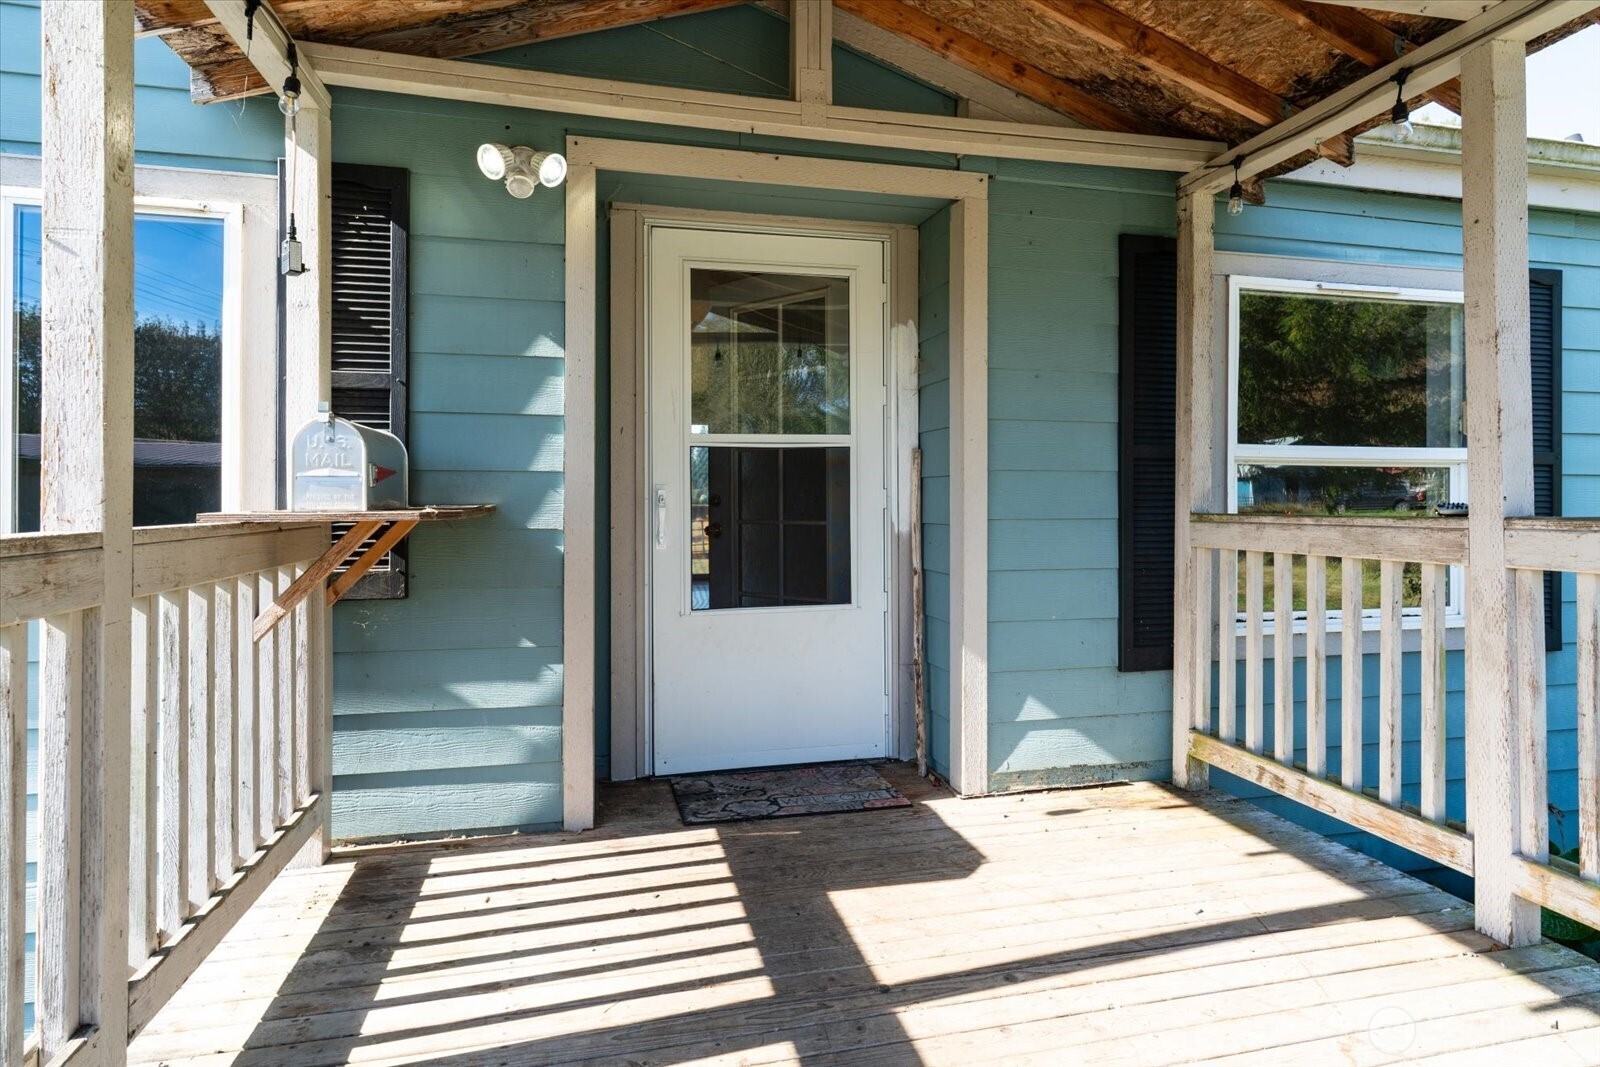
Covered wooden porch with white railings and a screened door on a blue house.
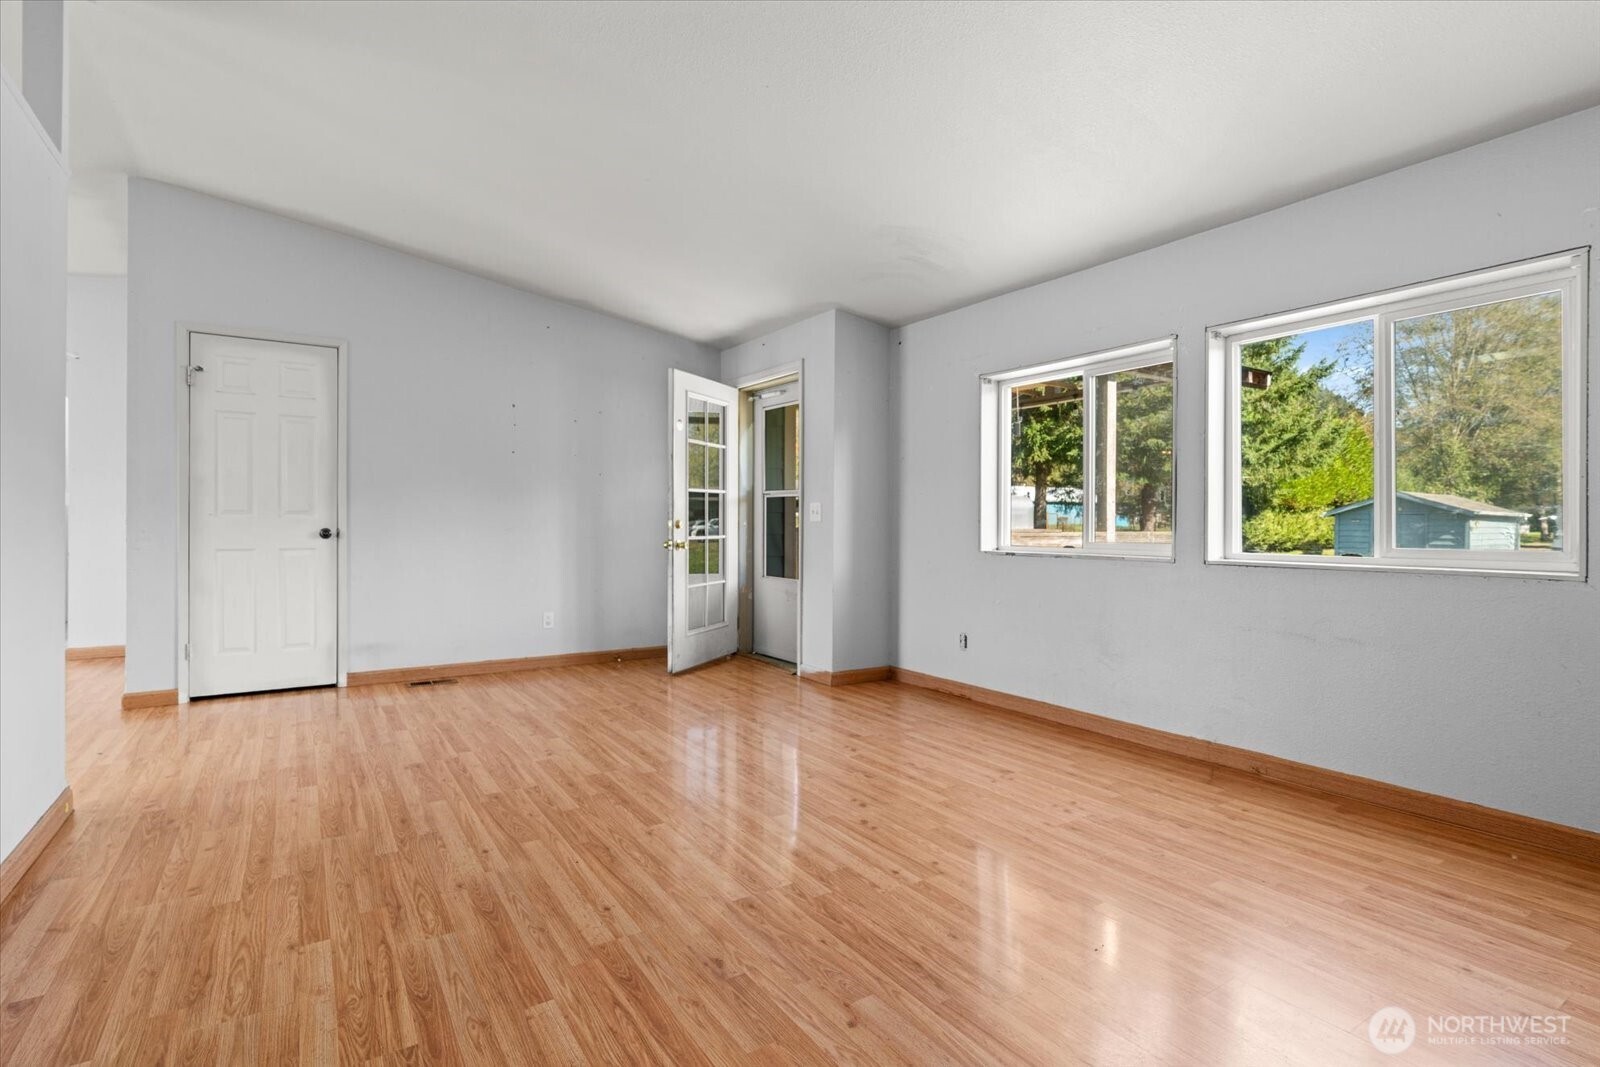
Empty room with wood-look floors, two windows, and a glass-paneled door.
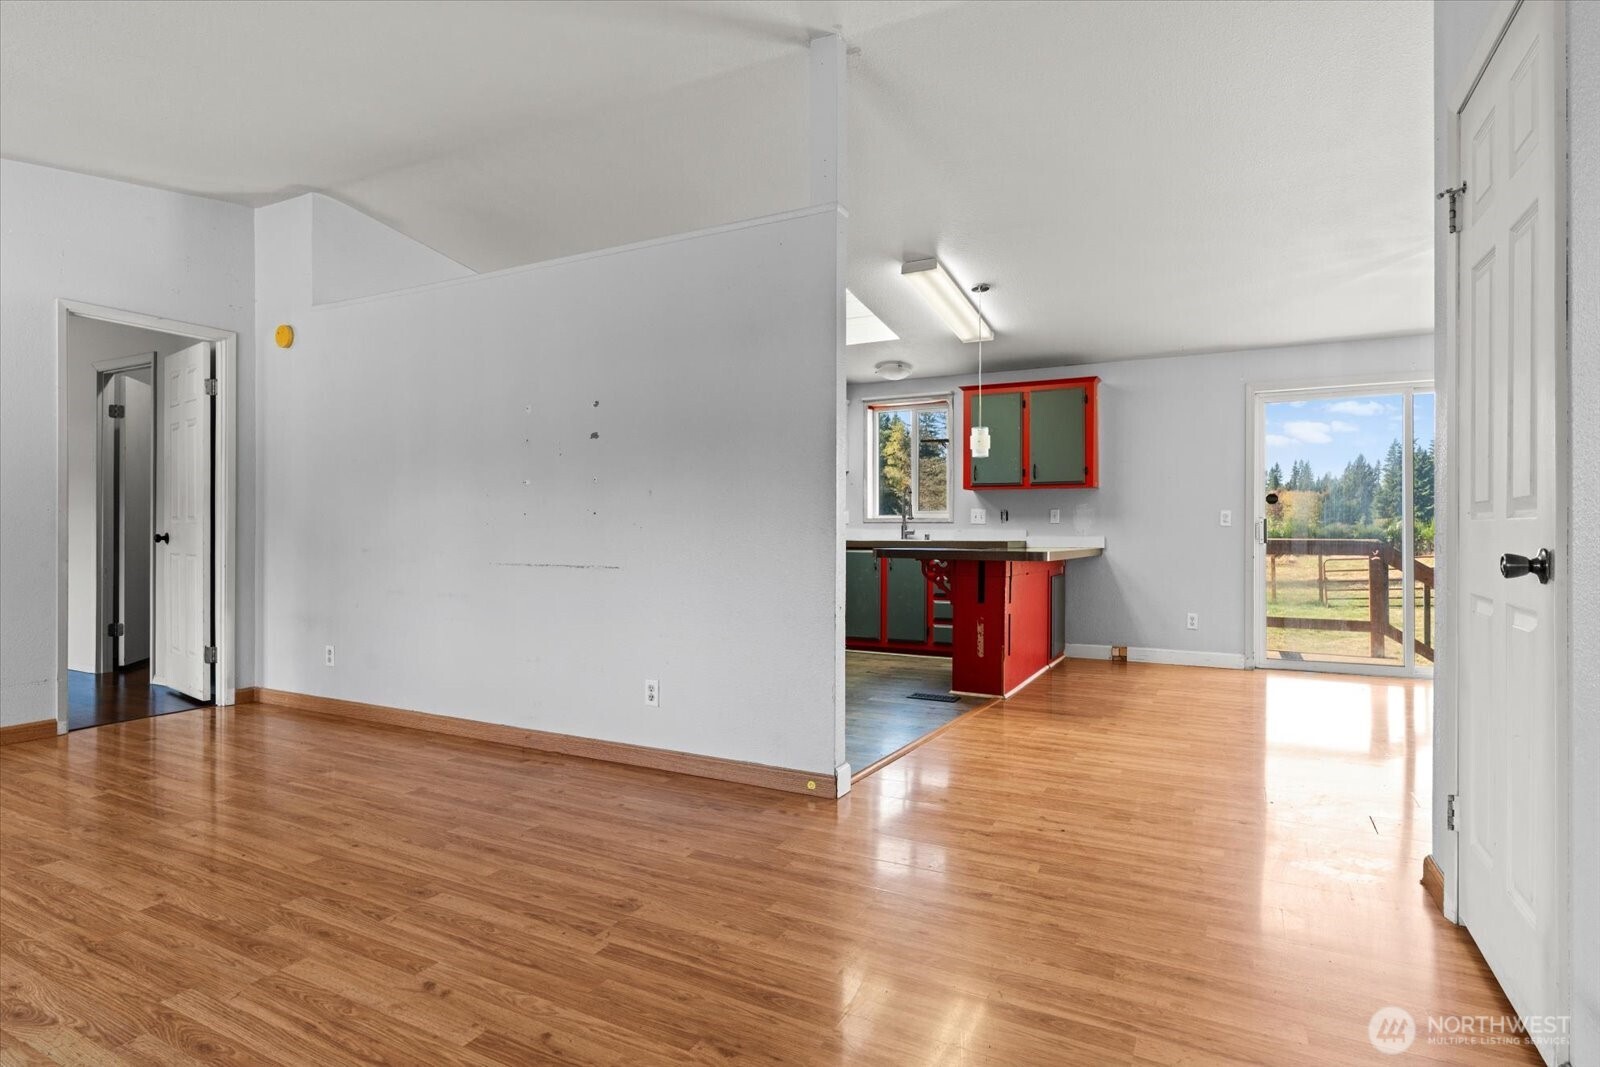
Unfurnished living area and kitchen with red and green cabinets, wood-look floors, and a sliding door to the yard.
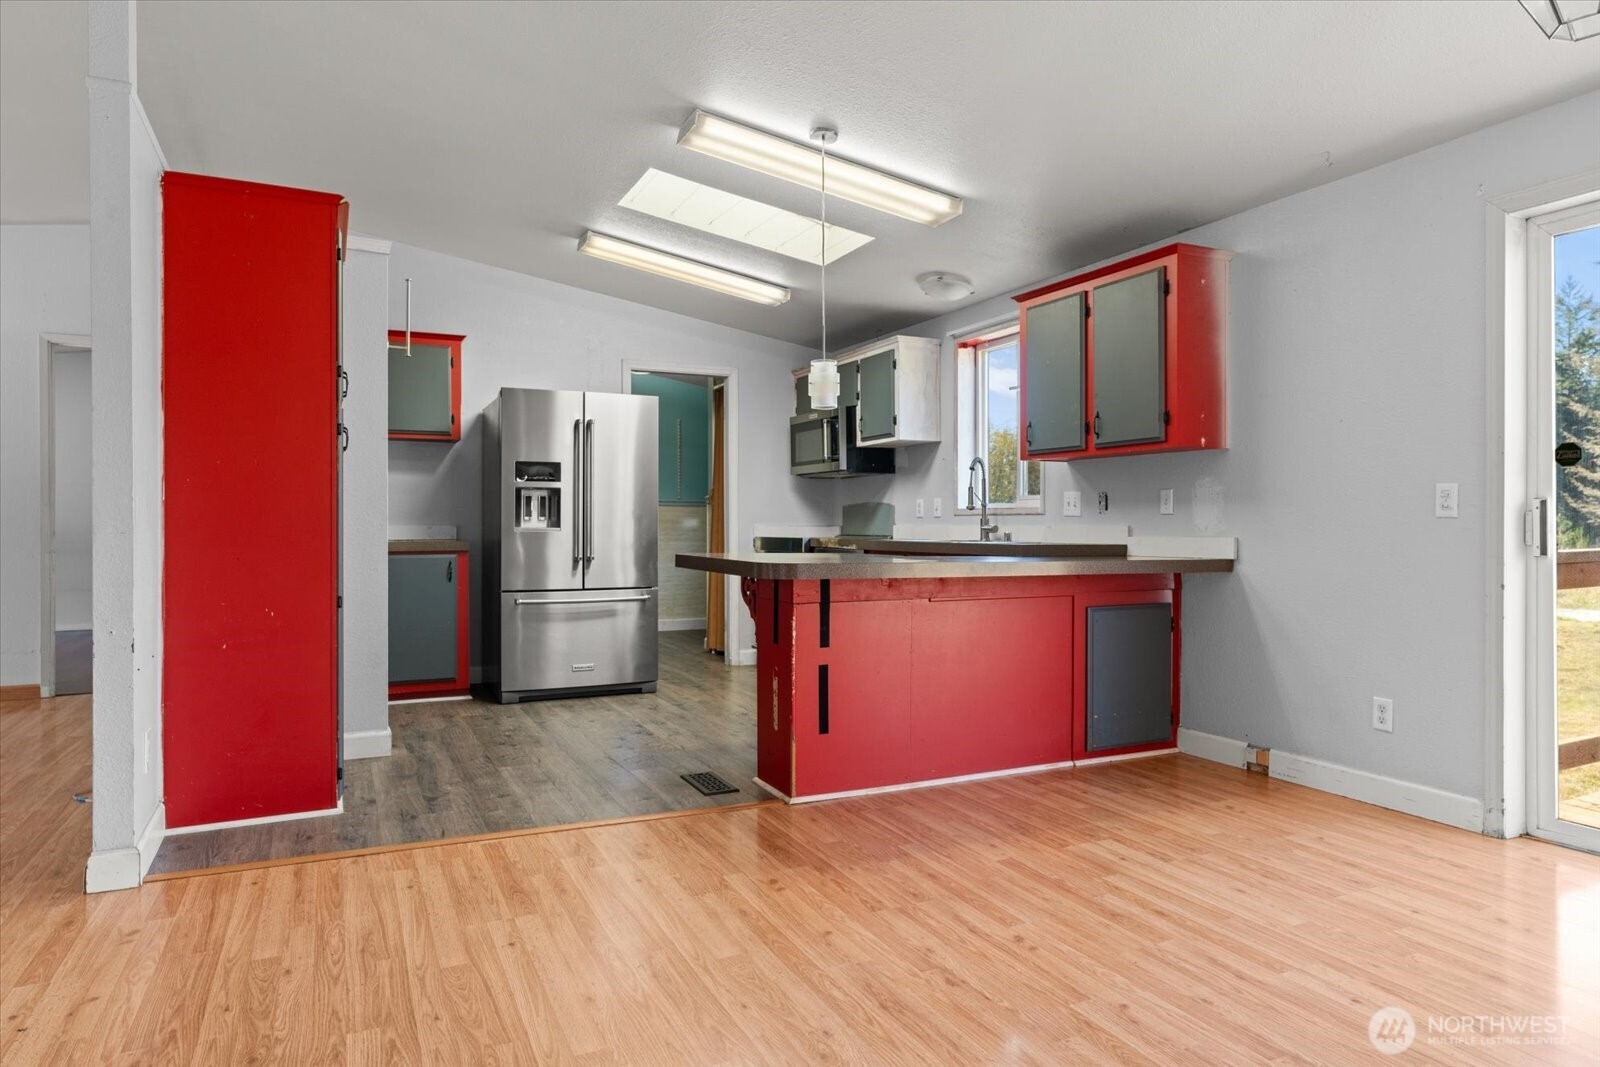
Kitchen with bold red cabinets, a peninsula, and stainless steel refrigerator.
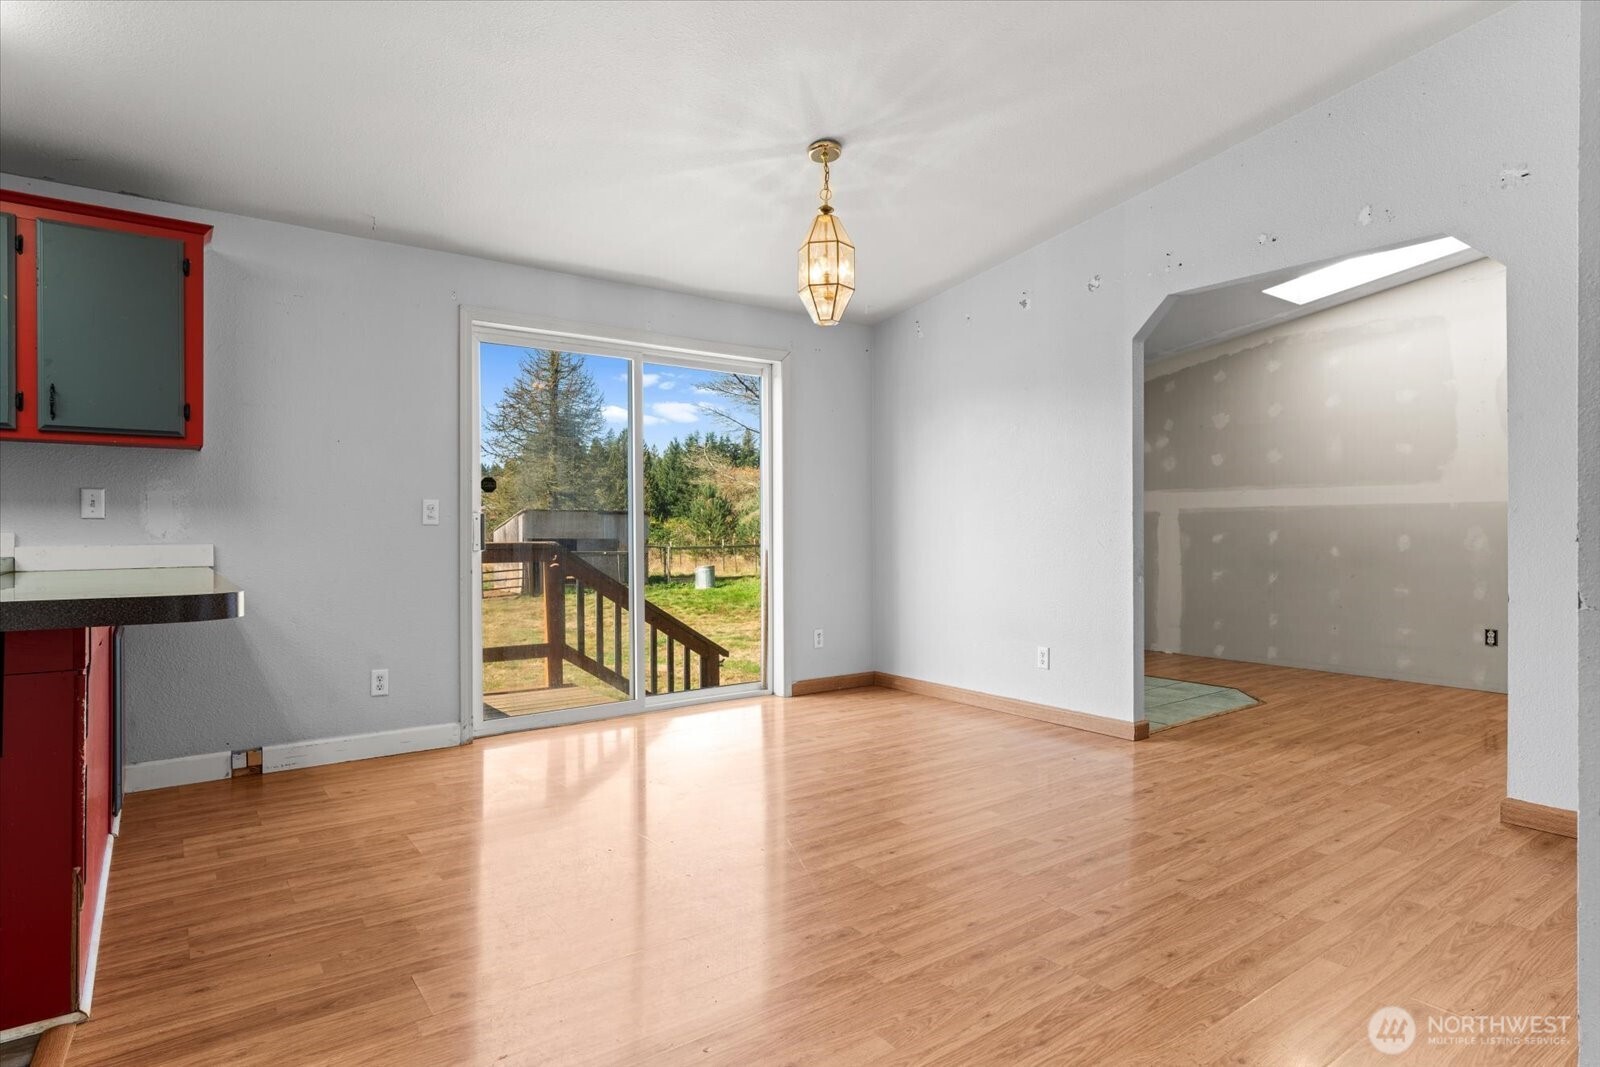
Vacant kitchen and dining area with red cabinets, wood-look flooring, and a sliding door to the yard.
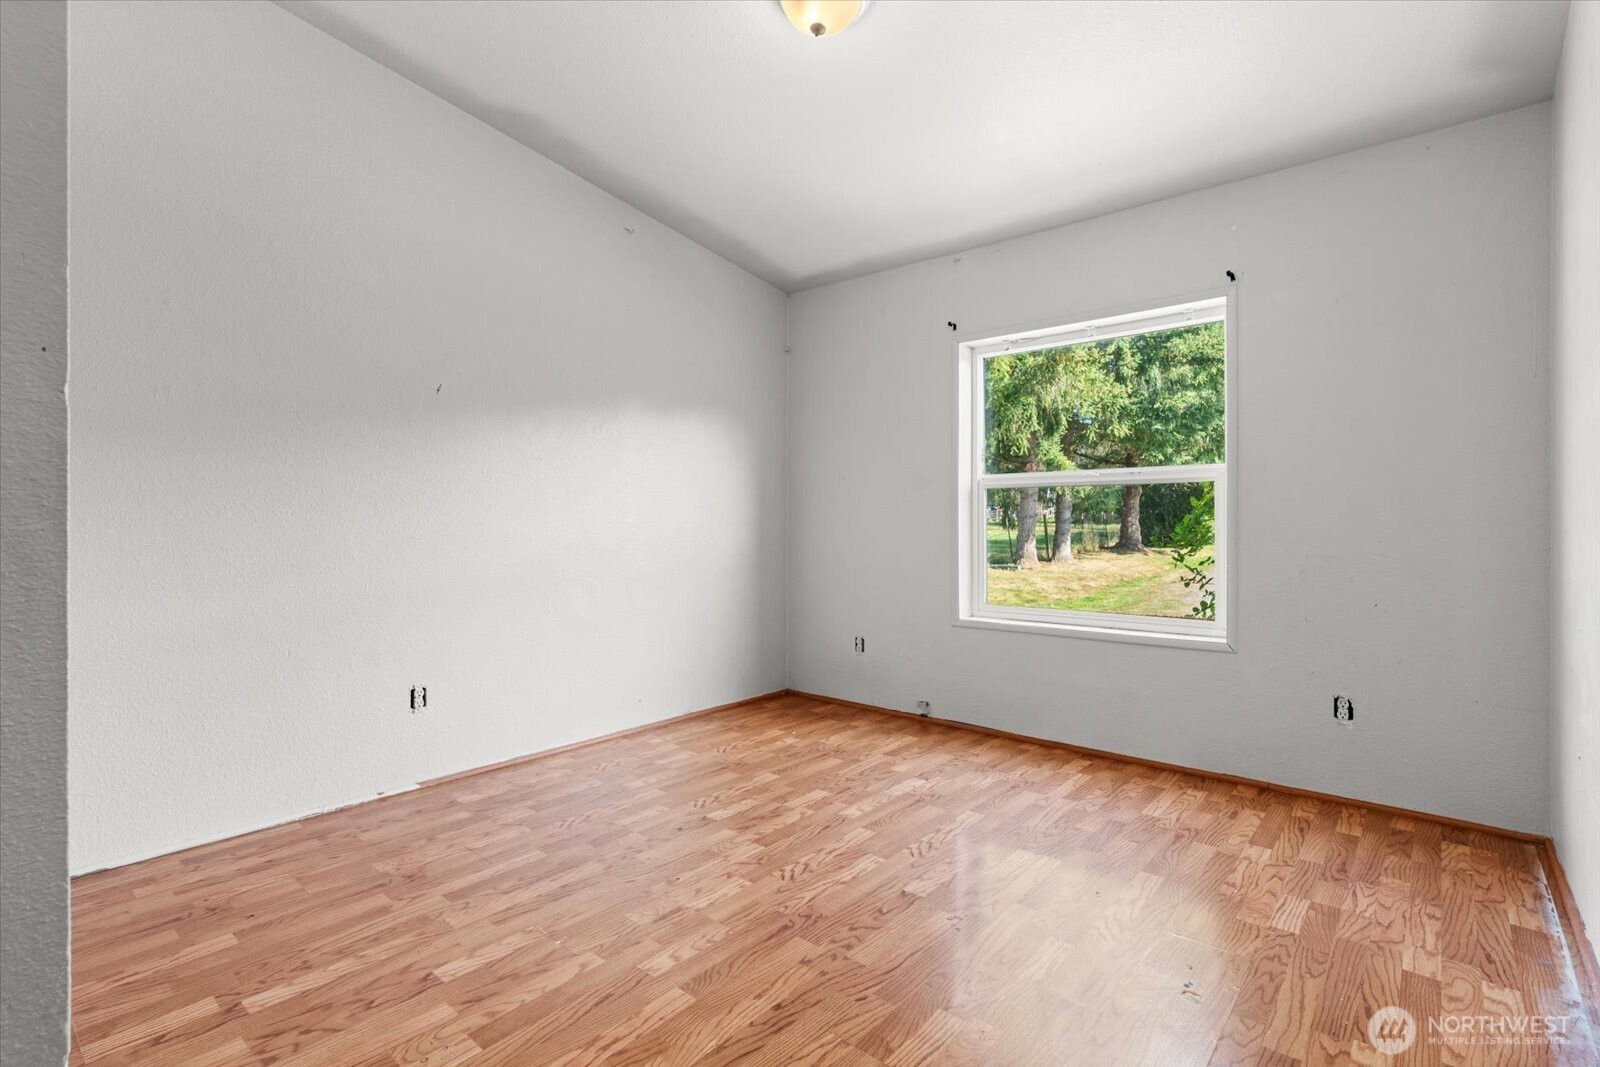
Empty bedroom with hardwood floors and a window overlooking a green yard.
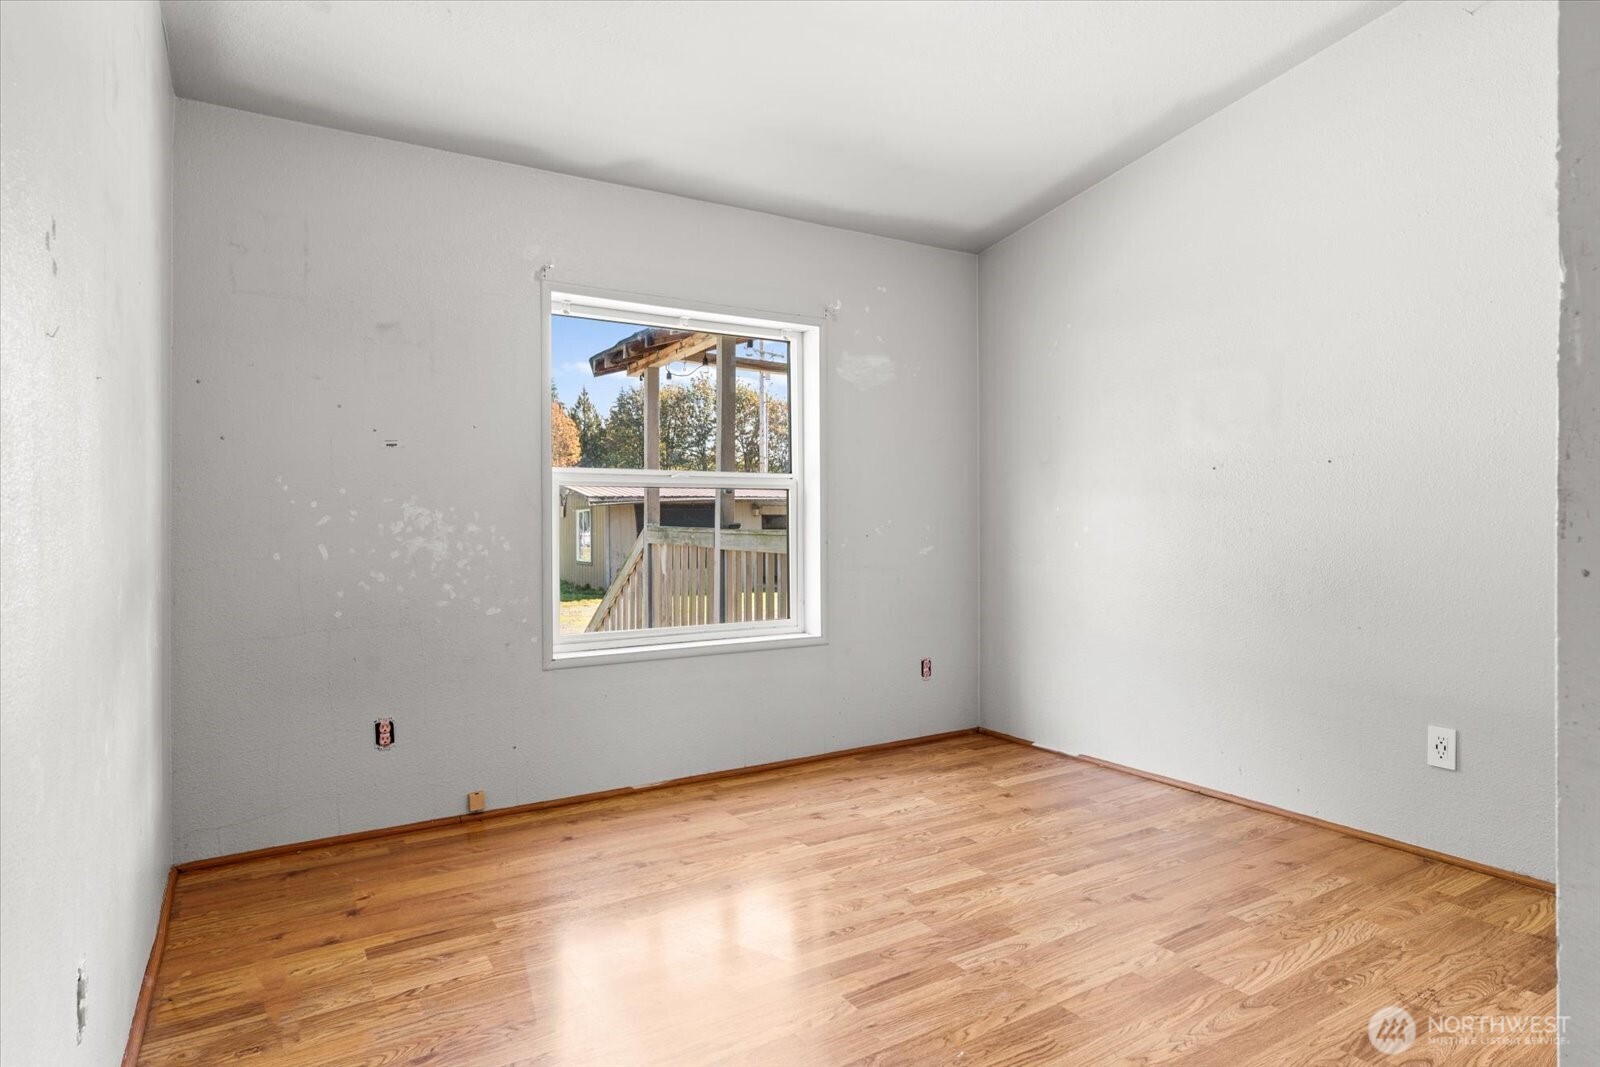
Empty room with hardwood floors, white walls, and a window overlooking a wooden deck.
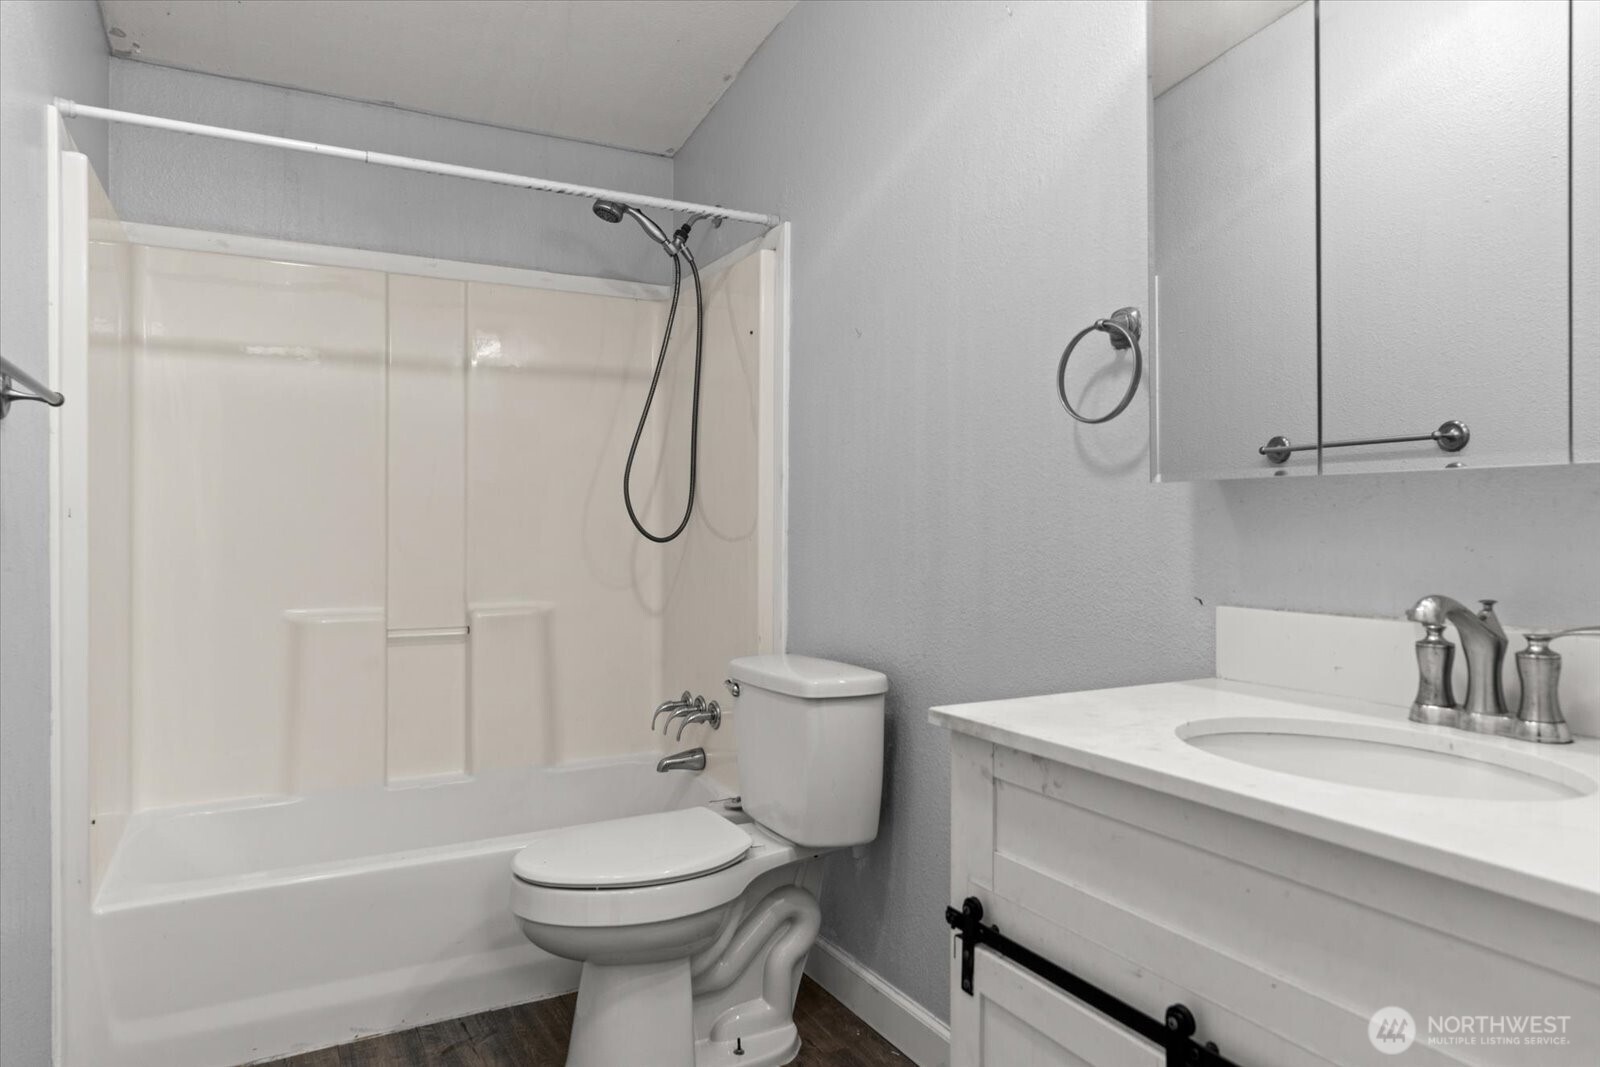
Bathroom with a white tub and shower, toilet, and vanity with mirrored cabinet.
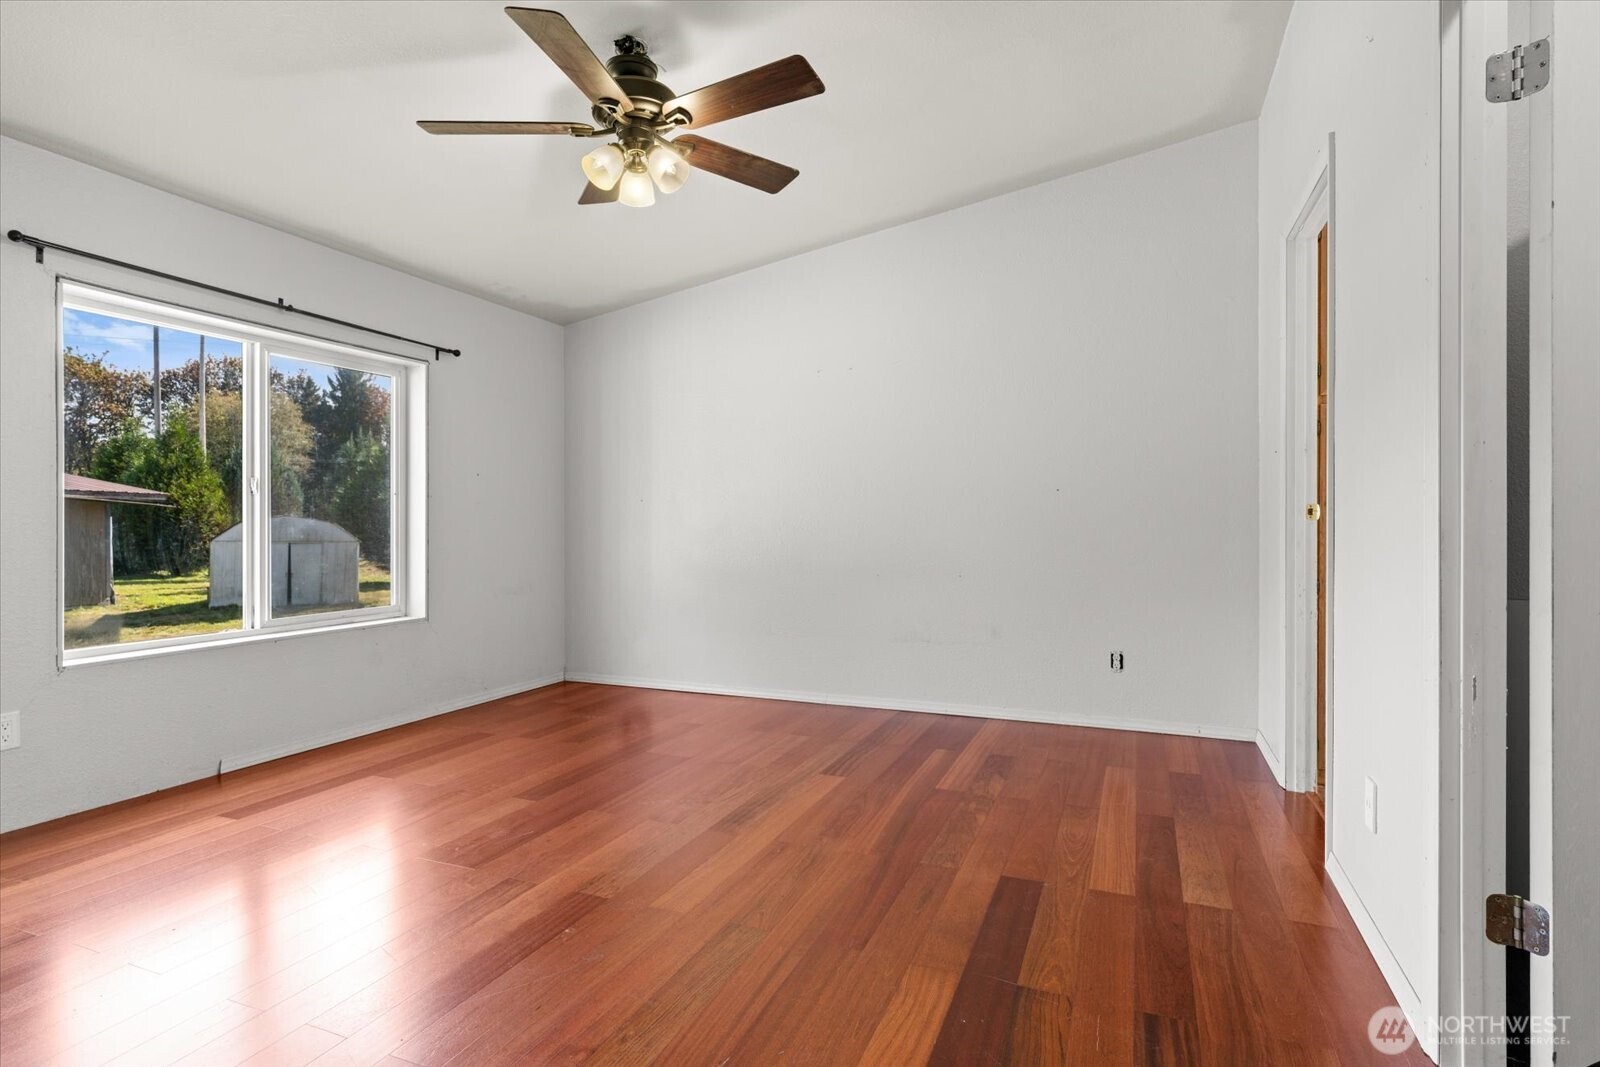
Empty bedroom with reddish wood floors, a ceiling fan, and a large window overlooking the yard.
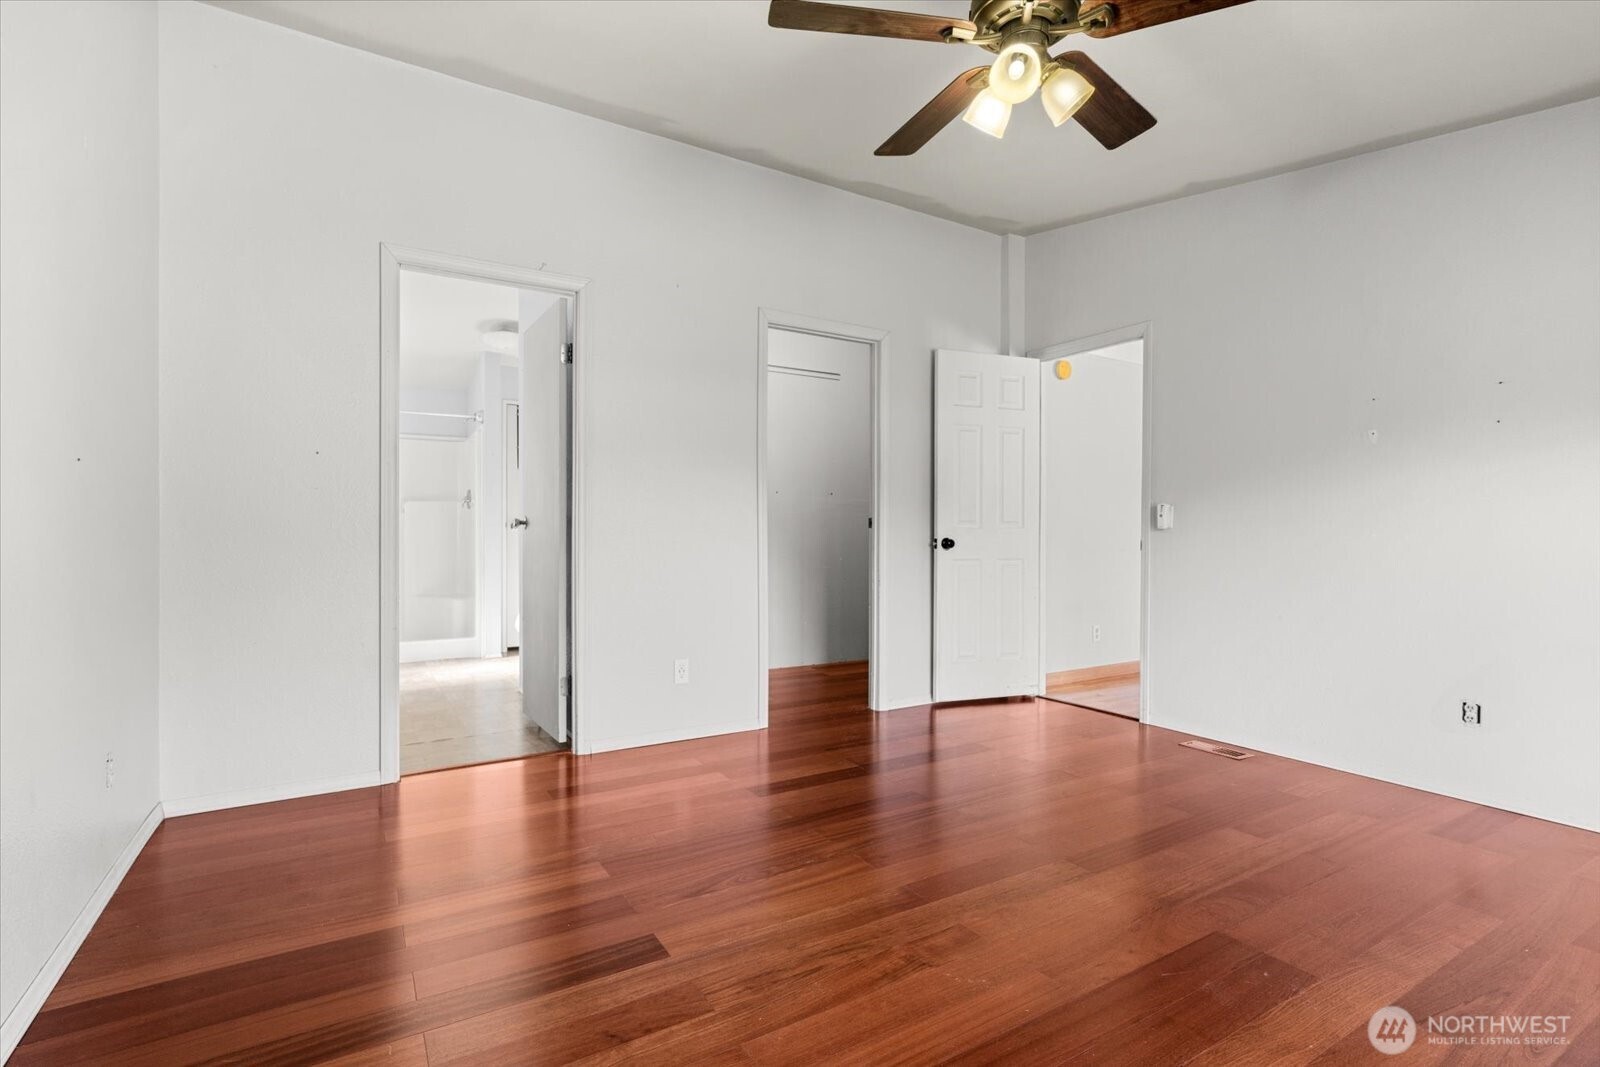
Empty room with reddish hardwood floors, white walls, and a ceiling fan; doorways open to adjoining spaces.
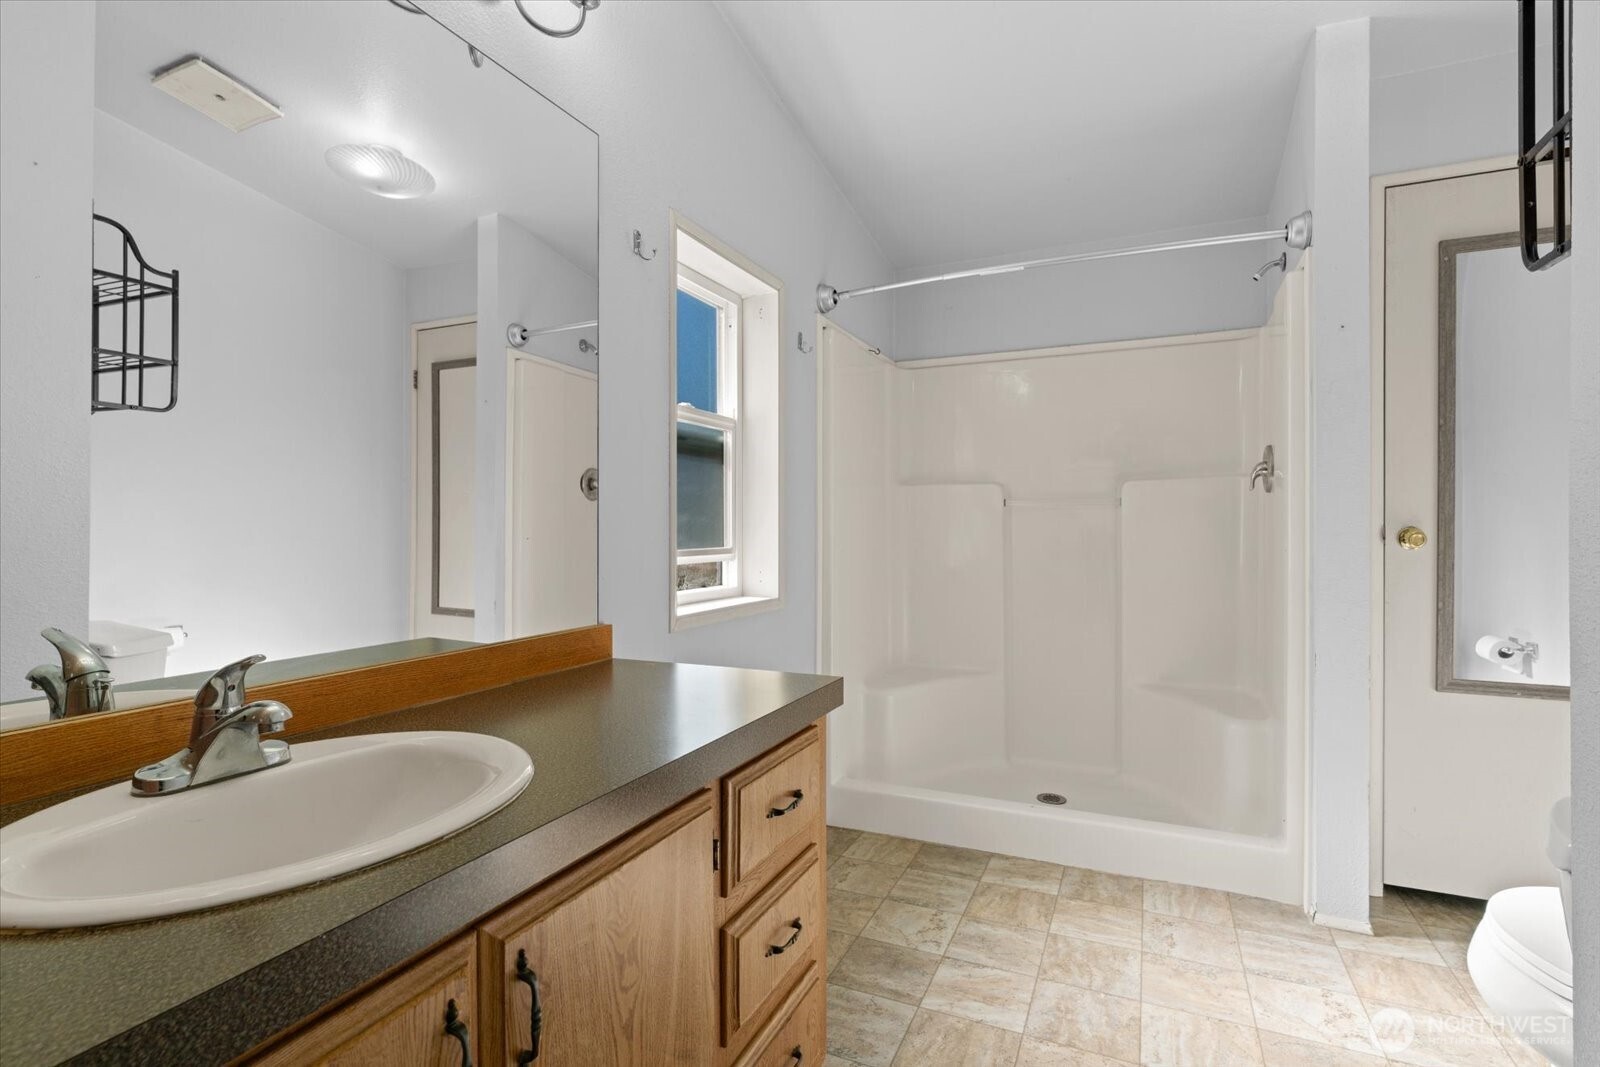
Bathroom with a wood vanity and white tub-shower surround beside a window.
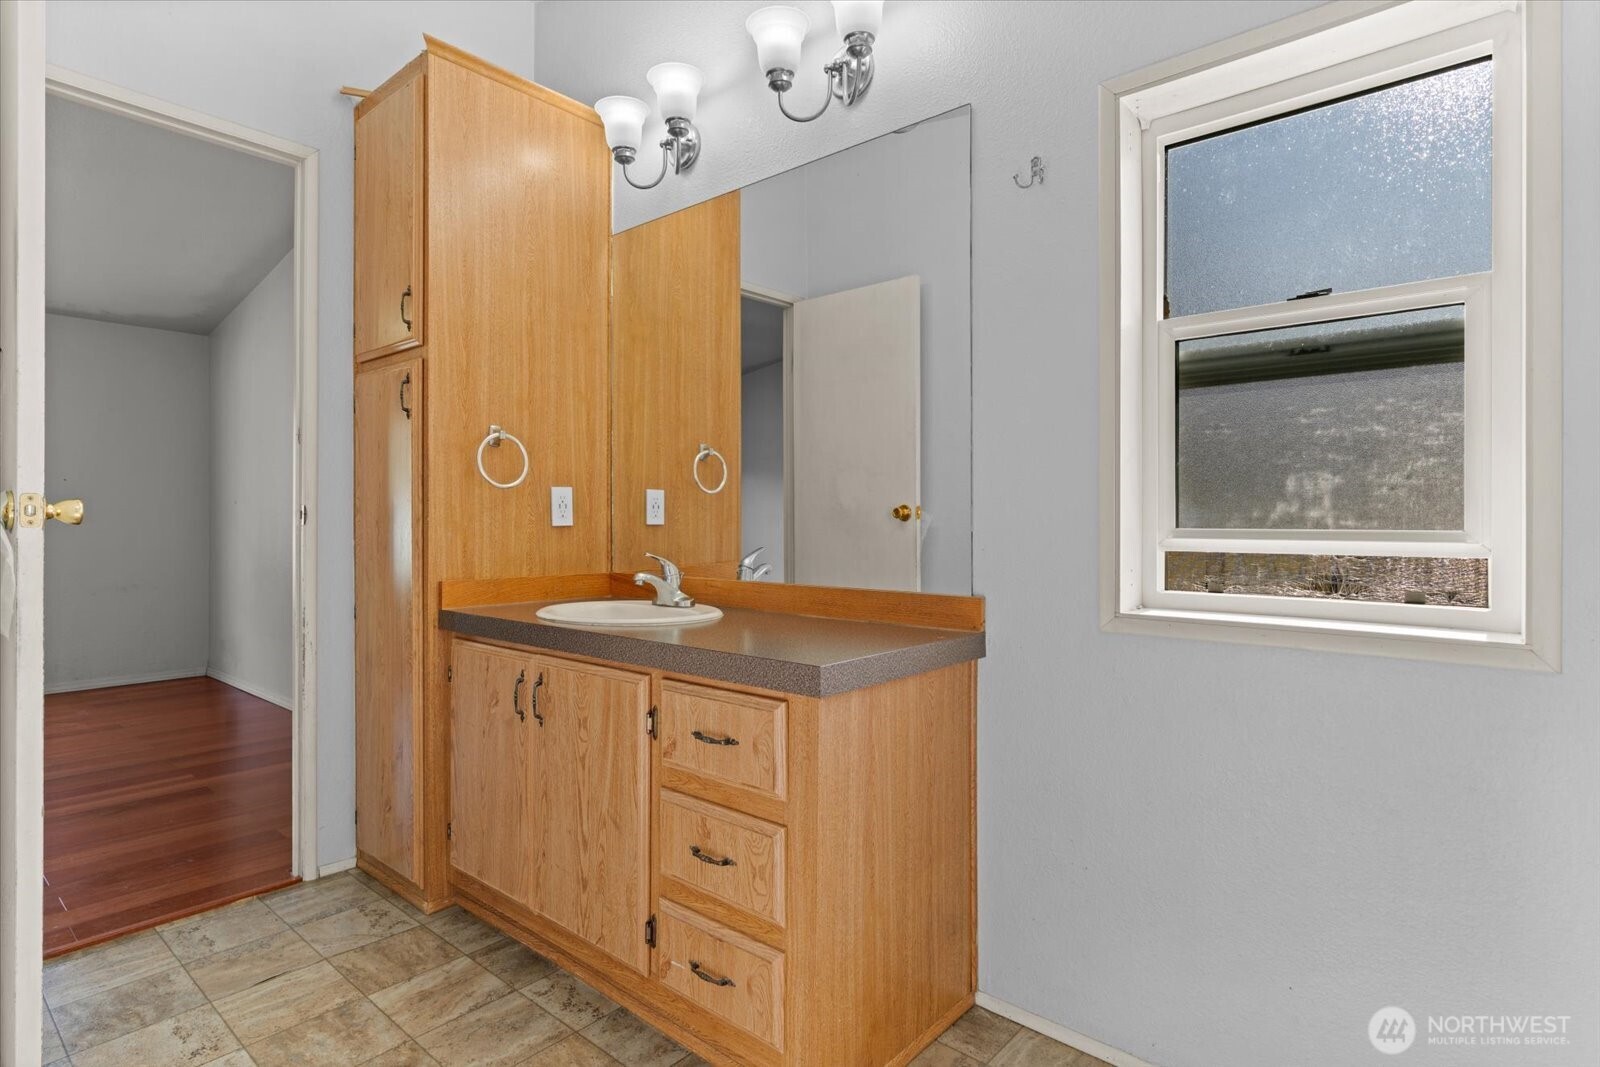
Bathroom vanity with light wood cabinets, a large mirror, and a window.
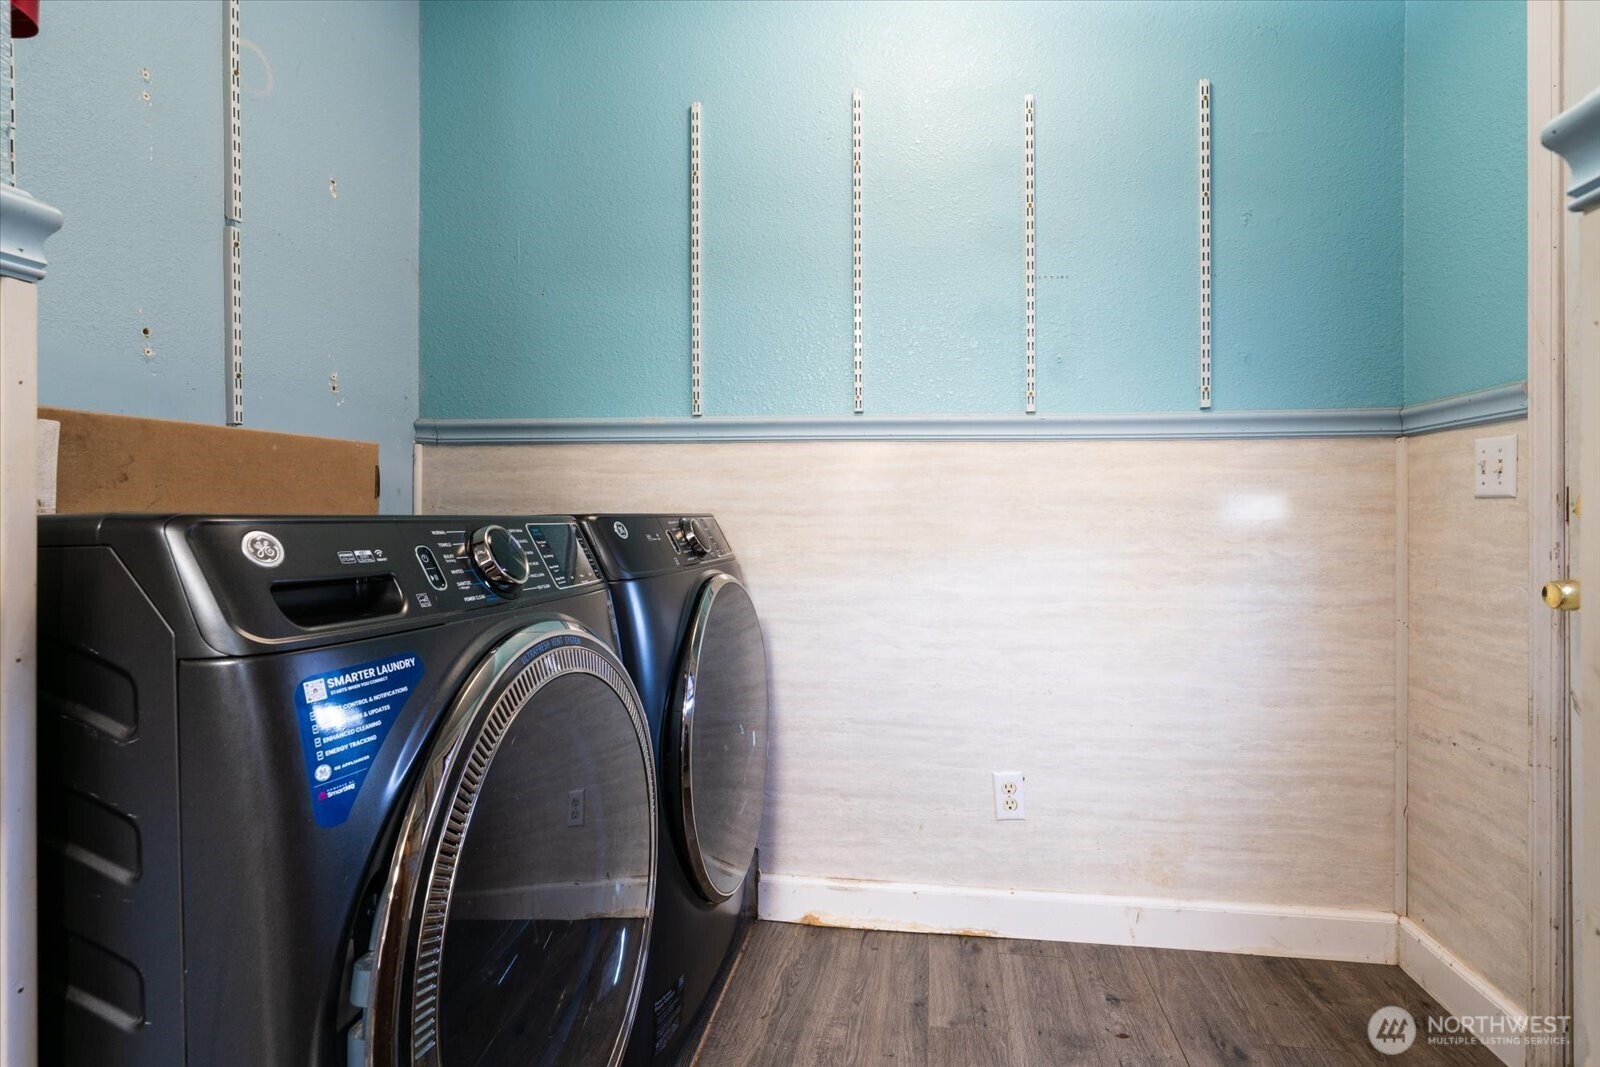
Laundry room with black washer and dryer, turquoise walls, and empty shelving rails.
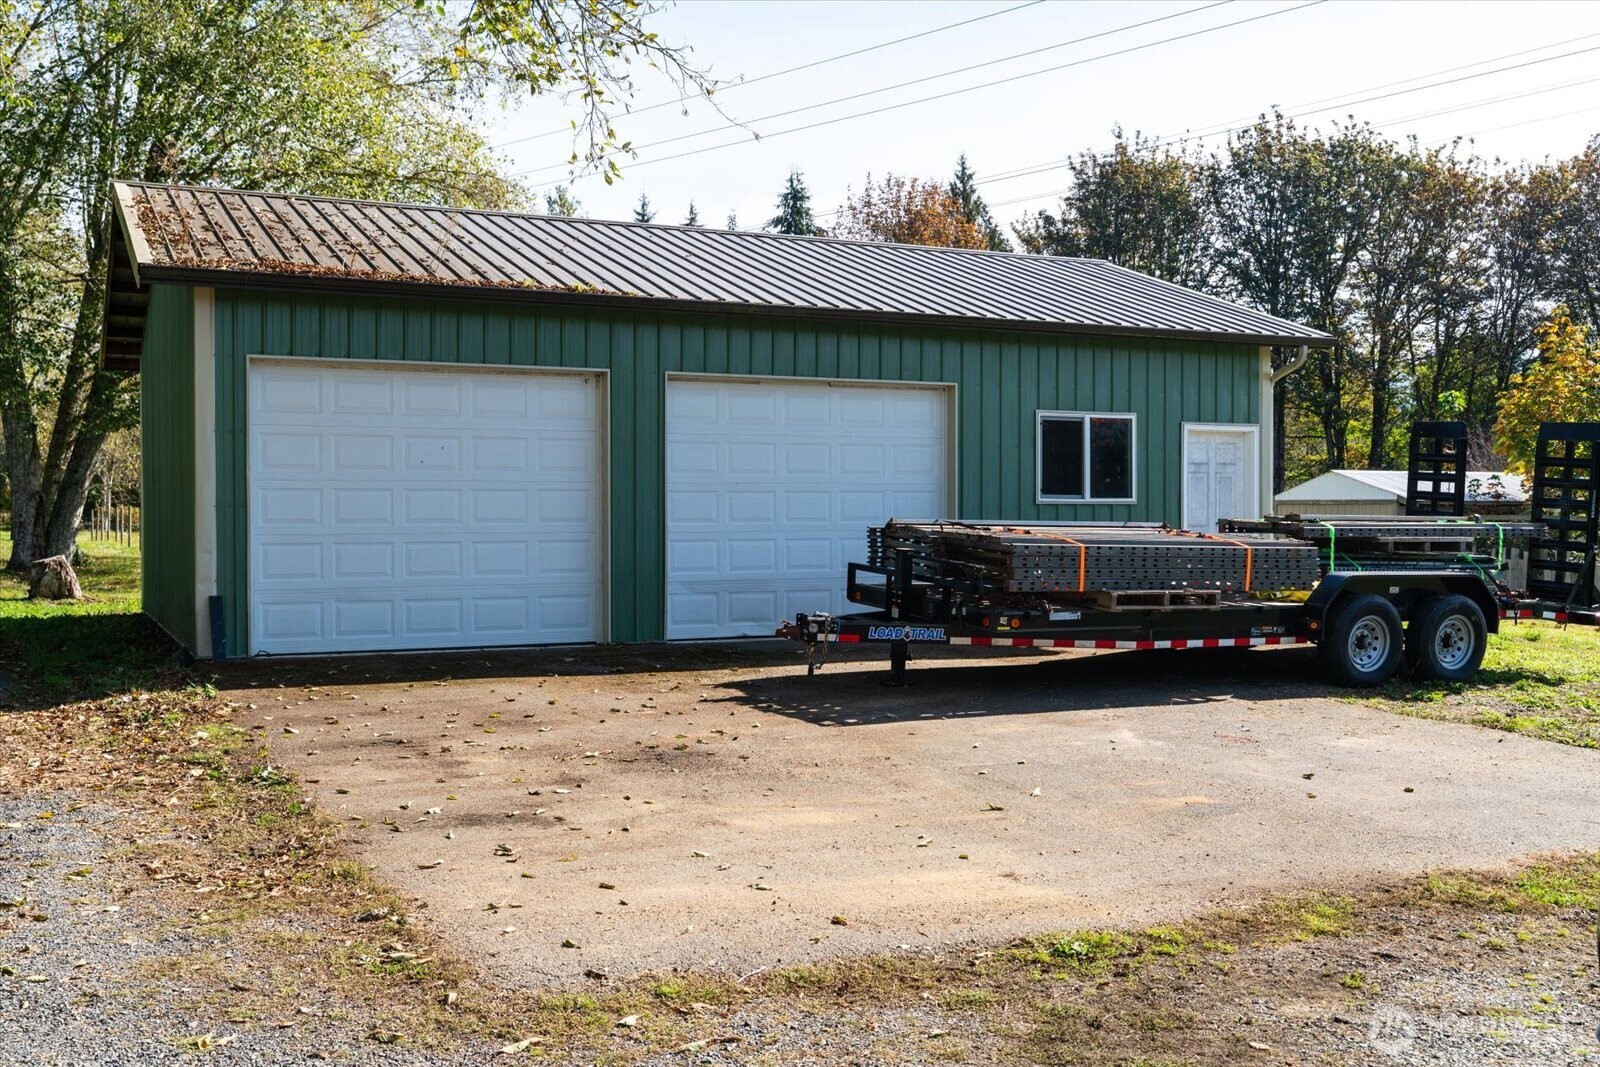
Green detached garage with two white overhead doors and a loaded utility trailer parked in front.
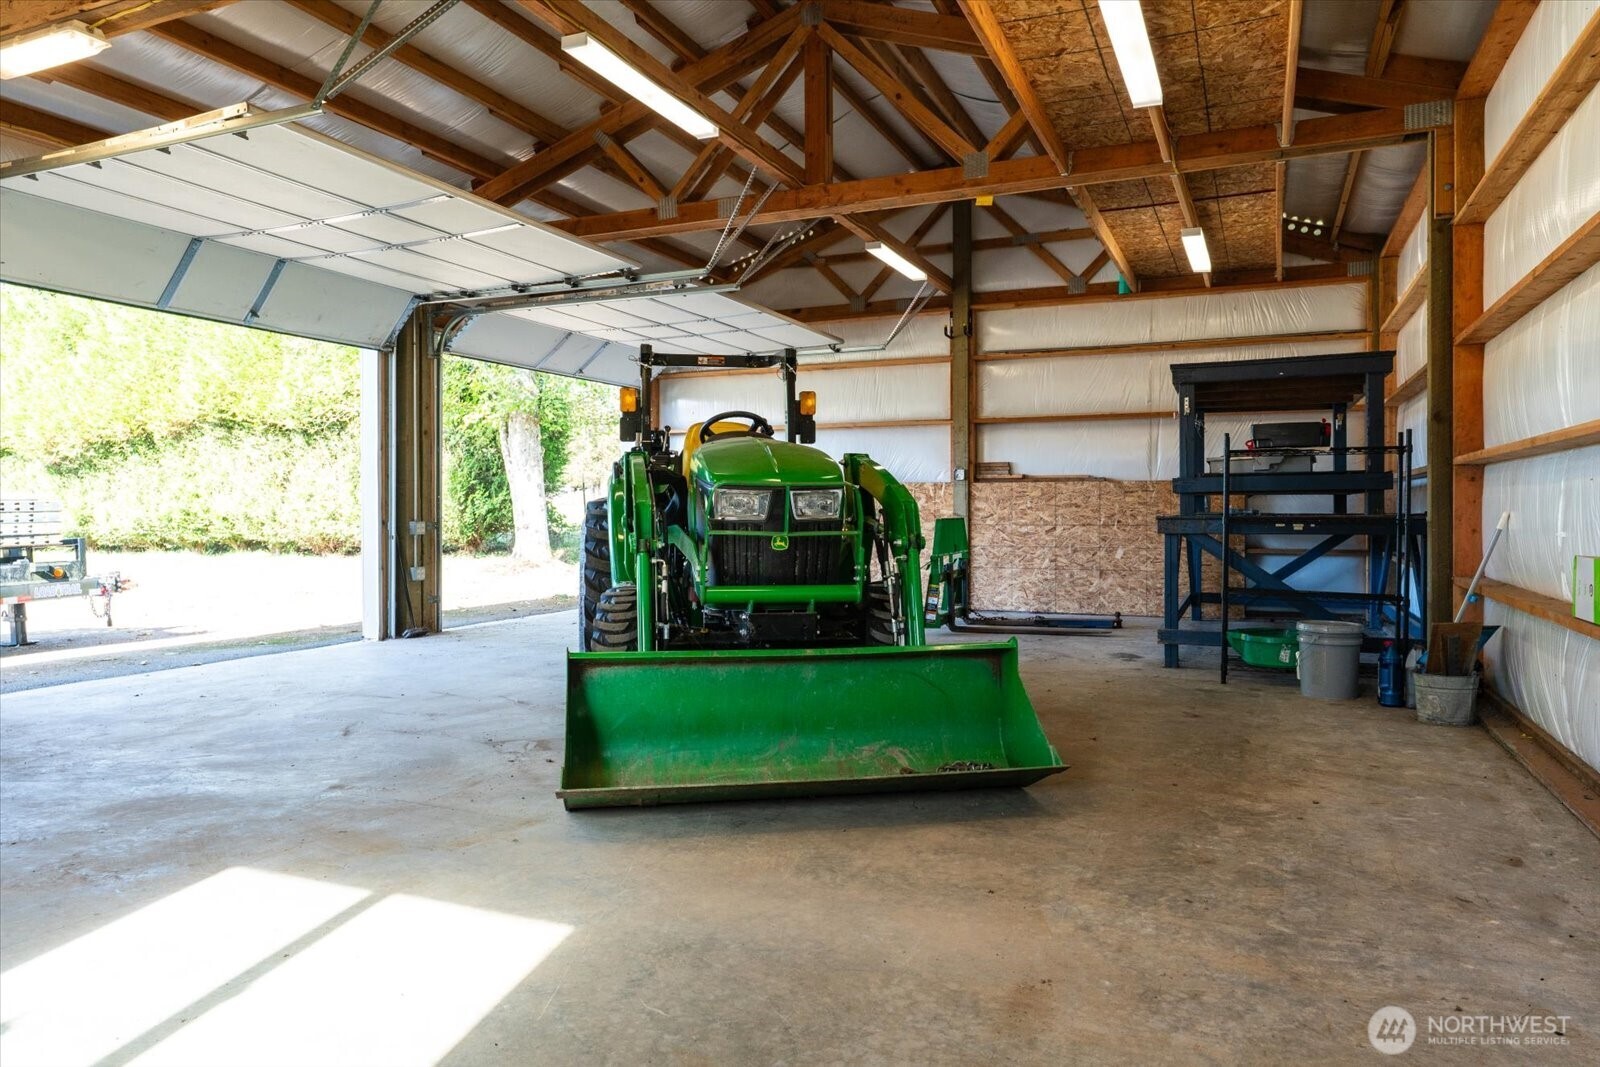
Detached garage with exposed timber trusses and a green tractor with a front loader.
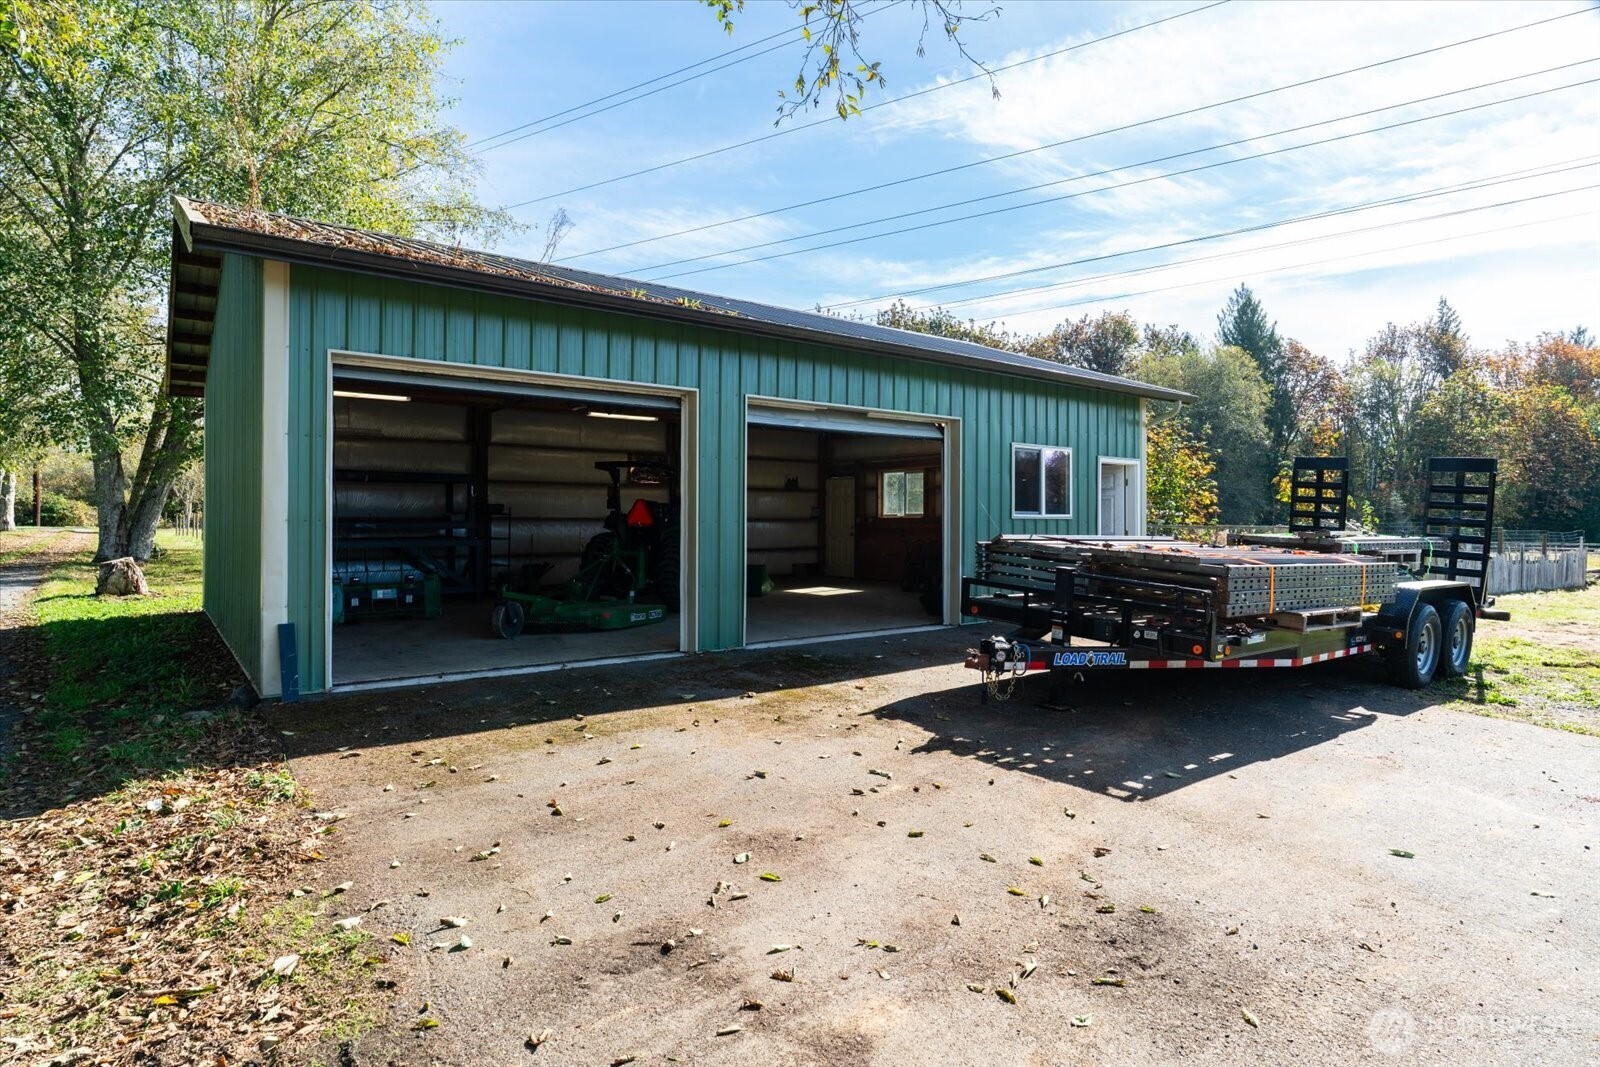
Green metal workshop with two open garage bays and a loaded flatbed trailer in front.
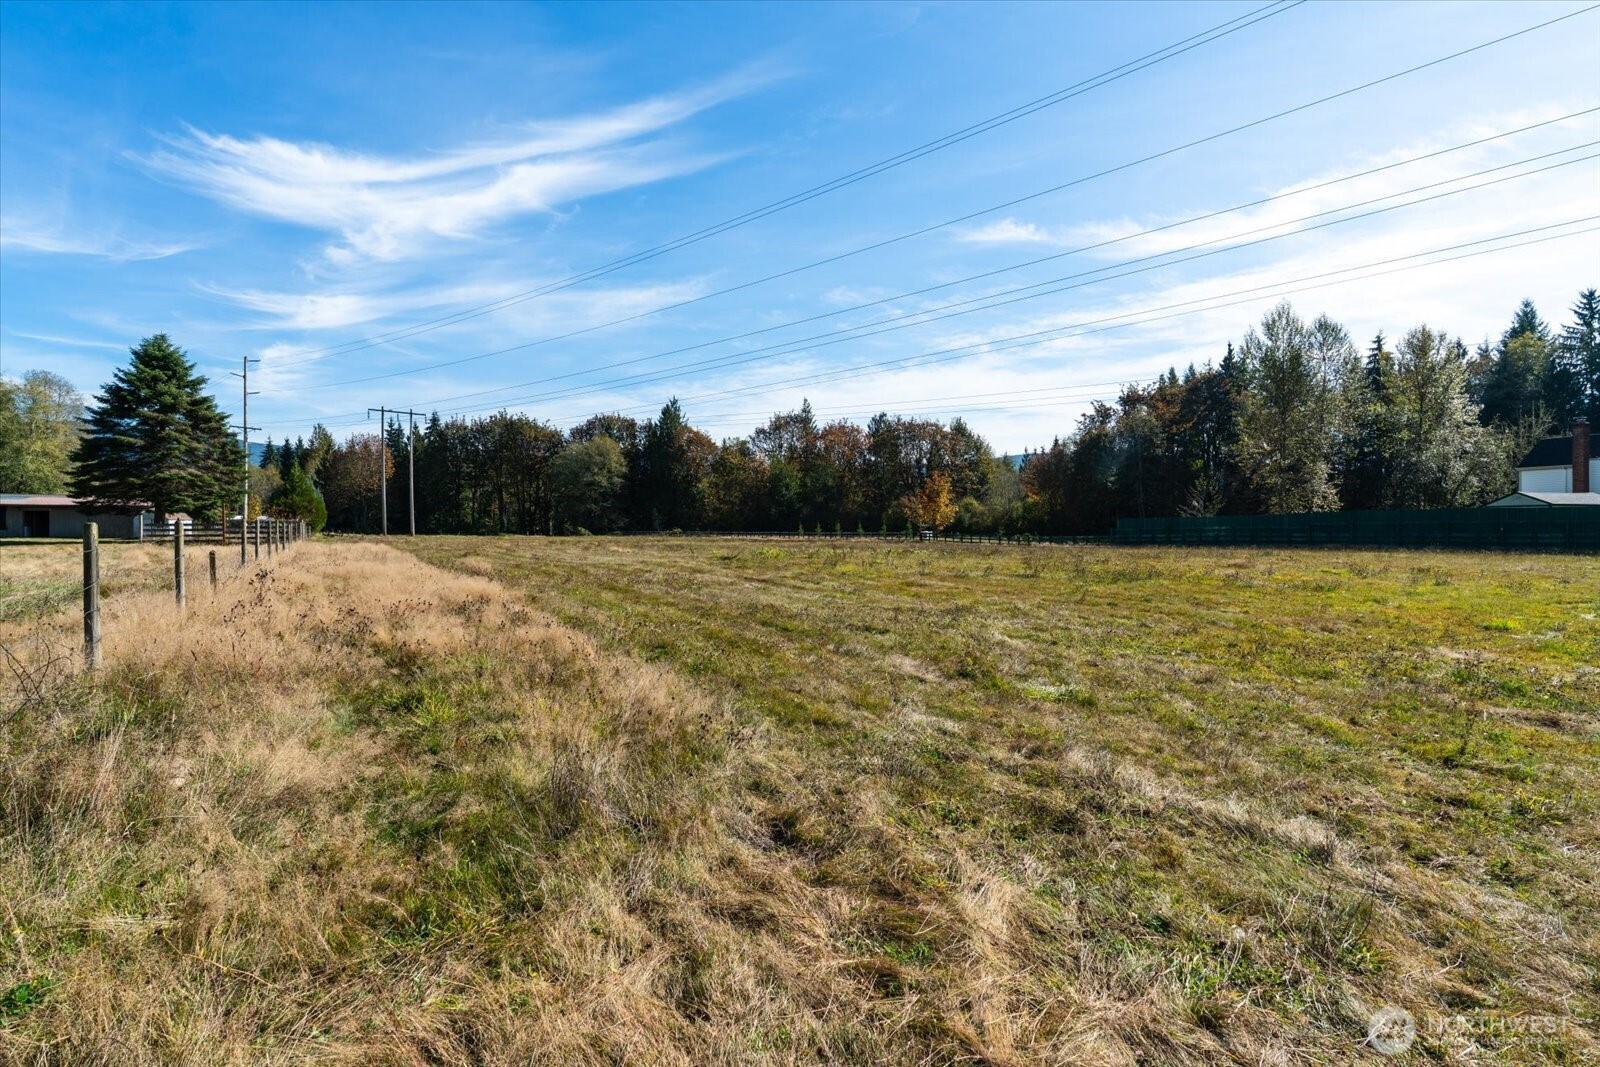
Open grassy parcel with fence lines, mature trees, and utility wires overhead.
Aerial view of a grassy rural property bordered by trees, with utility lines crossing the open field.
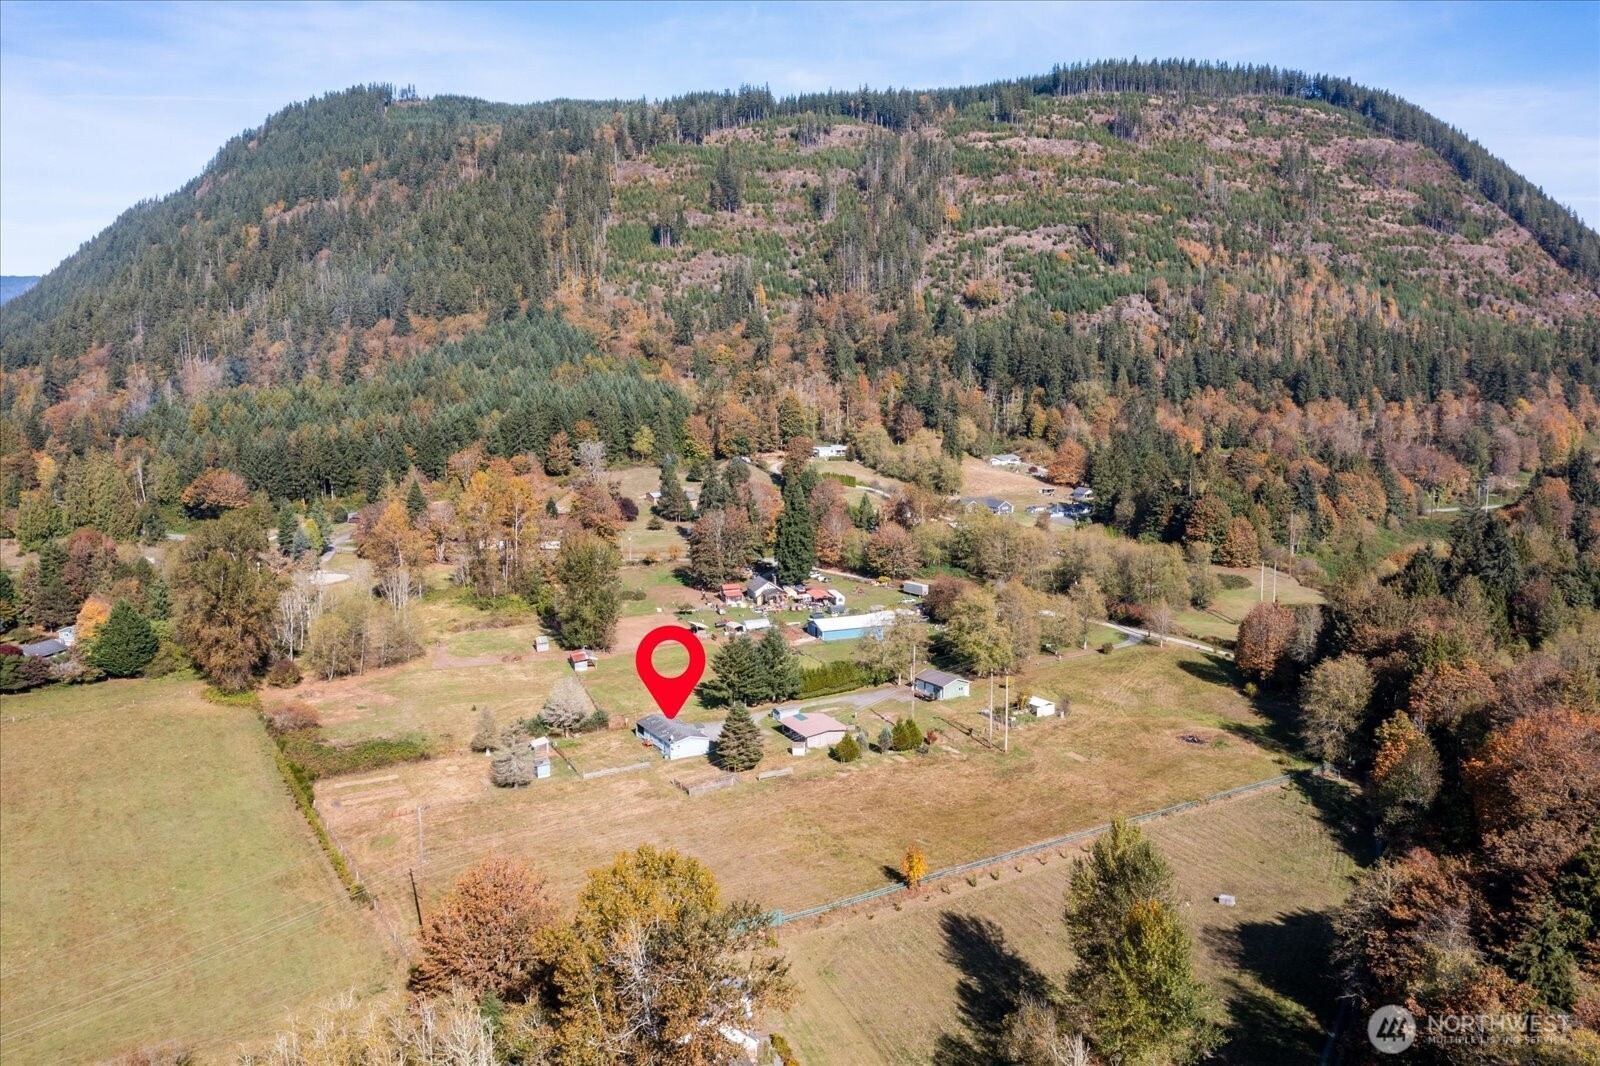
Aerial view of a rural home and outbuildings beneath a forested mountain, marked with a red location pin.
SEE ALL PHOTOS
Aerial view of a rural property with open fields, outbuildings, and forested mountain views.
Blue single-story home surrounded by open pasture, fenced areas, and small outbuildings.
Blue single-story home on a rural lot with fenced yard, gravel drive, and multiple outbuildings.
Dark-brown barn with an open bay behind a wooden fenced enclosure.
Weathered gray outbuilding with a wide sliding opening and a small metal shed beside it.
Grassy yard with a fenced garden and small outbuilding beneath autumn trees.
Open grassy property with mature trees and outbuildings in the distance.
Rustic workshop with exposed timber rafters, concrete floor, and blue workbench.
Rustic barn interior with exposed rafters, a dirt-and-straw floor, and a metal stall gate.
Empty carpeted room with two windows and an exposed wooden ceiling beam.
Blue single-story home with a covered wooden porch and gravel driveway.
Covered wooden porch with white railings and a screened door on a blue house.
Empty room with wood-look floors, two windows, and a glass-paneled door.
Unfurnished living area and kitchen with red and green cabinets, wood-look floors, and a sliding door to the yard.
Kitchen with bold red cabinets, a peninsula, and stainless steel refrigerator.
Vacant kitchen and dining area with red cabinets, wood-look flooring, and a sliding door to the yard.
Empty bedroom with hardwood floors and a window overlooking a green yard.
Empty room with hardwood floors, white walls, and a window overlooking a wooden deck.
Bathroom with a white tub and shower, toilet, and vanity with mirrored cabinet.
Empty bedroom with reddish wood floors, a ceiling fan, and a large window overlooking the yard.
Empty room with reddish hardwood floors, white walls, and a ceiling fan; doorways open to adjoining spaces.
Bathroom with a wood vanity and white tub-shower surround beside a window.
Bathroom vanity with light wood cabinets, a large mirror, and a window.
Laundry room with black washer and dryer, turquoise walls, and empty shelving rails.
Green detached garage with two white overhead doors and a loaded utility trailer parked in front.
Detached garage with exposed timber trusses and a green tractor with a front loader.
Green metal workshop with two open garage bays and a loaded flatbed trailer in front.
Open grassy parcel with fence lines, mature trees, and utility wires overhead.
Aerial view of a grassy rural property bordered by trees, with utility lines crossing the open field.
Aerial view of a rural home and outbuildings beneath a forested mountain, marked with a red location pin.
Provided by NWMLS, Listed by Shannon Leidholm, 425-296-8111 at The Agency Seattle/Eastside
For Sale

14428 Jim Creek Rd

14428 Jim Creek Rd, Arlington, WA 98223

$549,900
Amazing opportunity awaits with this {LEVEL} {DRY} {5-PLUS ACRE PROPERTY!} The home will need your updates but offers great foundational features with cement plank siding, a concrete ribbon foundation, new well filter system, heat pump, and newer appliances. Inside you have a light and bright open floor plan with vaulted ceilings, skylights & plenty of storage space. Kitchen and dining room open to the living room. A large primary en-suite with walk-in closet, two additional bedrooms and main bathroom ready for your design ideas. The large 24x36 2 bay detached shop is a mechanic's dream and provides ample space to store your vehicles, boat, or any other toys. The additional barn has two stalls and a separate finished room for an office or game room. Near the Mt. Baker-Snoqualmie National Forest, outdoor enthusiasts will enjoy easy access to every outdoor recreation possible! This property has dedicated power for your RV, is fenced and crossed fenced making it ideal for an equestrian facility or the hobby farm of your dreams! Update the existing home or Build a new home creating a DADU with the existing home for multi-family living (buyer to verify) or rental opportunity. Whether seeking a project, a ready build site, or simply a place to enjoy mountain views, you will find it on this quiet and peacful retreat just minutes from downtown Arlington and I5. Estate sale sold As-Is

3
beds

2
baths

1,566 Sq.Ft. LIVING AREA

5.31 Acres lot

Features & Amenities

Interior

  • total bedrooms3
  • Total bathrooms2
  • full bathroom1
  • three quarter bathroom1
  • Flooring Laminate, Vinyl Plank
  • APPLIANCES Dishwasher, Disposal, Dryer, Refrigerator, Stove(s)/Range(s), Washer
  • other interior Features Bath Off Primary, Dbl Pane/Storm Window, Dining Room, Skylight(s), Vaulted Ceiling(s), Walk-In Closet(s), Water Heater

Area & Lot

  • Status For Sale
  • Living Area1,566 Sq.Ft.
  • Total Area1,566 Sq.Ft.
  • Lot Area5.31 Acres
  • MLS® ID2590873
  • TypeManufactured-Mobile
  • YEAR BUILT1994
  • View DescriptionMountains
  • Elementary SchoolEagle Creek Elem
  • Middle SchoolPost Mid
  • High SchoolArlington High
  • School DistrictArlington

Exterior

  • STORIES1
  • water SourceIndividual Well
  • roofComposition
  • lot featuresDirt Road
  • parkingDriveway, Detached Garage, Off Street, RV Parking
  • HEAT TYPEForced Air, Heat Pump
  • AIR CONDITIONINGForced Air, Heat Pump
  • sewerSeptic Tank
  • SubstructureConcrete Ribbon, Tie Down
  • security FeaturesFully Fenced
  • other exterior FeaturesCement Planked, Wood

Financial

  • Sales Price$549,900
  • Real Estate Tax $4,760/yr
Blue single-story home surrounded by open pasture, fenced areas, and small outbuildings.

Schedule a Showing

I would love to show you this beautiful property. Please select your preferred date and time below. I will be in touch shortly to confirm your appointment.

Schedule a Showing

I would love to show you this beautiful property. Please select your preferred date and time below. I will be in touch shortly to confirm your appointment.
Thank you for your interest in 14428 Jim Creek Rd, Arlington, WA 98223. We are reviewing your request and will be in touch shortly!

Mortgage Calculator

Estimate your monthly mortgage payment, including the principal and interest, property taxes, and HOA. Adjust the values to generate a more accurate rate.
All estimates are provided for informational purposes only. Actual amounts may vary.
$0,000 Your Payment 20 15 65
$0,000 Your Payment

Work With Susan

Susan is an asset to her clients. She knows where to invest money to bring the most lucrative return, whether it be determining which neighborhoods to buy in or what remodeling projects yield the largest profits.

Follow Me on Instagram