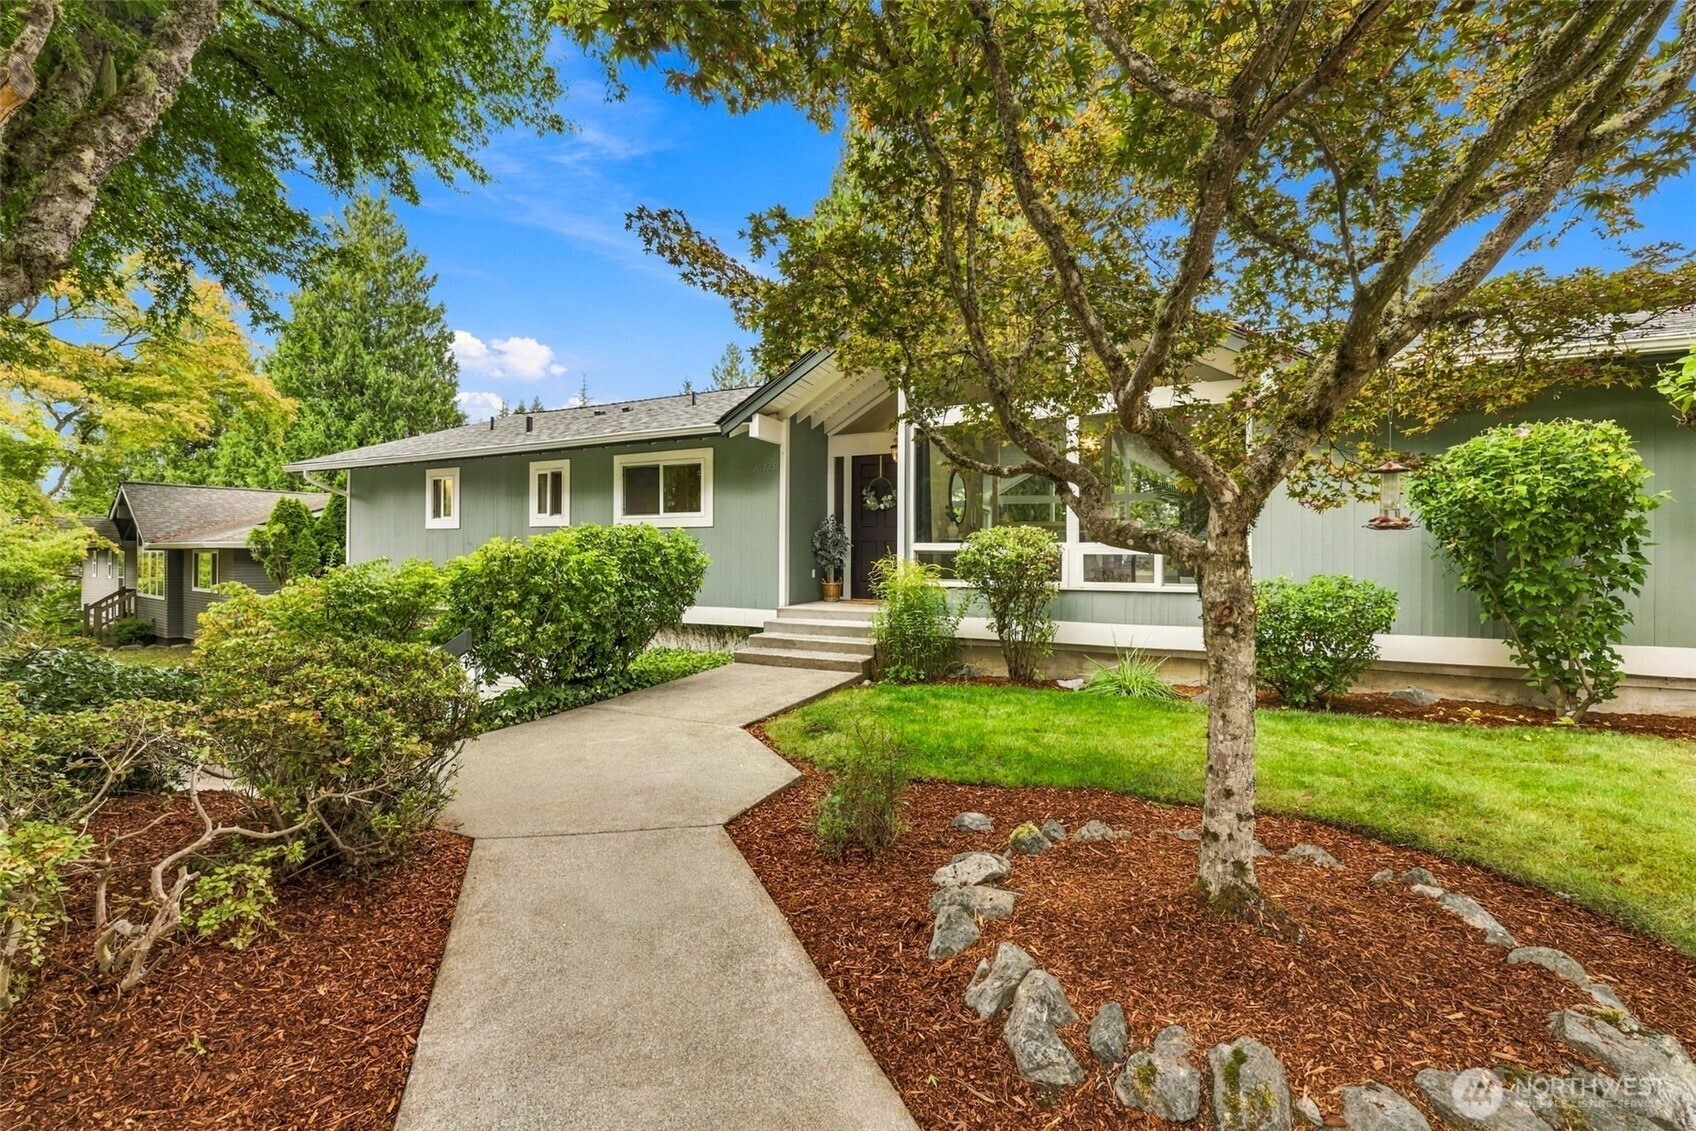
Green single-story house with white trim, a curved walkway, and mature trees in the landscaped front yard.
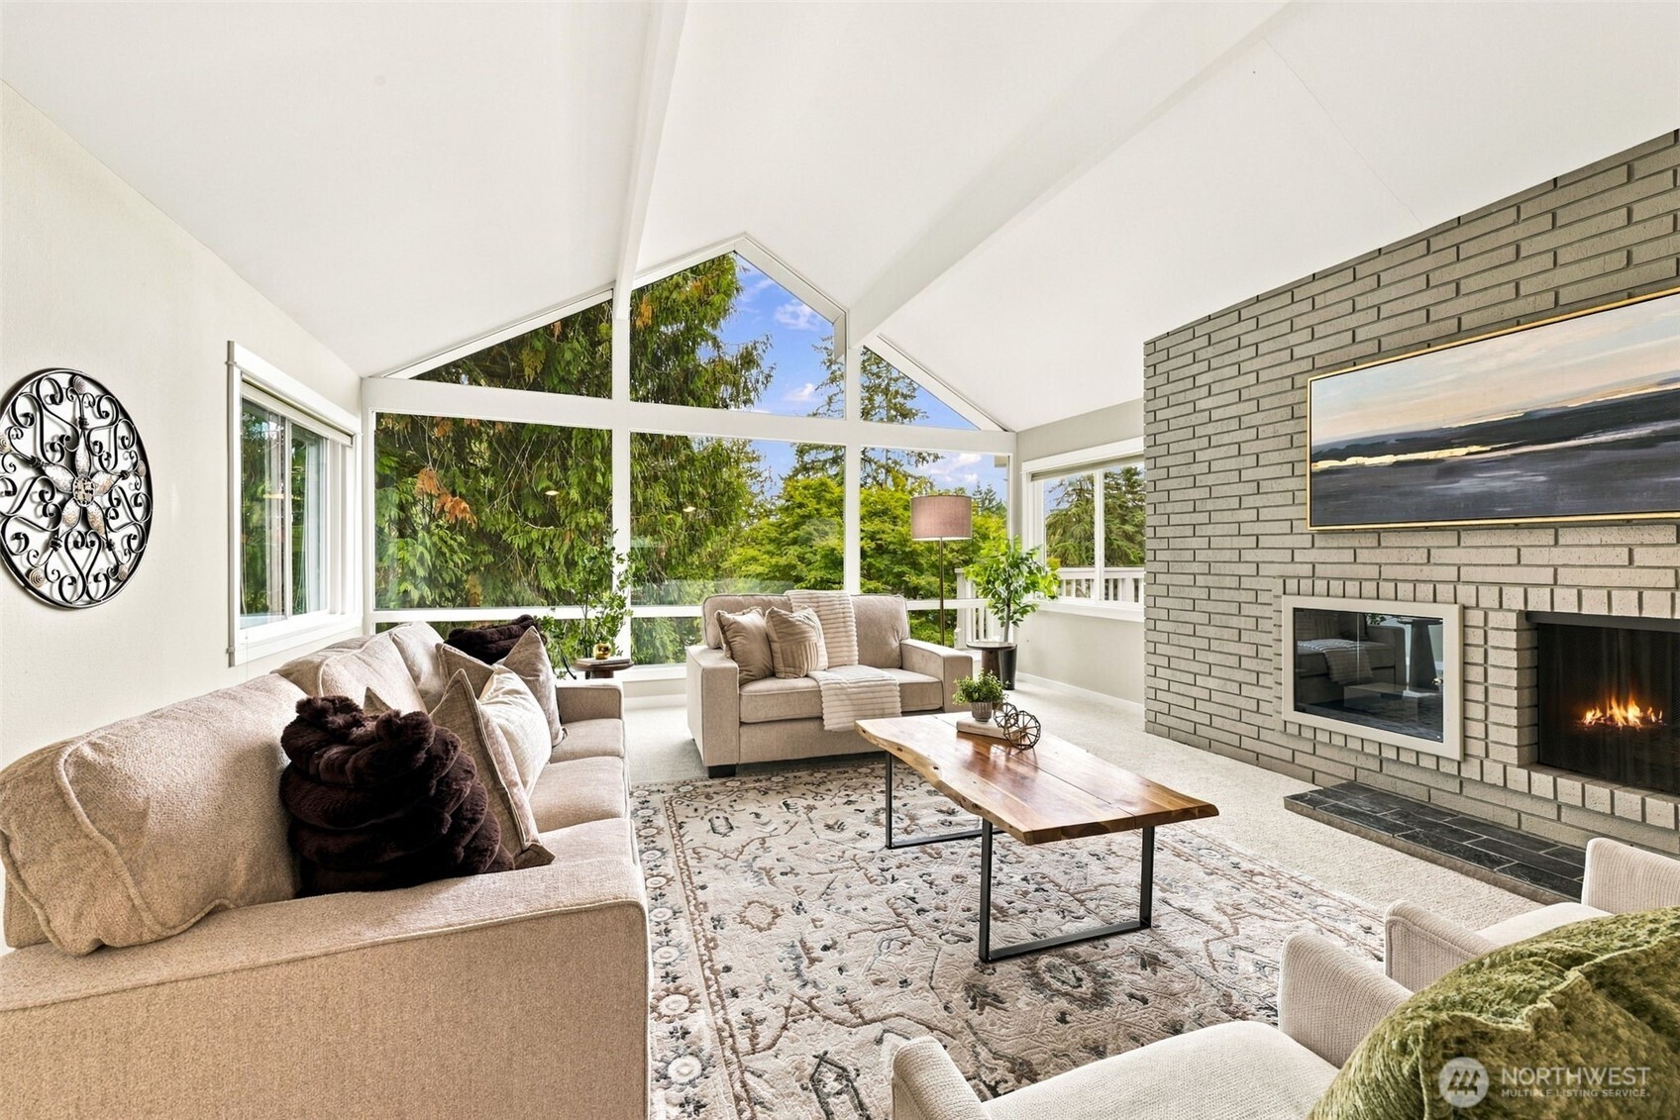
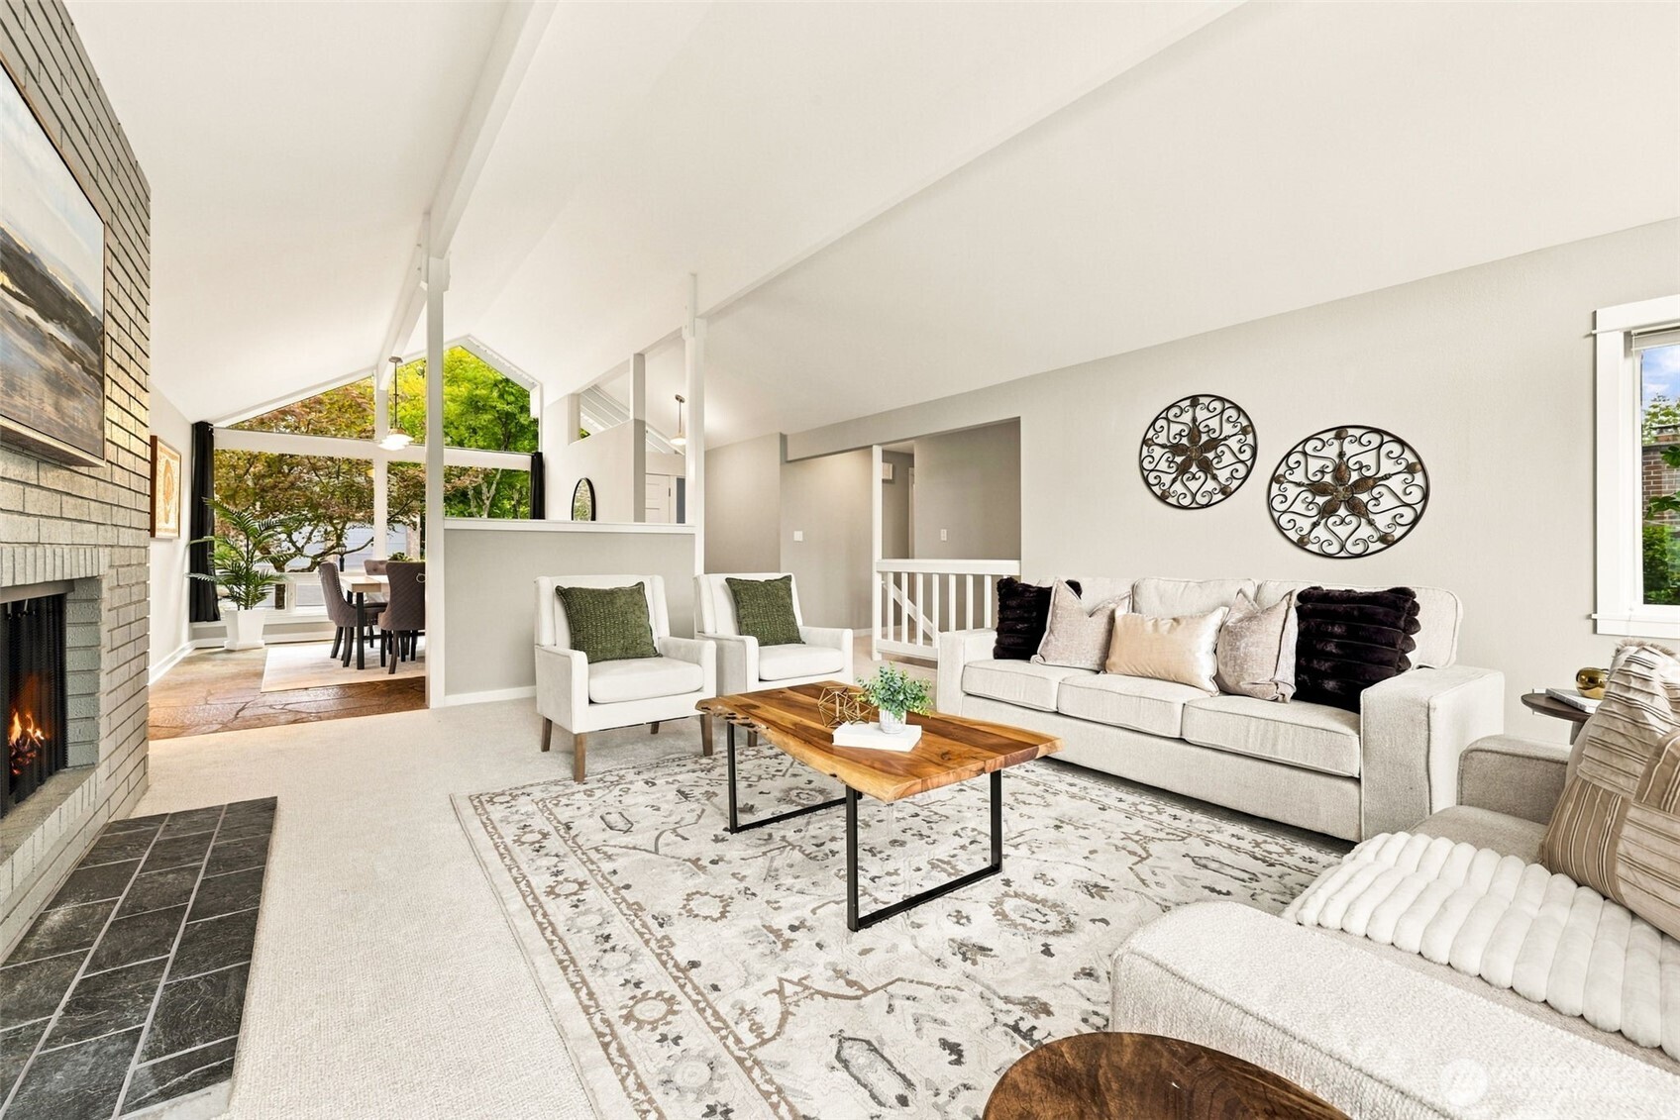
Living room with vaulted windows, beige seating, and a brick fireplace with a lit fire.
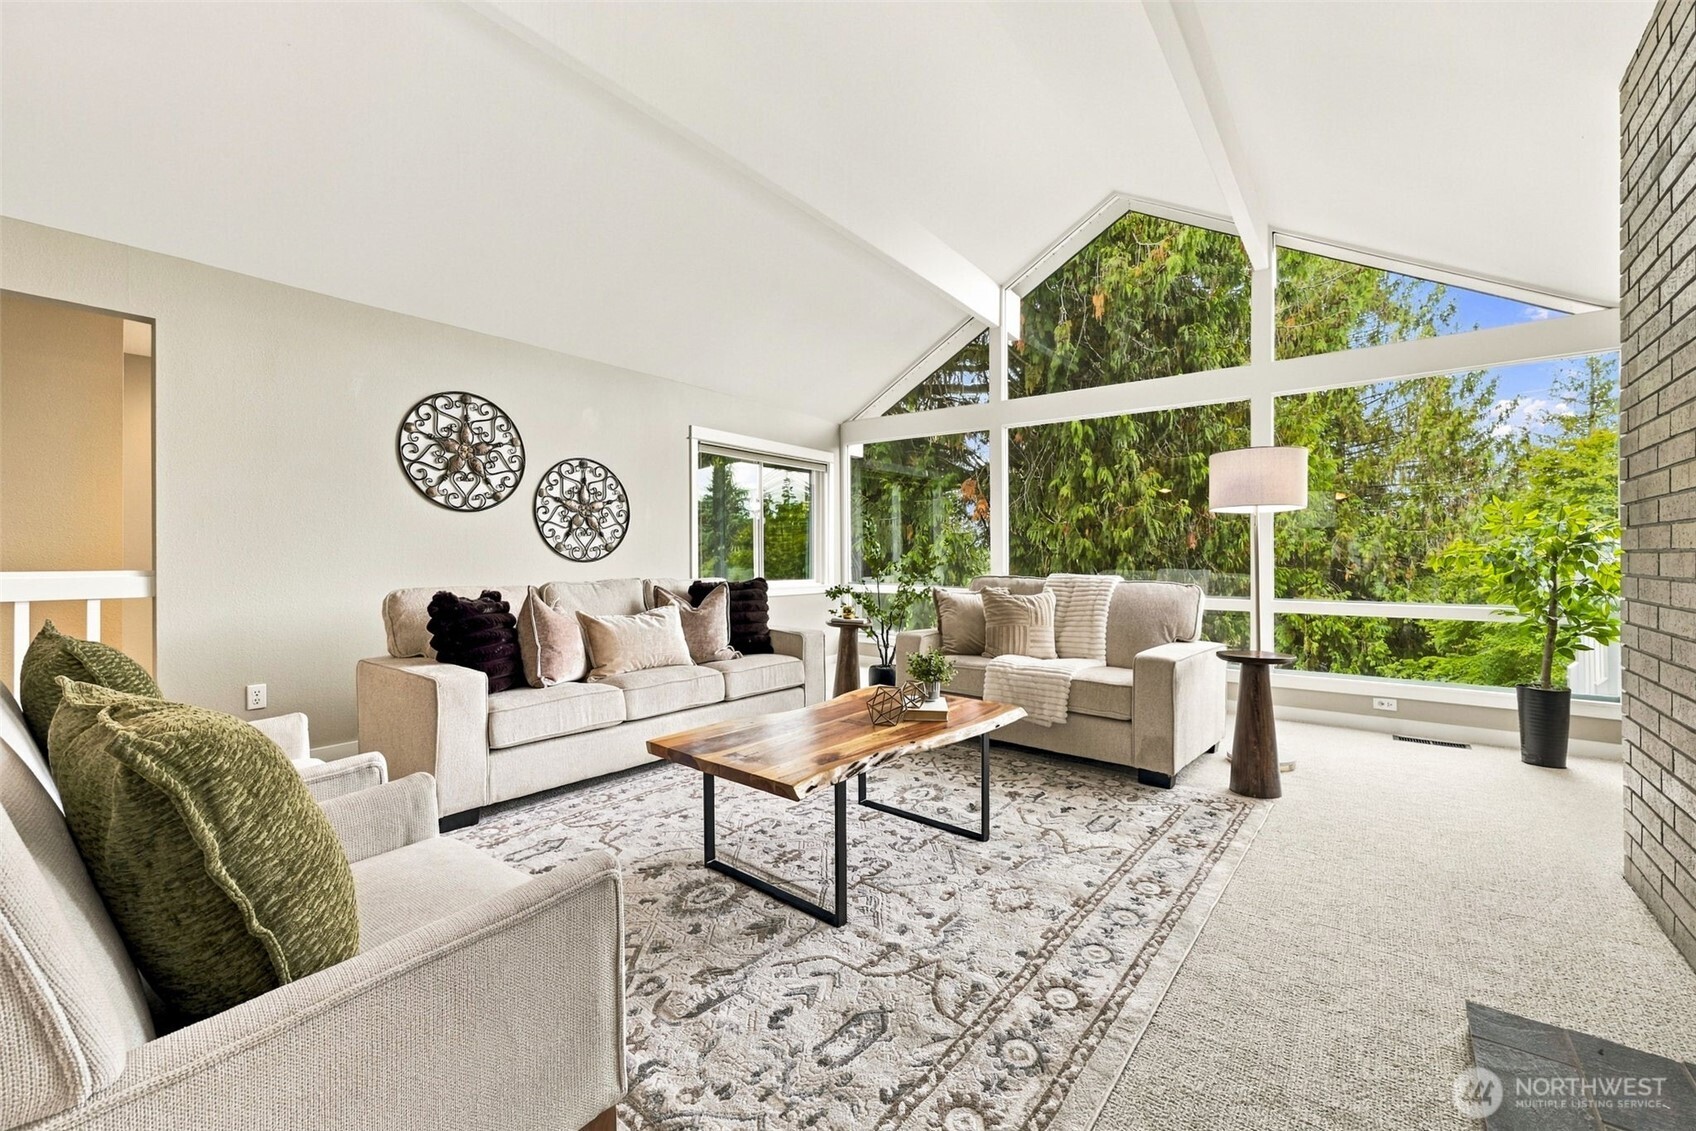
Staged living room with vaulted ceiling, expansive windows overlooking trees, and a wood coffee table.
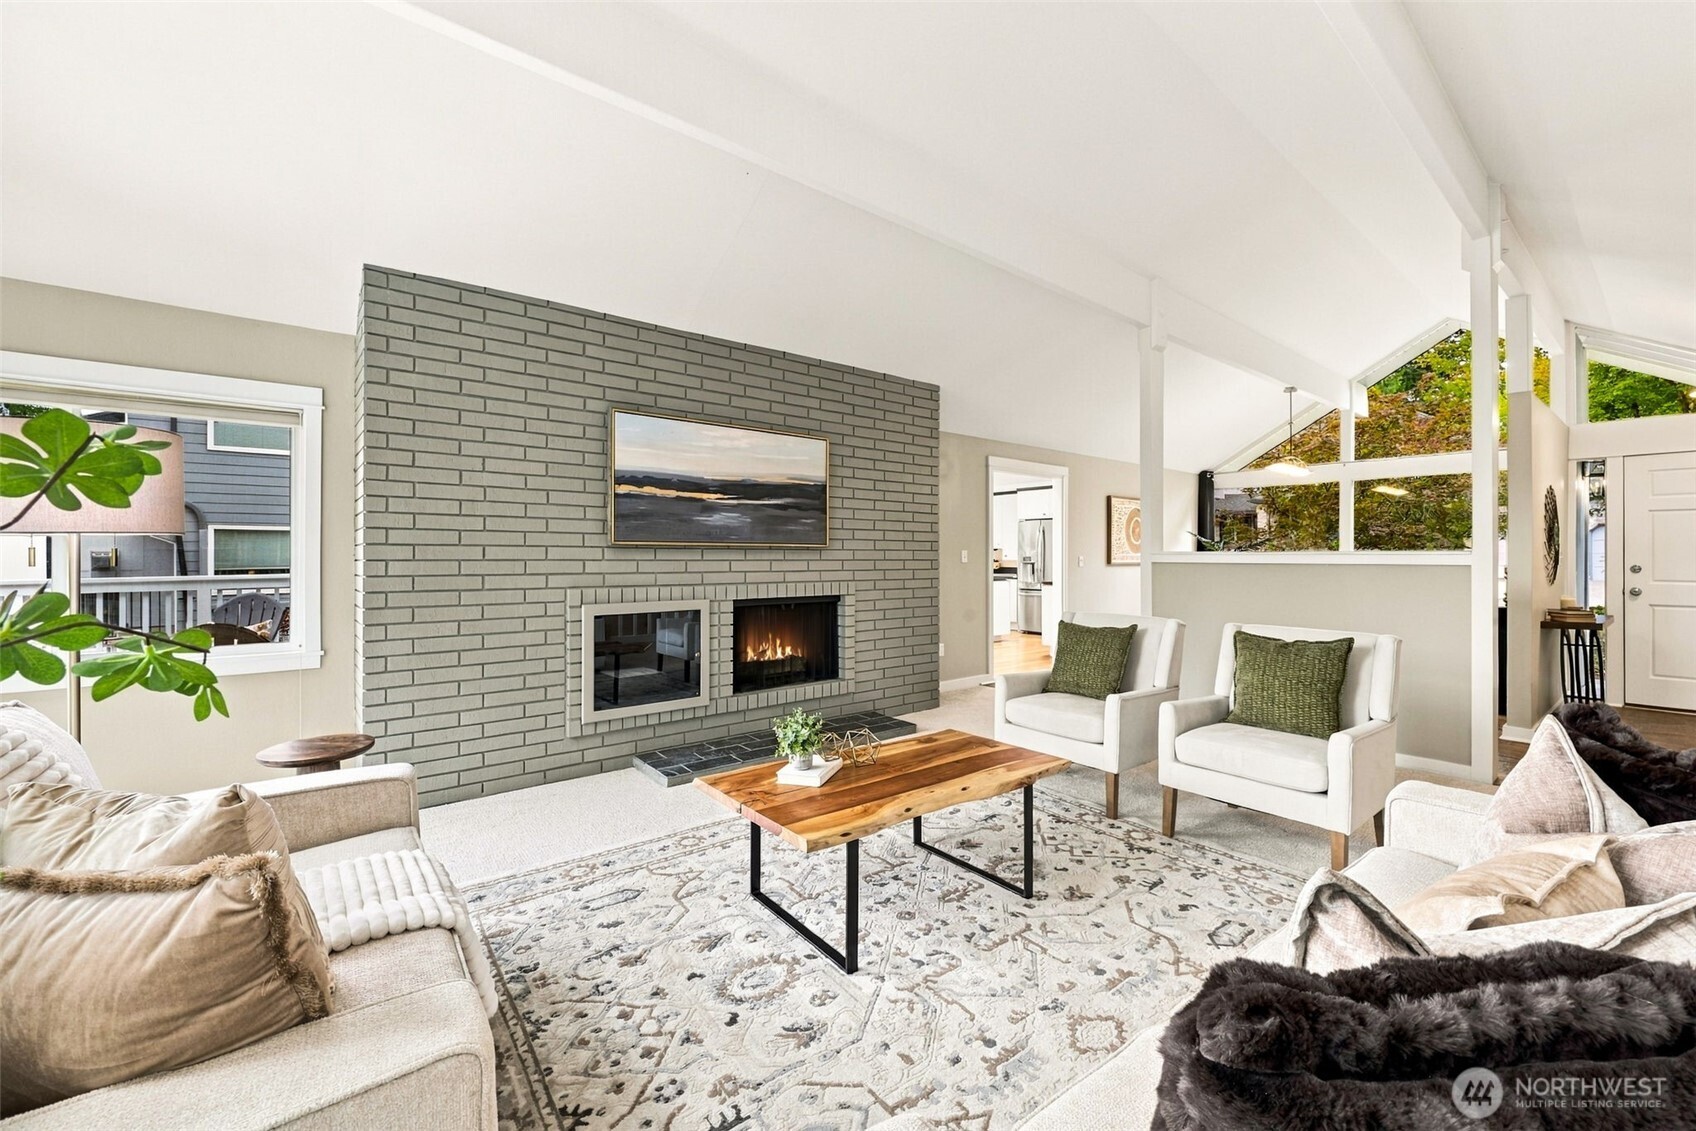
Staged living room with vaulted ceiling, gray brick fireplace, and wood coffee table.
Staged living room with a vaulted ceiling, brick fireplace, and dining area by large windows.
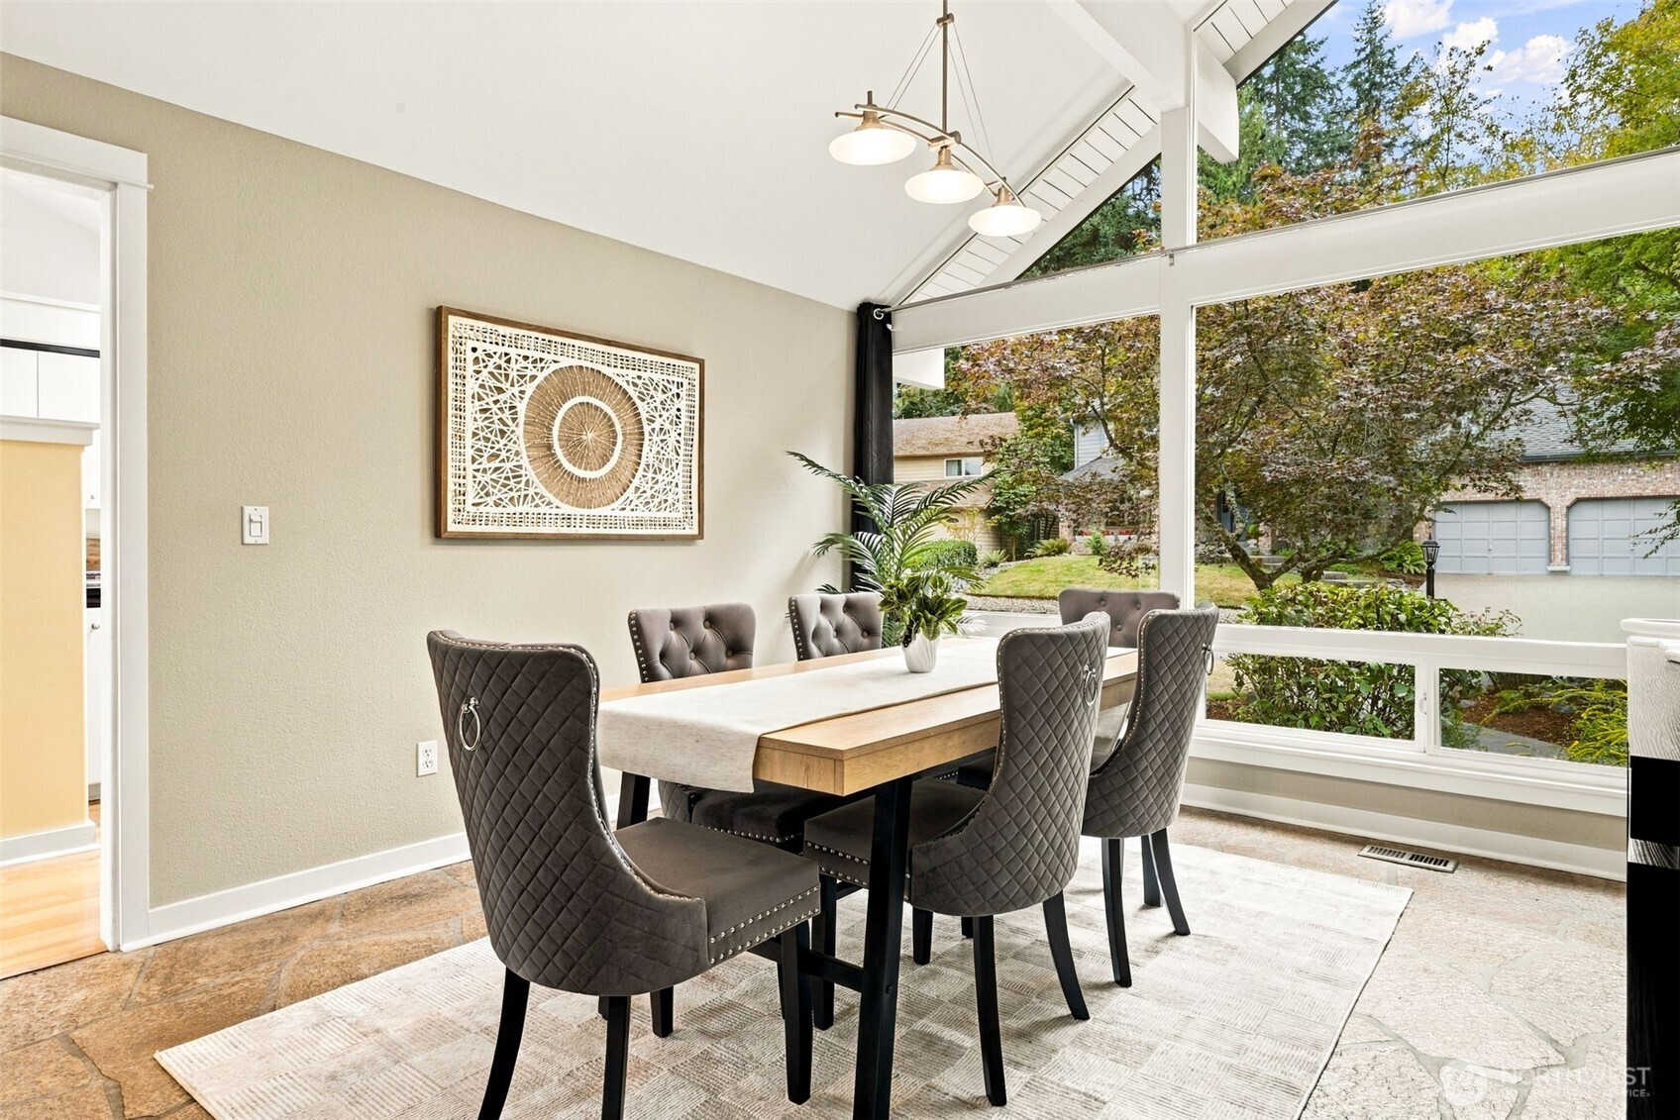
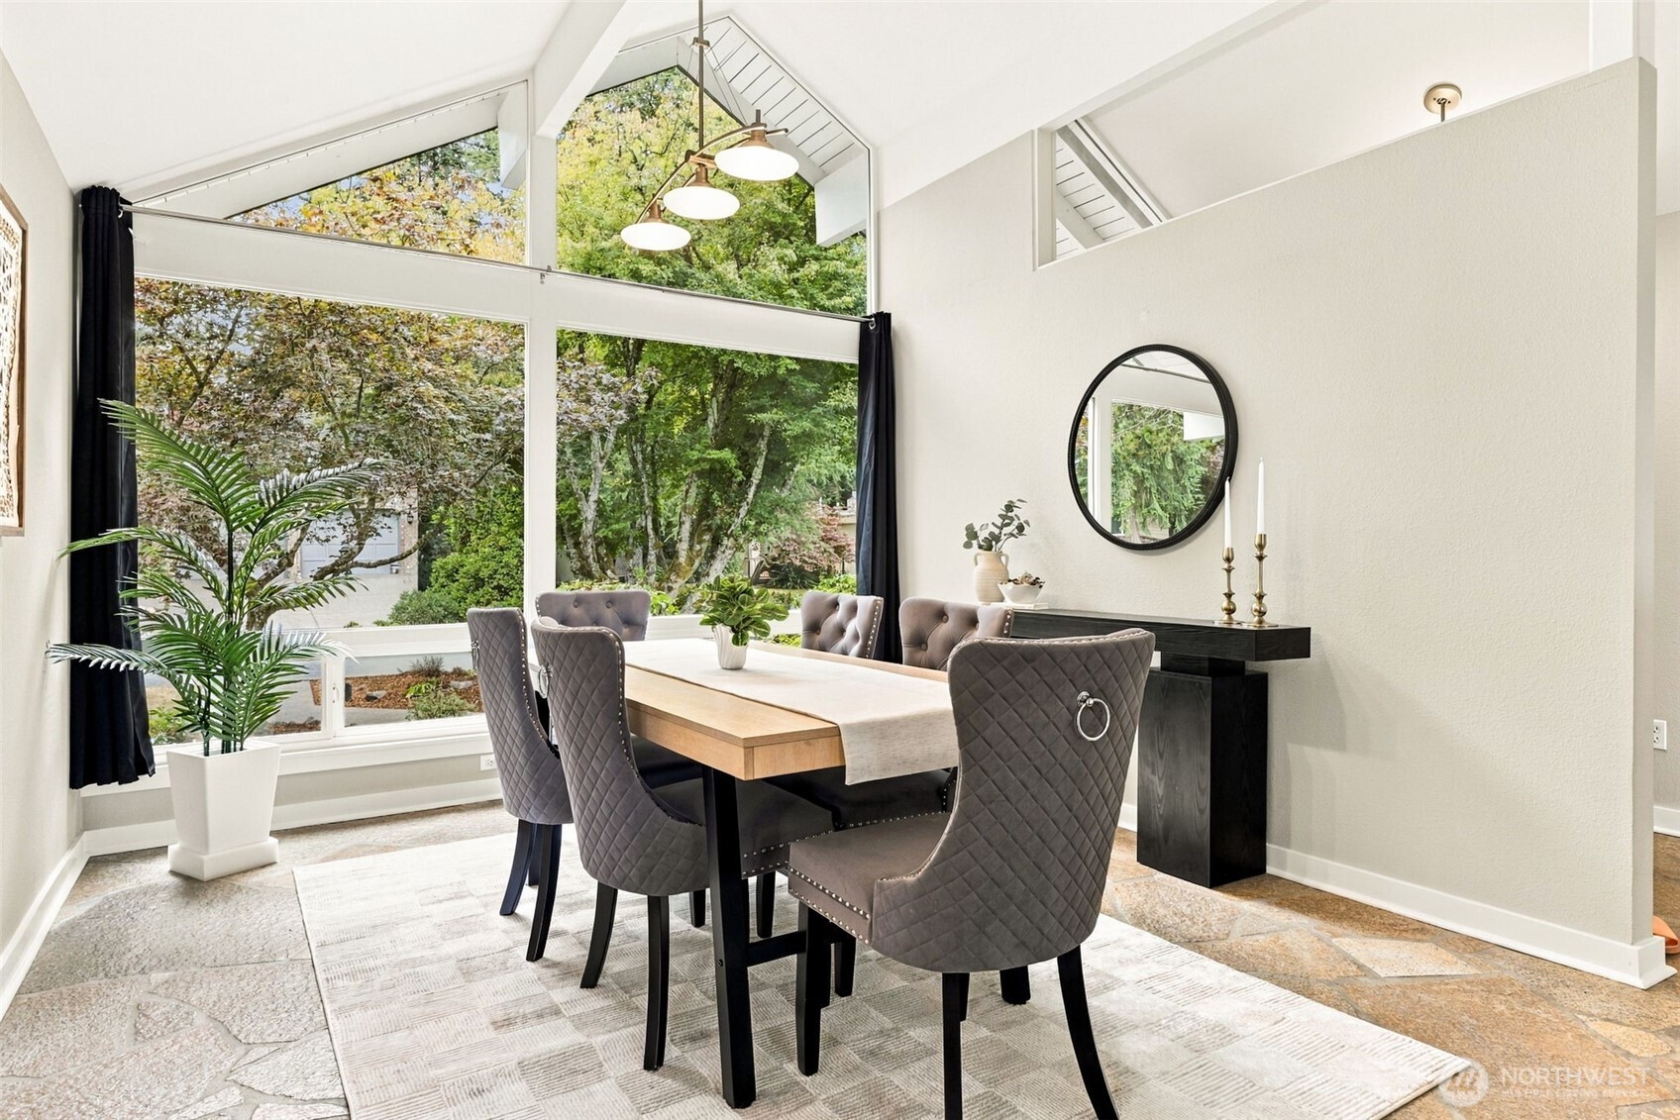
Dining room with a long table, quilted chairs, vaulted ceiling, and large windows.
Dining room with a vaulted ceiling, large windows, and a wood table surrounded by gray chairs.
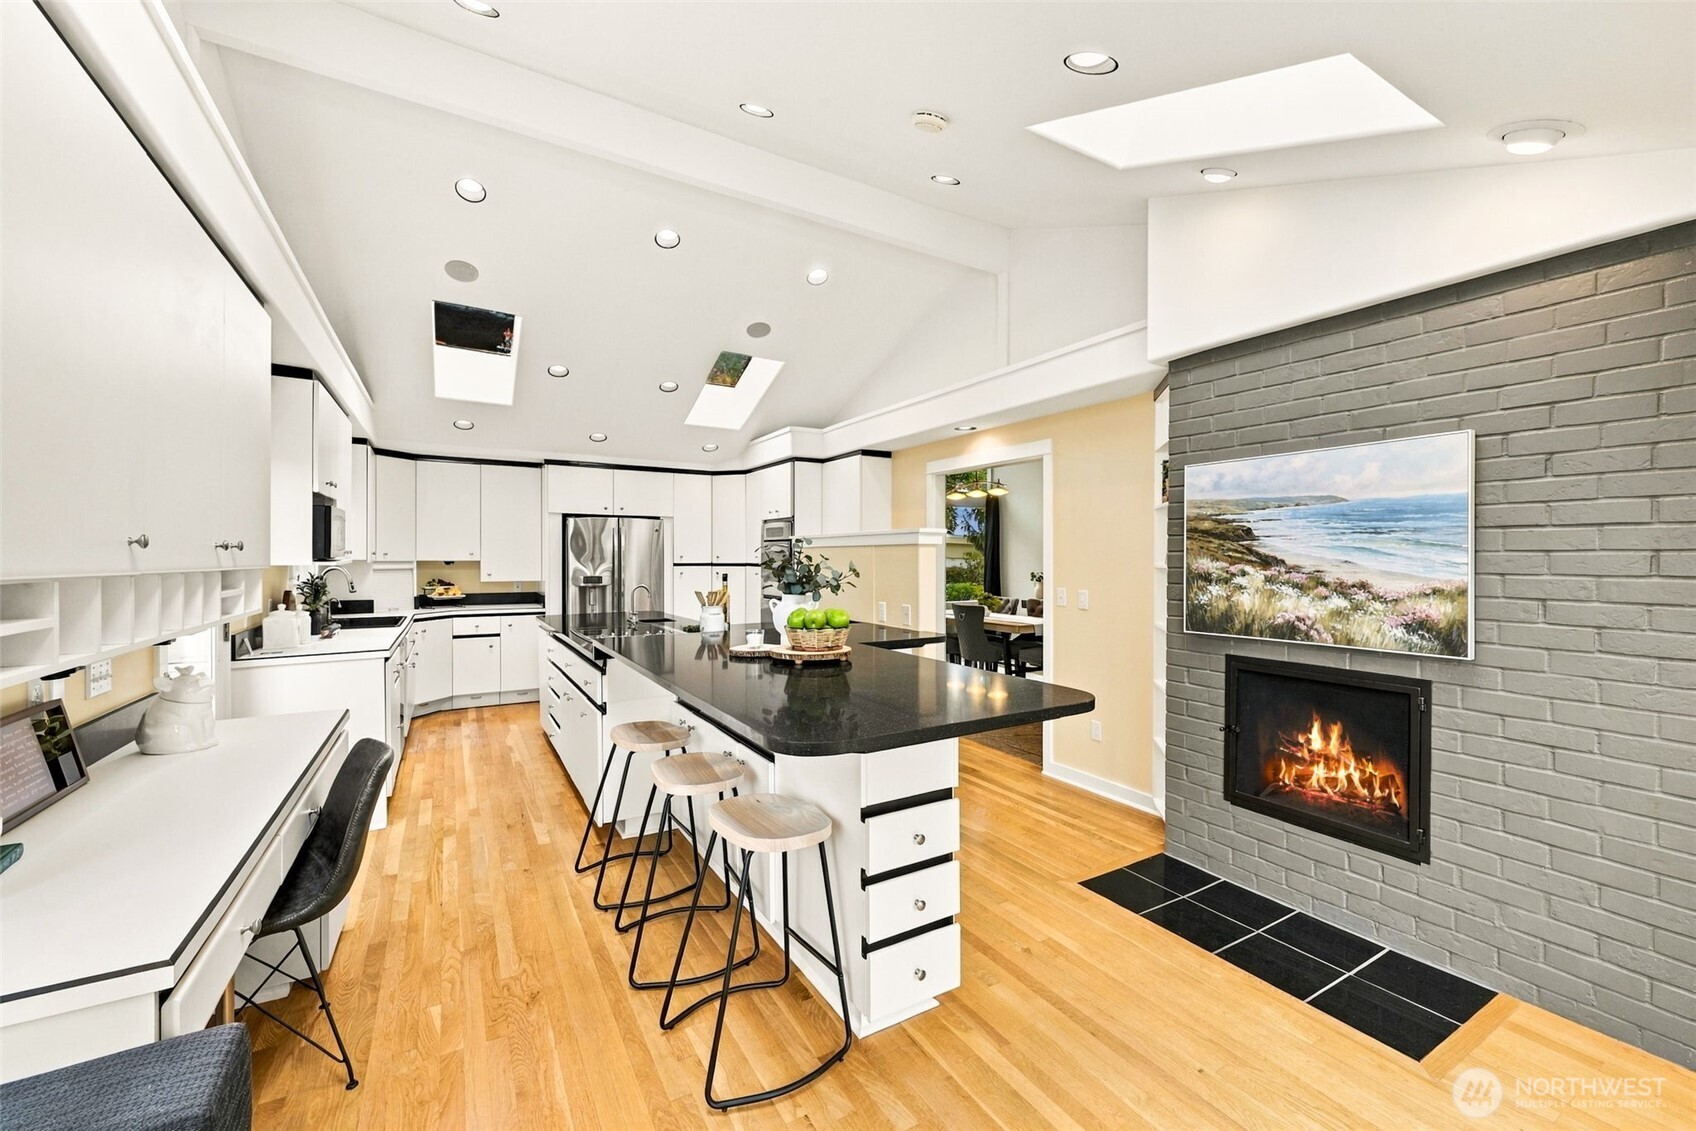
Kitchen with a long black island, hardwood floors, and a gray brick fireplace.
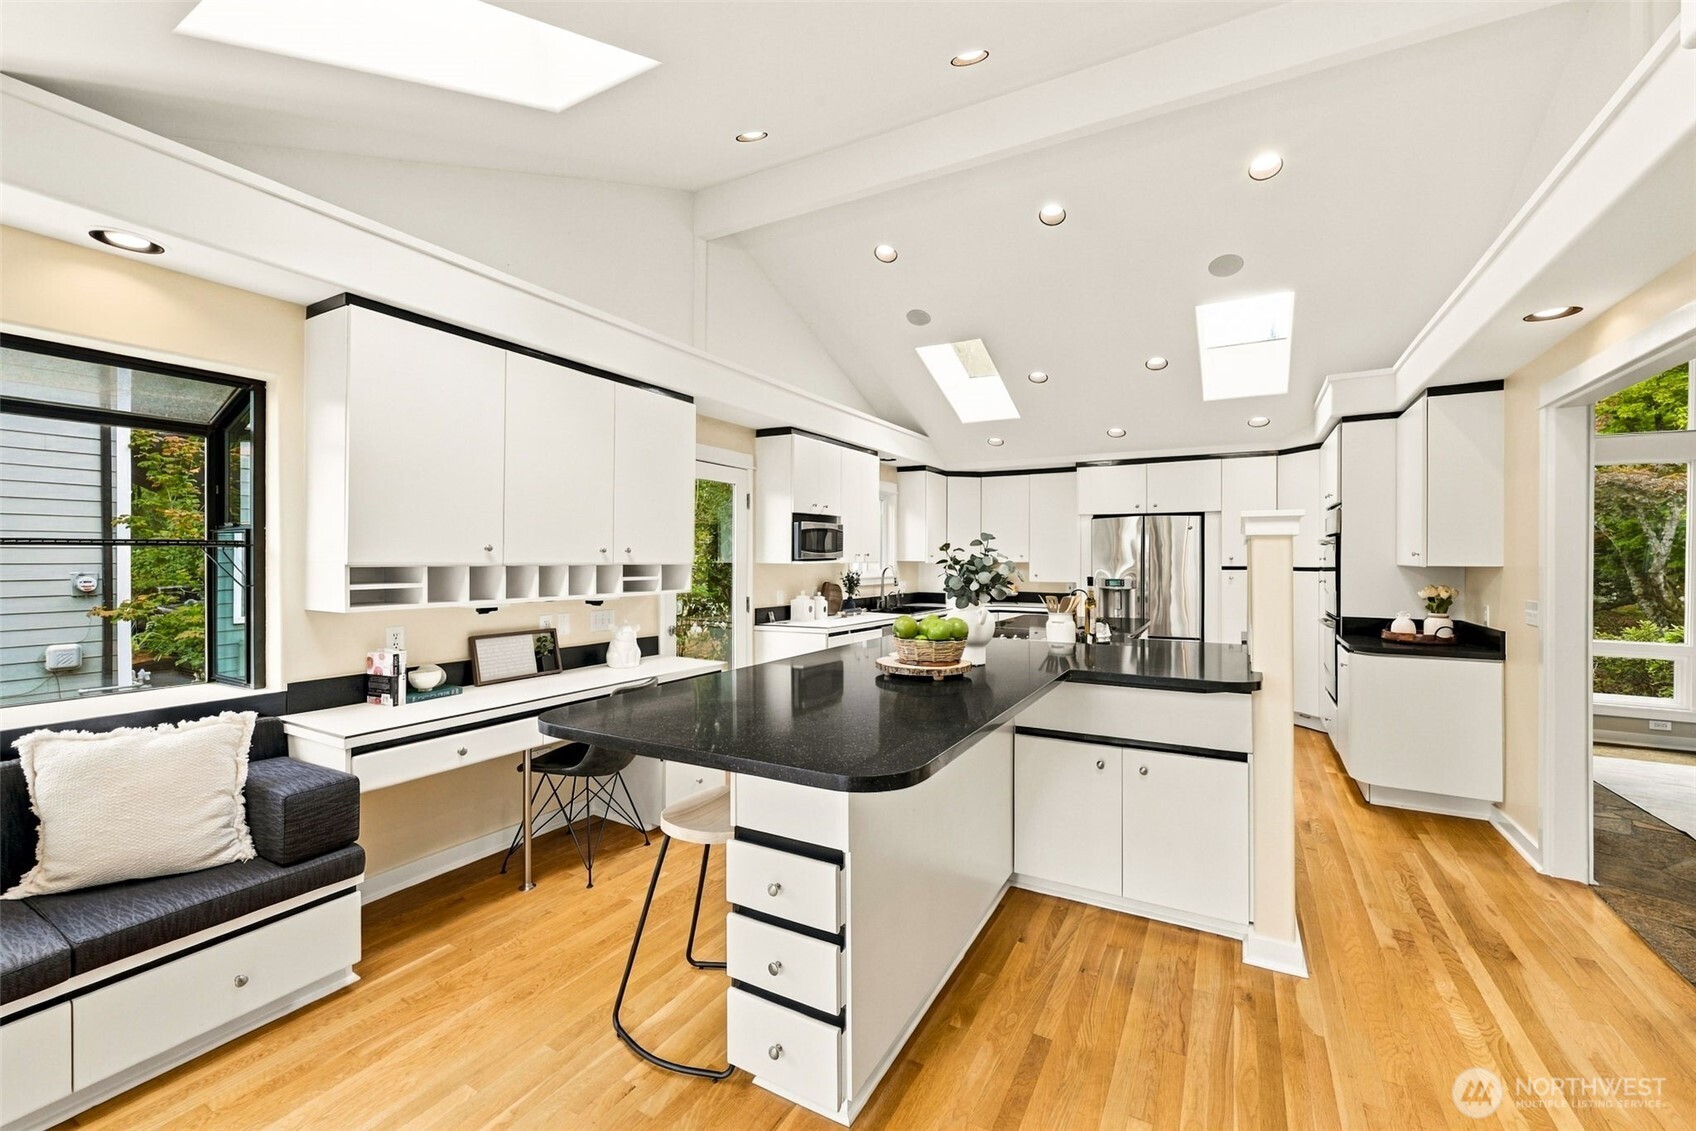
Bright kitchen with a large black-countertop island, white cabinets, skylights, and hardwood floors.
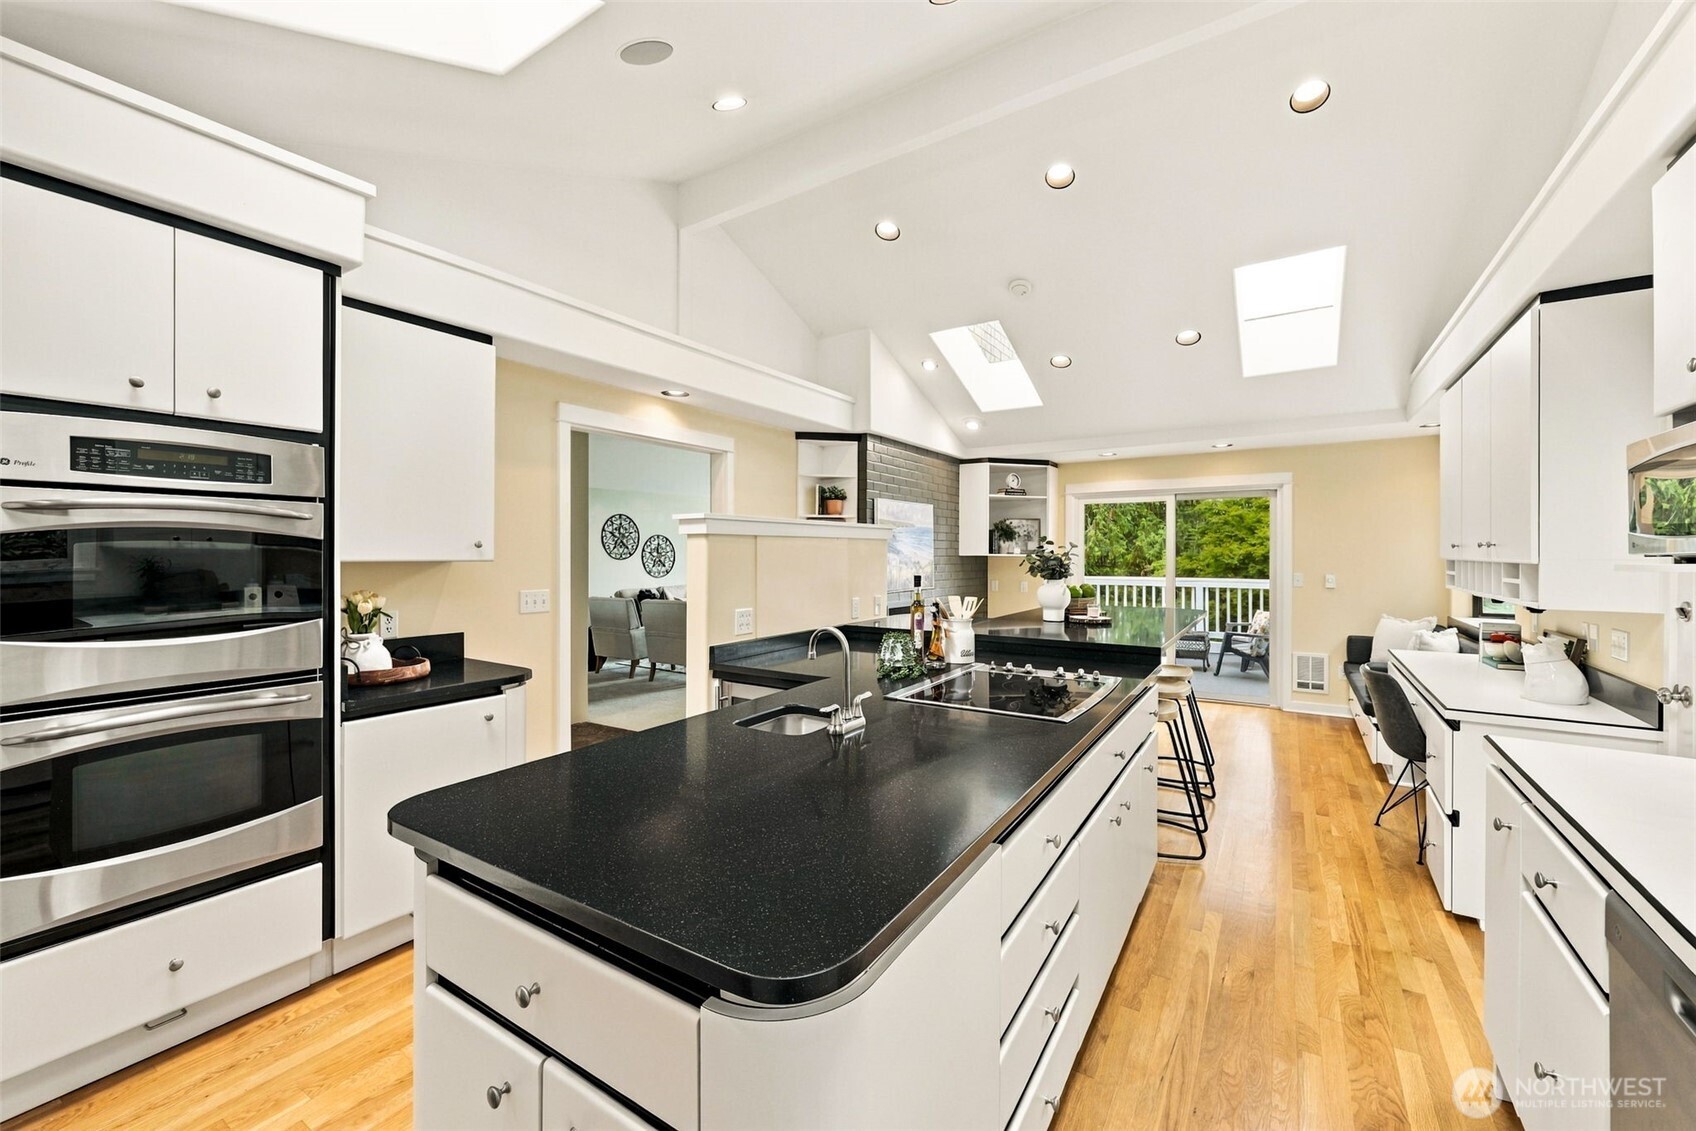
Bright kitchen with a large black island, white cabinets, double ovens, and sliding doors to a deck.
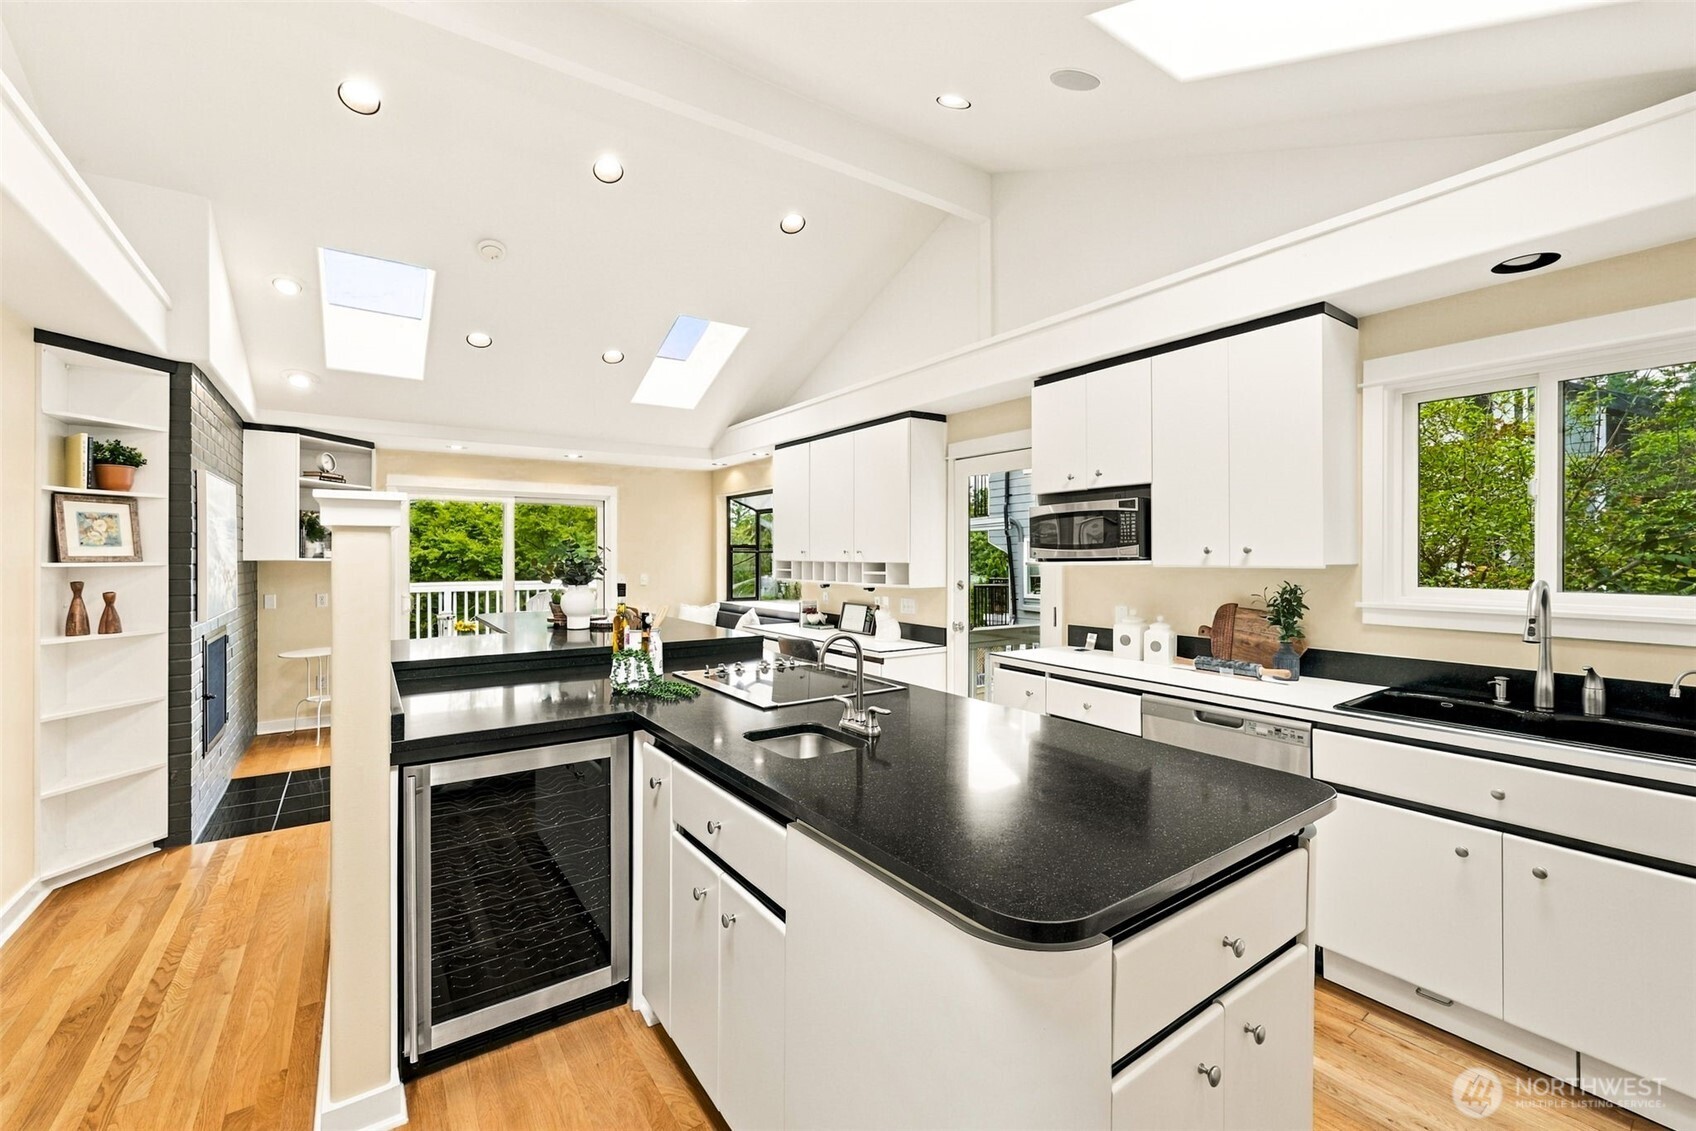
Modern kitchen with a large black island, white cabinetry, skylights, and hardwood floors.
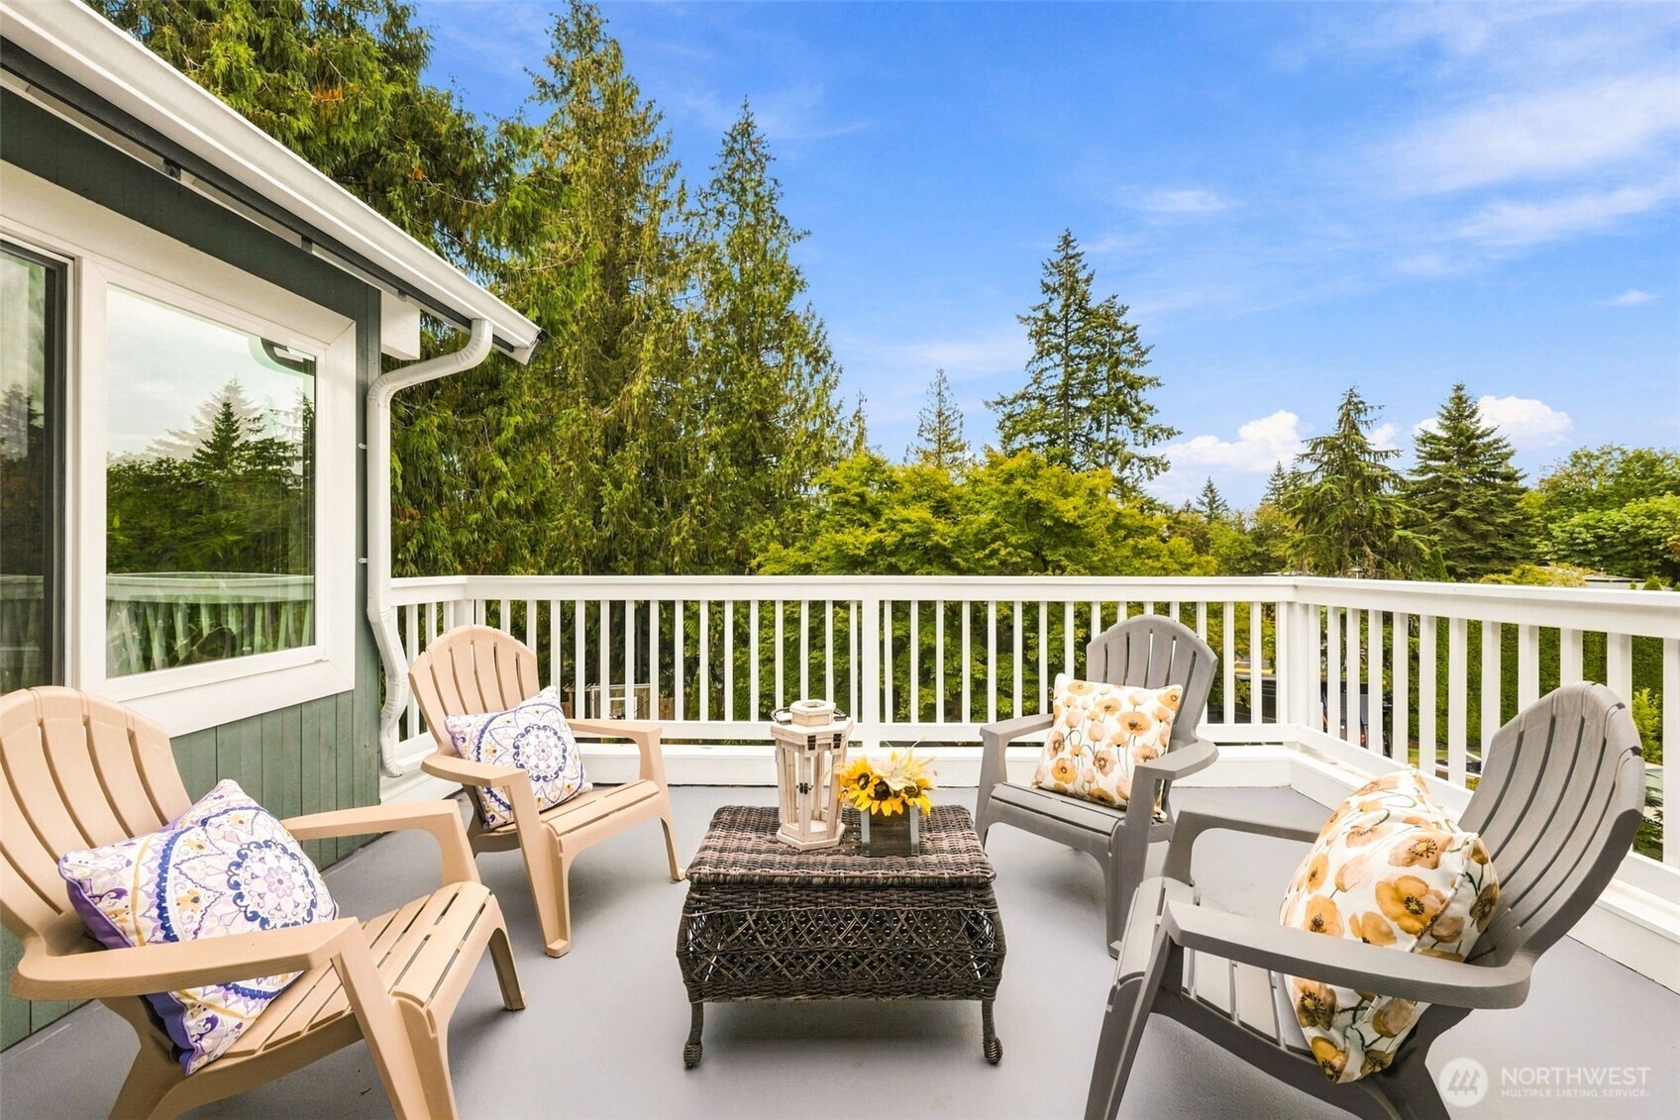
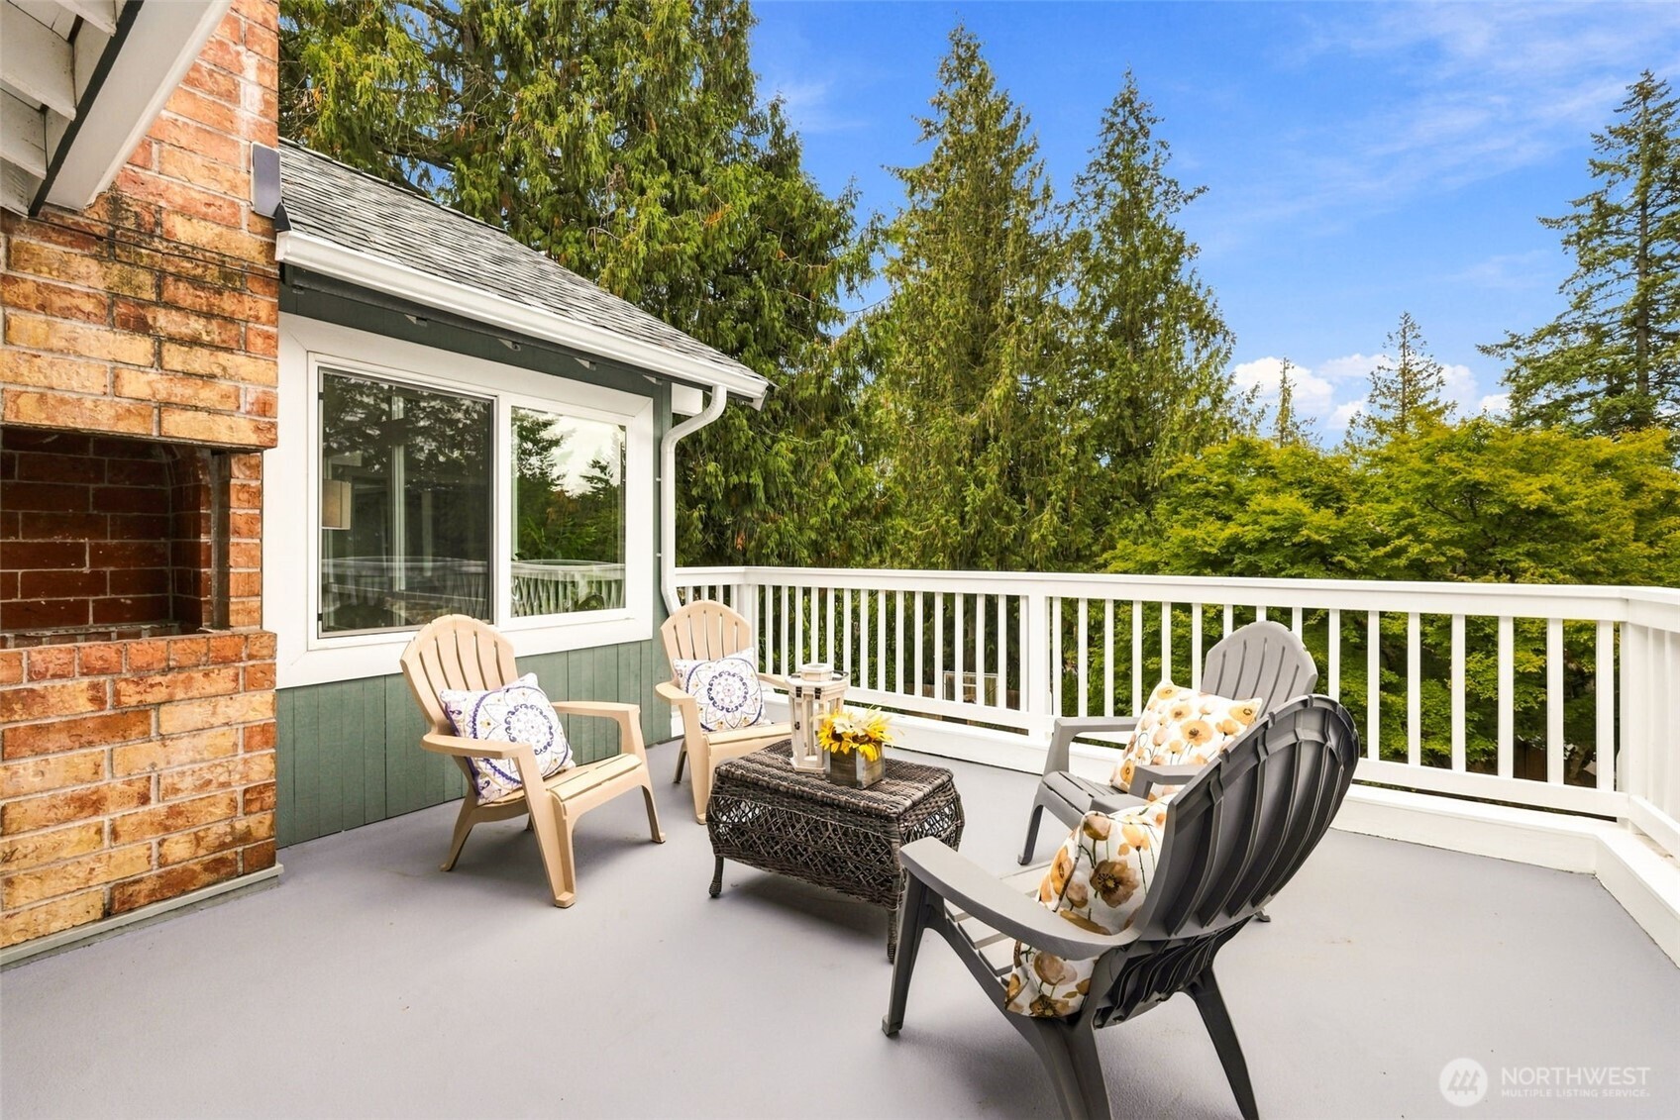
Furnished deck with Adirondack chairs and a wicker table overlooking leafy trees.
Furnished deck with a brick fireplace, white railing, and seating overlooking leafy trees.
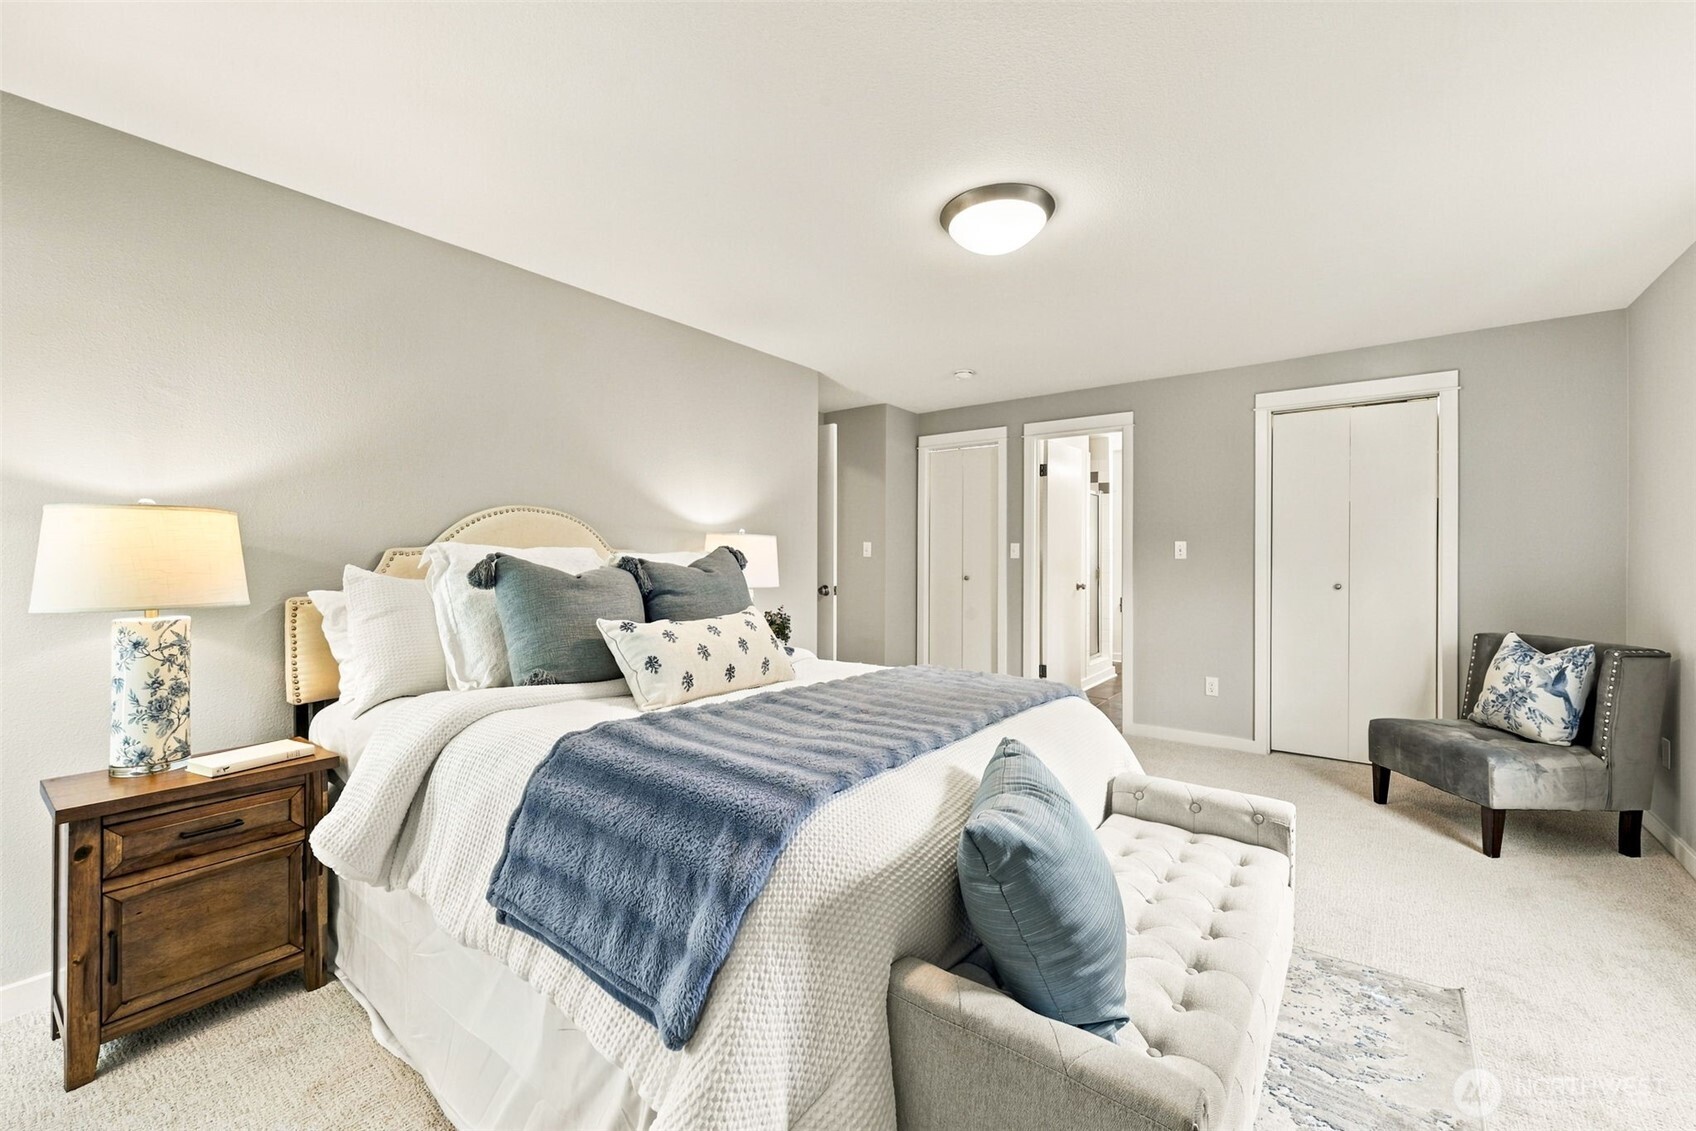
Staged bedroom with a blue throw on the bed, tufted bench, wooden nightstand, and gray upholstered chair.
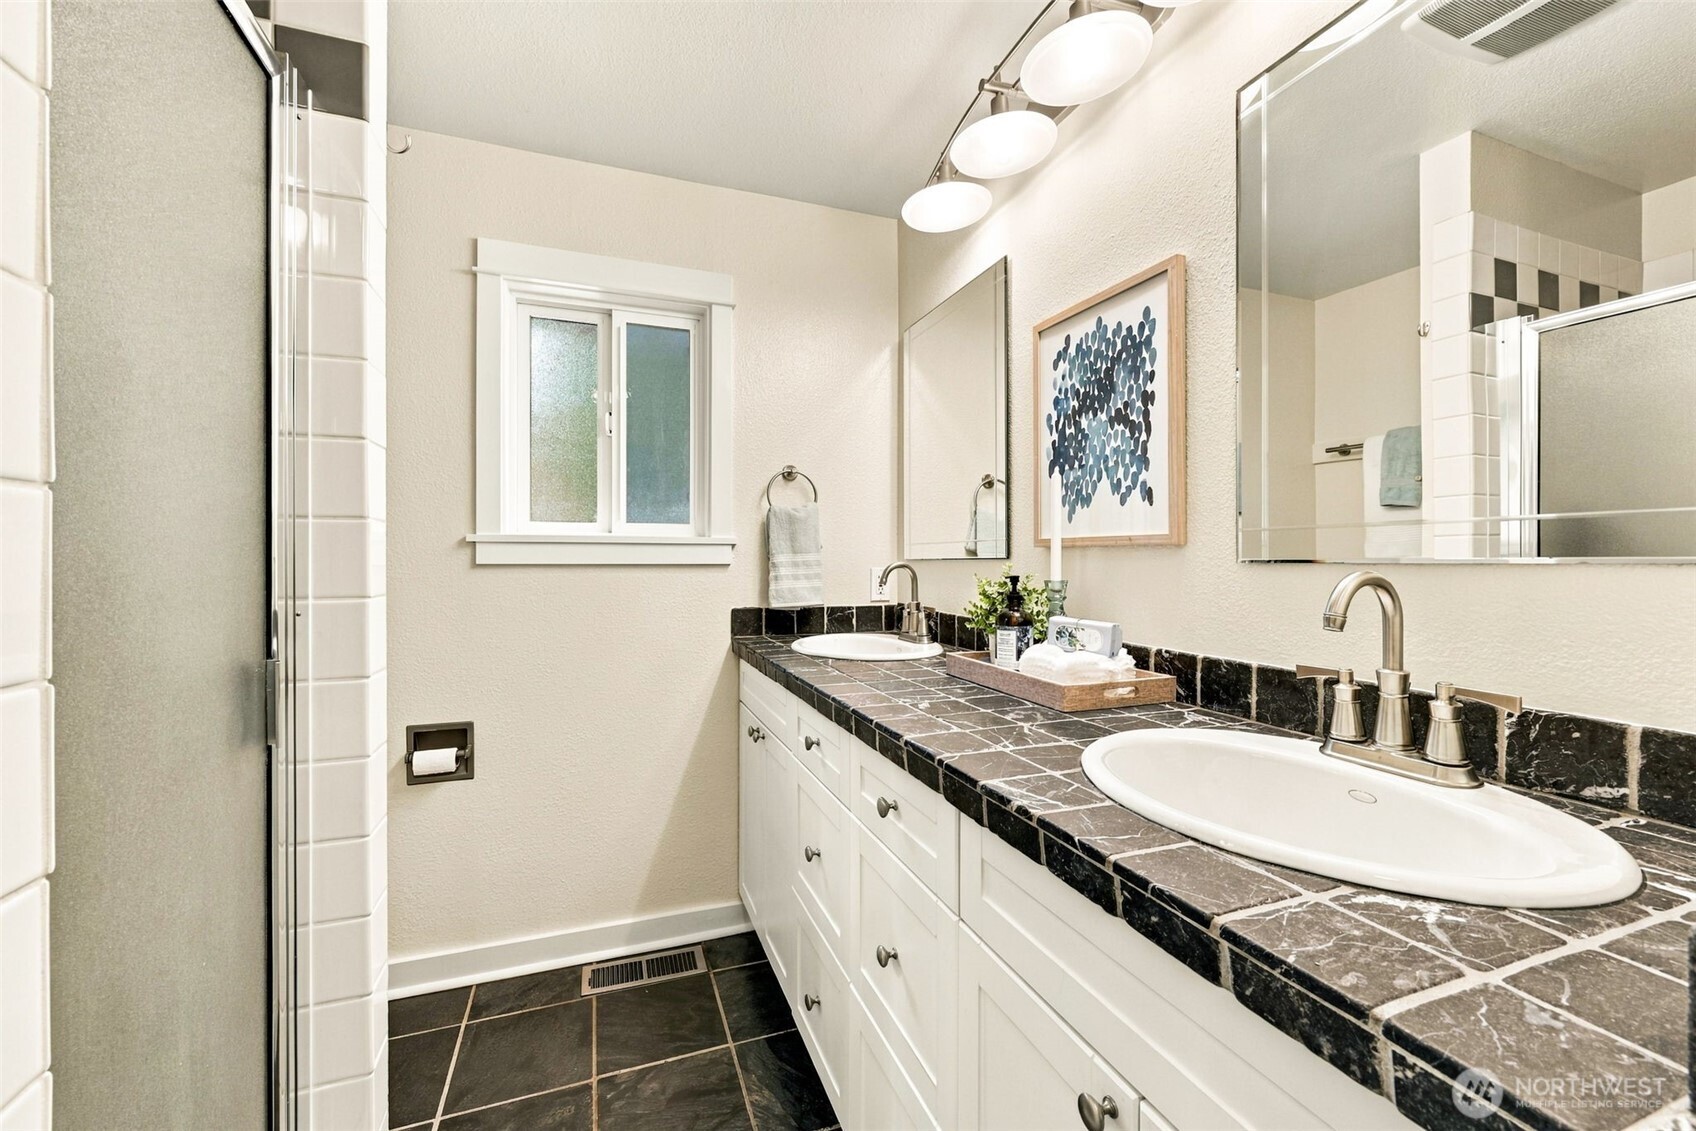
Bathroom with double sinks, black stone-look counters, white cabinets, and a glass-enclosed shower.
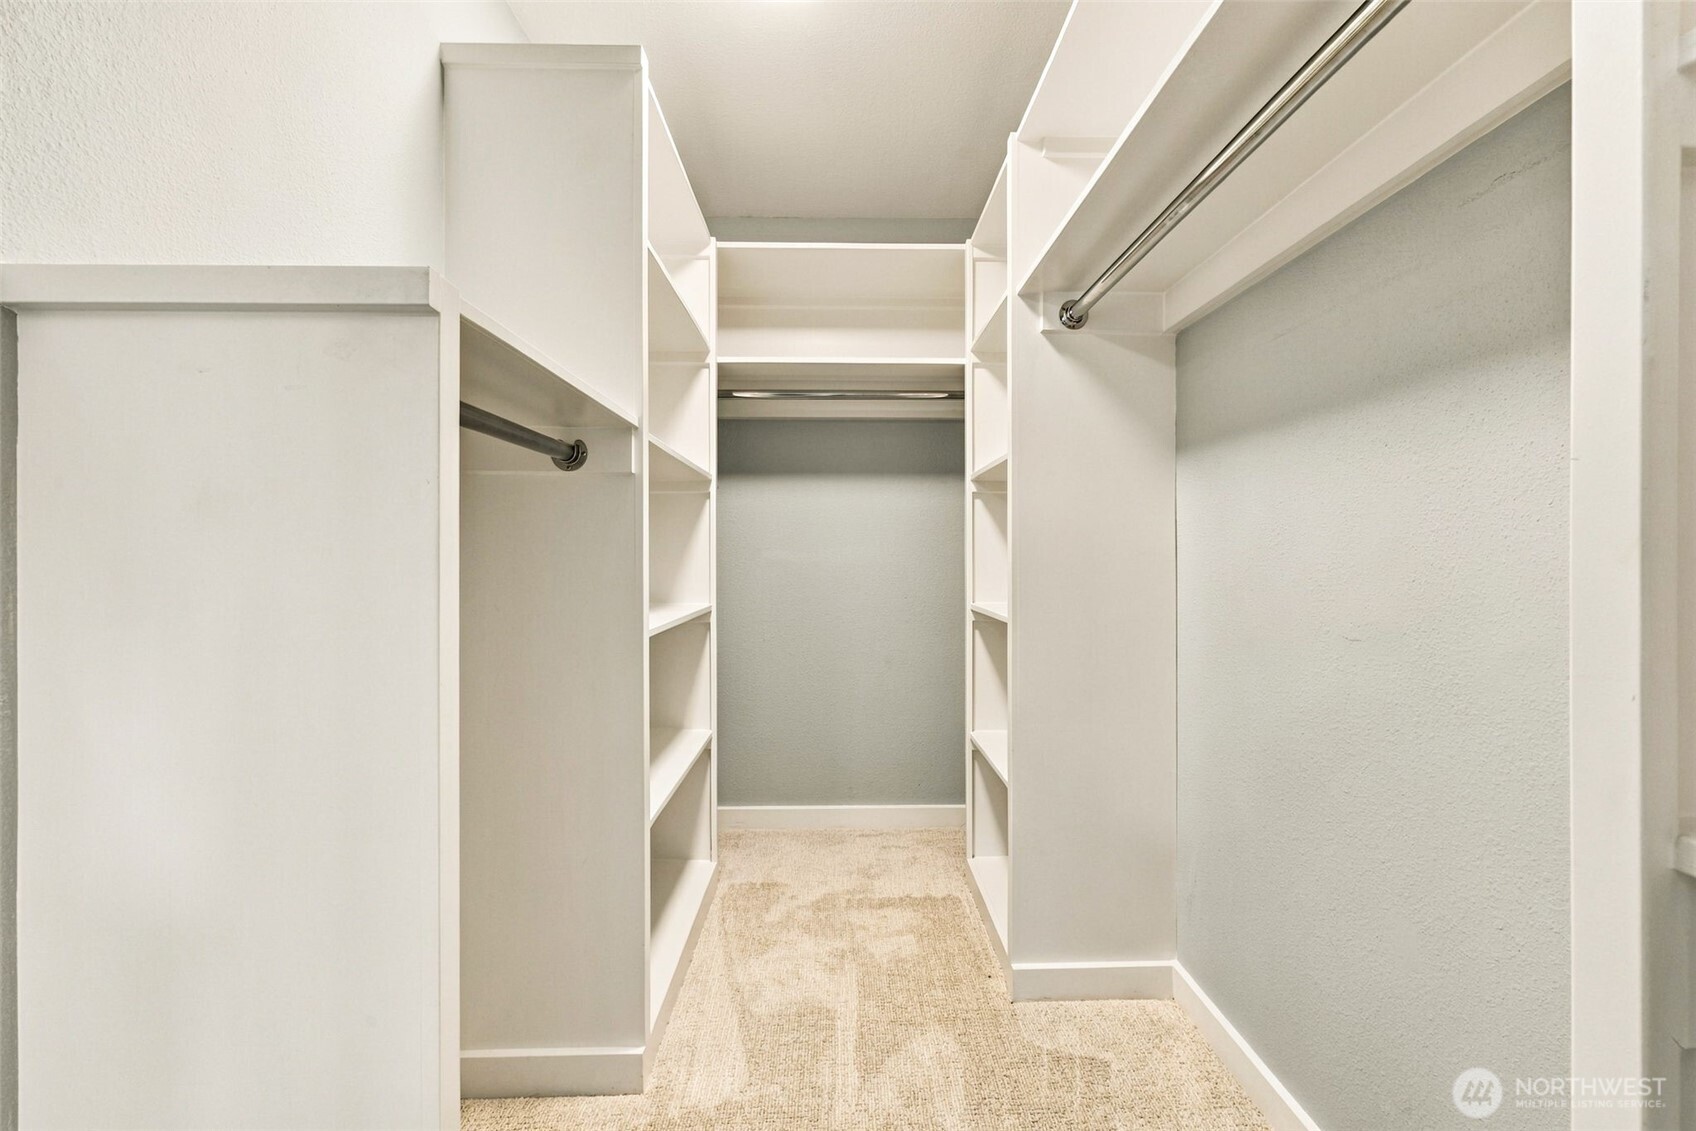
Walk-in closet with white built-in shelves, hanging rods, and beige carpet.
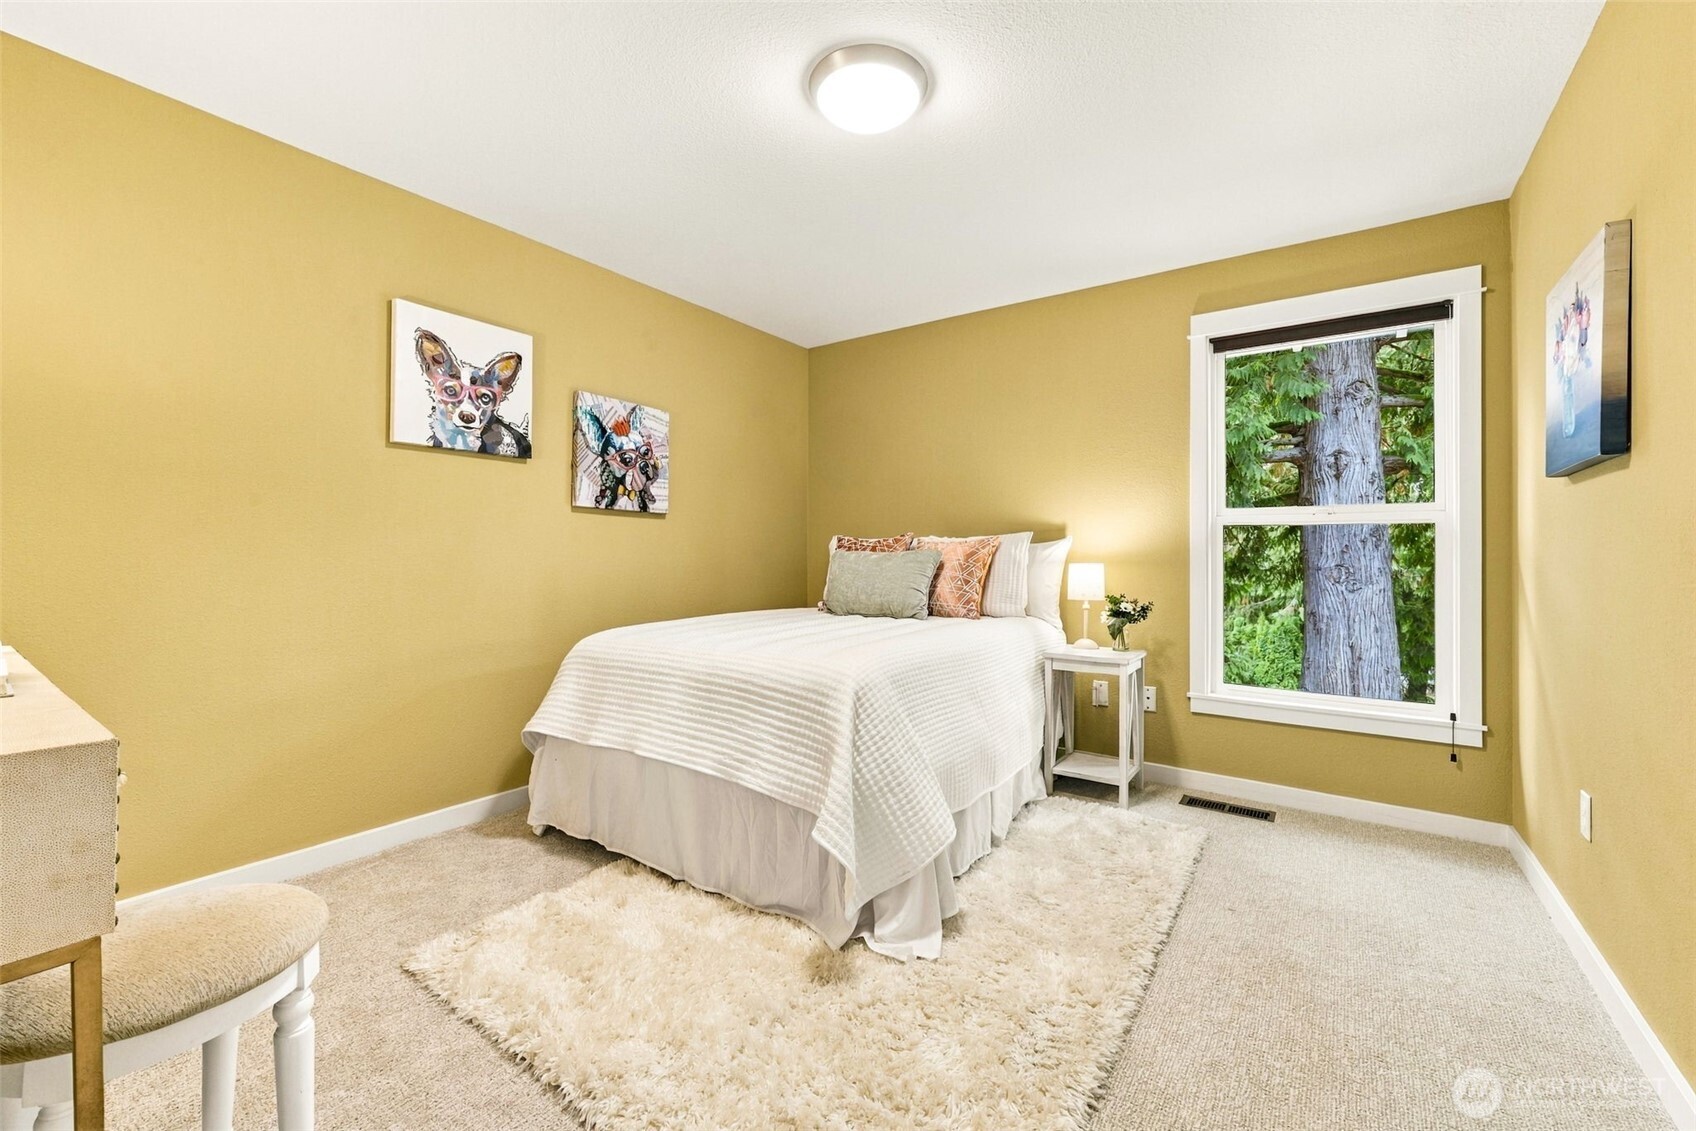
Furnished bedroom with mustard-yellow walls, a white bed, layered cream rugs, and a large window overlooking a tree.
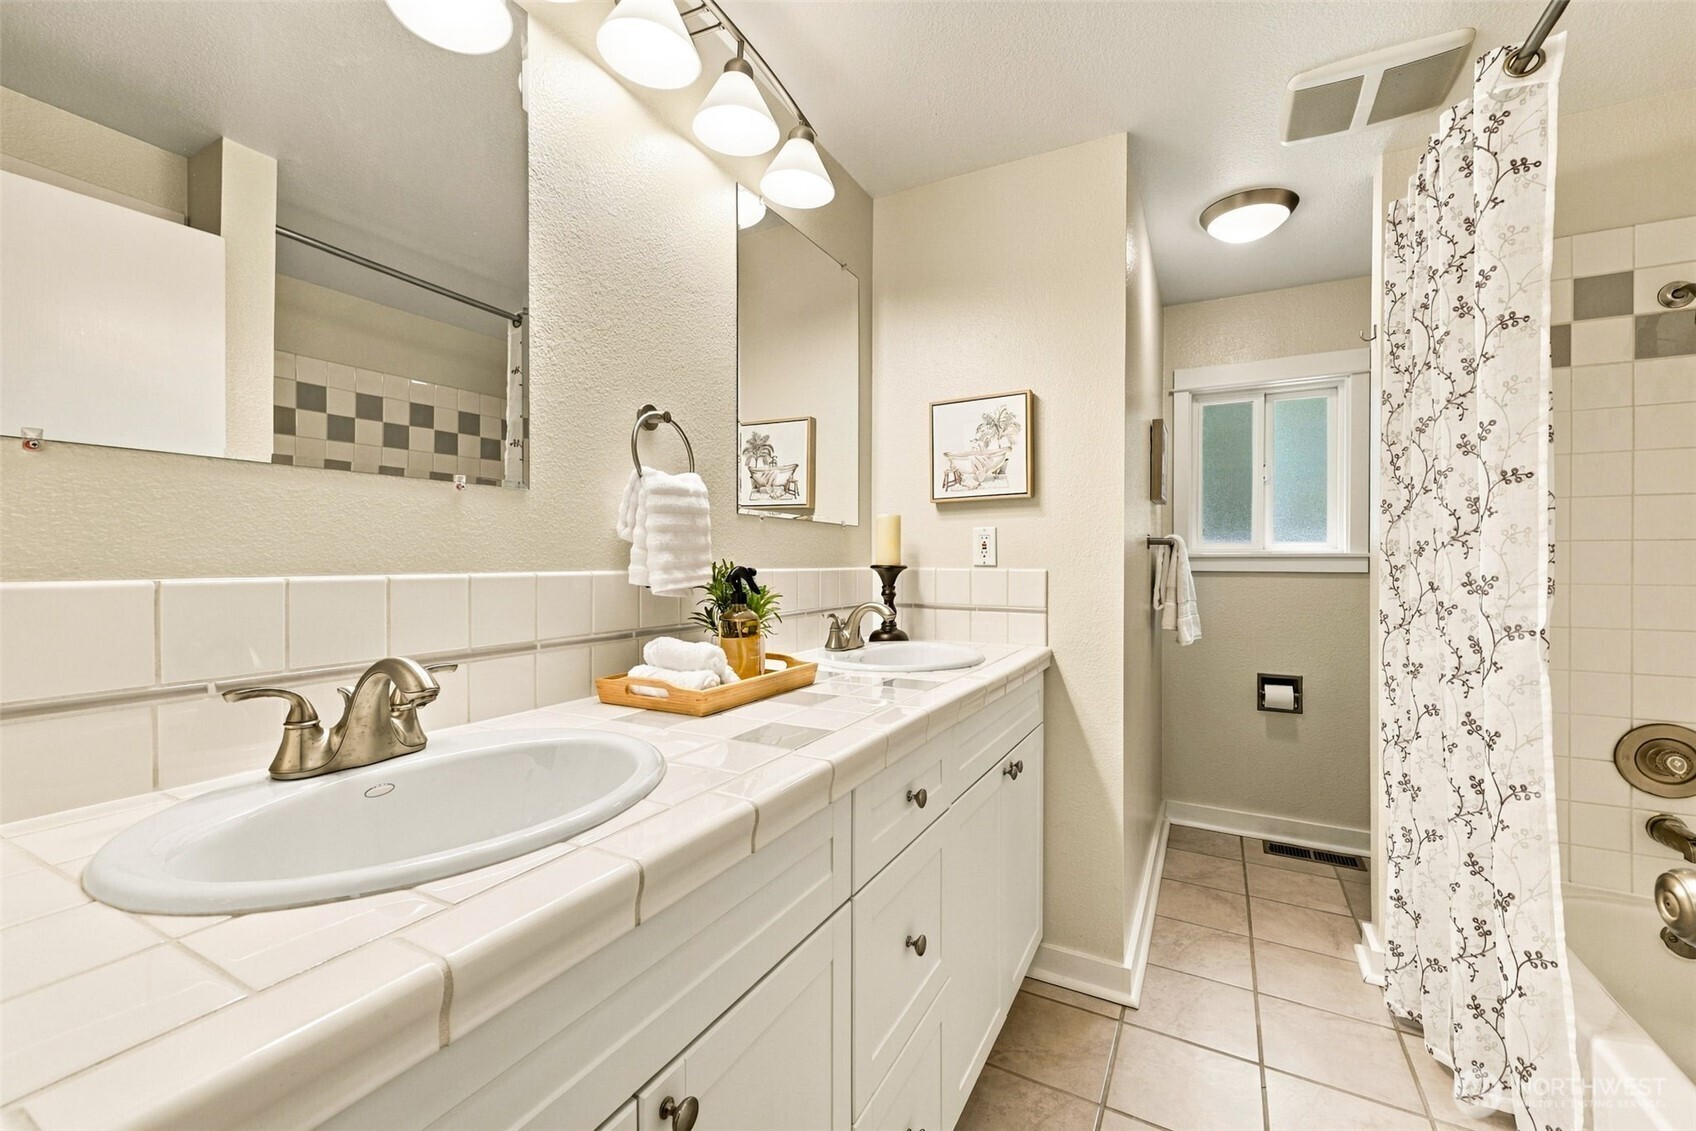
Bathroom with a long double-sink tiled vanity and a patterned shower curtain.
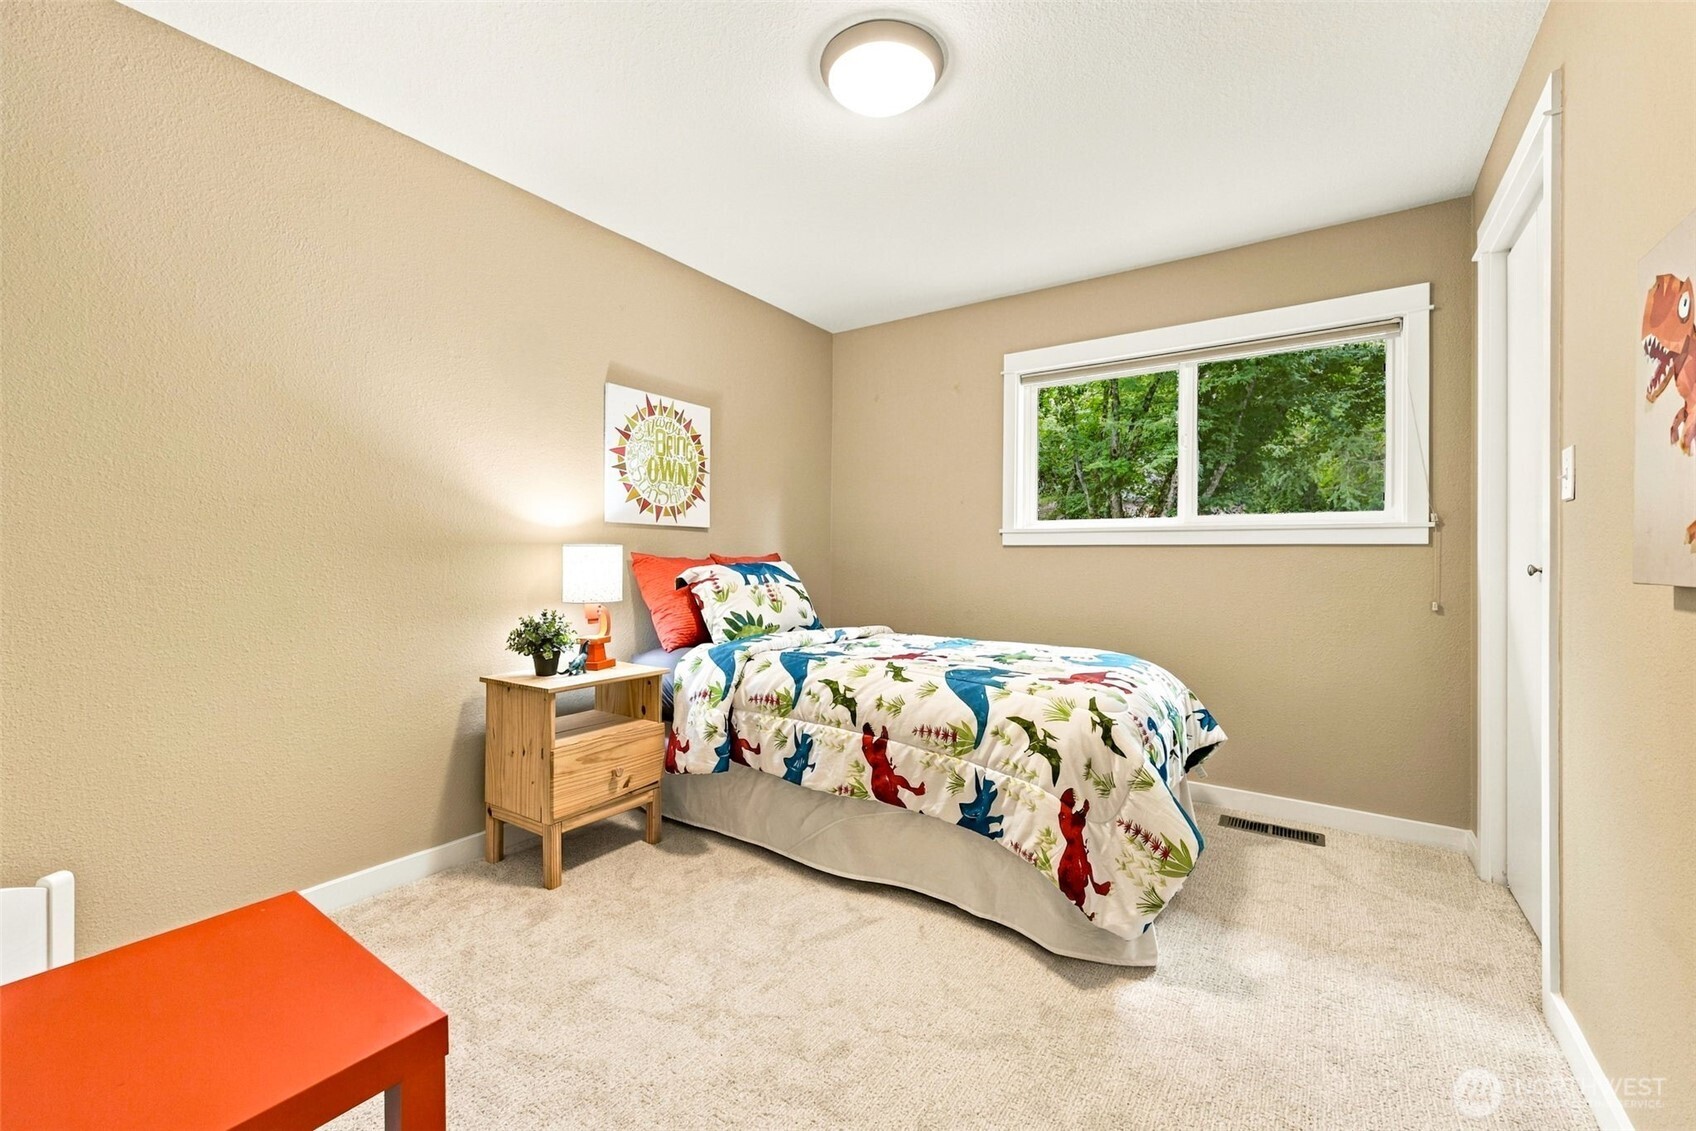
Furnished bedroom with colorful dinosaur-print bedding and a window overlooking trees.
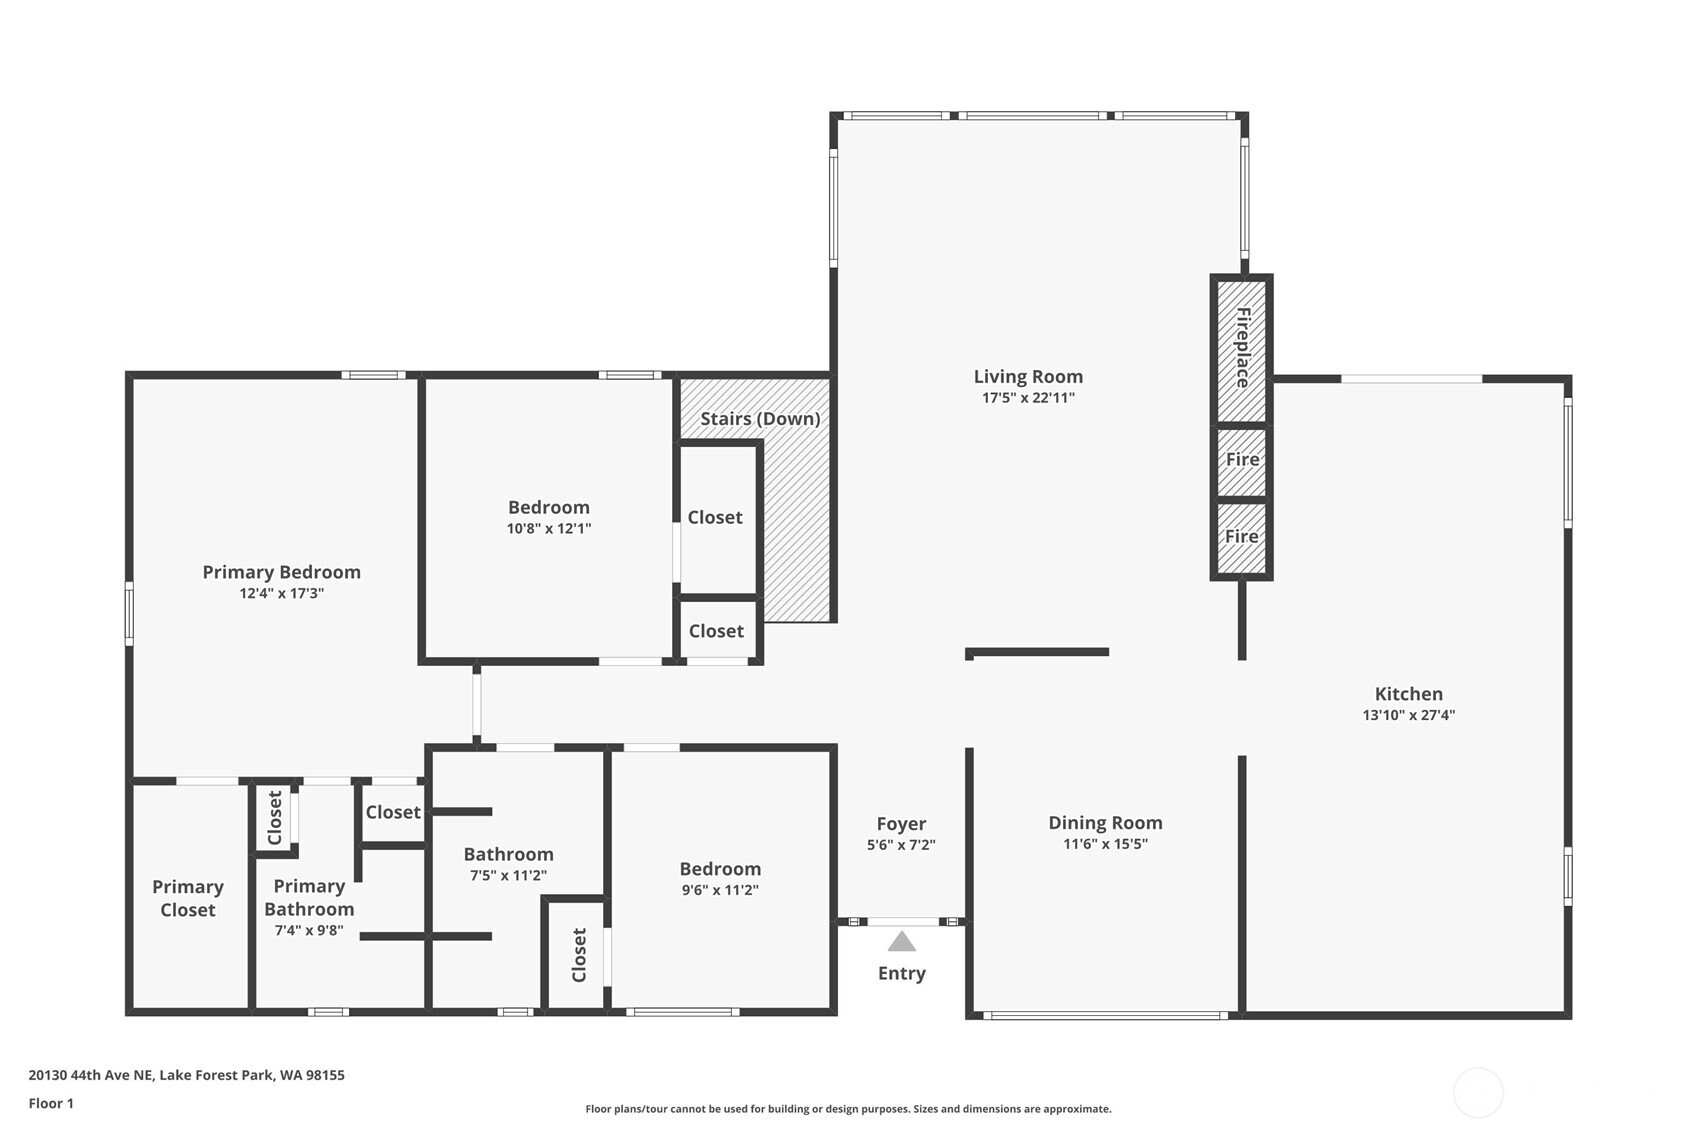
First-floor plan with three bedrooms, living and dining rooms, kitchen, and primary suite.
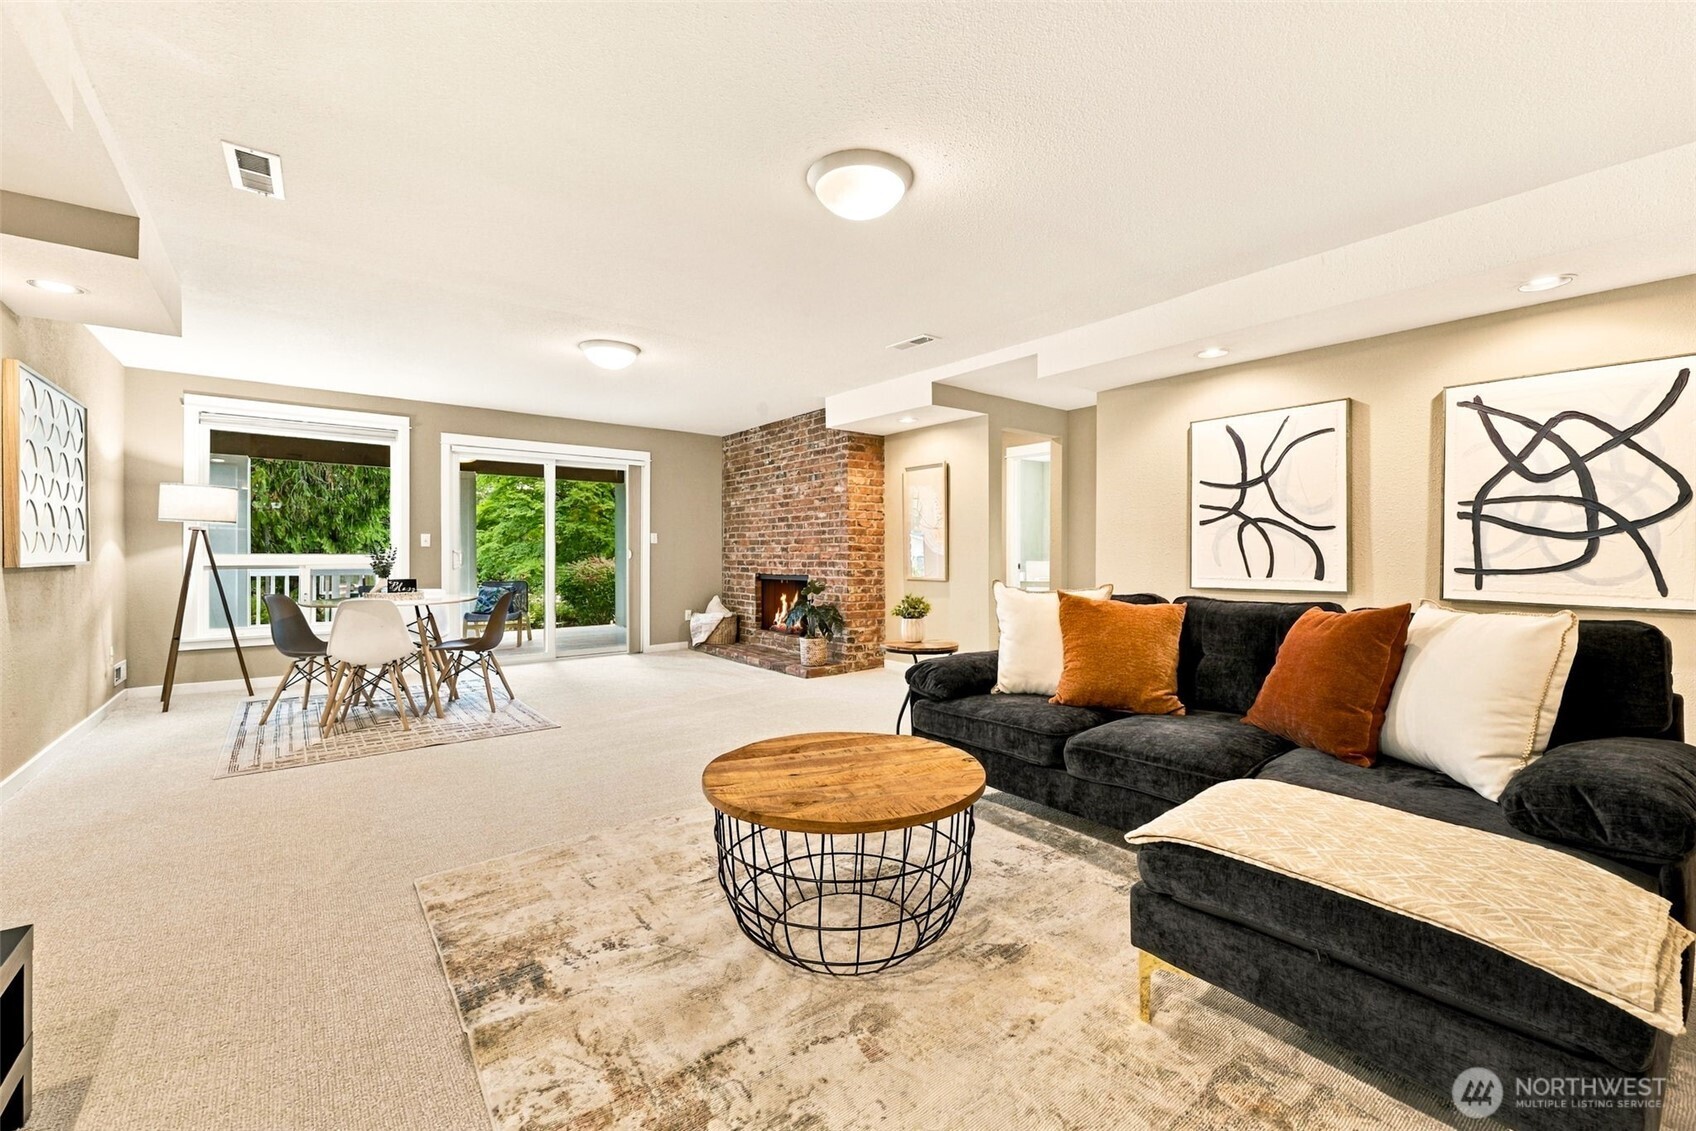
Staged living room with a black sectional, round wood coffee table, and brick fireplace.
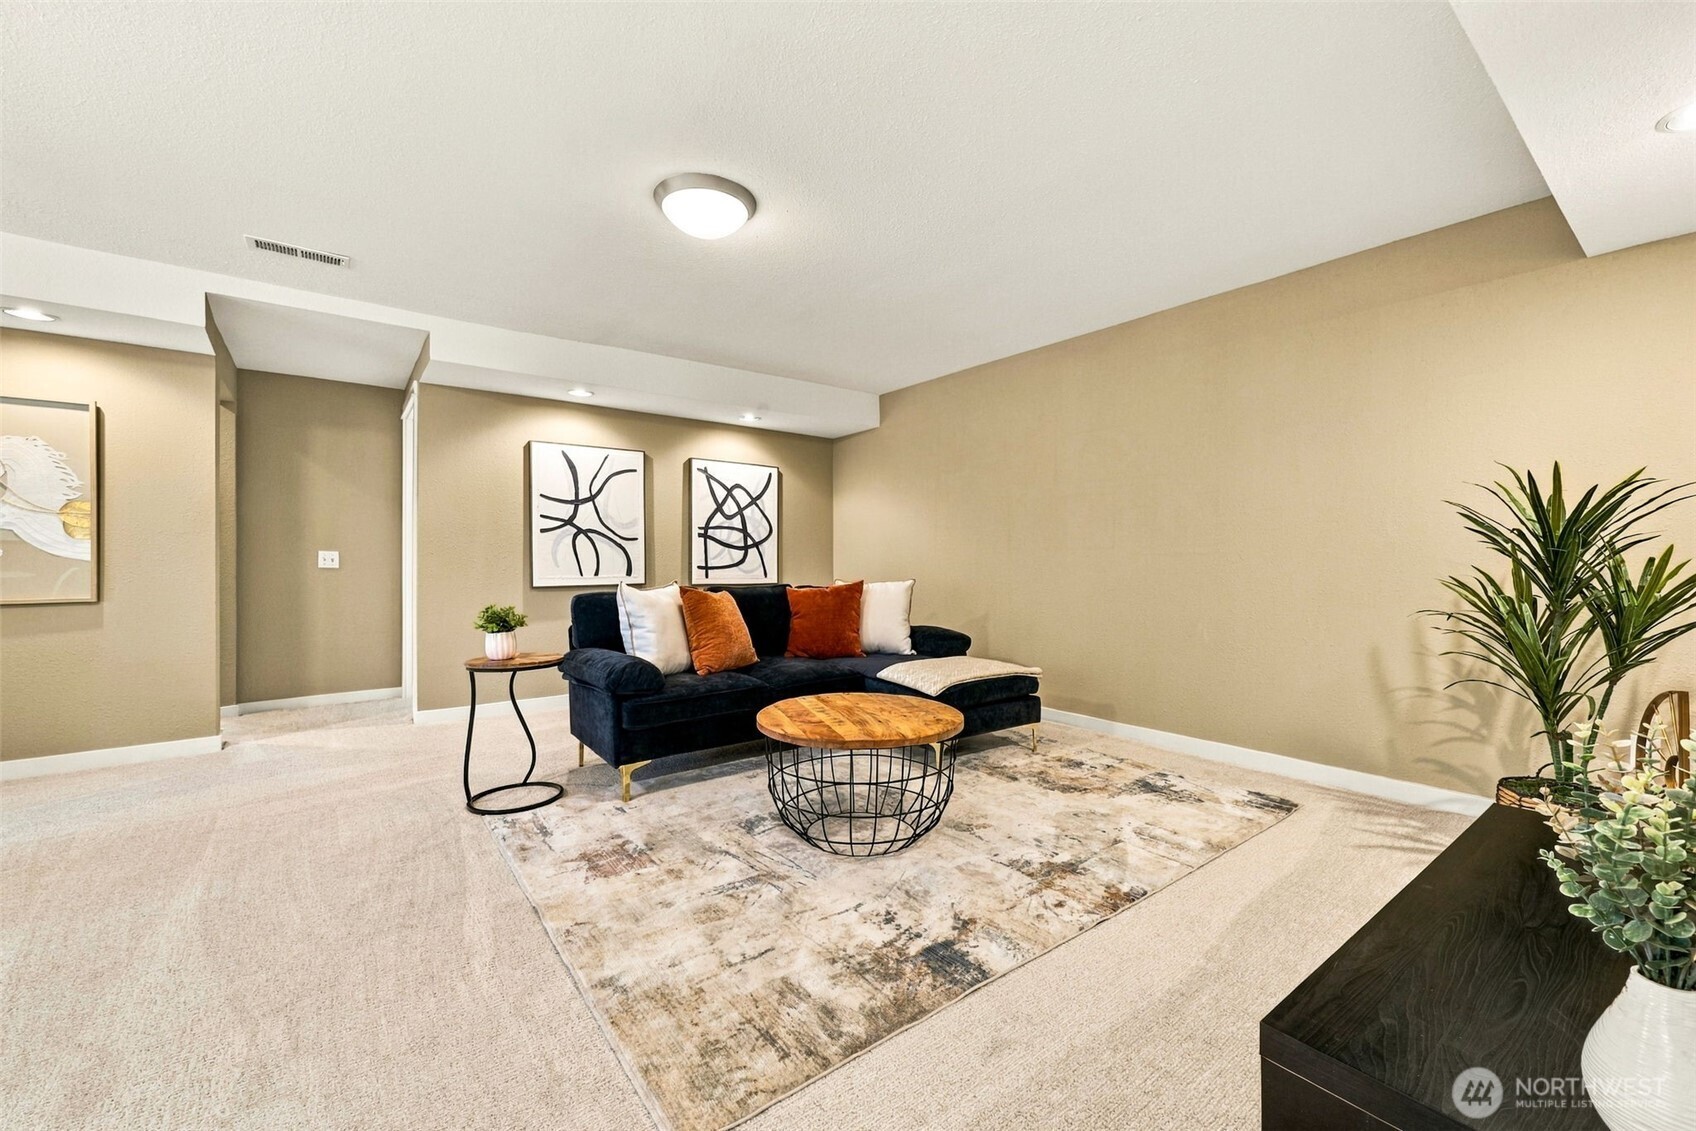
Staged living room with a dark sofa, patterned rug, abstract art, and potted plants.
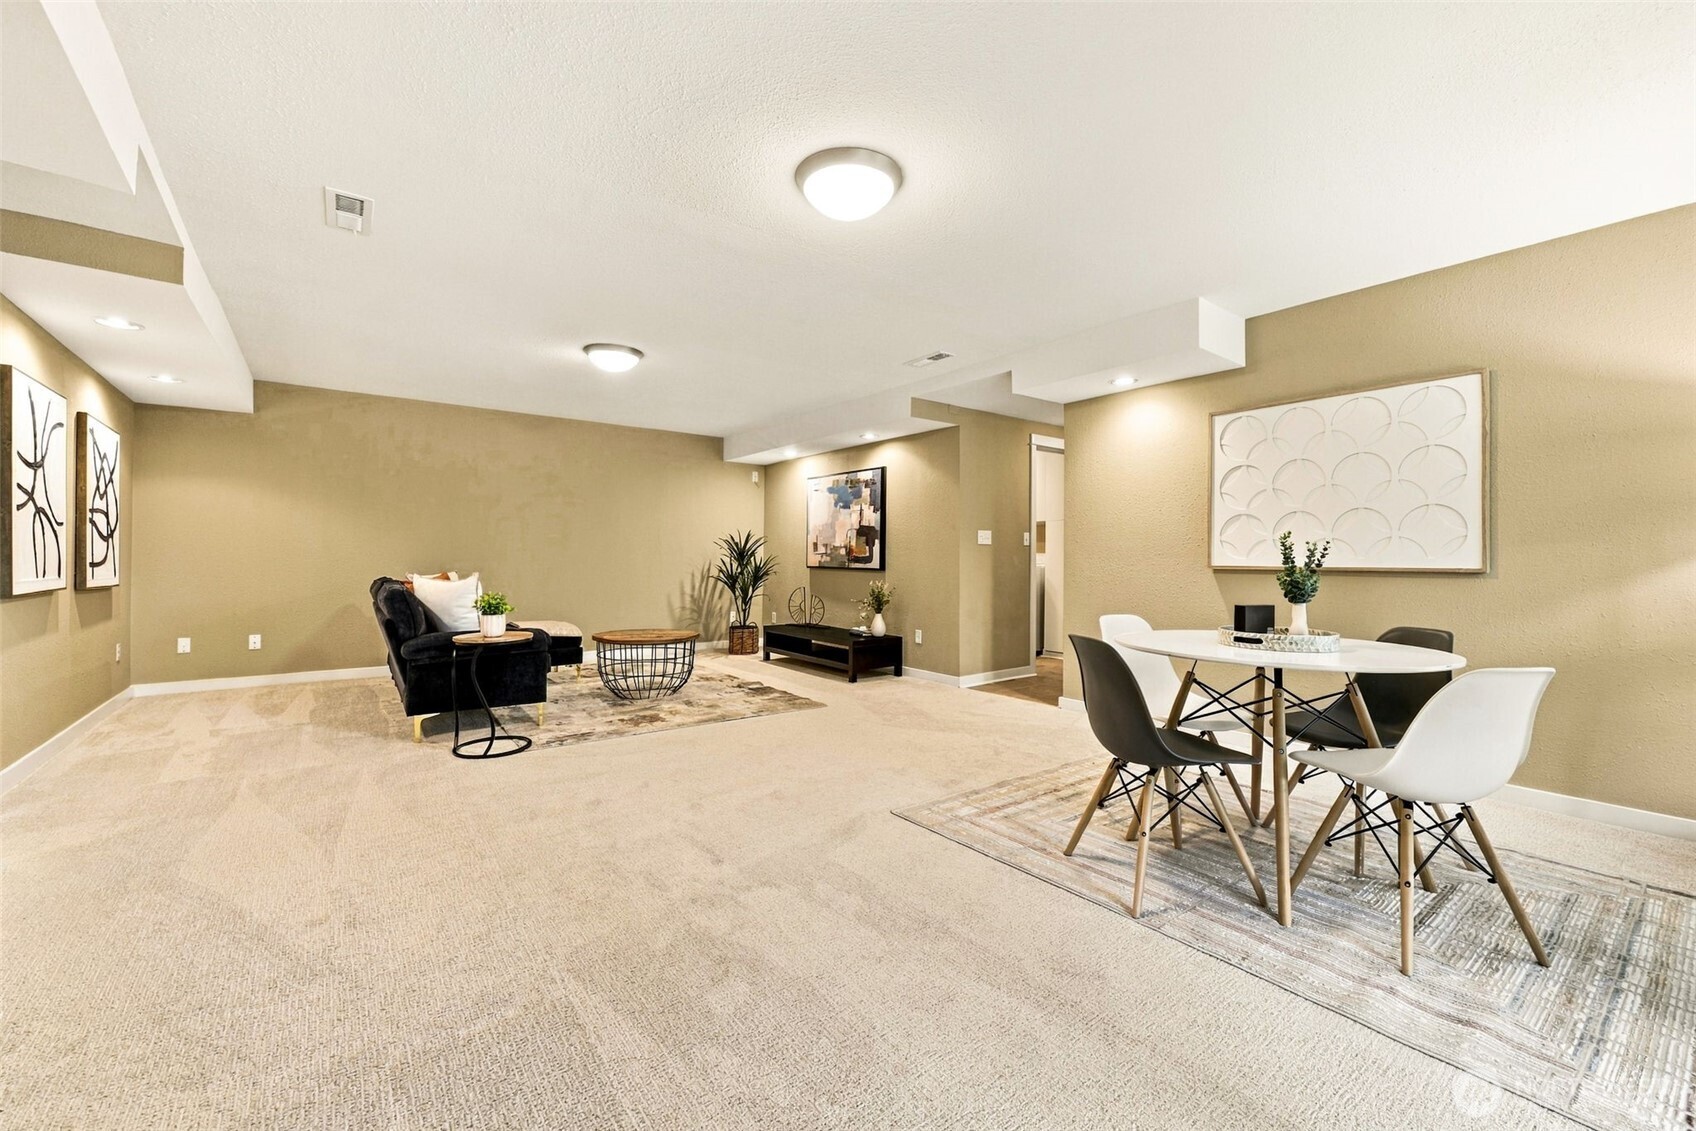
Staged living and dining area with beige carpeting, lounge seating, and a round table with four chairs.
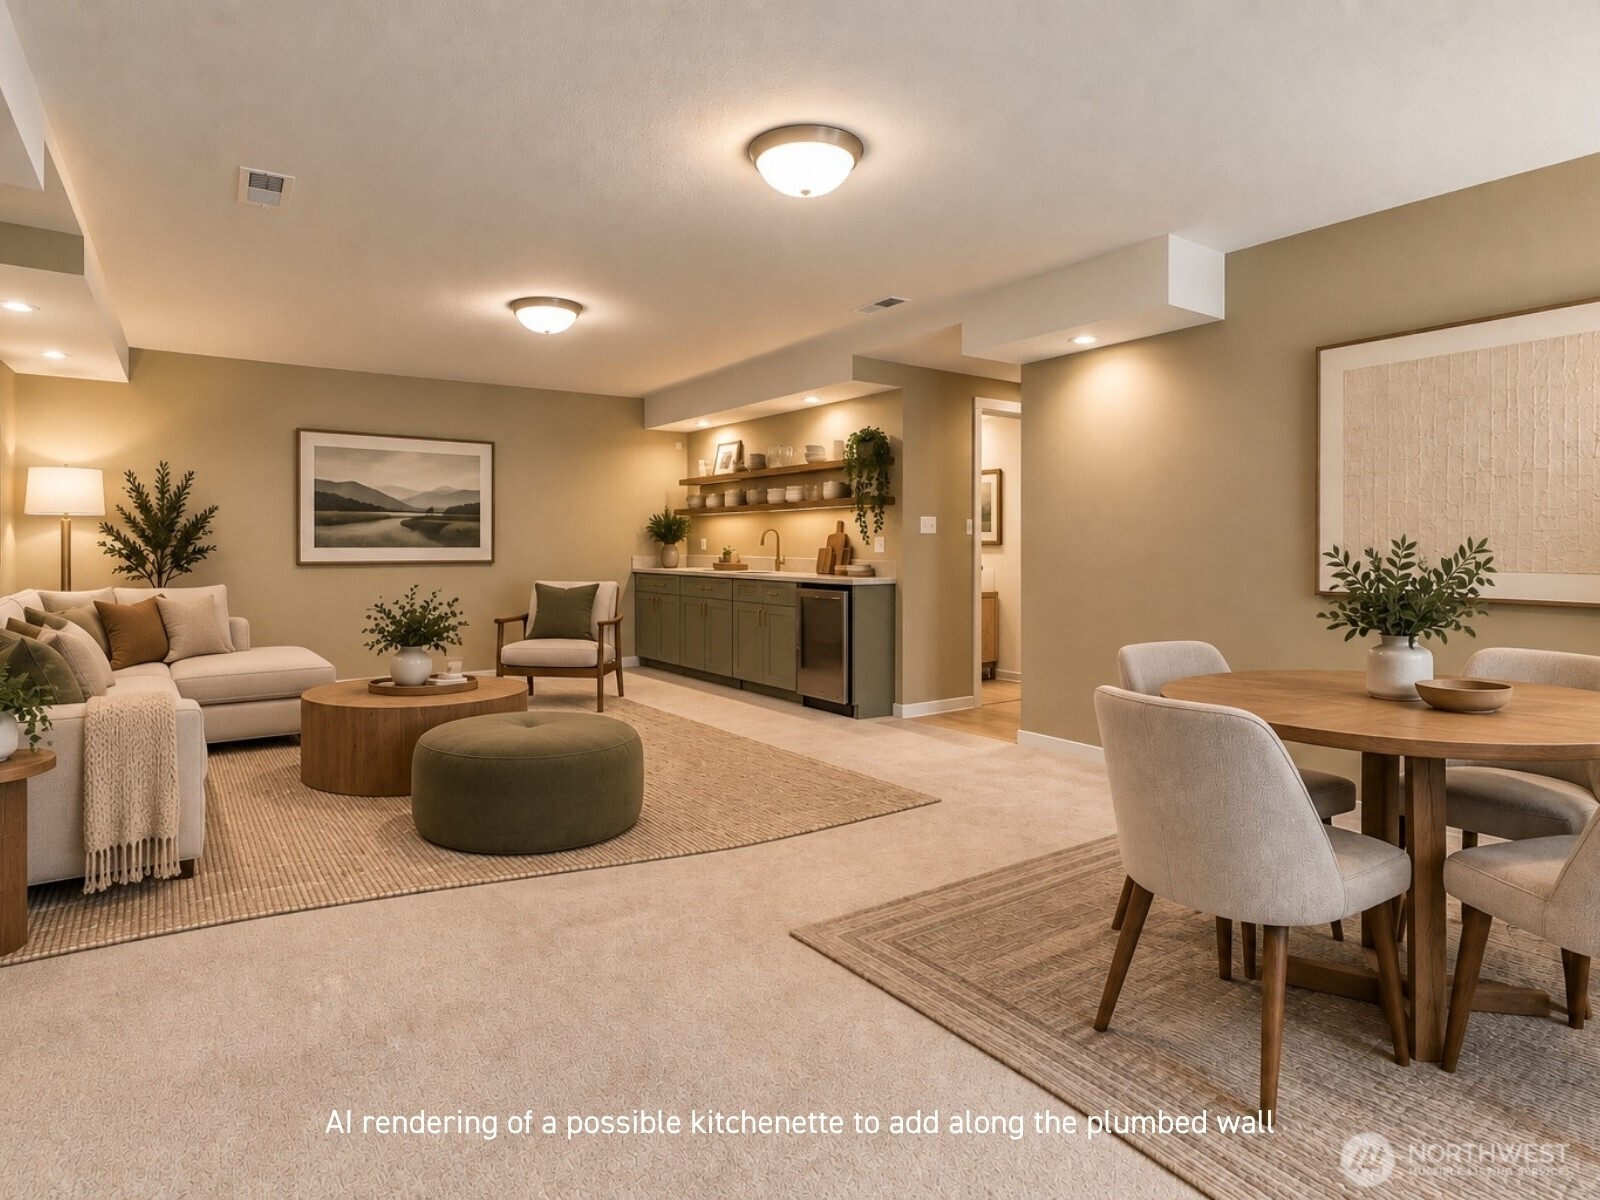
Rendered living and dining area with a proposed kitchenette along the back wall.
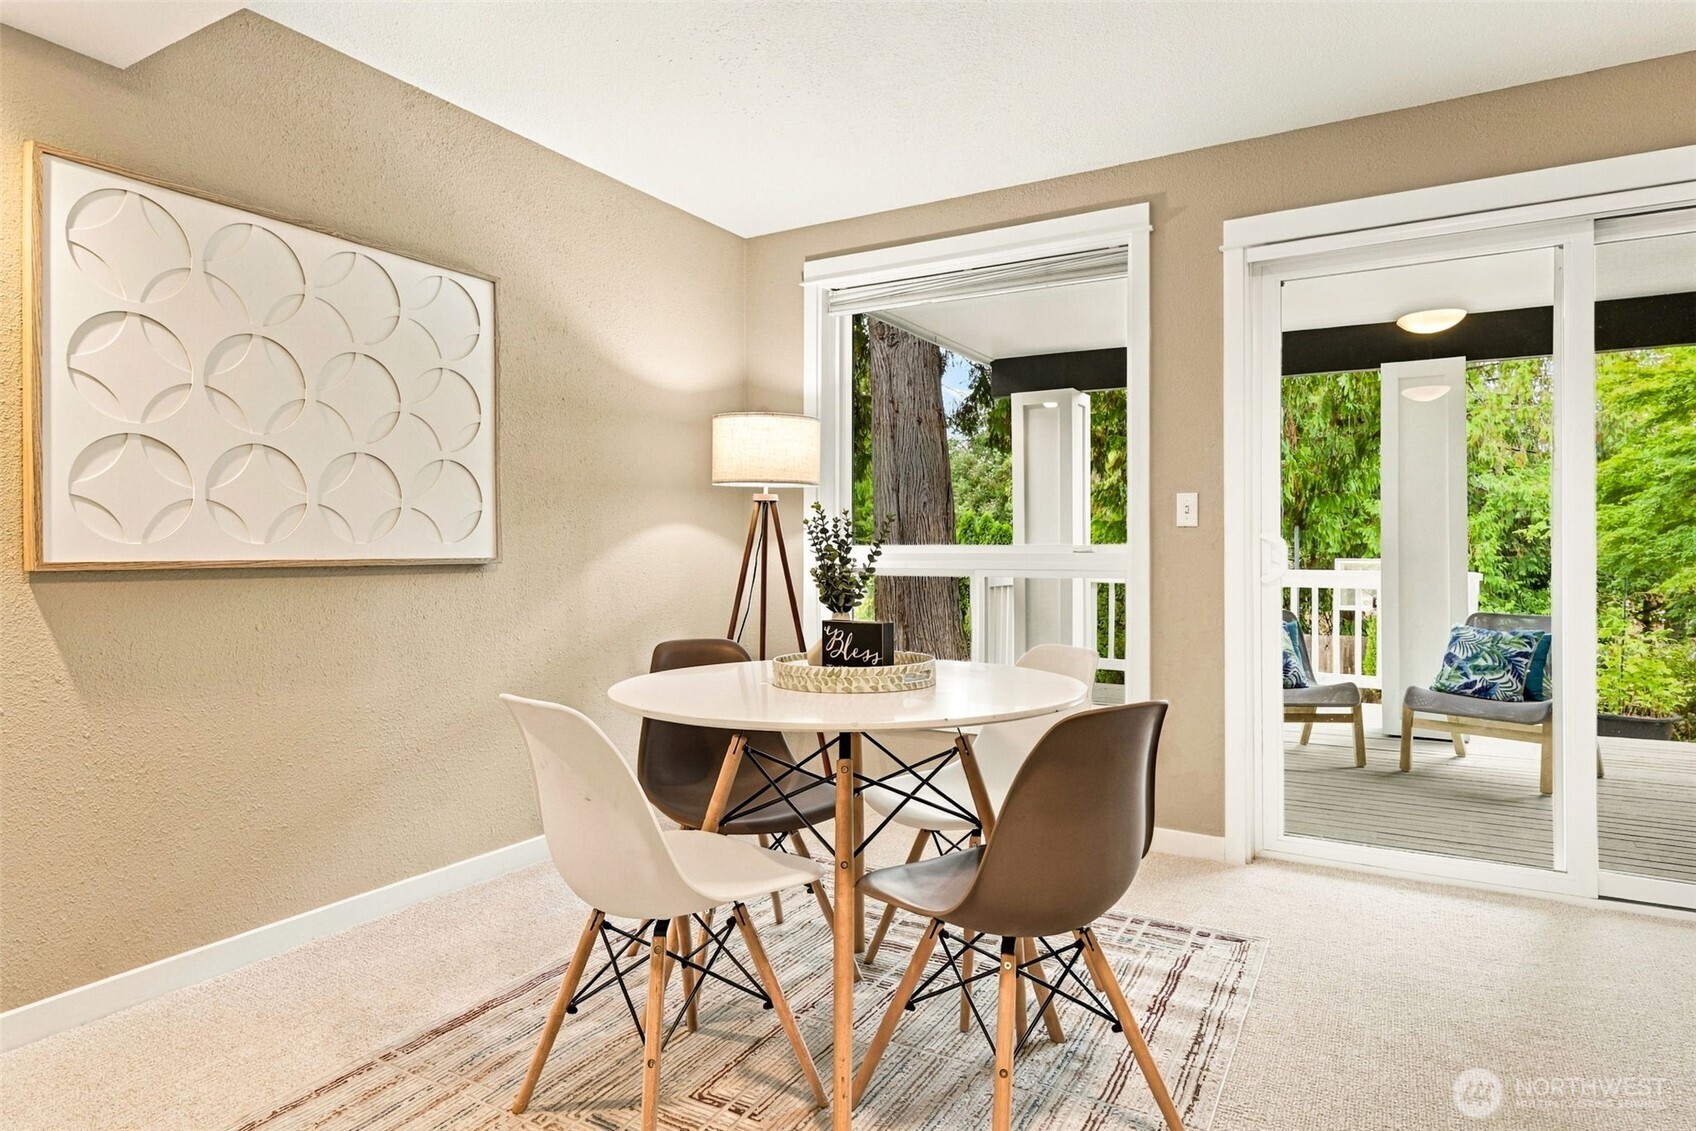
Staged dining room with a round table, geometric wall art, and sliding doors to a leafy deck.
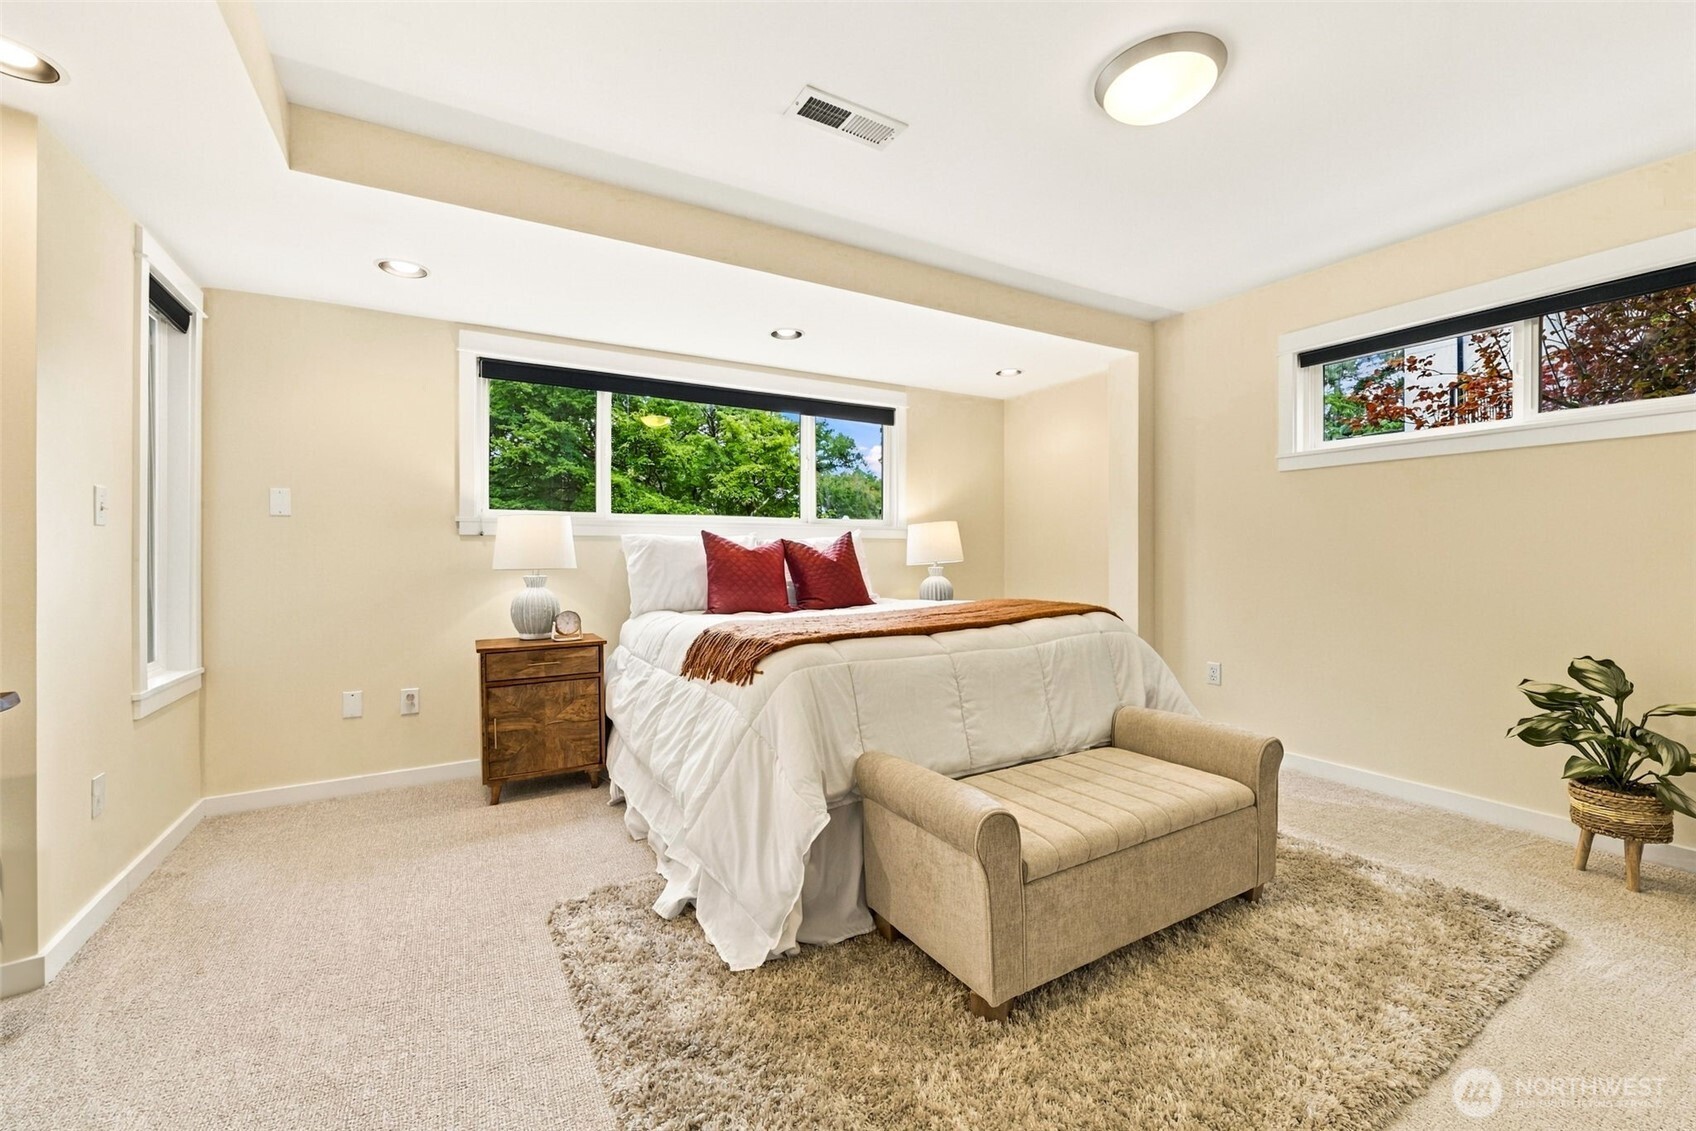
Staged bedroom with a white bed, red pillows, and a beige bench beneath wide windows.
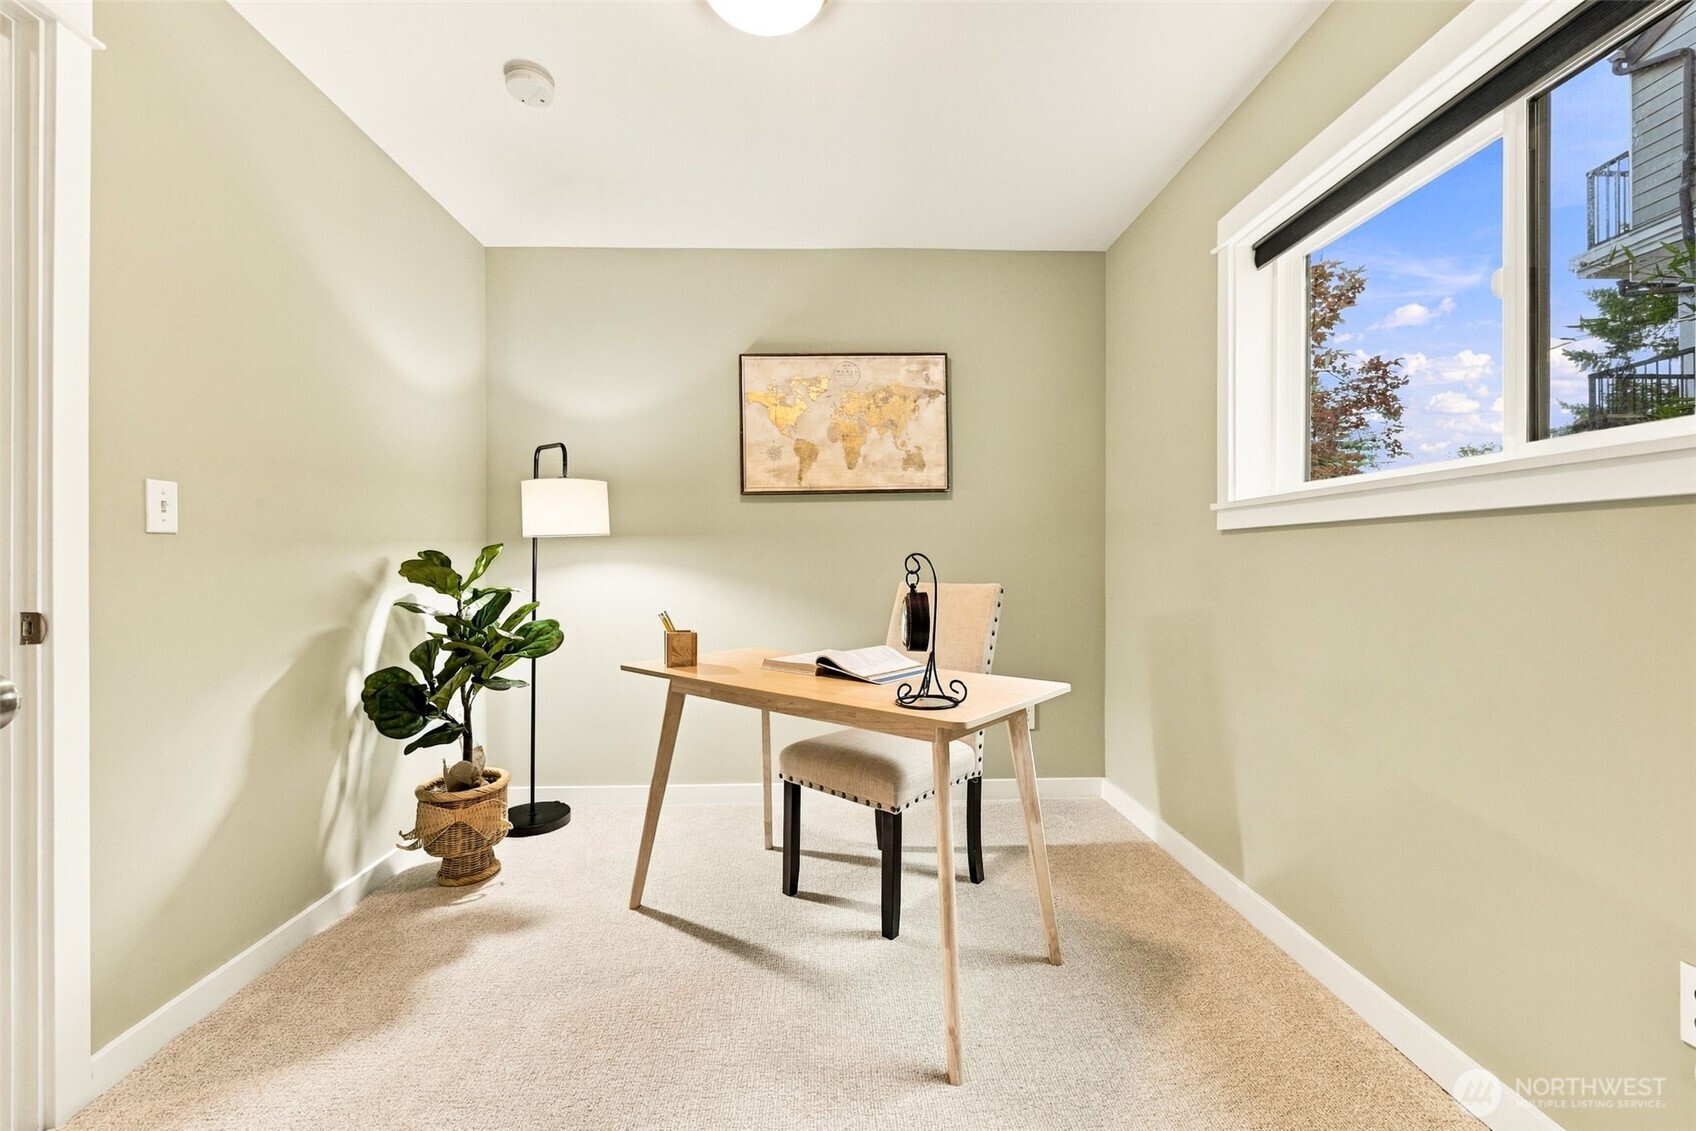
Staged home office with a light wood desk, upholstered chair, potted plant, and large window.
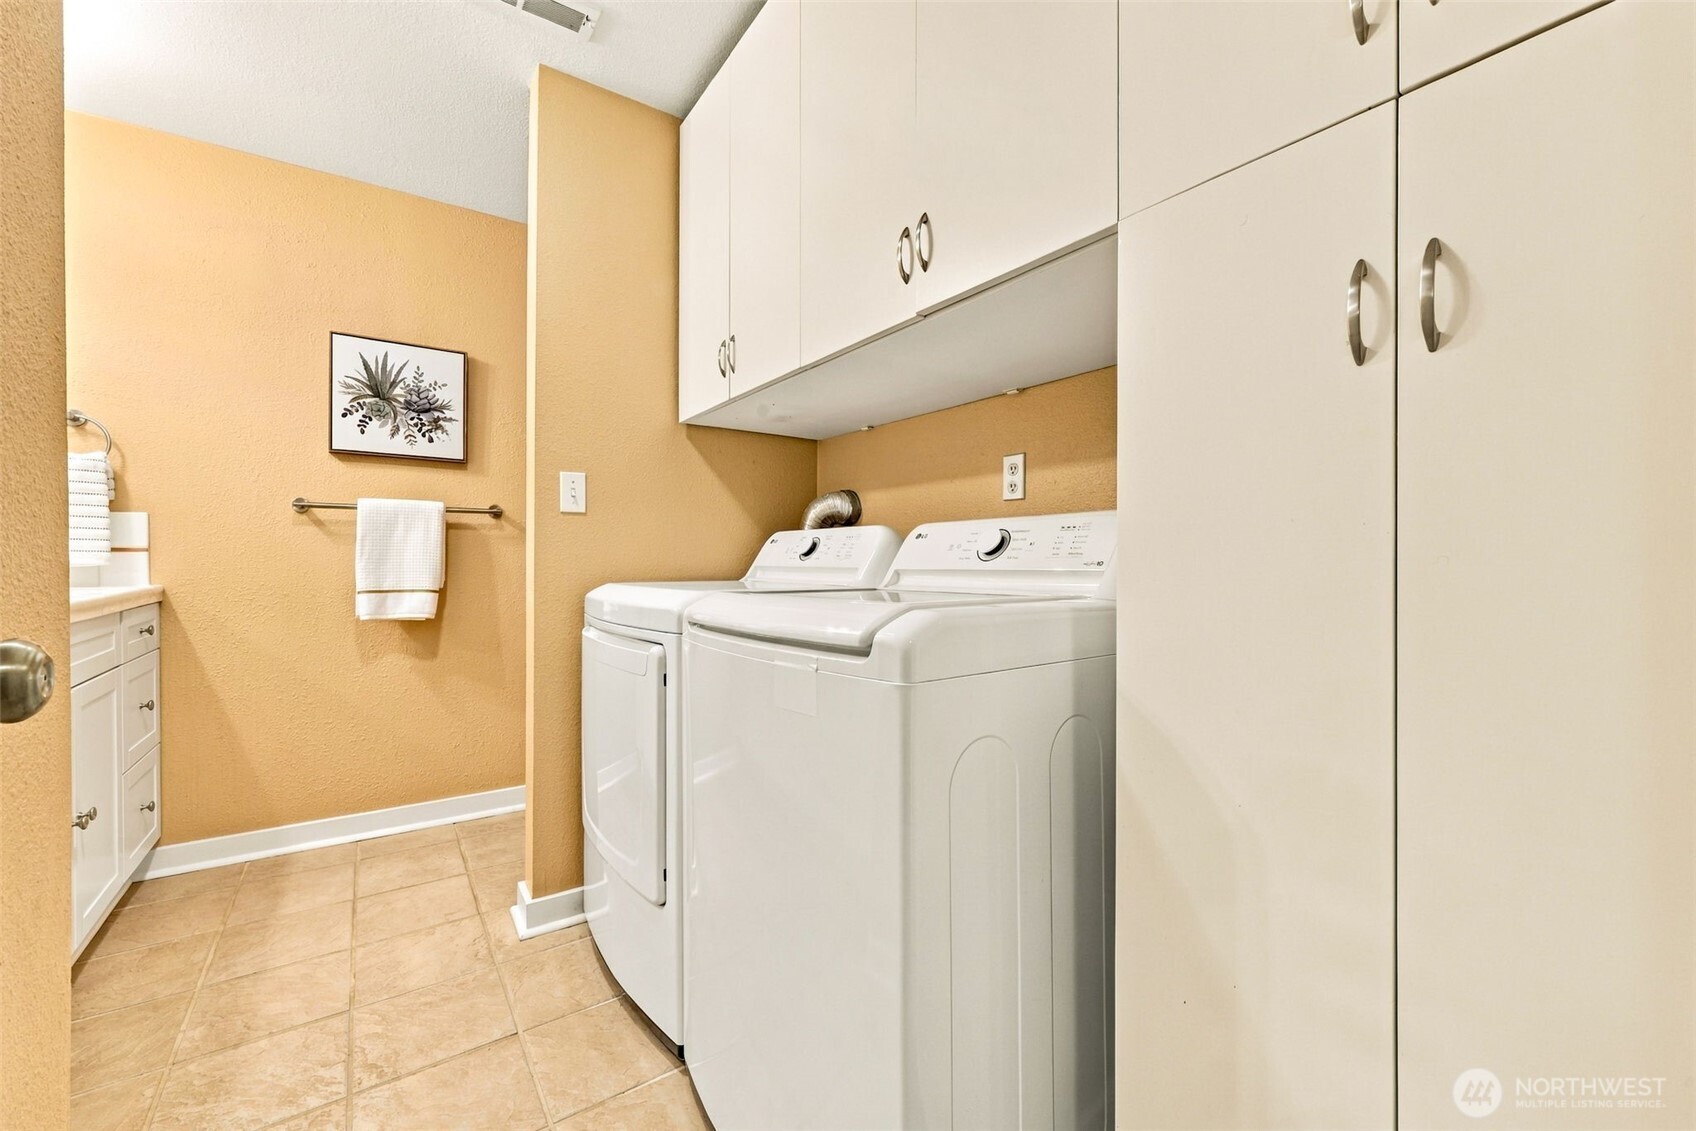
Laundry room with white washer and dryer, extensive cabinetry, and tan walls.
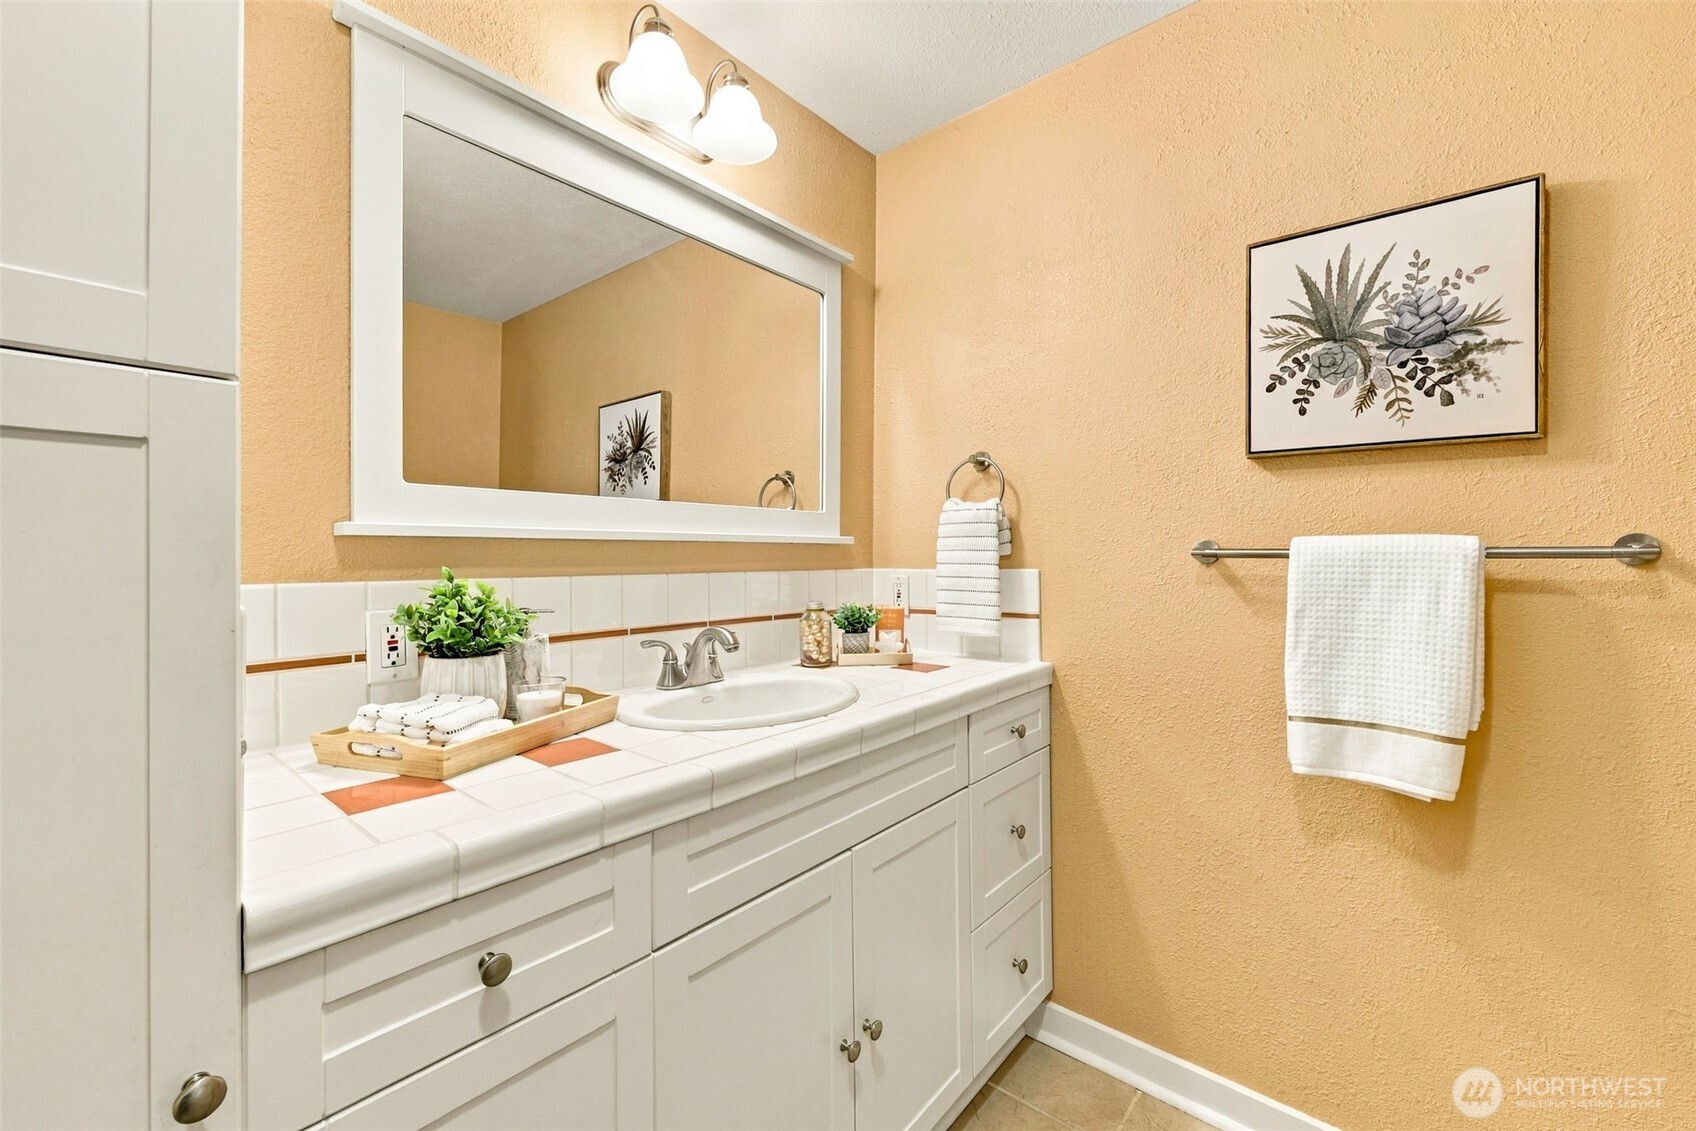
Staged bathroom with a white tiled vanity, large mirror, and peach-colored walls.
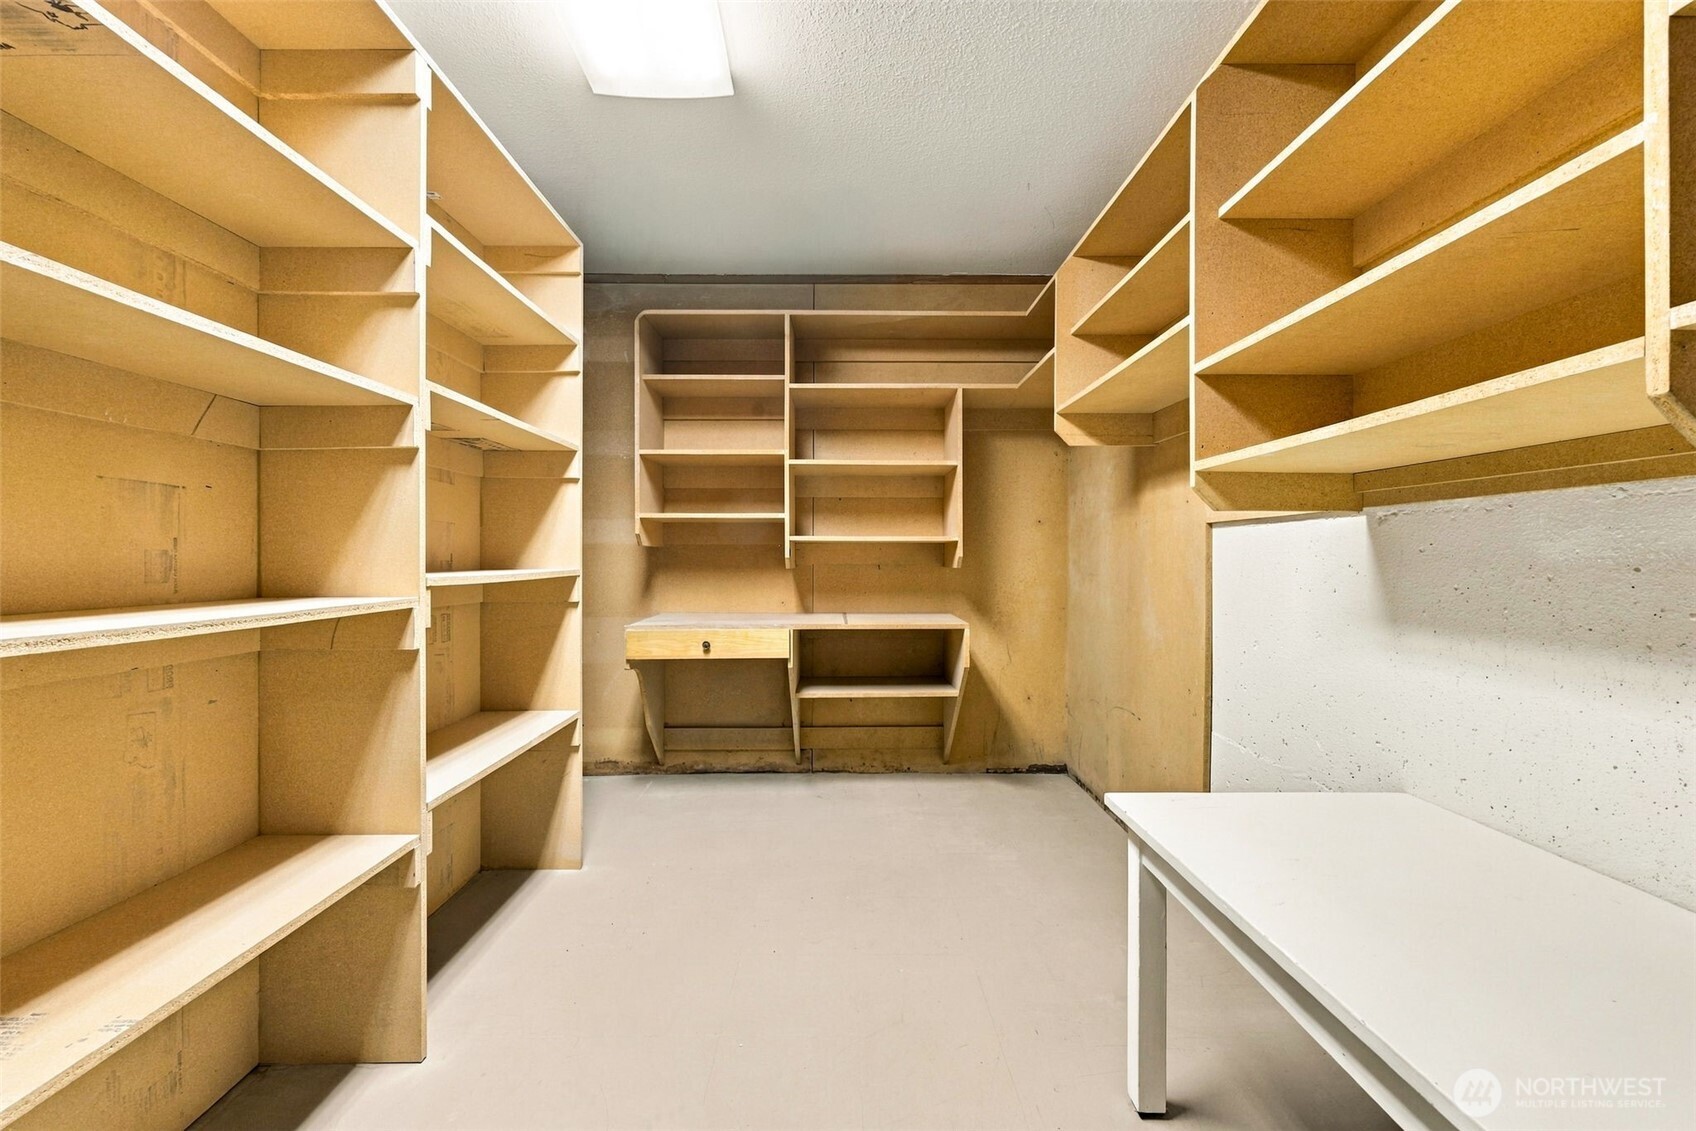
Storage room with extensive built-in shelving and a small desk.
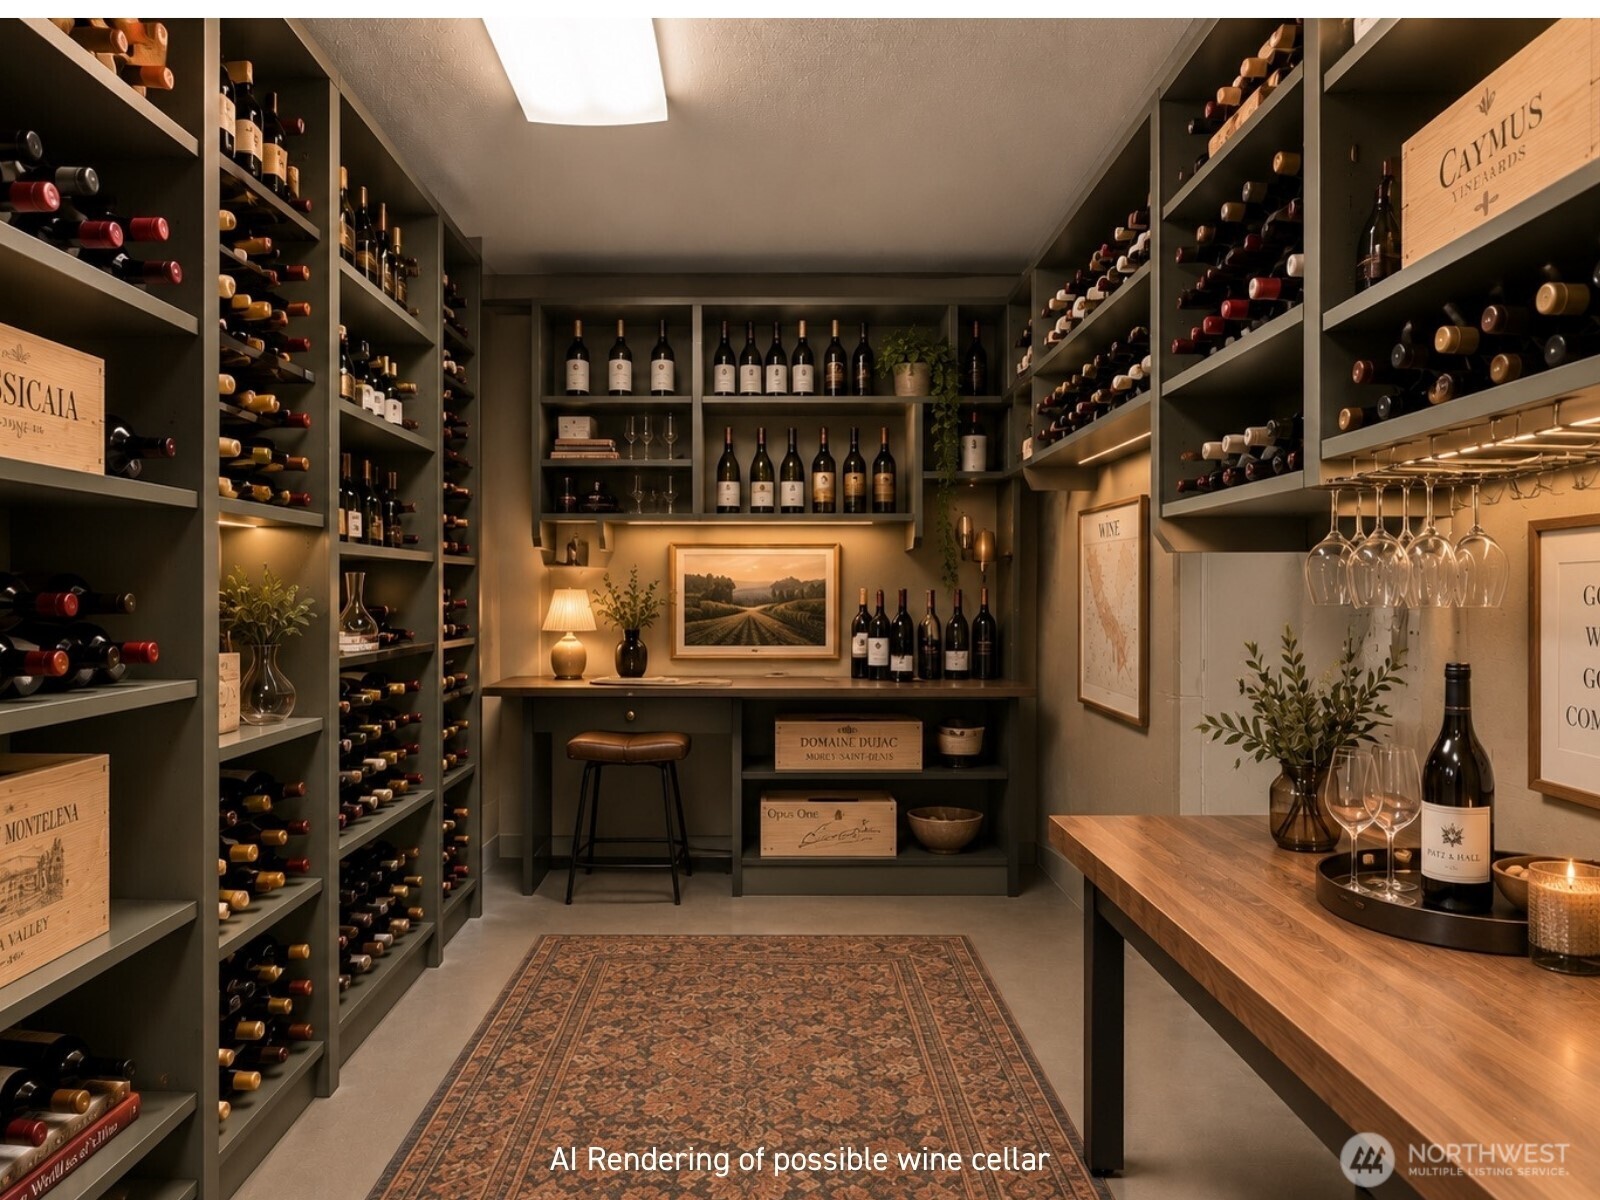
Wine cellar with extensive bottle shelving, a tasting counter, and hanging stemware; AI rendering.
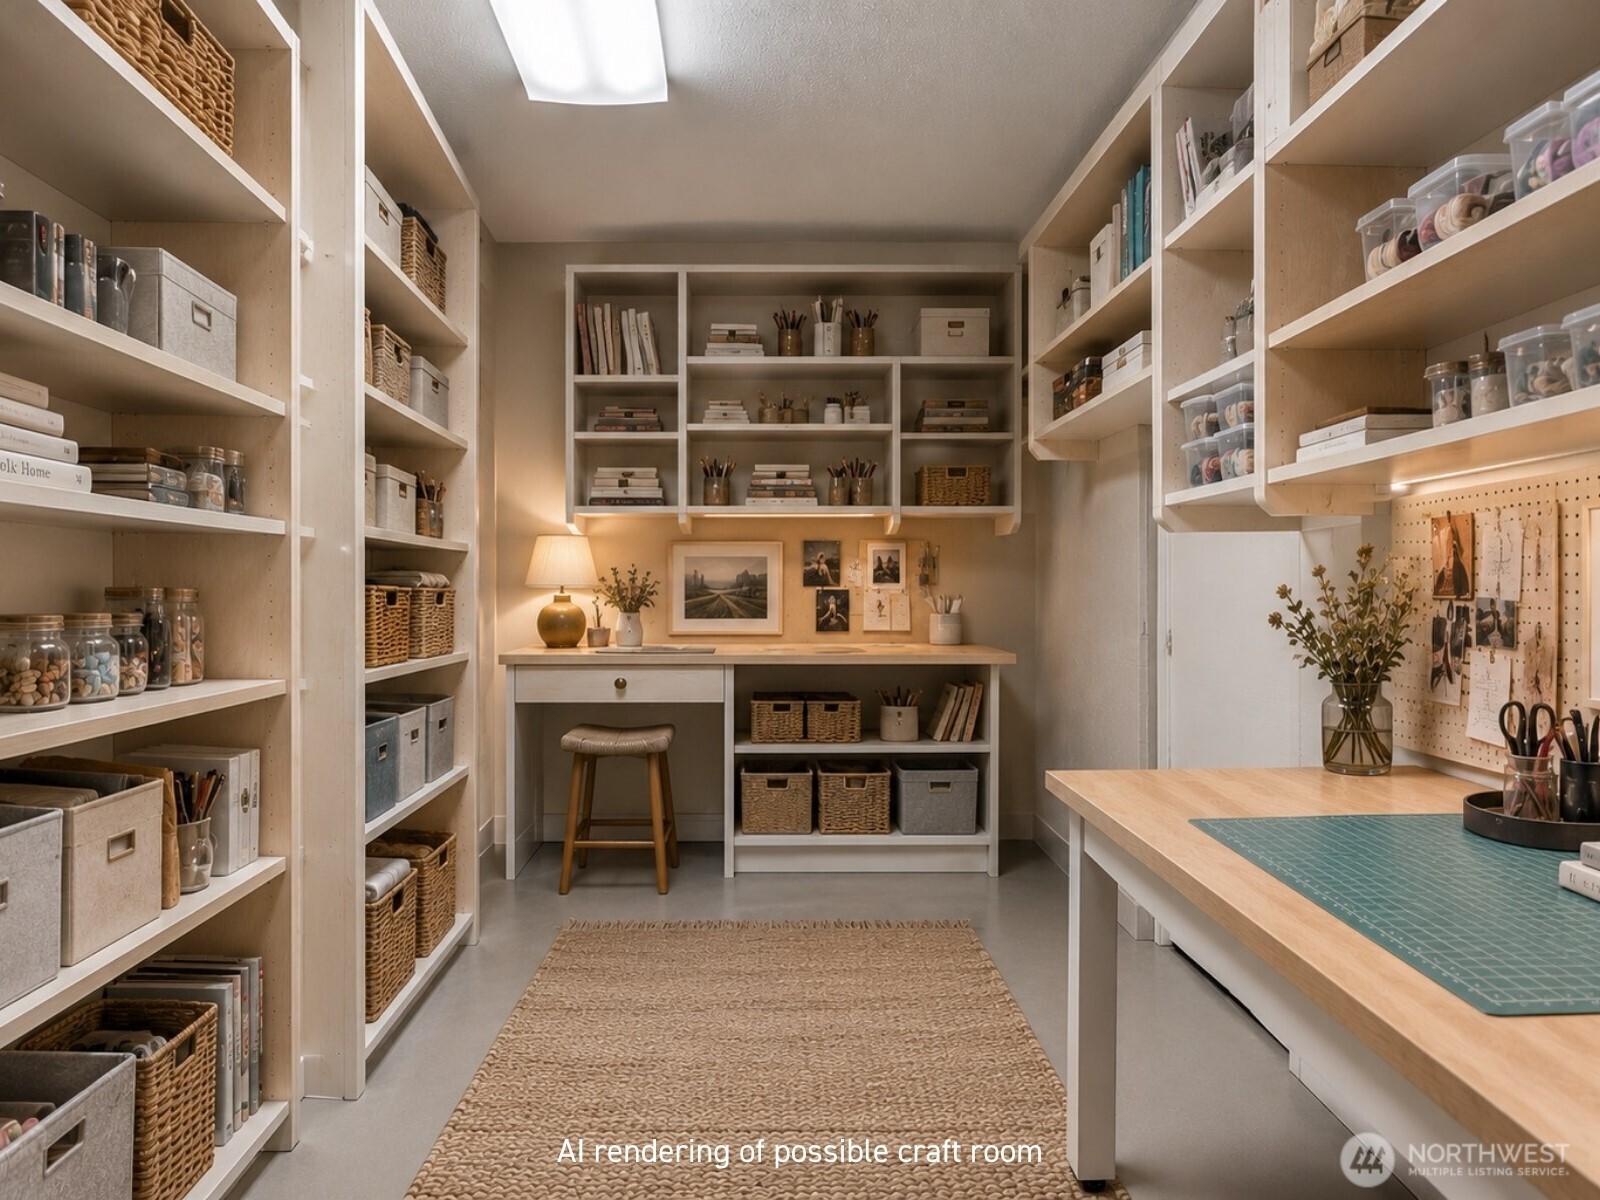
Possible craft room with extensive built-in storage, a desk and stool, and a large worktable.
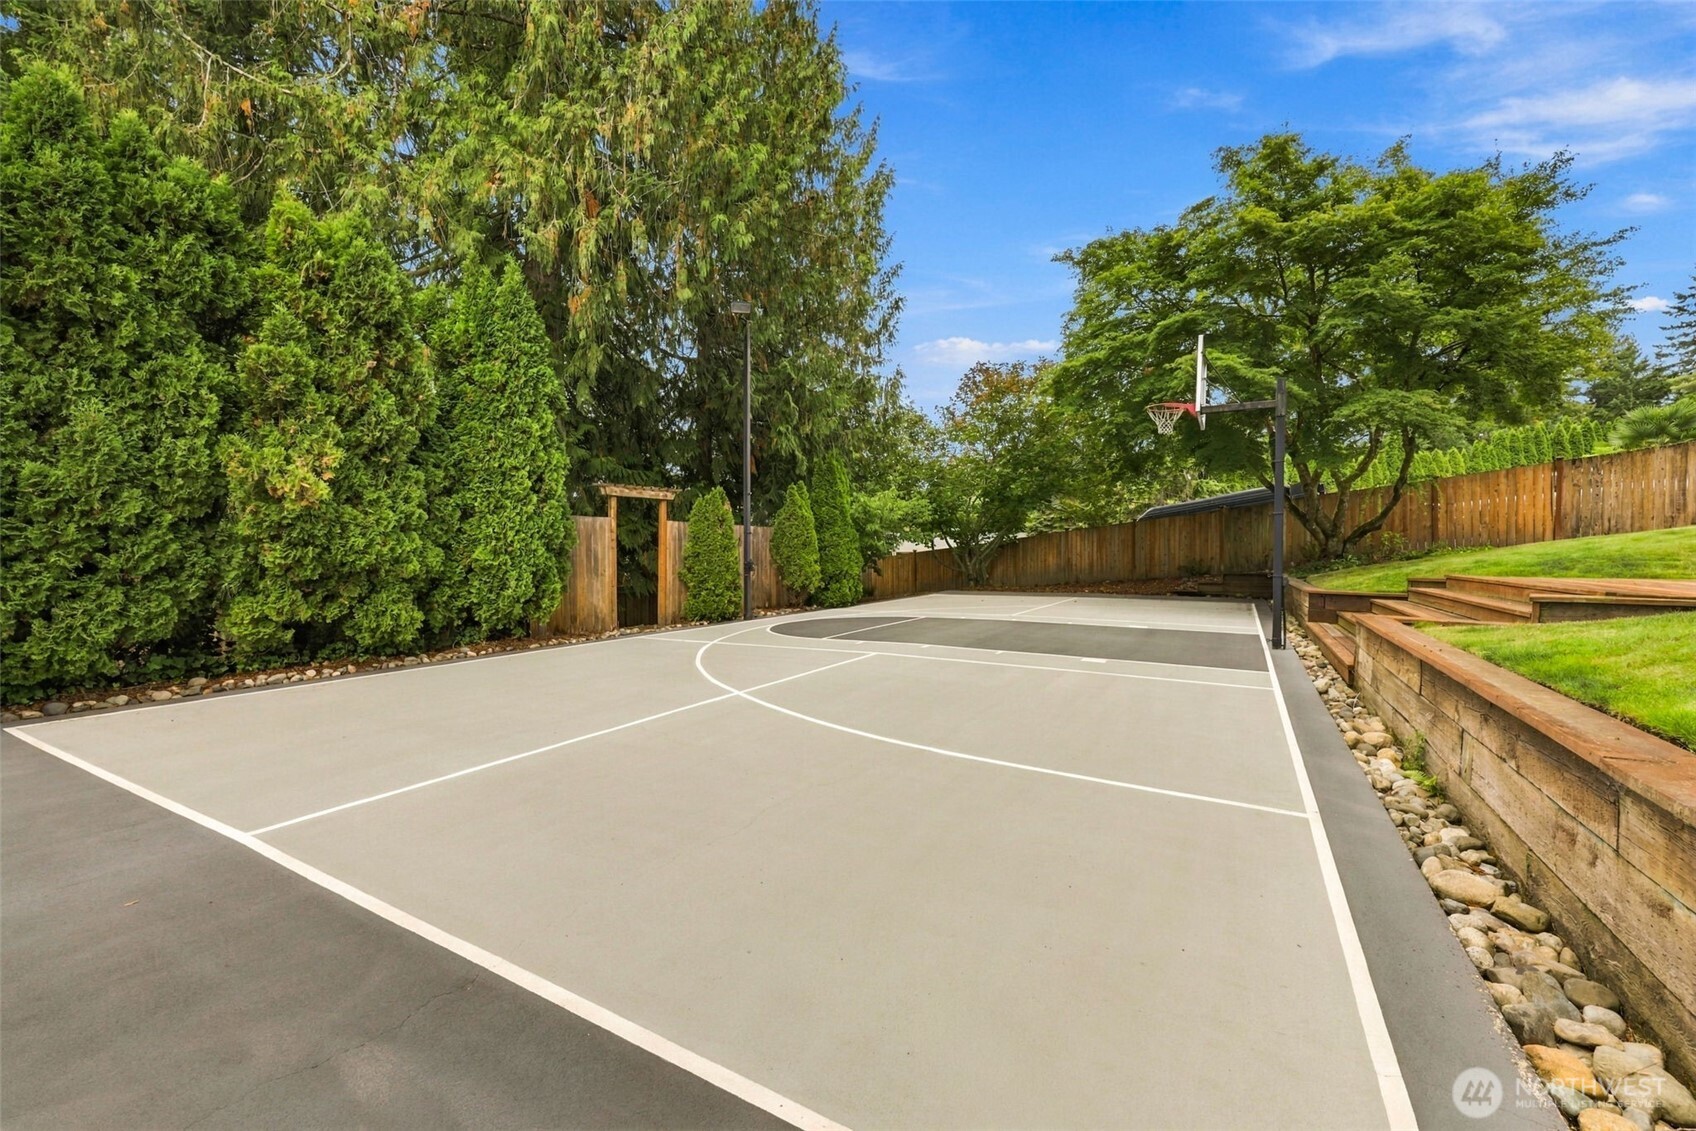
Backyard basketball court bordered by tall hedges, a wooden fence, and tiered lawn.
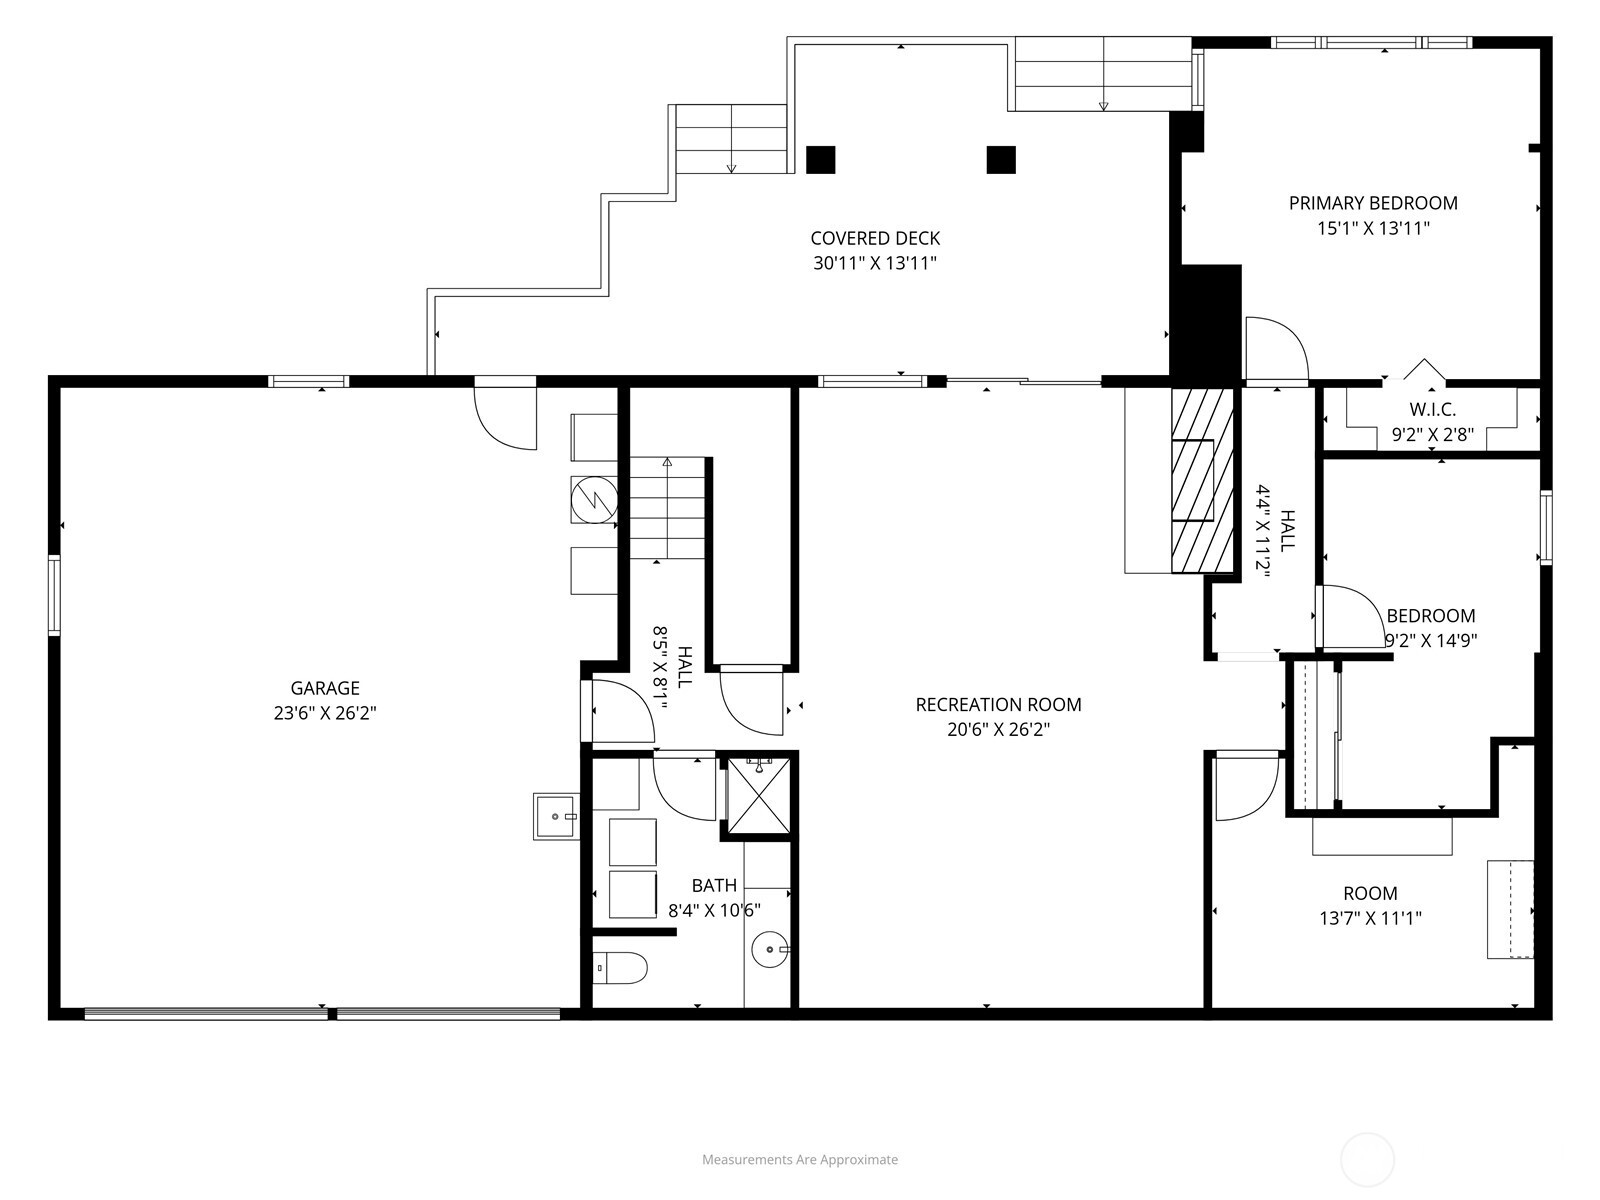
Floor plan showing a recreation room, garage, bedrooms, bathroom, and covered deck.
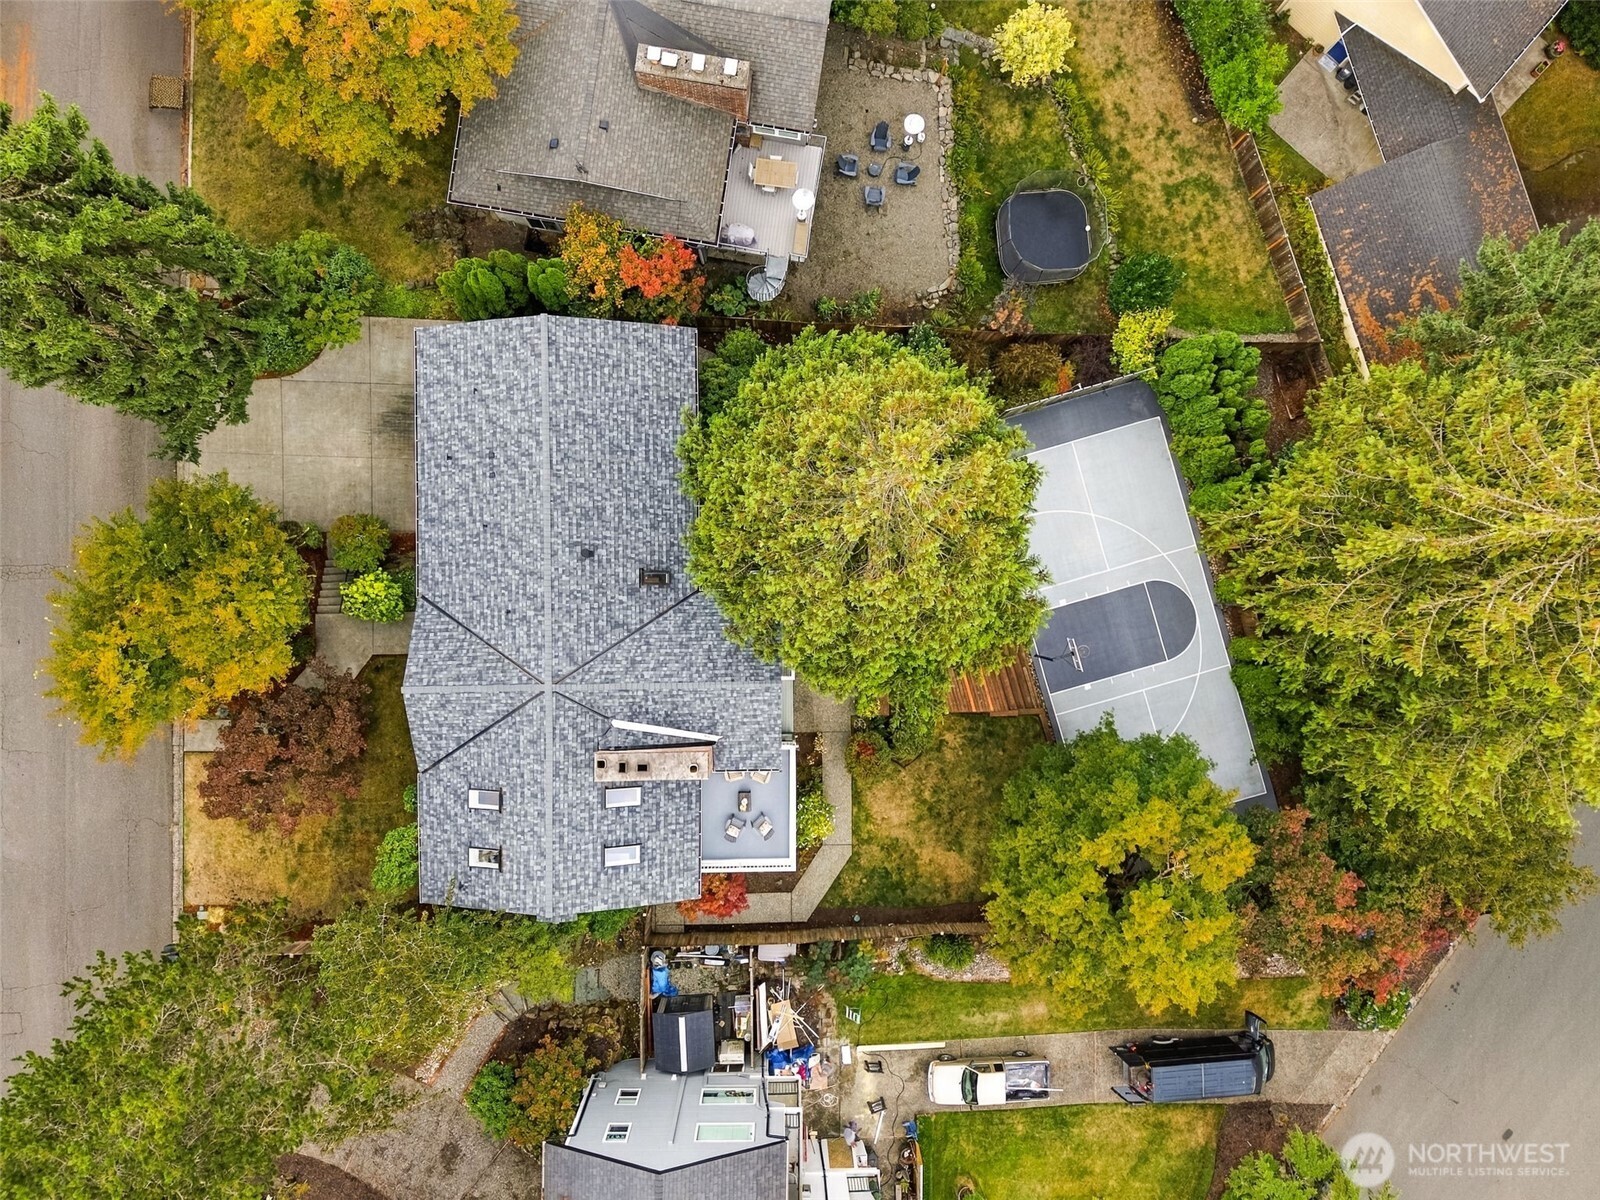
Aerial view of a home with a private basketball court, patio, and mature autumn trees.
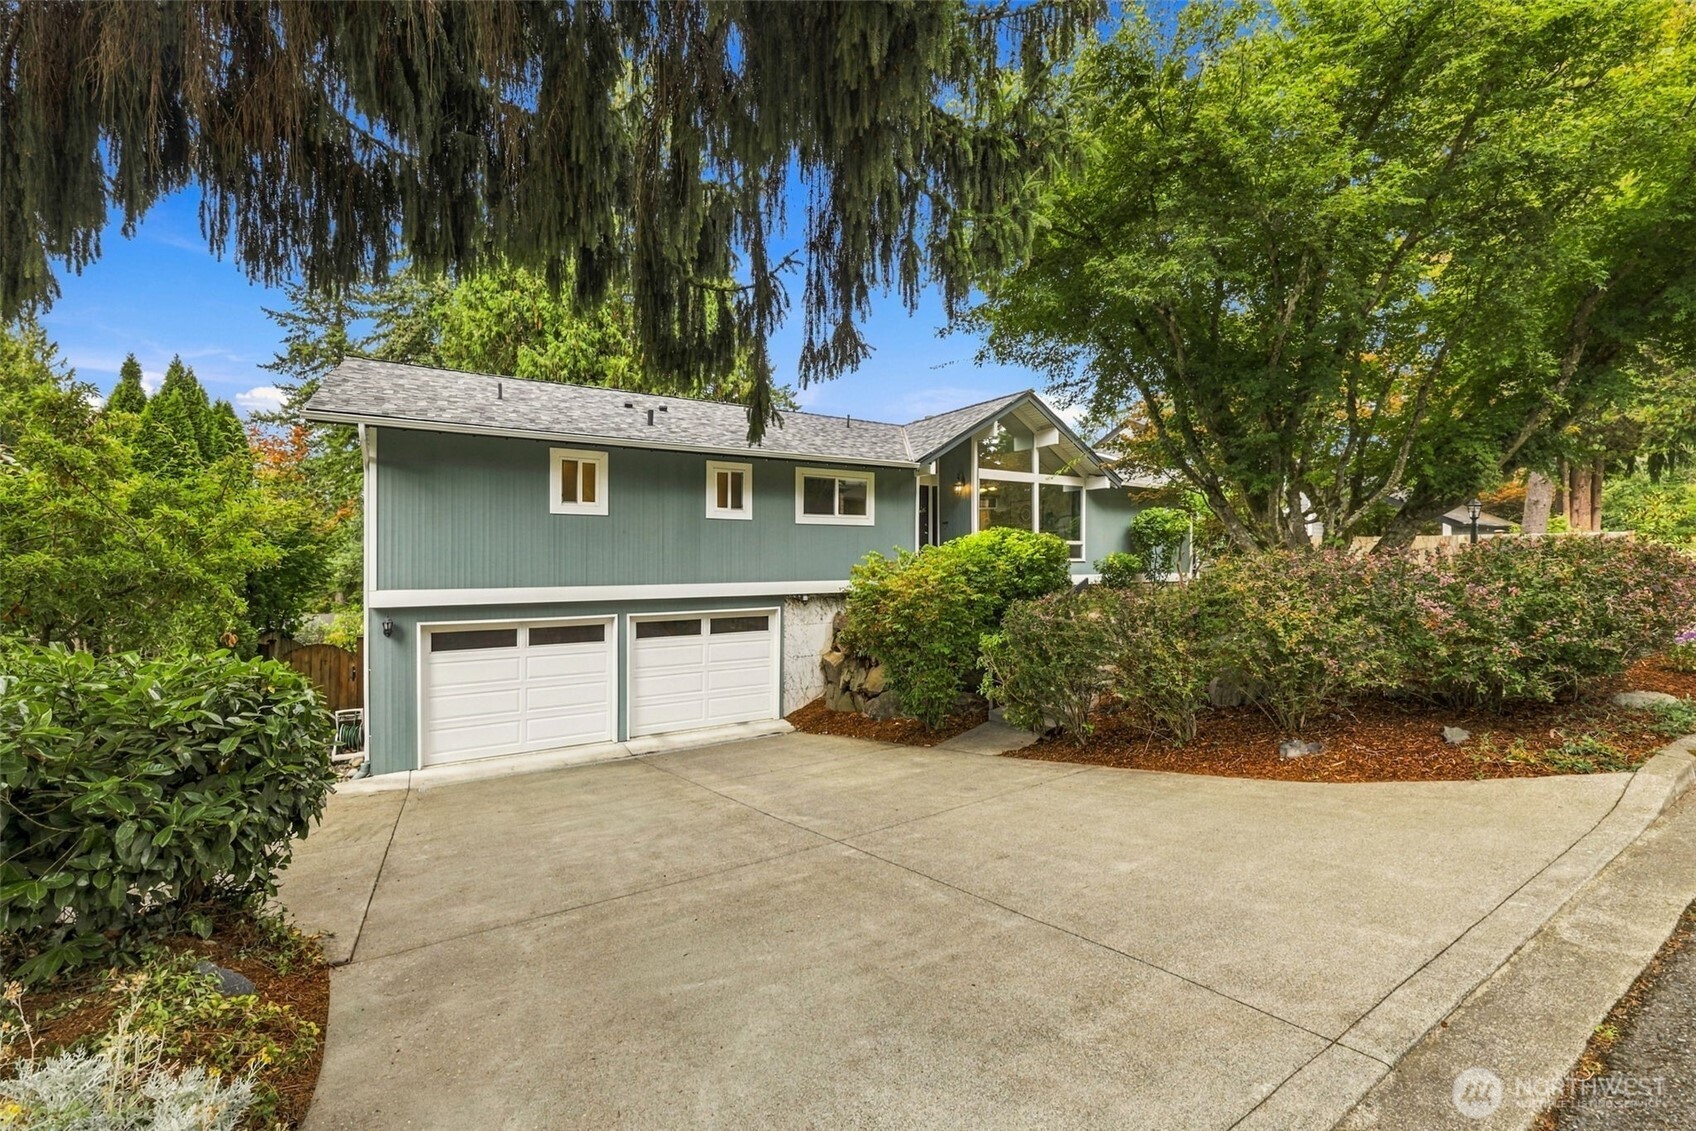
Blue-green house with a two-car garage, broad driveway, and mature landscaping.
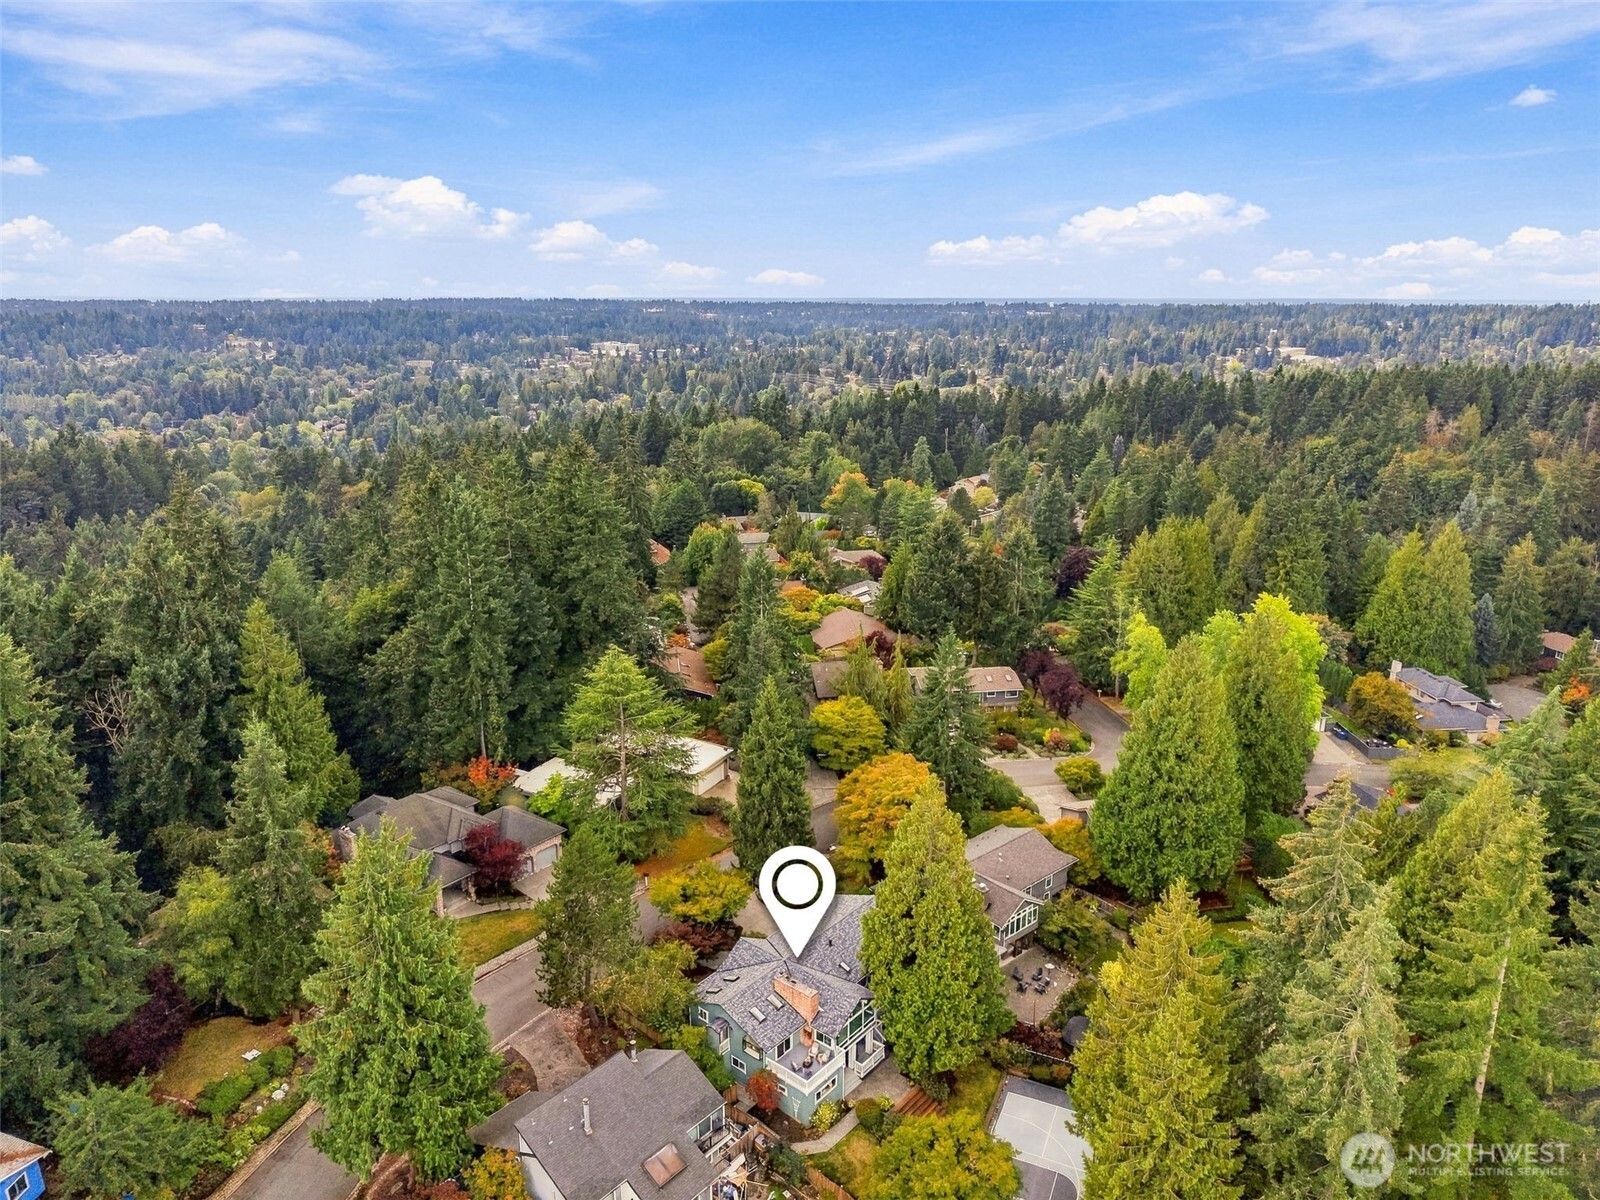
Aerial view of a green two-story home among tree-lined streets, marked by a location pin.
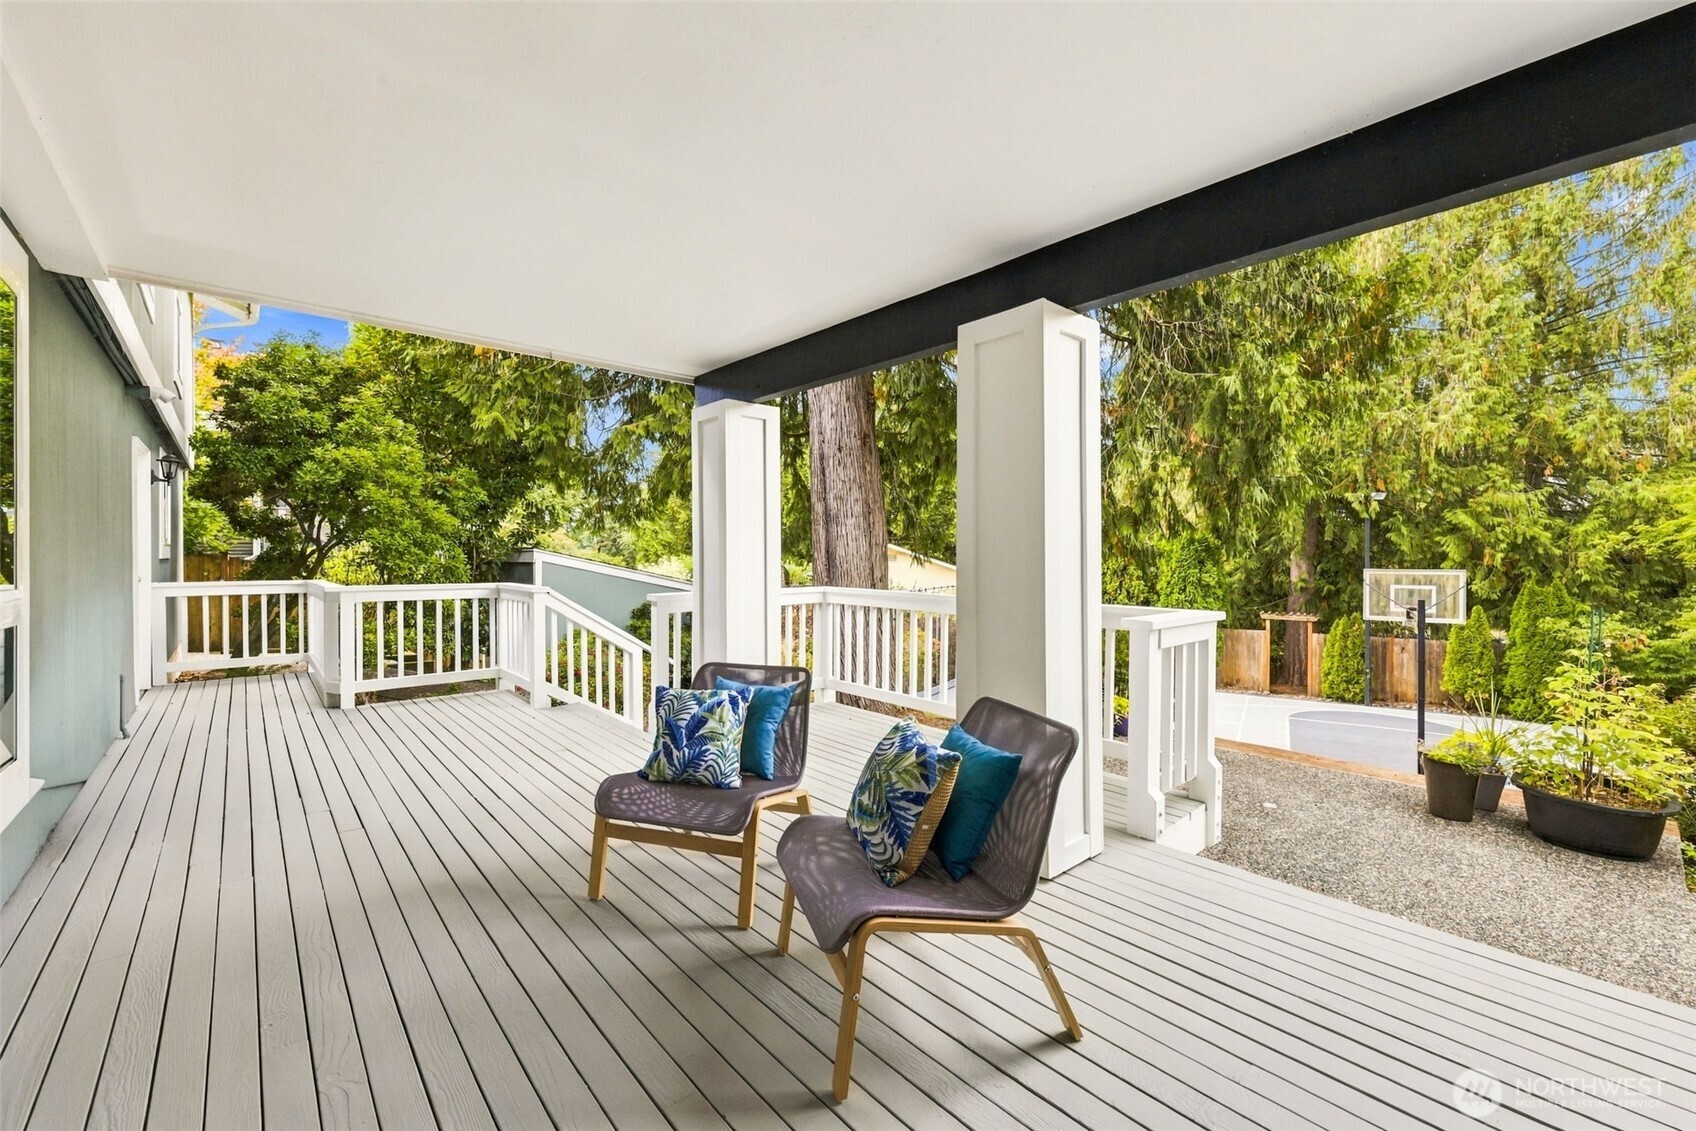
Covered deck with white railings, two cushioned chairs, leafy trees, and a basketball hoop.
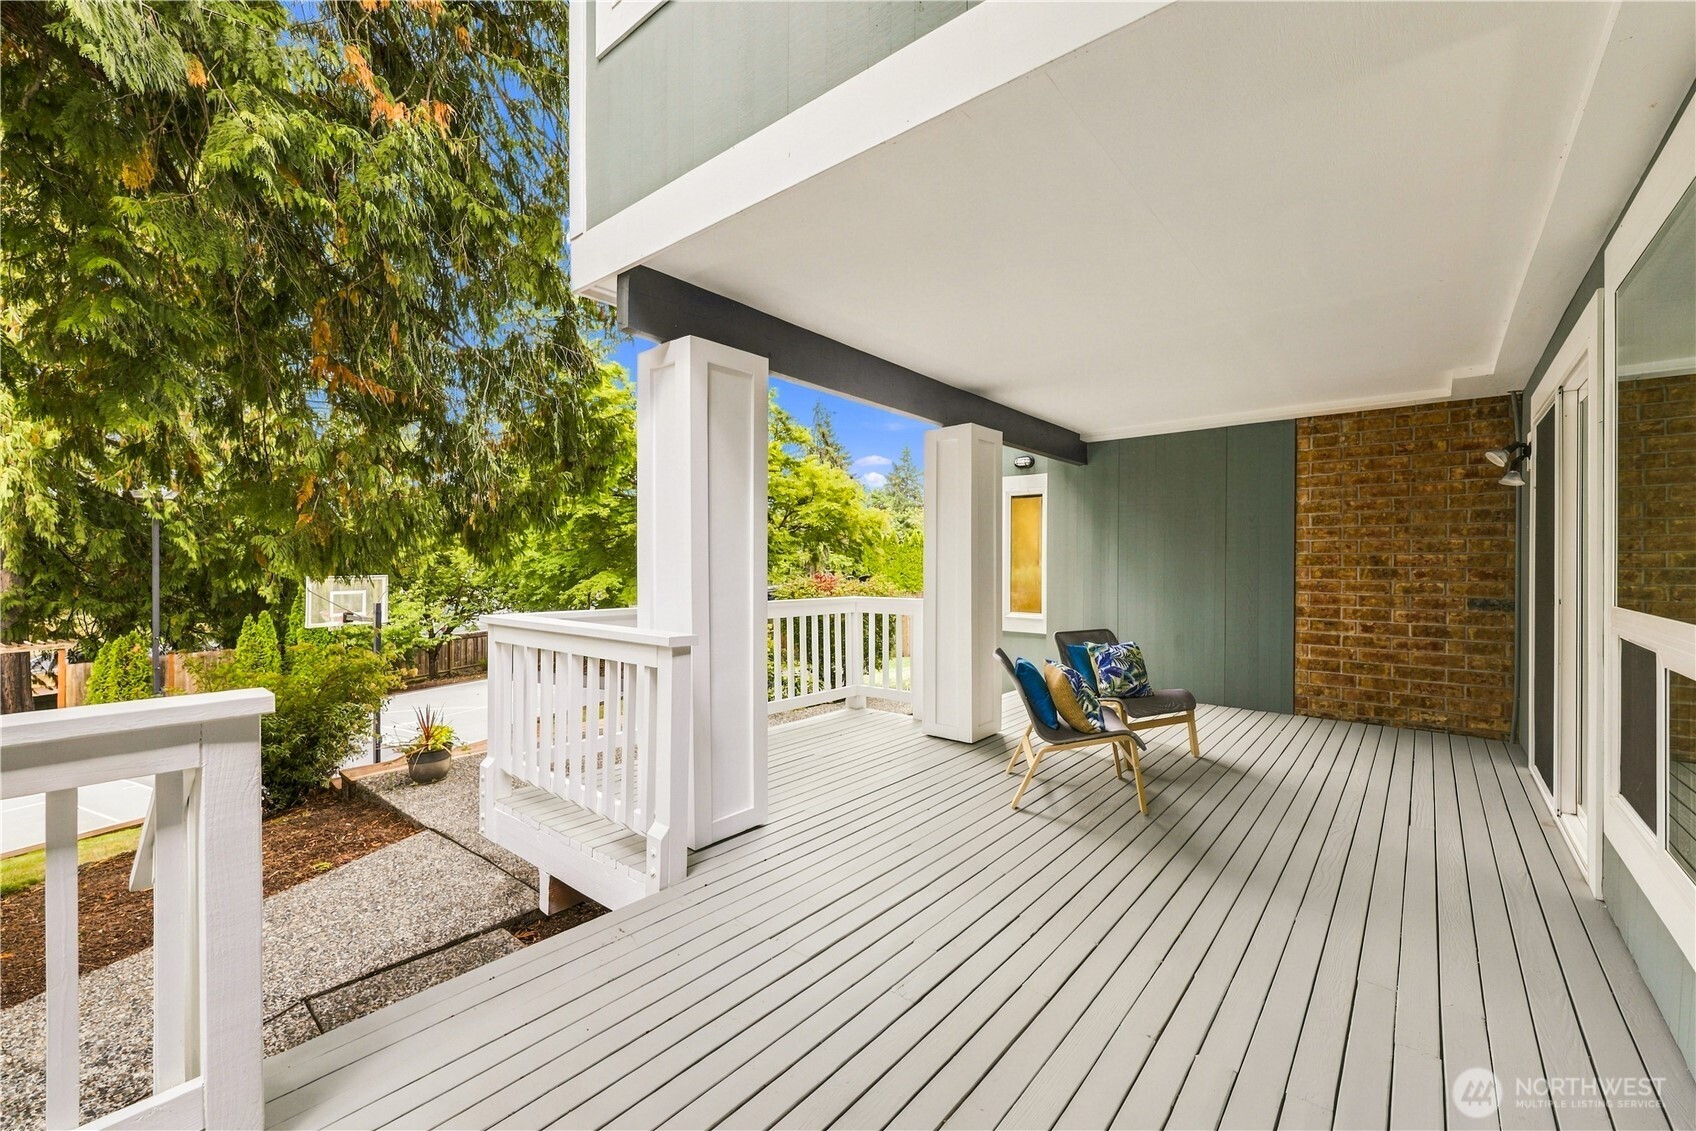
Covered deck with white railings, brick accent wall, and colorful seating overlooking leafy trees.
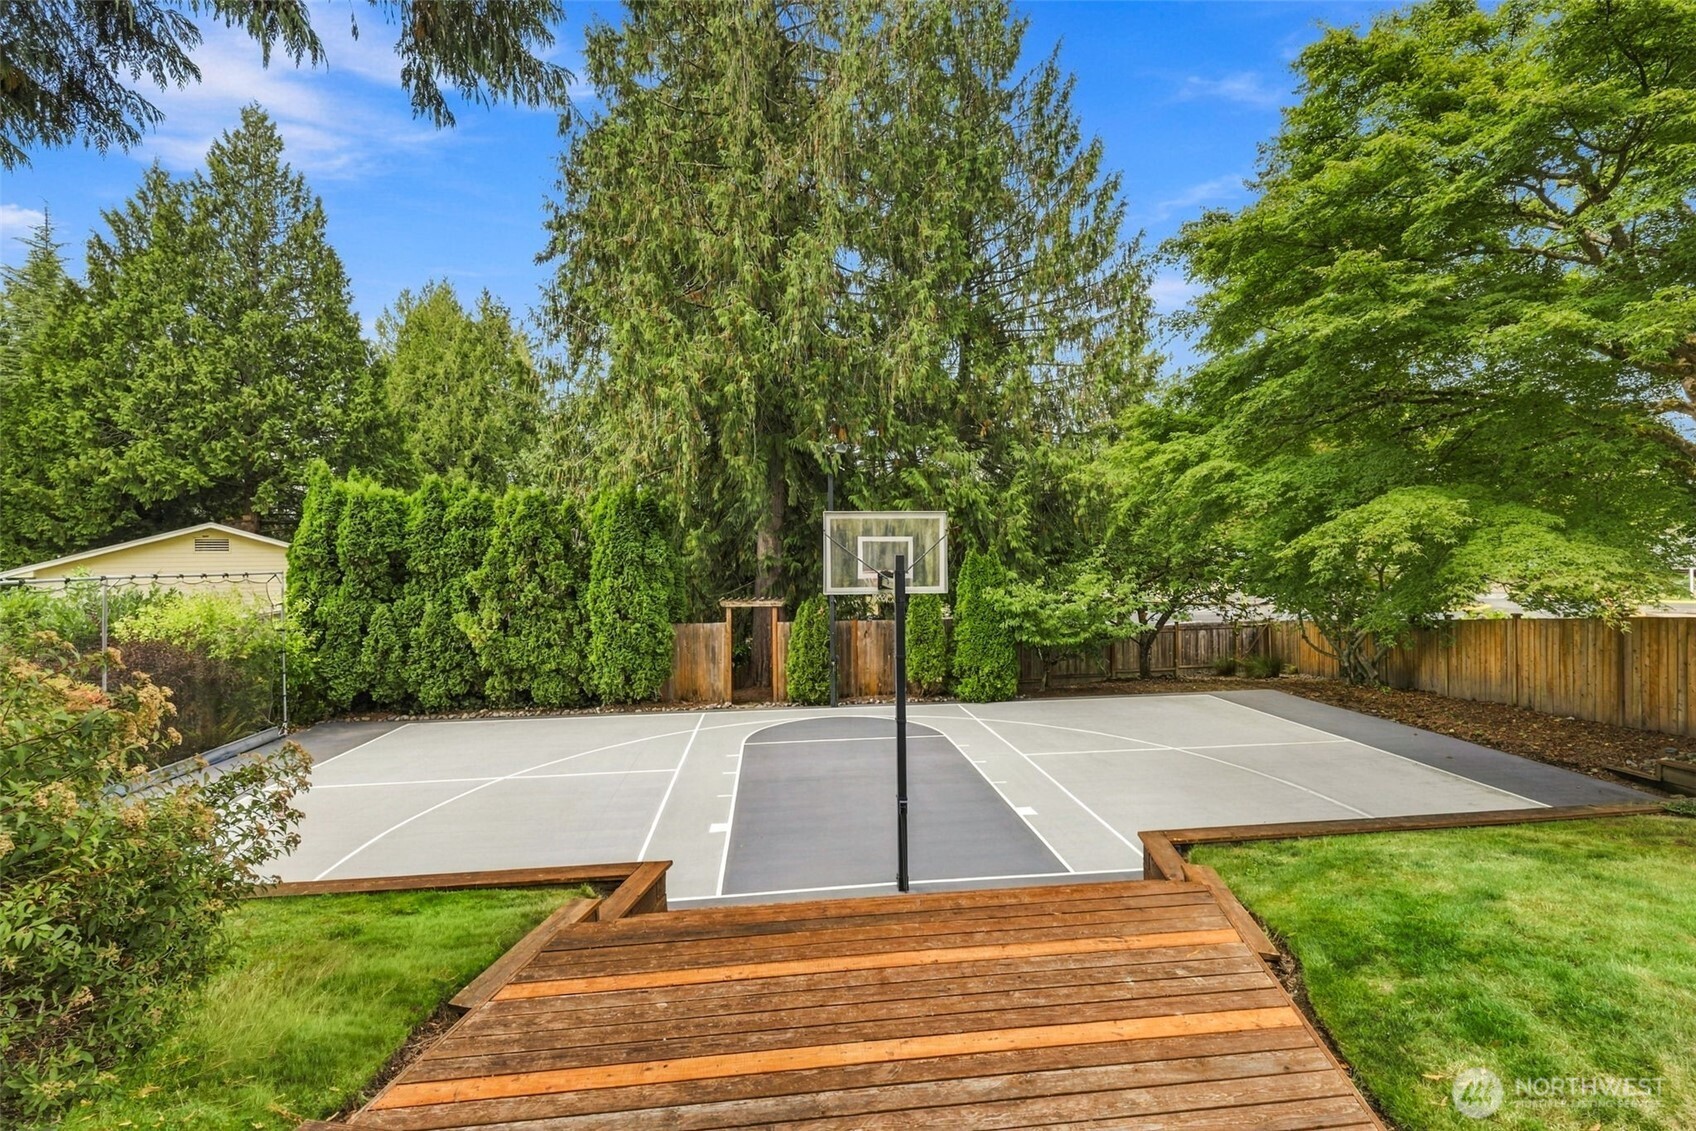
Backyard basketball court with a hoop, surrounded by mature trees and viewed from a wooden deck.
SEE ALL PHOTOS
Green single-story house with white trim, a curved walkway, and mature trees in the landscaped front yard.
Living room with vaulted windows, beige seating, and a brick fireplace with a lit fire.
Staged living room with vaulted ceiling, expansive windows overlooking trees, and a wood coffee table.
Staged living room with vaulted ceiling, gray brick fireplace, and wood coffee table.
Staged living room with a vaulted ceiling, brick fireplace, and dining area by large windows.
Dining room with a long table, quilted chairs, vaulted ceiling, and large windows.
Dining room with a vaulted ceiling, large windows, and a wood table surrounded by gray chairs.
Kitchen with a long black island, hardwood floors, and a gray brick fireplace.
Bright kitchen with a large black-countertop island, white cabinets, skylights, and hardwood floors.
Bright kitchen with a large black island, white cabinets, double ovens, and sliding doors to a deck.
Modern kitchen with a large black island, white cabinetry, skylights, and hardwood floors.
Furnished deck with Adirondack chairs and a wicker table overlooking leafy trees.
Furnished deck with a brick fireplace, white railing, and seating overlooking leafy trees.
Staged bedroom with a blue throw on the bed, tufted bench, wooden nightstand, and gray upholstered chair.
Bathroom with double sinks, black stone-look counters, white cabinets, and a glass-enclosed shower.
Walk-in closet with white built-in shelves, hanging rods, and beige carpet.
Furnished bedroom with mustard-yellow walls, a white bed, layered cream rugs, and a large window overlooking a tree.
Bathroom with a long double-sink tiled vanity and a patterned shower curtain.
Furnished bedroom with colorful dinosaur-print bedding and a window overlooking trees.
First-floor plan with three bedrooms, living and dining rooms, kitchen, and primary suite.
Staged living room with a black sectional, round wood coffee table, and brick fireplace.
Staged living room with a dark sofa, patterned rug, abstract art, and potted plants.
Staged living and dining area with beige carpeting, lounge seating, and a round table with four chairs.
Rendered living and dining area with a proposed kitchenette along the back wall.
Staged dining room with a round table, geometric wall art, and sliding doors to a leafy deck.
Staged bedroom with a white bed, red pillows, and a beige bench beneath wide windows.
Staged home office with a light wood desk, upholstered chair, potted plant, and large window.
Laundry room with white washer and dryer, extensive cabinetry, and tan walls.
Staged bathroom with a white tiled vanity, large mirror, and peach-colored walls.
Storage room with extensive built-in shelving and a small desk.
Wine cellar with extensive bottle shelving, a tasting counter, and hanging stemware; AI rendering.
Possible craft room with extensive built-in storage, a desk and stool, and a large worktable.
Backyard basketball court bordered by tall hedges, a wooden fence, and tiered lawn.
Floor plan showing a recreation room, garage, bedrooms, bathroom, and covered deck.
Aerial view of a home with a private basketball court, patio, and mature autumn trees.
Blue-green house with a two-car garage, broad driveway, and mature landscaping.
Aerial view of a green two-story home among tree-lined streets, marked by a location pin.
Covered deck with white railings, two cushioned chairs, leafy trees, and a basketball hoop.
Covered deck with white railings, brick accent wall, and colorful seating overlooking leafy trees.
Backyard basketball court with a hoop, surrounded by mature trees and viewed from a wooden deck.
Provided by NWMLS, Bought with Windermere R.E. Shoreline and Listed by Allison McGill, 425-296-8111 at The Agency Seattle/Eastside
Sold

20130 44th Avenue NE

20130 44th Avenue NE, Lake Forest Park, WA 98155

$1,325,000
Welcome home to prime Lake Forest Park living in highly sought after Horizon View! This spacious 5 bedroom home features light-filled living spaces and opportunity for multi-generational living. Floor-to-ceiling windows in the living room, dining, and kitchen make every day in the PNW cheerful. The kitchen, with vaulted ceilings, skylights, and a sunny deck, is a place where friends can gather. The main floor has 3 bedrooms and 1.75 baths, where the private primary suite features a large walk-in closet. The lower level has a spacious extra family room that can easily accommodate the addition of a kitchenette for multi-generational living or flex space. Downstairs also features 2 bedrooms, a laundry room with 3/4 bath, and a large indoor storage or hobby room. The backyard is built for enjoyment, with a stunning sport court, low maintenance mature plants, and room for a garden. Recent updates include a new roof, gutters, hot water tank, carpet throughout, and more. Deeded access to the Lake Forest Park Civic Club adds lake days to your recreation schedule, with parks, trails, Third Place Commons, and light rail all nearby. Located in the desirable Shoreline School District. Pre-inspected for your peace of mind!

5
beds

3
baths

2,940 Sq.Ft. LIVING AREA

10,675 Sq.Ft. lot

Features & Amenities

Interior

  • total bedrooms5
  • Total bathrooms3
  • full bathroom1
  • three quarter bathrooms2
  • Flooring Carpet
  • Fireplace Gas, Wood Burning
  • APPLIANCES Dishwasher, Disposal, Double Oven, Dryer, Microwave, Refrigerator, Stove(s)/Range(s), Washer
  • other interior Features Bath Off Primary, Dbl Pane/Storm Window, Dining Room, Fireplace, Skylight(s), Vaulted Ceiling(s), Walk-In Closet(s), Wine/Beverage Refrigerator

Area & Lot

  • Status Sold
  • Date Sold October 15, 2026
  • Living Area2,940 Sq.Ft.
  • Total Area2,940 Sq.Ft.
  • Lot Area10,675 Sq.Ft.
  • MLS® ID2572525
  • TypeResidential
  • YEAR BUILT1975
  • View DescriptionTerritorial
  • Elementary SchoolLake Forest Park Ele
  • Middle SchoolKellogg Mid
  • High SchoolShorecrest High
  • School DistrictShoreline

Exterior

  • STORIES1
  • water SourcePublic
  • roofComposition
  • lot featuresPaved
  • parkingAttached Garage
  • HEAT TYPEForced Air
  • AIR CONDITIONINGForced Air
  • sewerSewer Connected
  • SubstructurePoured Concrete
  • security FeaturesFully Fenced
  • other exterior FeaturesWood

Financial

  • Sales Price$1,325,000
  • Real Estate Tax $10,873/yr
View Virtual Tour

Work With Susan

Susan is an asset to her clients. She knows where to invest money to bring the most lucrative return, whether it be determining which neighborhoods to buy in or what remodeling projects yield the largest profits.

Follow Me on Instagram