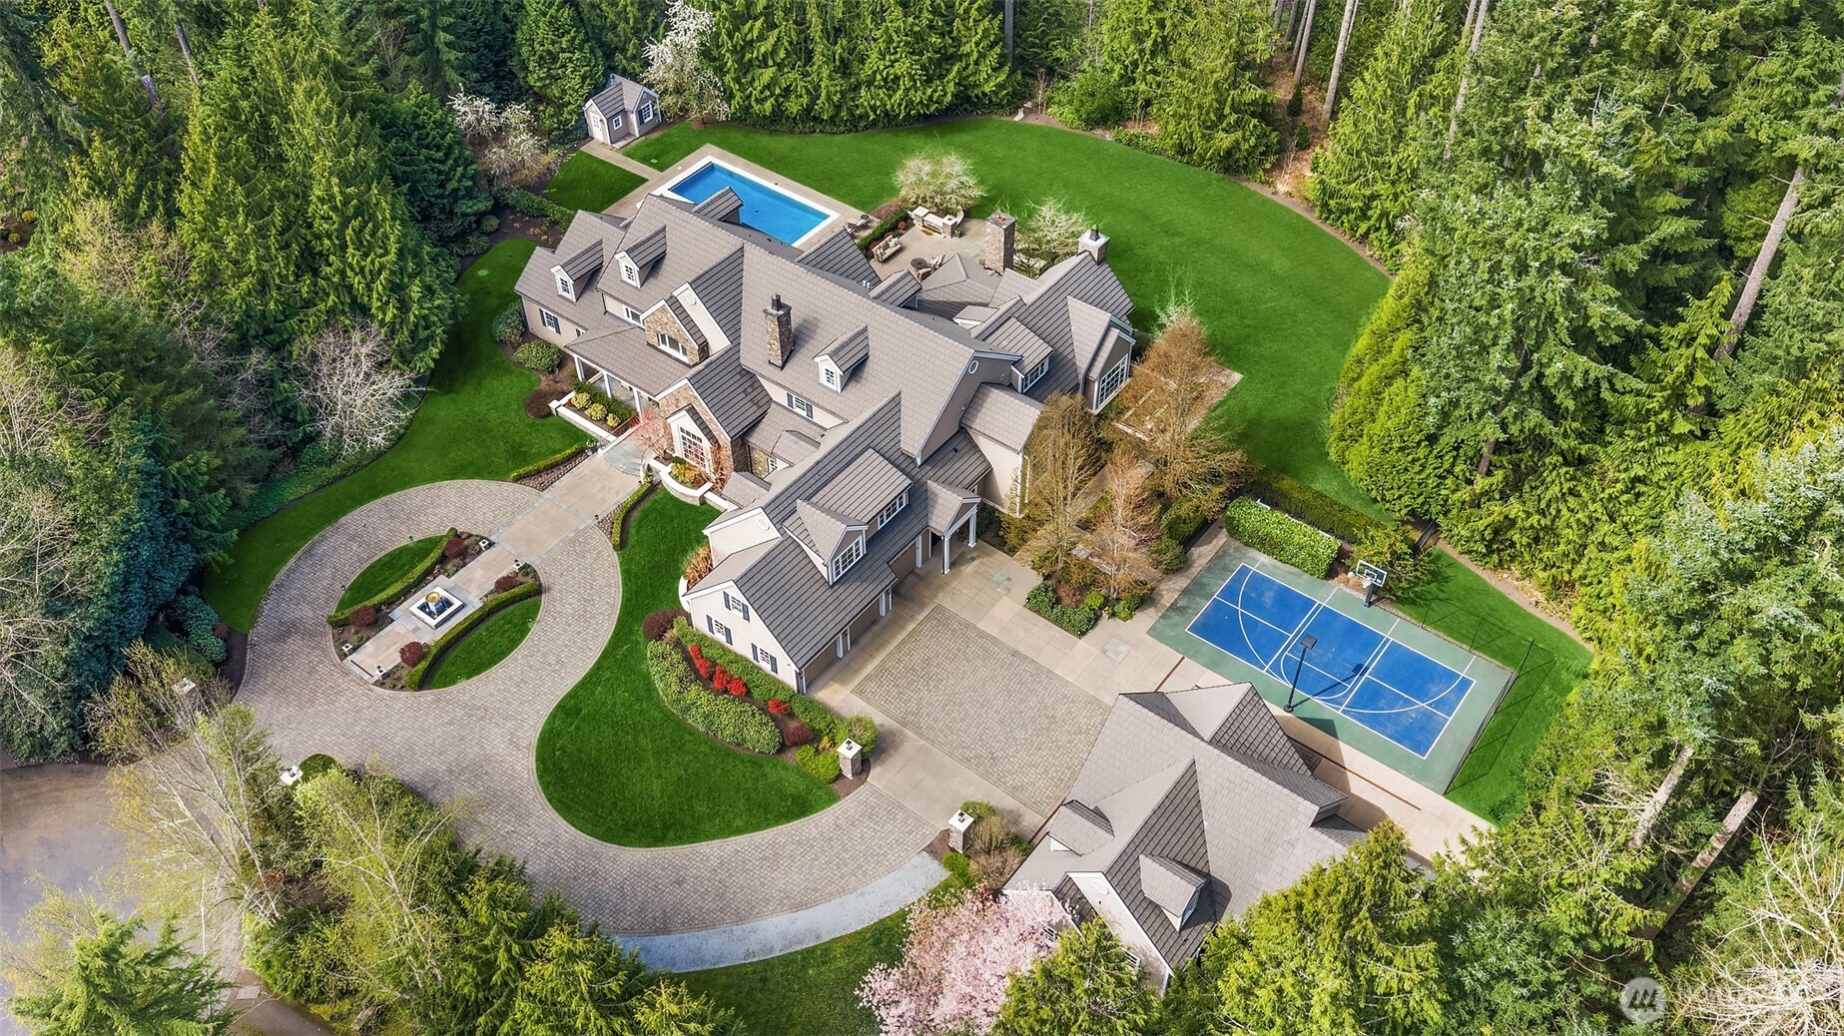
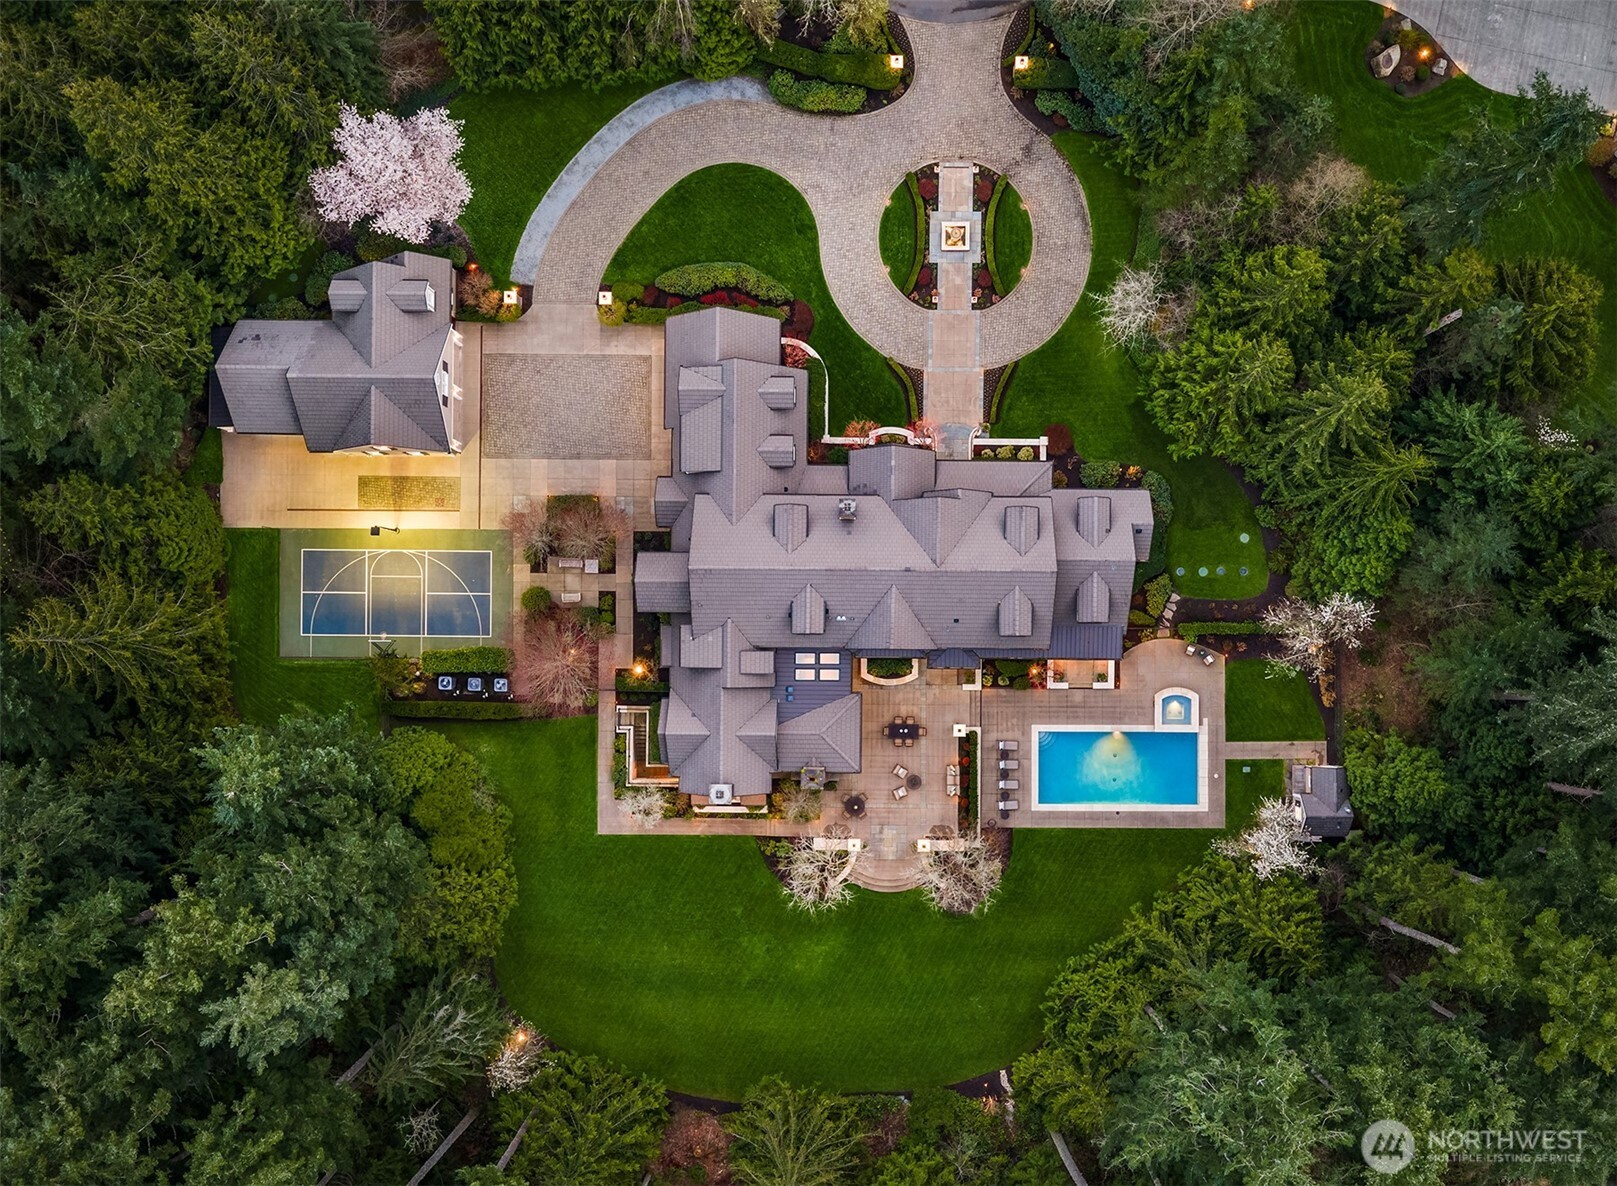
Aerial view of a large home with a pool, basketball court, and circular driveway amid evergreen trees.
2045 250th Place NE
2045 250th Place NE
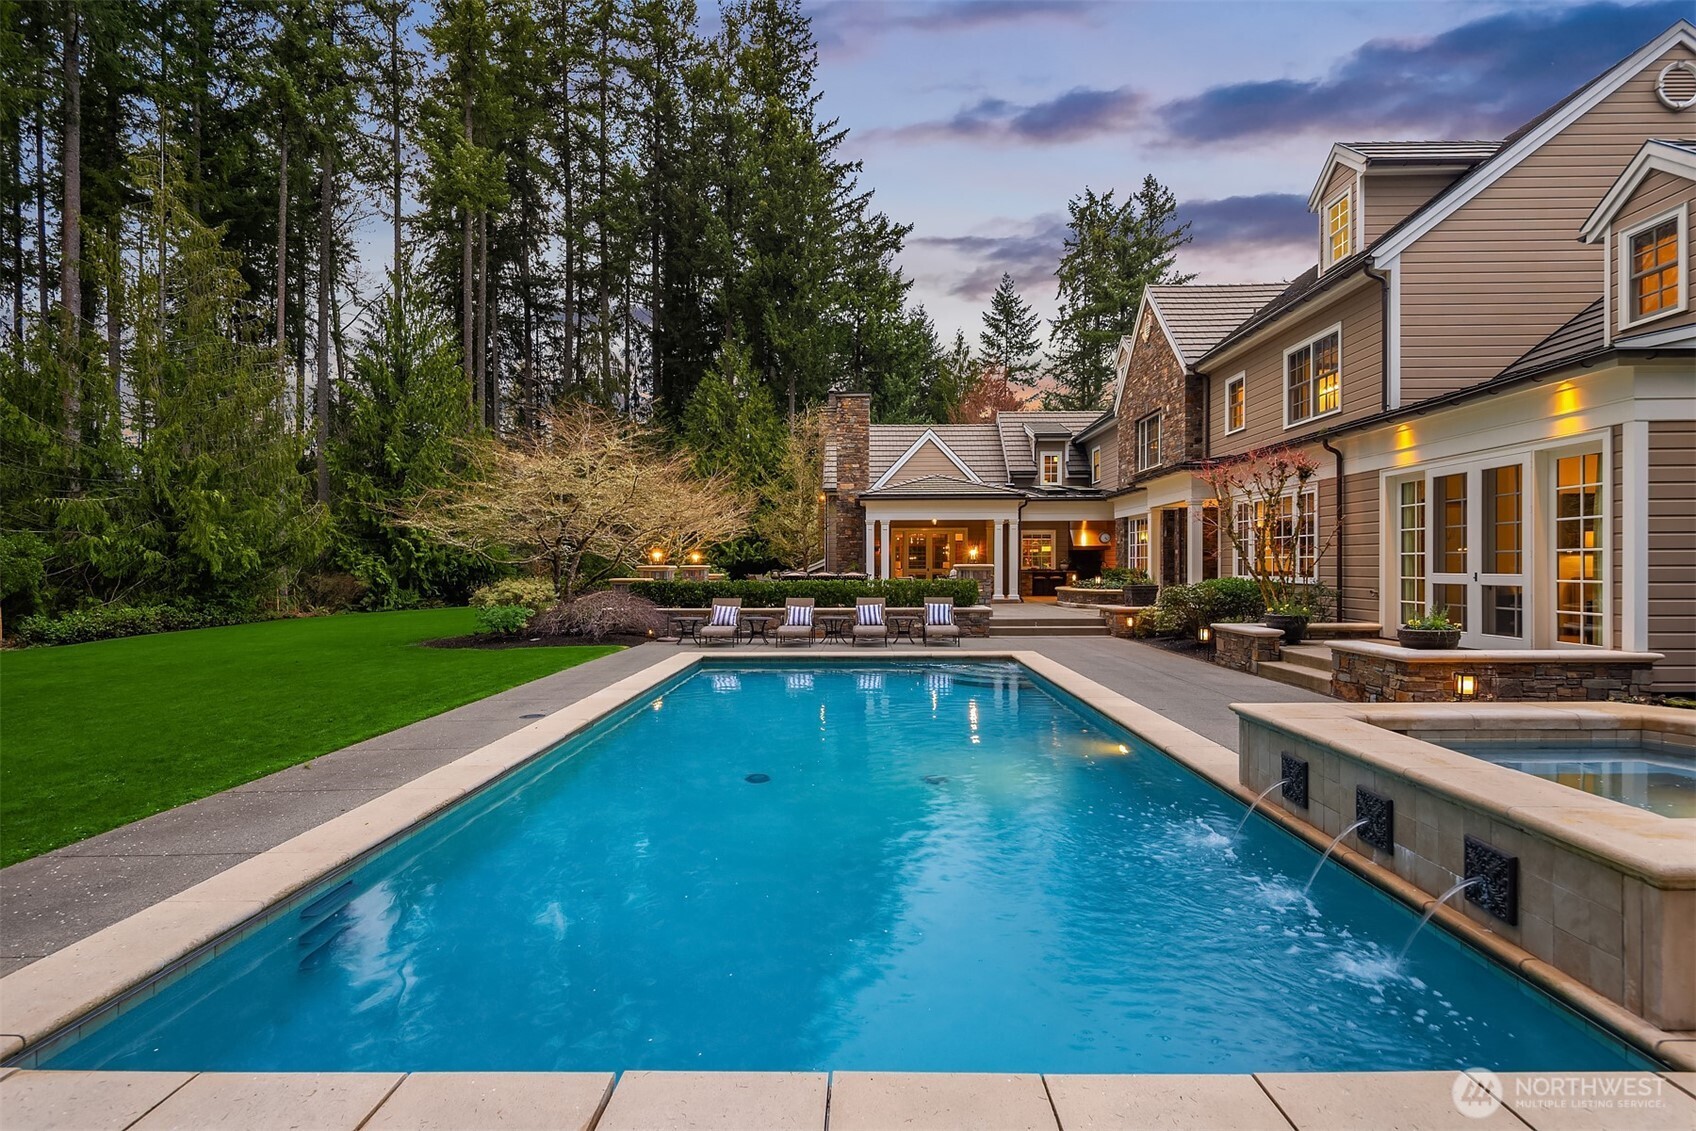
Backyard pool and raised spa beside a large home, with a stone patio and wooded surroundings.
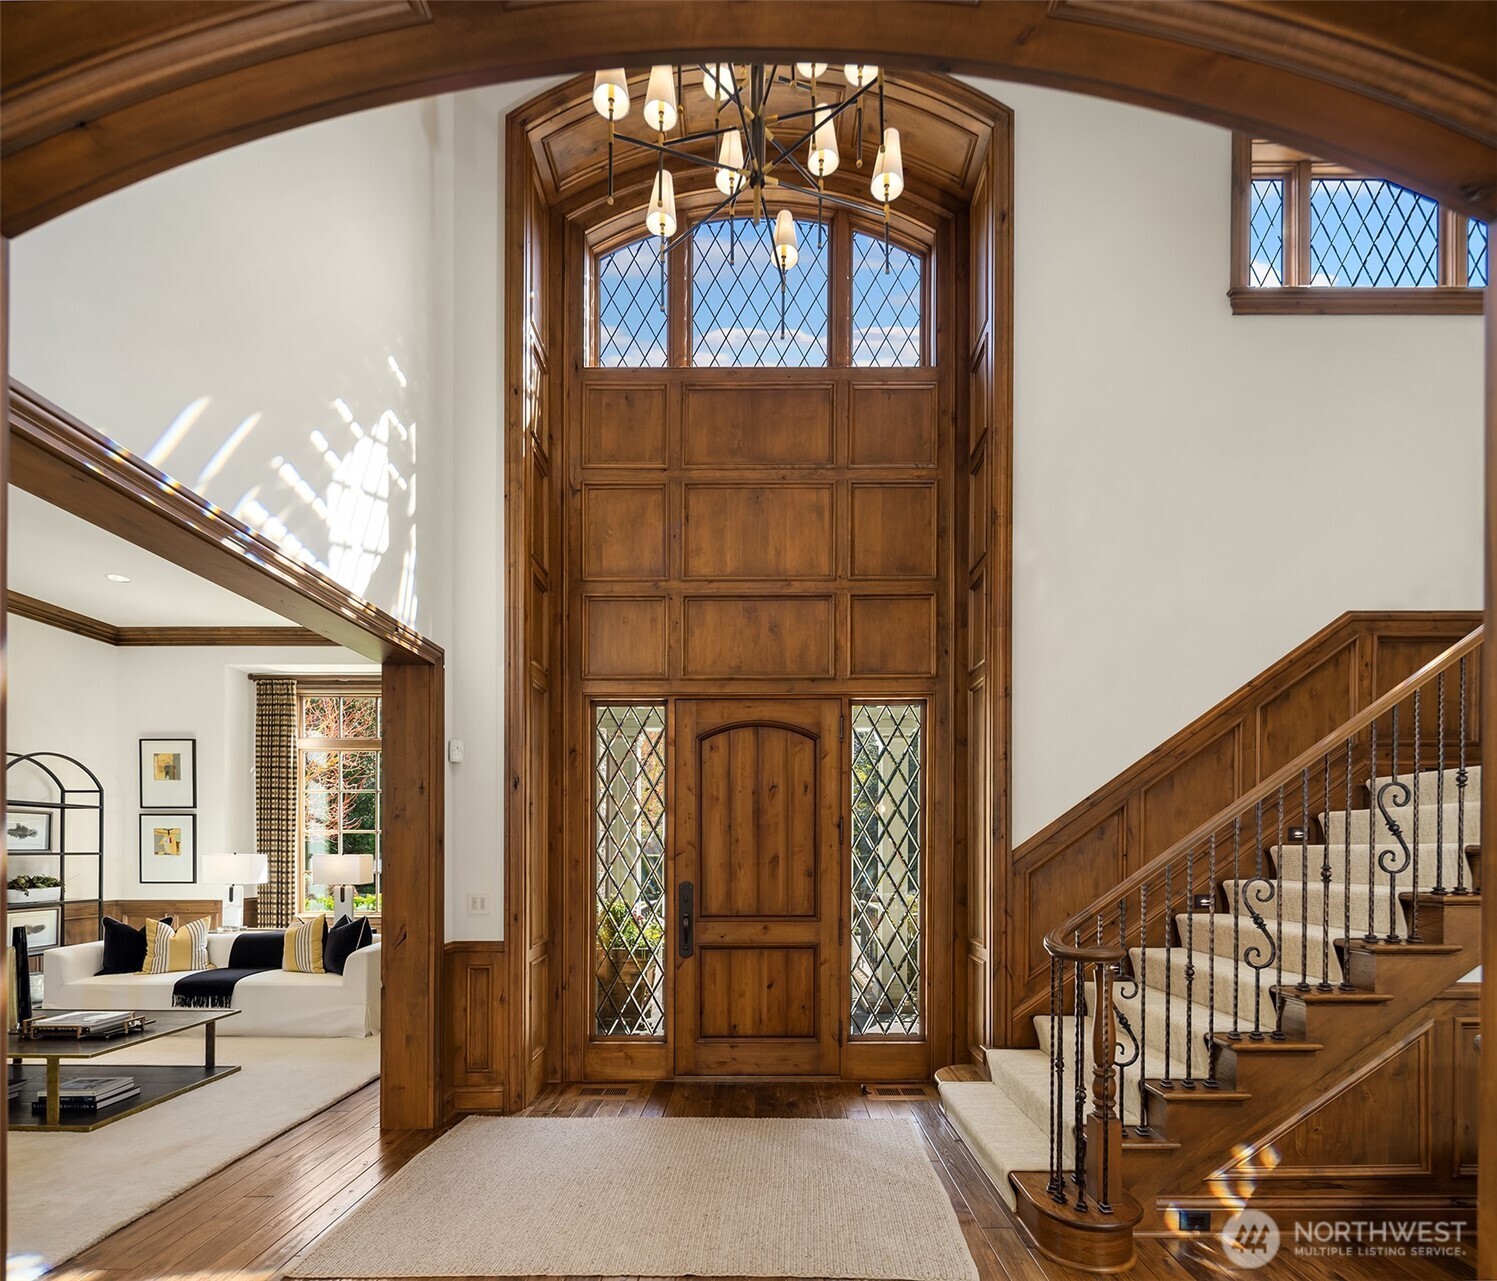
Grand entry foyer with a towering wood-paneled door, leaded-glass windows, and sweeping staircase.
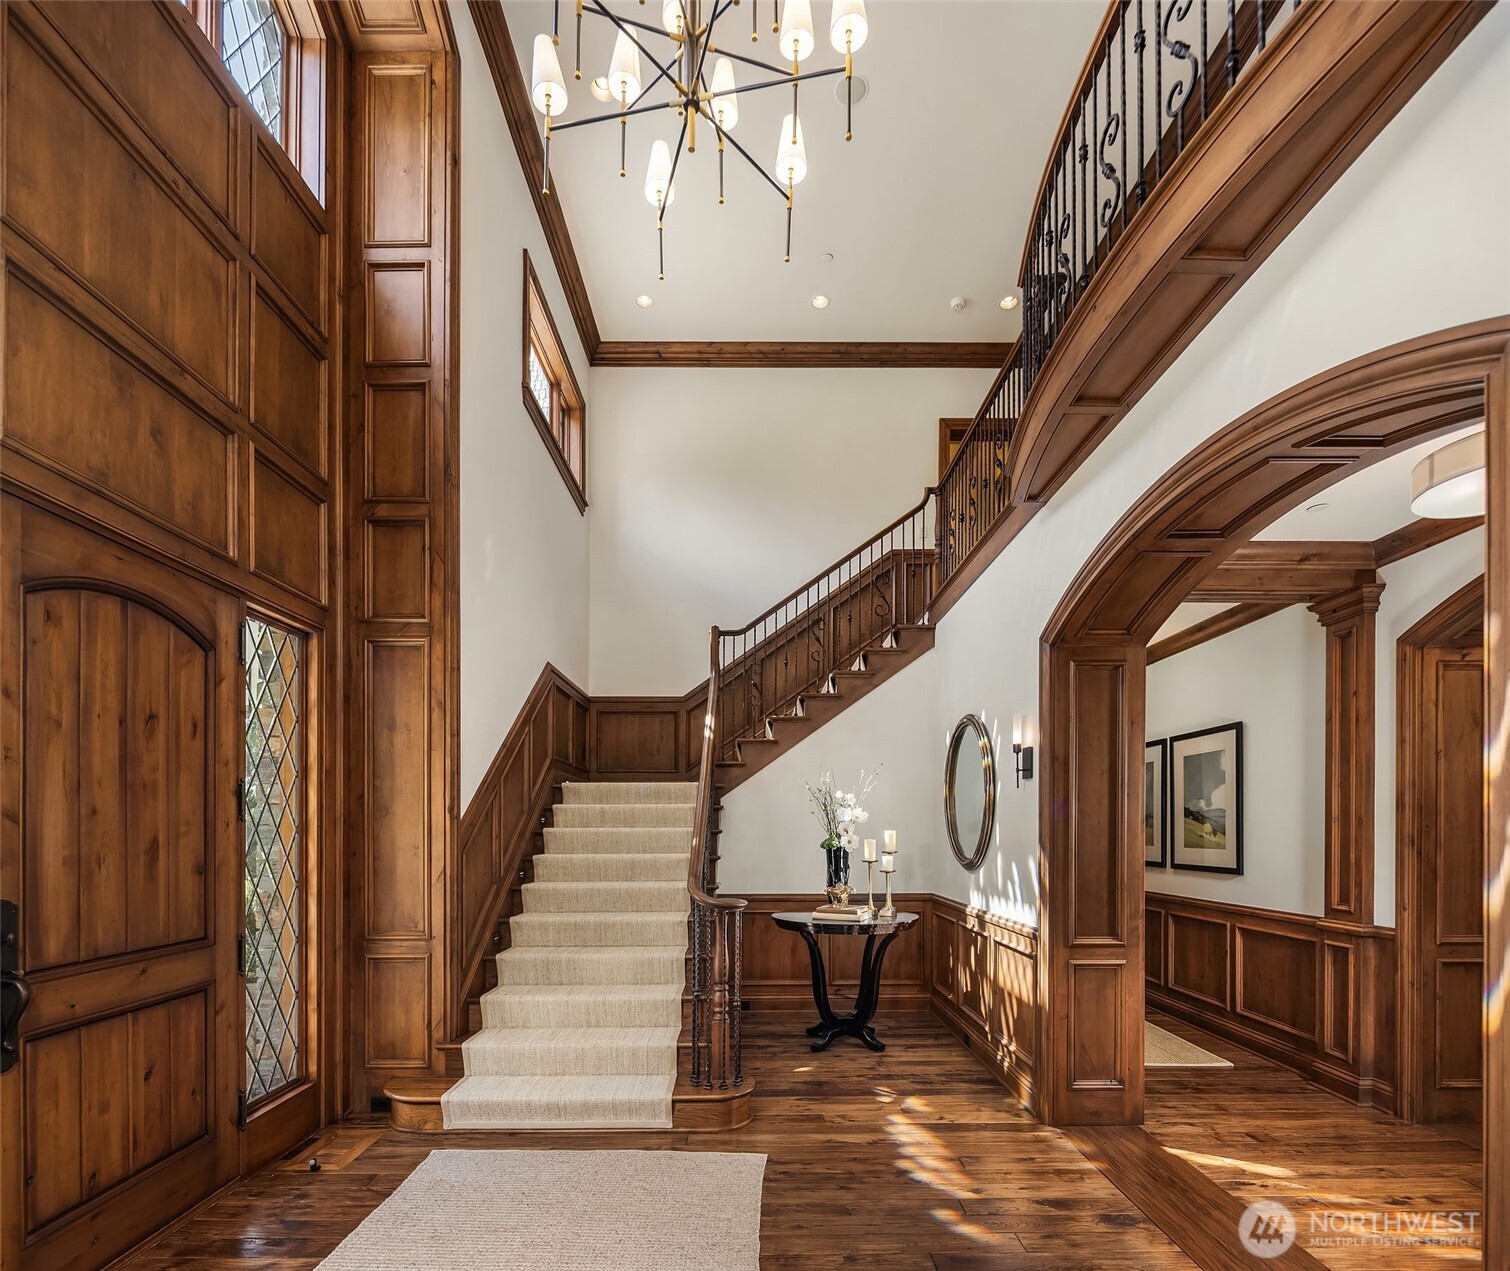
Grand foyer with a carpeted staircase, rich wood paneling, wrought-iron railings, and a tall chandelier.
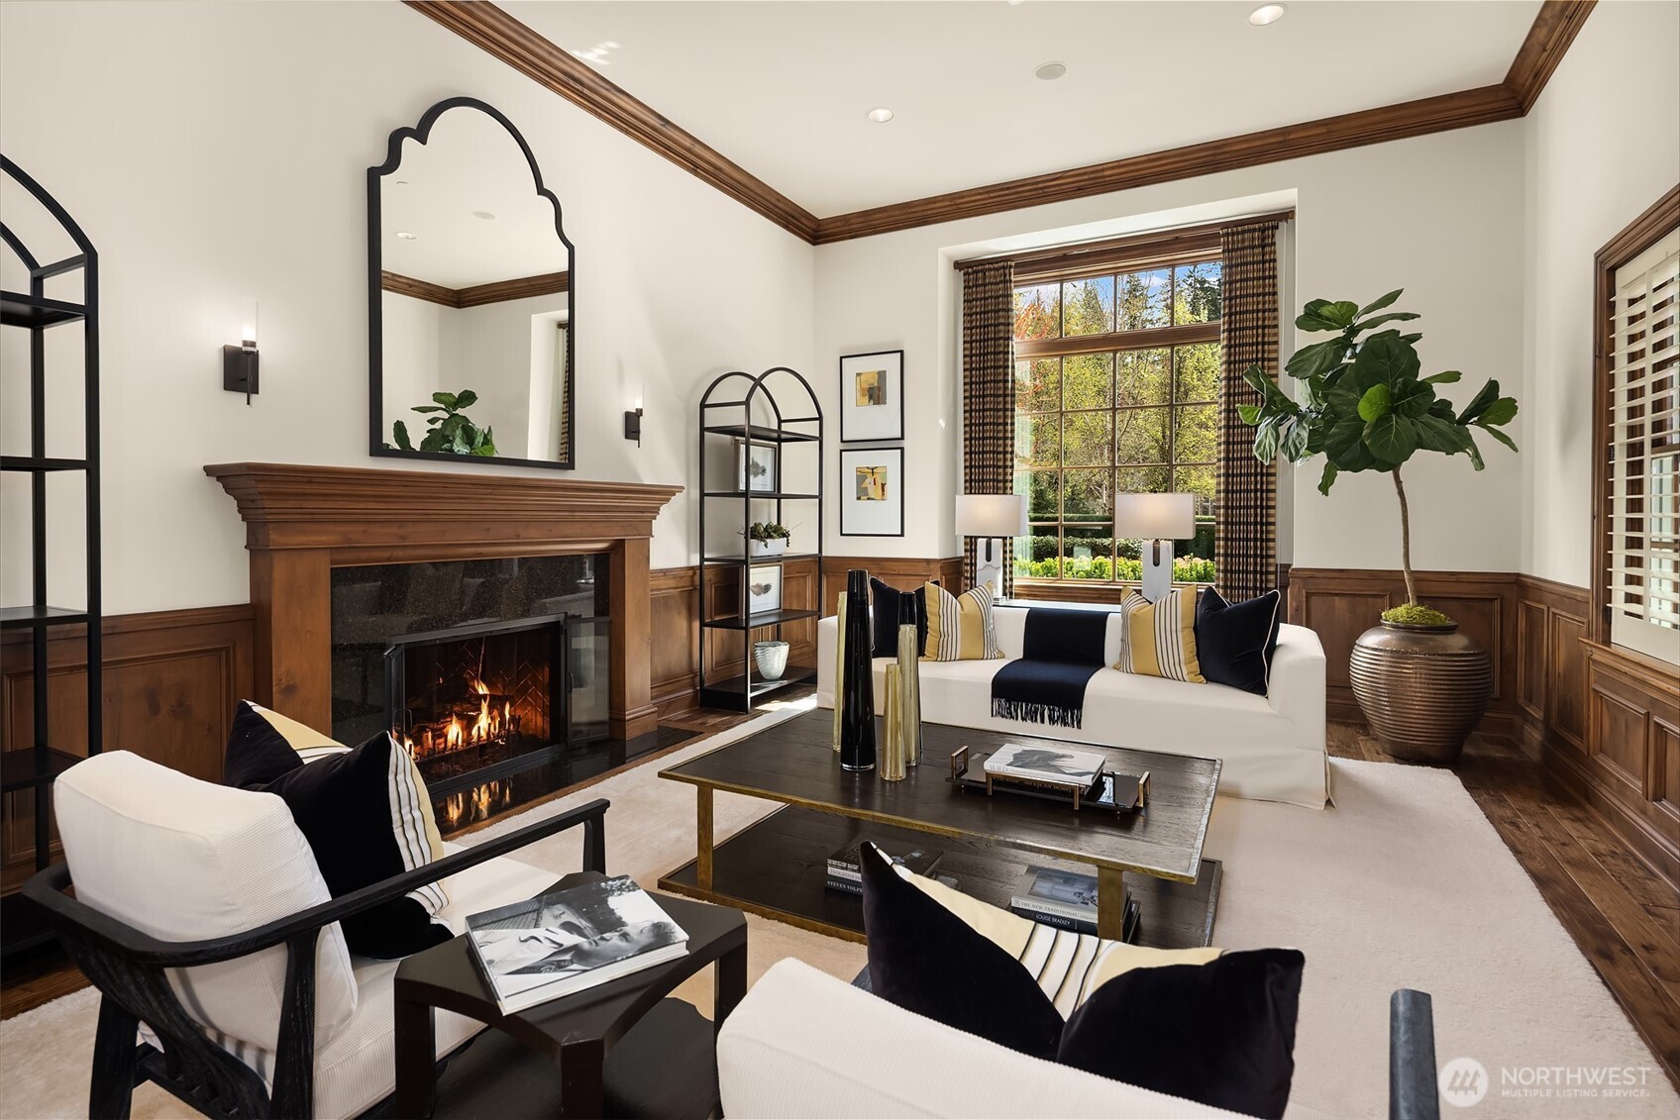
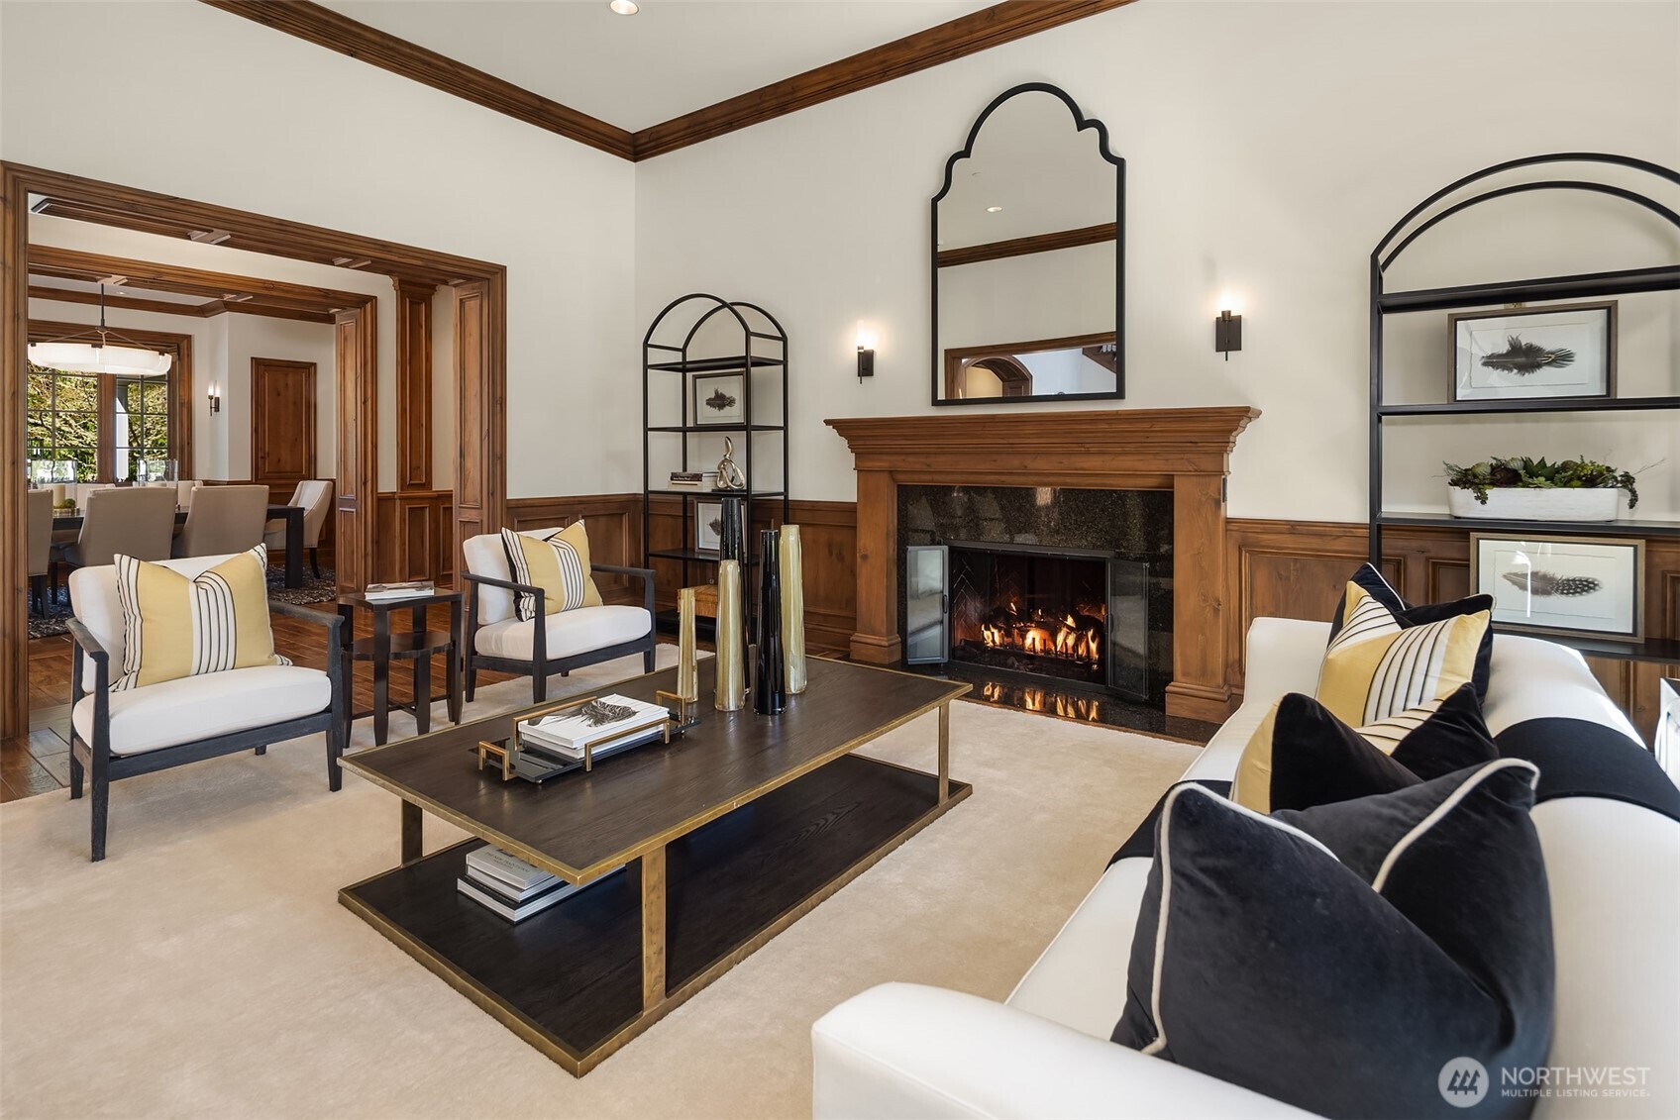
Living room with a lit fireplace, dark wood paneling, white sofas, and a large garden-facing window.
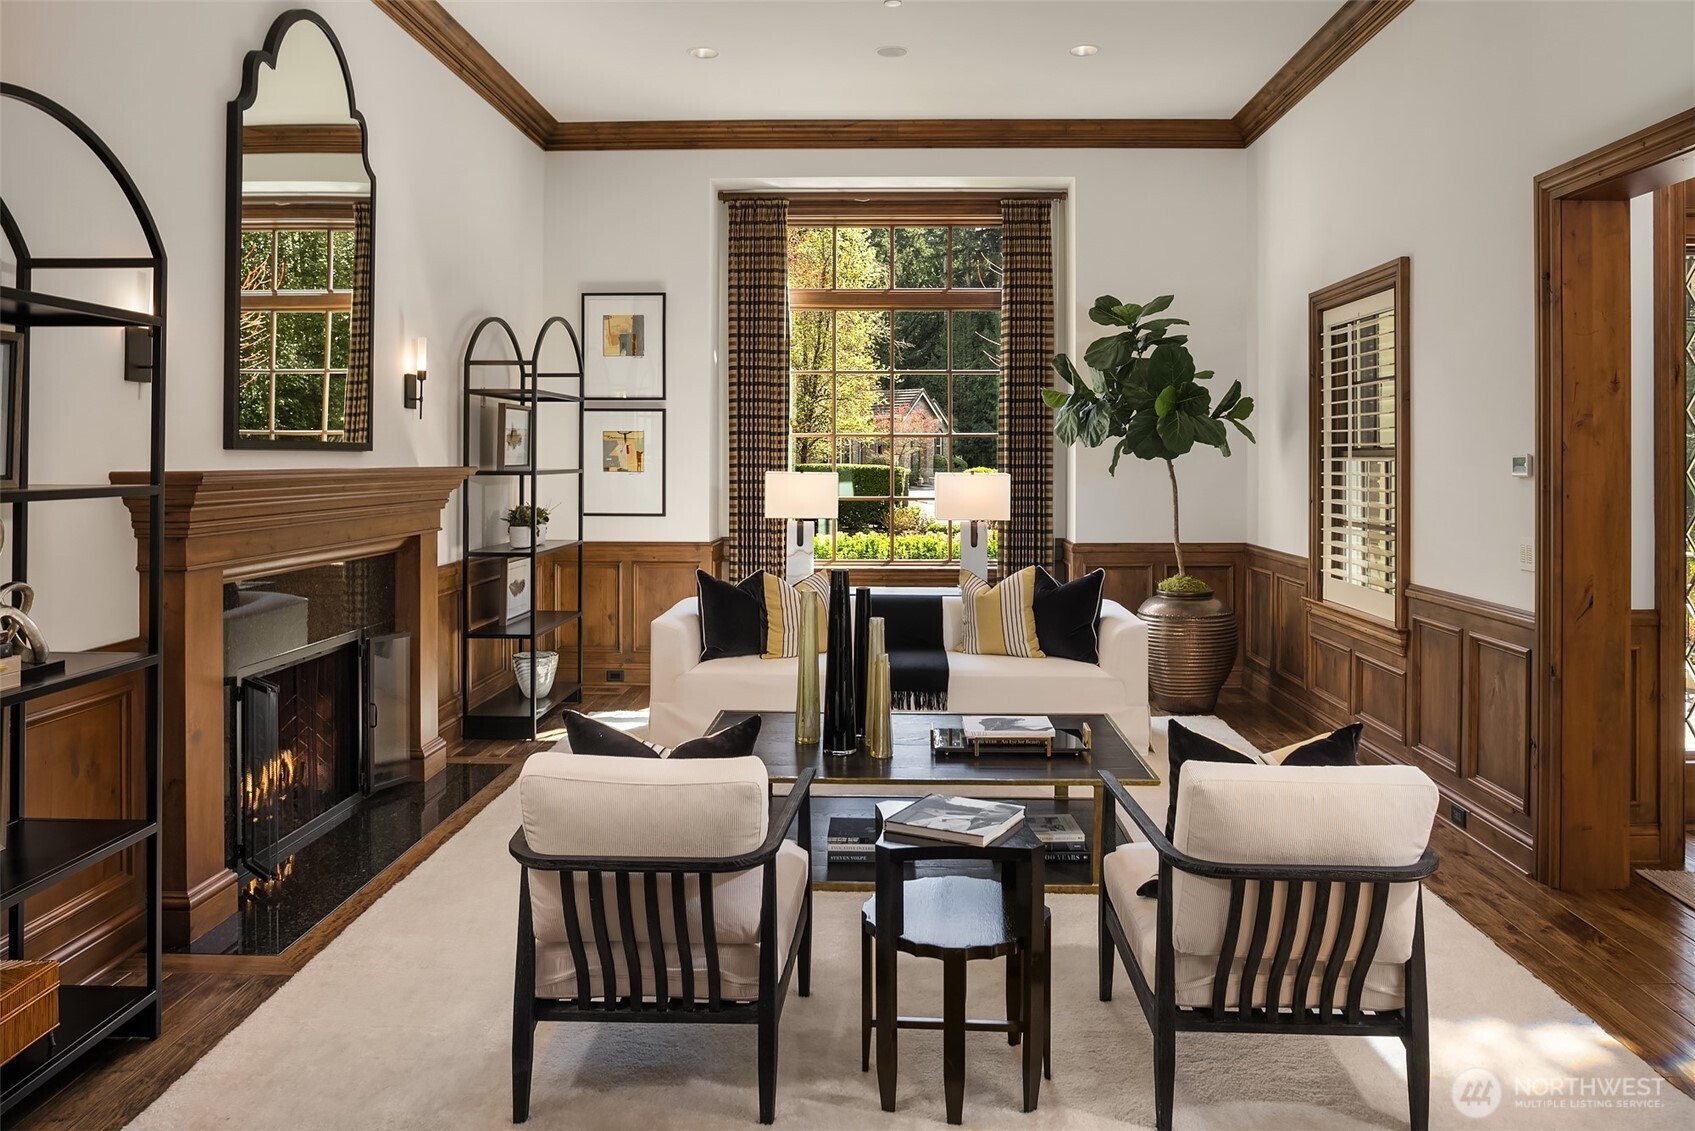
Staged living room with wood-paneled walls, a fireplace, white seating, and a large garden-facing window.
Living room with a lit fireplace, dark wood paneling, and white sofas.
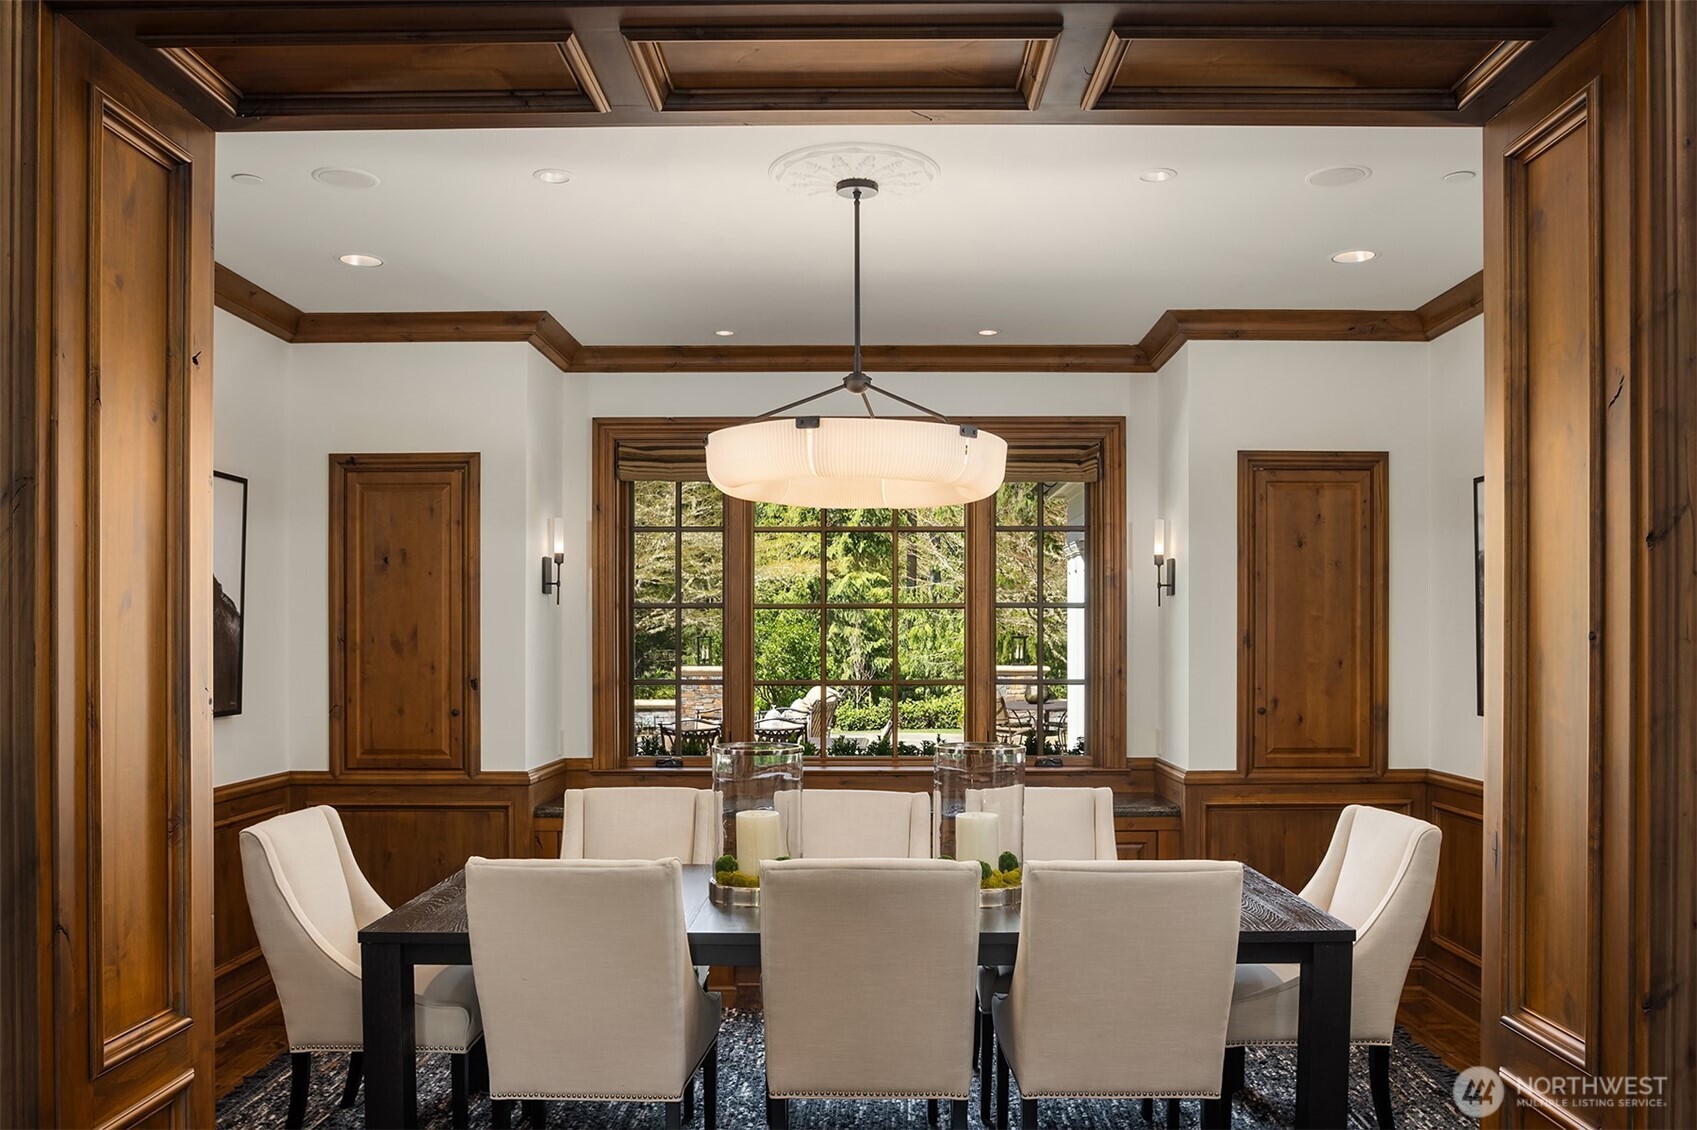
Dining room with wood paneling, a coffered ceiling, and a large garden-facing window.
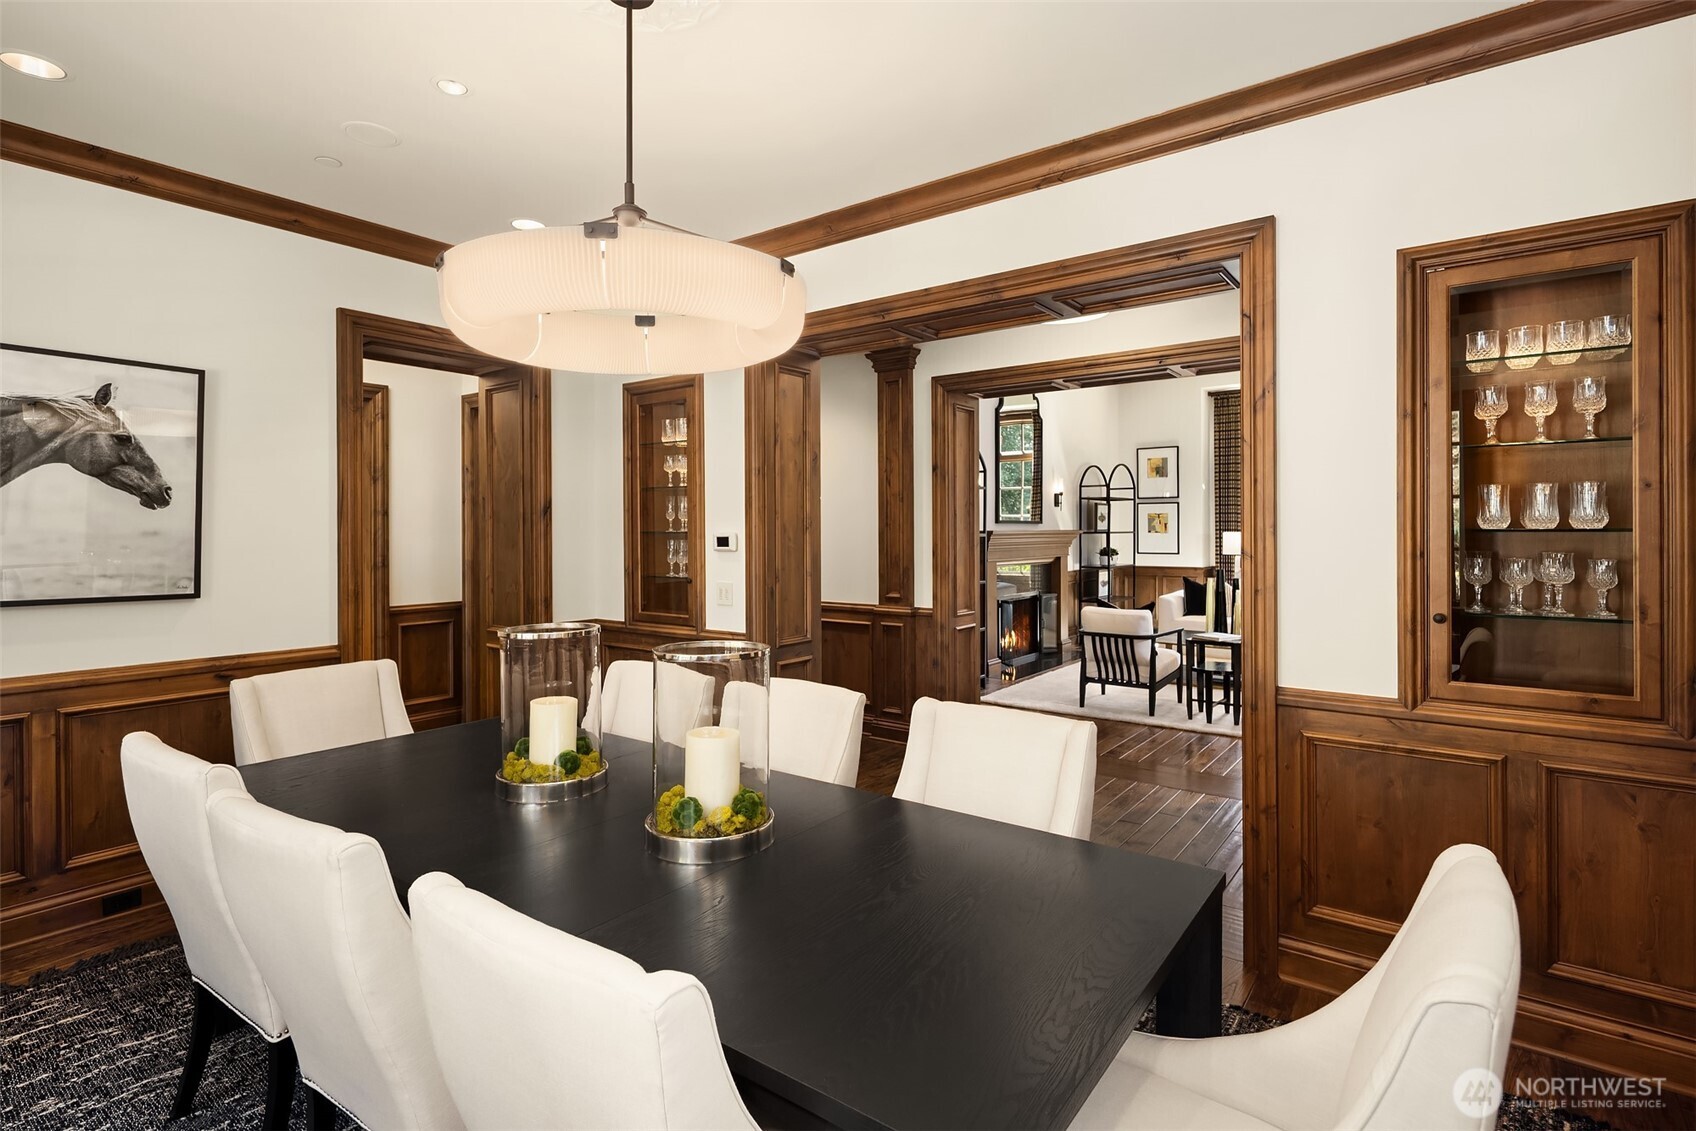
Dining room with a black table, white chairs, rich wood paneling, and a glass-front cabinet.
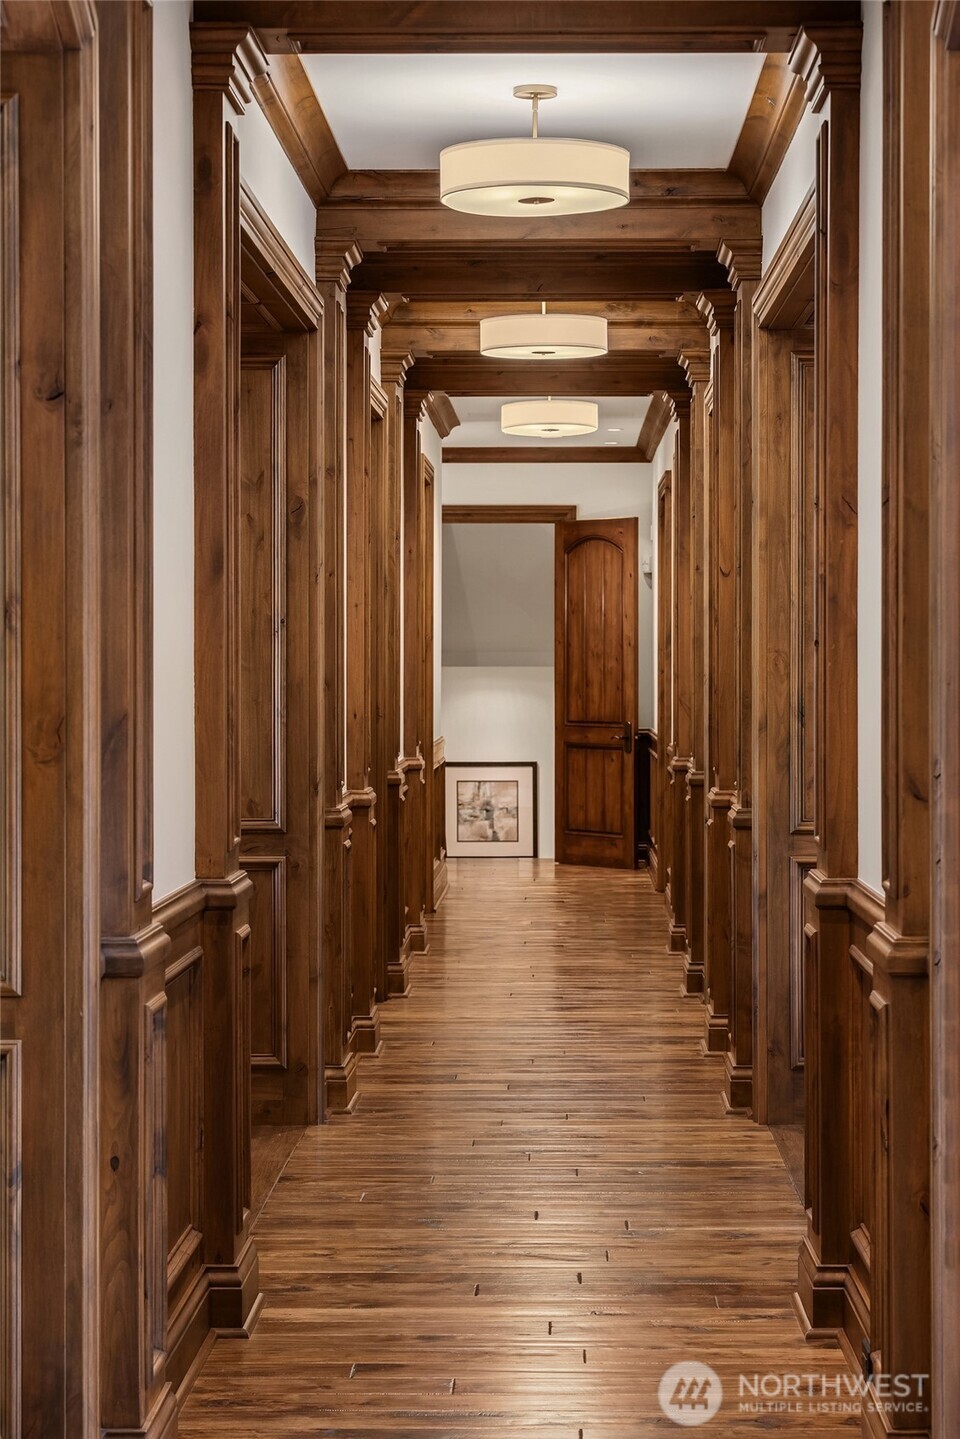
Wood-paneled hallway with polished floors, repeated ceiling lights, and an open door at the far end.
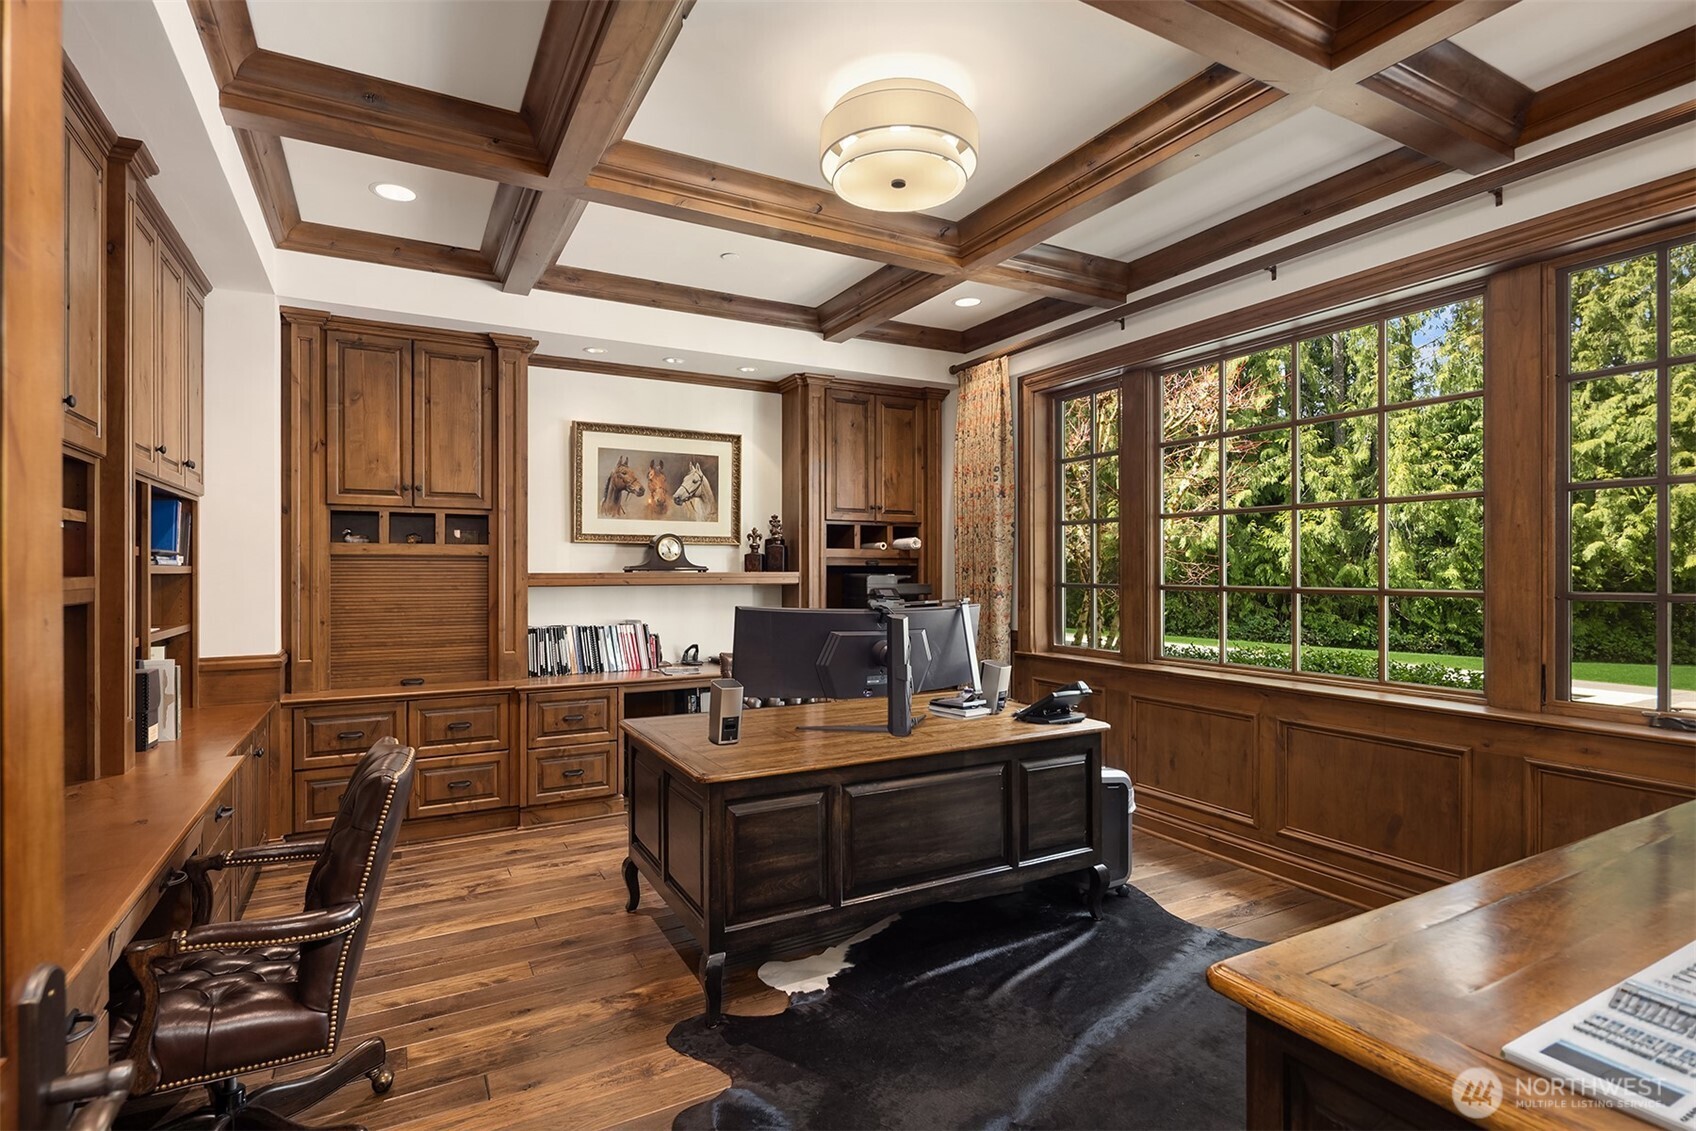
Wood-paneled home office with a coffered ceiling, large desk, and wide garden-facing windows.
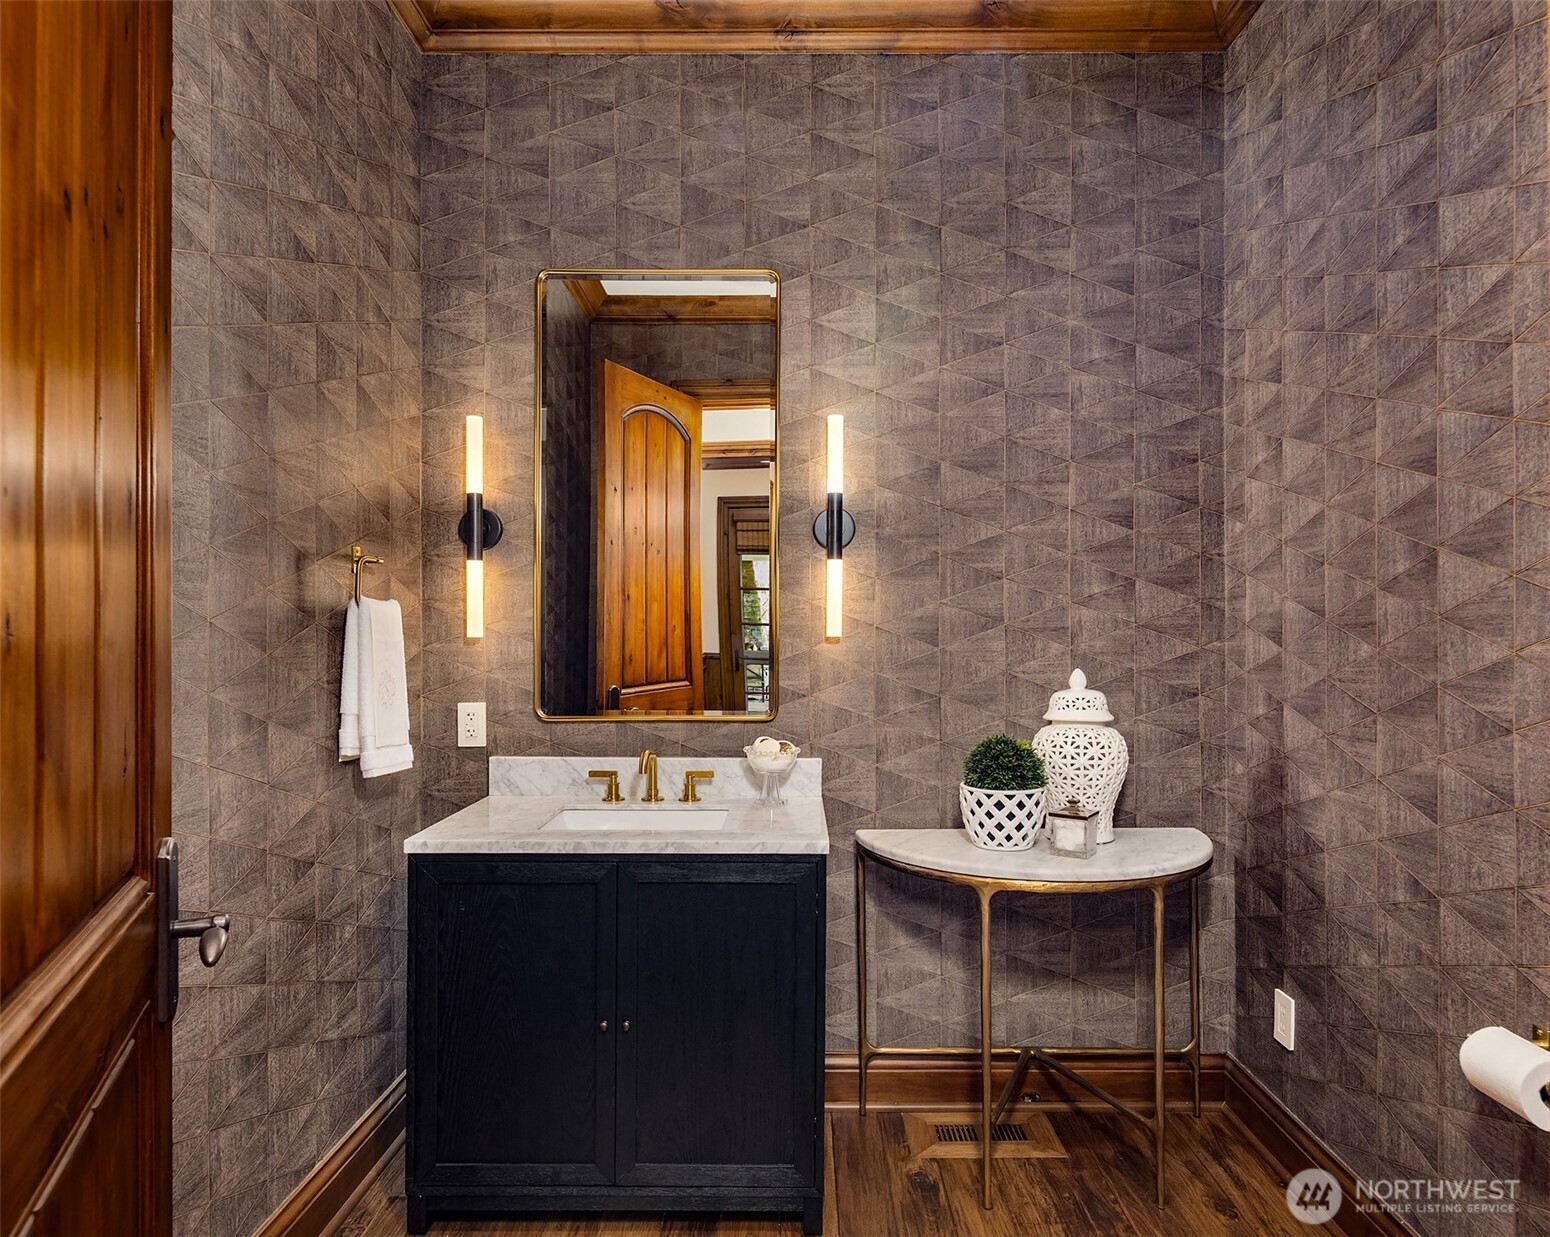
Bathroom vanity with geometric gray tile walls, brass fixtures, and a marble-topped console table.
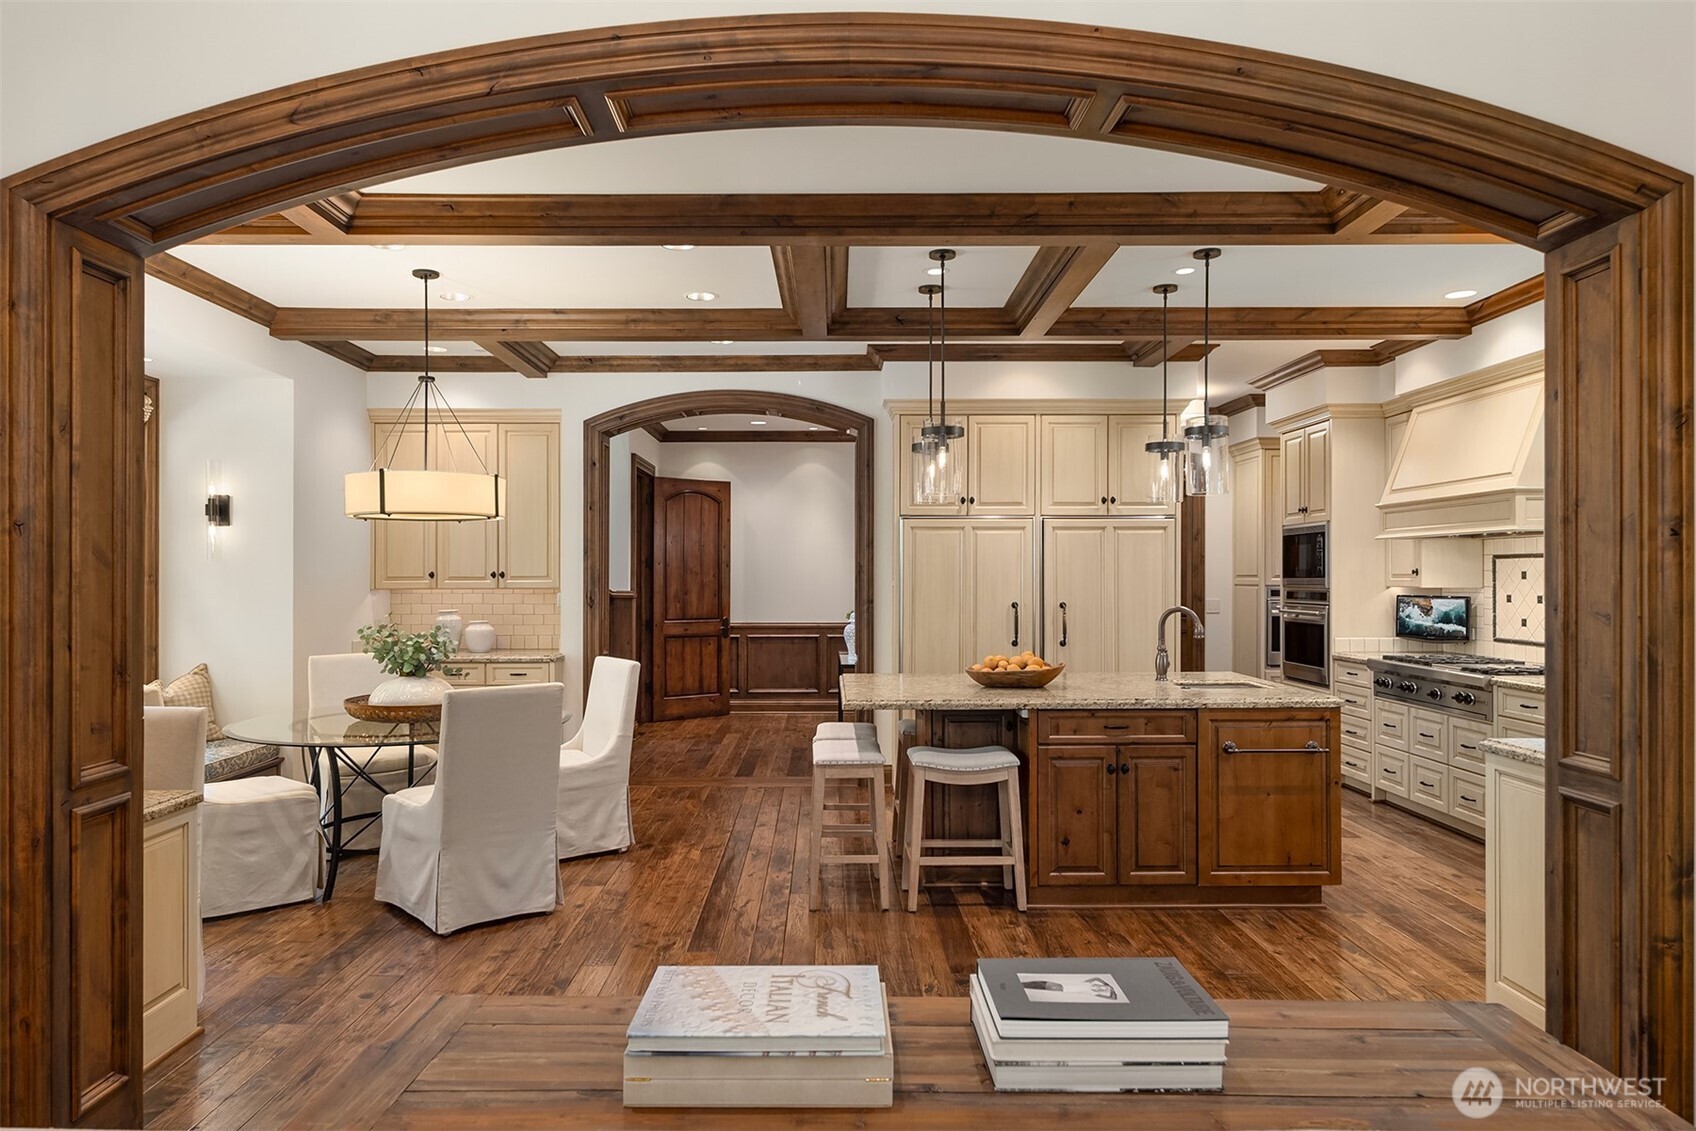
Kitchen and dining area with a wood island, cream cabinets, and a coffered wood ceiling.
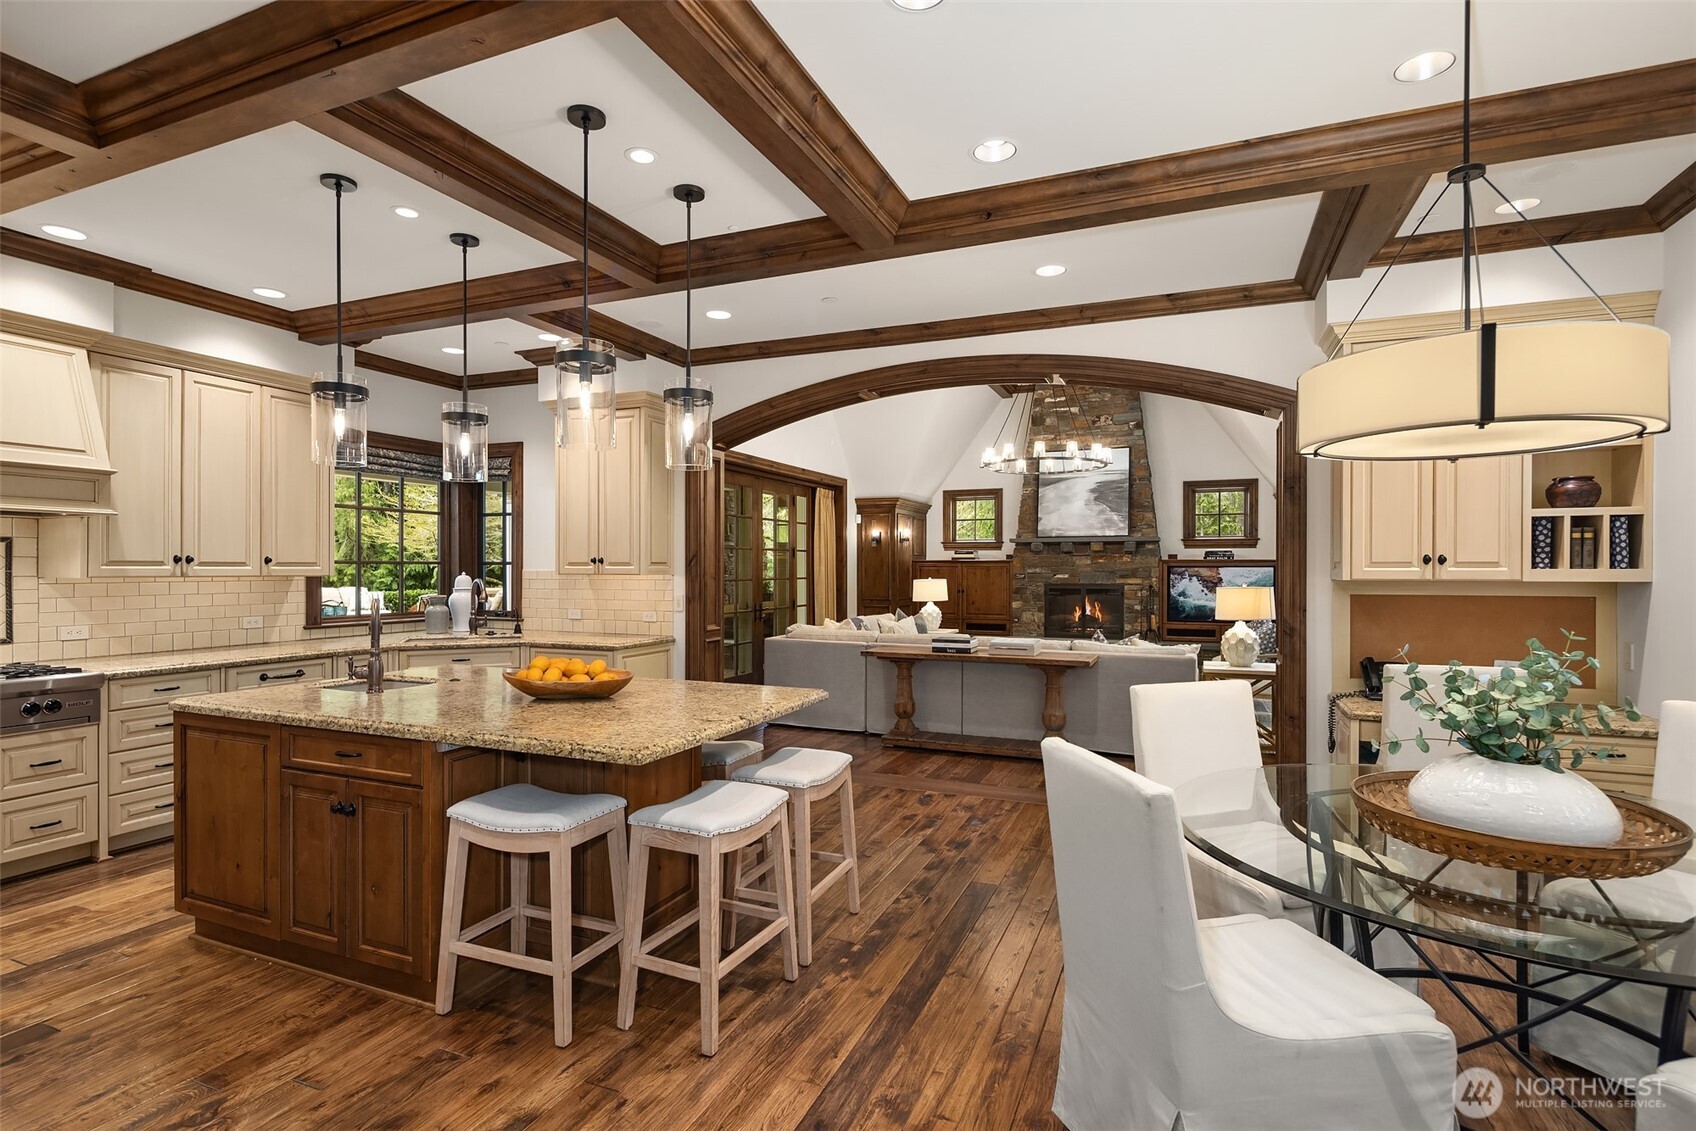
Kitchen with a granite island and wood beams opening to a living room with a stone fireplace.
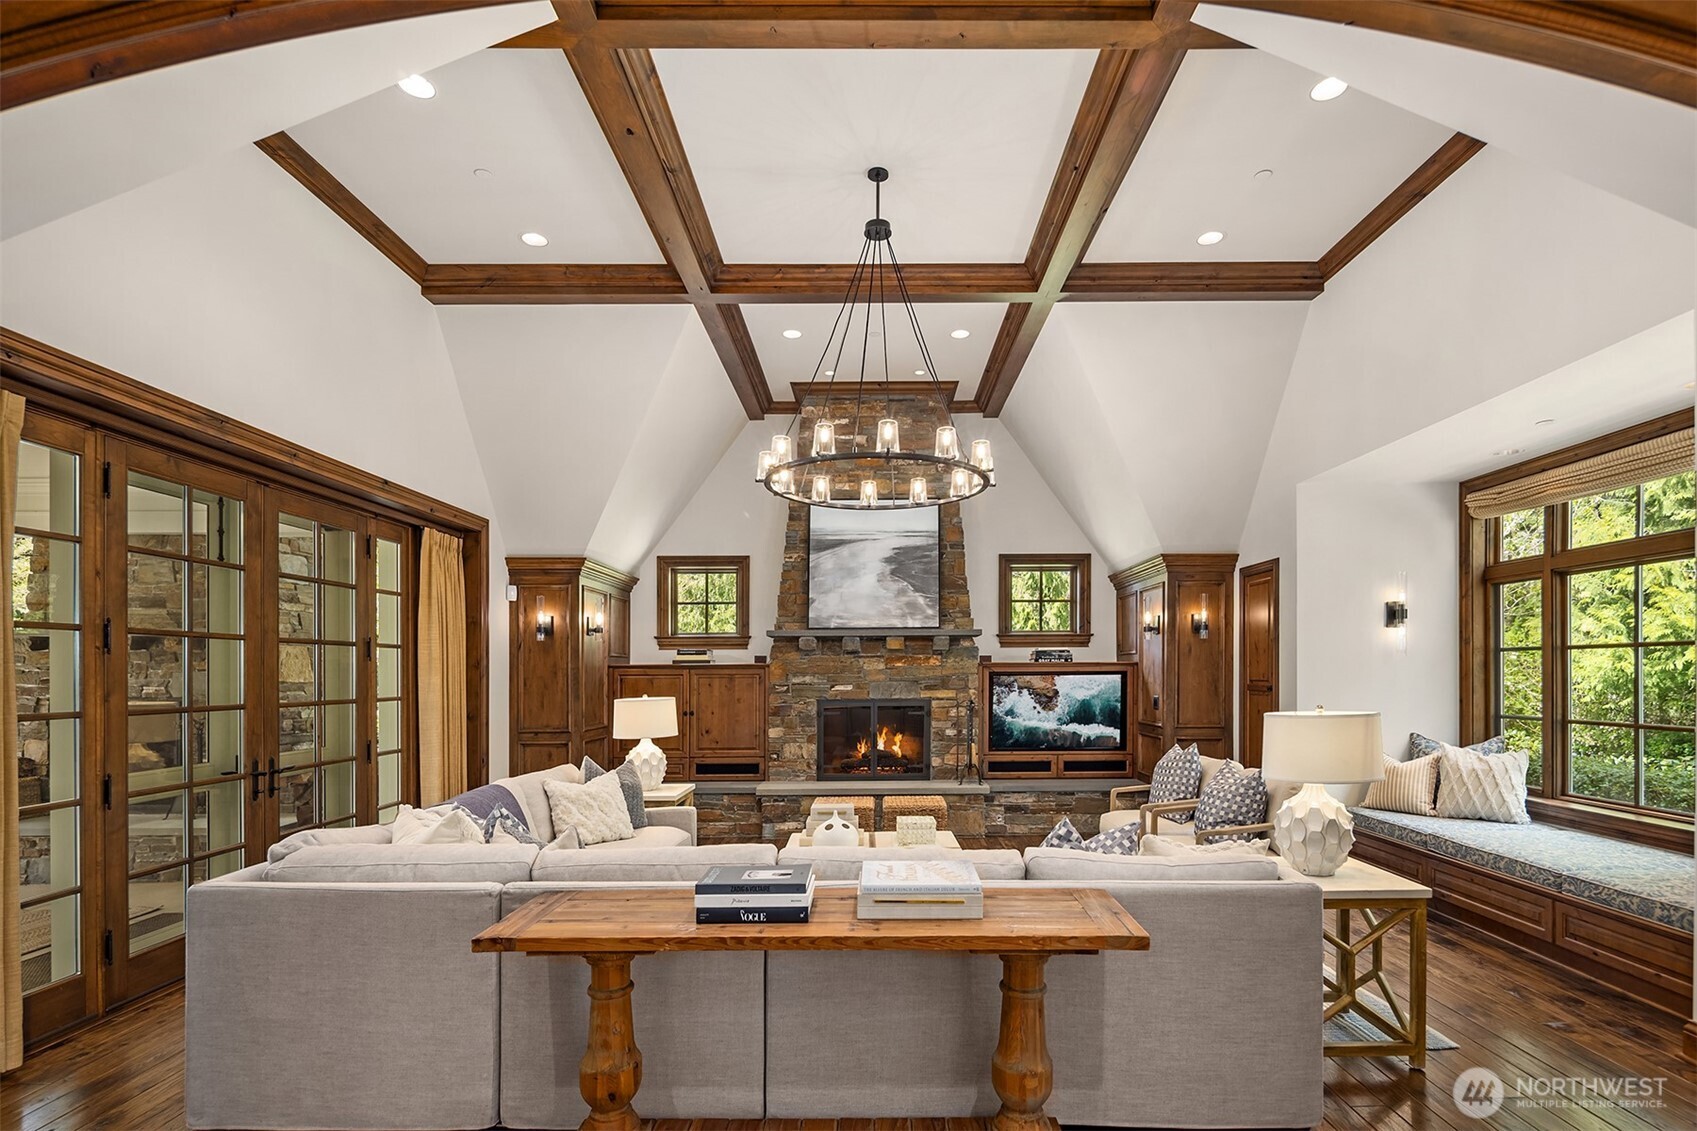
Living room with vaulted timber-beam ceiling, stone fireplace, French doors, and built-in window seat.
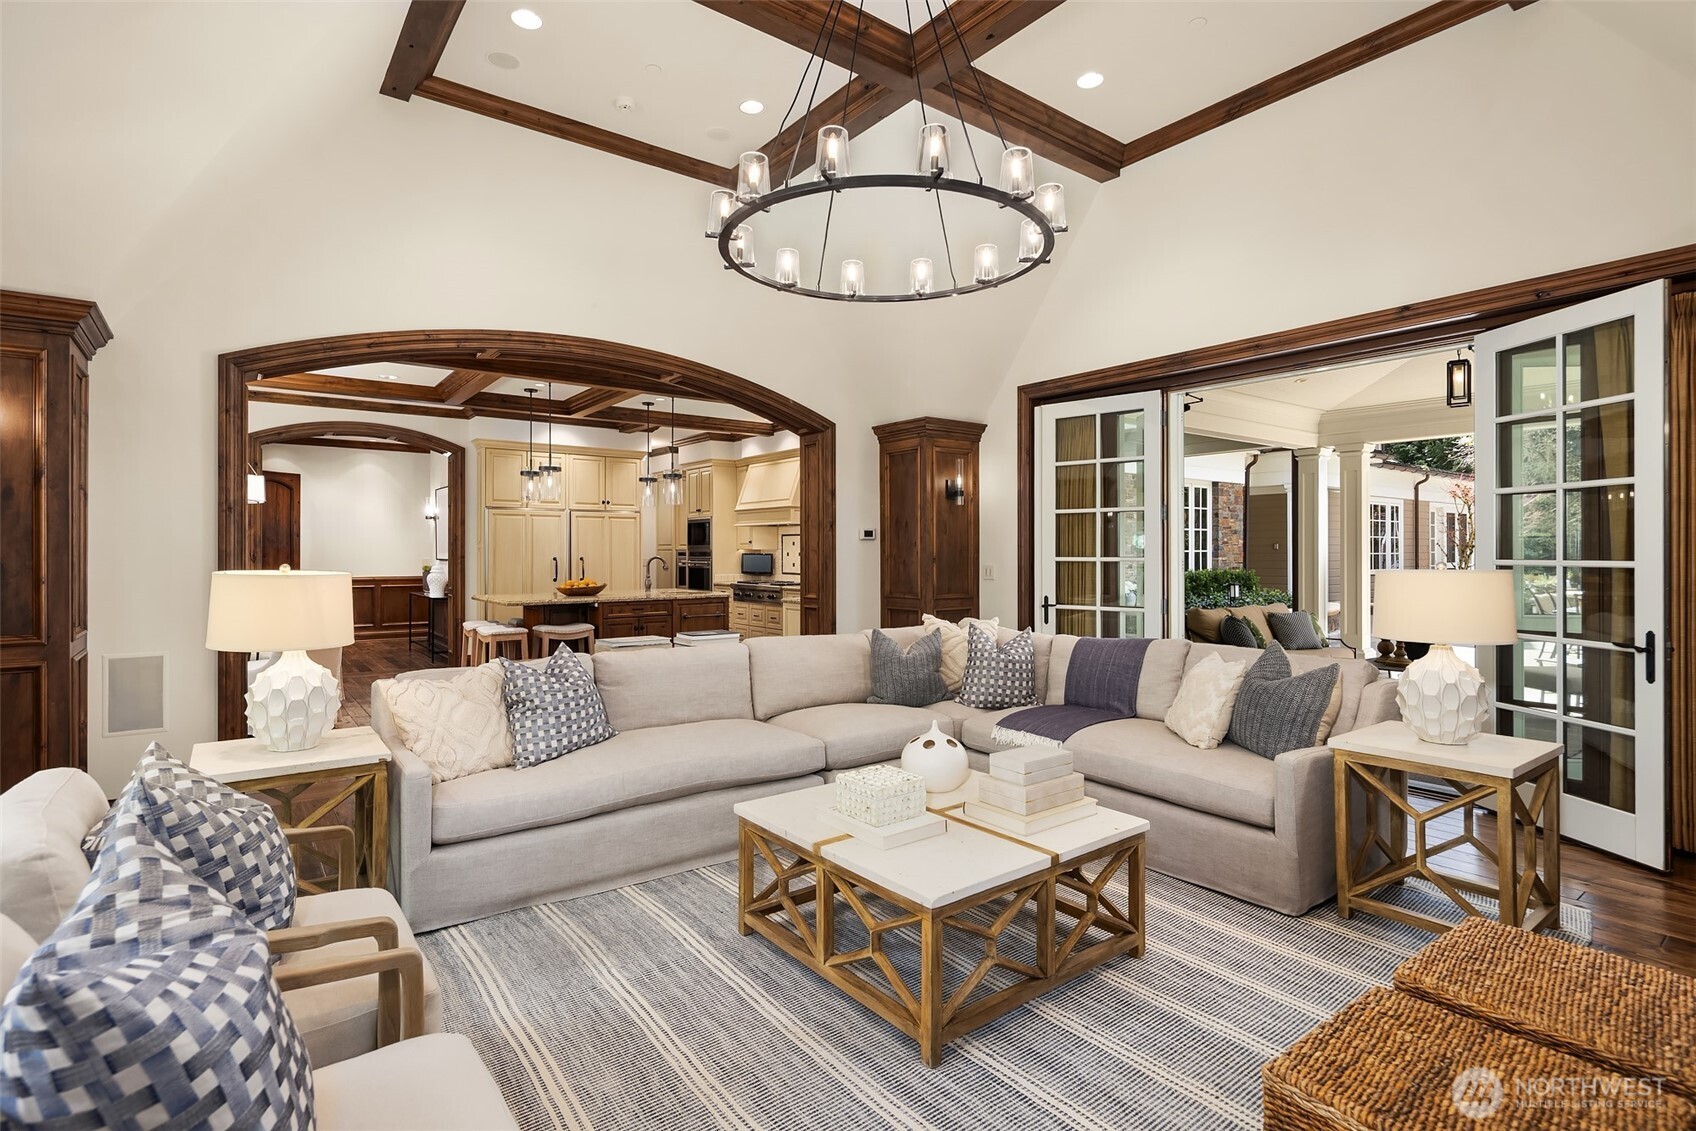
Living room with vaulted wood-beamed ceiling, sectional sofa, adjoining kitchen, and open doors to a covered patio.
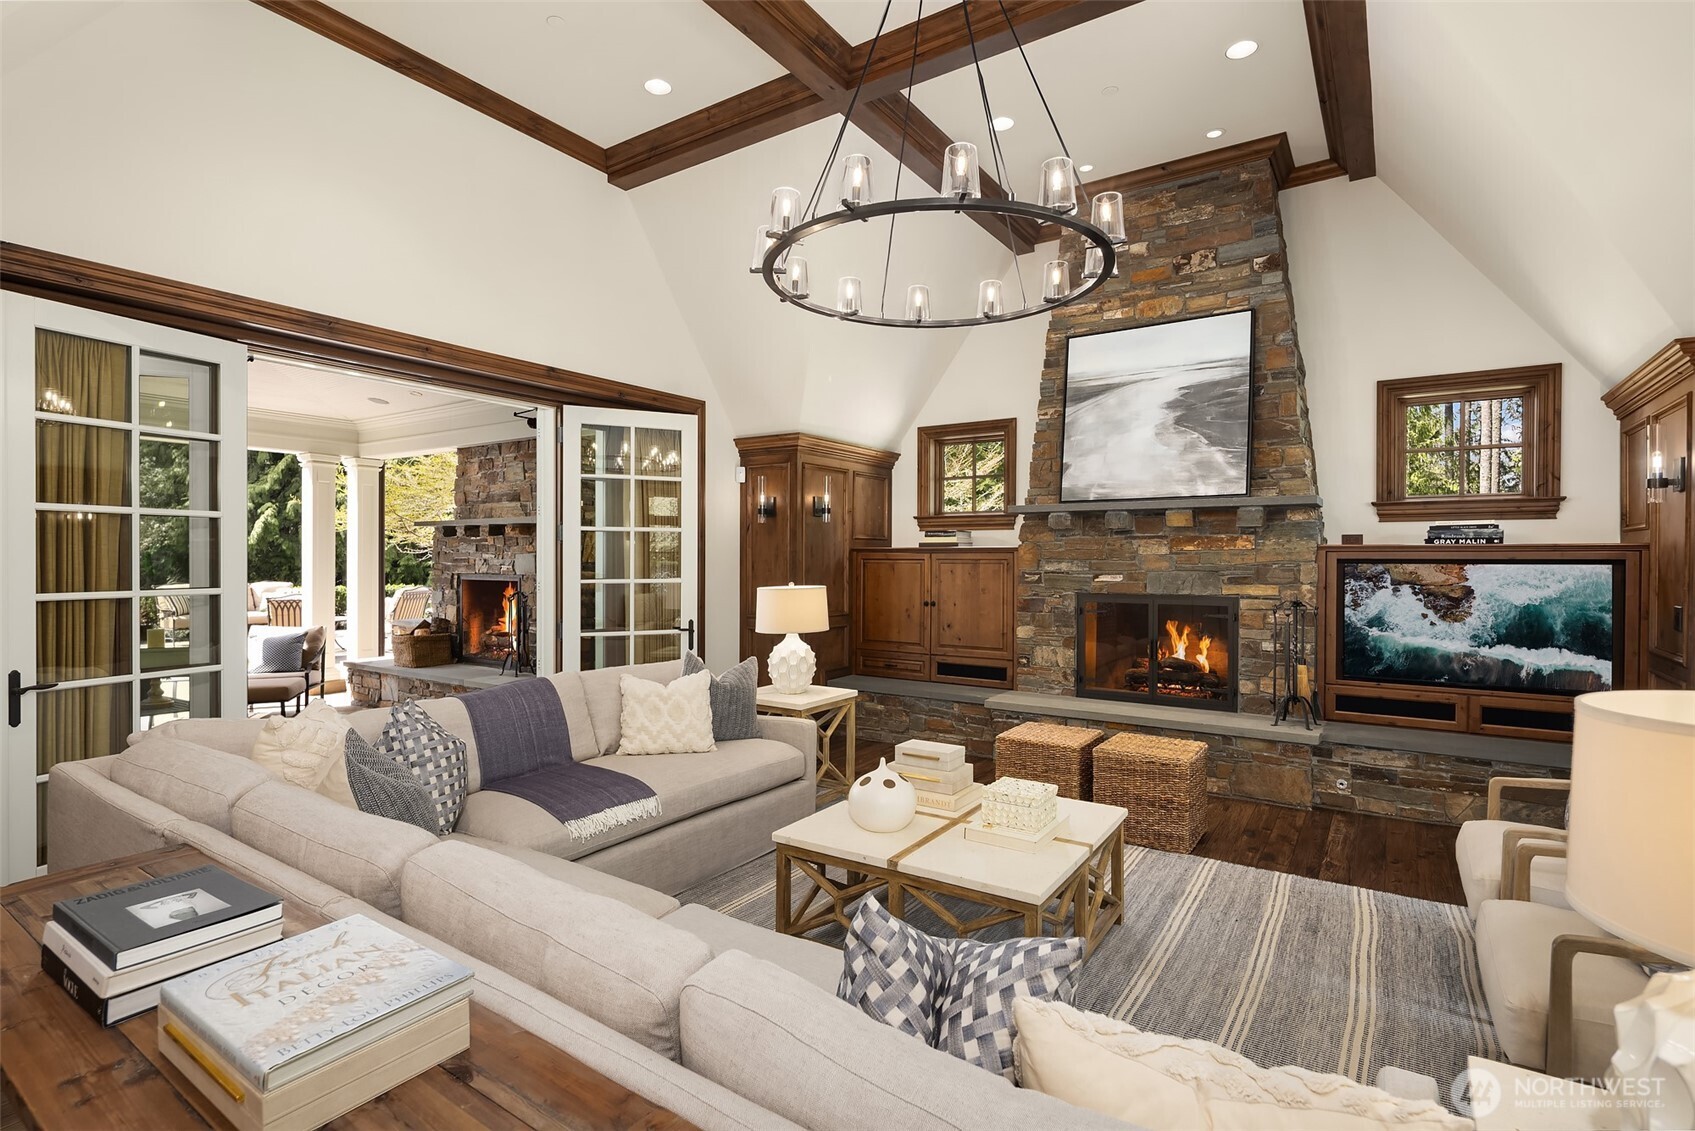
Living room with vaulted wood-beam ceiling, stone fireplace, built-ins, and French doors to a covered patio.
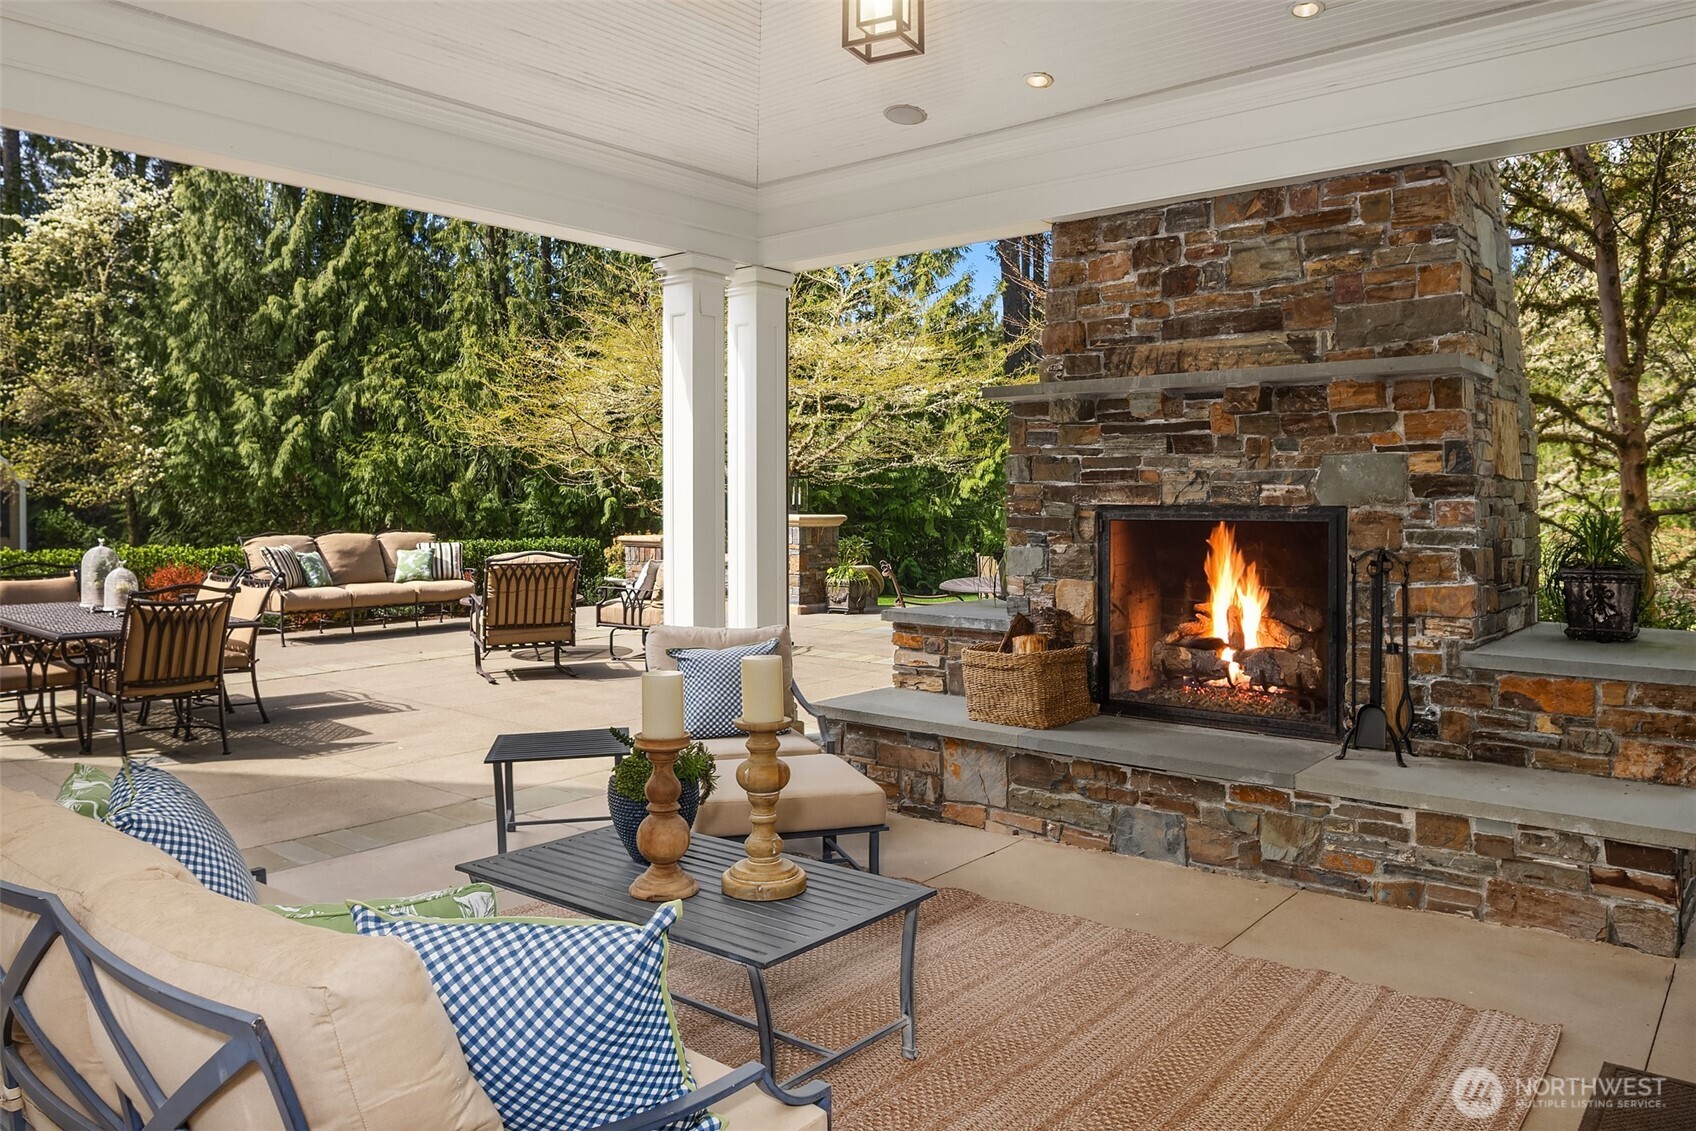
Covered patio with a burning stone fireplace, cushioned seating, and a paved dining terrace.
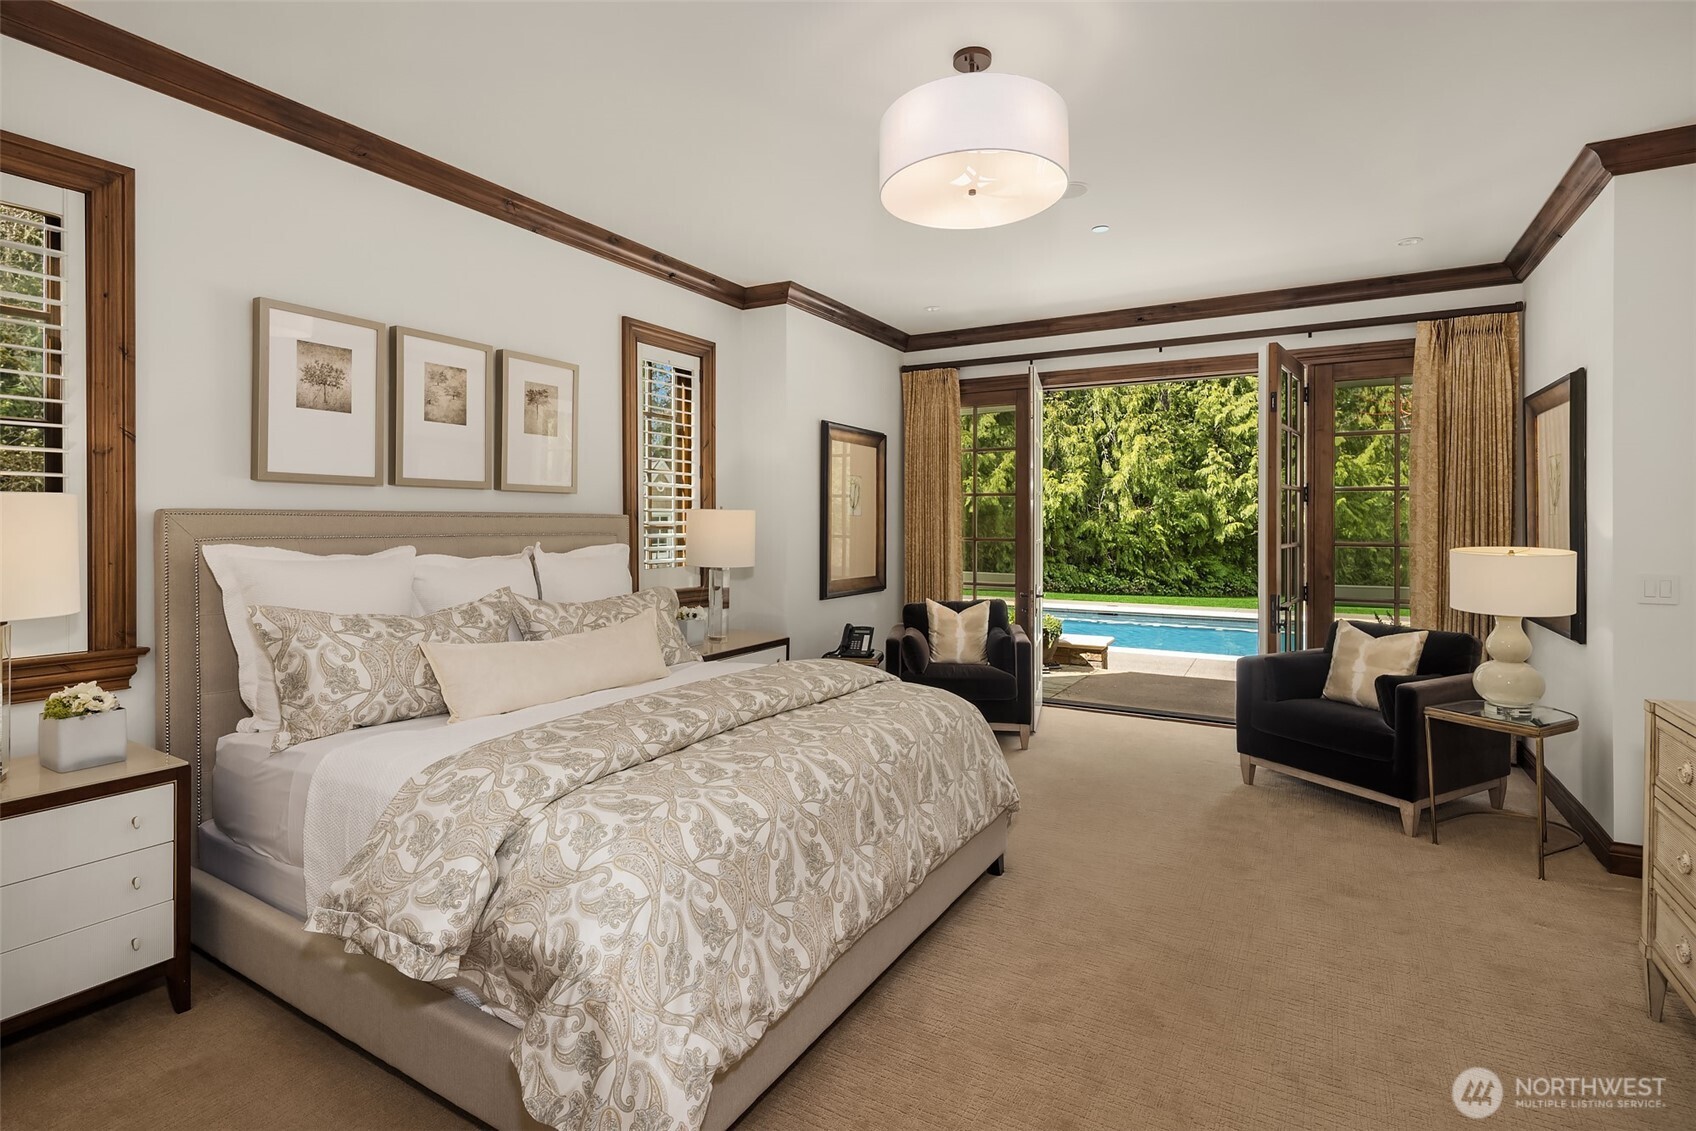
Furnished bedroom with open French doors overlooking a swimming pool and greenery.
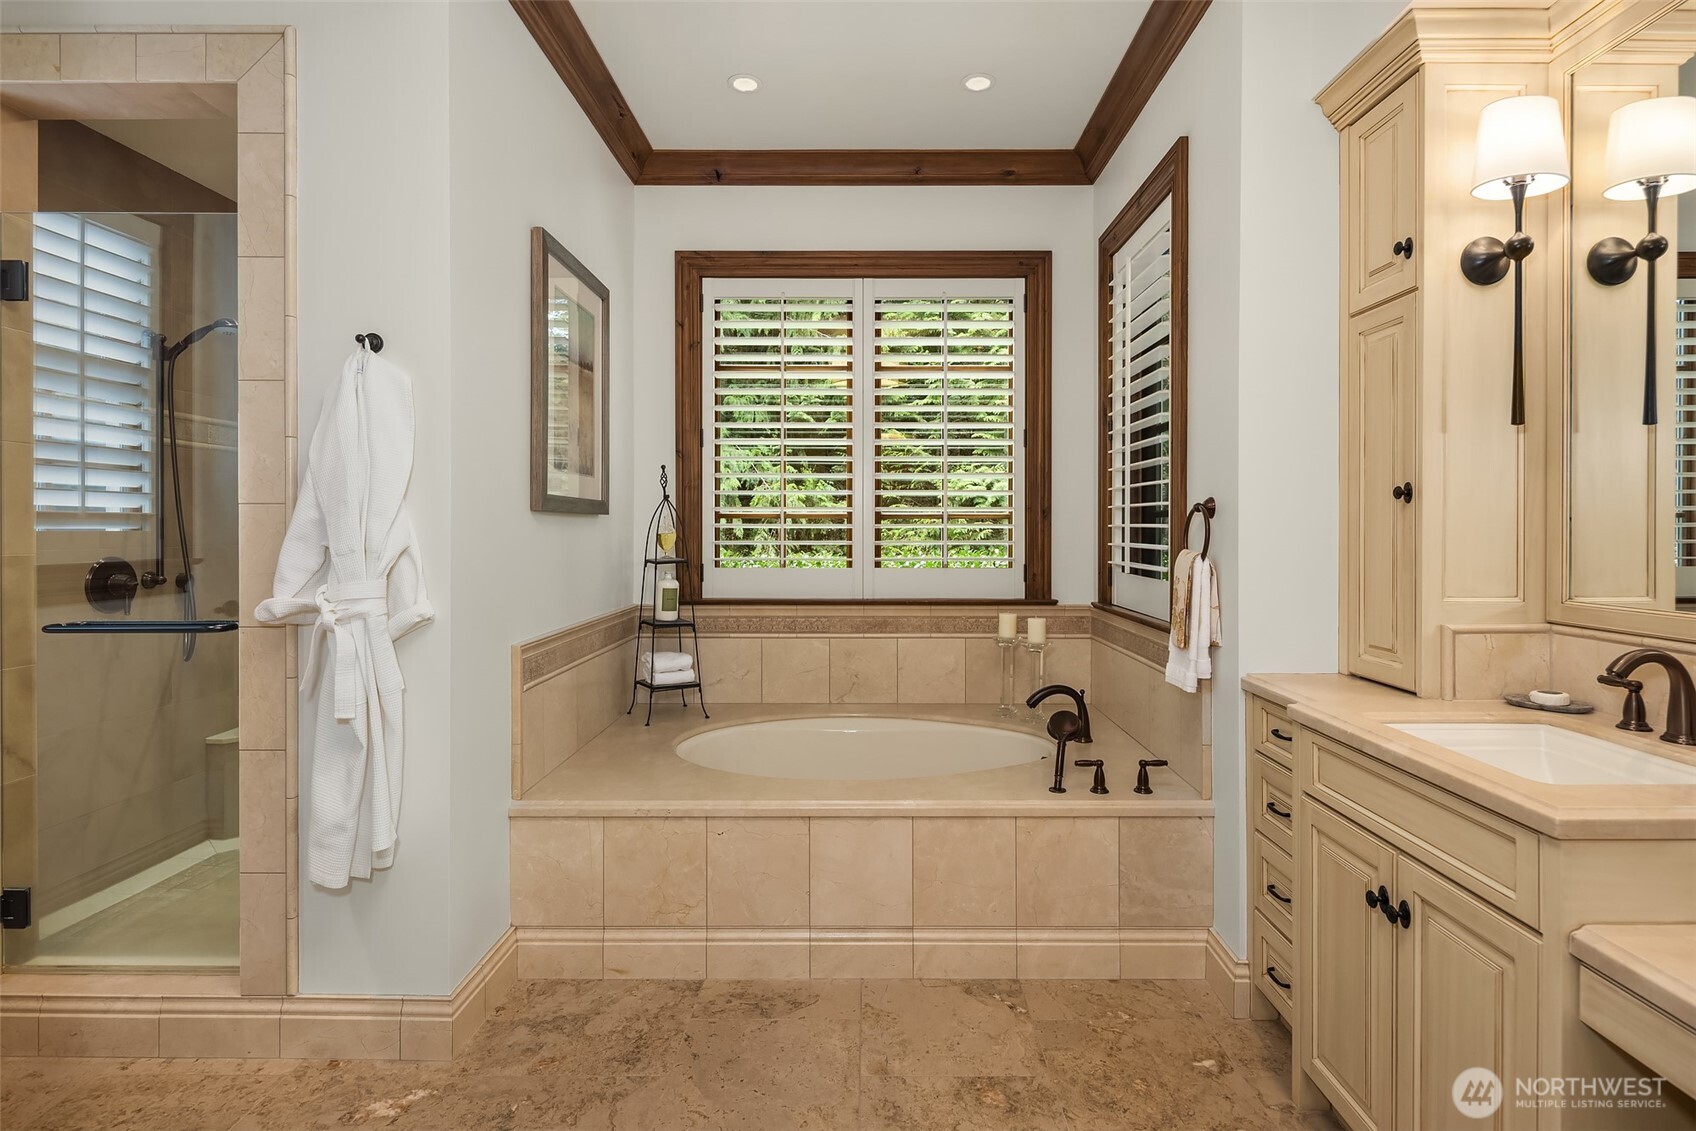
Bathroom with a tiled soaking tub beneath shuttered windows, glass shower, and cream double-sink vanity.
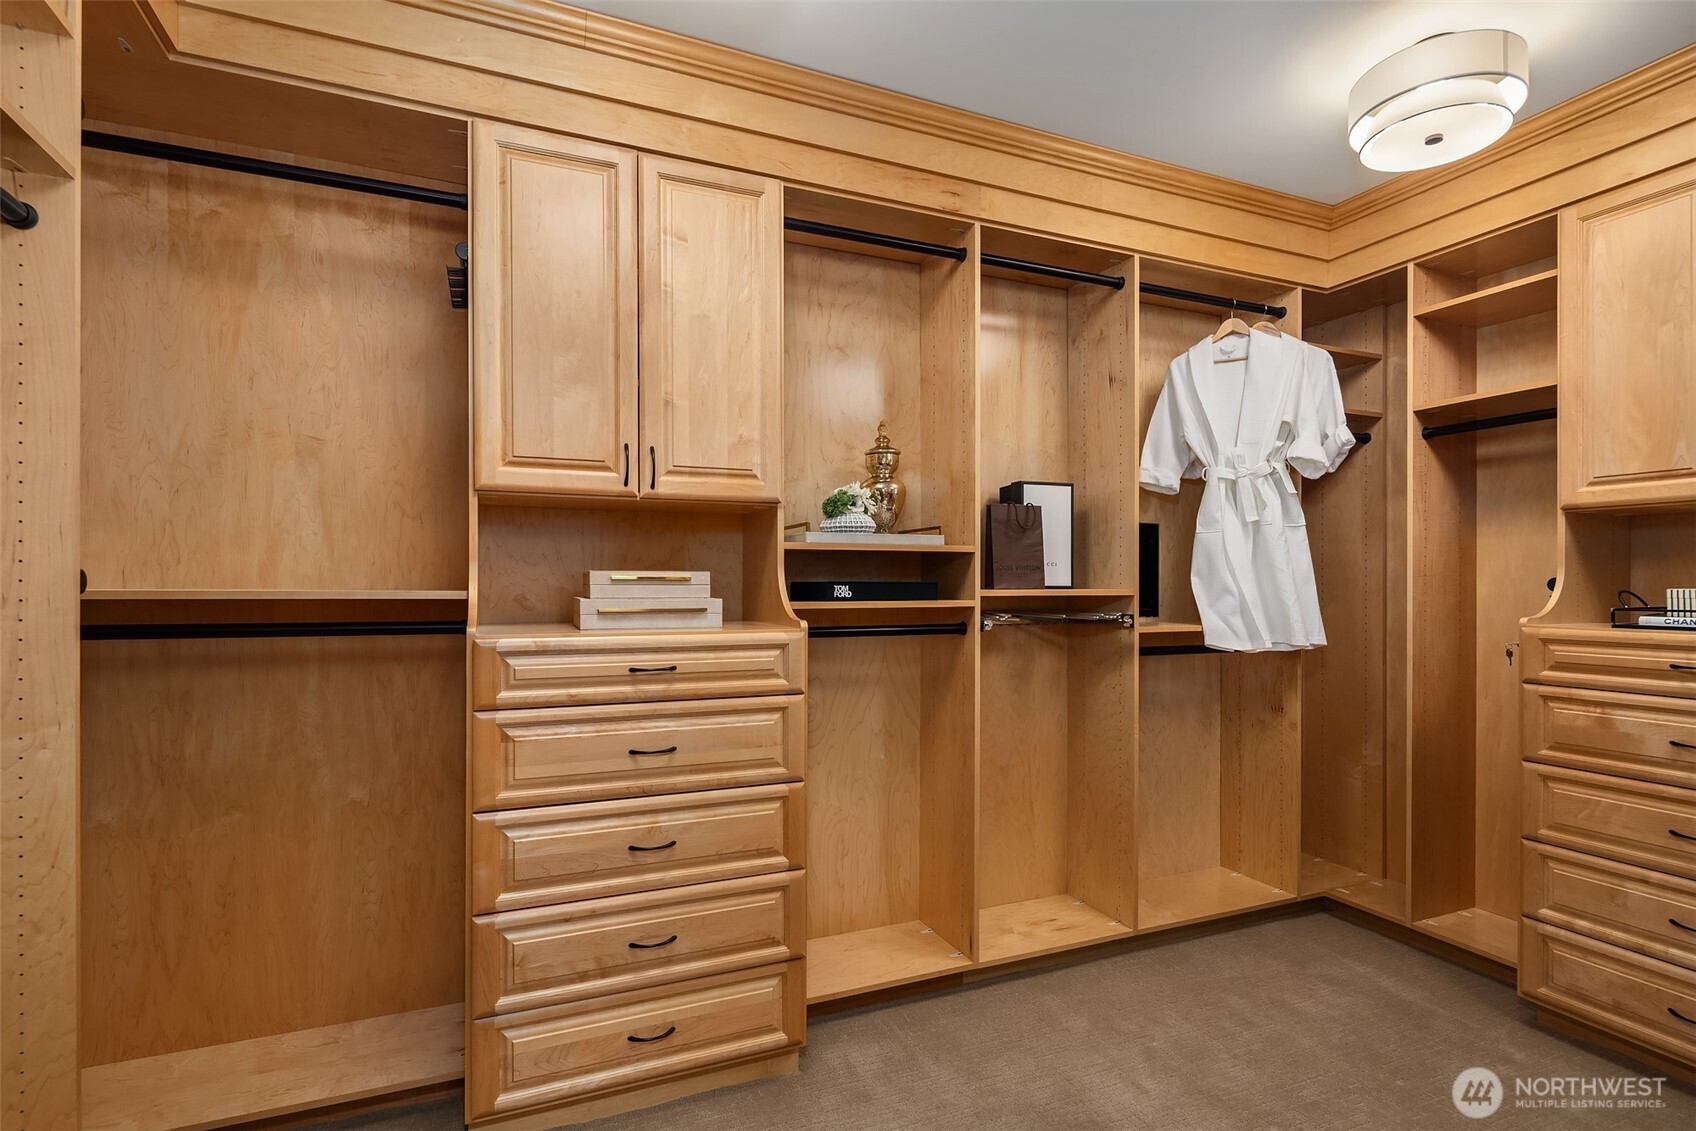
Walk-in closet with custom wood cabinetry, open hanging space, and a white robe.
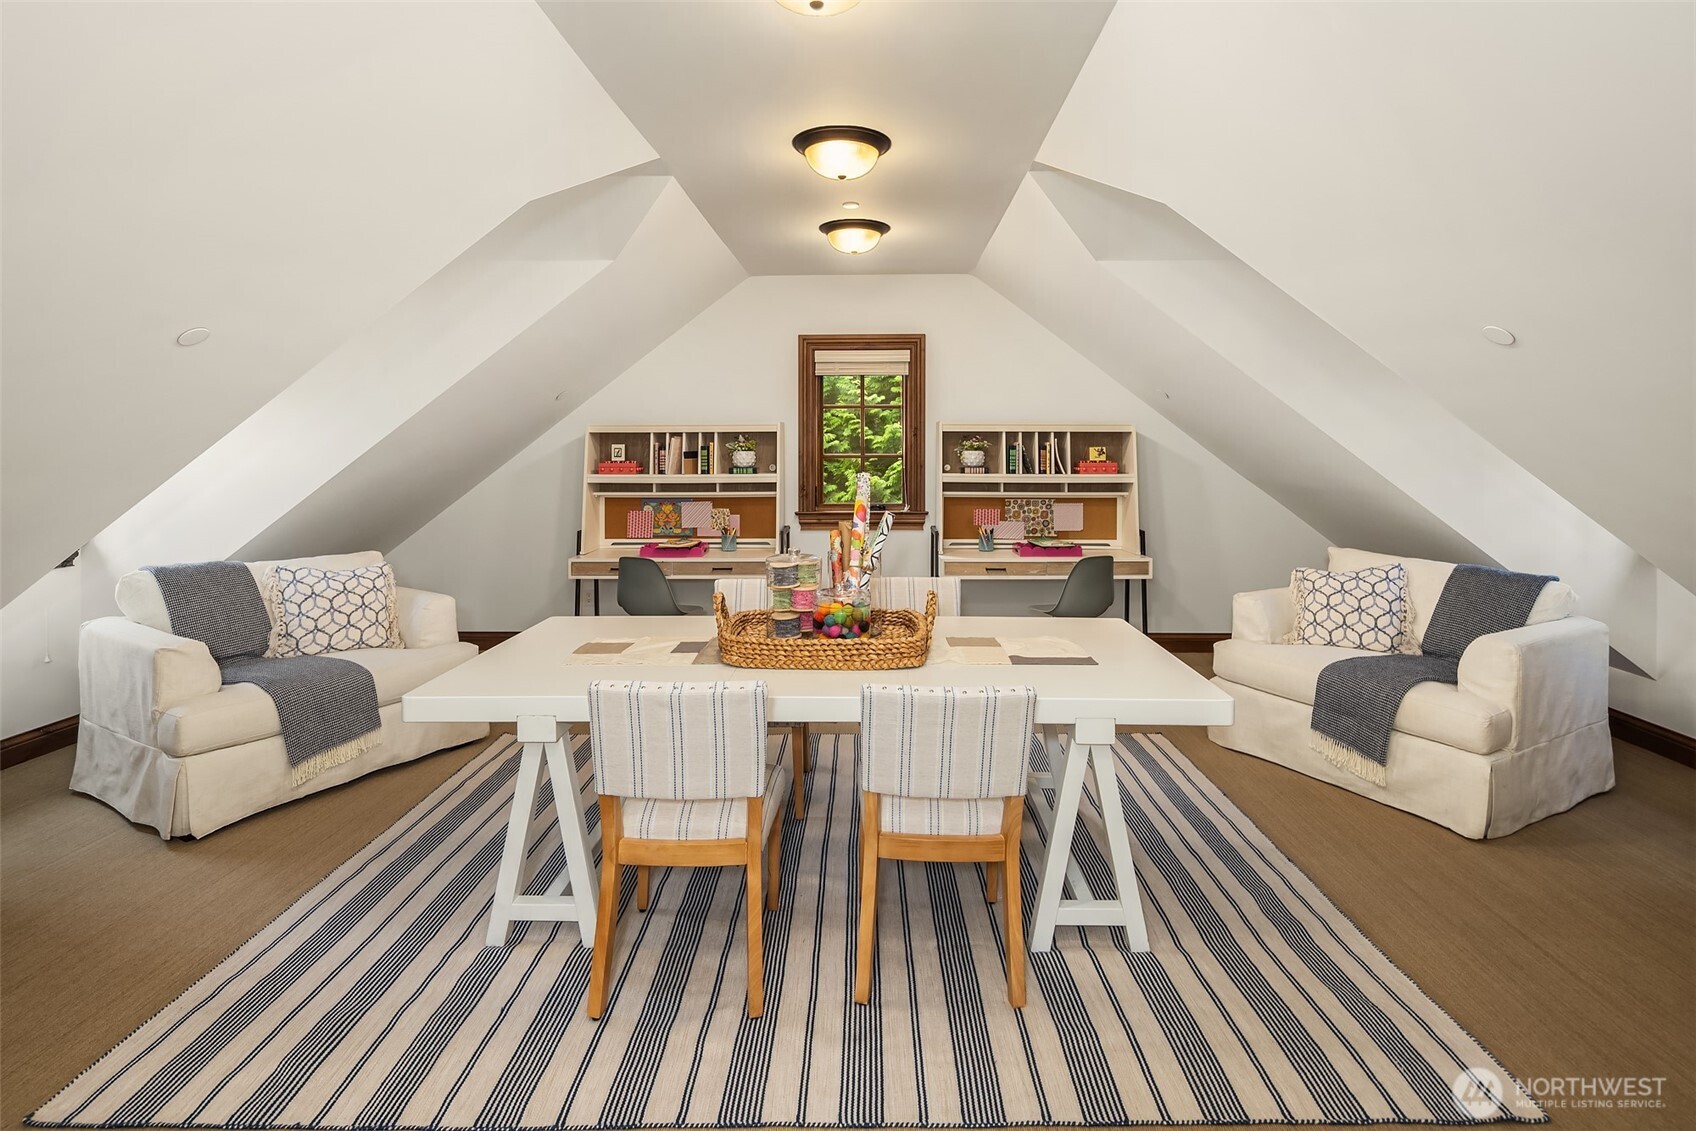
Attic bonus room with two desks, white sofas, and a large table on a striped rug.
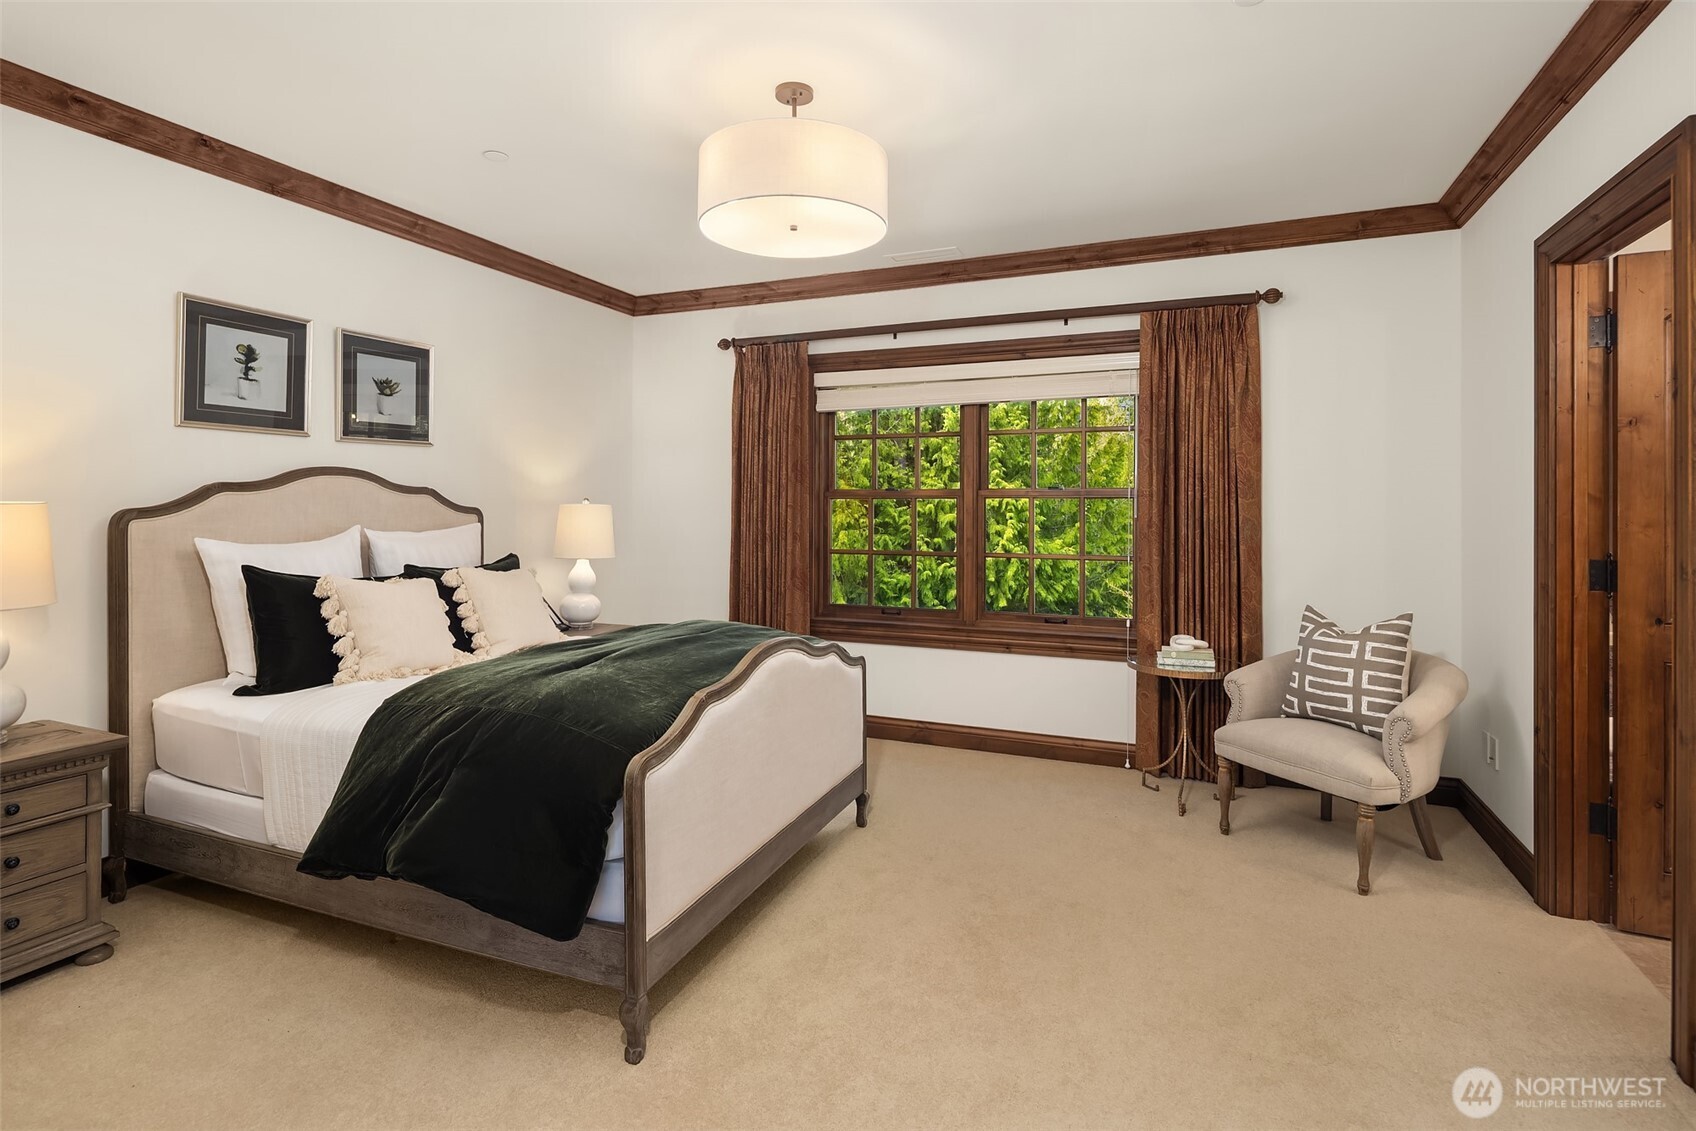
Bedroom with a cream upholstered bed, dark green blanket, and wood-trimmed window overlooking evergreens.
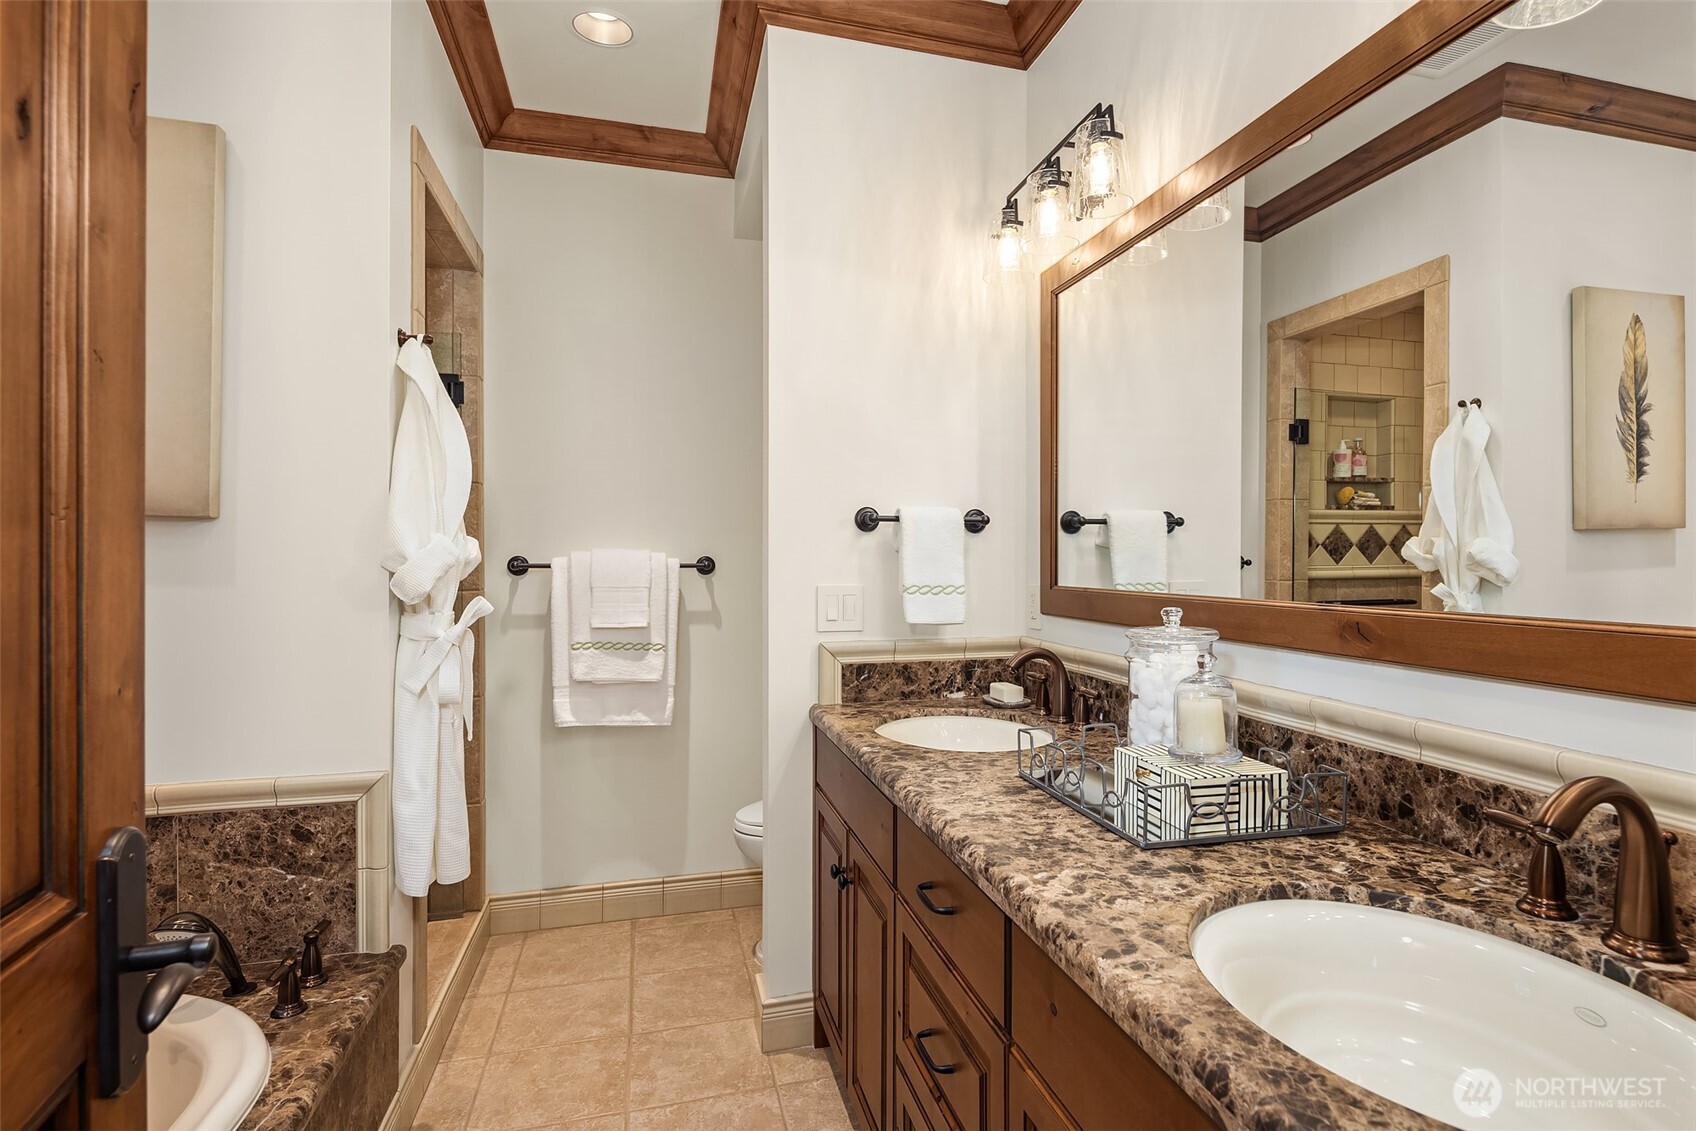
Bathroom with a double-sink stone vanity, dark wood cabinetry, and a tiled shower reflected in the mirror.
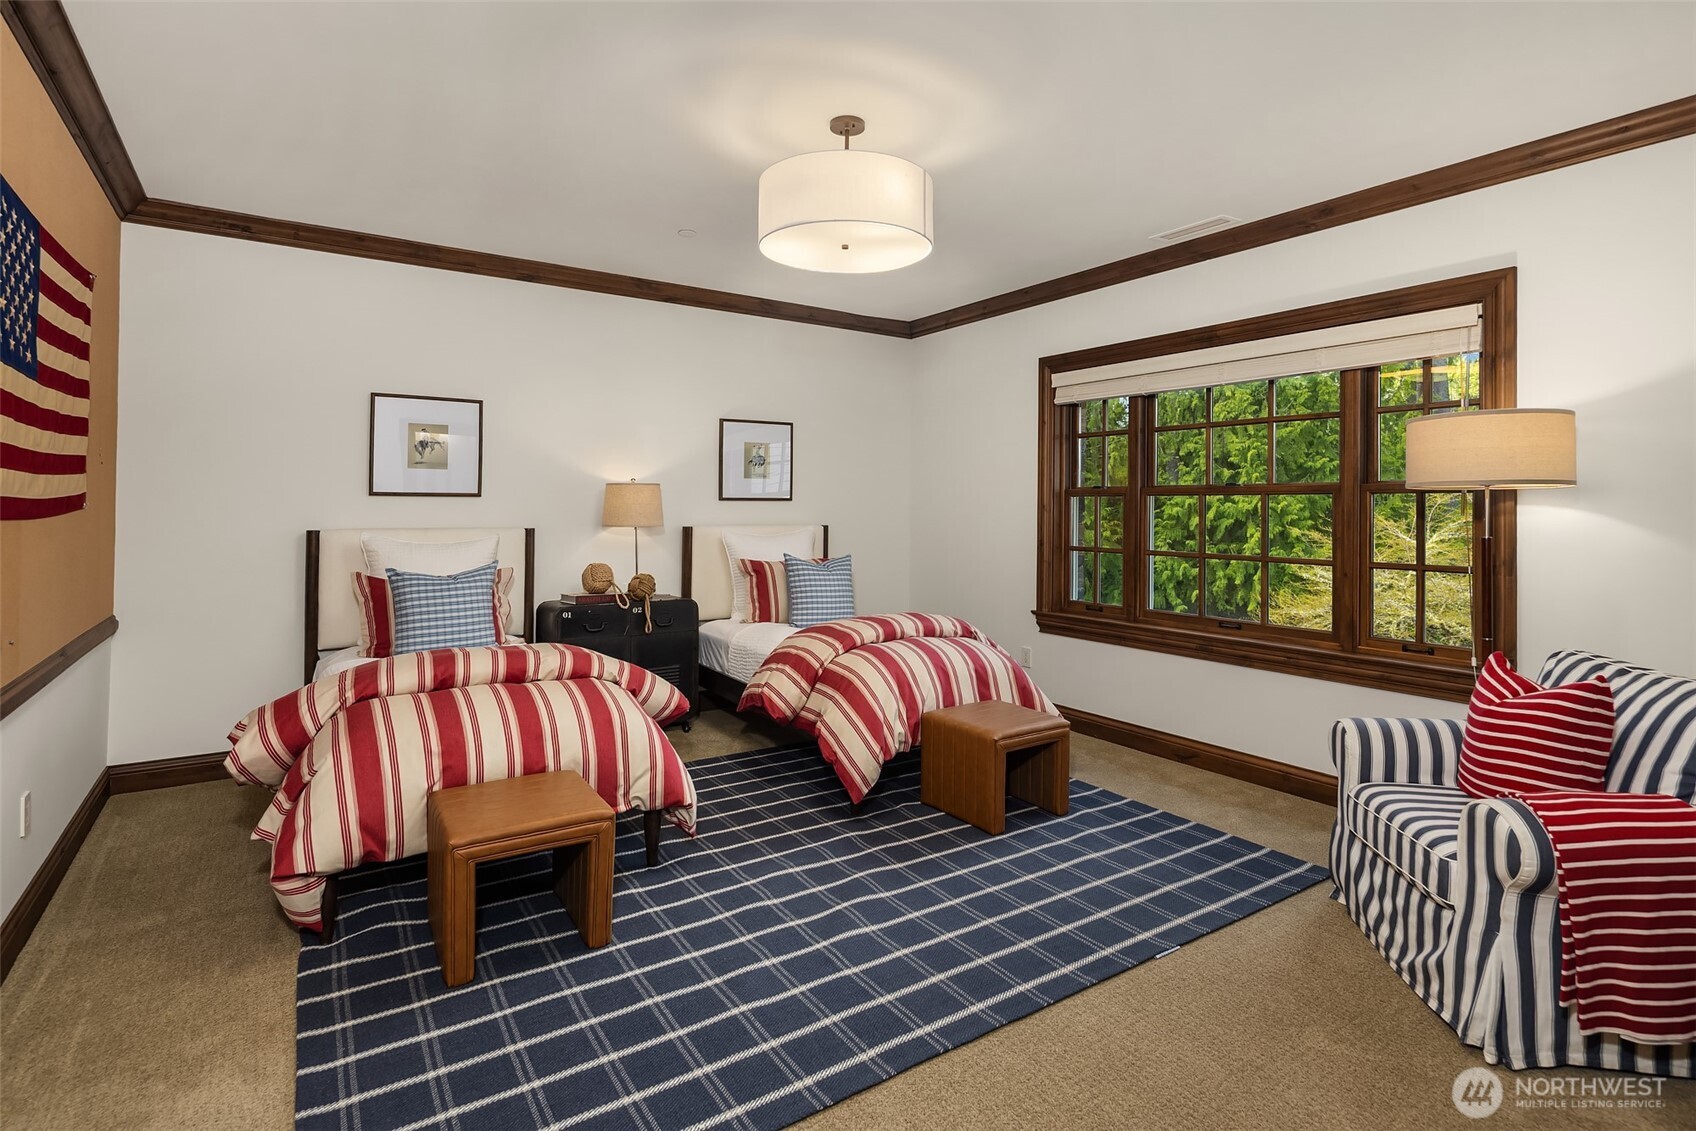
Bedroom with two striped twin beds, a blue plaid rug, and a large wood-framed window.
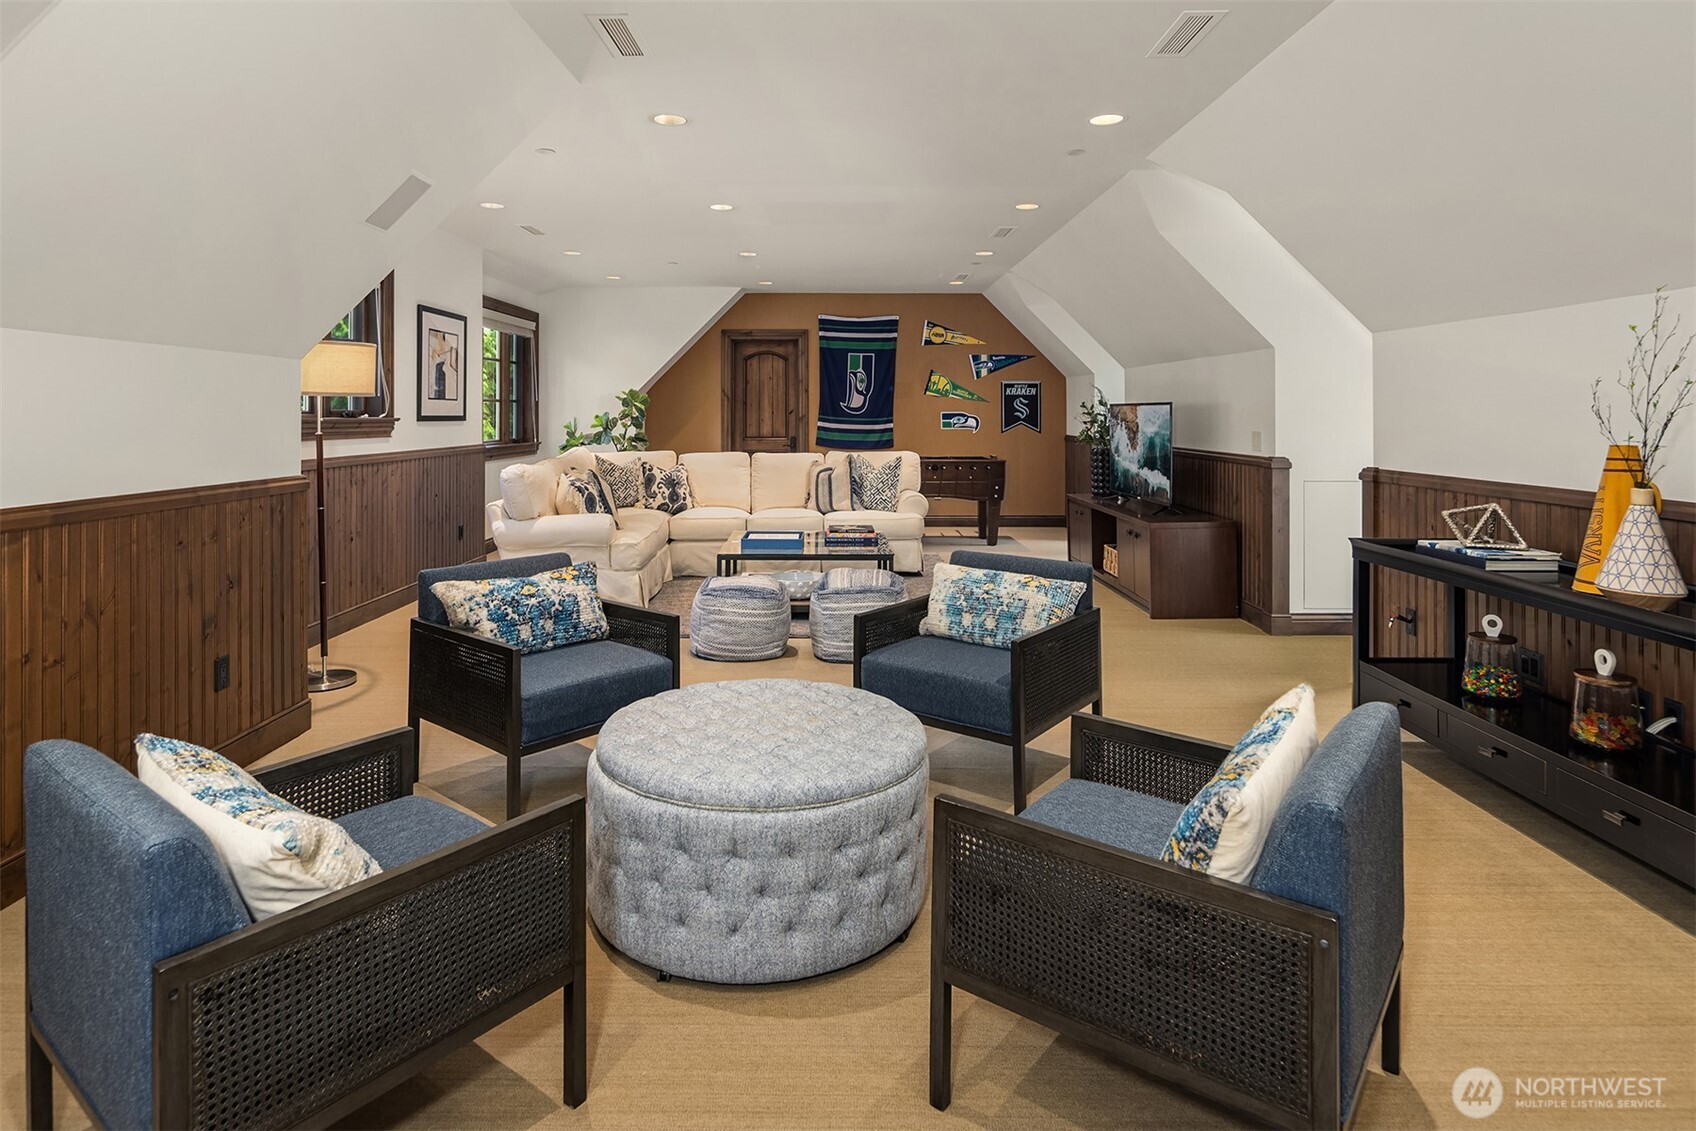
Furnished upstairs lounge with blue armchairs, a cream sectional, and sports pennants.
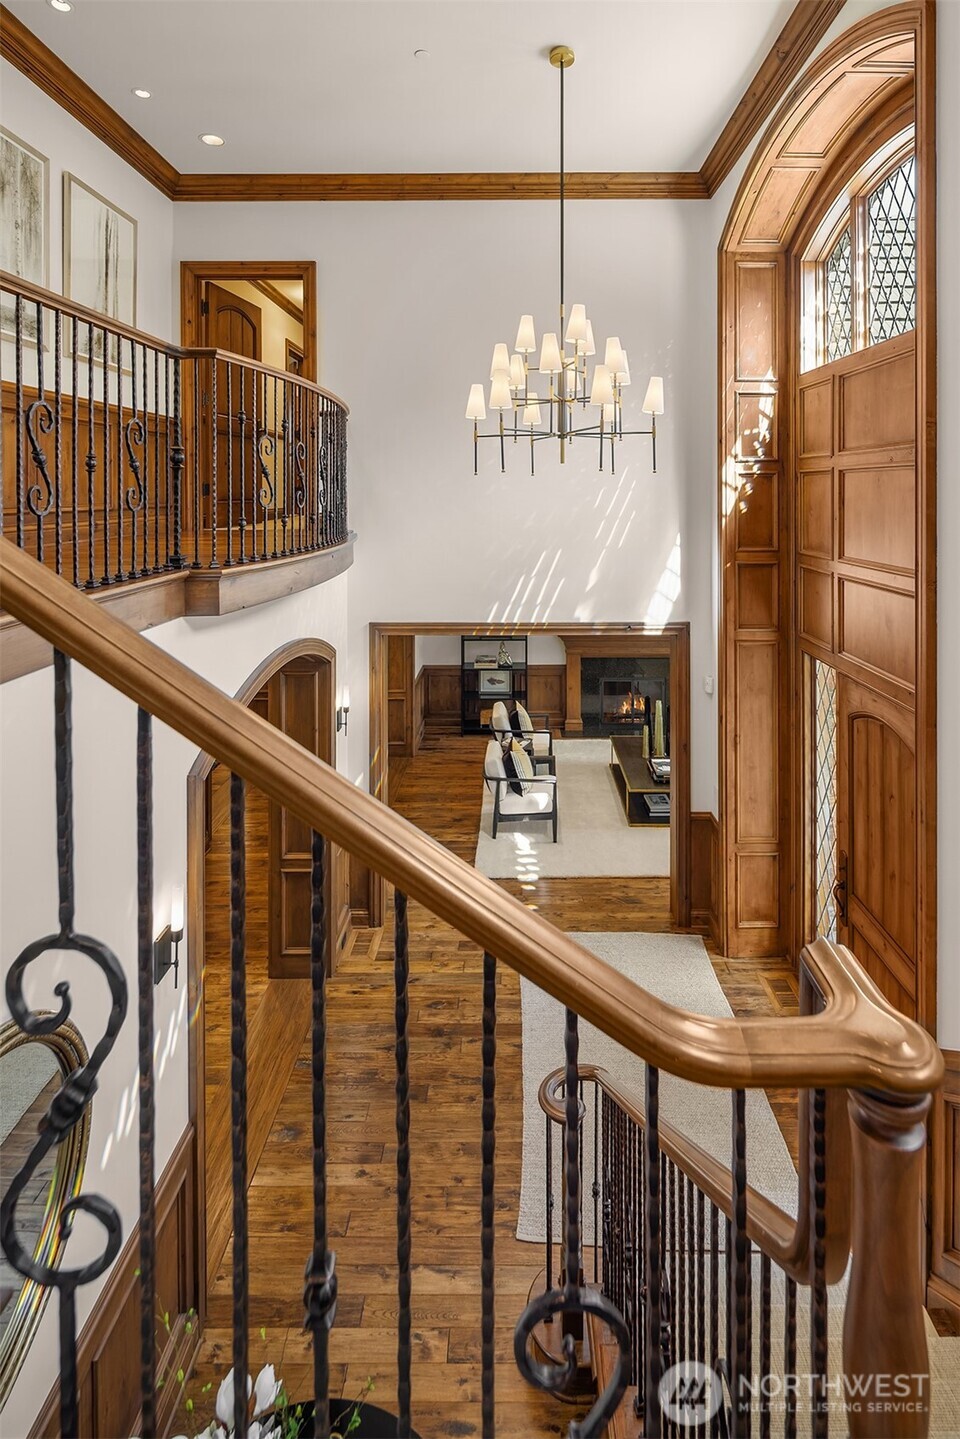
Two-story foyer with a sweeping wood staircase, iron balusters, and a large chandelier.
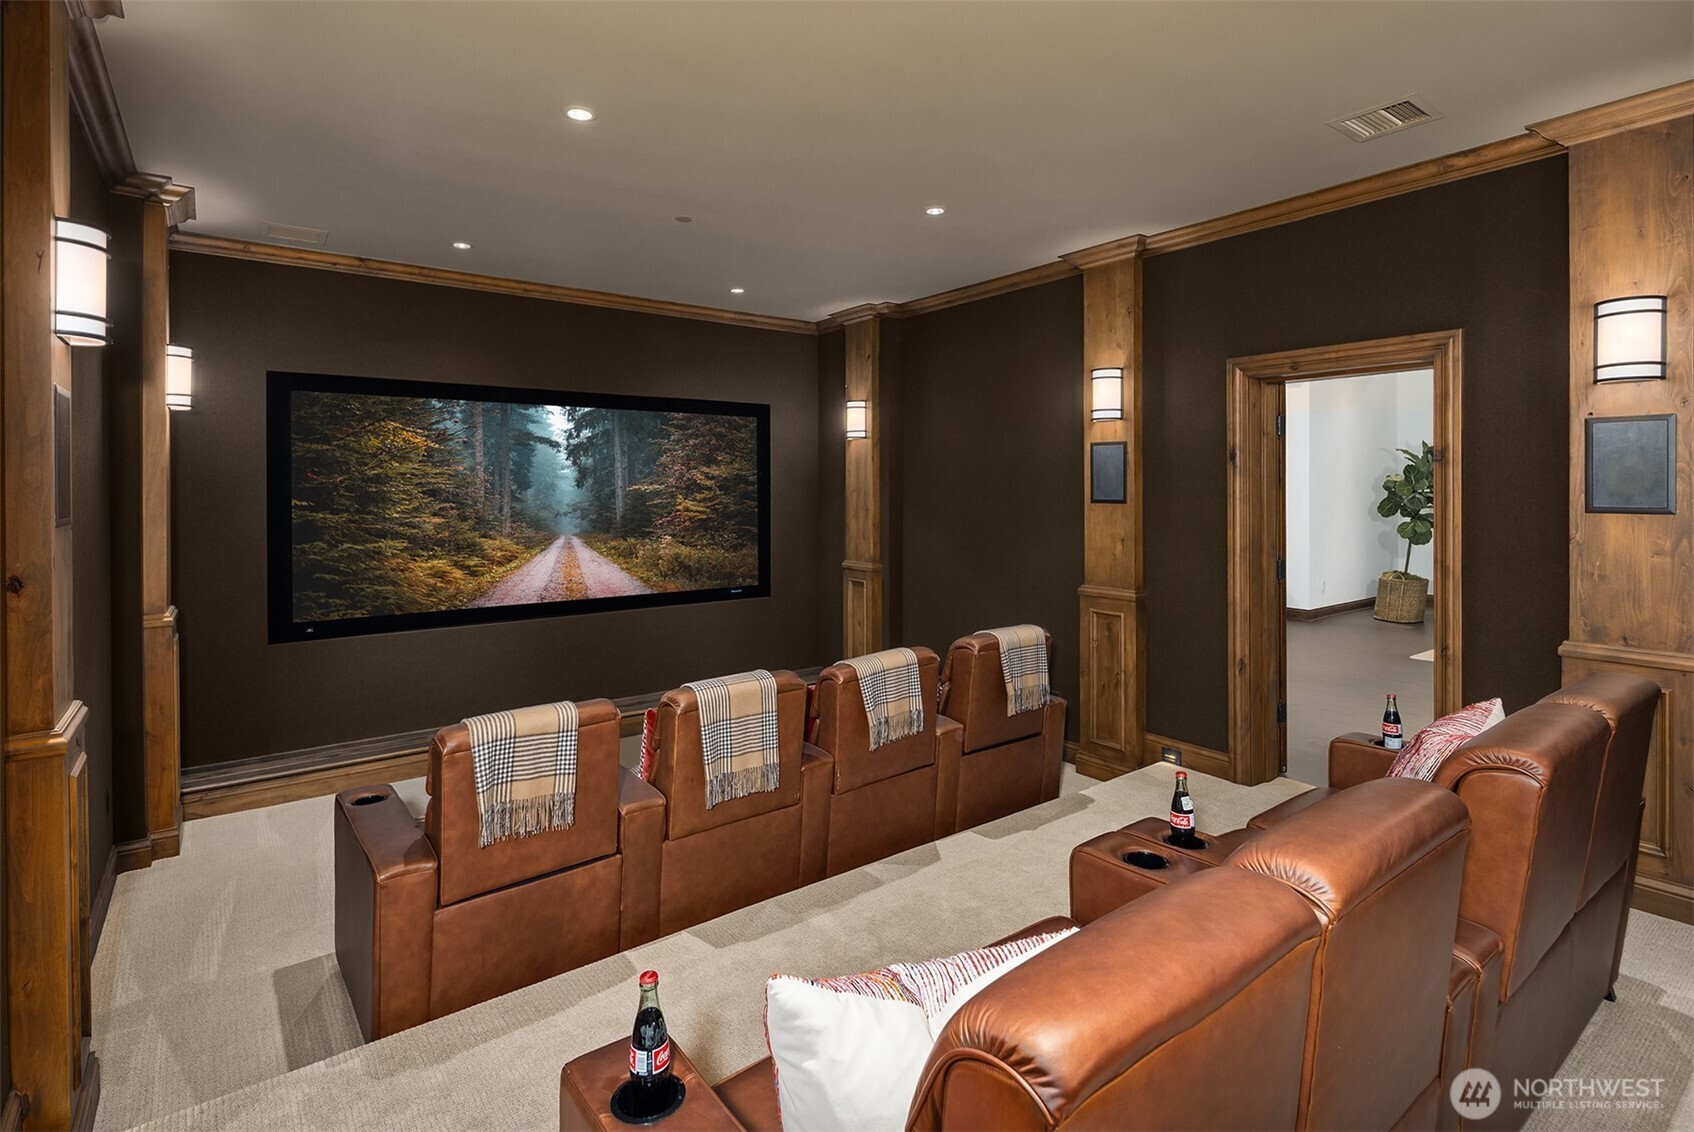
Home theater with brown leather reclining seats, a large screen, and detailed wood trim.
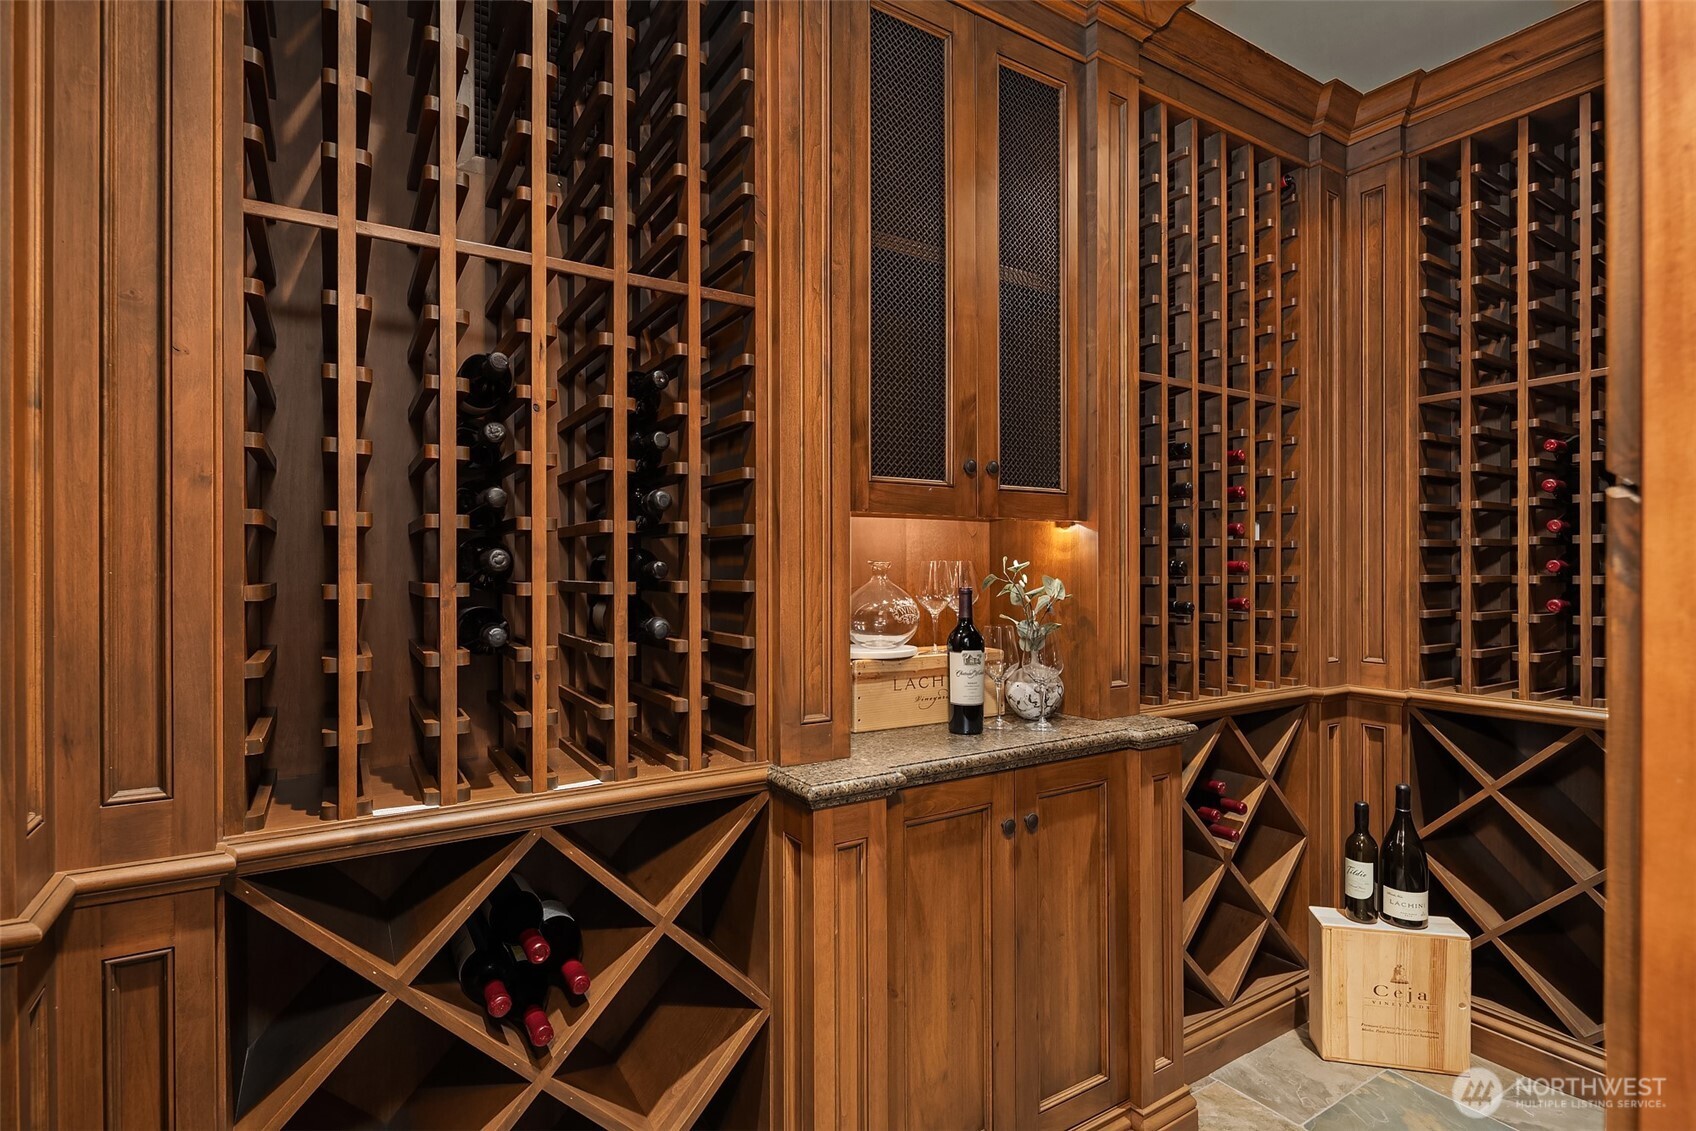
Custom wood wine cellar with extensive bottle racks, diamond cubbies, and a granite counter.
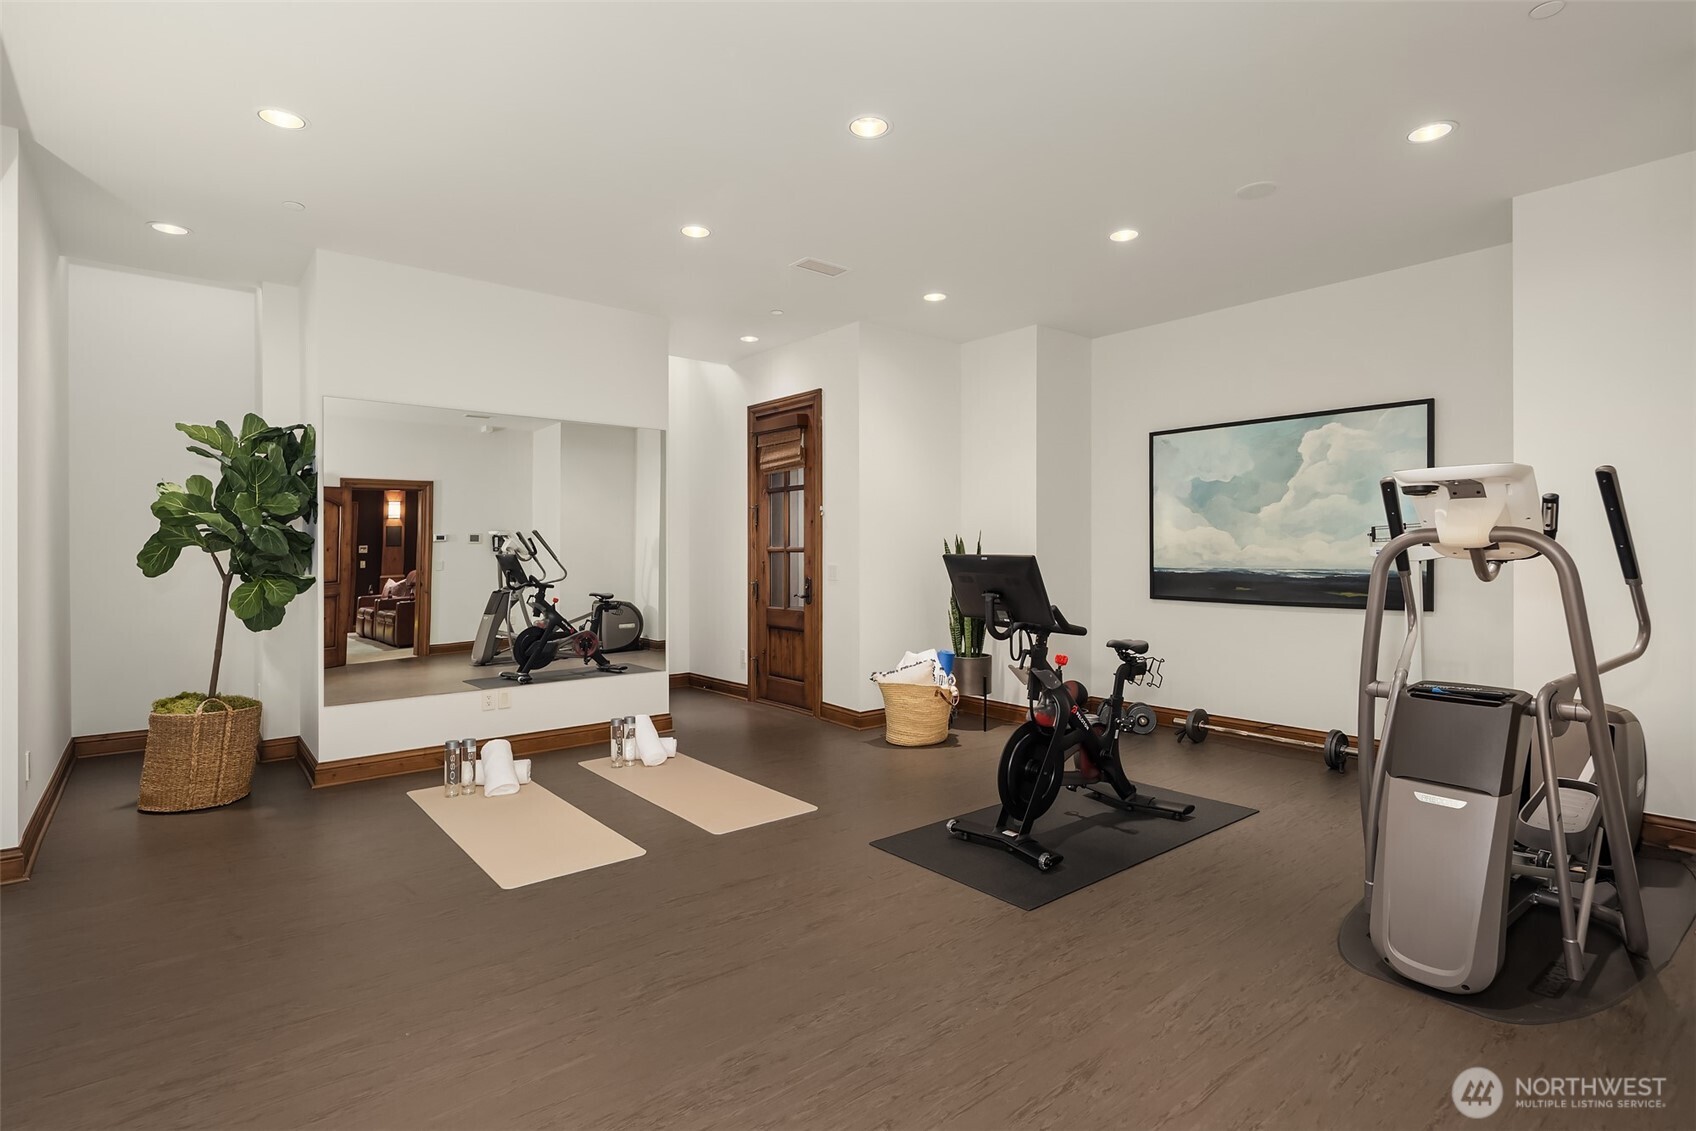
Home gym with stationary bikes, an elliptical machine, yoga mats, and a large wall mirror.
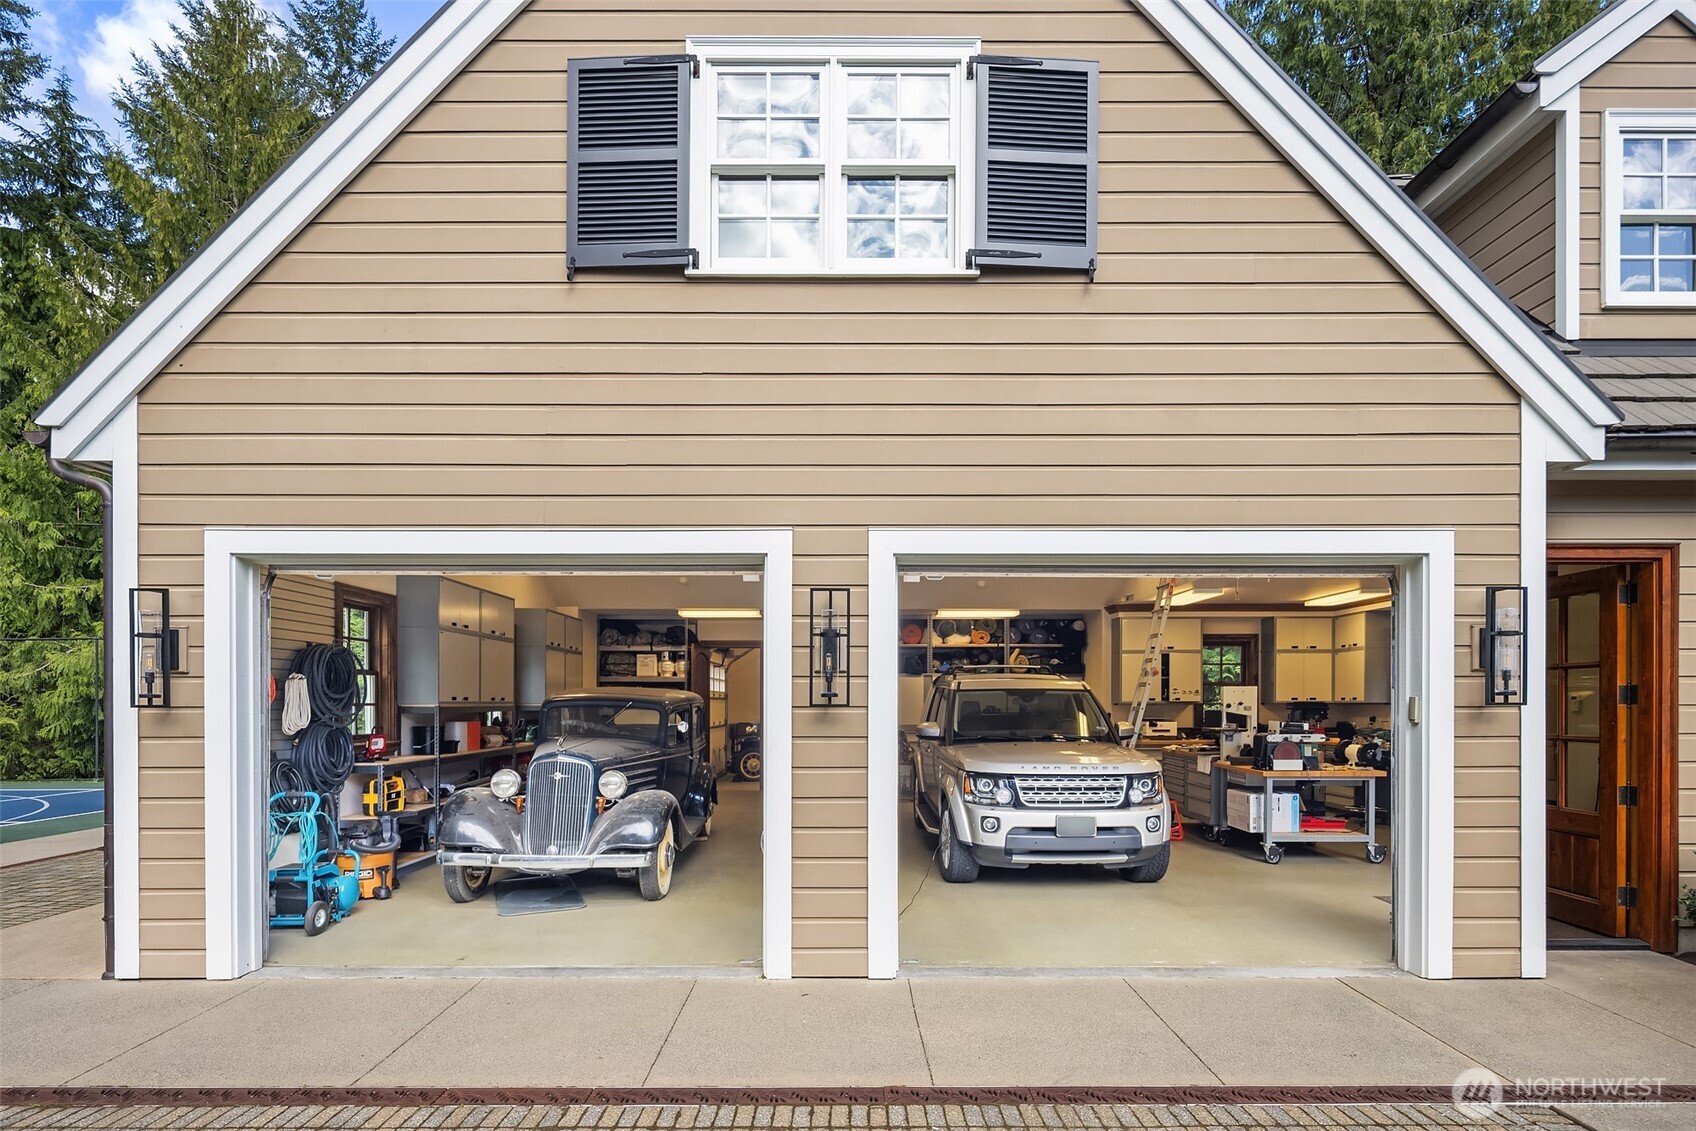
House exterior with two open garage bays displaying a vintage car and an SUV.
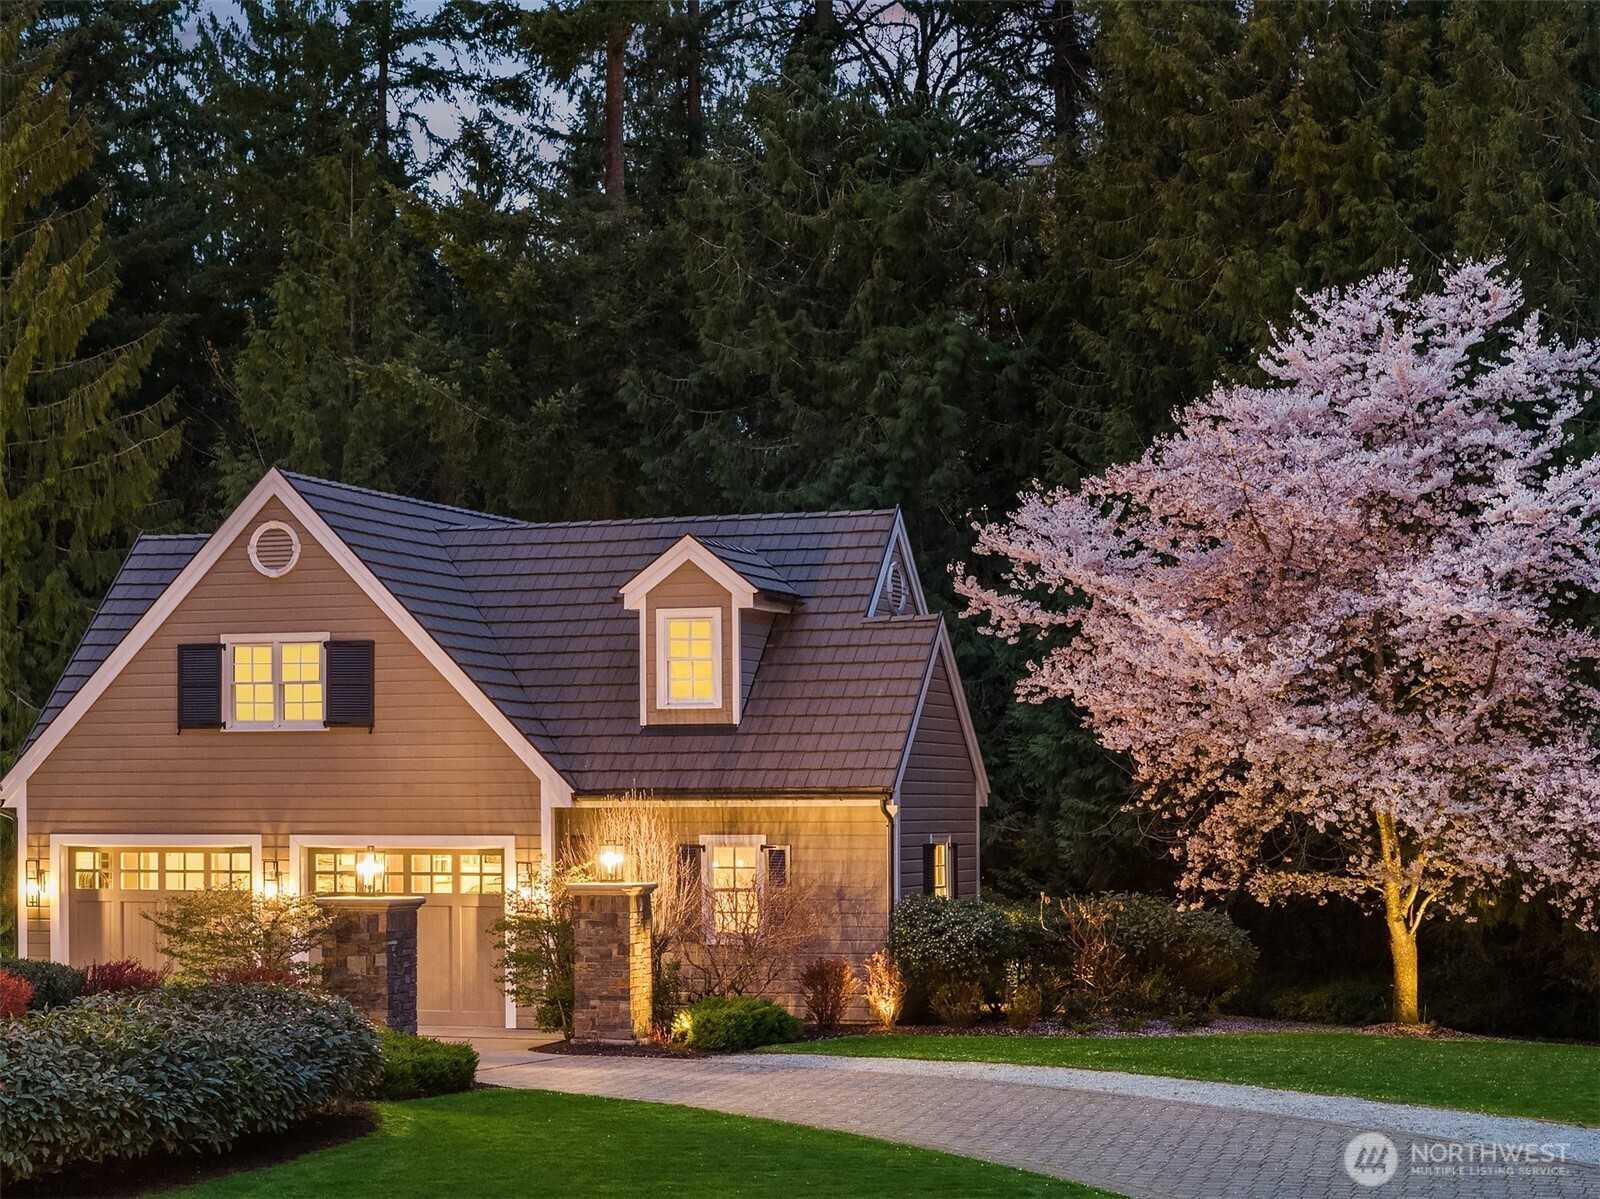
Two-story home with illuminated windows beside a blooming cherry tree at dusk.
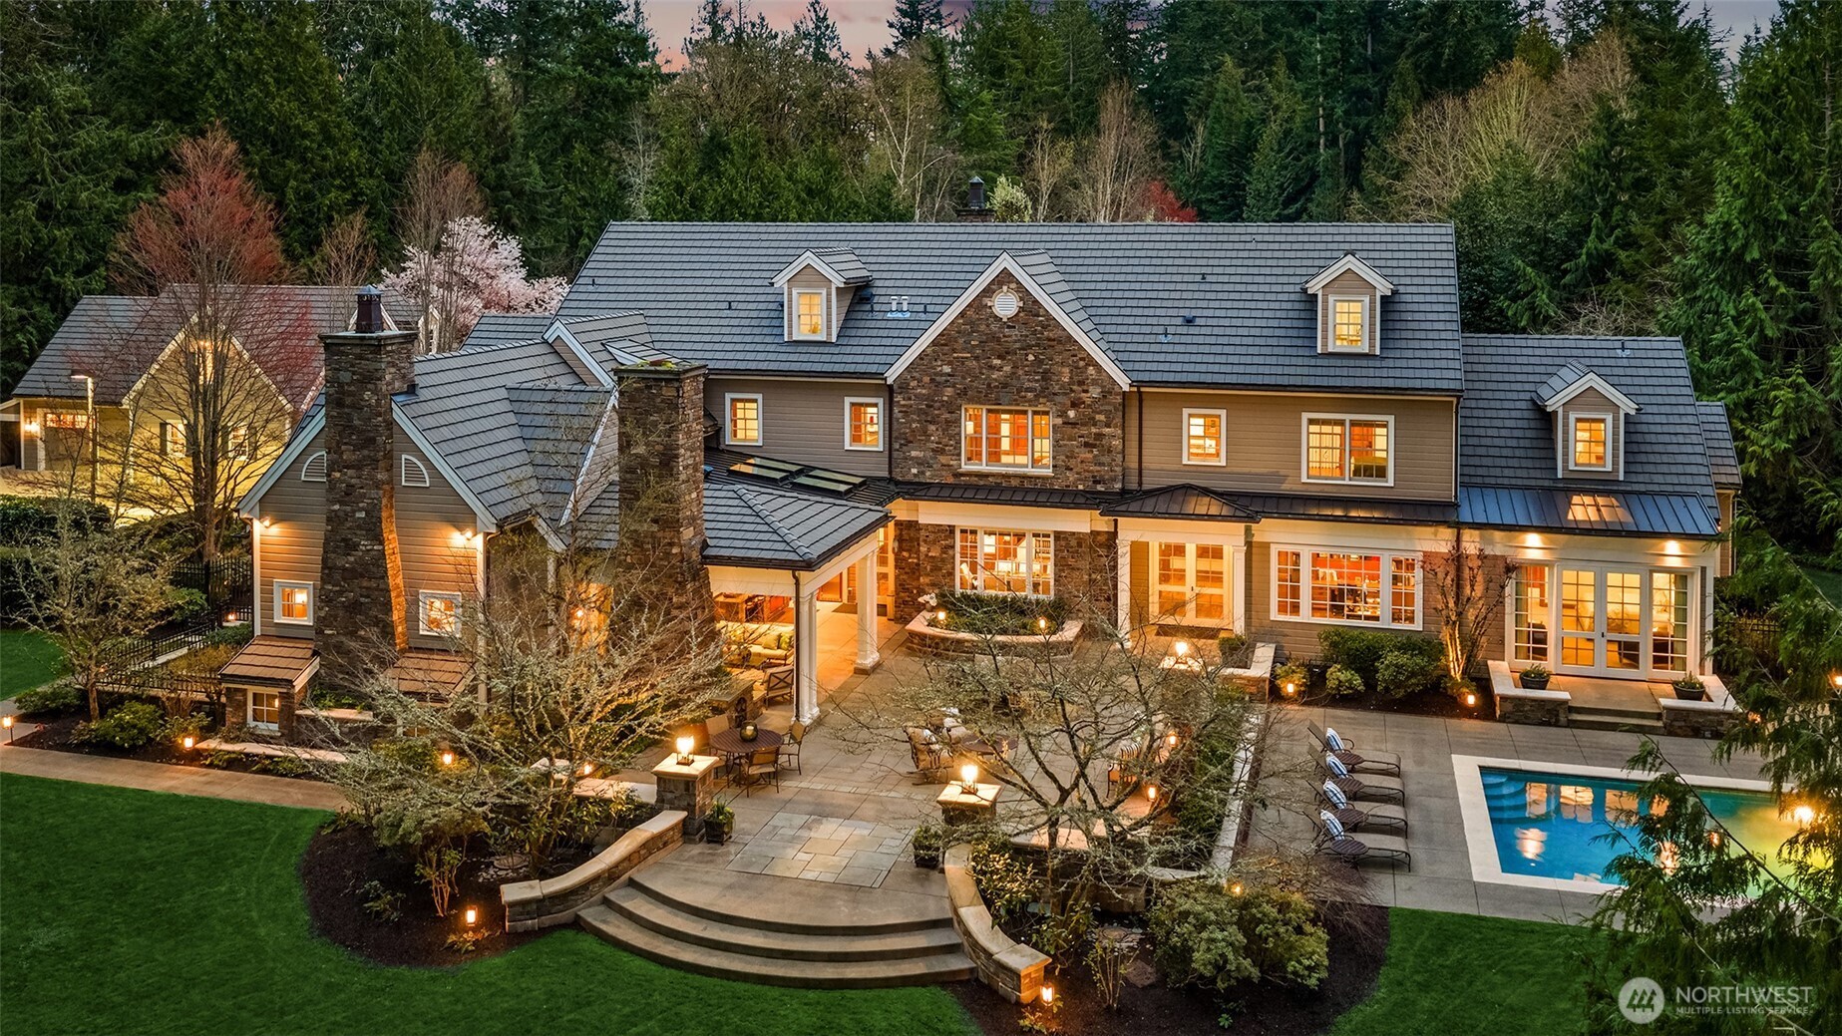
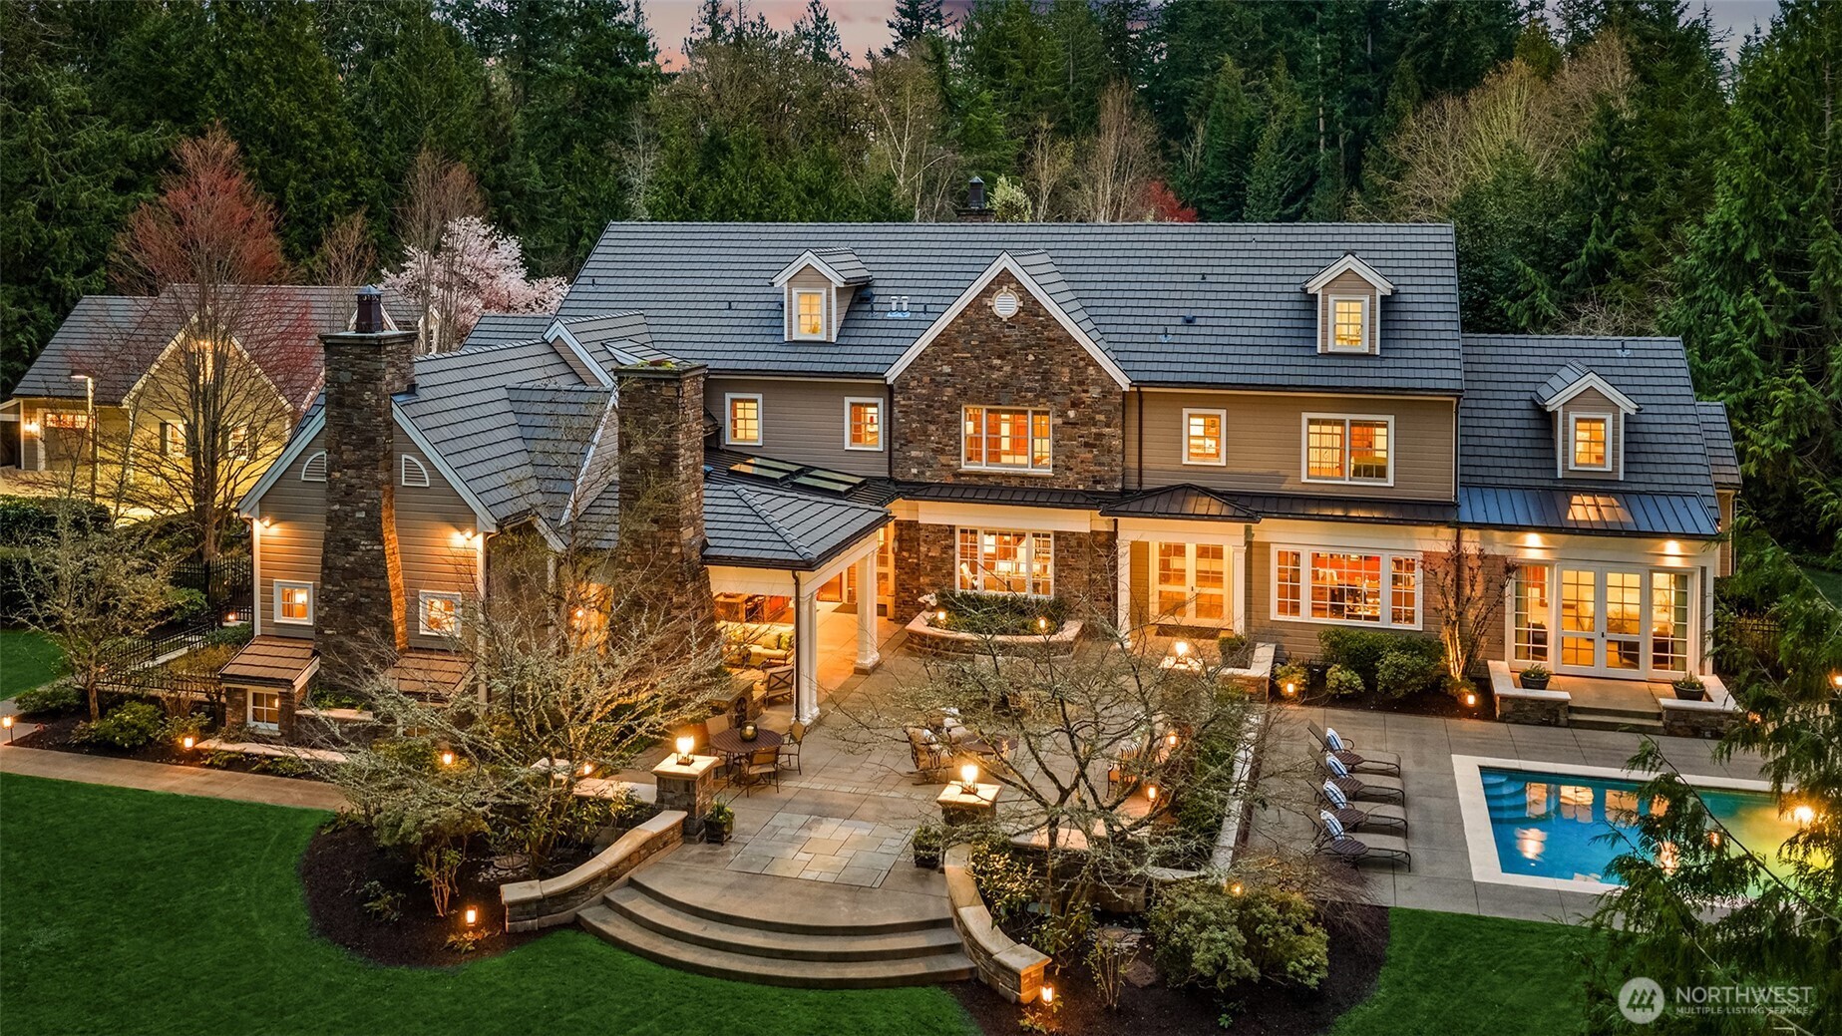
Large stone-and-siding home with a tiled roof, illuminated windows, landscaped patio, and swimming pool.
Aerial view of a large estate with a tennis court, pool, and circular driveway.
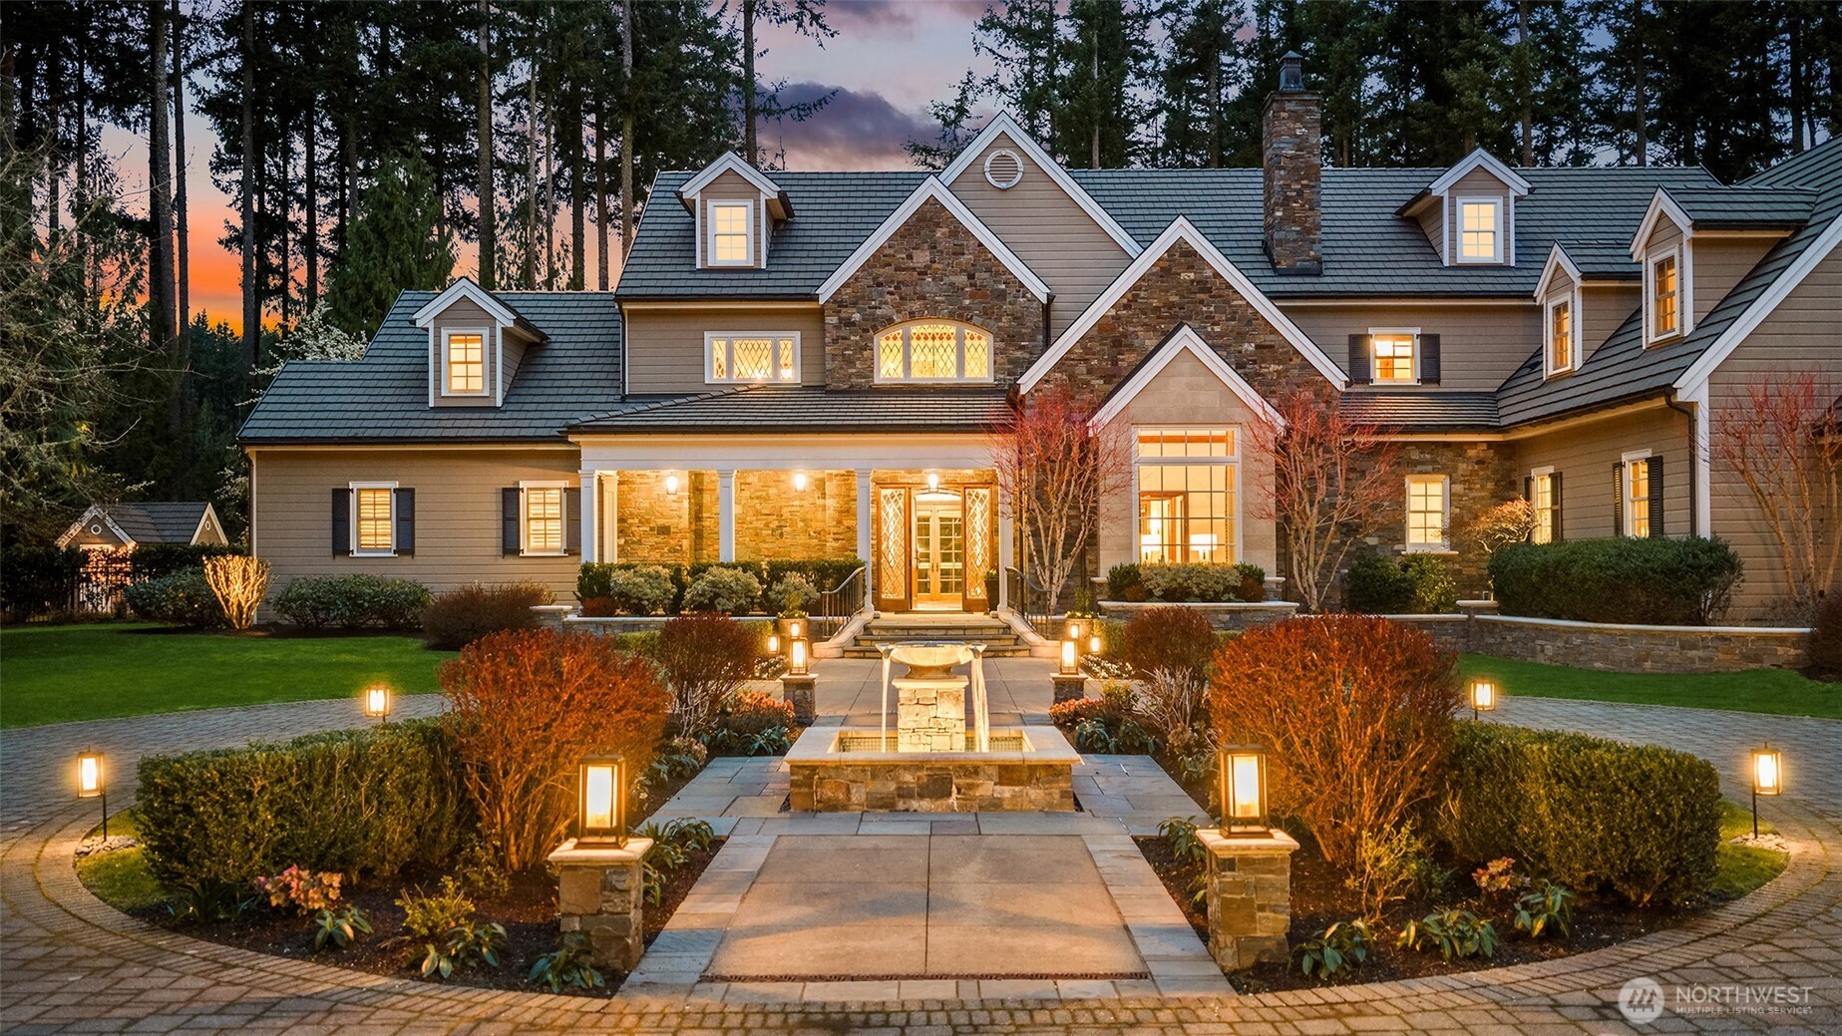
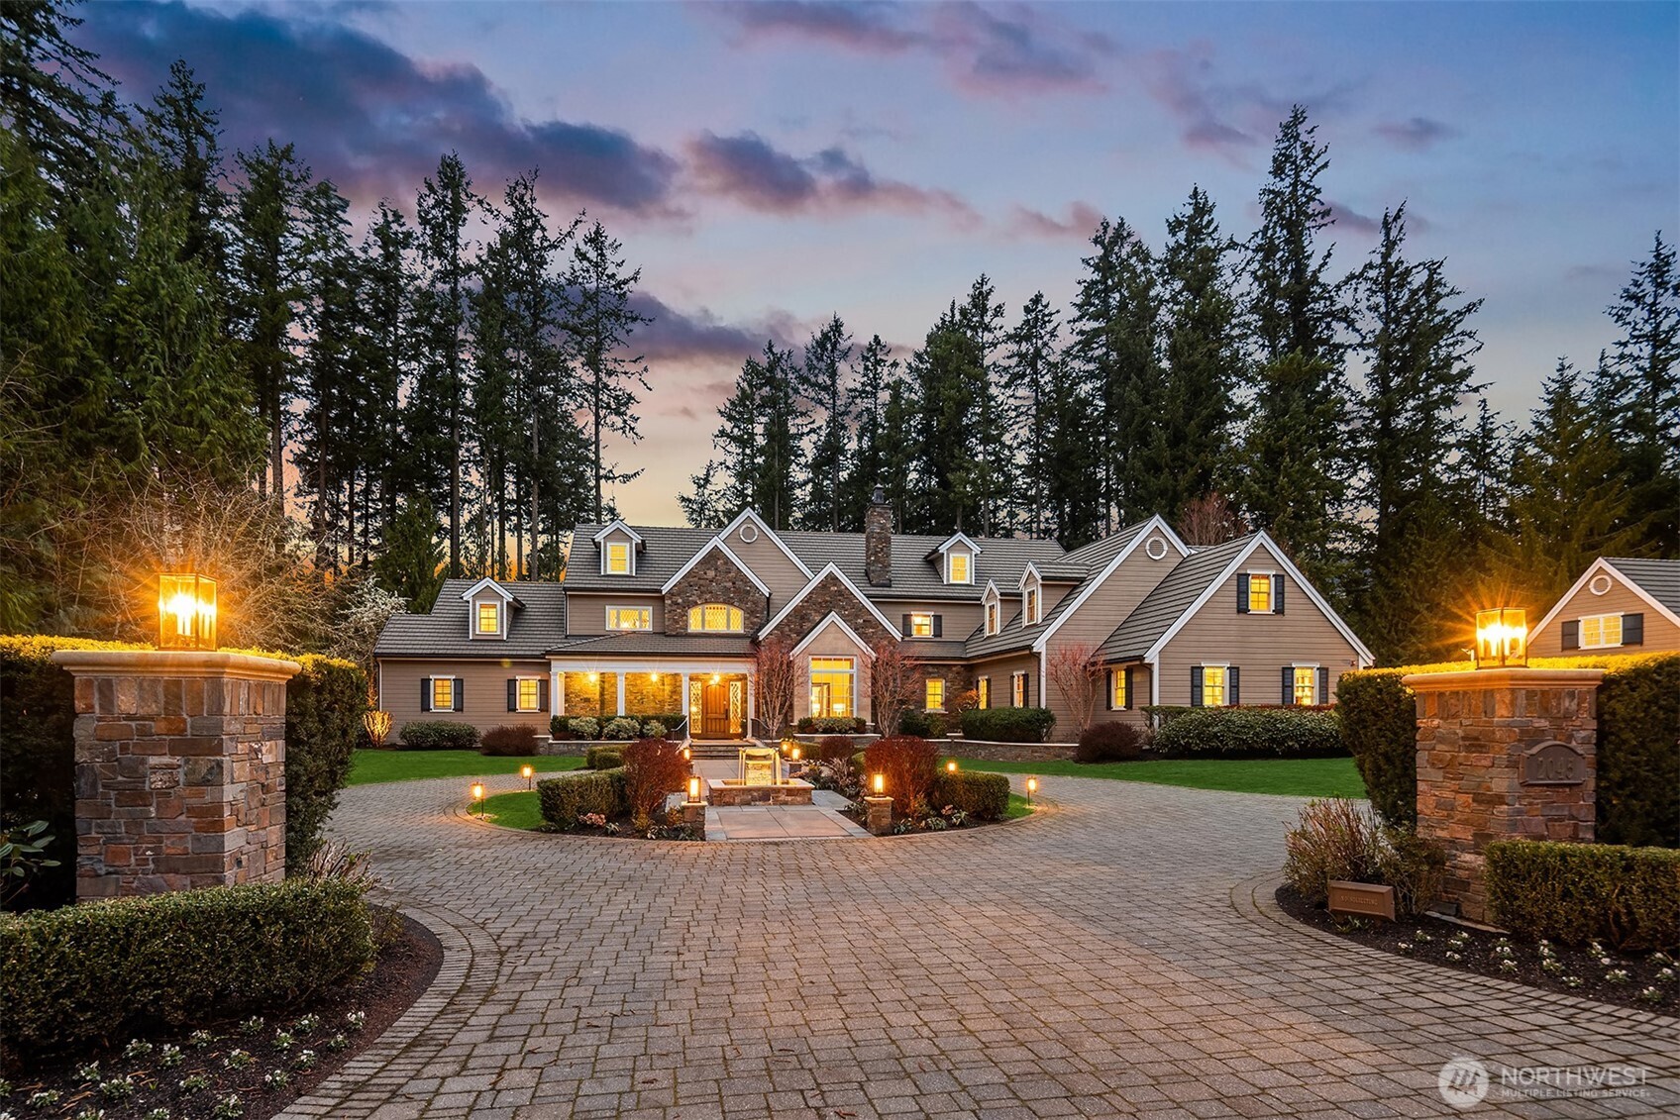
Large gabled home with glowing windows, a curved paver driveway, and stone entrance pillars at dusk.
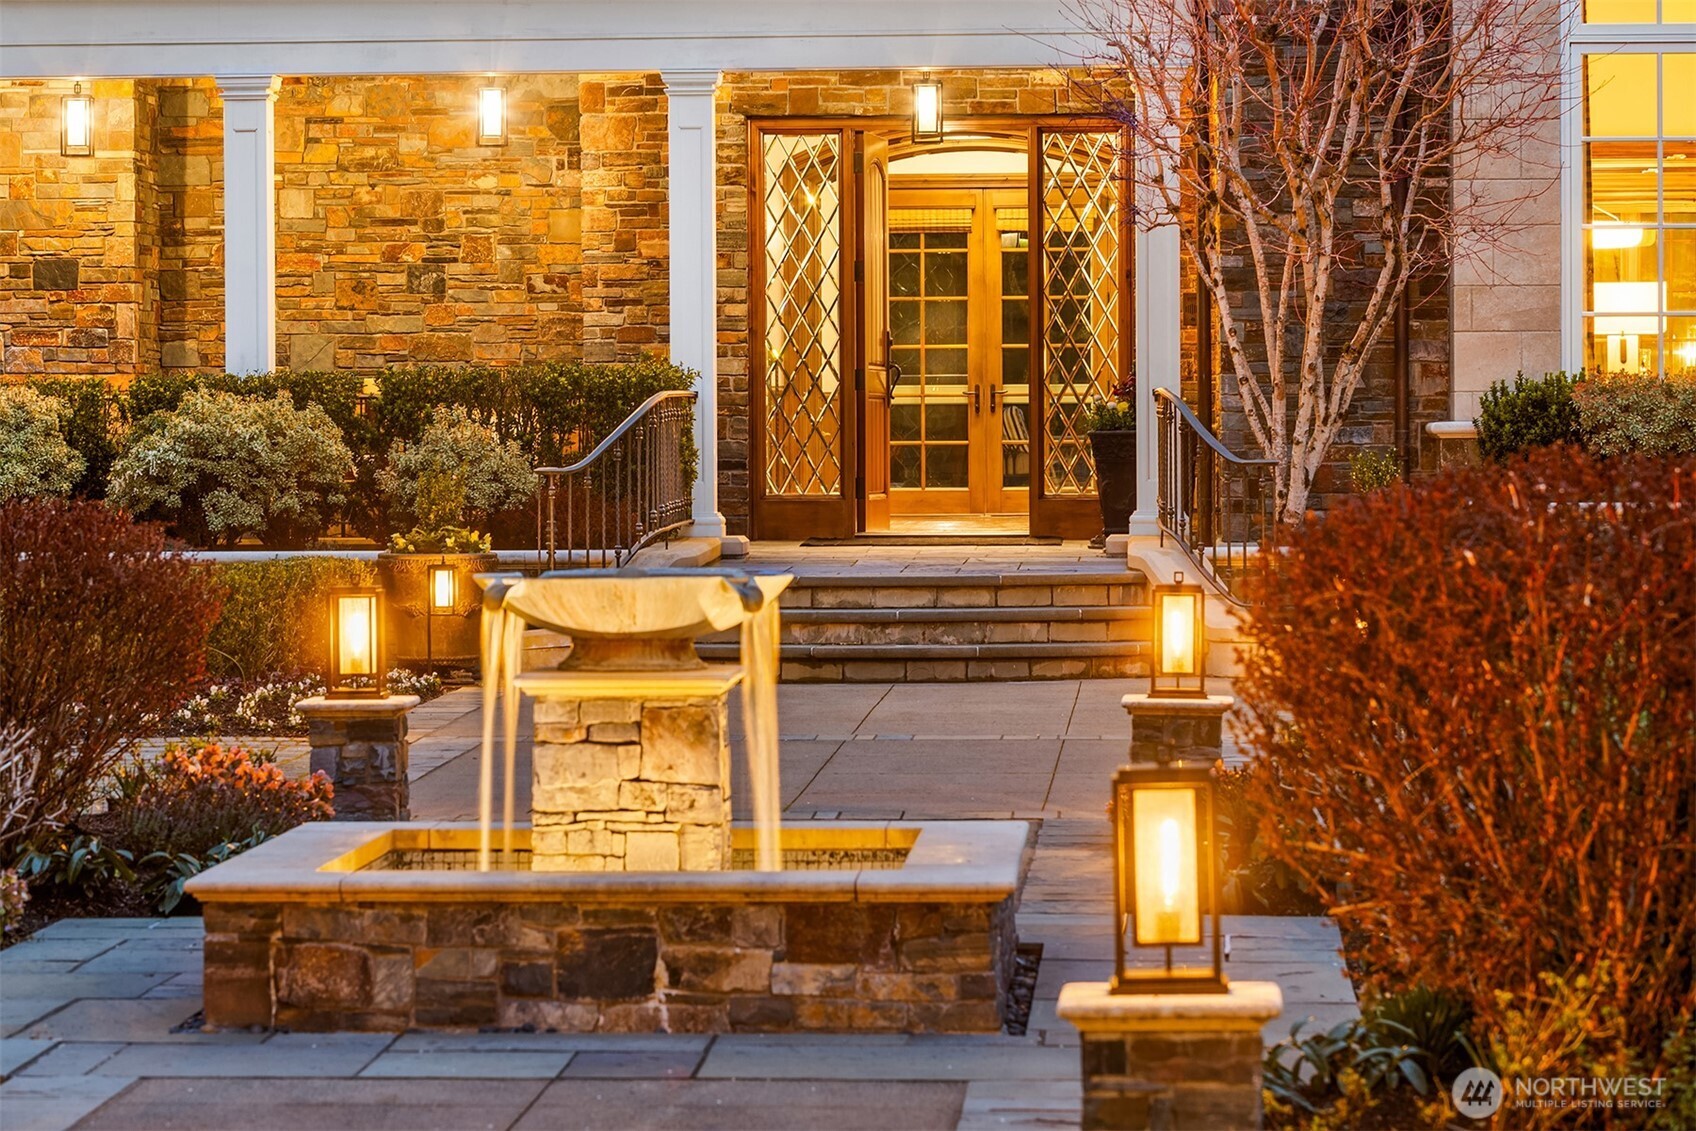
Stone home entrance with illuminated double doors, courtyard fountain, and pathway lights at dusk.
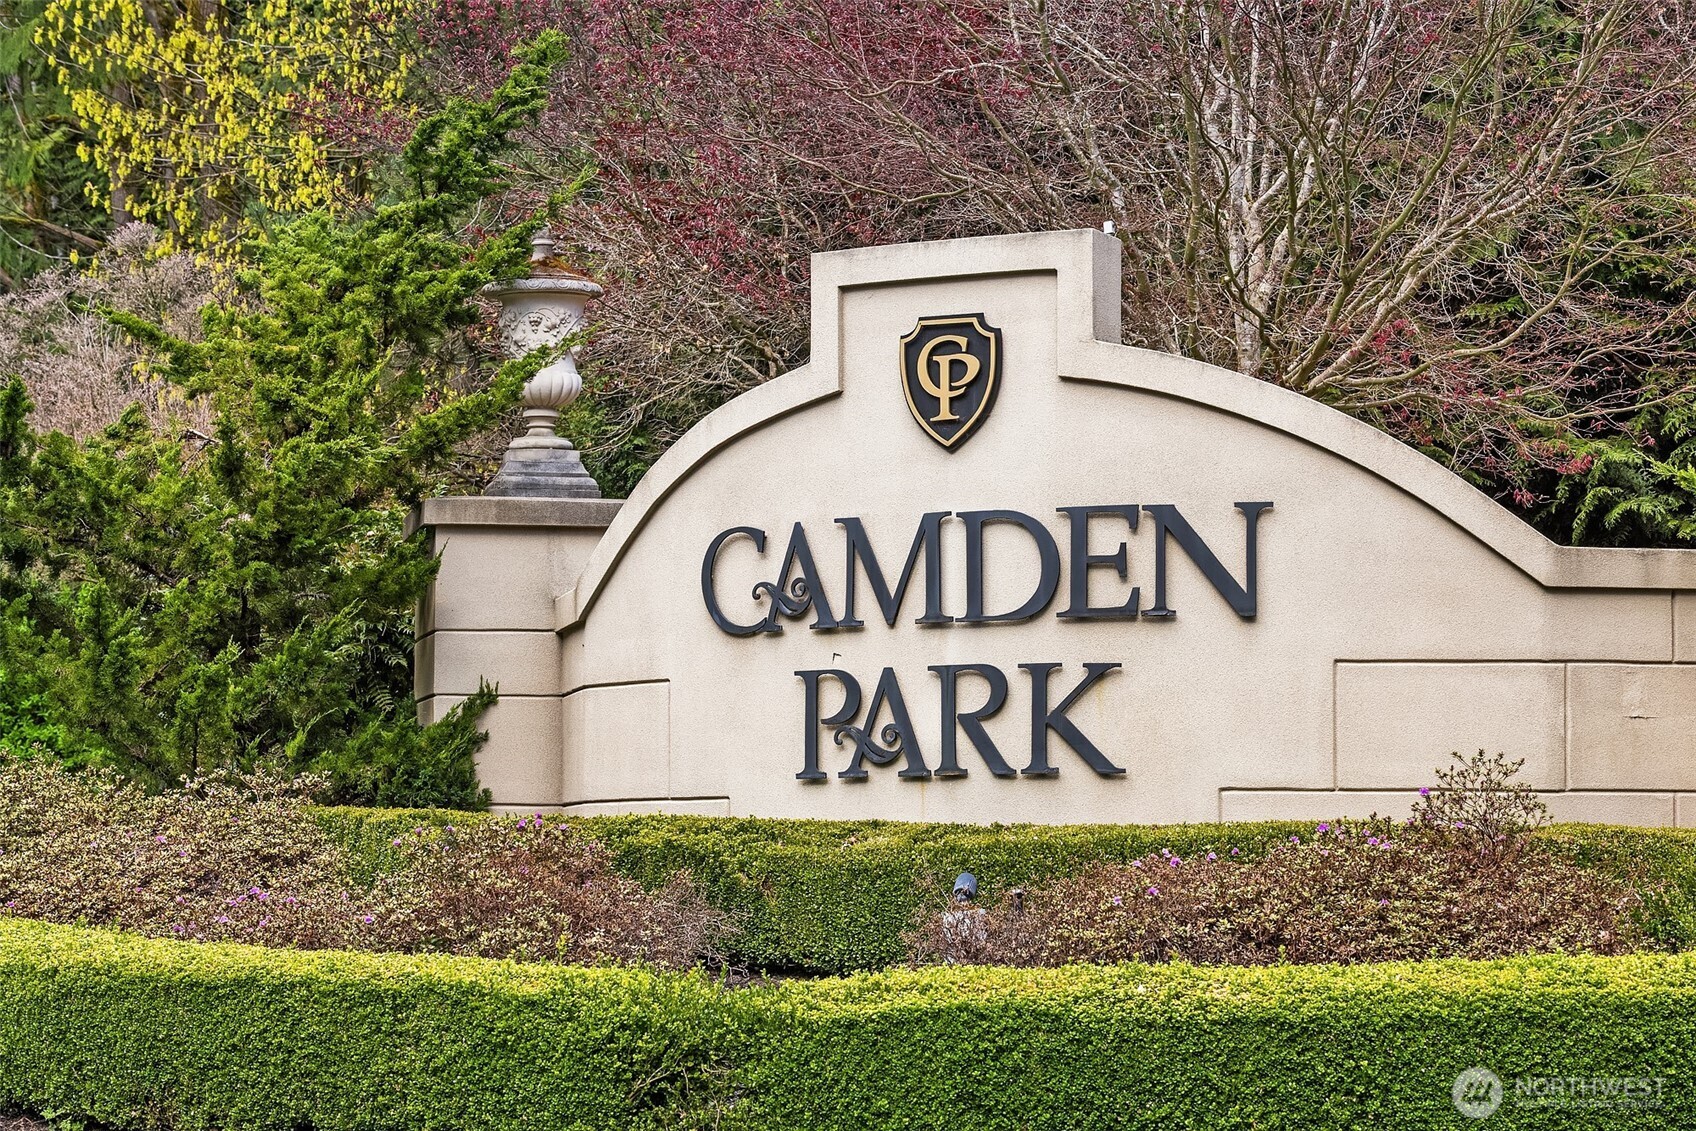
Camden Park entrance sign framed by landscaped hedges and trees.
SEE ALL PHOTOS
Aerial view of a large home with a pool, basketball court, and circular driveway amid evergreen trees.
2045 250th Place NE
2045 250th Place NE
Backyard pool and raised spa beside a large home, with a stone patio and wooded surroundings.
Grand entry foyer with a towering wood-paneled door, leaded-glass windows, and sweeping staircase.
Grand foyer with a carpeted staircase, rich wood paneling, wrought-iron railings, and a tall chandelier.
Living room with a lit fireplace, dark wood paneling, white sofas, and a large garden-facing window.
Staged living room with wood-paneled walls, a fireplace, white seating, and a large garden-facing window.
Living room with a lit fireplace, dark wood paneling, and white sofas.
Dining room with wood paneling, a coffered ceiling, and a large garden-facing window.
Dining room with a black table, white chairs, rich wood paneling, and a glass-front cabinet.
Wood-paneled hallway with polished floors, repeated ceiling lights, and an open door at the far end.
Wood-paneled home office with a coffered ceiling, large desk, and wide garden-facing windows.
Bathroom vanity with geometric gray tile walls, brass fixtures, and a marble-topped console table.
Kitchen and dining area with a wood island, cream cabinets, and a coffered wood ceiling.
Kitchen with a granite island and wood beams opening to a living room with a stone fireplace.
Living room with vaulted timber-beam ceiling, stone fireplace, French doors, and built-in window seat.
Living room with vaulted wood-beamed ceiling, sectional sofa, adjoining kitchen, and open doors to a covered patio.
Living room with vaulted wood-beam ceiling, stone fireplace, built-ins, and French doors to a covered patio.
Covered patio with a burning stone fireplace, cushioned seating, and a paved dining terrace.
Furnished bedroom with open French doors overlooking a swimming pool and greenery.
Bathroom with a tiled soaking tub beneath shuttered windows, glass shower, and cream double-sink vanity.
Walk-in closet with custom wood cabinetry, open hanging space, and a white robe.
Attic bonus room with two desks, white sofas, and a large table on a striped rug.
Bedroom with a cream upholstered bed, dark green blanket, and wood-trimmed window overlooking evergreens.
Bathroom with a double-sink stone vanity, dark wood cabinetry, and a tiled shower reflected in the mirror.
Bedroom with two striped twin beds, a blue plaid rug, and a large wood-framed window.
Furnished upstairs lounge with blue armchairs, a cream sectional, and sports pennants.
Two-story foyer with a sweeping wood staircase, iron balusters, and a large chandelier.
Home theater with brown leather reclining seats, a large screen, and detailed wood trim.
Custom wood wine cellar with extensive bottle racks, diamond cubbies, and a granite counter.
Home gym with stationary bikes, an elliptical machine, yoga mats, and a large wall mirror.
House exterior with two open garage bays displaying a vintage car and an SUV.
Two-story home with illuminated windows beside a blooming cherry tree at dusk.
Large stone-and-siding home with a tiled roof, illuminated windows, landscaped patio, and swimming pool.
Aerial view of a large estate with a tennis court, pool, and circular driveway.
Large gabled home with glowing windows, a curved paver driveway, and stone entrance pillars at dusk.
Stone home entrance with illuminated double doors, courtyard fountain, and pathway lights at dusk.
Camden Park entrance sign framed by landscaped hedges and trees.
Provided by NWMLS, Listed by Jen Cameron, 425-296-8111 at The Agency Seattle/Eastside
For Sale

2045 250th Place NE

2045 250th Place NE, Sammamish, WA 98074

$6,725,000
Luxury with room to breathe. Privately gated on 2.14 acres, this resort-style Sammamish estate offers 5 bedrooms, 6.5 baths and 9,486 SQ FT of intentionally arranged interior space, designed for beautiful, comfortable living and creating shared experiences and memories with friends. The 8,108 SQ FT main and upper levels include a main-level primary suite with spa-inspired bath, dedicated office, expansive living and dining spaces, and a chef's kitchen with professional-grade appliances and separate catering annex. Upstairs, three ensuite bedrooms and a flexible bonus space accommodate guests, work or recreation. A self-contained 1,378 SQ FT lower-level amenities wing can remain closed when not in use and opened for entertaining, wellness or relaxation, with a media room, climate-controlled wine room, exercise room and dedicated AV space. Outdoors, enjoy a heated pool and spa with fountains, pool house, full sport court for pickleball and basketball, covered and open-air gathering spaces, landscaped grounds and detached workshop. An additional 2,216 SQ FT of attached and detached garage space provides exceptional storage and functionality. Radiant heat, air conditioning, generator, integrated security and smart-home technology complete this extraordinary private retreat near SpaceX, CrowdStrike, Microsoft, the Eastside Tech Hub and Eastside Catholic School.

5
beds

10
baths

9,486 Sq.Ft. LIVING AREA

2.14 Acres lot

Features & Amenities

Interior

  • total bedrooms5
  • Total bathrooms10
  • full bathrooms2
  • three quarter bathrooms2
  • half bathrooms6
  • Flooring Hardwood, Slate, Stone, Travertine, Carpet
  • Fireplace Gas, Wood Burning
  • APPLIANCES Dishwasher, Disposal, Double Oven, Dryer, Microwave, Refrigerator, Stove(s)/Range(s), Trash Compactor, Washer
  • other interior Features Bath Off Primary, Ceiling Fan(s), Dbl Pane/Storm Window, Dining Room, Fireplace, French Doors, High Tech Cabling, Hot Tub/Spa, Loft, Pantry, Security System, Skylight(s), SMART Wired, Sprinkler System, Vaulted Ceiling(s), Walk-In Closet(s), Water Heater, Wet Bar, Wine Cellar, Wired for Generator

Area & Lot

  • Status For Sale
  • Living Area9,486 Sq.Ft.
  • Total Area9,486 Sq.Ft.
  • Lot Area2.14 Acres
  • MLS® ID2557675
  • TypeResidential
  • YEAR BUILT2008
  • Architecture StylesTraditional
  • View DescriptionTerritorial
  • Elementary SchoolCarson Elem
  • Middle SchoolInglewood Middle
  • High SchoolEastlake High
  • School DistrictLake Washington

Exterior

  • STORIES2
  • water SourcePublic
  • PoolIn Ground
  • roofMetal, Tile
  • lot featuresCul-De-Sac, Dead End Street, Open Space, Paved, Secluded
  • parkingDriveway, Attached Garage, Detached Garage
  • HEAT TYPEForced Air, High Efficiency (Unspecified), Radiant, Recirculation Pump
  • AIR CONDITIONINGCentral Air, Forced Air
  • sewerSeptic Tank
  • SubstructurePoured Concrete
  • security FeaturesFully Fenced, Security Gate, Security System
  • other exterior FeaturesStone, Wood

Financial

  • Sales Price$6,725,000
  • Real Estate Tax $39,585/yr
  • HOA $211/mo
  • Zoning R1
image

Schedule a Showing

I would love to show you this beautiful property. Please select your preferred date and time below. I will be in touch shortly to confirm your appointment.

Schedule a Showing

I would love to show you this beautiful property. Please select your preferred date and time below. I will be in touch shortly to confirm your appointment.
Thank you for your interest in 2045 250th Place NE, Sammamish, WA 98074. We are reviewing your request and will be in touch shortly!

Mortgage Calculator

Estimate your monthly mortgage payment, including the principal and interest, property taxes, and HOA. Adjust the values to generate a more accurate rate.
All estimates are provided for informational purposes only. Actual amounts may vary.
$0,000 Your Payment 20 15 65
$0,000 Your Payment

Work With Susan

Susan is an asset to her clients. She knows where to invest money to bring the most lucrative return, whether it be determining which neighborhoods to buy in or what remodeling projects yield the largest profits.

Follow Me on Instagram