20820 Hillcrest Place
SEE ALL PHOTOS
20820 Hillcrest Place
Provided by NWMLS, Bought with Windermere Real Estate GH LLC and Listed by Eric Gouge, 425-296-8111 at The Agency Seattle/Eastside
Sold

20820 Hillcrest Place

20820 Hillcrest Place, Edmonds, WA 98026

$869,000
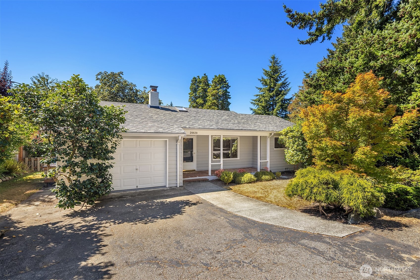
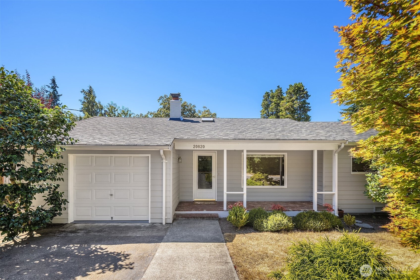
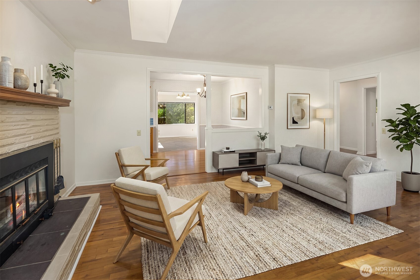
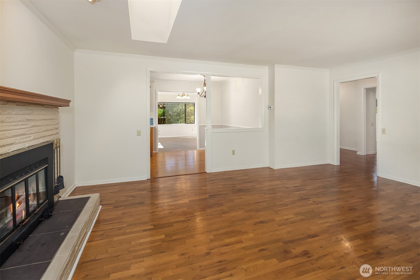
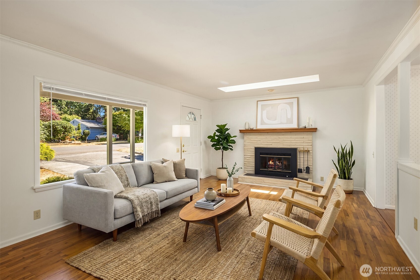
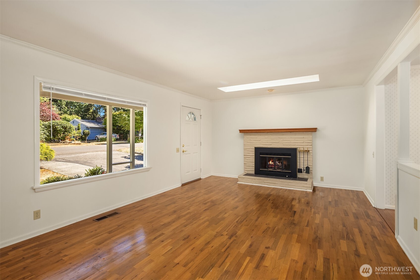
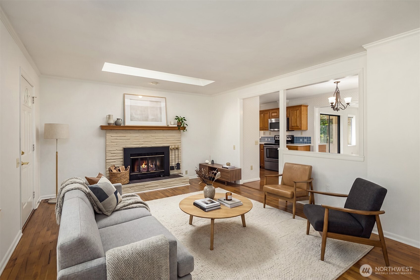
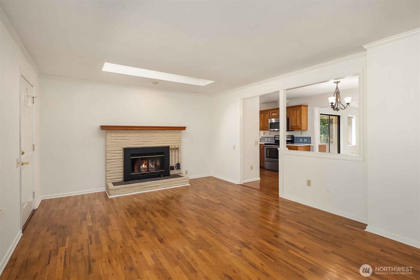
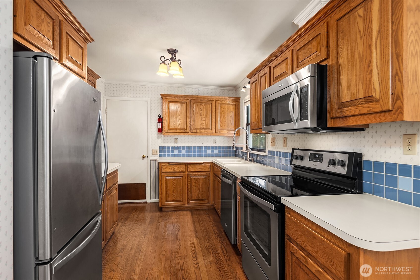
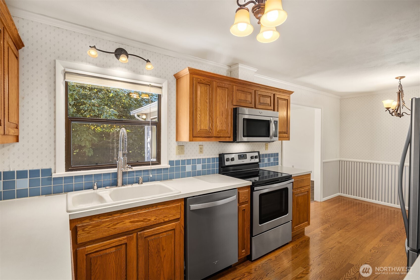
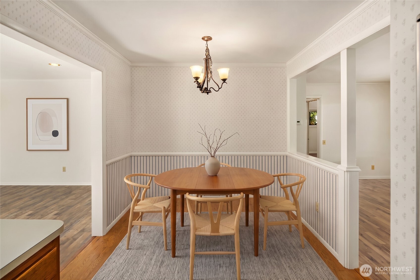
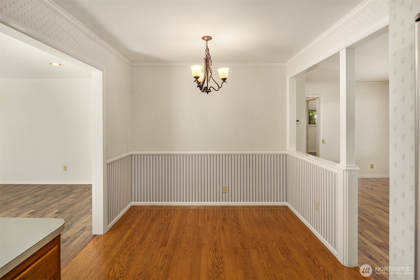
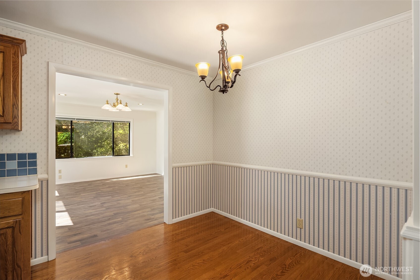
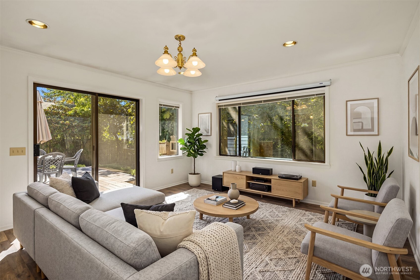
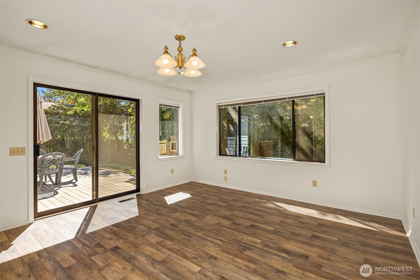
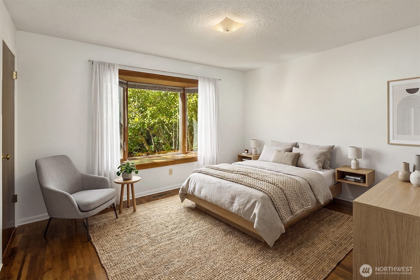
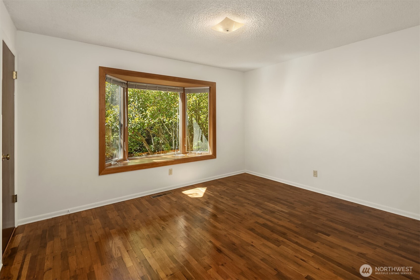
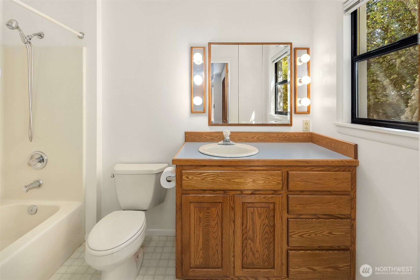
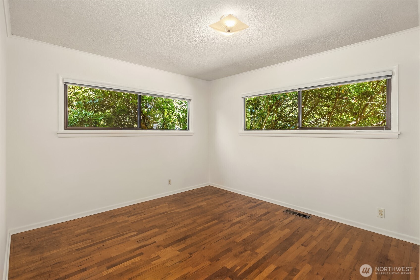
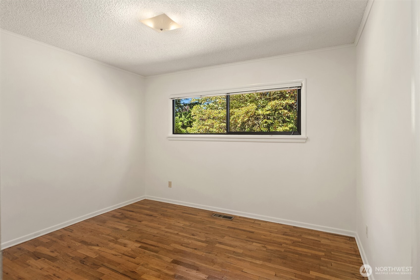
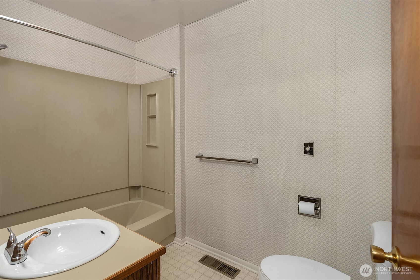
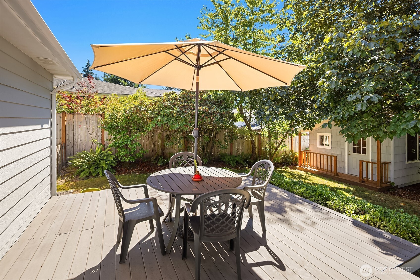
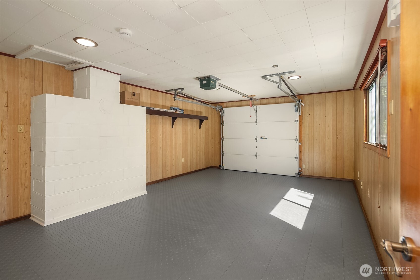
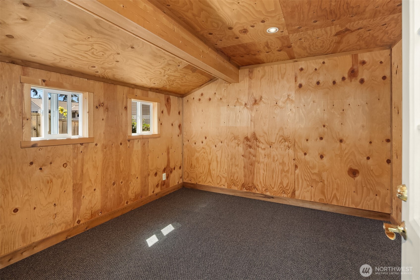
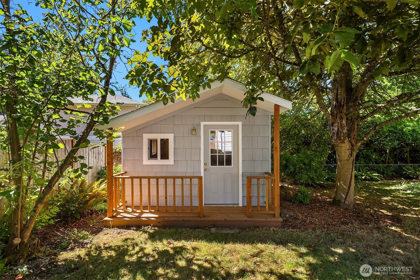
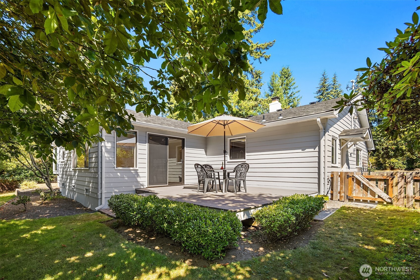
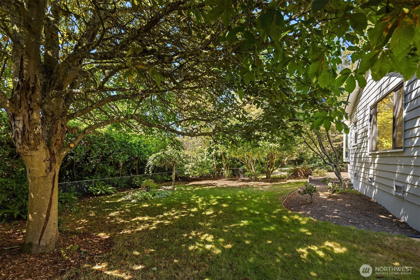
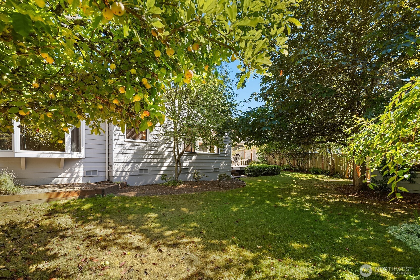
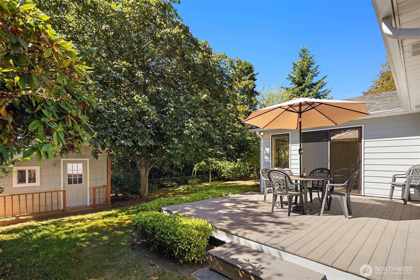
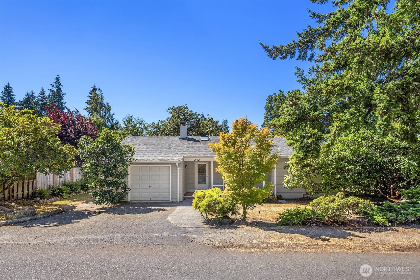
Constructed in 1953, 20820 Hillcrest Place is a single-story Pacific Northwest rambler offering 1,519 square feet of light-filled interior living on a level 7,405-square-foot lot. Classic hardwood flooring, sun-drenched skylights, and a central masonry wood-burning fireplace set a warm tone throughout the main gathering space, which flows into a functional kitchen and dinning space. The main-level floor plan encompasses three spacious bedrooms and two full bathrooms, providing versatile space for rest, home office setups, or guest space. Outdoors, the backyard provides an ideal canvas for gardening, outdoor dining, and entertaining. Enjoy the extra space provided by the detached shed with power and lighting, perfect for an office space, gym space or craft room. The home has an attached one car garage with additional storage, new roof and natural gas forced-air heating. Positioned just moments from Yost Park's forested trails and outdoor pool, Edmonds Schools, restaurants, shops of downtown Edmonds and Five Corners, this residence delivers an exceptional combination of mid-century warmth and modern convenience.

3
beds

2
baths

1,519 Sq.Ft. LIVING AREA

7,405 Sq.Ft. lot

Features & Amenities

Interior

  • total bedrooms3
  • Total bathrooms2
  • full bathrooms2
  • Flooring Hardwood, Vinyl
  • Fireplace Wood Burning
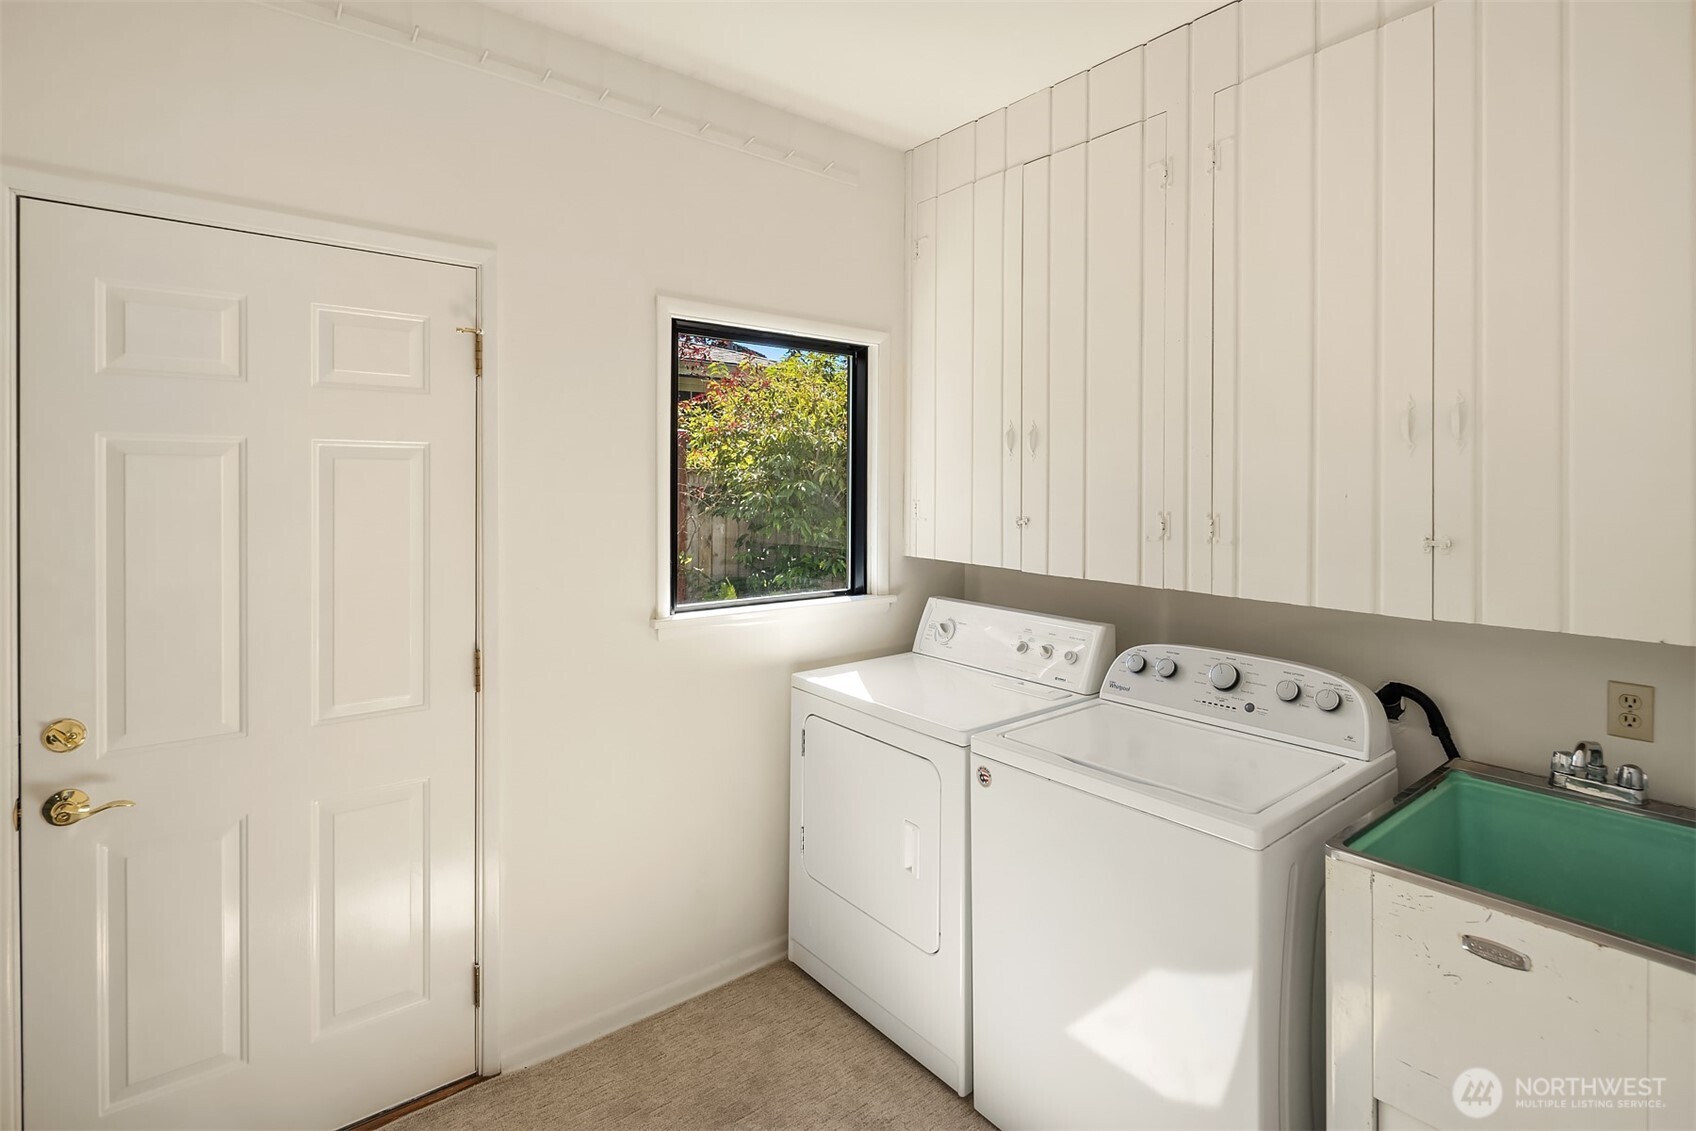
  • APPLIANCES Dishwasher, Dryer, Refrigerator, Stove(s)/Range(s), Washer
  • other interior Features Bath Off Primary, Dbl Pane/Storm Window, Dining Room, Walk-In Closet(s)

Area & Lot

  • Status Sold
  • Date Sold September 23, 2026
  • Living Area1,519 Sq.Ft.
  • Total Area1,519 Sq.Ft.
  • Lot Area7,405 Sq.Ft.
  • MLS® ID2570612
  • TypeResidential
  • YEAR BUILT1953
  • School DistrictEdmonds

Exterior

  • STORIES1
  • water SourcePublic
  • roofComposition
  • lot featuresDead End Street, Paved
  • parkingAttached Garage
  • HEAT TYPEForced Air
  • AIR CONDITIONINGNone
  • sewerSewer Connected
  • SubstructurePoured Concrete
  • security FeaturesPartially Fenced
  • other exterior FeaturesWood

Financial

  • Sales Price$869,000
  • Real Estate Tax $5,423/yr
View Virtual Tour

Work With Susan

Susan is an asset to her clients. She knows where to invest money to bring the most lucrative return, whether it be determining which neighborhoods to buy in or what remodeling projects yield the largest profits.

Follow Me on Instagram