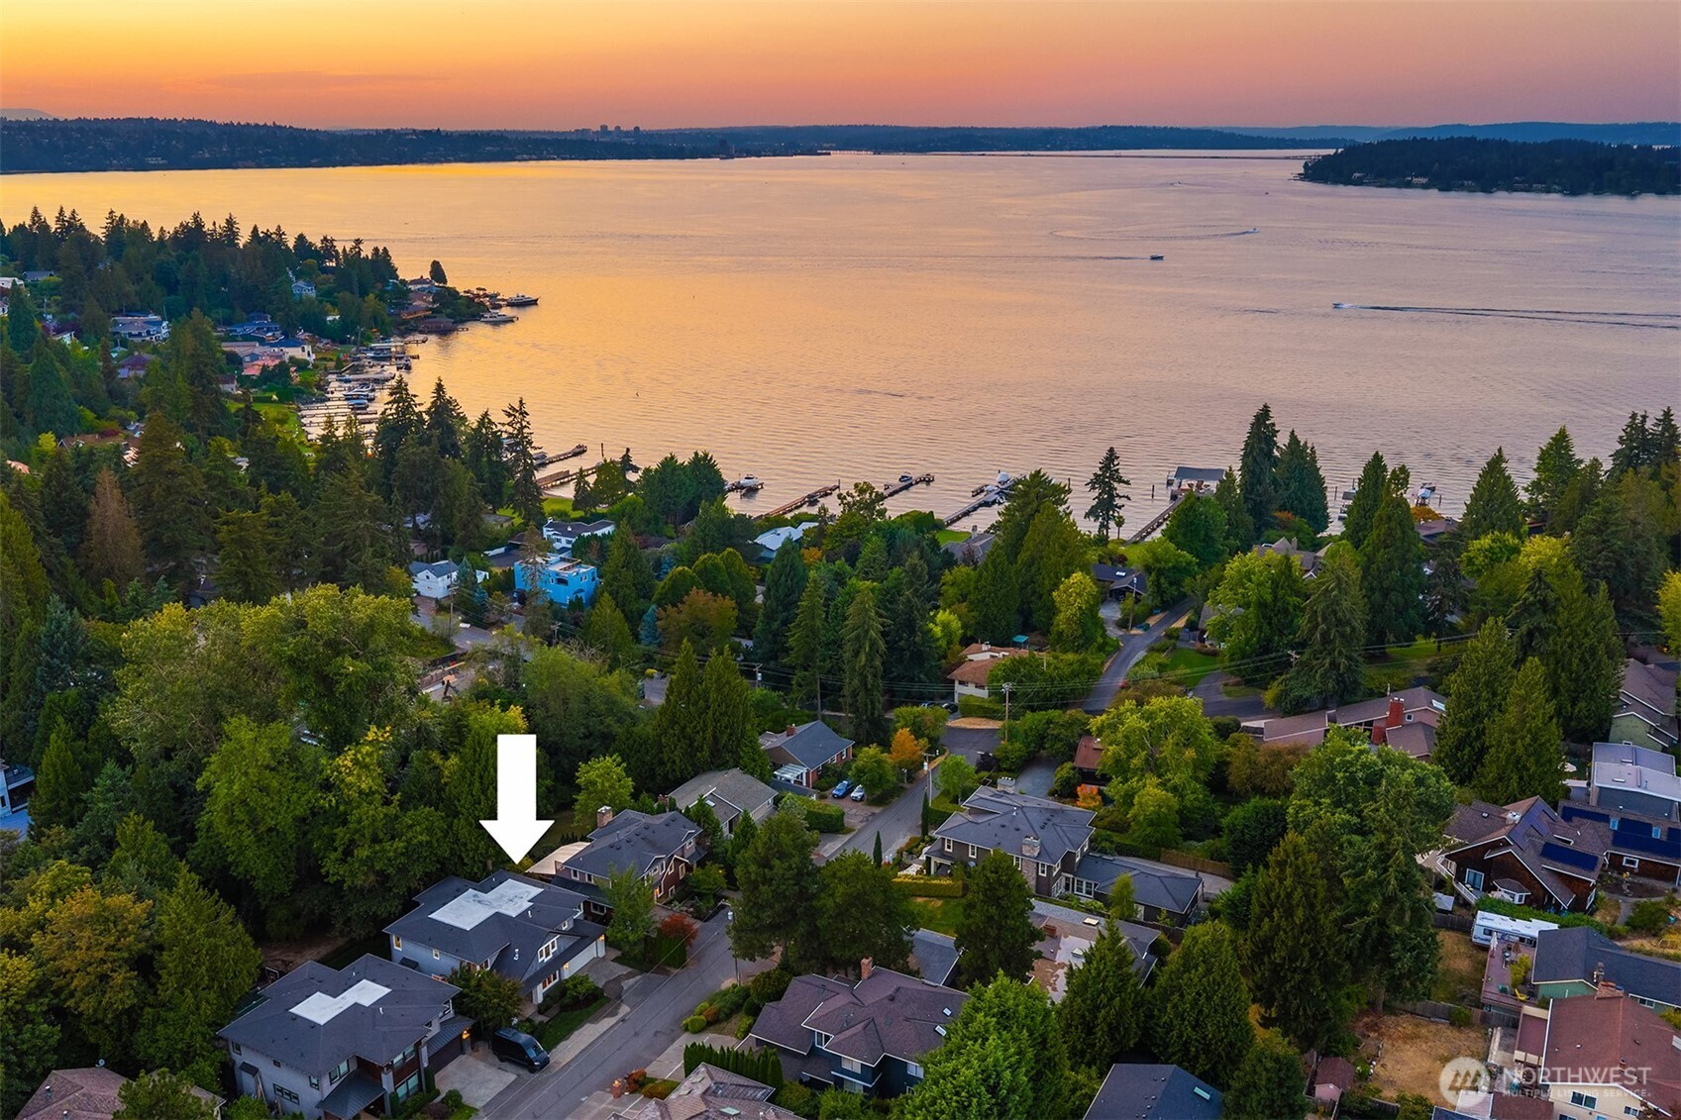
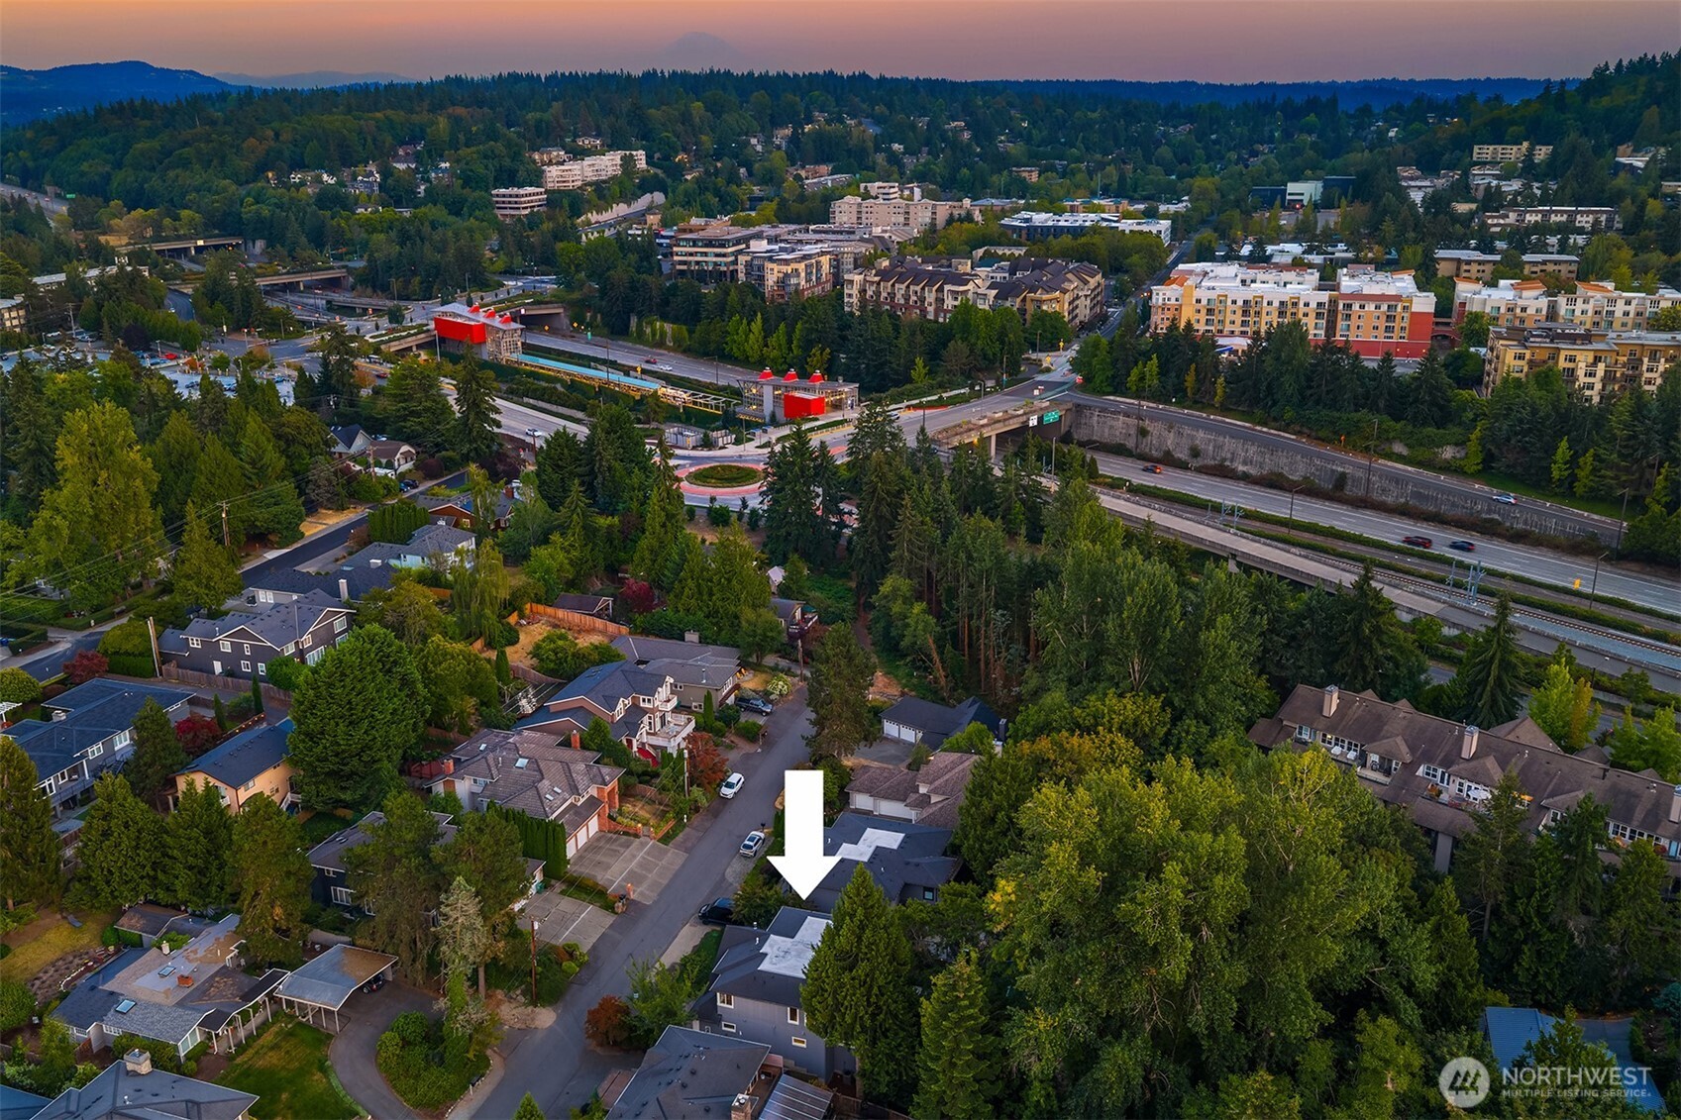
Aerial view of Mercer Island homes beside Lake Washington at sunset, with an arrow pointing to one house.
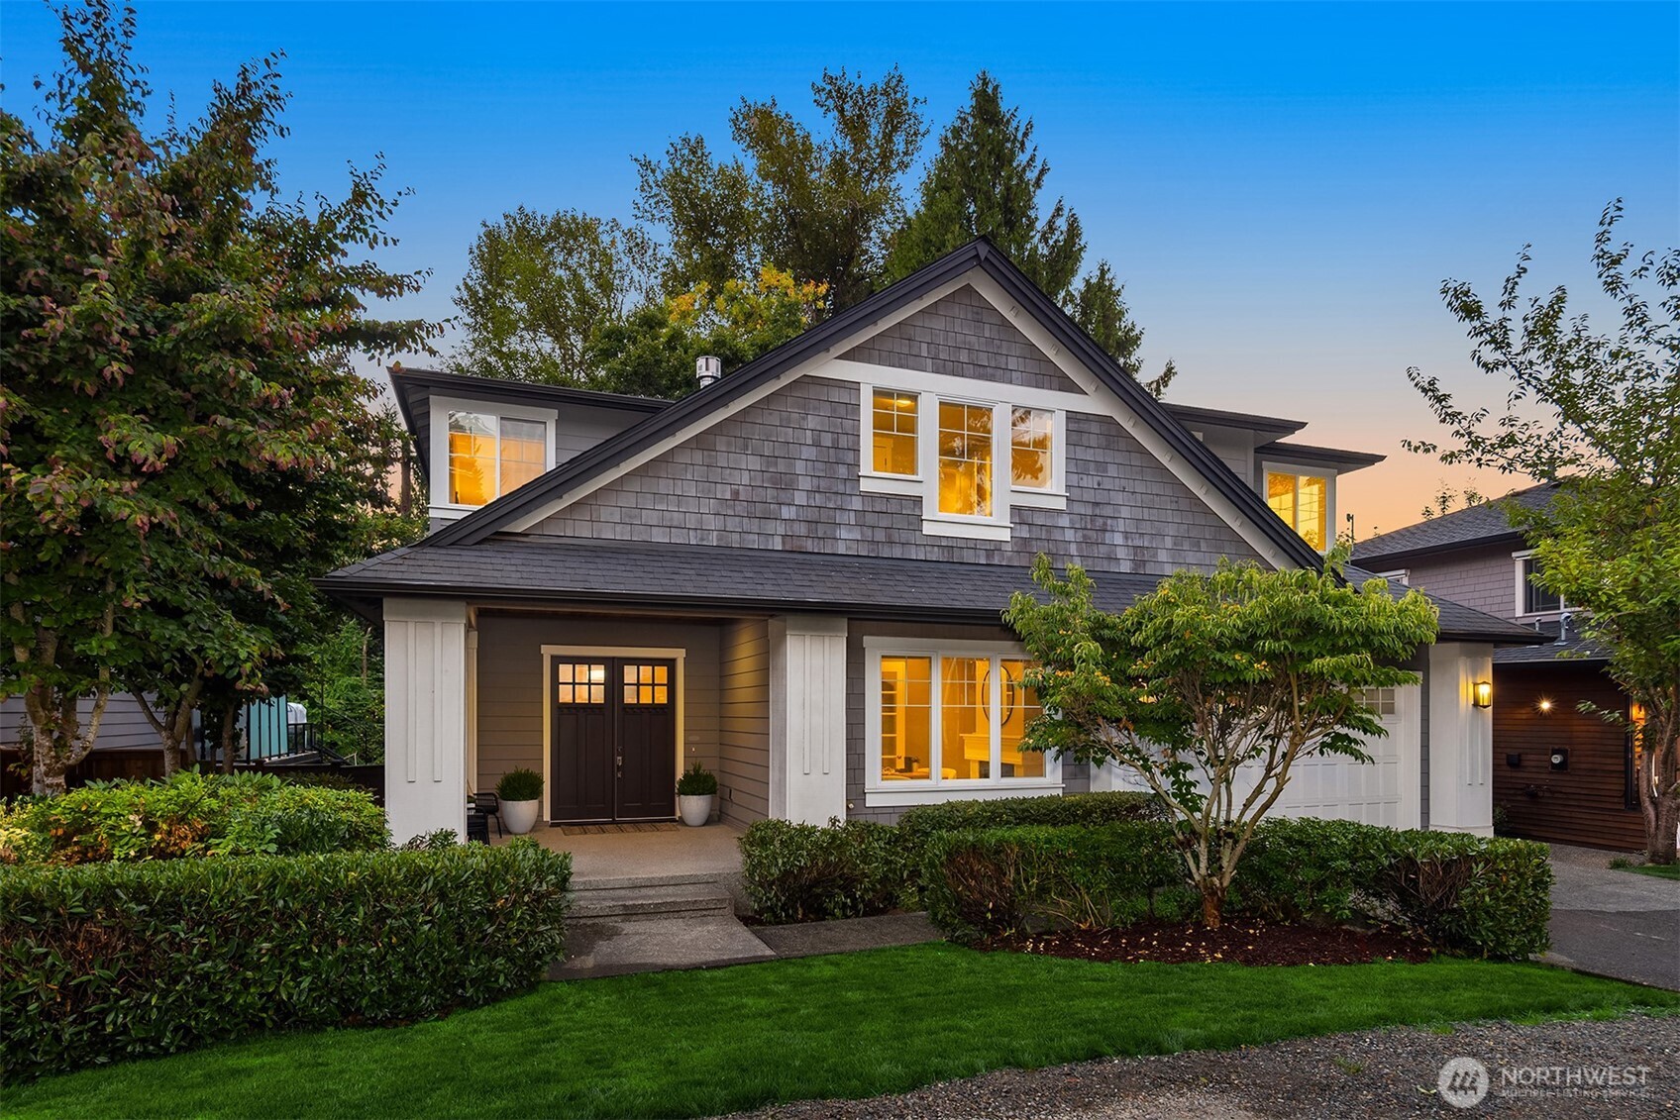
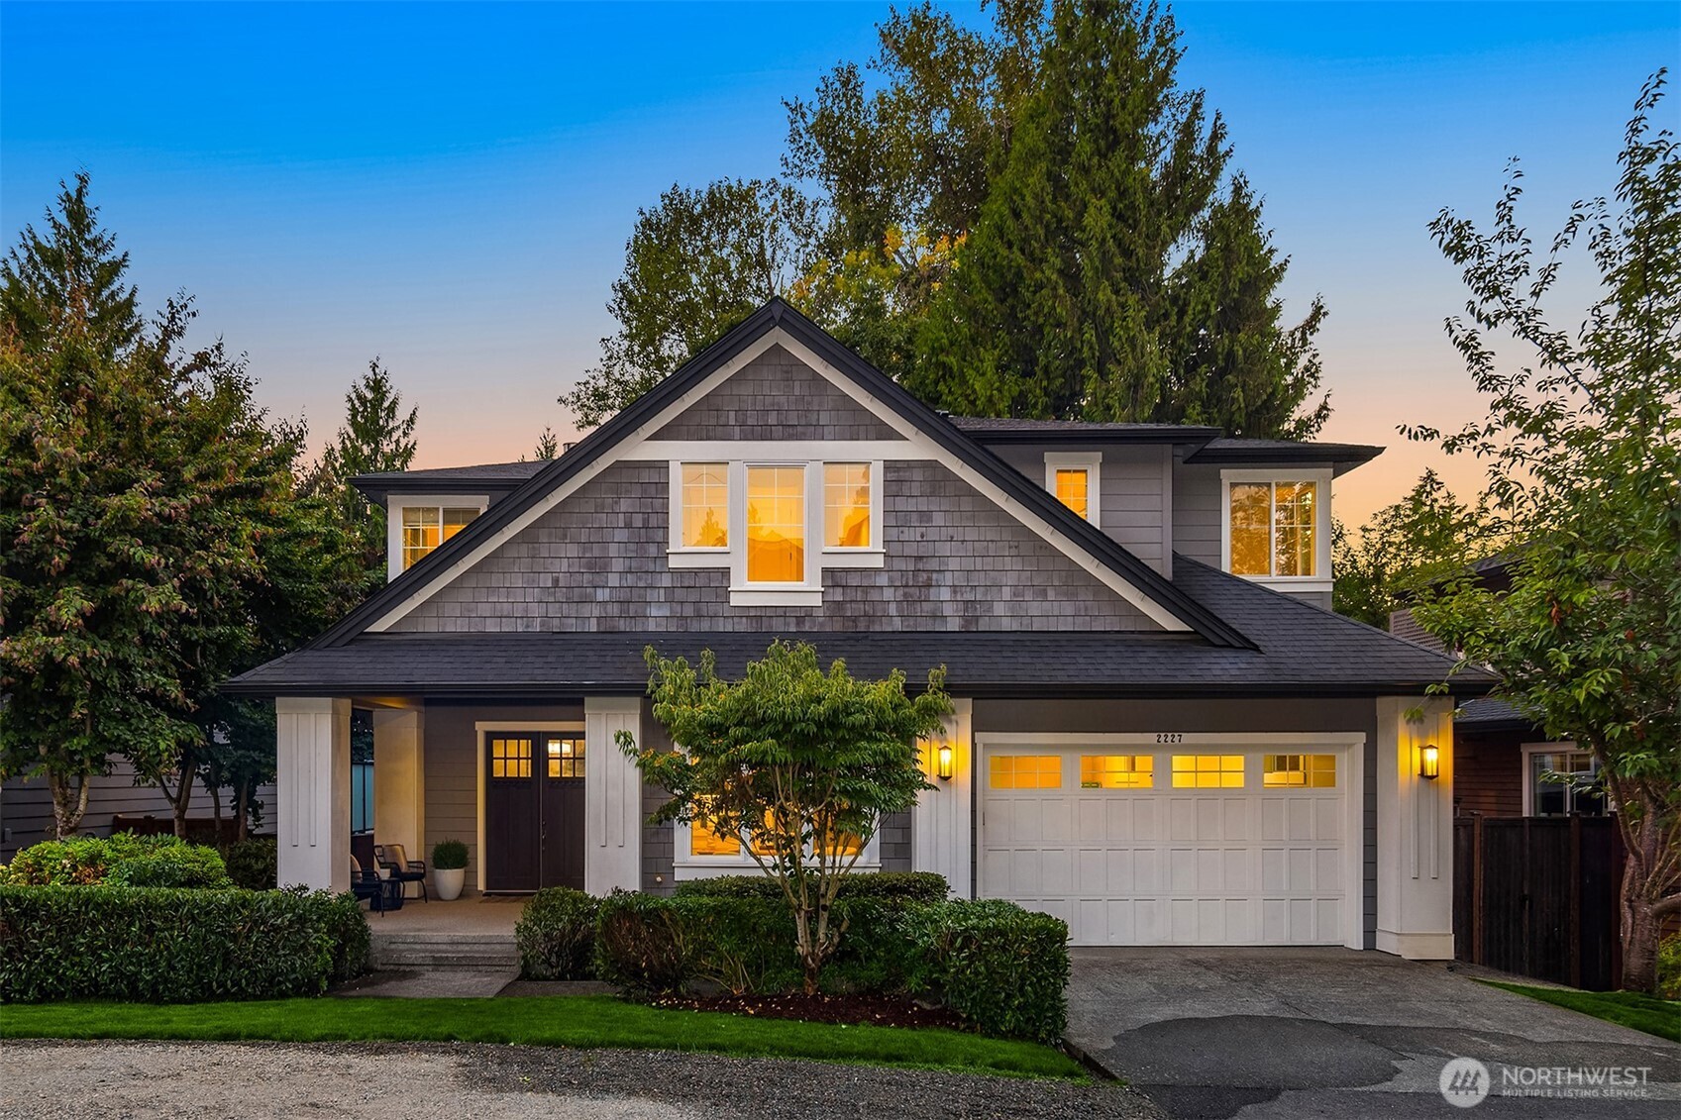
Gray shingle-sided home with a steep gabled roof, glowing windows, covered entry, and landscaped front lawn at dusk.
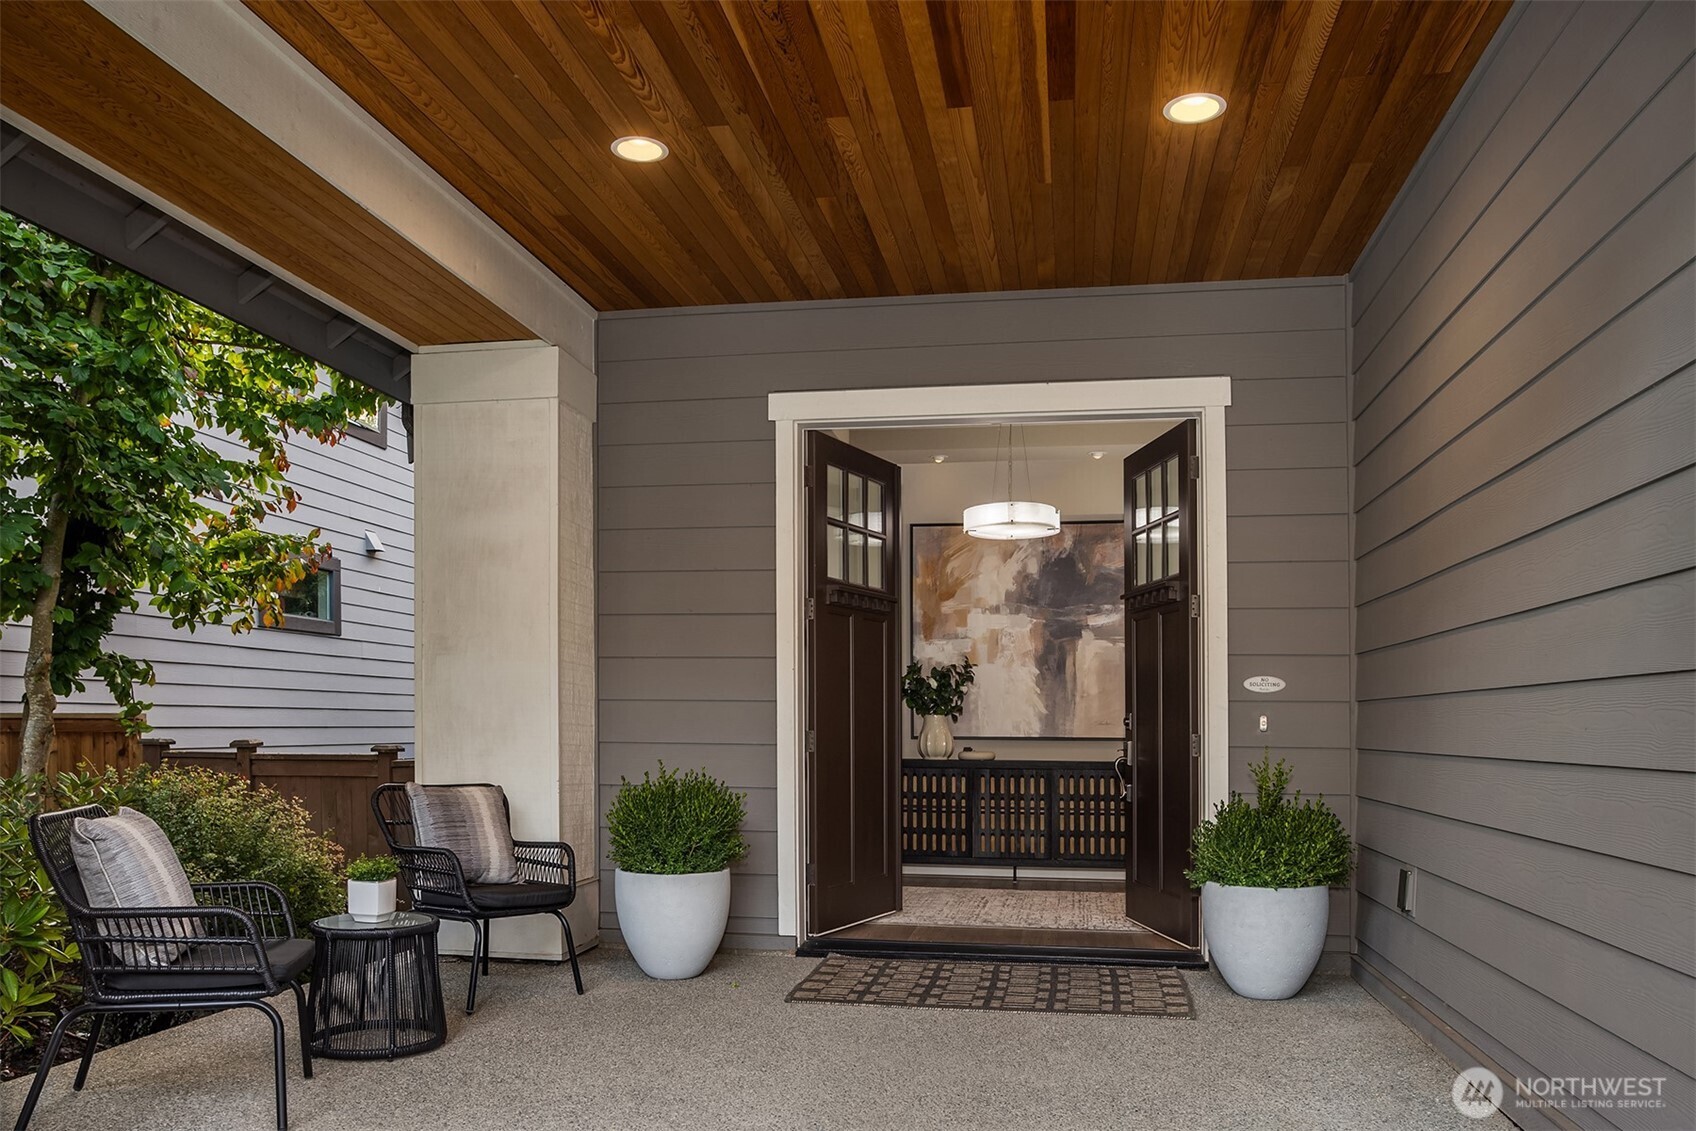
Covered entry patio with wood ceiling, open double doors, potted shrubs, and woven chairs.
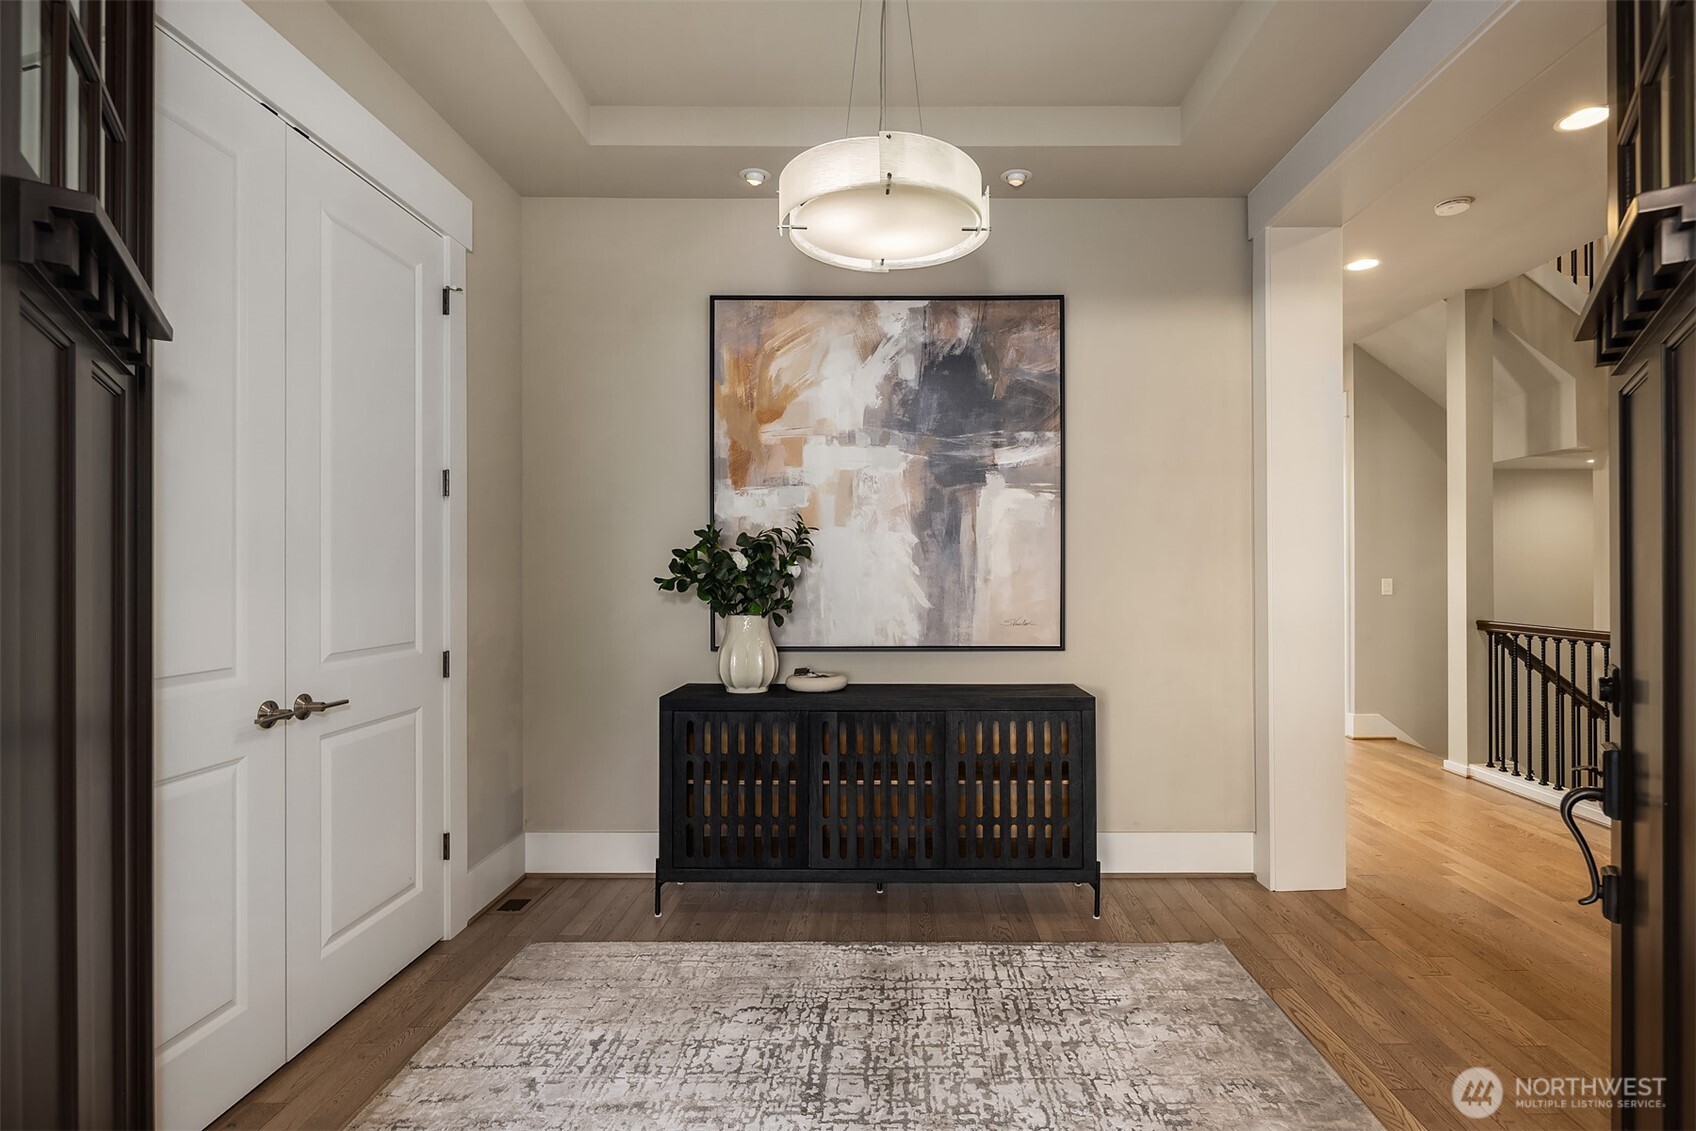
Furnished entry hall with a dark console, abstract art, circular pendant light, and patterned rug.
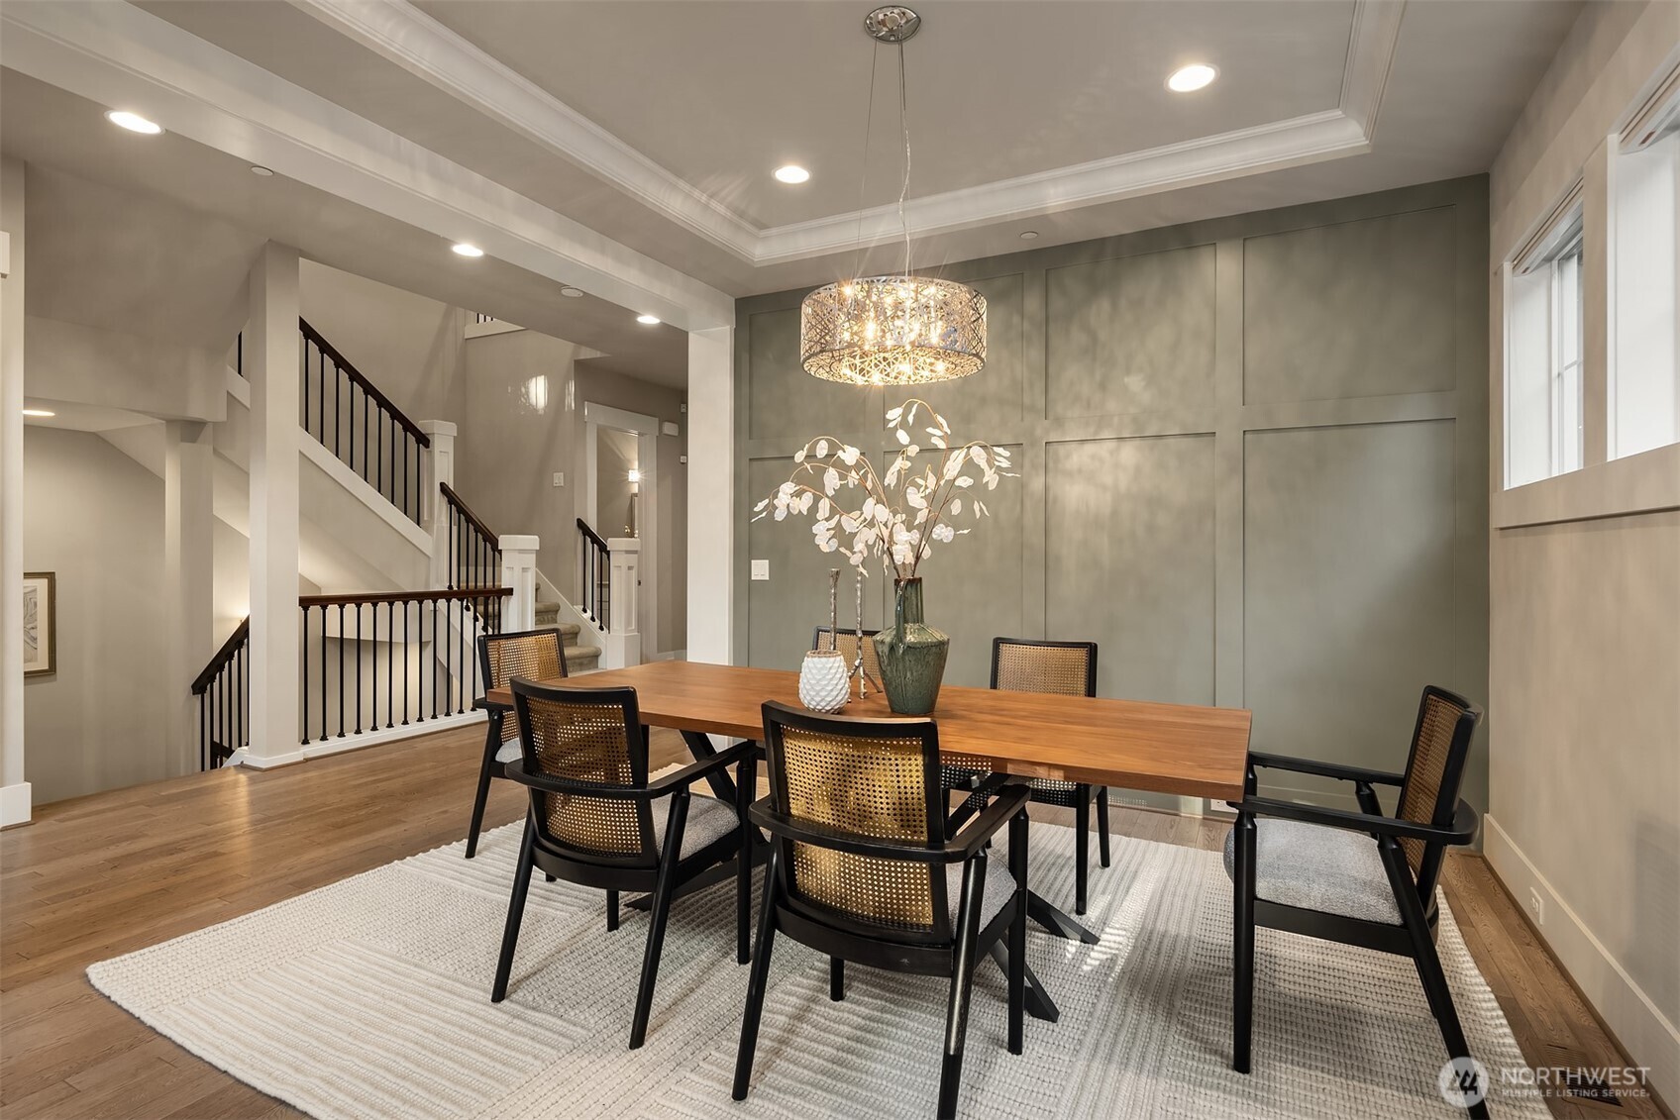
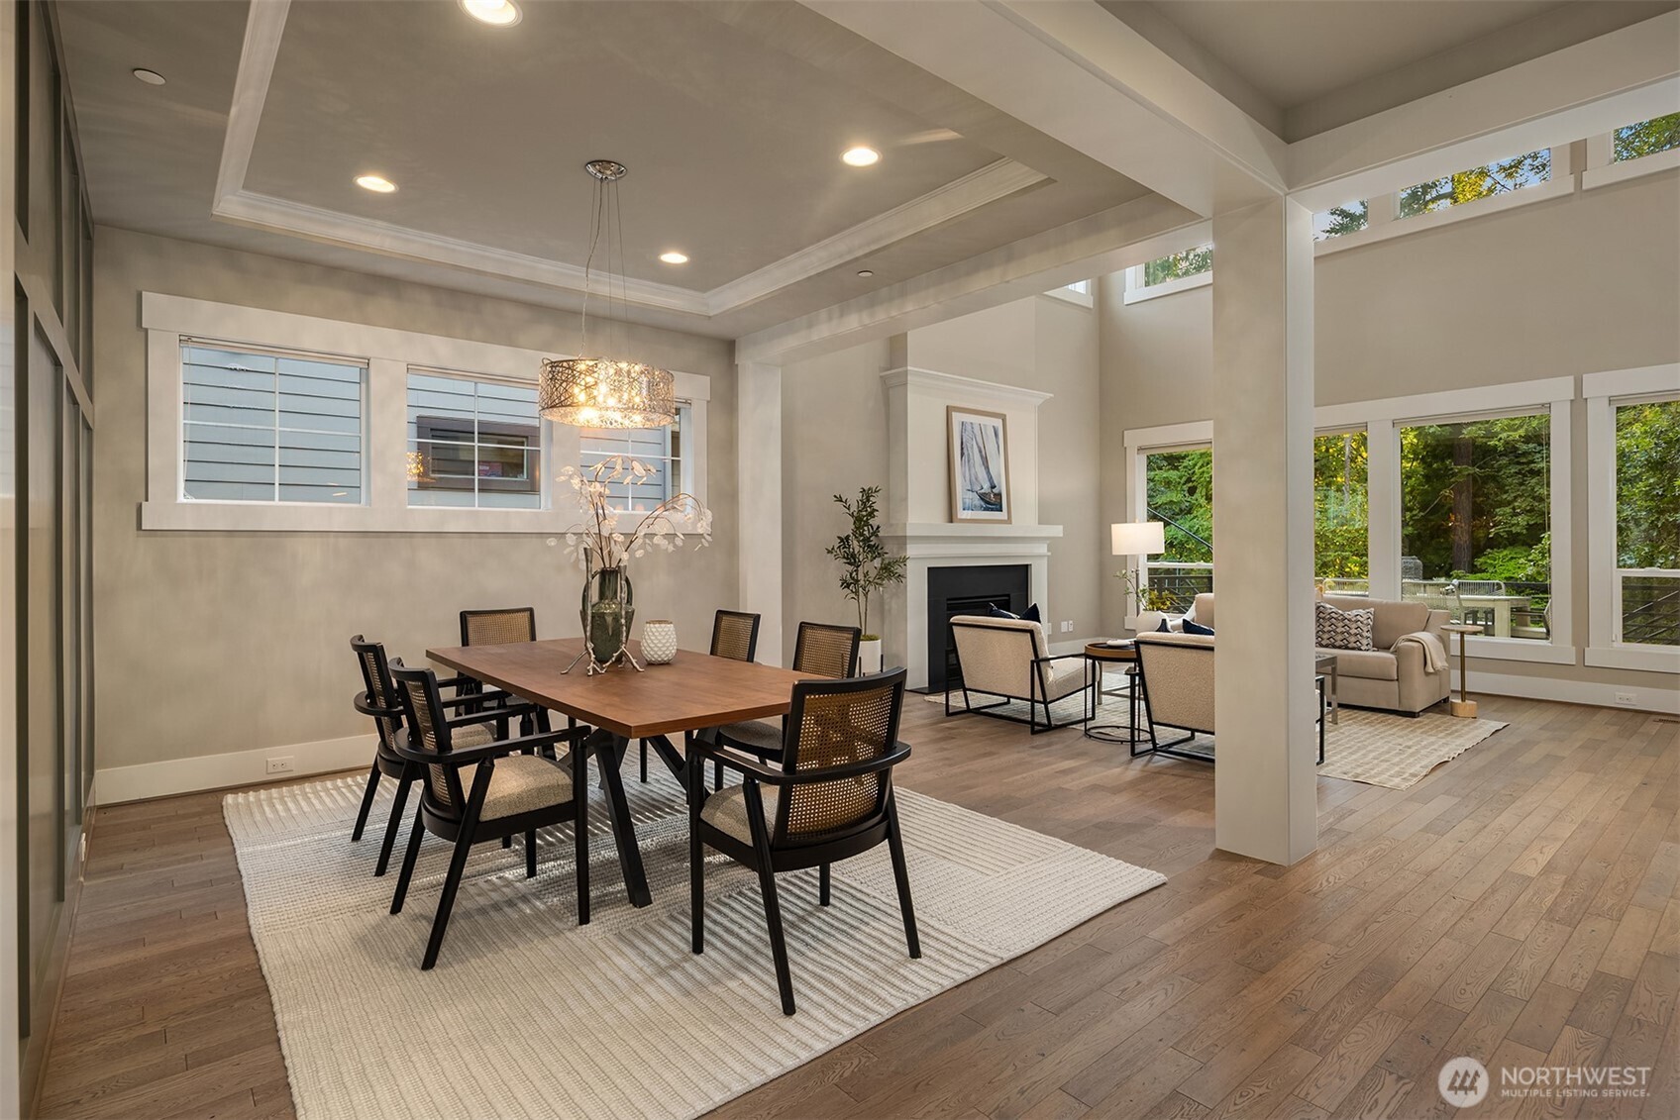
Dining room with a long wood table, black chairs, paneled wall, and staircase.
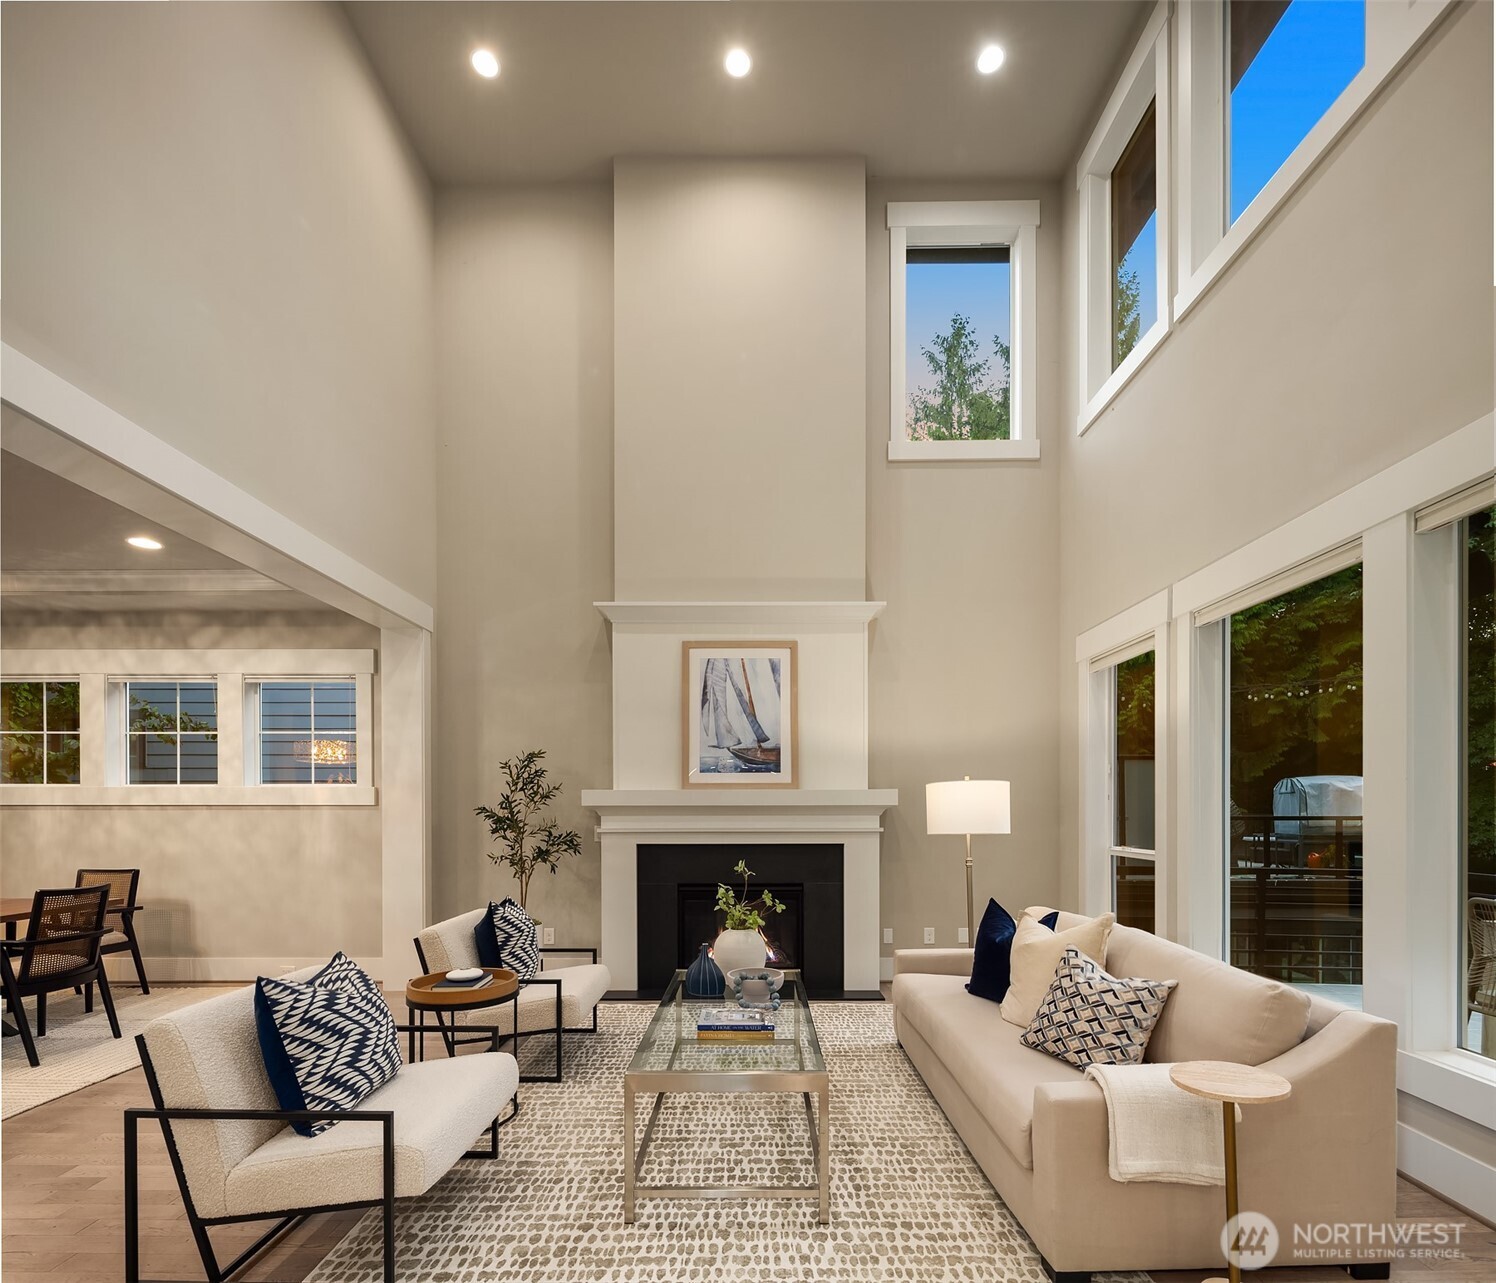
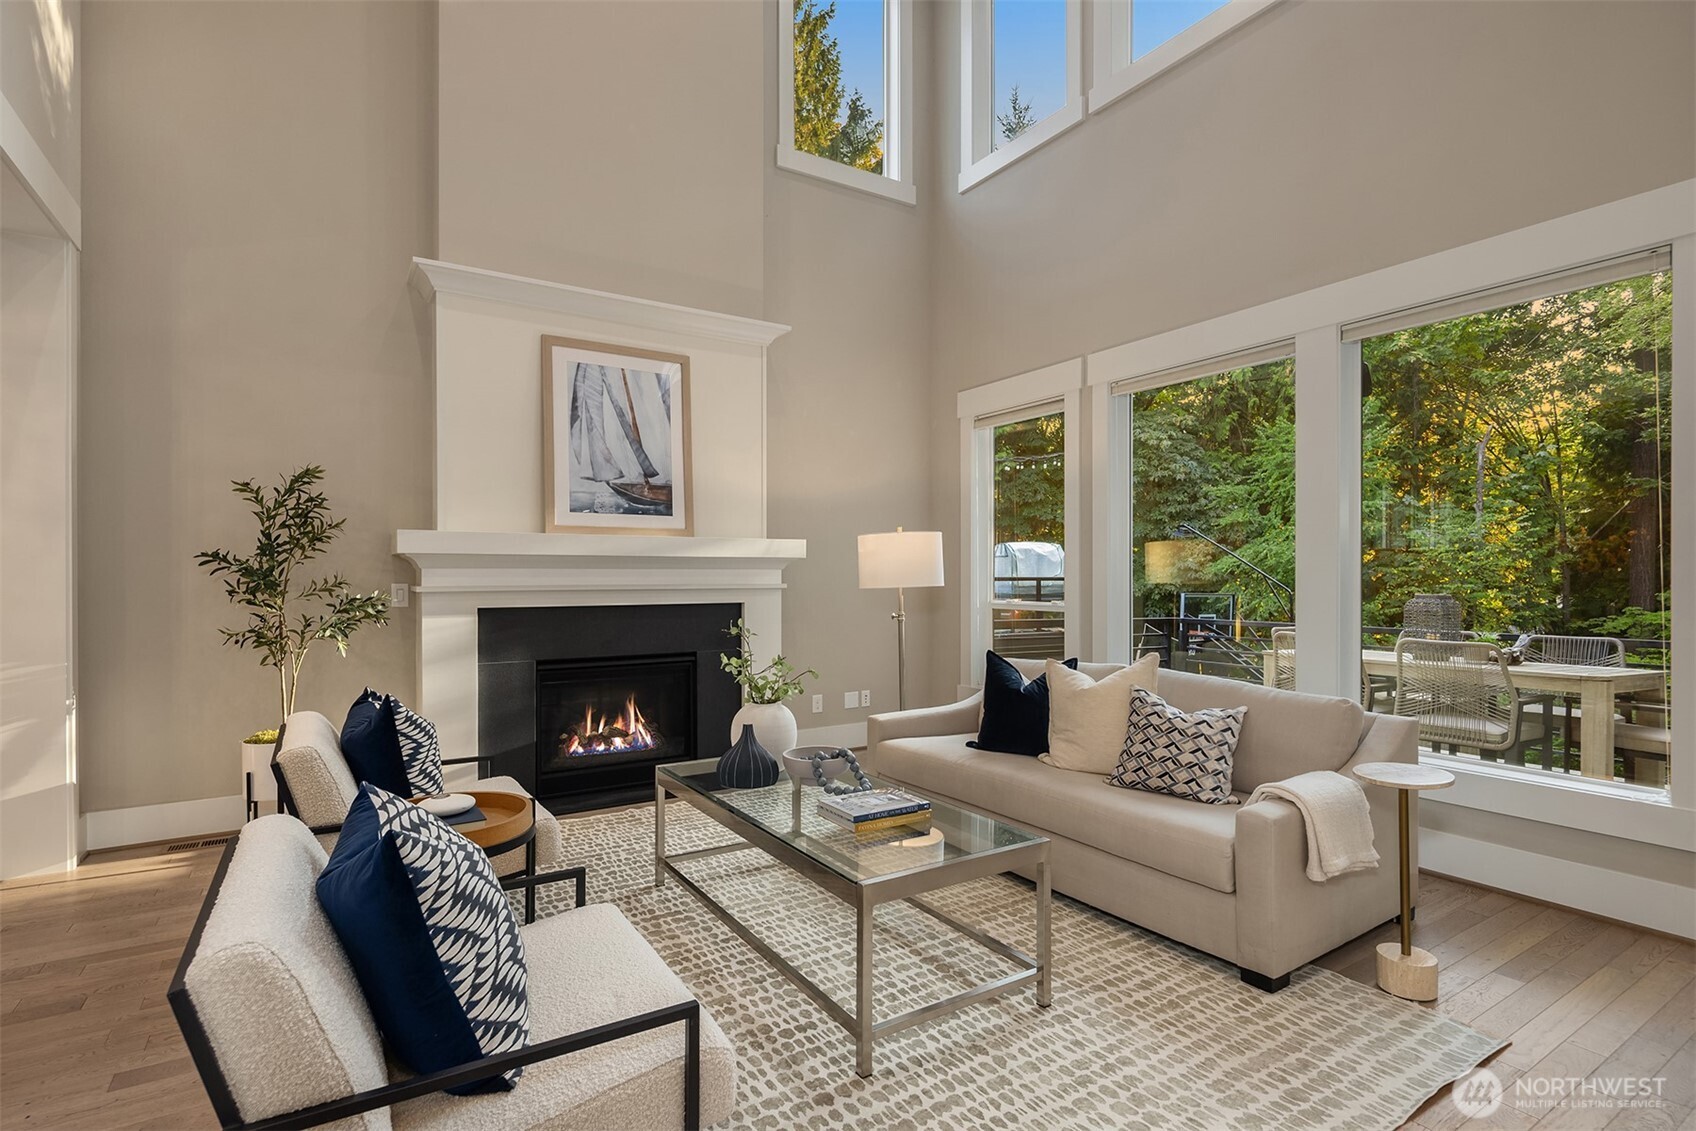
Double-height living room with a fireplace, large windows, and neutral sofas around a glass coffee table.
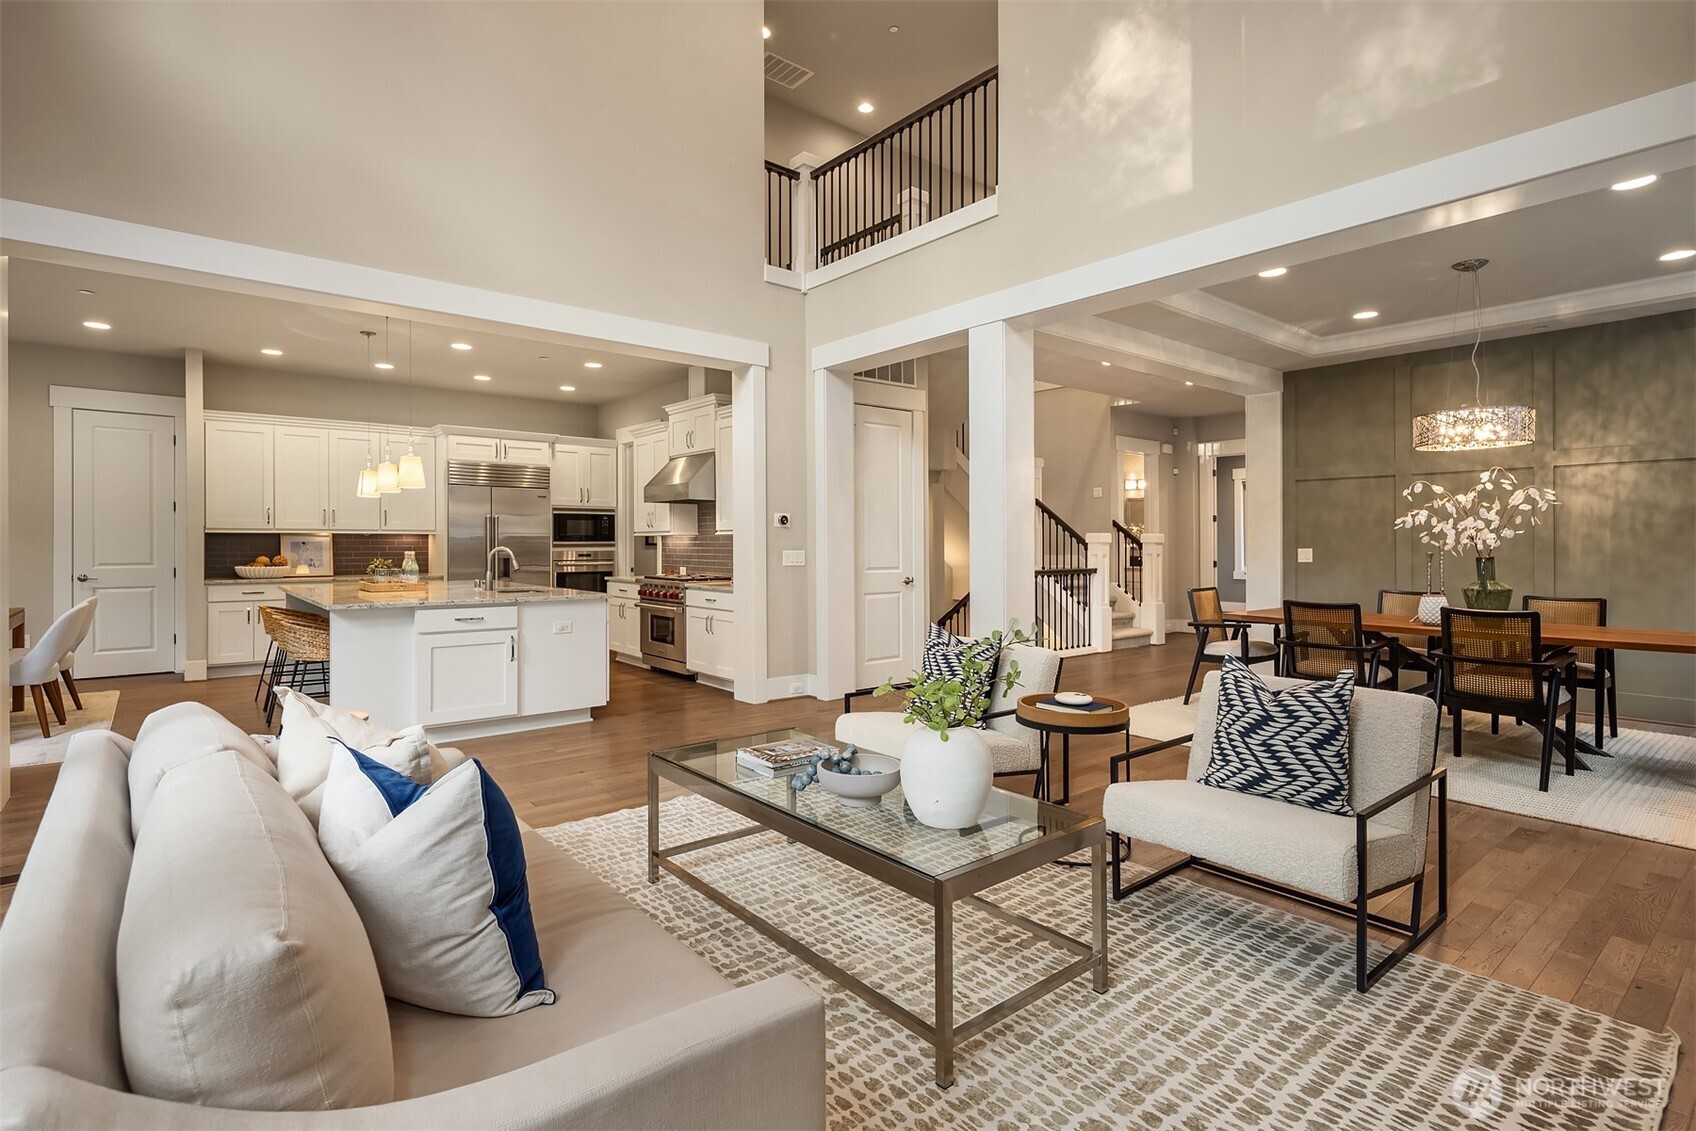
Open-plan living room, kitchen, and dining area with a white island and upstairs balcony railing.
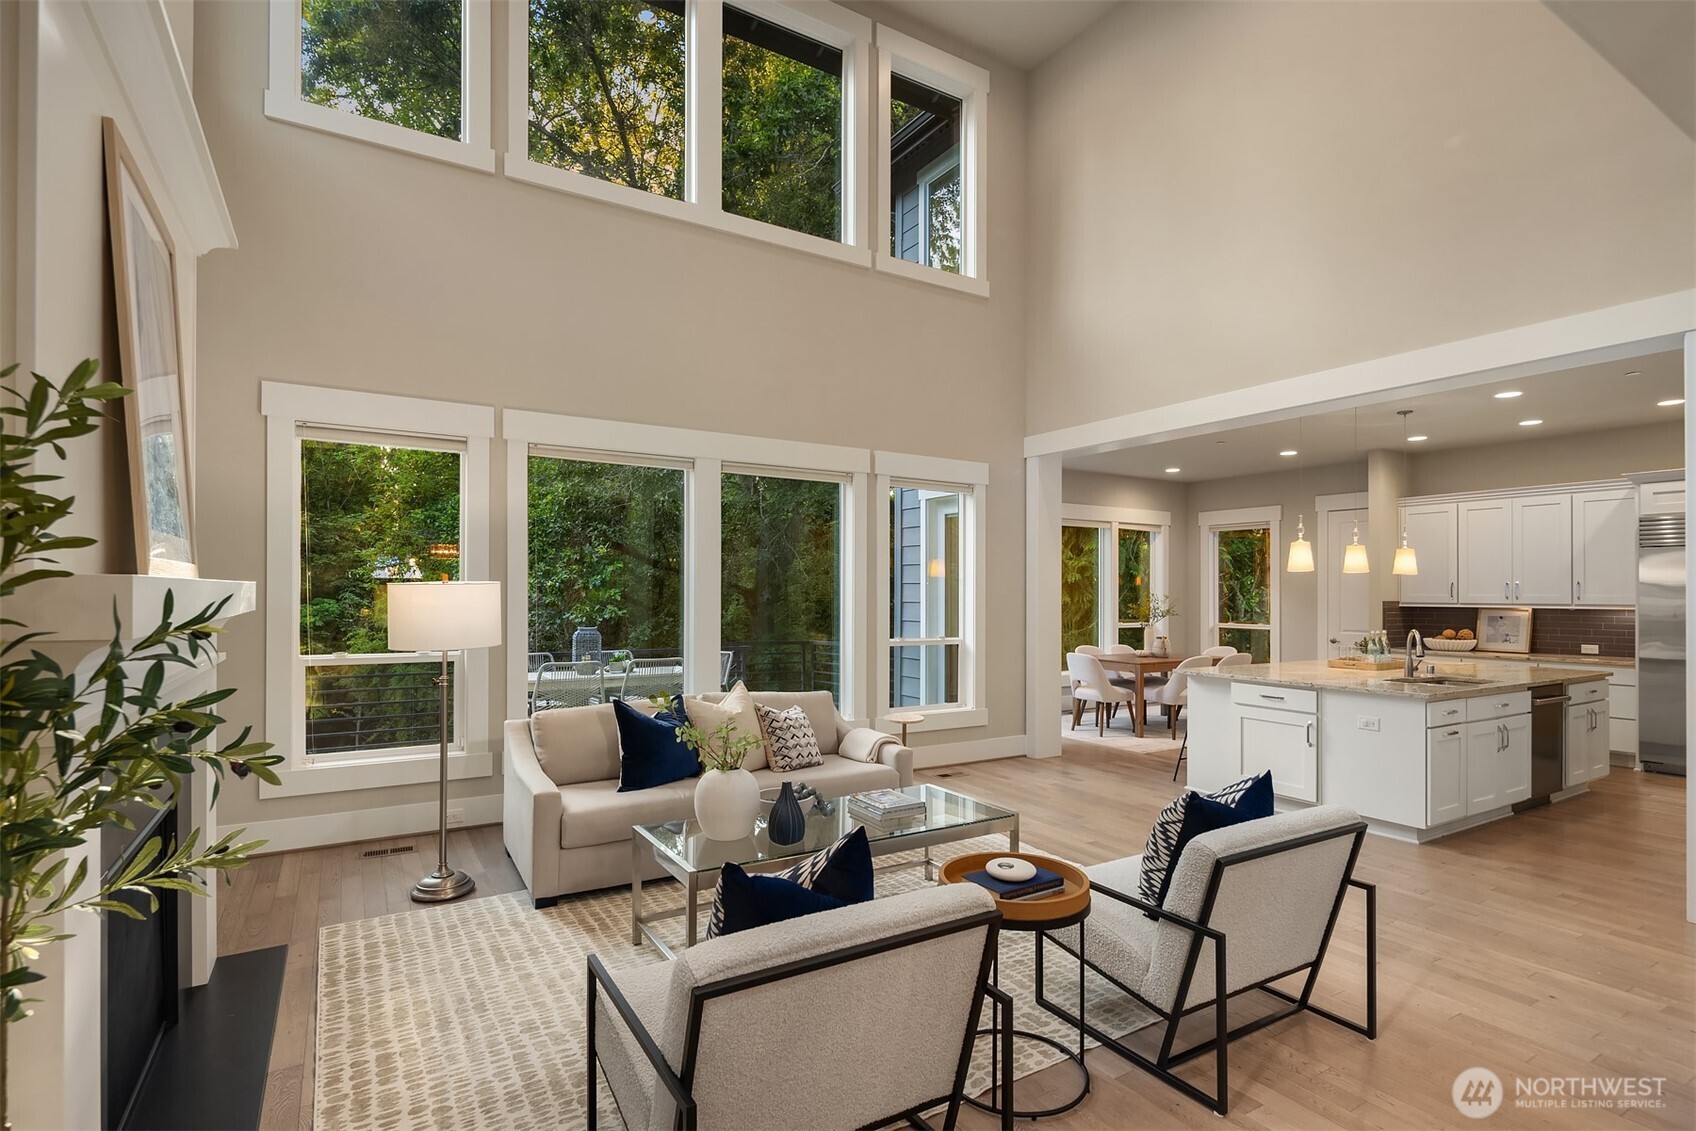
Open living room and kitchen with vaulted ceilings, tall windows, and a large island.
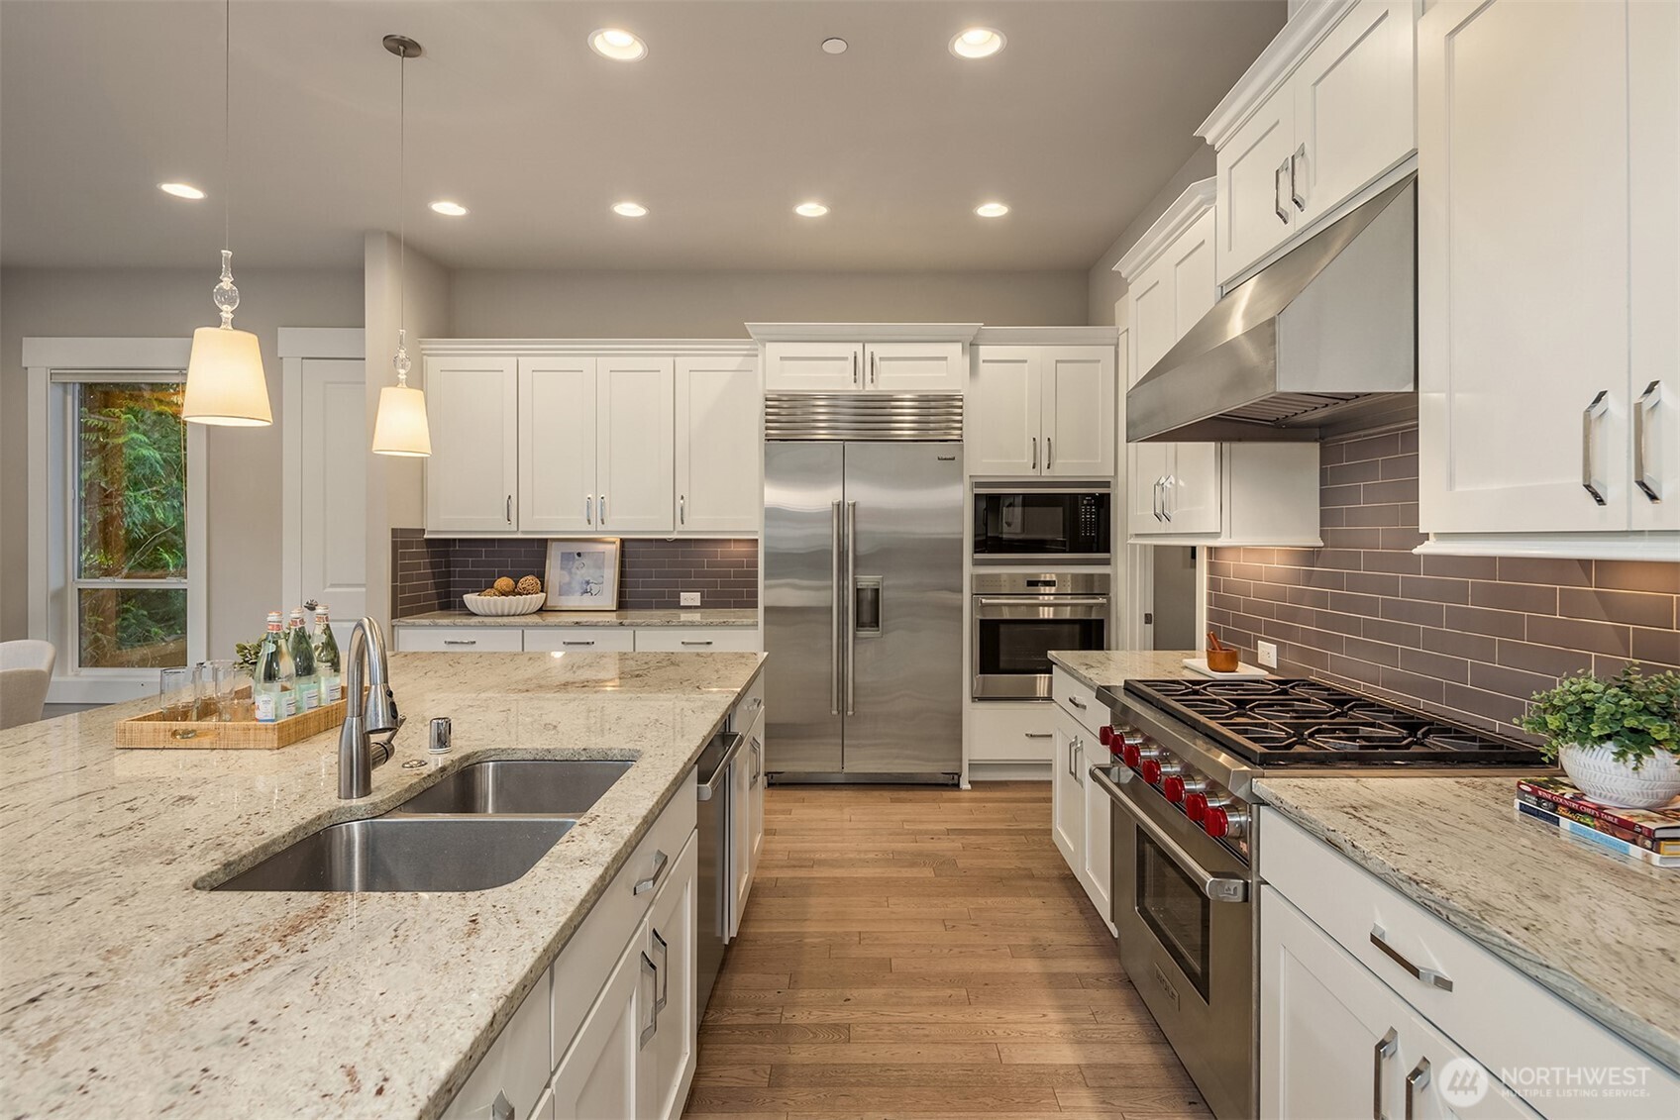
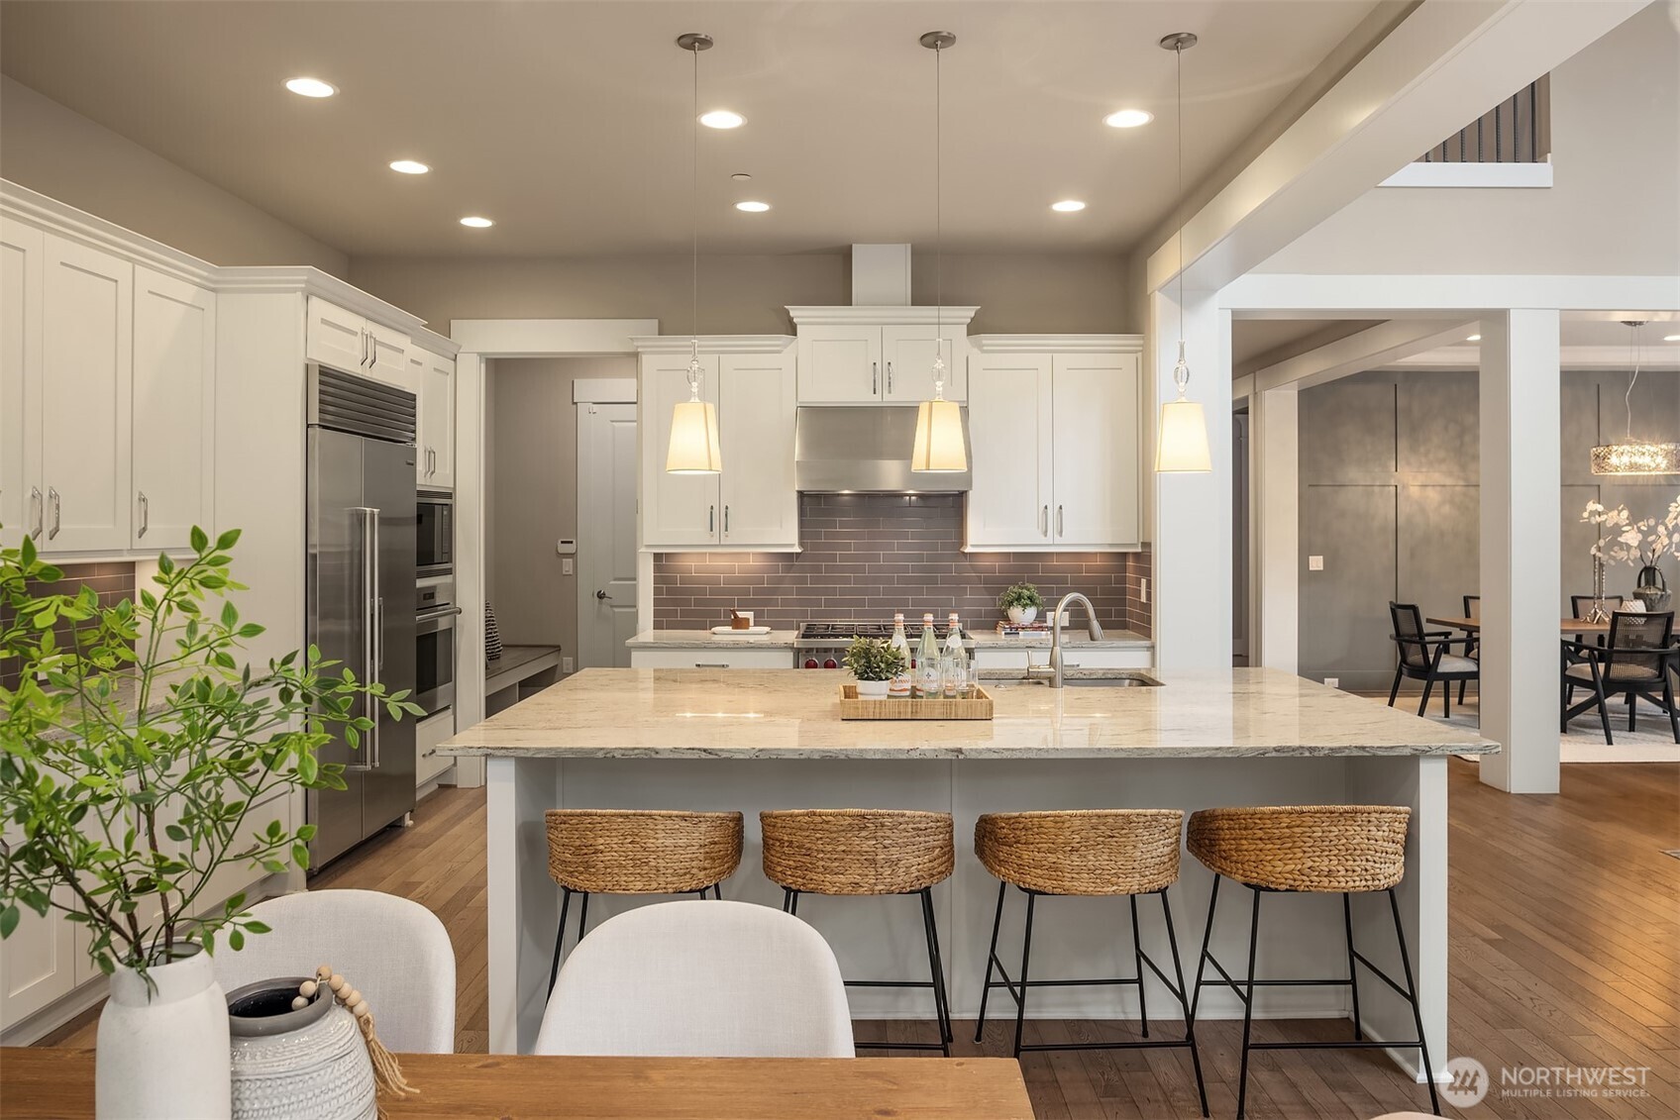
Bright kitchen with white cabinetry, granite counters, a large double-sink island, and stainless steel appliances.
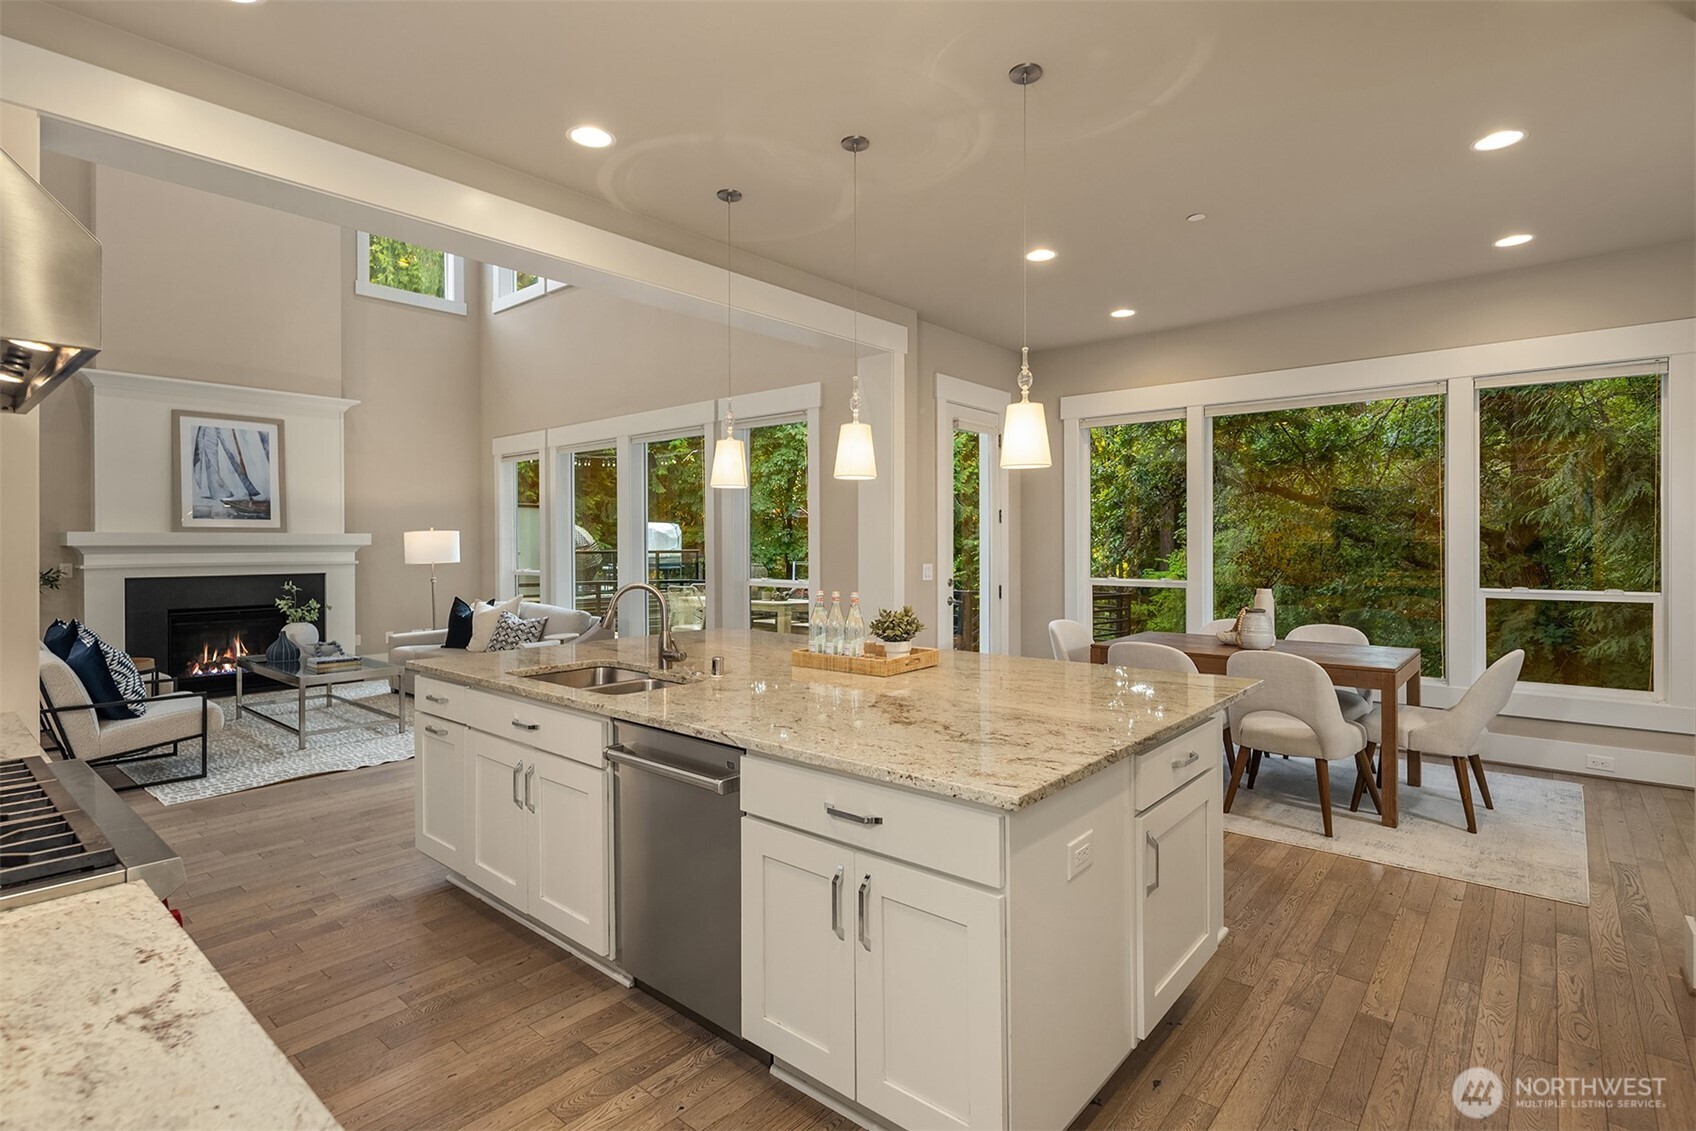
Open-plan kitchen with a large granite island, adjoining dining area, and fireplace living room.
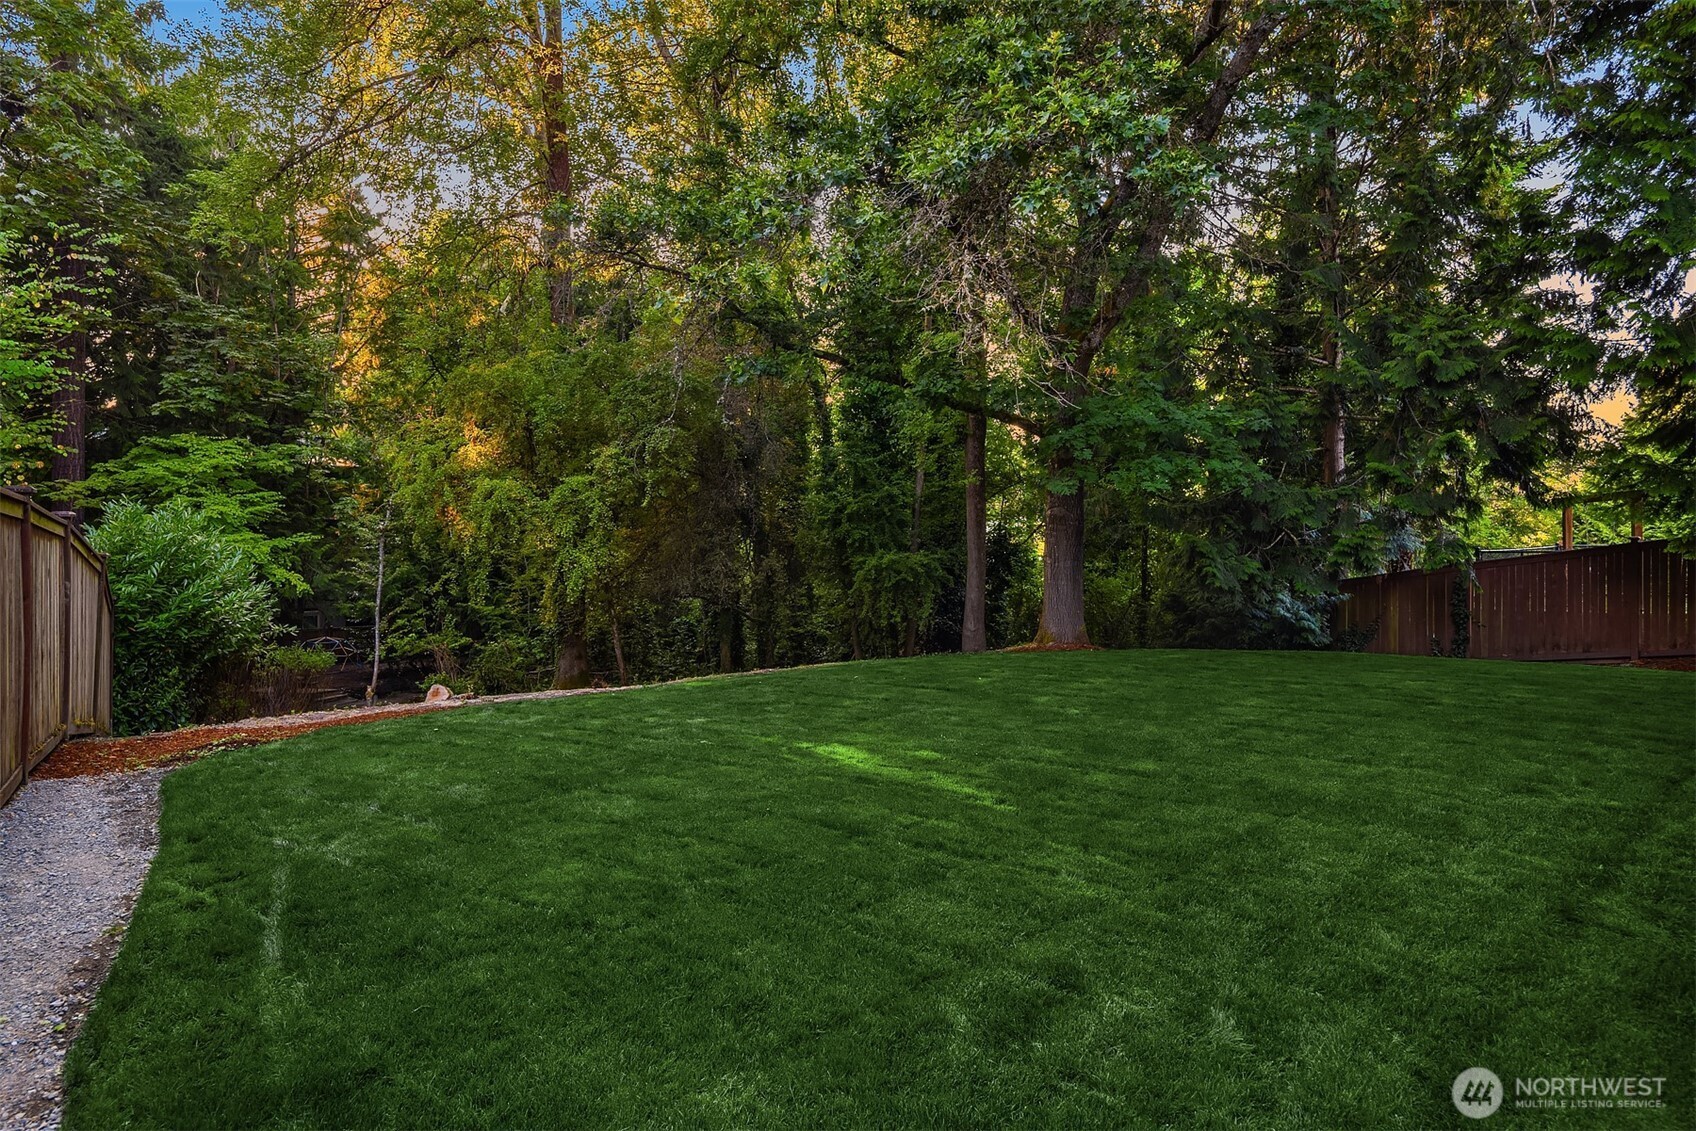
Fenced backyard with a broad green lawn, mature trees, and a gravel path.
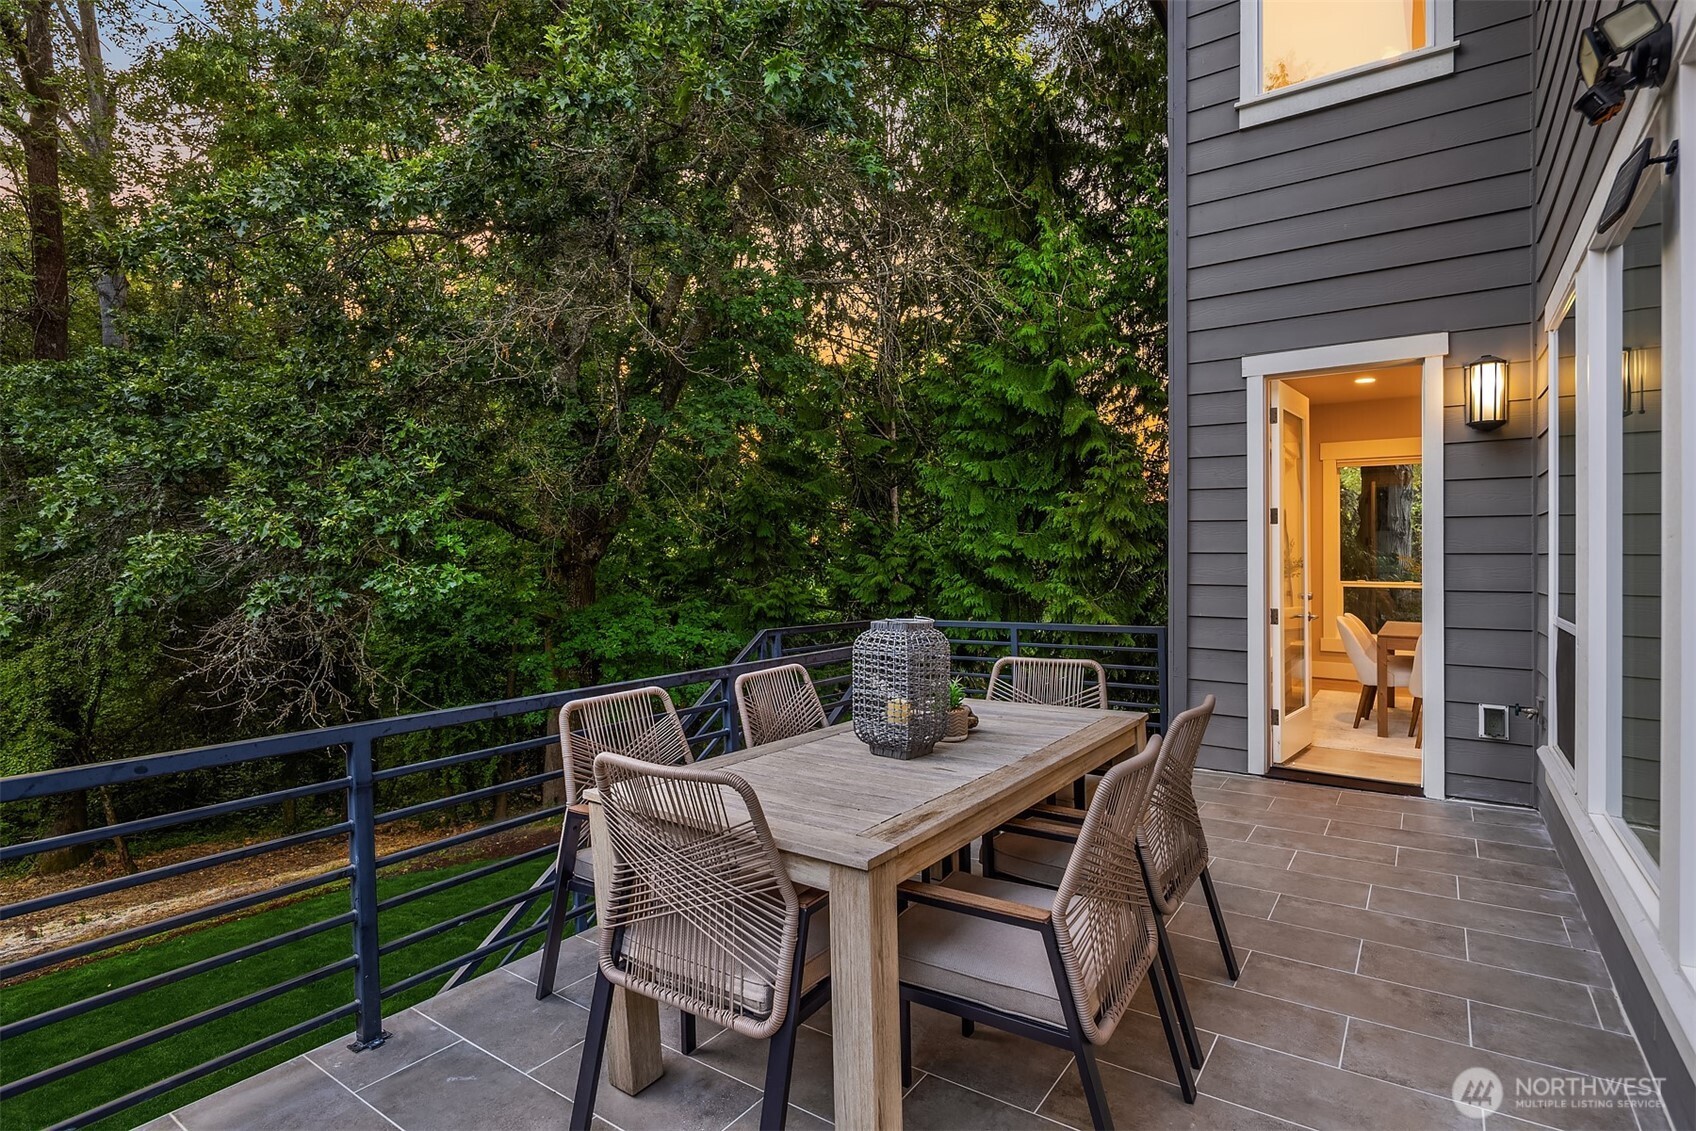
Outdoor dining terrace with a long table and woven chairs overlooking dense trees.
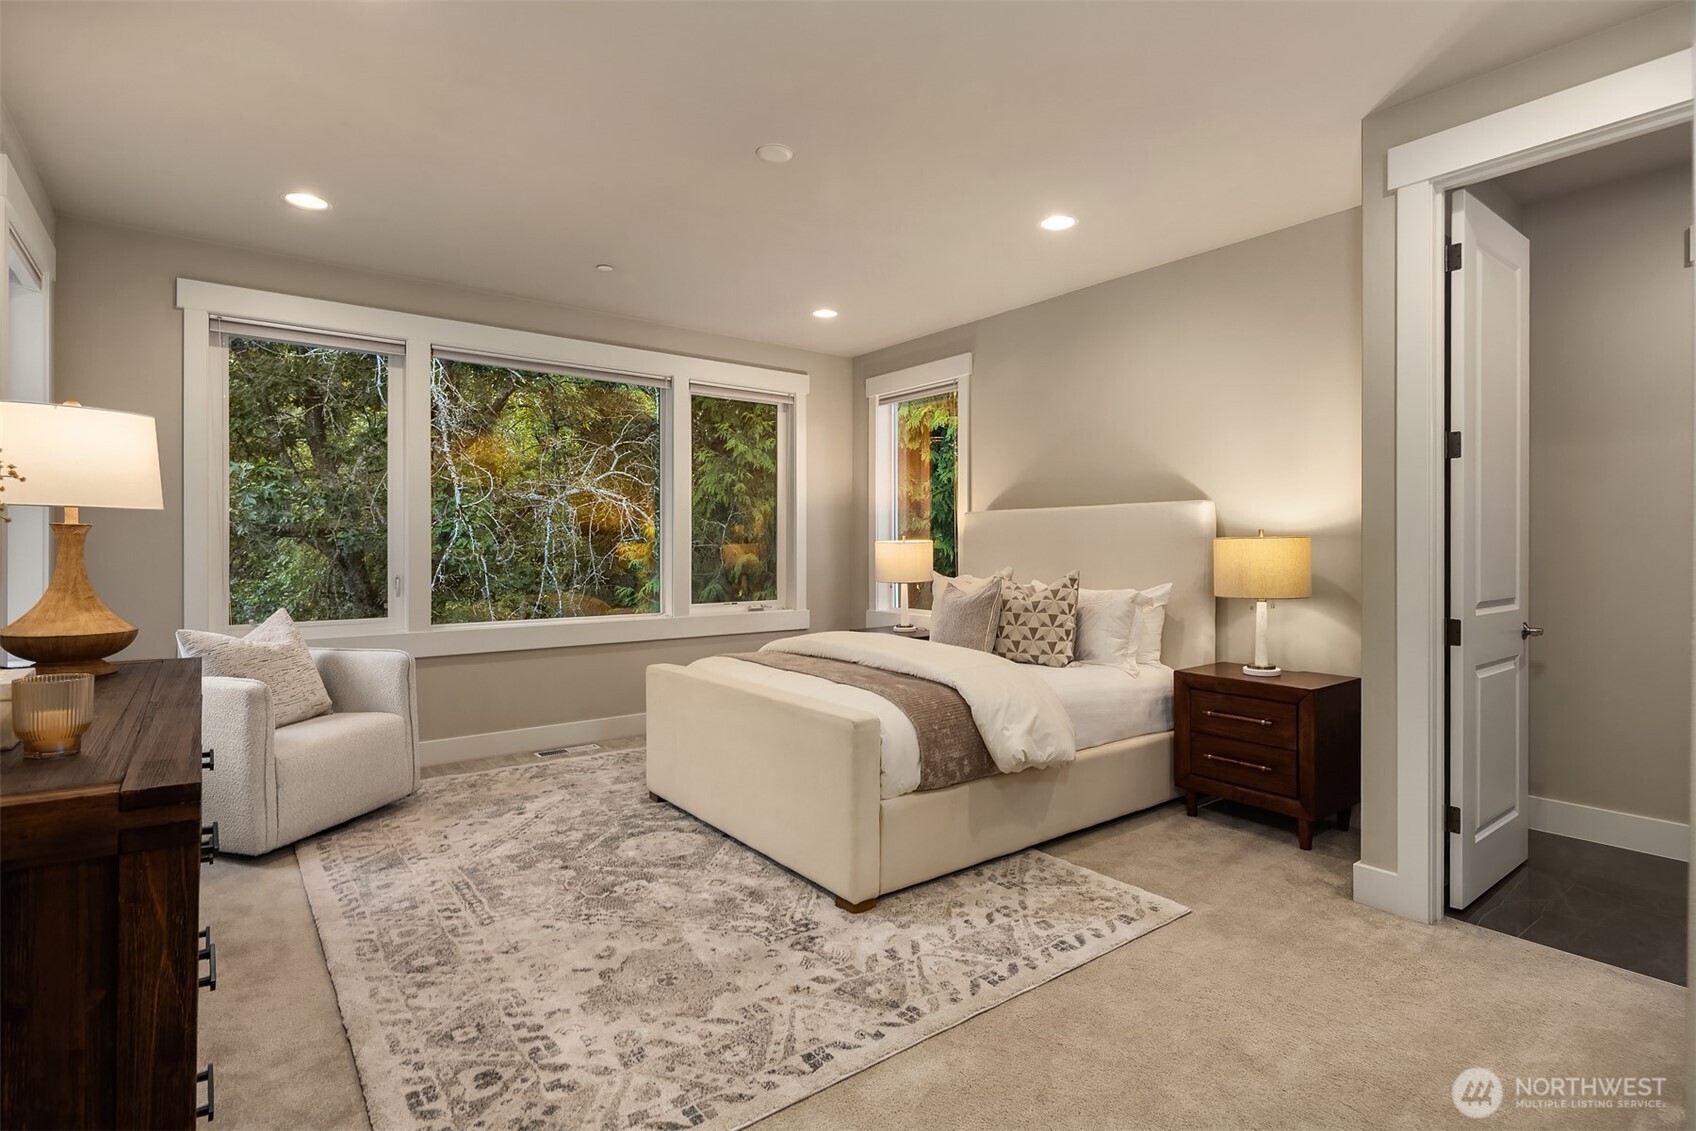
Staged bedroom with a cream upholstered bed and large windows overlooking trees.
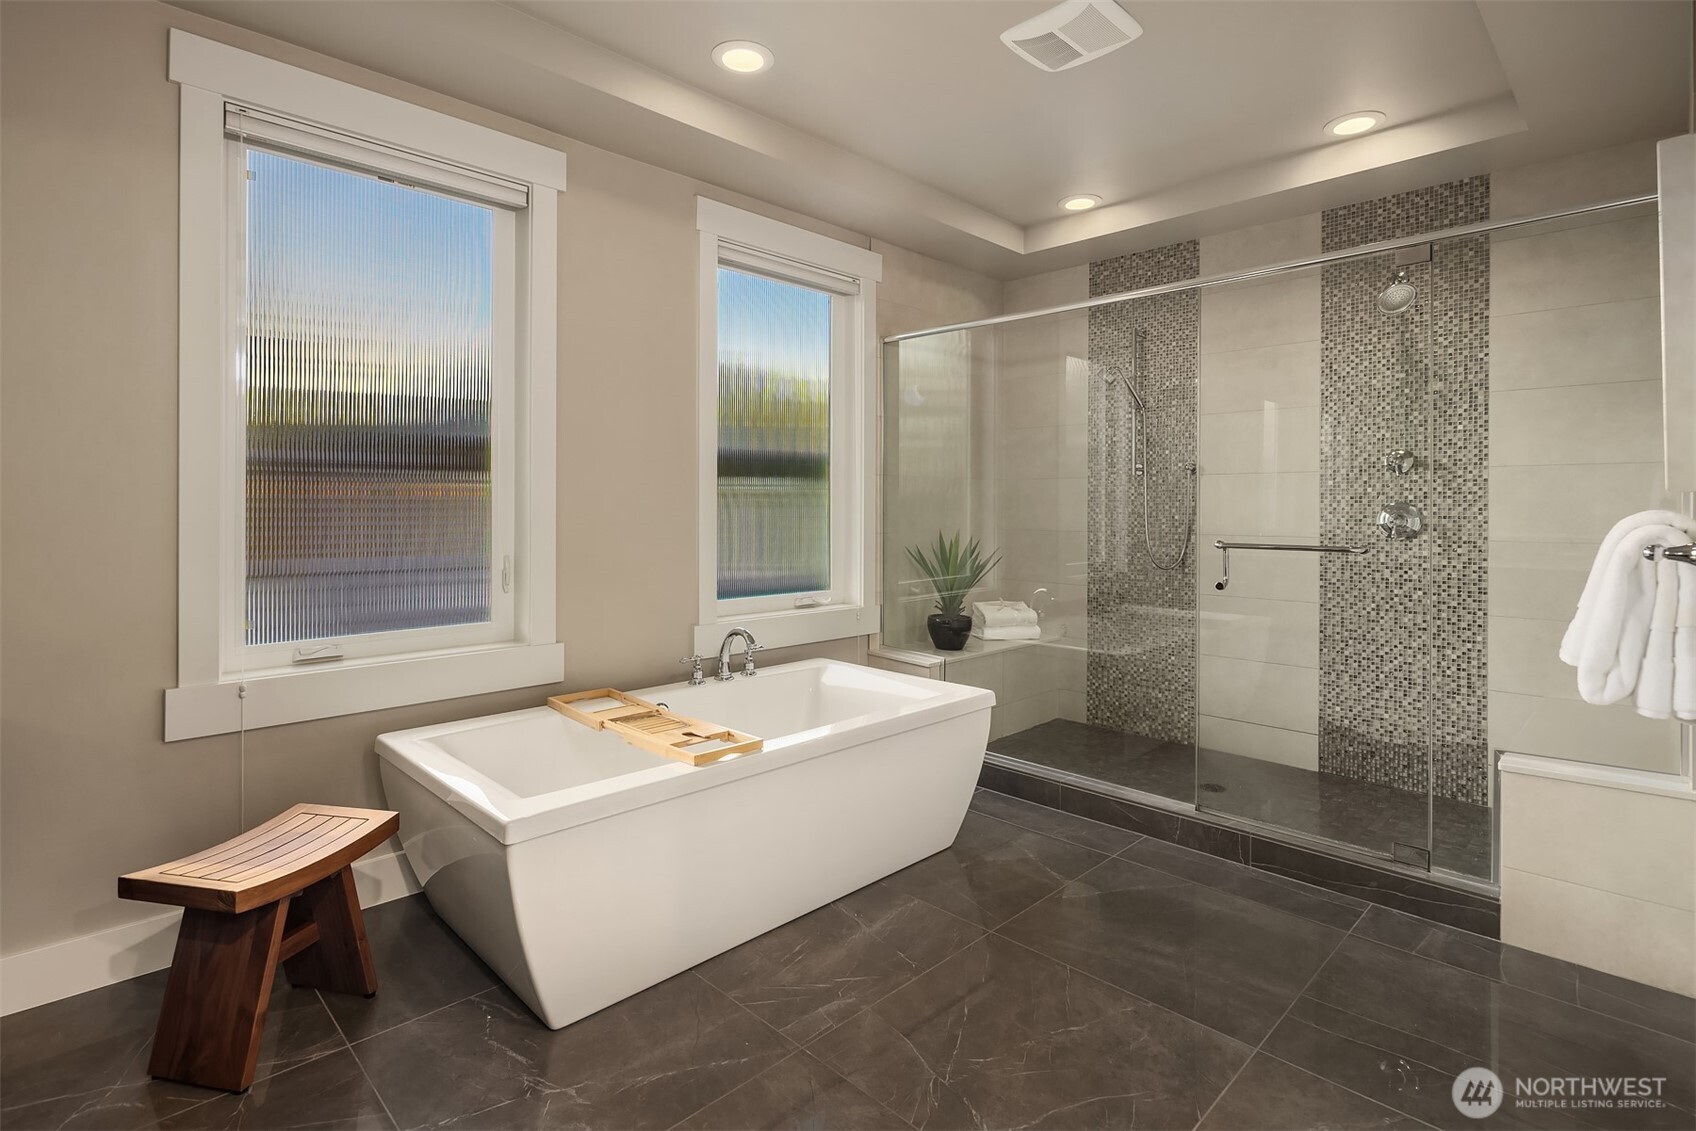
Modern bathroom with a freestanding soaking tub and glass walk-in shower with mosaic tile accents.
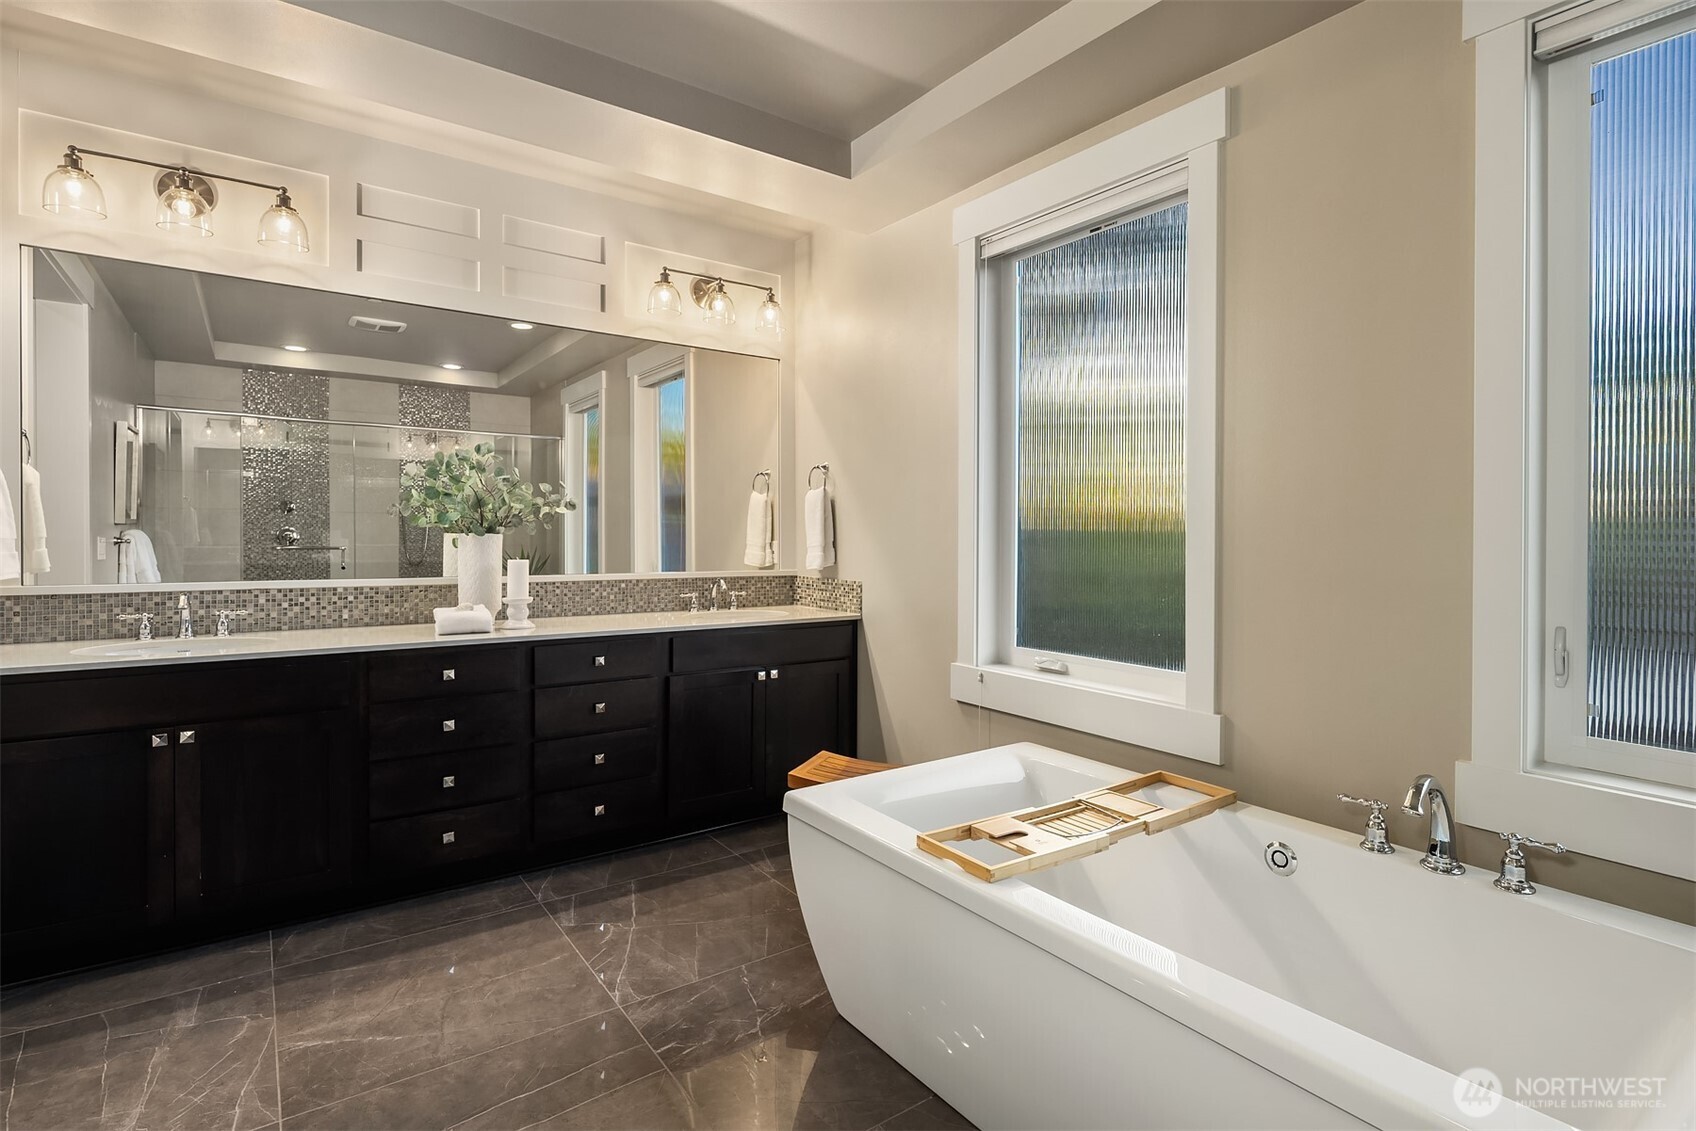
Bathroom with a freestanding soaking tub, wooden bath caddy, and dark double-sink vanity.
Staged living room with a vaulted ceiling, fireplace, cream sofas, and large windows overlooking a leafy deck.
Dining room with a wood table, black chairs, and an adjoining living area with a fireplace.
Kitchen with a large marble island, four woven barstools, white cabinets, and stainless steel appliances.
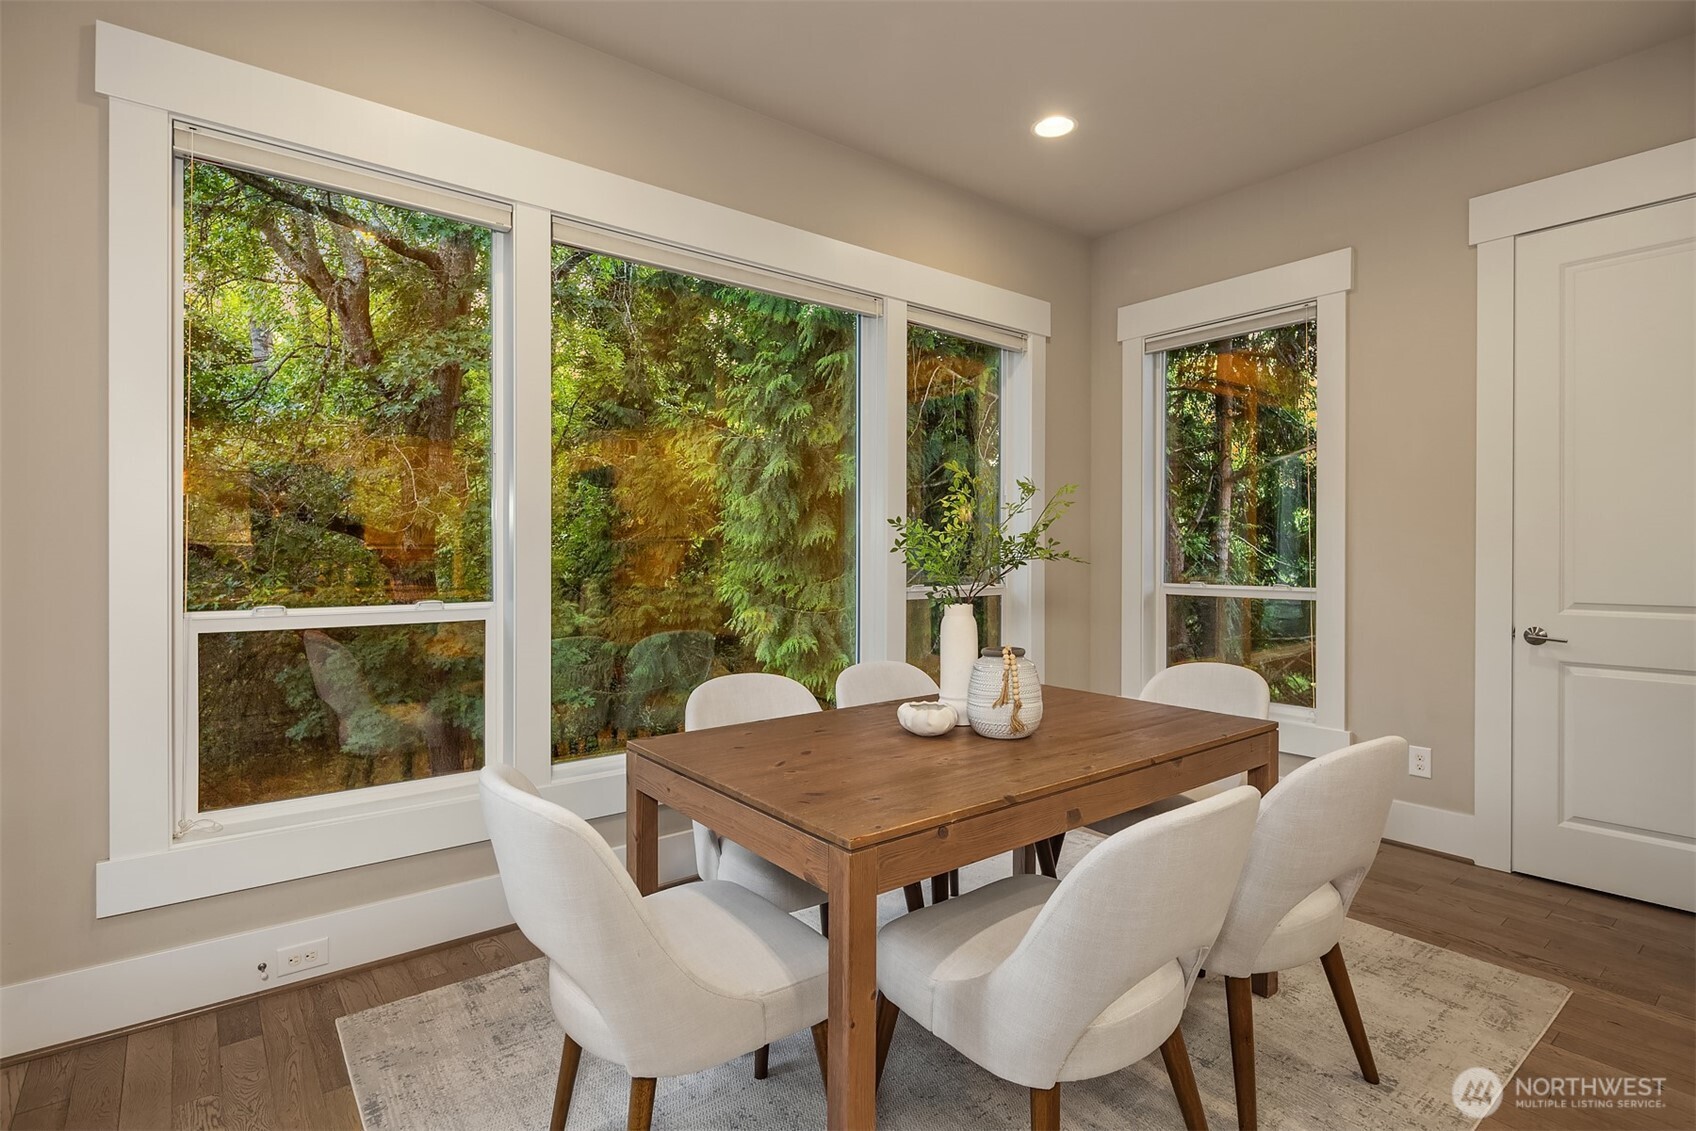
Dining room with a wooden table and white chairs beside large windows overlooking trees.
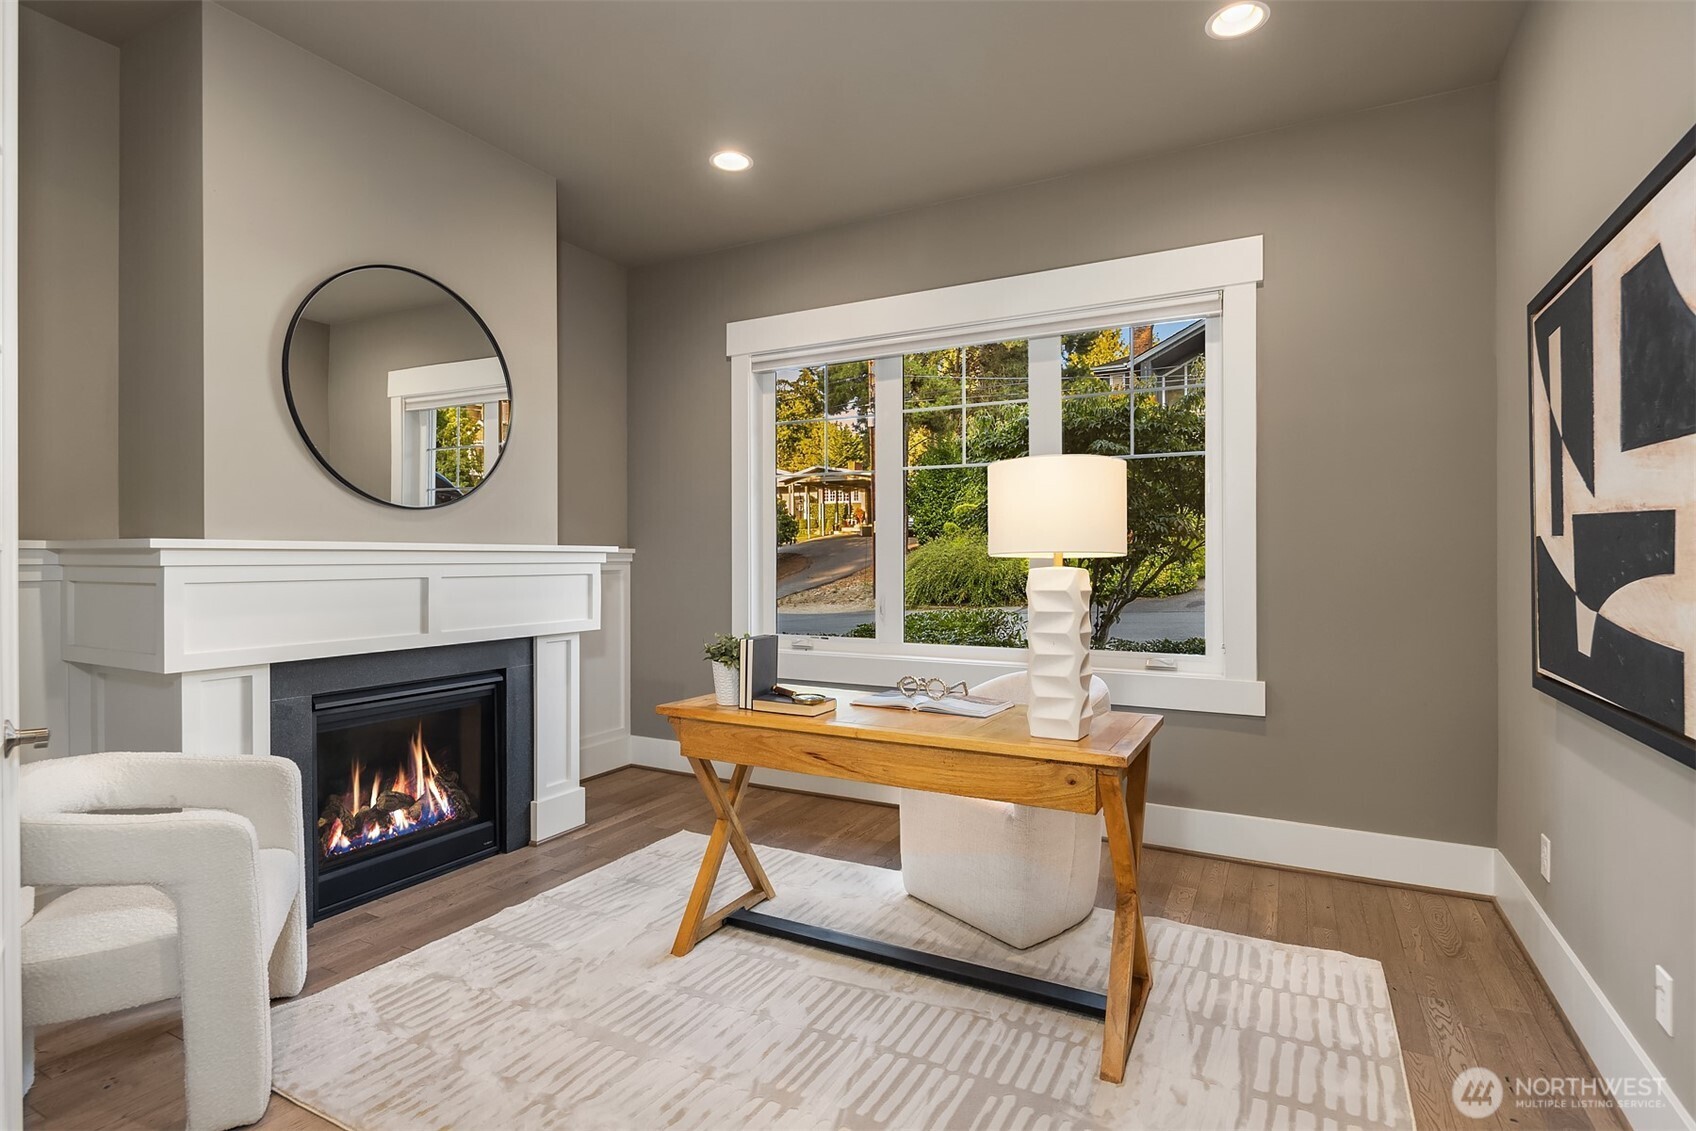
Furnished home office with a fireplace, wooden desk, and large window overlooking leafy landscaping.
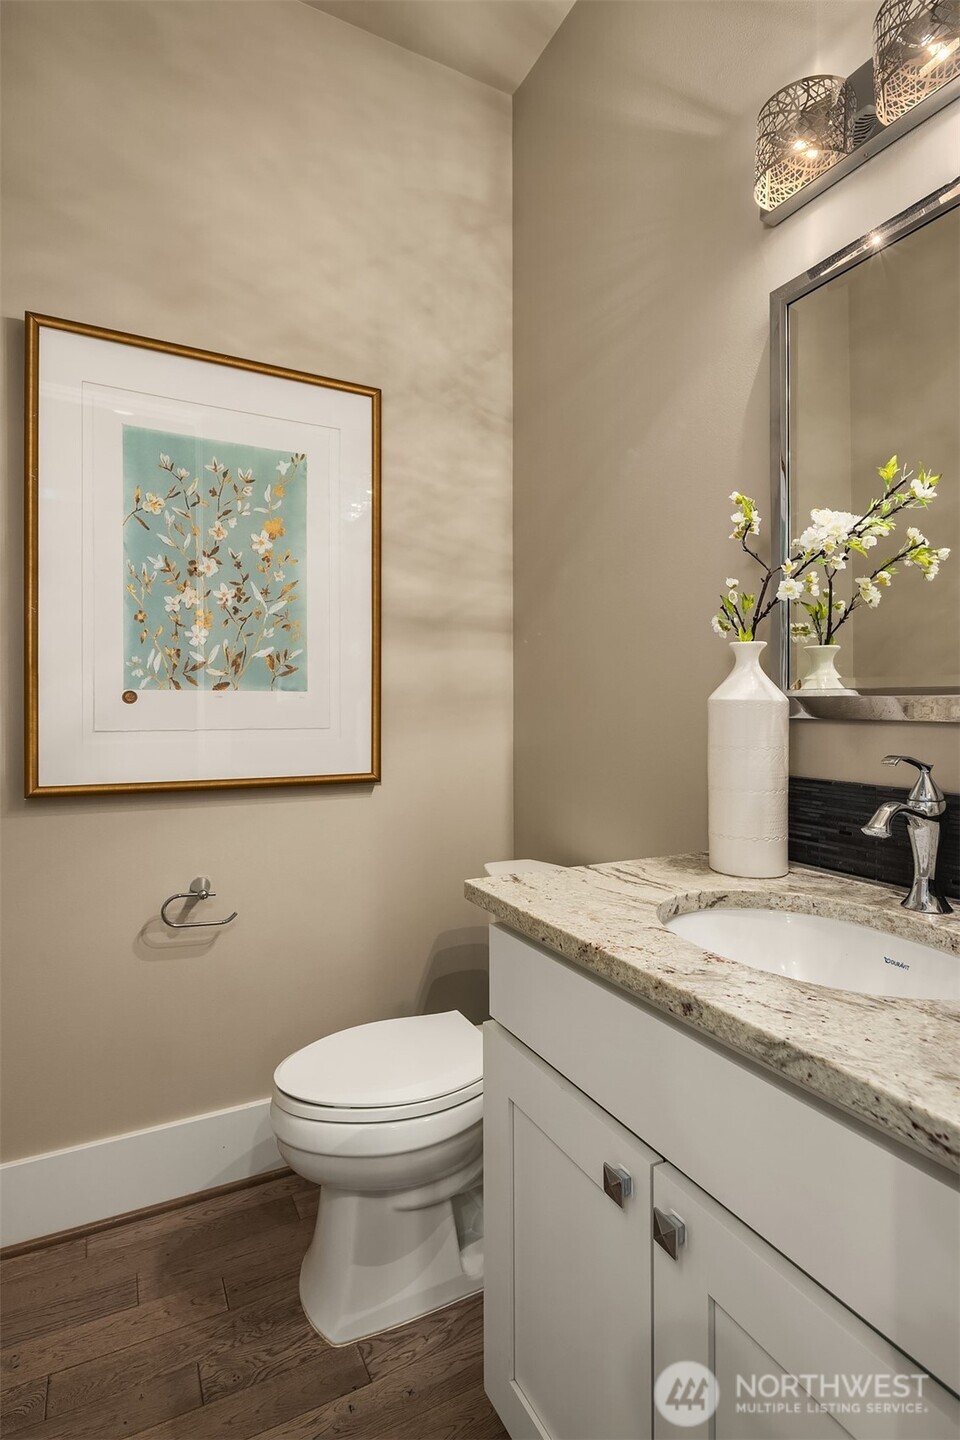
Bathroom with a white vanity and stone countertop, framed floral art, and a vase of blossoms.
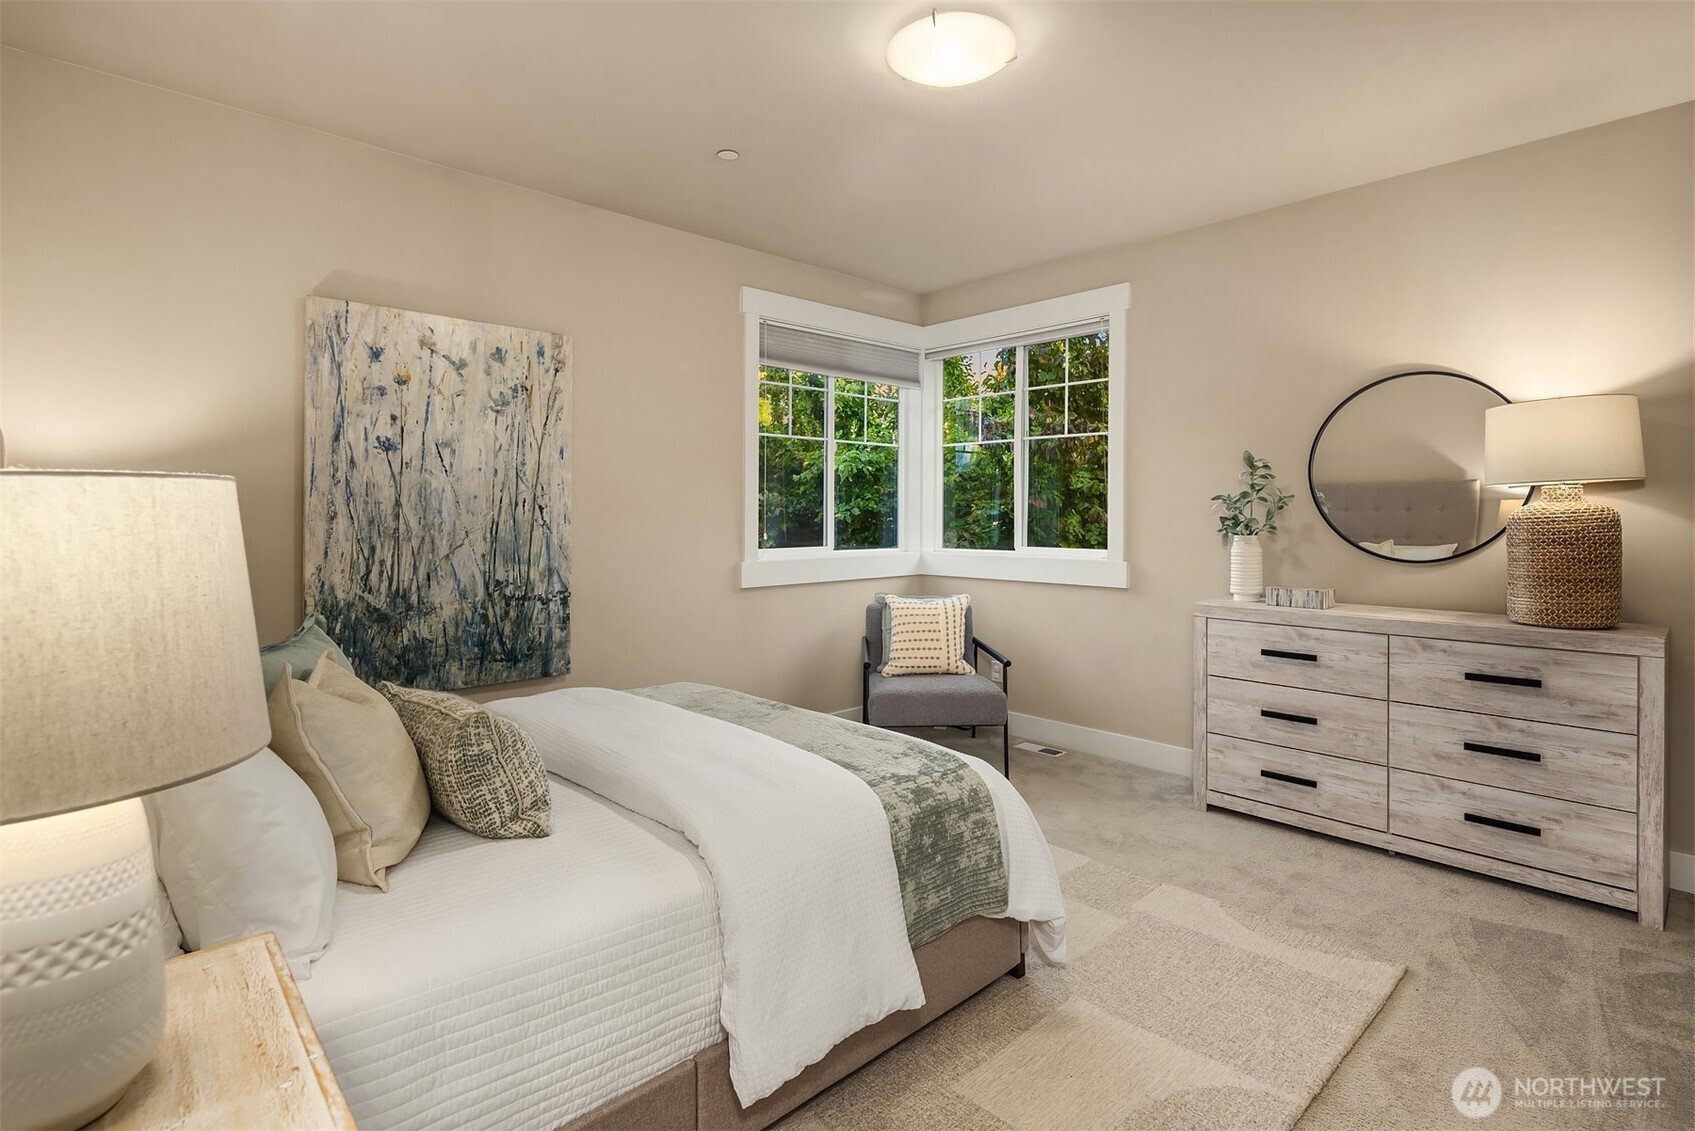
Staged bedroom with a white bed, corner windows, and a light wood dresser.
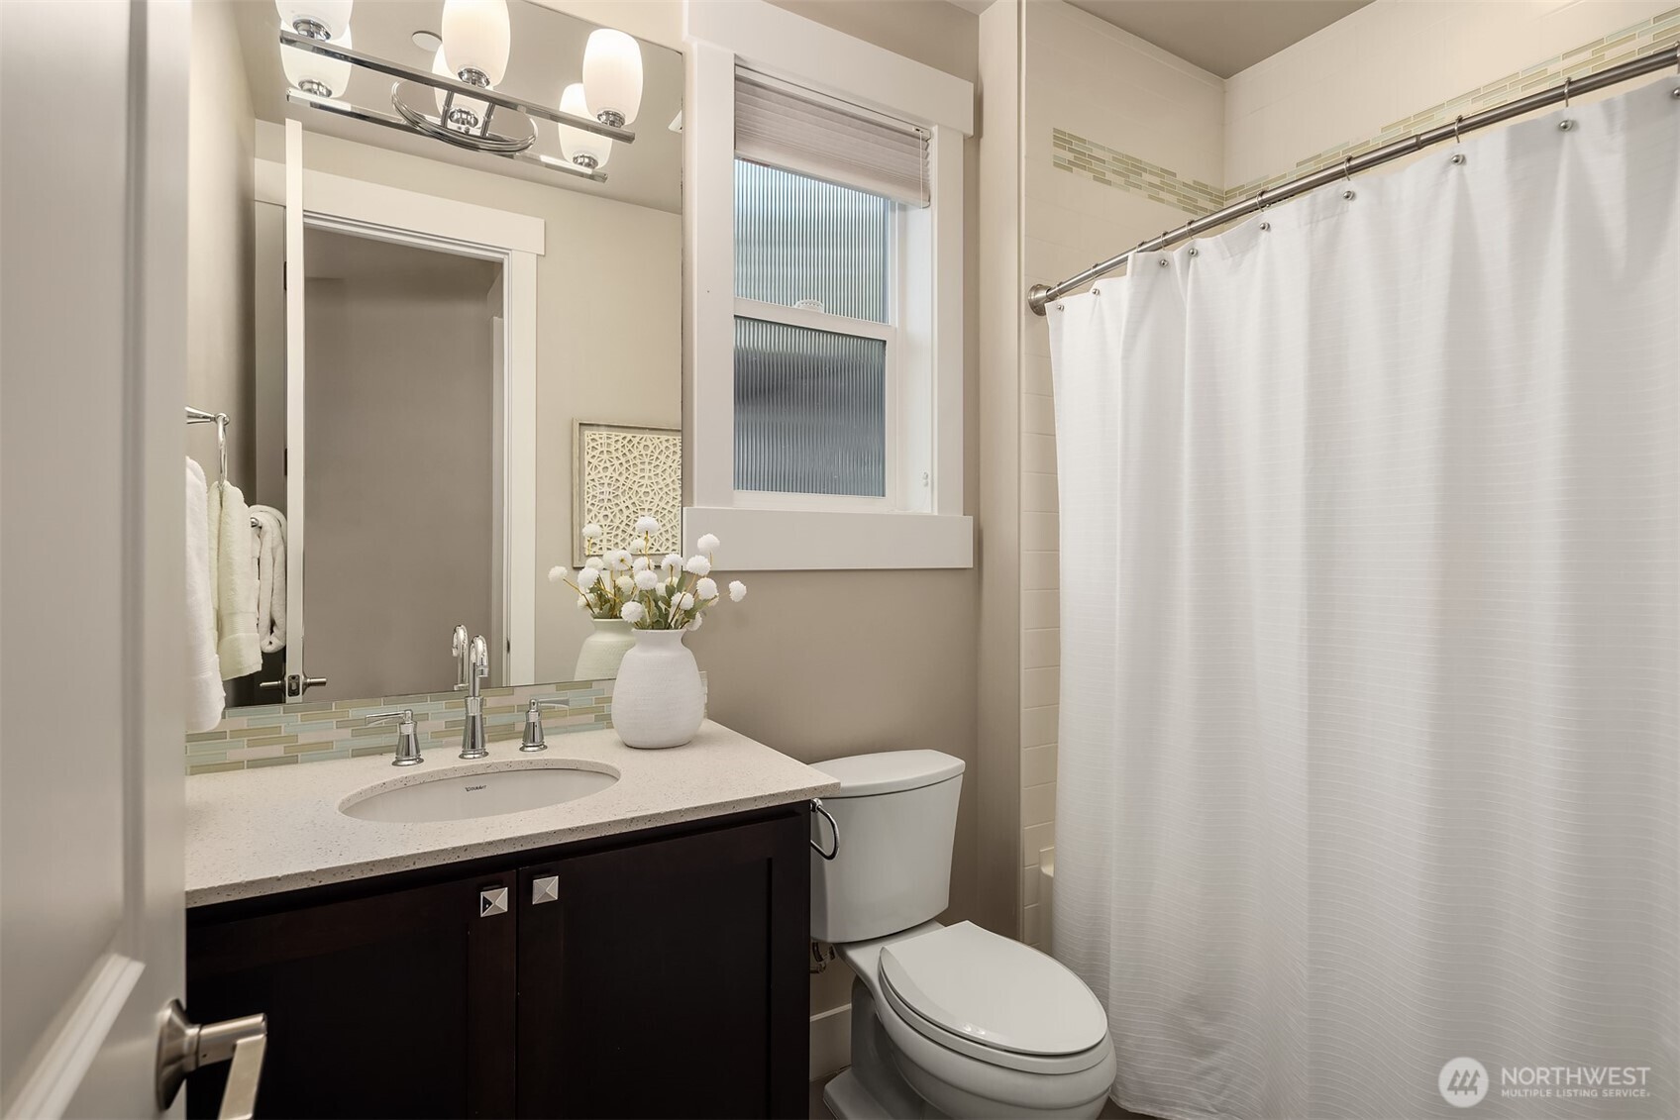
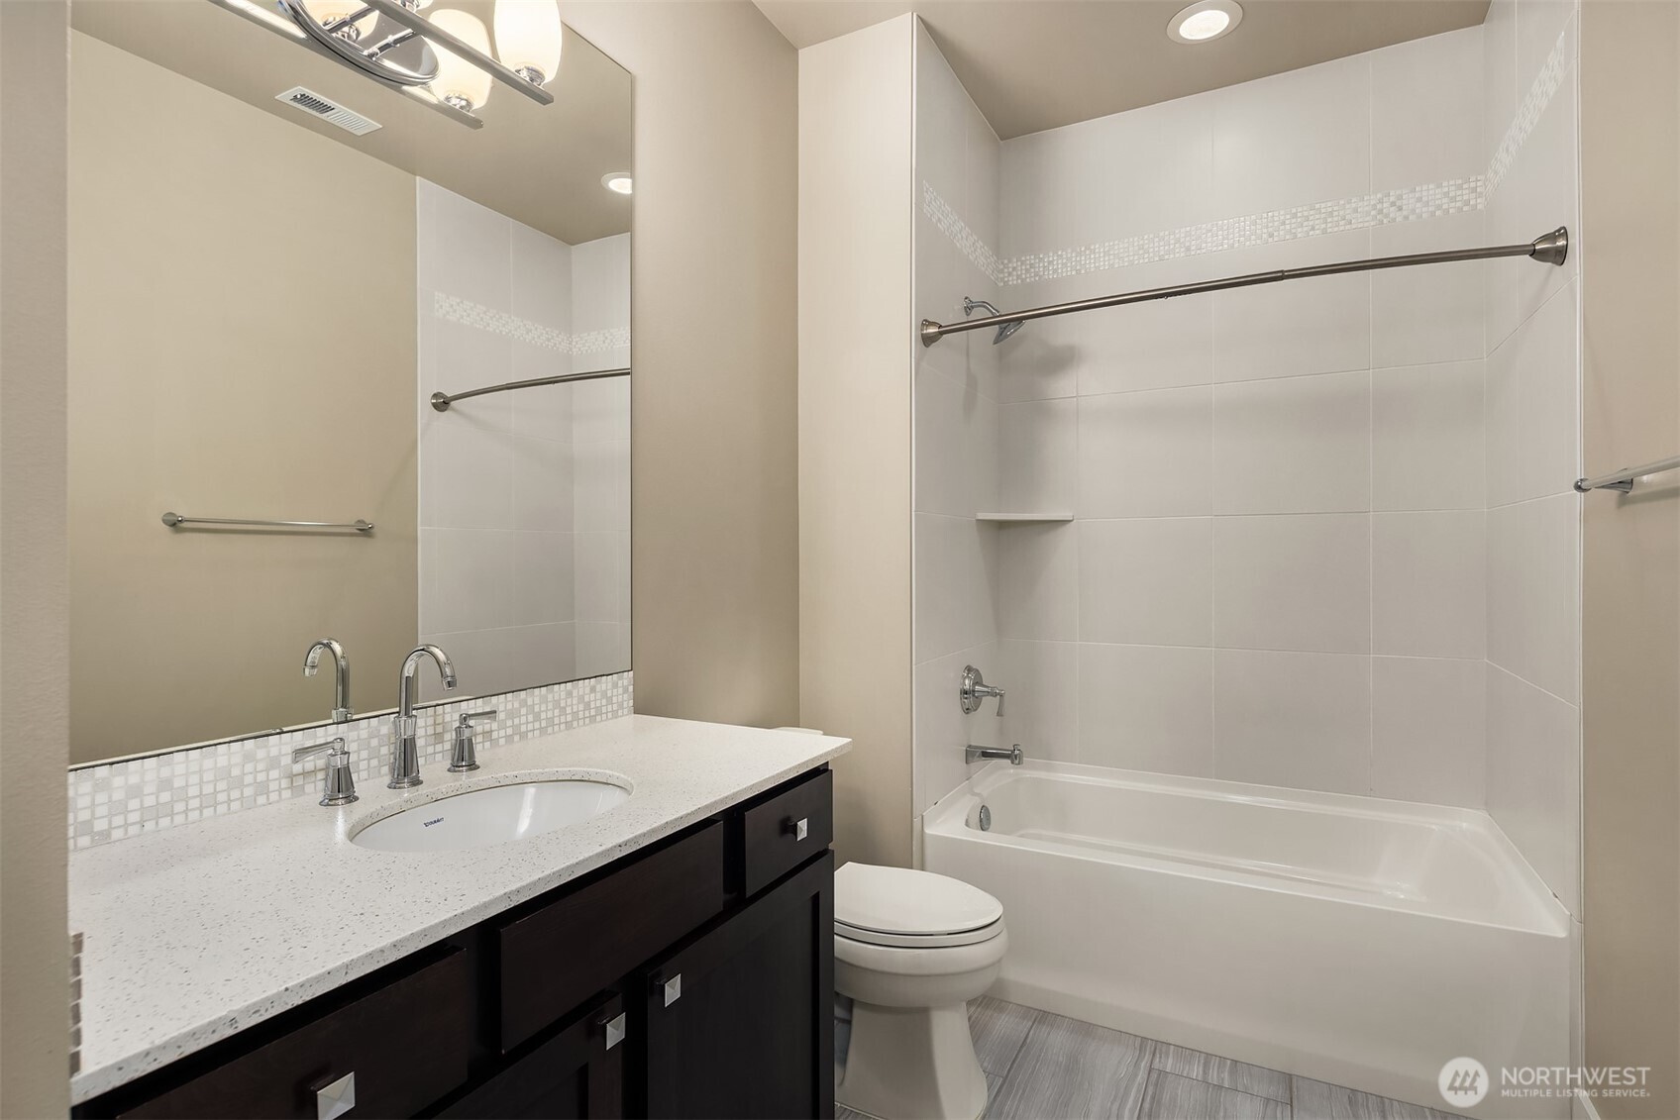
Bathroom with dark wood vanity, mosaic tile accents, and white shower curtain.
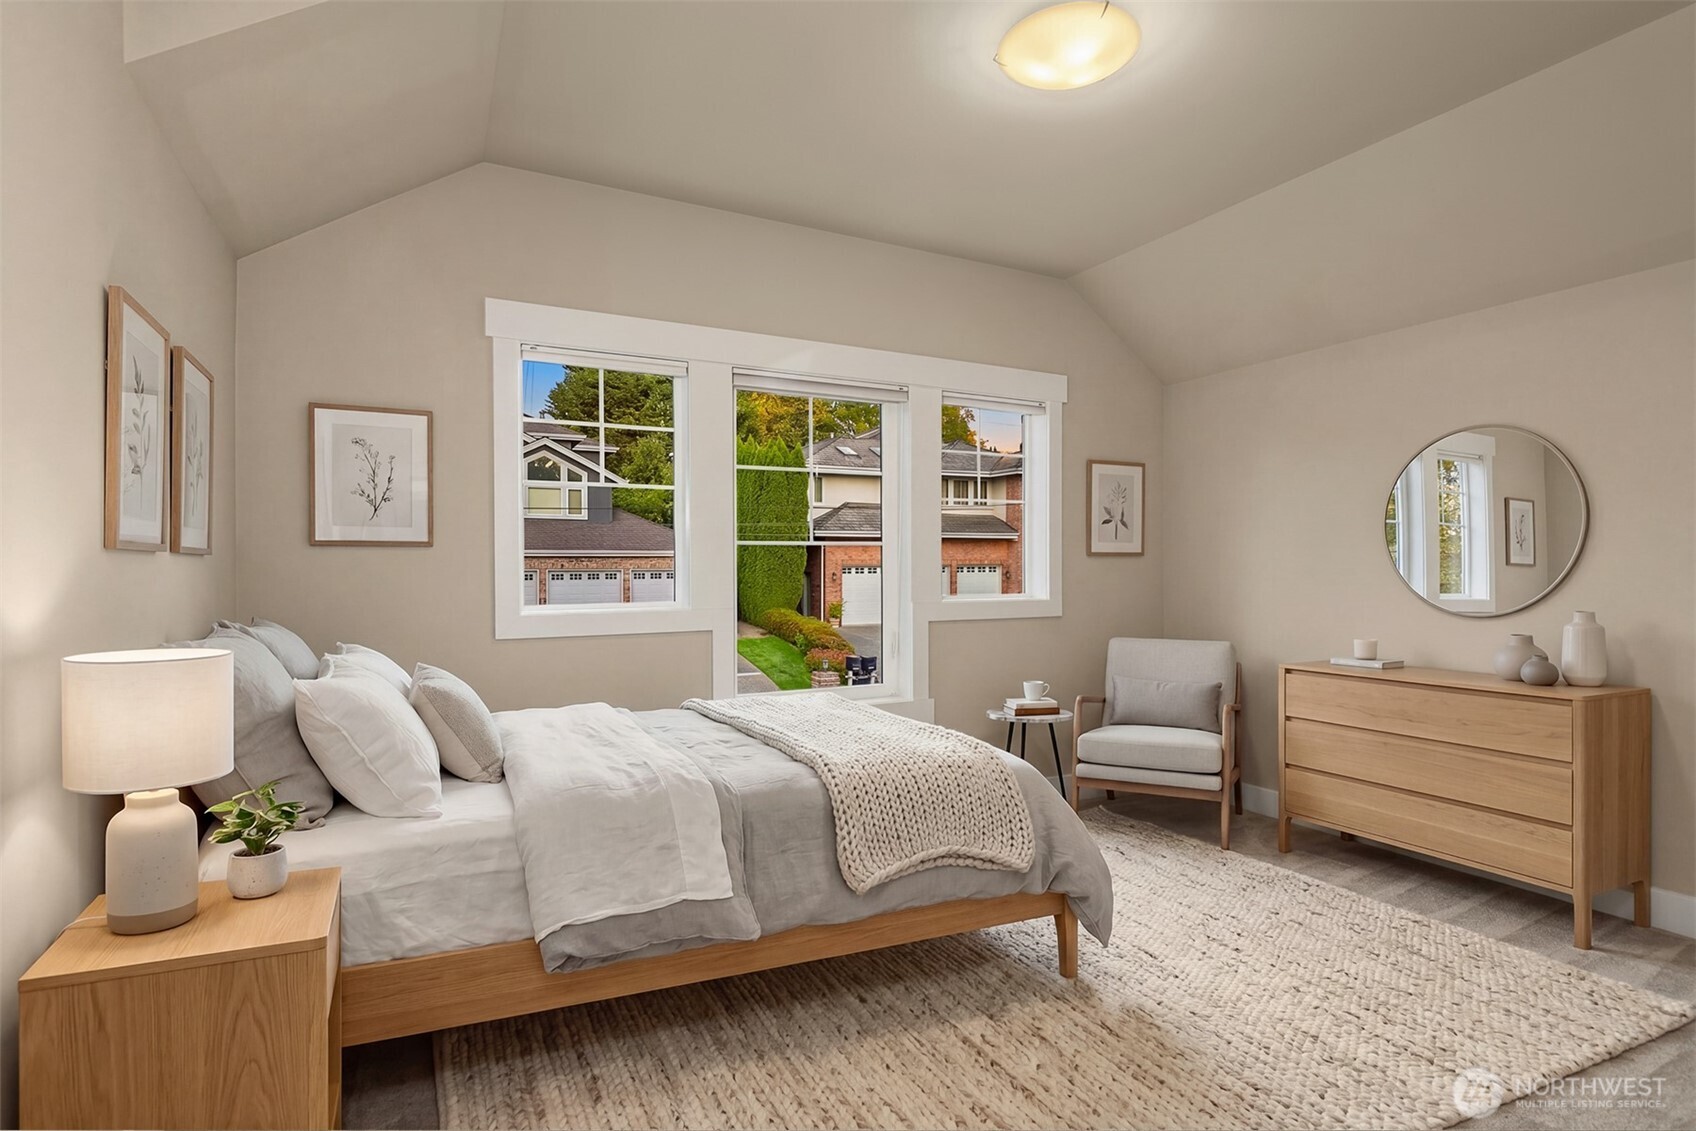
Staged bedroom with vaulted ceiling, neutral bedding, and large windows overlooking neighboring homes.
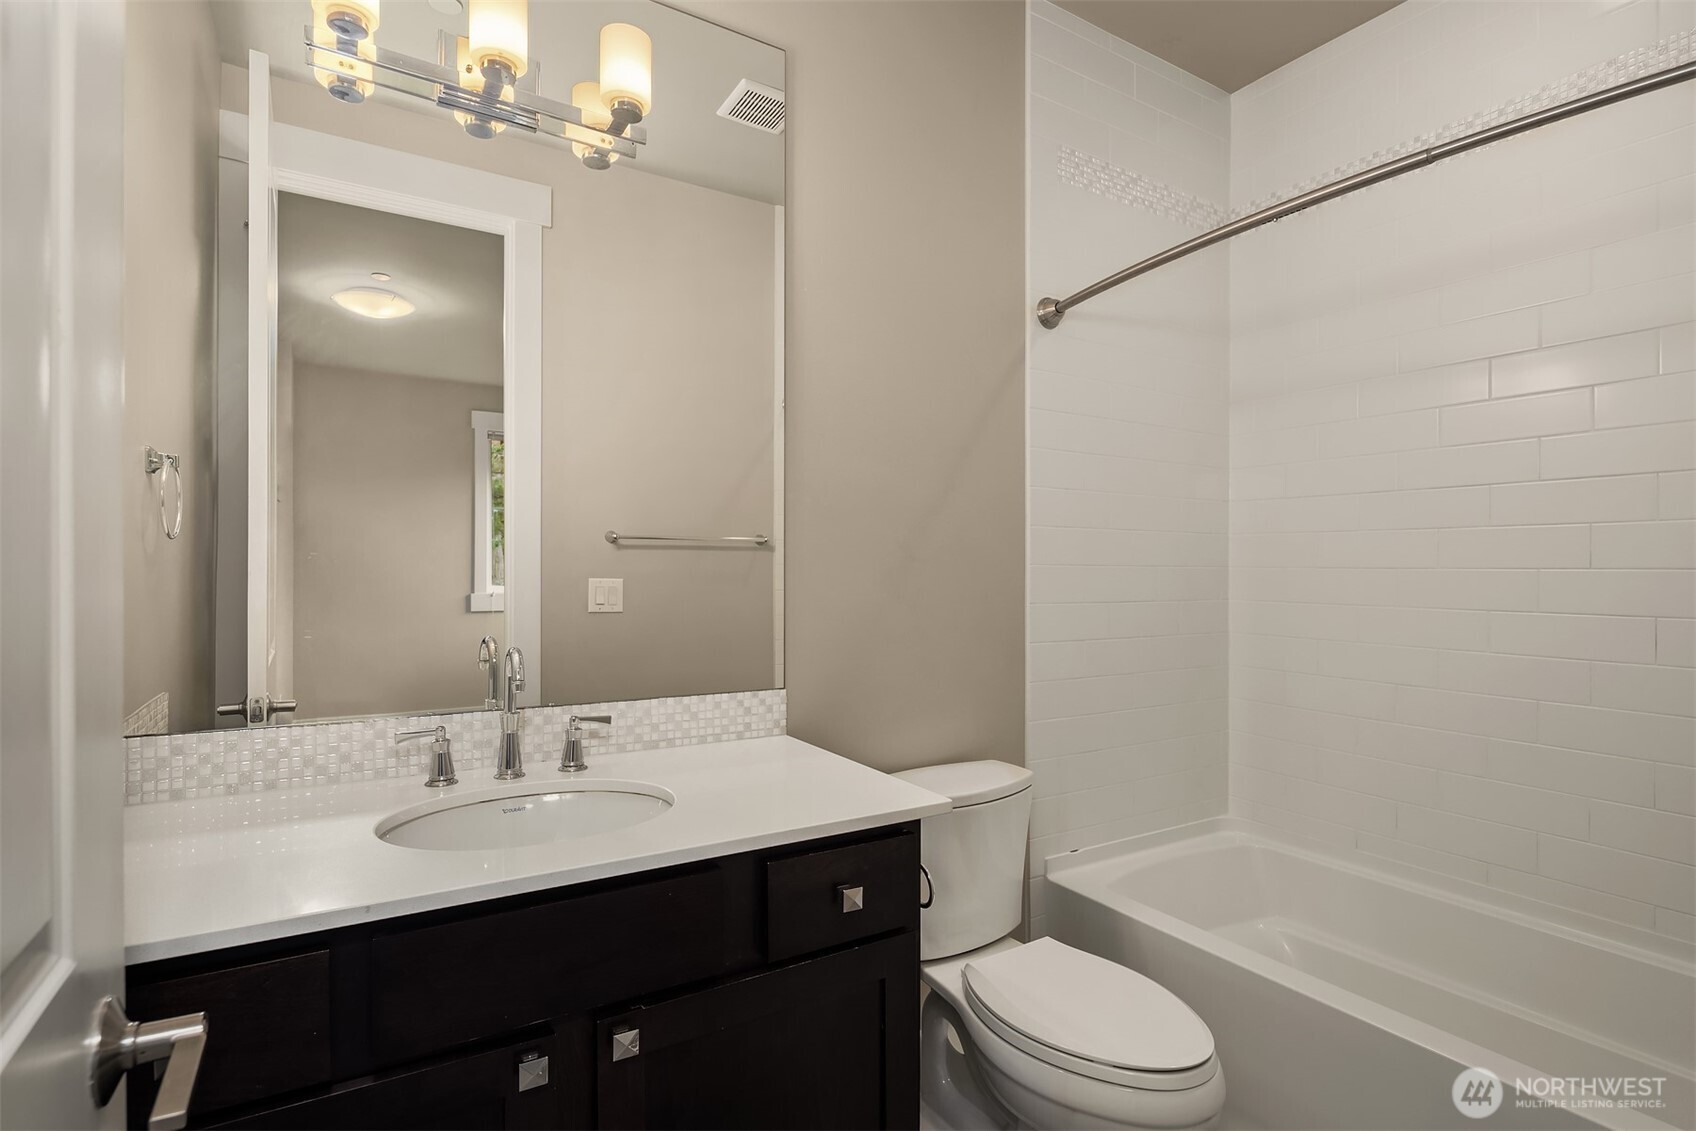
Bathroom with dark wood vanity, white countertop, and tub with tiled walls.
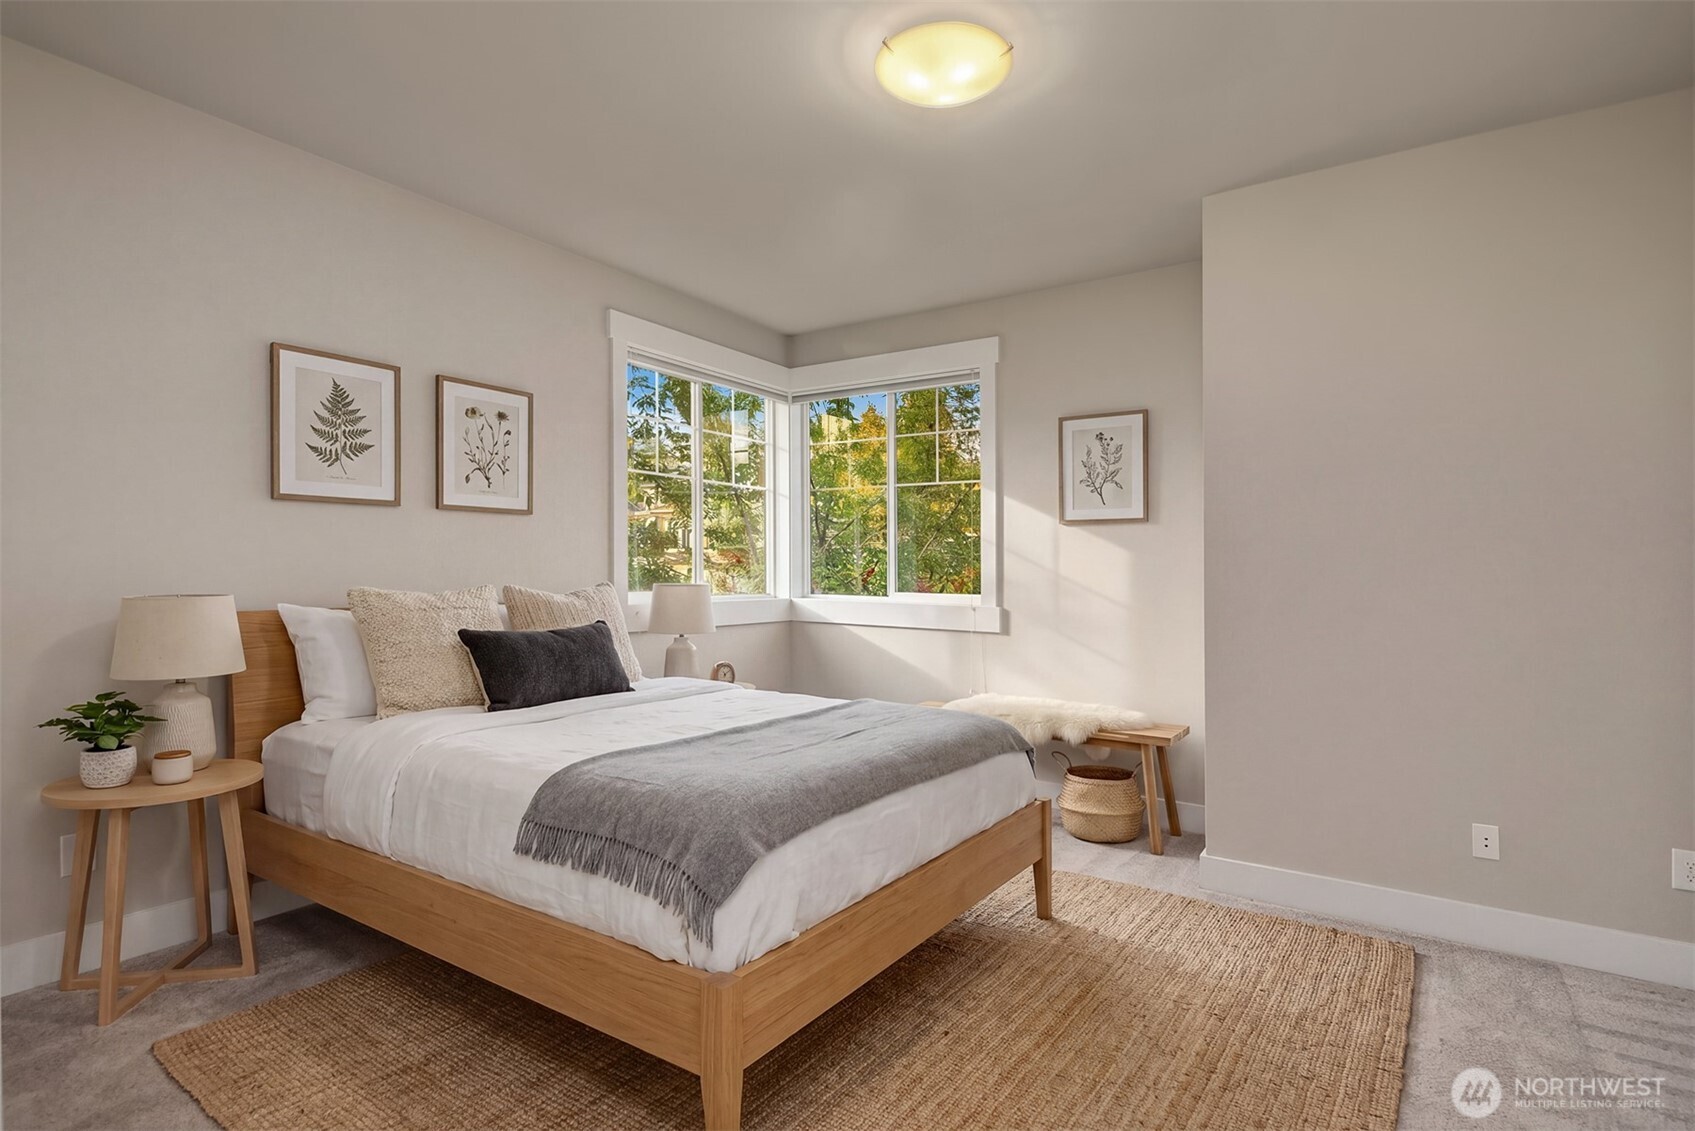
Staged bedroom with a wood bed, neutral linens, and bright corner windows.
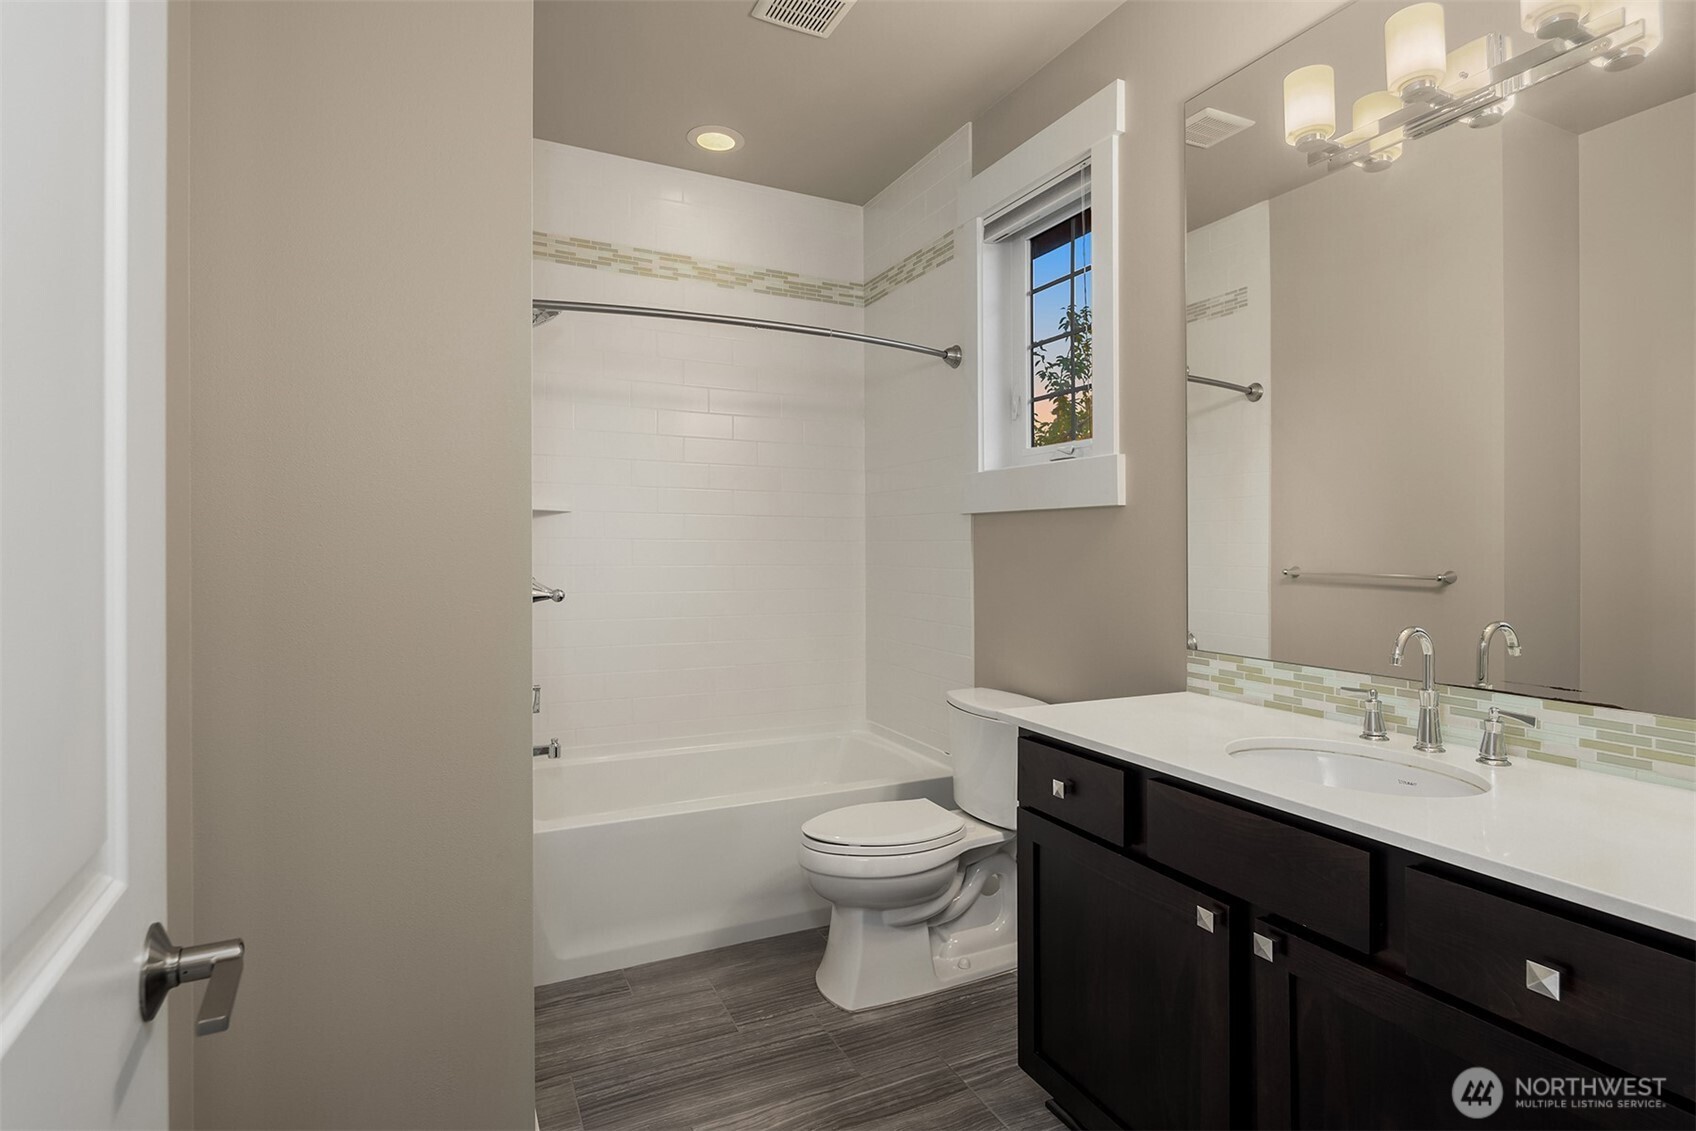
Bathroom with a dark vanity, large mirror, and white-tiled tub and shower.
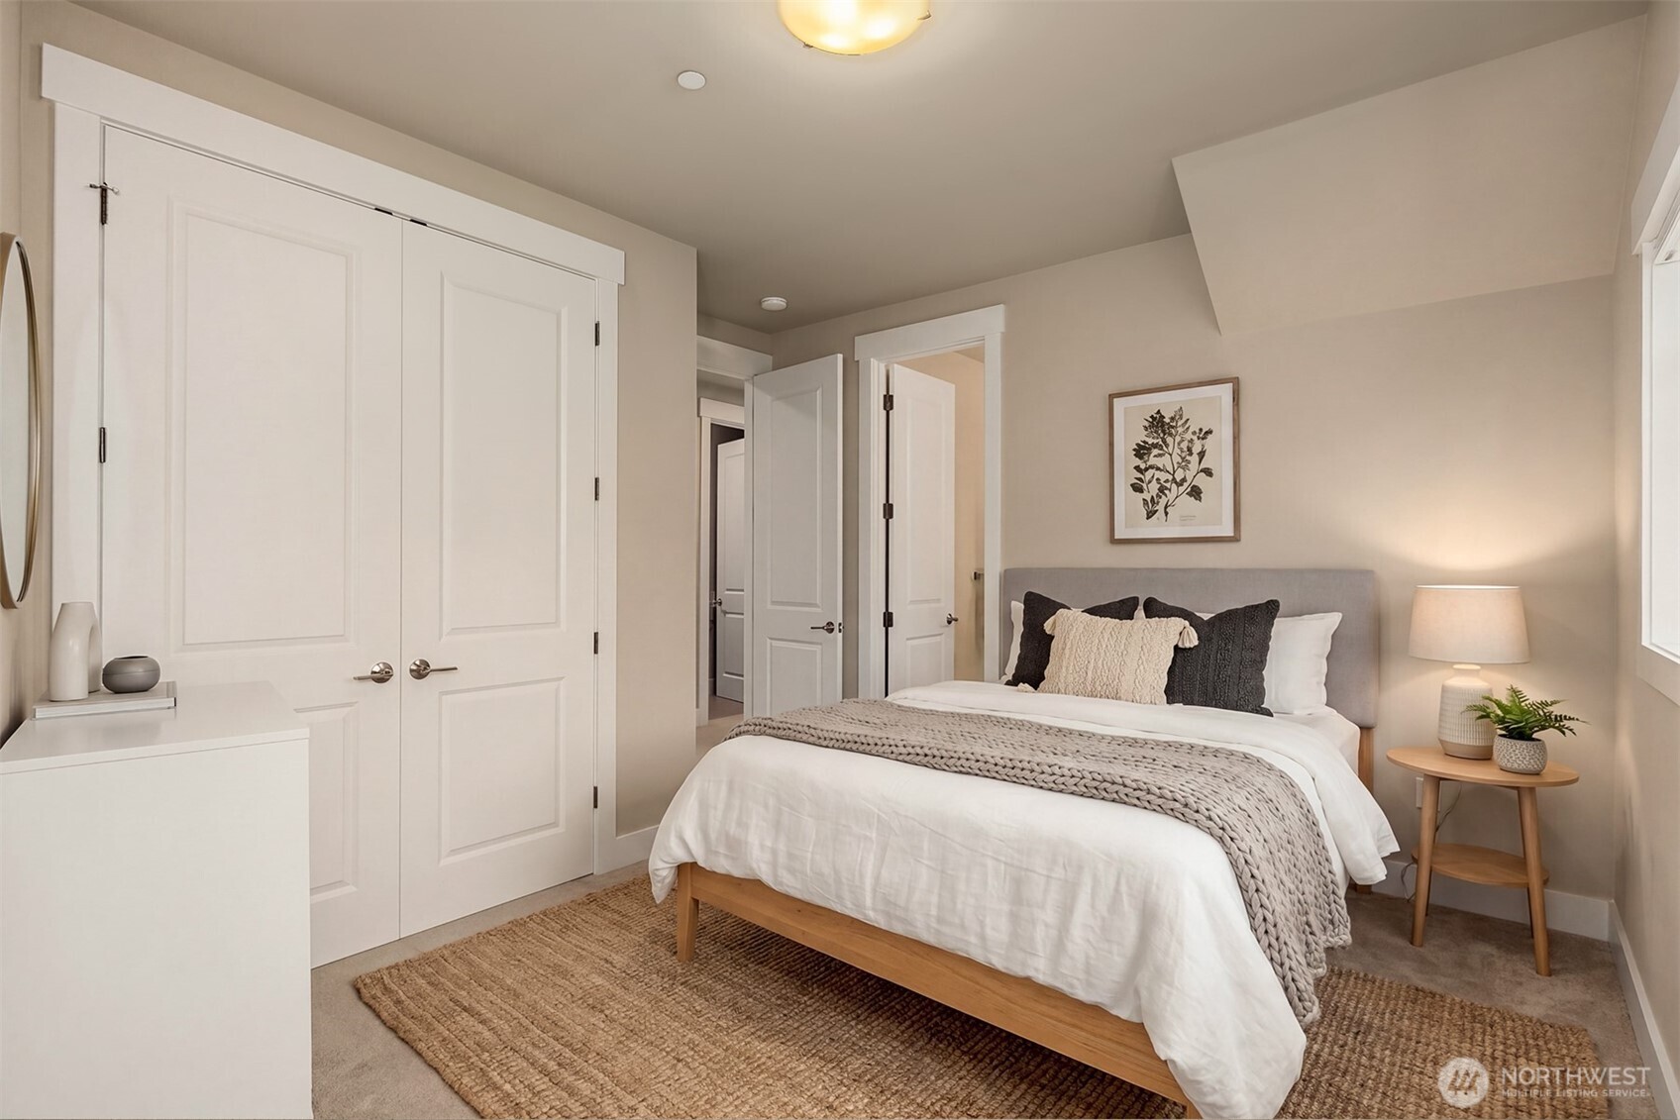
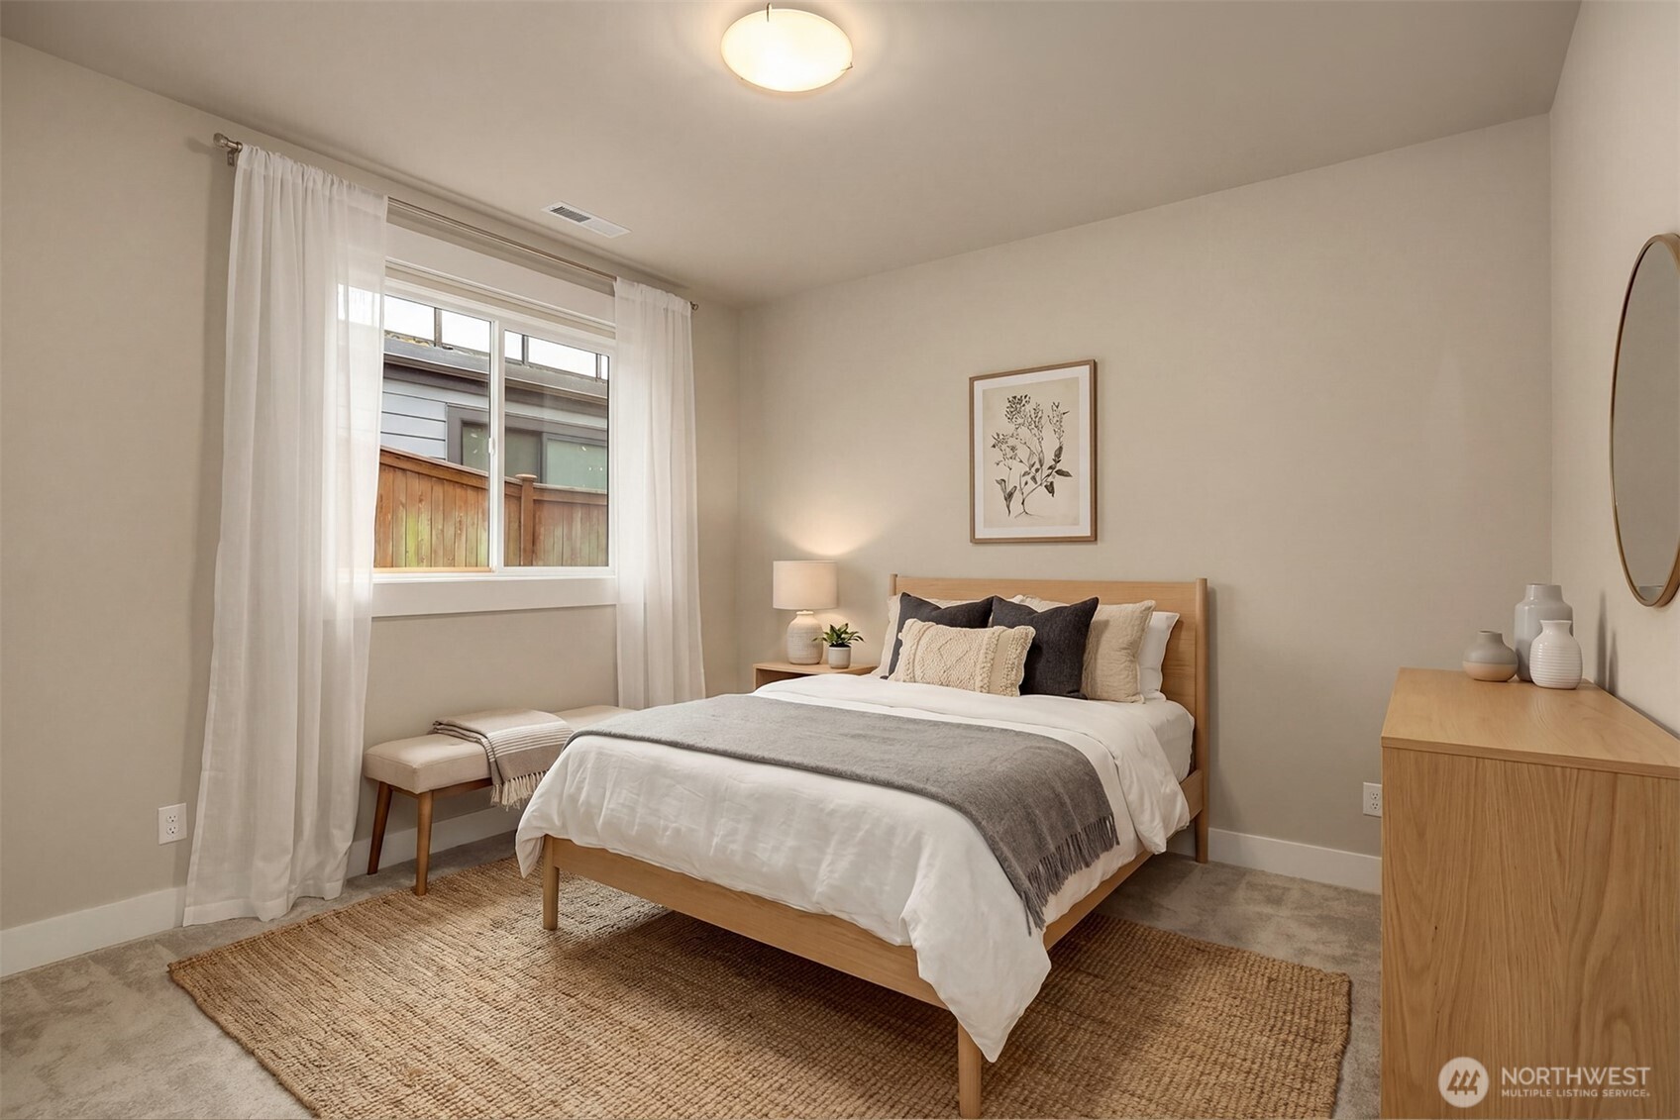
Staged bedroom with white bedding, a gray throw, paneled closet doors, and a woven rug.
Bathroom with white tub and tiled surround, small window, and dark wood vanity.
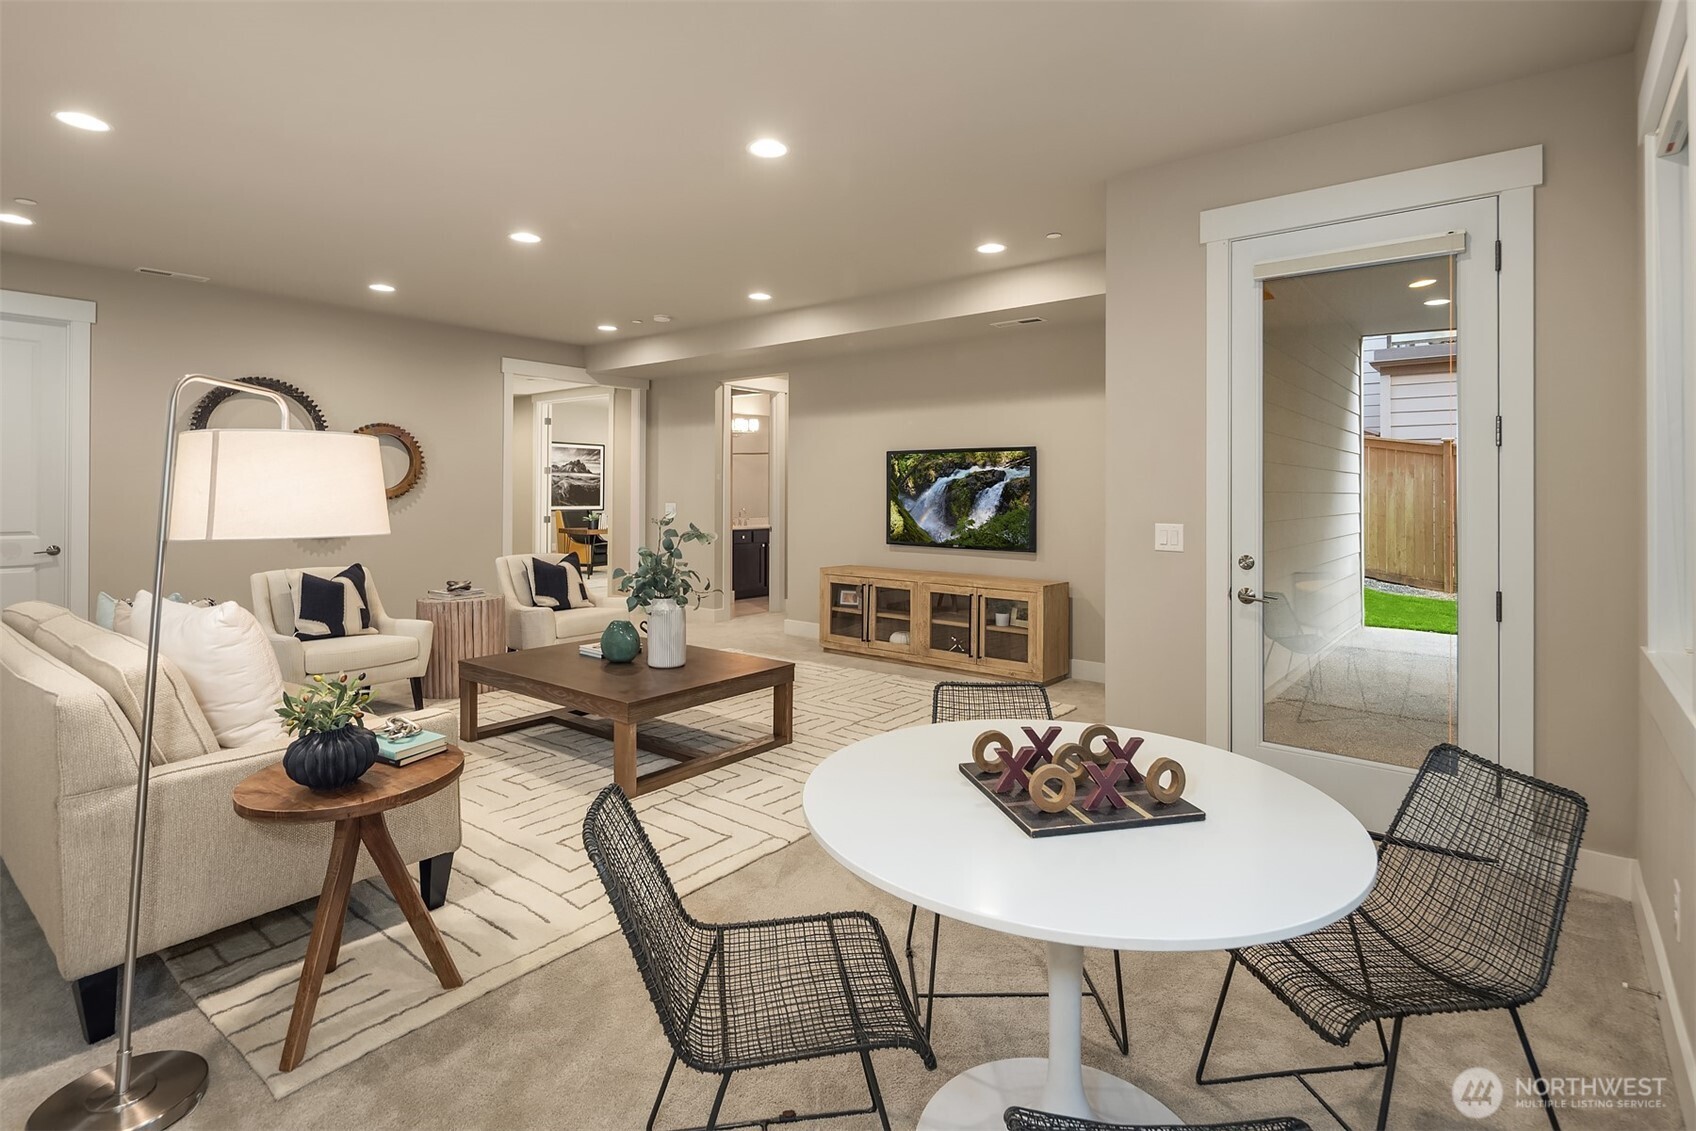
Staged living and dining room with cream seating, a white oval table, and a glass door to the patio.
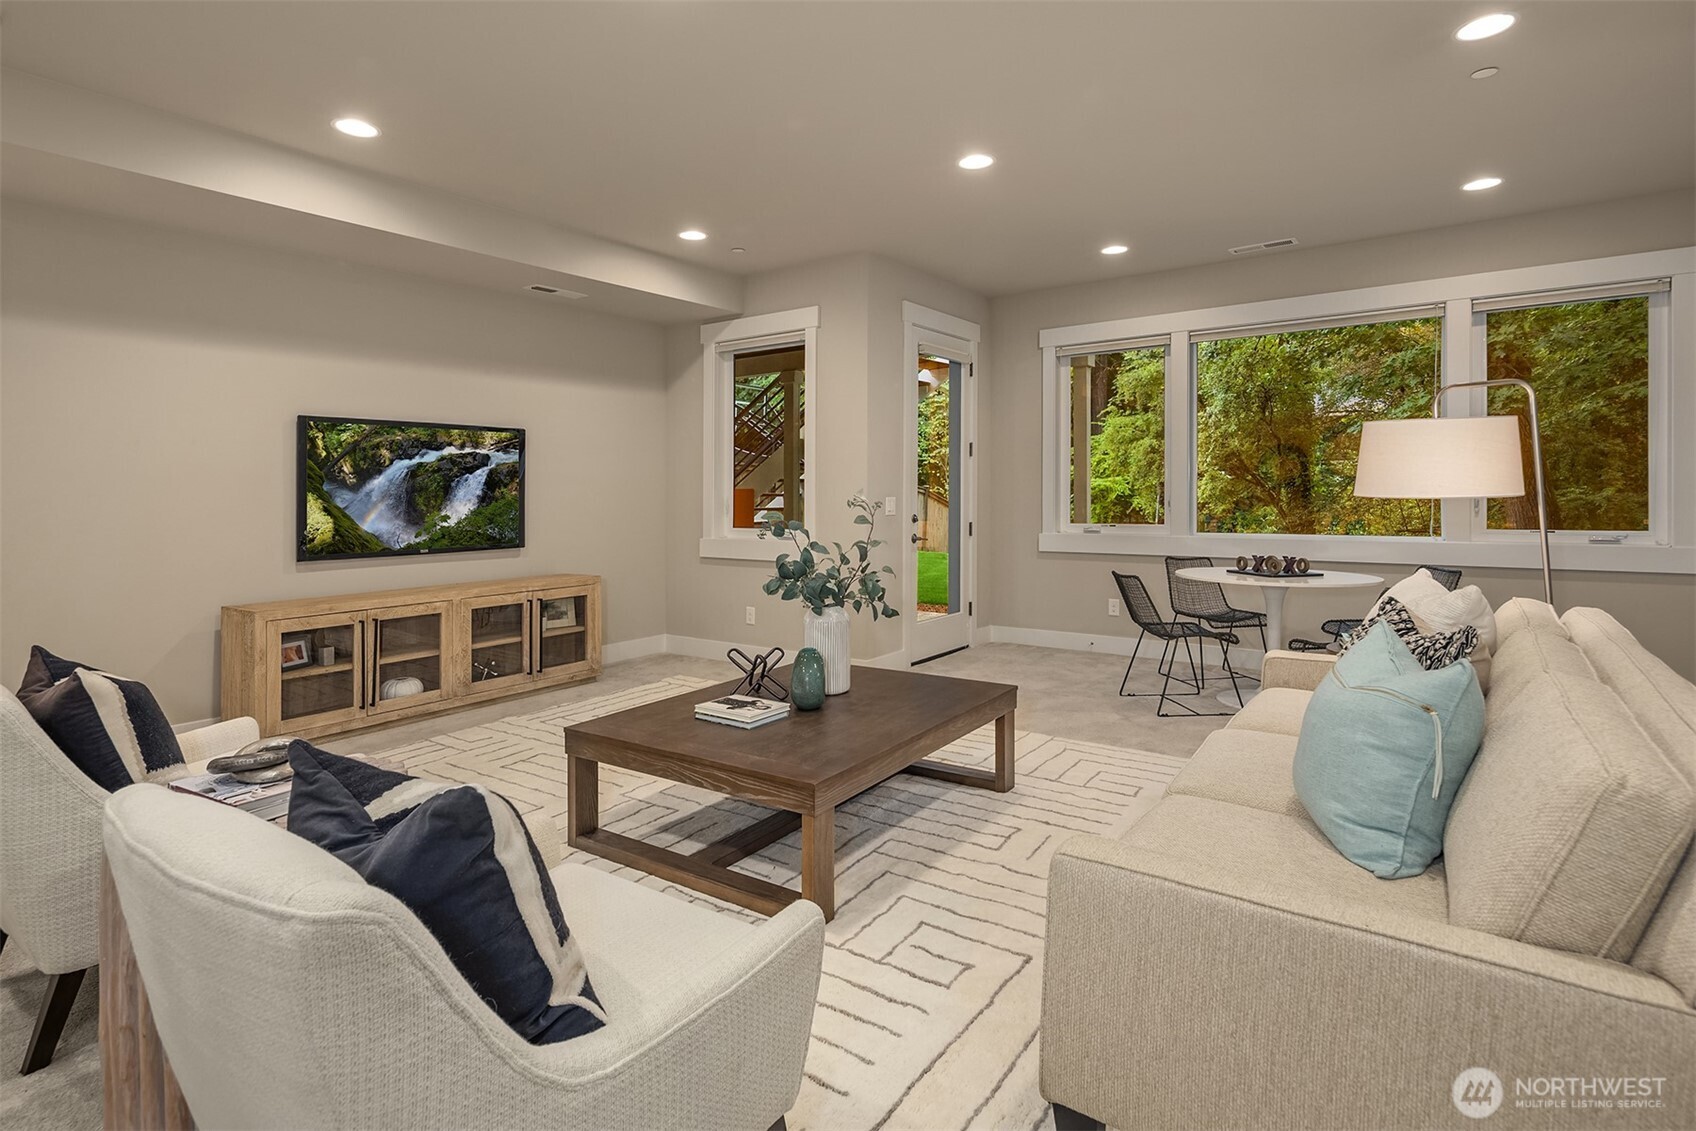
Staged living room with cream seating, a dark wood coffee table, and wide windows overlooking greenery.
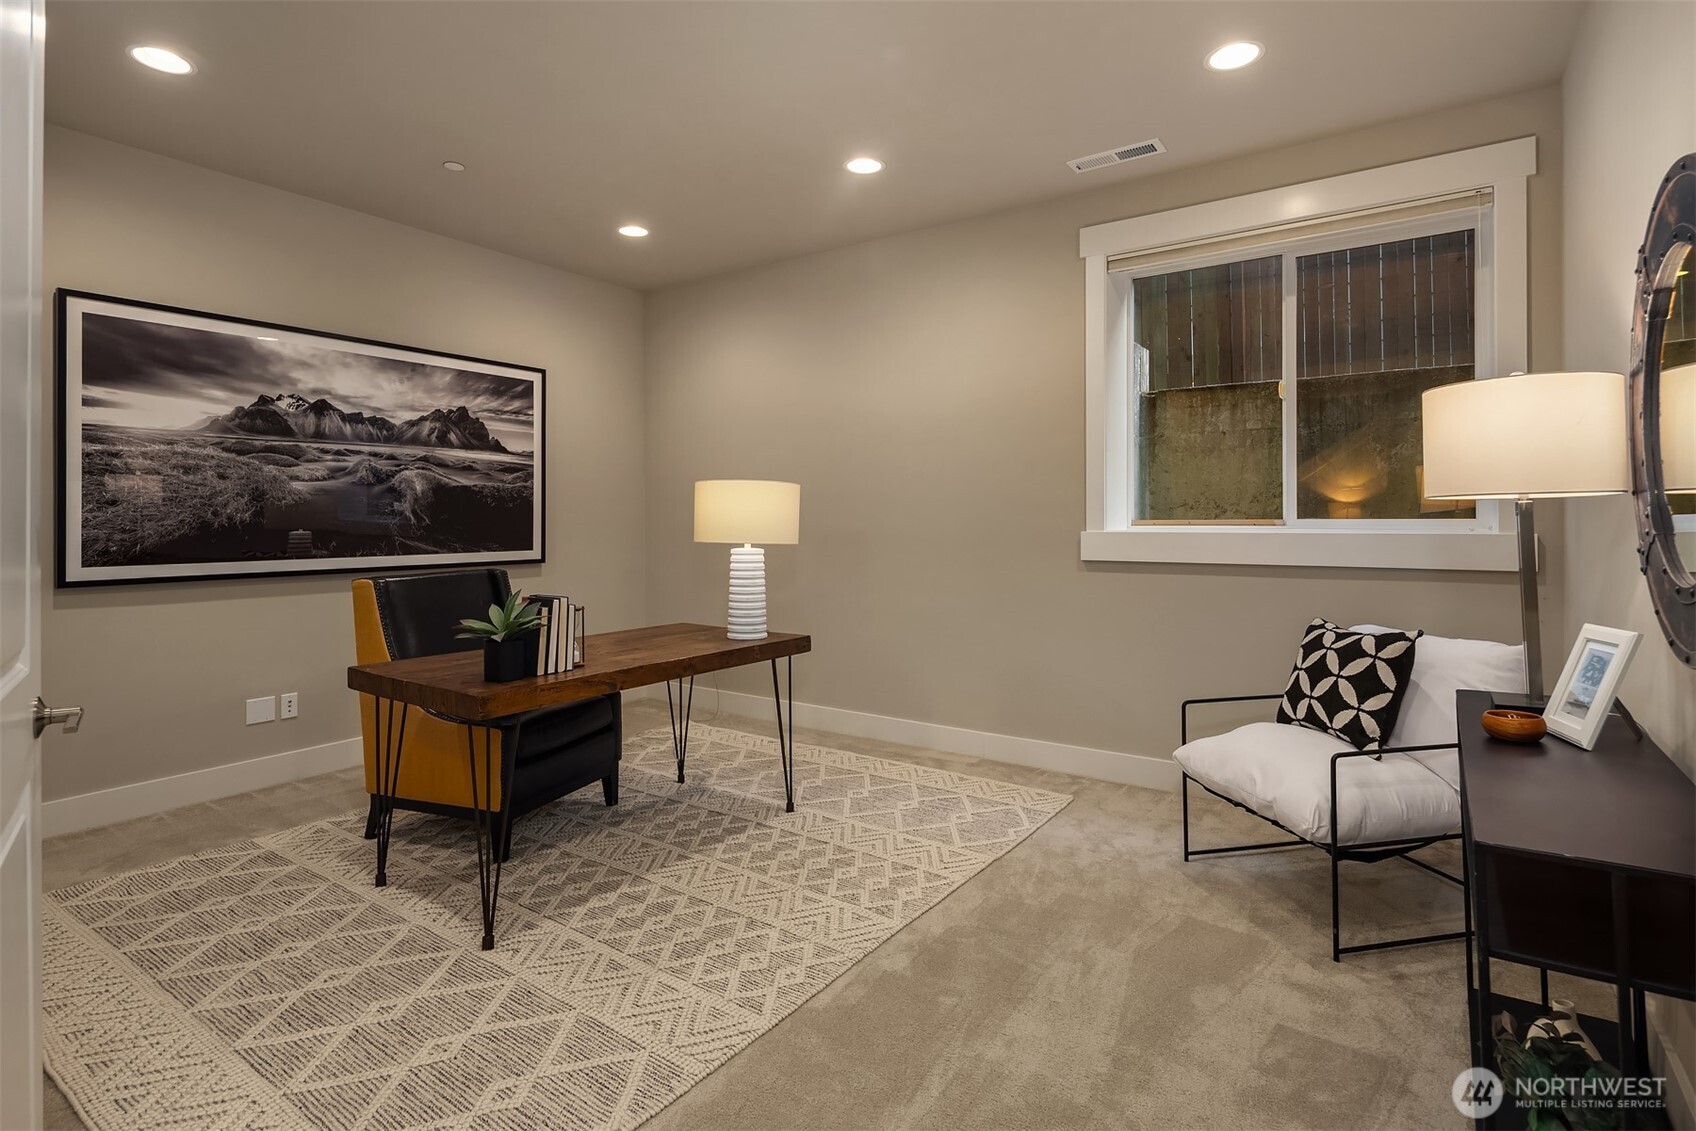
Furnished home office with a wooden desk, patterned rug, and framed mountain photograph.
Staged bedroom with a light wood bed, white and gray bedding, and a woven rug.
Aerial neighborhood view at dusk, with an arrow marking the home near a highway and apartment buildings.
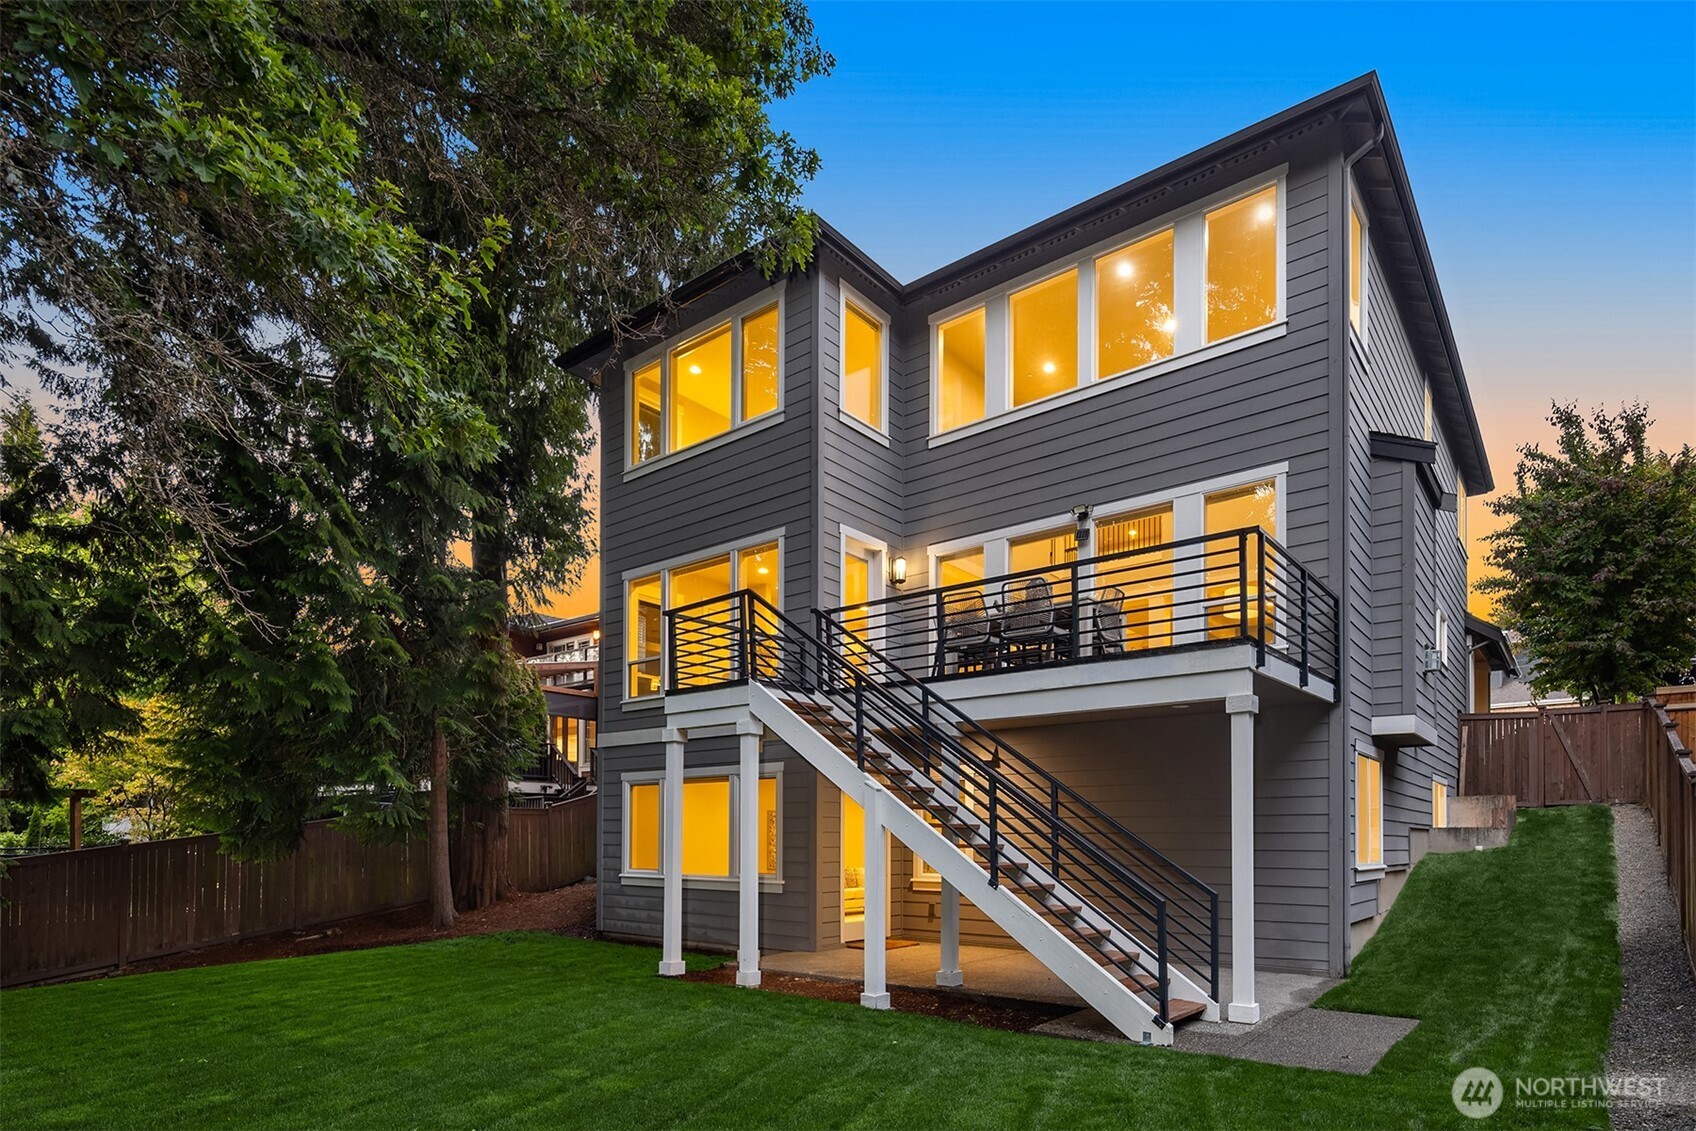
Two-story gray house at dusk with a raised deck, black railings, and a broad exterior staircase.
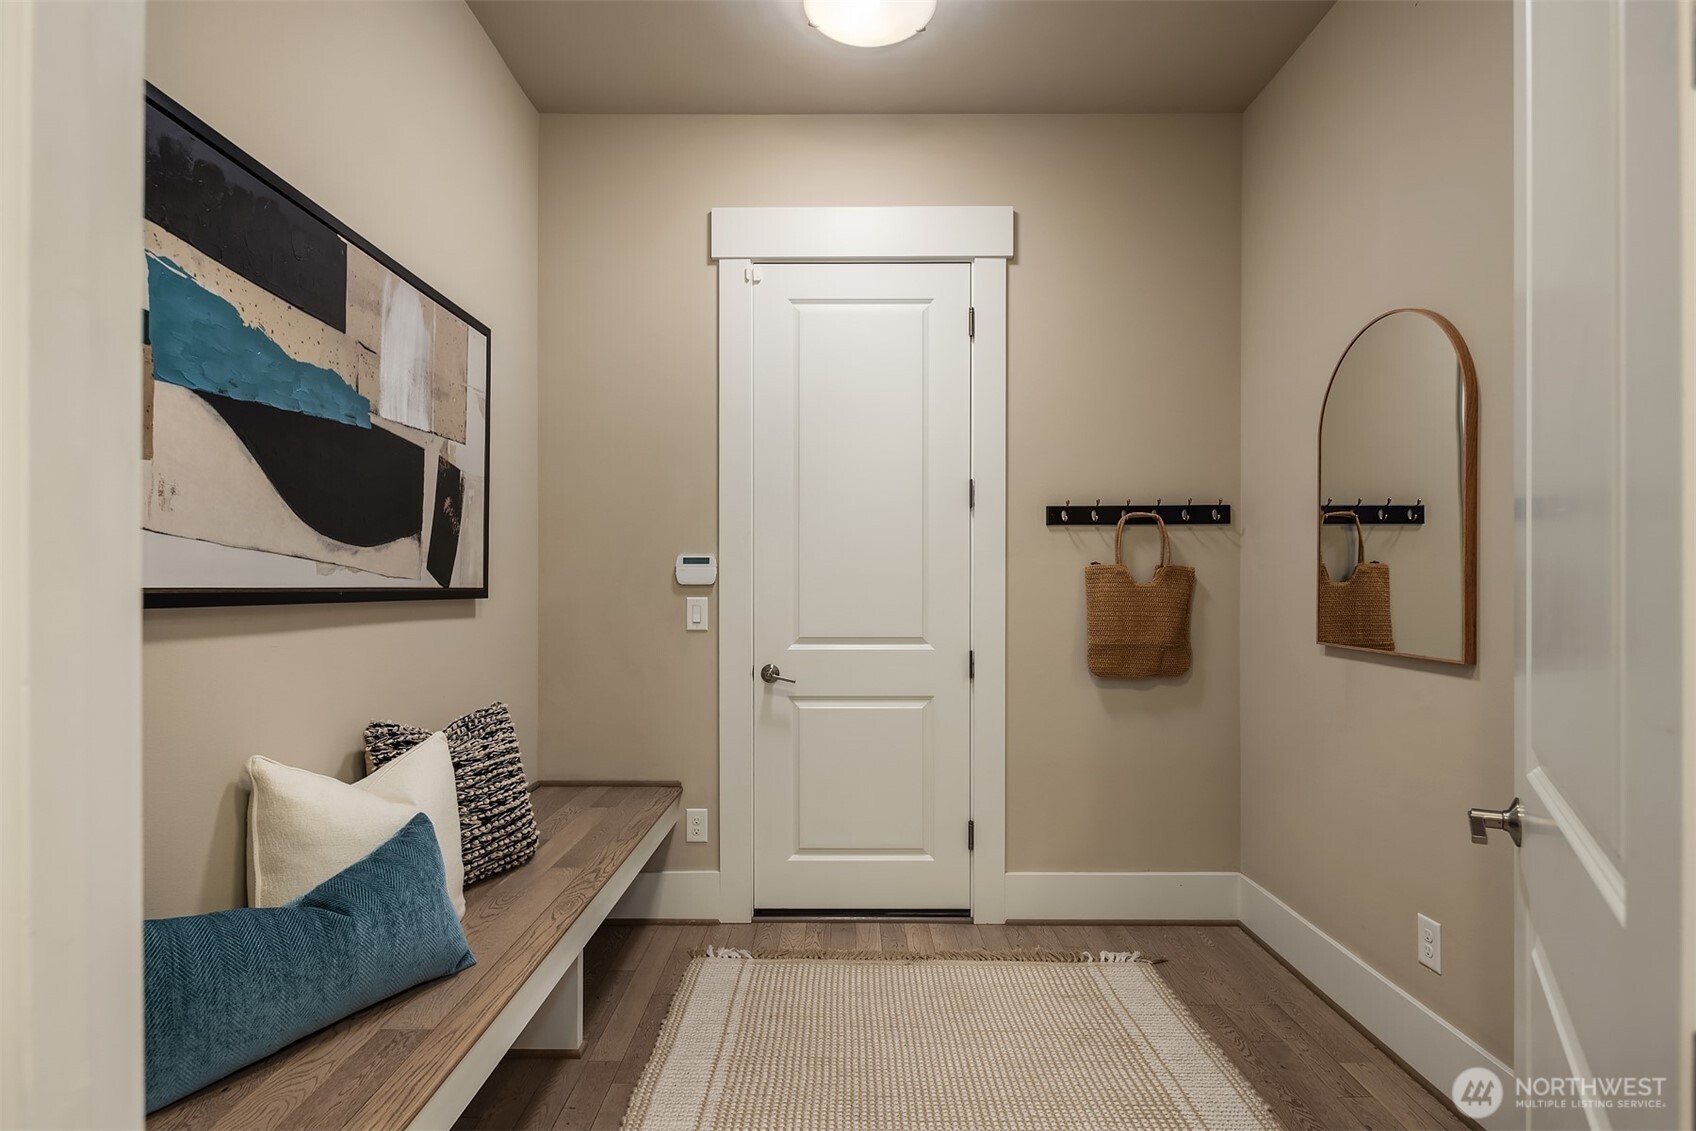
Entry hall with a built-in bench, white paneled door, wall hooks, and arched mirror.
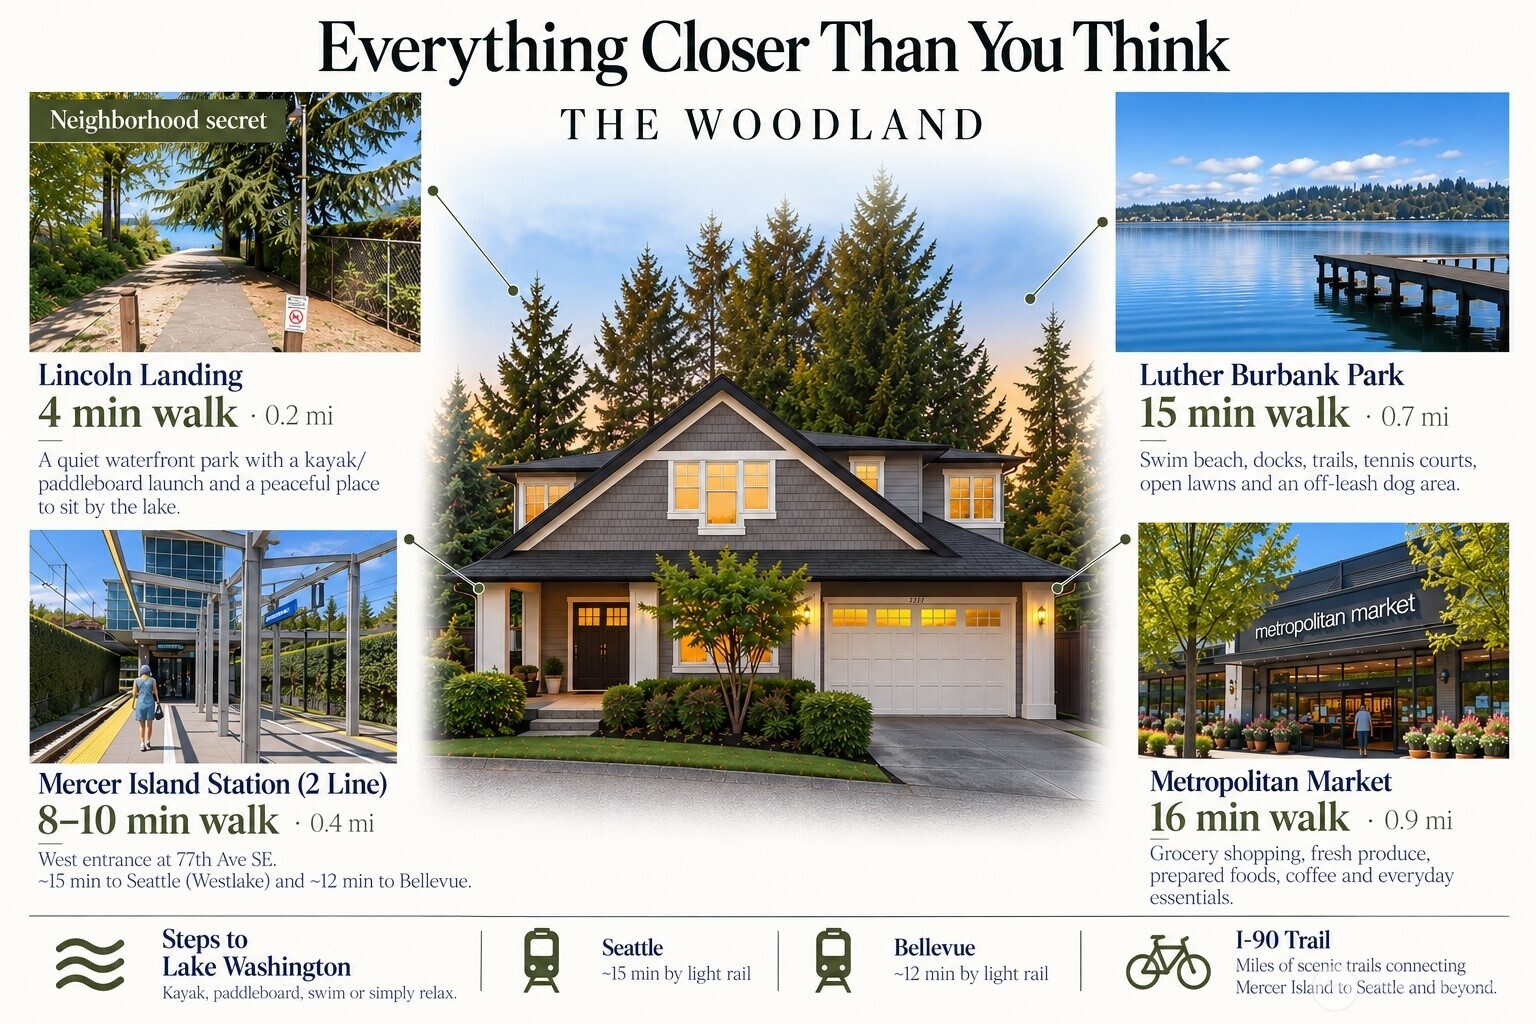
Neighborhood infographic showing The Woodland home and nearby parks, light rail, market, lake access, and trail distances.
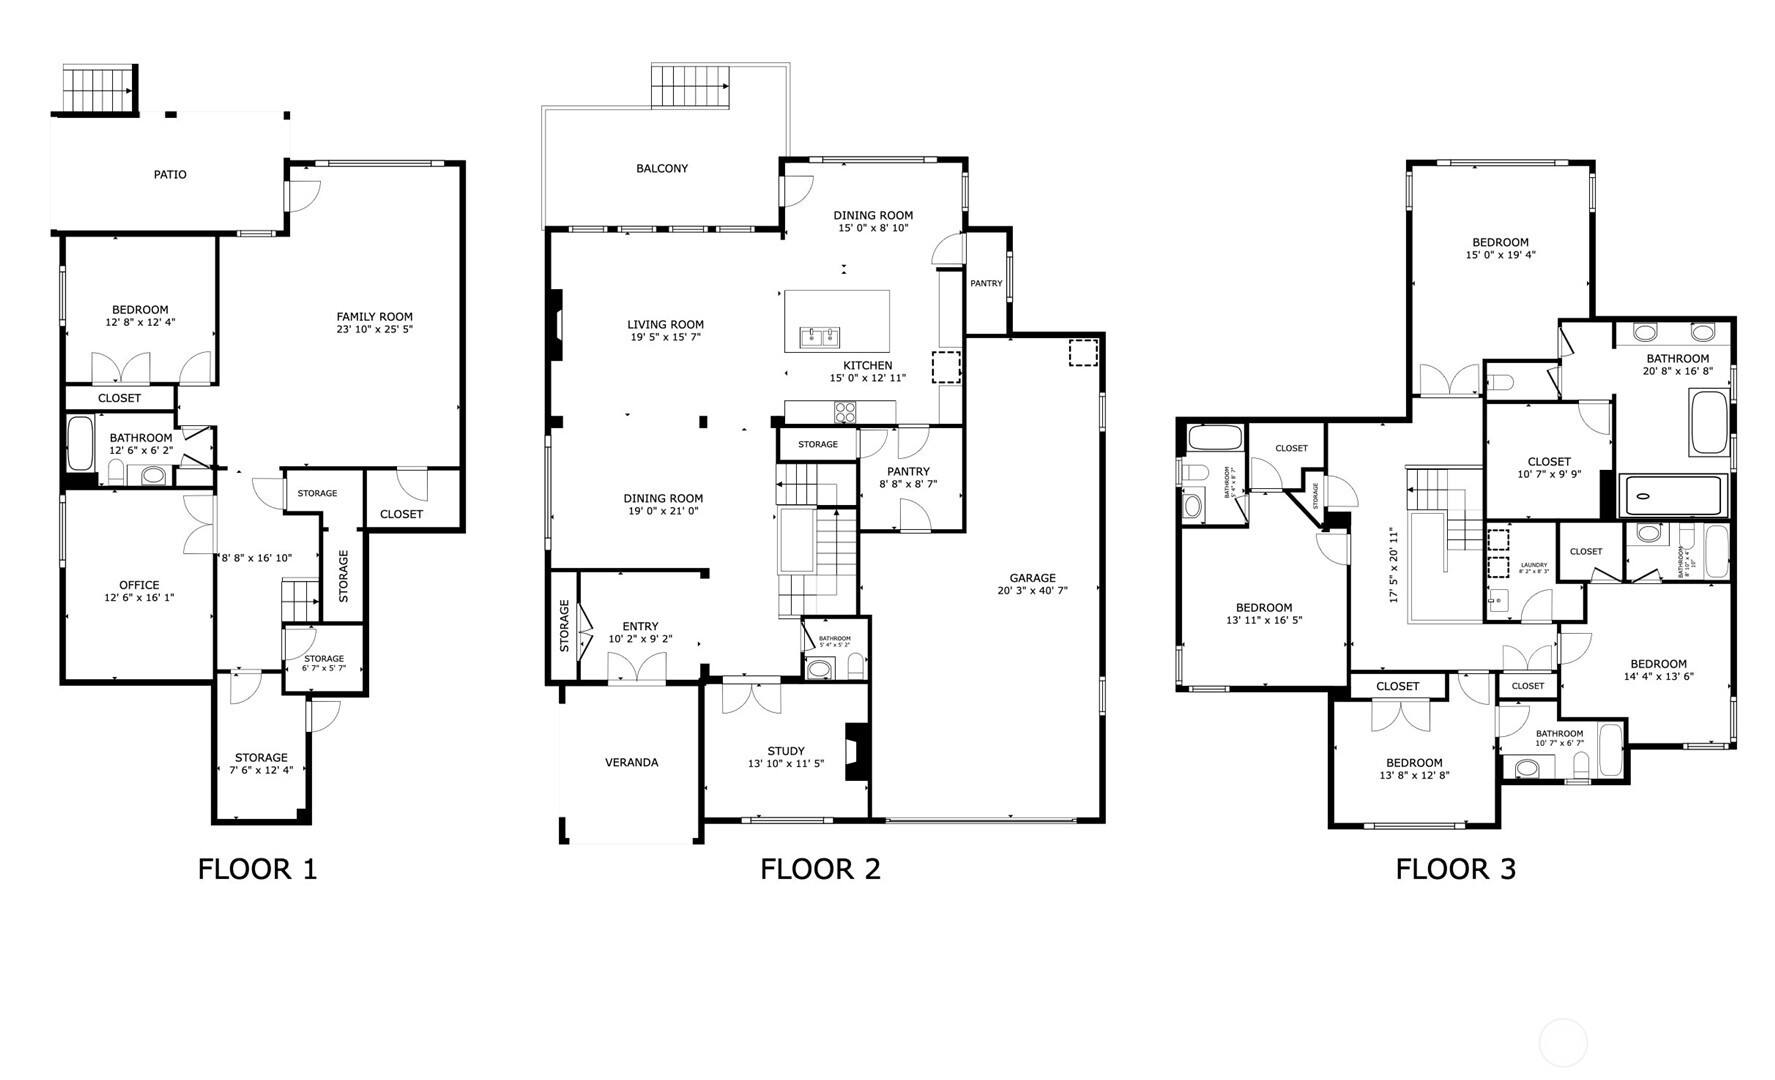
Three-story home floor plan with labeled rooms, dimensions, a garage, balcony, and veranda.
Gray shingle two-story house with a steep gable, attached garage, and warmly lit windows at dusk.
SEE ALL PHOTOS
Aerial view of Mercer Island homes beside Lake Washington at sunset, with an arrow pointing to one house.
Gray shingle-sided home with a steep gabled roof, glowing windows, covered entry, and landscaped front lawn at dusk.
Covered entry patio with wood ceiling, open double doors, potted shrubs, and woven chairs.
Furnished entry hall with a dark console, abstract art, circular pendant light, and patterned rug.
Dining room with a long wood table, black chairs, paneled wall, and staircase.
Double-height living room with a fireplace, large windows, and neutral sofas around a glass coffee table.
Open-plan living room, kitchen, and dining area with a white island and upstairs balcony railing.
Open living room and kitchen with vaulted ceilings, tall windows, and a large island.
Bright kitchen with white cabinetry, granite counters, a large double-sink island, and stainless steel appliances.
Open-plan kitchen with a large granite island, adjoining dining area, and fireplace living room.
Fenced backyard with a broad green lawn, mature trees, and a gravel path.
Outdoor dining terrace with a long table and woven chairs overlooking dense trees.
Staged bedroom with a cream upholstered bed and large windows overlooking trees.
Modern bathroom with a freestanding soaking tub and glass walk-in shower with mosaic tile accents.
Bathroom with a freestanding soaking tub, wooden bath caddy, and dark double-sink vanity.
Staged living room with a vaulted ceiling, fireplace, cream sofas, and large windows overlooking a leafy deck.
Dining room with a wood table, black chairs, and an adjoining living area with a fireplace.
Kitchen with a large marble island, four woven barstools, white cabinets, and stainless steel appliances.
Dining room with a wooden table and white chairs beside large windows overlooking trees.
Furnished home office with a fireplace, wooden desk, and large window overlooking leafy landscaping.
Bathroom with a white vanity and stone countertop, framed floral art, and a vase of blossoms.
Staged bedroom with a white bed, corner windows, and a light wood dresser.
Bathroom with dark wood vanity, mosaic tile accents, and white shower curtain.
Staged bedroom with vaulted ceiling, neutral bedding, and large windows overlooking neighboring homes.
Bathroom with dark wood vanity, white countertop, and tub with tiled walls.
Staged bedroom with a wood bed, neutral linens, and bright corner windows.
Bathroom with a dark vanity, large mirror, and white-tiled tub and shower.
Staged bedroom with white bedding, a gray throw, paneled closet doors, and a woven rug.
Bathroom with white tub and tiled surround, small window, and dark wood vanity.
Staged living and dining room with cream seating, a white oval table, and a glass door to the patio.
Staged living room with cream seating, a dark wood coffee table, and wide windows overlooking greenery.
Furnished home office with a wooden desk, patterned rug, and framed mountain photograph.
Staged bedroom with a light wood bed, white and gray bedding, and a woven rug.
Aerial neighborhood view at dusk, with an arrow marking the home near a highway and apartment buildings.
Two-story gray house at dusk with a raised deck, black railings, and a broad exterior staircase.
Entry hall with a built-in bench, white paneled door, wall hooks, and arched mirror.
Neighborhood infographic showing The Woodland home and nearby parks, light rail, market, lake access, and trail distances.
Three-story home floor plan with labeled rooms, dimensions, a garage, balcony, and veranda.
Gray shingle two-story house with a steep gable, attached garage, and warmly lit windows at dusk.
Provided by NWMLS, Listed by Grace Yu, 425-213-2360 at The Agency Seattle/Eastside
For Sale

2227 77th Avenue SE

2227 77th Avenue SE, Mercer Island, WA 98040

$3,495,000
The Woodland - designed to make everyday living easier. A 5-min walk to a tucked-away Lake Washington waterfront park perfect for a morning paddle, 8 min on foot to light rail, and about 12 min by car to Seattle and 14 to Bellevue, this distinctive Mercer Island home combines timeless design, craftsmanship, and one of the Island's most convenient locations. Filled with natural southwest light, the dramatic two-story great room anchors 5,100 SF of finished living space. The chef's kitchen features Sub-Zero and Wolf appliances and an oversized island made for gathering, while the dining room transitions effortlessly from formal dinners to casual brunches. Five bedrooms (four en-suite) and 5.5 baths include a serene primary suite with a spa-like bath. The finished daylight lower level offers flexible space for guests or recreation. Move-in ready, the home shows like new. Outside, level lawns create inviting space for play and entertaining, transitioning into a naturalized landscape framed by mature trees and towering evergreens. A small brook runs through the property, adding to its peaceful woodland setting on 0.42 acres. The Woodland brings together space, nature, and convenience in a home that simply makes life easier. Now offered $148,000 below its 2025 assessed value.

5
beds

6
baths

5,100 Sq.Ft. LIVING AREA

0.42 Acres lot

Features & Amenities

Interior

  • total bedrooms5
  • Total bathrooms6
  • full bathrooms5
  • half bathroom1
  • Flooring Ceramic Tile, Hardwood, Carpet
  • Fireplace Gas
  • APPLIANCES Dishwasher, Disposal, Double Oven, Dryer, Microwave, Refrigerator, Stove(s)/Range(s), Washer
  • other interior Features Bath Off Primary, Dbl Pane/Storm Window, Dining Room, Fireplace, French Doors, High Tech Cabling, Pantry, Sprinkler System, Vaulted Ceiling(s), Walk-In Closet(s), Water Heater

Area & Lot

  • Status For Sale
  • Living Area5,100 Sq.Ft.
  • Total Area5,100 Sq.Ft.
  • Lot Area0.42 Acres
  • MLS® ID2570435
  • TypeResidential
  • YEAR BUILT2014
  • NeighborhoodMercer Island
  • Architecture StylesCraftsman
  • Elementary SchoolBuyer To Verify
  • Middle SchoolIslander Mid
  • High SchoolMercer Isl High
  • School DistrictMercer Island

Exterior

  • STORIES2
  • water SourcePublic
  • roofComposition
  • lot featuresDead End Street, Paved
  • parkingAttached Garage
  • HEAT TYPE90 High Efficiency, Forced Air, Recirculation Pump
  • AIR CONDITIONINGCentral Air, Forced Air
  • sewerSewer Connected
  • SubstructurePoured Concrete
  • security FeaturesPartially Fenced
  • other exterior FeaturesCement Planked, Stone, Wood Products

Financial

  • Sales Price$3,495,000
  • Real Estate Tax $23,615/yr
  • Zoning R-8.4
View Virtual Tour
Gray shingle-sided home with a steep gabled roof, glowing windows, covered entry, and landscaped front lawn at dusk.

Schedule a Showing

I would love to show you this beautiful property. Please select your preferred date and time below. I will be in touch shortly to confirm your appointment.

Schedule a Showing

I would love to show you this beautiful property. Please select your preferred date and time below. I will be in touch shortly to confirm your appointment.
Thank you for your interest in 2227 77th Avenue SE, Mercer Island, WA 98040. We are reviewing your request and will be in touch shortly!

Mortgage Calculator

Estimate your monthly mortgage payment, including the principal and interest, property taxes, and HOA. Adjust the values to generate a more accurate rate.
All estimates are provided for informational purposes only. Actual amounts may vary.
$0,000 Your Payment 20 15 65
$0,000 Your Payment

Mercer Island

Explore

Work With Susan

Susan is an asset to her clients. She knows where to invest money to bring the most lucrative return, whether it be determining which neighborhoods to buy in or what remodeling projects yield the largest profits.

Follow Me on Instagram