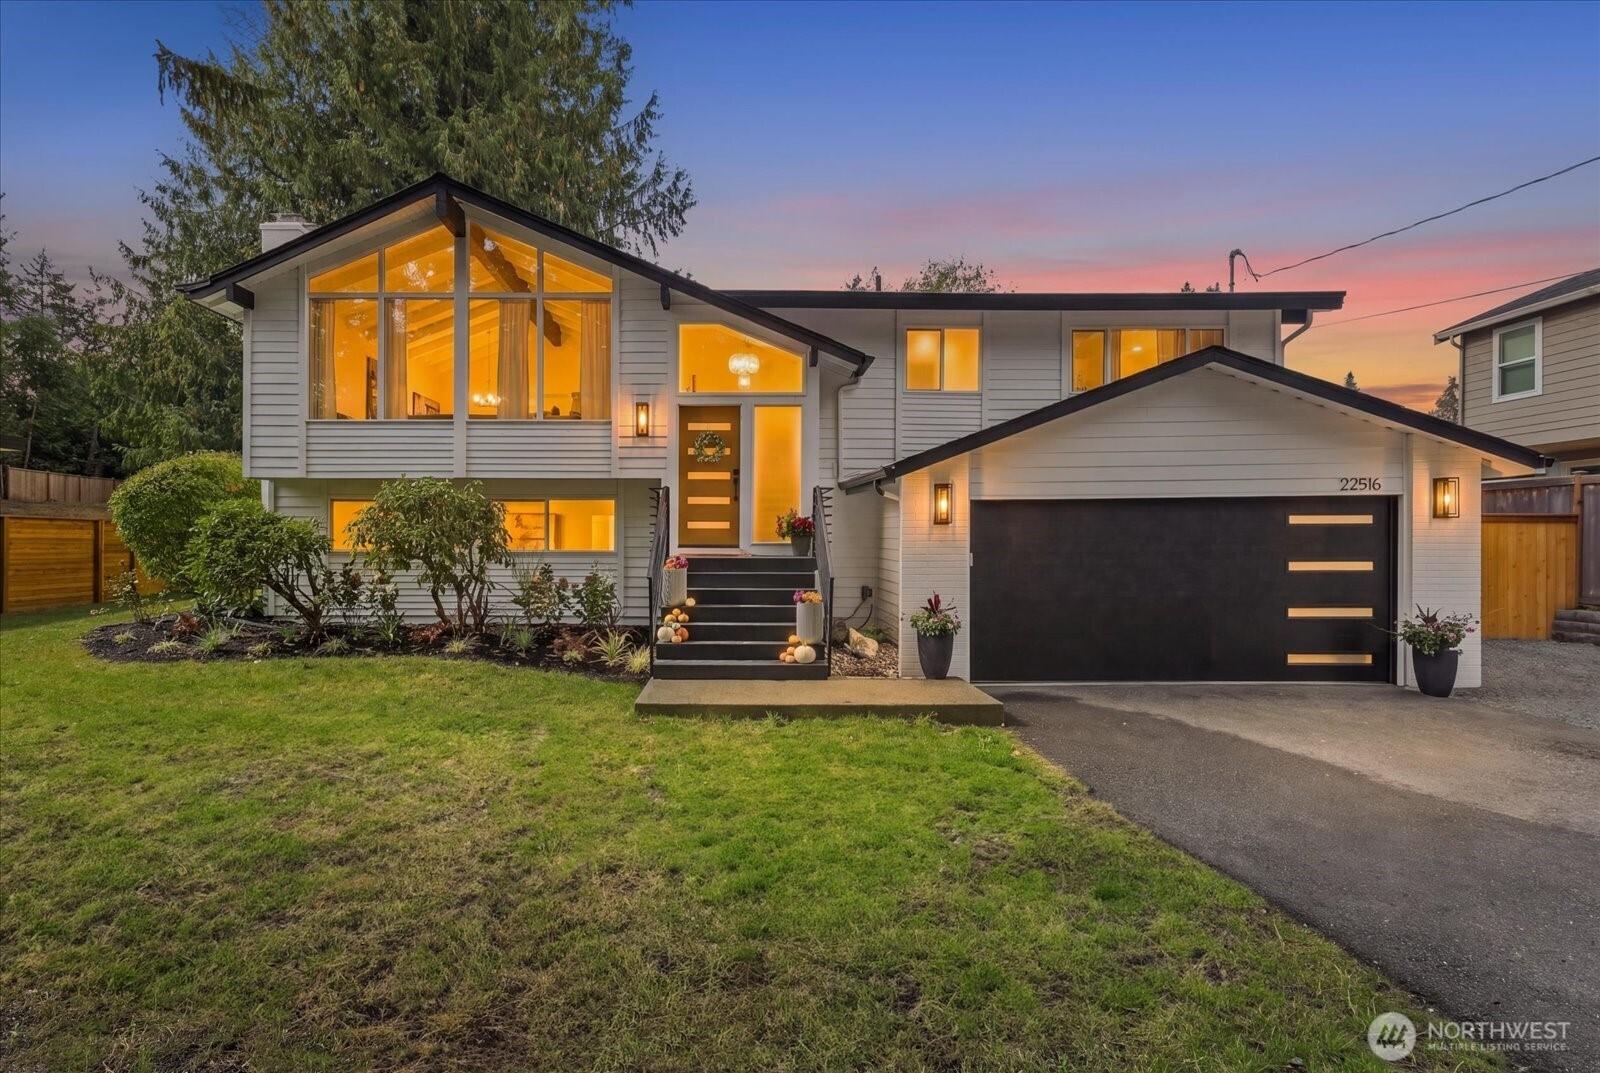
Modern gray split-level home at dusk with a peaked window, black garage door, and warmly lit windows.
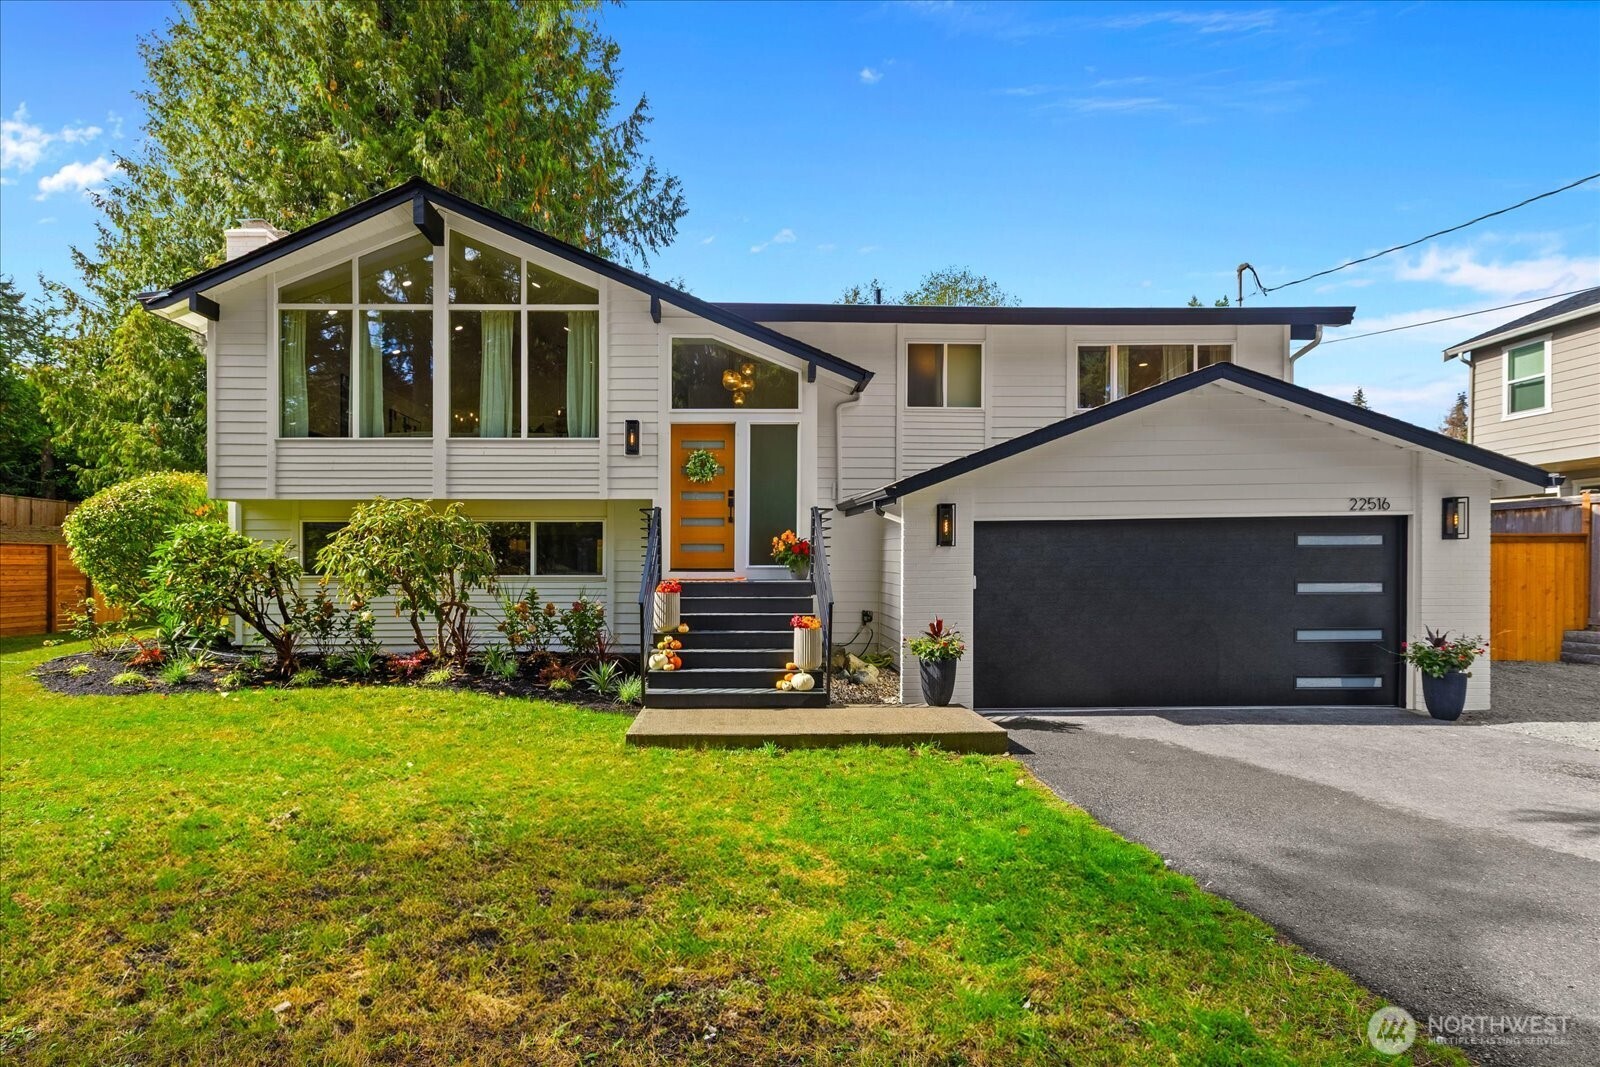
White split-level home with a tall gabled window, orange front door, and dark attached garage.
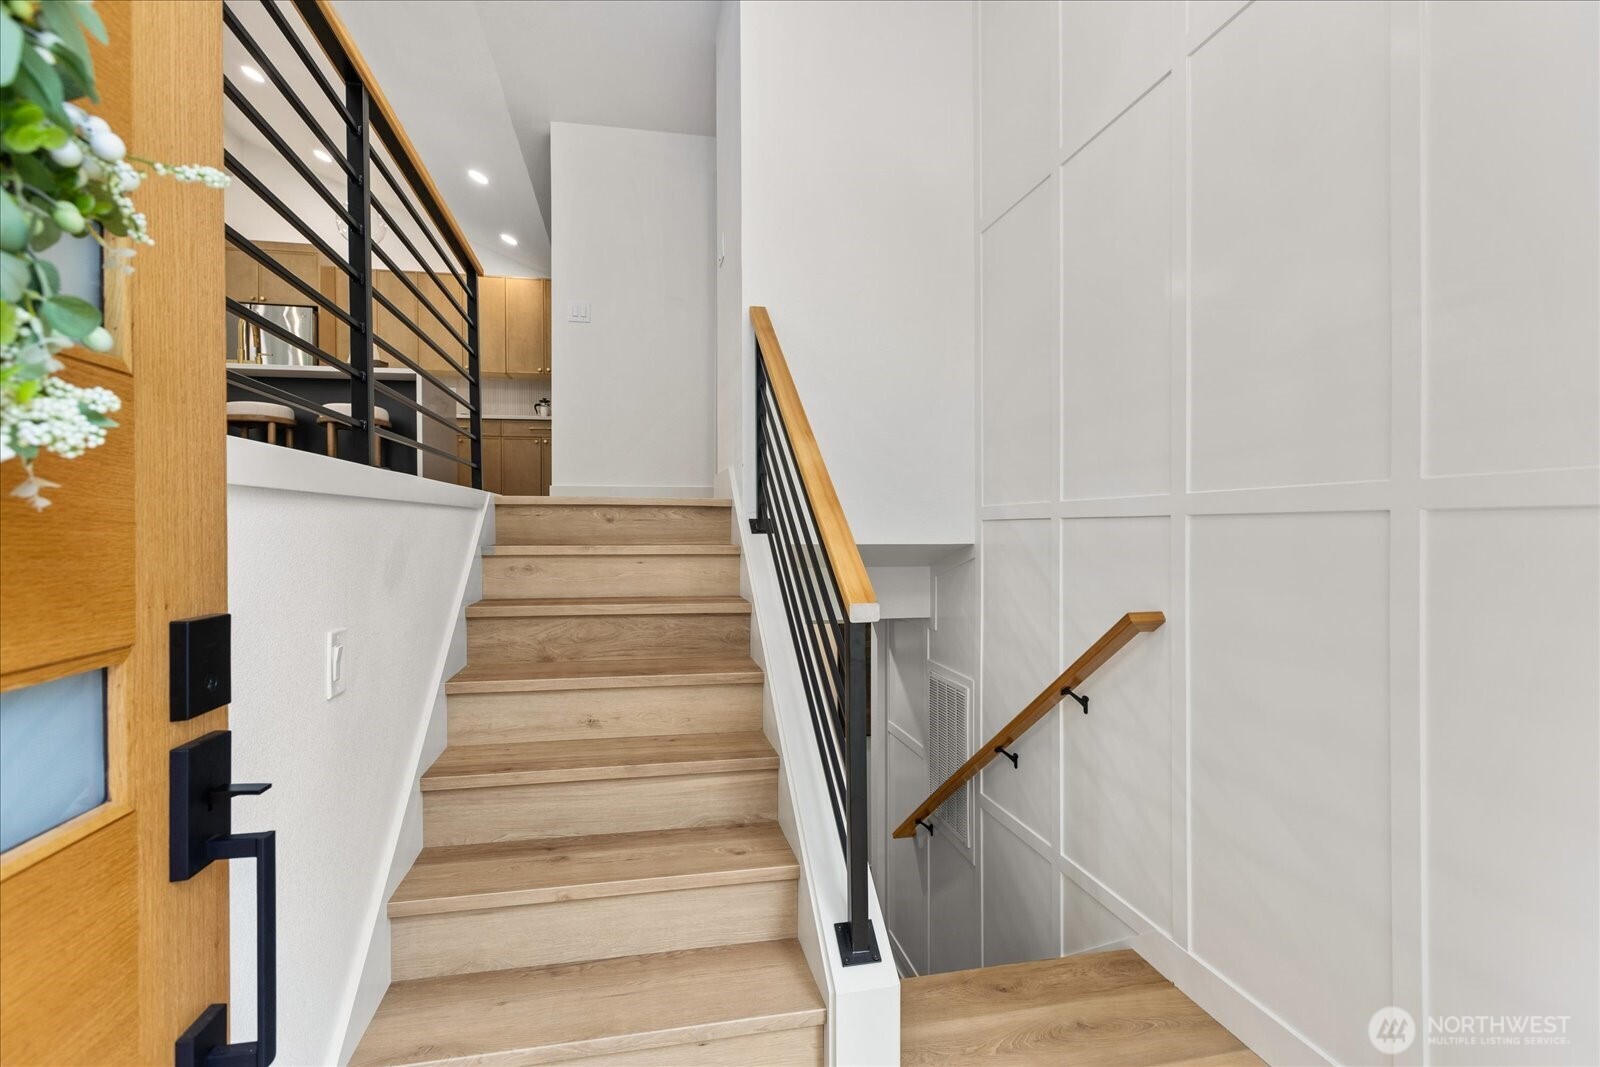
Entryway staircase with light wood steps, black railings, and white paneled walls.
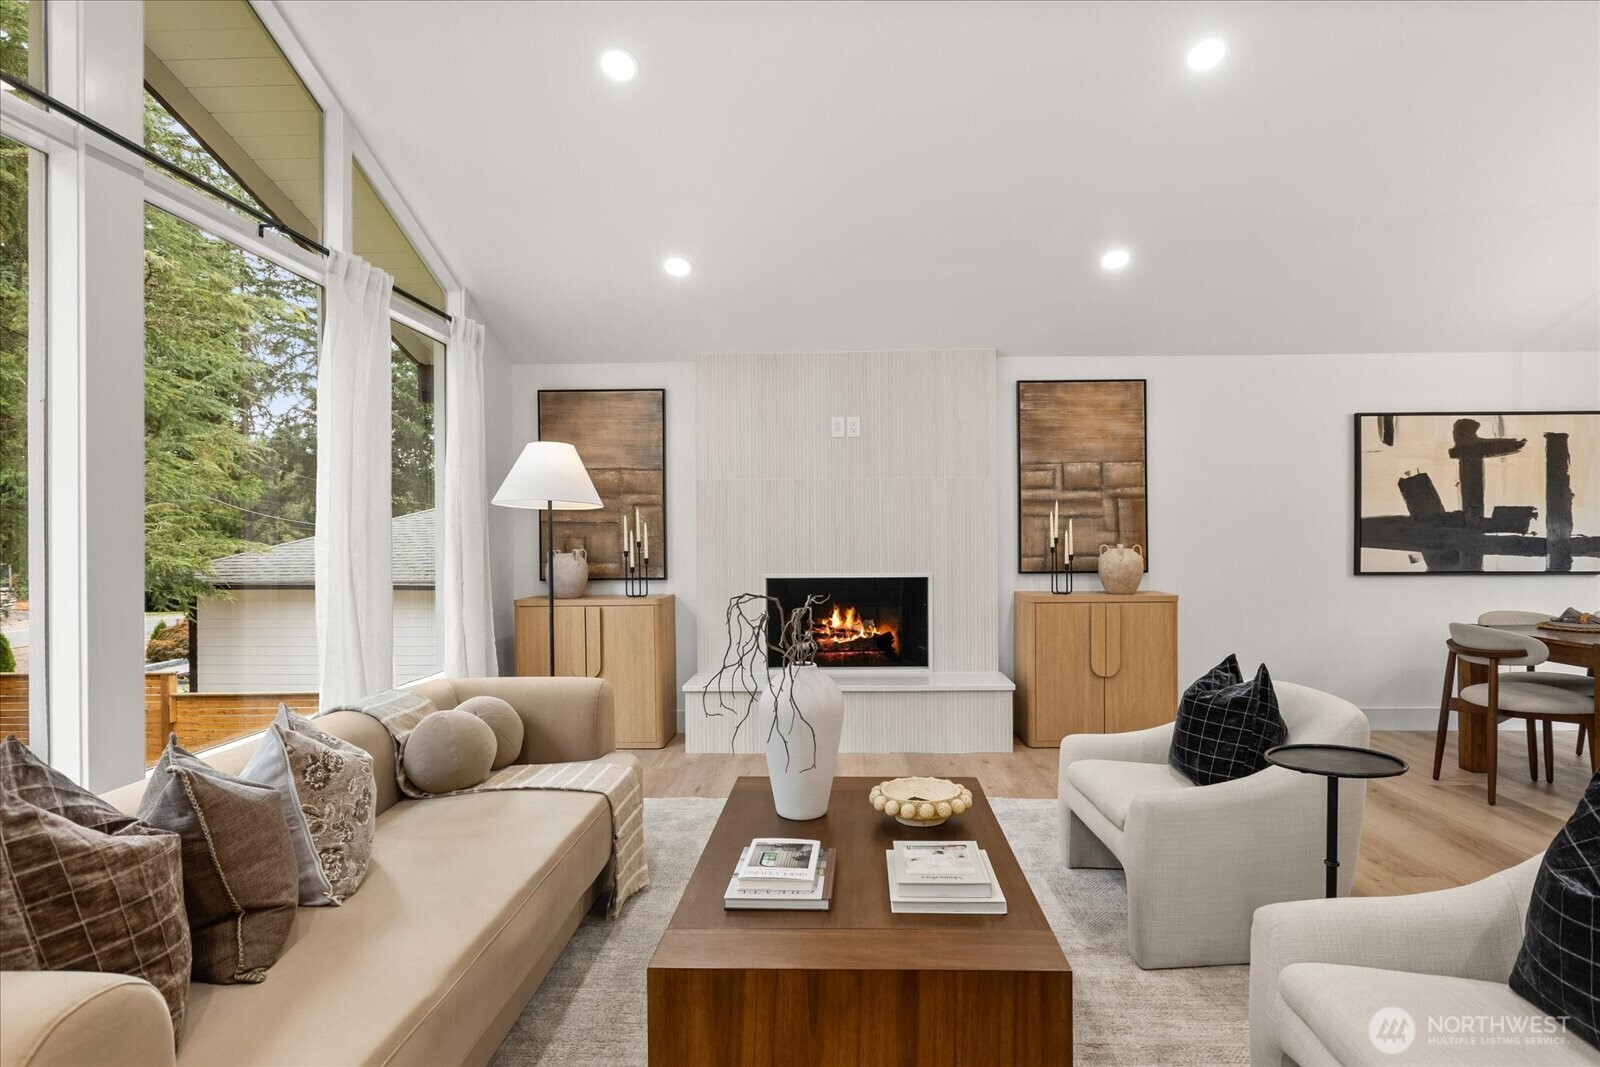
Staged living room with a lit fireplace, vaulted ceiling, and tall windows overlooking trees.
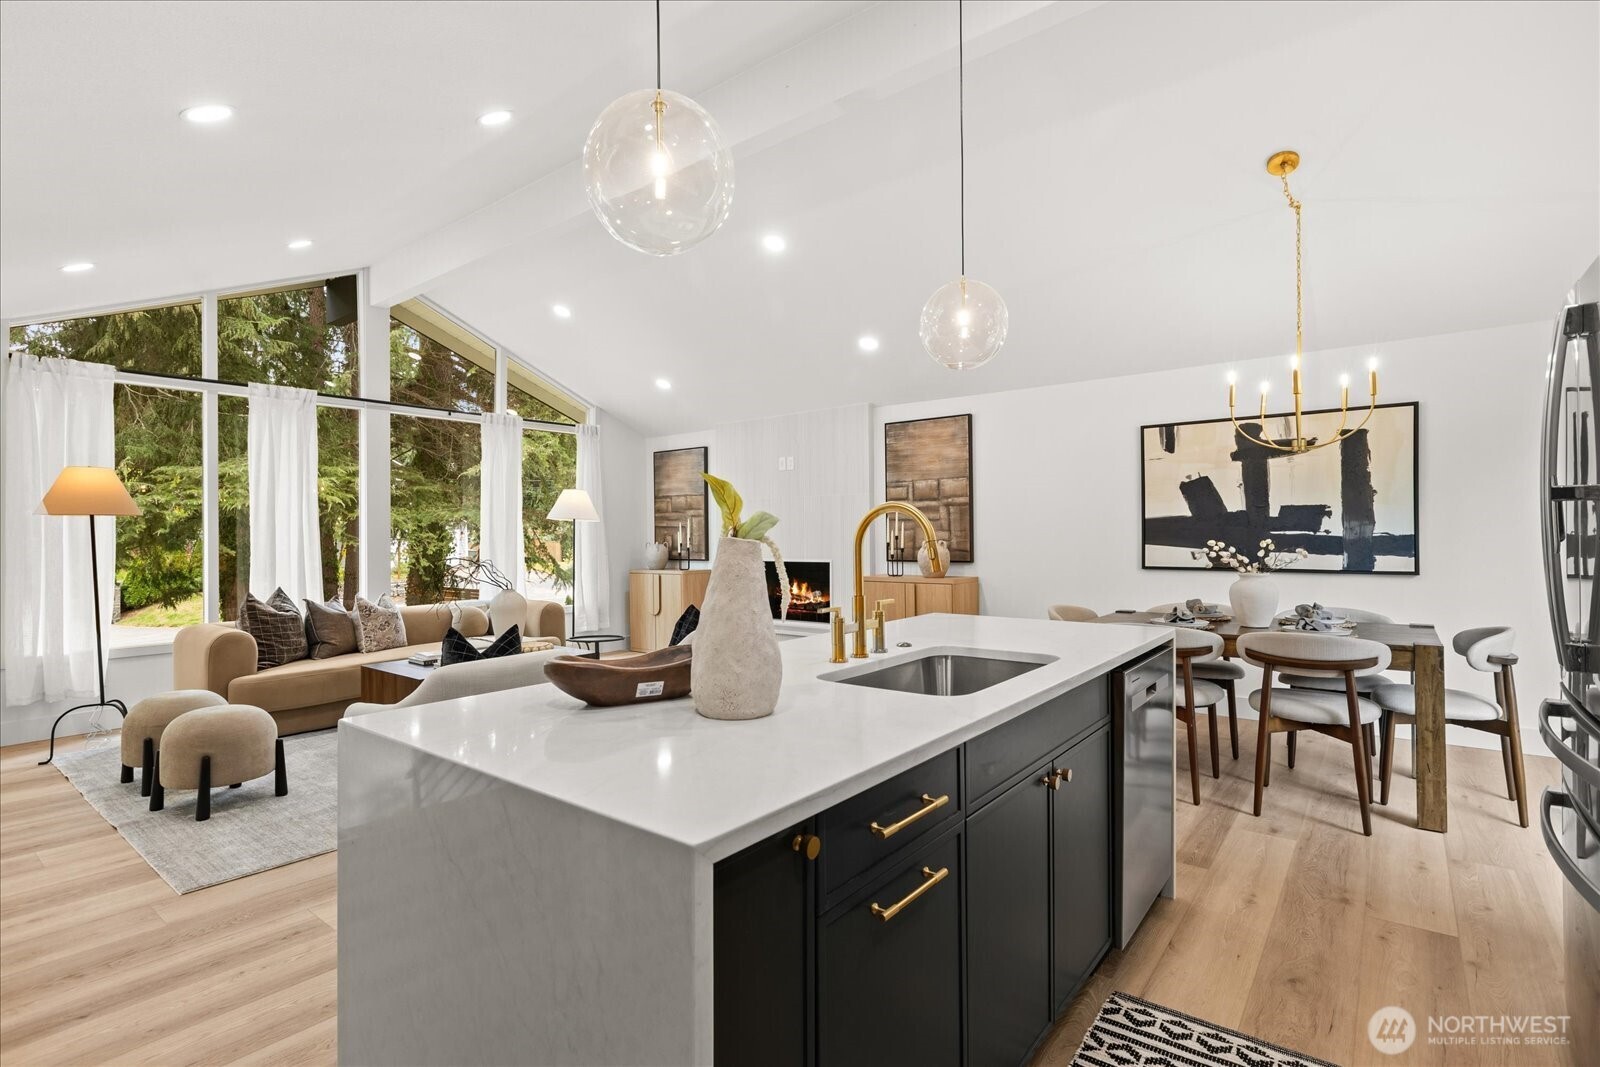
Open-plan kitchen, dining area, and living room with a large island and tall windows overlooking trees.
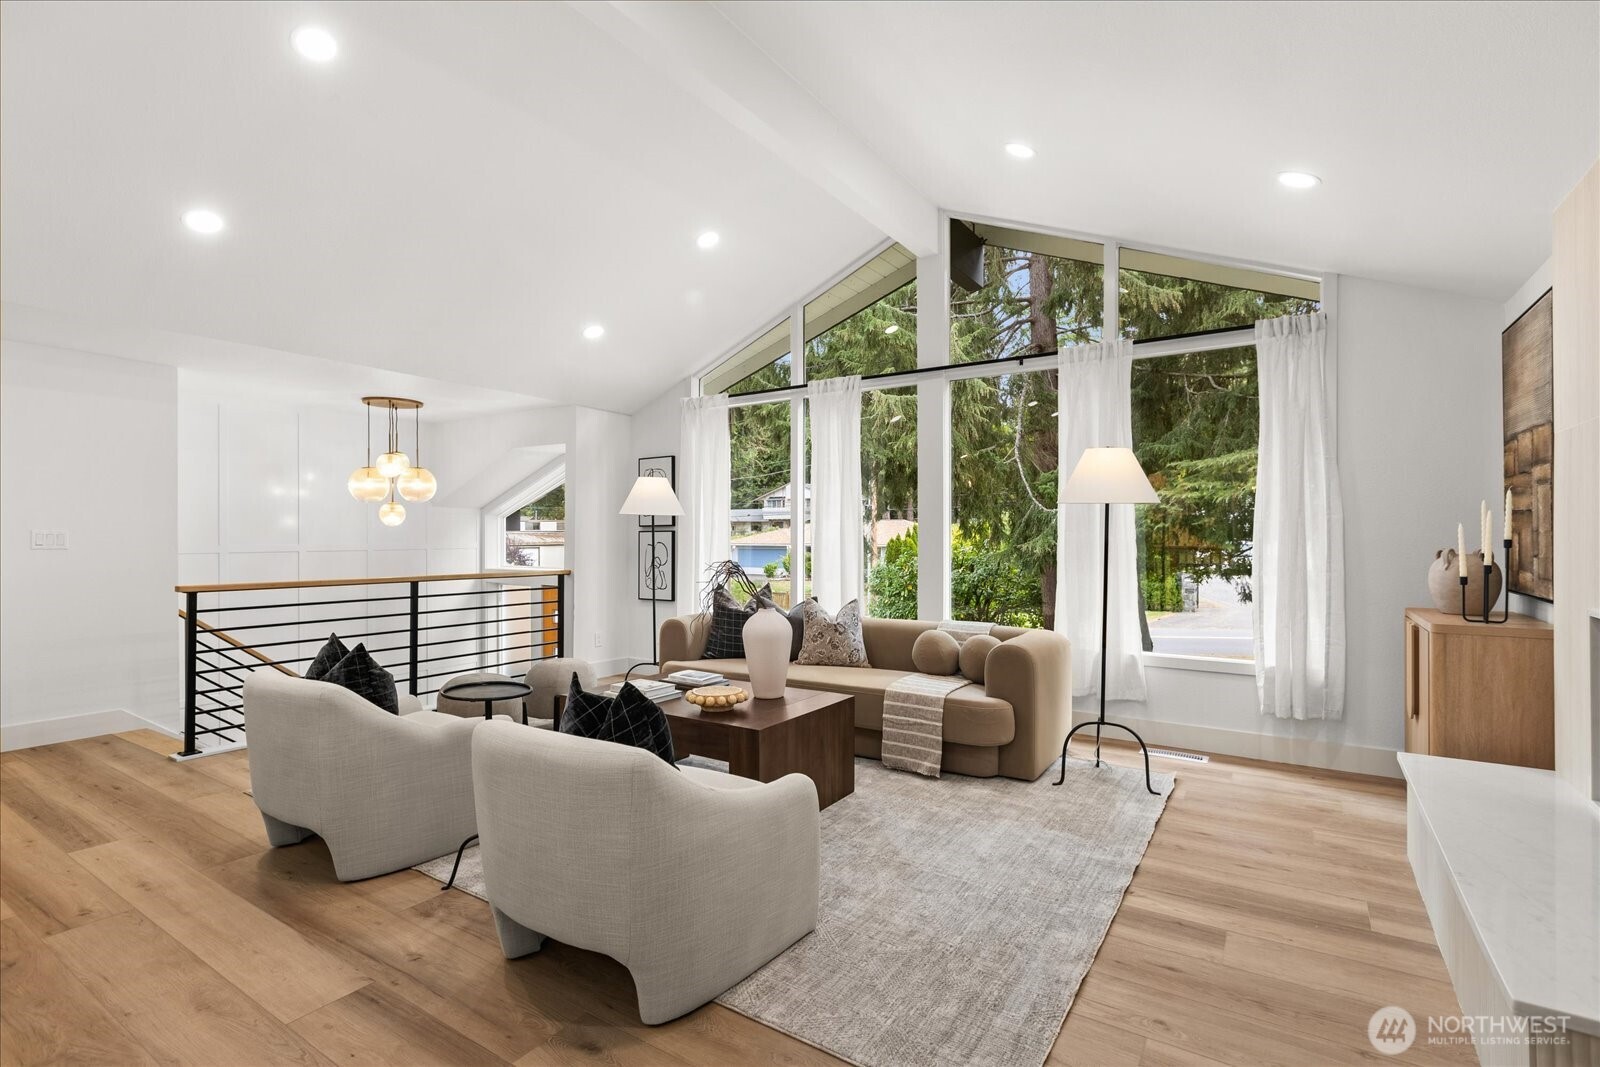
Furnished living room with vaulted ceiling, expansive windows, and views of evergreen trees.
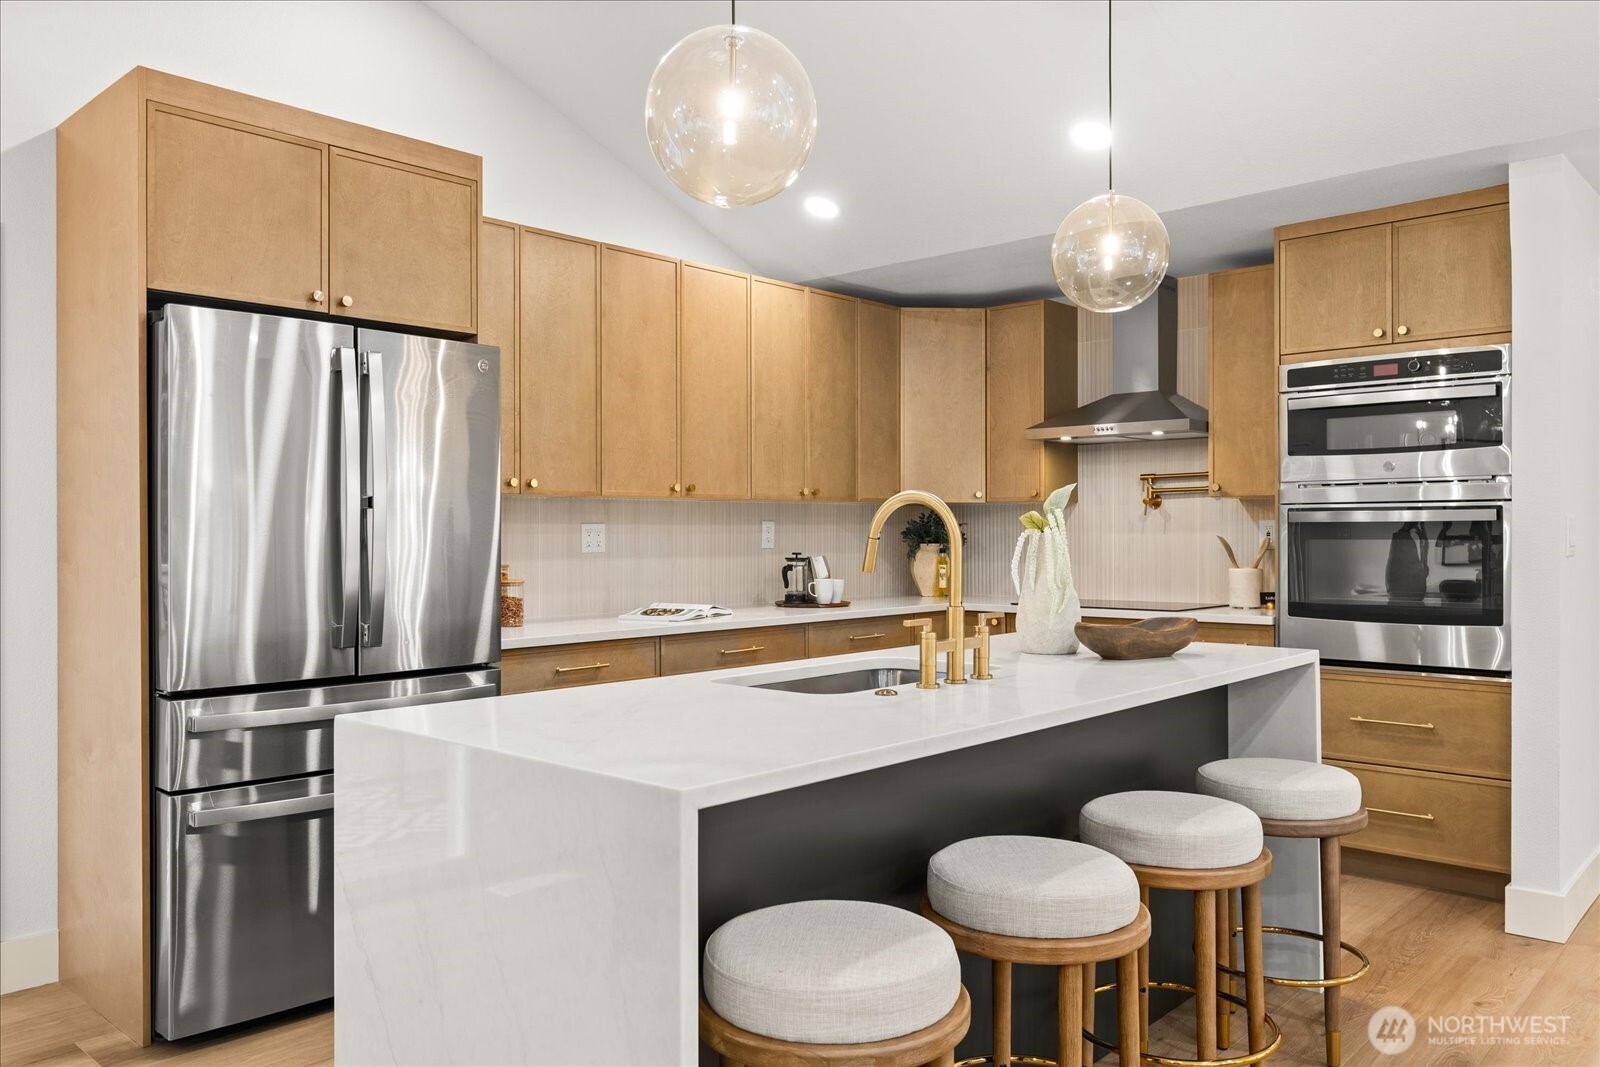
Modern kitchen with wood cabinets, stainless appliances, and a large island with seating.
Open-plan kitchen with a white waterfall island, gold fixtures, vaulted ceiling, and tall windows.
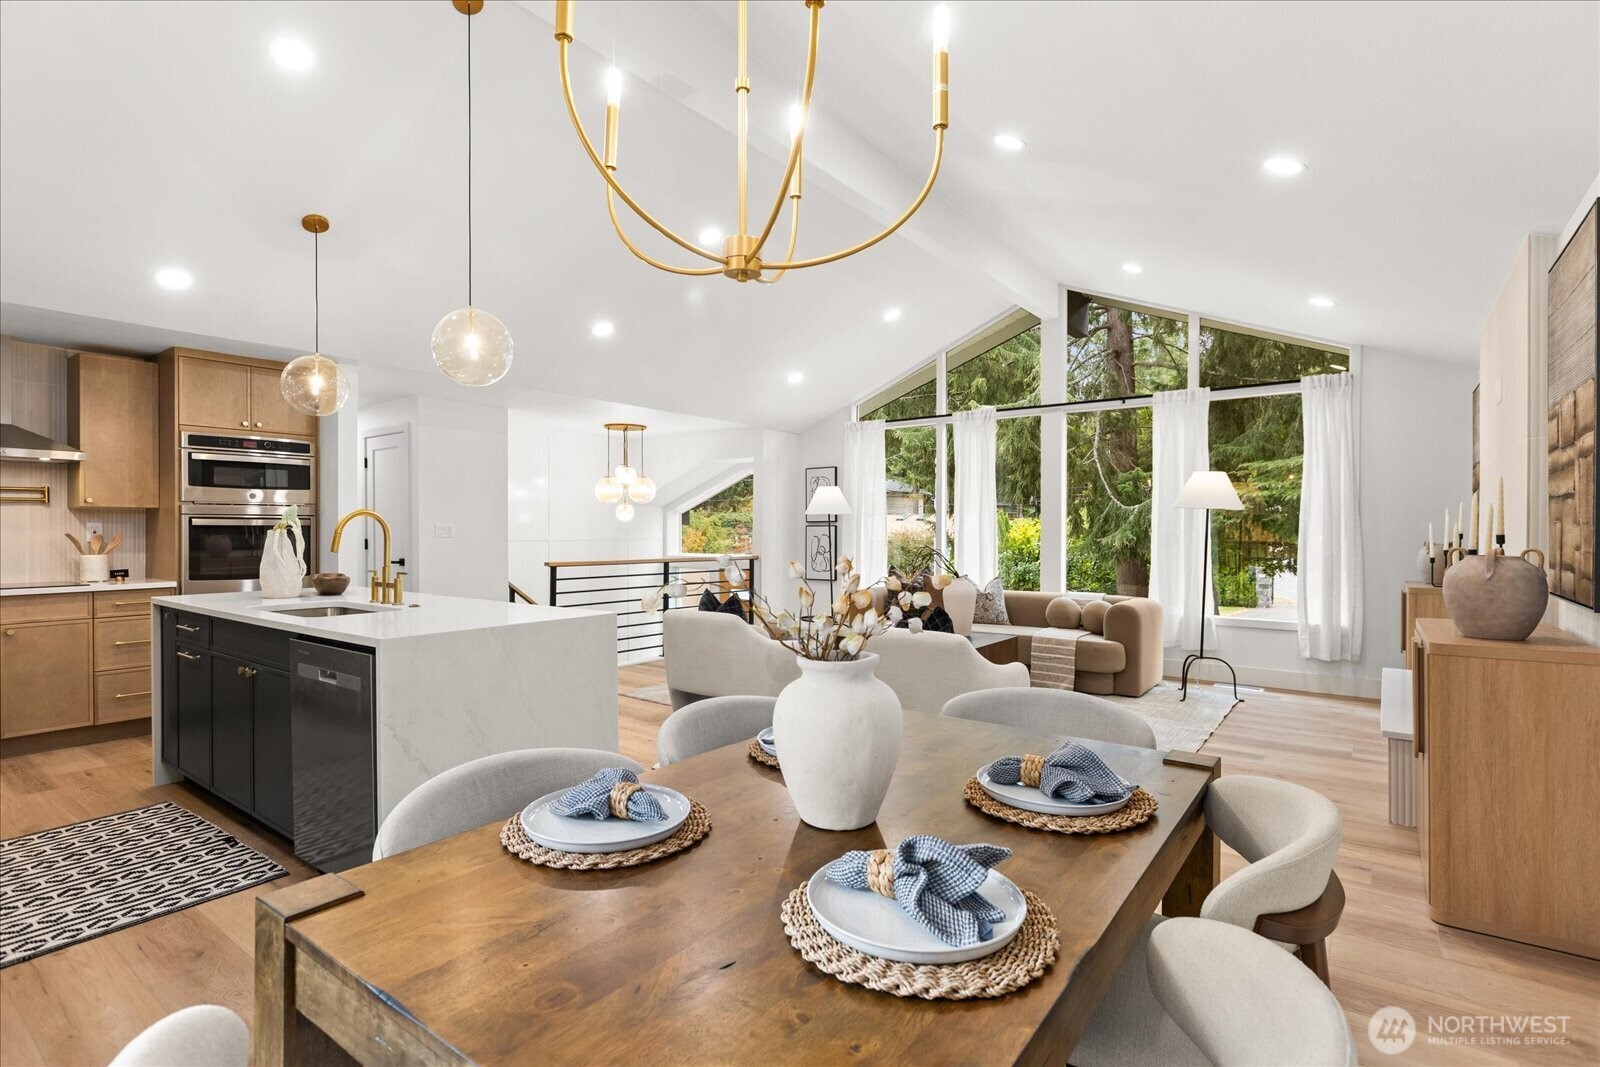
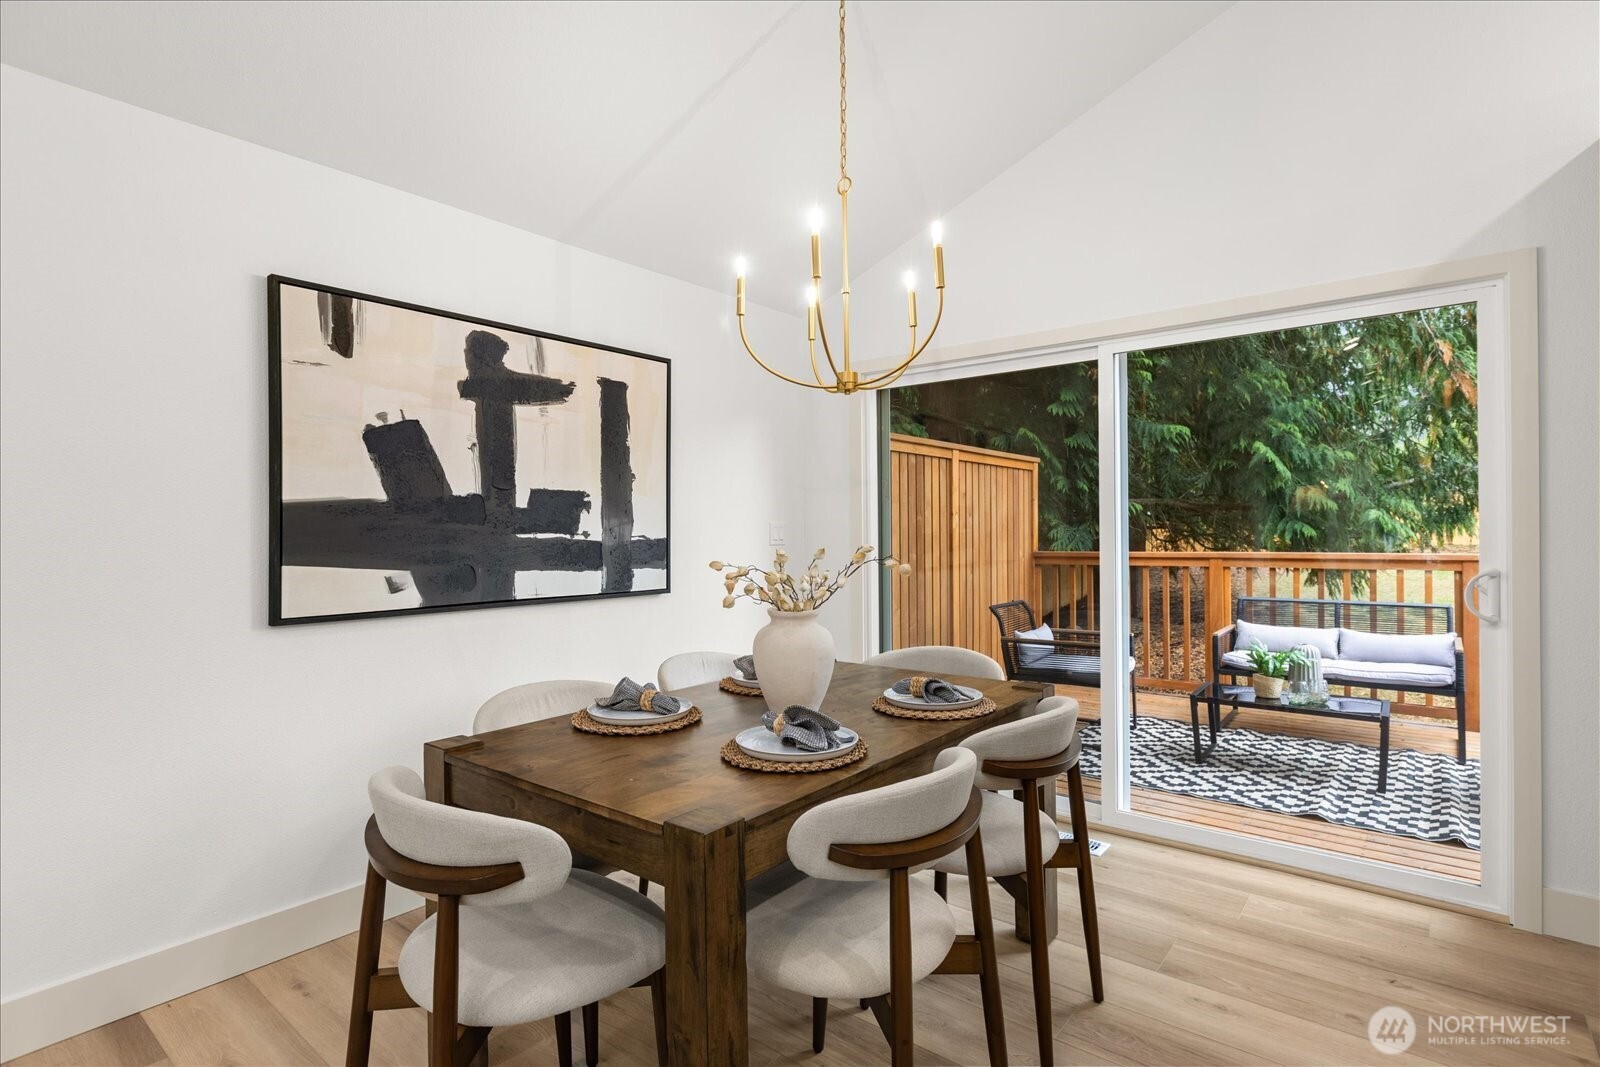
Dining room with a set table, gold chandelier, and sliding doors to a wooded deck.
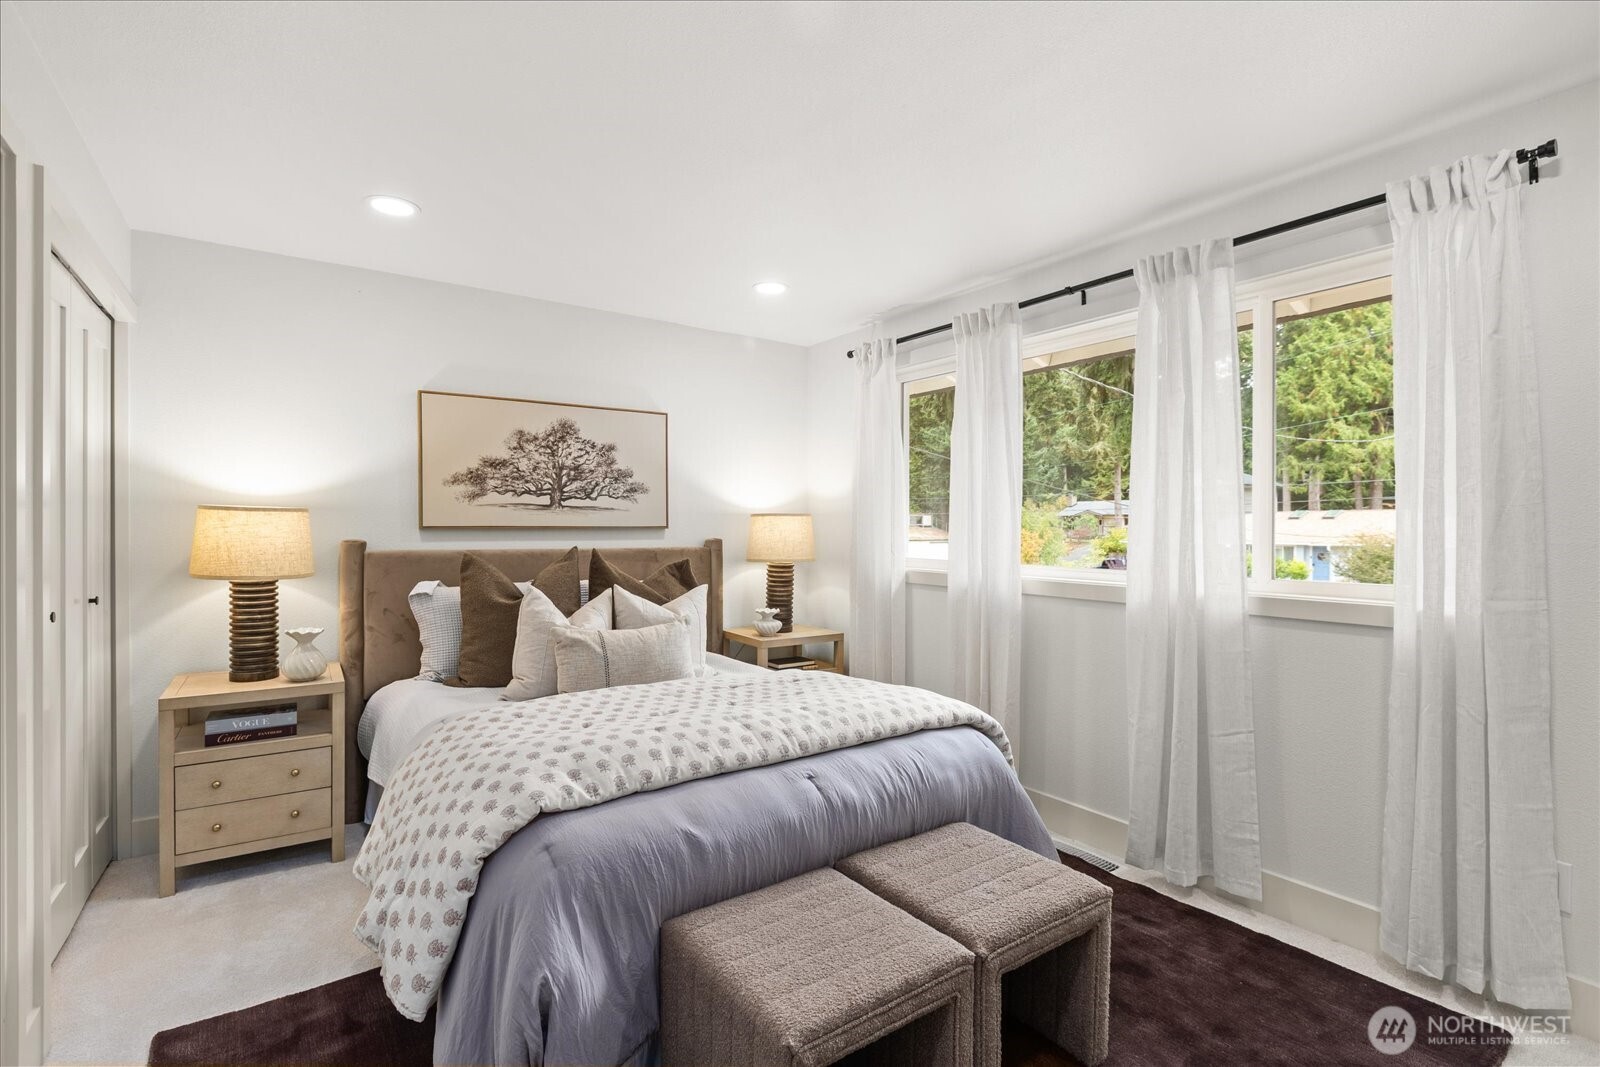
Staged bedroom with a large bed, neutral bedding, and tall curtained windows.
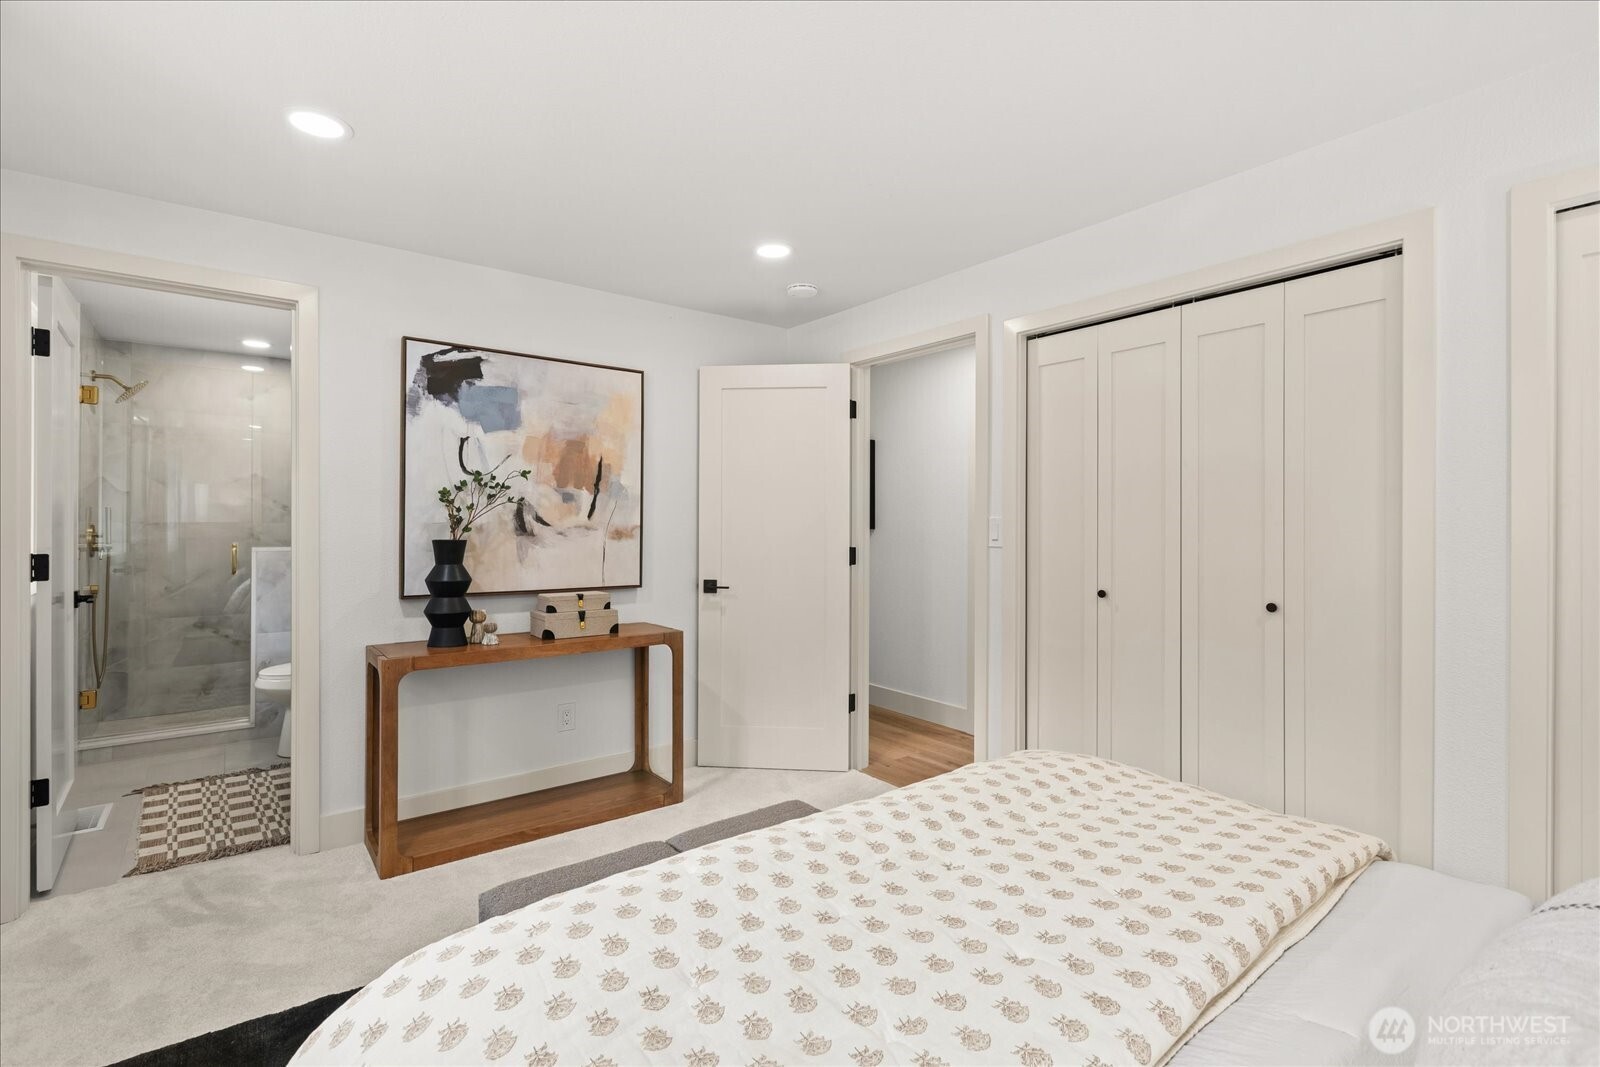
Staged bedroom with a patterned bedspread, wood console, and ensuite glass shower.
Bathroom with a glass walk-in shower, marble-look tile, and brass fixtures.
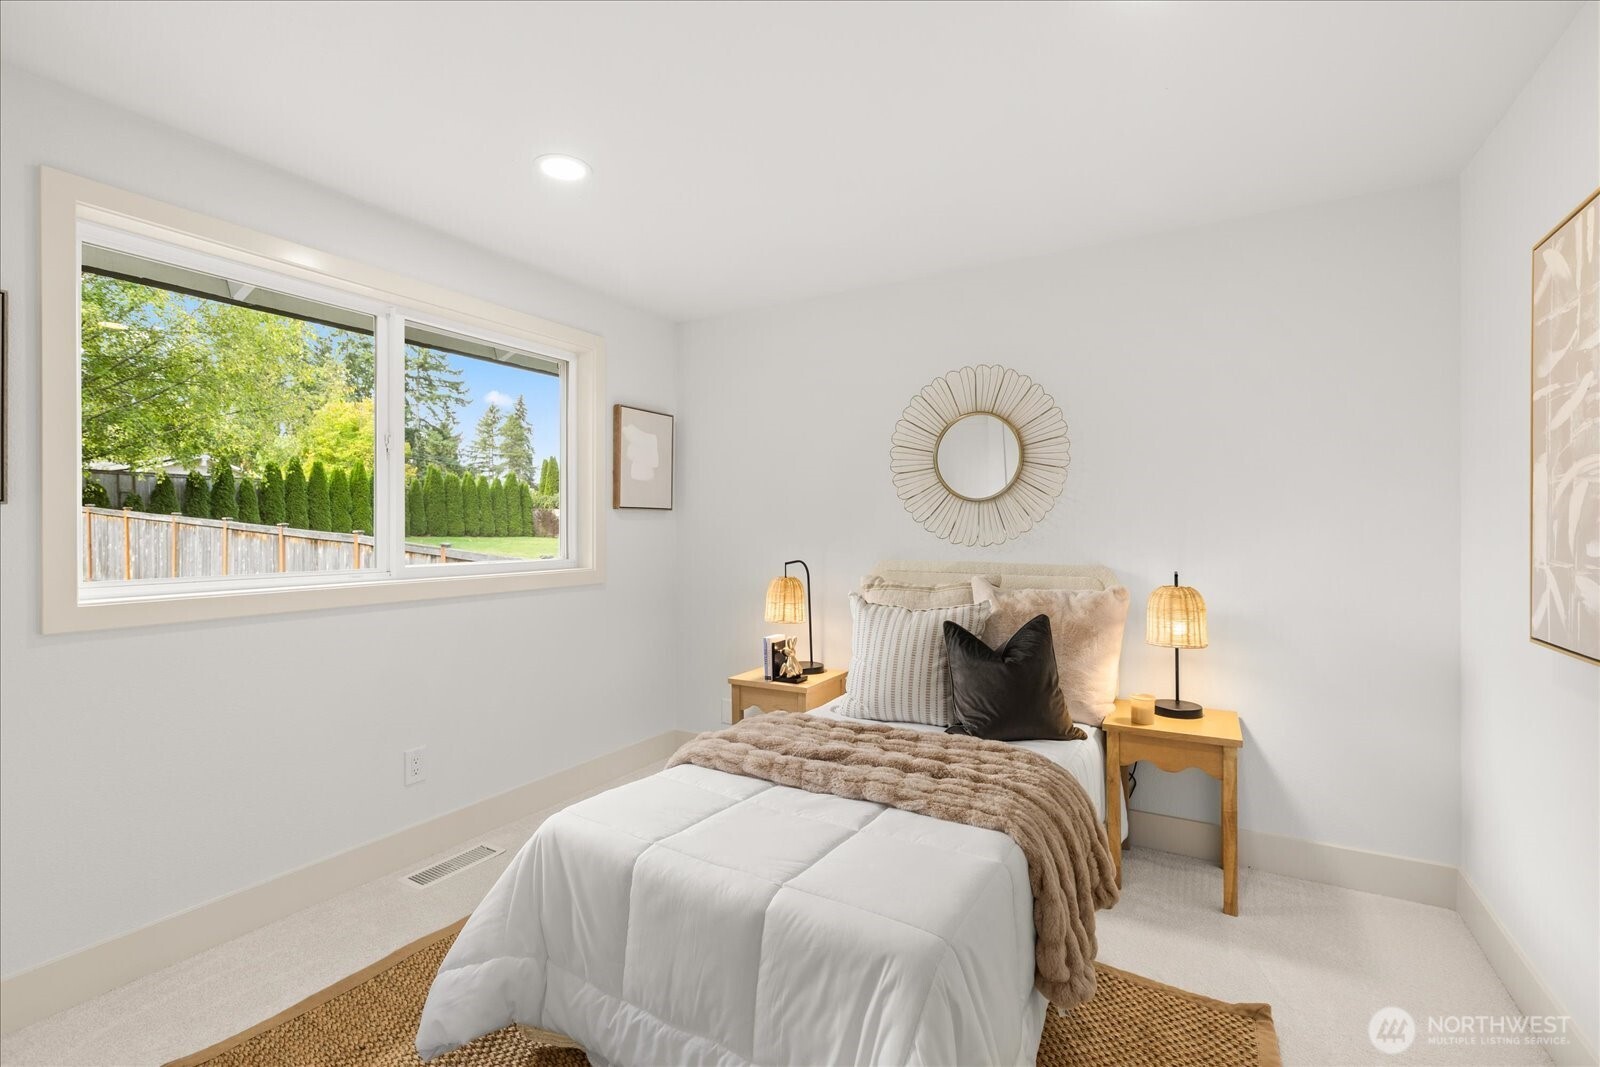
Staged bedroom with a white bed and large window overlooking a green yard.
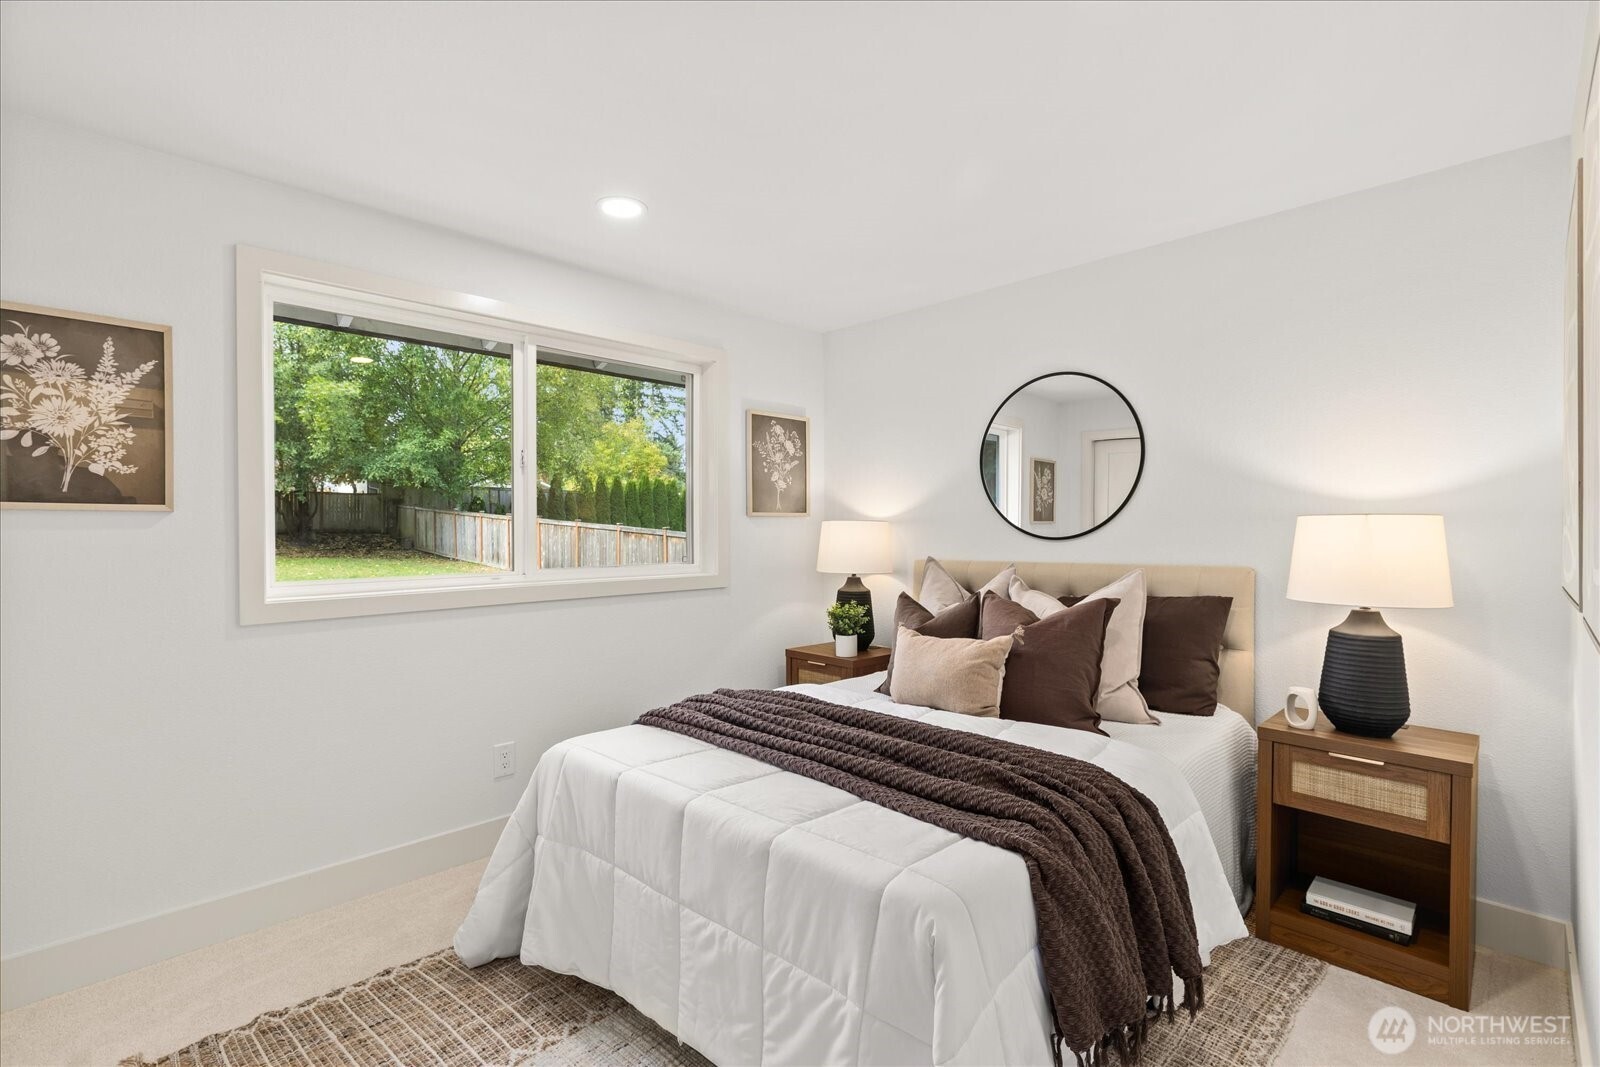
Staged bedroom with a white bed, dark throw, wood nightstands, and a large window overlooking the yard.
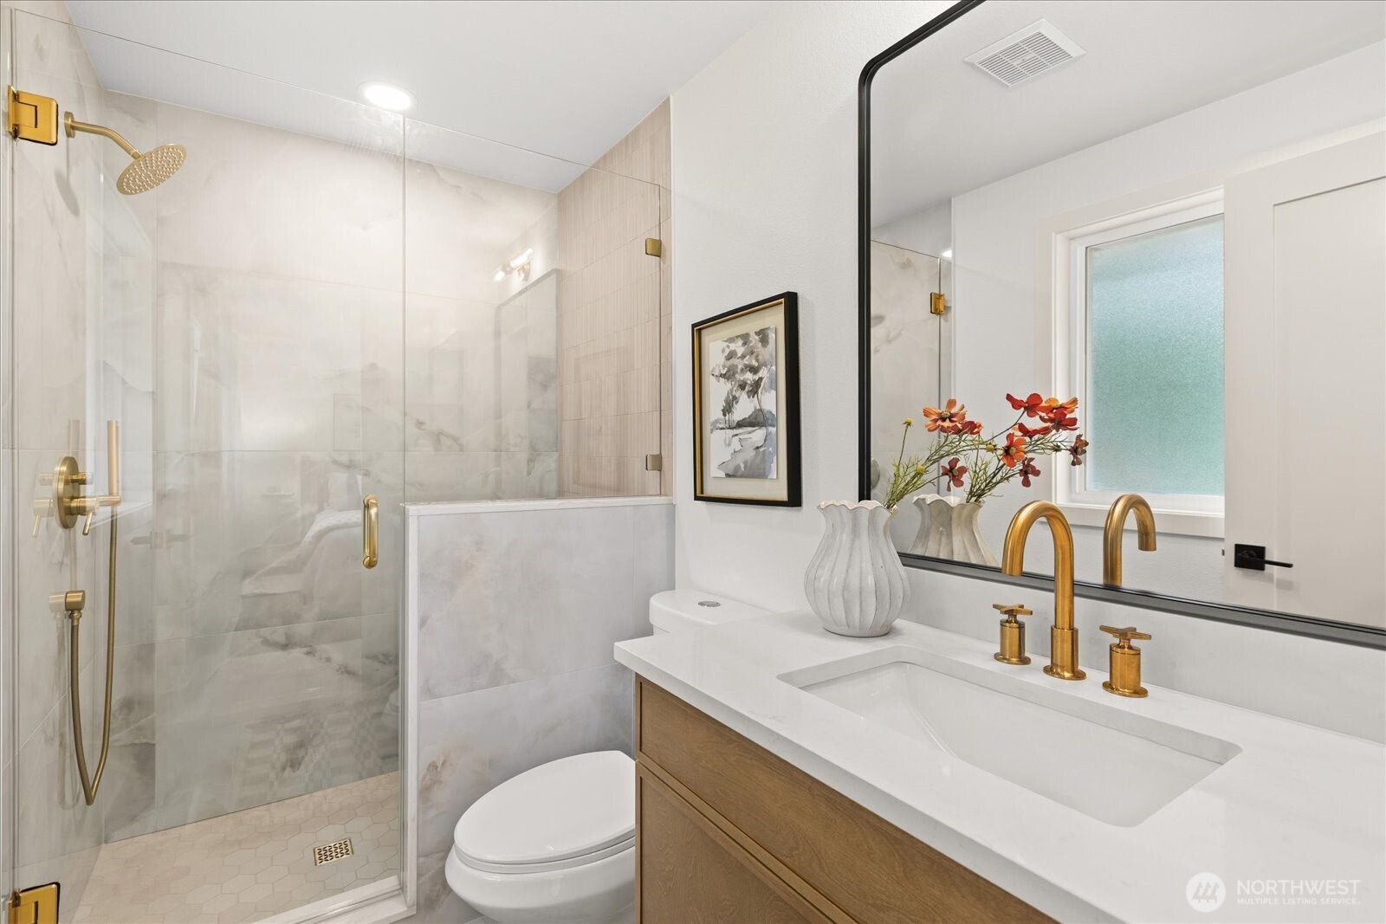
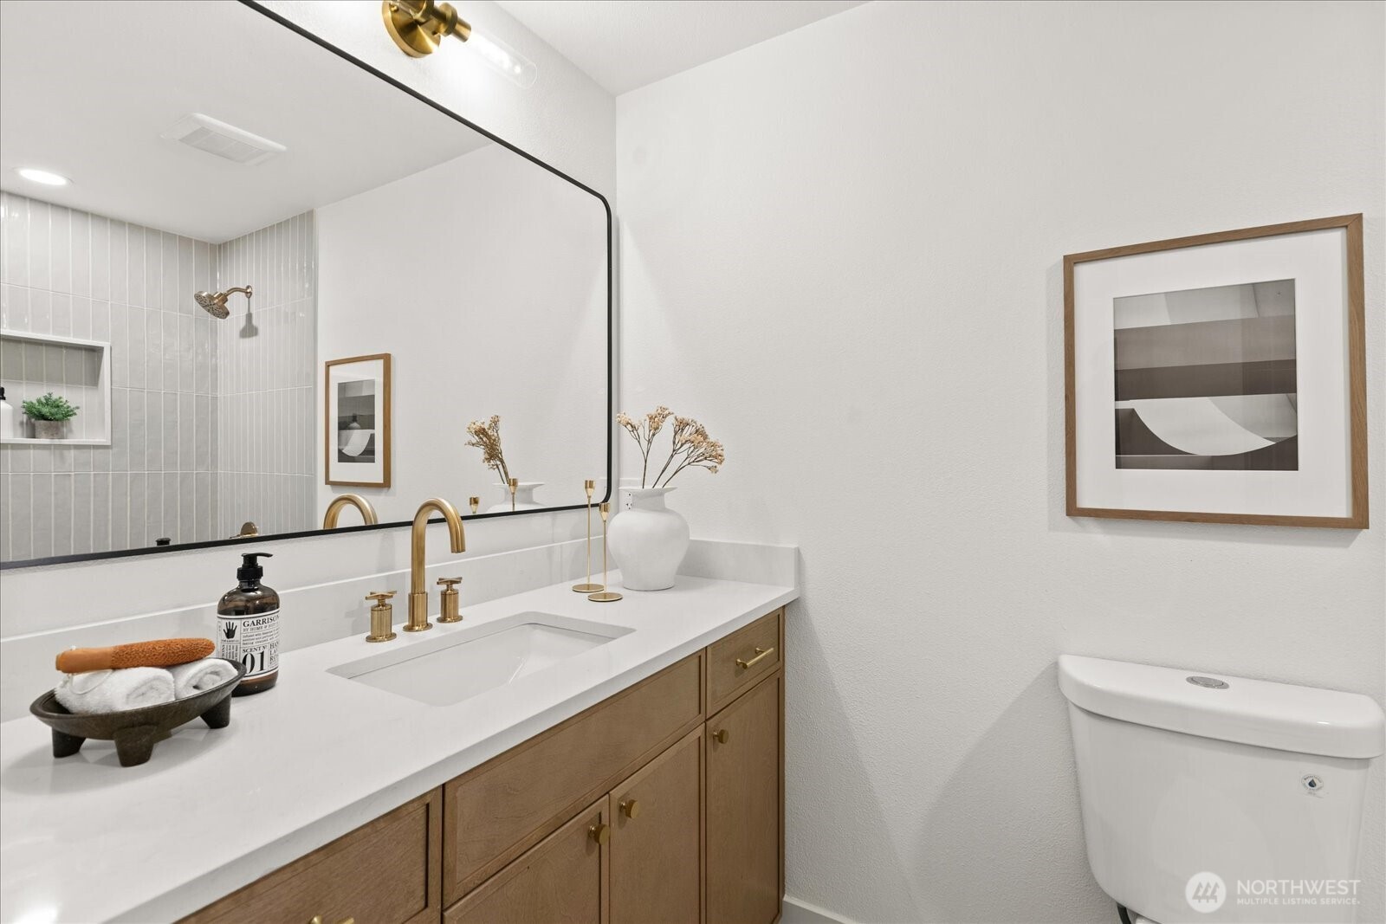
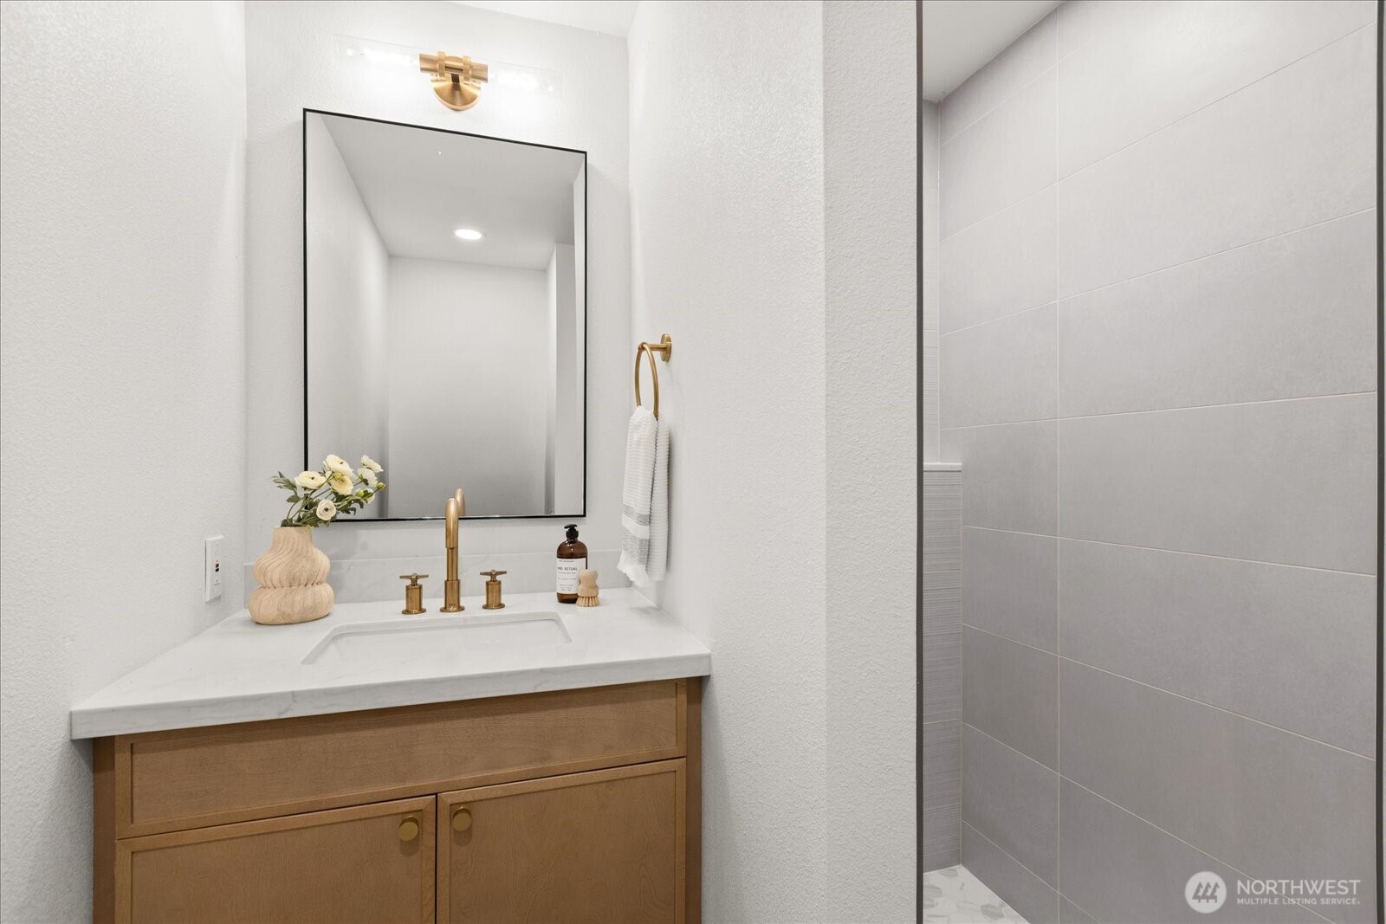
Bathroom vanity with a white countertop, wood cabinetry, brass fixtures, and a large mirror.
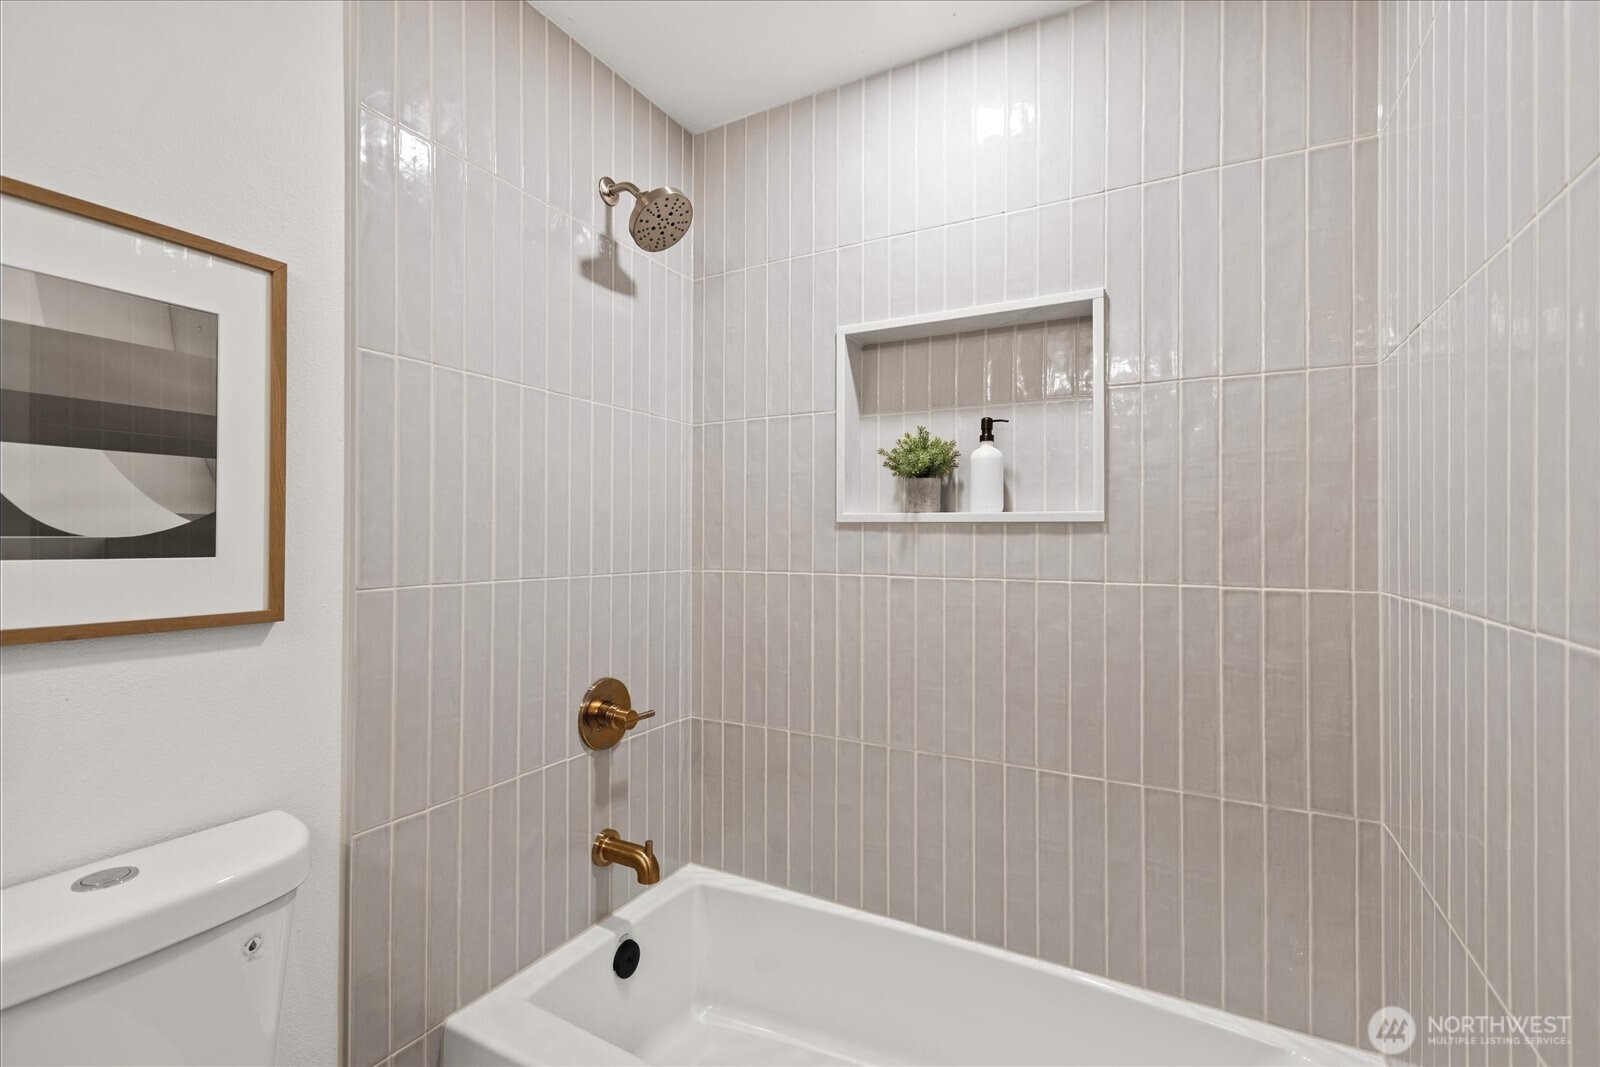
Bathroom tub and shower with pale vertical tile, brass fixtures, and a recessed display niche.
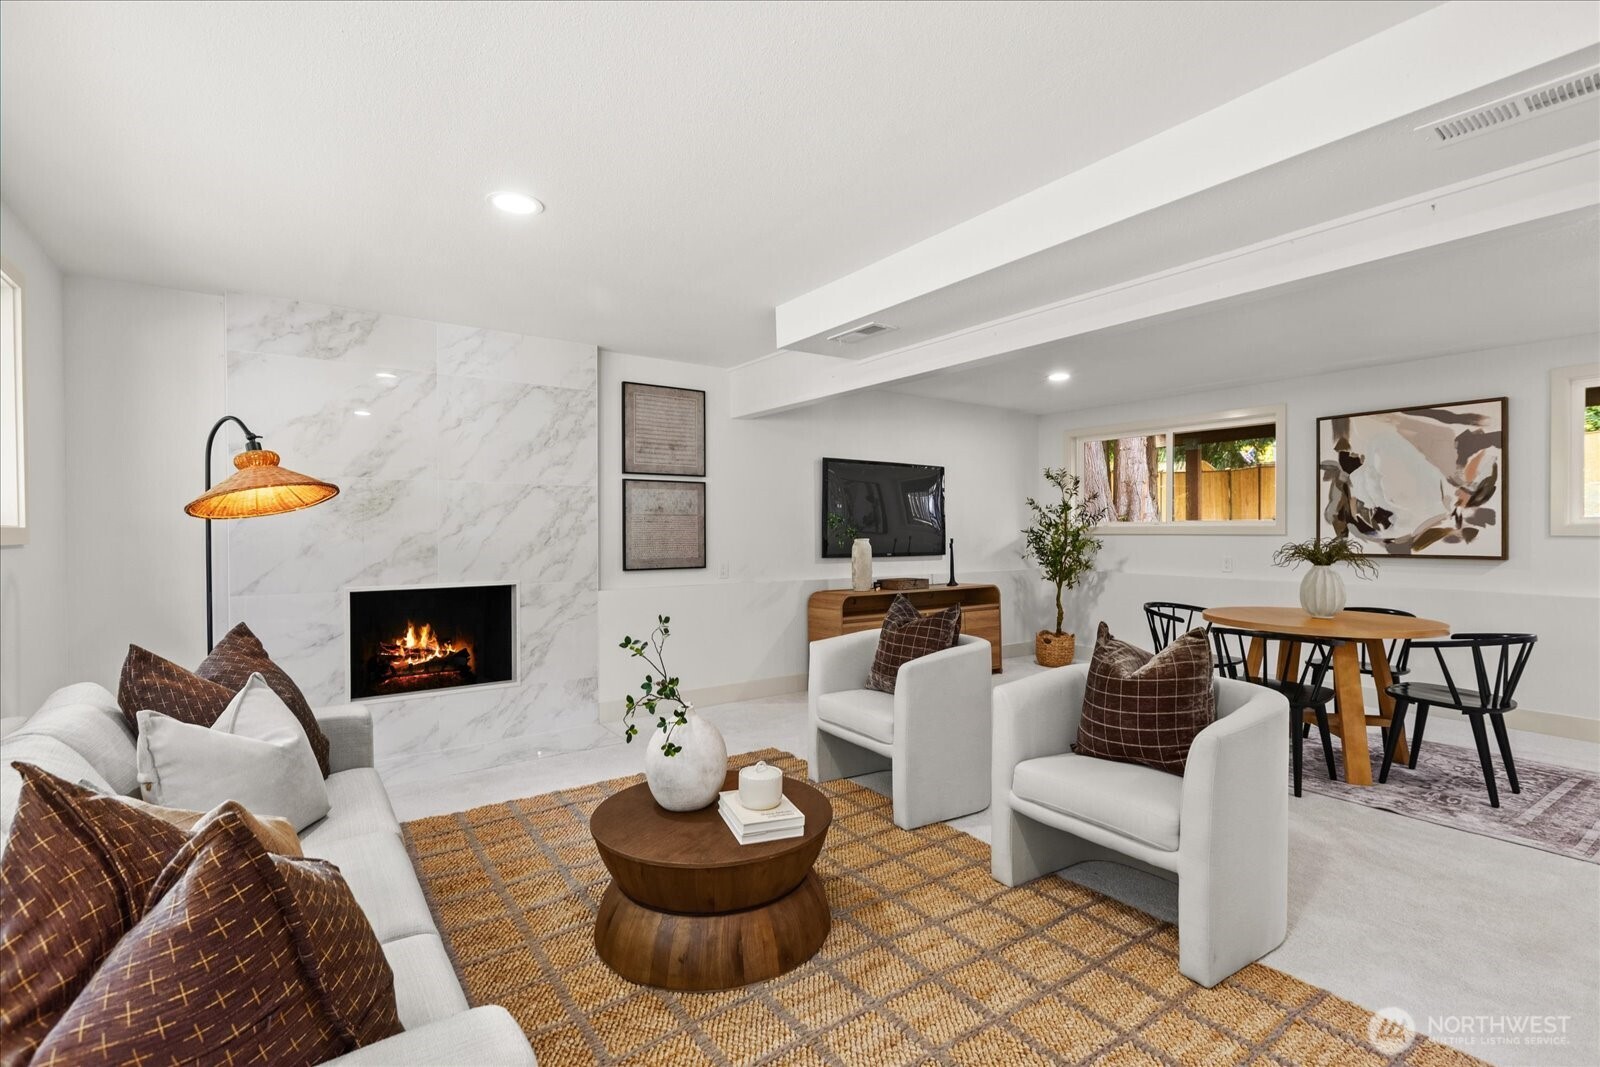
Staged living room with a lit fireplace, white seating, and an adjoining dining area.
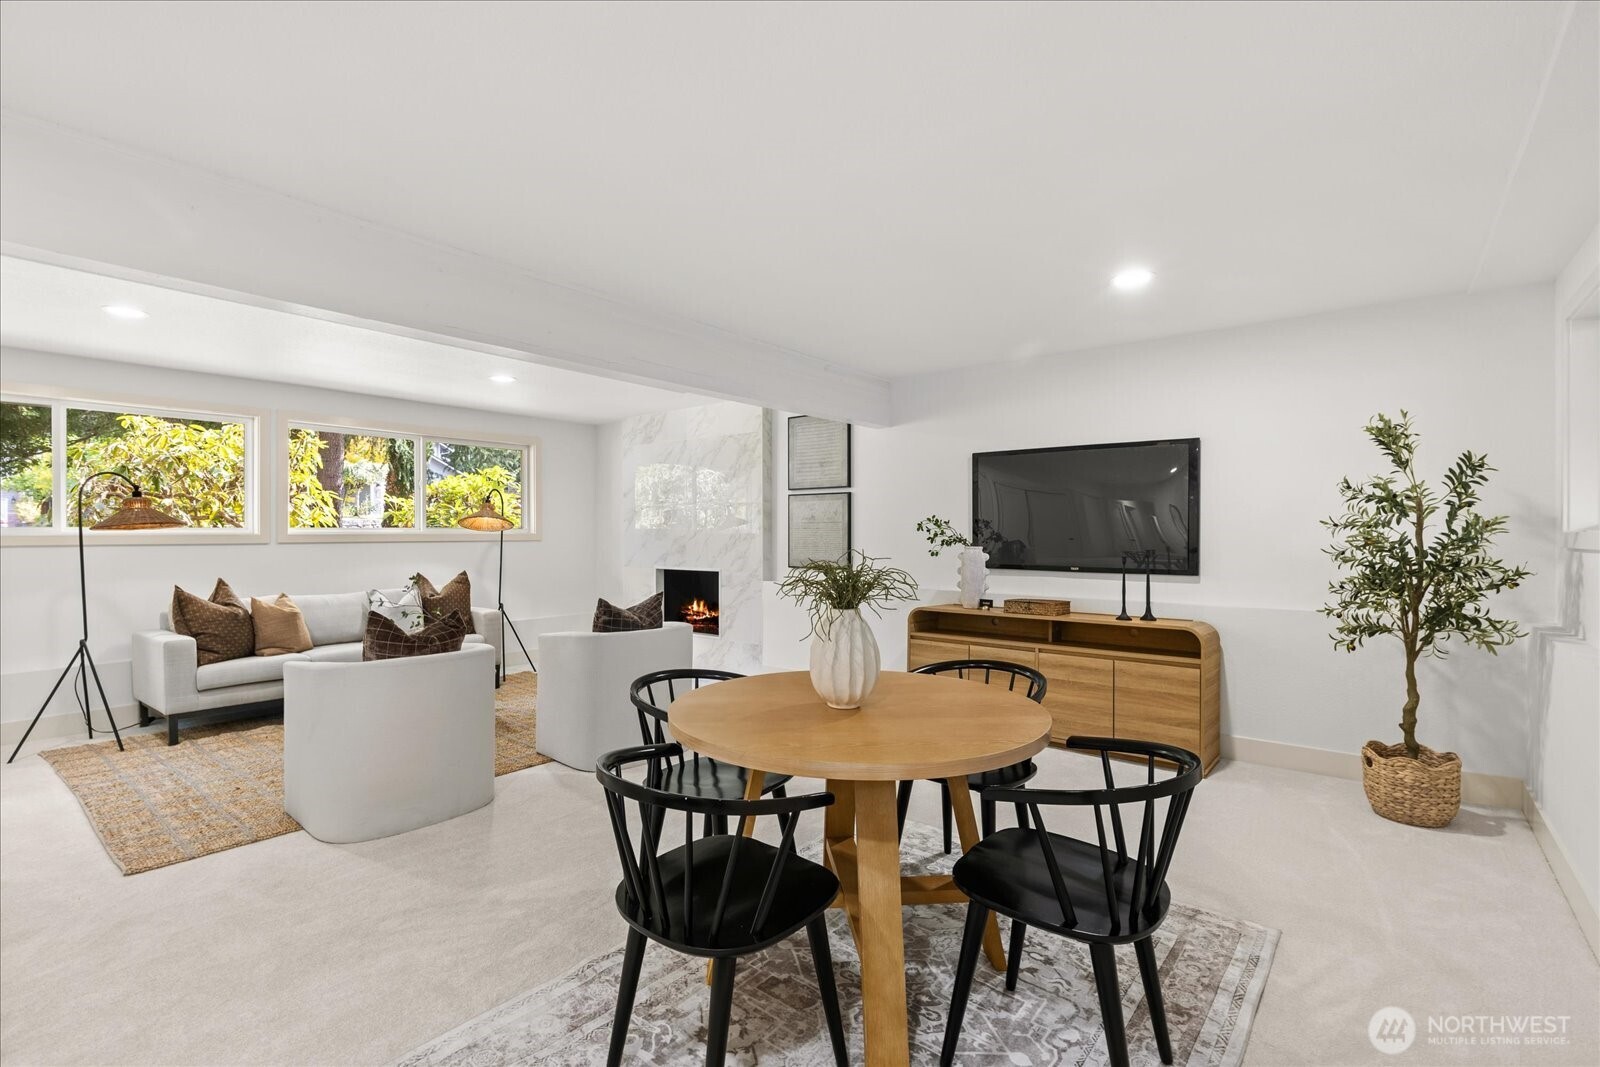
Staged living and dining room with a round wood table, white seating, and a marble-surround fireplace.
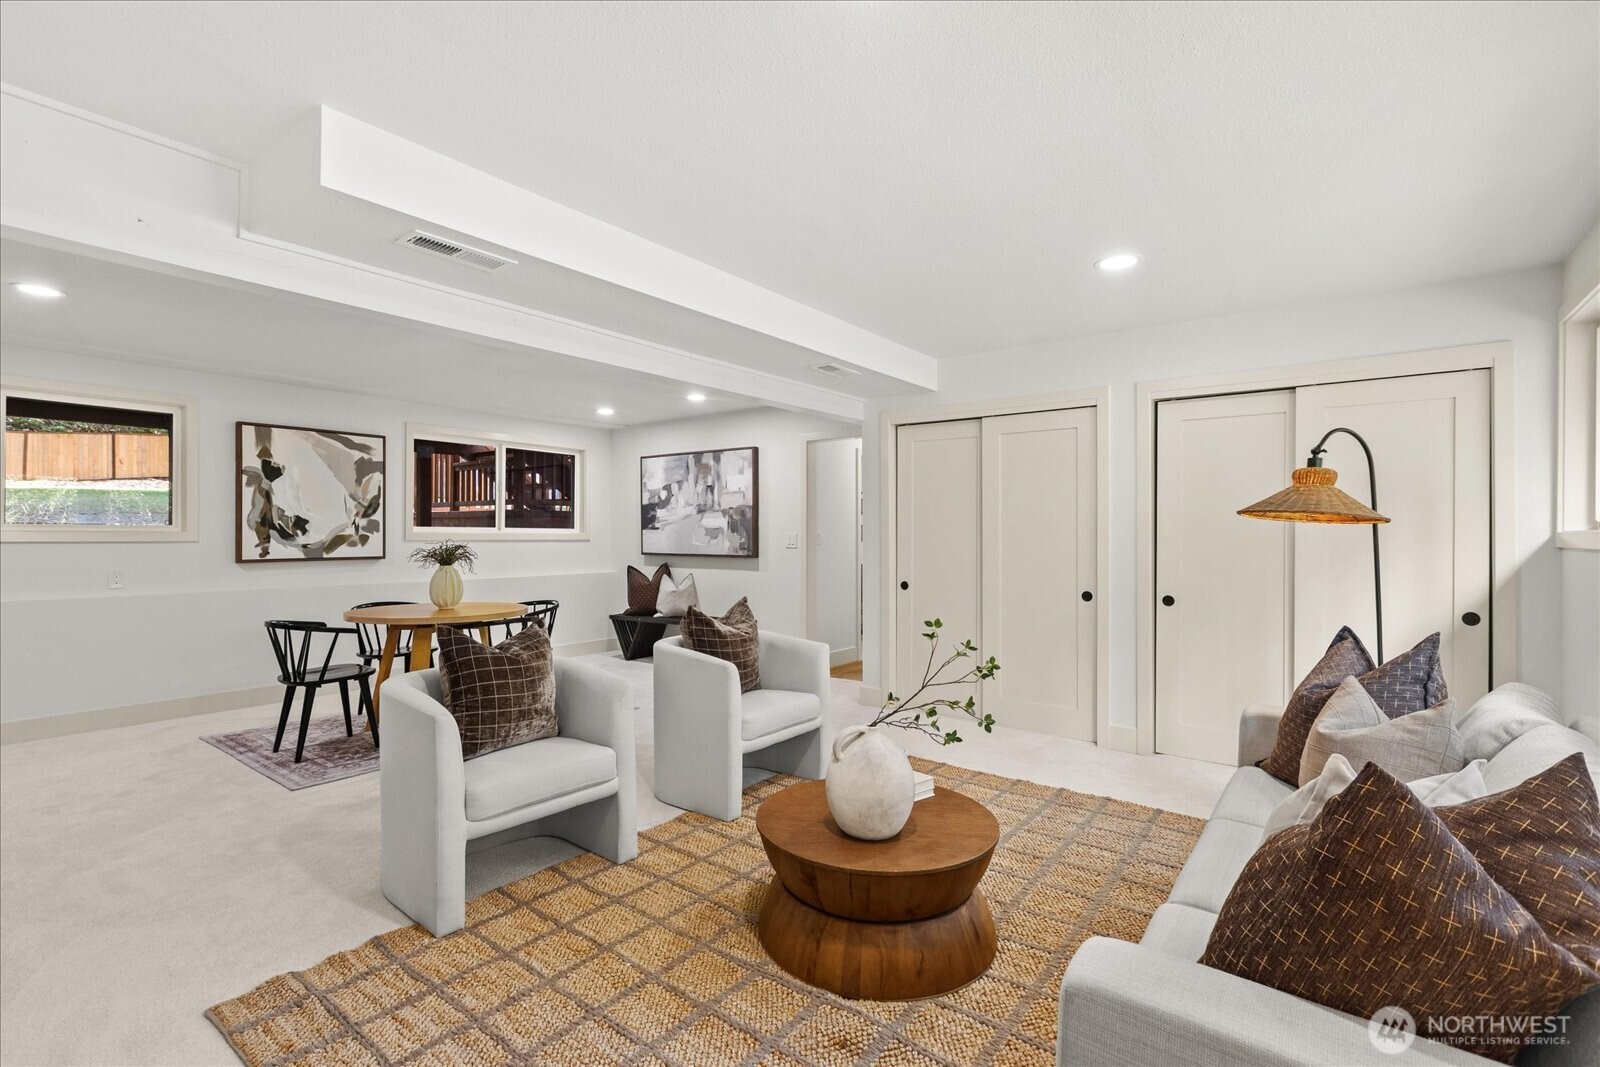
Staged living and dining area with white sofas, a round wooden coffee table, and patterned rugs.
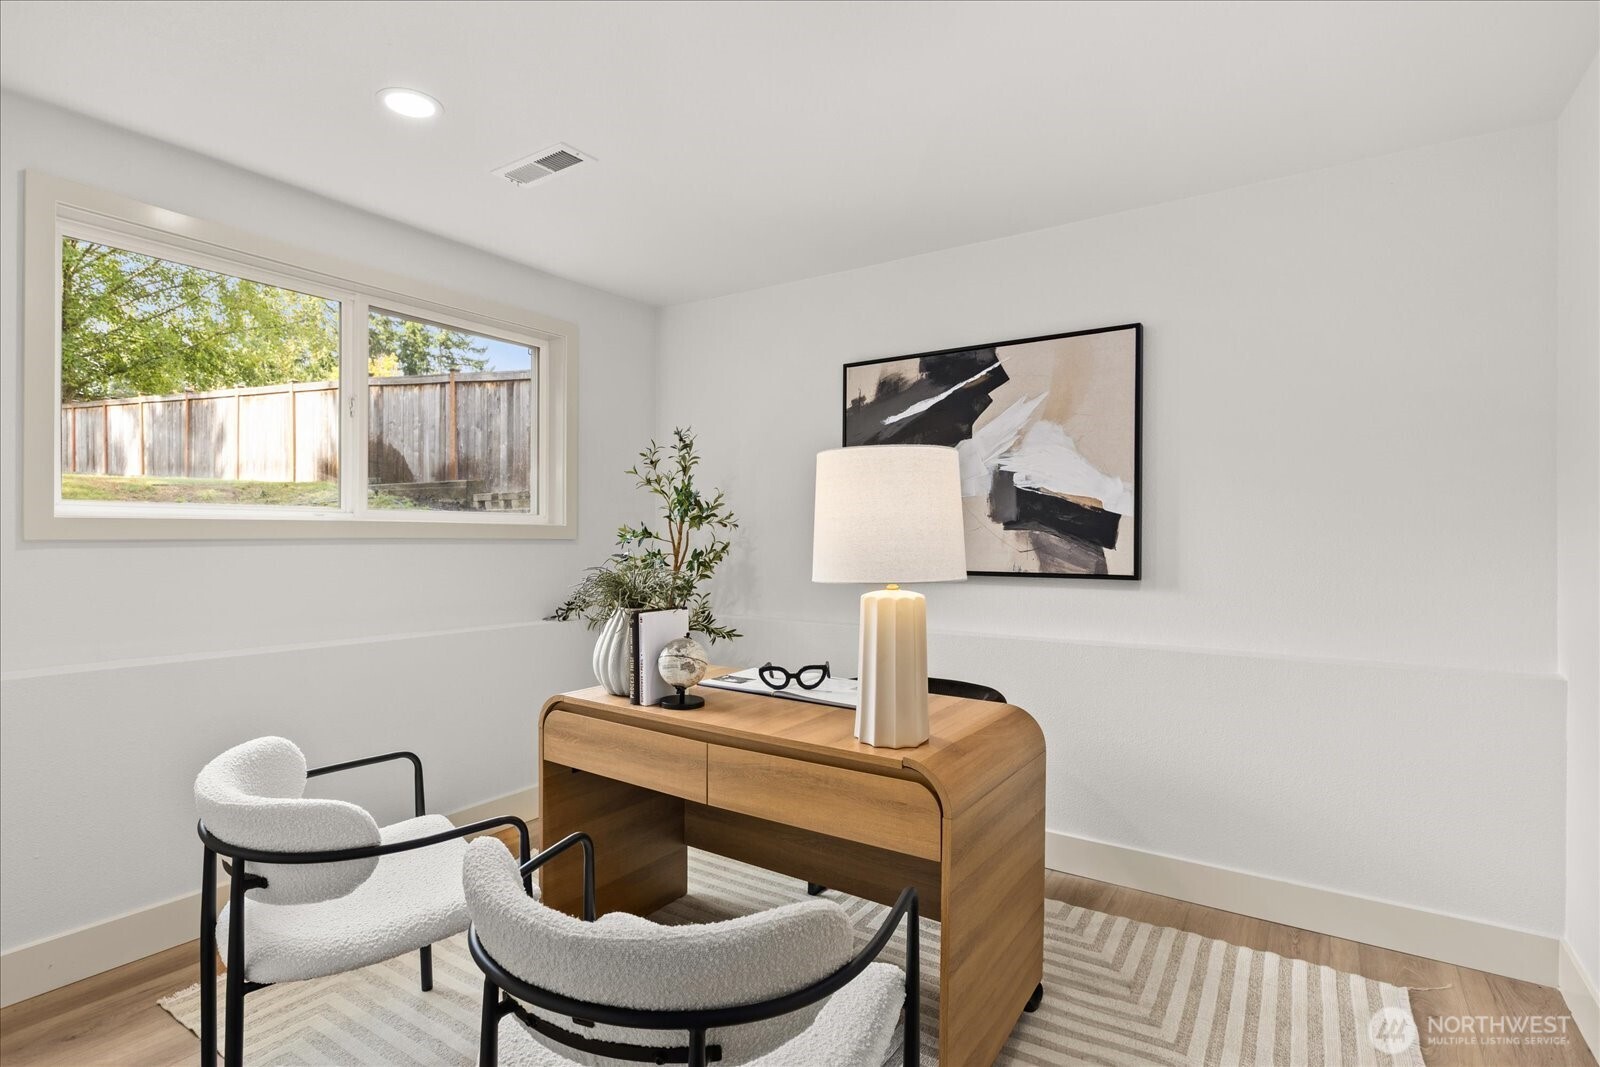
Furnished home office with a wooden desk, two white chairs, and a window overlooking a fenced yard.
Bathroom vanity with gold fixtures beside a gray tiled shower.
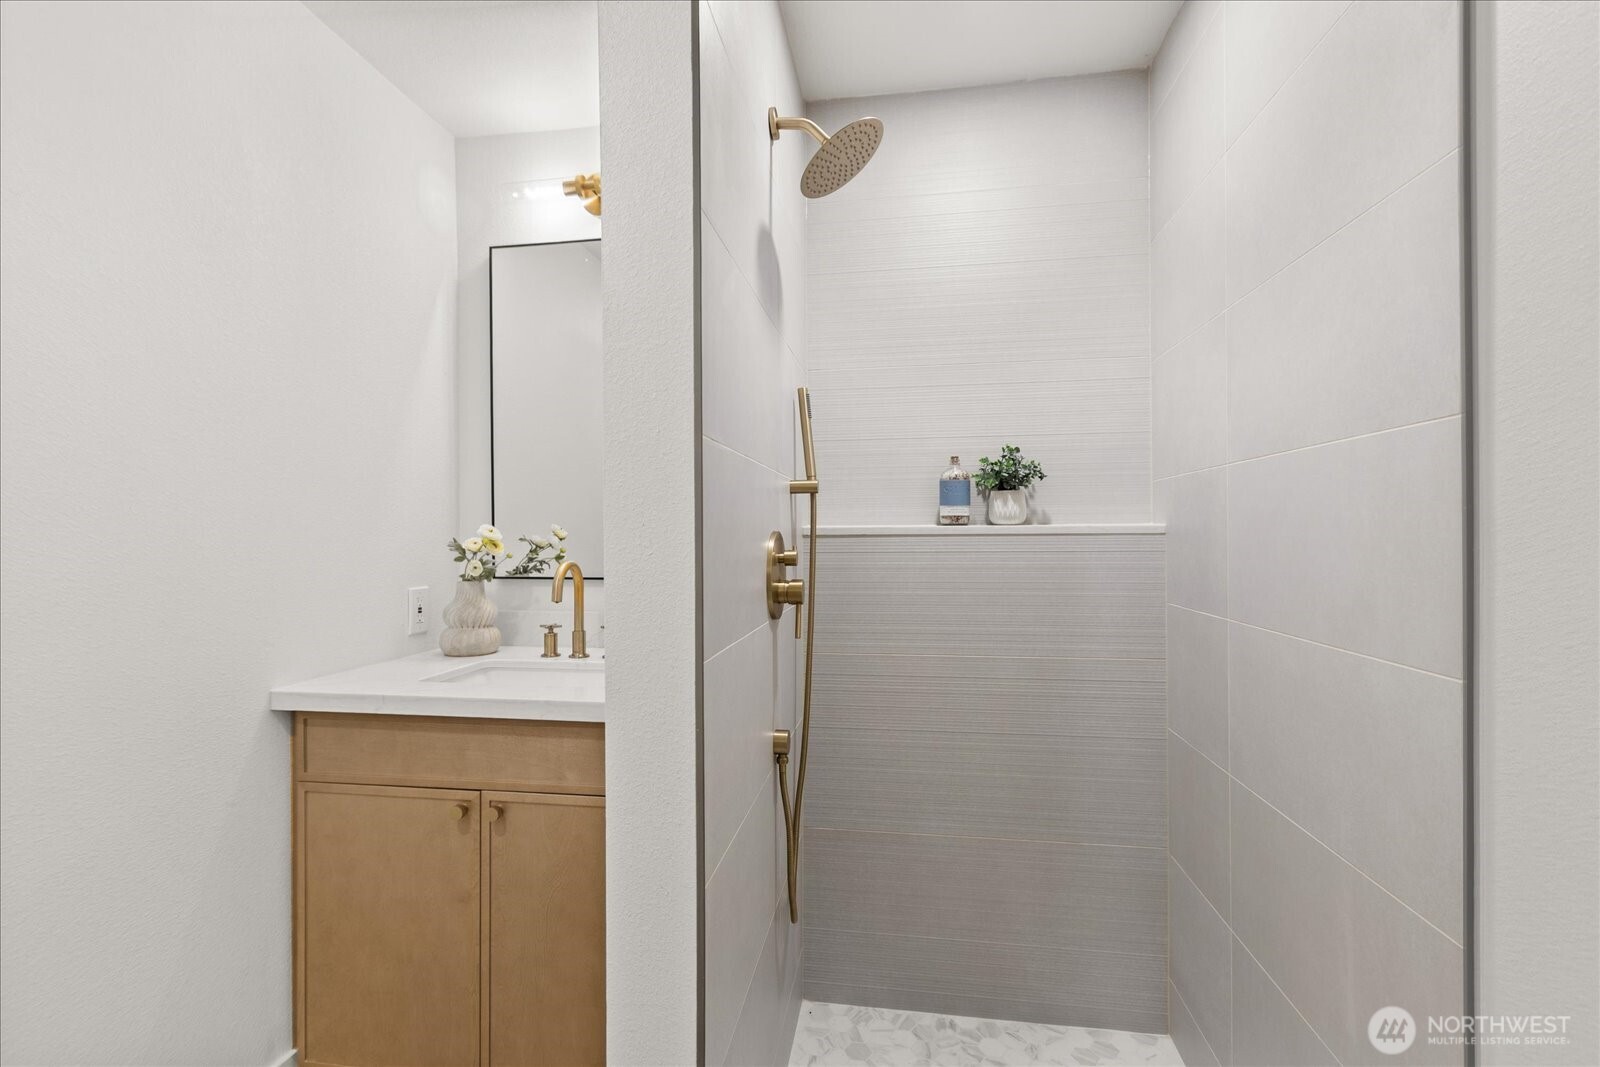
Bathroom with a tiled walk-in shower and brass fixtures beside a light wood vanity.
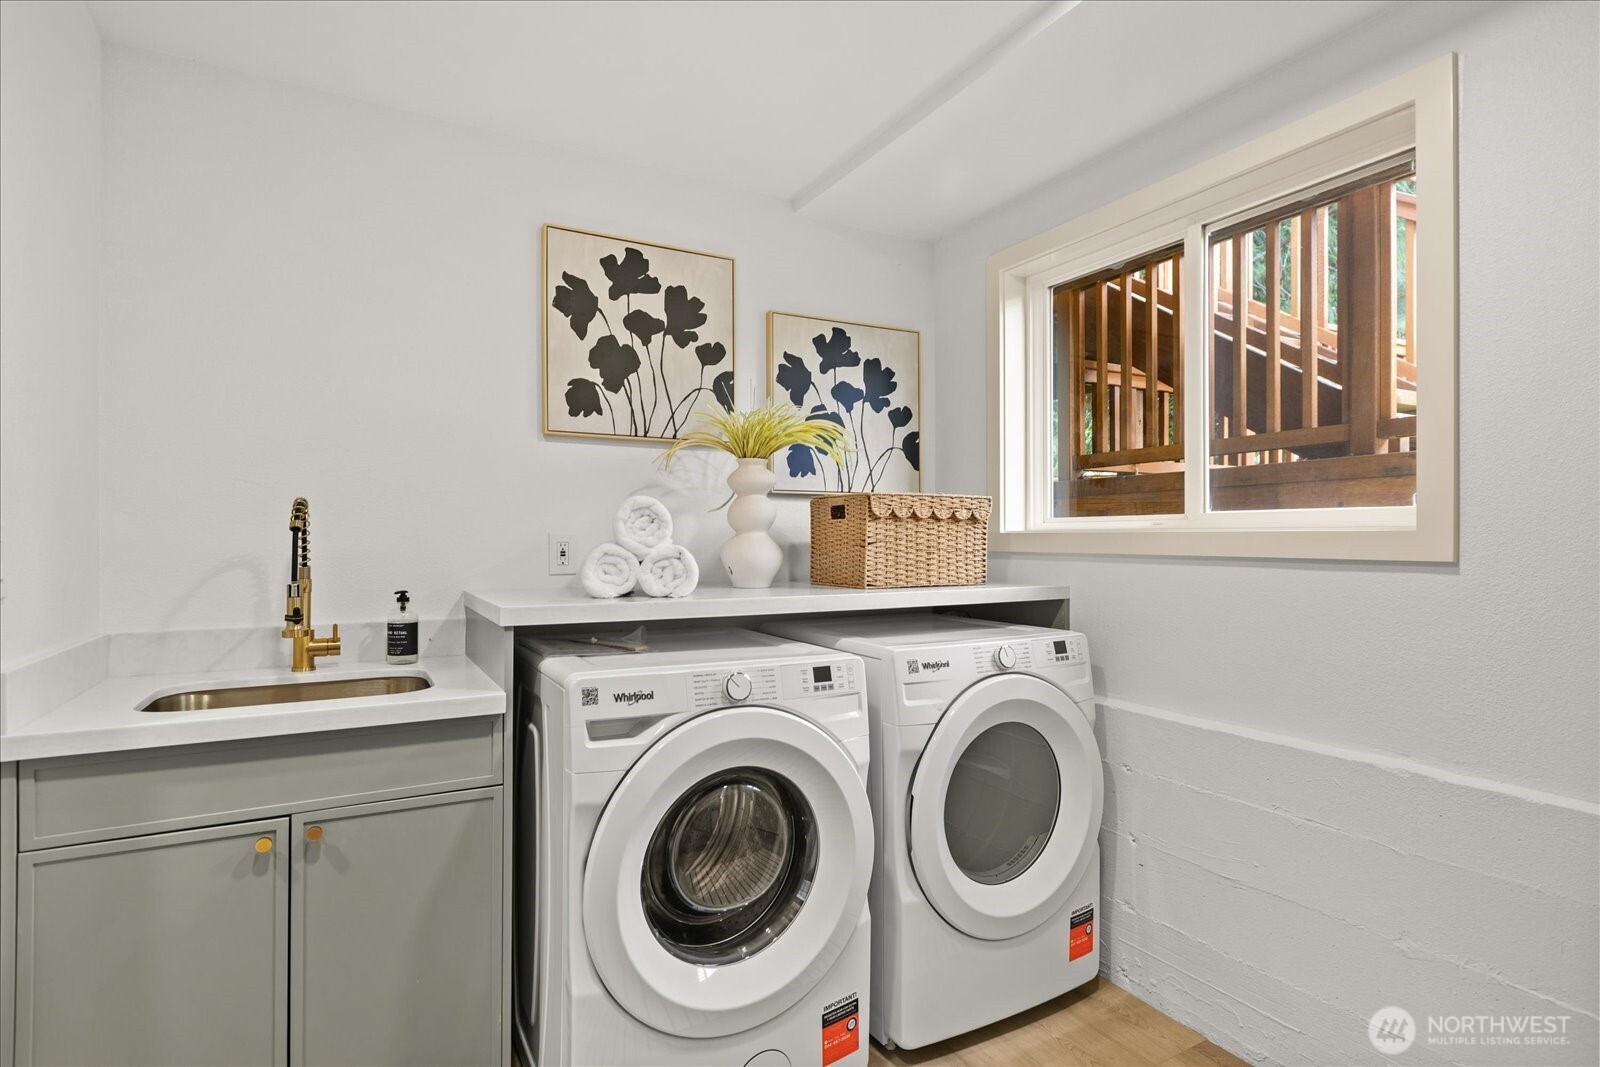
Laundry room with front-loading washer and dryer, utility sink, and window overlooking a wooden deck.
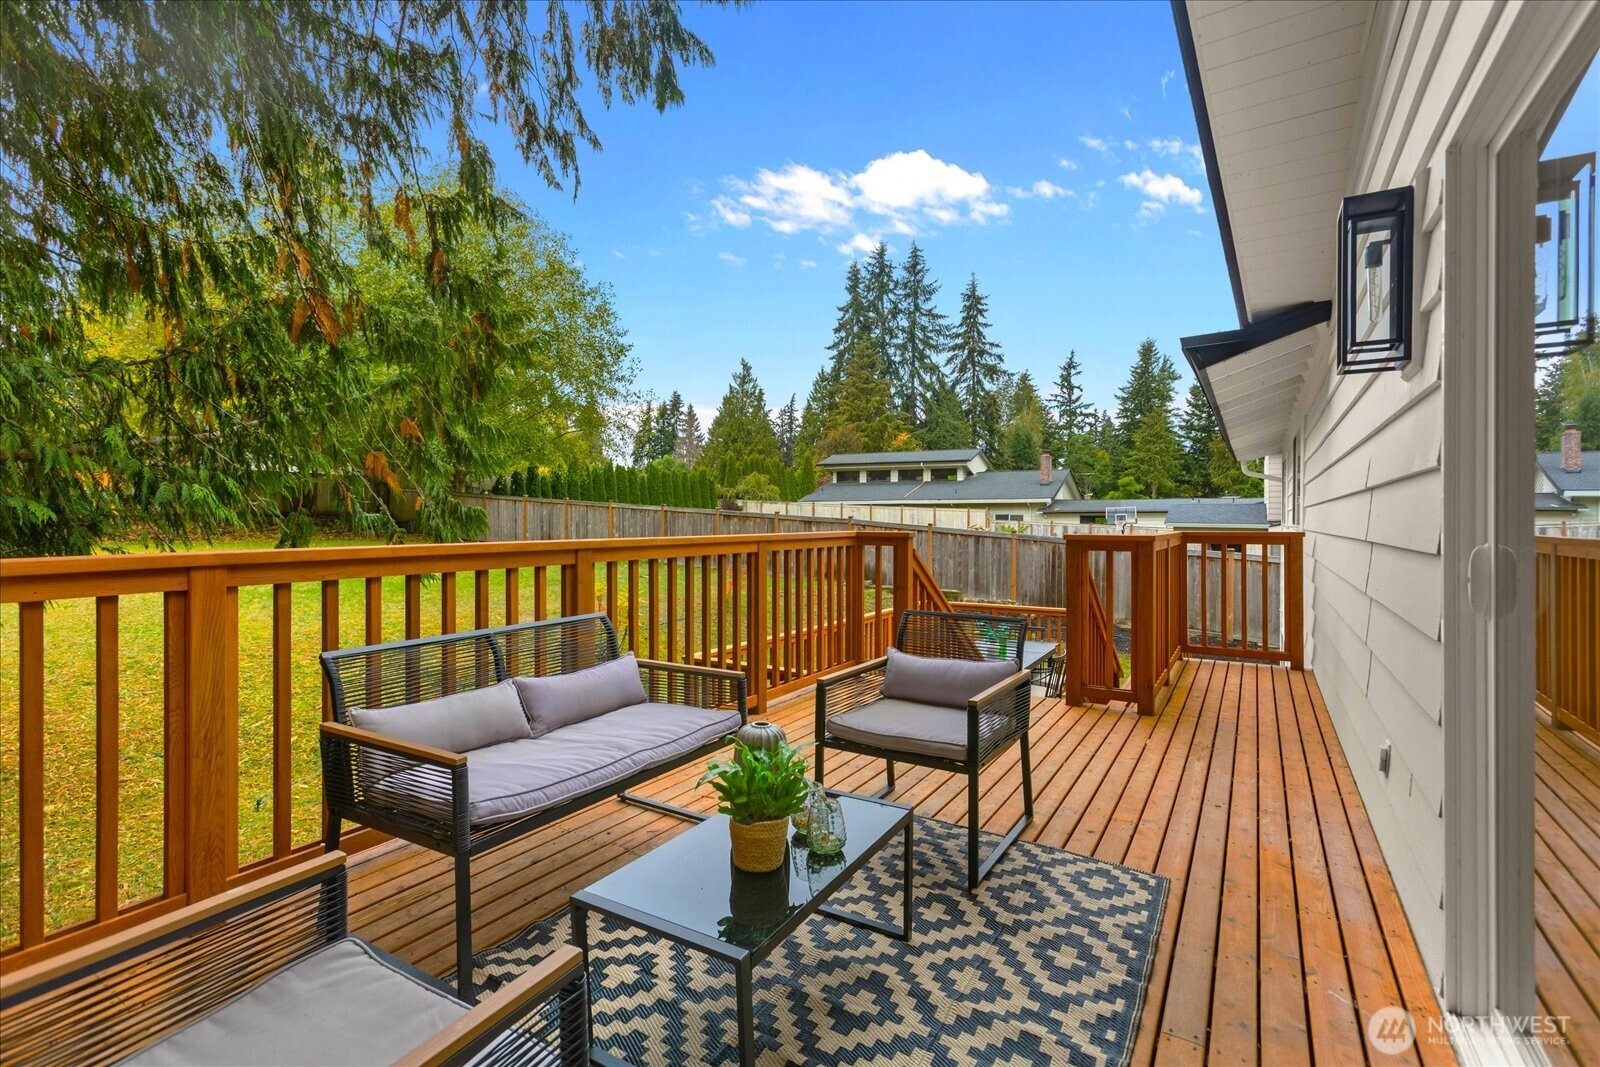
Furnished wooden deck with outdoor seating, a patterned rug, and a fenced, tree-lined yard.
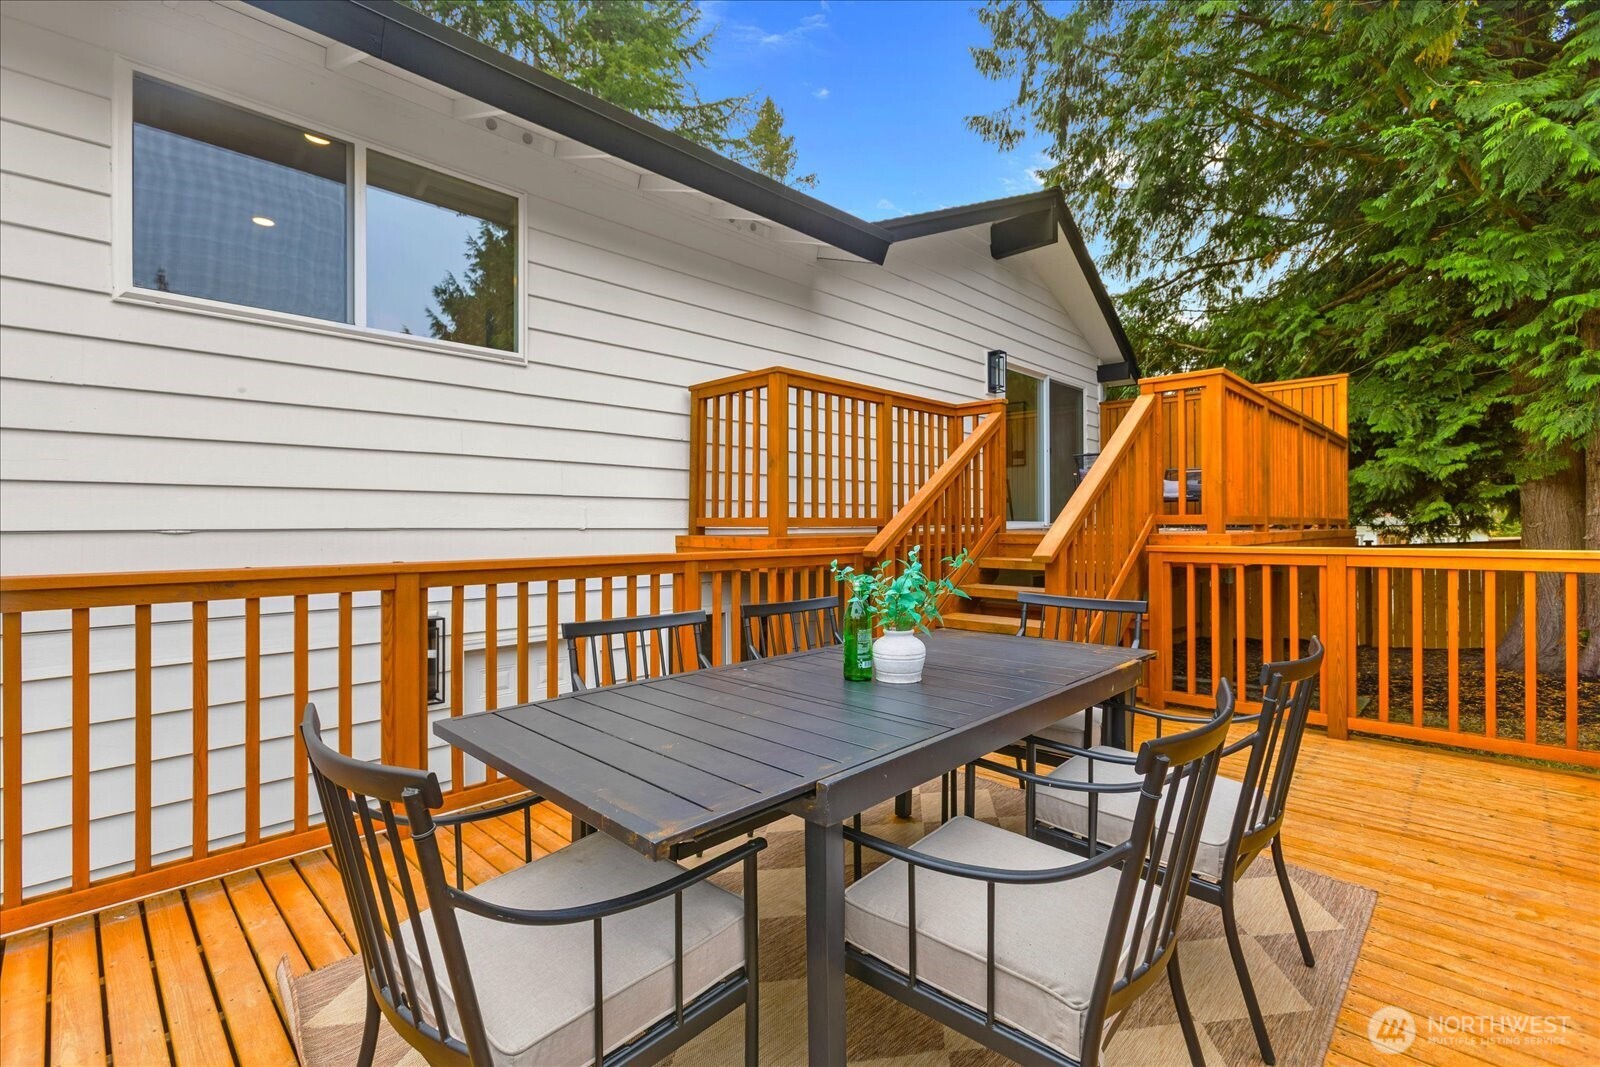
Furnished wooden deck with dining table and chairs beside a white-sided home.
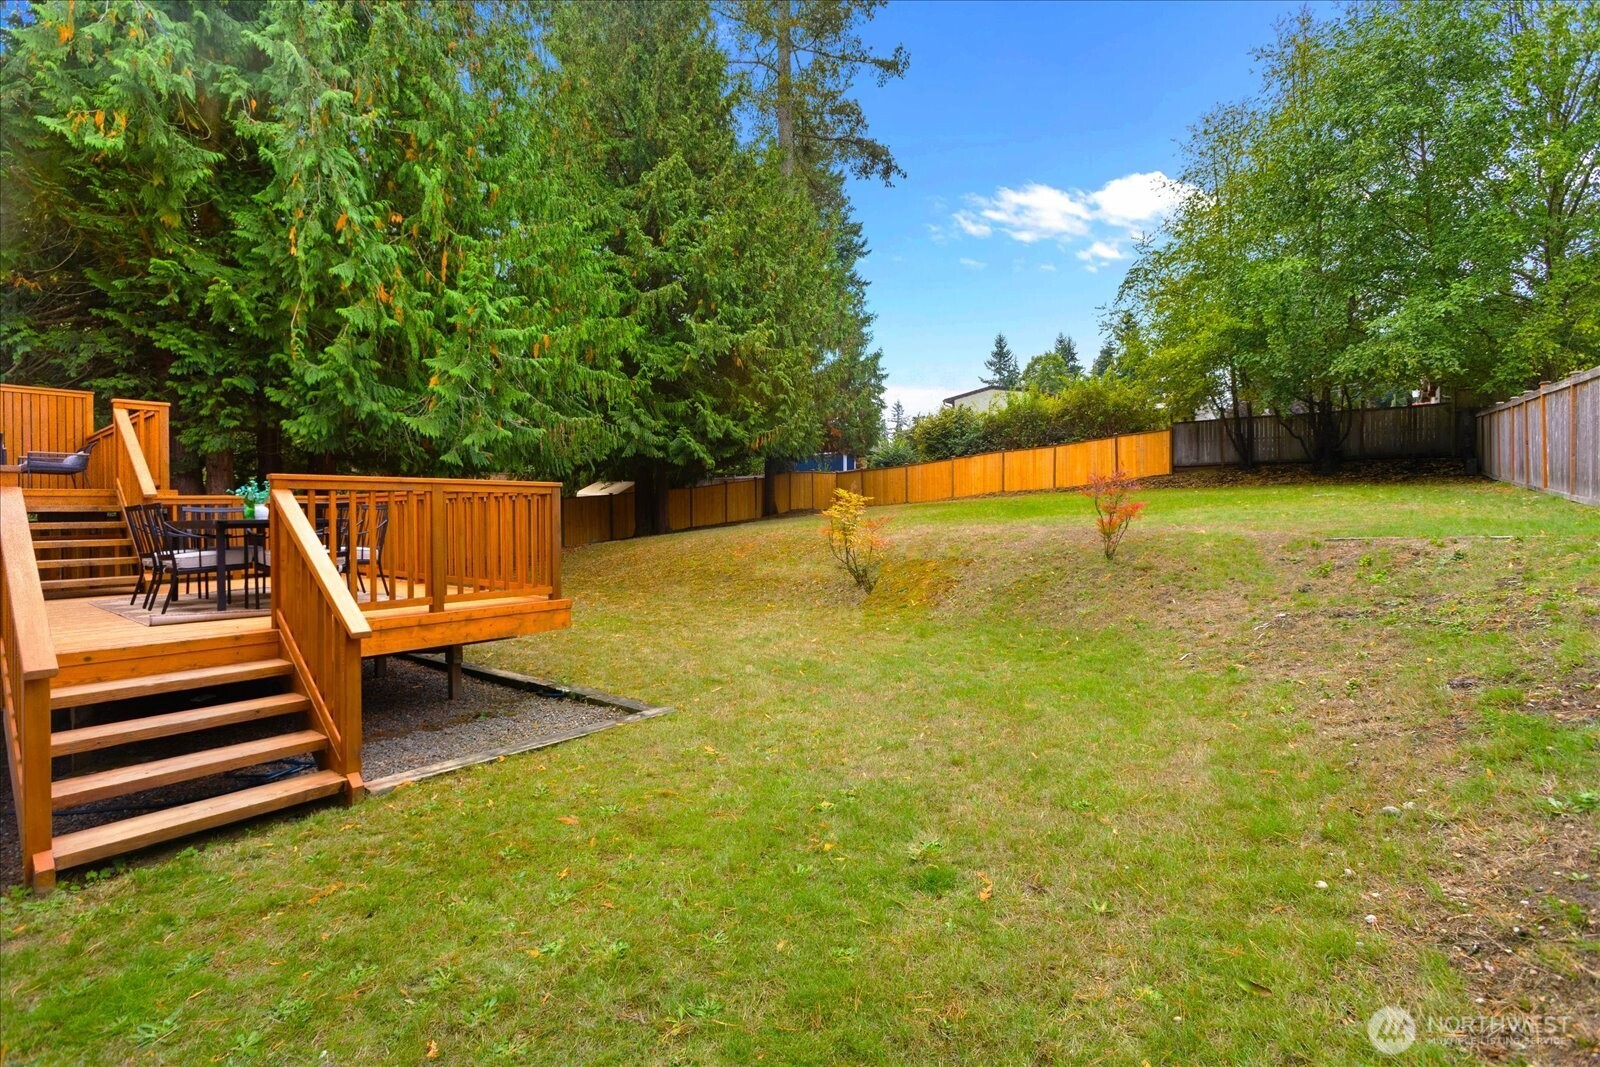
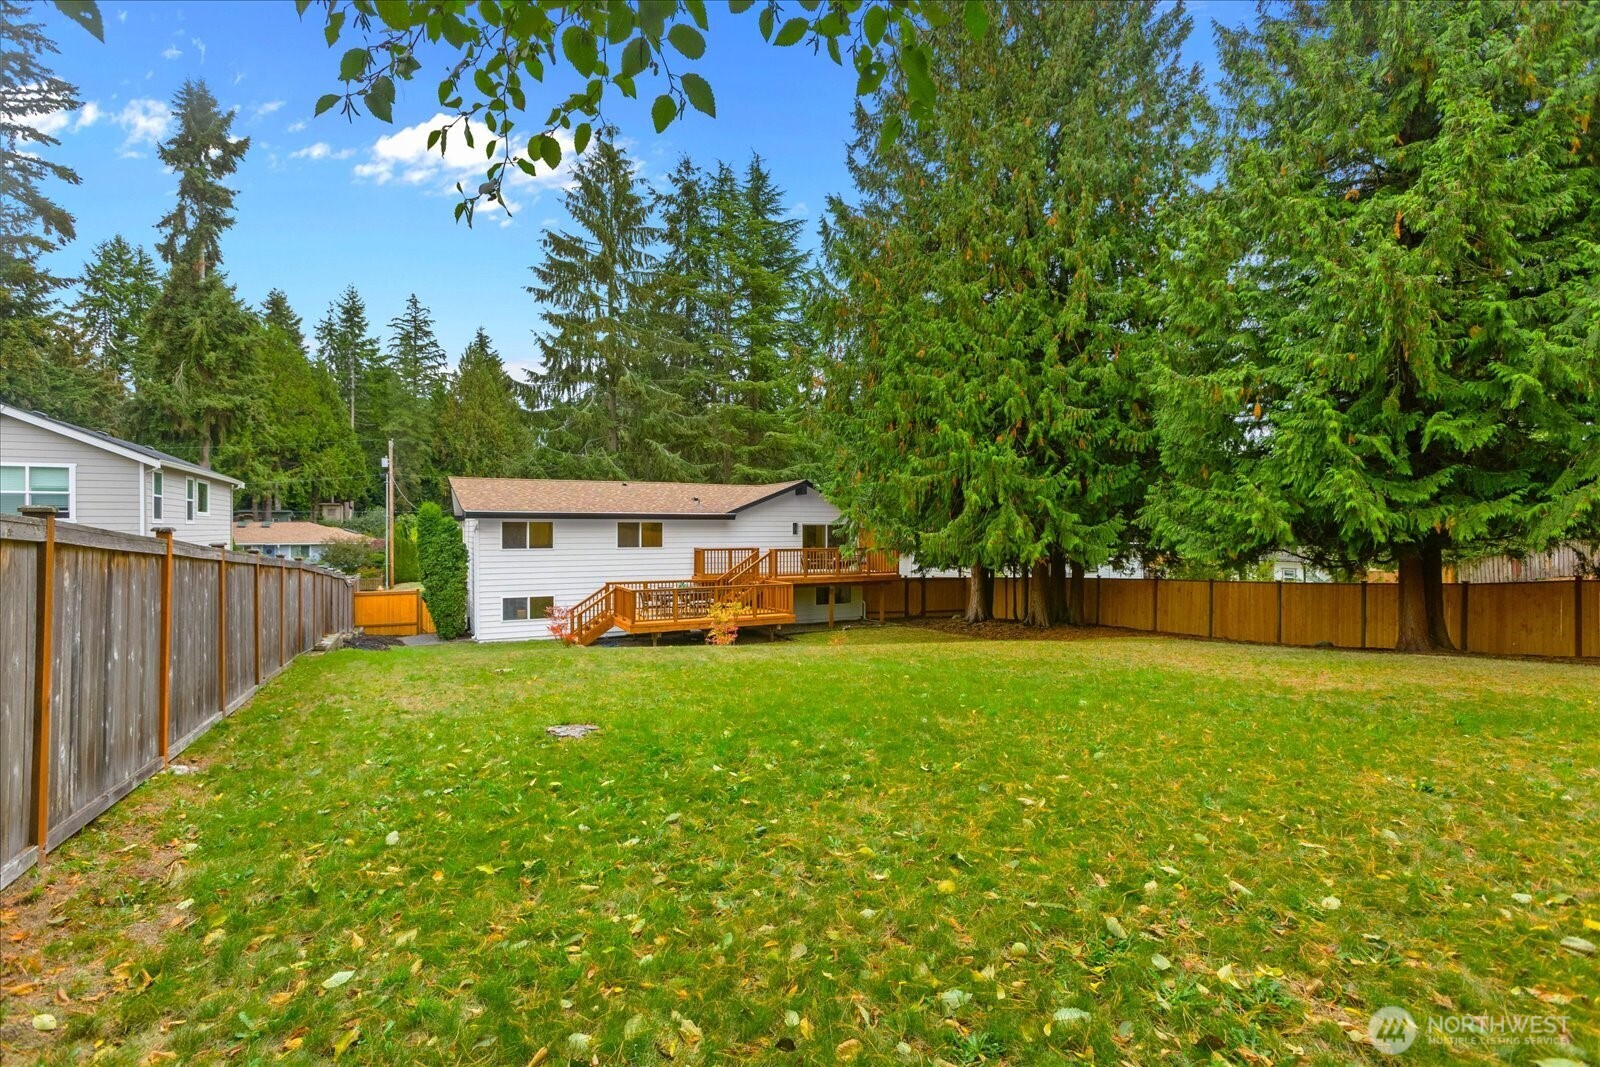
Fenced backyard with a broad lawn, mature trees, and a raised wooden deck with outdoor dining furniture.
Fenced backyard with a broad lawn, raised wooden deck, and mature evergreen trees.
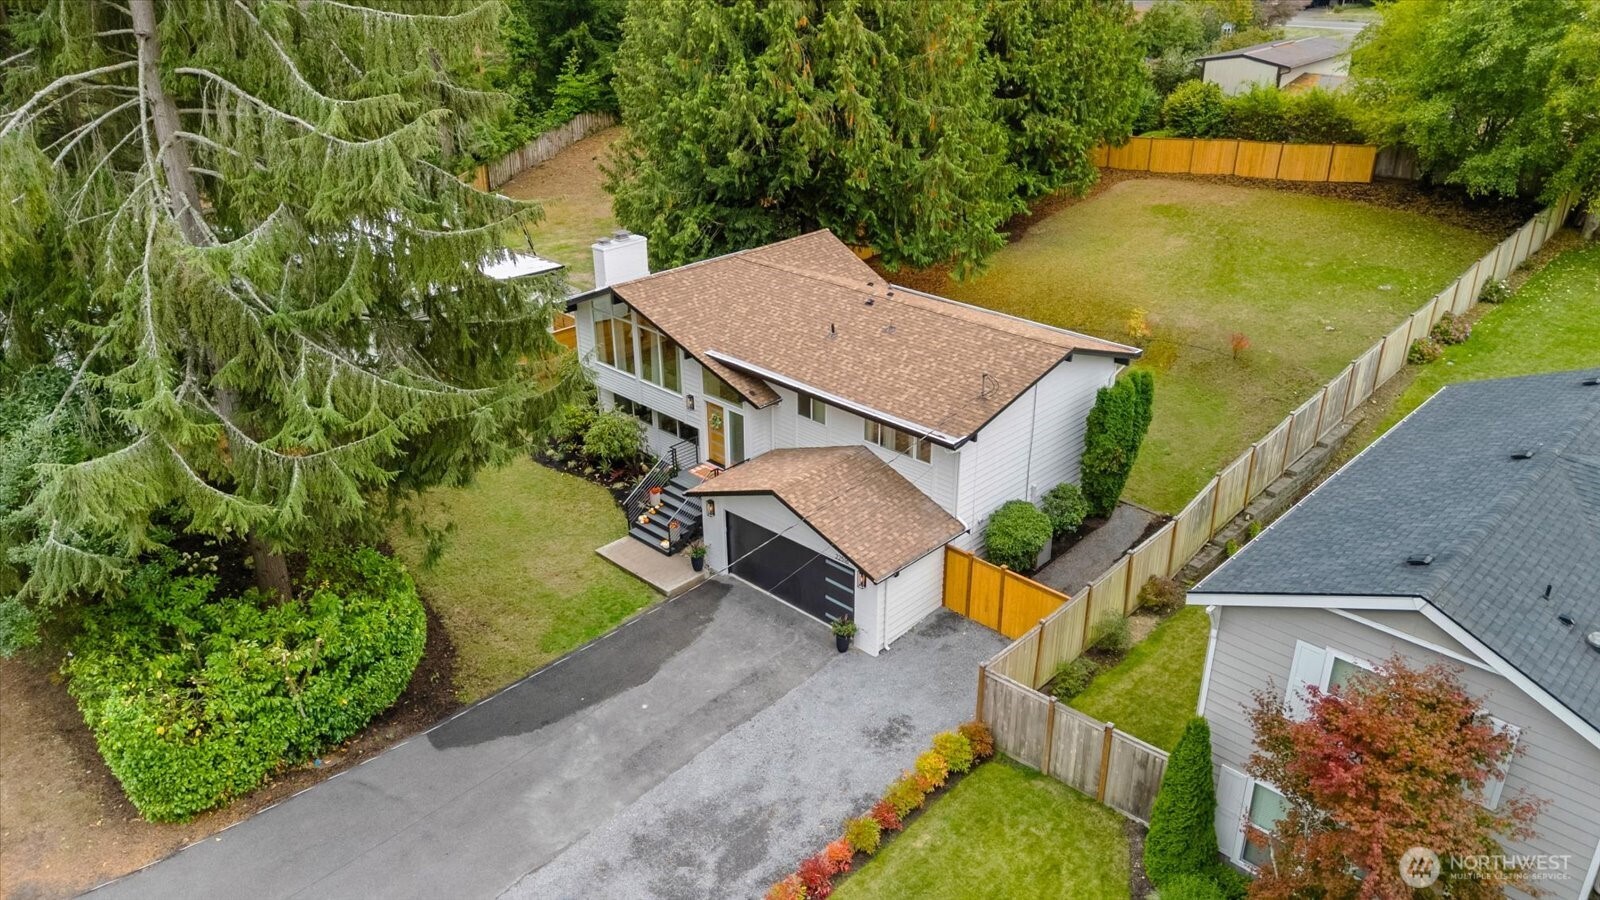
Aerial view of a white house with a fenced backyard, driveway, and mature evergreen trees.
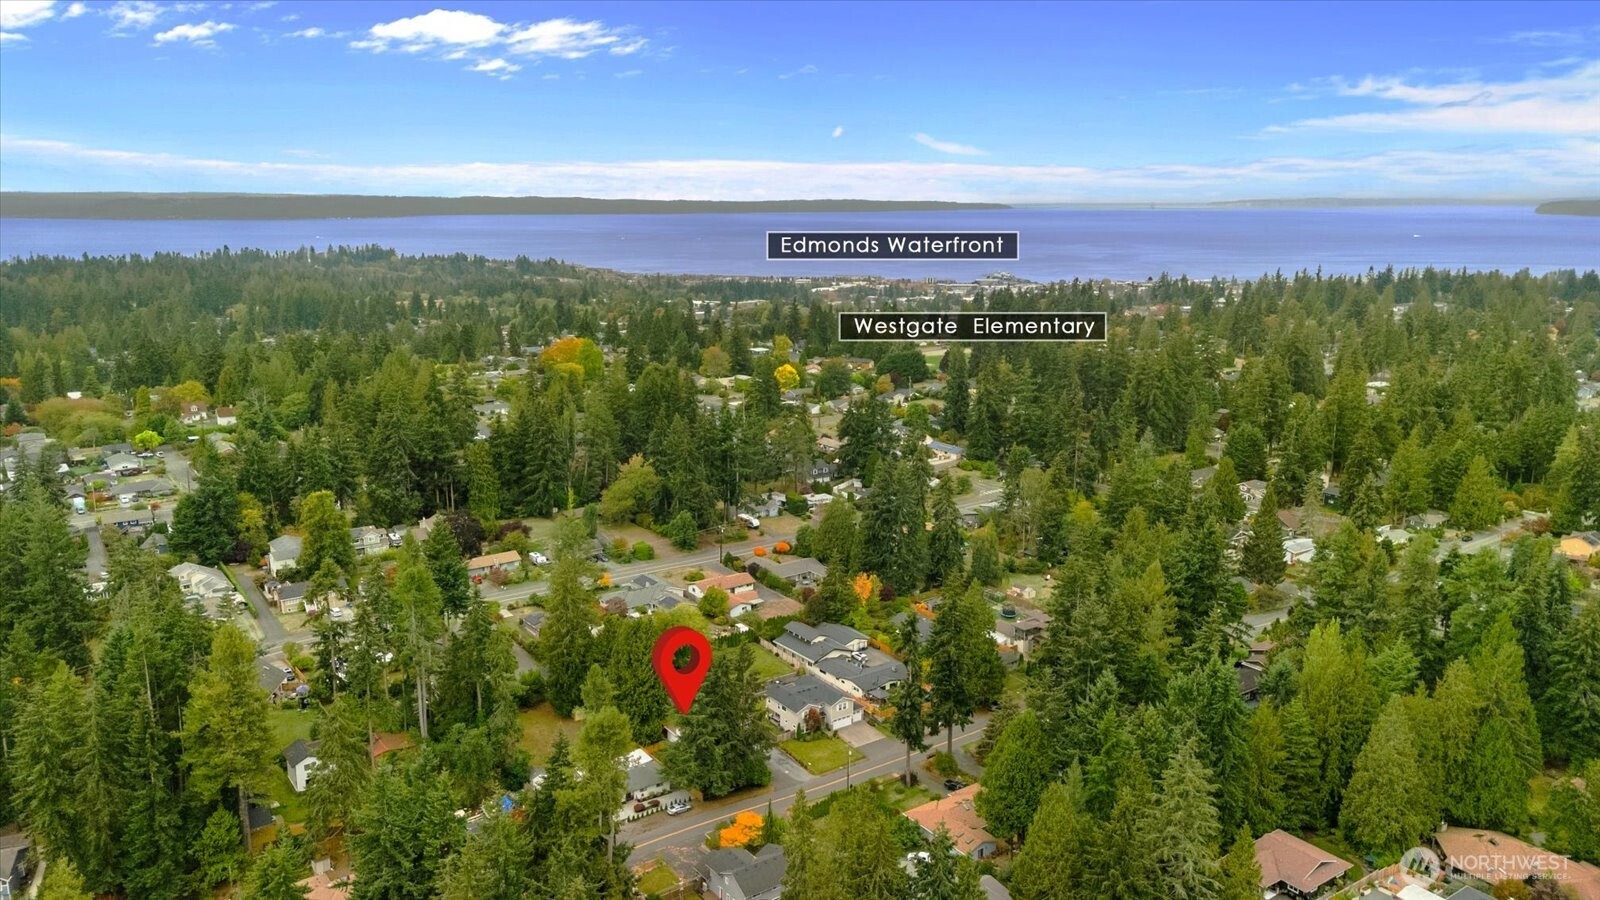
Aerial view of a wooded neighborhood, with a red pin marking the property and water visible beyond.
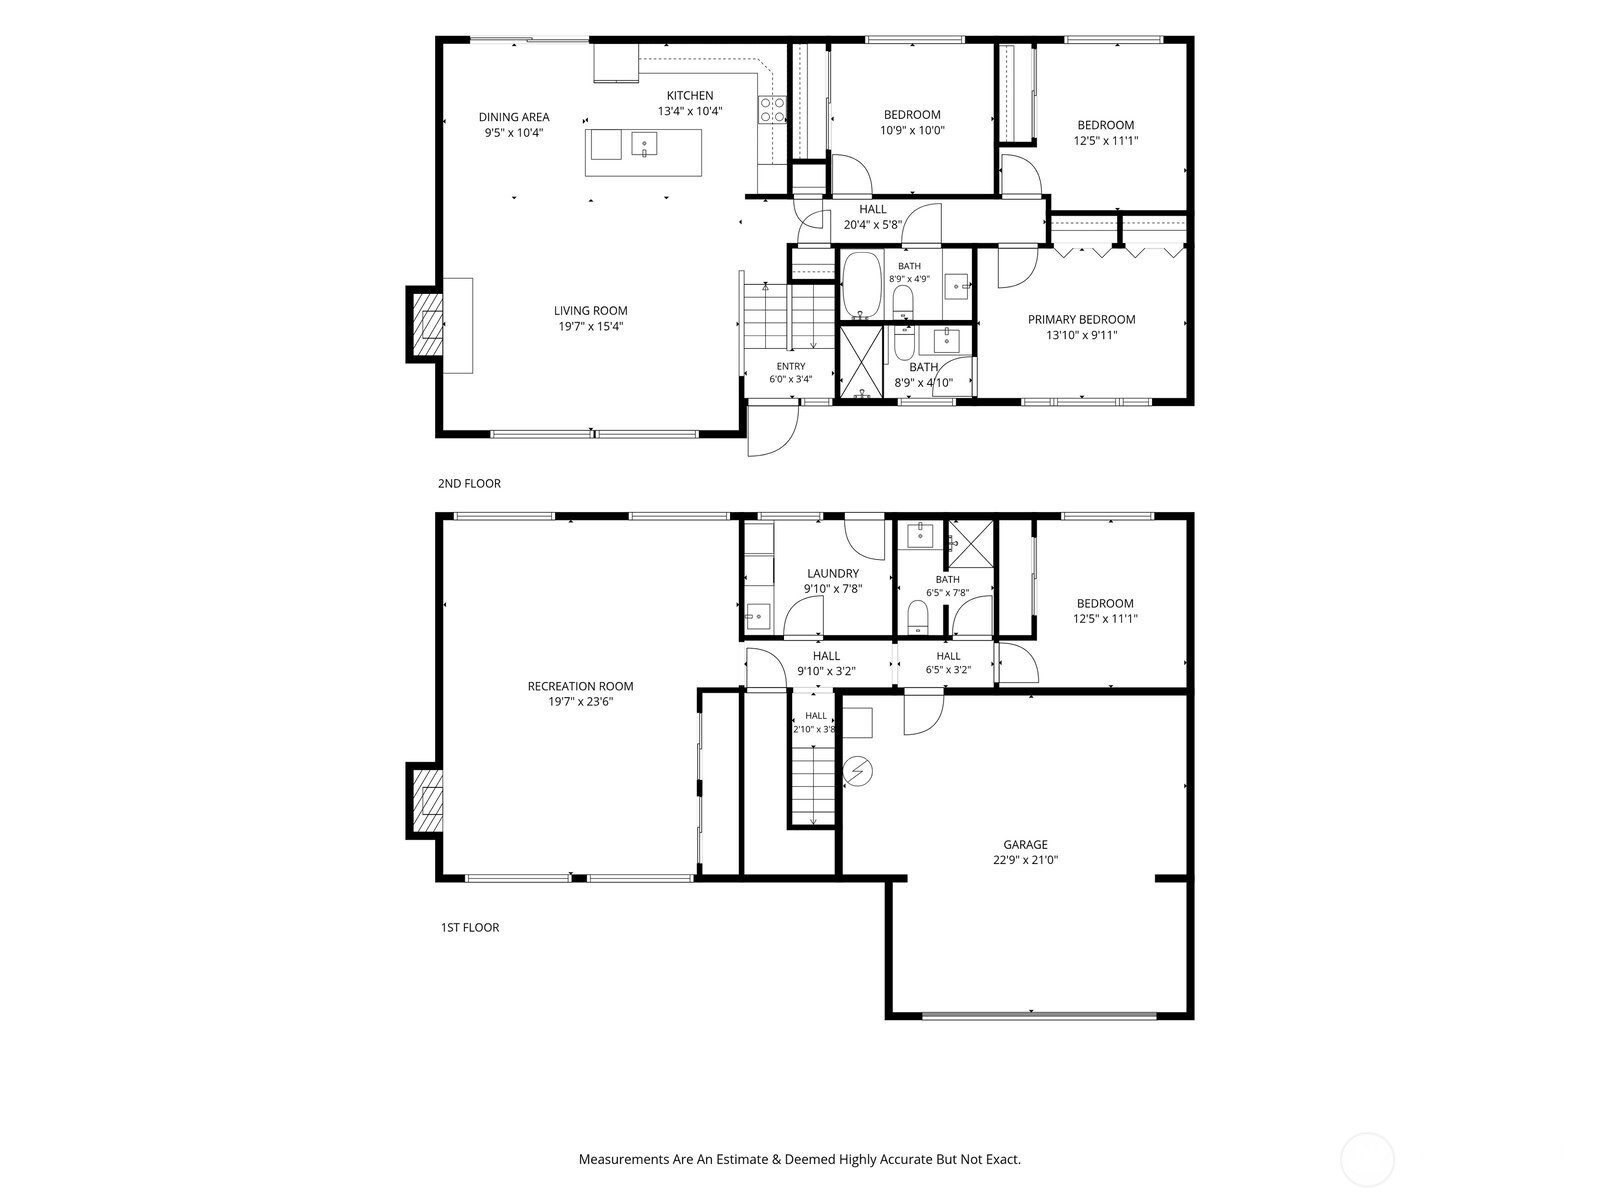
Two-level home floor plan with labeled rooms, dimensions, and garage.
SEE ALL PHOTOS
Modern gray split-level home at dusk with a peaked window, black garage door, and warmly lit windows.
White split-level home with a tall gabled window, orange front door, and dark attached garage.
Entryway staircase with light wood steps, black railings, and white paneled walls.
Staged living room with a lit fireplace, vaulted ceiling, and tall windows overlooking trees.
Open-plan kitchen, dining area, and living room with a large island and tall windows overlooking trees.
Furnished living room with vaulted ceiling, expansive windows, and views of evergreen trees.
Modern kitchen with wood cabinets, stainless appliances, and a large island with seating.
Open-plan kitchen with a white waterfall island, gold fixtures, vaulted ceiling, and tall windows.
Dining room with a set table, gold chandelier, and sliding doors to a wooded deck.
Staged bedroom with a large bed, neutral bedding, and tall curtained windows.
Staged bedroom with a patterned bedspread, wood console, and ensuite glass shower.
Bathroom with a glass walk-in shower, marble-look tile, and brass fixtures.
Staged bedroom with a white bed and large window overlooking a green yard.
Staged bedroom with a white bed, dark throw, wood nightstands, and a large window overlooking the yard.
Bathroom vanity with a white countertop, wood cabinetry, brass fixtures, and a large mirror.
Bathroom tub and shower with pale vertical tile, brass fixtures, and a recessed display niche.
Staged living room with a lit fireplace, white seating, and an adjoining dining area.
Staged living and dining room with a round wood table, white seating, and a marble-surround fireplace.
Staged living and dining area with white sofas, a round wooden coffee table, and patterned rugs.
Furnished home office with a wooden desk, two white chairs, and a window overlooking a fenced yard.
Bathroom vanity with gold fixtures beside a gray tiled shower.
Bathroom with a tiled walk-in shower and brass fixtures beside a light wood vanity.
Laundry room with front-loading washer and dryer, utility sink, and window overlooking a wooden deck.
Furnished wooden deck with outdoor seating, a patterned rug, and a fenced, tree-lined yard.
Furnished wooden deck with dining table and chairs beside a white-sided home.
Fenced backyard with a broad lawn, mature trees, and a raised wooden deck with outdoor dining furniture.
Fenced backyard with a broad lawn, raised wooden deck, and mature evergreen trees.
Aerial view of a white house with a fenced backyard, driveway, and mature evergreen trees.
Aerial view of a wooded neighborhood, with a red pin marking the property and water visible beyond.
Two-level home floor plan with labeled rooms, dimensions, and garage.
Provided by NWMLS, Bought with Windermere R E Mount Baker and Listed by Marie Benn, 425-879-5288 at The Agency Seattle/Eastside
Sold

22516 93rd Place W

22516 93rd Place W, Edmonds, WA 98020

$1,375,000
Walk in and look up. A wall of windows under the vaulted ceiling fills the main level with light and frames the evergreens outside. The living room is anchored with a custom fireplace designed with luxury fluted crema tile. Fully remodeled and thoughtfully refined, this Edmonds home pairs elevated interiors with a rare expanse of land. The kitchen features all-new, high-end appliances, including an induction cooktop, and a quartz waterfall island. Downstairs, a full bed and bath join an oversized rec room with an additional fireplace and a large laundry room. Extra closets throughout and a large garage offer abundant storage. Newer roof, new furnace, and AC heat pump. Outside, a two-level deck overlooks a generous, fully fenced lot with potential for an ADU or DADU (buyer to verify), plus RV and boat parking. Near schools, gyms, restaurants, parks, shopping, the beach, and easy commute routes. Edmonds living with room to grow.

4
beds

3
baths

2,178 Sq.Ft. LIVING AREA

0.35 Acres lot

Features & Amenities

Interior

  • total bedrooms4
  • Total bathrooms3
  • full bathrooms2
  • three quarter bathroom1
  • Flooring Ceramic Tile, Vinyl Plank, Carpet
  • Fireplace Wood Burning
  • APPLIANCES Dishwasher, Dryer, Microwave, Refrigerator, Stove(s)/Range(s), Washer
  • other interior Features Bath Off Primary, Dbl Pane/Storm Window, Fireplace, Vaulted Ceiling(s)

Area & Lot

  • Status Sold
  • Date Sold October 22, 2026
  • Living Area2,178 Sq.Ft.
  • Total Area2,178 Sq.Ft.
  • Lot Area0.35 Acres
  • MLS® ID2590087
  • TypeResidential
  • YEAR BUILT1968
  • Elementary SchoolWestgate ElemWg
  • Middle SchoolCollege Pl Mid
  • High SchoolEdmonds Woodway High
  • School DistrictEdmonds

Exterior

  • water SourcePublic
  • roofComposition
  • lot featuresPaved
  • parkingDriveway, Attached Garage, RV Parking
  • HEAT TYPE90 High Efficiency, Forced Air
  • AIR CONDITIONINGHeat Pump
  • sewerSewer Connected
  • SubstructurePoured Concrete
  • security FeaturesFully Fenced
  • other exterior FeaturesBrick, Wood

Financial

  • Sales Price$1,375,000
  • Real Estate Tax $7,468/yr
View Virtual Tour

Work With Susan

Susan is an asset to her clients. She knows where to invest money to bring the most lucrative return, whether it be determining which neighborhoods to buy in or what remodeling projects yield the largest profits.

Follow Me on Instagram