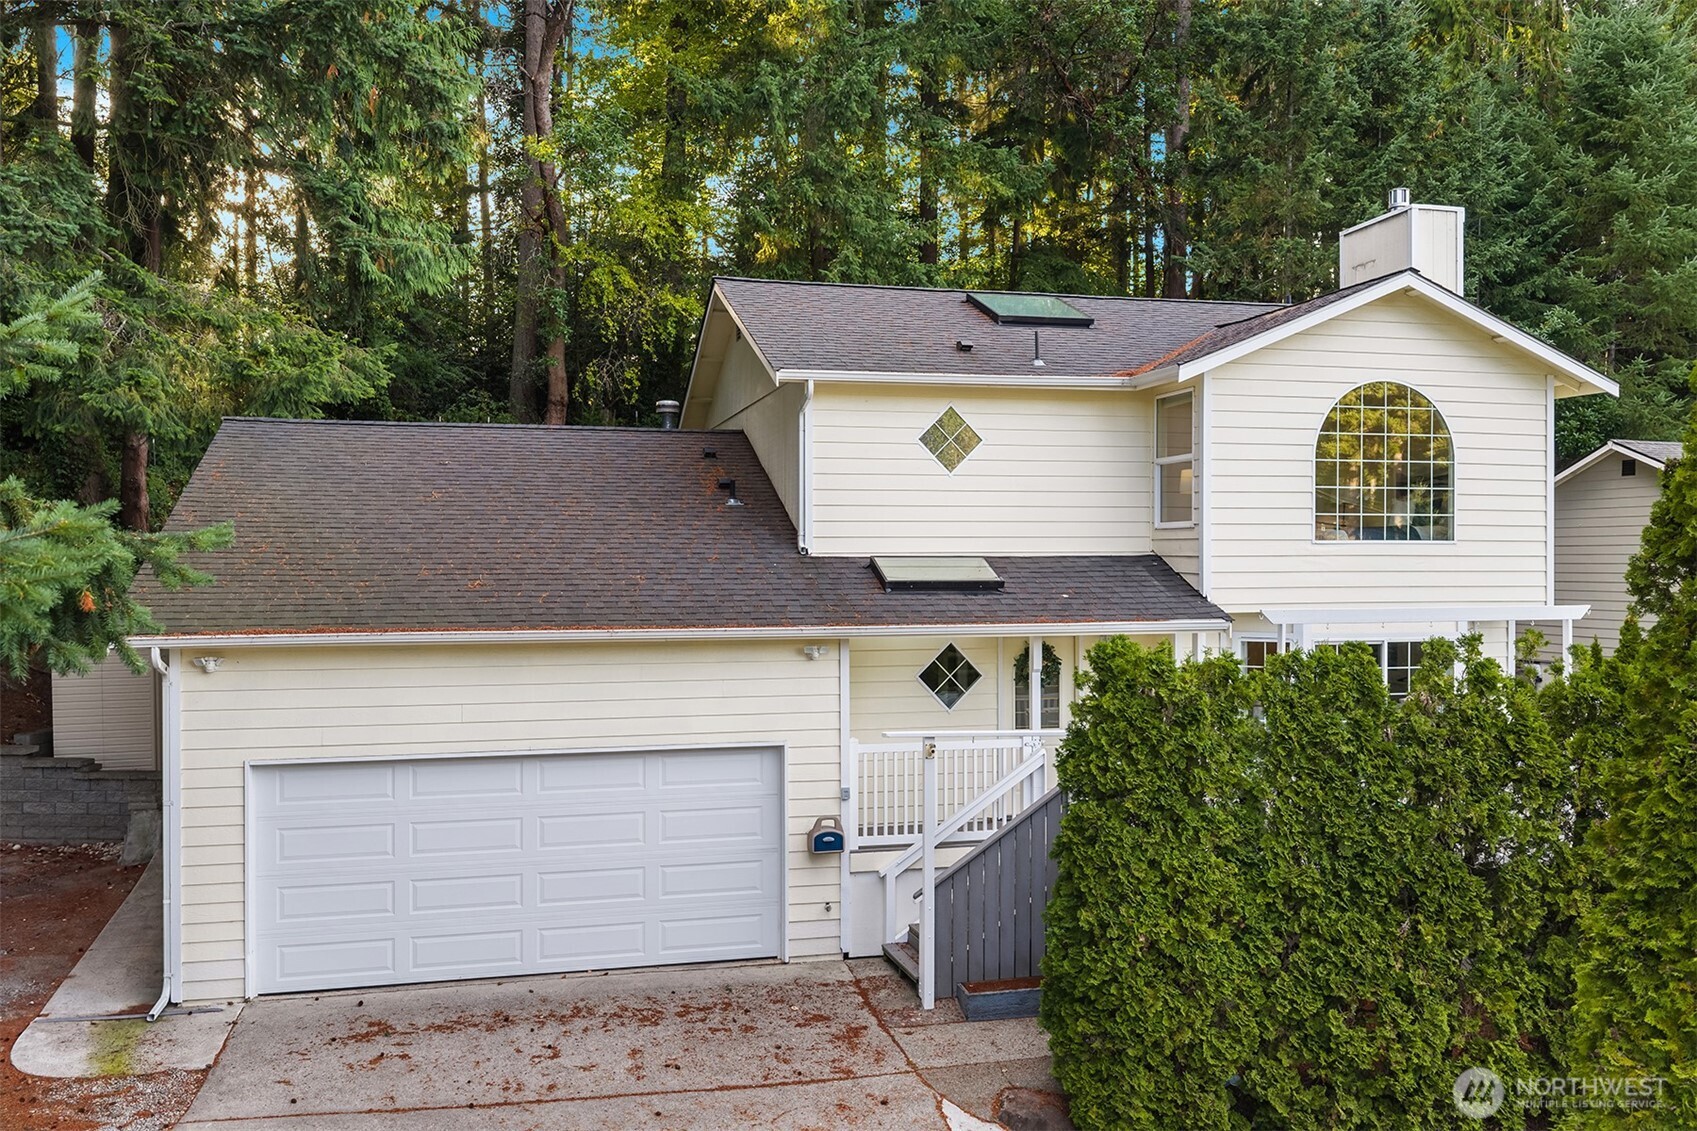
Cream two-story home with an attached double garage, arched window, and evergreen landscaping.
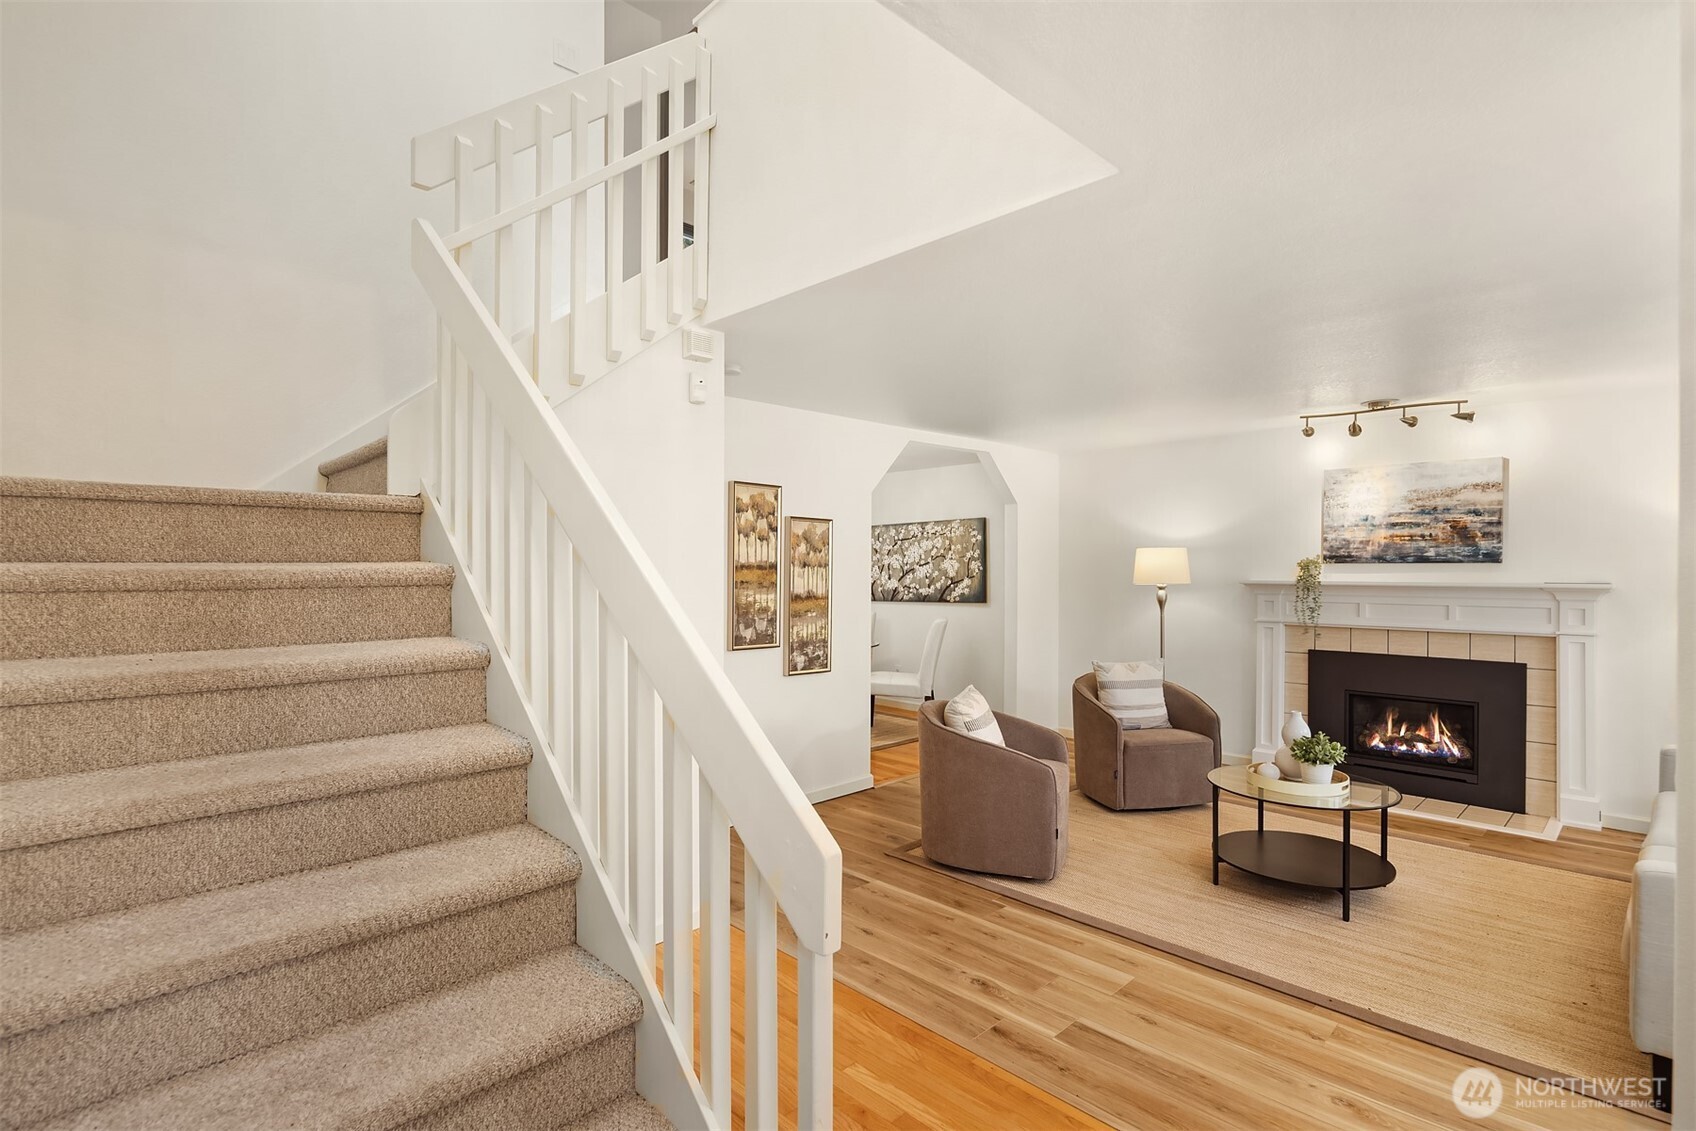
Living room with a lit fireplace, hardwood floors, and carpeted stairs.
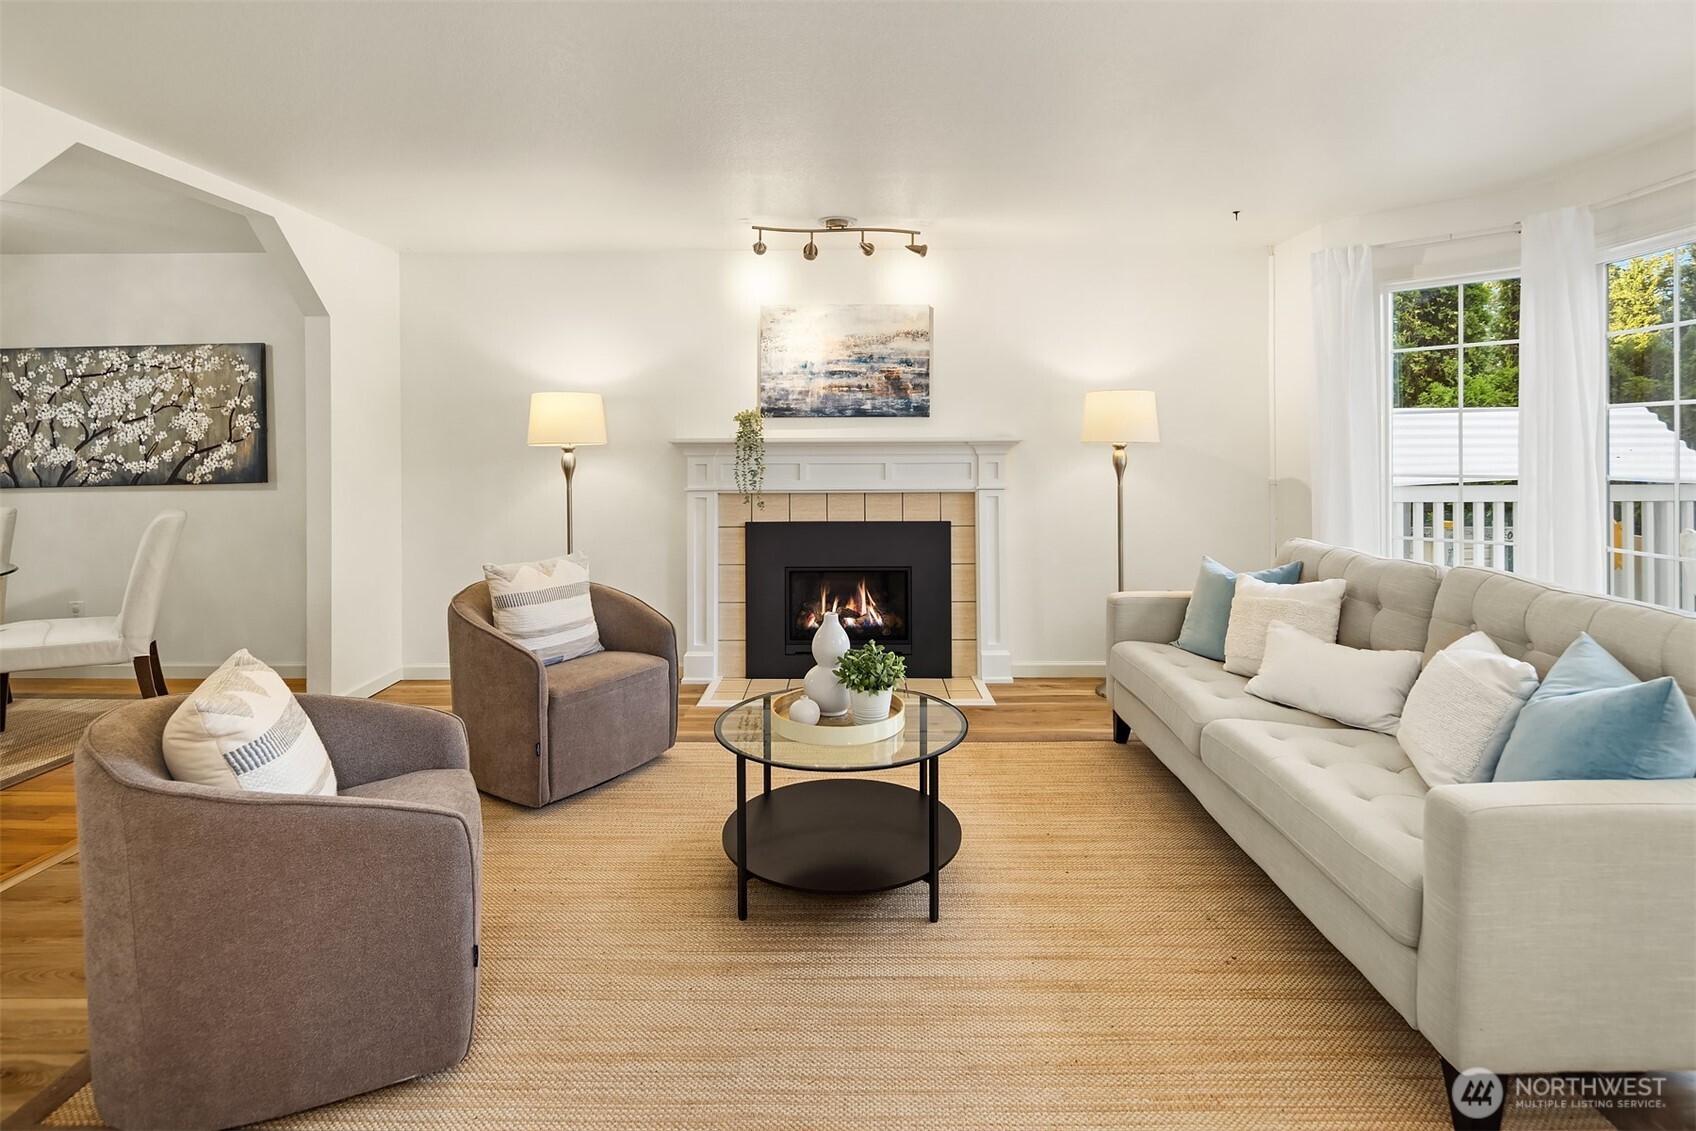
Staged living room with a white fireplace, cream sofa, and large windows overlooking a deck.
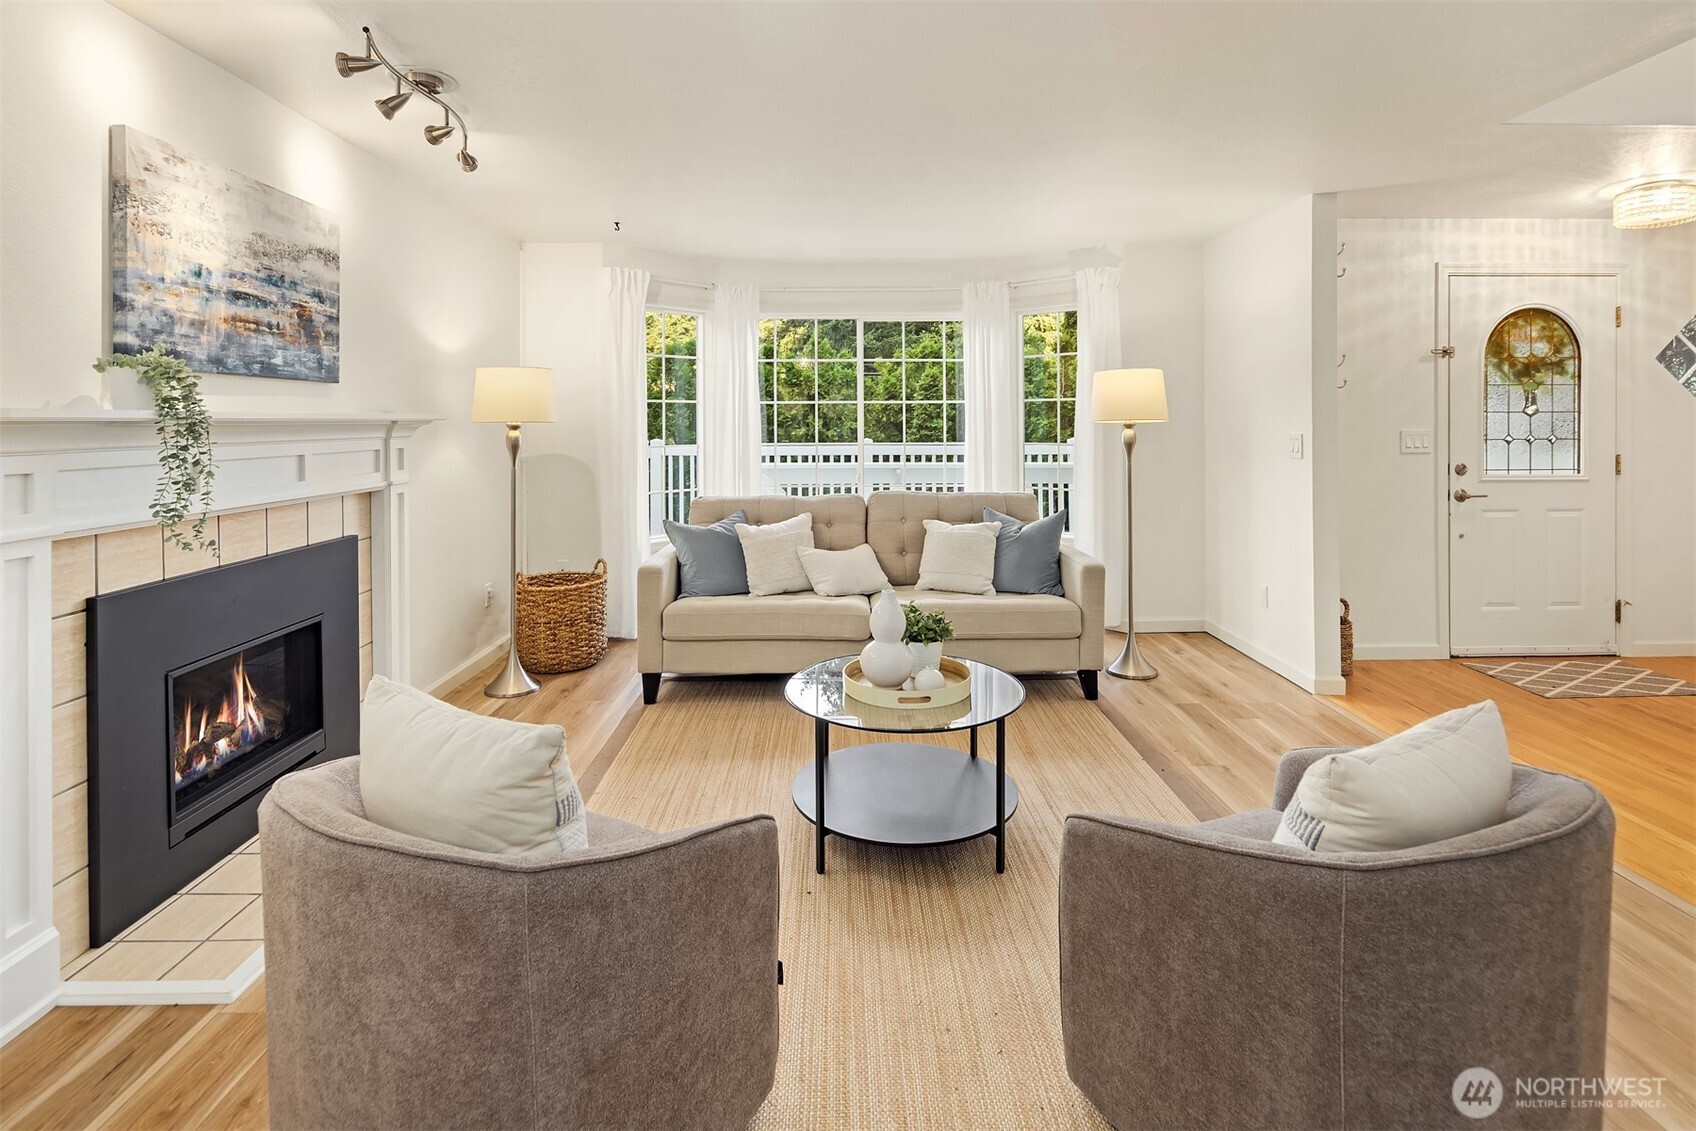
Staged living room with a tiled fireplace, bay windows, and a white entry door with stained glass.
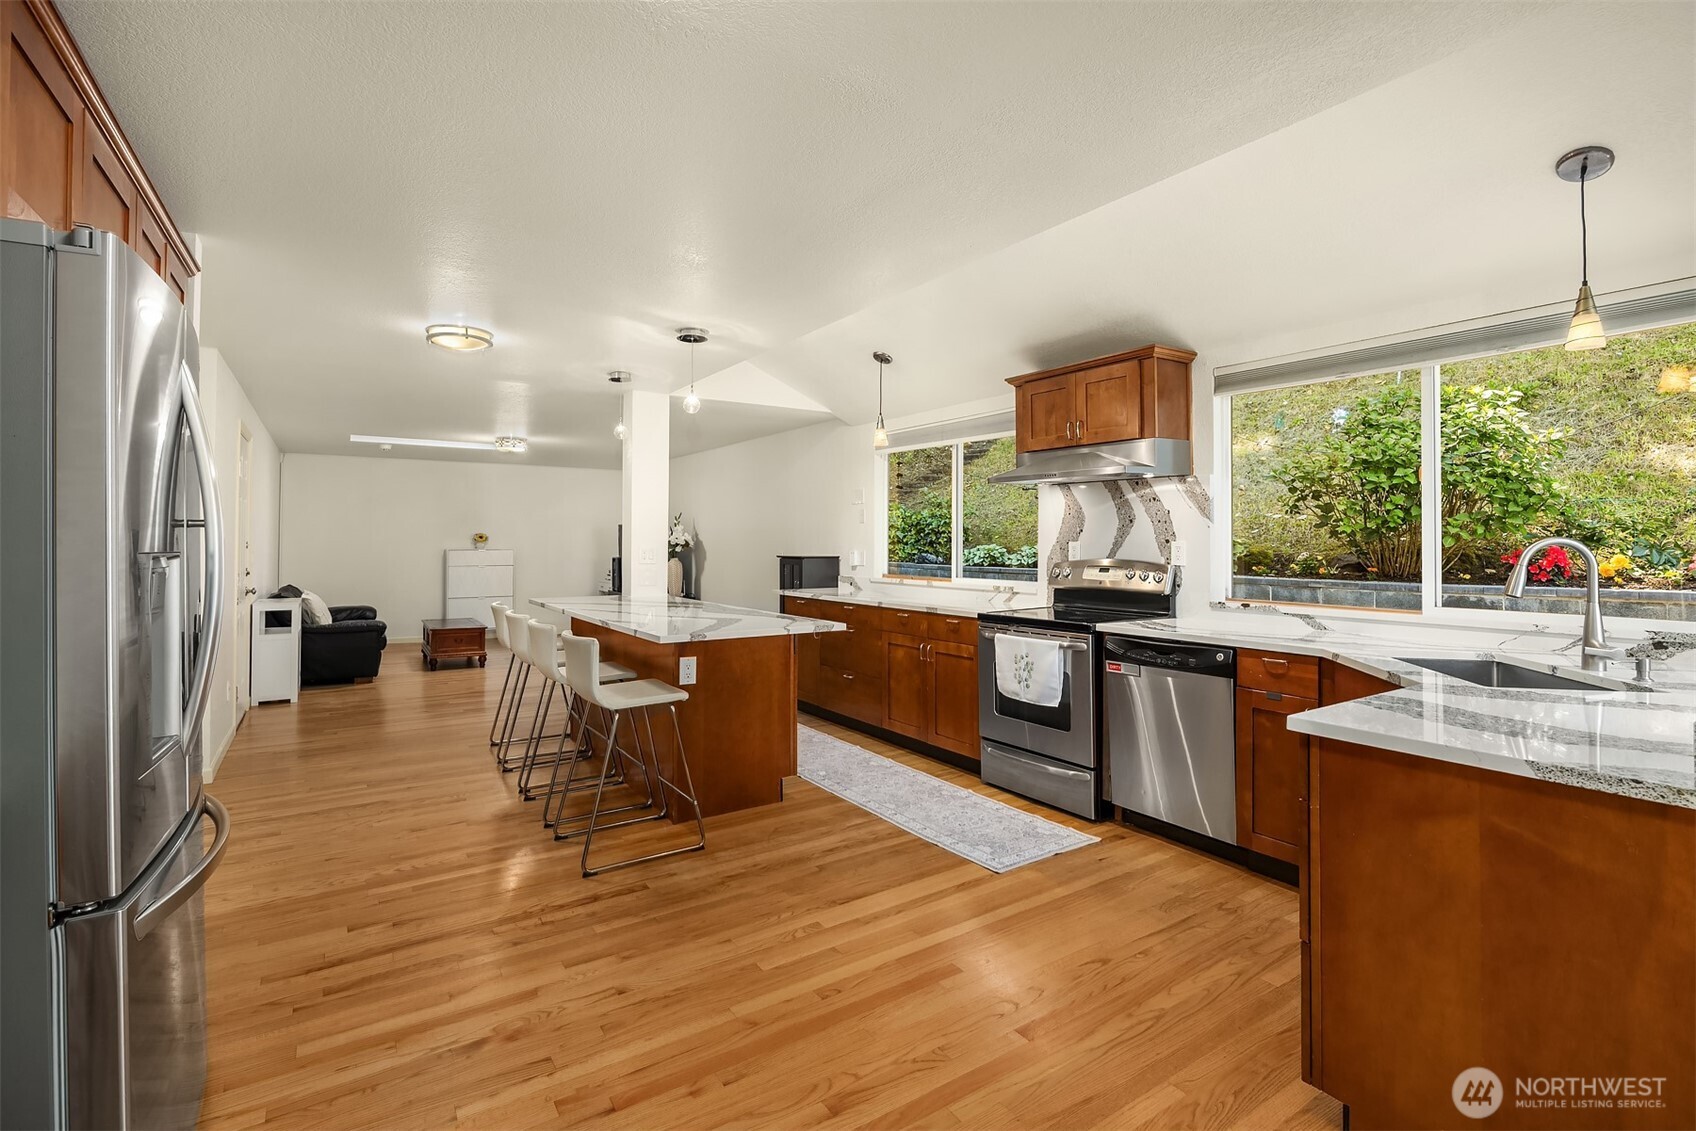
Kitchen with a large island, reddish wood cabinets, stainless steel appliances, and windows overlooking greenery.
Open-plan kitchen with a large stone island, warm wood cabinets, and garden-facing windows.
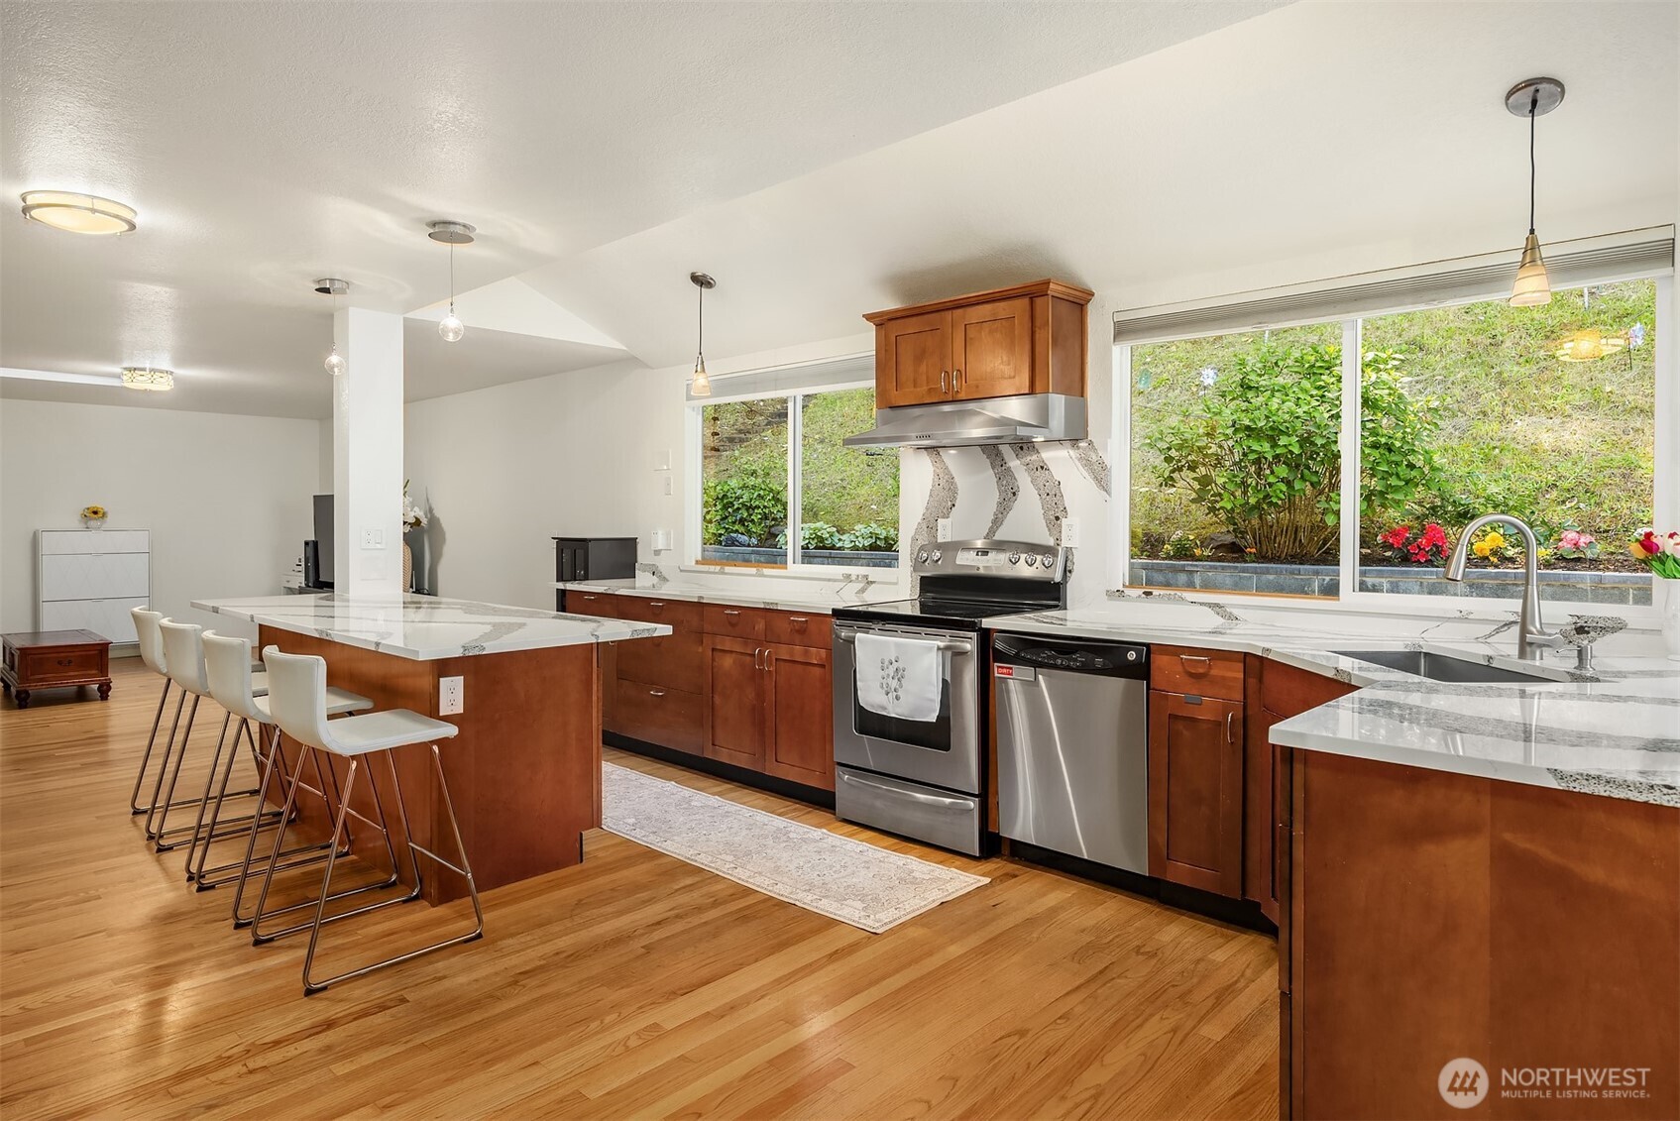
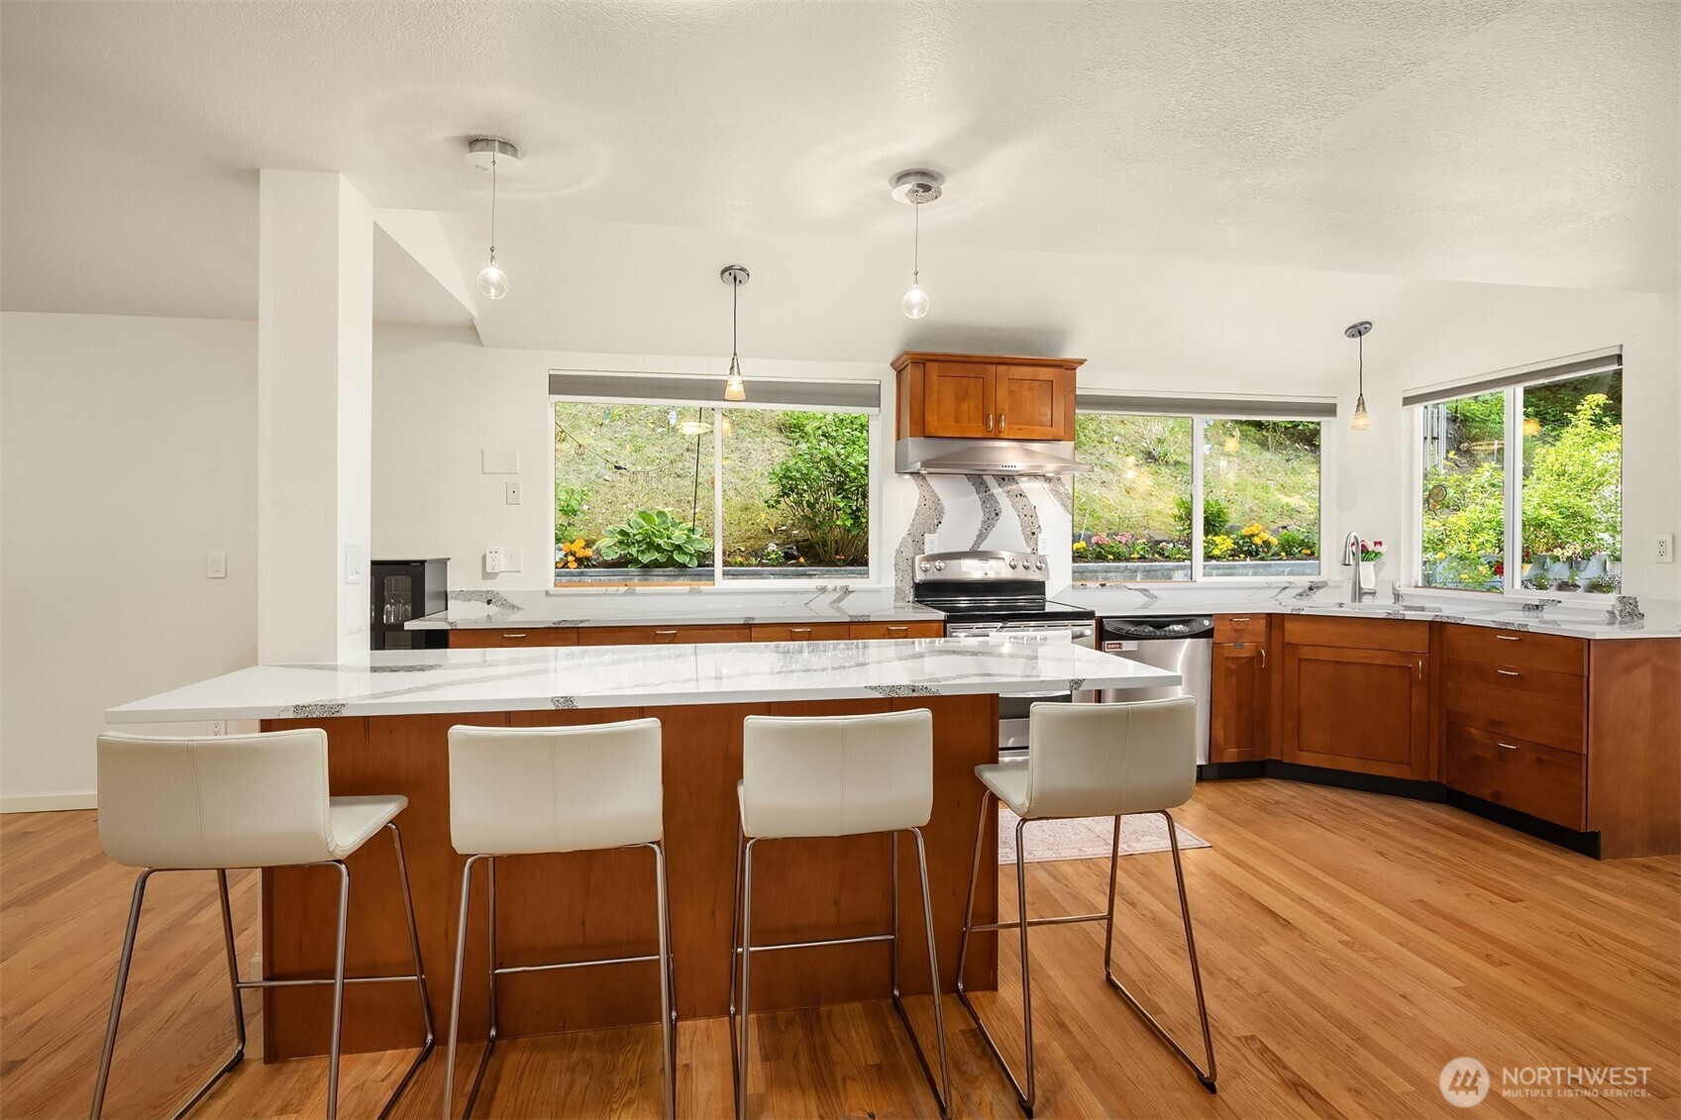
Open kitchen with a long island, white bar stools, warm wood cabinetry, and windows overlooking greenery.
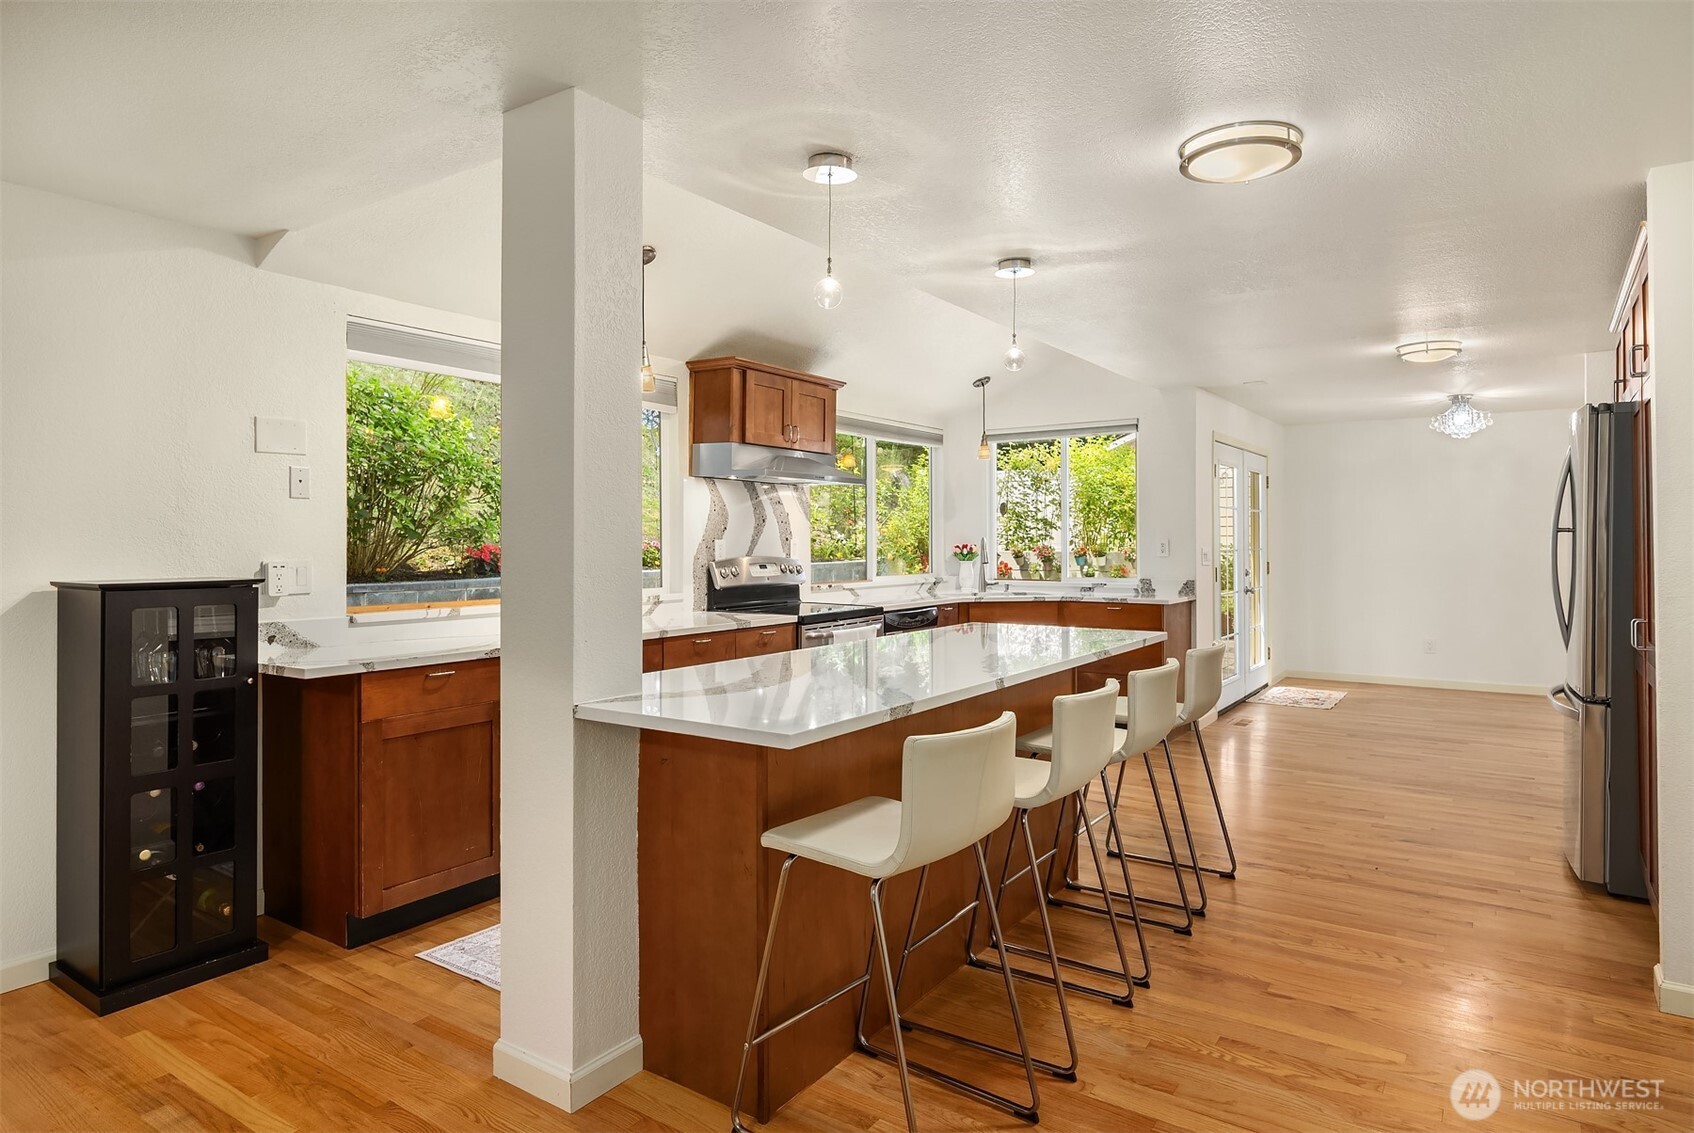
Kitchen with warm wood cabinets, stone countertops, a large island, and stainless steel refrigerator.
Kitchen with warm wood cabinets, stainless steel appliances, and a large island with four bar stools.
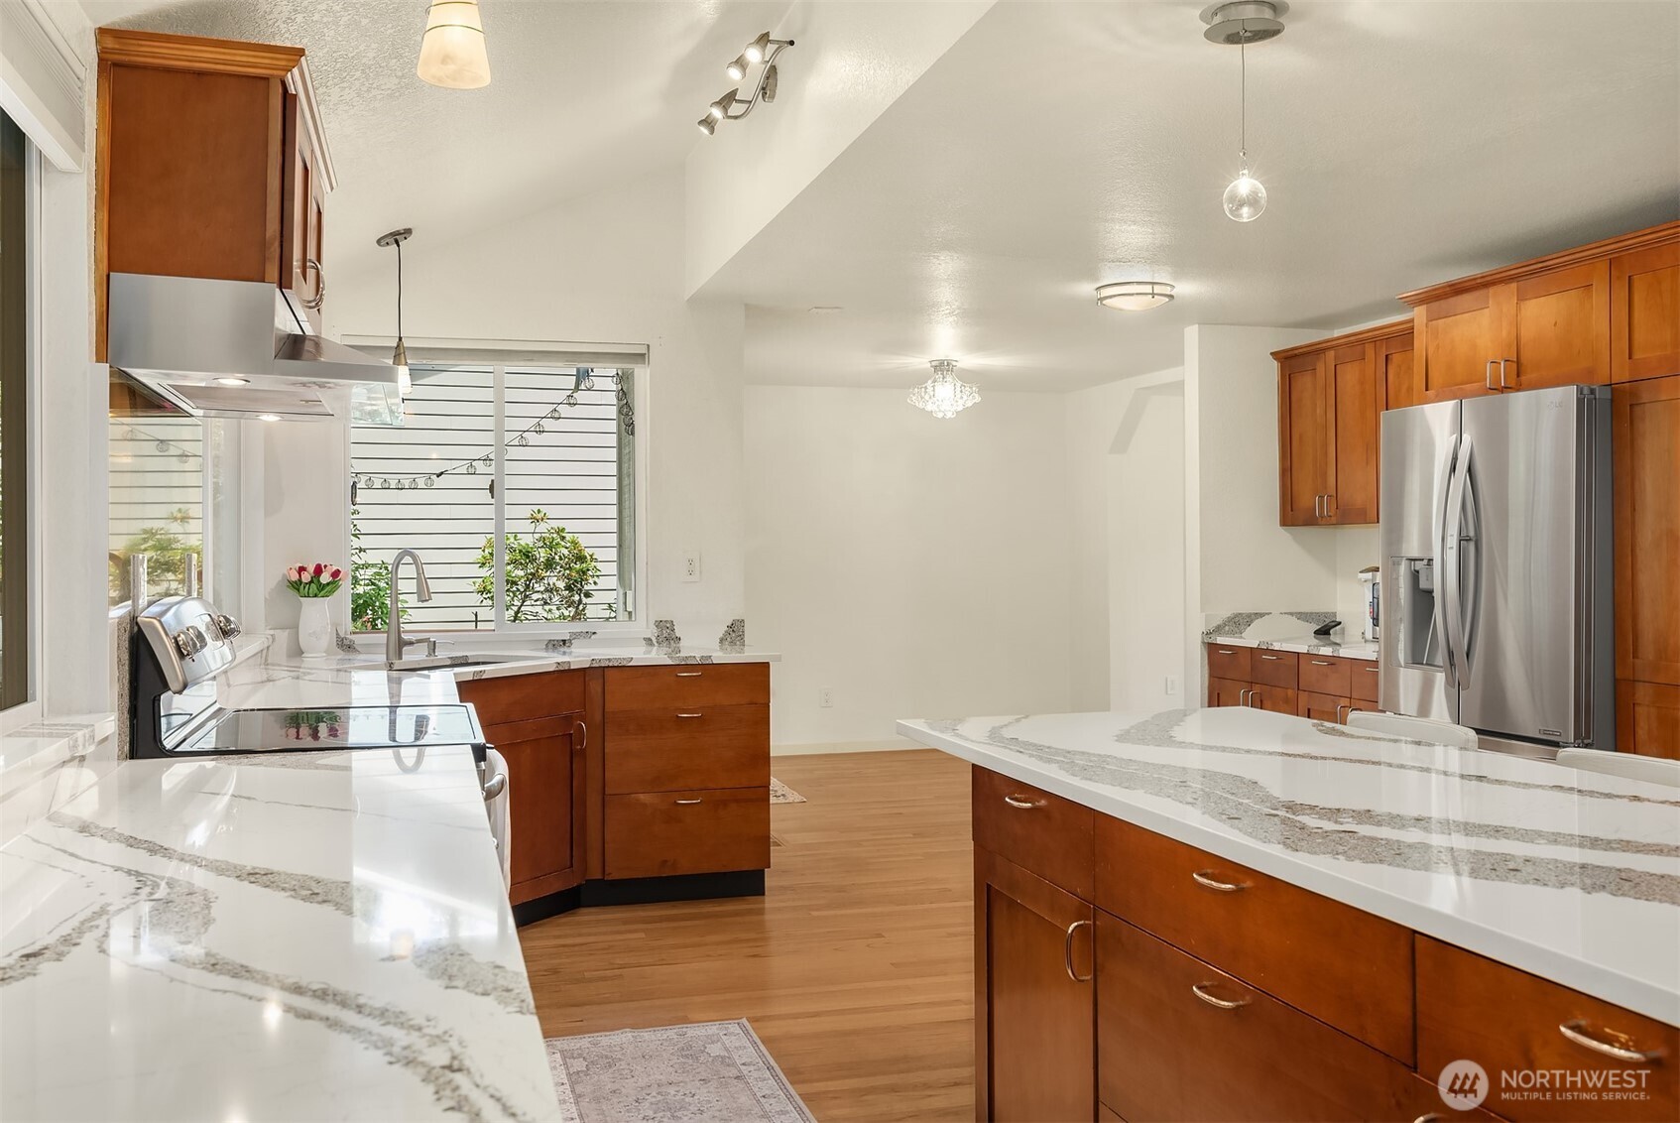
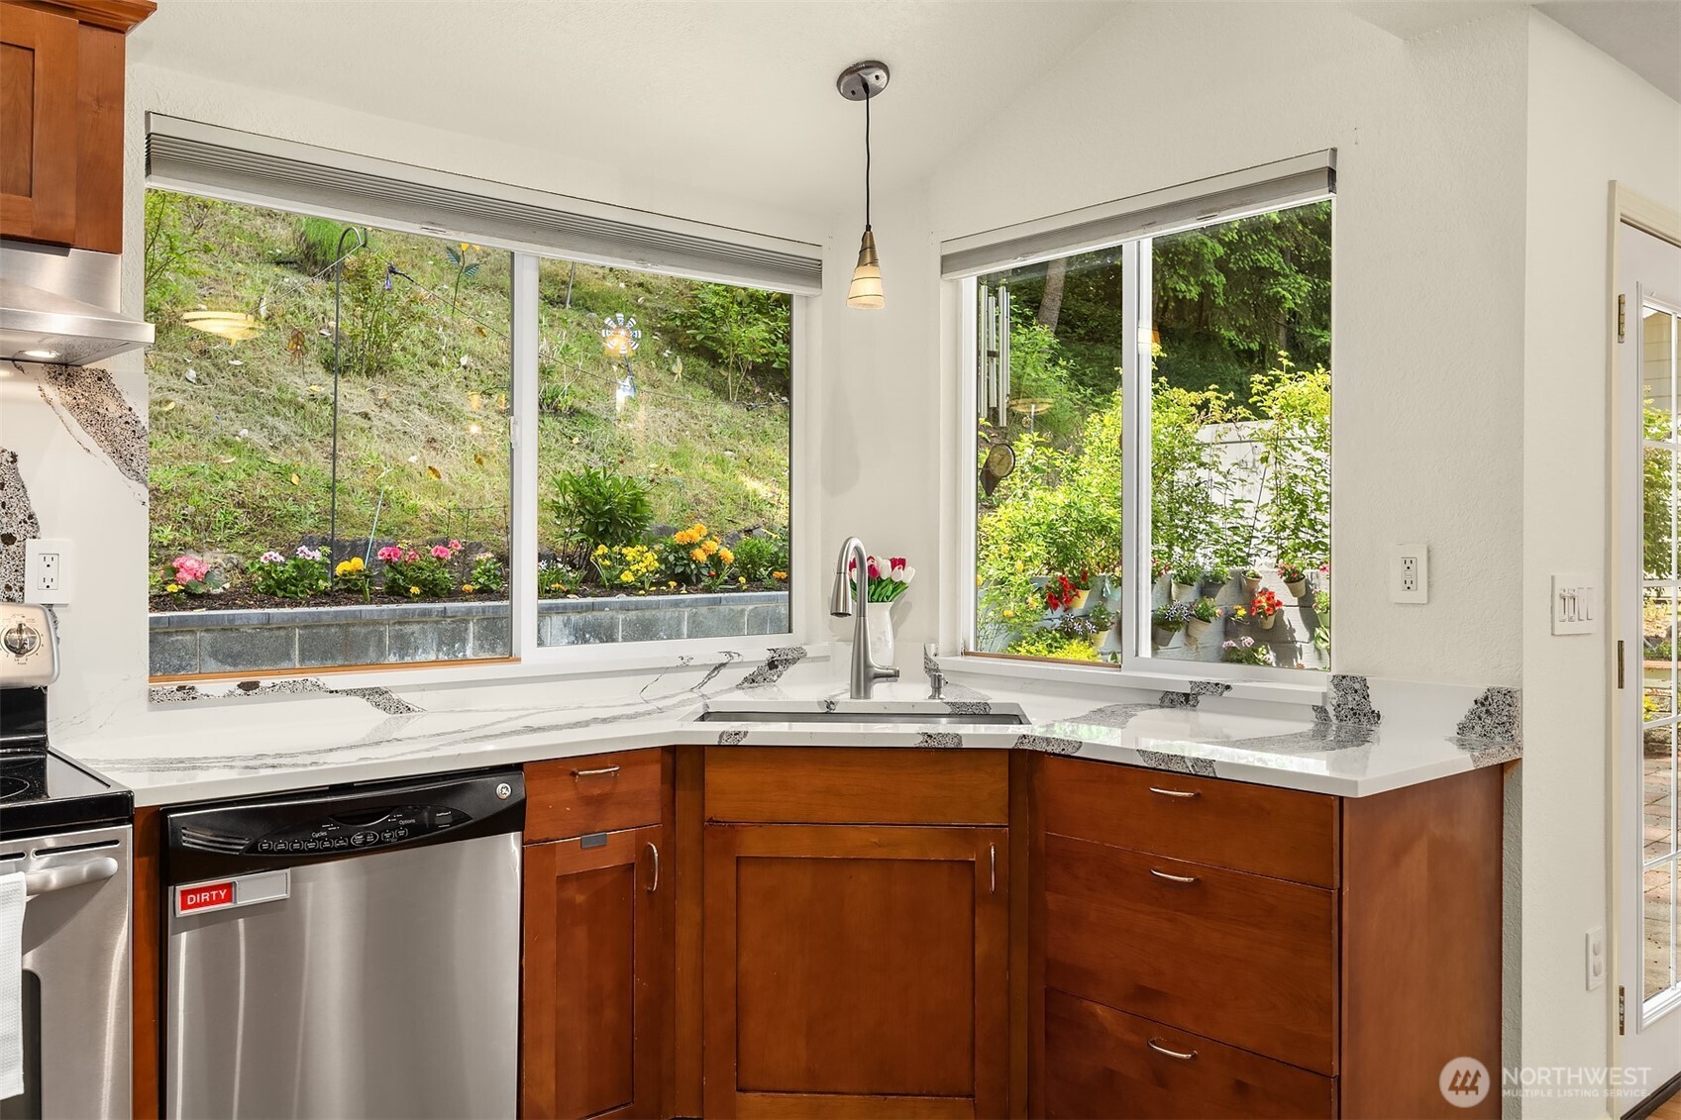
Kitchen with warm wood cabinets, veined white counters, and a corner sink overlooking a garden.
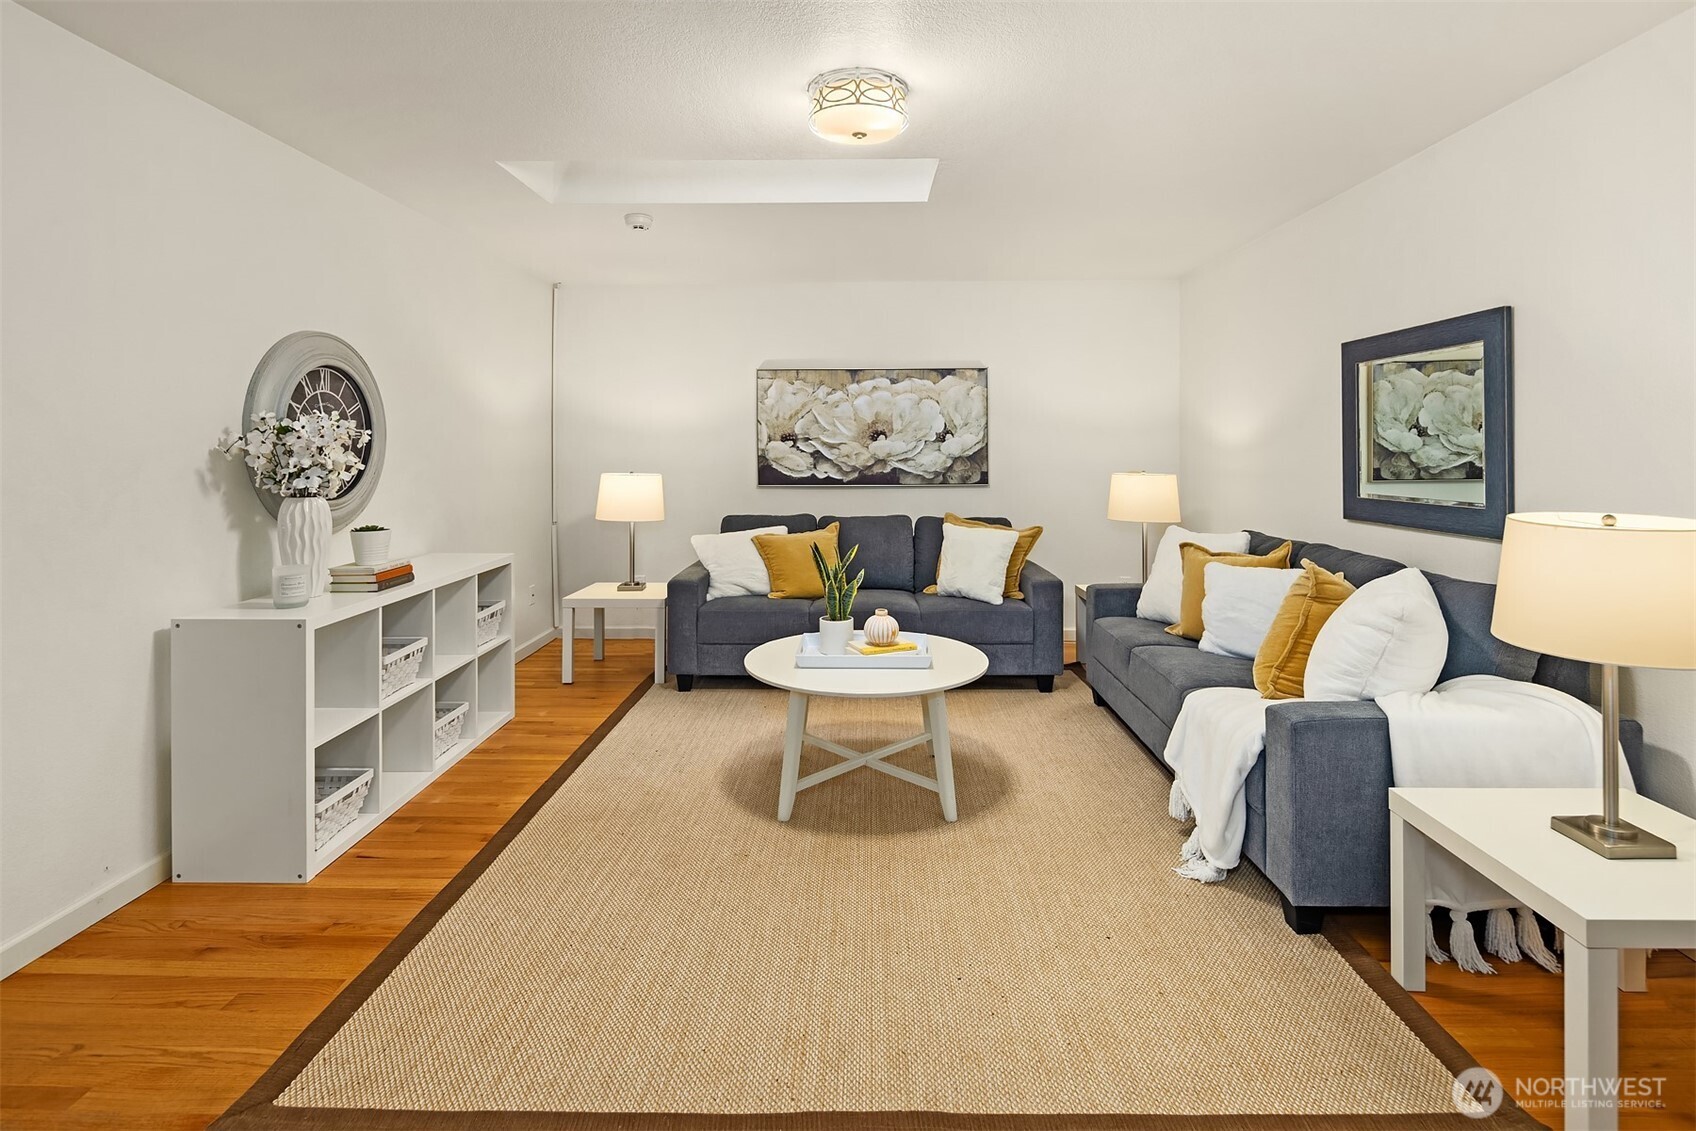
Staged living room with blue sofas, mustard cushions, a round coffee table, and hardwood floors.
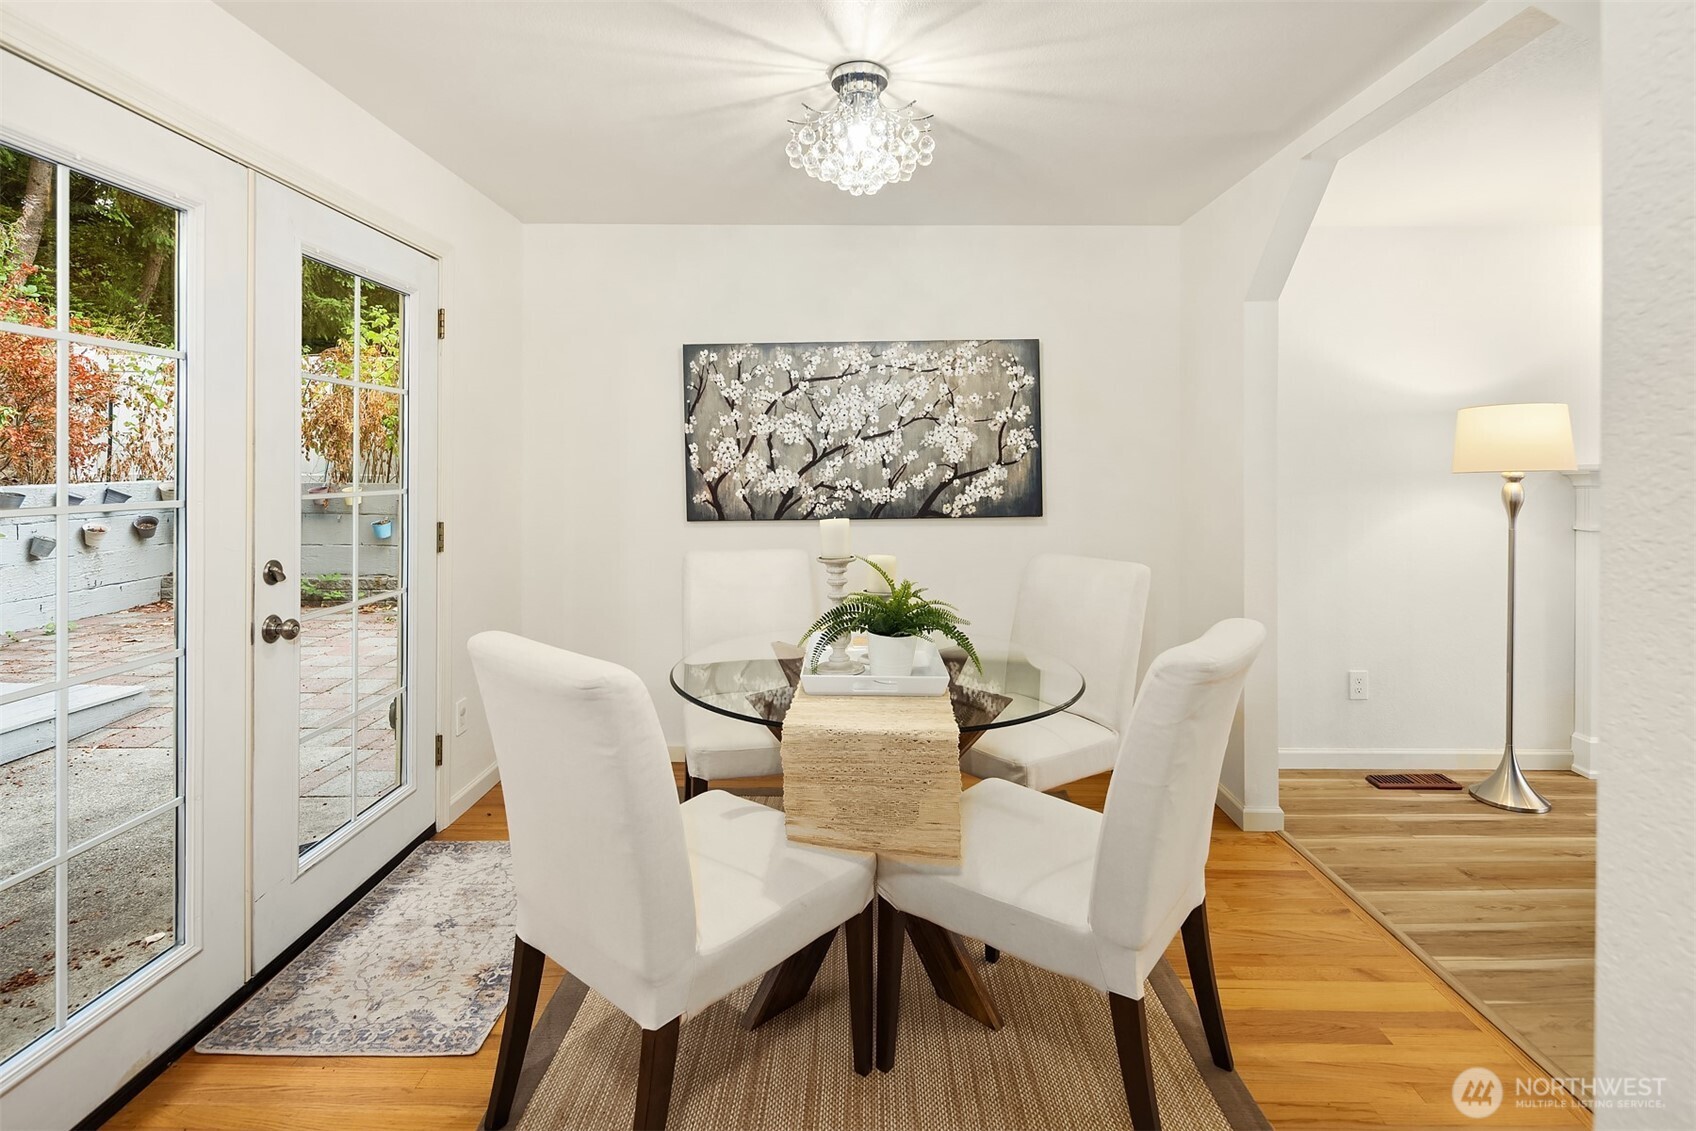
Dining room with a glass table, white chairs, crystal chandelier, and French doors opening to a patio.
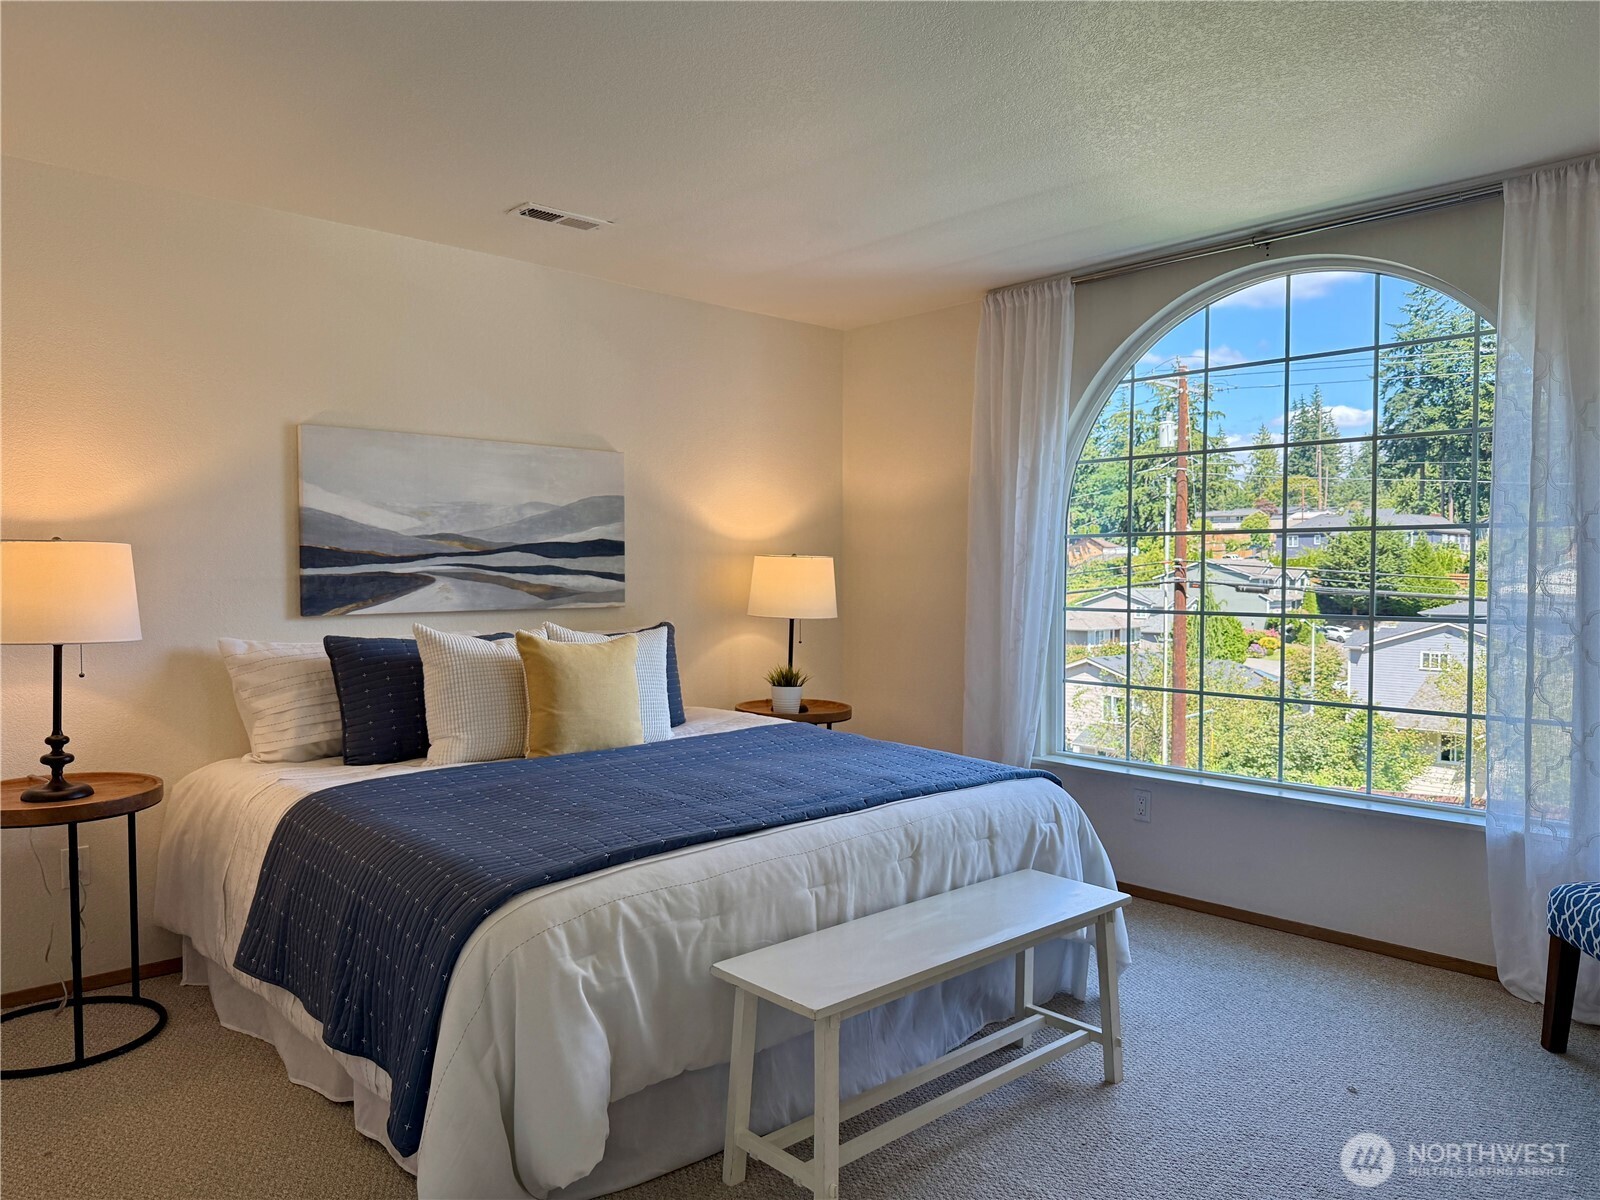
Staged bedroom with a navy-and-white bed and a large arched window overlooking homes and trees.
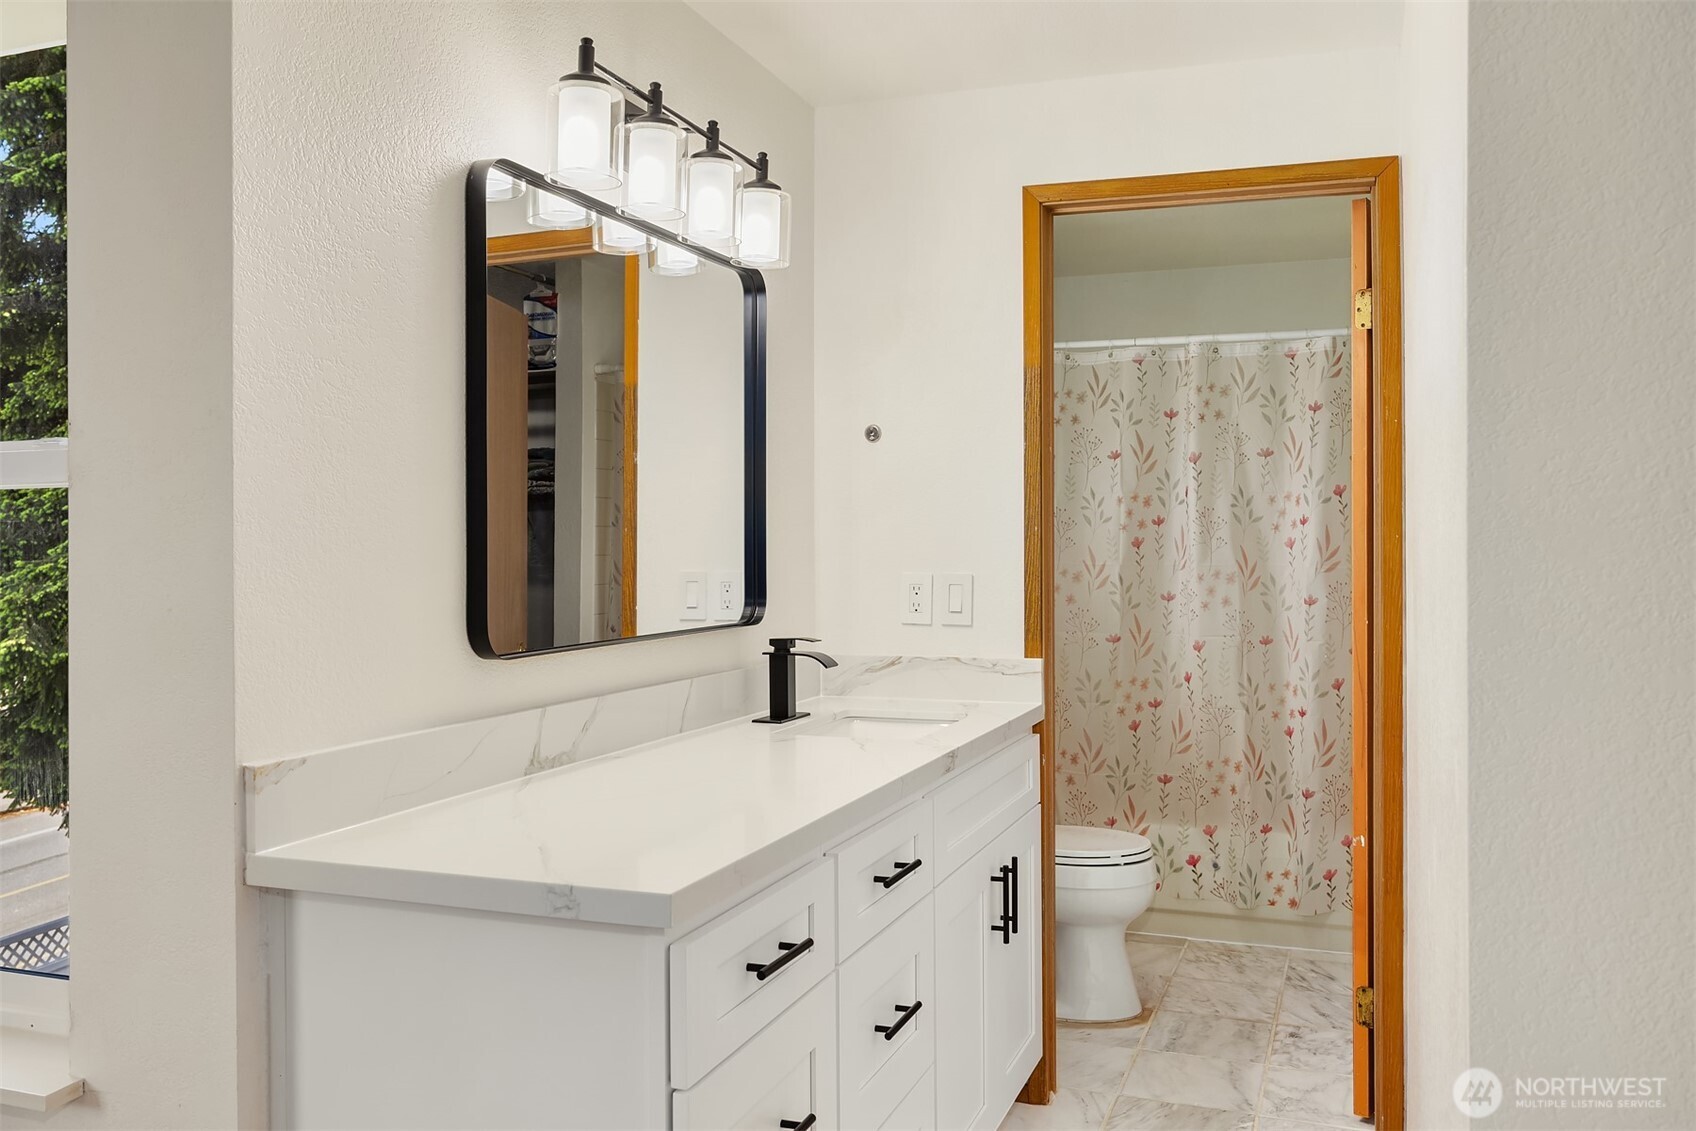
Bathroom with a long white vanity, marble-look counters, black fixtures, and a floral shower curtain.
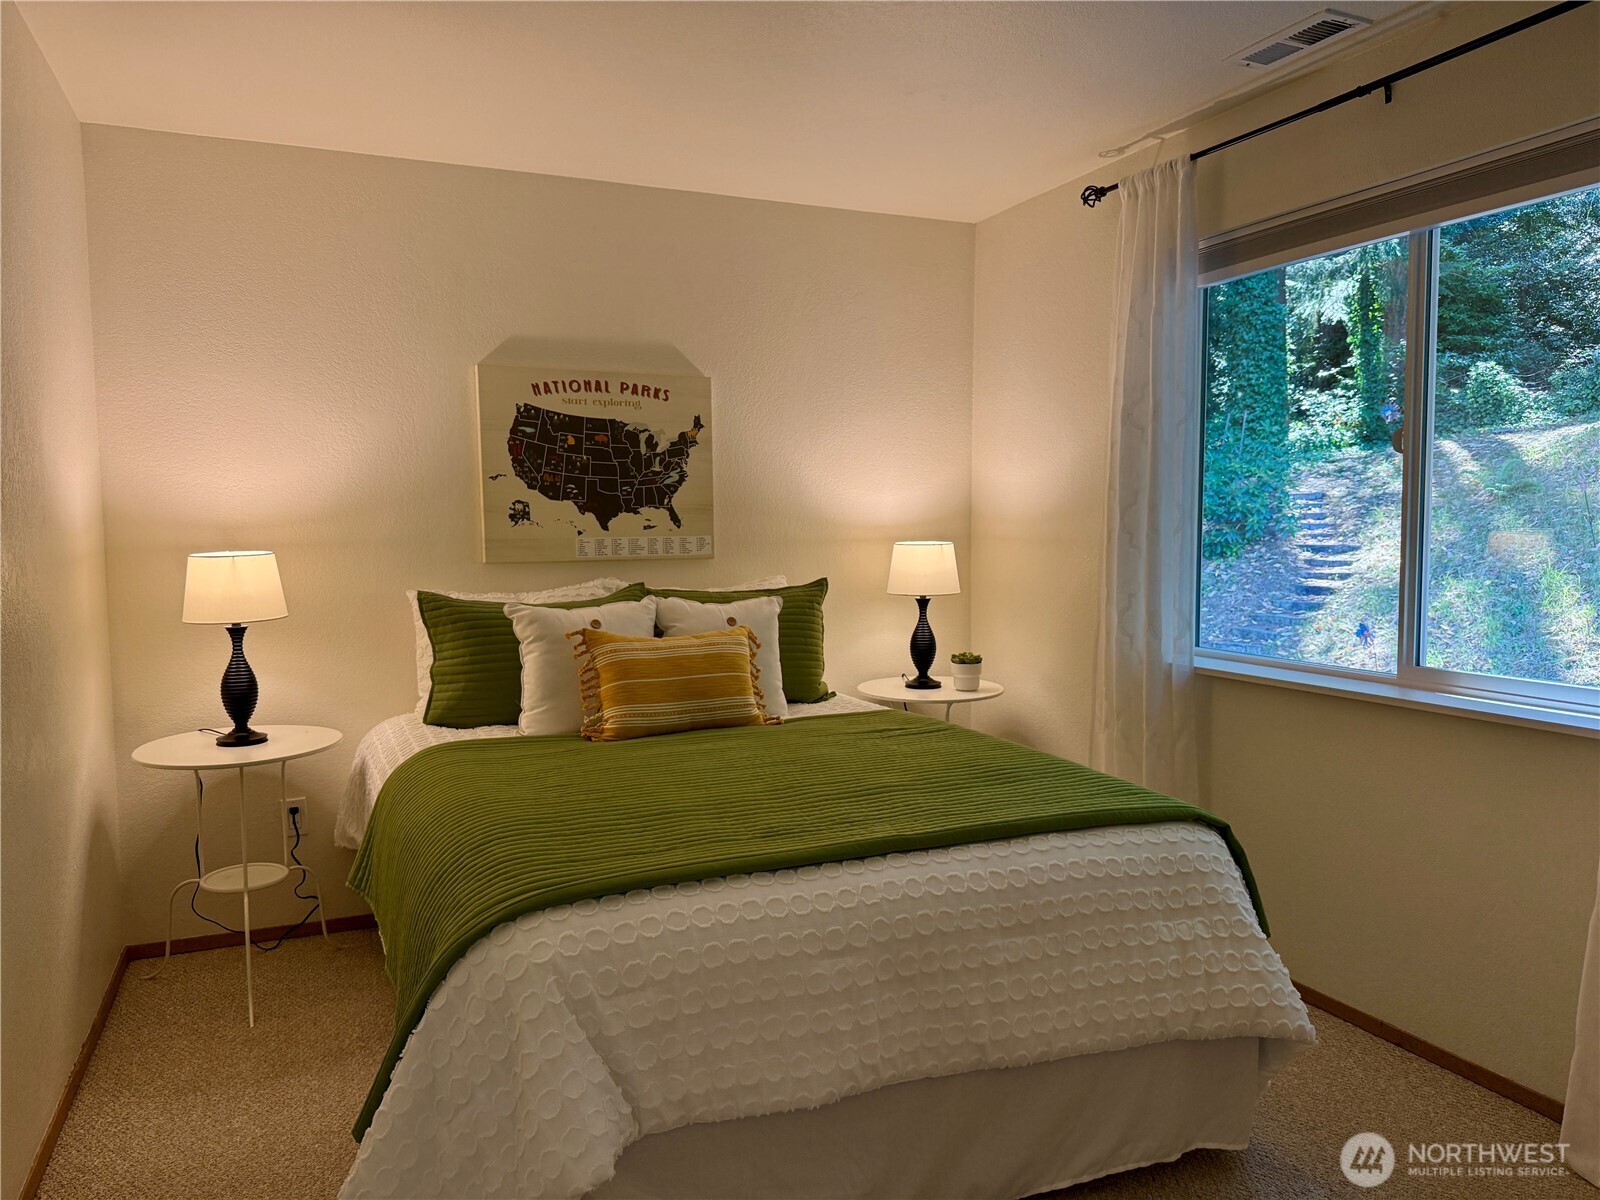
Staged bedroom with a green-covered bed, matching lamps, and a window overlooking leafy steps.
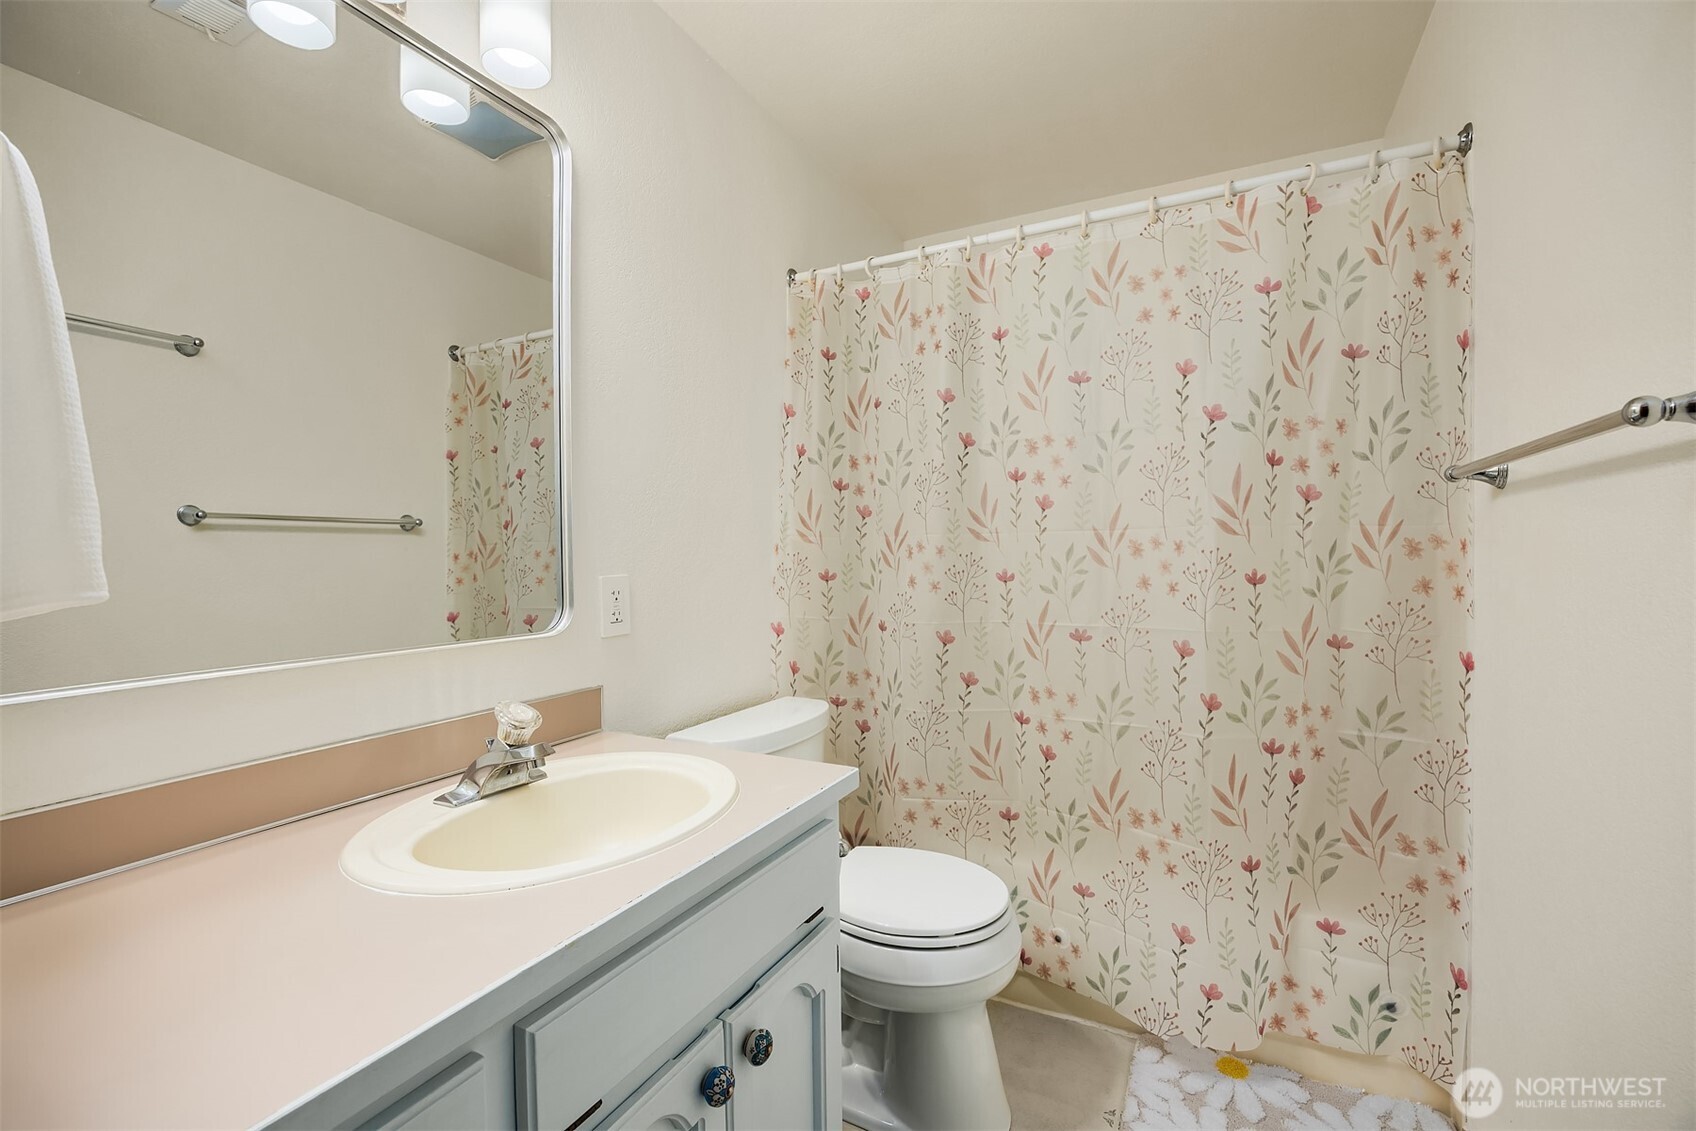
Bathroom with a pale vanity and mirror beside a floral shower curtain.
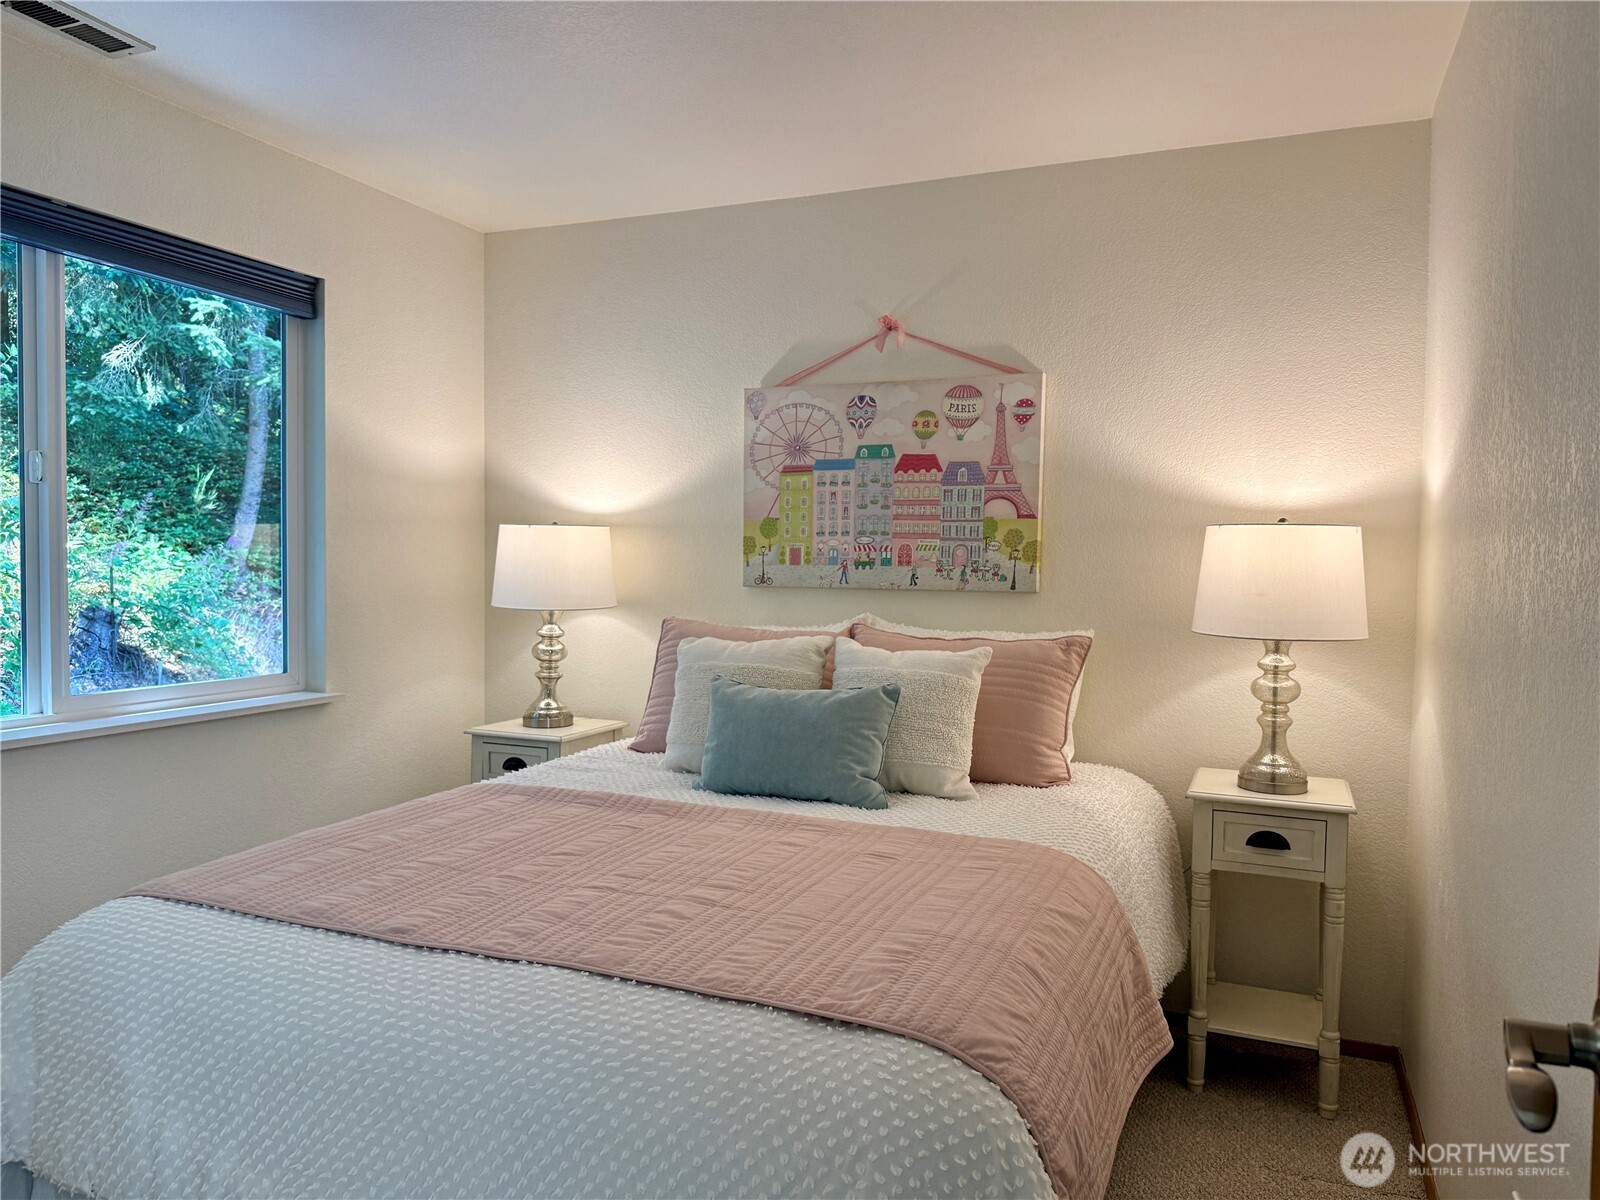
Staged bedroom with blush and pale blue bedding, matching bedside lamps, and a window overlooking greenery.
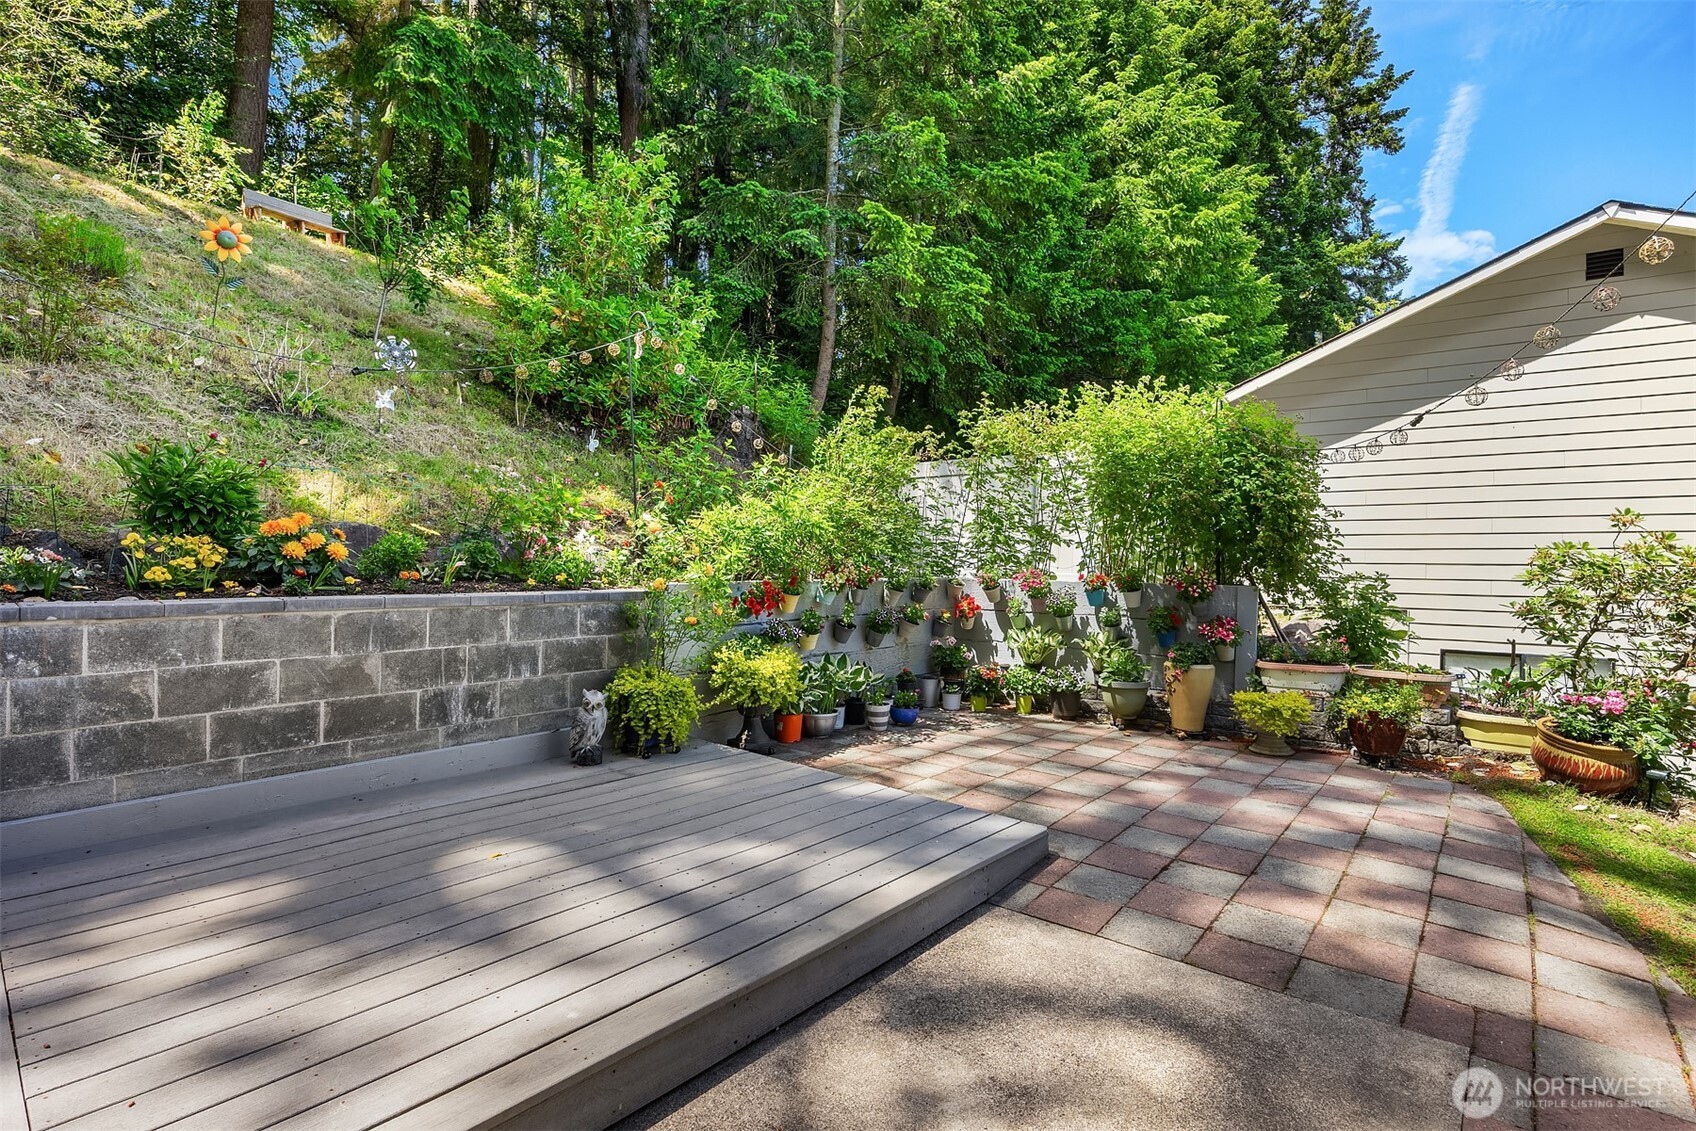
Landscaped backyard patio with a wooden deck, colorful pavers, and rows of potted flowers.
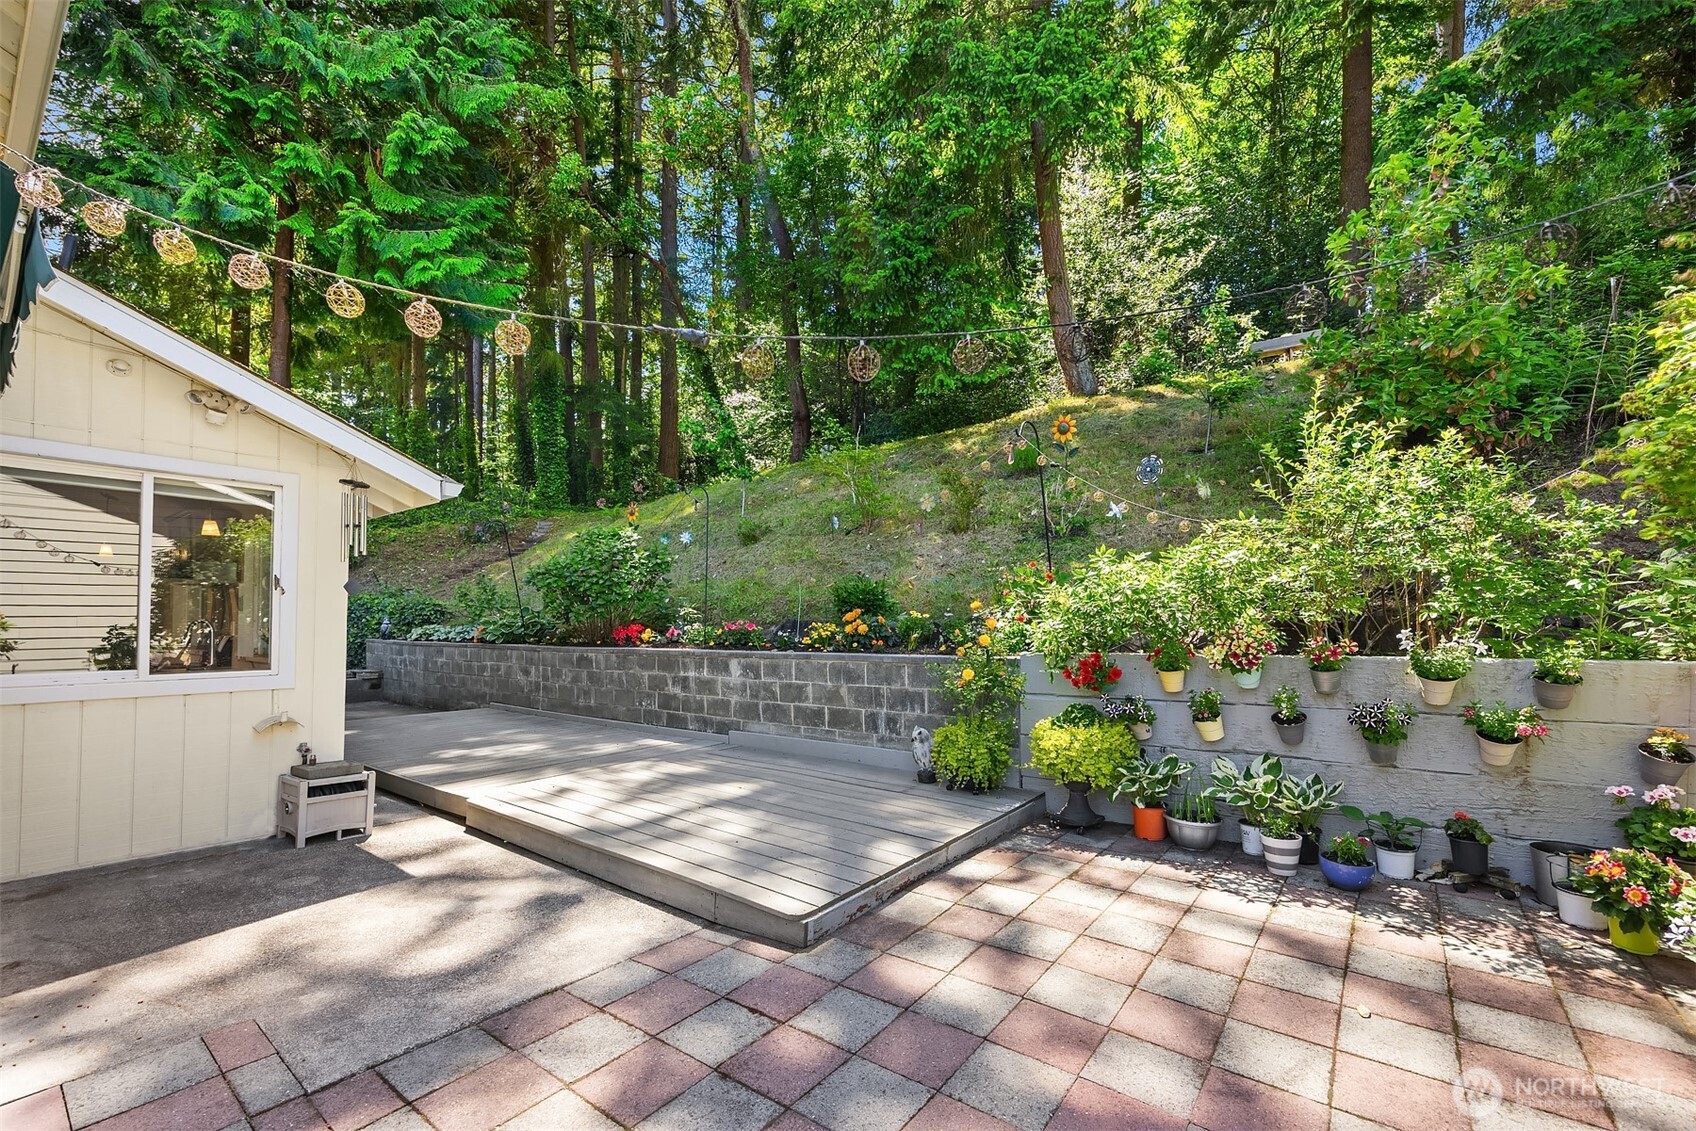
Backyard patio with a raised deck, colorful paving stones, potted flowers, and a wooded hillside.
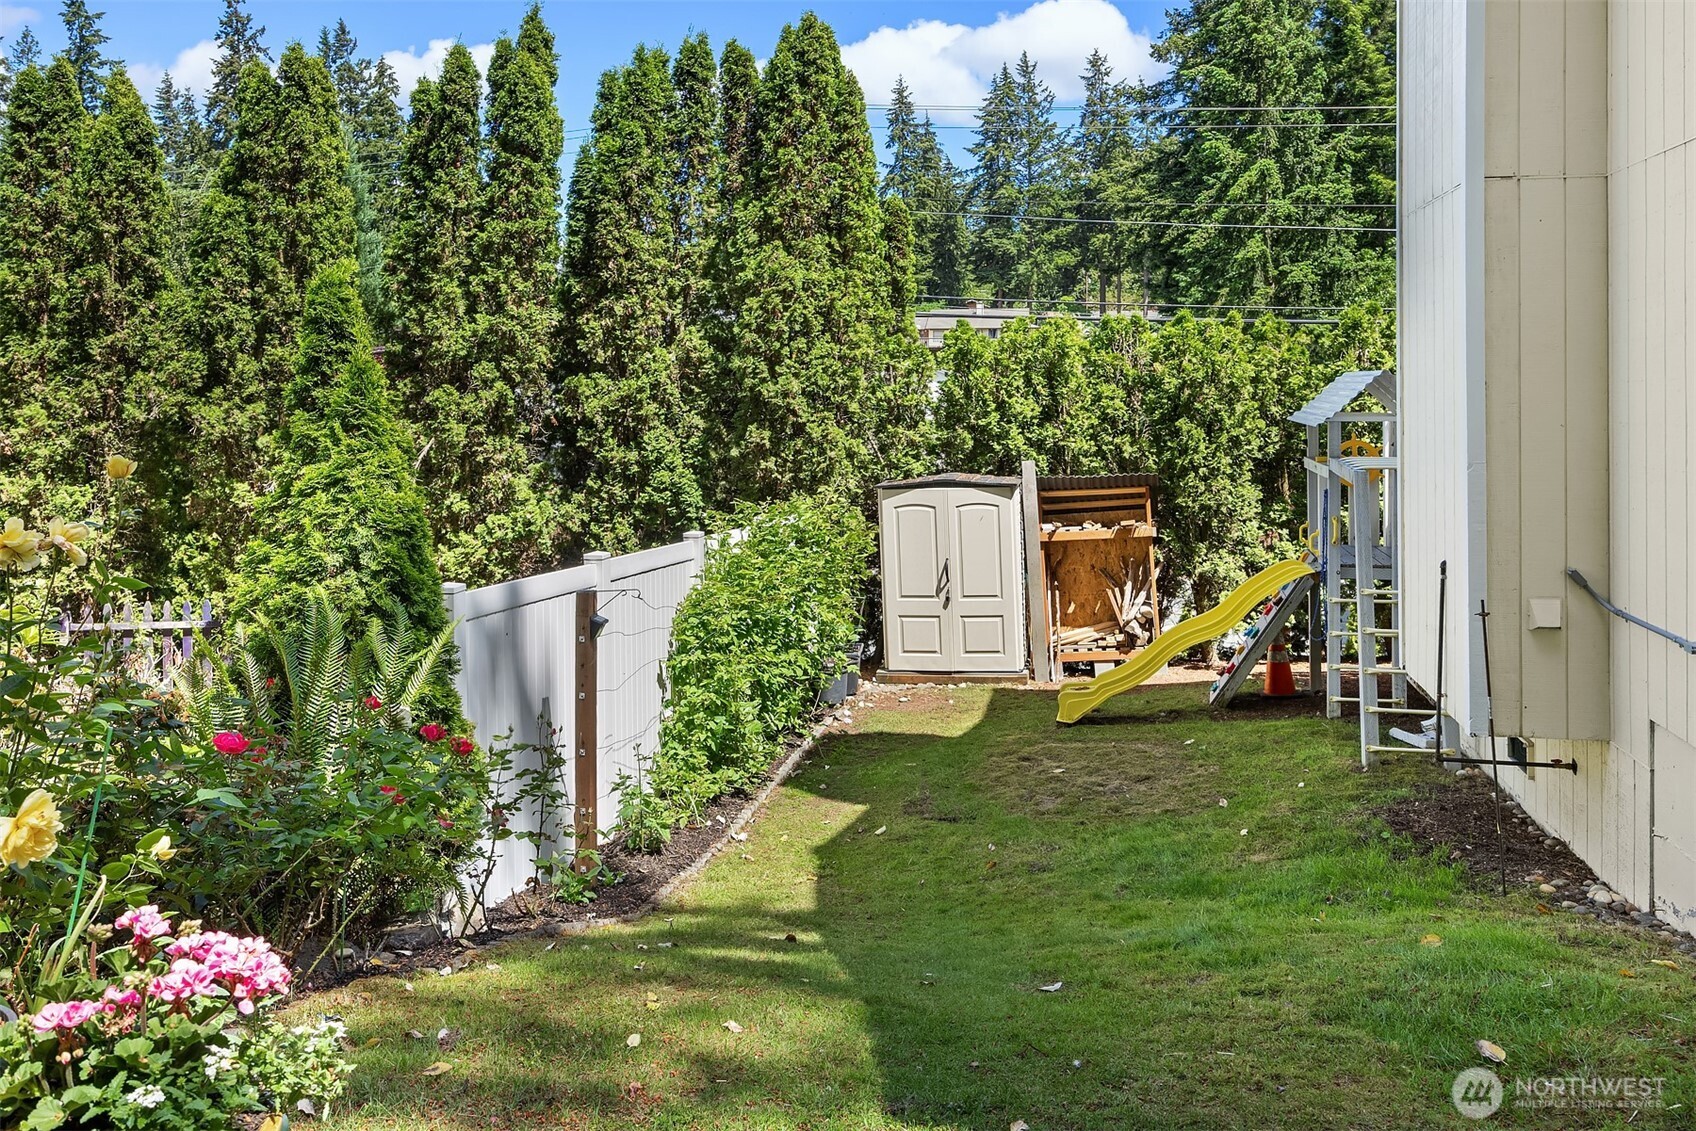
Backyard with a yellow-slide playset, storage shed, white fence, and tall evergreen hedges.
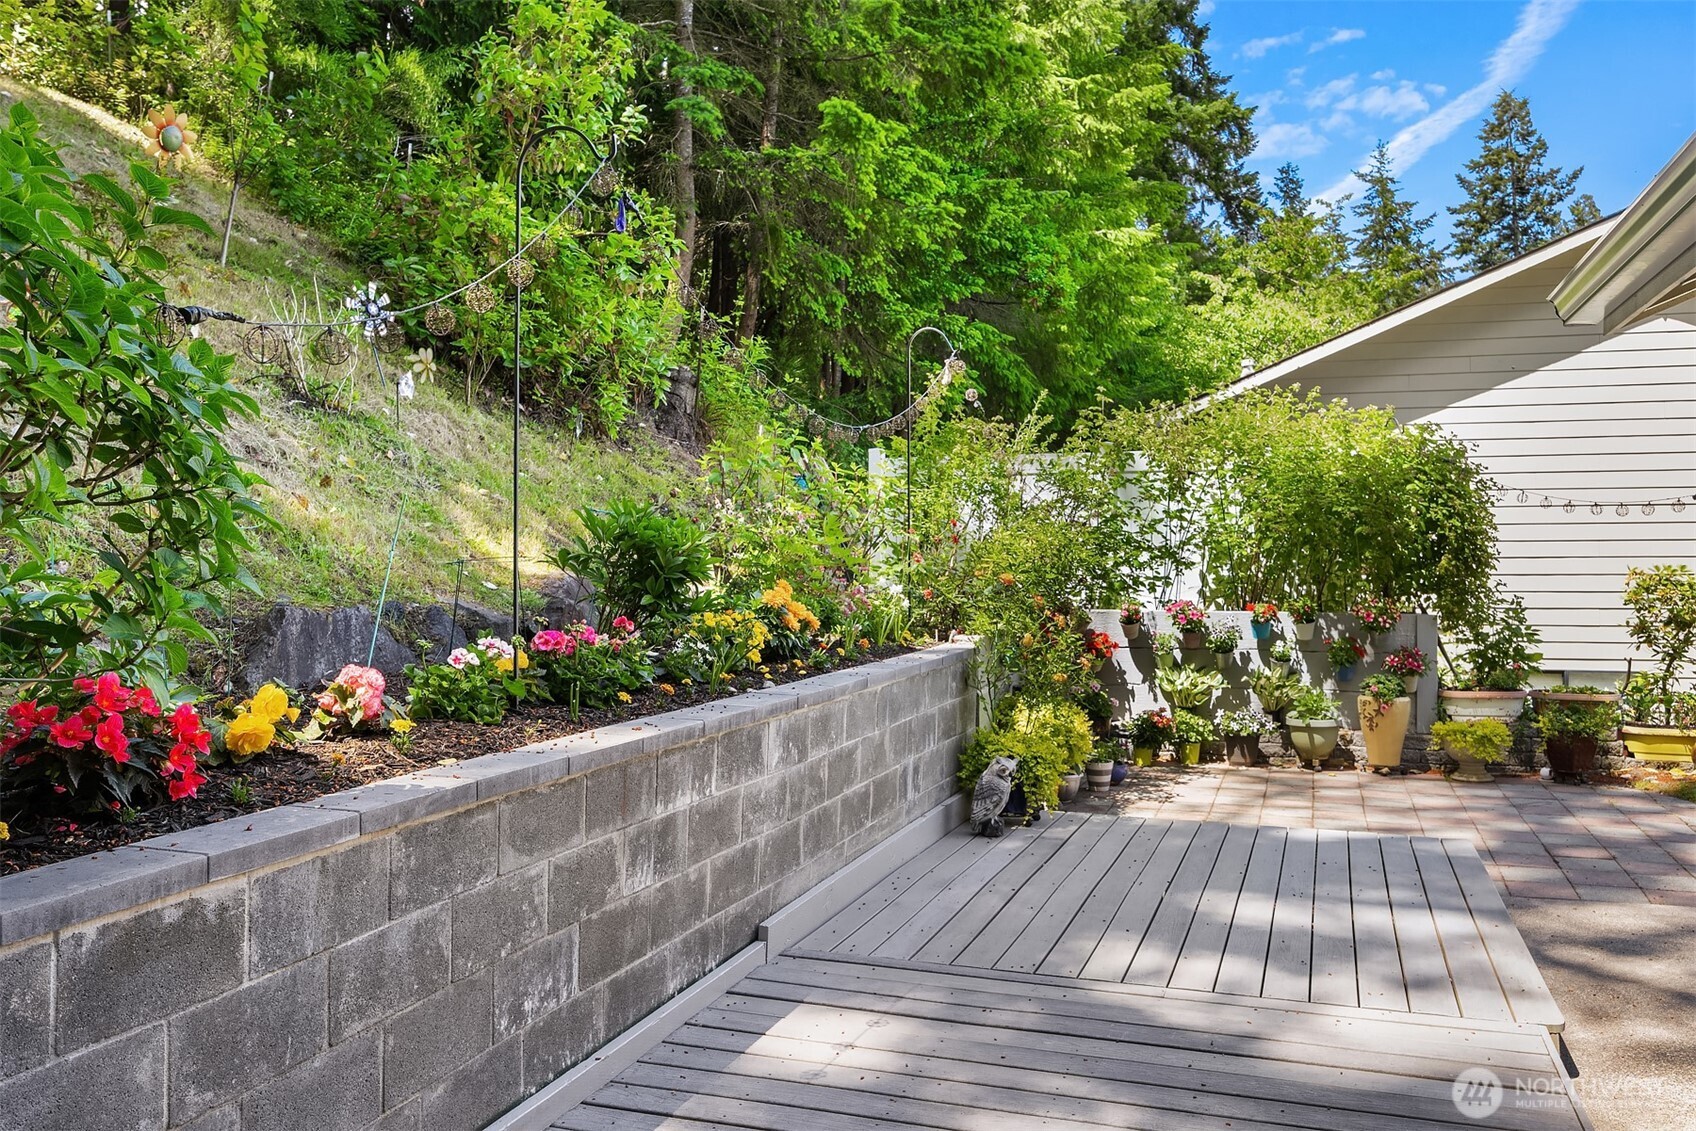
Outdoor patio with a gray deck, flower-filled raised beds, and a wooded hillside.
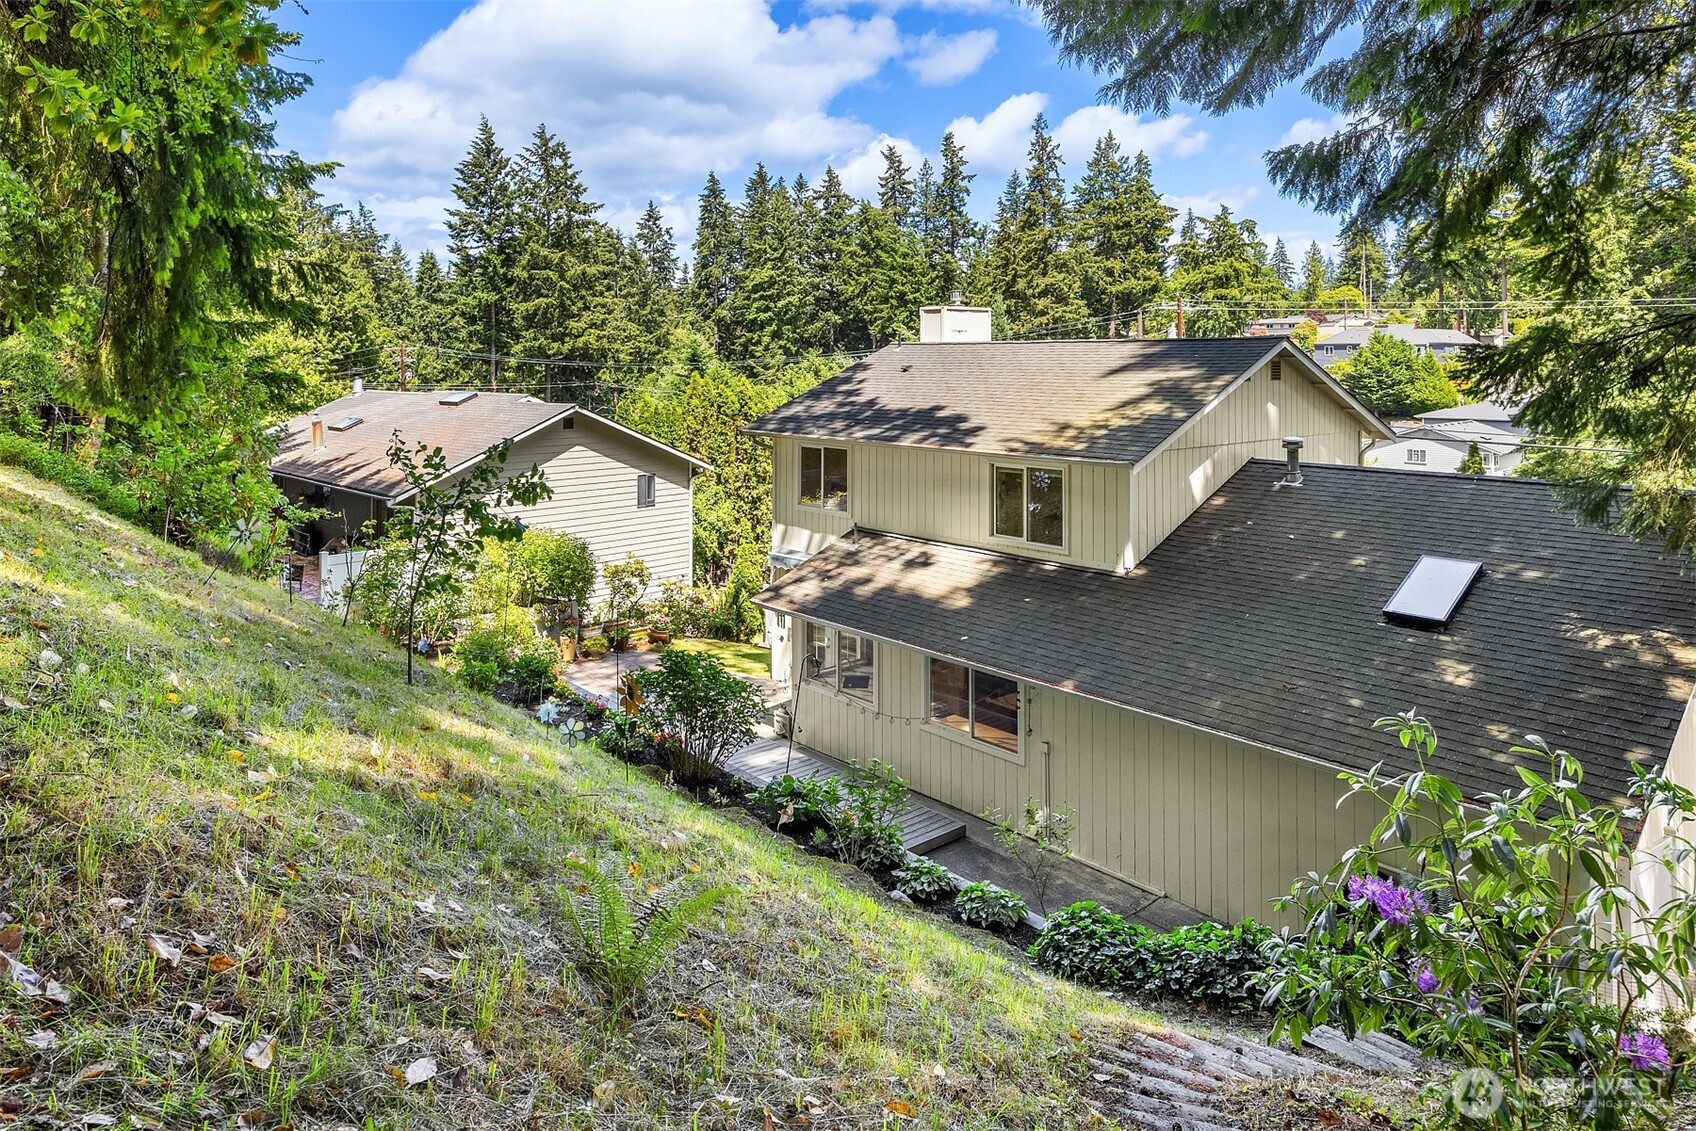
House on a steep, landscaped hillside with a patio and surrounding evergreen trees.
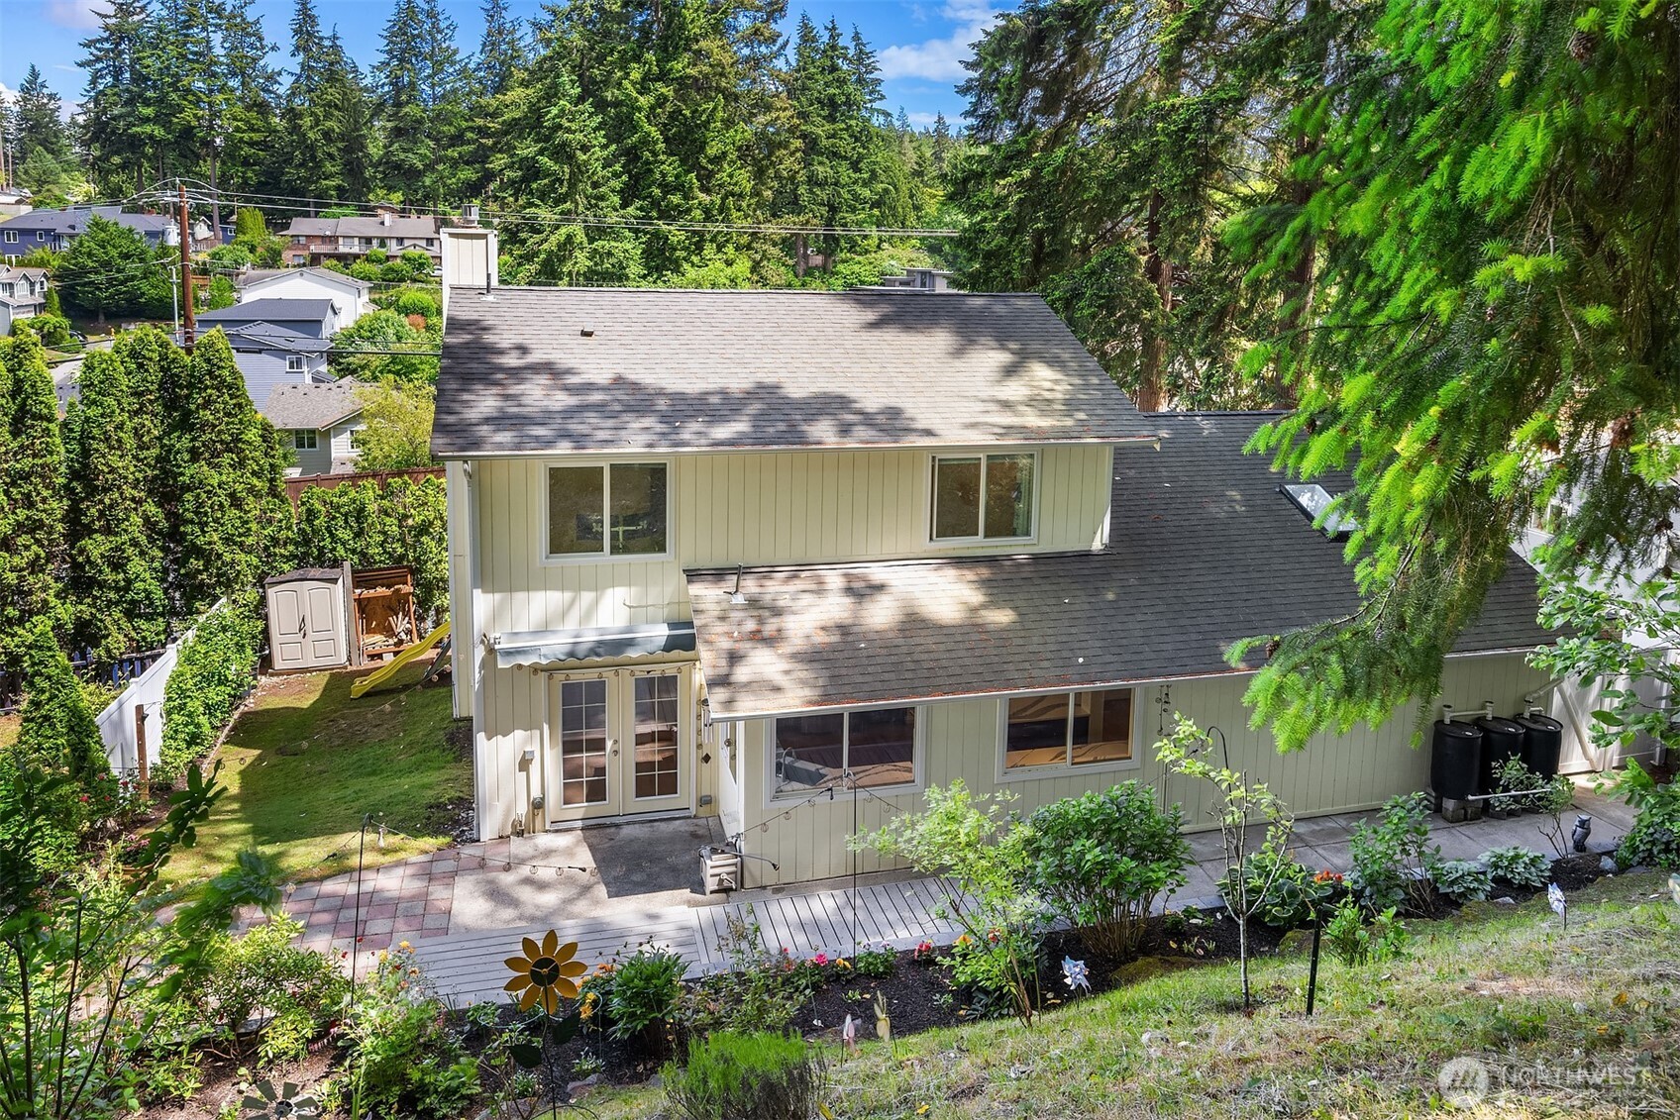
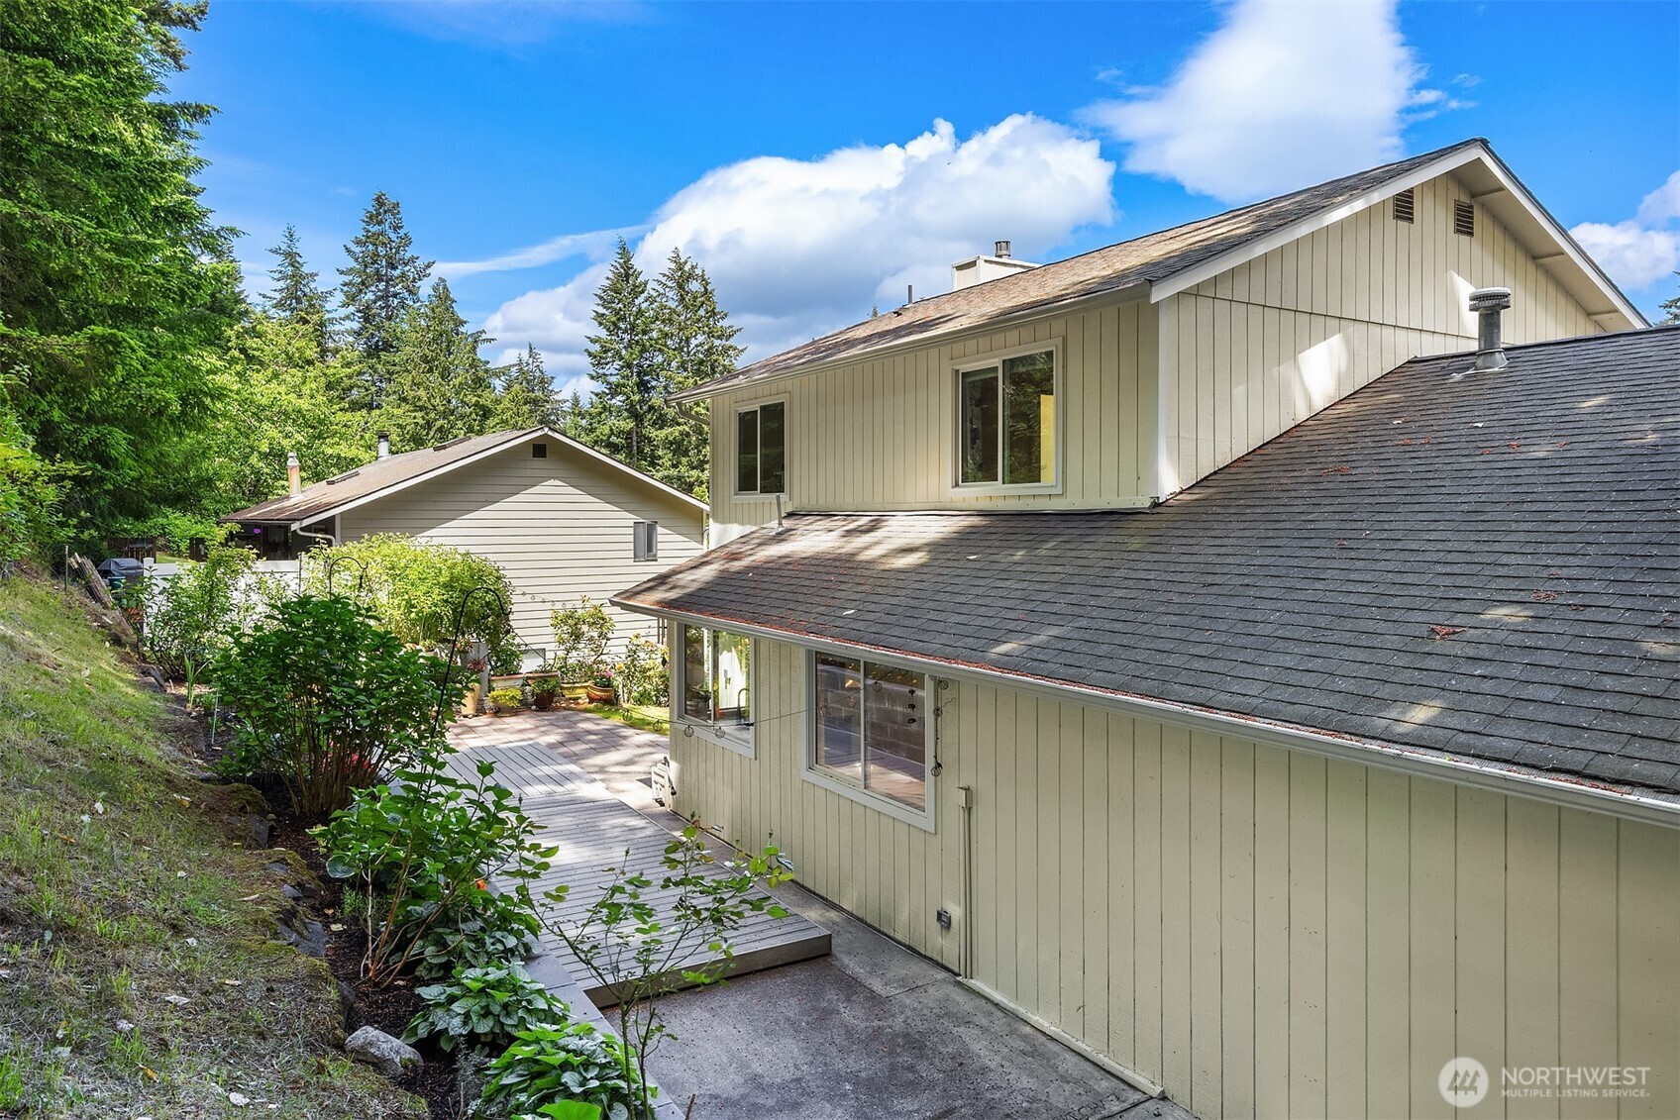
Rear of a two-story house with a skylight, small deck, and landscaped garden on a wooded slope.
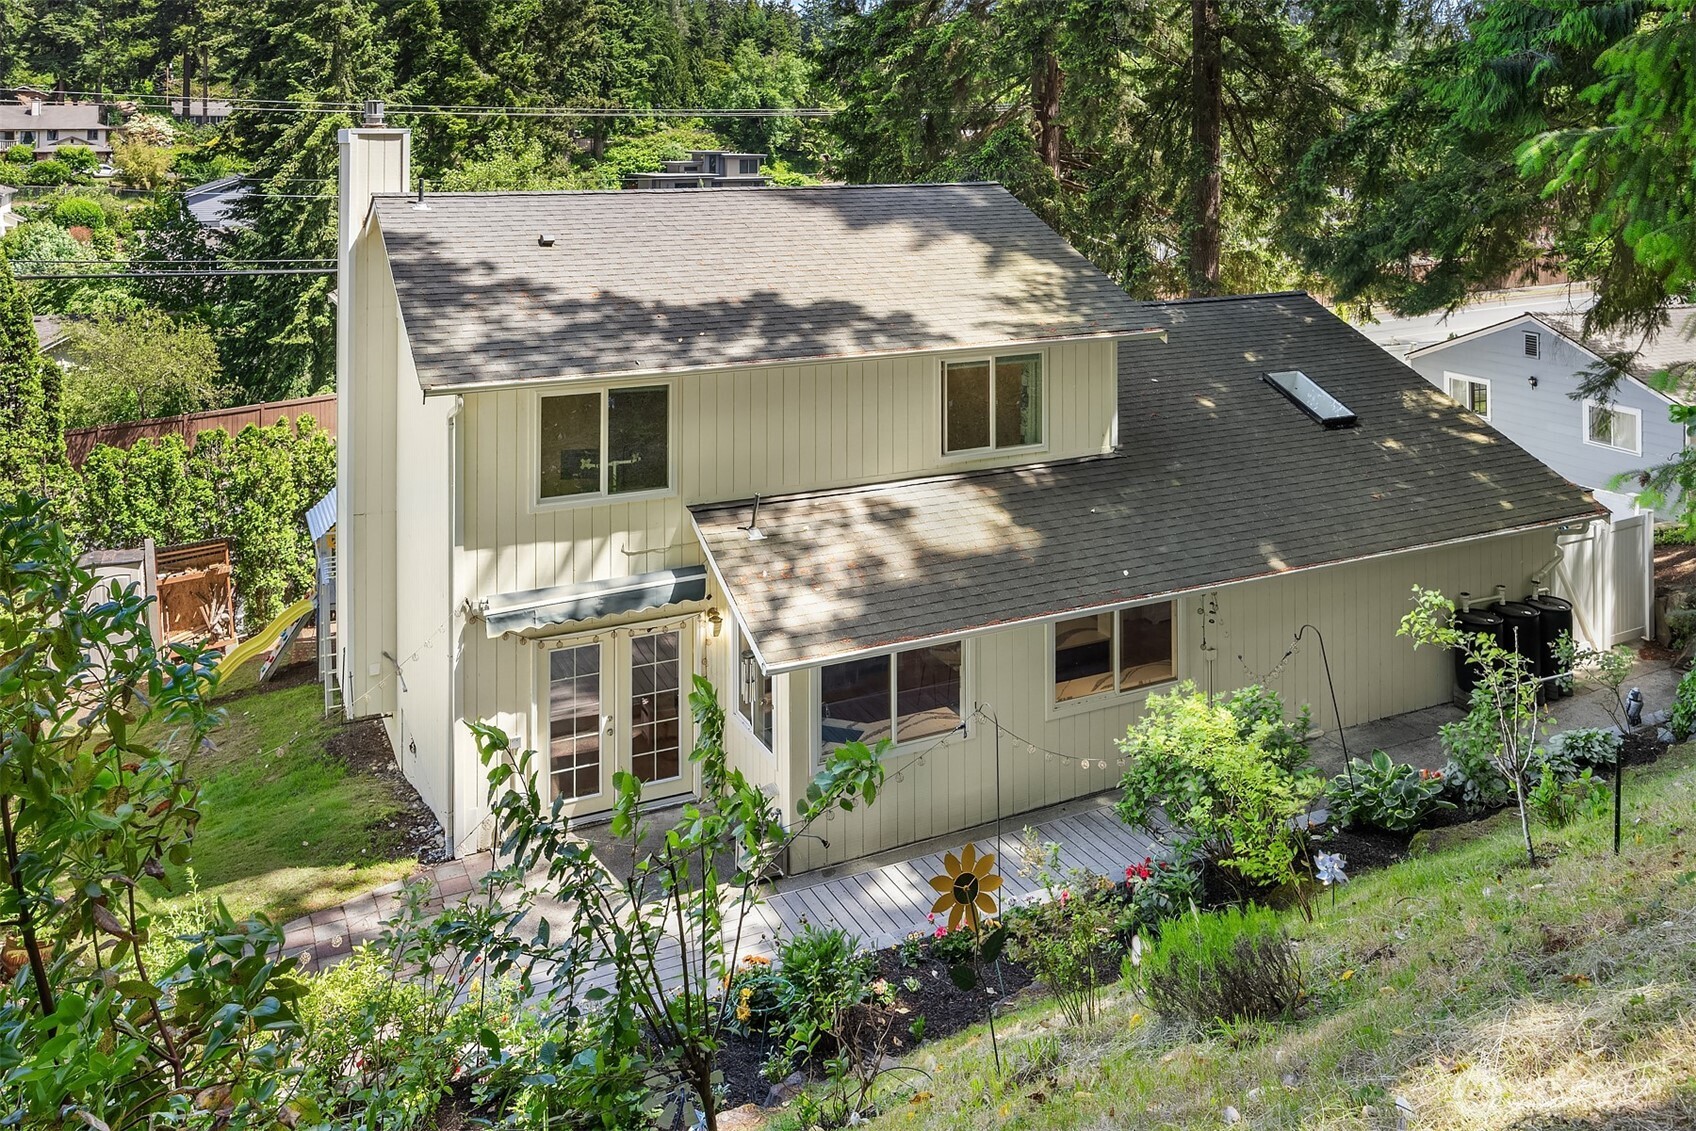
Rear of a two-story home overlooking a landscaped yard with a deck, patio, and play area.
Home exterior with a wooden deck, landscaped garden, and evergreen trees.
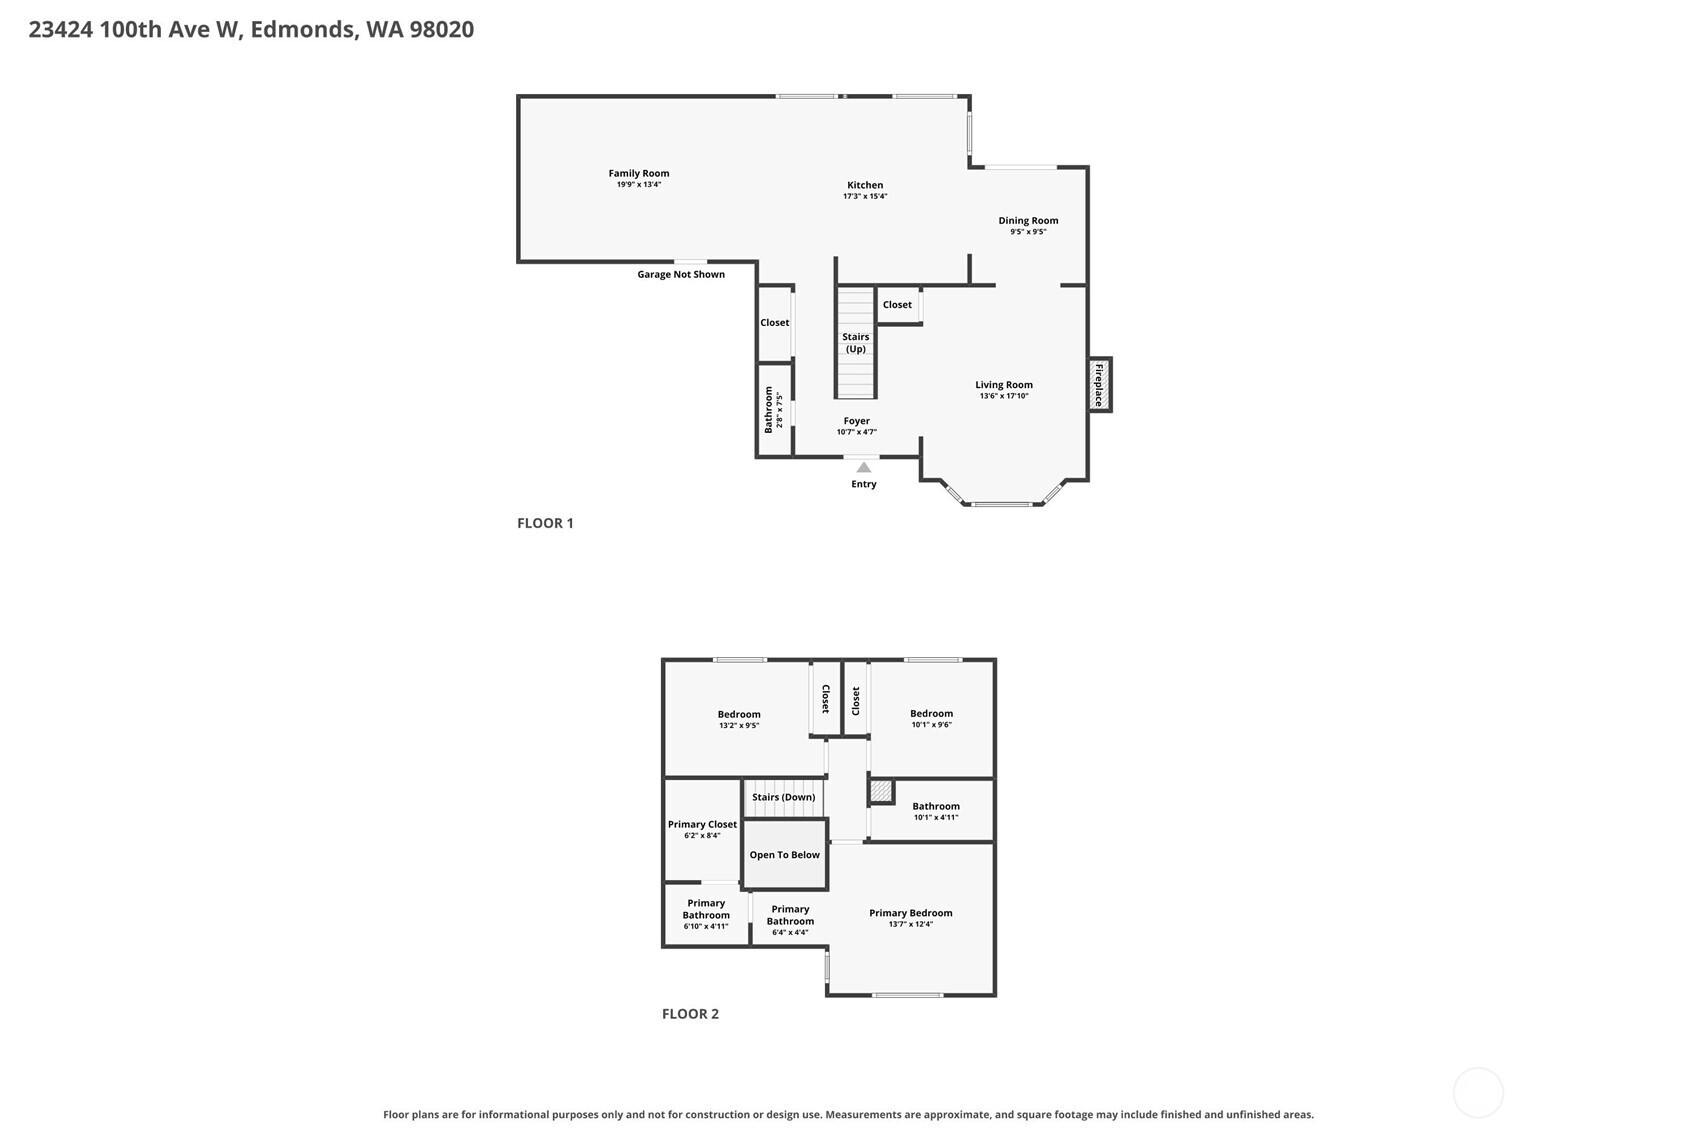
Two-story floor plan showing room layouts, including a large family room and primary bedroom.
SEE ALL PHOTOS
Cream two-story home with an attached double garage, arched window, and evergreen landscaping.
Living room with a lit fireplace, hardwood floors, and carpeted stairs.
Staged living room with a white fireplace, cream sofa, and large windows overlooking a deck.
Staged living room with a tiled fireplace, bay windows, and a white entry door with stained glass.
Kitchen with a large island, reddish wood cabinets, stainless steel appliances, and windows overlooking greenery.
Open-plan kitchen with a large stone island, warm wood cabinets, and garden-facing windows.
Open kitchen with a long island, white bar stools, warm wood cabinetry, and windows overlooking greenery.
Kitchen with warm wood cabinets, stone countertops, a large island, and stainless steel refrigerator.
Kitchen with warm wood cabinets, stainless steel appliances, and a large island with four bar stools.
Kitchen with warm wood cabinets, veined white counters, and a corner sink overlooking a garden.
Staged living room with blue sofas, mustard cushions, a round coffee table, and hardwood floors.
Dining room with a glass table, white chairs, crystal chandelier, and French doors opening to a patio.
Staged bedroom with a navy-and-white bed and a large arched window overlooking homes and trees.
Bathroom with a long white vanity, marble-look counters, black fixtures, and a floral shower curtain.
Staged bedroom with a green-covered bed, matching lamps, and a window overlooking leafy steps.
Bathroom with a pale vanity and mirror beside a floral shower curtain.
Staged bedroom with blush and pale blue bedding, matching bedside lamps, and a window overlooking greenery.
Landscaped backyard patio with a wooden deck, colorful pavers, and rows of potted flowers.
Backyard patio with a raised deck, colorful paving stones, potted flowers, and a wooded hillside.
Backyard with a yellow-slide playset, storage shed, white fence, and tall evergreen hedges.
Outdoor patio with a gray deck, flower-filled raised beds, and a wooded hillside.
House on a steep, landscaped hillside with a patio and surrounding evergreen trees.
Rear of a two-story house with a skylight, small deck, and landscaped garden on a wooded slope.
Rear of a two-story home overlooking a landscaped yard with a deck, patio, and play area.
Home exterior with a wooden deck, landscaped garden, and evergreen trees.
Two-story floor plan showing room layouts, including a large family room and primary bedroom.
Provided by NWMLS, Bought with Real Broker LLC and Listed by Eric Gouge, 425-296-8111 at The Agency Seattle/Eastside
Sold

23424 100th Avenue W

23424 100th Avenue W, Edmonds, WA 98020

$759,000
This three-bedroom, two-and-a-half-bathroom residence features a functional layout designed for daily living. The wonderfully designed kitchen is equipped with quartz countertops and a large center island, opening directly into the adjacent family room, the perfect space for entertaining and hosting. Strategically placed skylights maximize natural light throughout the main living spaces. The bright living room centered around a gas fireplace provides natural sunlight throughout the day. The primary bedroom suite includes an updated bathroom featuring new cabinets, marble flooring and quartz countertop, paired with a large walk-in closet. Two additional bedrooms and full bath complete the upstairs space. French doors from the dining area lead out to a private backyard, which includes a large patio and an established garden space, and easy to care for yard. Additional exterior features include a two-car garage with ample storage, dedicated outdoor RV parking, and a durable 50-year composition roof. Situated on the border of Edmonds and Shoreline, this location offers close proximity to local schools, shopping centers, and a variety of restaurants. Easy access to major commuter routes nearby provides efficient travel times for daily commuting to Seattle.

3
beds

3
baths

1,734 Sq.Ft. LIVING AREA

7,841 Sq.Ft. lot

Features & Amenities

Interior

  • total bedrooms3
  • Total bathrooms3
  • full bathrooms2
  • half bathroom1
  • Flooring Ceramic Tile, Hardwood, Marble, Vinyl Plank, Carpet
  • Fireplace Gas
  • APPLIANCES Dishwasher, Disposal, Dryer, Refrigerator, Stove(s)/Range(s), Washer
  • other interior Features Bath Off Primary, Dbl Pane/Storm Window, Dining Room, Fireplace, French Doors, Skylight(s), Walk-In Closet(s), Water Heater

Area & Lot

  • Status Sold
  • Date Sold October 7, 2026
  • Living Area1,734 Sq.Ft.
  • Total Area1,734 Sq.Ft.
  • Lot Area7,841 Sq.Ft.
  • MLS® ID2579753
  • TypeResidential
  • YEAR BUILT1990
  • Elementary SchoolBuyer To Verify
  • Middle SchoolBuyer To Verify
  • High SchoolEdmonds Woodway High
  • School DistrictEdmonds

Exterior

  • STORIES2
  • water SourcePublic
  • roofComposition
  • lot featuresCurbs, Paved, Sidewalk
  • parkingDriveway, Attached Garage, RV Parking
  • HEAT TYPE90 High Efficiency, Forced Air
  • AIR CONDITIONINGNone
  • sewerSewer Connected
  • SubstructurePoured Concrete
  • security FeaturesPartially Fenced
  • other exterior FeaturesWood, Wood Products

Financial

  • Sales Price$759,000
  • Real Estate Tax $6,344/yr
View Virtual Tour

Work With Susan

Susan is an asset to her clients. She knows where to invest money to bring the most lucrative return, whether it be determining which neighborhoods to buy in or what remodeling projects yield the largest profits.

Follow Me on Instagram