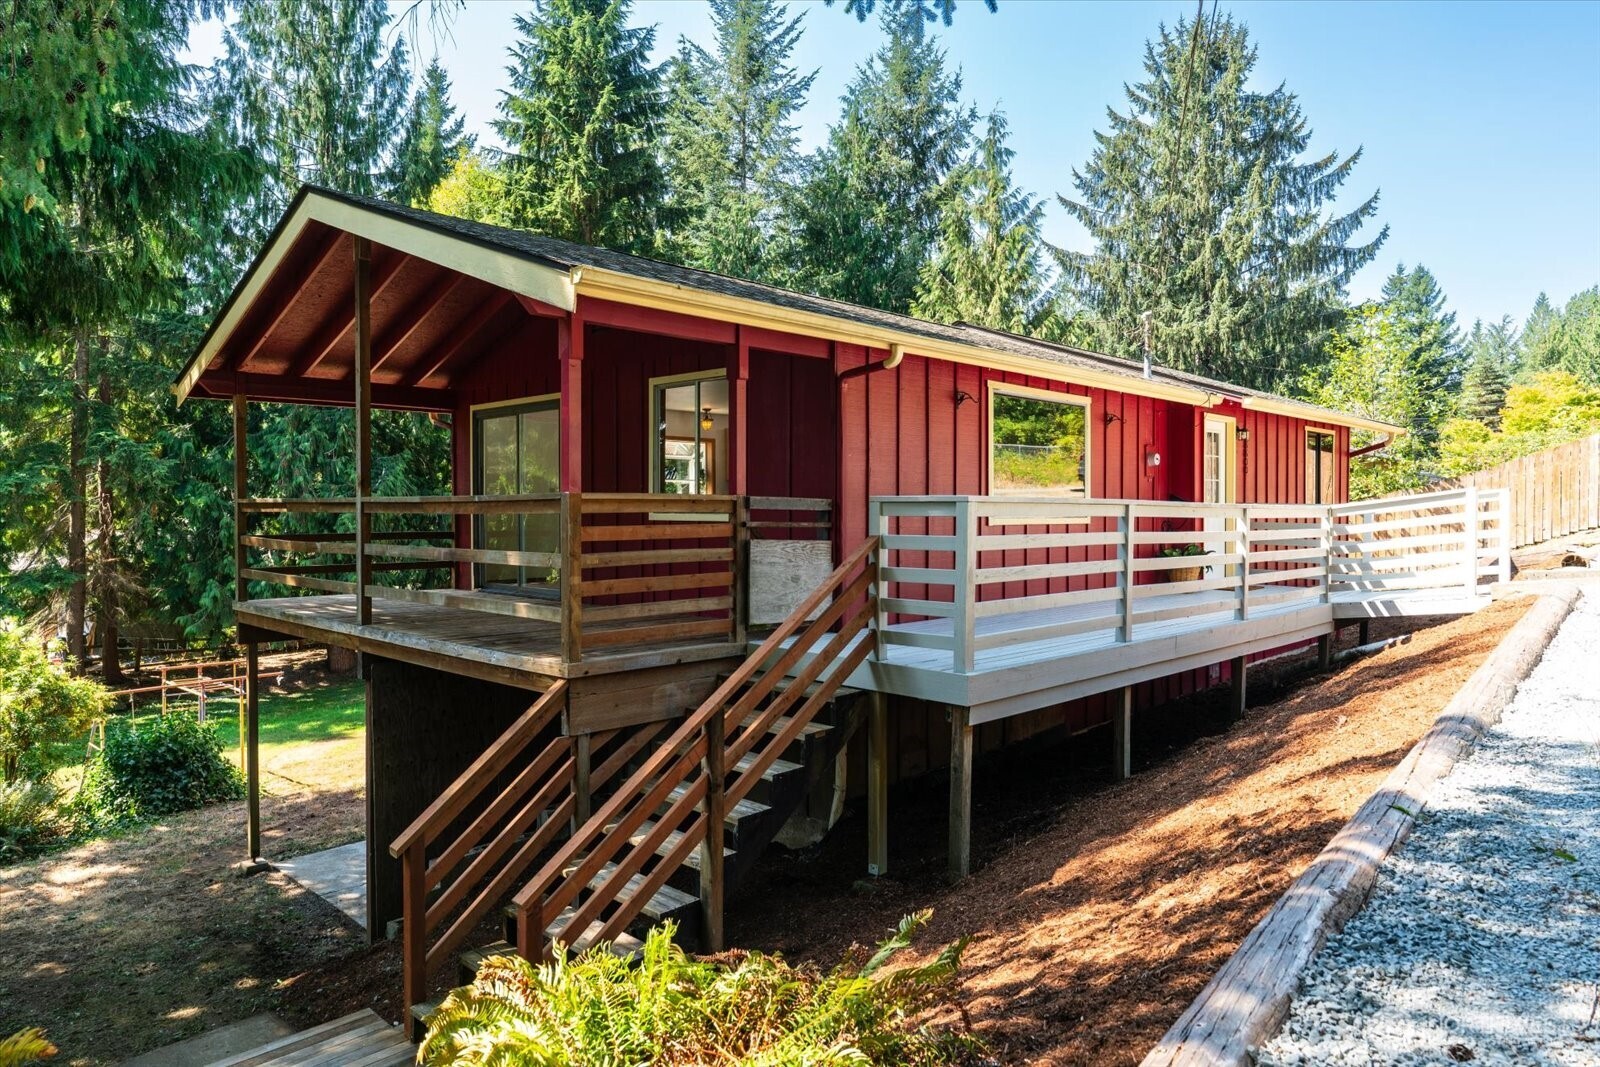
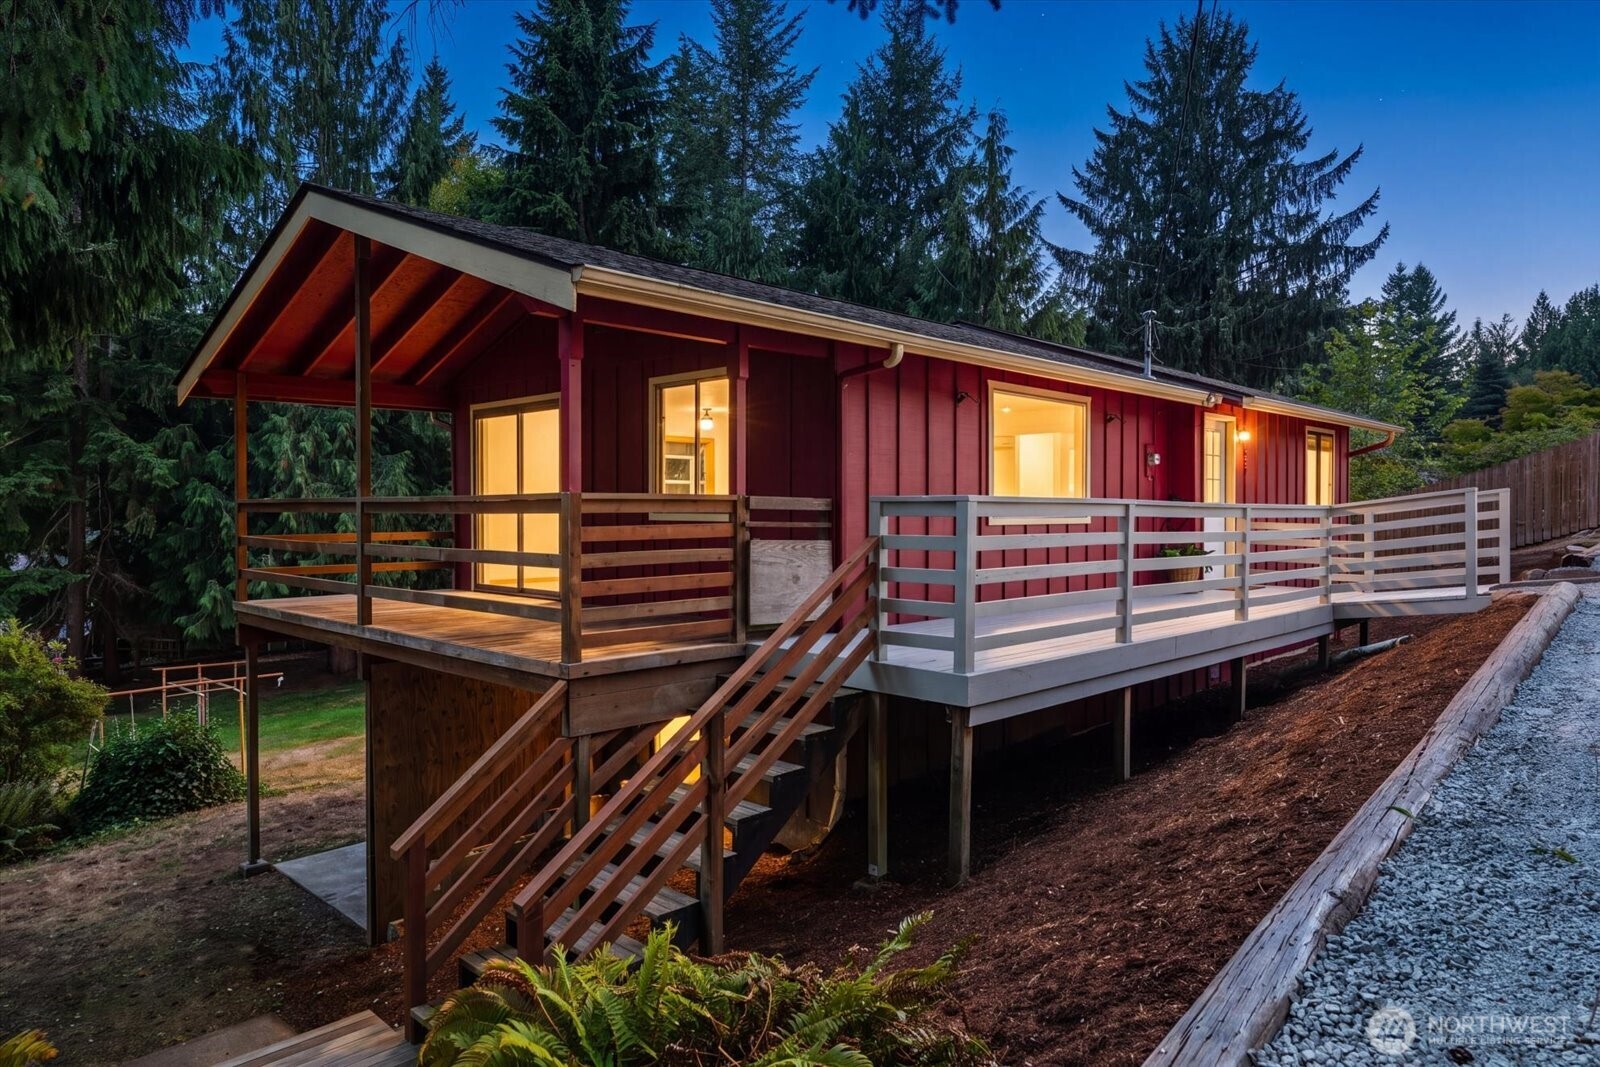
Red-sided home with an elevated wraparound deck and stairs, surrounded by evergreen trees.
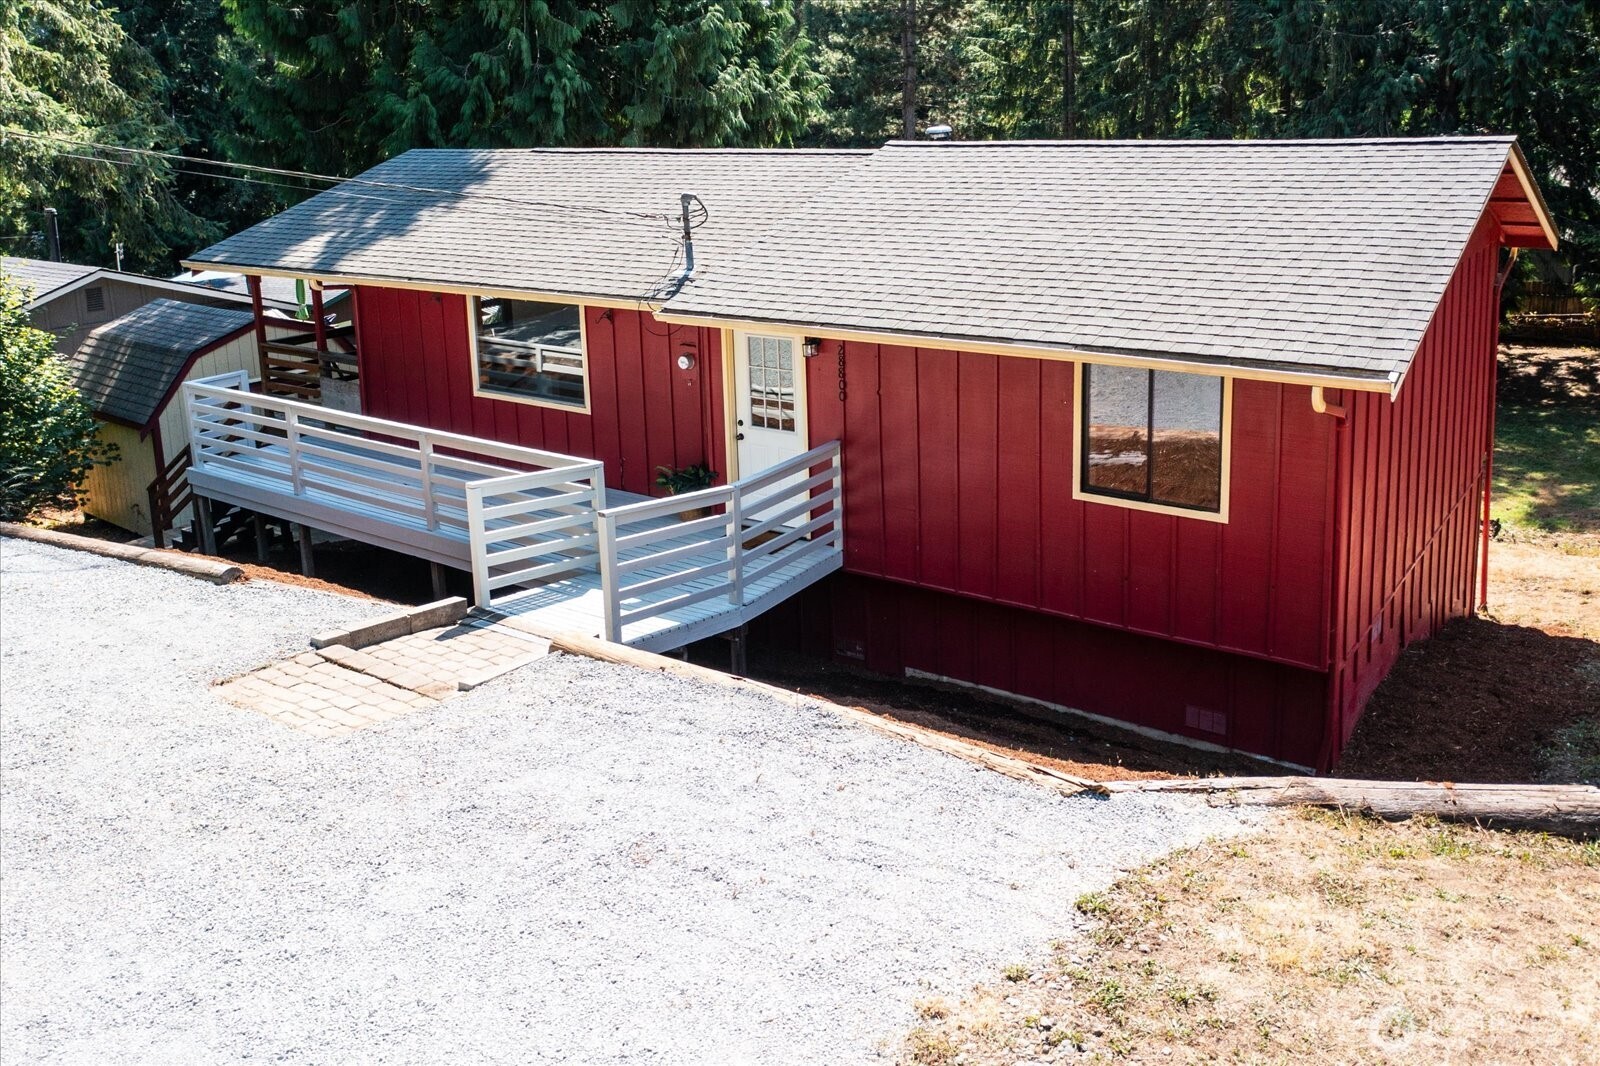
Red-sided home with a white-railed deck and ramp beside a gravel driveway and evergreen trees.
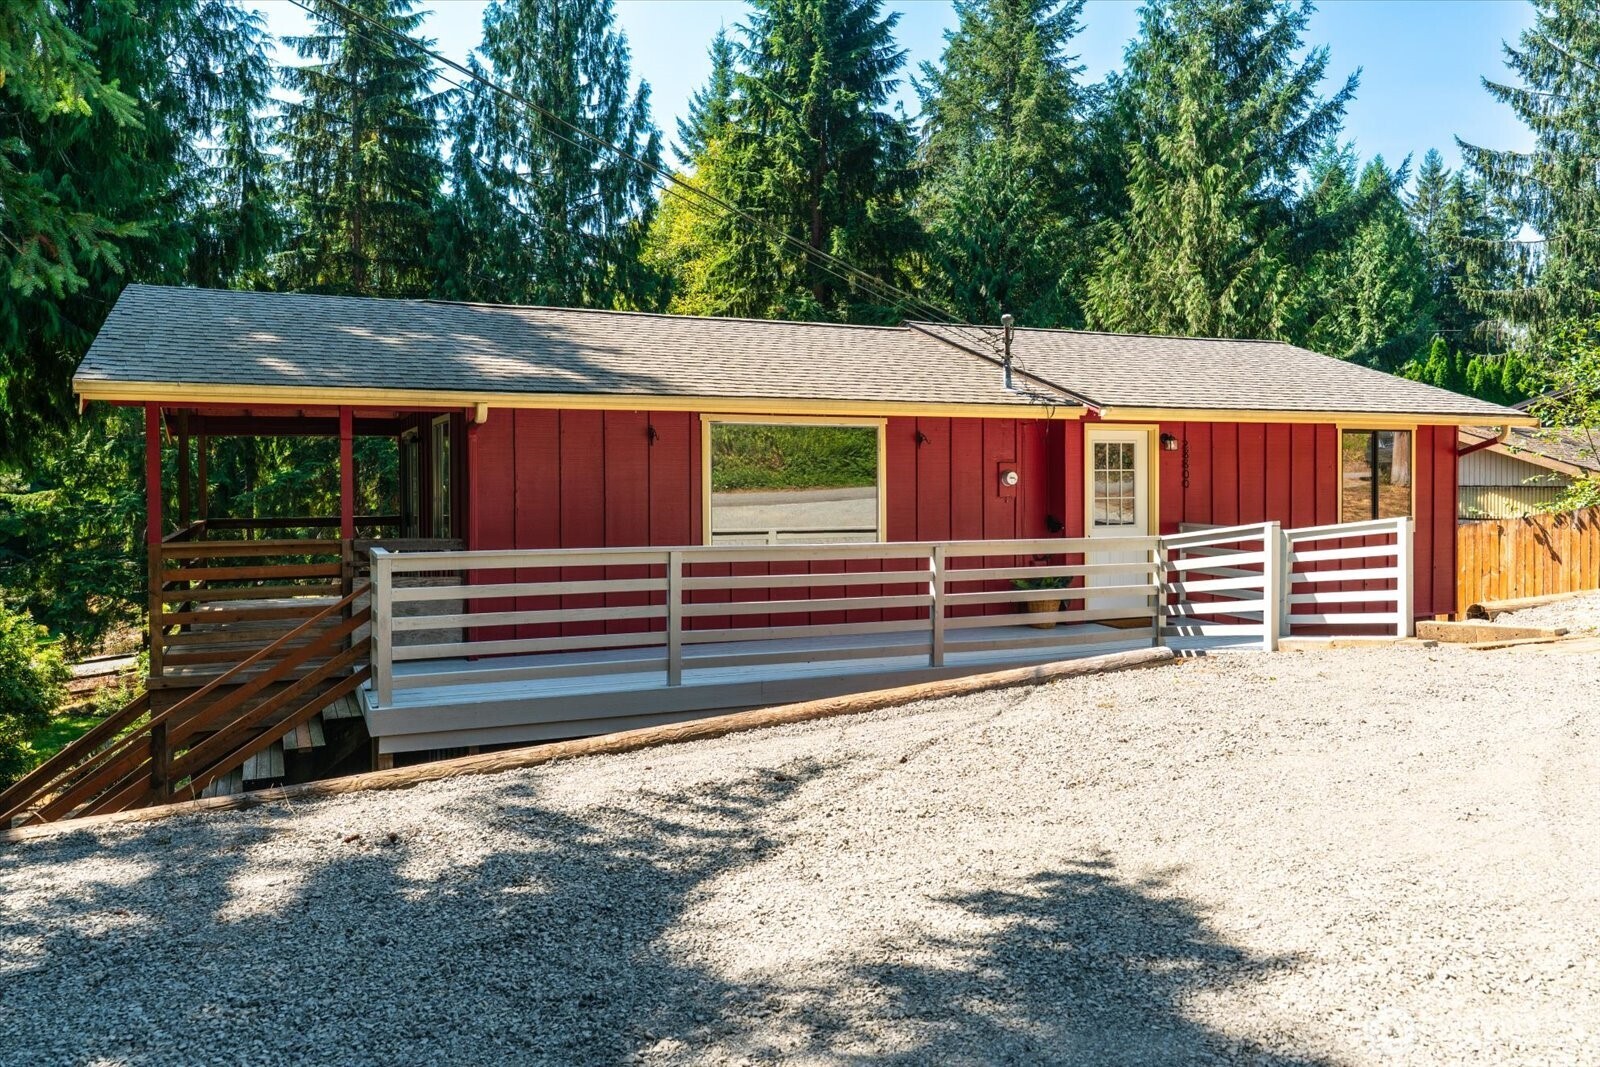
Red single-story house with a long white-railed ramp and deck, surrounded by evergreen trees.
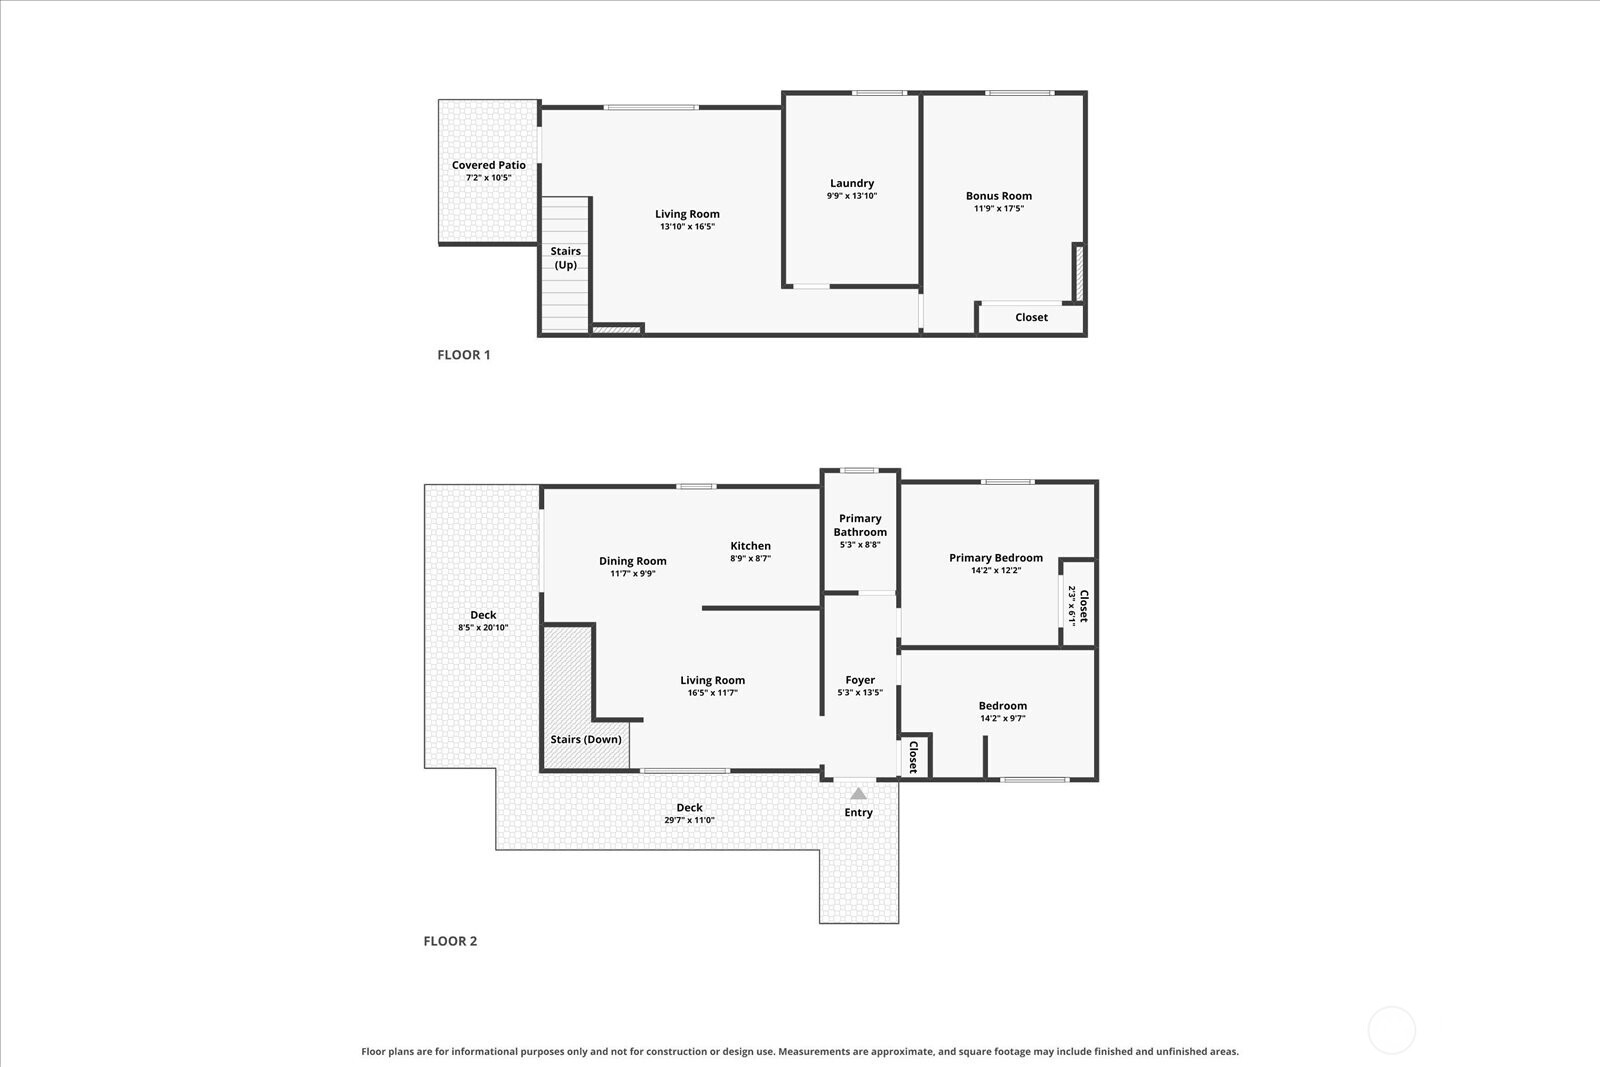
Two-level floor plan showing labeled rooms, stairs, decks, and a covered patio.
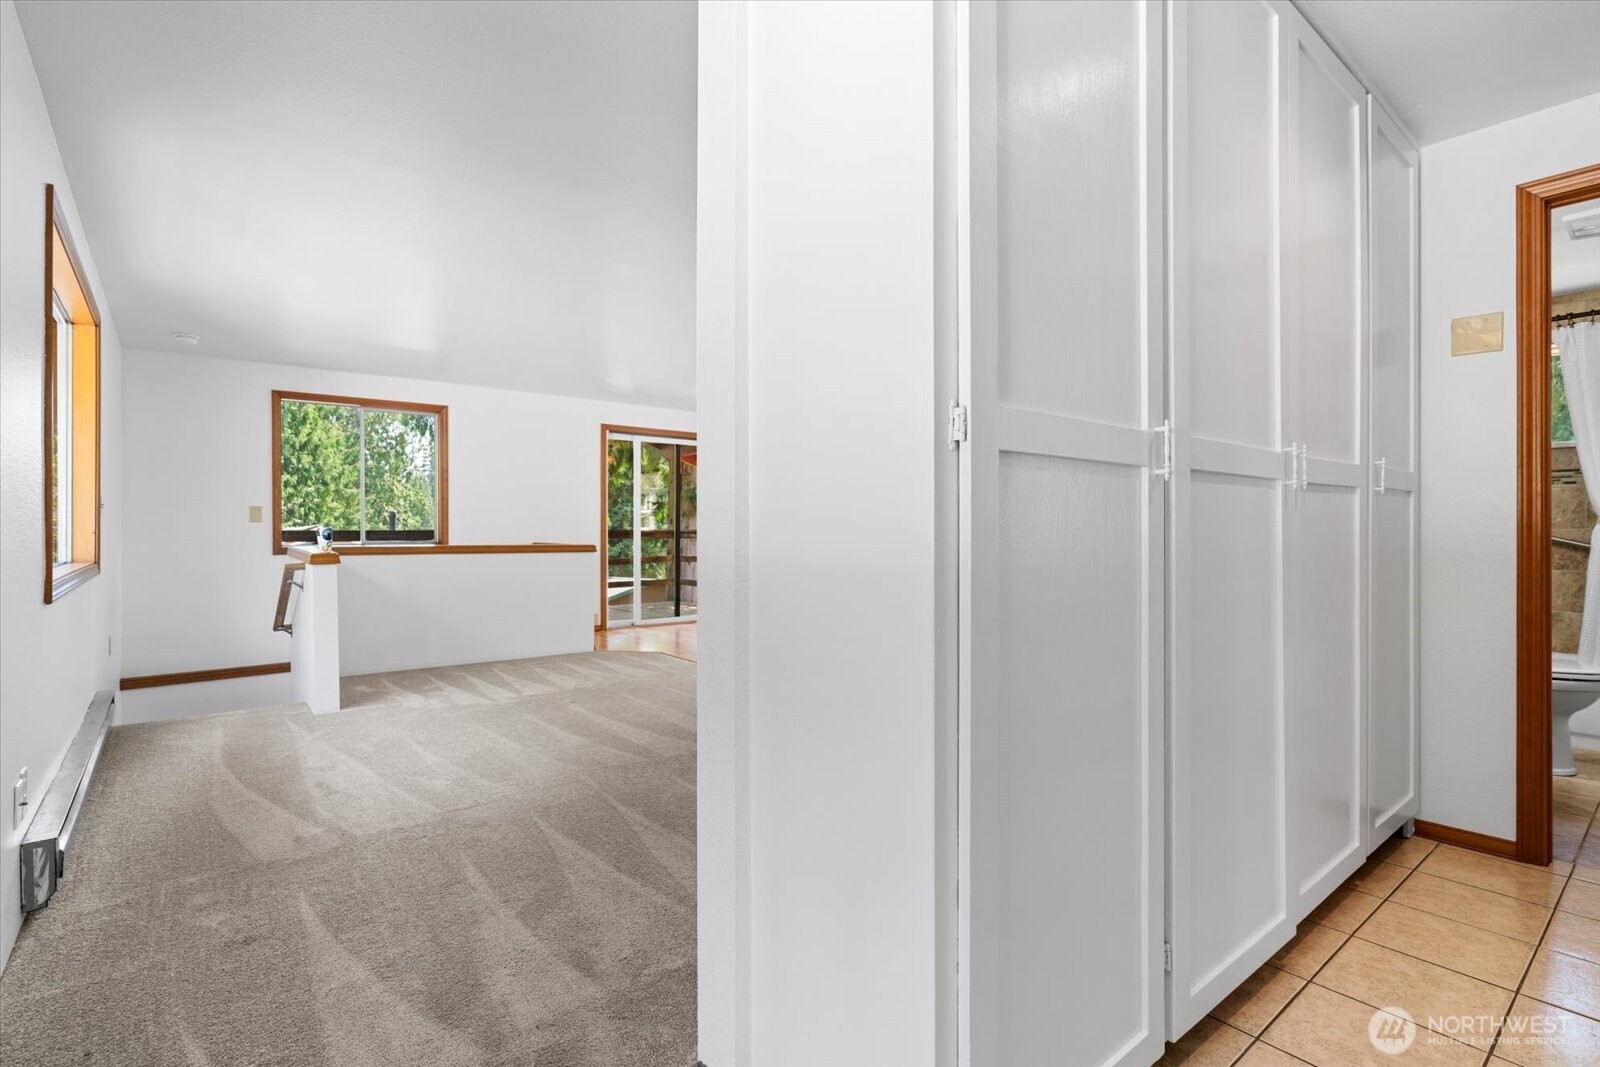
Carpeted bedroom with tall white closet doors, wood-trimmed windows, and an adjoining bathroom doorway.
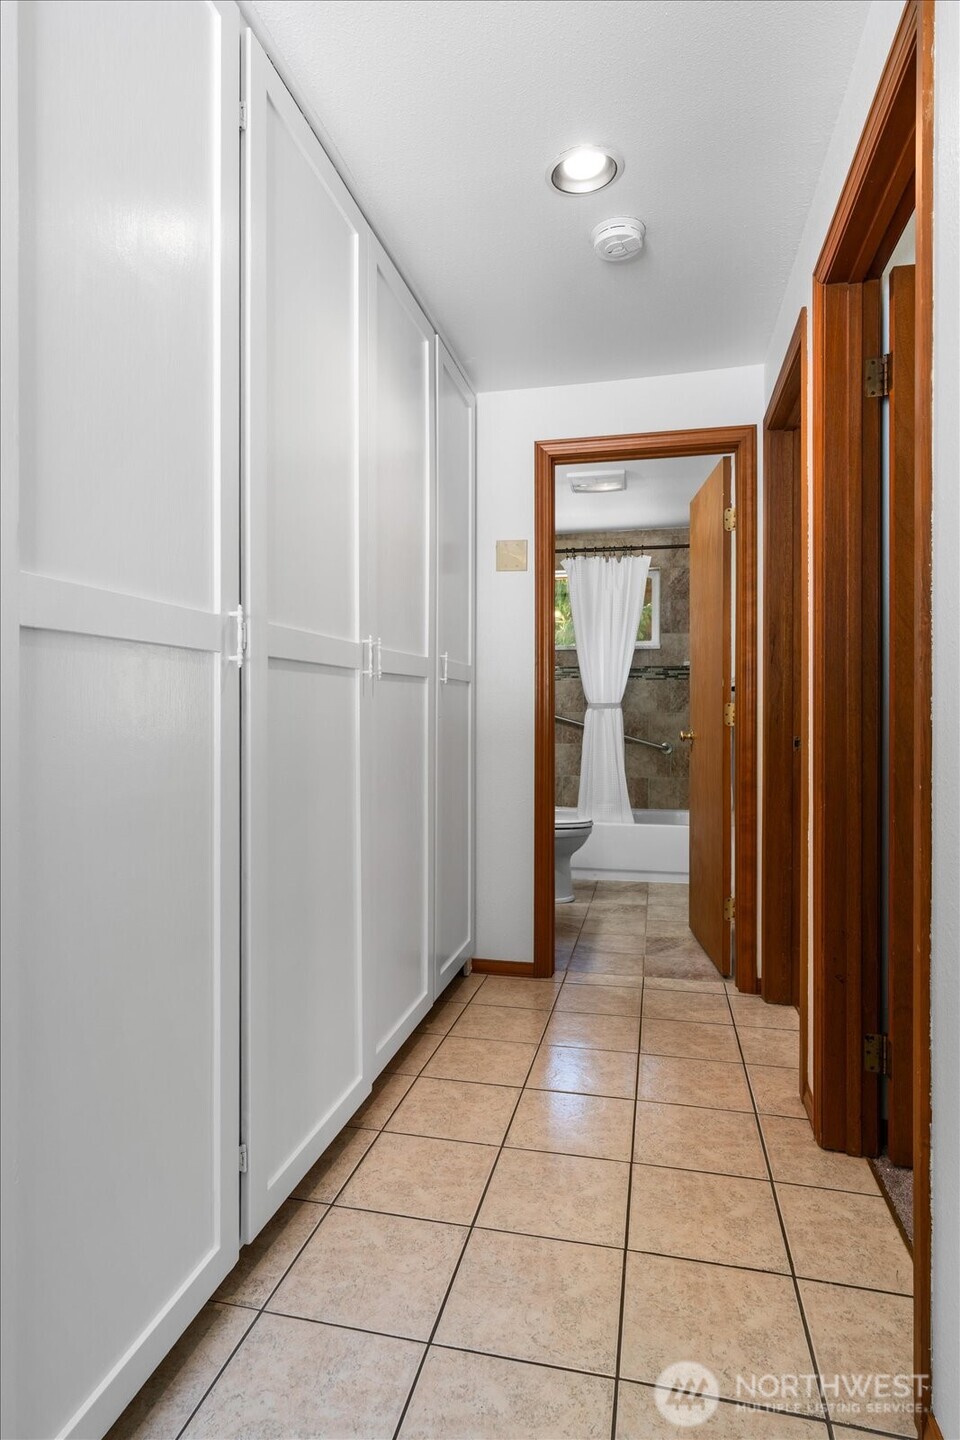
Hallway with white built-in closets and tan tile flooring leading to a bathroom.
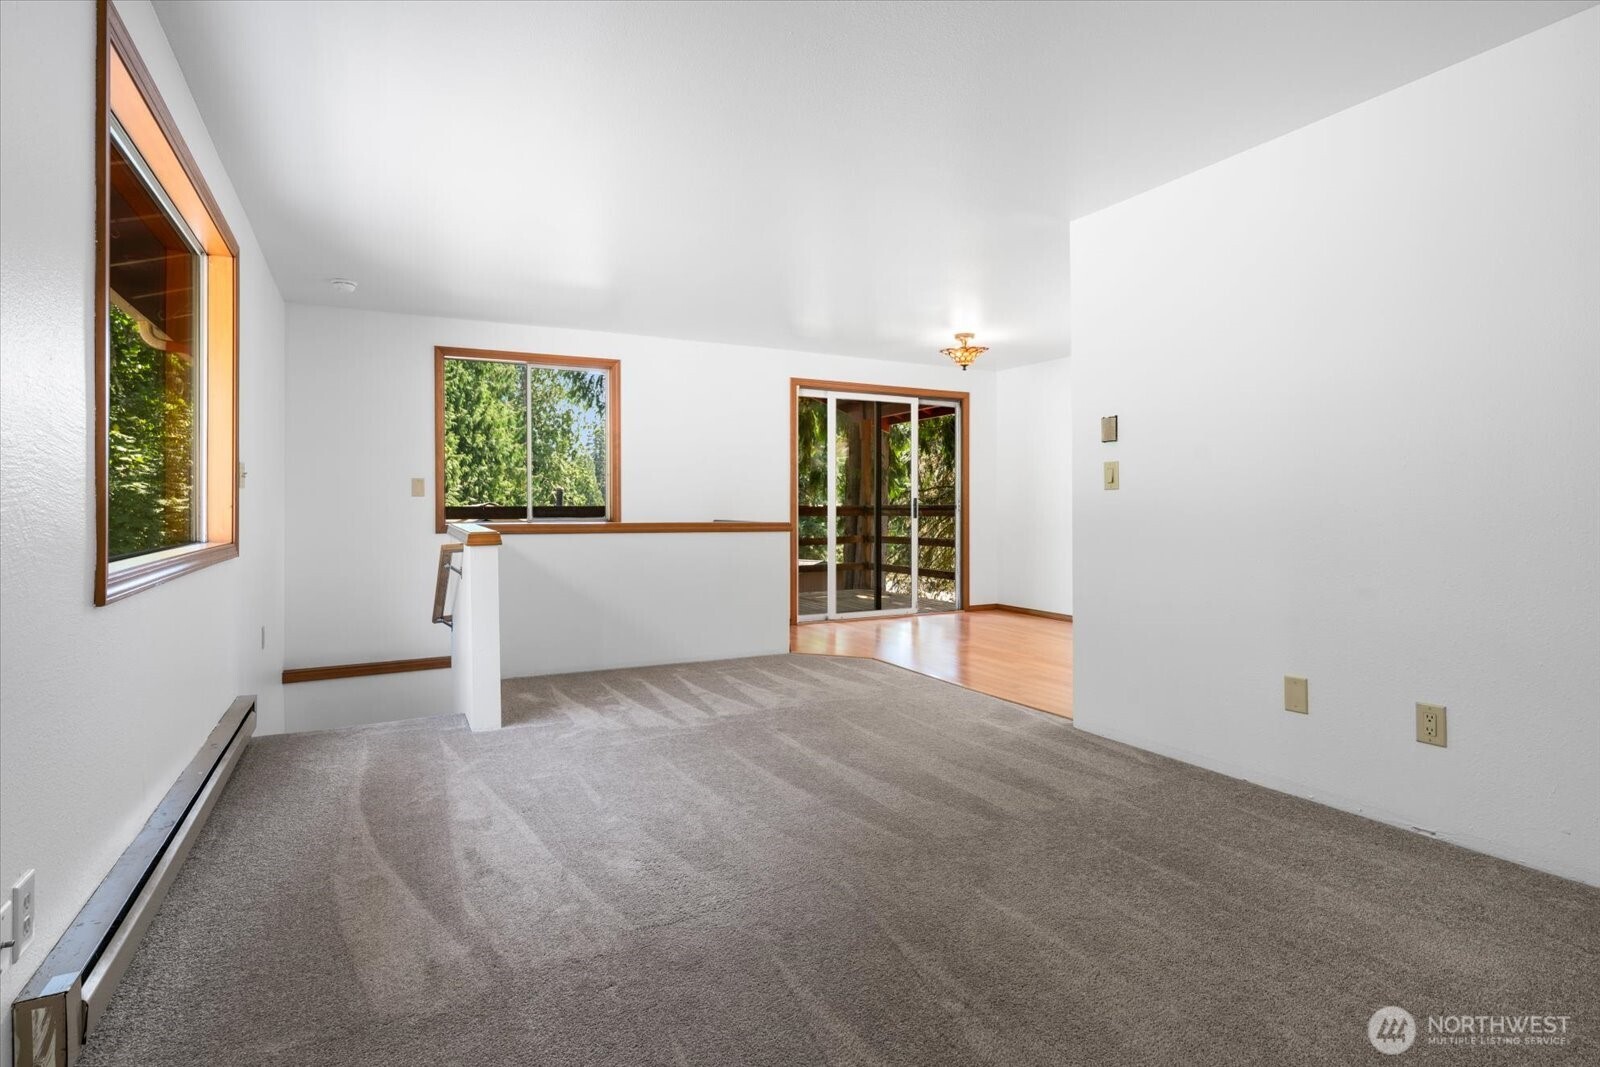
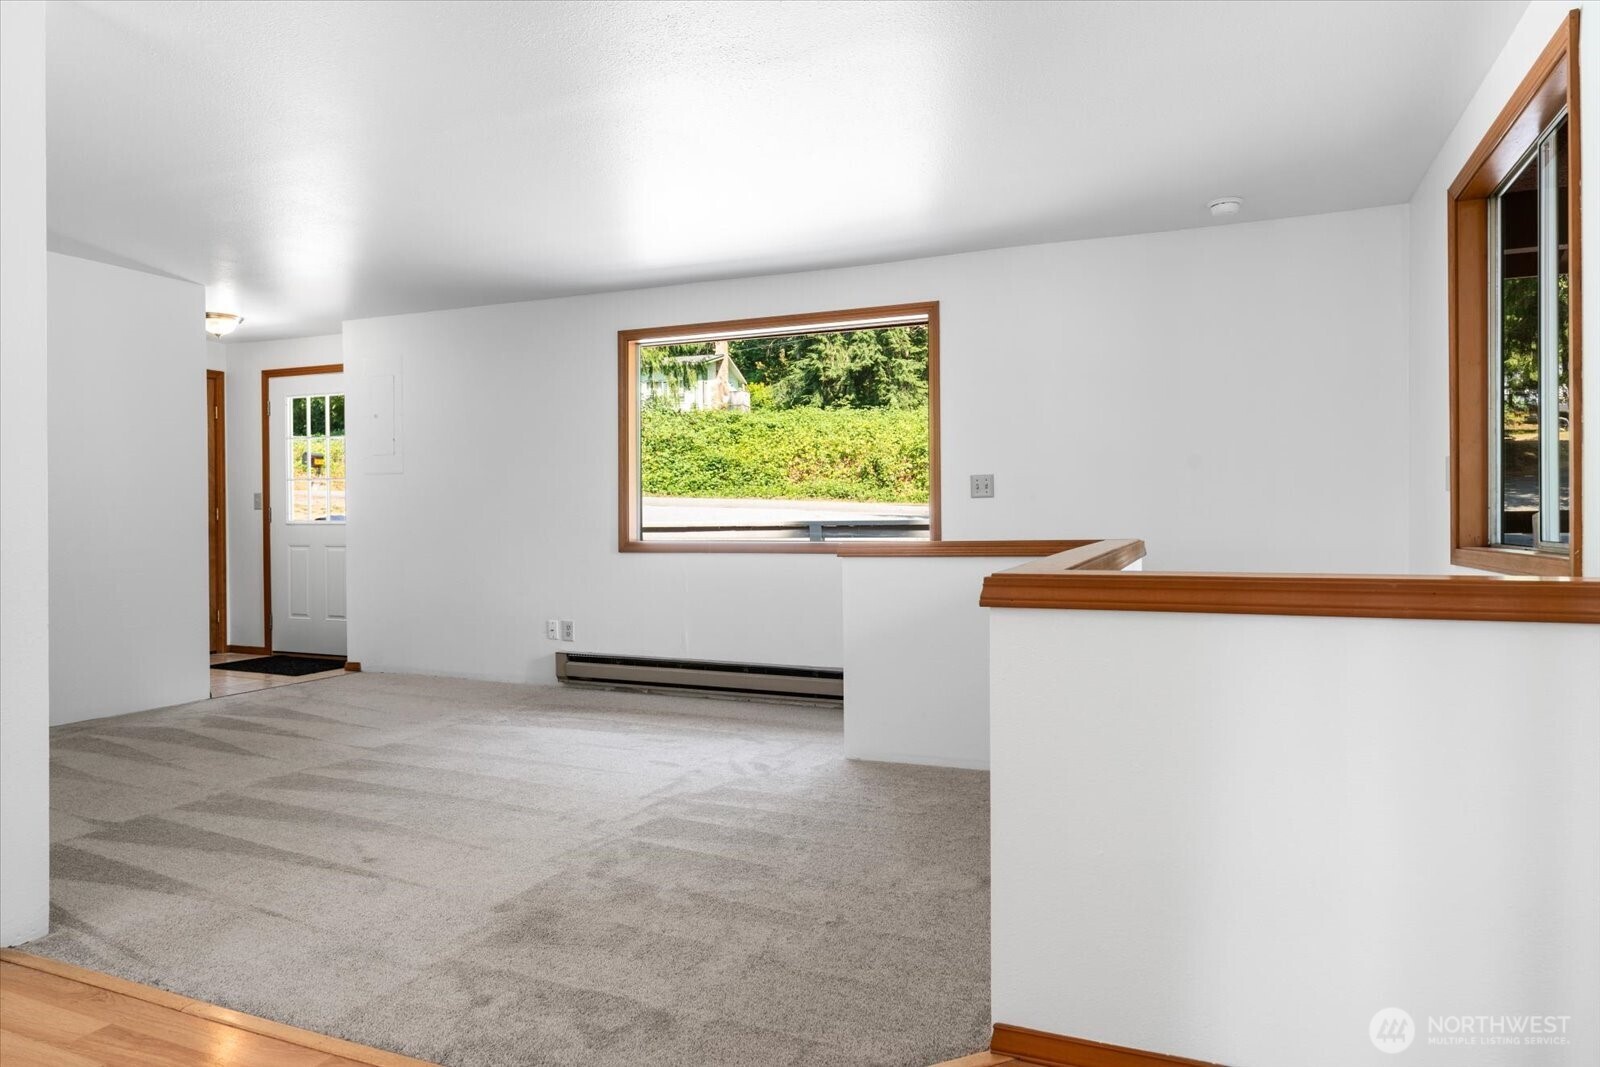
Unfurnished living room with gray carpet, wood-trimmed windows, and a sliding door to a wooded deck.
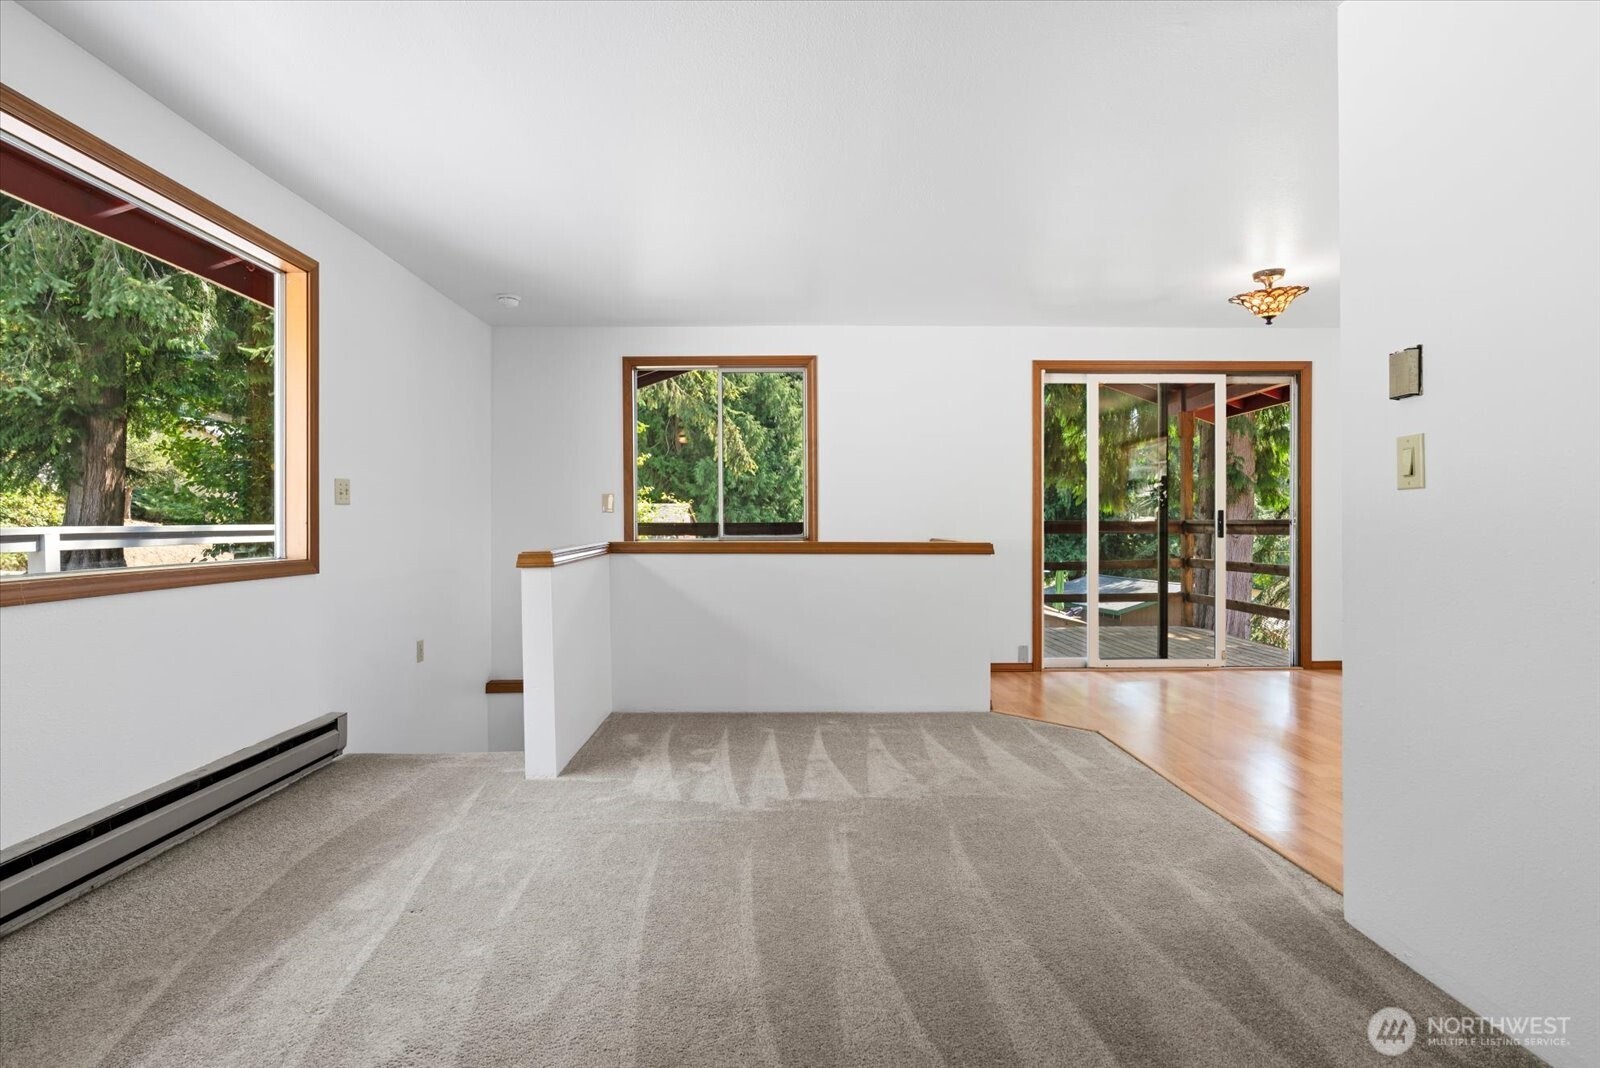
Empty carpeted living room with wood-trimmed windows and a sliding door to a tree-lined deck.
Vacant living room with gray carpet, wood-trimmed windows, and a view of greenery.
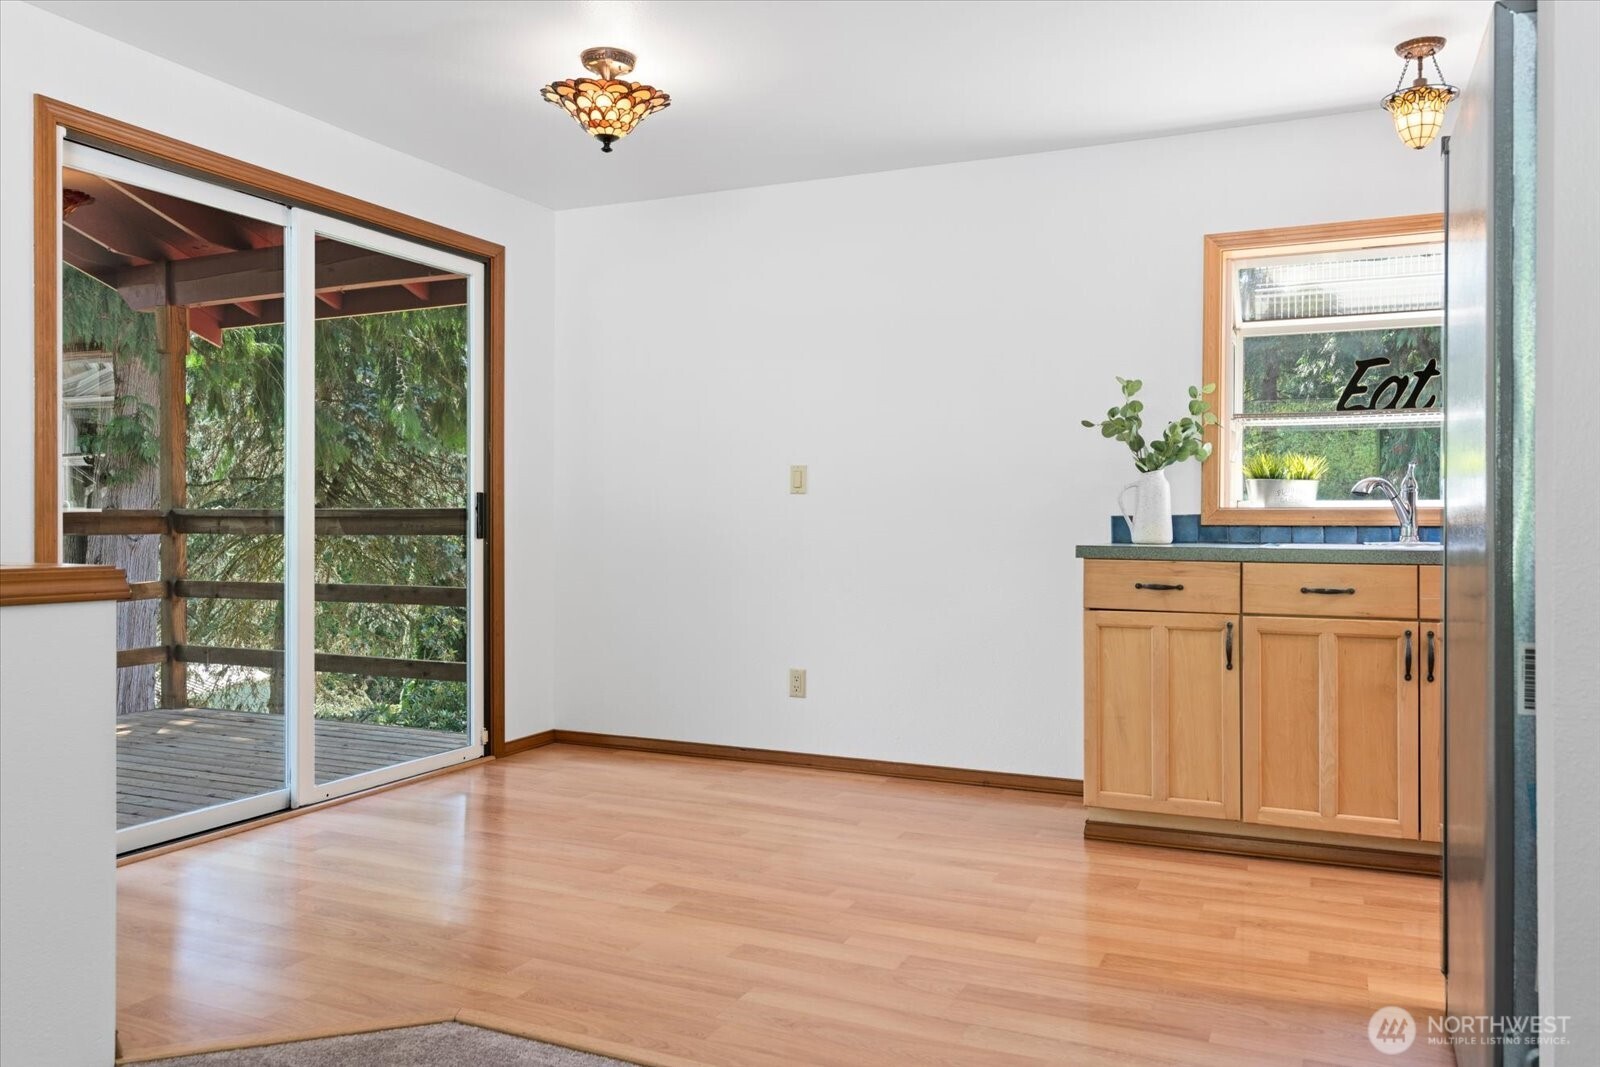
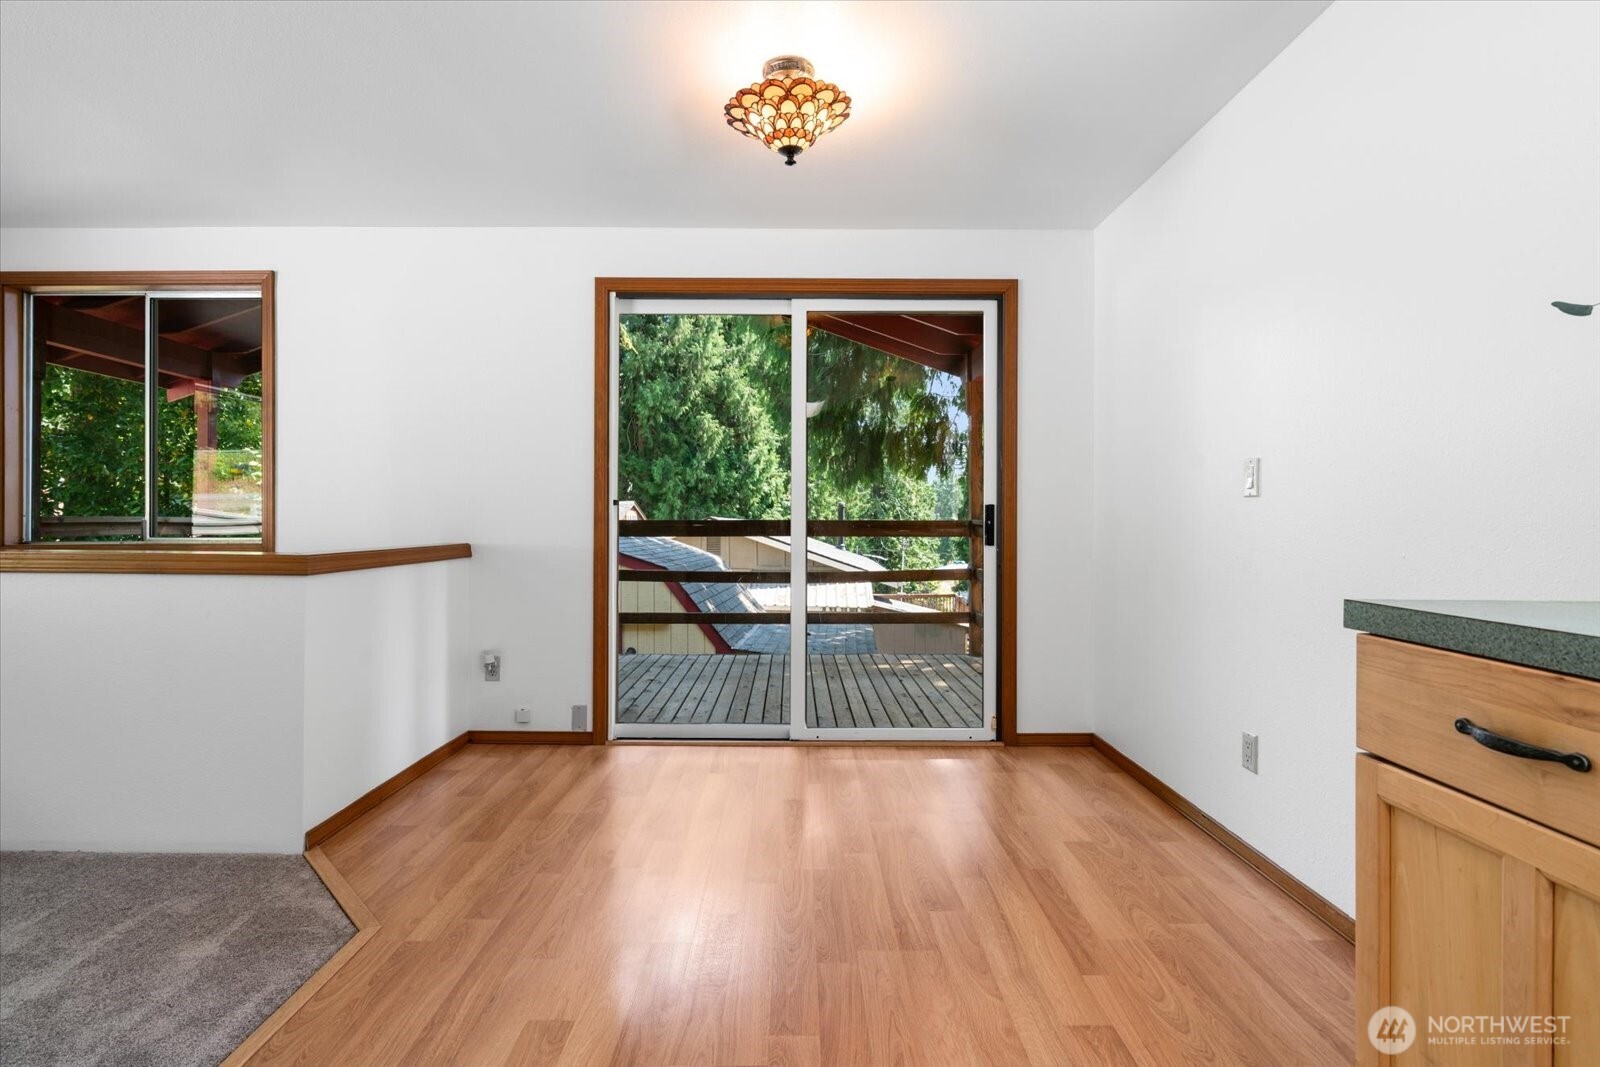
Dining area with sliding glass doors to a covered, tree-surrounded deck and a small sink cabinet.
Unfurnished dining area with sliding glass doors opening onto a tree-lined deck.
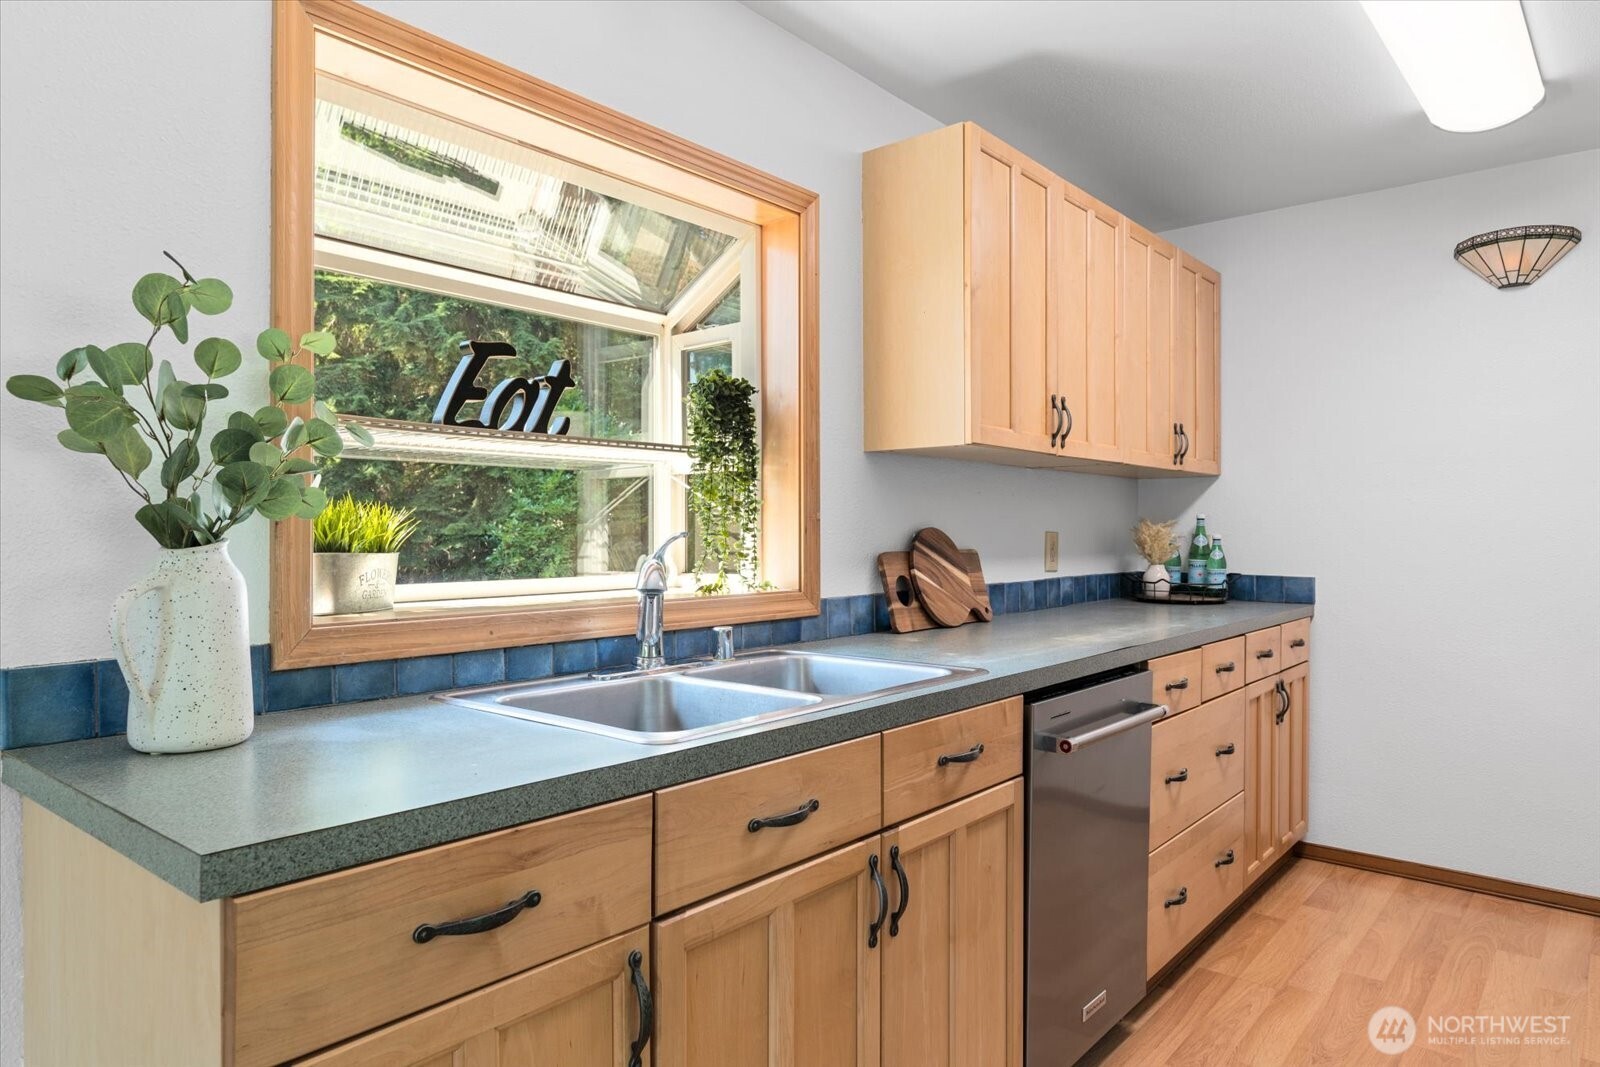
Kitchen with light wood cabinetry, blue tile backsplash, and a double-basin sink beneath a large window.
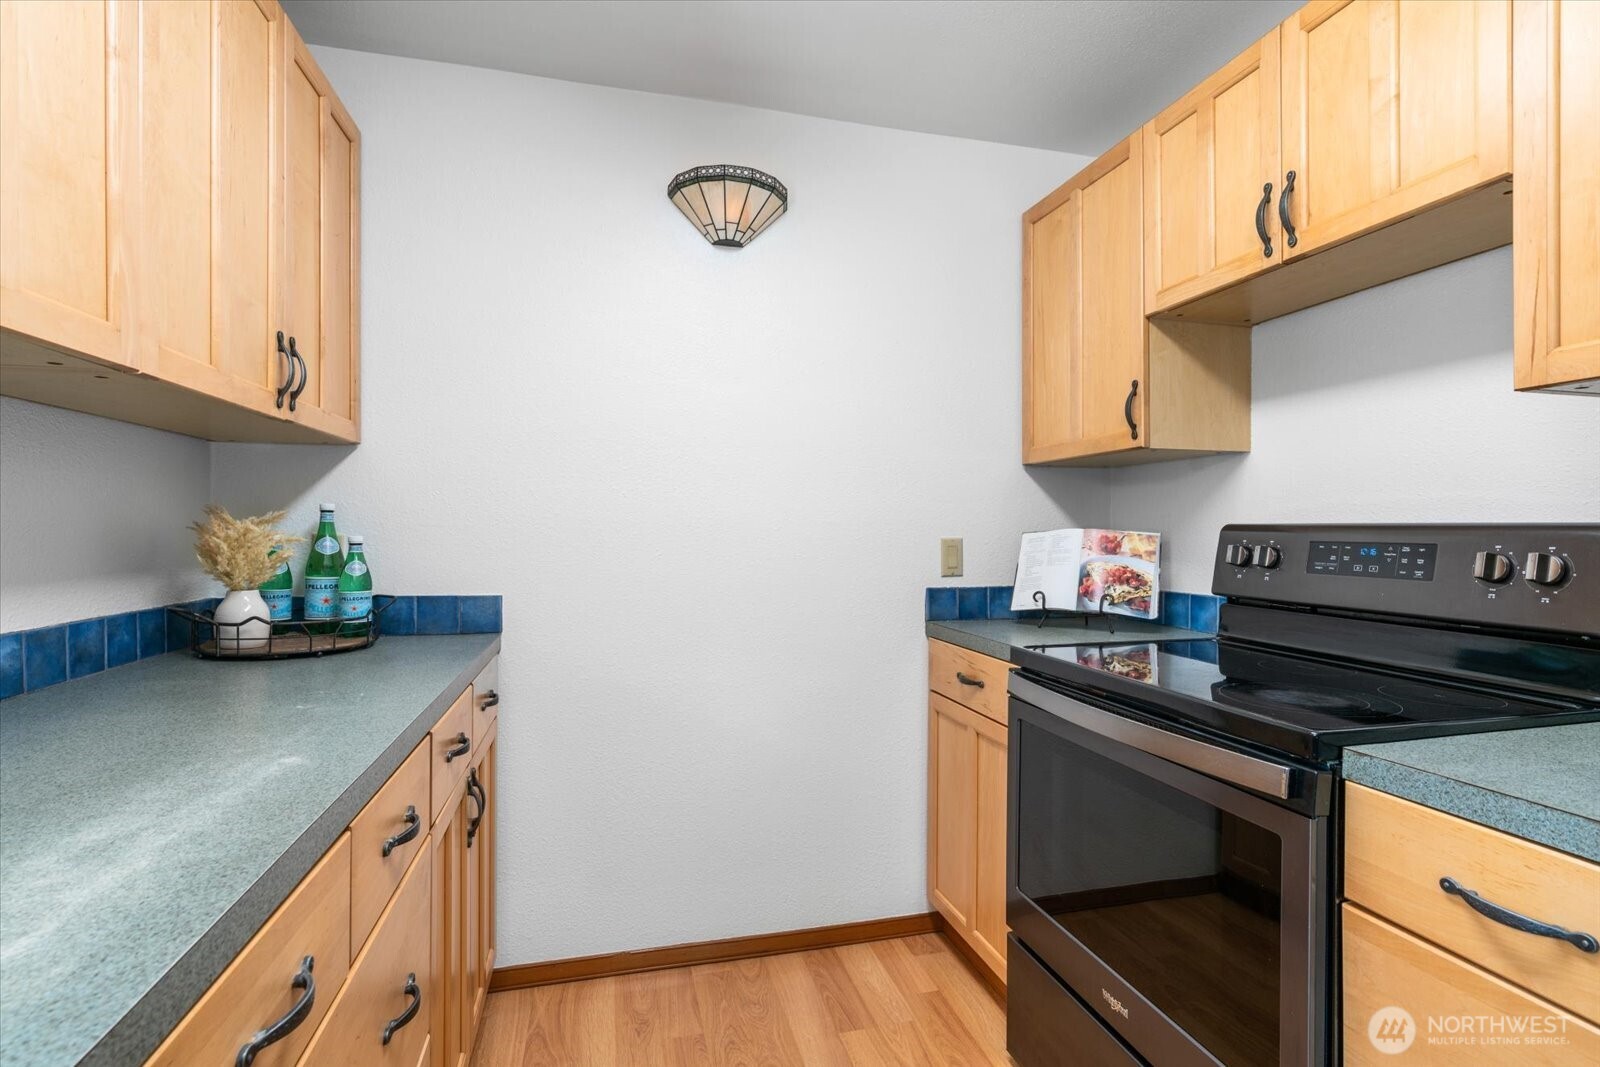
Kitchen with light wood cabinets, blue tile backsplash, and a black electric range.
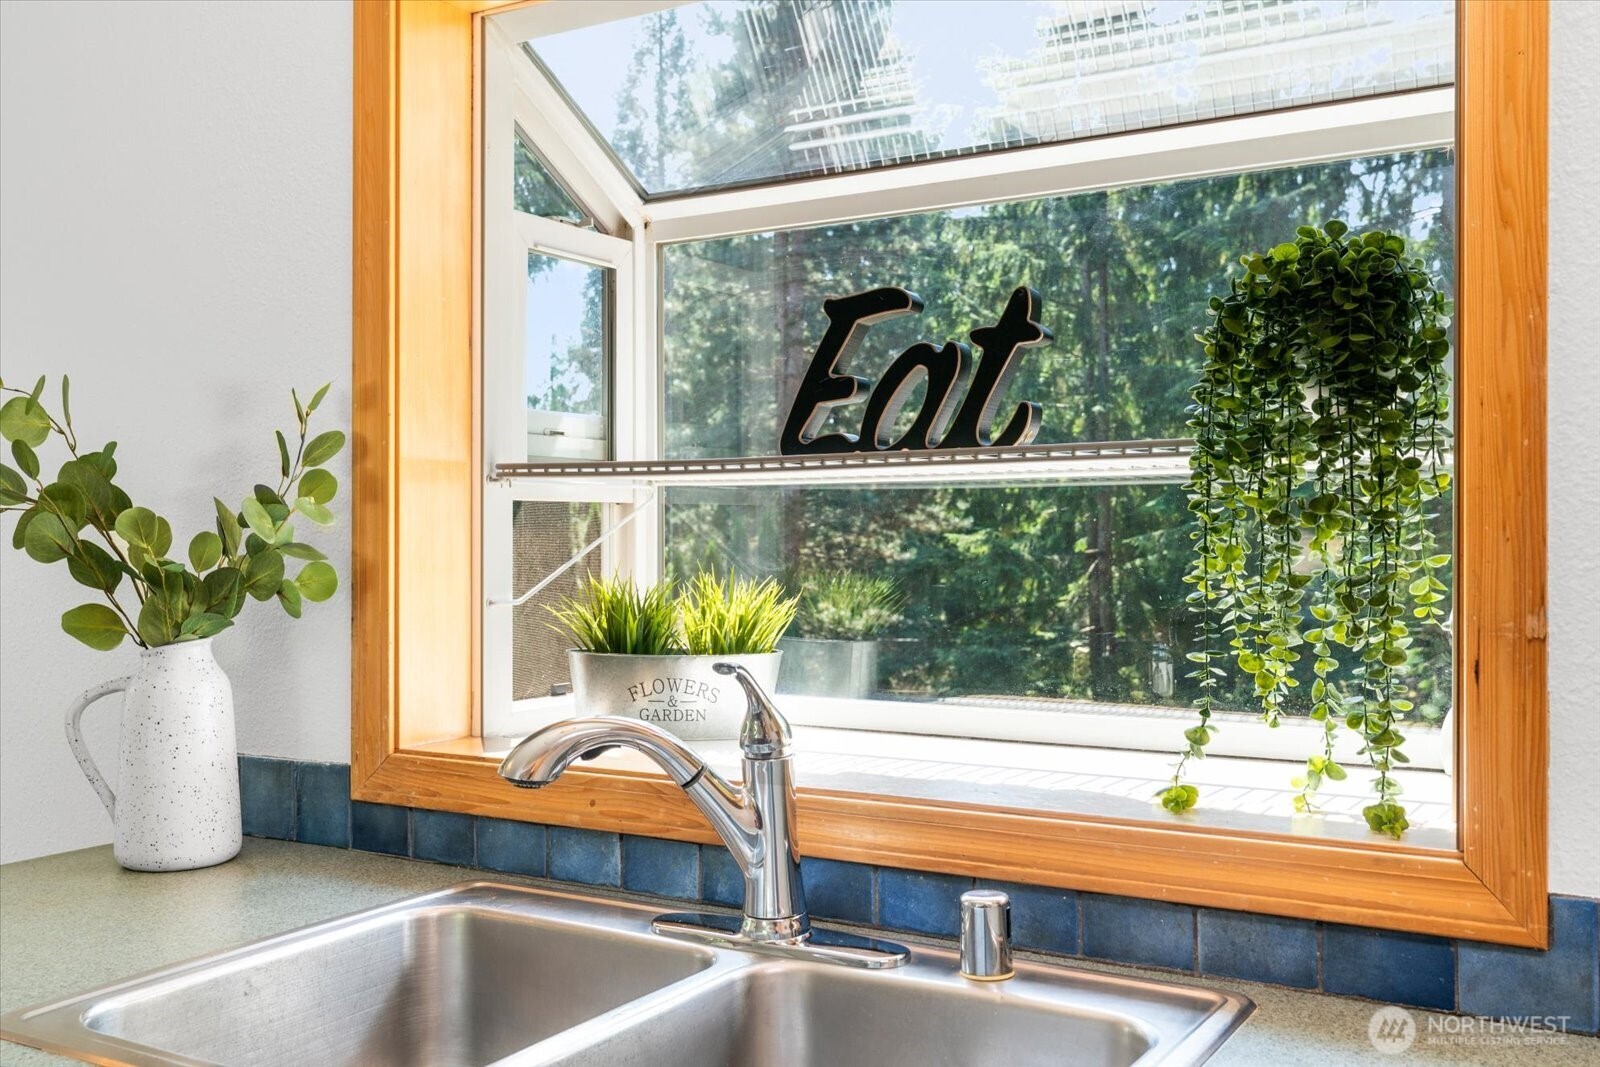
Kitchen sink beneath a large wood-trimmed window, with potted plants and an Eat sign.
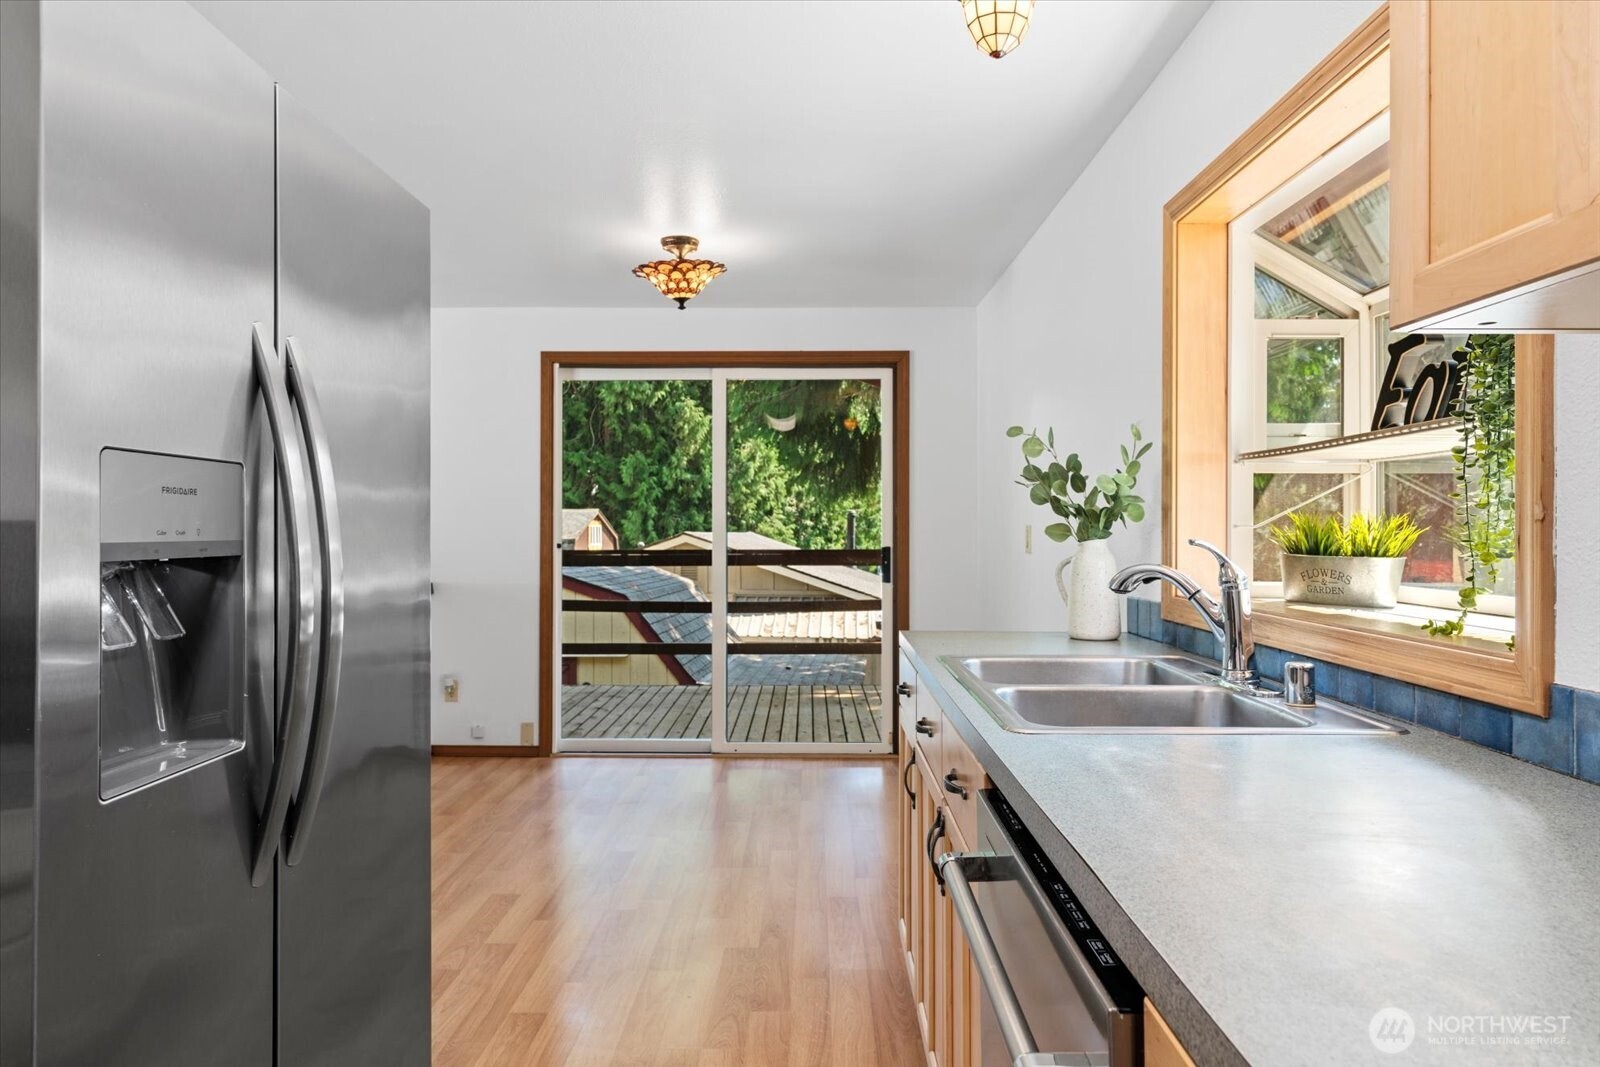
Kitchen with stainless steel appliances, a window-side sink, and sliding doors to a tree-lined deck.
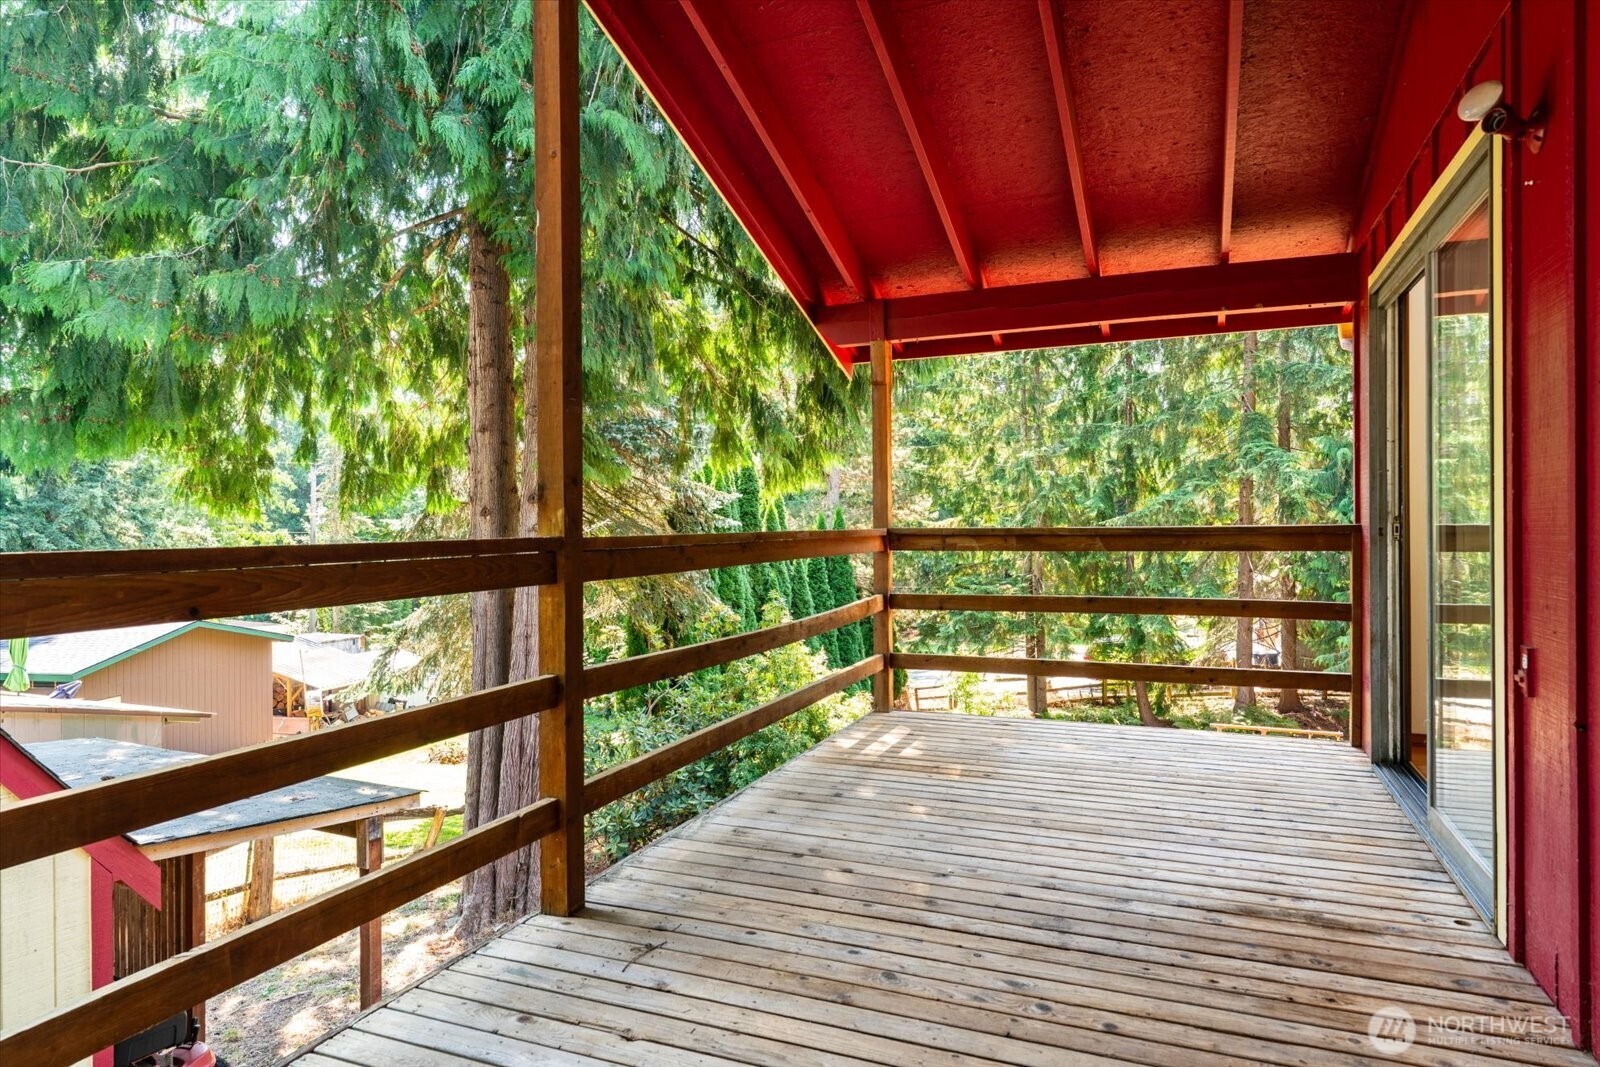
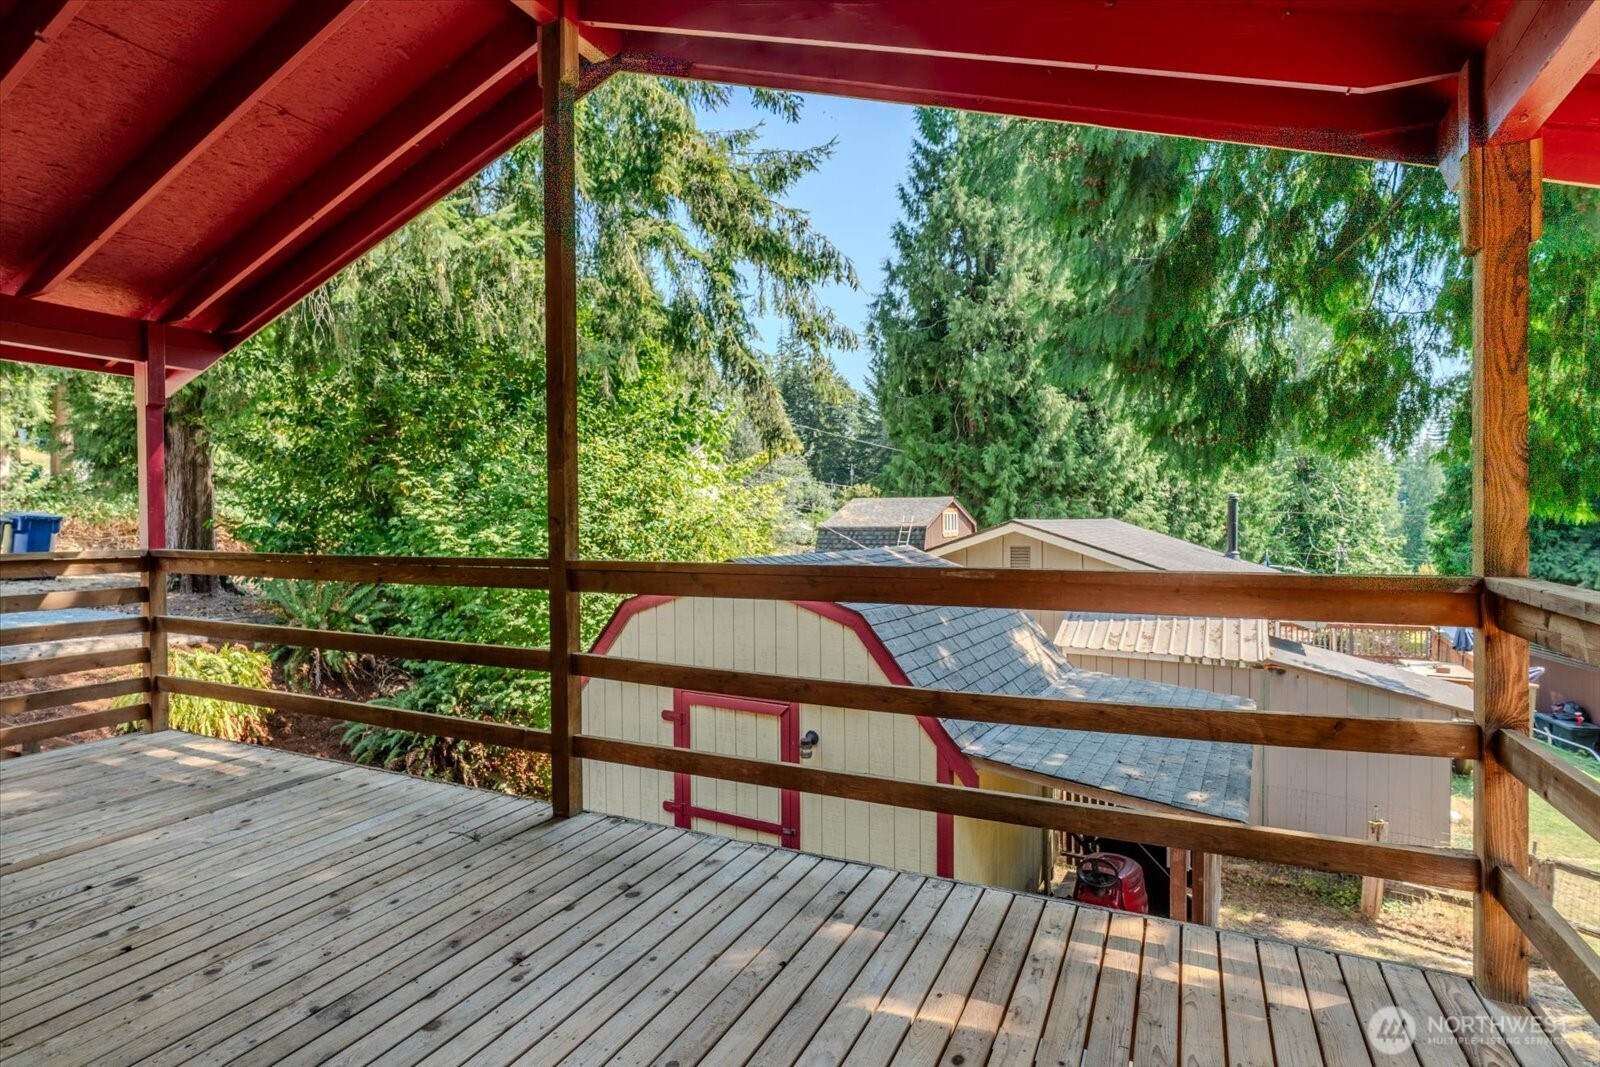
Covered wooden deck with red ceiling and railings overlooking tall evergreen trees.
Covered wooden deck overlooking a red-trimmed outbuilding and leafy yard.
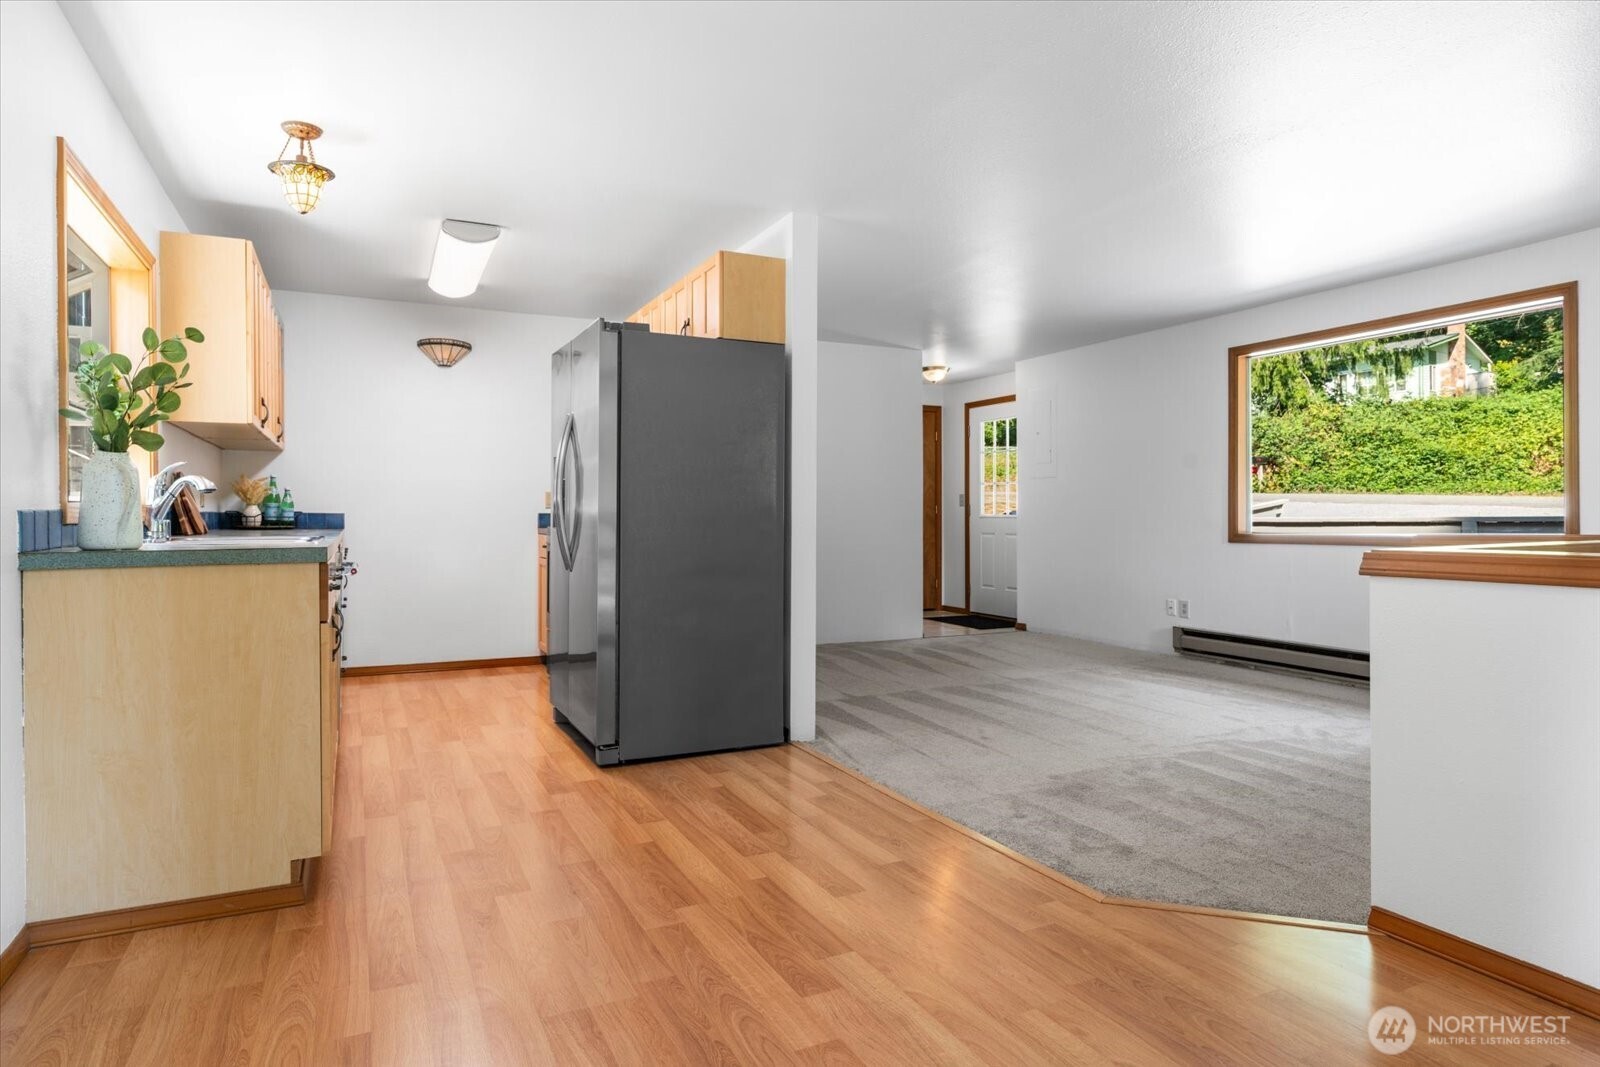
Open kitchen and living area with light wood cabinets, stainless steel refrigerator, and adjoining carpeted room.
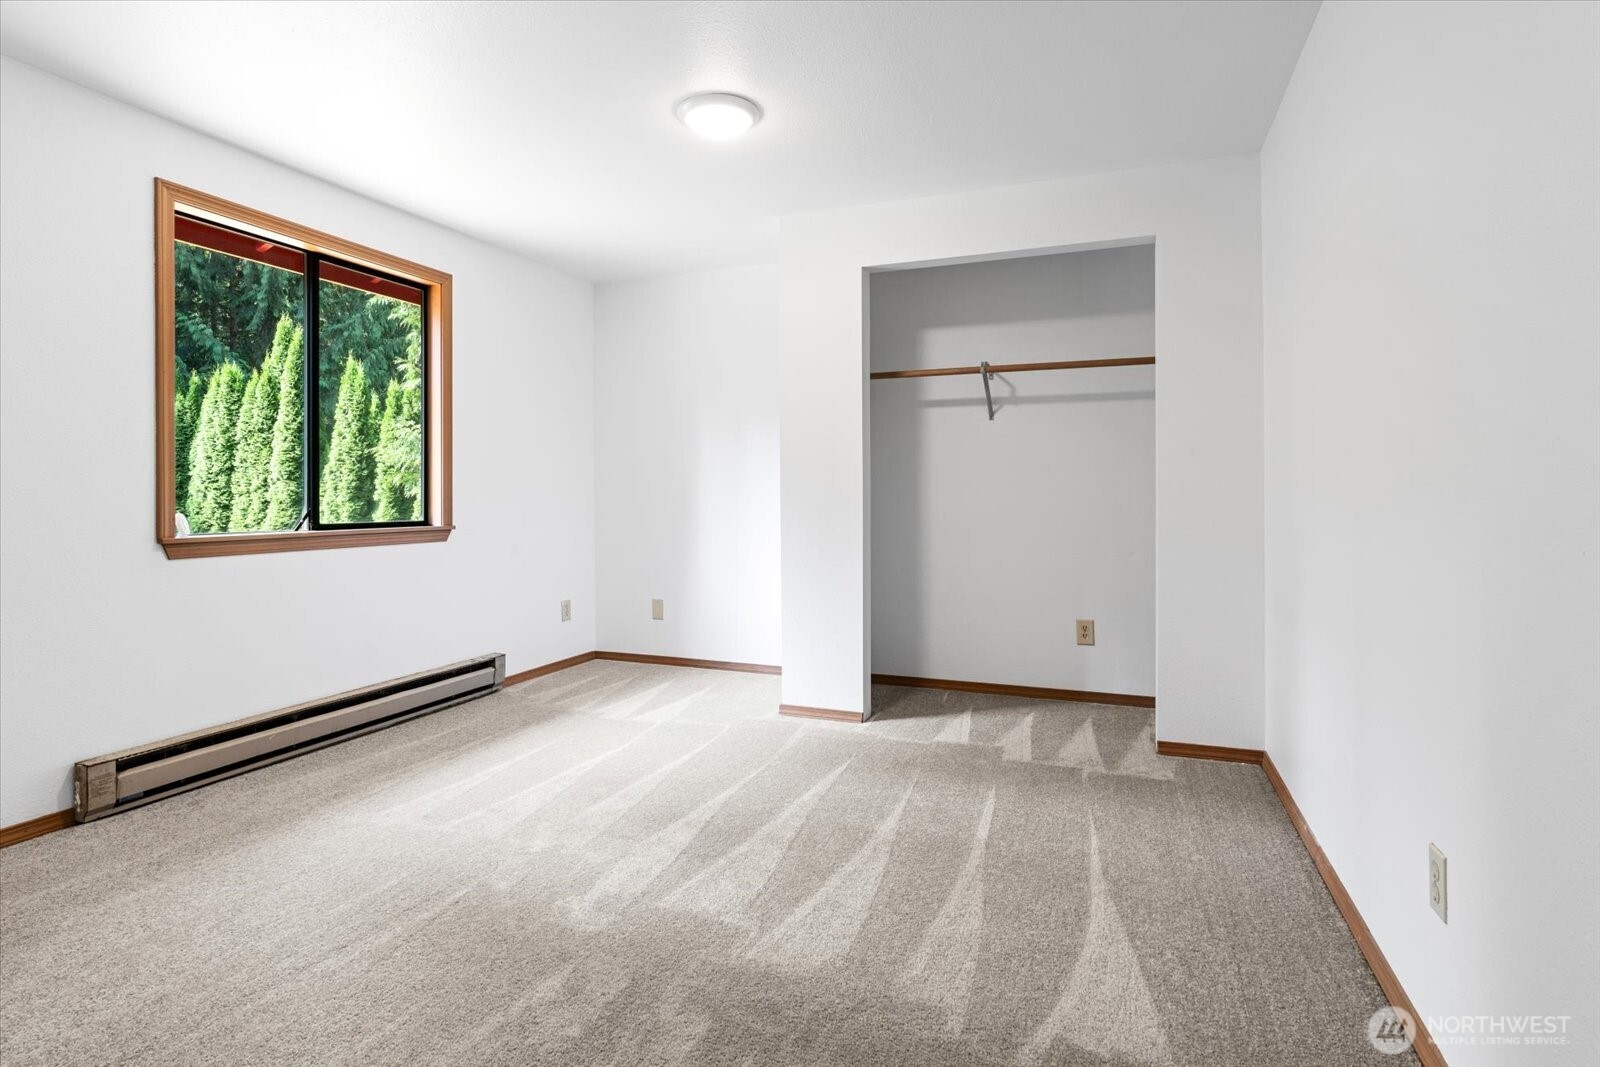
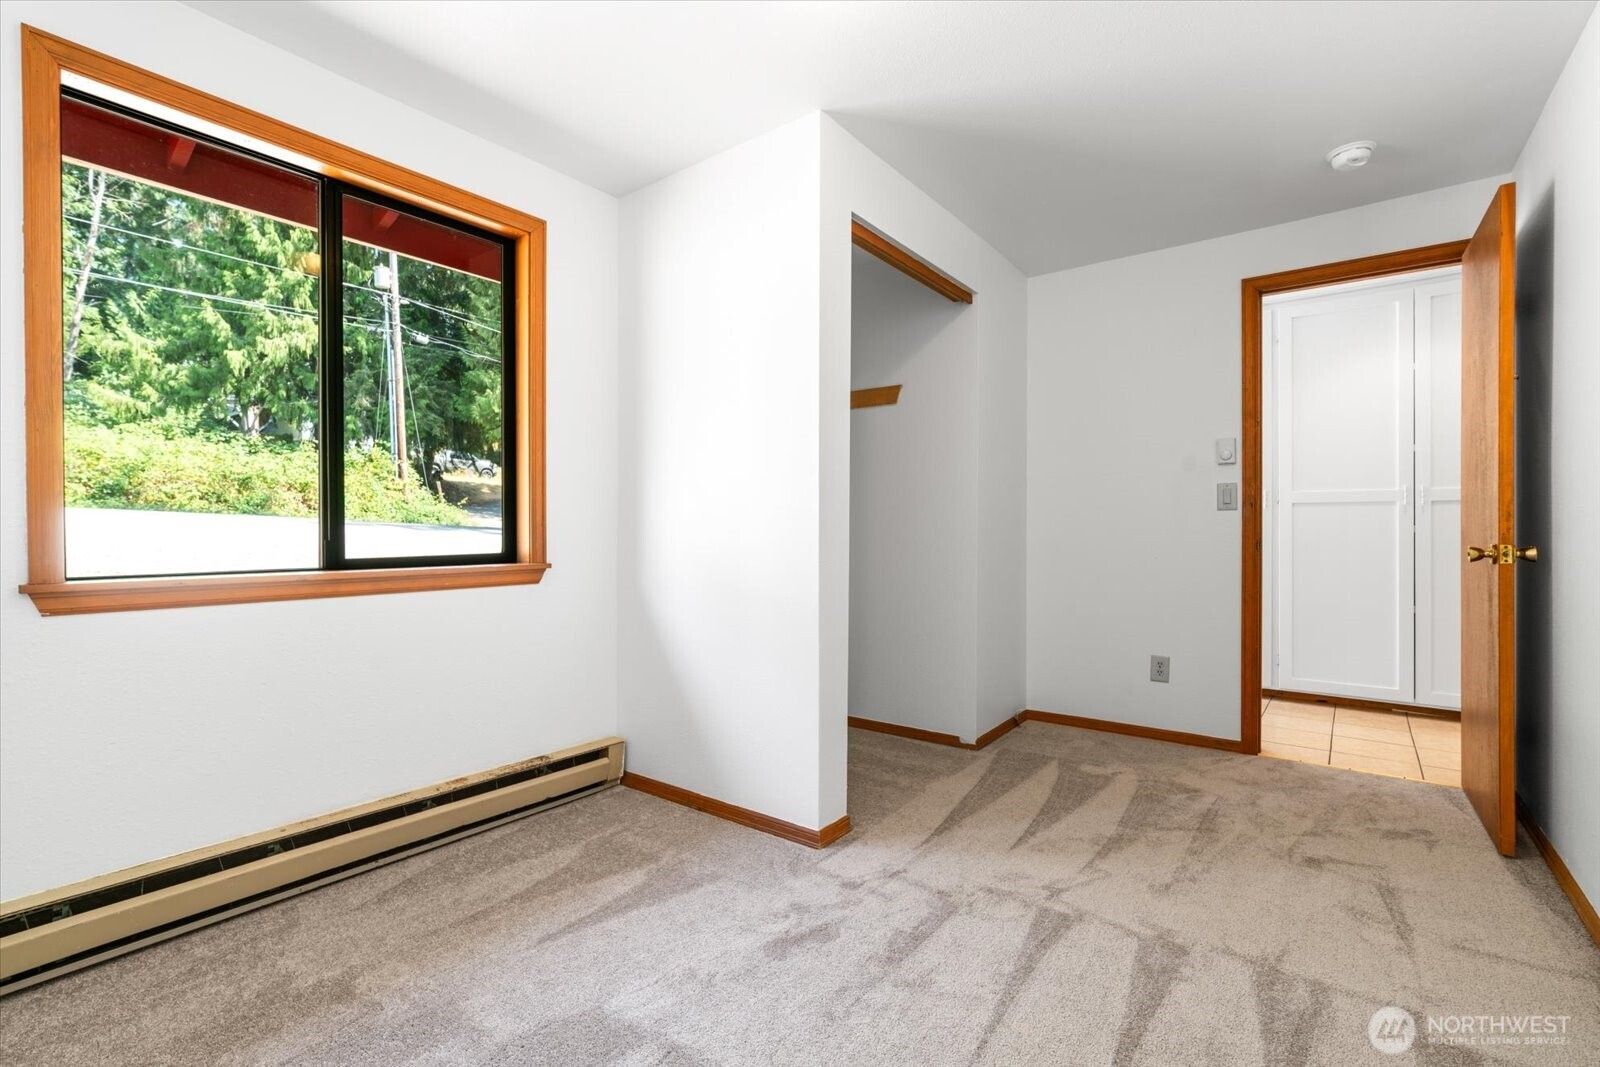
Empty carpeted bedroom with an open closet and sunlight streaming through a wood-trimmed window.
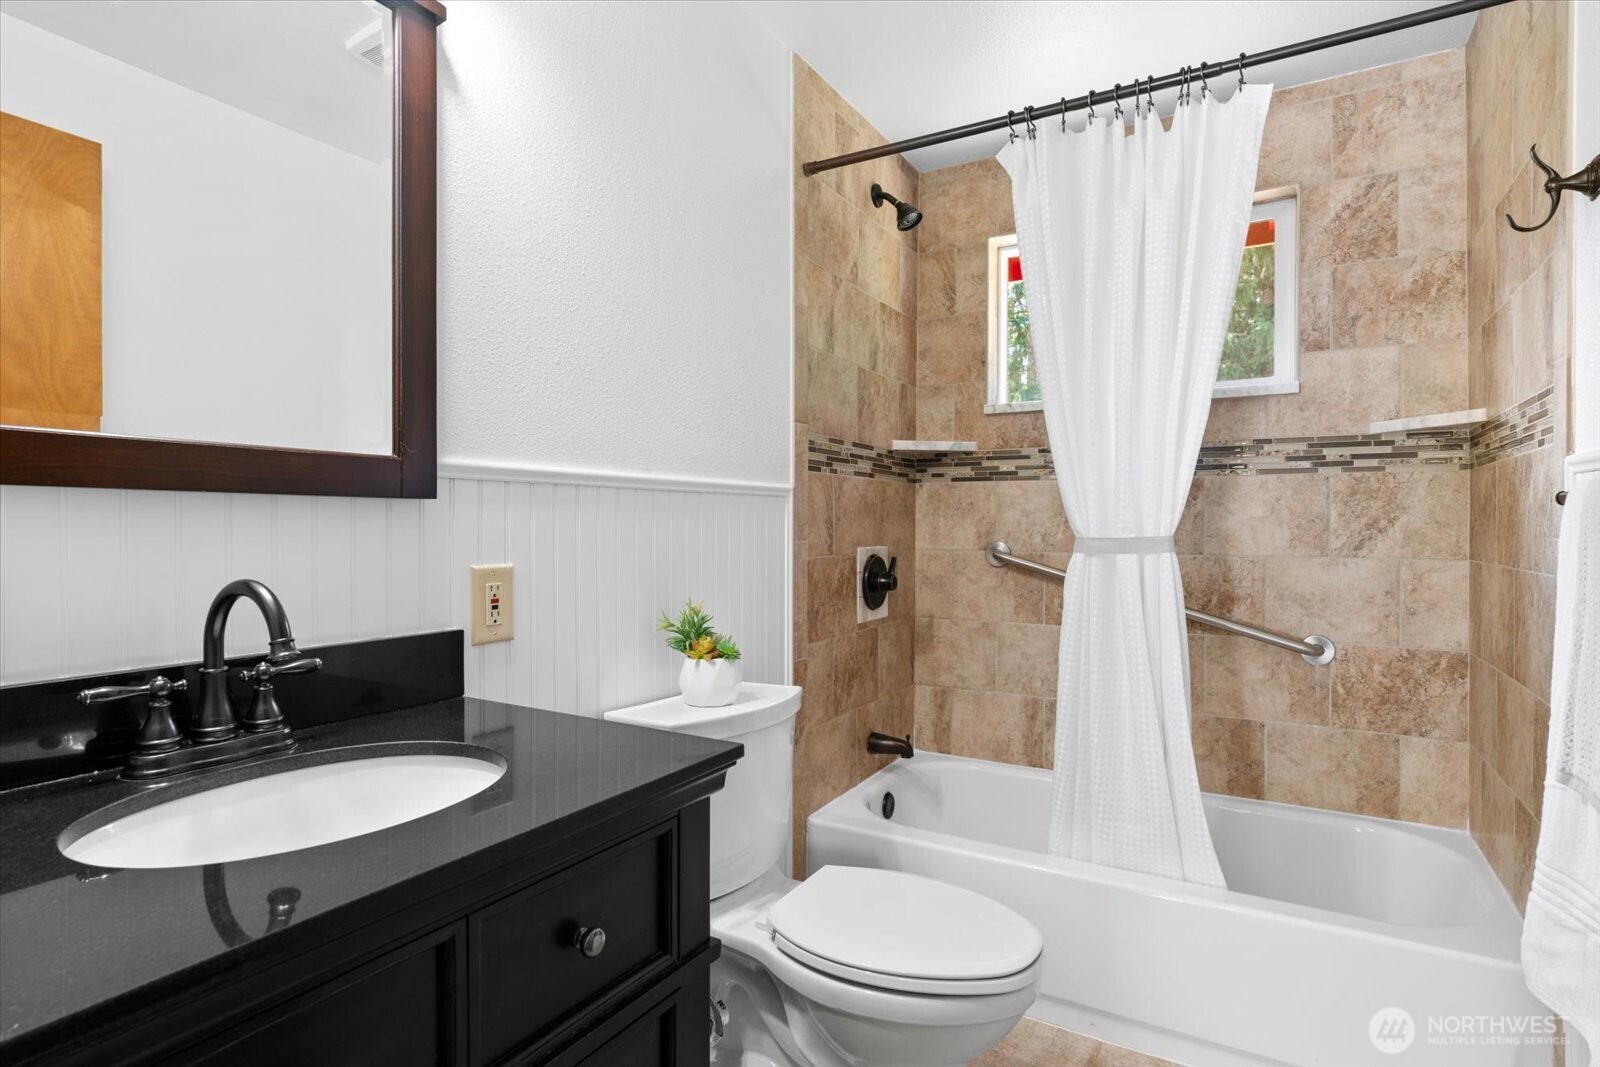
Bathroom with tan tiled tub surround, tied-back white curtain, grab bars, and black vanity.
Empty bedroom with beige carpet, a large wood-trimmed window, and an open closet.
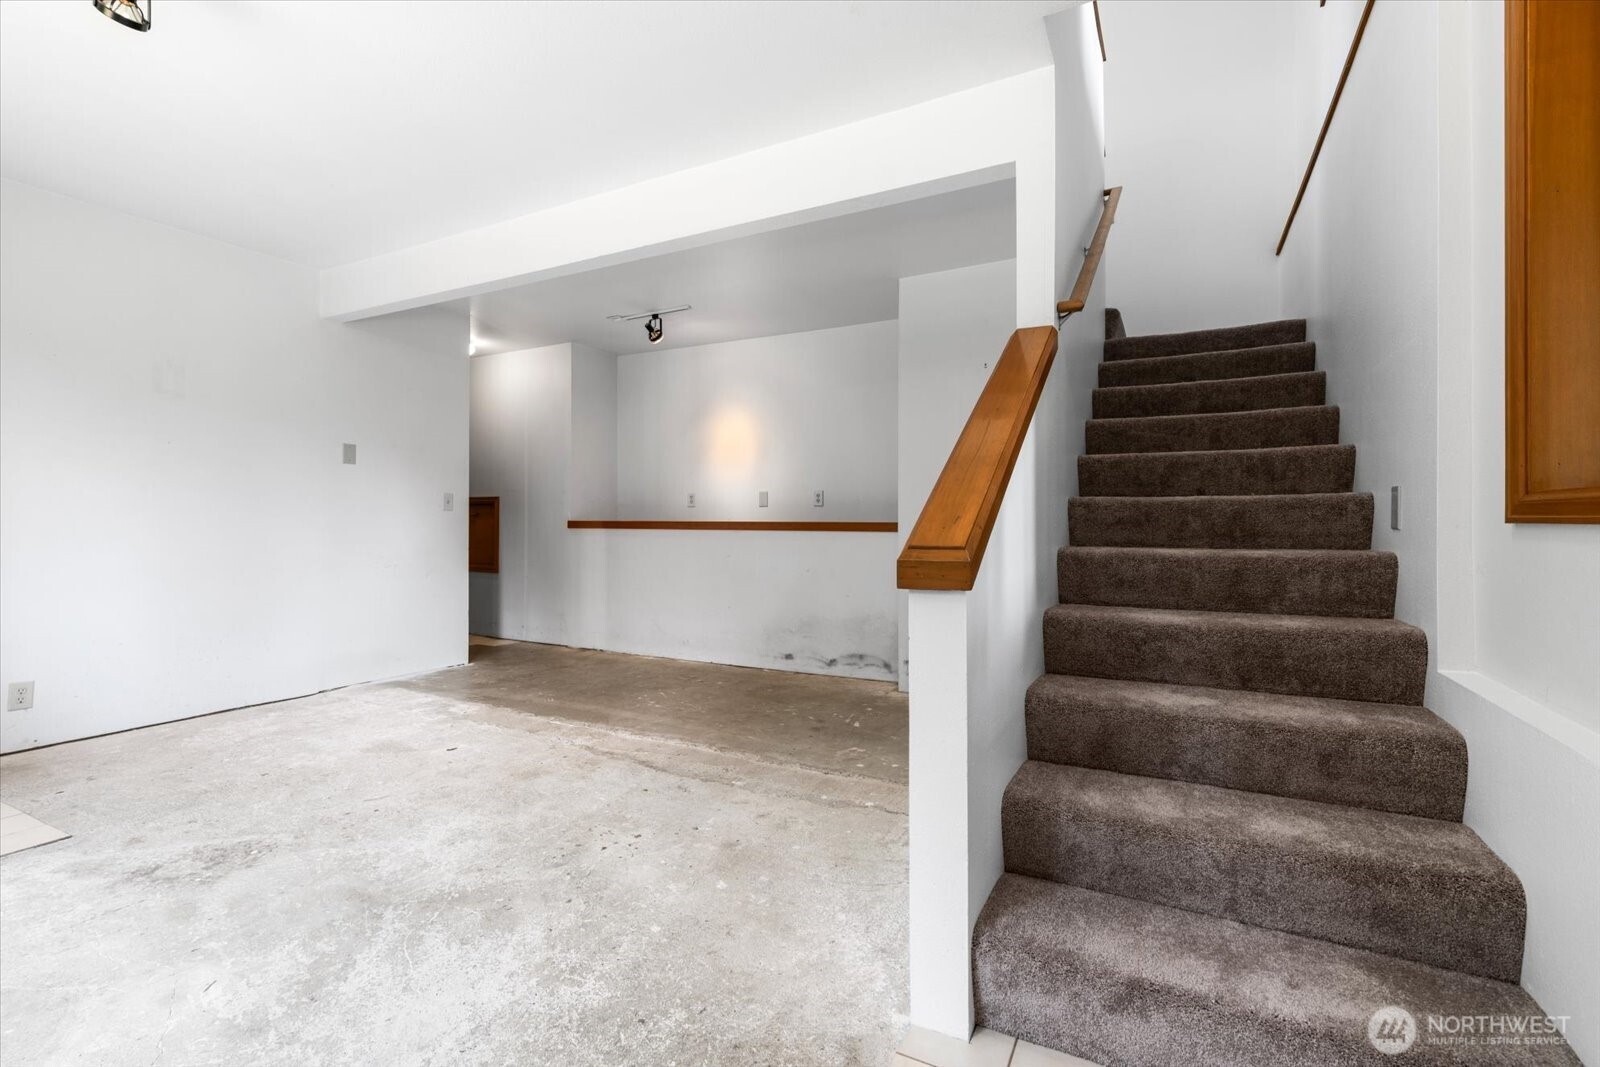
Carpeted staircase with a wooden handrail beside an unfinished concrete floor.
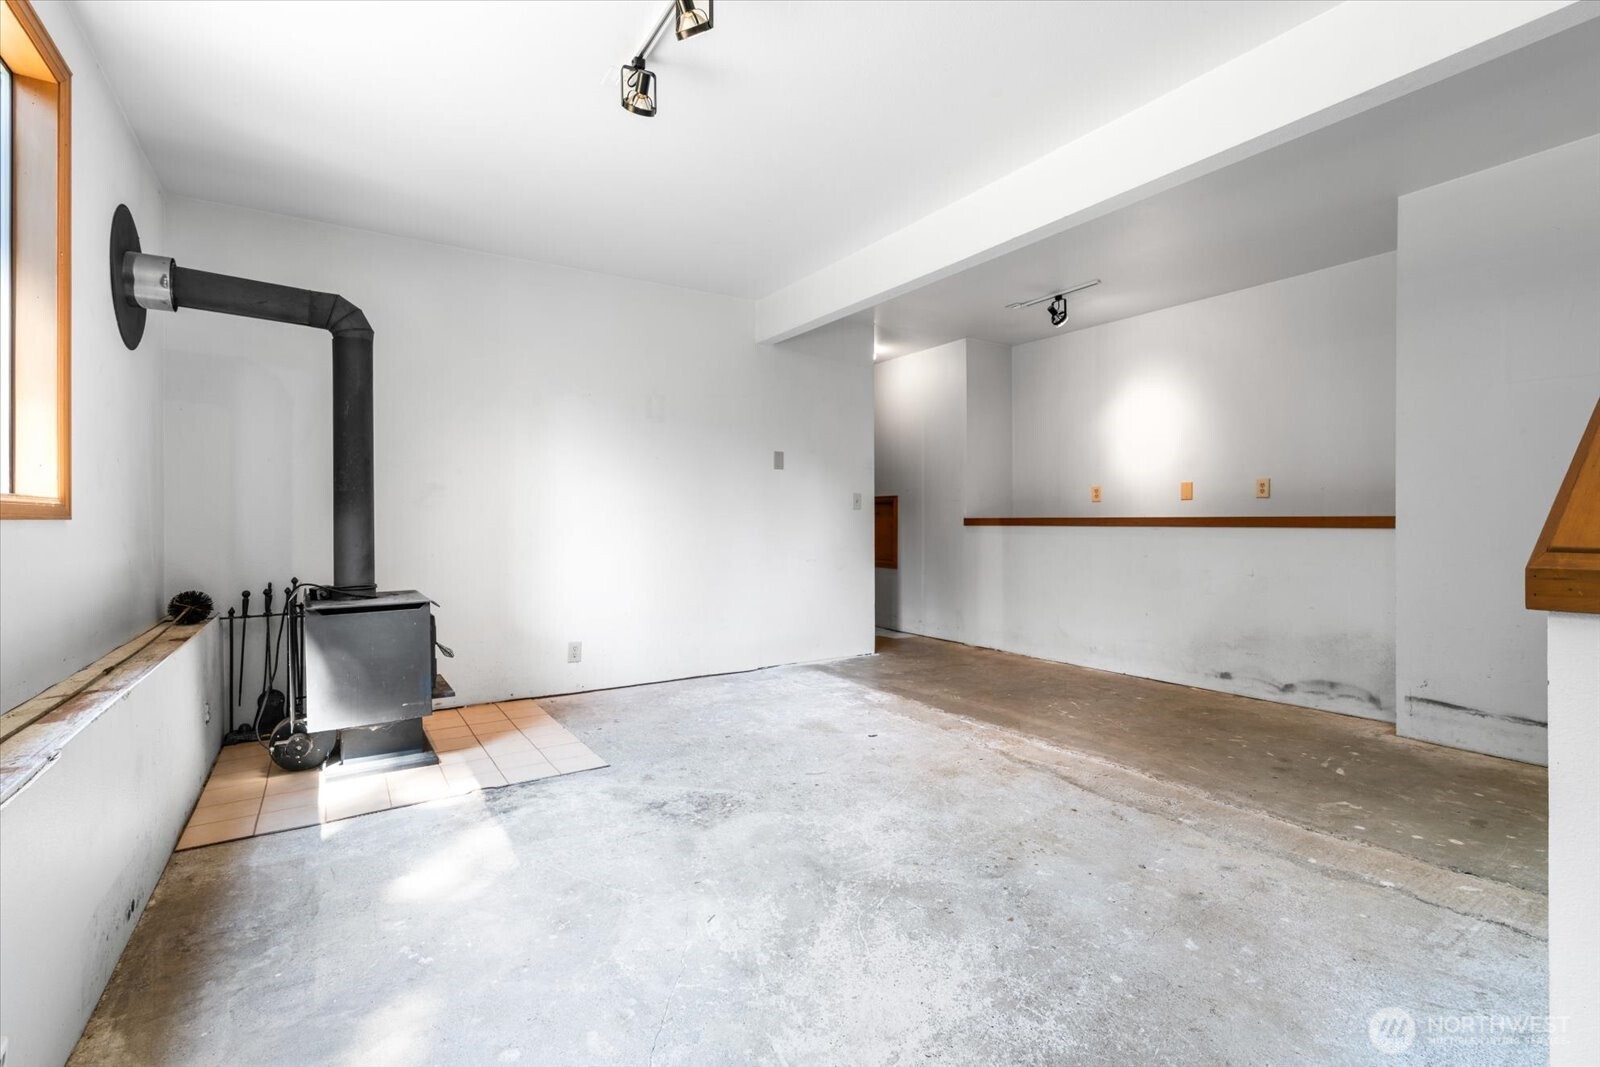
Empty garage with a concrete floor and freestanding wood stove.
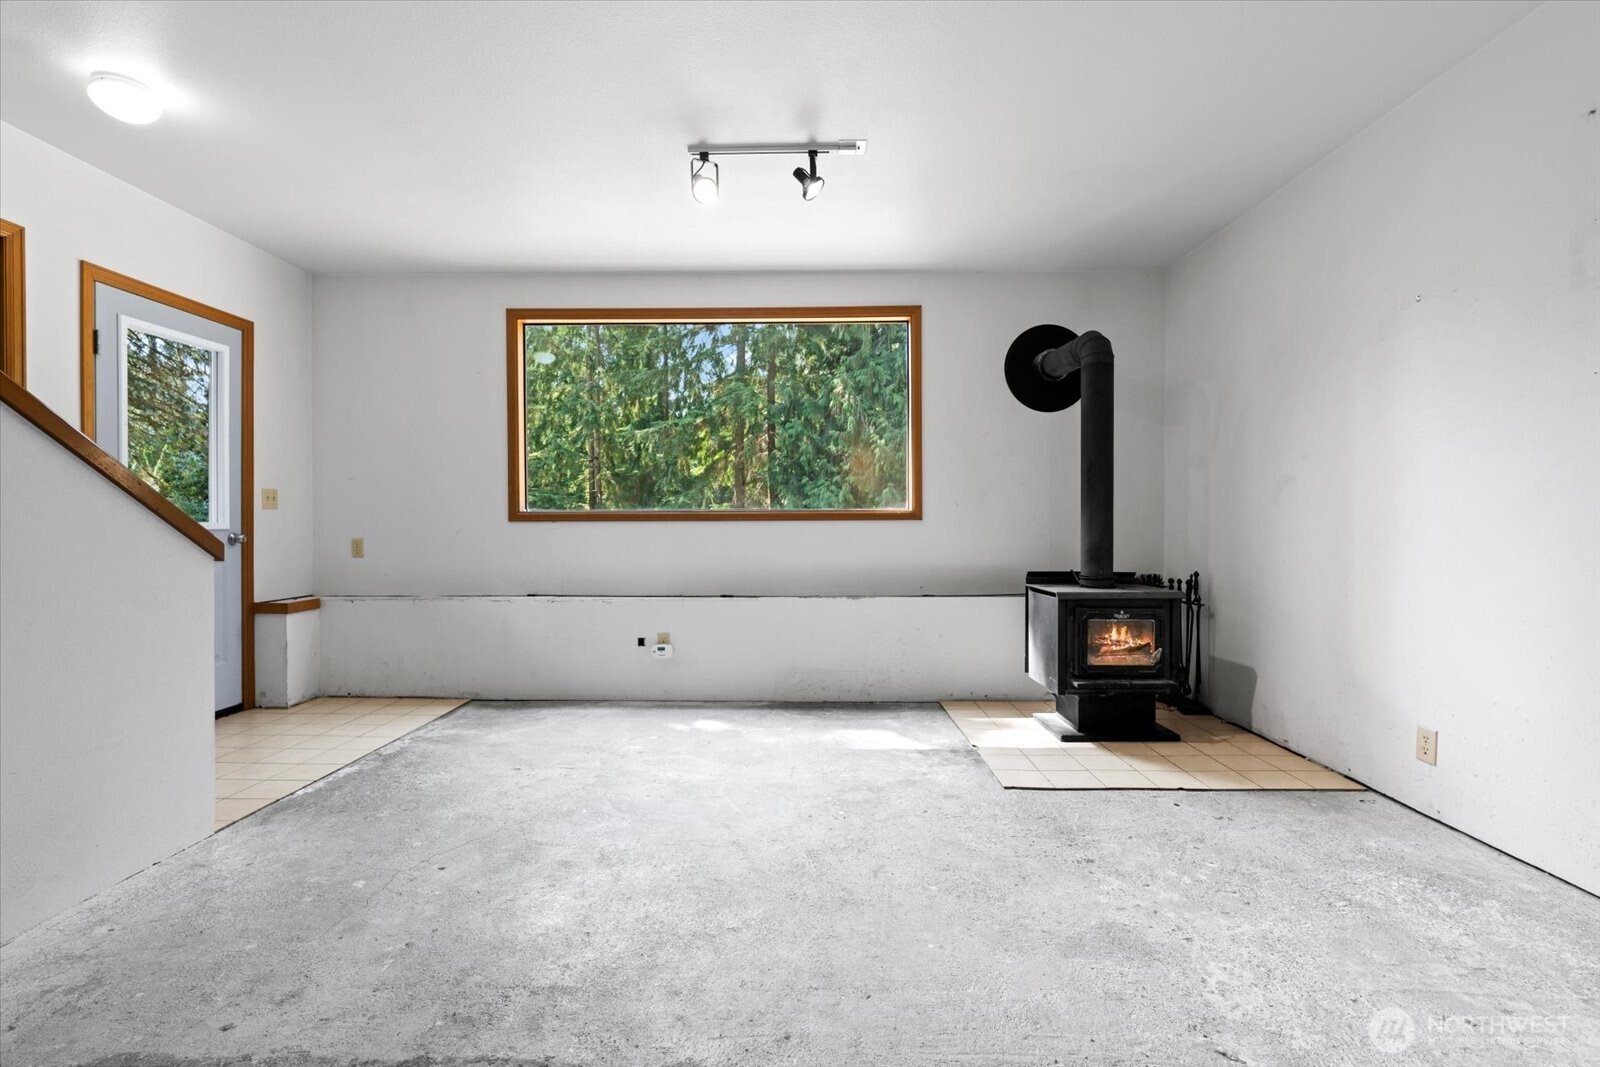
Empty room with a wood-burning stove, concrete floor, and large window facing evergreen trees.
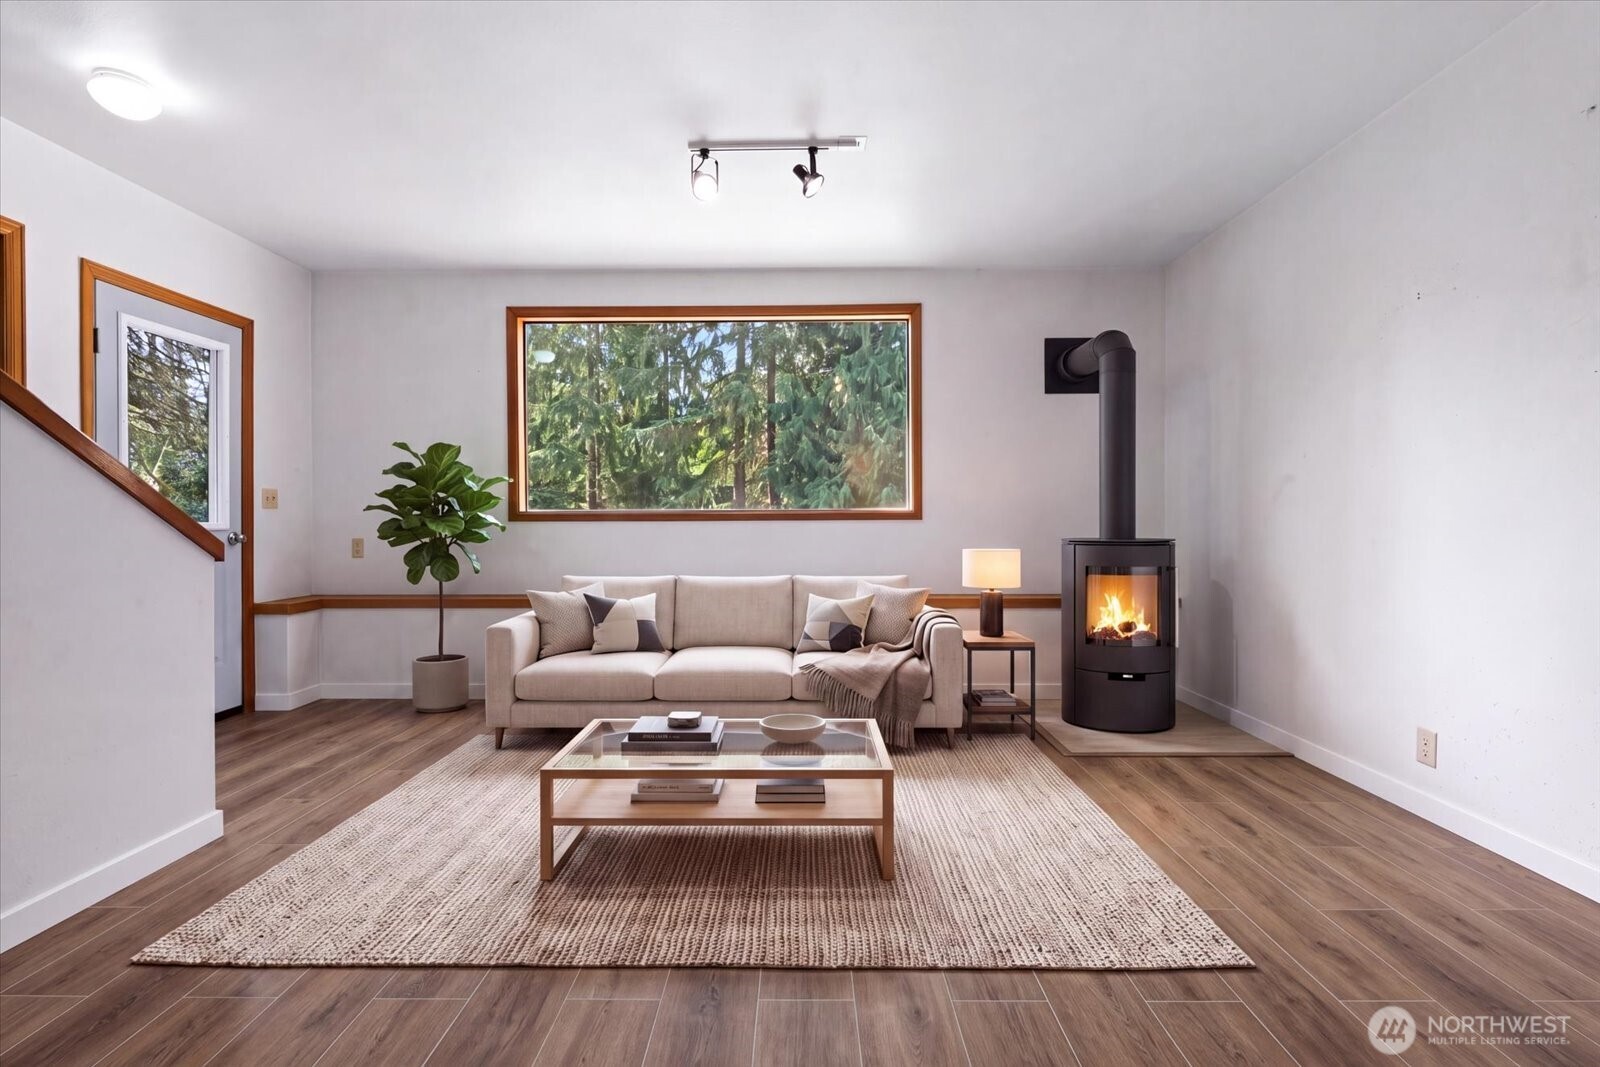
Staged living room with a beige sofa, wood-burning stove, and large window overlooking evergreen trees.
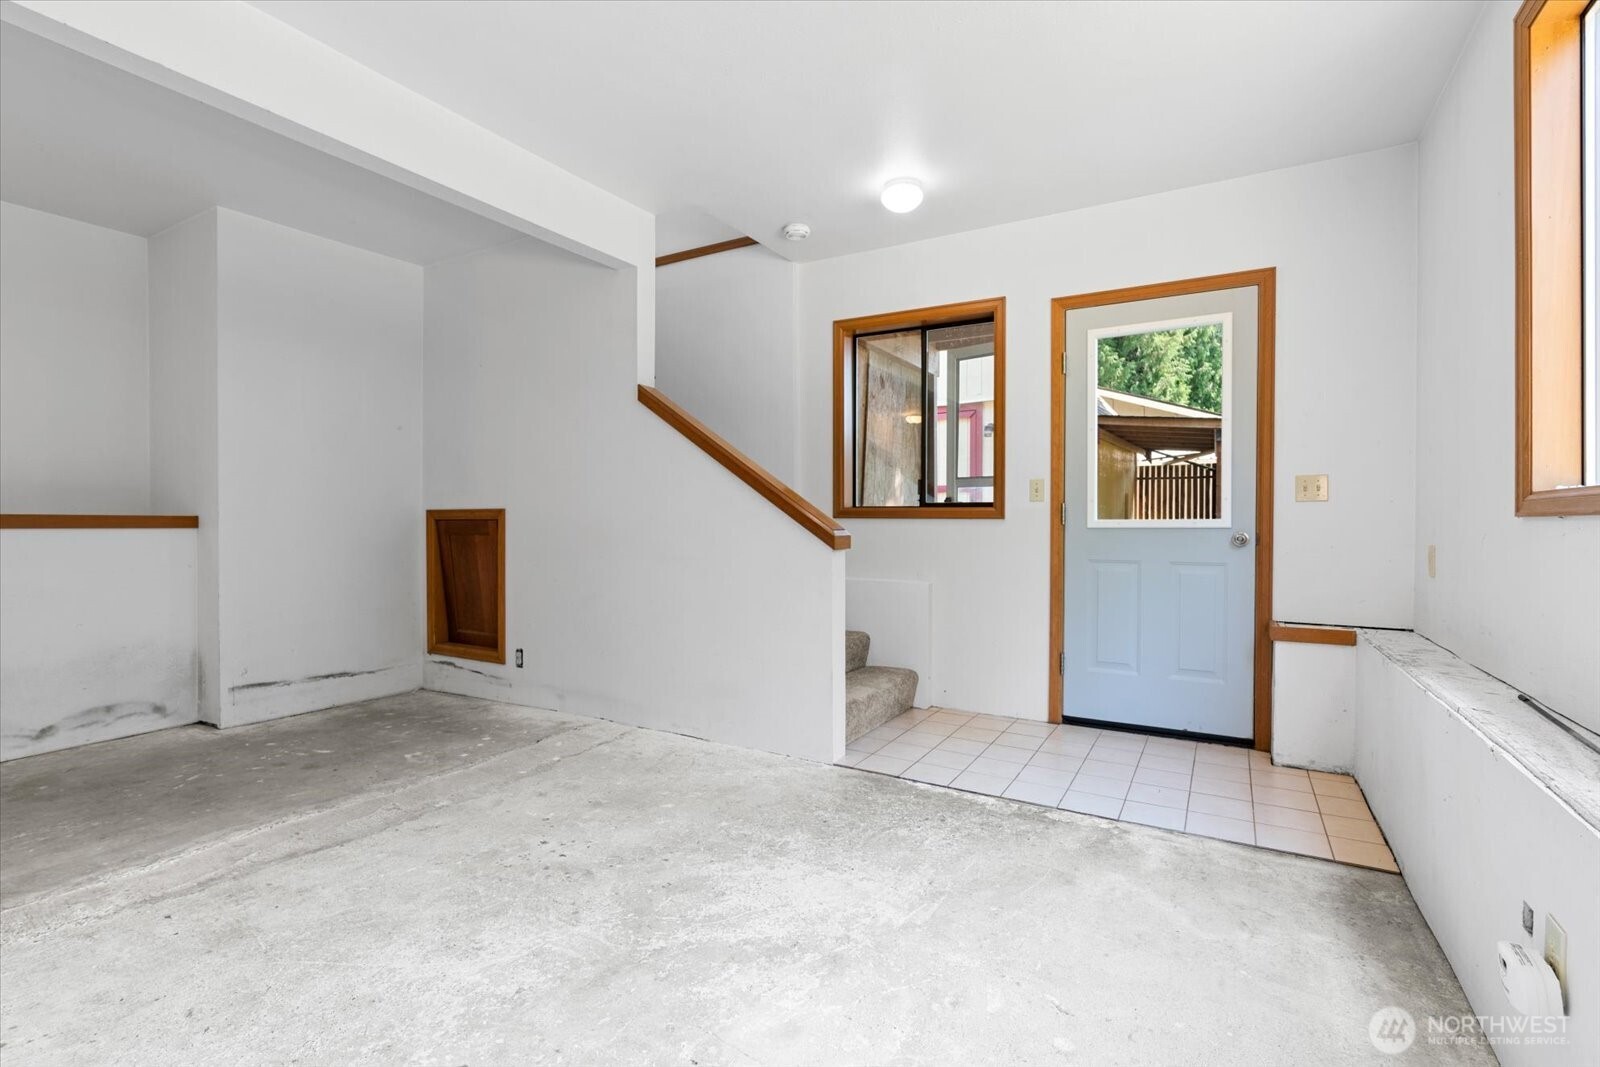
Vacant garage with a concrete floor, blue entry door, and tiled landing.
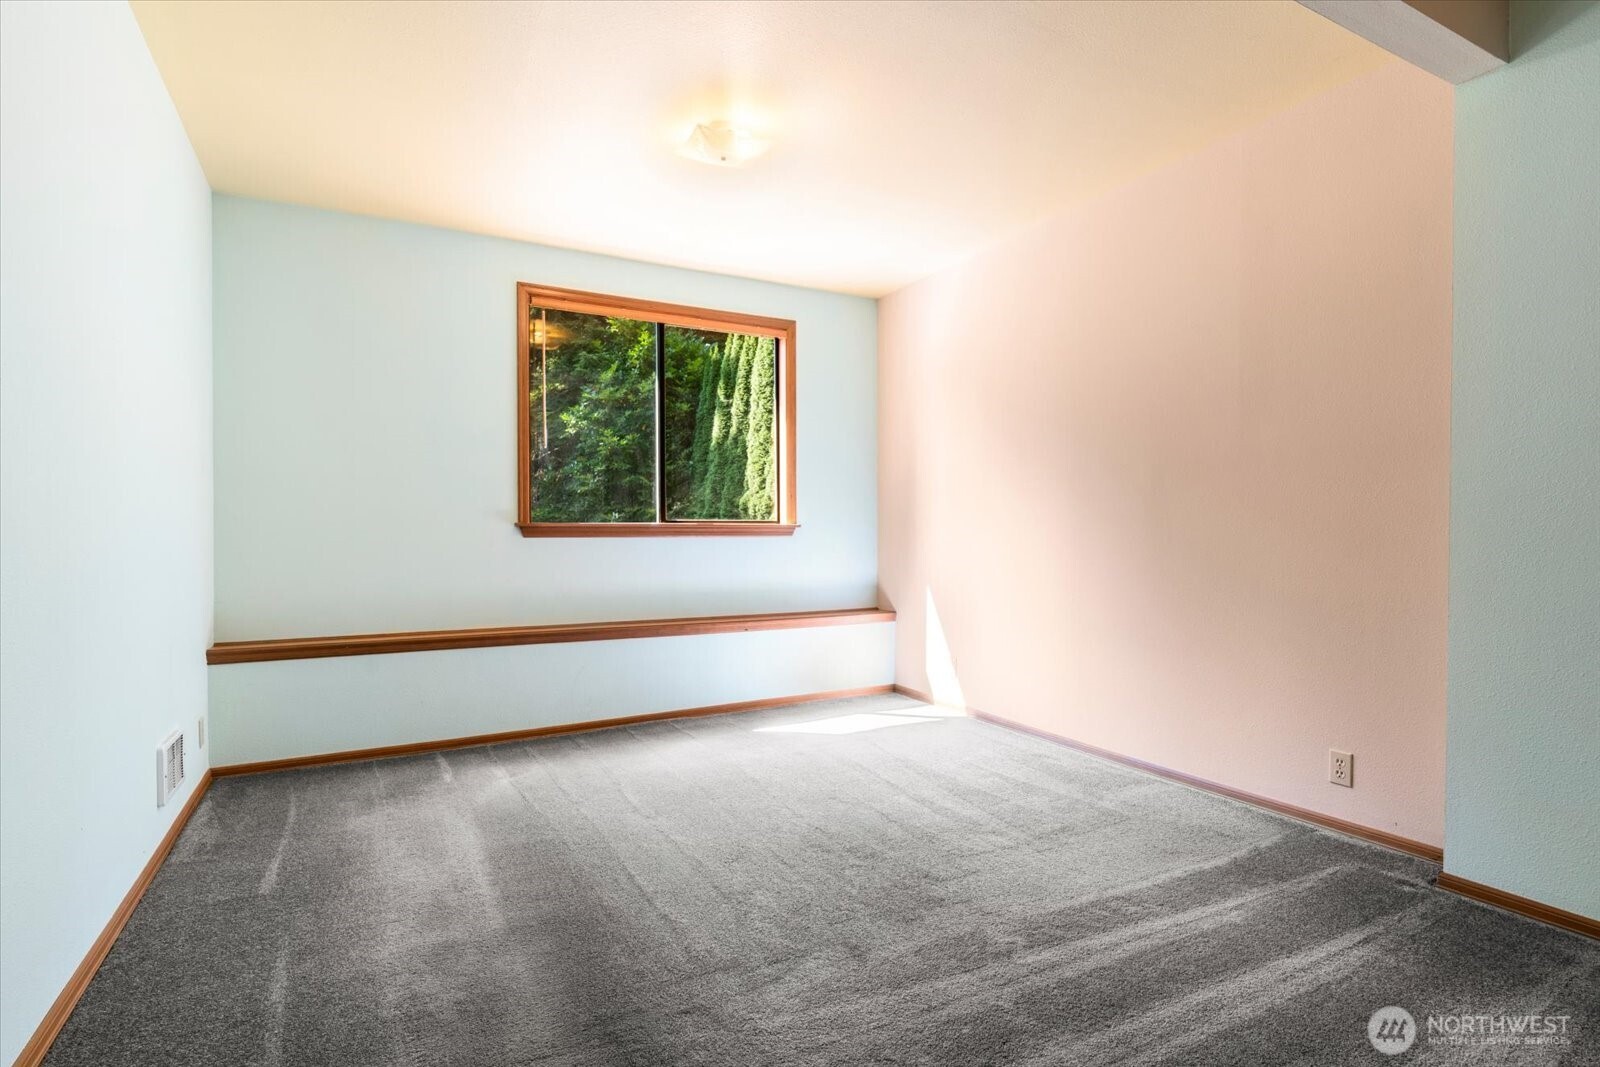
Vacant carpeted room with pale walls, wood trim, and a window overlooking greenery.
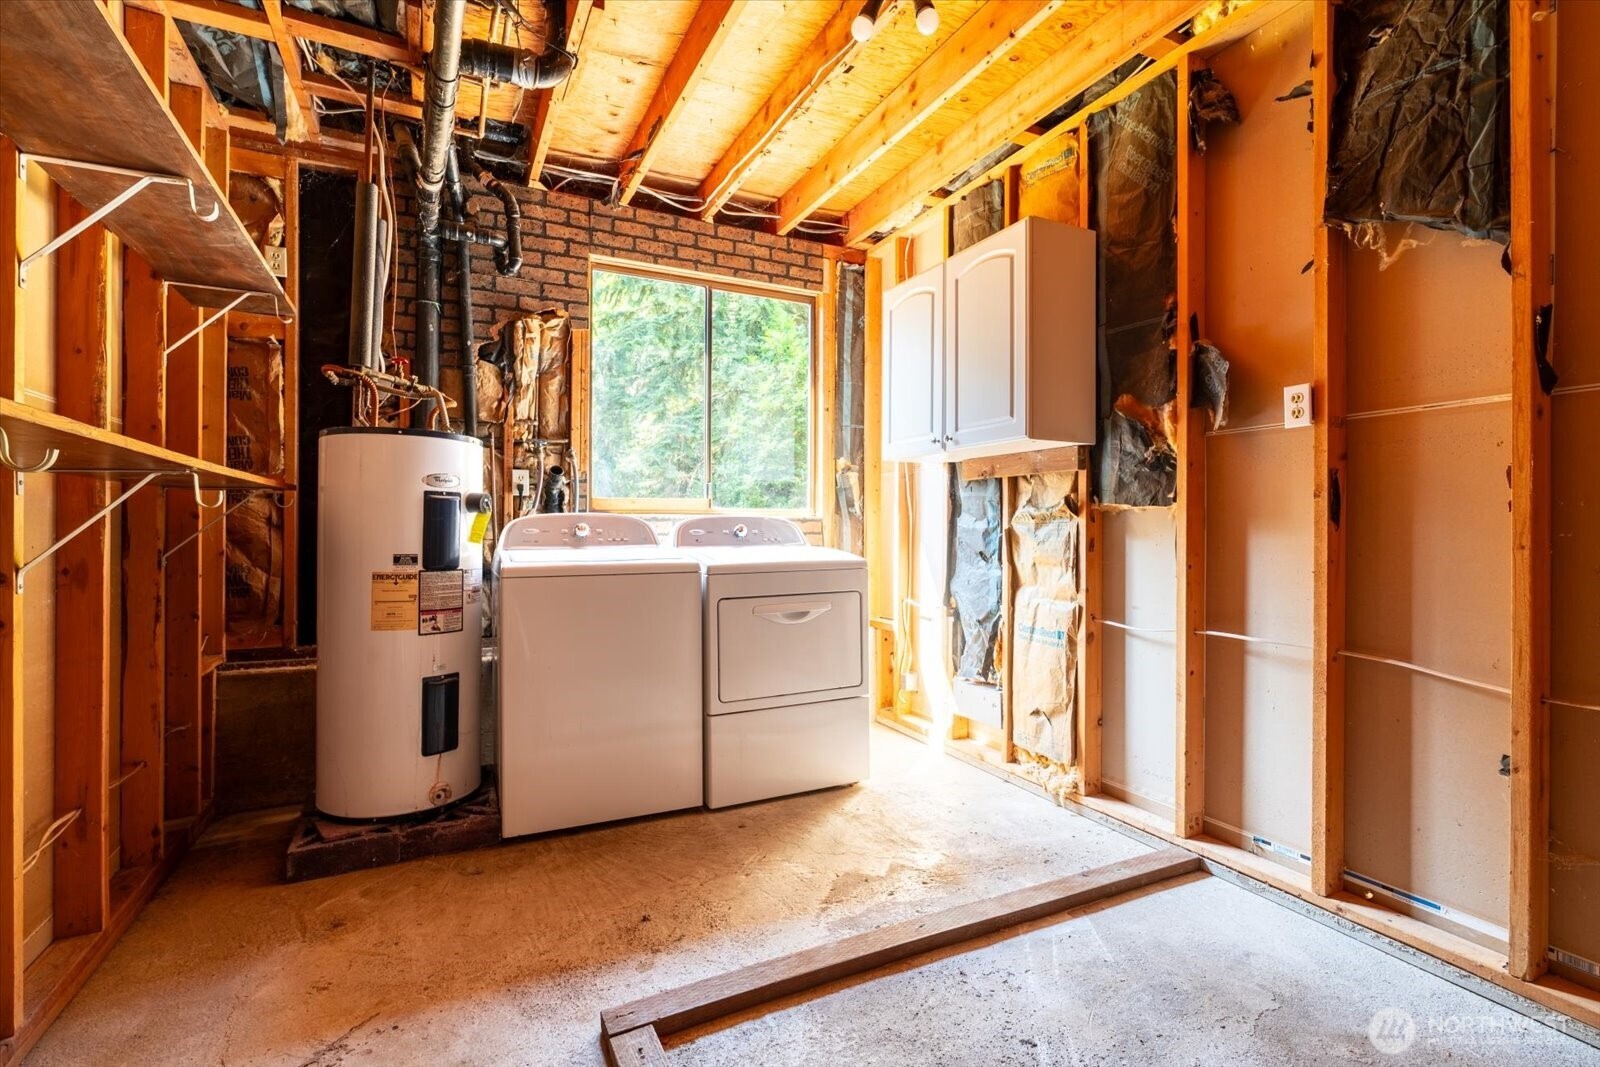
Laundry room under construction with washer, dryer, water heater, and exposed framing.
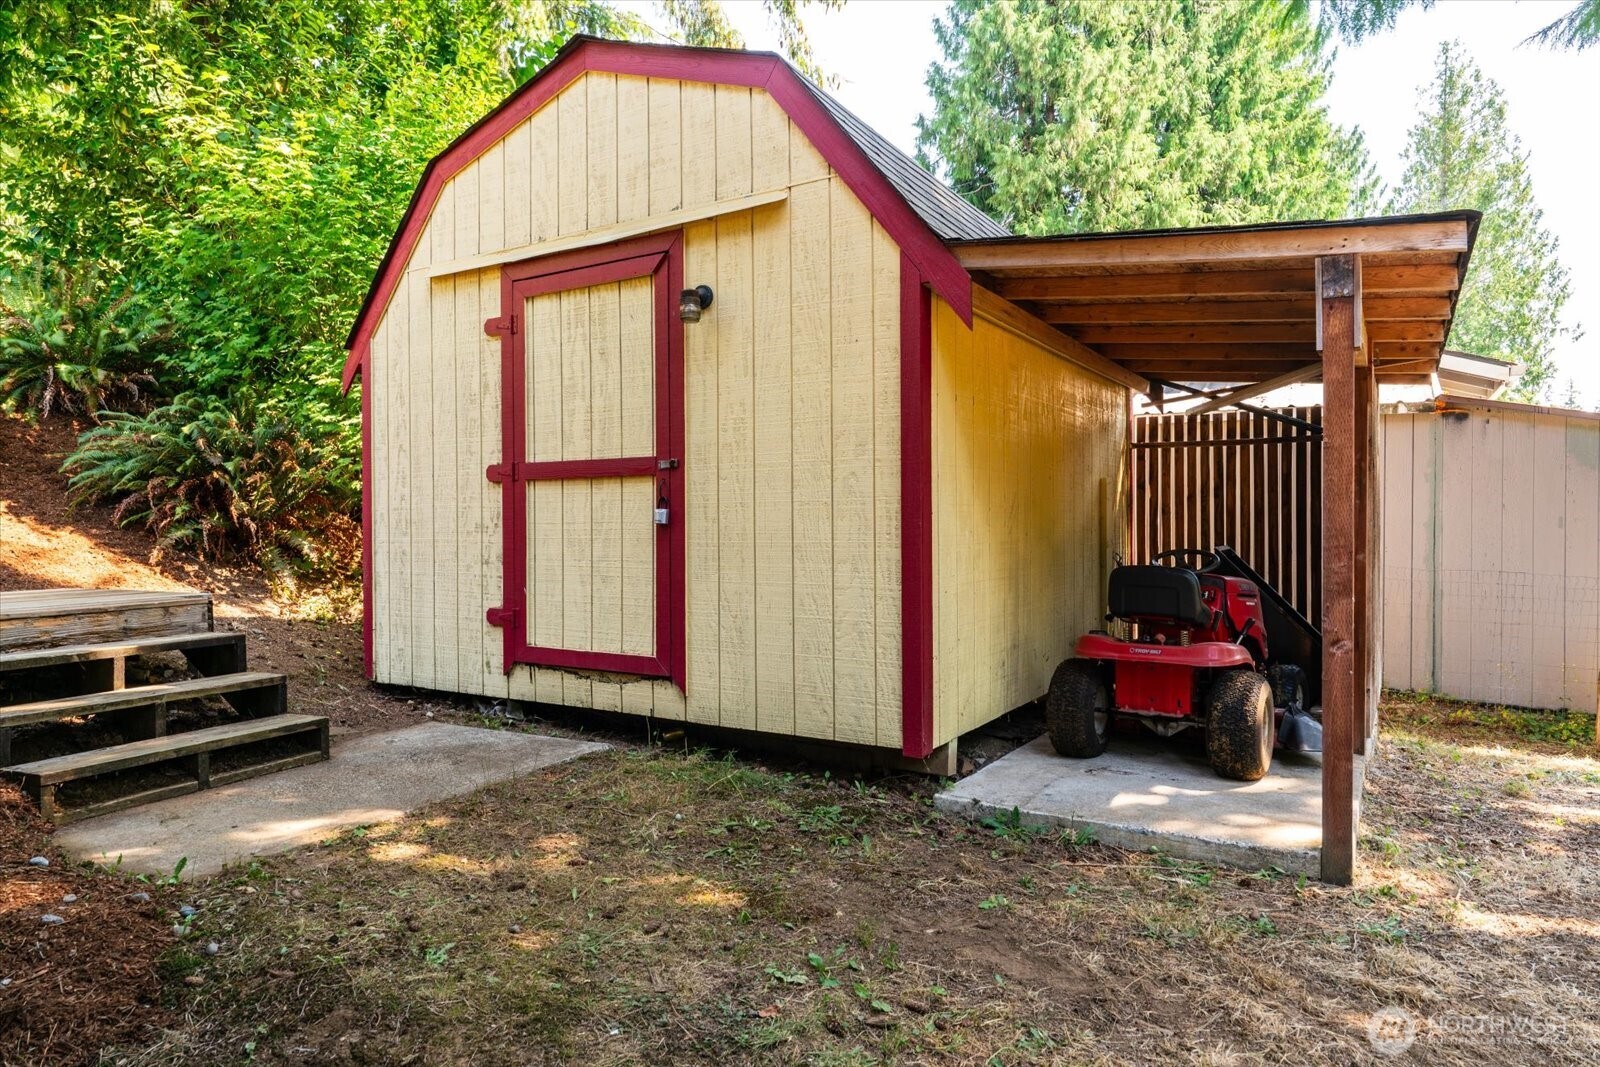
Cream shed with red trim beside a covered carport sheltering a red riding mower.
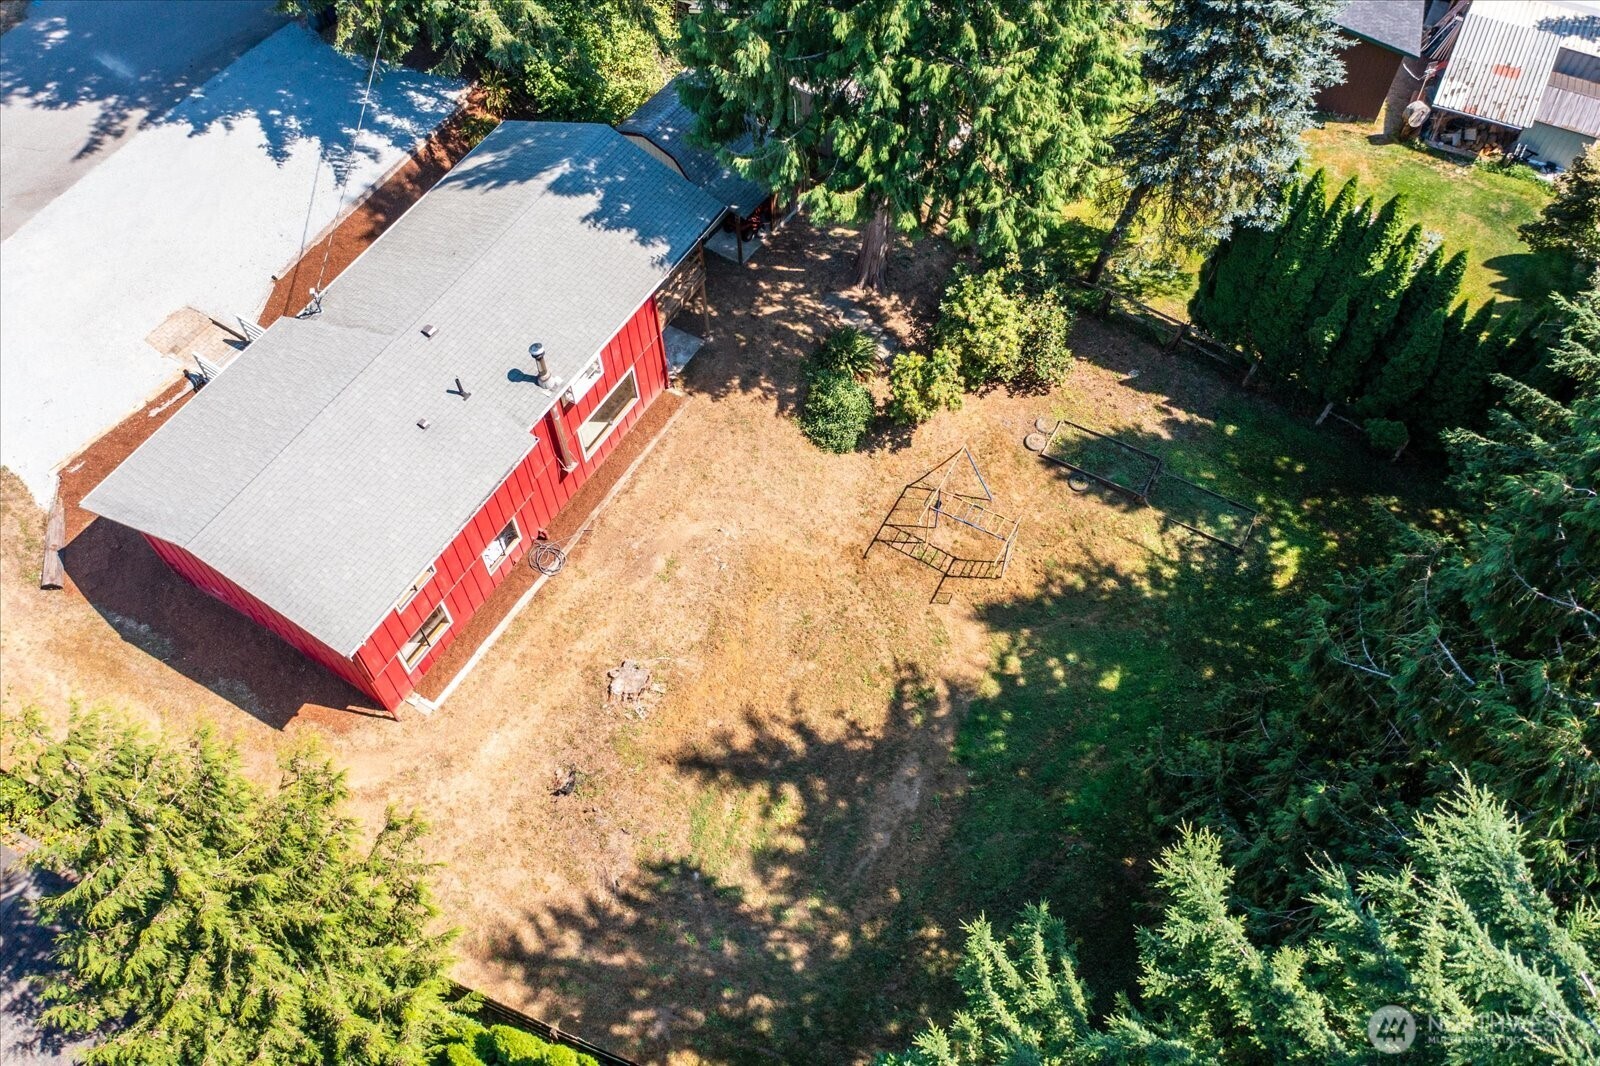
Aerial view of a red home and dry backyard with a play structure and mature evergreens.
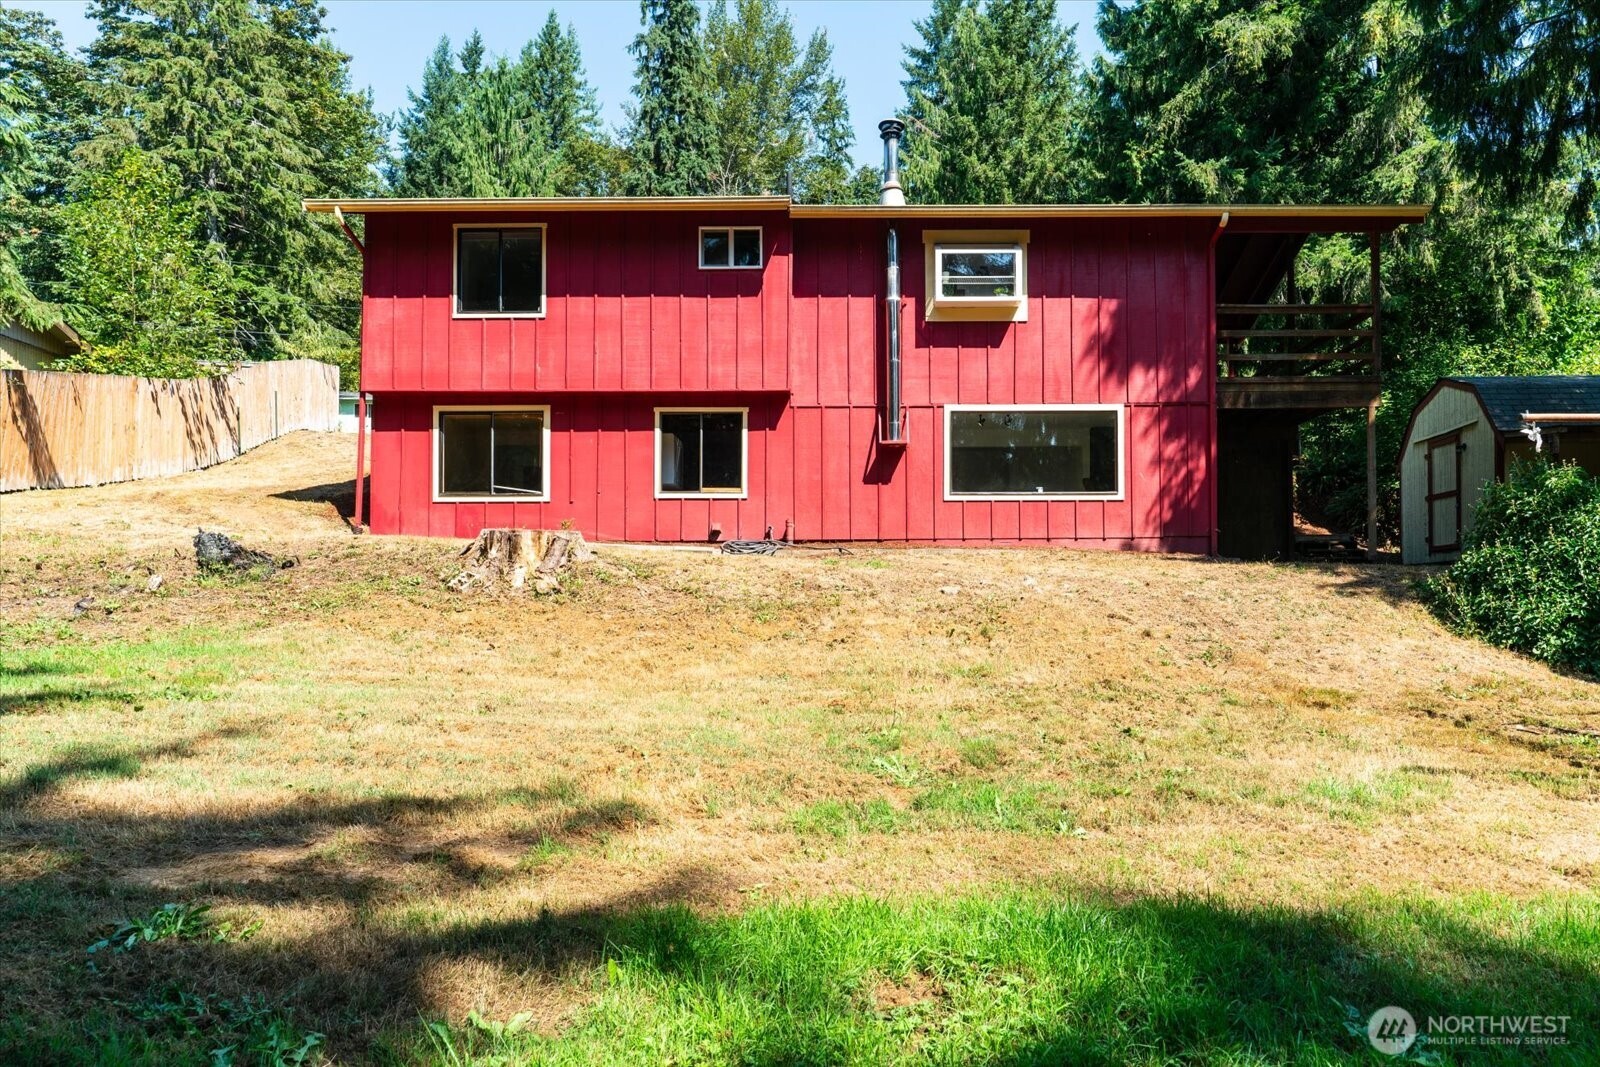
Two-story red house with a covered side porch, small shed, and dry lawn.
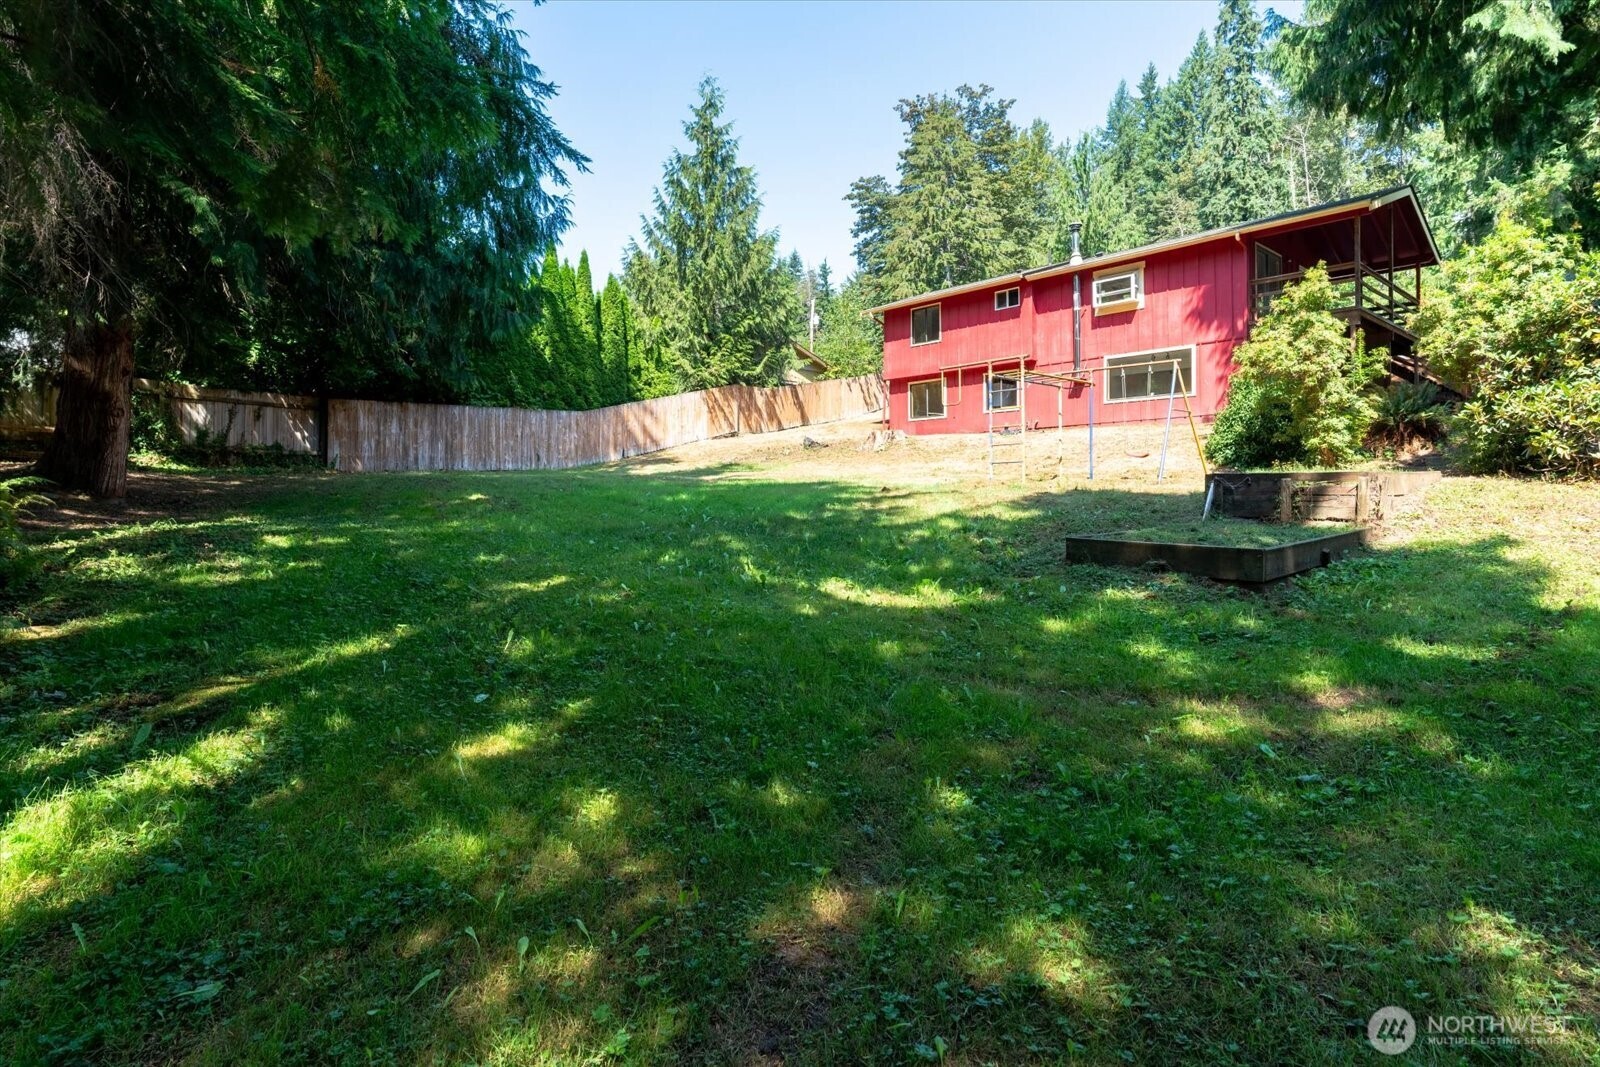
Fenced backyard with a red two-story house, evergreen trees, raised garden bed, and swing frame.
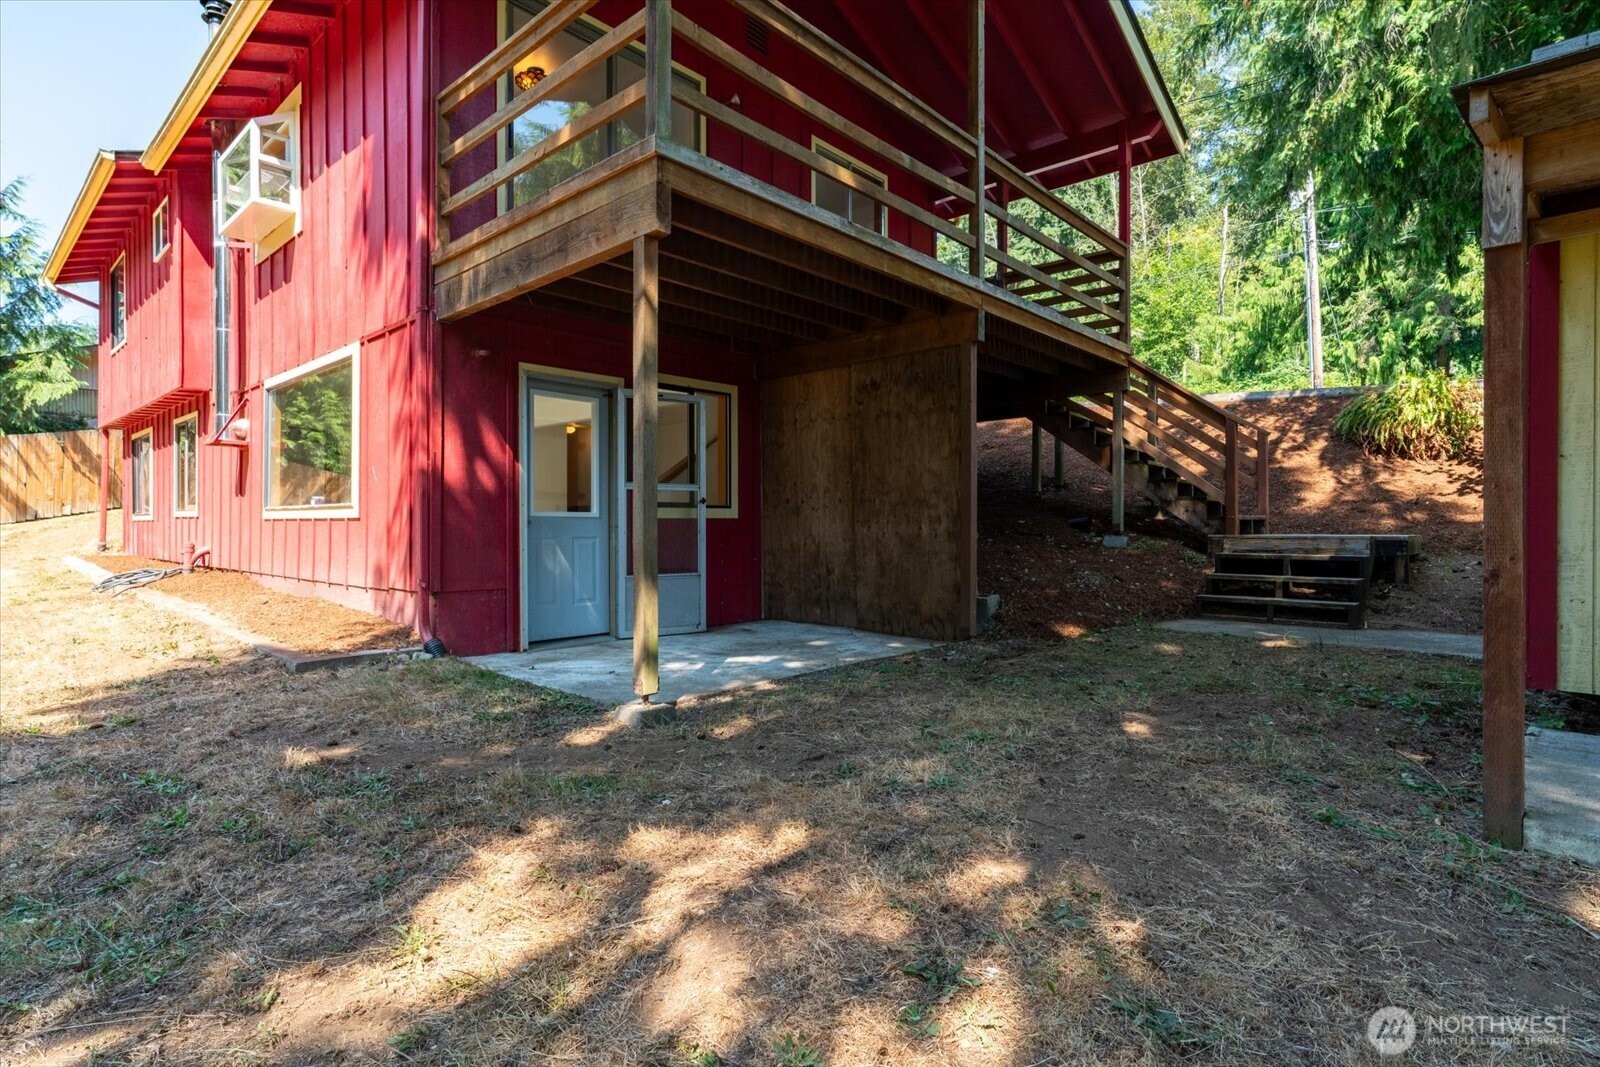
Red multi-level house with a raised wooden deck, exterior stairs, and covered patio.
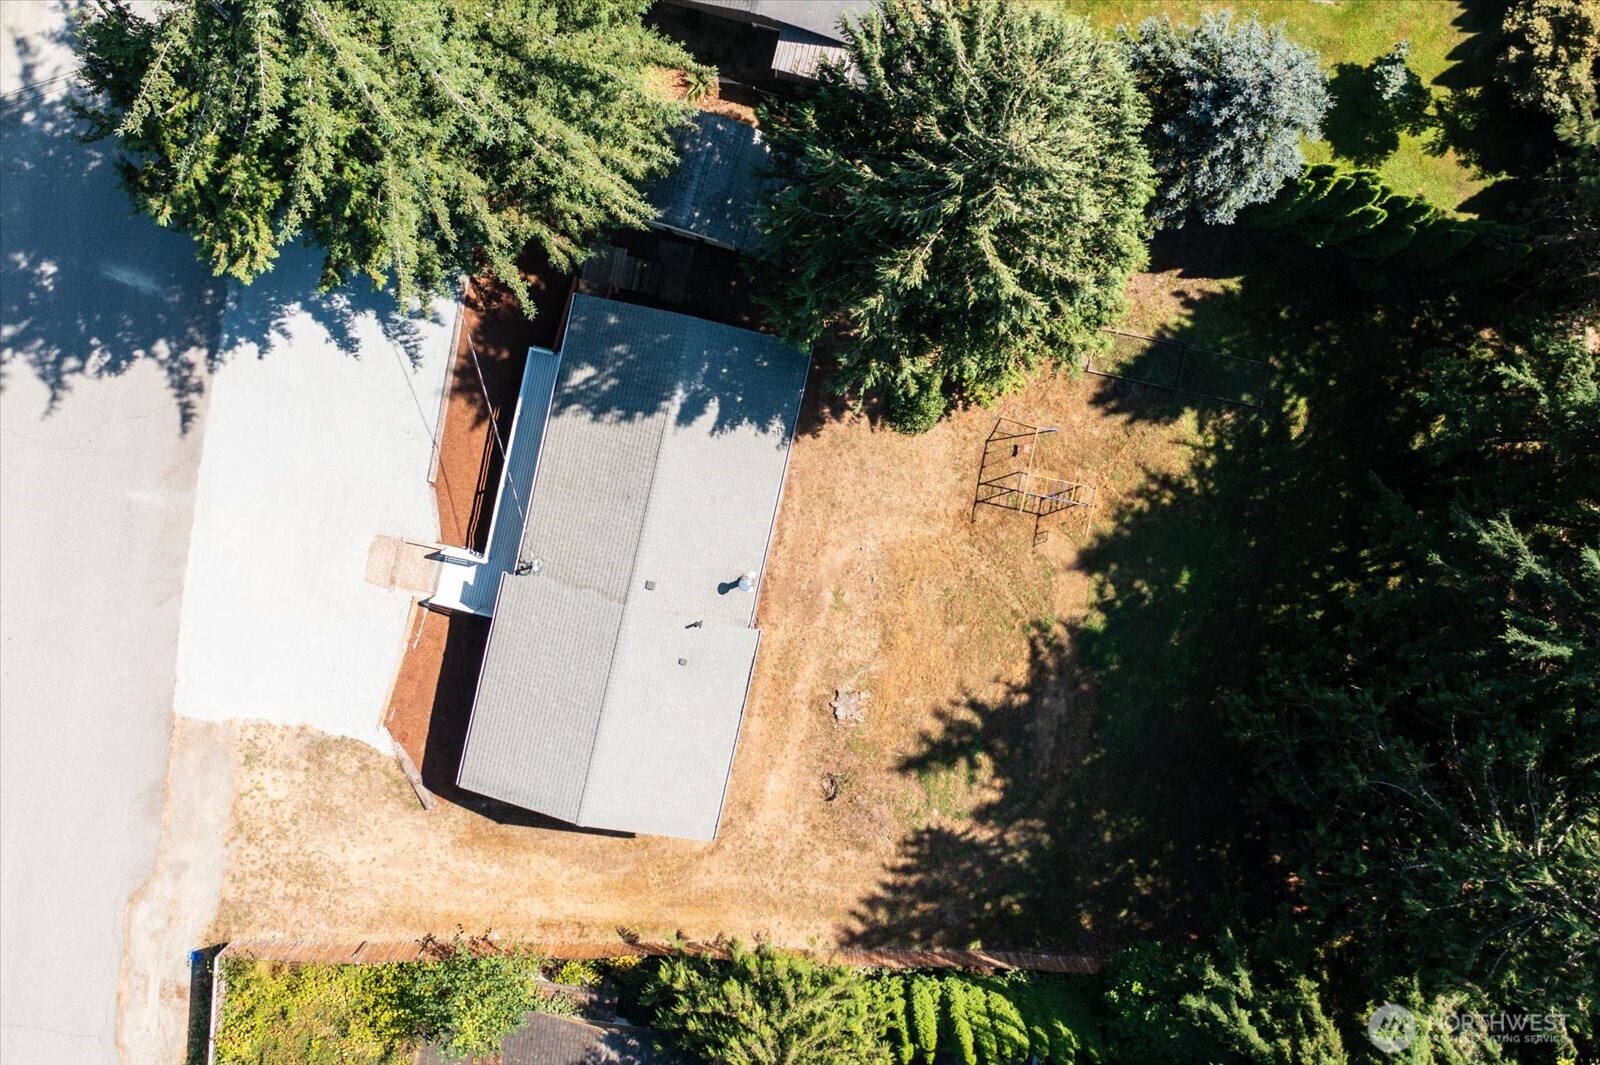
Aerial view of a gray-roofed home, paved driveway, dry yard, and surrounding mature trees.
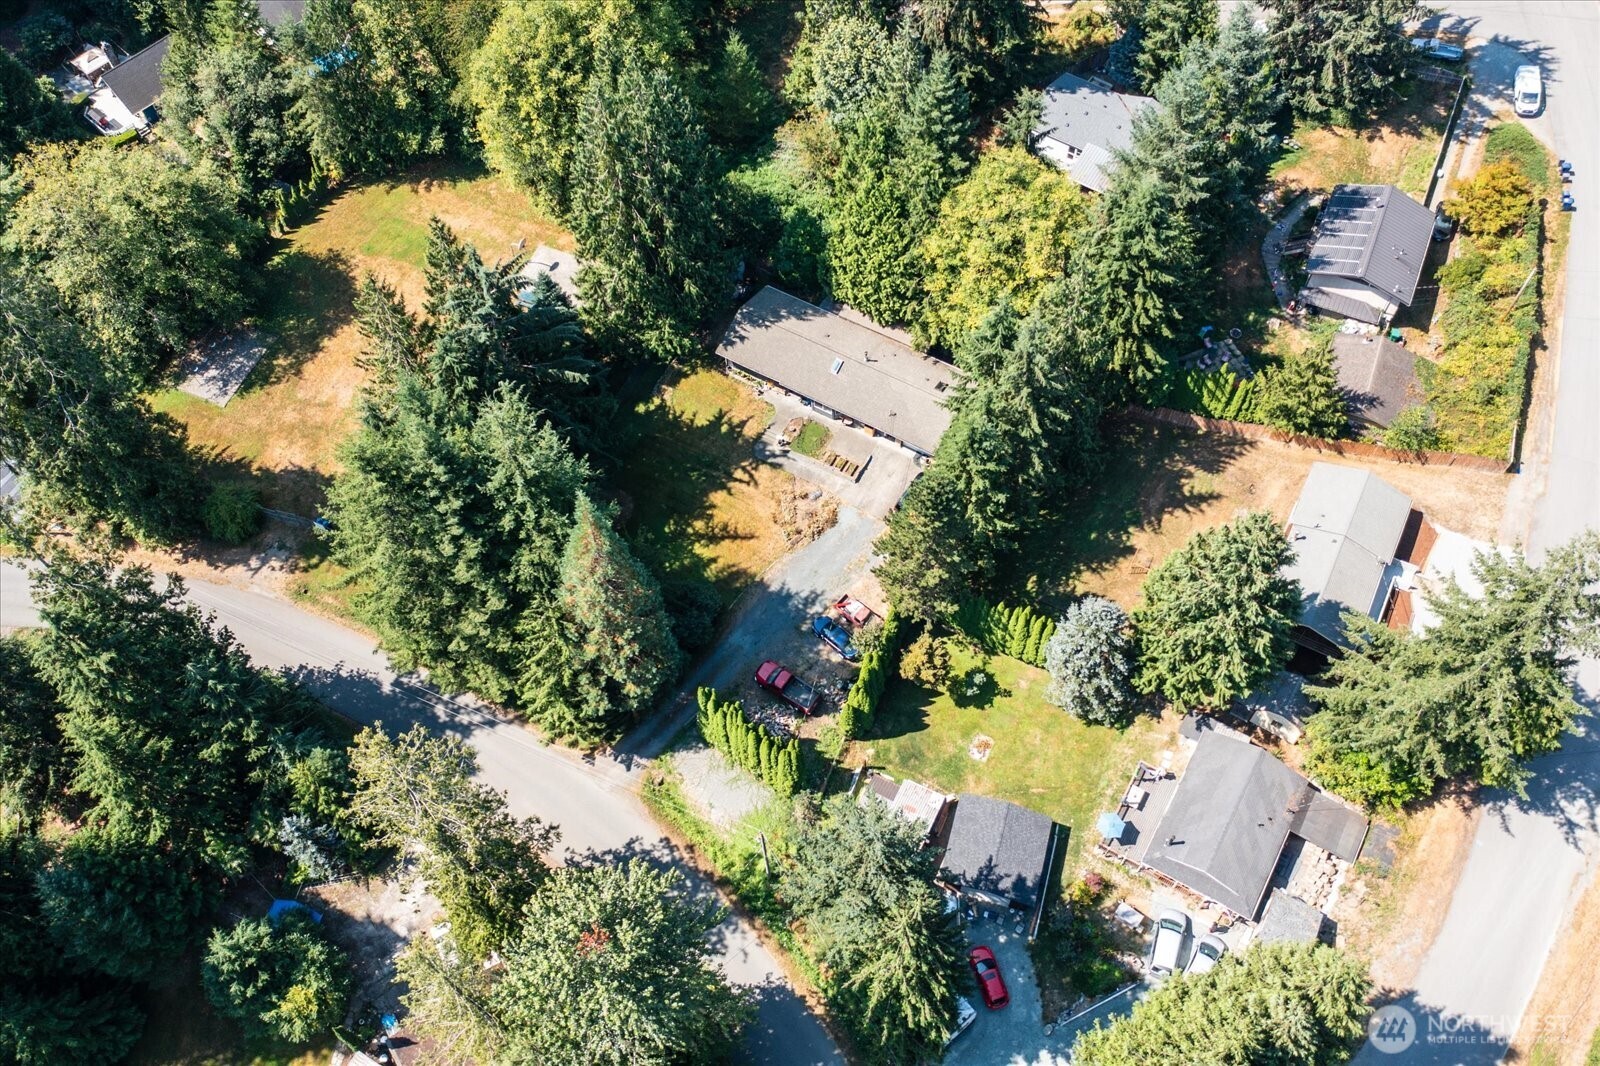
Aerial view of a house surrounded by tall trees, with a driveway and open lawn.
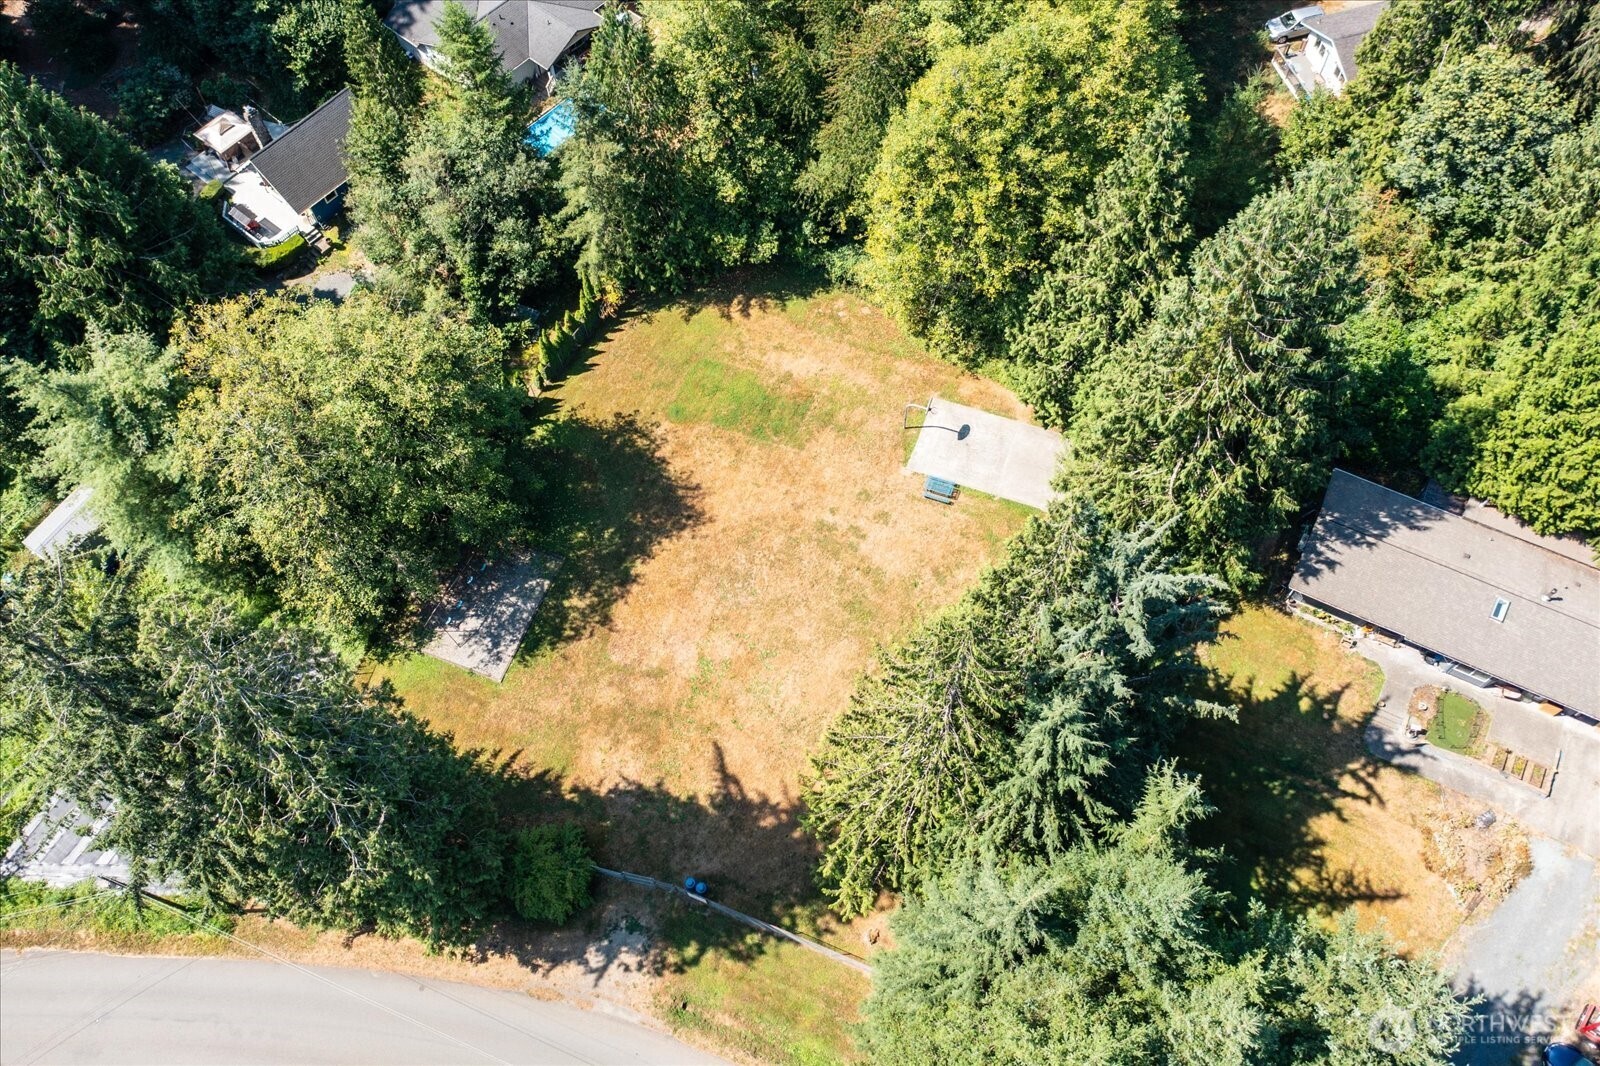
Aerial view of a tree-bordered grassy lot with a small paved basketball area.
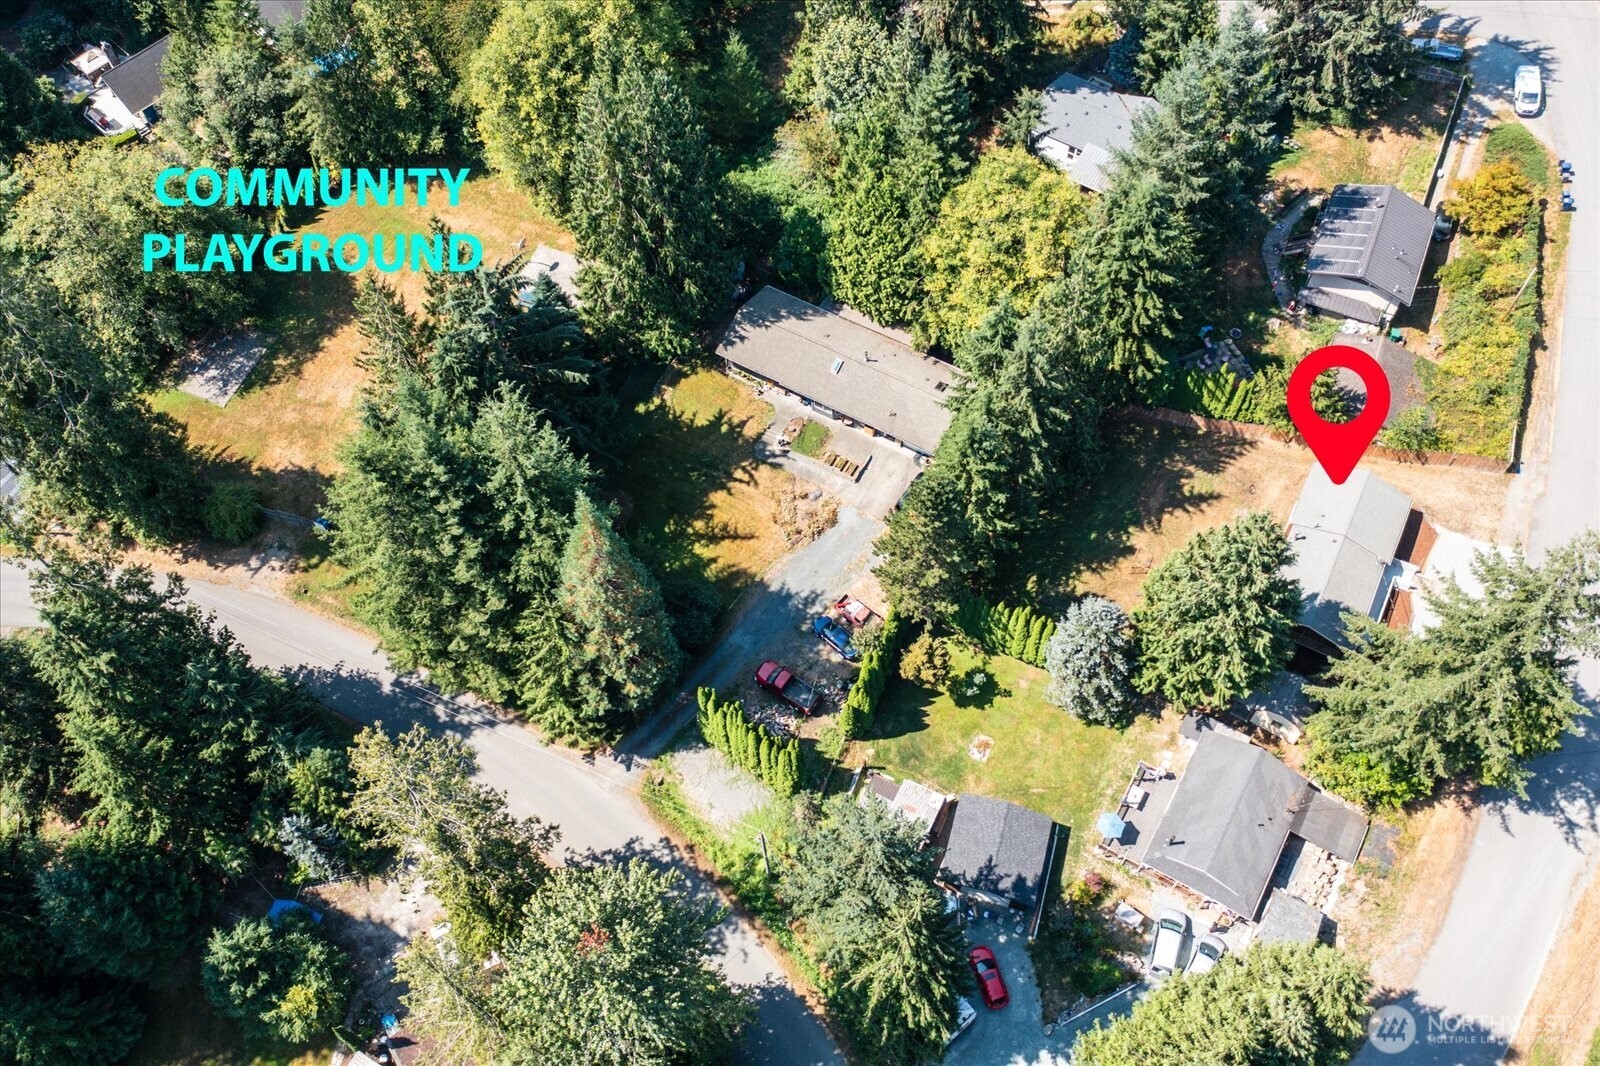
Aerial view of a wooded property and nearby homes, marked with a red pin beside a community playground.
Red home elevated among evergreens, with a covered deck and long white-railed ramp.
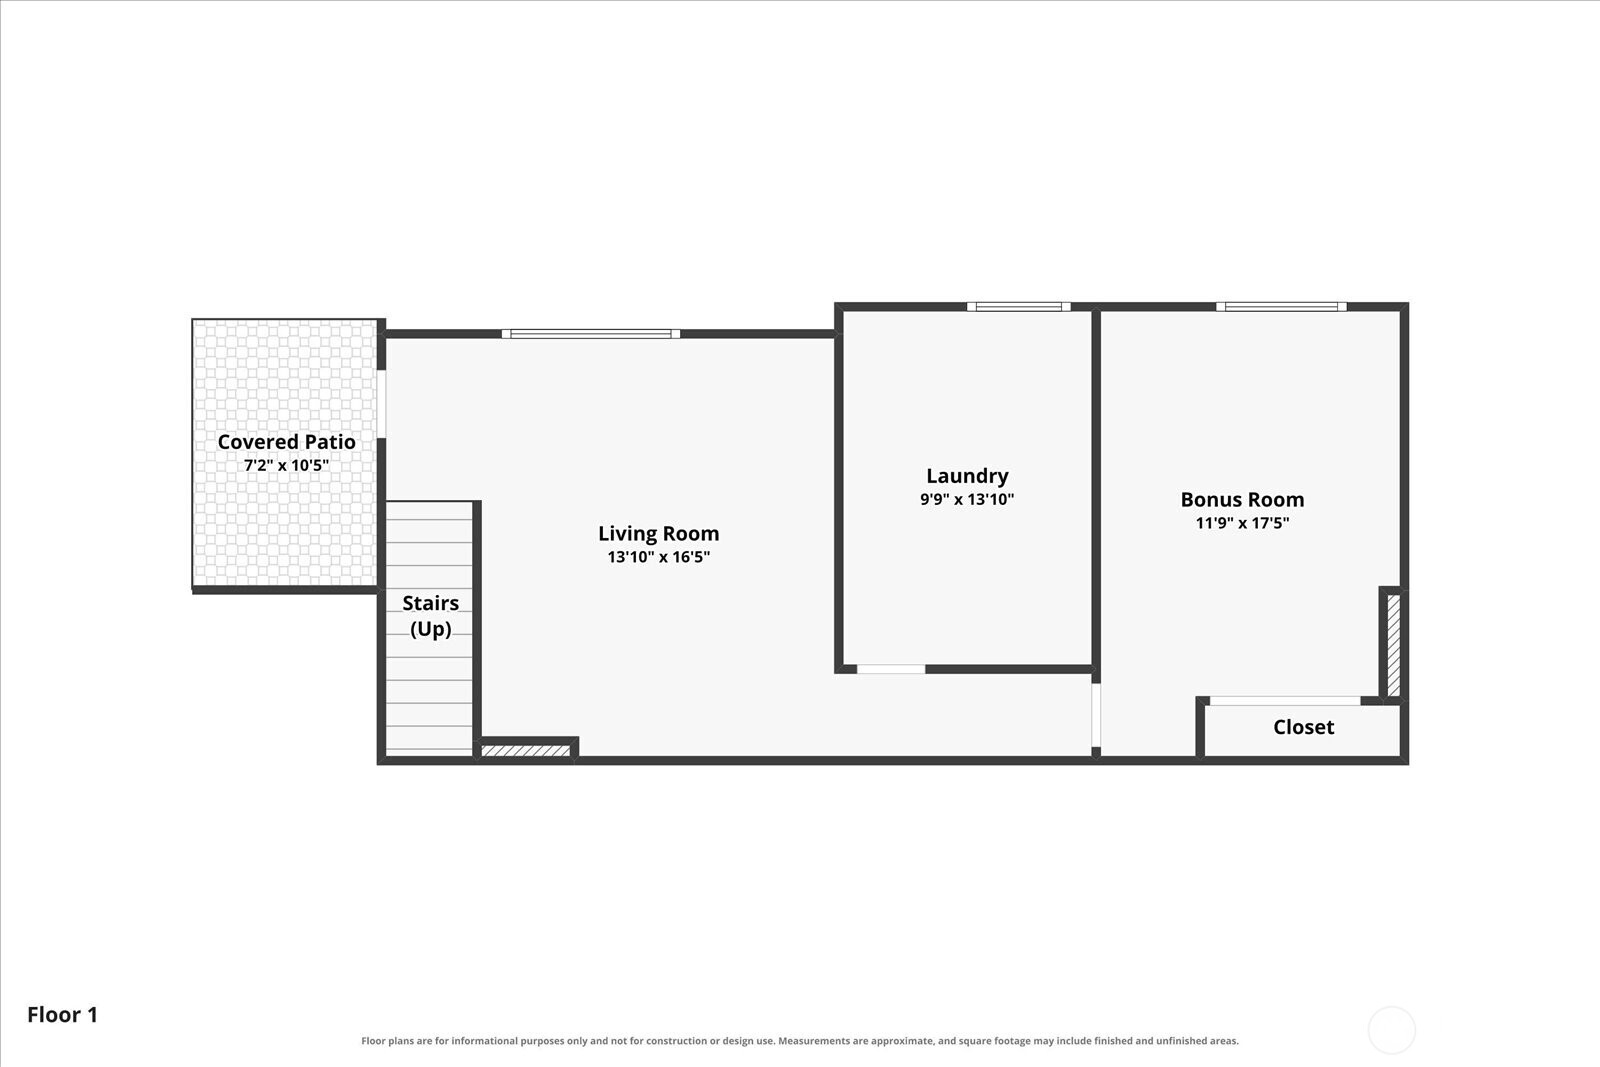
Floor 1 plan with living room, covered patio, laundry, bonus room, stairs, and closet.
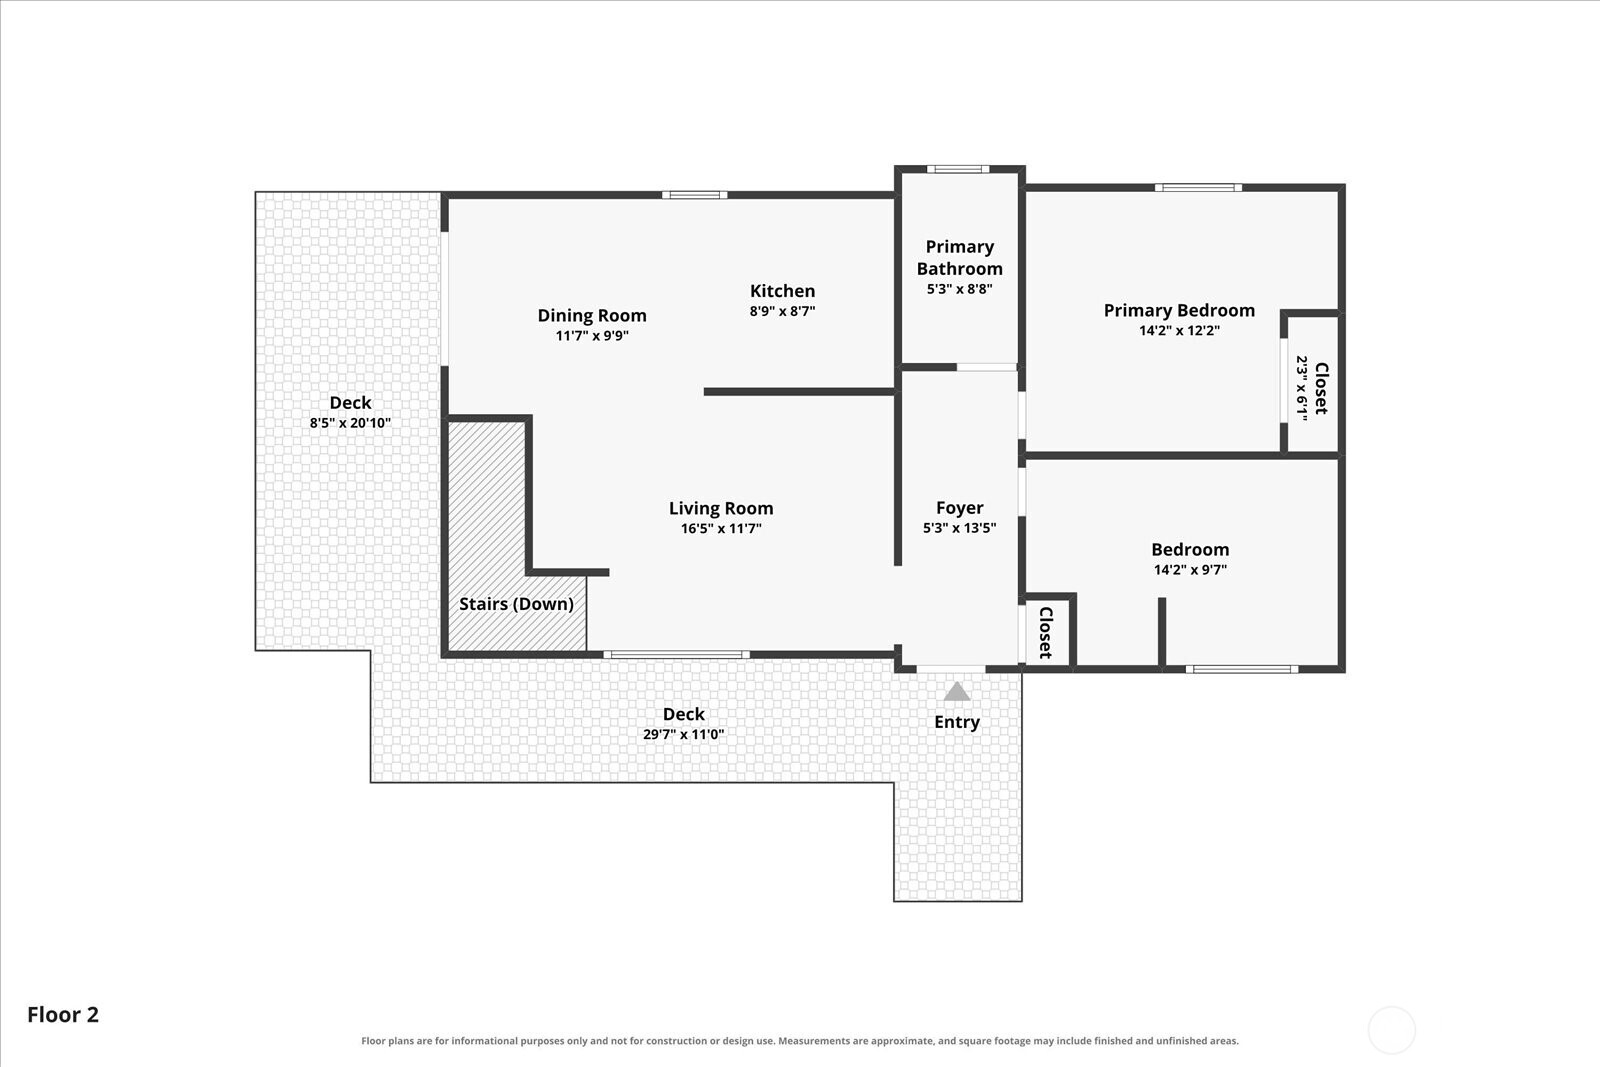
Second-floor plan with two bedrooms, open living and dining areas, kitchen, and two decks.
SEE ALL PHOTOS
Red-sided home with an elevated wraparound deck and stairs, surrounded by evergreen trees.
Red-sided home with a white-railed deck and ramp beside a gravel driveway and evergreen trees.
Red single-story house with a long white-railed ramp and deck, surrounded by evergreen trees.
Two-level floor plan showing labeled rooms, stairs, decks, and a covered patio.
Carpeted bedroom with tall white closet doors, wood-trimmed windows, and an adjoining bathroom doorway.
Hallway with white built-in closets and tan tile flooring leading to a bathroom.
Unfurnished living room with gray carpet, wood-trimmed windows, and a sliding door to a wooded deck.
Empty carpeted living room with wood-trimmed windows and a sliding door to a tree-lined deck.
Vacant living room with gray carpet, wood-trimmed windows, and a view of greenery.
Dining area with sliding glass doors to a covered, tree-surrounded deck and a small sink cabinet.
Unfurnished dining area with sliding glass doors opening onto a tree-lined deck.
Kitchen with light wood cabinetry, blue tile backsplash, and a double-basin sink beneath a large window.
Kitchen with light wood cabinets, blue tile backsplash, and a black electric range.
Kitchen sink beneath a large wood-trimmed window, with potted plants and an Eat sign.
Kitchen with stainless steel appliances, a window-side sink, and sliding doors to a tree-lined deck.
Covered wooden deck with red ceiling and railings overlooking tall evergreen trees.
Covered wooden deck overlooking a red-trimmed outbuilding and leafy yard.
Open kitchen and living area with light wood cabinets, stainless steel refrigerator, and adjoining carpeted room.
Empty carpeted bedroom with an open closet and sunlight streaming through a wood-trimmed window.
Bathroom with tan tiled tub surround, tied-back white curtain, grab bars, and black vanity.
Empty bedroom with beige carpet, a large wood-trimmed window, and an open closet.
Carpeted staircase with a wooden handrail beside an unfinished concrete floor.
Empty garage with a concrete floor and freestanding wood stove.
Empty room with a wood-burning stove, concrete floor, and large window facing evergreen trees.
Staged living room with a beige sofa, wood-burning stove, and large window overlooking evergreen trees.
Vacant garage with a concrete floor, blue entry door, and tiled landing.
Vacant carpeted room with pale walls, wood trim, and a window overlooking greenery.
Laundry room under construction with washer, dryer, water heater, and exposed framing.
Cream shed with red trim beside a covered carport sheltering a red riding mower.
Aerial view of a red home and dry backyard with a play structure and mature evergreens.
Two-story red house with a covered side porch, small shed, and dry lawn.
Fenced backyard with a red two-story house, evergreen trees, raised garden bed, and swing frame.
Red multi-level house with a raised wooden deck, exterior stairs, and covered patio.
Aerial view of a gray-roofed home, paved driveway, dry yard, and surrounding mature trees.
Aerial view of a house surrounded by tall trees, with a driveway and open lawn.
Aerial view of a tree-bordered grassy lot with a small paved basketball area.
Aerial view of a wooded property and nearby homes, marked with a red pin beside a community playground.
Red home elevated among evergreens, with a covered deck and long white-railed ramp.
Floor 1 plan with living room, covered patio, laundry, bonus room, stairs, and closet.
Second-floor plan with two bedrooms, open living and dining areas, kitchen, and two decks.
Provided by NWMLS, Listed by Shannon Leidholm, 425-296-8111 at The Agency Seattle/Eastside
For Sale

28800 105th Street

28800 105th Street SE, Monroe, WA 98272

$474,500
This charming rambler is surrounded by nature nestled on a quiet cul-de-sac in the Monroe Woods Lake neighborhood. Offering 3 bedrooms(1 nonconforming) and 1 bathroom, this well maintained, updated home is move-in ready with loads of potential for growth & equity! The main level offers modern upgrades, featuring updated kitchen cabinets/appliances and bathroom with heated floors, abundant natural light and a covered deck for year round use. Downstairs you'll find a finished room, wood-stove, an unfinished family room & laundry room with potential for a 3/4 bath, a great equity opportunity! With numerous valuable improvements, including a newer roof and exterior paint, new carpet, interior paint and upgraded septic drain field, the major maintenance has been done. Outside you have a larg partially level yard with ample space for a garden, fruit trees, play set and possiblly a detached shop. (buyer to verify) This sweet home is only 10 minutes from shopping, resturants and parks. Best of all, it sits at the gate way to the Mnt Baker-Snoqualmie National Forest with all the skiing, hiking, biking and outdoor activities your heart desires!

3
beds

1
bath

1,302 Sq.Ft. LIVING AREA

0.26 Acres lot

Features & Amenities

Interior

  • total bedrooms3
  • Total bathroom1
  • full bathroom1
  • Flooring Laminate, Vinyl, Carpet
  • Fireplace Wood Burning
  • APPLIANCES Dishwasher, Dryer, Microwave, Refrigerator, Stove(s)/Range(s), Washer
  • other interior Features Dbl Pane/Storm Window, Fireplace, Skylight(s), Water Heater

Area & Lot

  • Status For Sale
  • Living Area1,302 Sq.Ft.
  • Total Area1,302 Sq.Ft.
  • Lot Area0.26 Acres
  • MLS® ID2573715
  • TypeResidential
  • YEAR BUILT1981
  • Elementary SchoolSultan Elem
  • Middle SchoolSultan Mid
  • High SchoolSultan Snr High
  • School DistrictSultan

Exterior

  • STORIES1
  • water SourceCommunity
  • roofComposition
  • lot featuresCul-De-Sac, Paved
  • parkingOff Street, RV Parking
  • HEAT TYPEBaseboard, Wall Furnace
  • AIR CONDITIONINGNone
  • sewerSeptic Tank
  • SubstructurePoured Concrete
  • other exterior FeaturesWood Products

Financial

  • Sales Price$474,500
  • Real Estate Tax $3,897/yr
  • HOA $70/mo
Red-sided home with a white-railed deck and ramp beside a gravel driveway and evergreen trees.

Schedule a Showing

I would love to show you this beautiful property. Please select your preferred date and time below. I will be in touch shortly to confirm your appointment.

Schedule a Showing

I would love to show you this beautiful property. Please select your preferred date and time below. I will be in touch shortly to confirm your appointment.
Thank you for your interest in 28800 105th Street SE, Monroe, WA 98272. We are reviewing your request and will be in touch shortly!

Mortgage Calculator

Estimate your monthly mortgage payment, including the principal and interest, property taxes, and HOA. Adjust the values to generate a more accurate rate.
All estimates are provided for informational purposes only. Actual amounts may vary.
$0,000 Your Payment 20 15 65
$0,000 Your Payment

Work With Susan

Susan is an asset to her clients. She knows where to invest money to bring the most lucrative return, whether it be determining which neighborhoods to buy in or what remodeling projects yield the largest profits.

Follow Me on Instagram