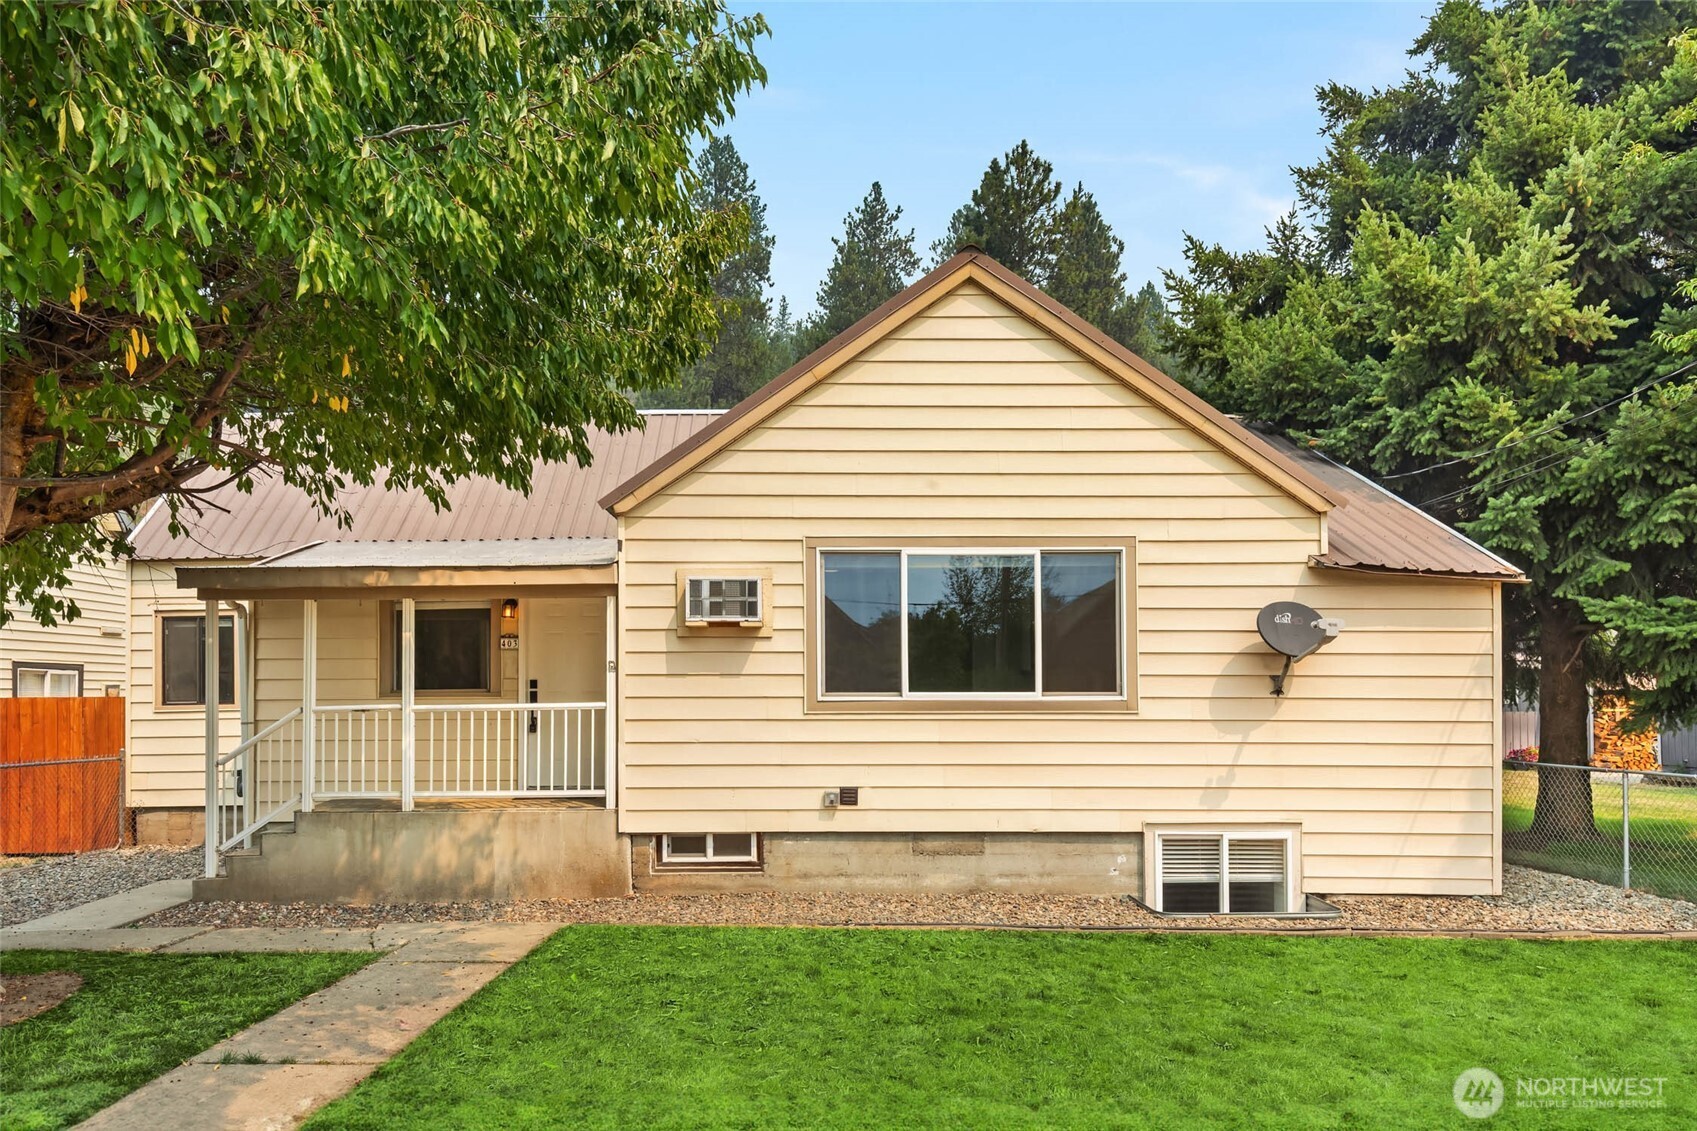
Pale yellow house with a covered porch, brown metal roof, and green front lawn.
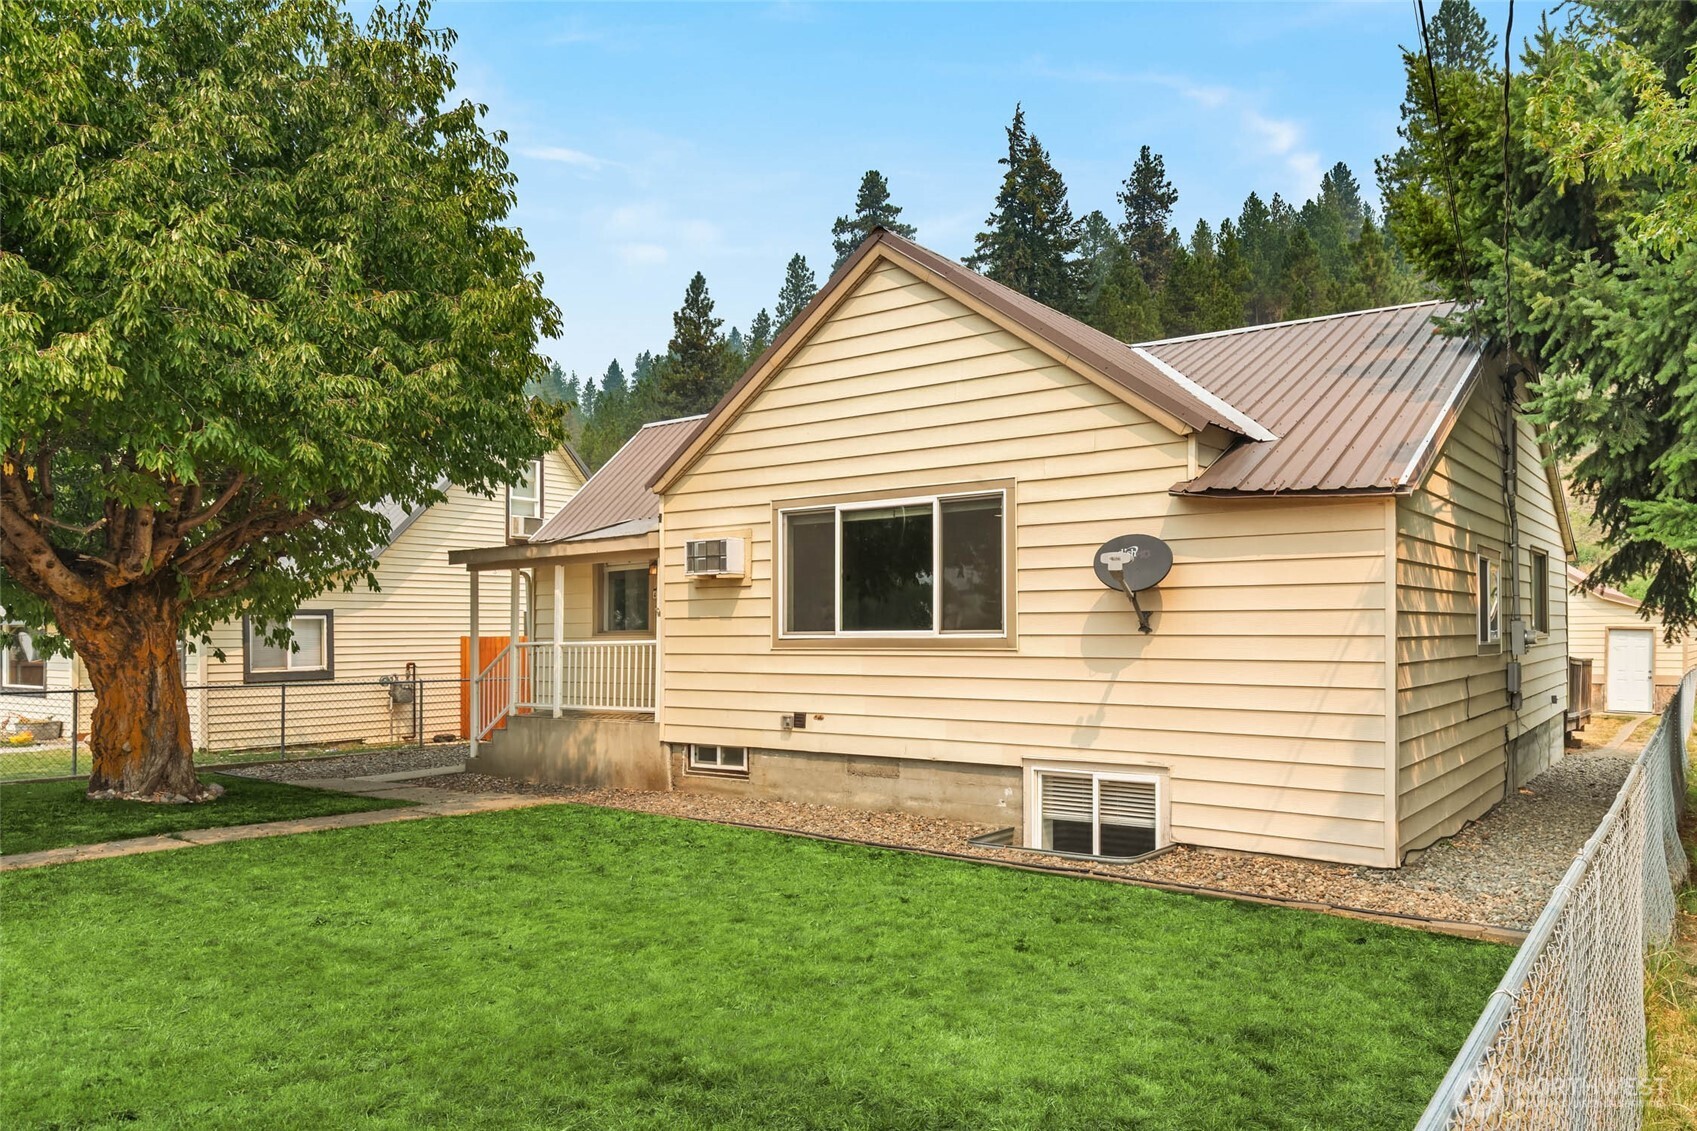
Beige single-story house with a brown metal roof beside a fenced green lawn and mature trees.
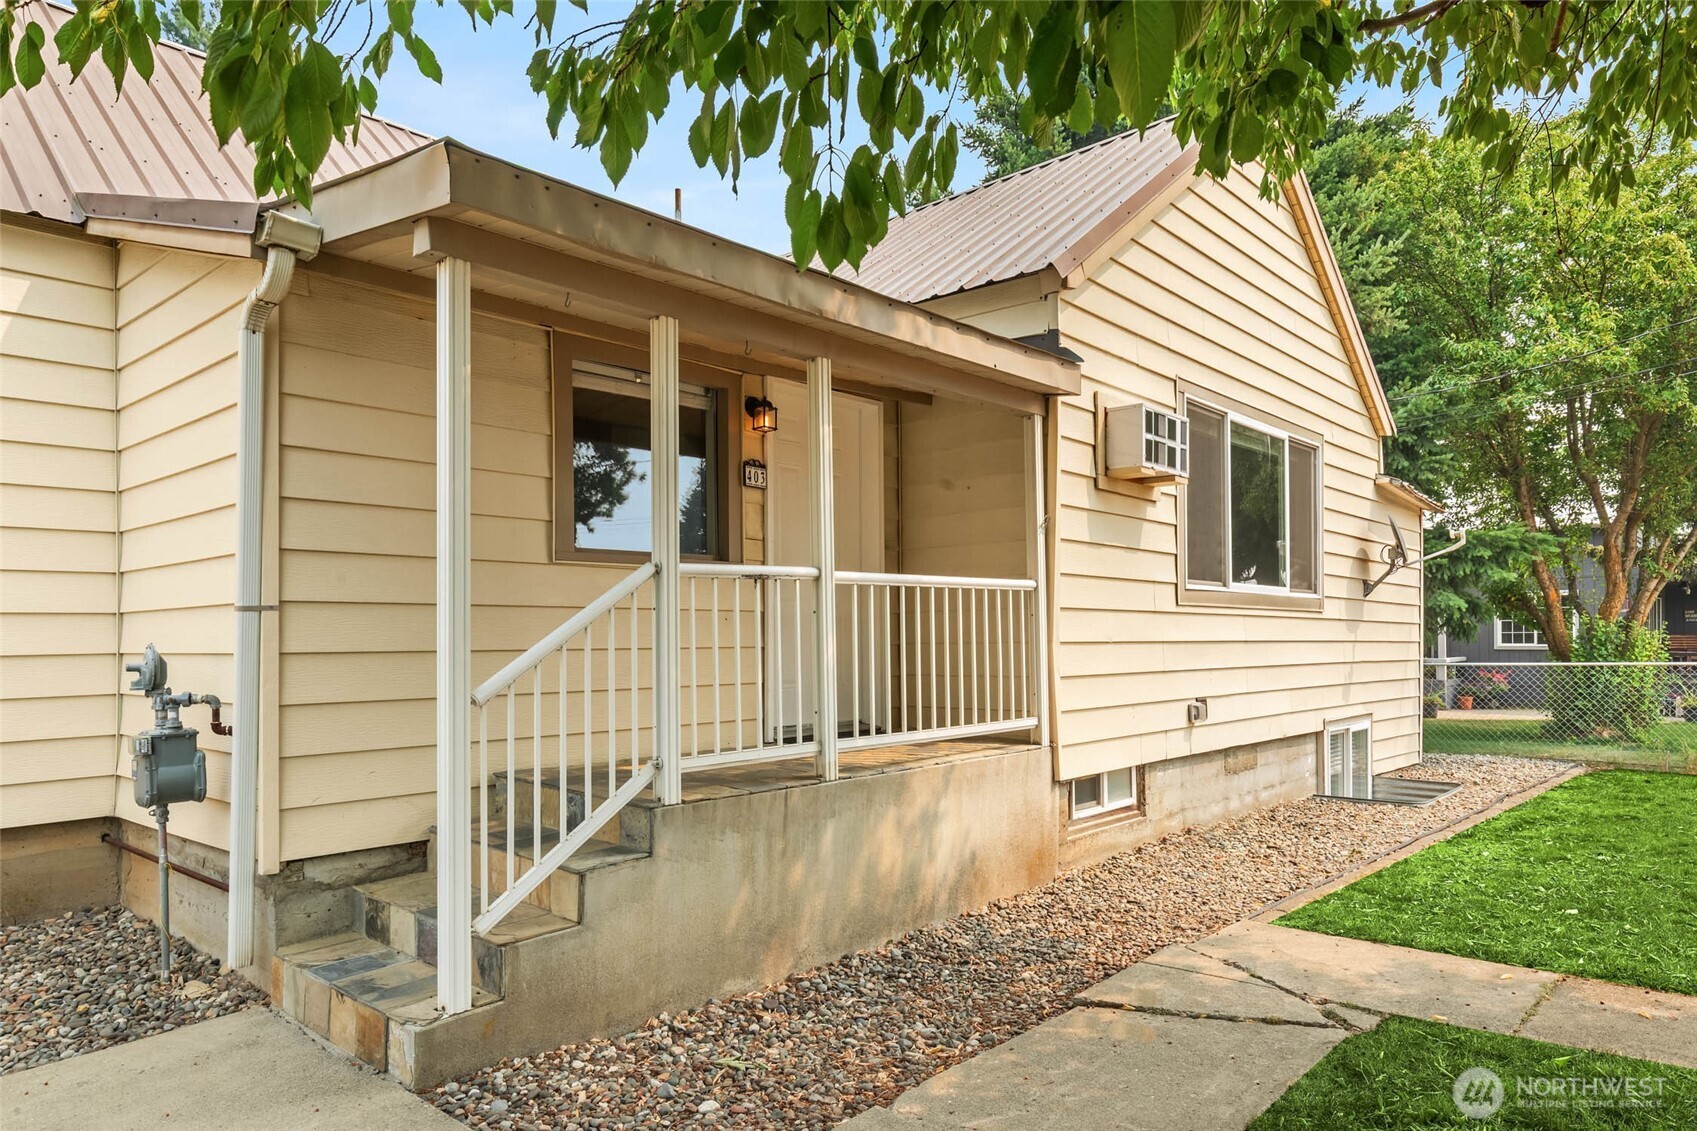
Beige house with a covered front porch, white railings, and a light metal roof.
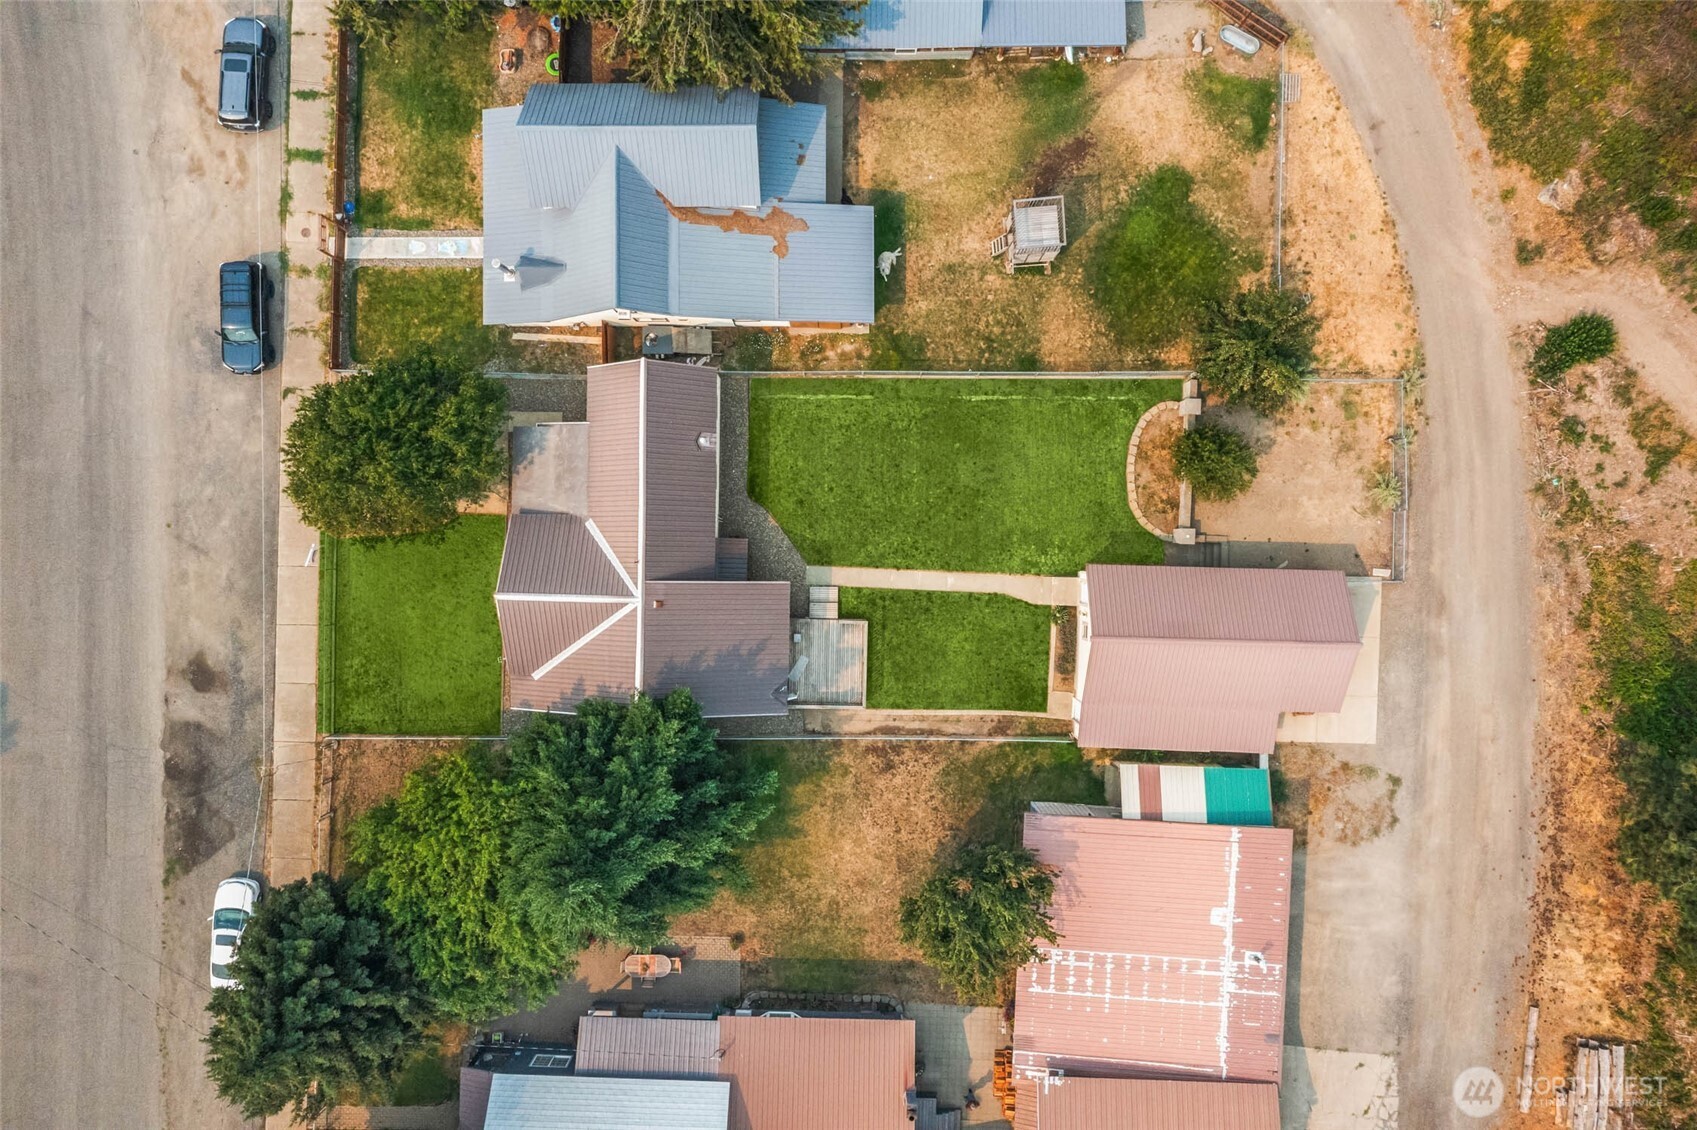
Aerial view of a house, fenced green lawn, outbuilding, and surrounding streets.
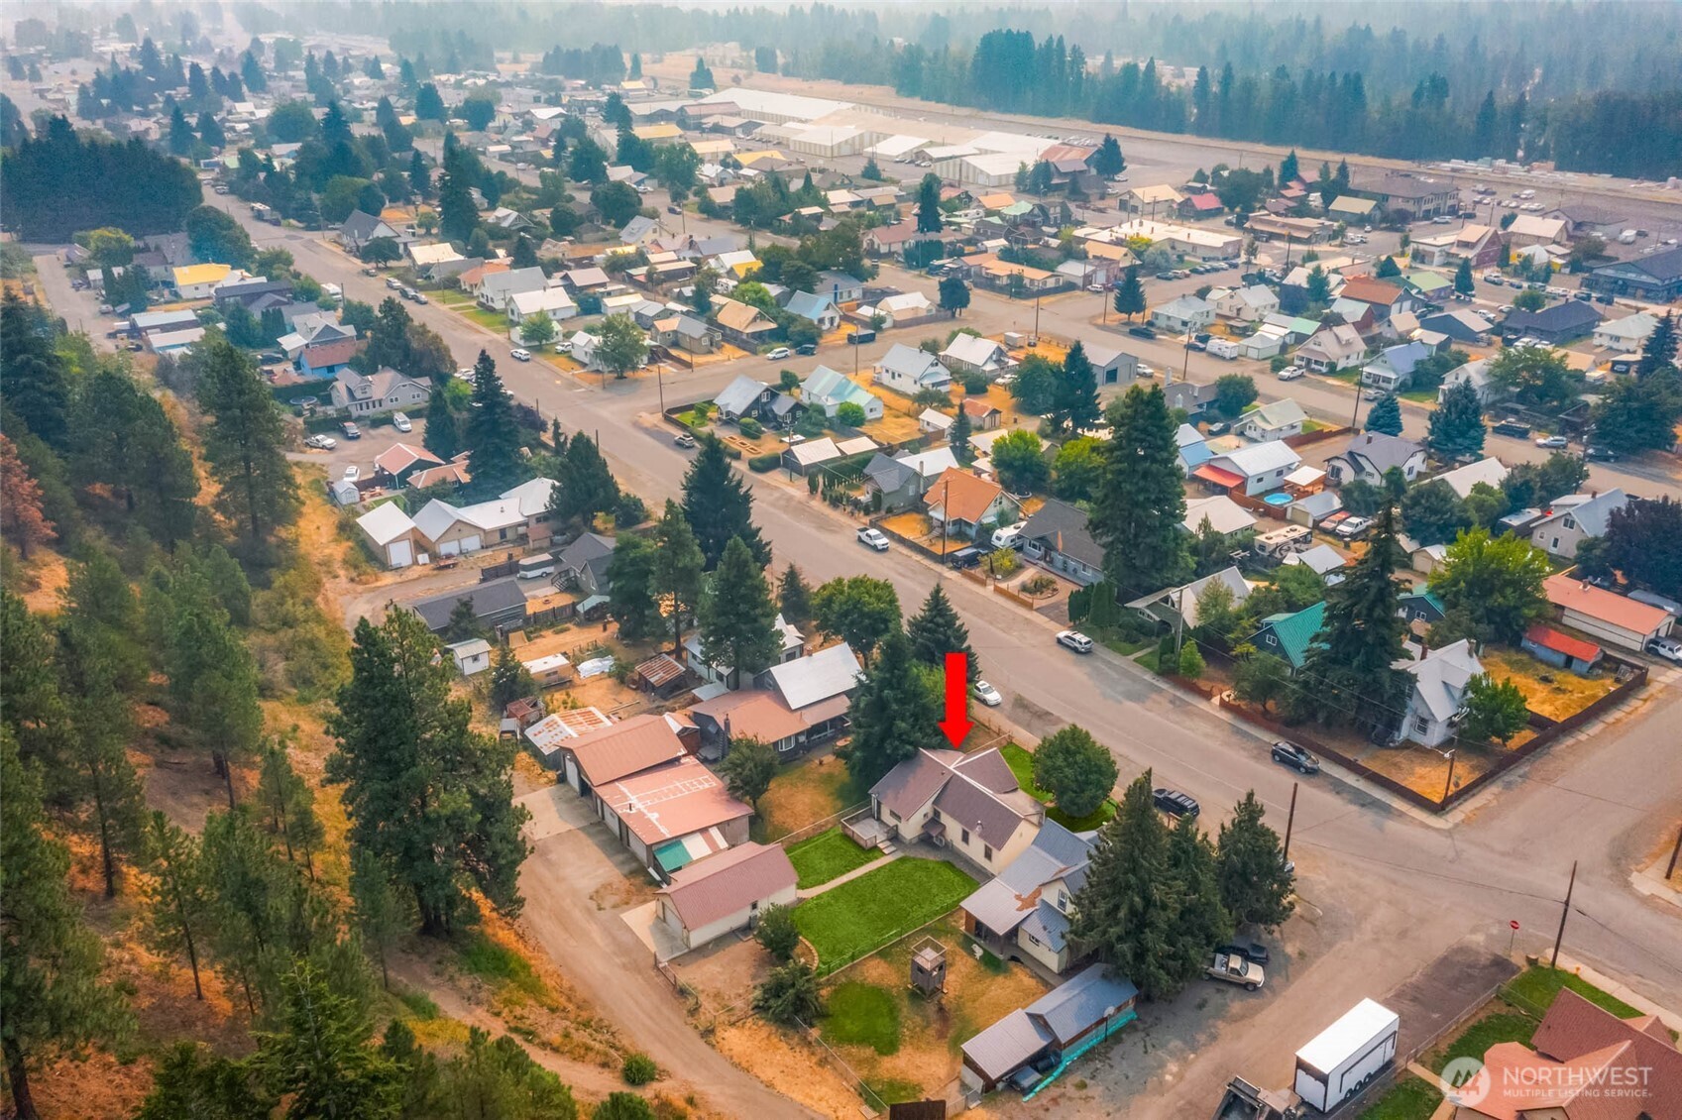
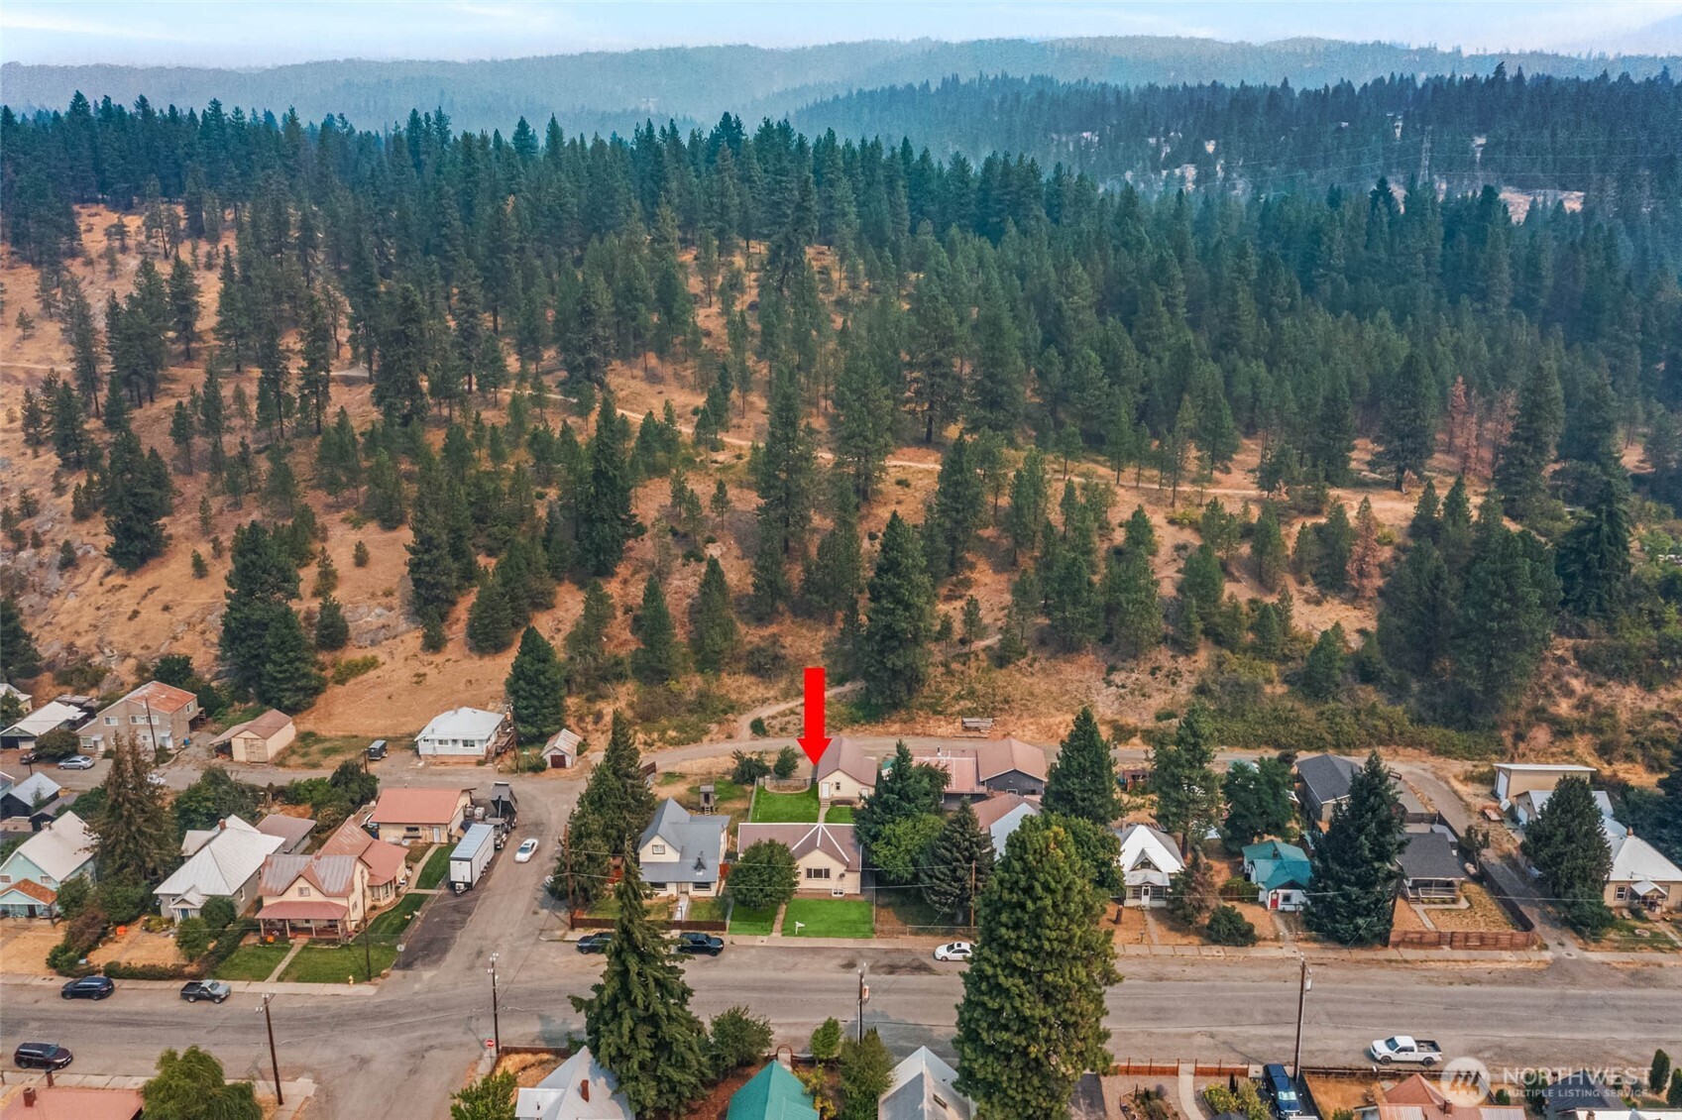
Aerial view of the house marked by a red arrow, beside a green lawn near a street intersection.
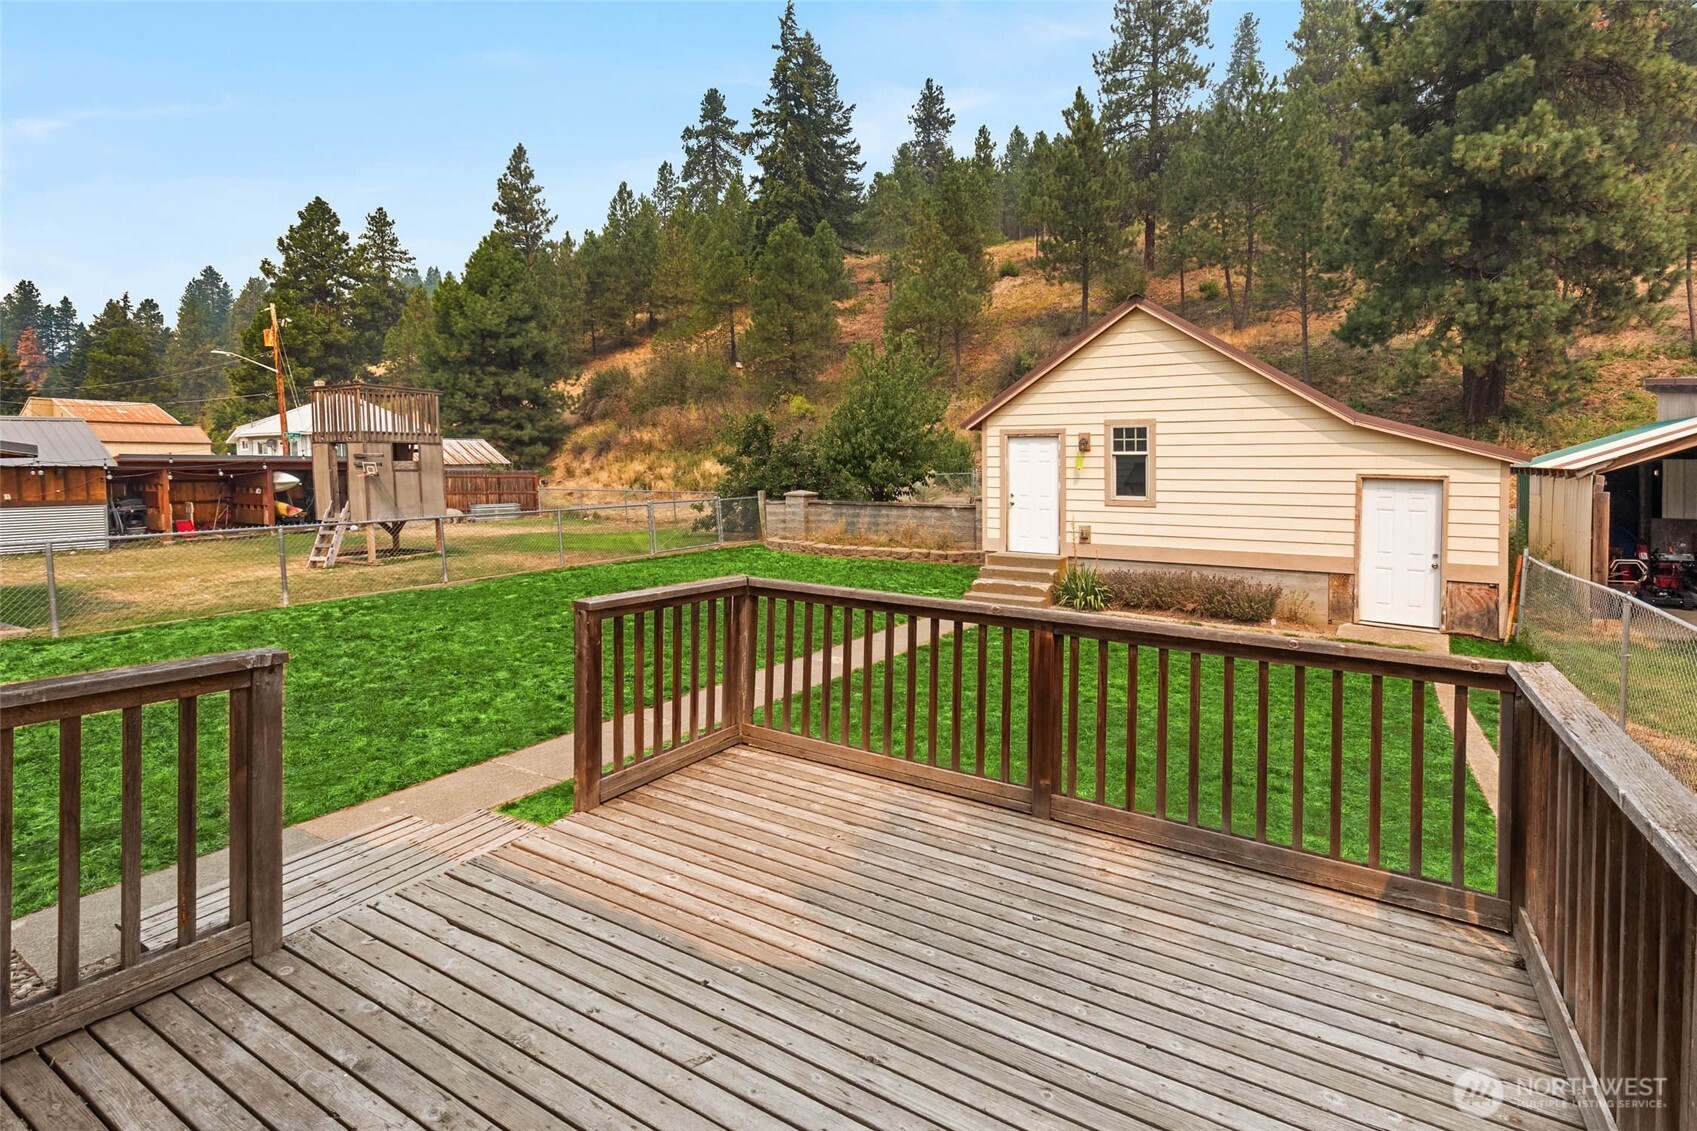
Wooden deck overlooks a fenced lawn and detached garage below a wooded hillside.
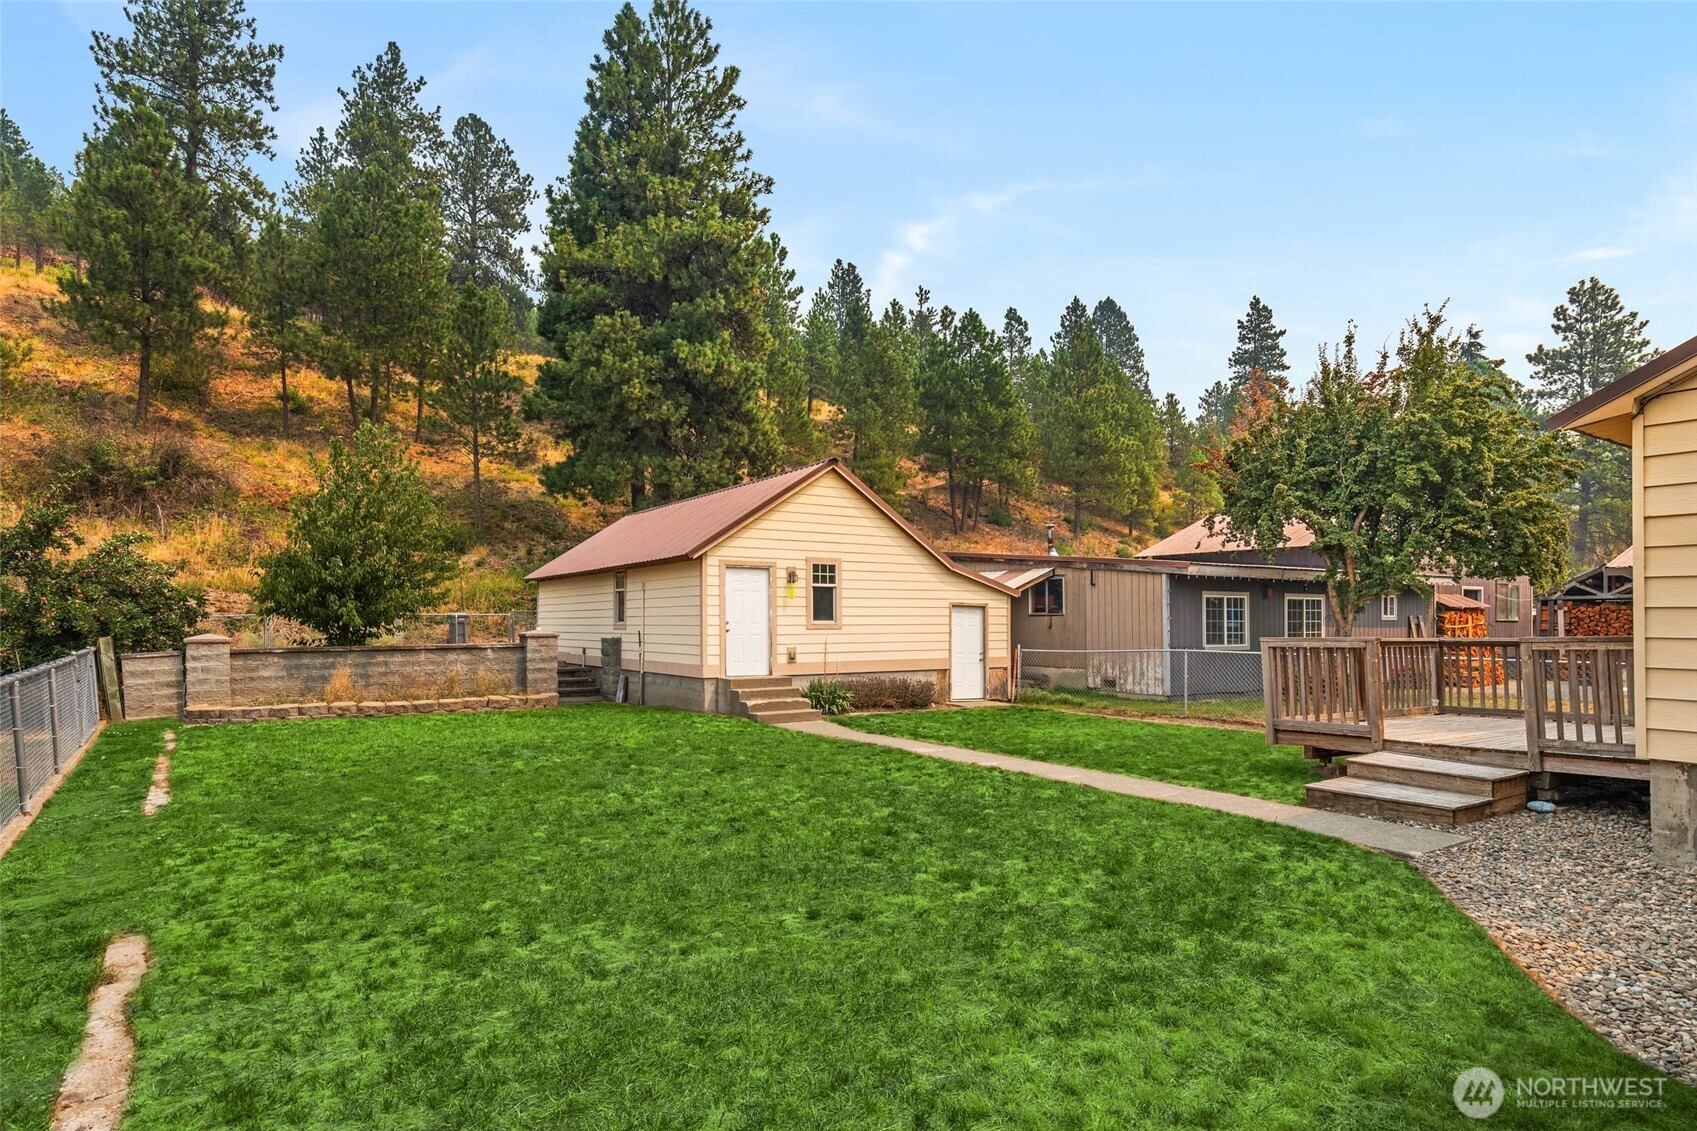
Green backyard with a small cream outbuilding, wooden deck, and pine-covered hillside.
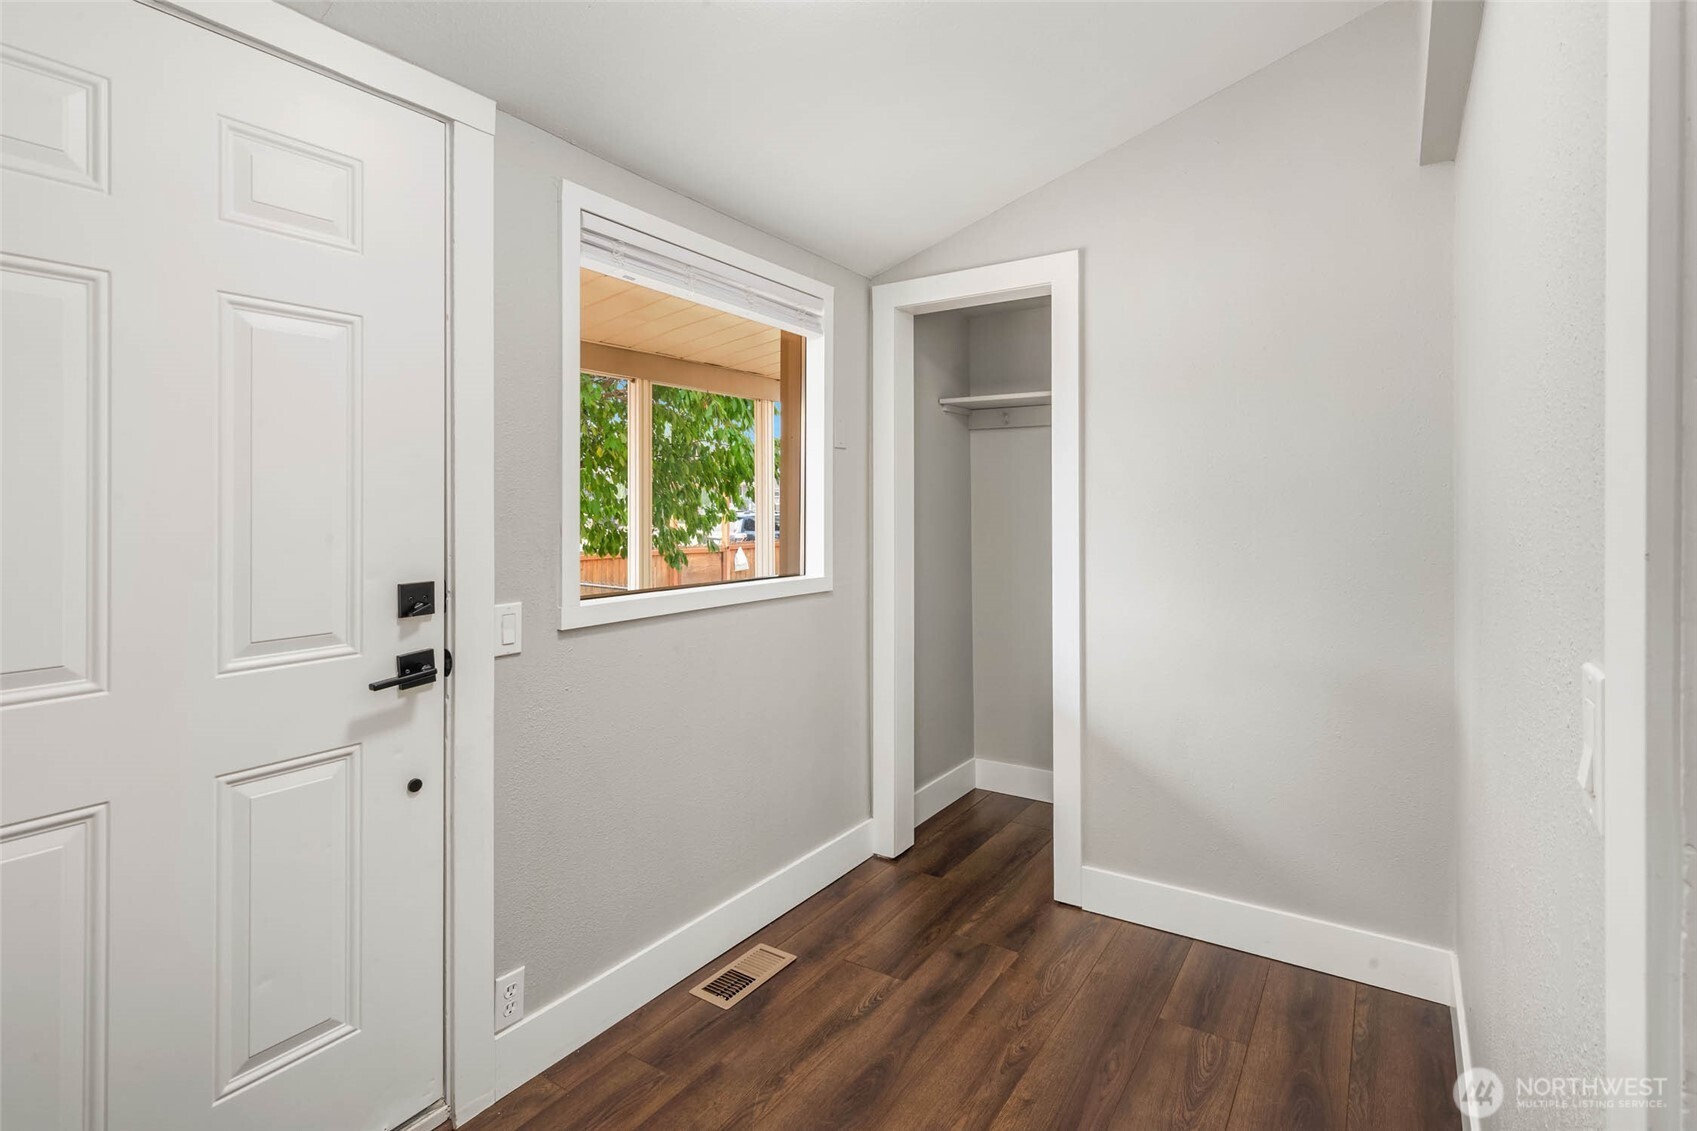
Entryway with dark wood floors, a white front door, a window, and an open closet.
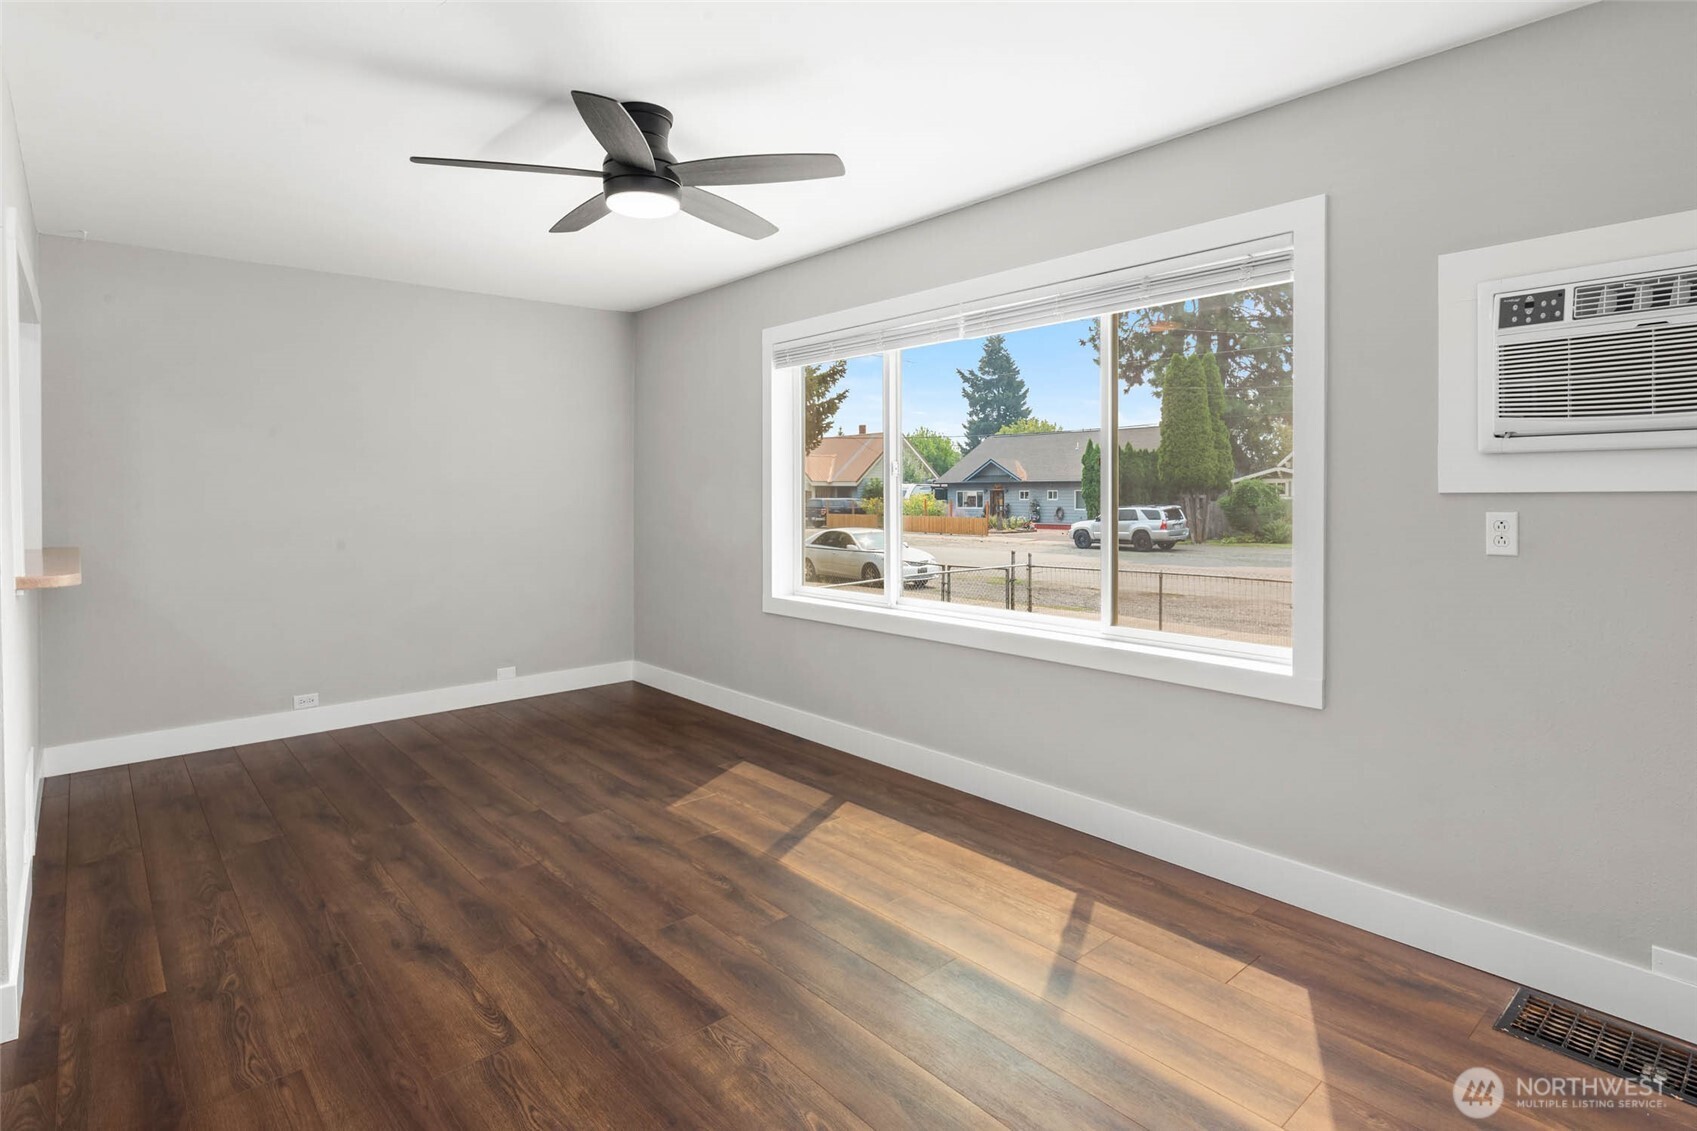
Empty room with dark wood-look floors, a large window, ceiling fan, and wall-mounted air conditioner.
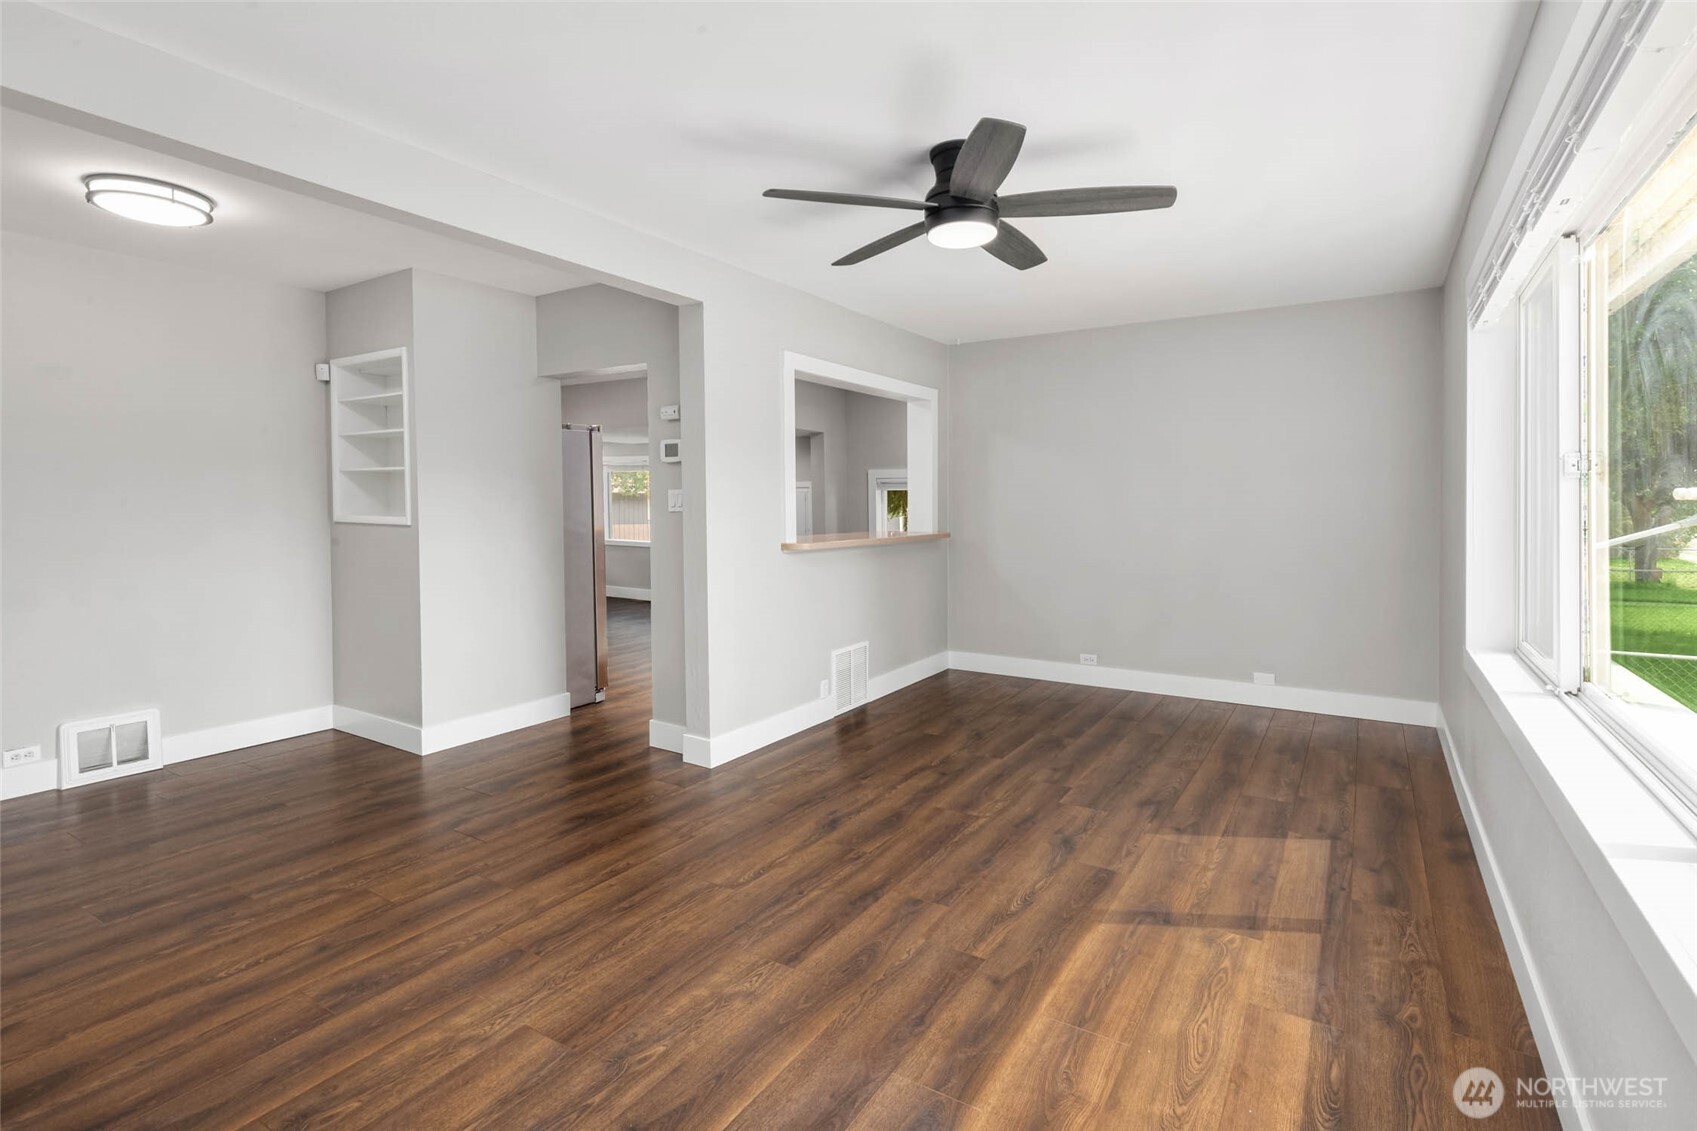
Empty living room with dark wood-look floors, a ceiling fan, and large windows.
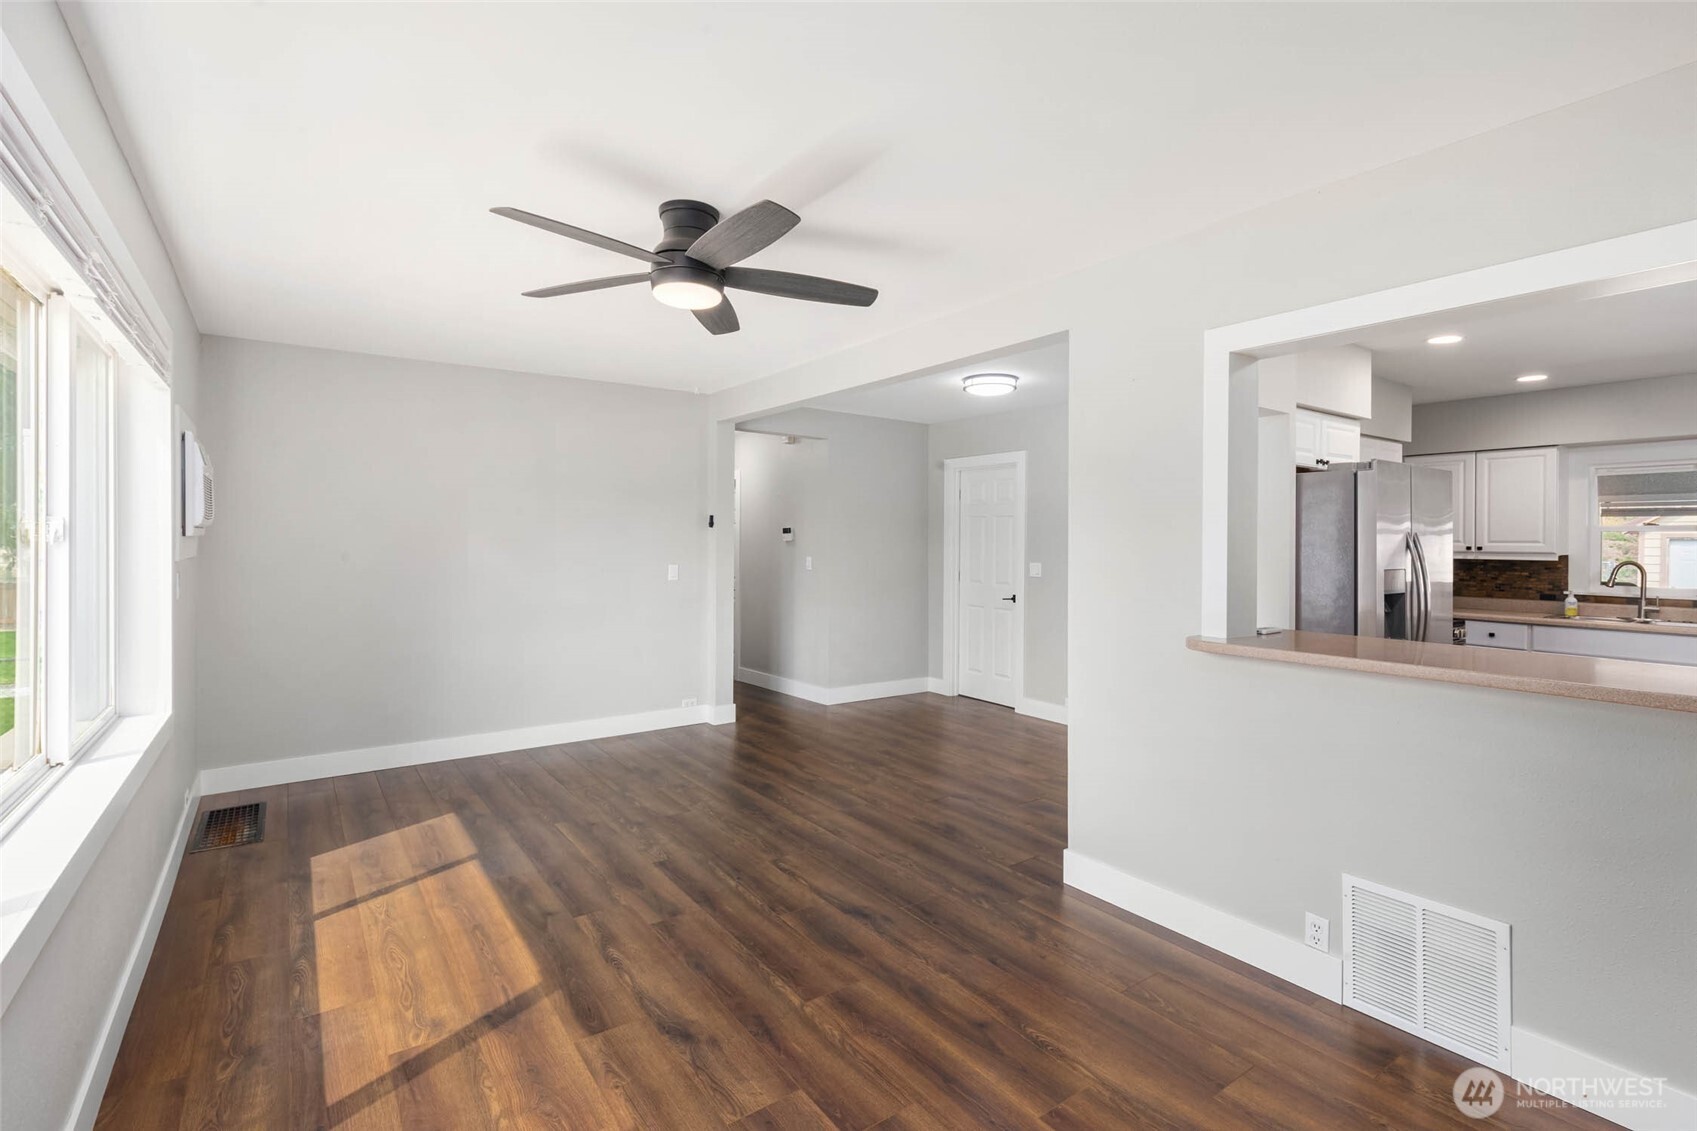
Unfurnished living area with dark wood-look floors, large windows, and an opening to the kitchen.
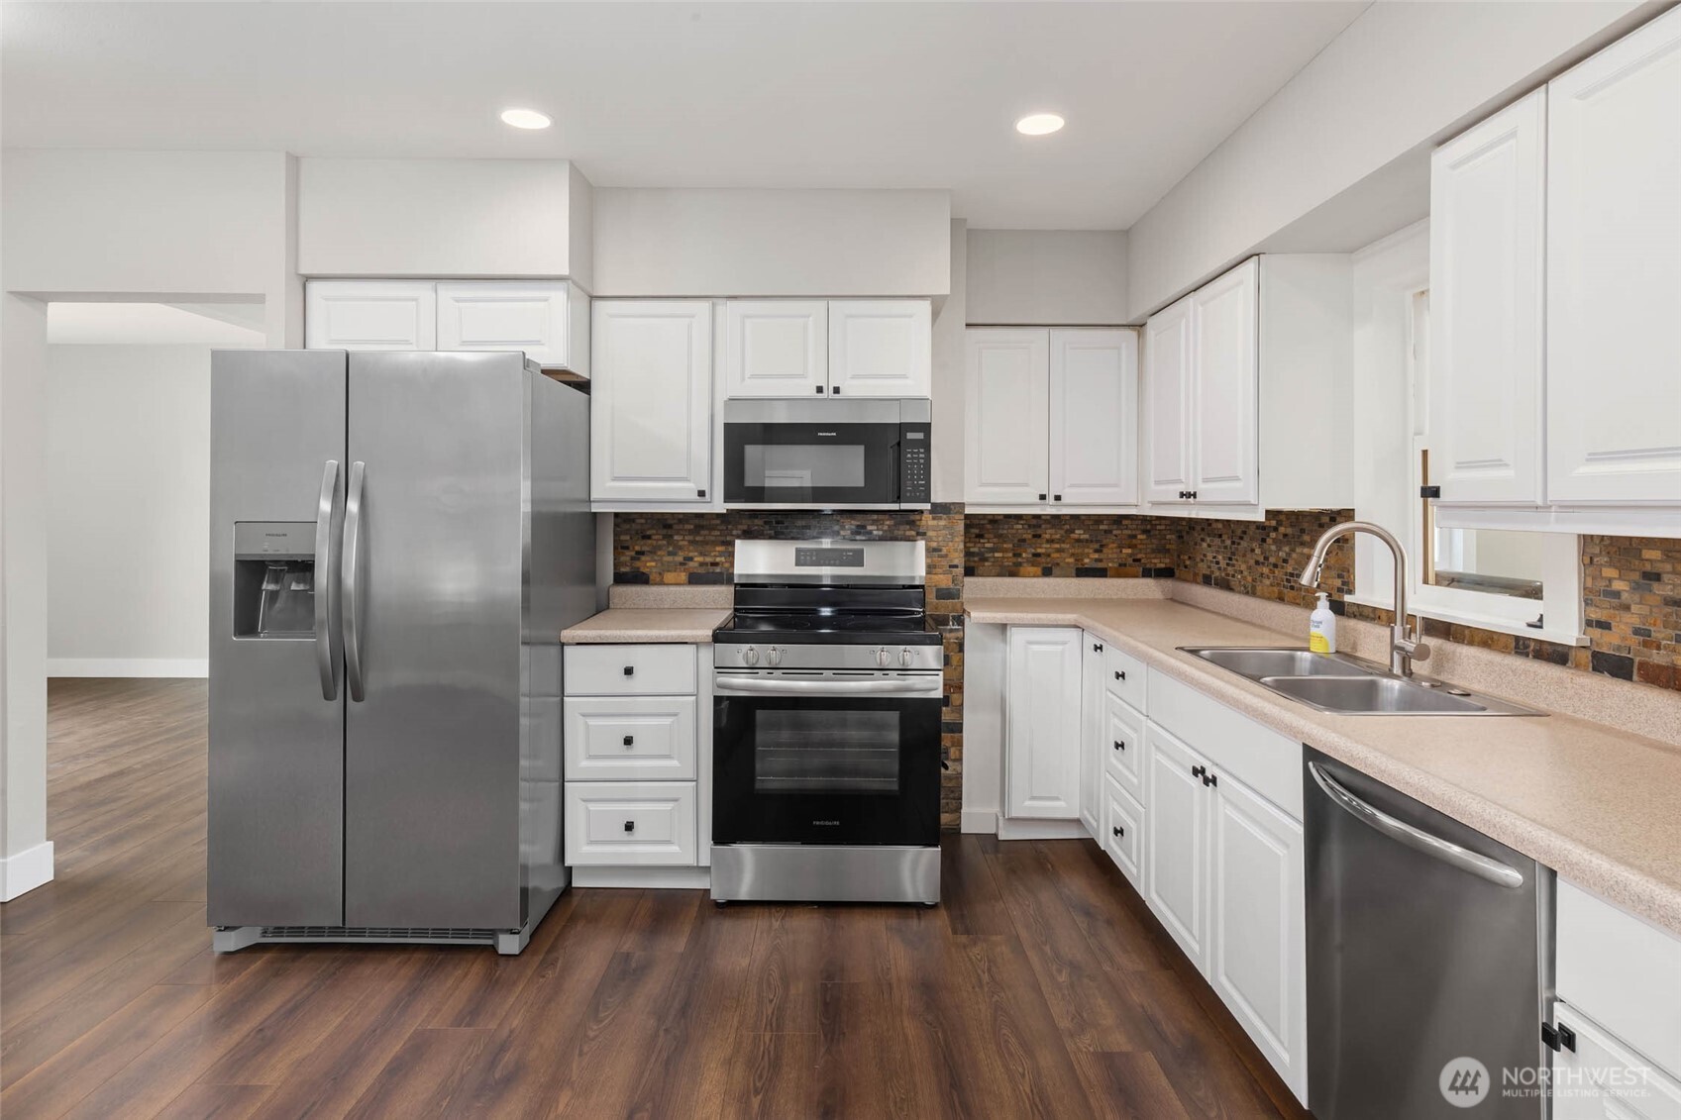
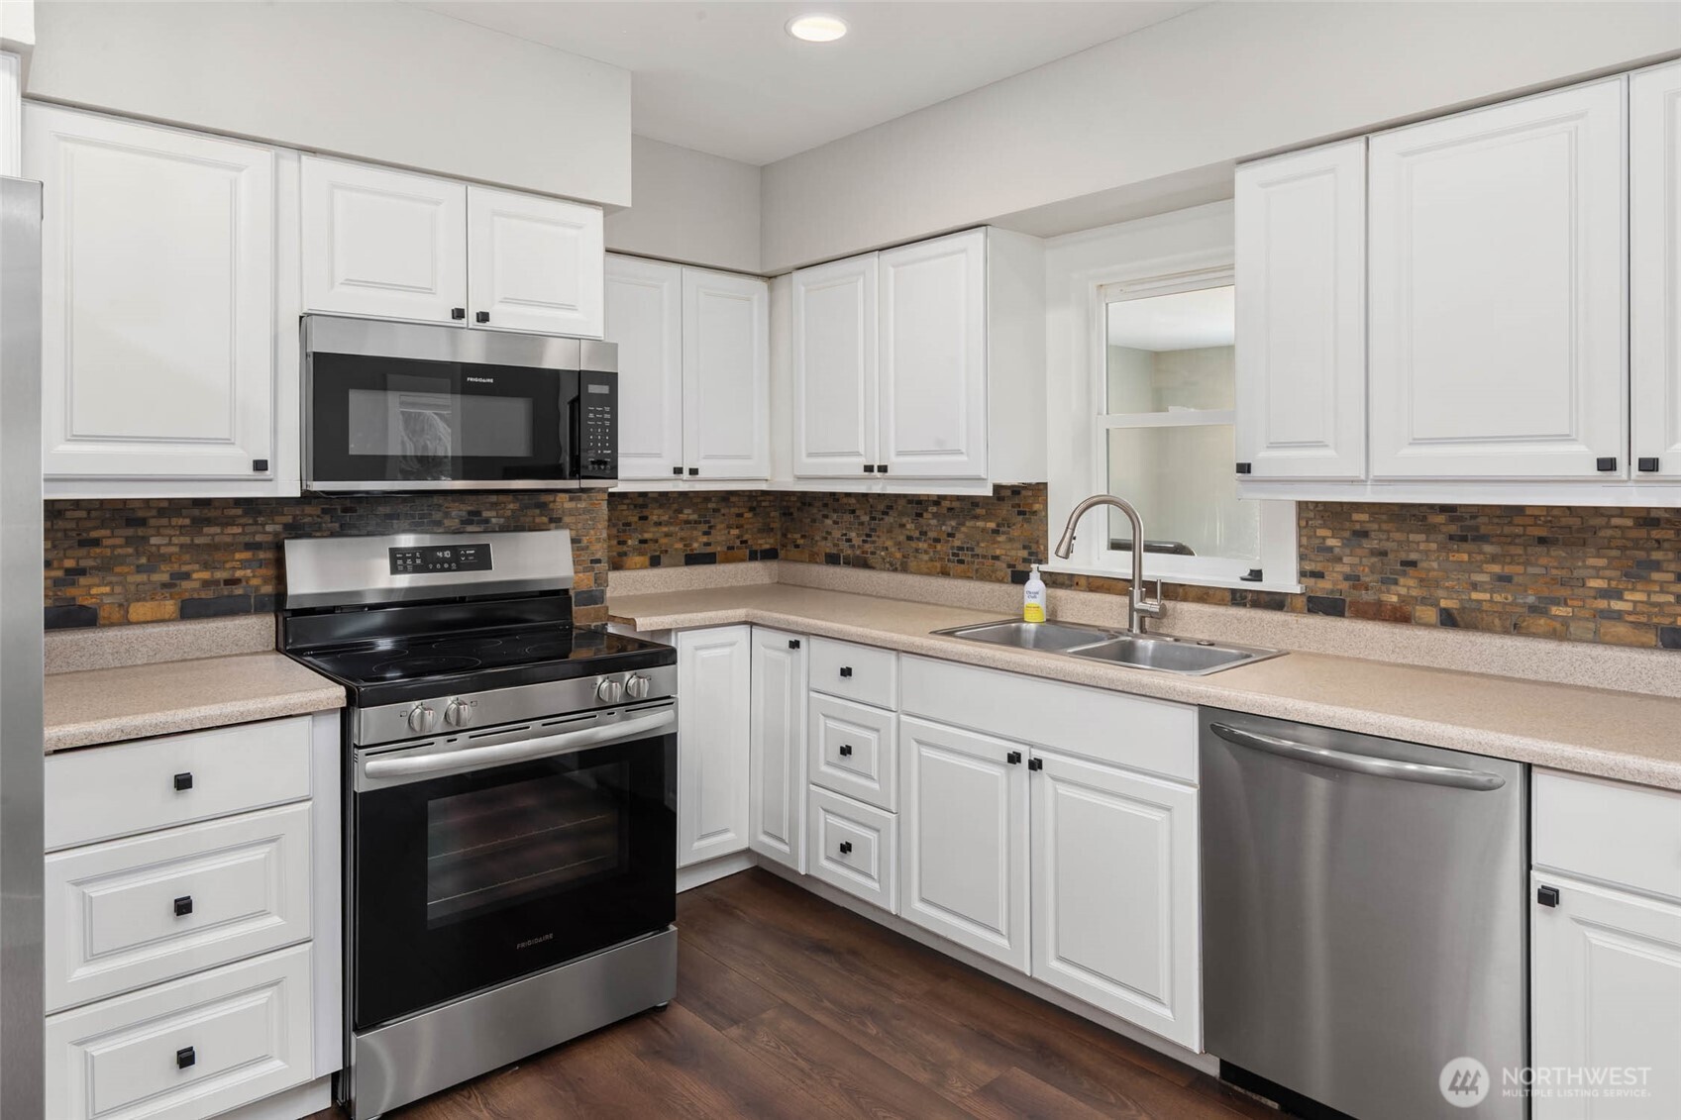
Kitchen with white cabinets, stainless steel appliances, mosaic tile backsplash, and dark wood flooring.
Kitchen with white cabinets, a dark brick-pattern backsplash, stainless steel range, and double-basin sink.
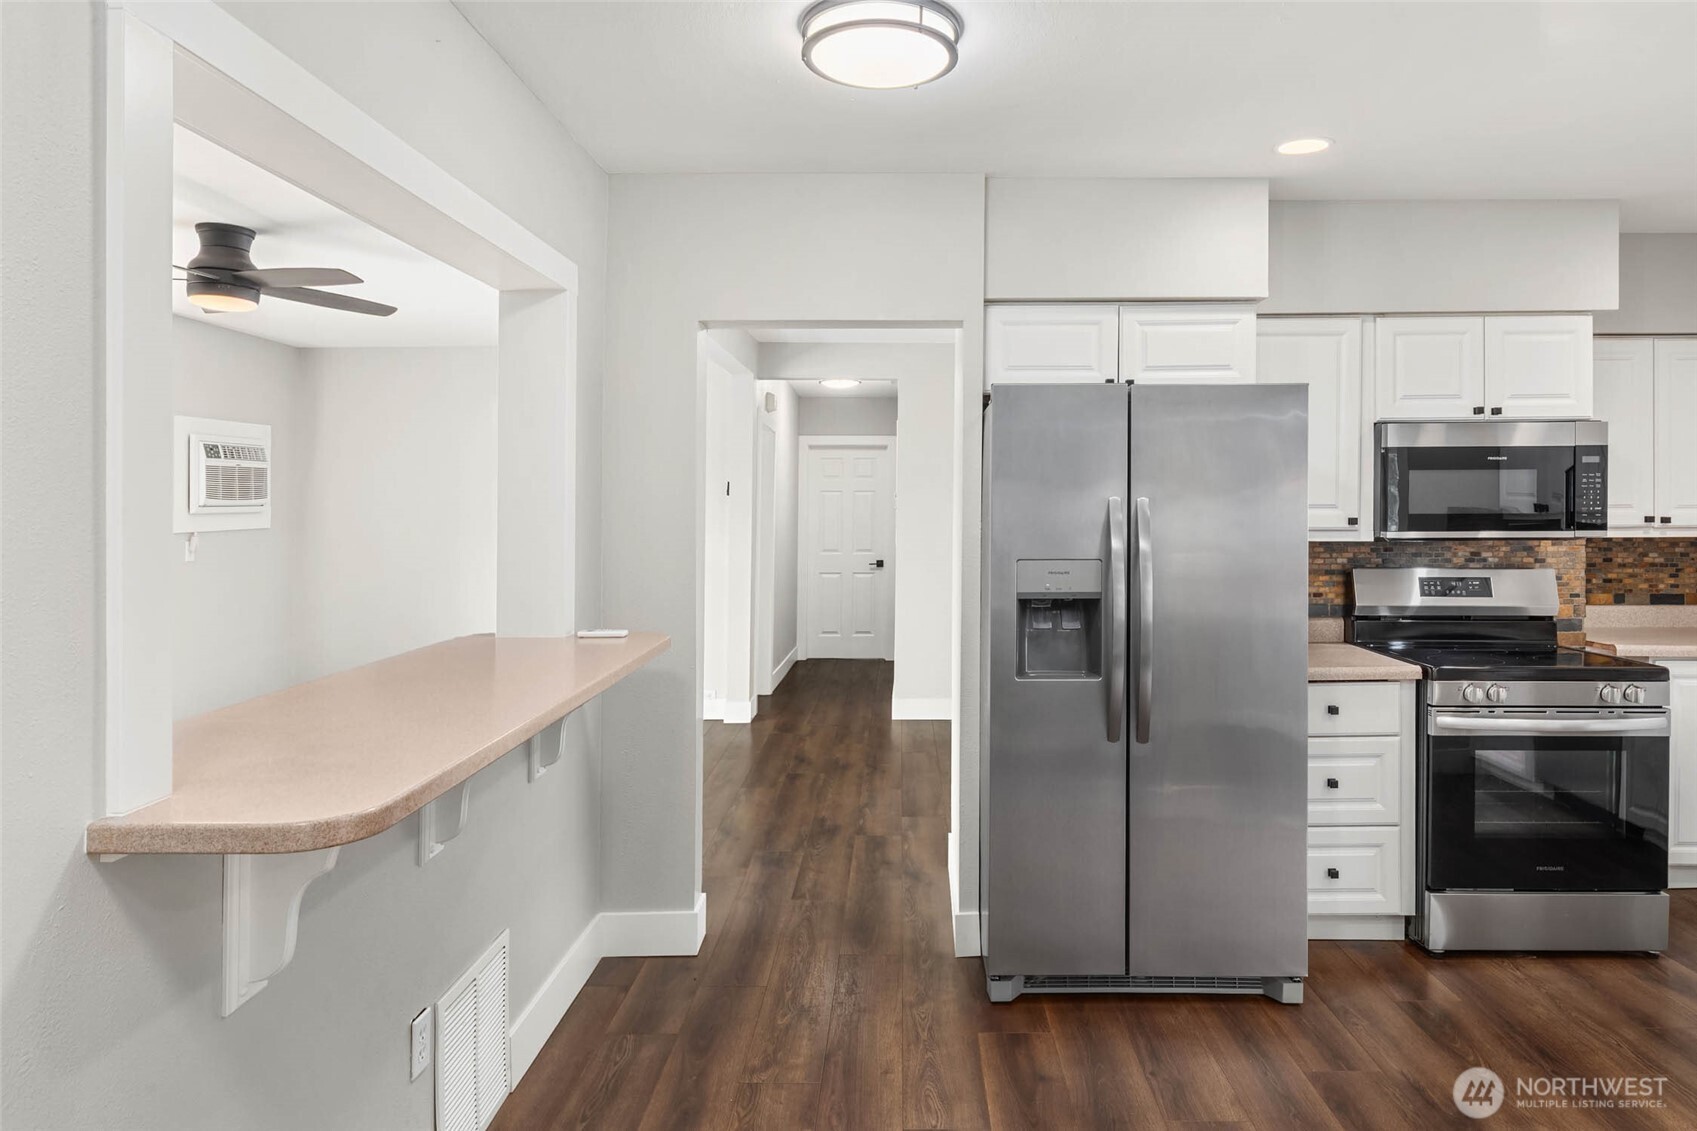
Kitchen with white cabinets, stainless steel appliances, a tile backsplash, and a long counter ledge.
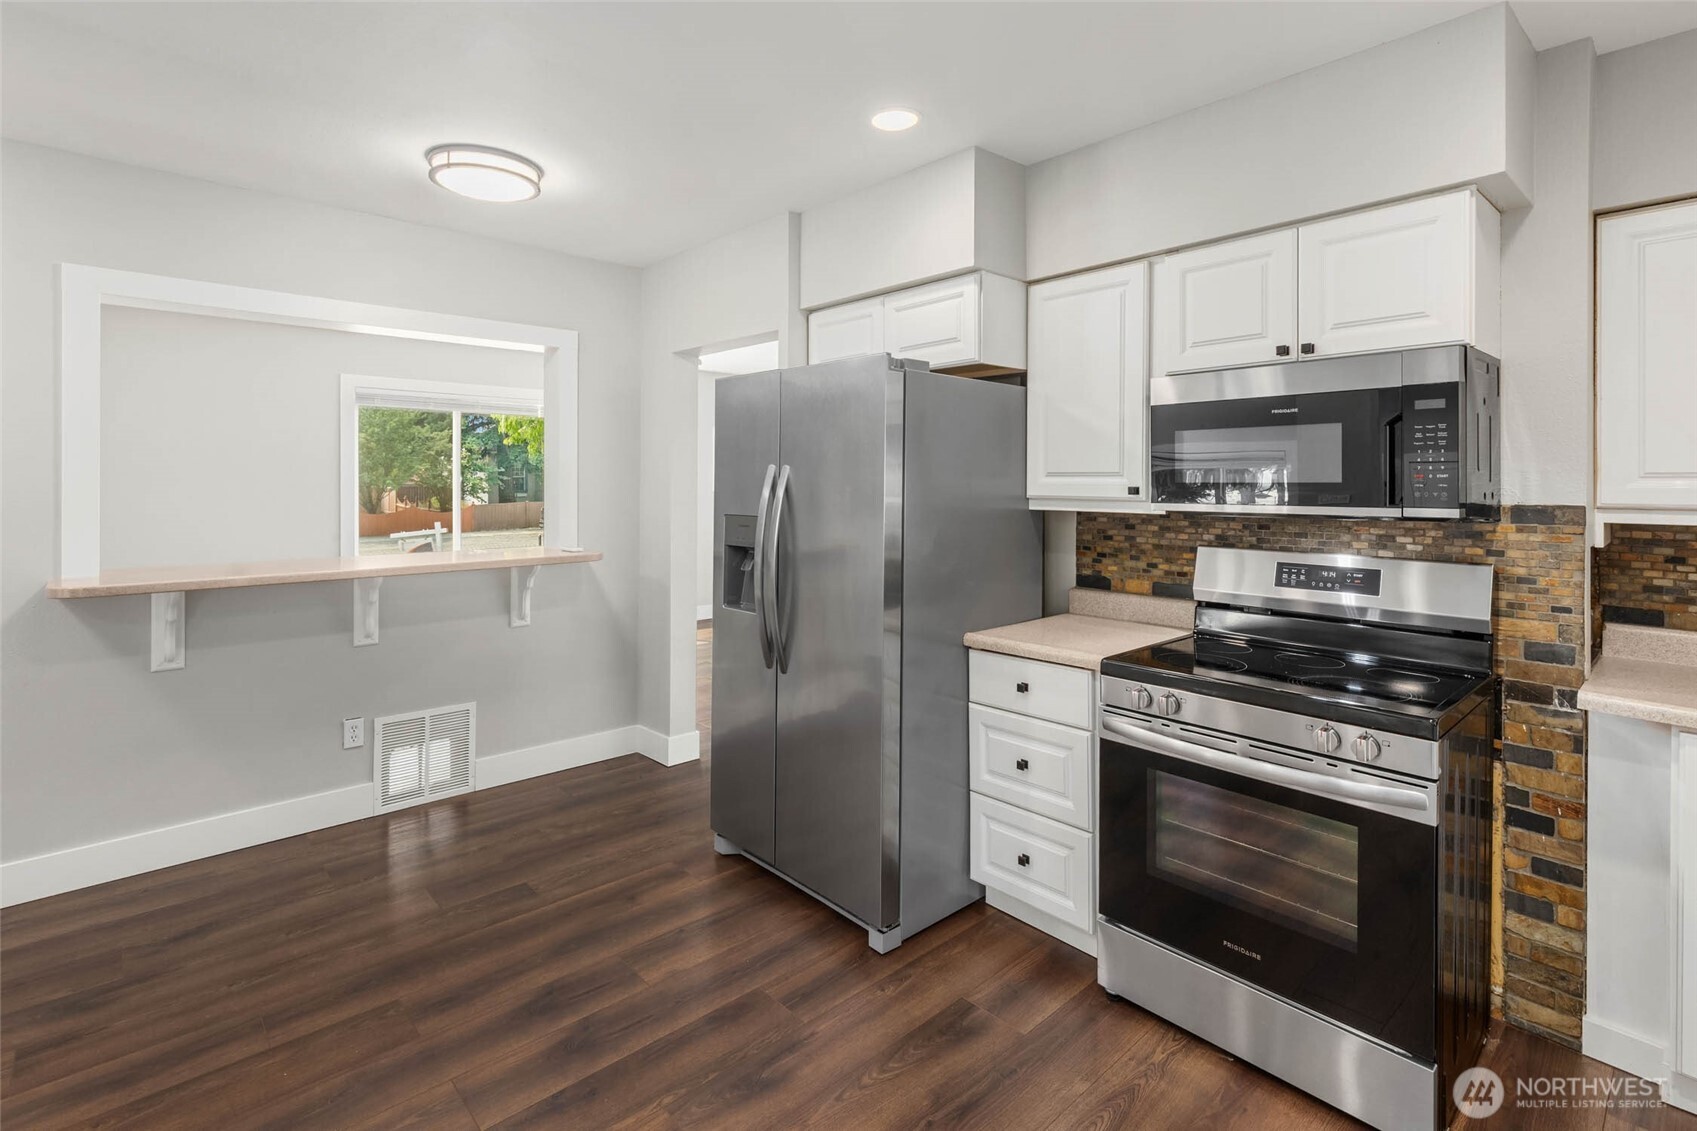
Kitchen with stainless steel appliances, brick backsplash, dark flooring, and a pass-through counter.
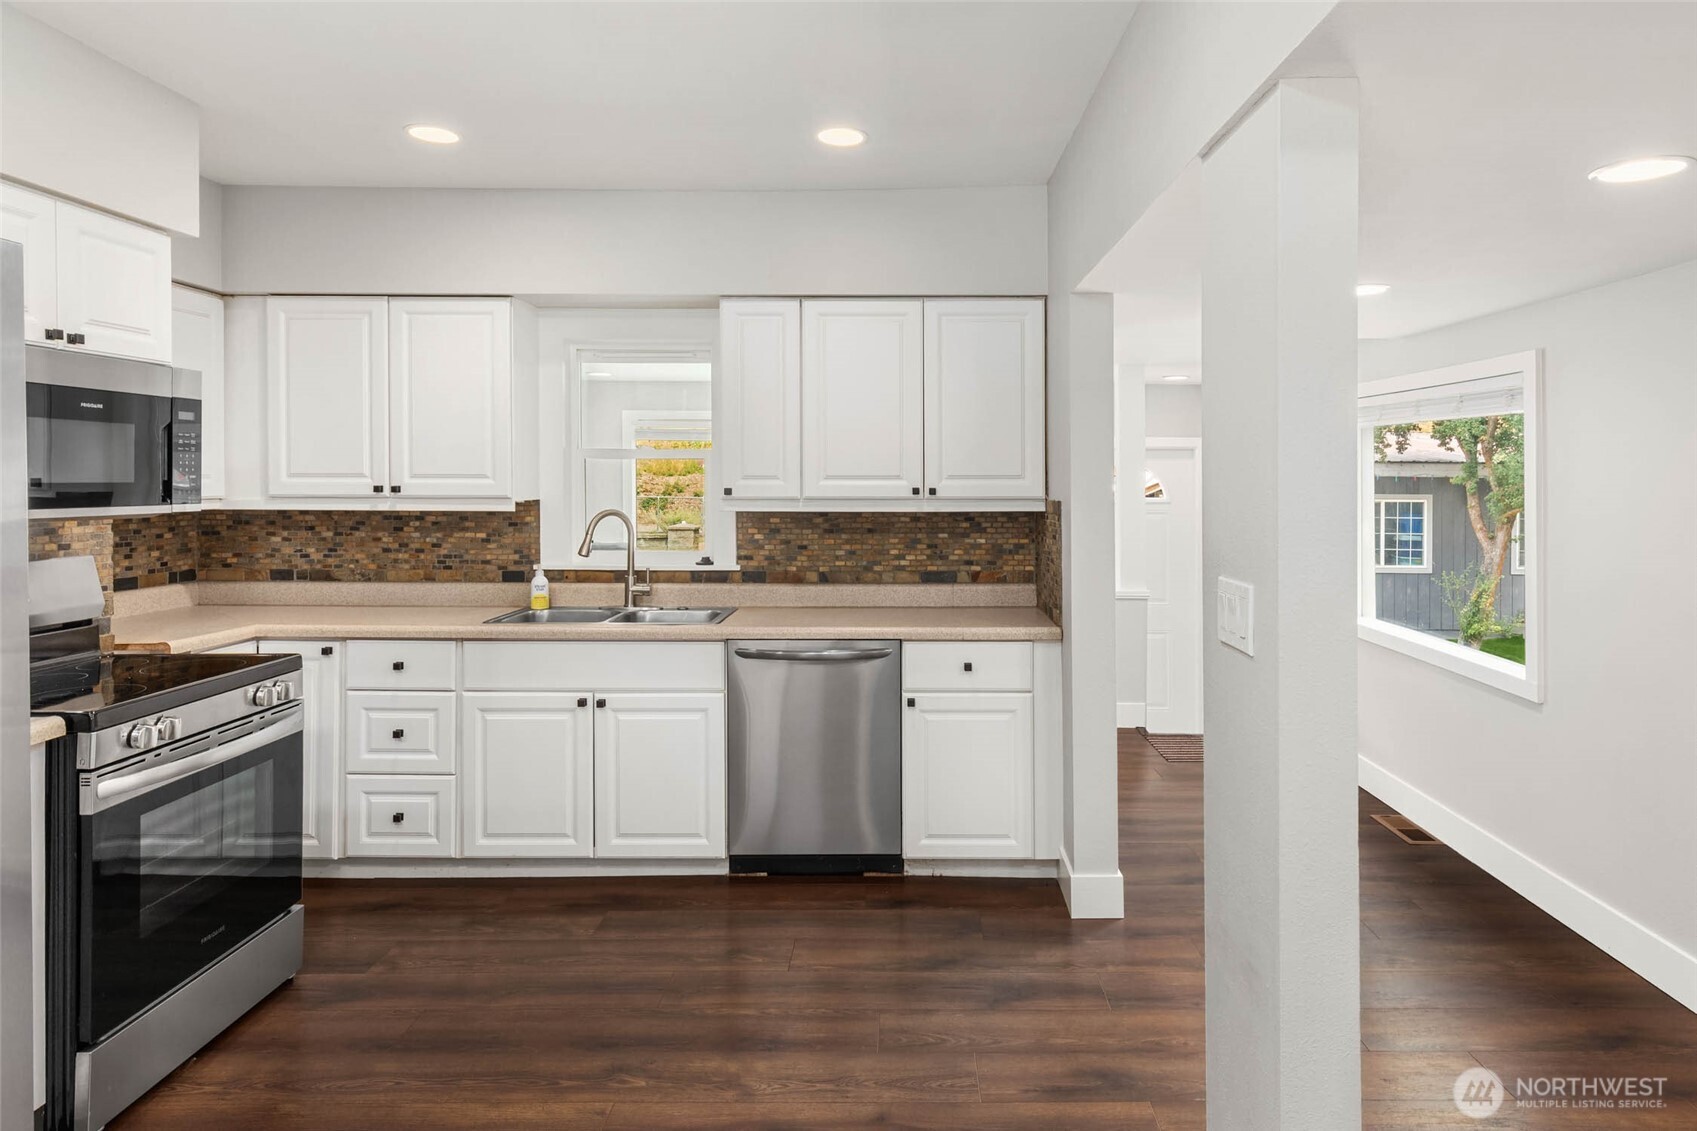
Kitchen with white cabinets, mosaic tile backsplash, stainless steel appliances, and dark wood flooring.
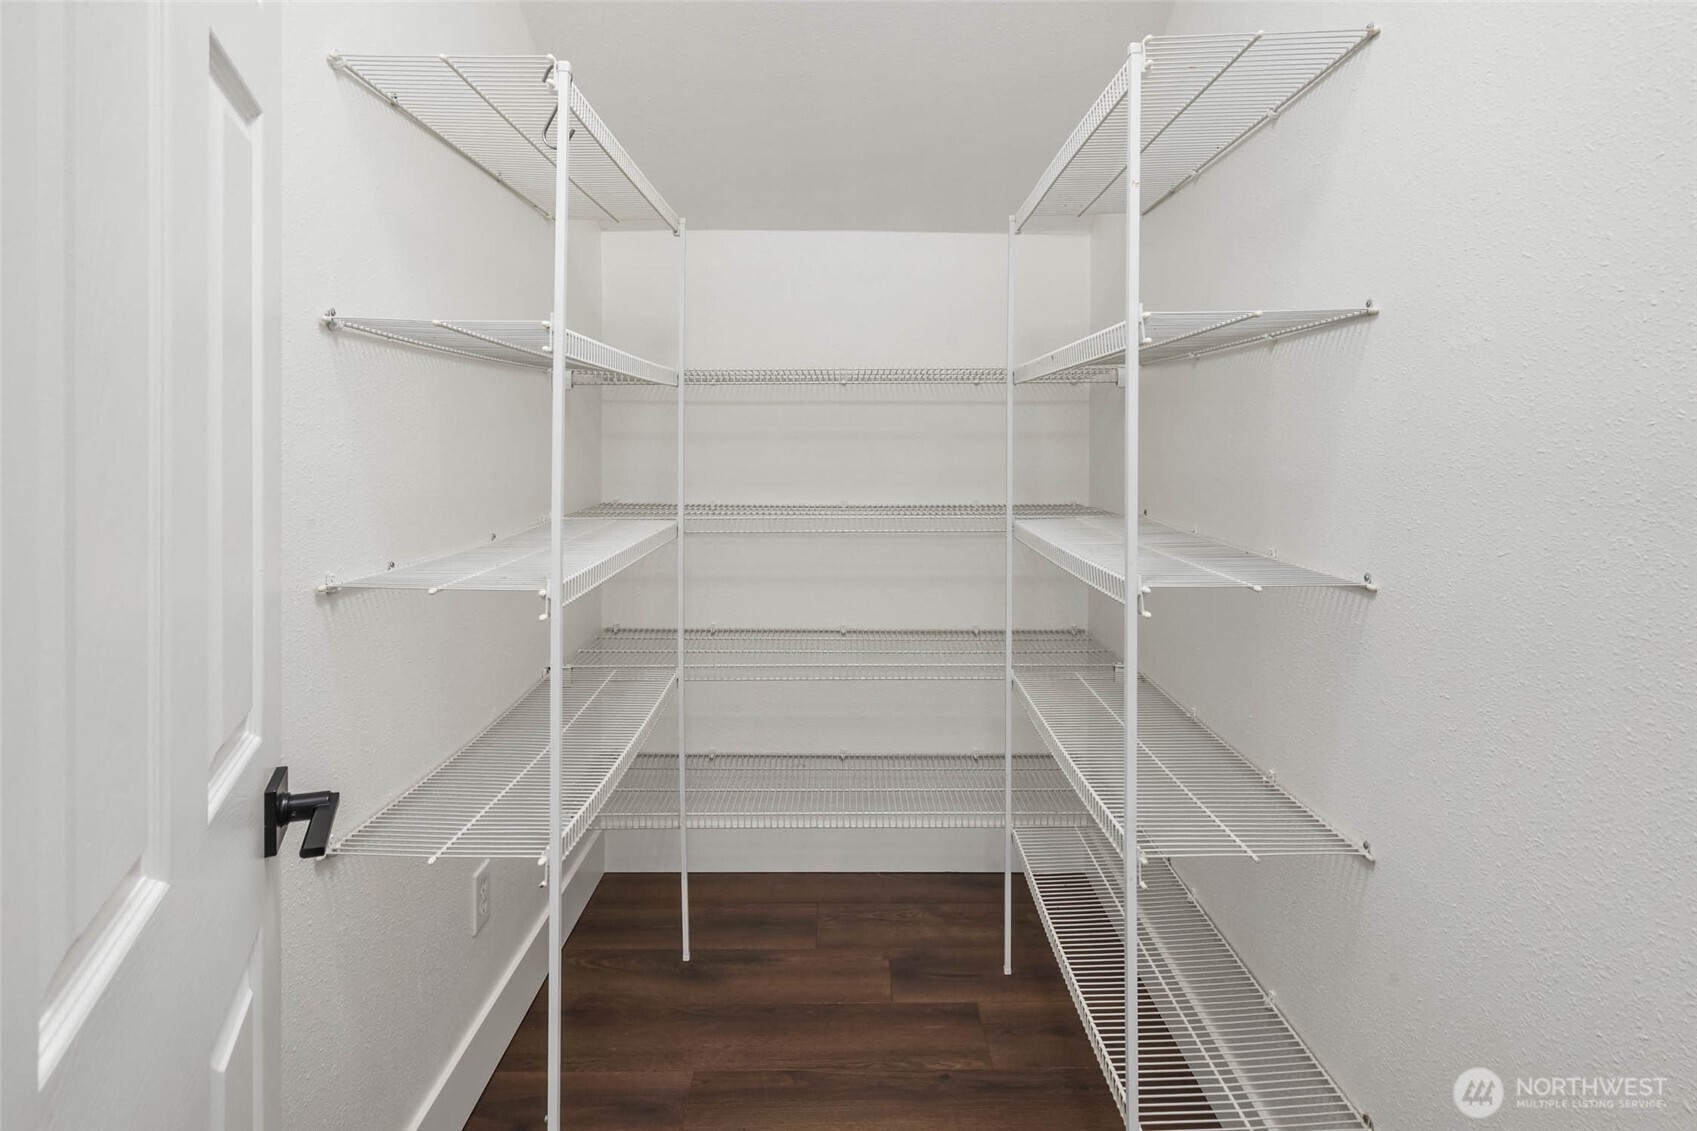
Walk-in closet with extensive white wire shelving and dark wood flooring.
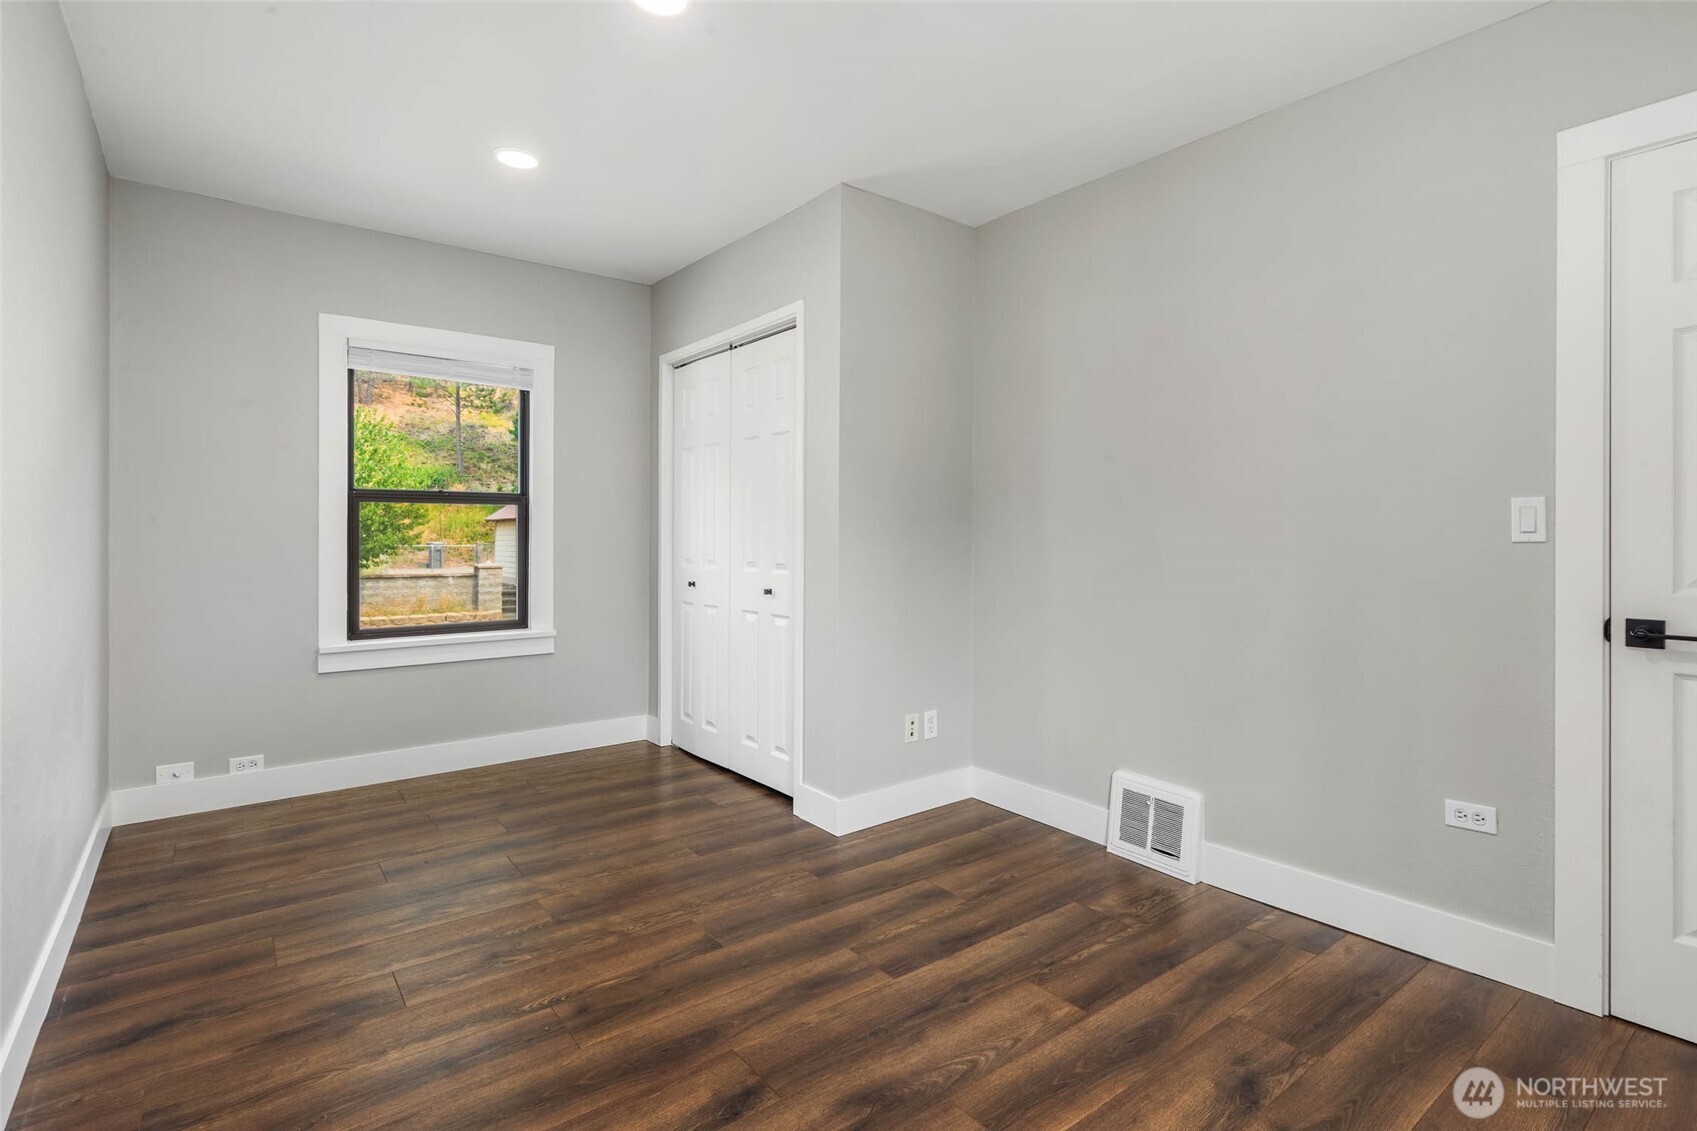
Empty bedroom with dark wood-look floors, gray walls, a window, and a double-door closet.
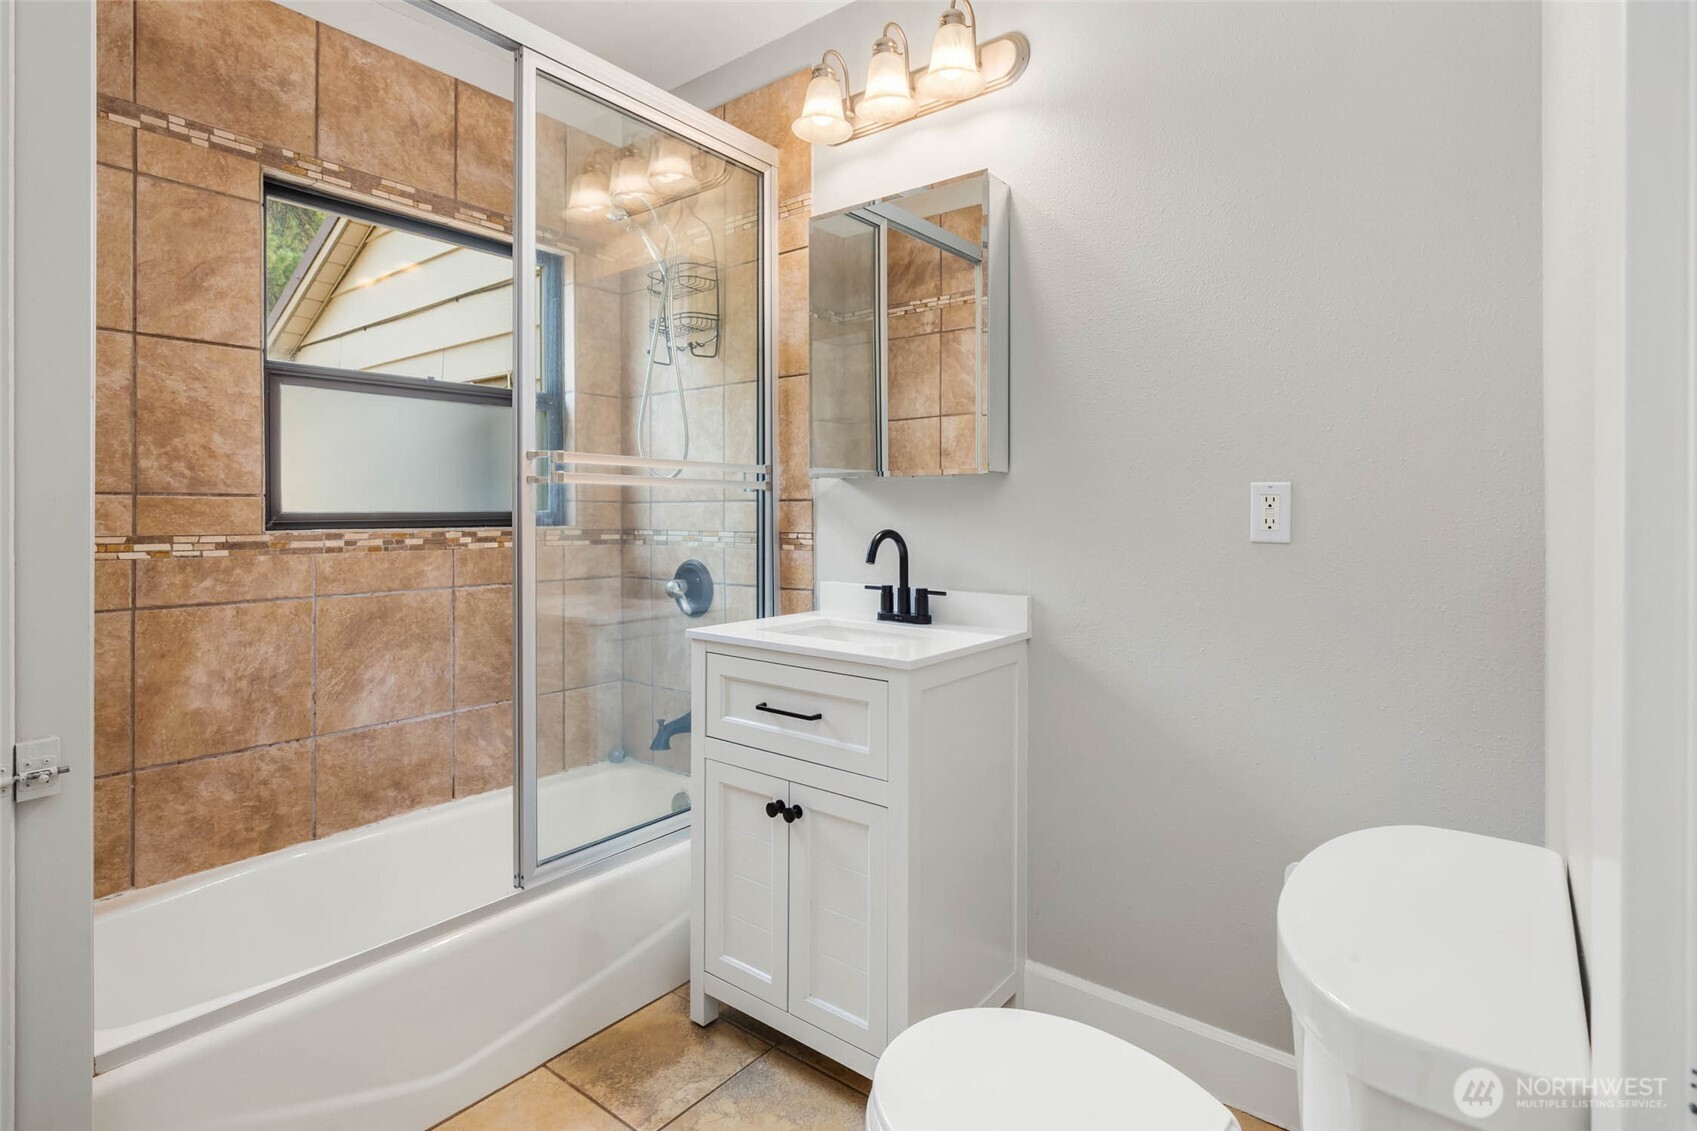
Bathroom with a glass-enclosed tub, brown tile, white vanity, and toilet.
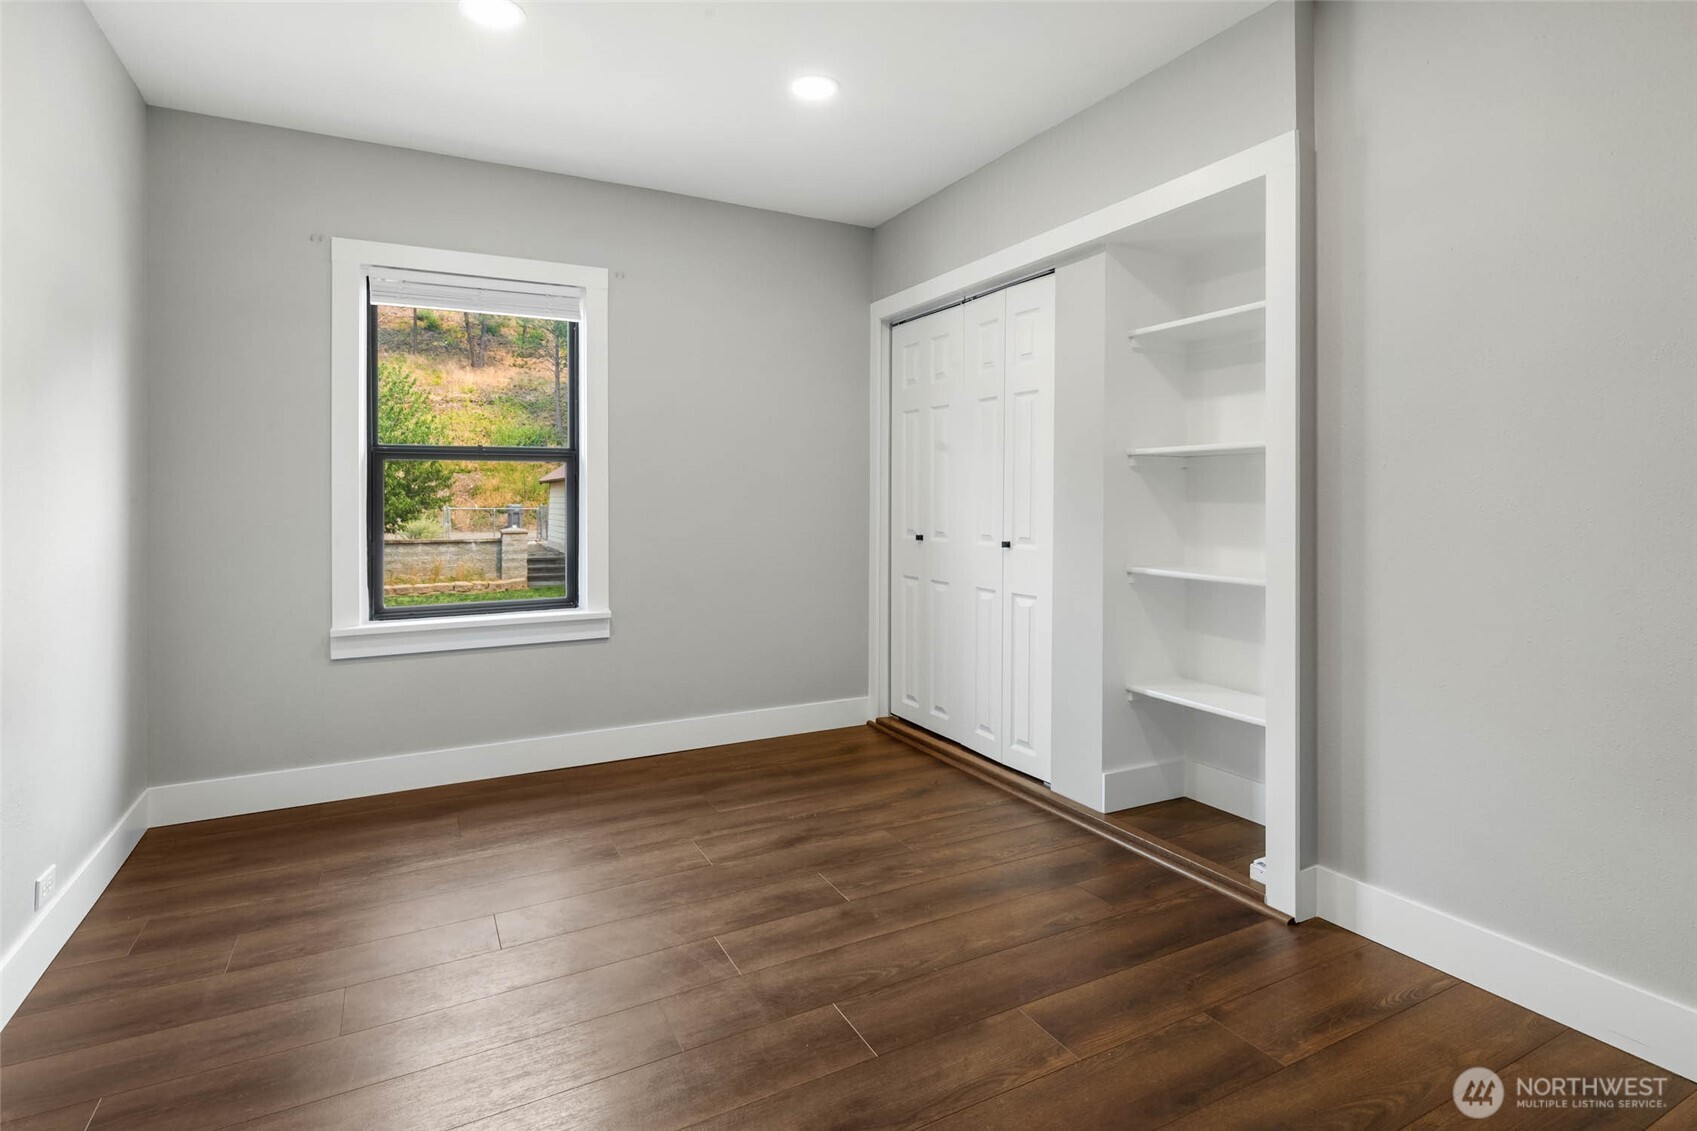
Empty bedroom with dark wood-look floors, a hillside view, and a white closet with open shelving.
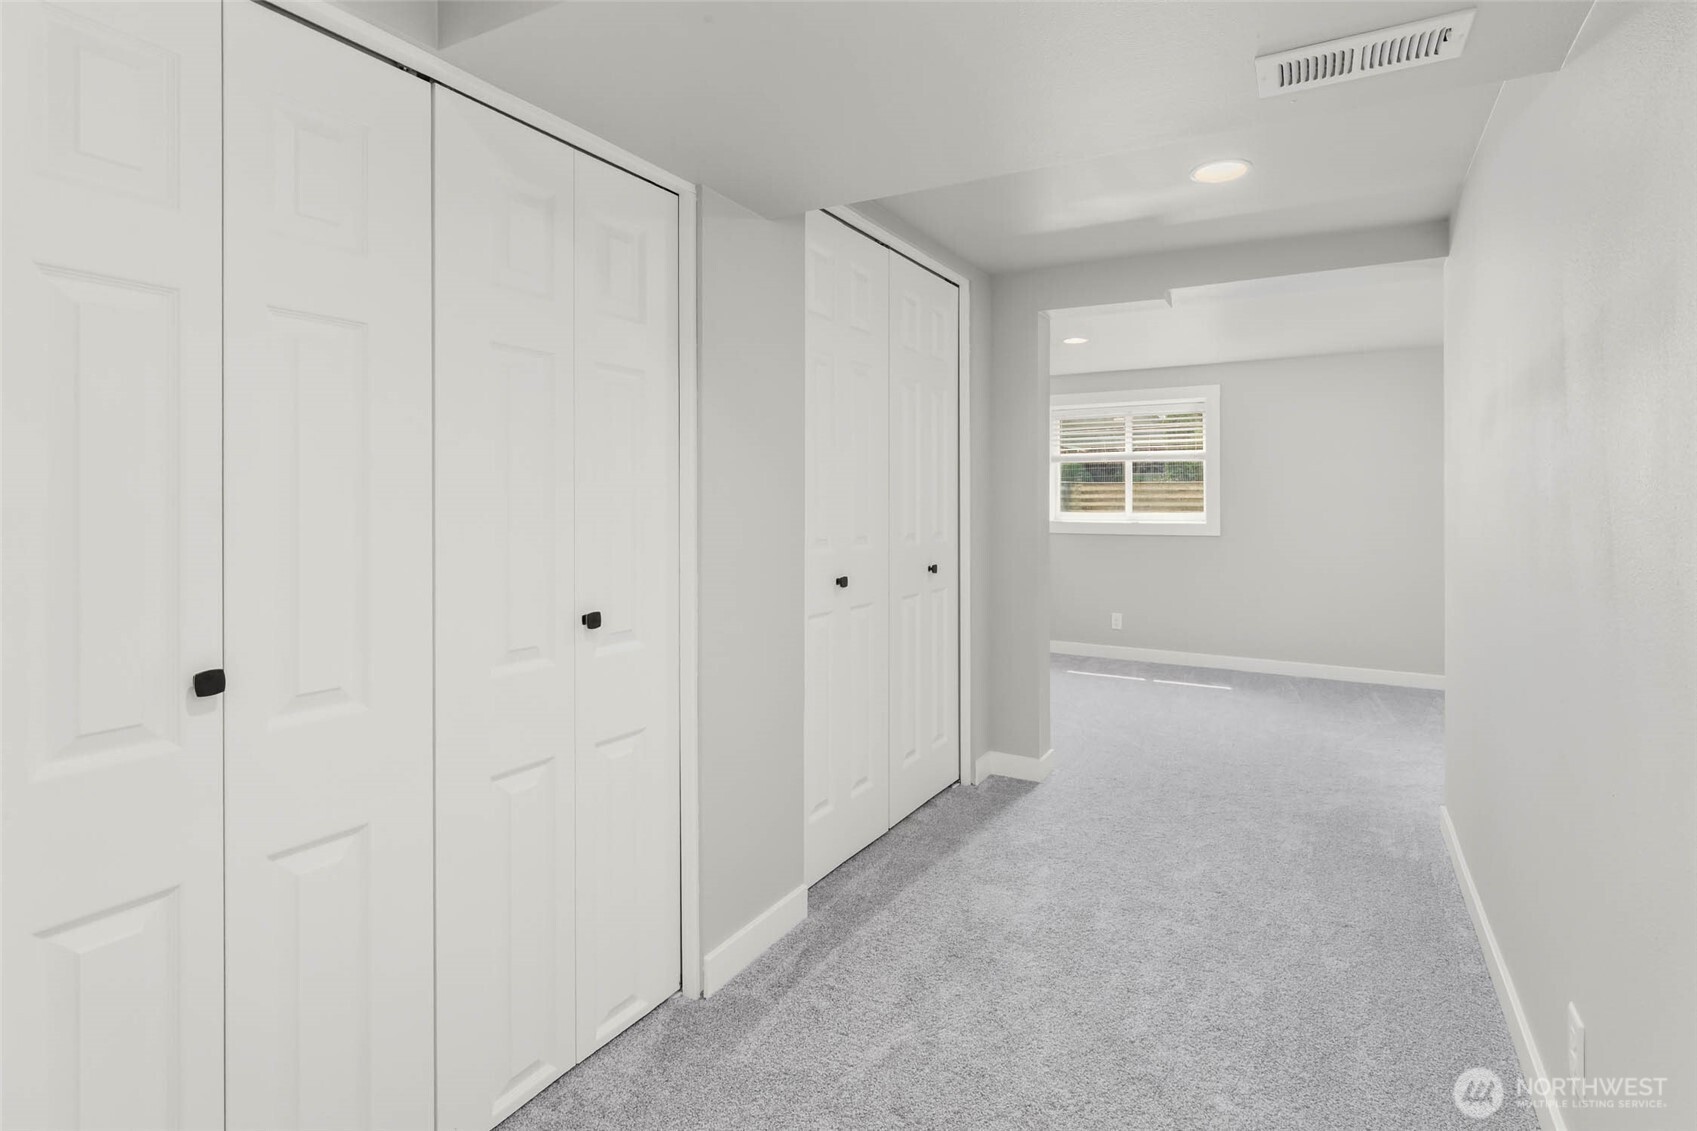
Carpeted hallway with white closet doors and a window in the room beyond.
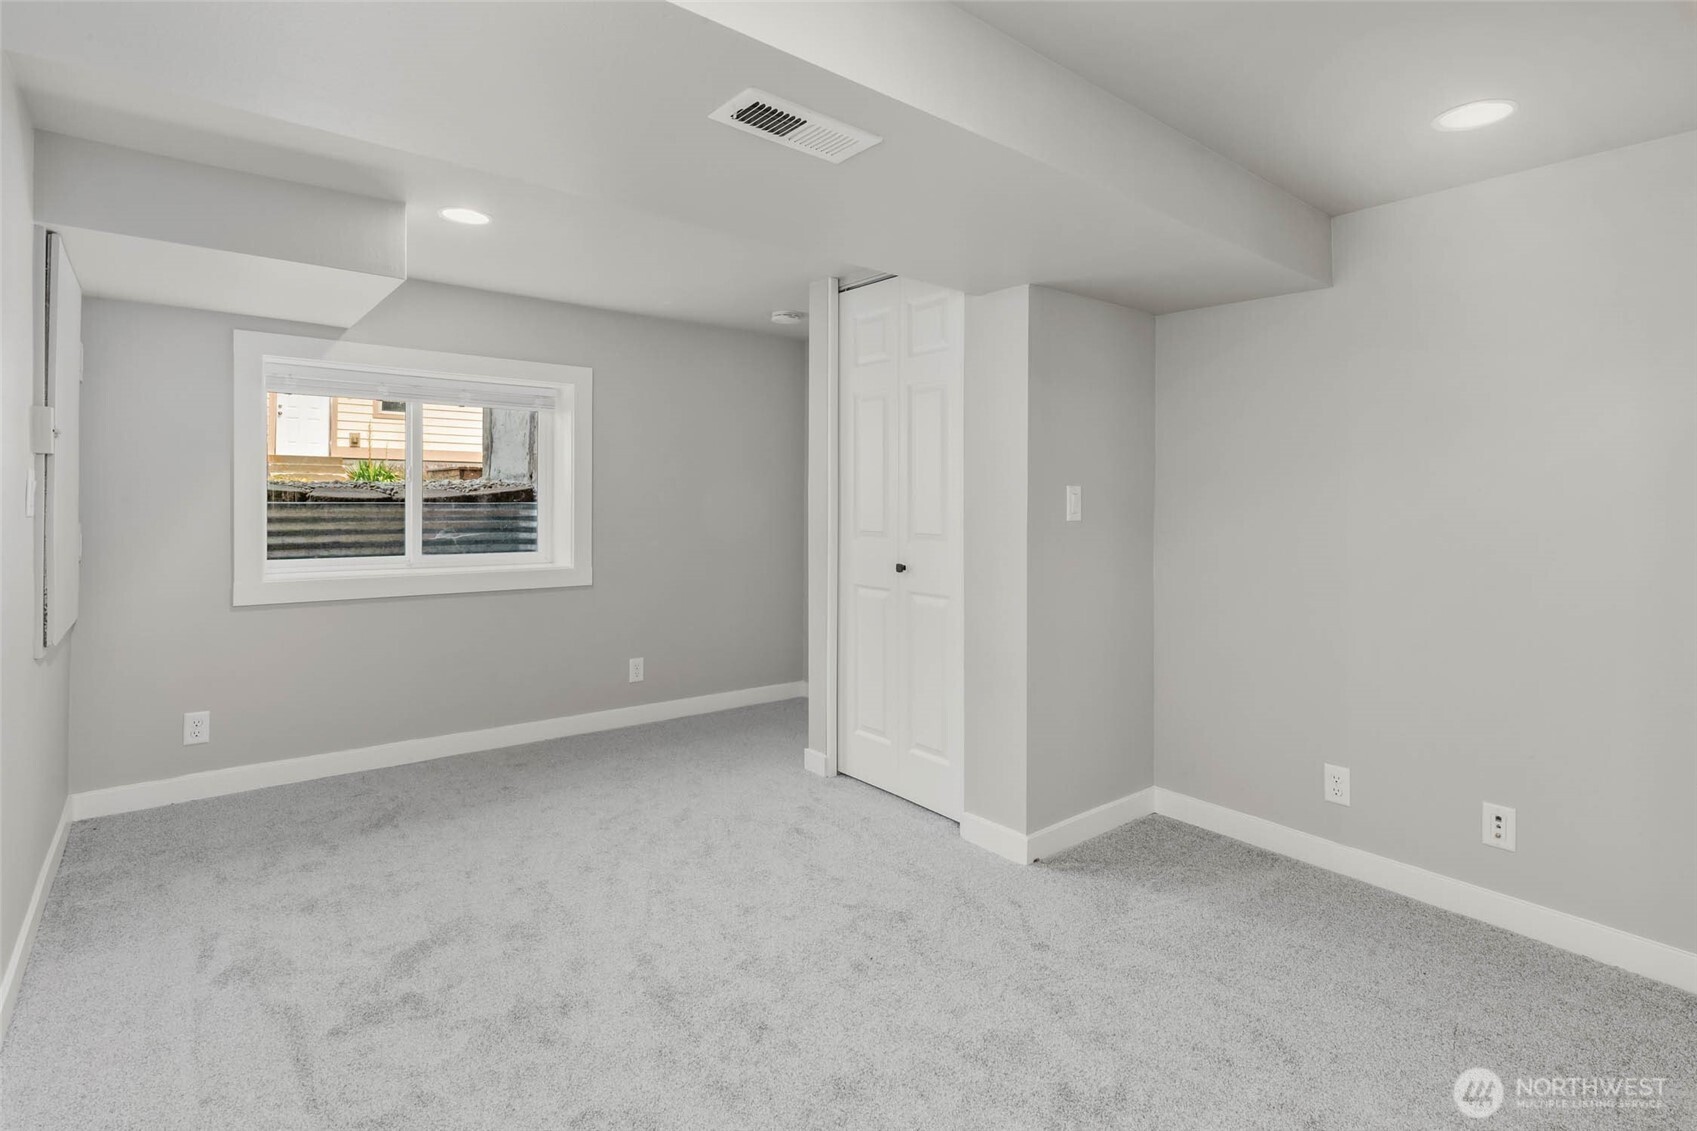
Empty carpeted room with gray walls, a small window, and a white closet door.
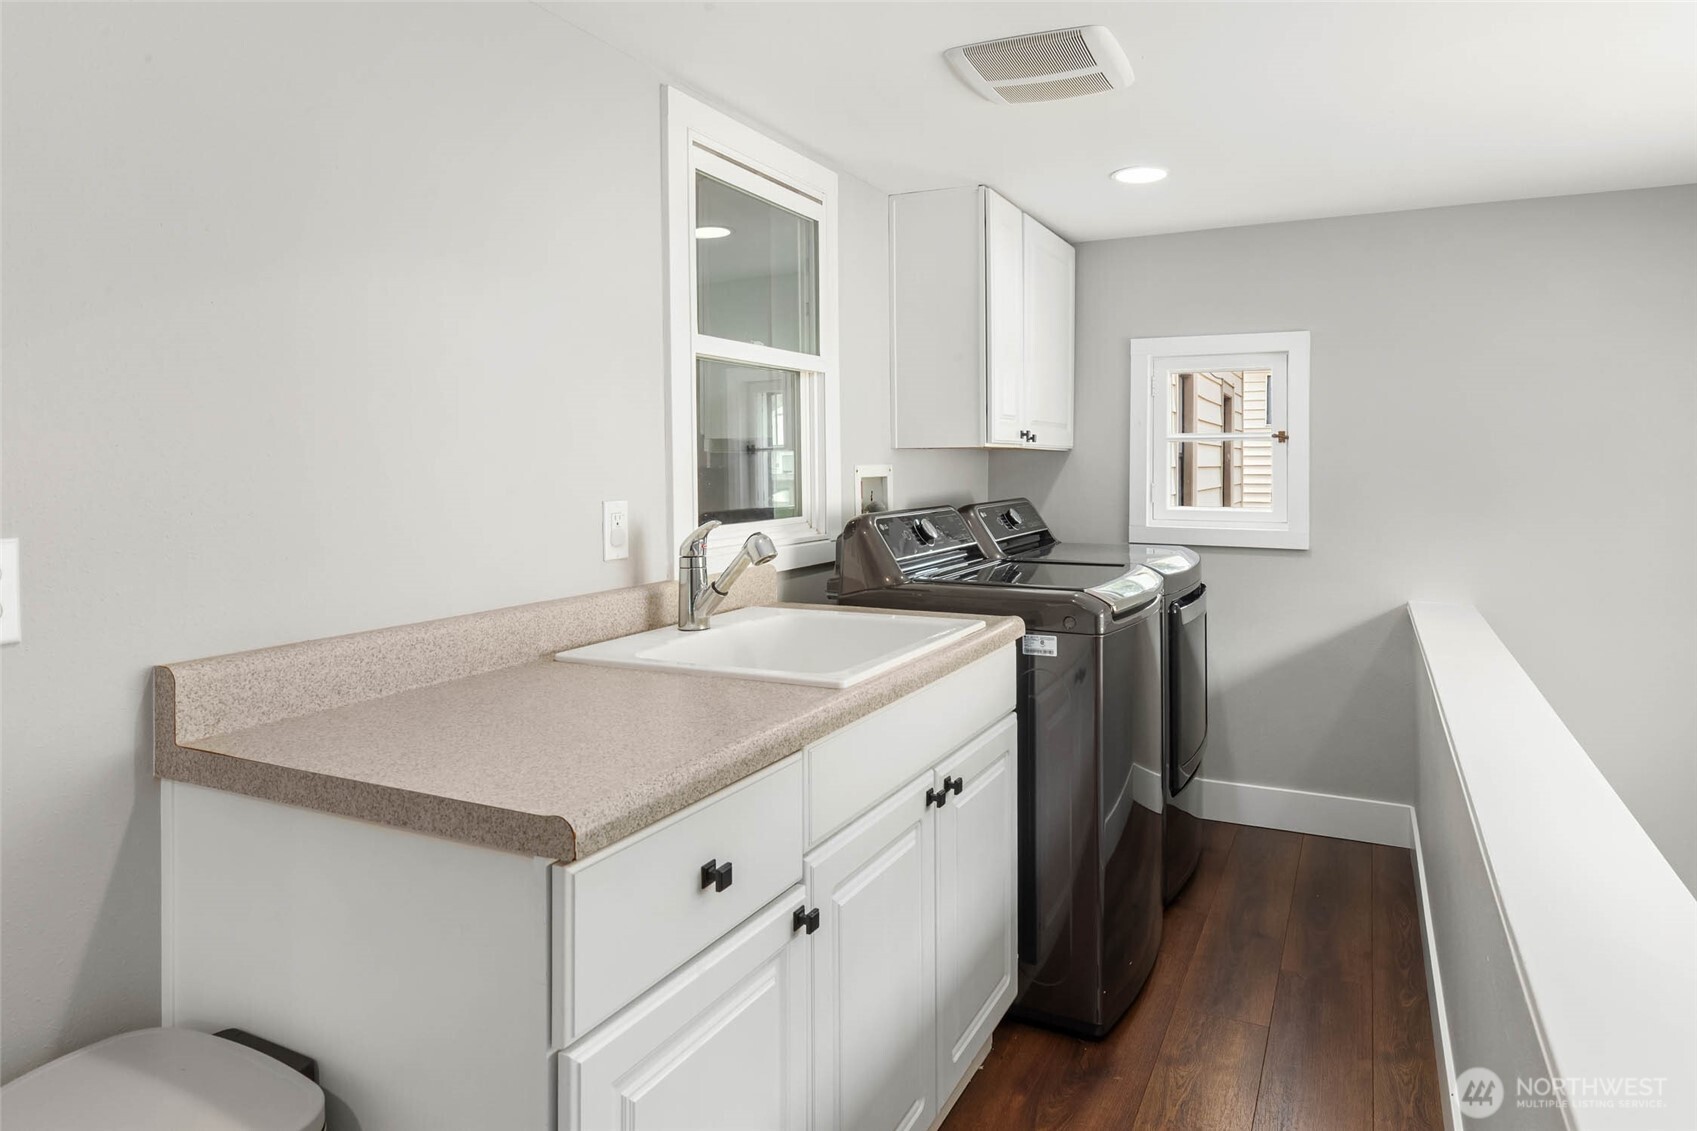
Laundry room with a utility sink, white cabinetry, and two dark laundry machines.
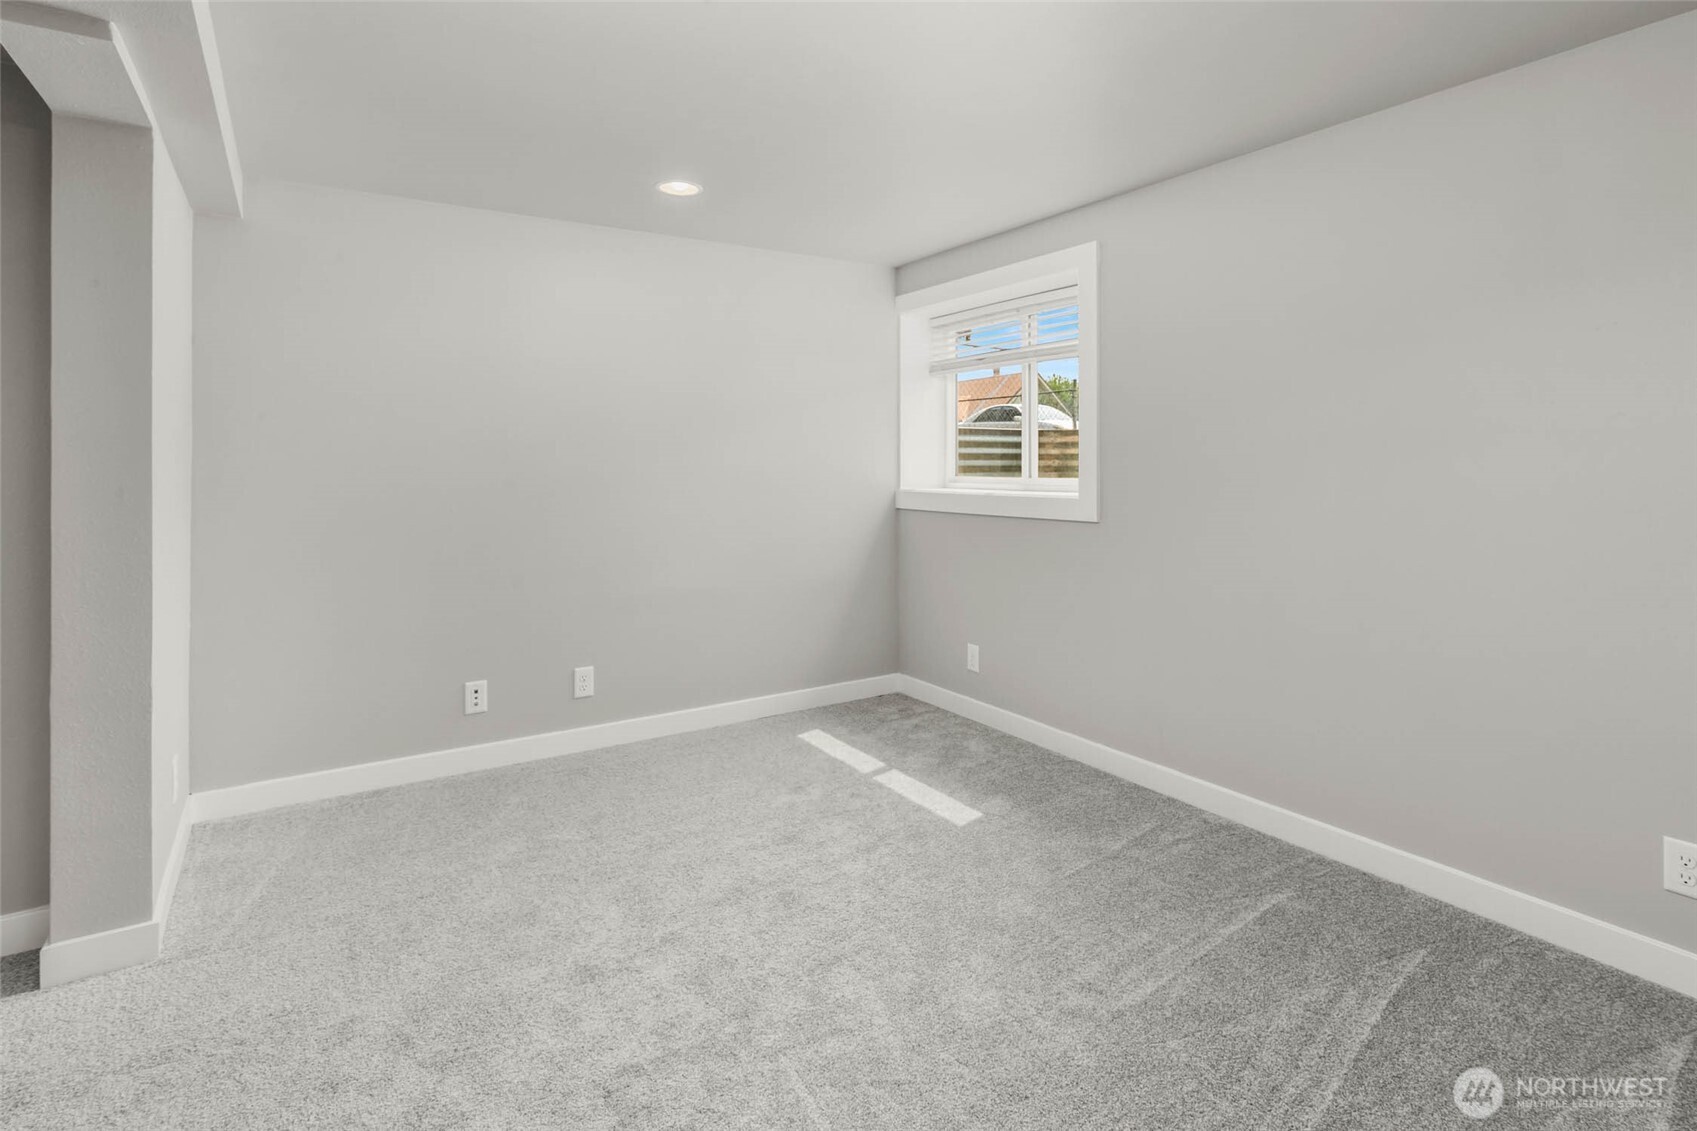
Empty carpeted room with gray walls, white trim, and a small window with blinds.
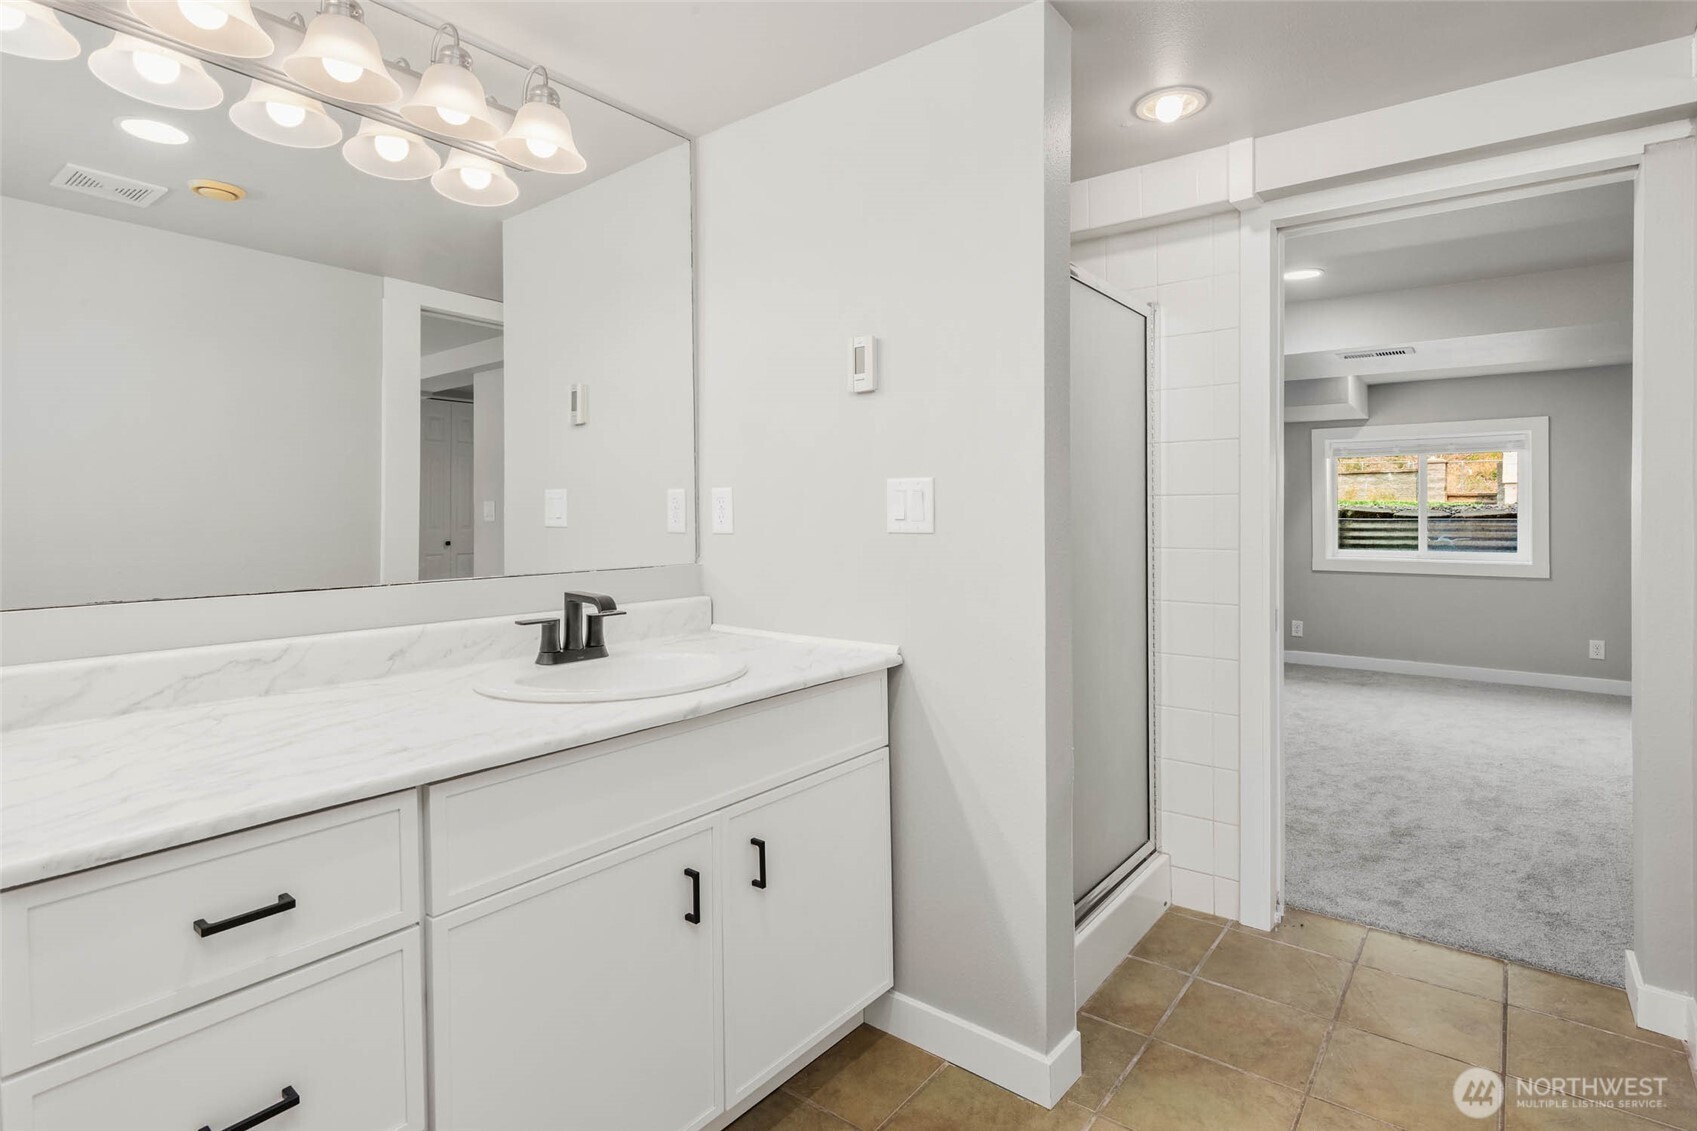
Bathroom vanity with a marble-look counter, large mirror, and doorway to an empty carpeted room.
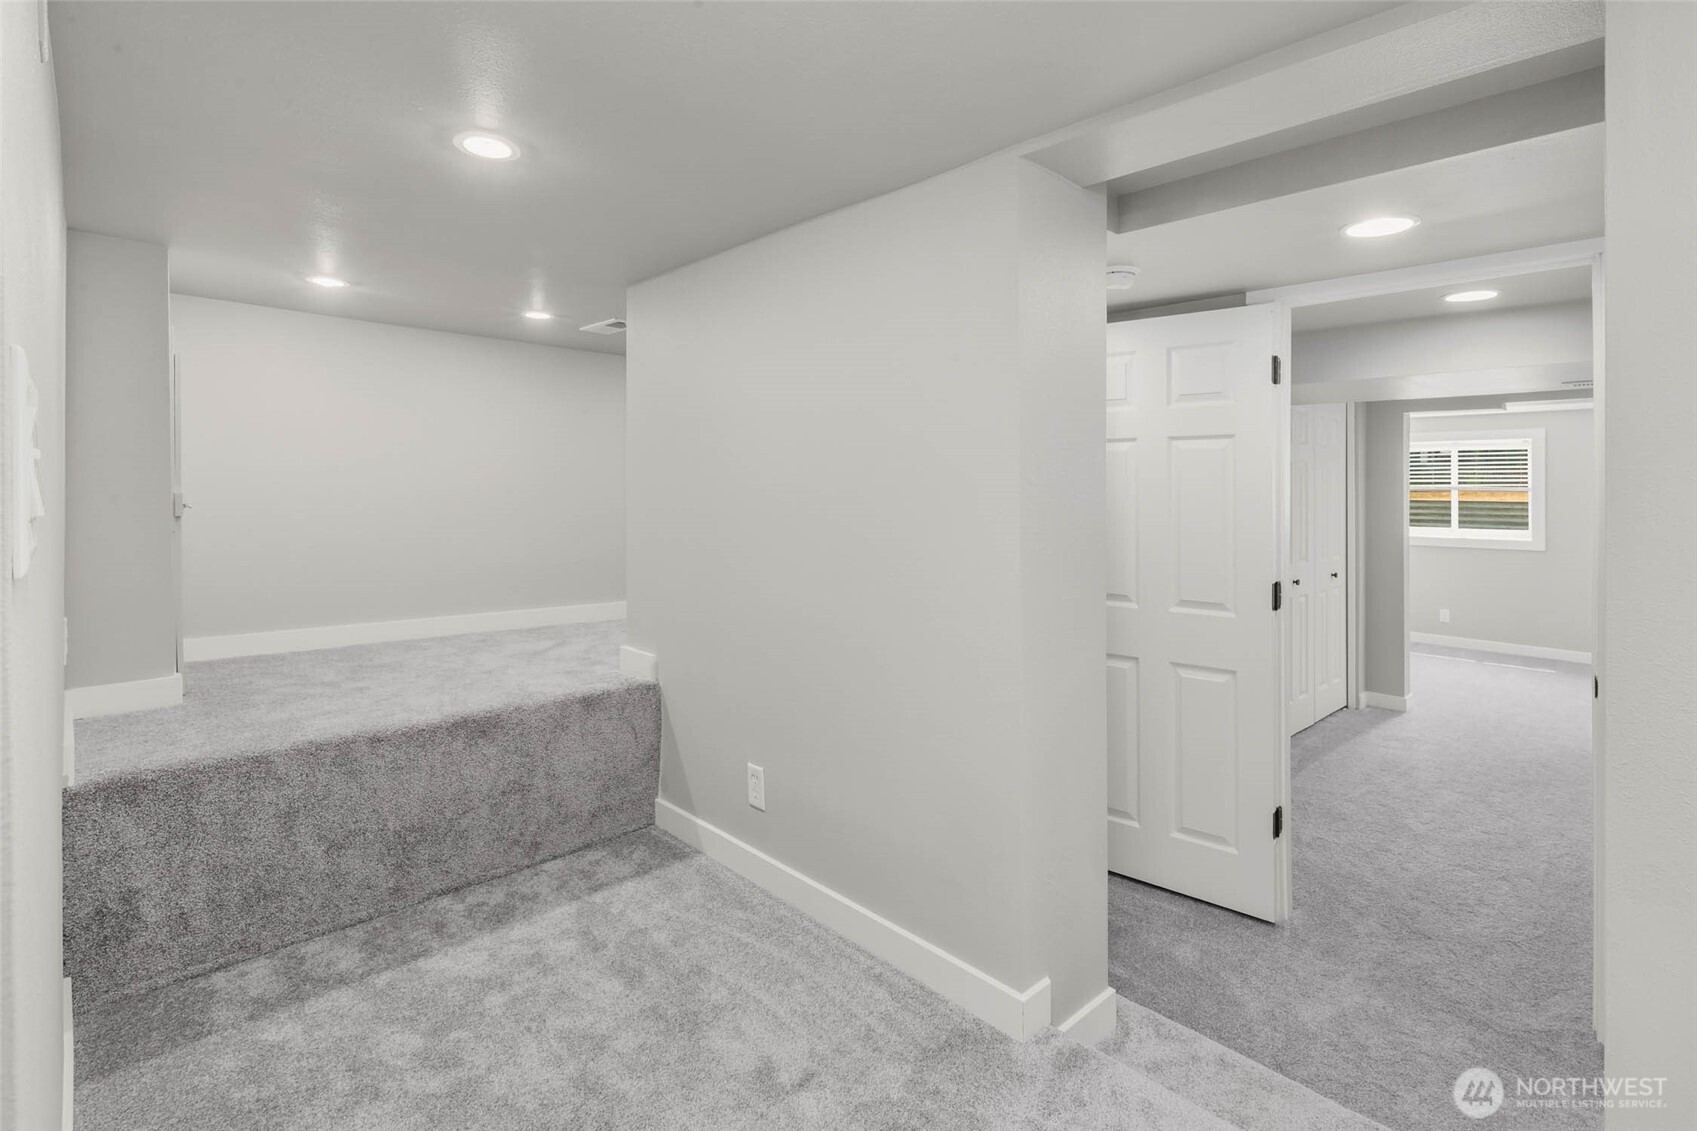
Carpeted interior with a raised step, white doors, and a hallway leading to a window.
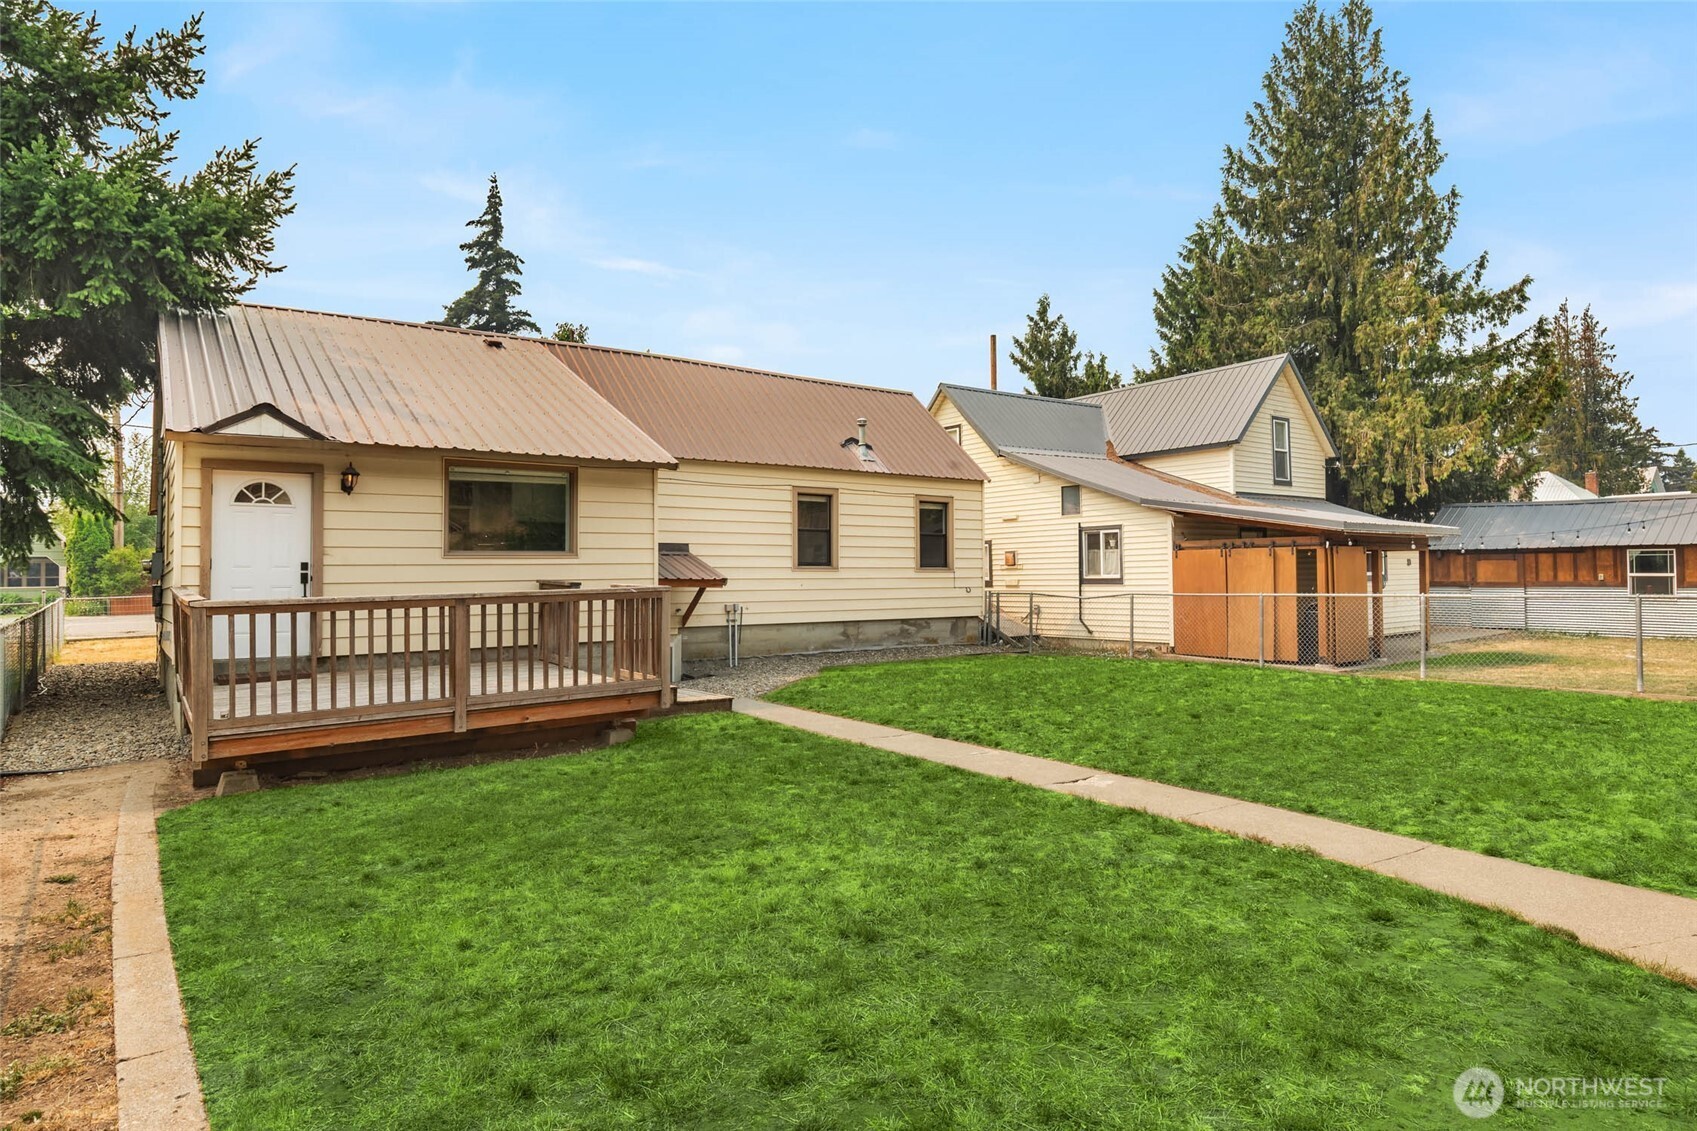
Beige home with a metal roof and wooden deck overlooking a fenced green lawn.
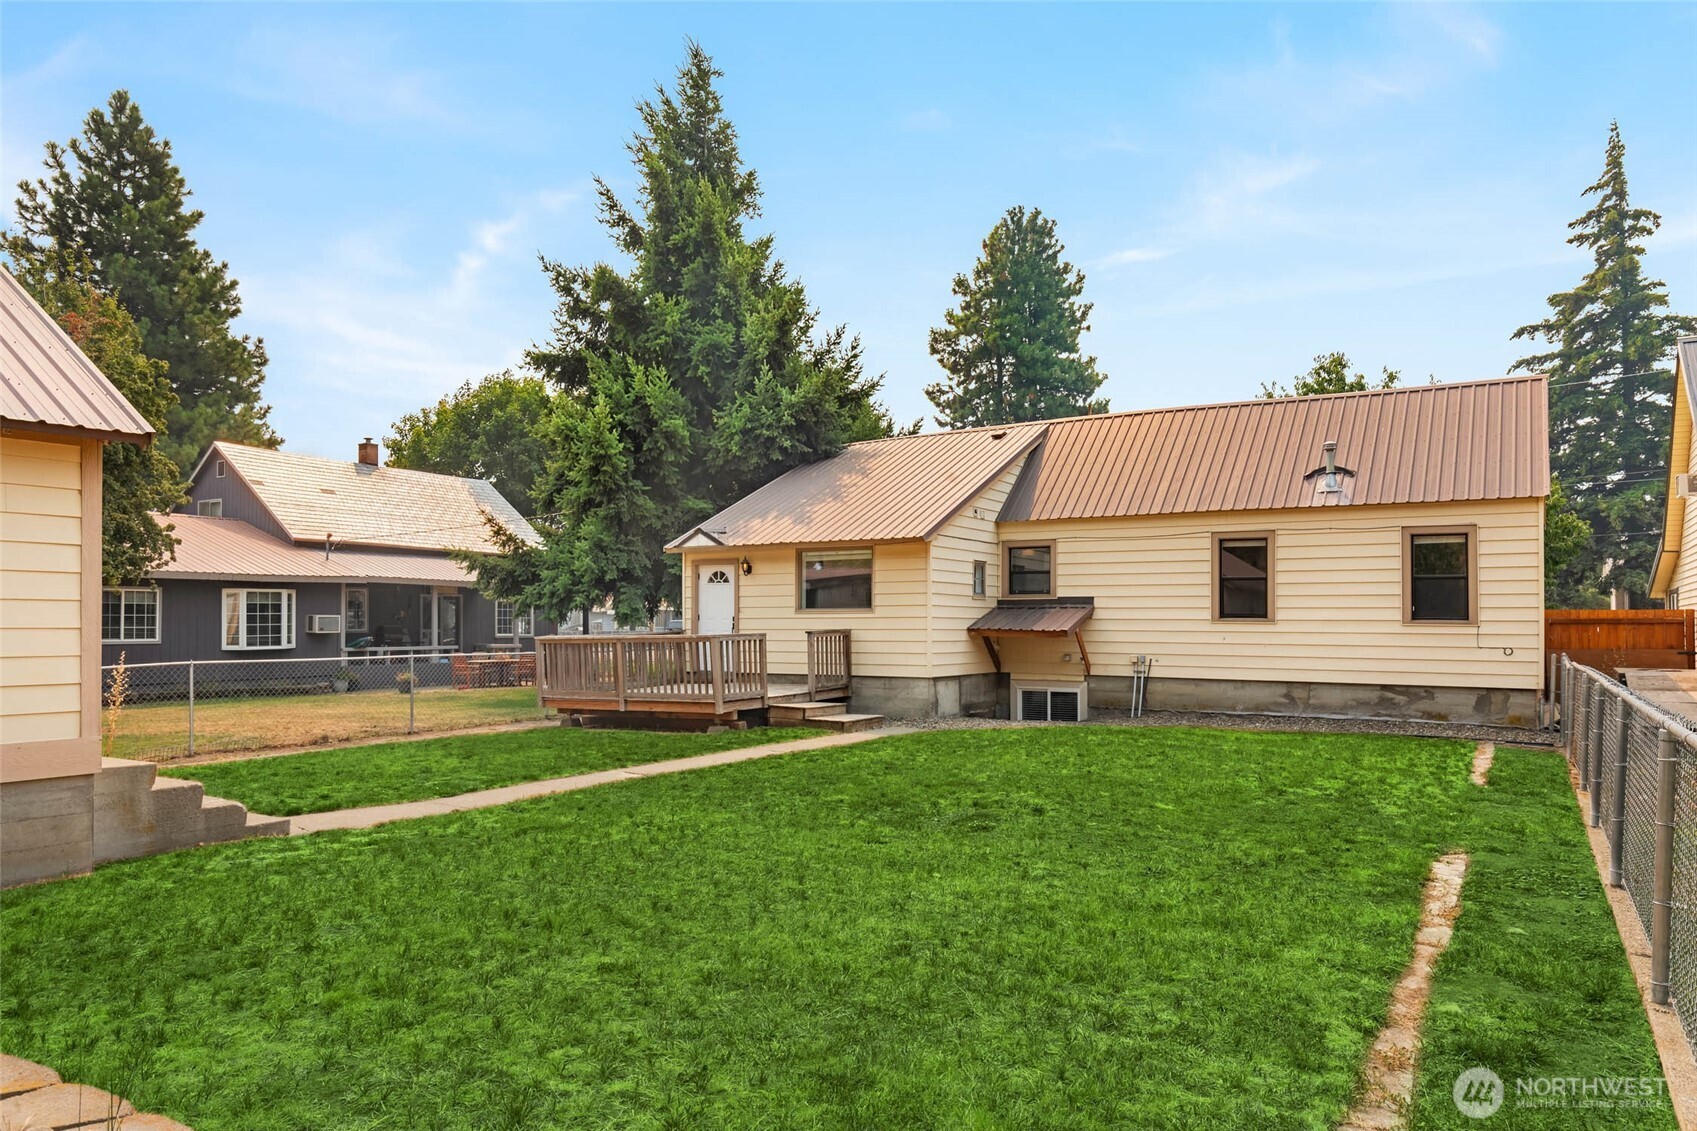
Rear of a cream-colored house with a brown metal roof, small deck, and fenced green lawn.
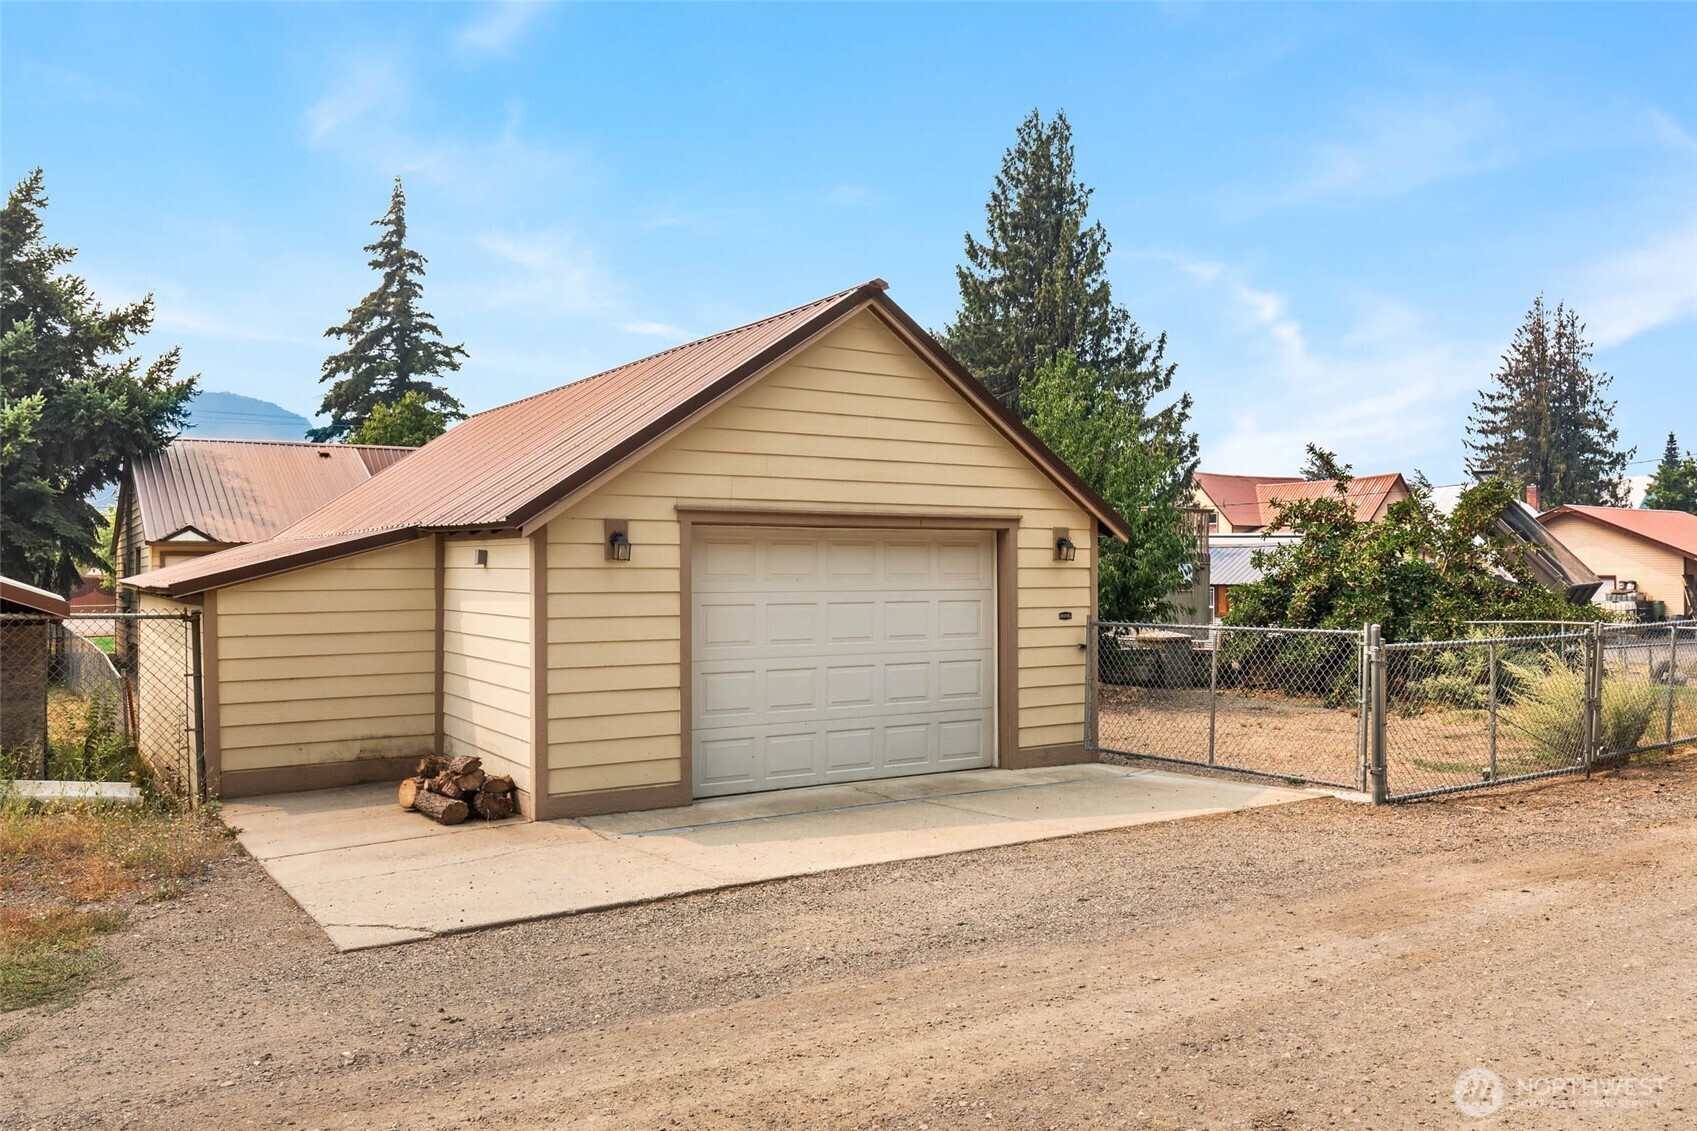
Detached tan garage with a brown metal roof, white double door, and chain-link fencing.
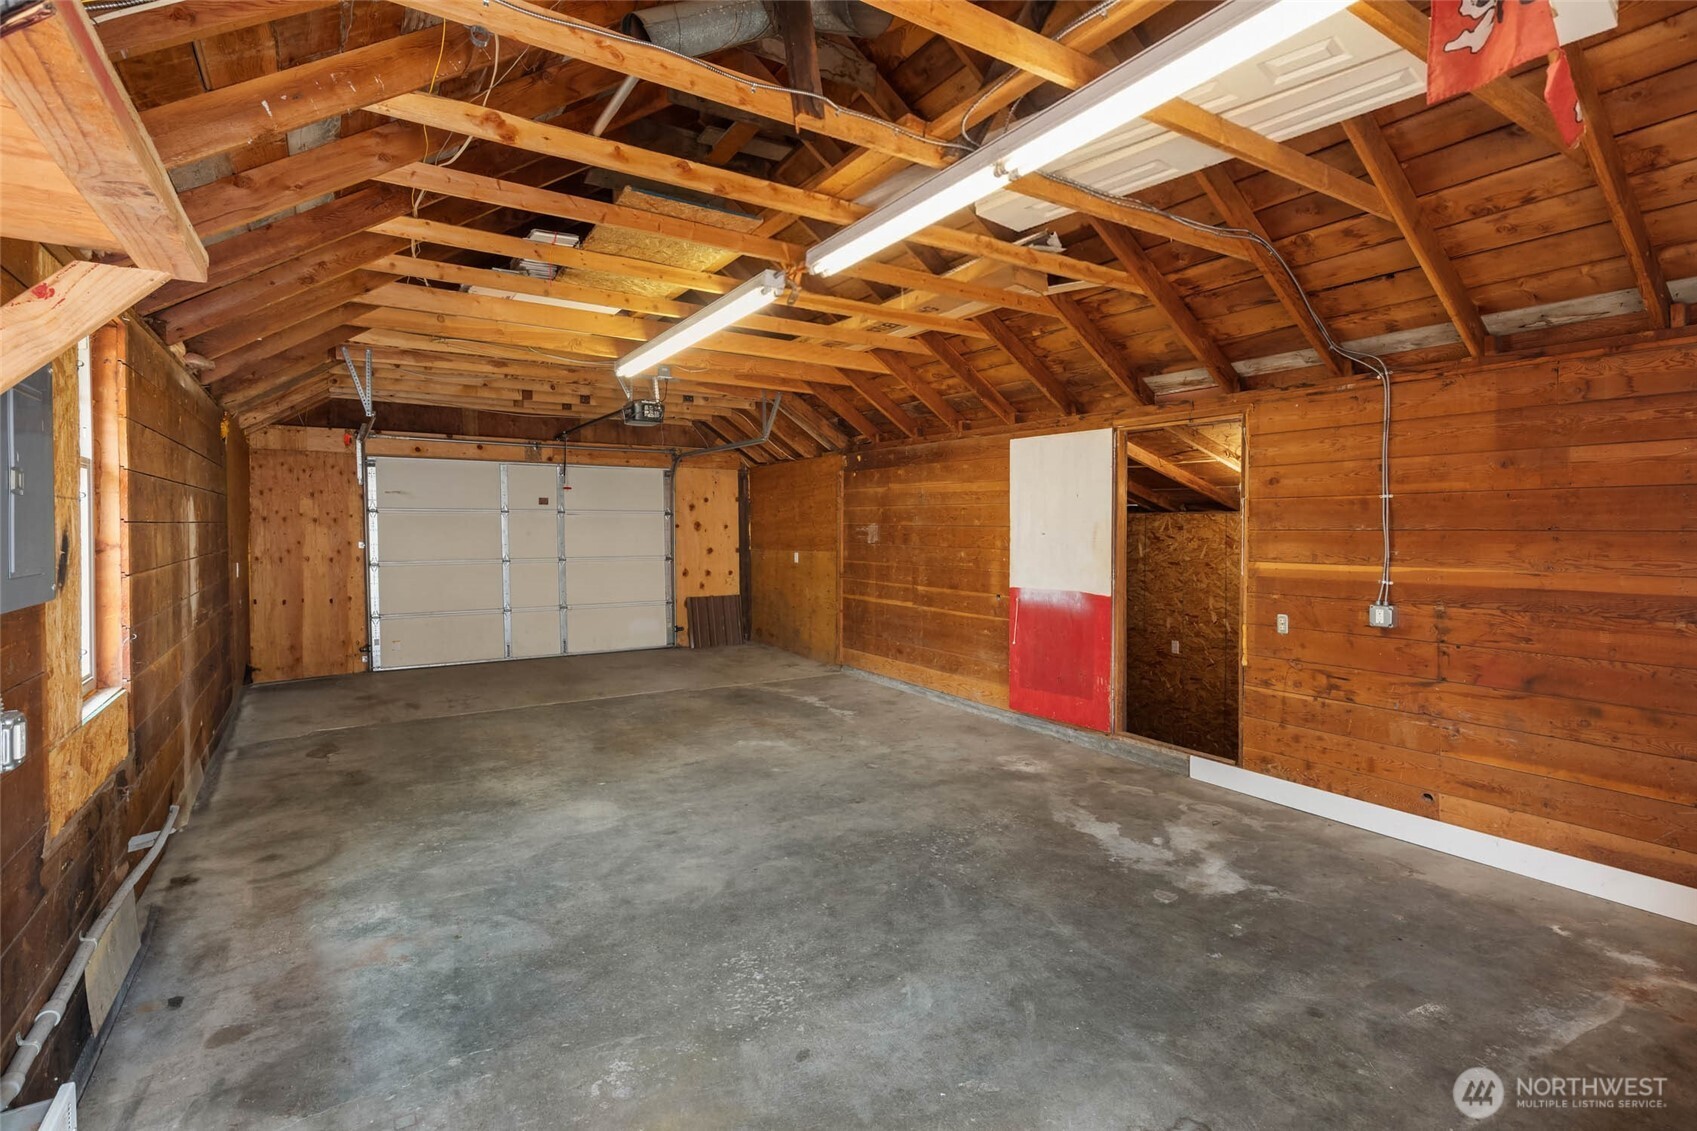
Empty wood-paneled garage with exposed rafters, concrete floor, and overhead door.
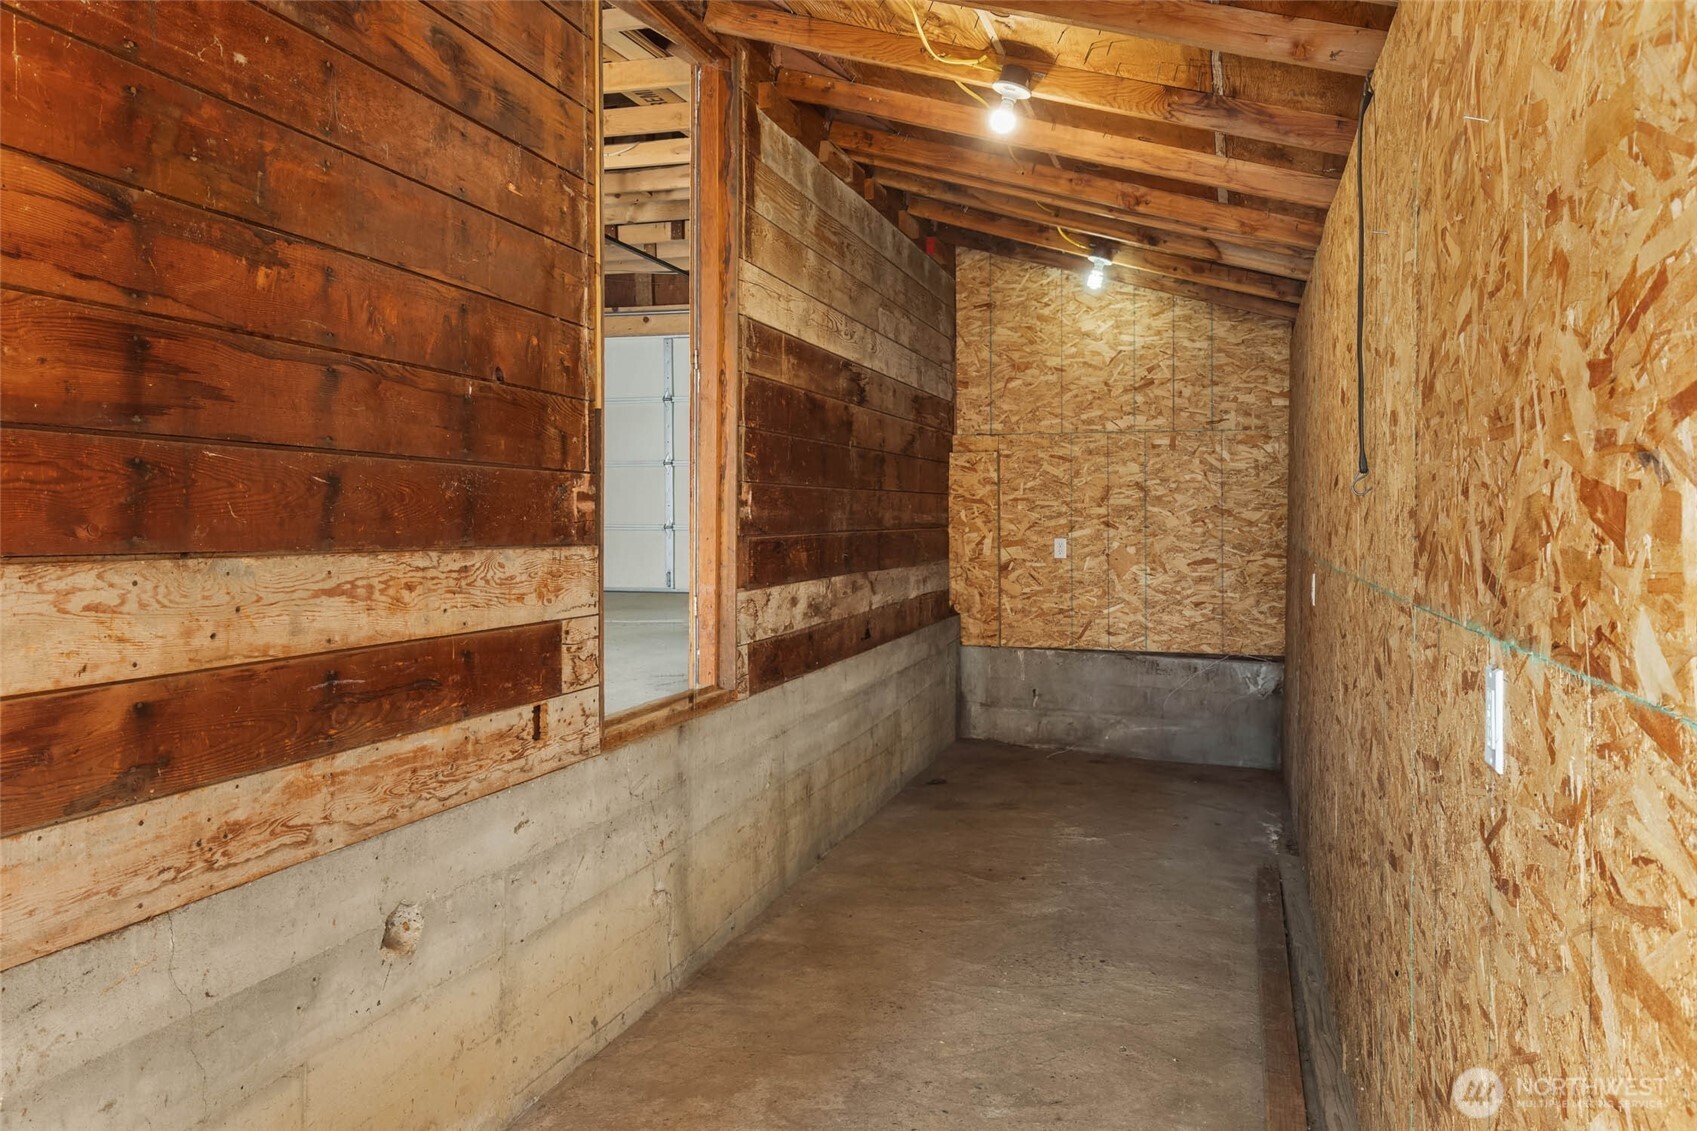
Unfinished storage area with exposed rafters, plywood walls, and a concrete floor.
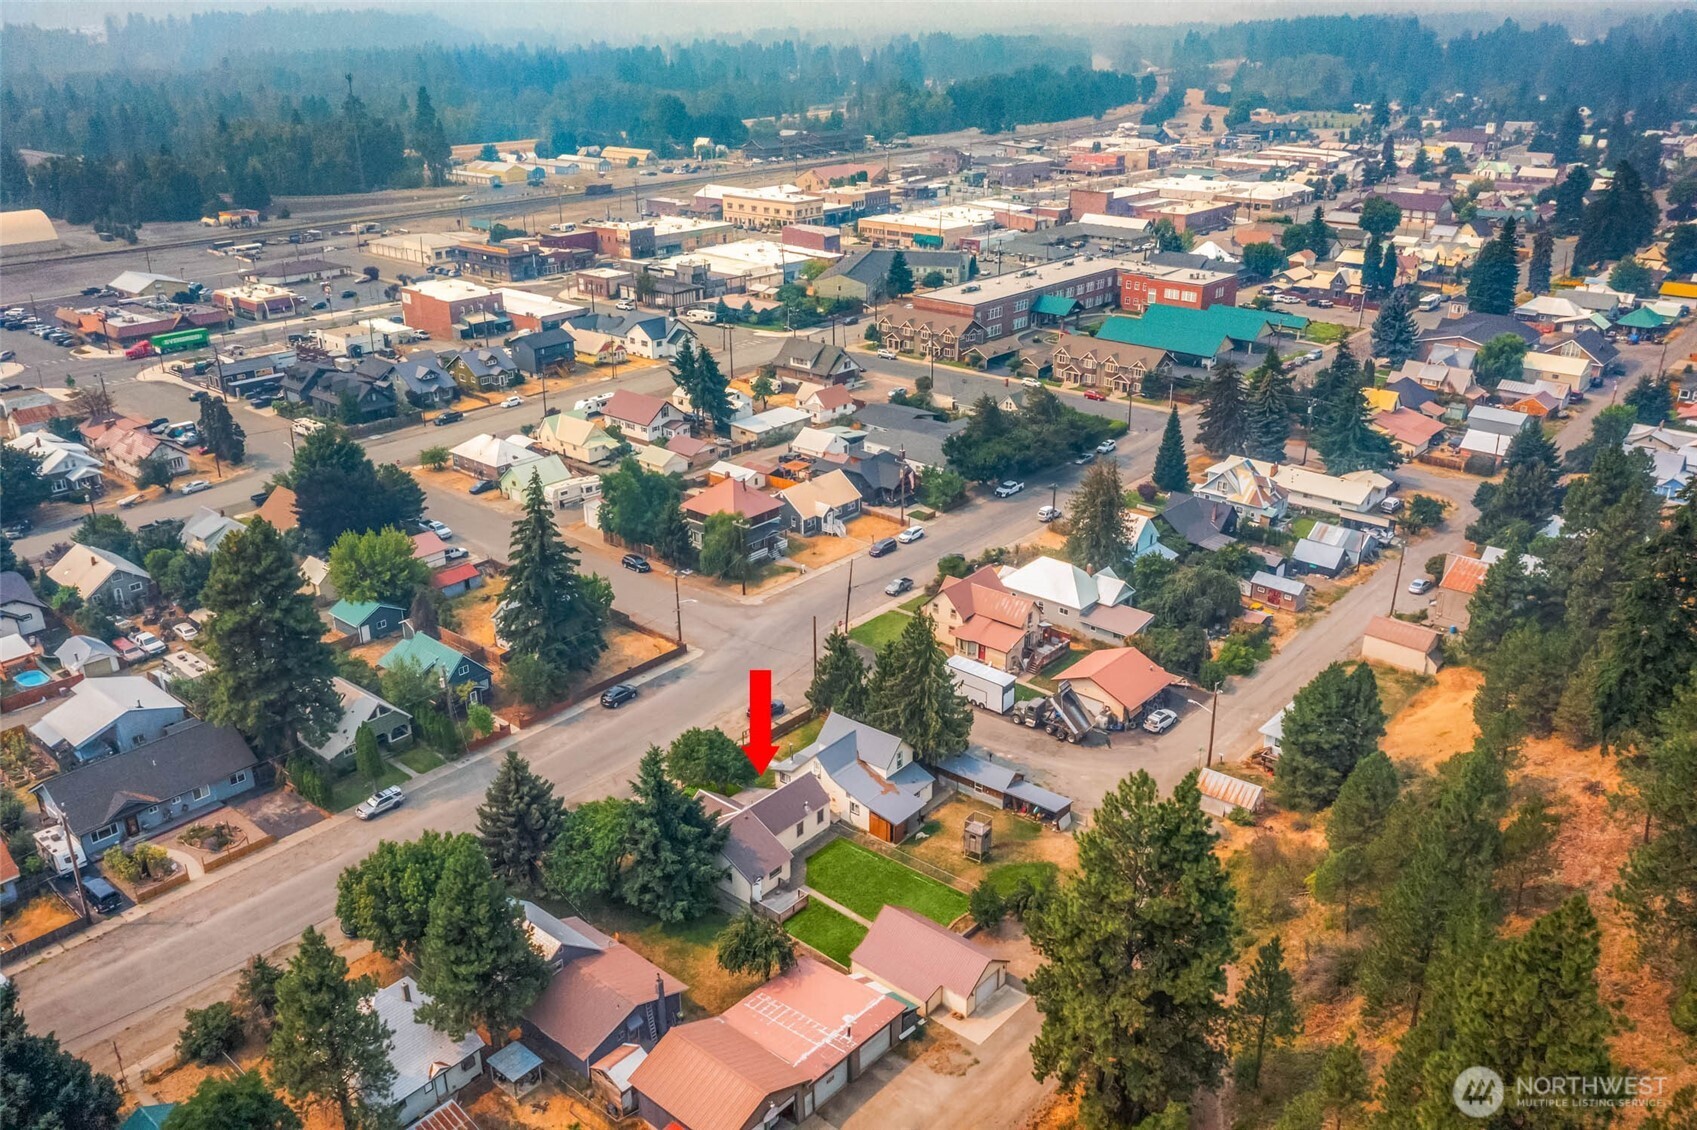
Aerial view of a town neighborhood, with a red arrow marking a house near the foreground.
Aerial view of a house marked by a red arrow, near forested hills and a residential street.
SEE ALL PHOTOS
Pale yellow house with a covered porch, brown metal roof, and green front lawn.
Beige single-story house with a brown metal roof beside a fenced green lawn and mature trees.
Beige house with a covered front porch, white railings, and a light metal roof.
Aerial view of a house, fenced green lawn, outbuilding, and surrounding streets.
Aerial view of the house marked by a red arrow, beside a green lawn near a street intersection.
Wooden deck overlooks a fenced lawn and detached garage below a wooded hillside.
Green backyard with a small cream outbuilding, wooden deck, and pine-covered hillside.
Entryway with dark wood floors, a white front door, a window, and an open closet.
Empty room with dark wood-look floors, a large window, ceiling fan, and wall-mounted air conditioner.
Empty living room with dark wood-look floors, a ceiling fan, and large windows.
Unfurnished living area with dark wood-look floors, large windows, and an opening to the kitchen.
Kitchen with white cabinets, stainless steel appliances, mosaic tile backsplash, and dark wood flooring.
Kitchen with white cabinets, a dark brick-pattern backsplash, stainless steel range, and double-basin sink.
Kitchen with white cabinets, stainless steel appliances, a tile backsplash, and a long counter ledge.
Kitchen with stainless steel appliances, brick backsplash, dark flooring, and a pass-through counter.
Kitchen with white cabinets, mosaic tile backsplash, stainless steel appliances, and dark wood flooring.
Walk-in closet with extensive white wire shelving and dark wood flooring.
Empty bedroom with dark wood-look floors, gray walls, a window, and a double-door closet.
Bathroom with a glass-enclosed tub, brown tile, white vanity, and toilet.
Empty bedroom with dark wood-look floors, a hillside view, and a white closet with open shelving.
Carpeted hallway with white closet doors and a window in the room beyond.
Empty carpeted room with gray walls, a small window, and a white closet door.
Laundry room with a utility sink, white cabinetry, and two dark laundry machines.
Empty carpeted room with gray walls, white trim, and a small window with blinds.
Bathroom vanity with a marble-look counter, large mirror, and doorway to an empty carpeted room.
Carpeted interior with a raised step, white doors, and a hallway leading to a window.
Beige home with a metal roof and wooden deck overlooking a fenced green lawn.
Rear of a cream-colored house with a brown metal roof, small deck, and fenced green lawn.
Detached tan garage with a brown metal roof, white double door, and chain-link fencing.
Empty wood-paneled garage with exposed rafters, concrete floor, and overhead door.
Unfinished storage area with exposed rafters, plywood walls, and a concrete floor.
Aerial view of a town neighborhood, with a red arrow marking a house near the foreground.
Aerial view of a house marked by a red arrow, near forested hills and a residential street.
Provided by NWMLS, Bought with Donita Dickinson RE, Inc and Listed by Cyrus OBryant, 425-296-8111 at The Agency Seattle/Eastside
Sold

403 E 3rd Street

403 E 3rd Street, Cle Elum, WA 98922

$420,000
Beautifully updated home in the heart of downtown Cle Elum, offering the perfect blend of classic character, modern finishes and exceptional functionality. This spacious 4-bedroom, 2-bath home has been extensively updated throughout, creating a fresh, move-in-ready interior while maintaining the charm of its original architecture. The updated kitchen features white cabinetry, stainless steel appliances, generous counter space, breakfast bar seating and a large walk-in pantry. Updated bathrooms, refreshed interior finishes, modern lighting, dark flooring and an open, comfortable living area give the home a clean contemporary feel. The flexible lower level provides additional bedrooms, bath and valuable storage space. Outside, enjoy a fully fenced yard, large entertainment deck and an impressive 2-car detached garage with additional shop/storage space--perfect for vehicles, tools, bikes, skis and all your year-round recreational gear. RV parking with power hookup adds even more versatility. A durable metal roof and numerous improvements provide added peace of mind. Ideally located just blocks from downtown Cle Elum shopping, dining and amenities, with easy access to I-90, Suncadia, Roslyn, hiking, biking, skiing, snowmobiling and endless Central Washington recreation. An outstanding full-time residence, mountain getaway or investment opportunity in one of Cle Elum's most convenient locations.

4
beds

2
baths

2,070 Sq.Ft. LIVING AREA

6,098 Sq.Ft. lot

Features & Amenities

Interior

  • total bedrooms4
  • Total bathrooms2
  • full bathroom1
  • three quarter bathroom1
  • other interior Features Ceiling Fan(s), Dbl Pane/Storm Window, Dining Room, High Tech Cabling, Security System

Area & Lot

  • Status Sold
  • Date Sold October 8, 2026
  • Living Area2,070 Sq.Ft.
  • Total Area2,070 Sq.Ft.
  • Lot Area6,098 Sq.Ft.
  • MLS® ID2567890
  • TypeResidential
  • YEAR BUILT1935
  • View DescriptionMountains, Territorial
  • Elementary SchoolCle Elum Roslyn Elem
  • Middle SchoolWalter Strom Jnr
  • High SchoolCle Elum Roslyn High
  • School DistrictCle Elum-Roslyn

Exterior

  • STORIES2
  • water SourceCommunity
  • roofMetal
  • lot featuresPaved, Sidewalk
  • parkingDetached Garage, RV Parking
  • HEAT TYPEForced Air
  • AIR CONDITIONINGForced Air
  • sewerSewer Connected
  • SubstructurePoured Concrete
  • security FeaturesFully Fenced, Security System
  • other exterior FeaturesMetal/Vinyl

Financial

  • Sales Price$420,000
  • Real Estate Tax $2,135/yr
  • Zoning CER

Work With Susan

Susan is an asset to her clients. She knows where to invest money to bring the most lucrative return, whether it be determining which neighborhoods to buy in or what remodeling projects yield the largest profits.

Follow Me on Instagram