540 Dayton Street Unit: 101
SEE ALL PHOTOS
540 Dayton Street Unit: 101
Provided by NWMLS, Bought with Realogics Sotheby's Int'l Rlty and Listed by Jean Sittauer, 425-296-8111 at The Agency Seattle/Eastside
Sold

540 Dayton Street Unit: 101

540 Dayton Street Unit: 101, Edmonds, WA 98020

$774,000
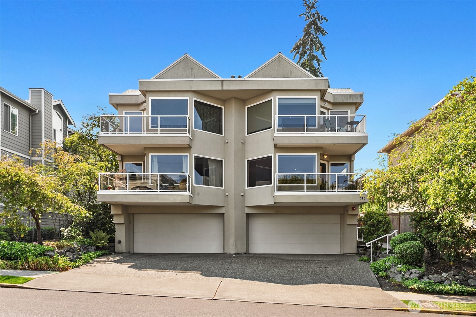
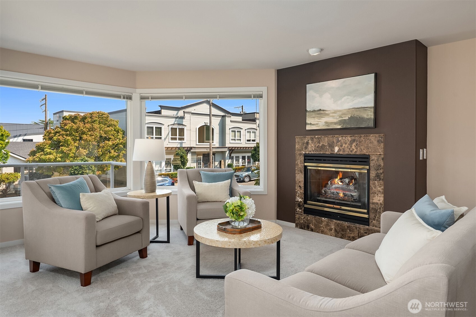
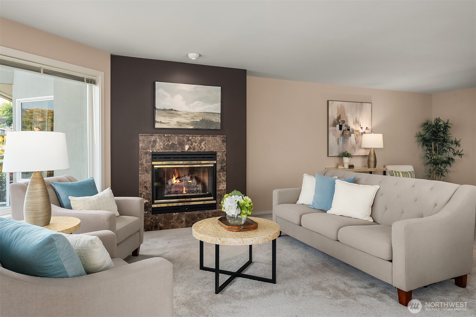
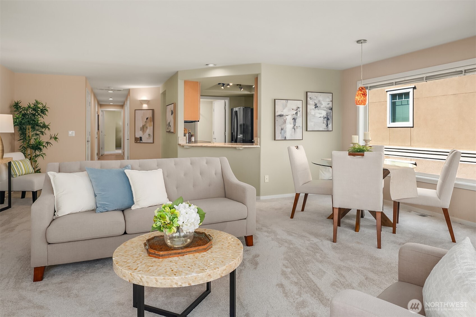
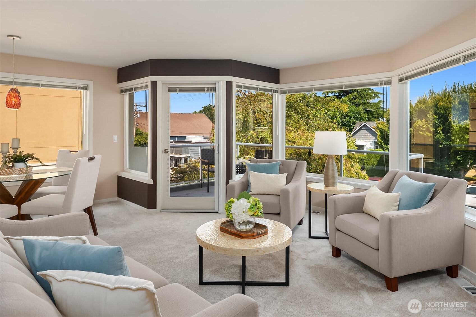
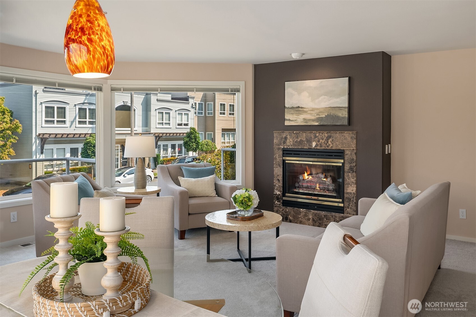
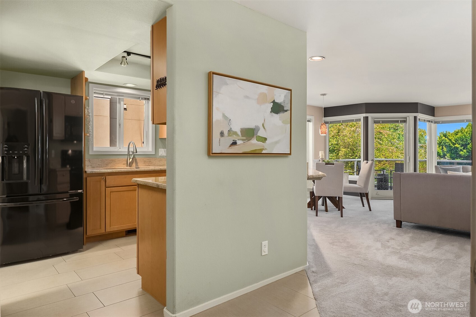
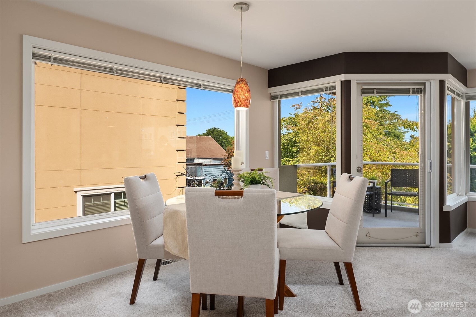
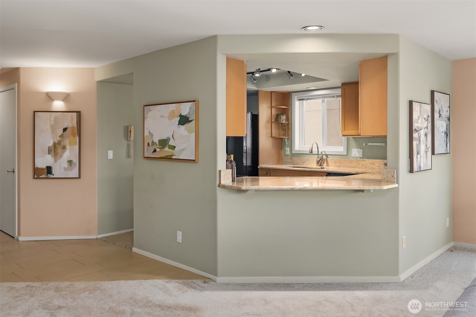
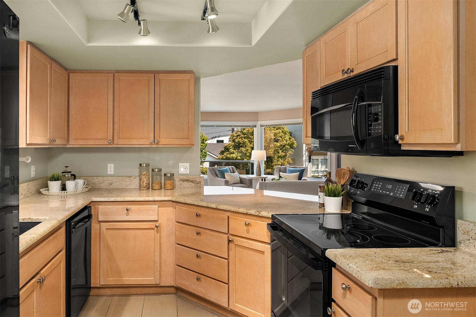
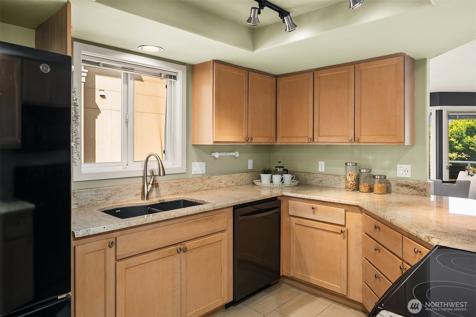
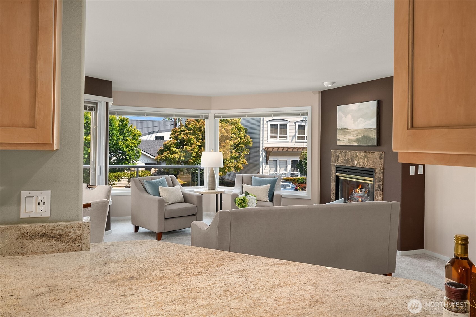
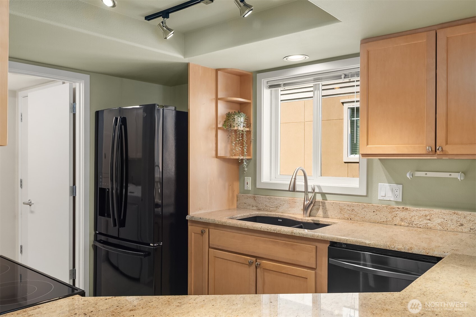
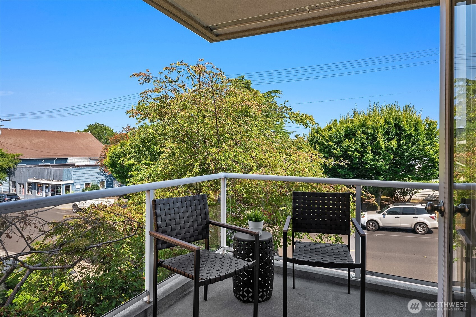
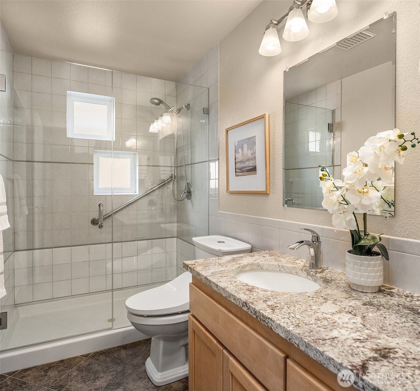
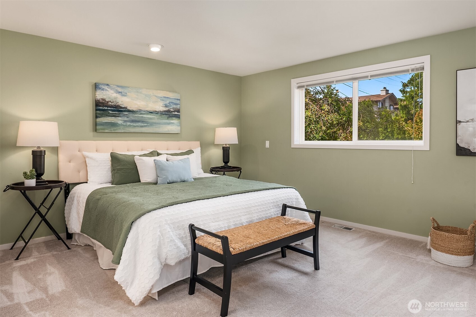
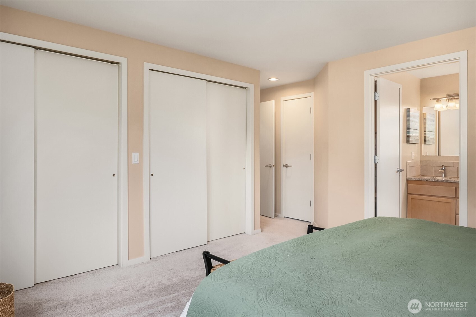
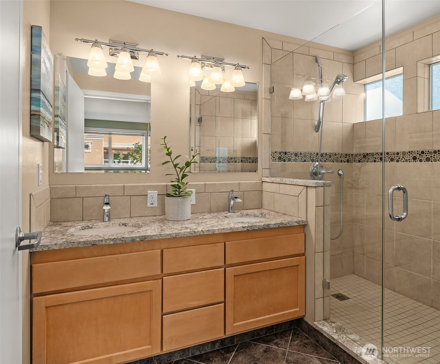
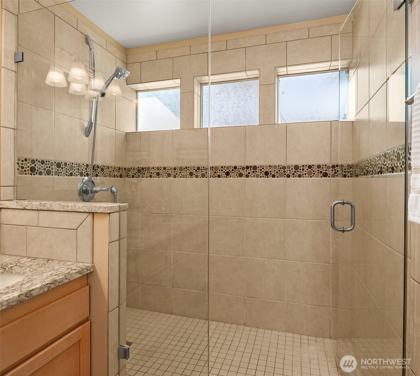
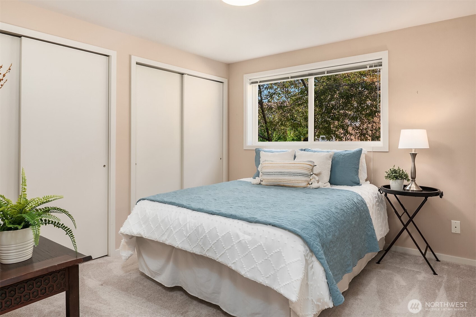
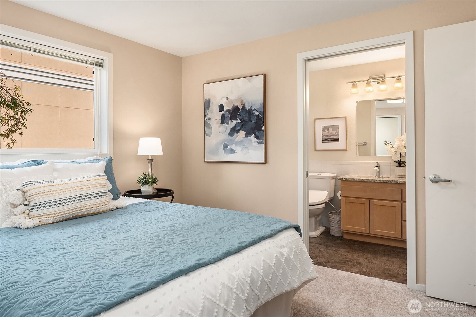
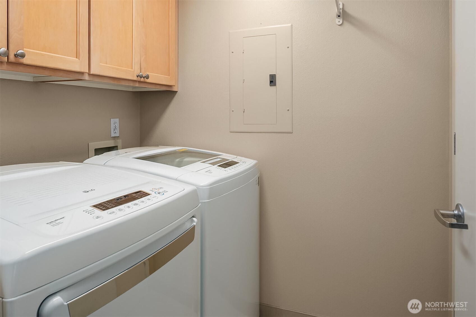
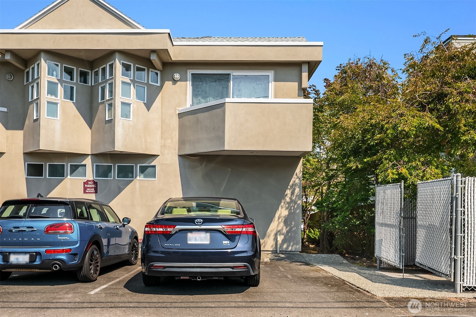
Here's the next chapter you've been contemplating...Saturday markets, art walk, Music in the Park, Edmonds Center for the Arts, Civic Park, festive events & activities all year round. Experience the best of Edmonds living at the Dayton Place Condominiums, a small, 4-unit boutique building located in the heart of downtown Edmonds! Immaculate 2 bedroom, 1.75 bath end-unit features an open floor concept with abundant natural light, as well as a spacious living room with a cozy gas fireplace. Updated kitchen features granite counters with a sit-up eating area, newer appliances & conveniently opens into the in-unit laundry. Quiet, spacious primary suite has plenty of closets and an updated bathroom with double sinks, an easy entry shower as well as an updated main bath! Enjoy territorial, sound & mountain views from the bay windows and private deck. Shared garage with one extra uncovered parking off the paved alley. Secure lobby entrance, retooled elevator, 2 year old roof, easy access to garage and two storage areas. Pet friendly!

2
beds

2
baths

1,046 Sq.Ft. LIVING AREA

Features & Amenities

Interior

  • total bedrooms2
  • Total bathrooms2
  • three quarter bathrooms2
  • Laundry room Electric Dryer Hookup, Washer Hookup
  • Flooring Ceramic Tile, Carpet
  • Fireplace Gas
  • APPLIANCES Dishwasher, Disposal, Dryer, Microwave, Refrigerator, Stove(s)/Range(s), Washer
  • other interior Features Cooking-Electric, Dryer-Electric, End Unit, Fireplace, Ice Maker, Insulated Windows, Primary Bathroom, Sprinkler System, Washer, Water Heater

Area & Lot

  • Status Sold
  • Date Sold September 16, 2026
  • Living Area1,046 Sq.Ft.
  • Total Area1,046 Sq.Ft.
  • MLS® ID2563158
  • TypeCondo
  • YEAR BUILT1995
  • View DescriptionMountains, Partial, Sound, Territorial
  • Elementary SchoolBuyer To Verify
  • Middle SchoolCollege Pl Mid
  • High SchoolEdmonds Woodway High
  • School DistrictEdmonds

Exterior

  • STORIES2
  • roofComposition
  • lot featuresAlley, Curbs, Paved, Sidewalk
  • parkingCommon Garage, Off Street, Uncovered
  • HEAT TYPEForced Air
  • AIR CONDITIONINGNone
  • other exterior FeaturesStucco

Financial

  • Sales Price$774,000
  • Real Estate Tax $5,534/yr
  • HOA $800/mo
View Virtual Tour

Work With Susan

Susan is an asset to her clients. She knows where to invest money to bring the most lucrative return, whether it be determining which neighborhoods to buy in or what remodeling projects yield the largest profits.

Follow Me on Instagram