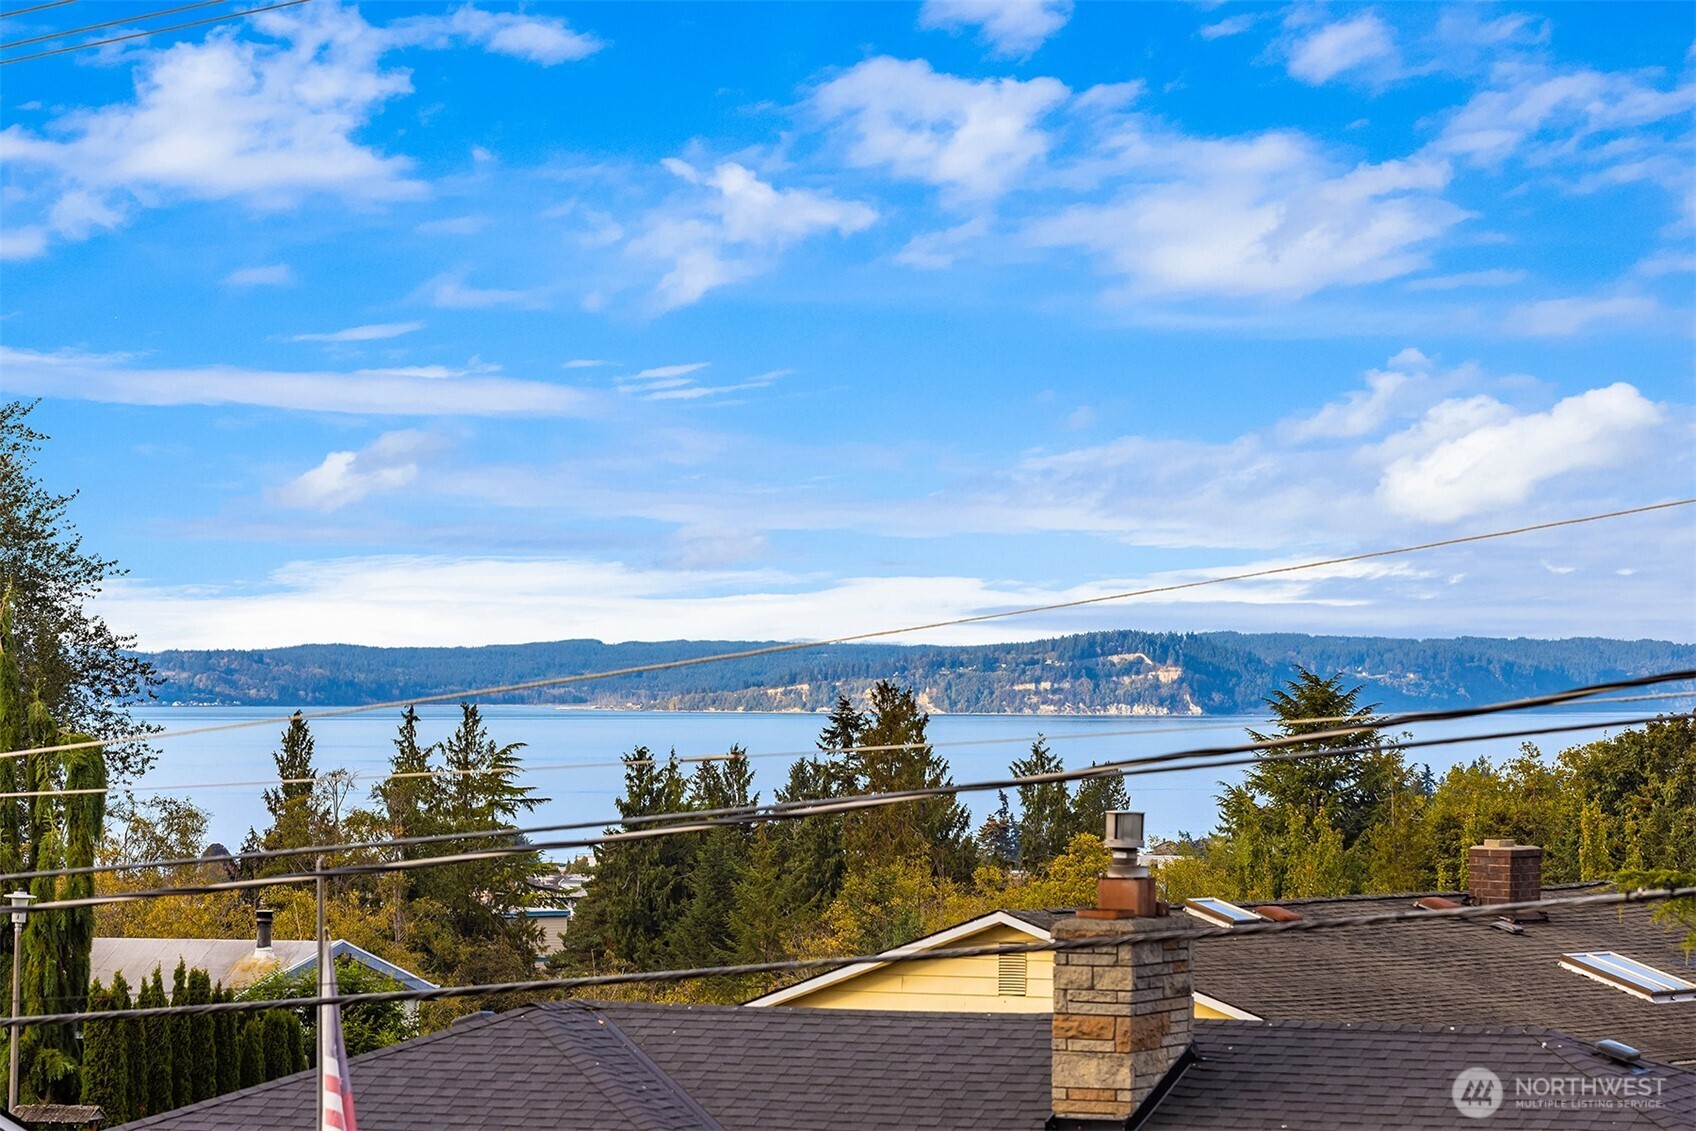
Water and wooded shoreline viewed over neighborhood rooftops and trees.
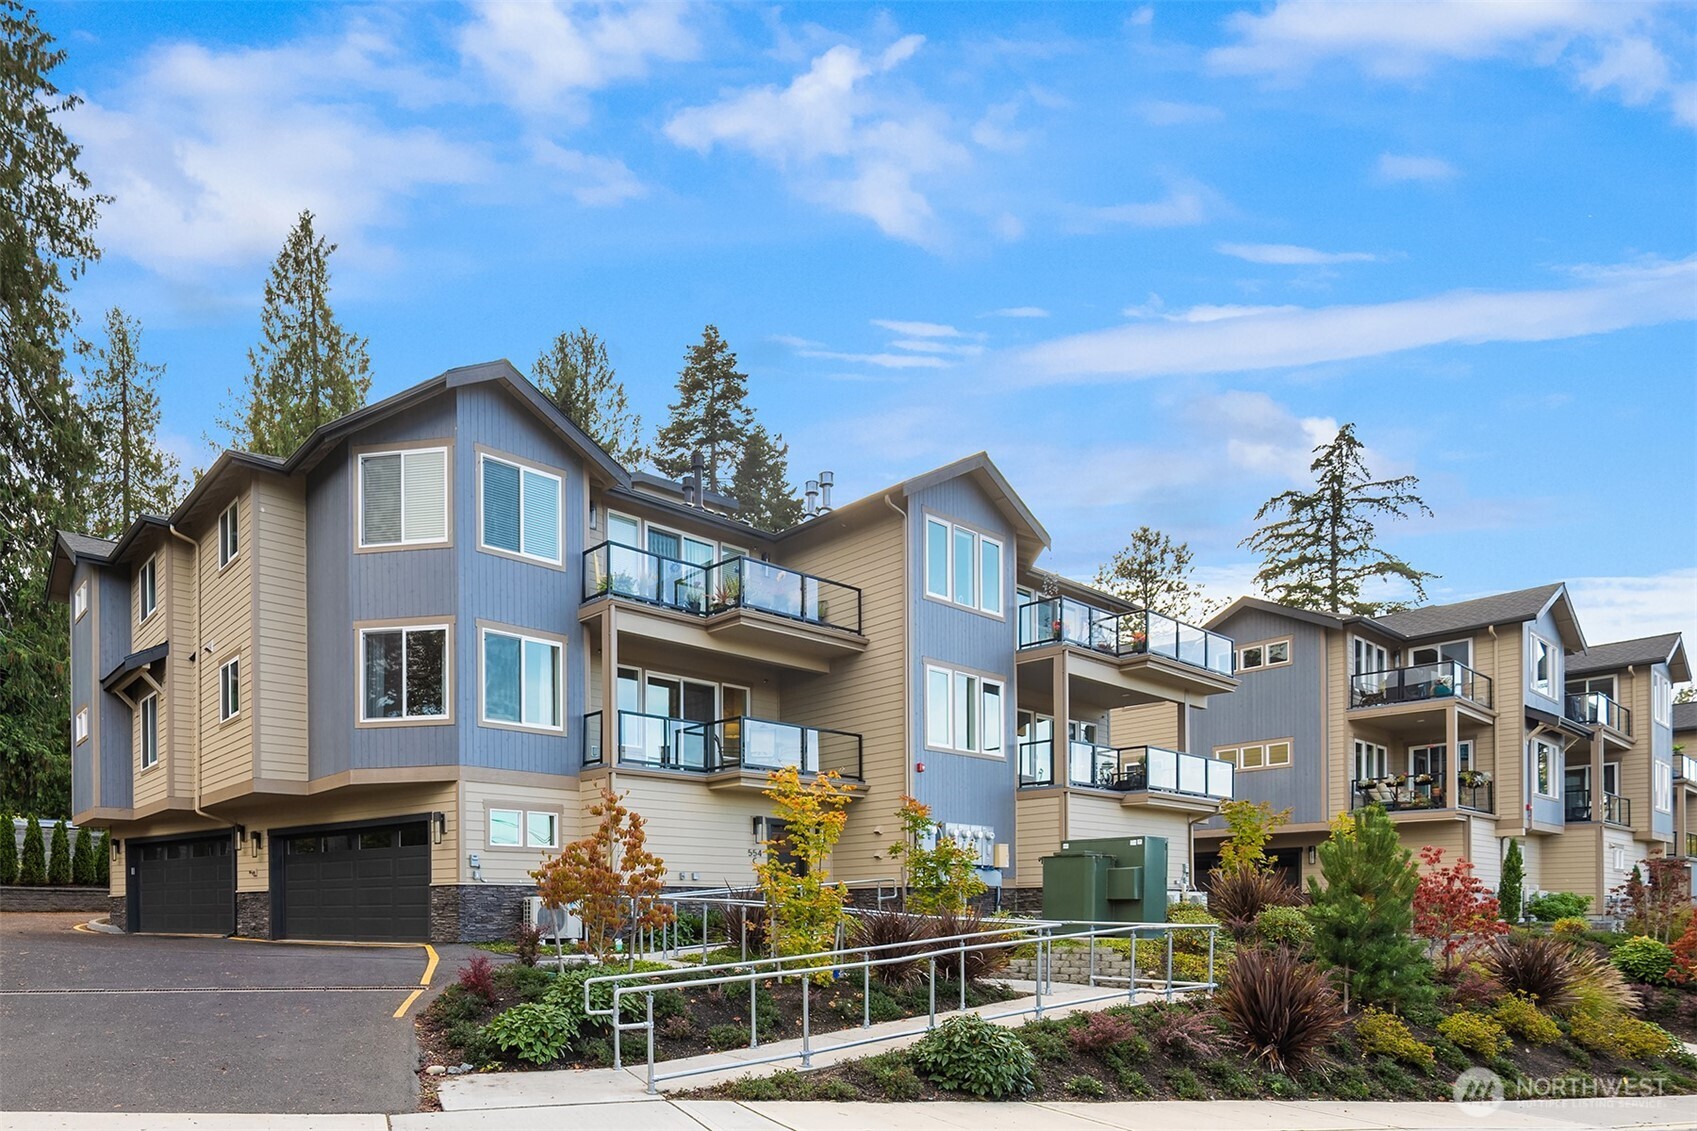
Condominium building with glass balconies, attached garages, and a landscaped accessible ramp.
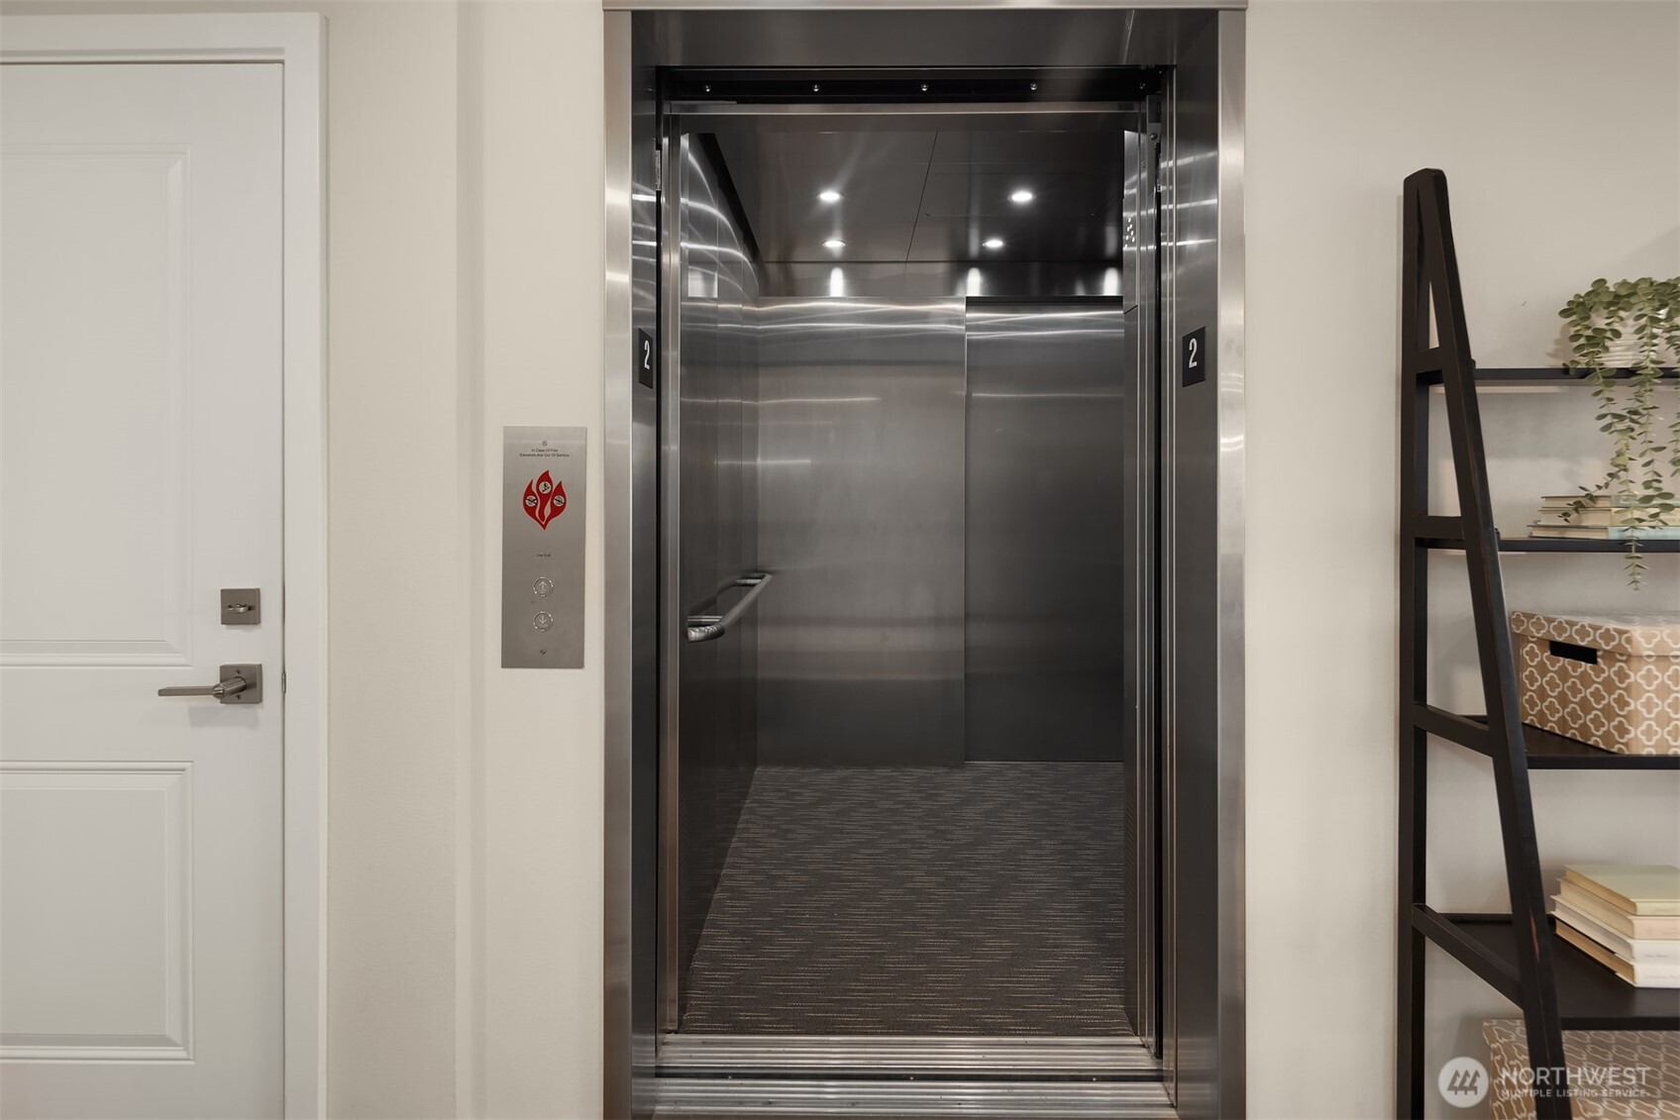
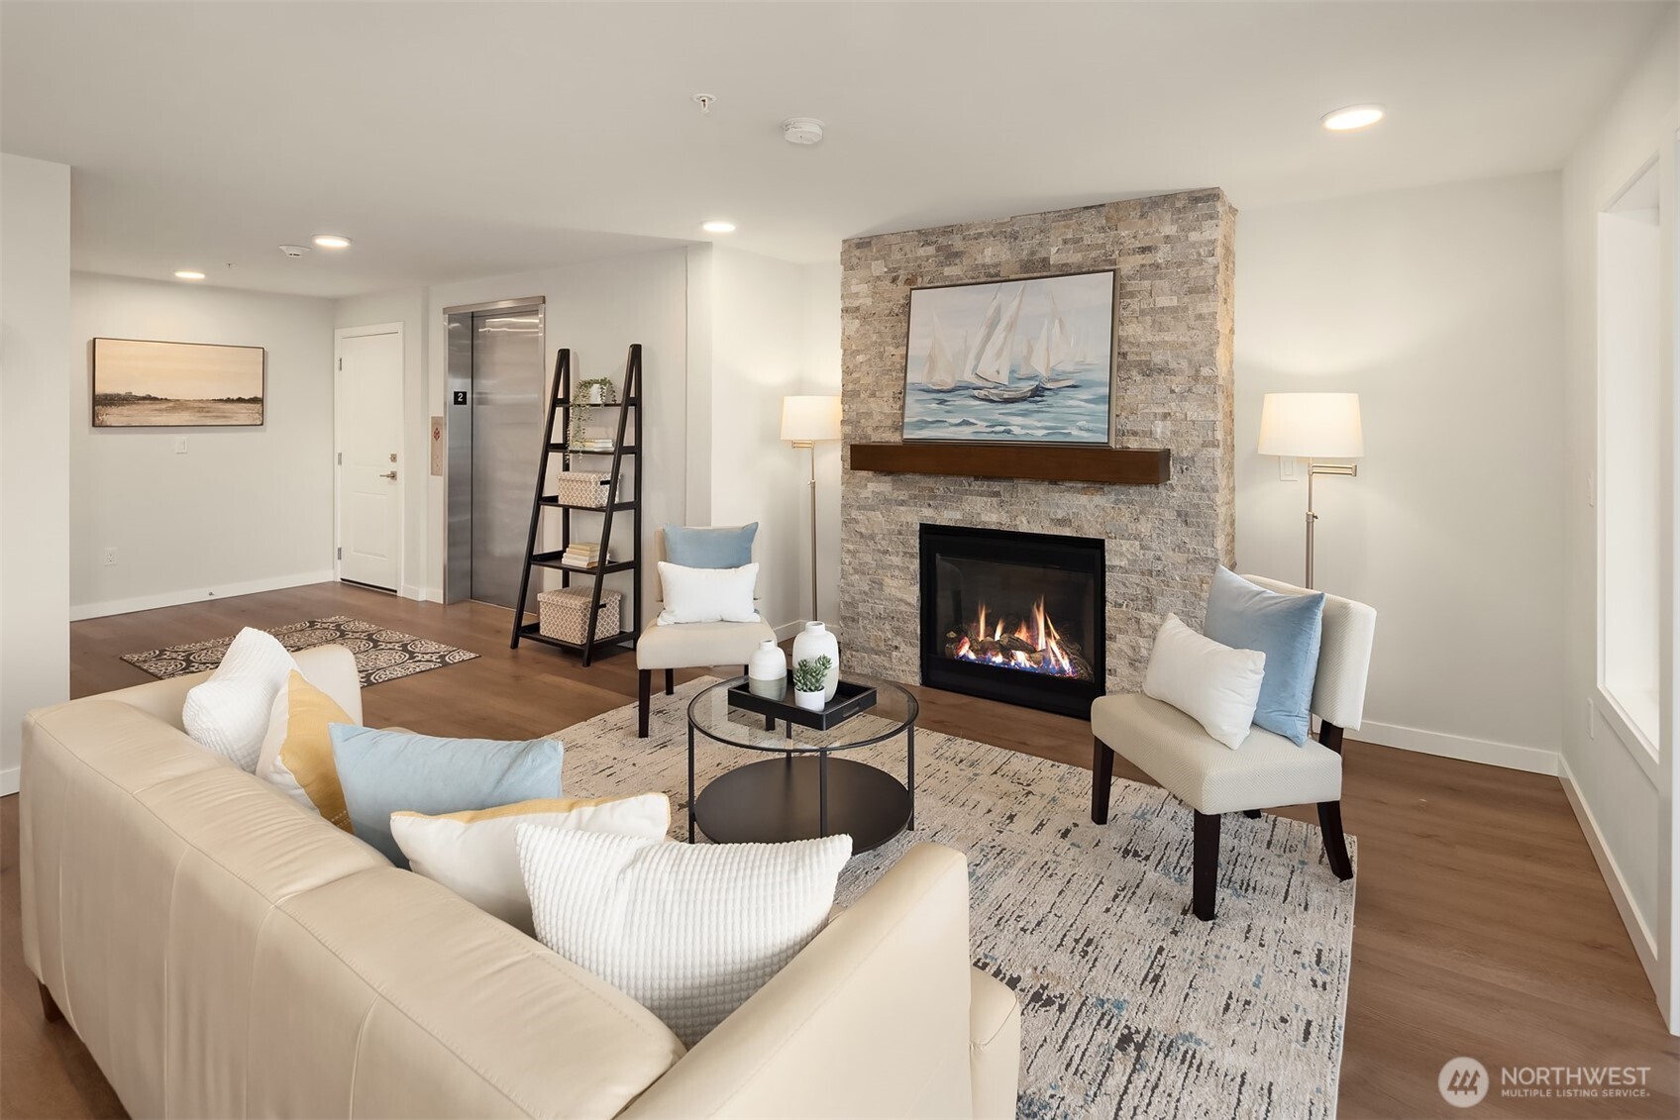
Open stainless-steel elevator marked floor 2, beside a white door and decorative shelving.
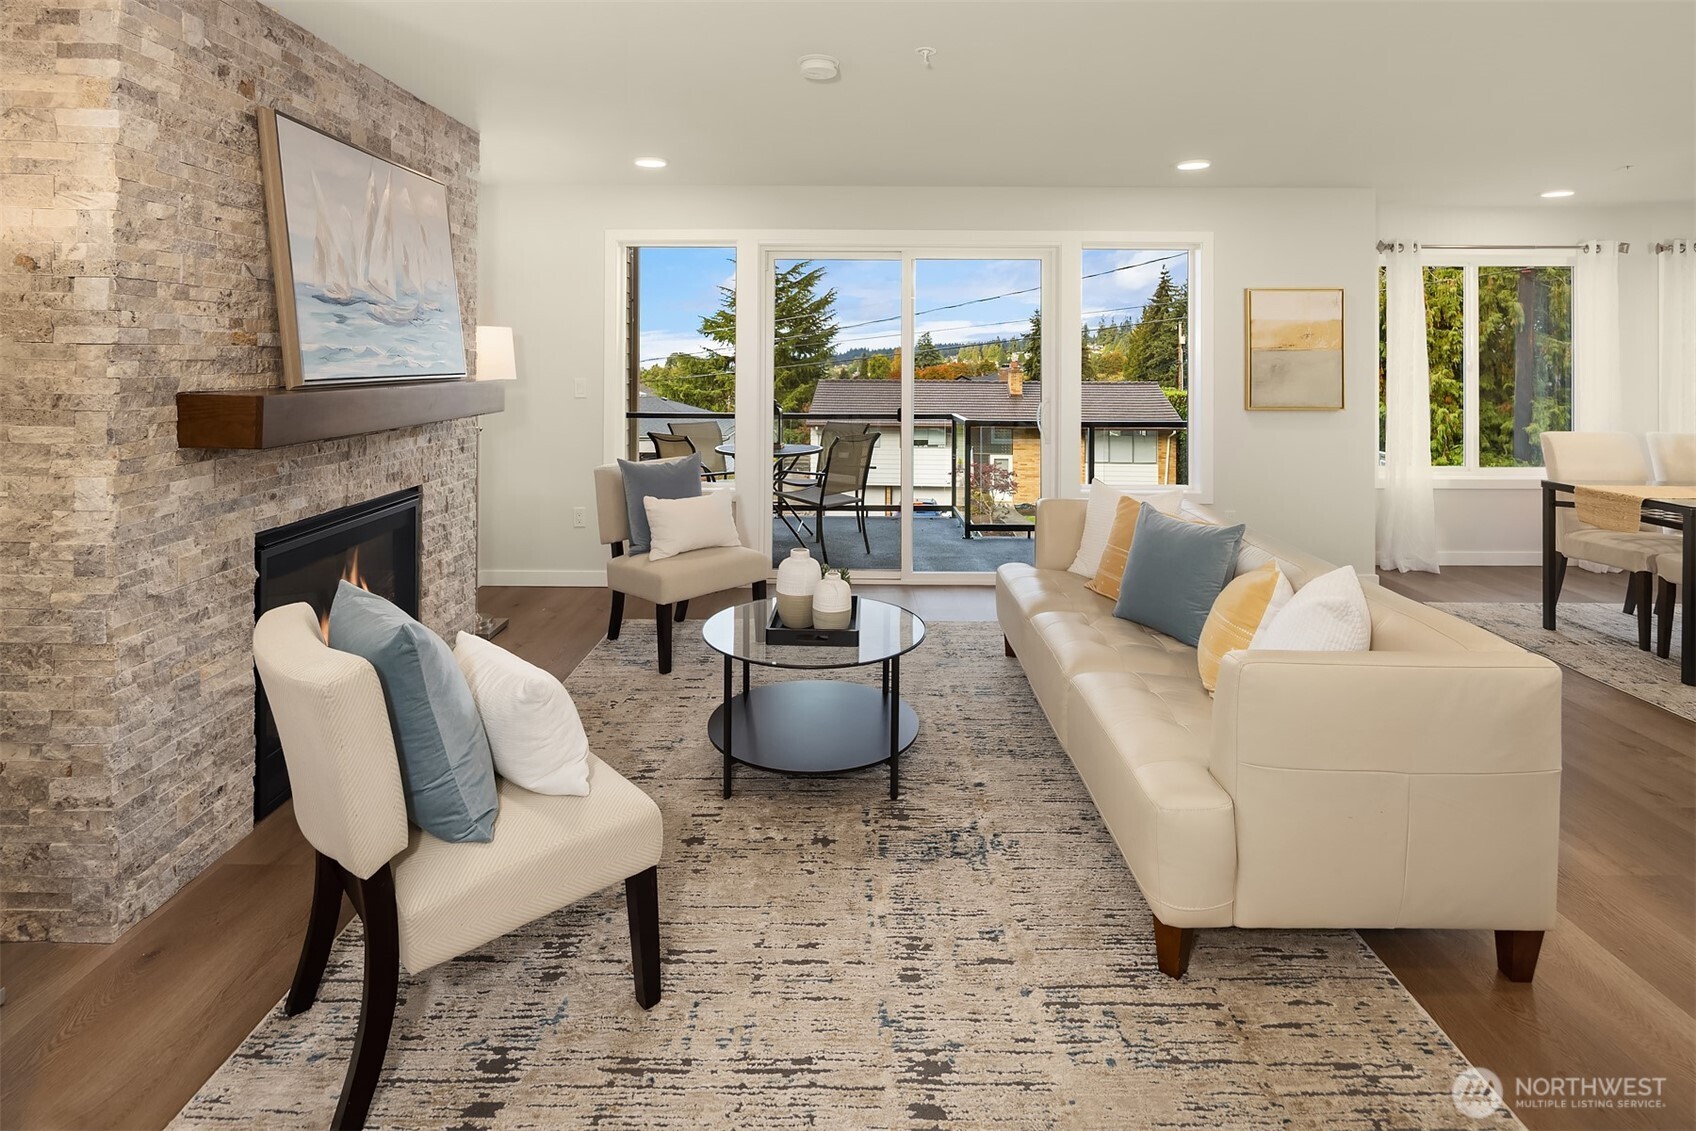
Staged living room with a stone fireplace, cream seating, and sliding doors to a balcony.
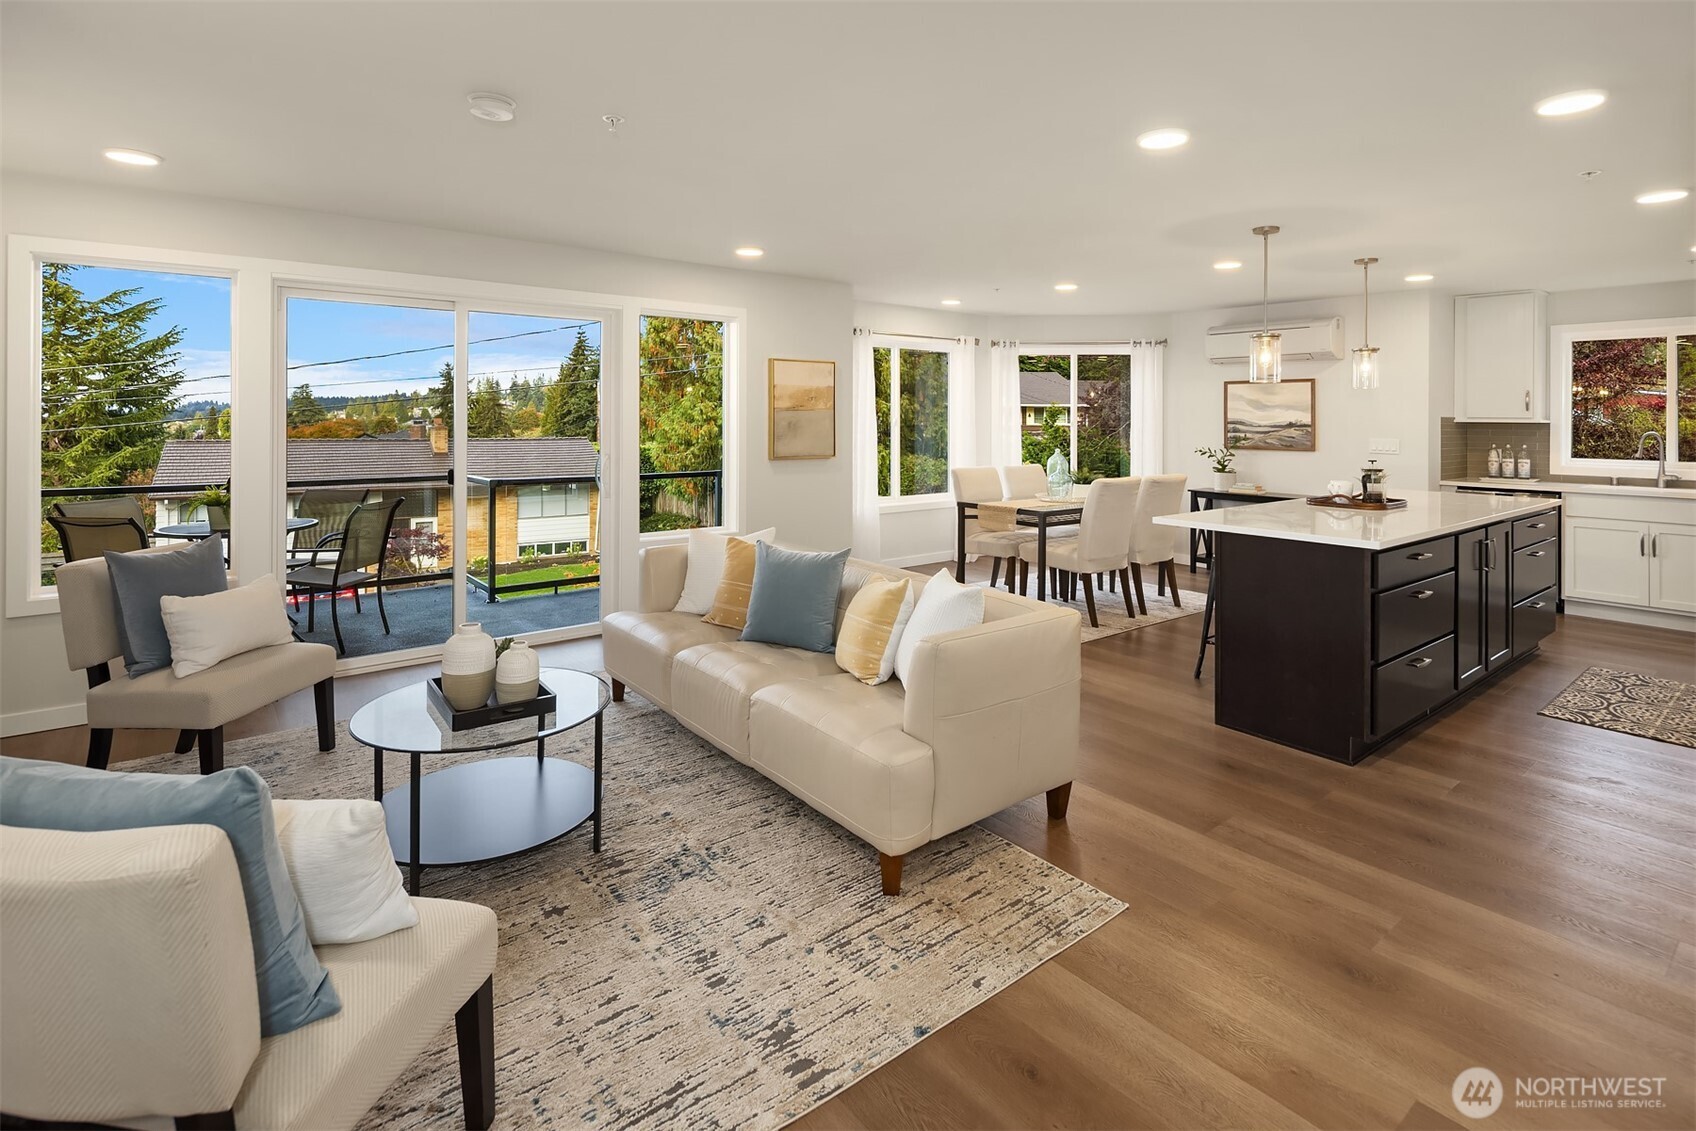
Open-plan living room and kitchen with a dark island and sliding doors to a balcony.
Living room with a stone fireplace, cream sofa, and windows overlooking the water.
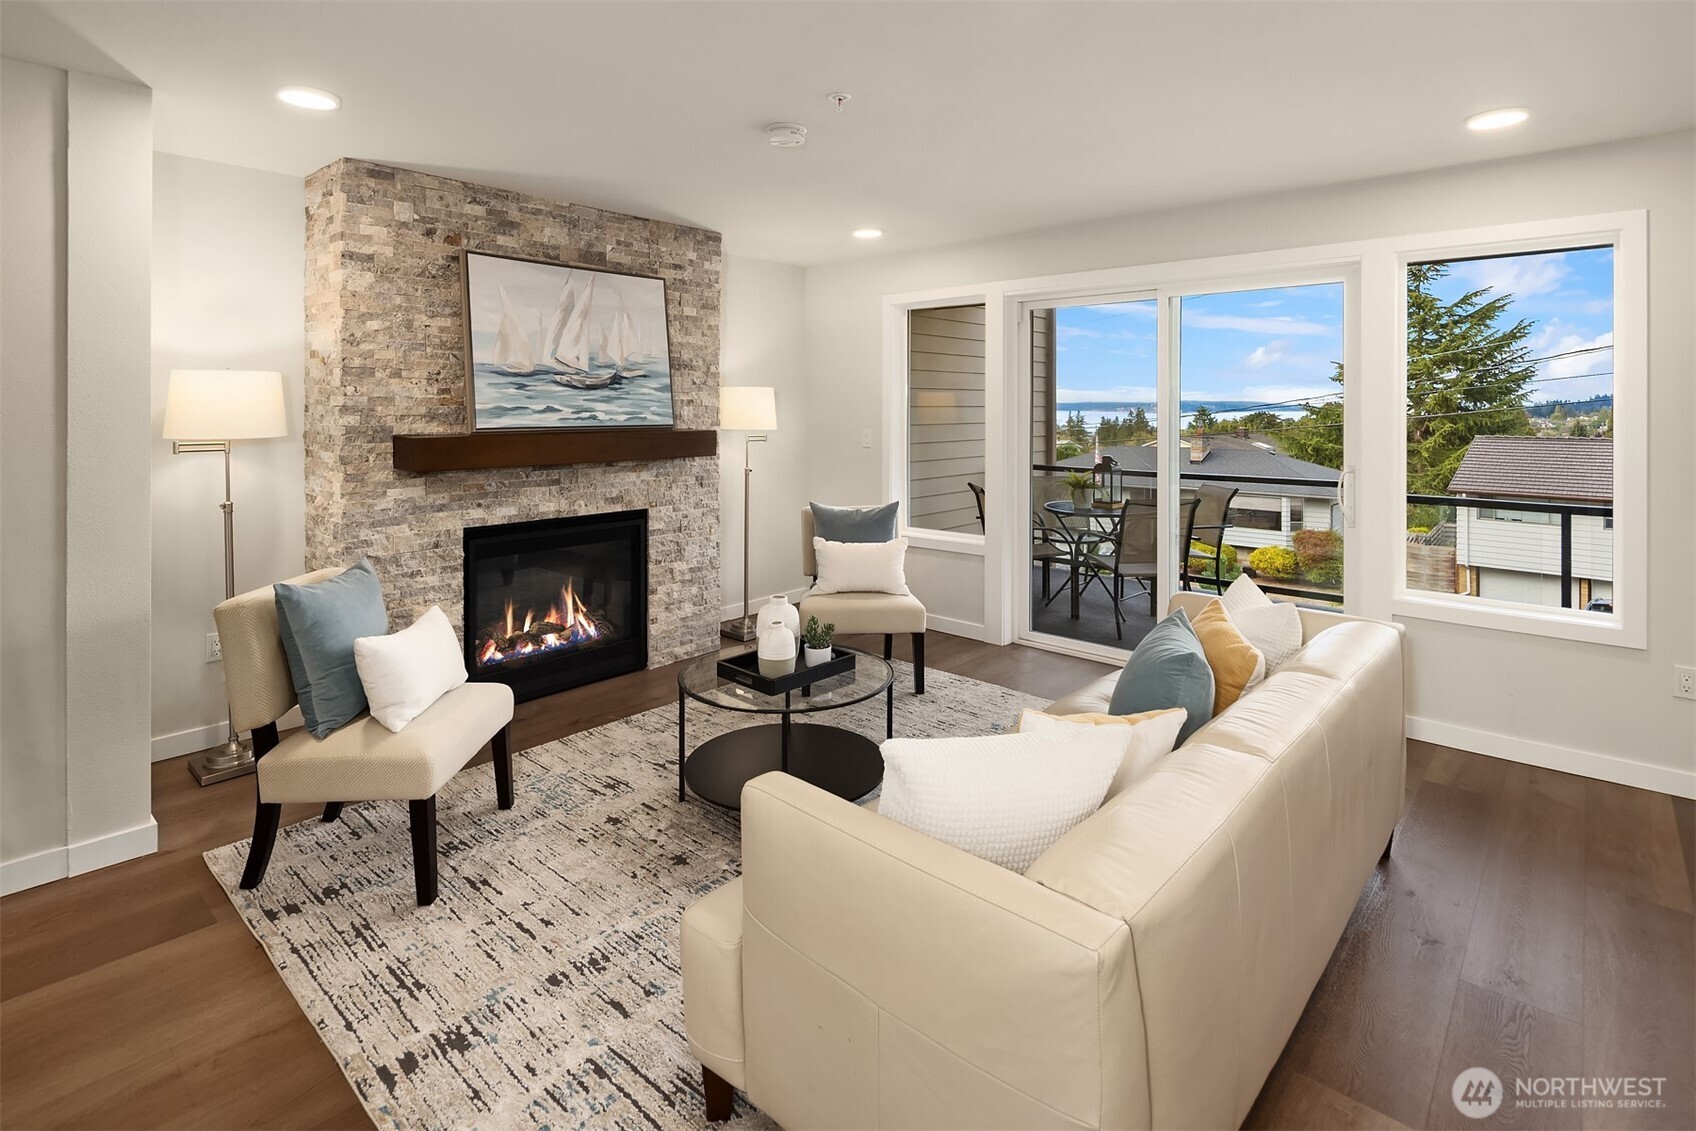
Furnished living room with a stone fireplace, lit fire, and sailboat artwork above the mantel.
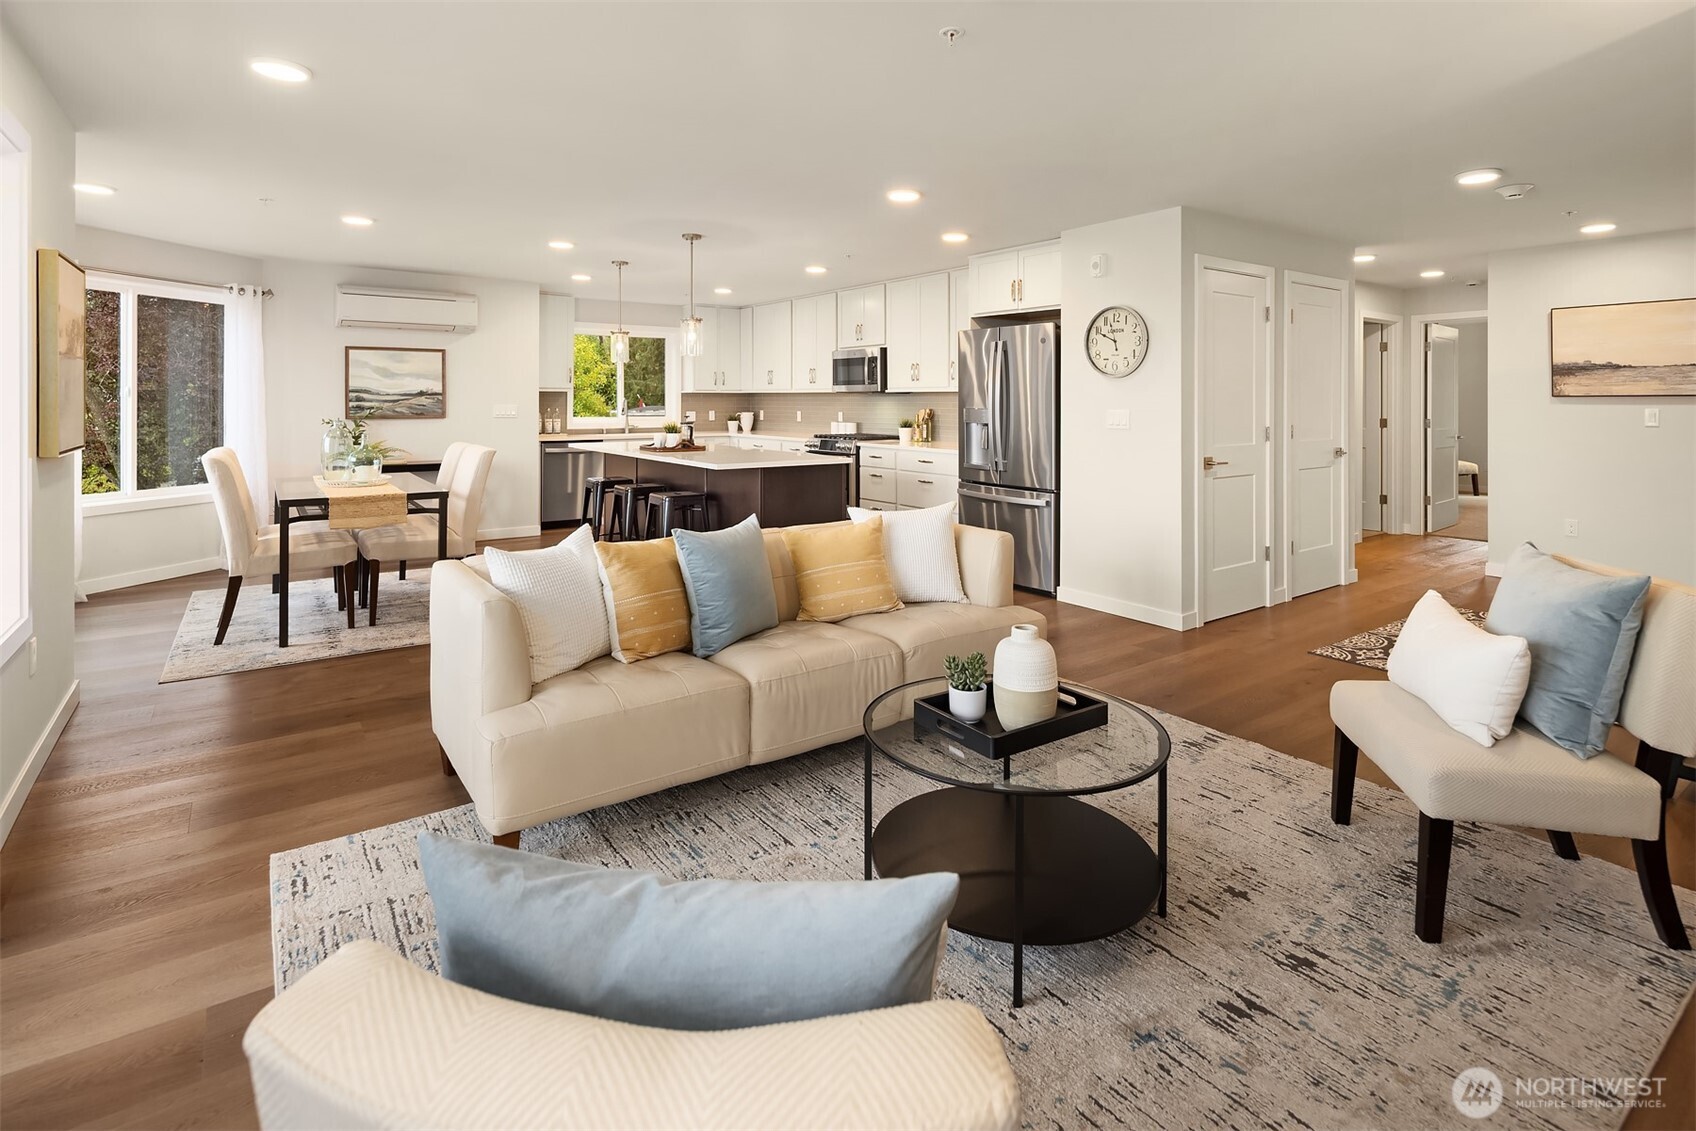
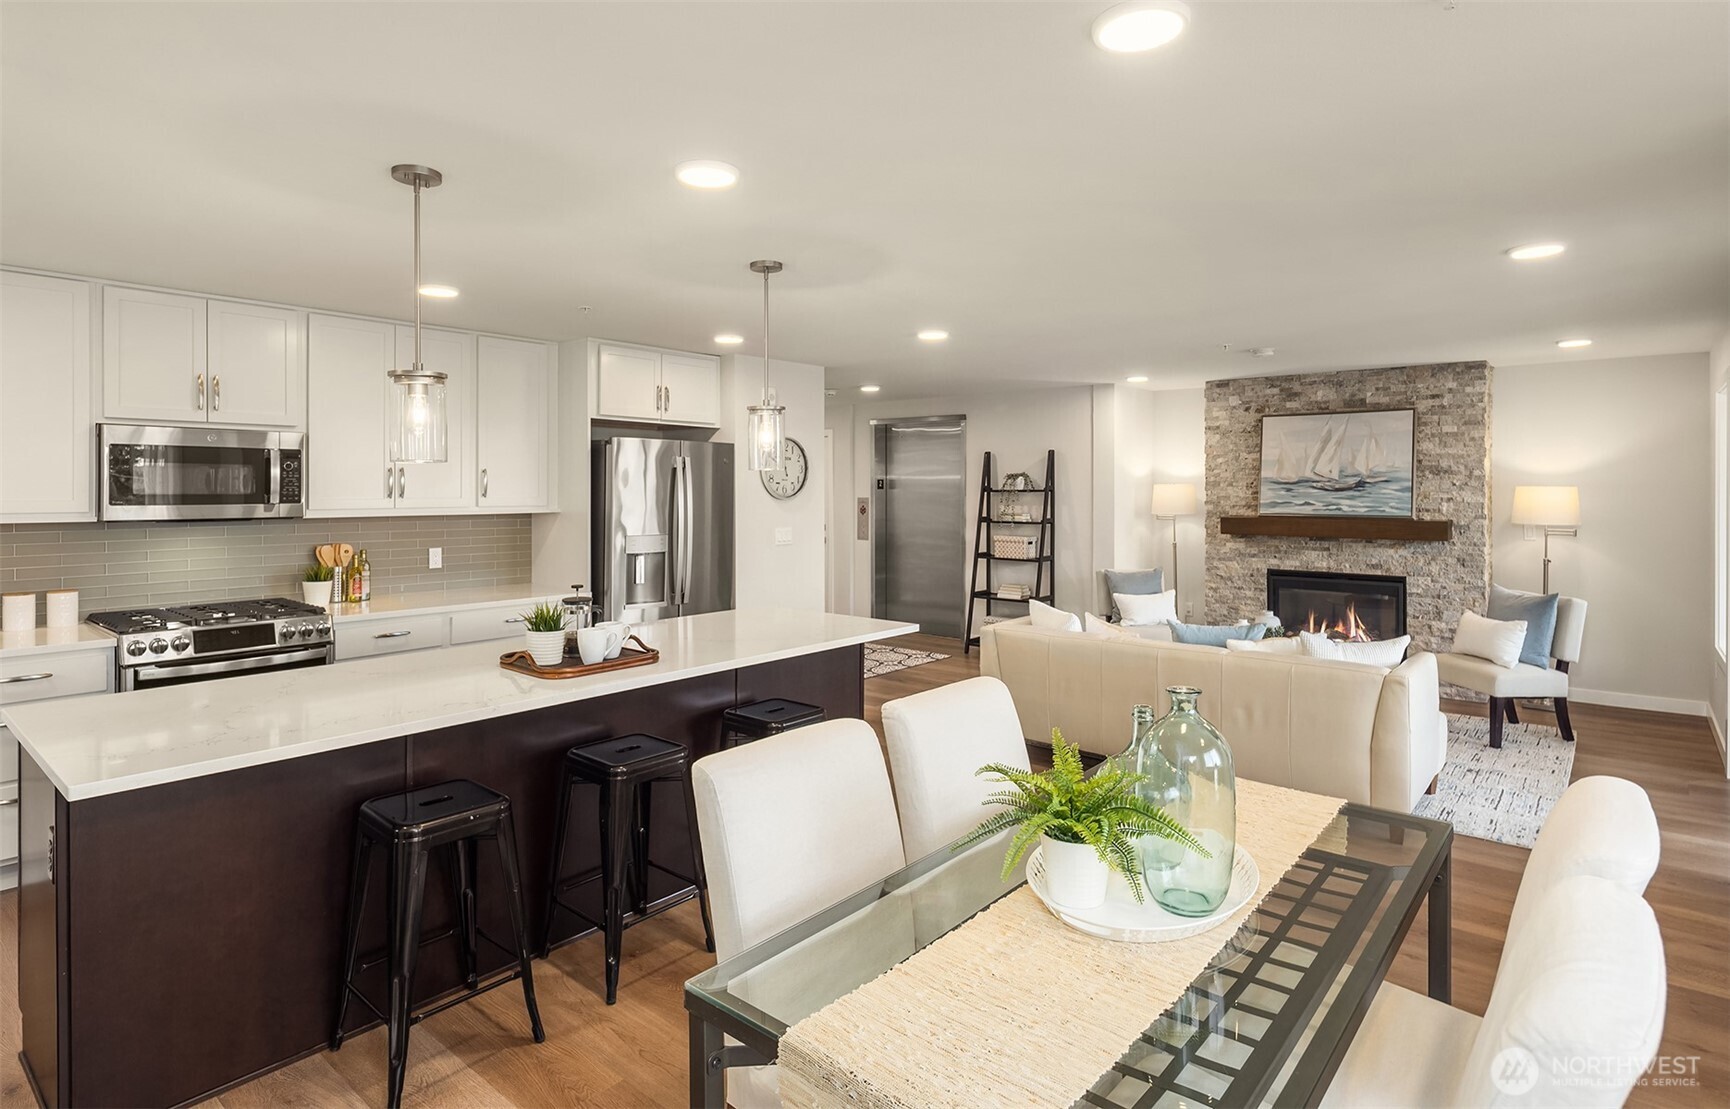
Open-plan living room with neutral furnishings, dining area, and white kitchen with stainless steel appliances.
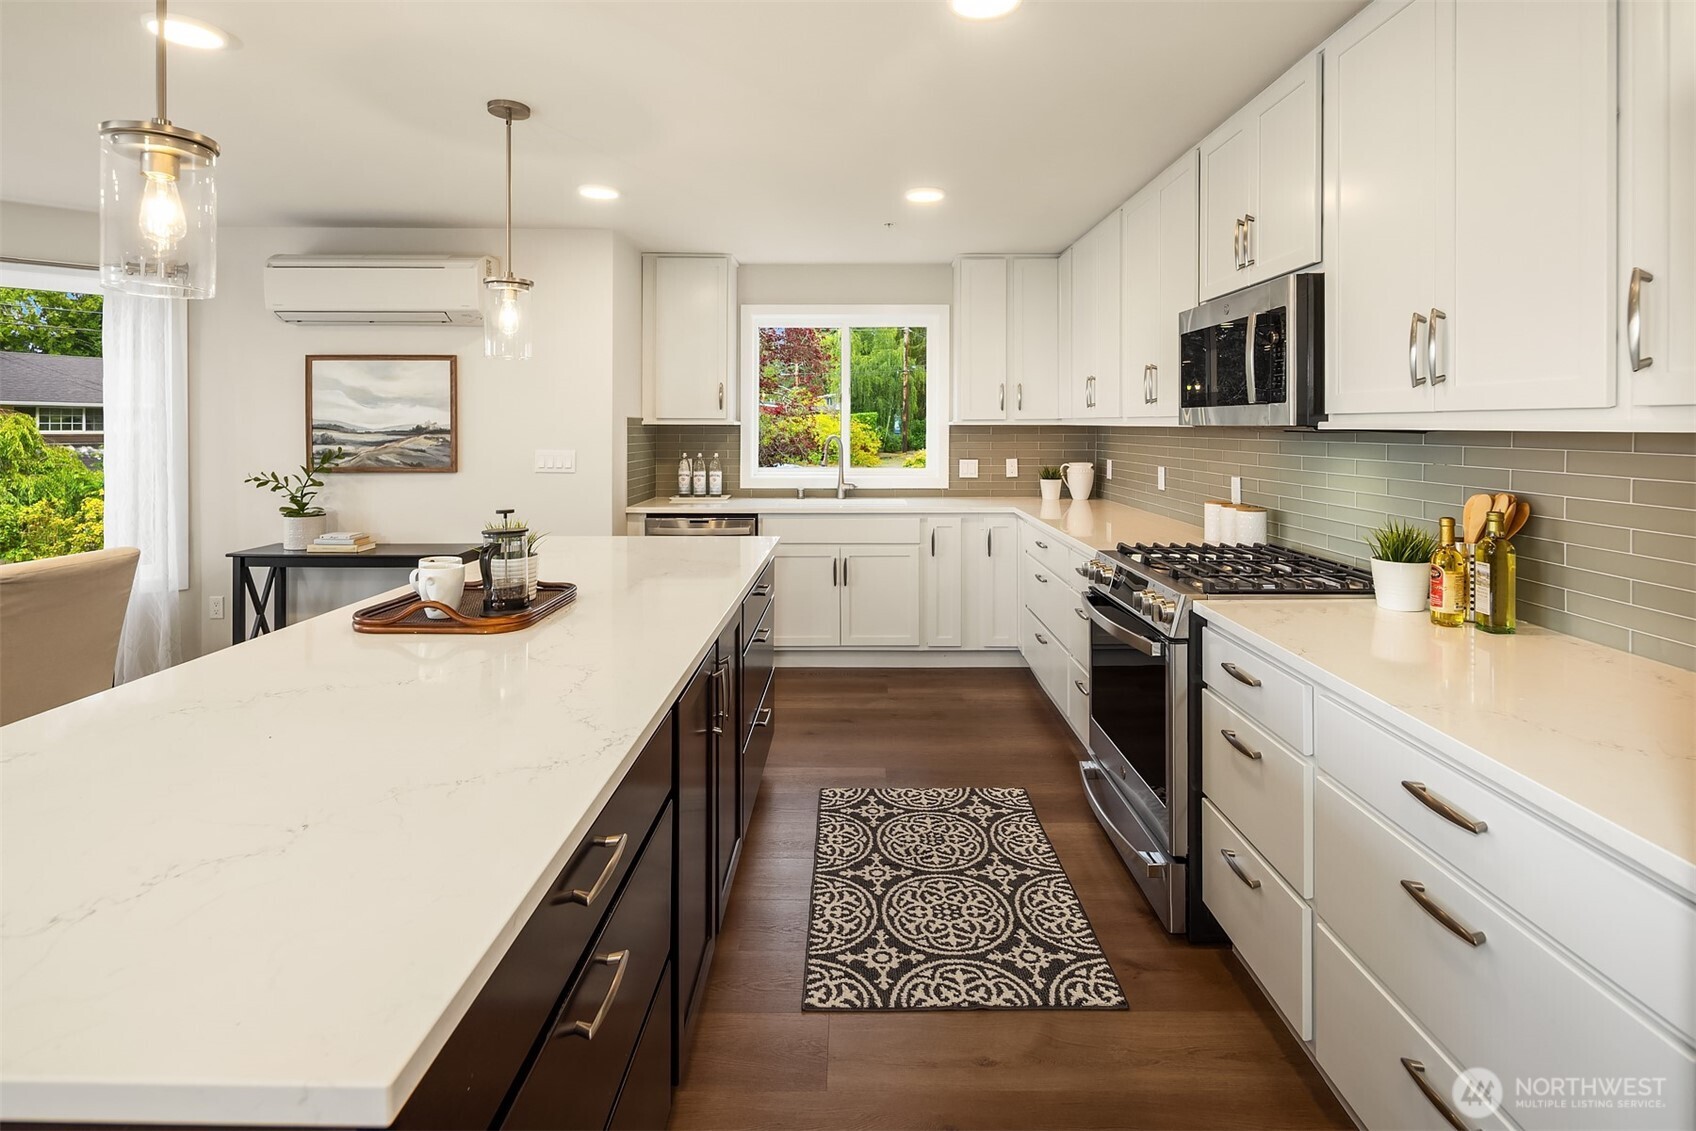
Bright kitchen with white cabinetry, stainless steel appliances, and a large quartz island.
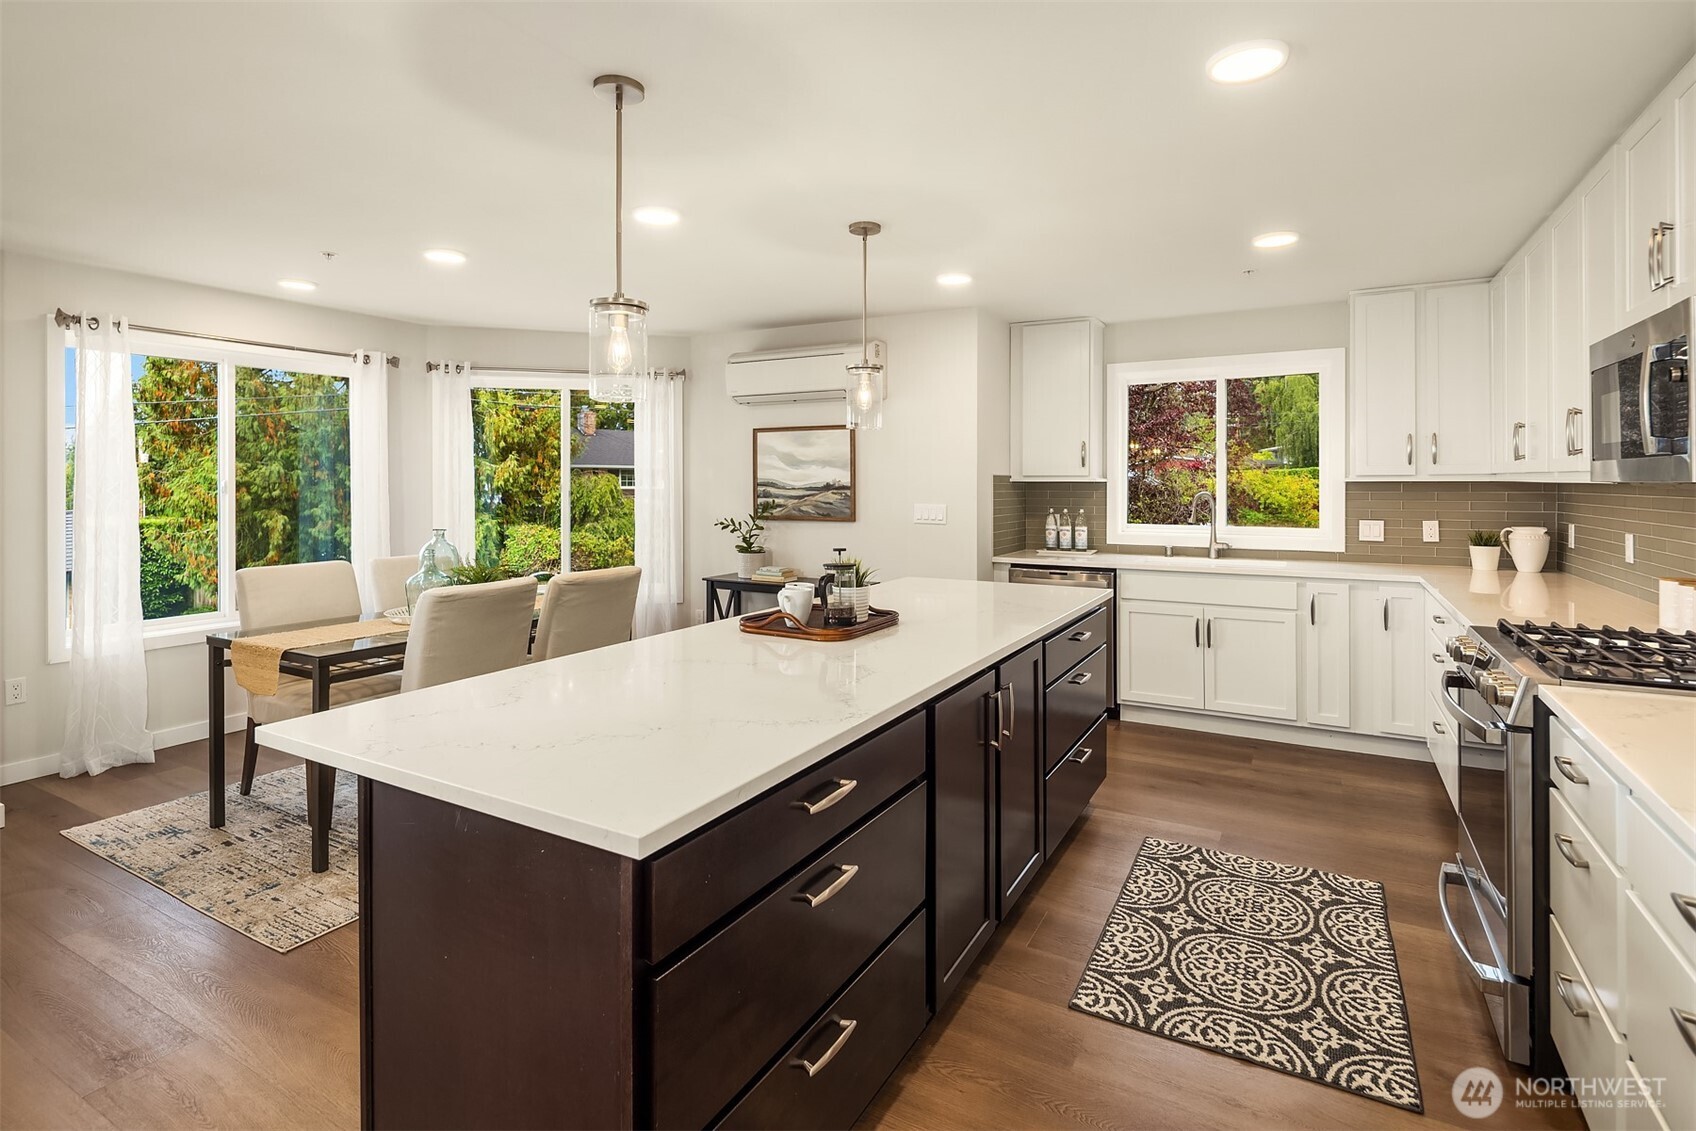
Open kitchen and dining area with a large white-stone island, white cabinetry, and windows overlooking greenery.
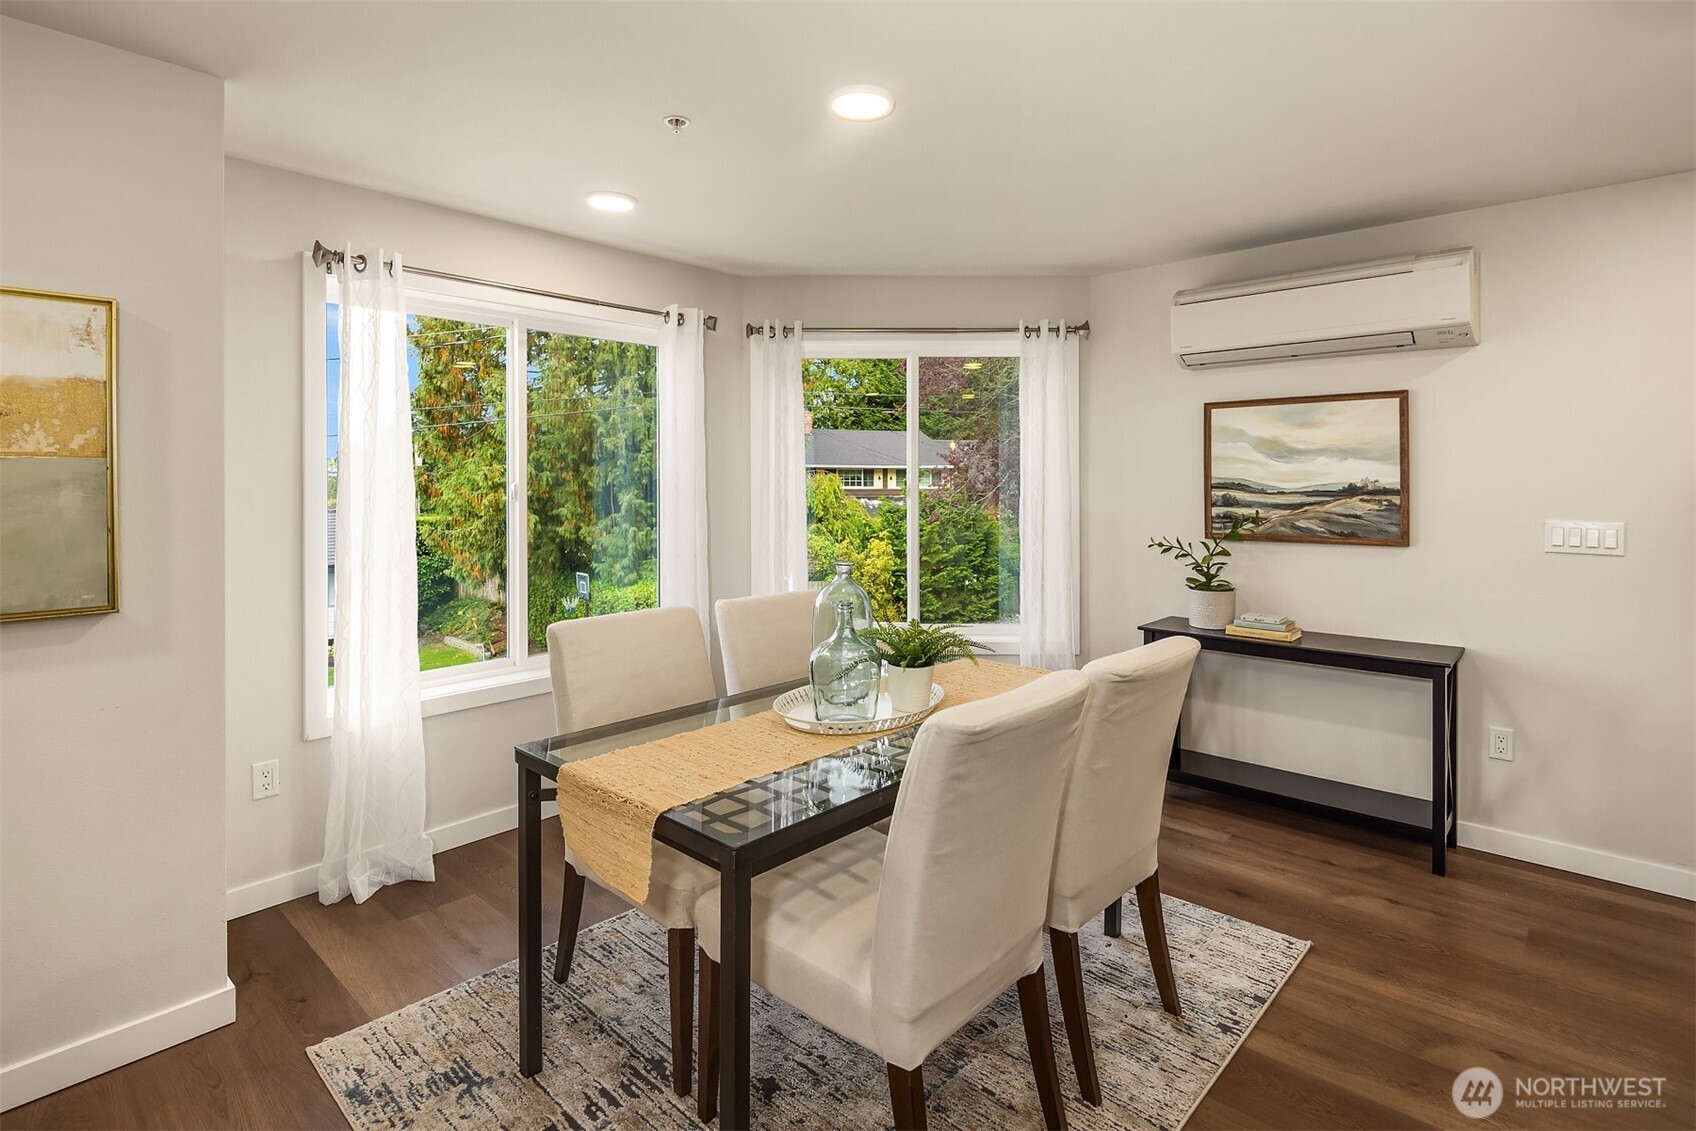
Dining area with a glass-top table, cream chairs, and large windows overlooking greenery.
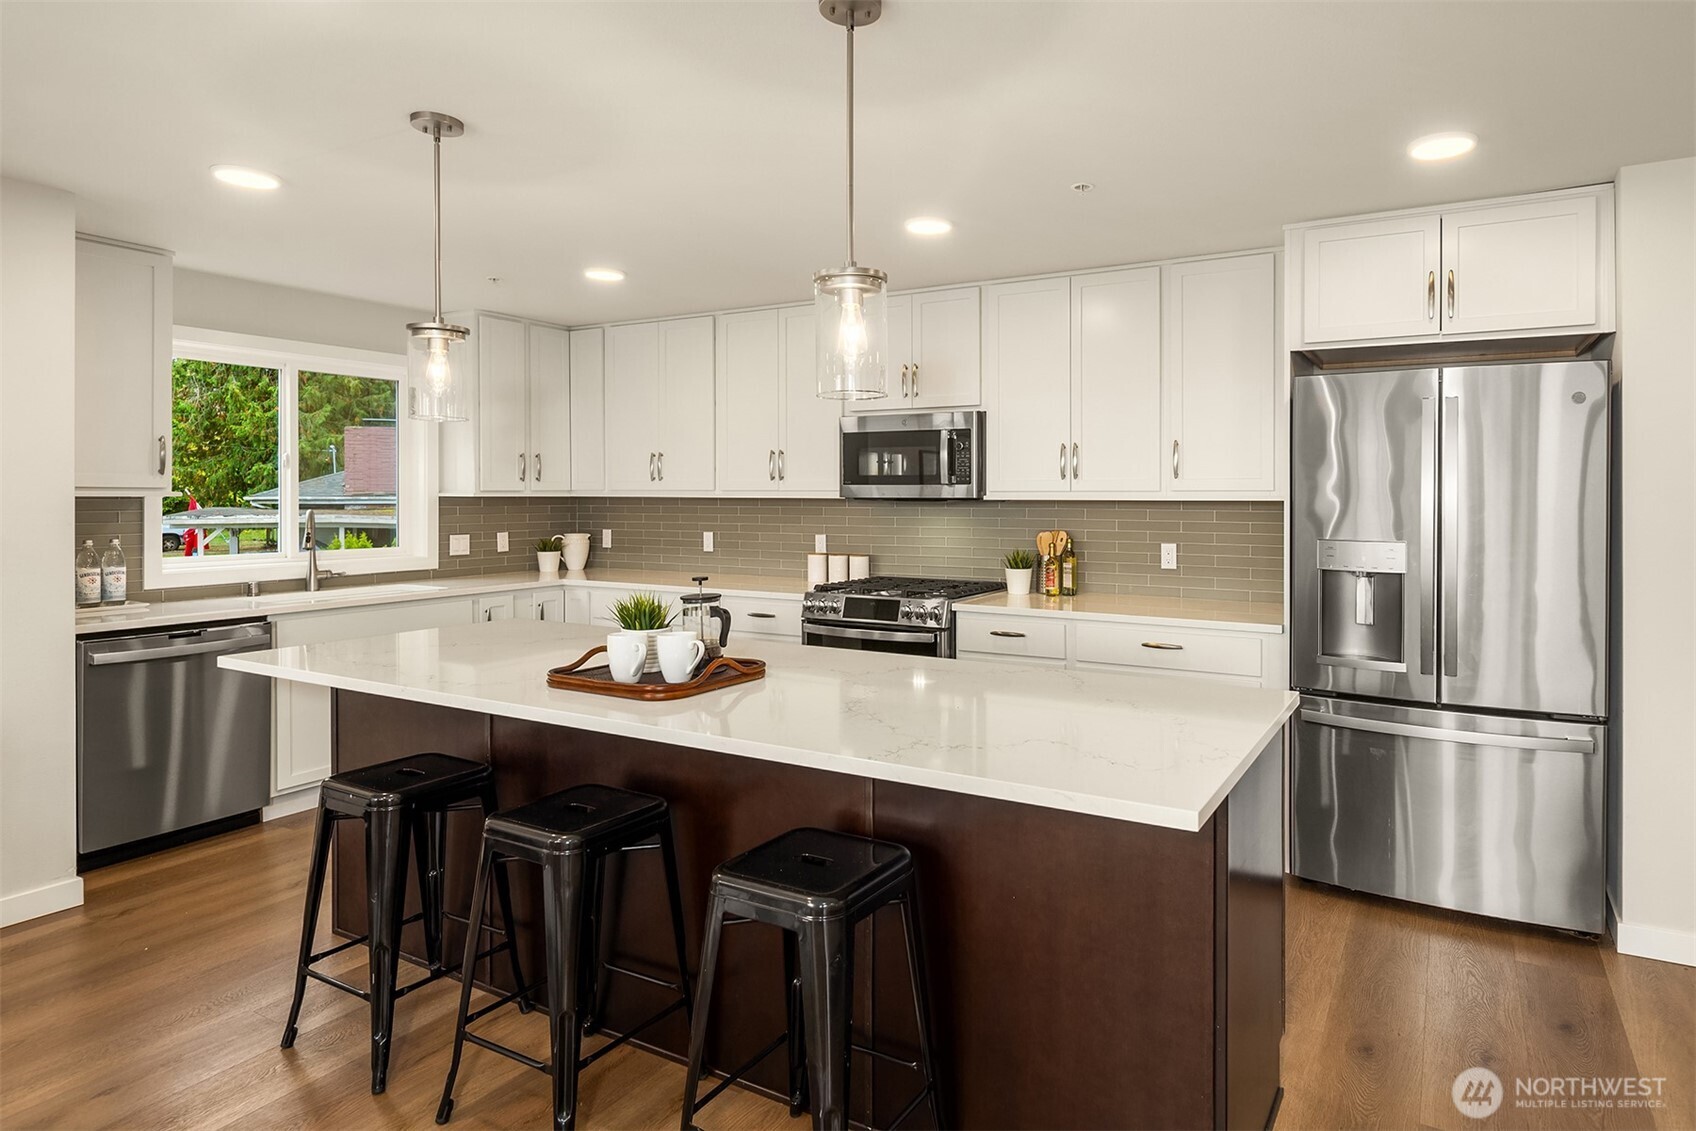
Kitchen with a large island, three black stools, white cabinets, and stainless steel appliances.
Open-plan kitchen and living room with a large island and stone fireplace.
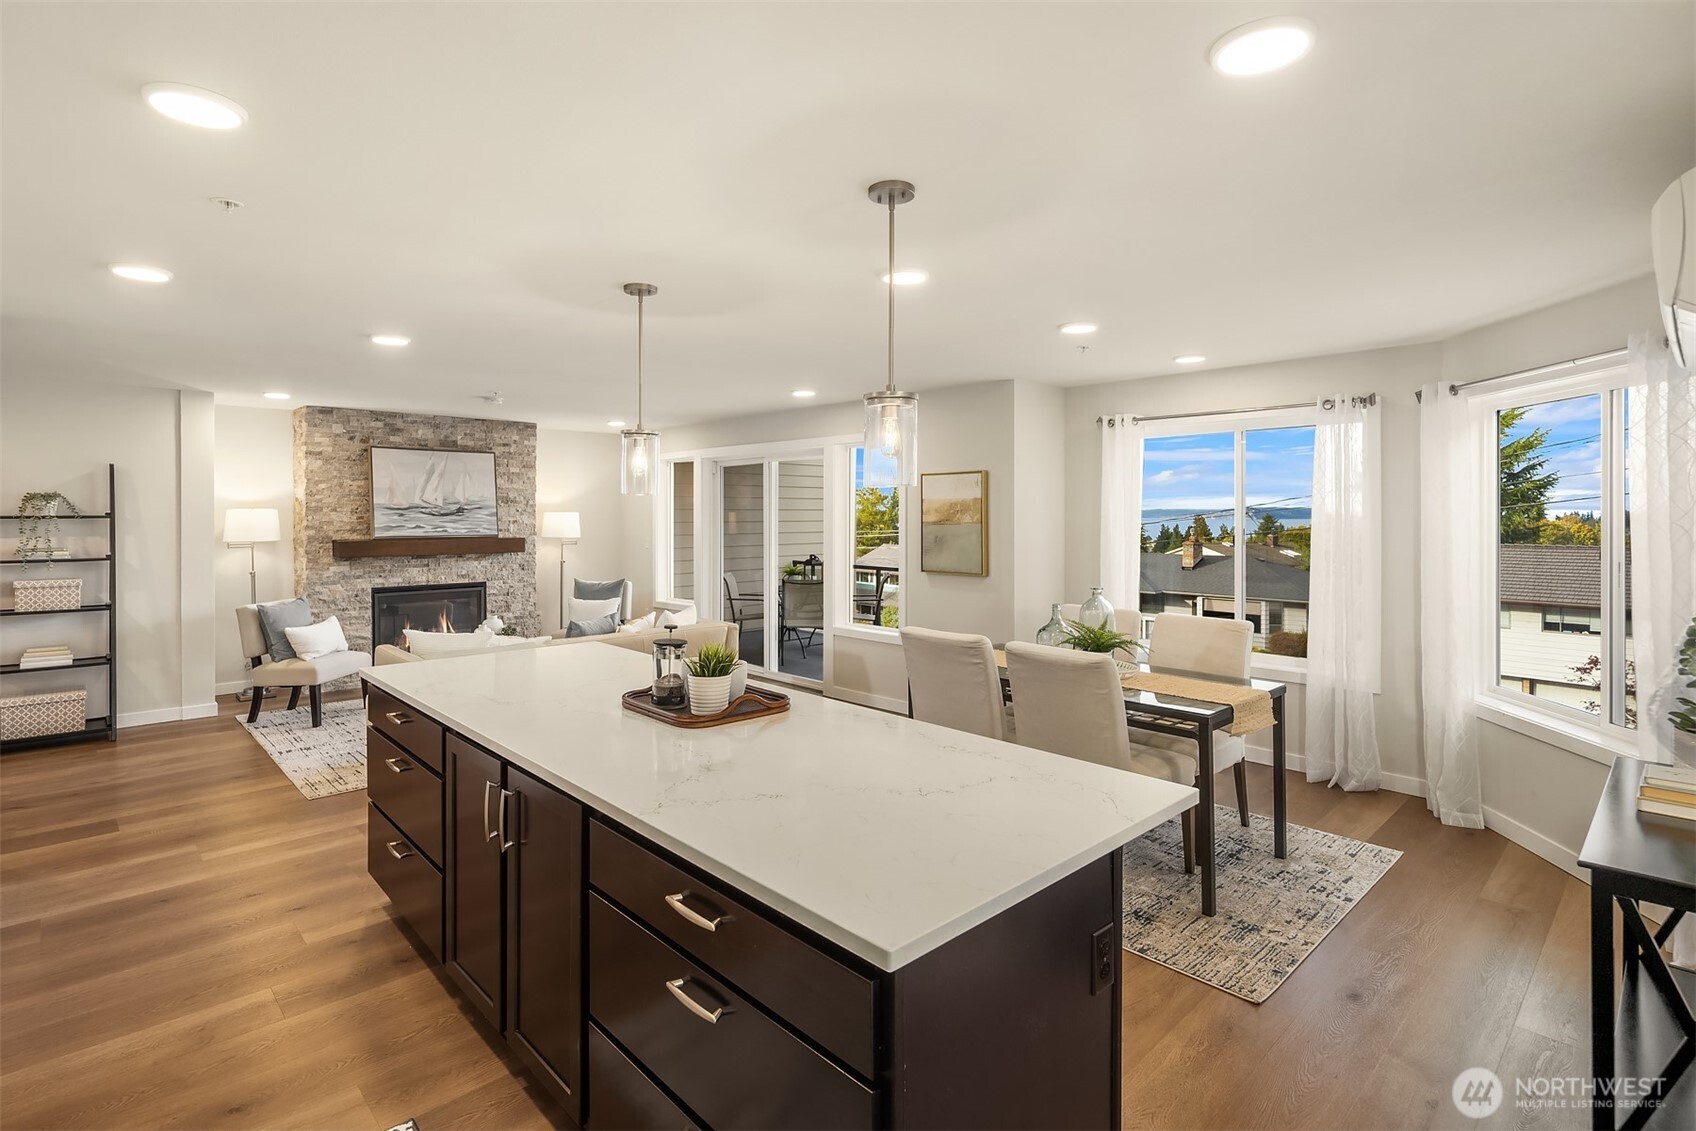
Open-plan kitchen with a large island, stone fireplace, and water visible through the windows.
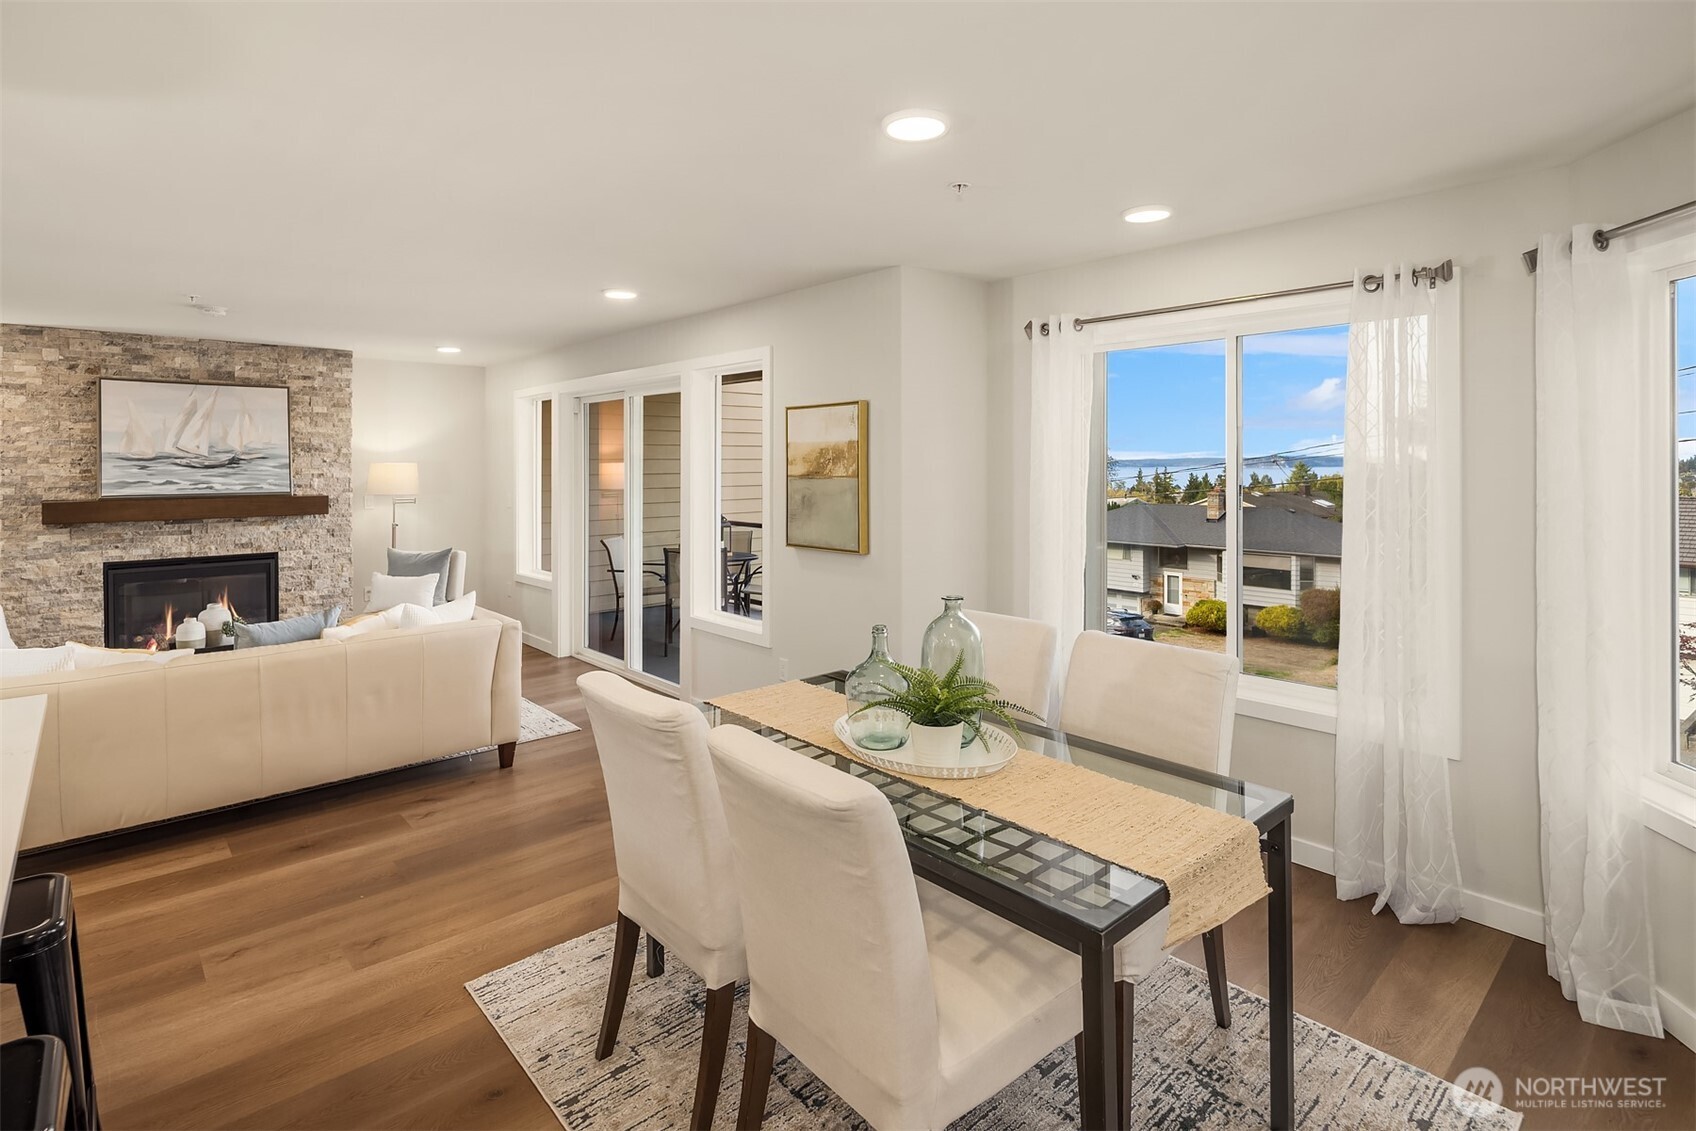
Open-plan living and dining area with a stone fireplace and water visible through the windows.
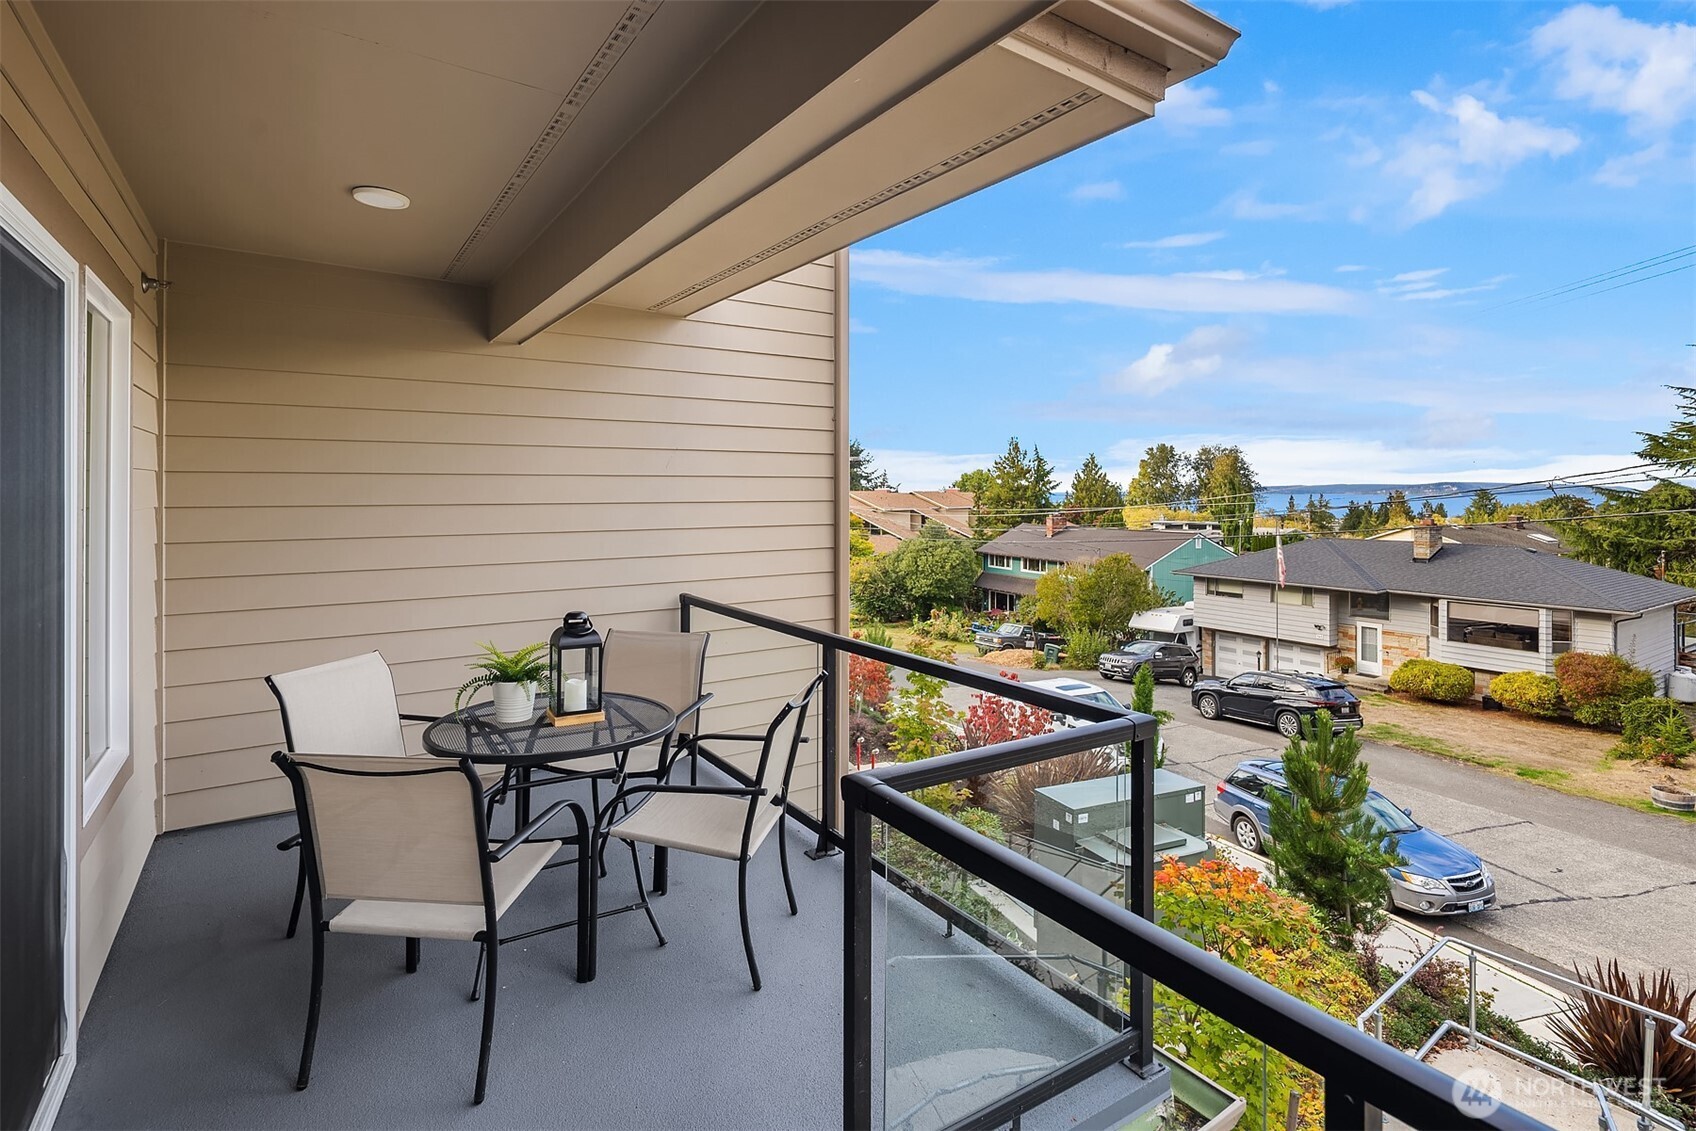
Furnished apartment balcony overlooking a residential street and distant water.
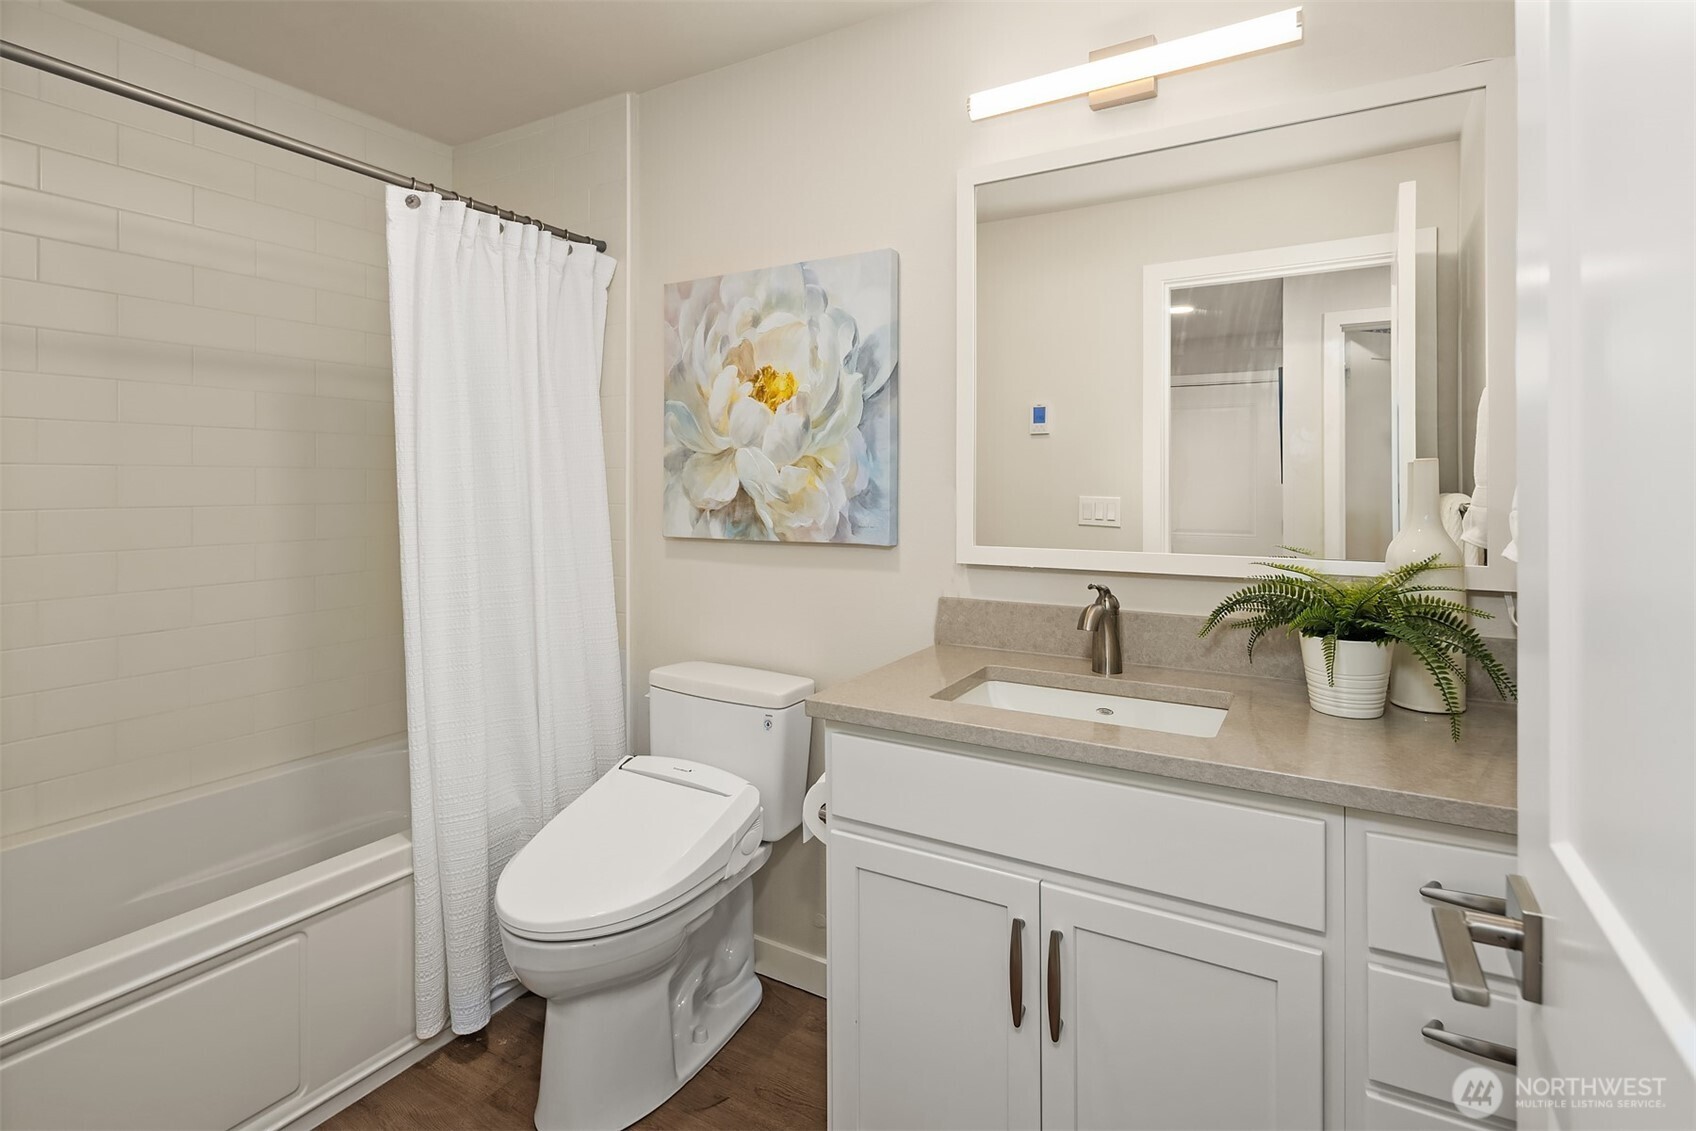
Bathroom with a white vanity and fern beside a tub with a white shower curtain.
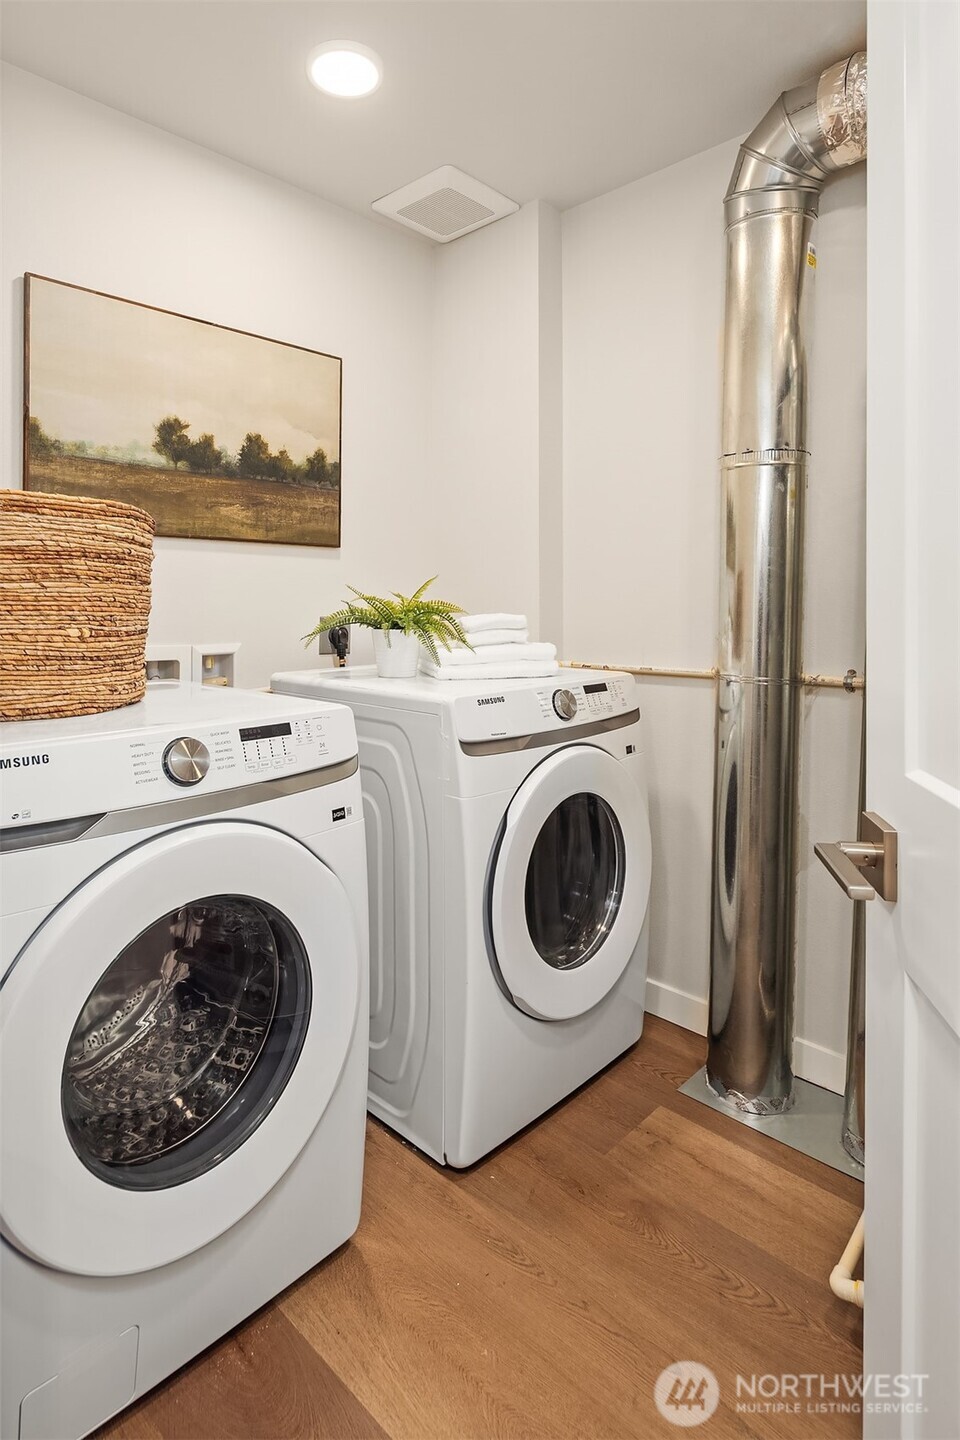
Laundry room with two front-loading machines and an exposed metal vent pipe.
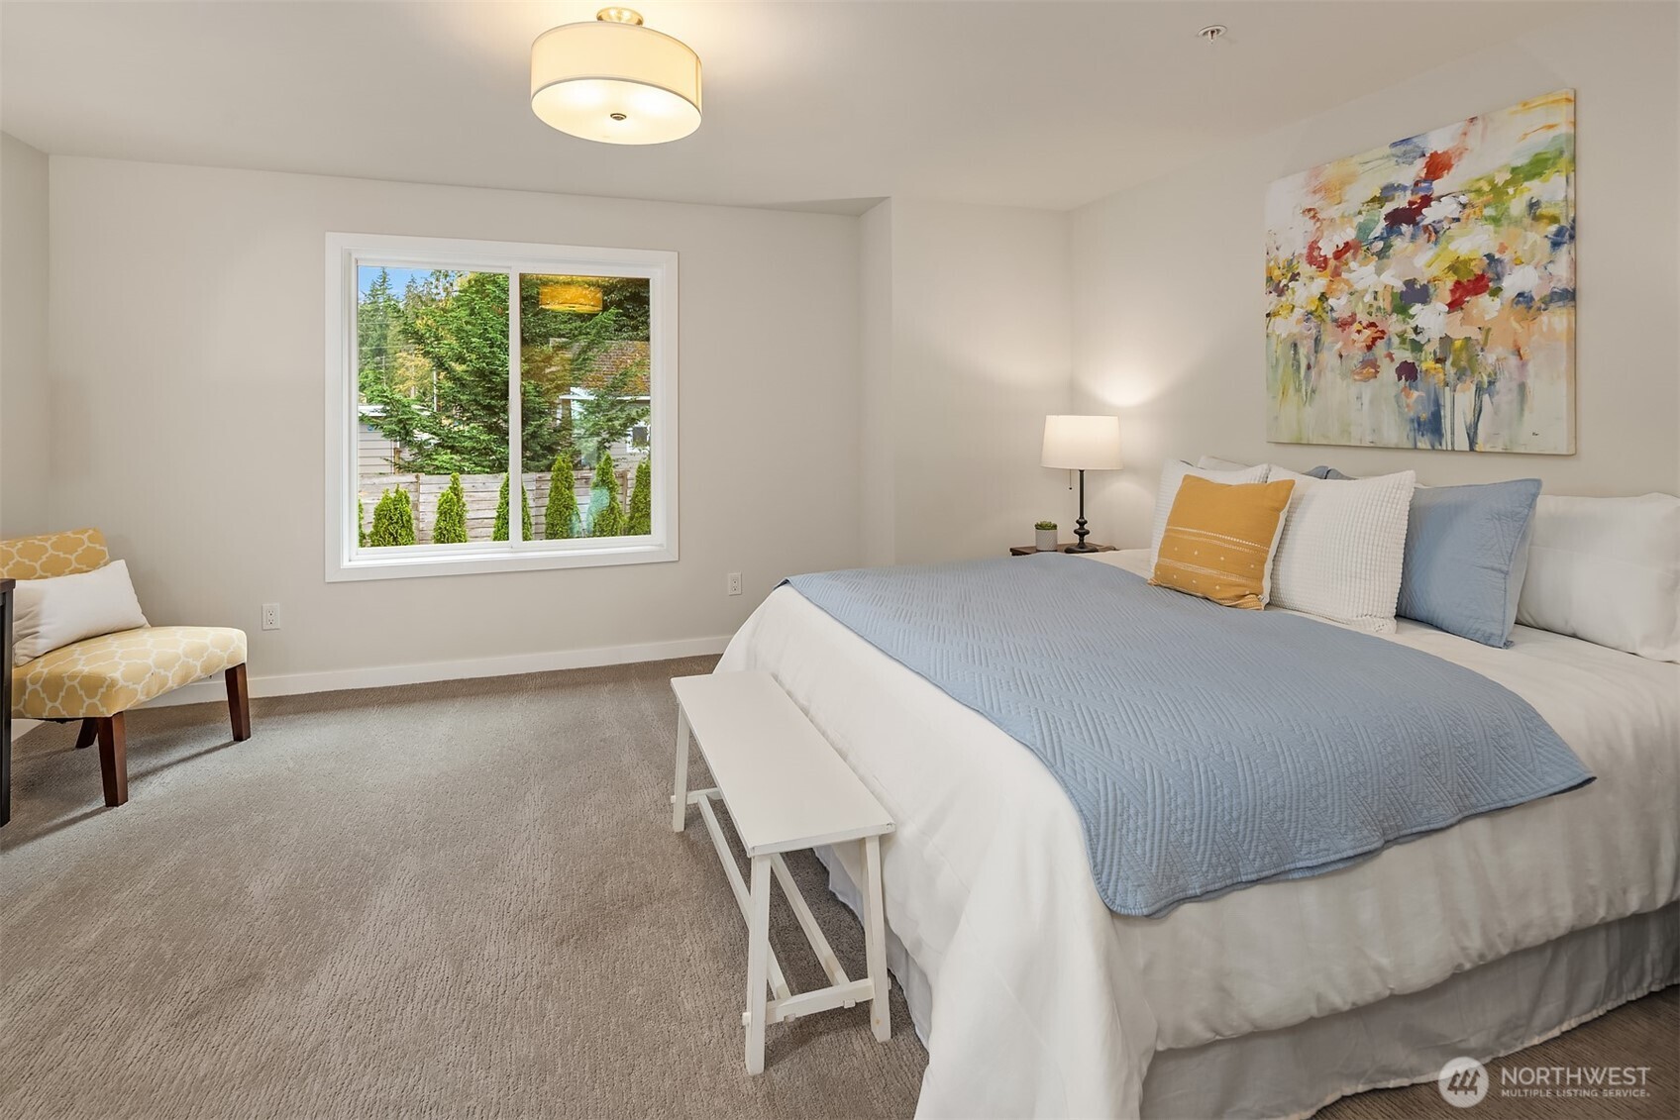
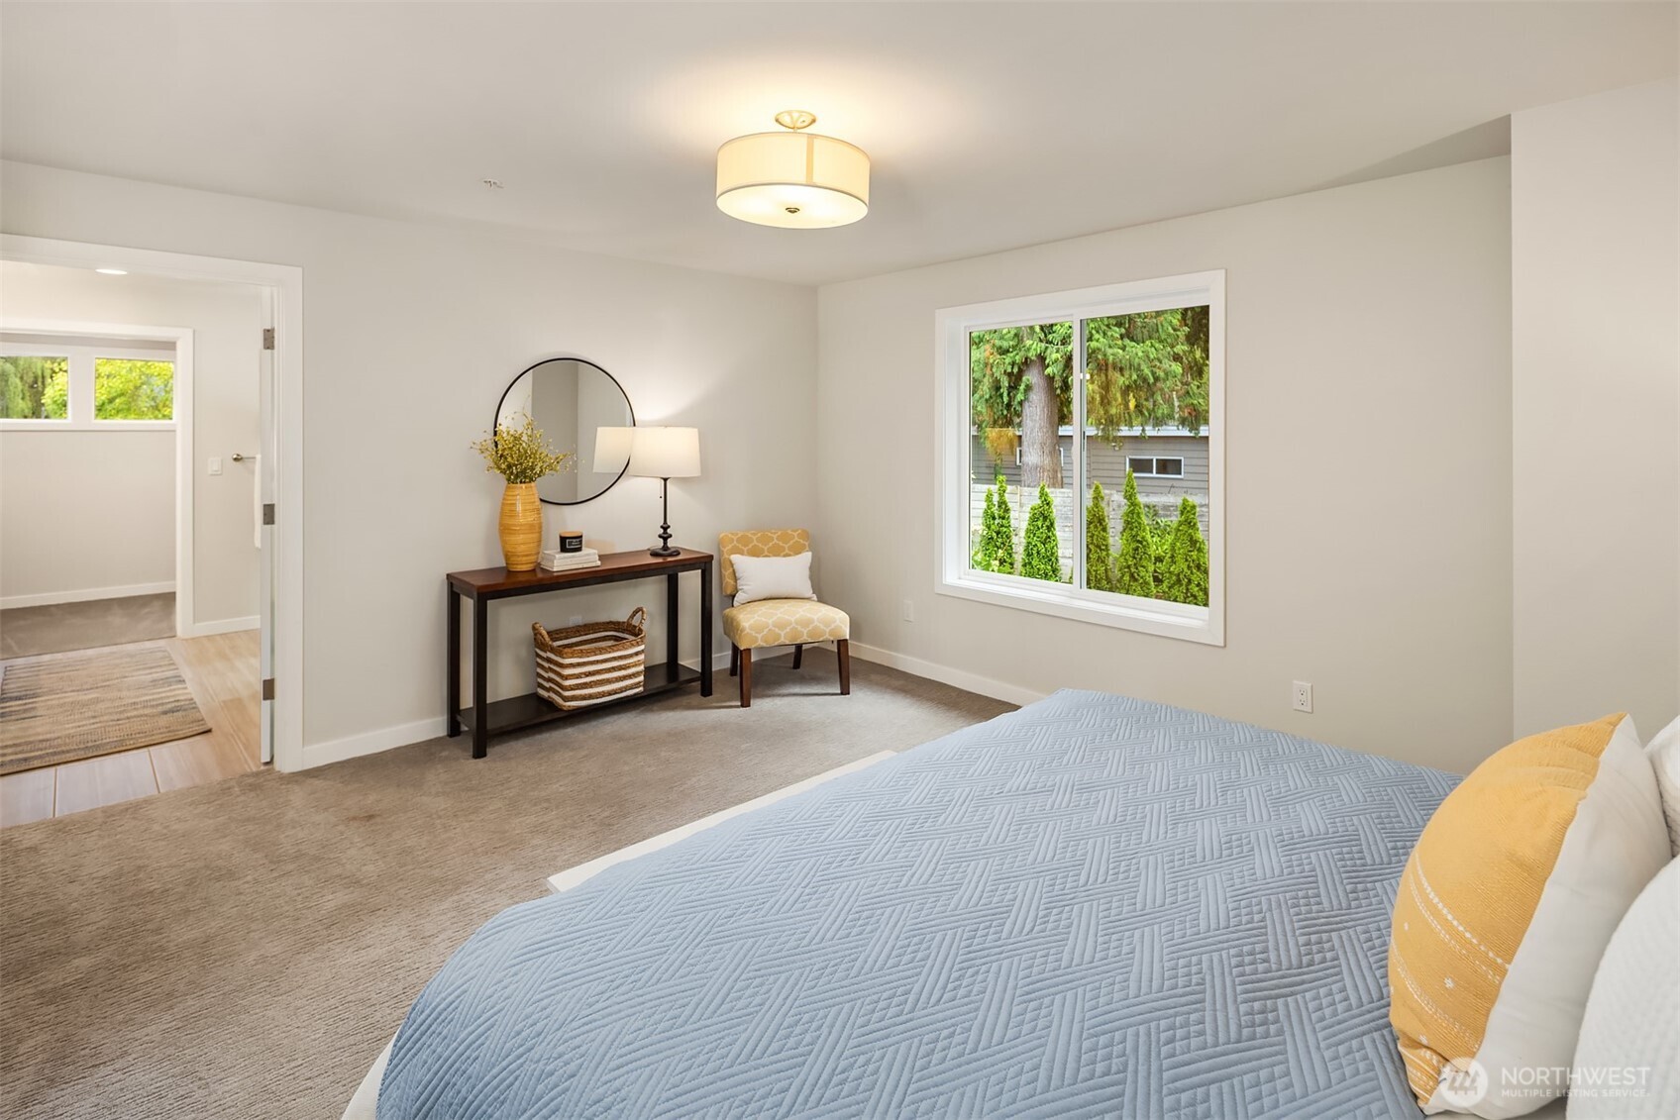
Staged bedroom with a large bed, pale blue quilt, abstract wall art, and a window overlooking trees.
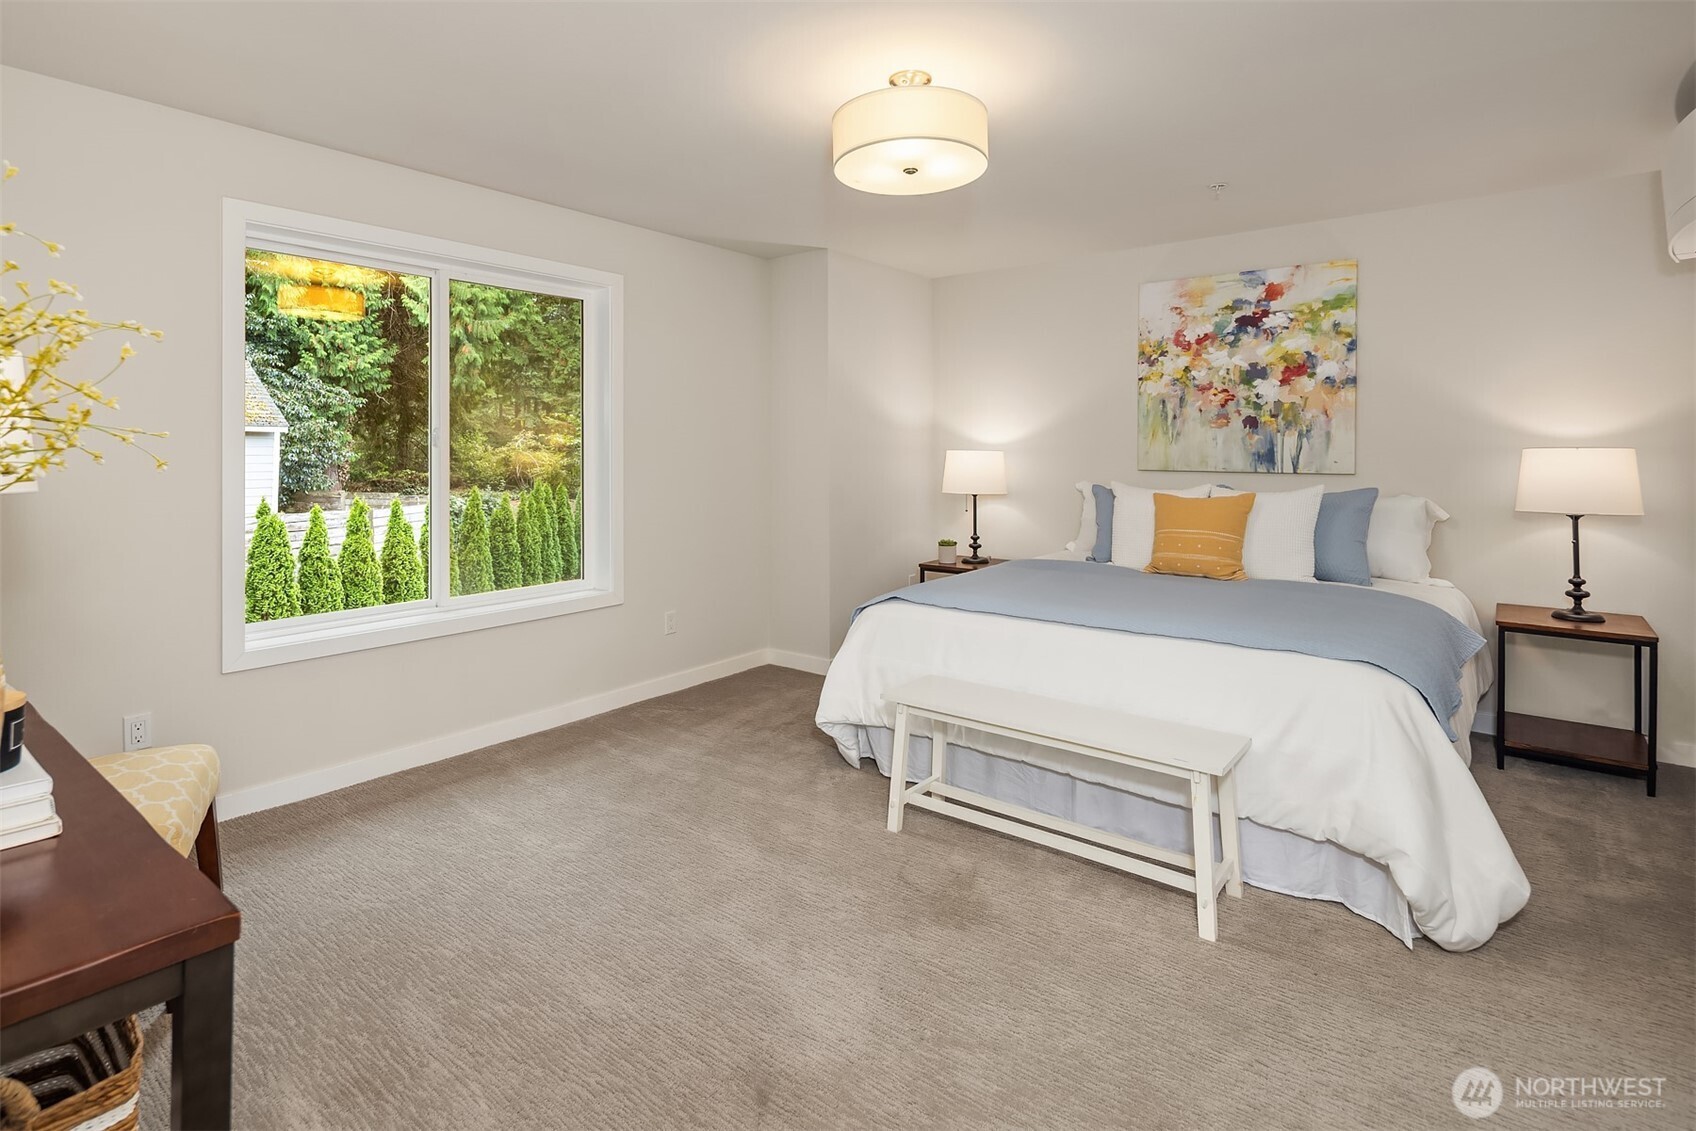
Staged bedroom with a white and blue bed beside a wide window overlooking evergreens.
Staged bedroom with a blue quilted bed and a large window overlooking greenery.
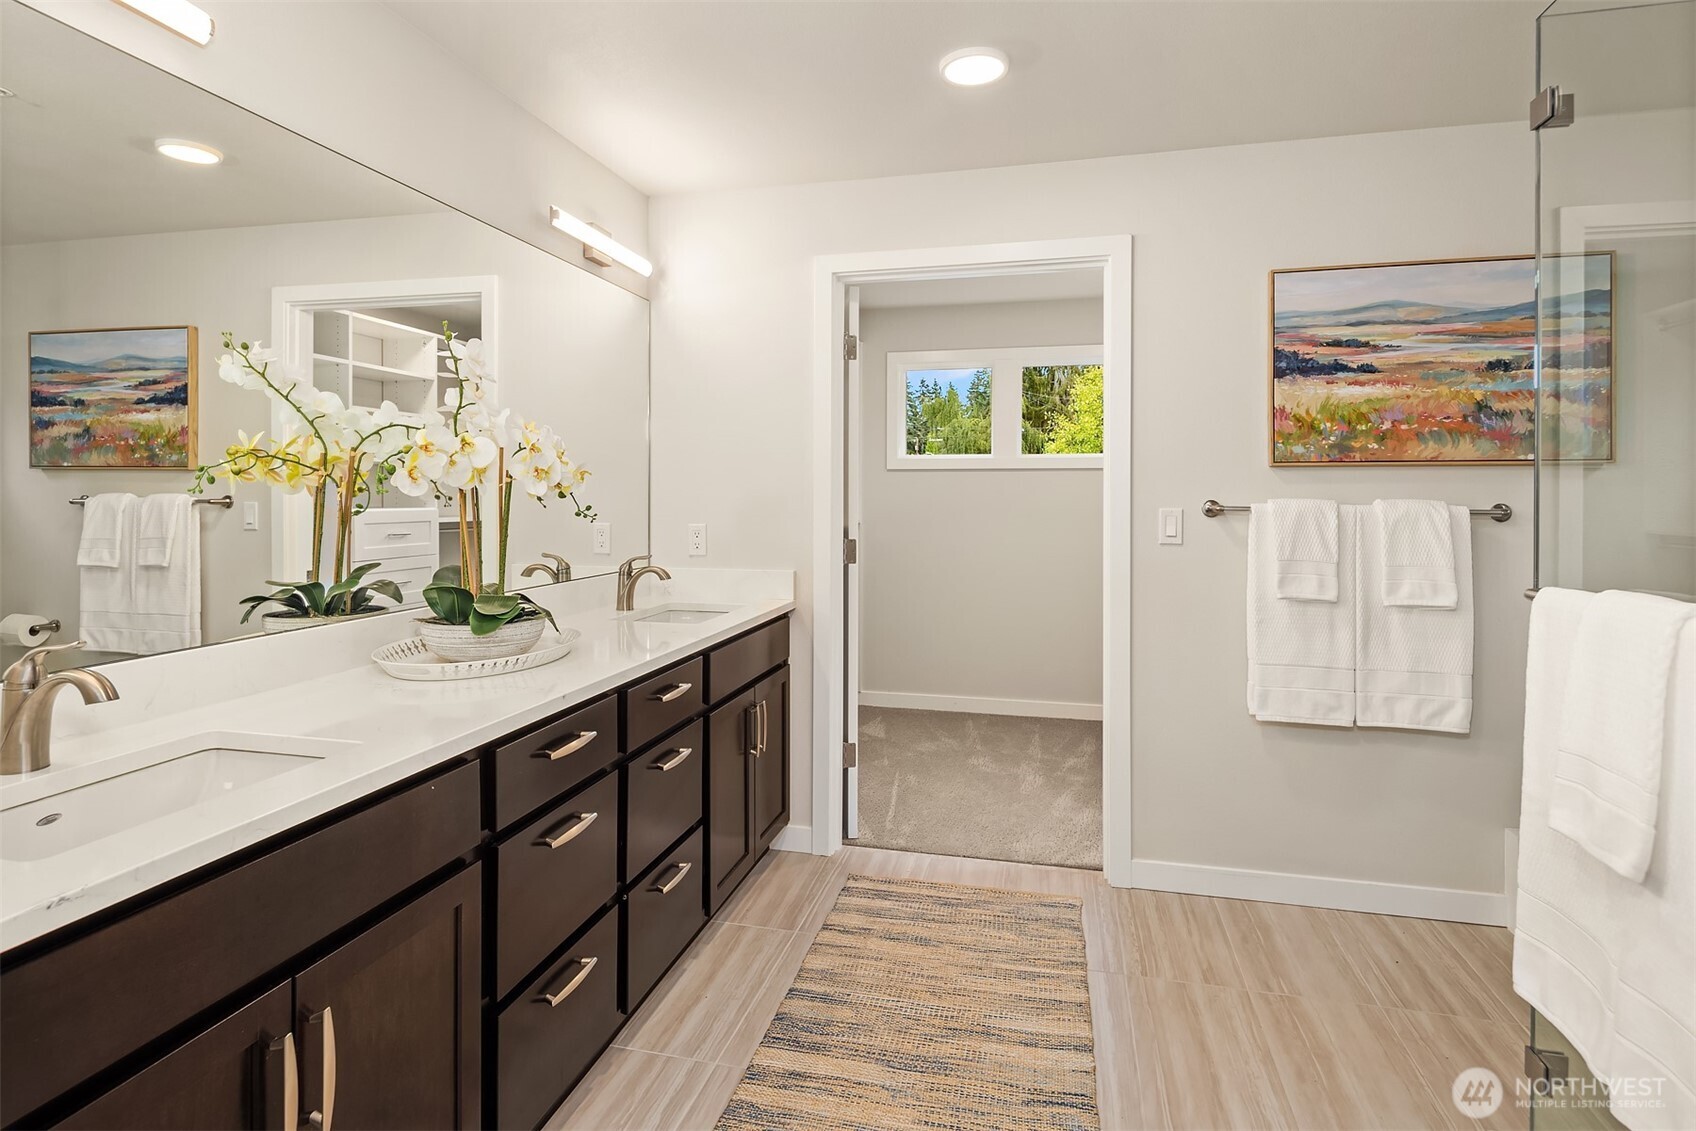
Bathroom with a long double-sink vanity, dark cabinets, large mirror, and glass shower.
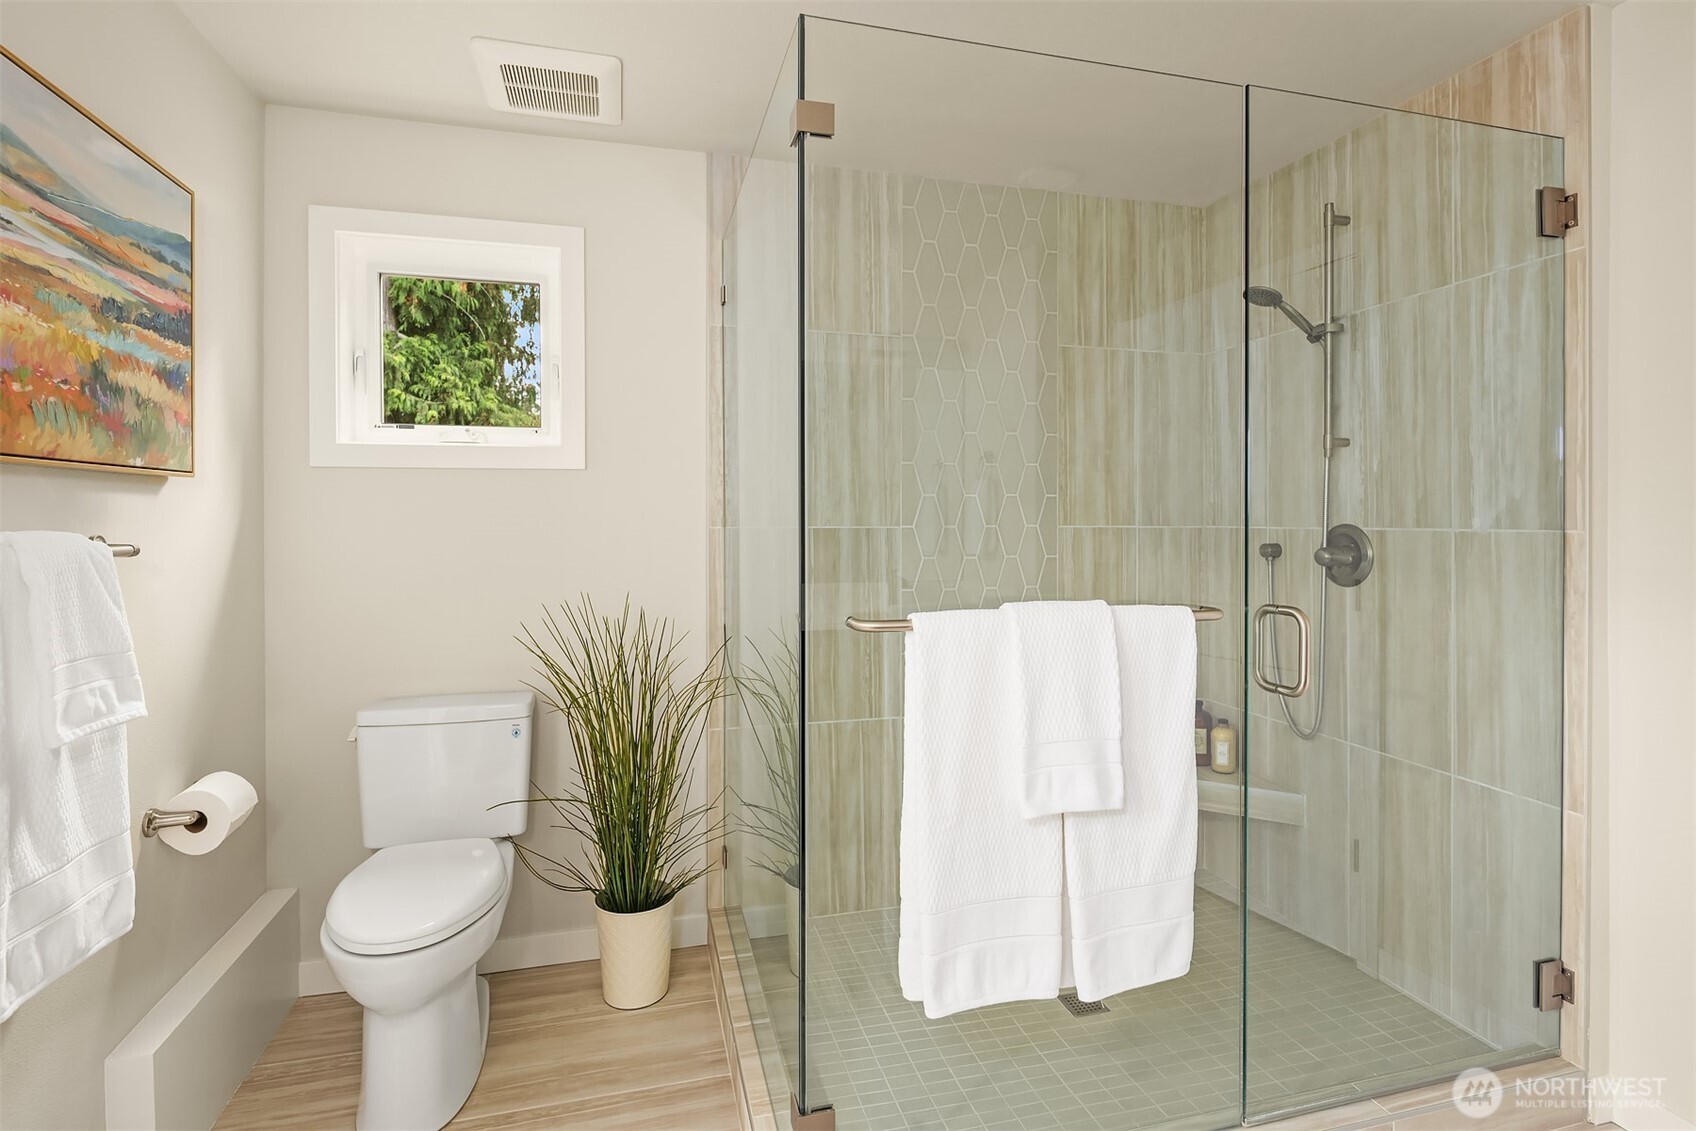
Bathroom with a glass-enclosed tiled walk-in shower, white towels, and a toilet beside a window.
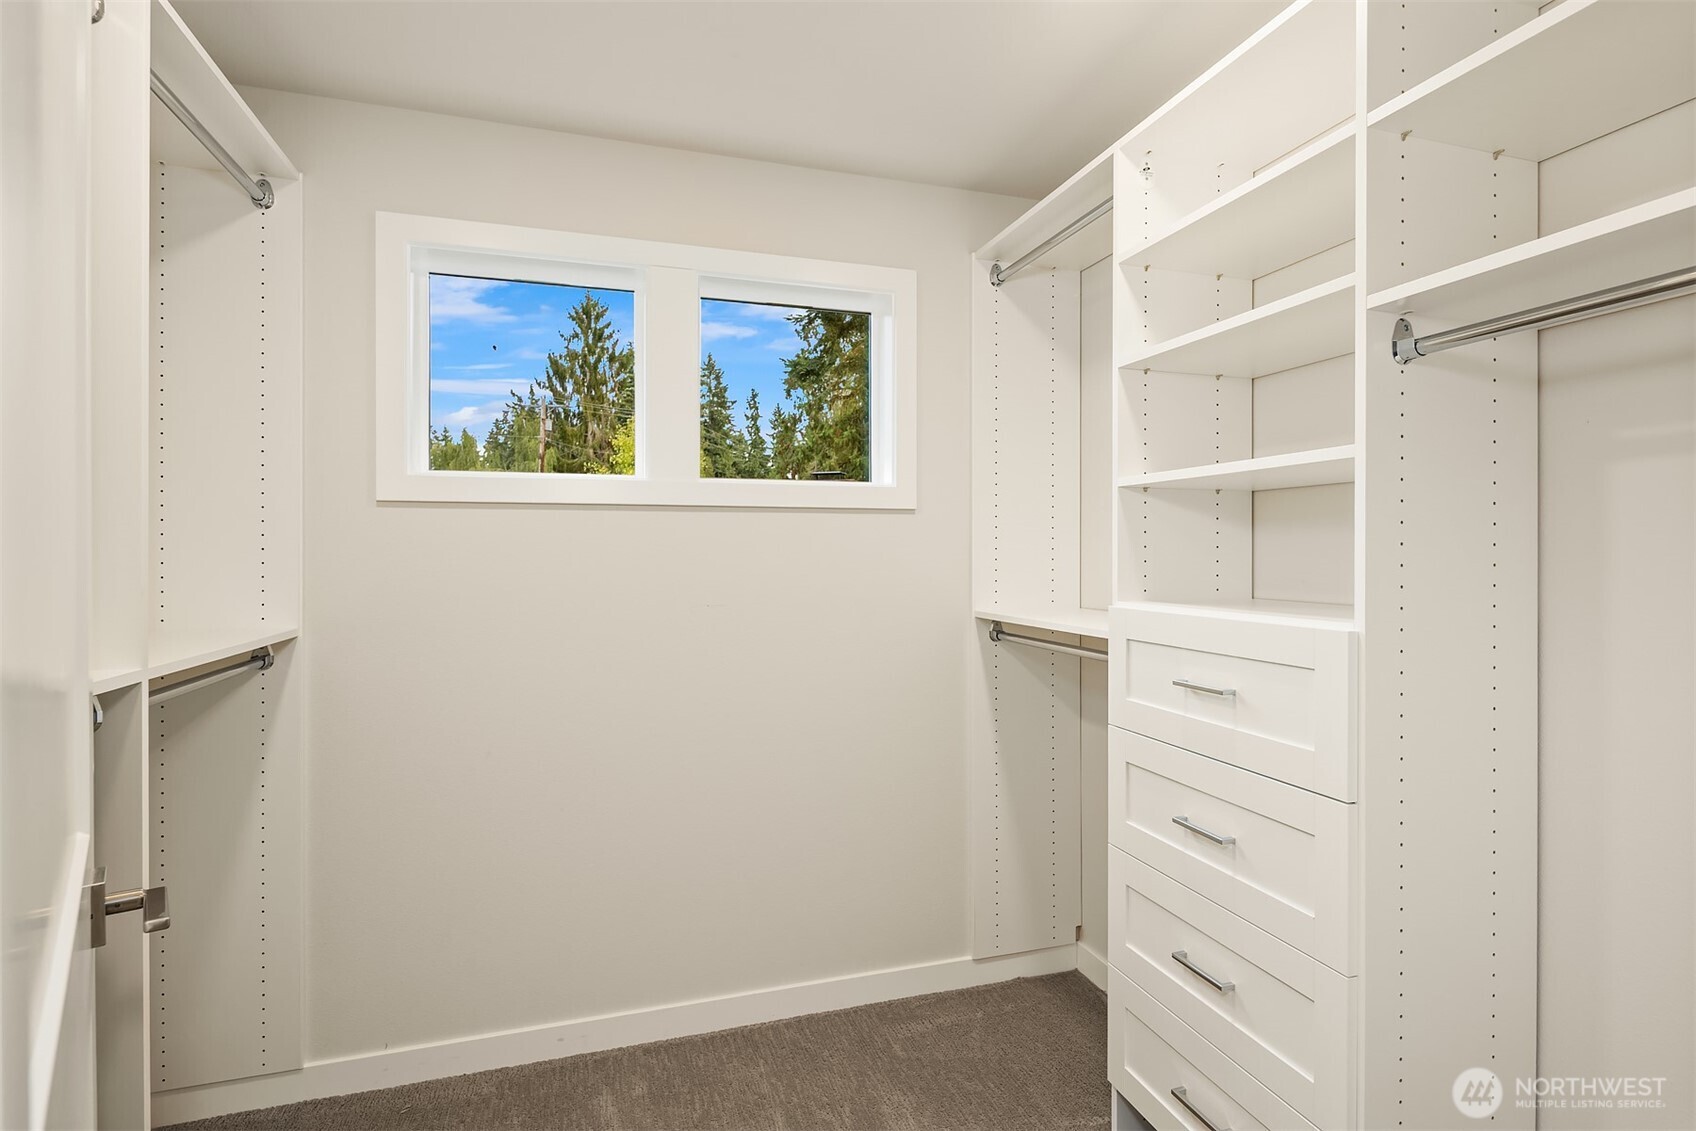
Walk-in closet with white built-in shelving, drawers, and a window overlooking trees.
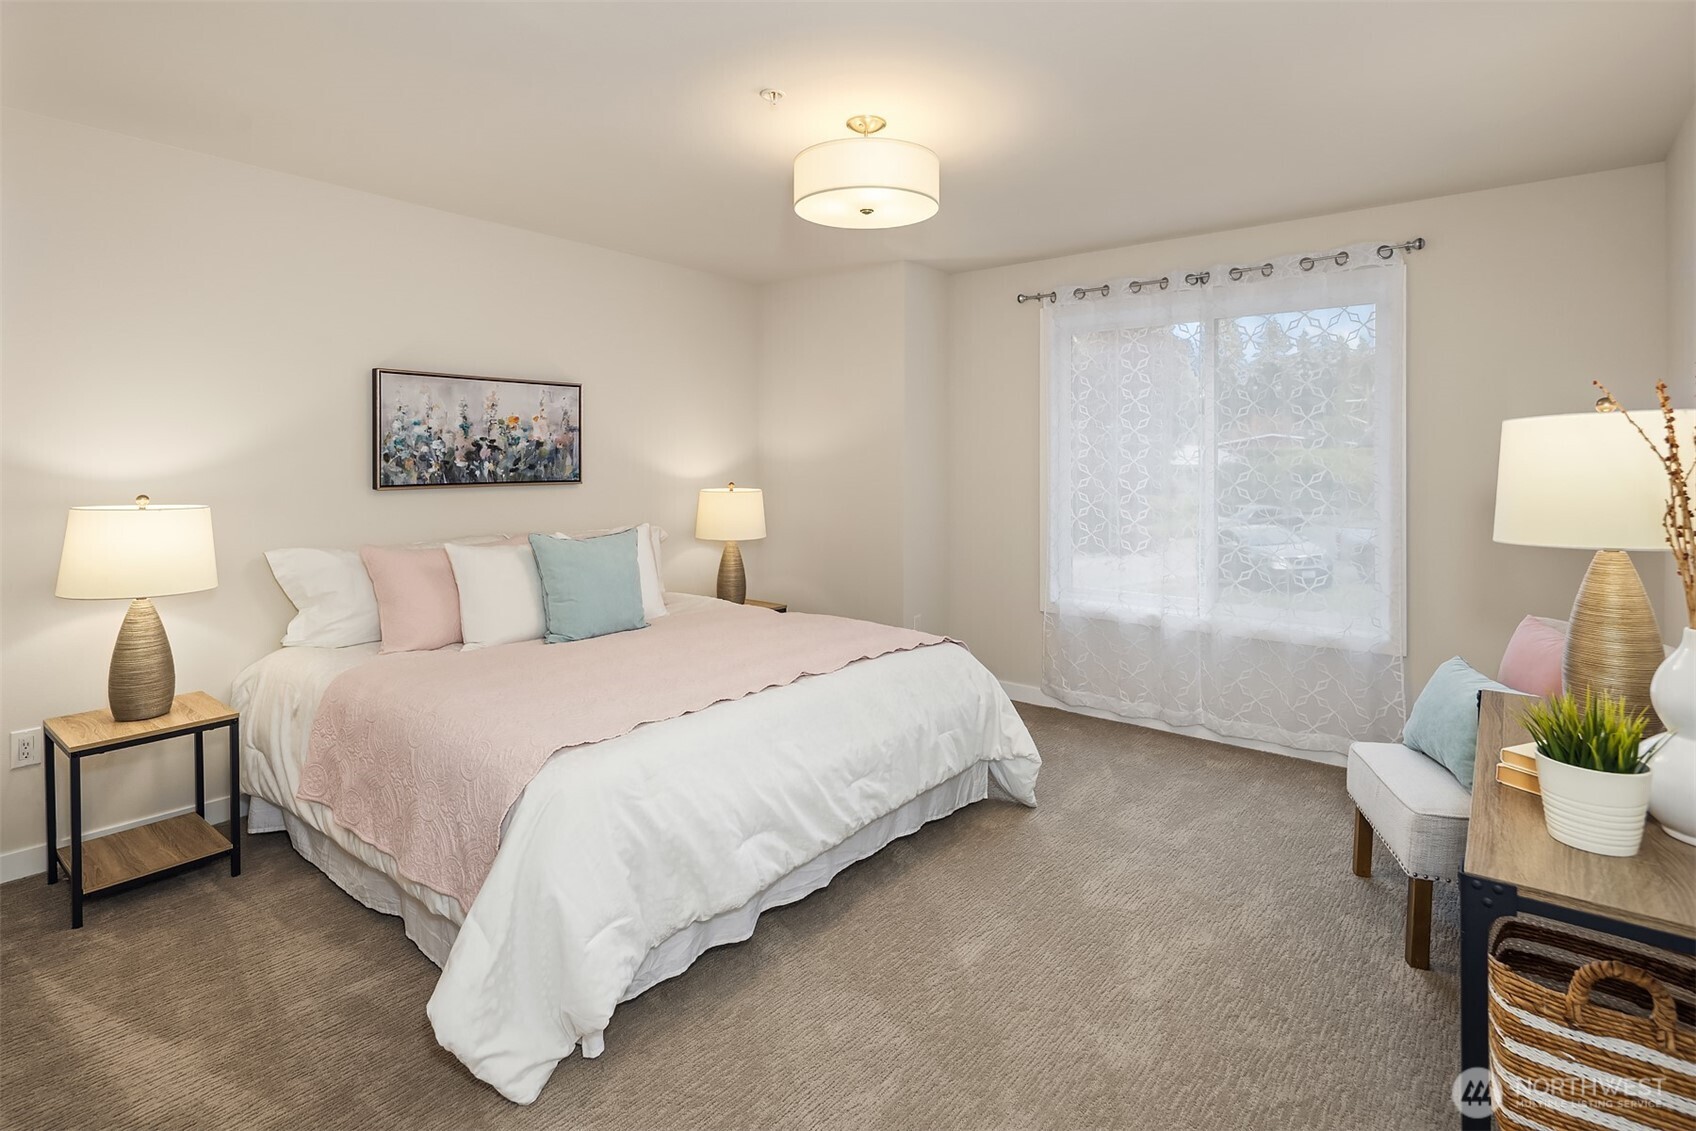
Bedroom with a white bed, blush-pink coverlet, pastel pillows, and a large curtained window.
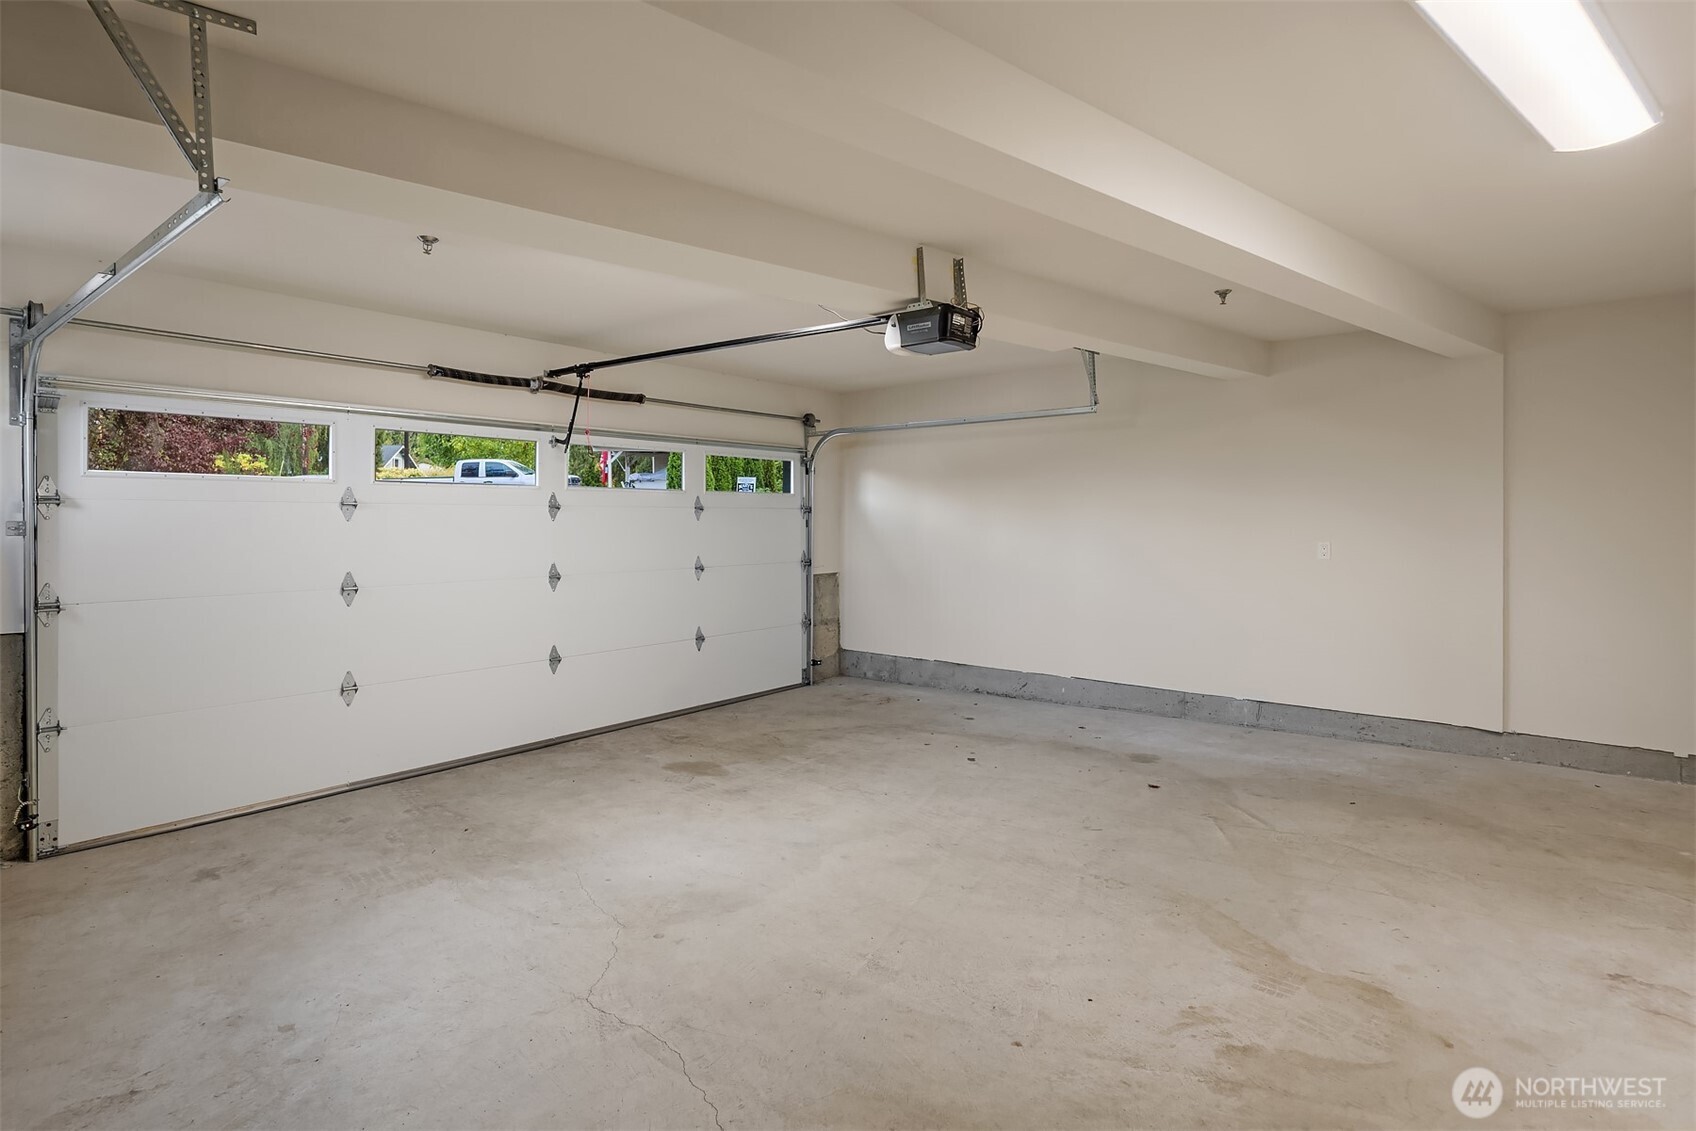
Empty garage with a concrete floor and white windowed overhead door.
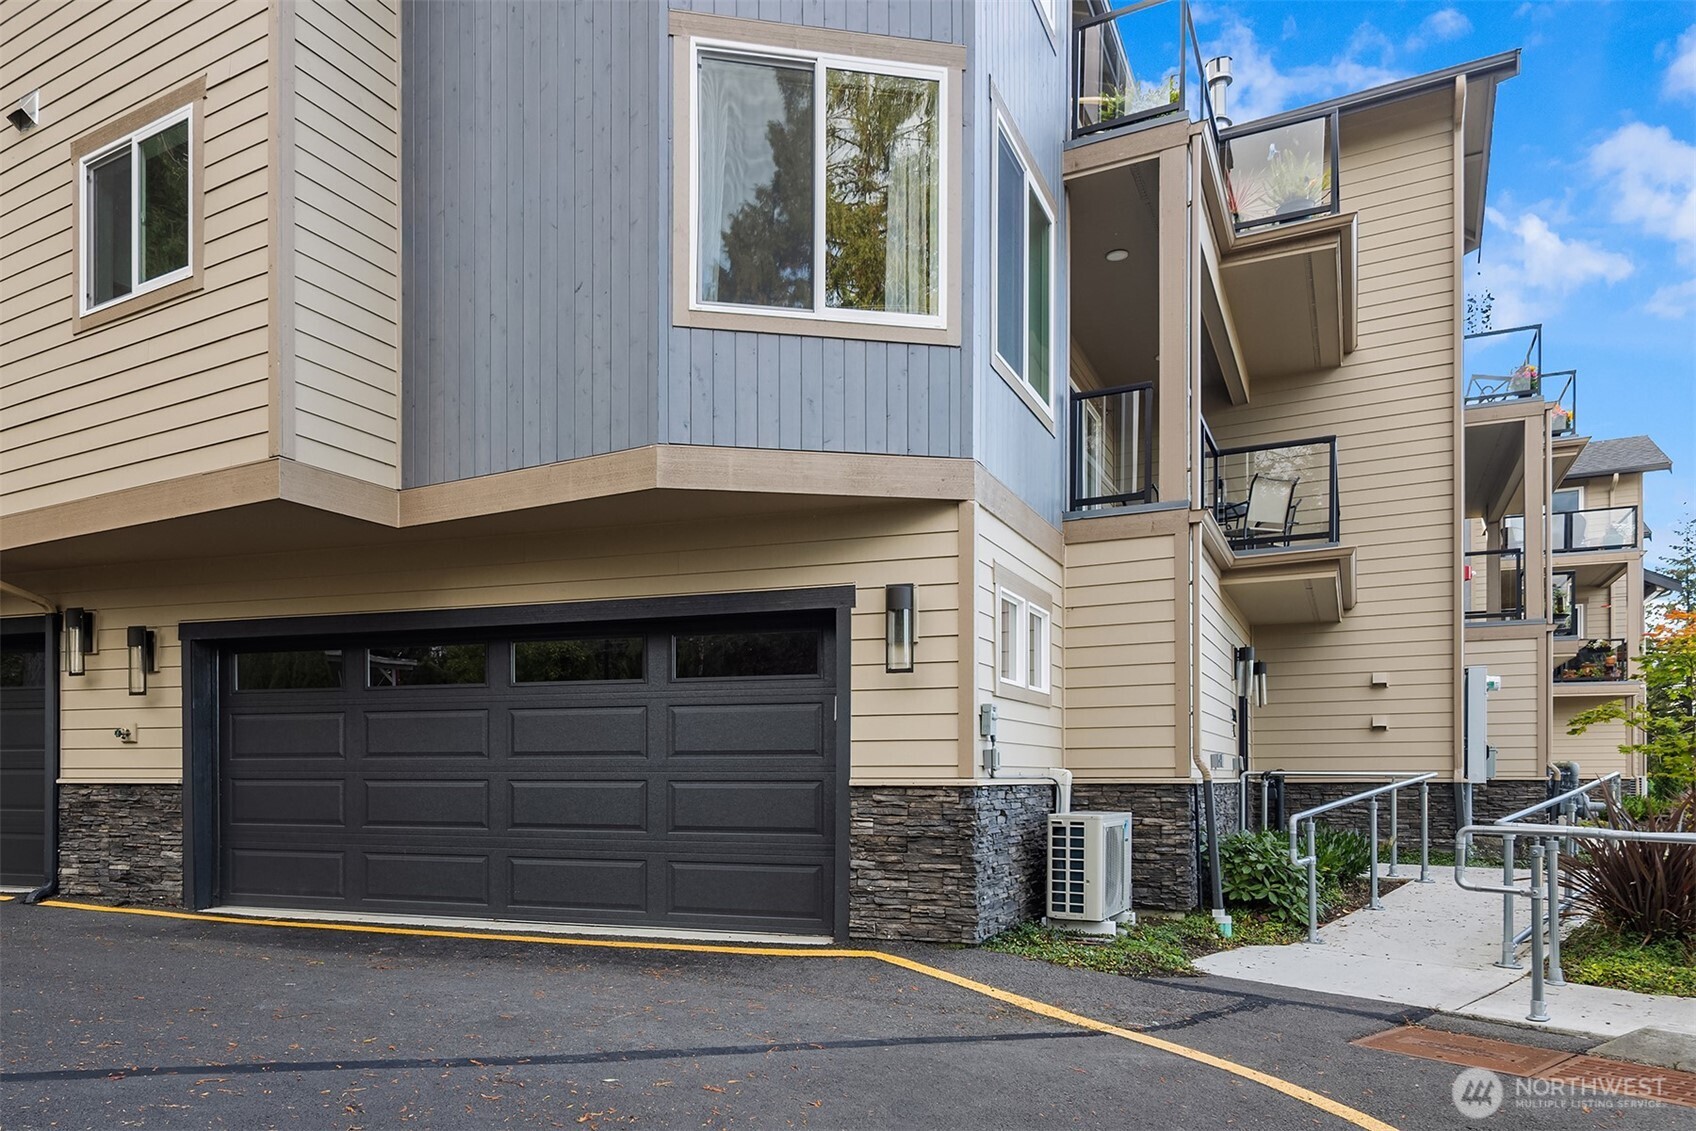
Multi-unit building exterior with a dark garage door and balconies.
SEE ALL PHOTOS
Water and wooded shoreline viewed over neighborhood rooftops and trees.
Condominium building with glass balconies, attached garages, and a landscaped accessible ramp.
Open stainless-steel elevator marked floor 2, beside a white door and decorative shelving.
Staged living room with a stone fireplace, cream seating, and sliding doors to a balcony.
Open-plan living room and kitchen with a dark island and sliding doors to a balcony.
Living room with a stone fireplace, cream sofa, and windows overlooking the water.
Furnished living room with a stone fireplace, lit fire, and sailboat artwork above the mantel.
Open-plan living room with neutral furnishings, dining area, and white kitchen with stainless steel appliances.
Bright kitchen with white cabinetry, stainless steel appliances, and a large quartz island.
Open kitchen and dining area with a large white-stone island, white cabinetry, and windows overlooking greenery.
Dining area with a glass-top table, cream chairs, and large windows overlooking greenery.
Kitchen with a large island, three black stools, white cabinets, and stainless steel appliances.
Open-plan kitchen and living room with a large island and stone fireplace.
Open-plan kitchen with a large island, stone fireplace, and water visible through the windows.
Open-plan living and dining area with a stone fireplace and water visible through the windows.
Furnished apartment balcony overlooking a residential street and distant water.
Bathroom with a white vanity and fern beside a tub with a white shower curtain.
Laundry room with two front-loading machines and an exposed metal vent pipe.
Staged bedroom with a large bed, pale blue quilt, abstract wall art, and a window overlooking trees.
Staged bedroom with a white and blue bed beside a wide window overlooking evergreens.
Staged bedroom with a blue quilted bed and a large window overlooking greenery.
Bathroom with a long double-sink vanity, dark cabinets, large mirror, and glass shower.
Bathroom with a glass-enclosed tiled walk-in shower, white towels, and a toilet beside a window.
Walk-in closet with white built-in shelving, drawers, and a window overlooking trees.
Bedroom with a white bed, blush-pink coverlet, pastel pillows, and a large curtained window.
Empty garage with a concrete floor and white windowed overhead door.
Multi-unit building exterior with a dark garage door and balconies.
Provided by NWMLS, Listed by Eric Gouge, 425-530-8534 at The Agency Seattle/Eastside
For Sale

554 Paradise Lane Unit: C202

554 Paradise Lane Unit: C202, Edmonds, WA 98020

$1,250,000
Completed in 2024, this exceptional end-unit residence at Paradise Heights offers an elevated living experience, combining direct elevator entry into your living space, and sweeping views of Puget Sound and the surrounding mountain ranges. The open-concept living area is flooded with natural light. A warm gas fireplace serves as the centerpiece for cool Pacific Northwest evenings, while sliding doors lead out to your private deck, an ideal setting for morning coffee or evening sunsets taking in the fresh sea breeze.The chef-inspired kitchen is built for gathering. It features a large quartz island, custom cabinetry, a deep basin sink, and gas cooking surrounded by premium finishes throughout. The primary suite is a true sanctuary, generous enough to accommodate a sitting area or designated workspace. It boasts a custom walk-in closet with built-in organization and an en-suite bath complete with radiant heated floors, dual vanities, and a custom walk-in shower. The flexible second bedroom offers its own independent electric heat control, making it ideal as a guest suite or a private home office. Additional amenities include a secure lobby with keypad access, direct elevator access into the unit's living room, and an individual garage equipped with a 50-amp EV charging outlet. Easy access to downtown Edmonds, boutique shopping, waterfront dining, and the ferry, discover seamless luxury in one of the sound's most picturesque coastal communities.

2
beds

2
baths

1,470 Sq.Ft. LIVING AREA

Features & Amenities

Interior

  • total bedrooms2
  • Total bathrooms2
  • full bathroom1
  • three quarter bathroom1
  • Laundry room Electric Dryer Hookup, Washer Hookup
  • Flooring Ceramic Tile, Laminate, Carpet
  • Fireplace Gas
  • APPLIANCES Dishwasher, Dryer, Microwave, Refrigerator, Stove(s)/Range(s), Washer
  • other interior Features Cooking-Gas, Dryer-Electric, End Unit, Fireplace, Ice Maker, Insulated Windows, Primary Bathroom, Sprinkler System, Walk-In Closet(s), Washer

Area & Lot

  • Status For Sale
  • Living Area1,470 Sq.Ft.
  • Total Area1,470 Sq.Ft.
  • MLS® ID2590835
  • TypeCondo
  • YEAR BUILT2024
  • View DescriptionIslands, Mountains, Sound, Territorial
  • Elementary SchoolSherwood ElemSw
  • Middle SchoolCollege Pl Mid
  • High SchoolEdmonds Woodway High
  • School DistrictEdmonds

Exterior

  • STORIES3
  • roofComposition
  • lot featuresCurbs, Dead End Street, Paved, Sidewalk
  • parkingIndividual Garage
  • HEAT TYPEDuctless, Radiant, Wall Furnace
  • AIR CONDITIONINGDuctless
  • other exterior FeaturesCement Planked, Stone, Wood

Financial

  • Sales Price$1,250,000
  • Real Estate Tax $8,836/yr
  • HOA $700/mo
View Virtual Tour
Condominium building with glass balconies, attached garages, and a landscaped accessible ramp.

Schedule a Showing

I would love to show you this beautiful property. Please select your preferred date and time below. I will be in touch shortly to confirm your appointment.

Schedule a Showing

I would love to show you this beautiful property. Please select your preferred date and time below. I will be in touch shortly to confirm your appointment.
Thank you for your interest in 554 Paradise Lane Unit: C202, Edmonds, WA 98020. We are reviewing your request and will be in touch shortly!

Mortgage Calculator

Estimate your monthly mortgage payment, including the principal and interest, property taxes, and HOA. Adjust the values to generate a more accurate rate.
All estimates are provided for informational purposes only. Actual amounts may vary.
$0,000 Your Payment 20 15 65
$0,000 Your Payment

Work With Susan

Susan is an asset to her clients. She knows where to invest money to bring the most lucrative return, whether it be determining which neighborhoods to buy in or what remodeling projects yield the largest profits.

Follow Me on Instagram