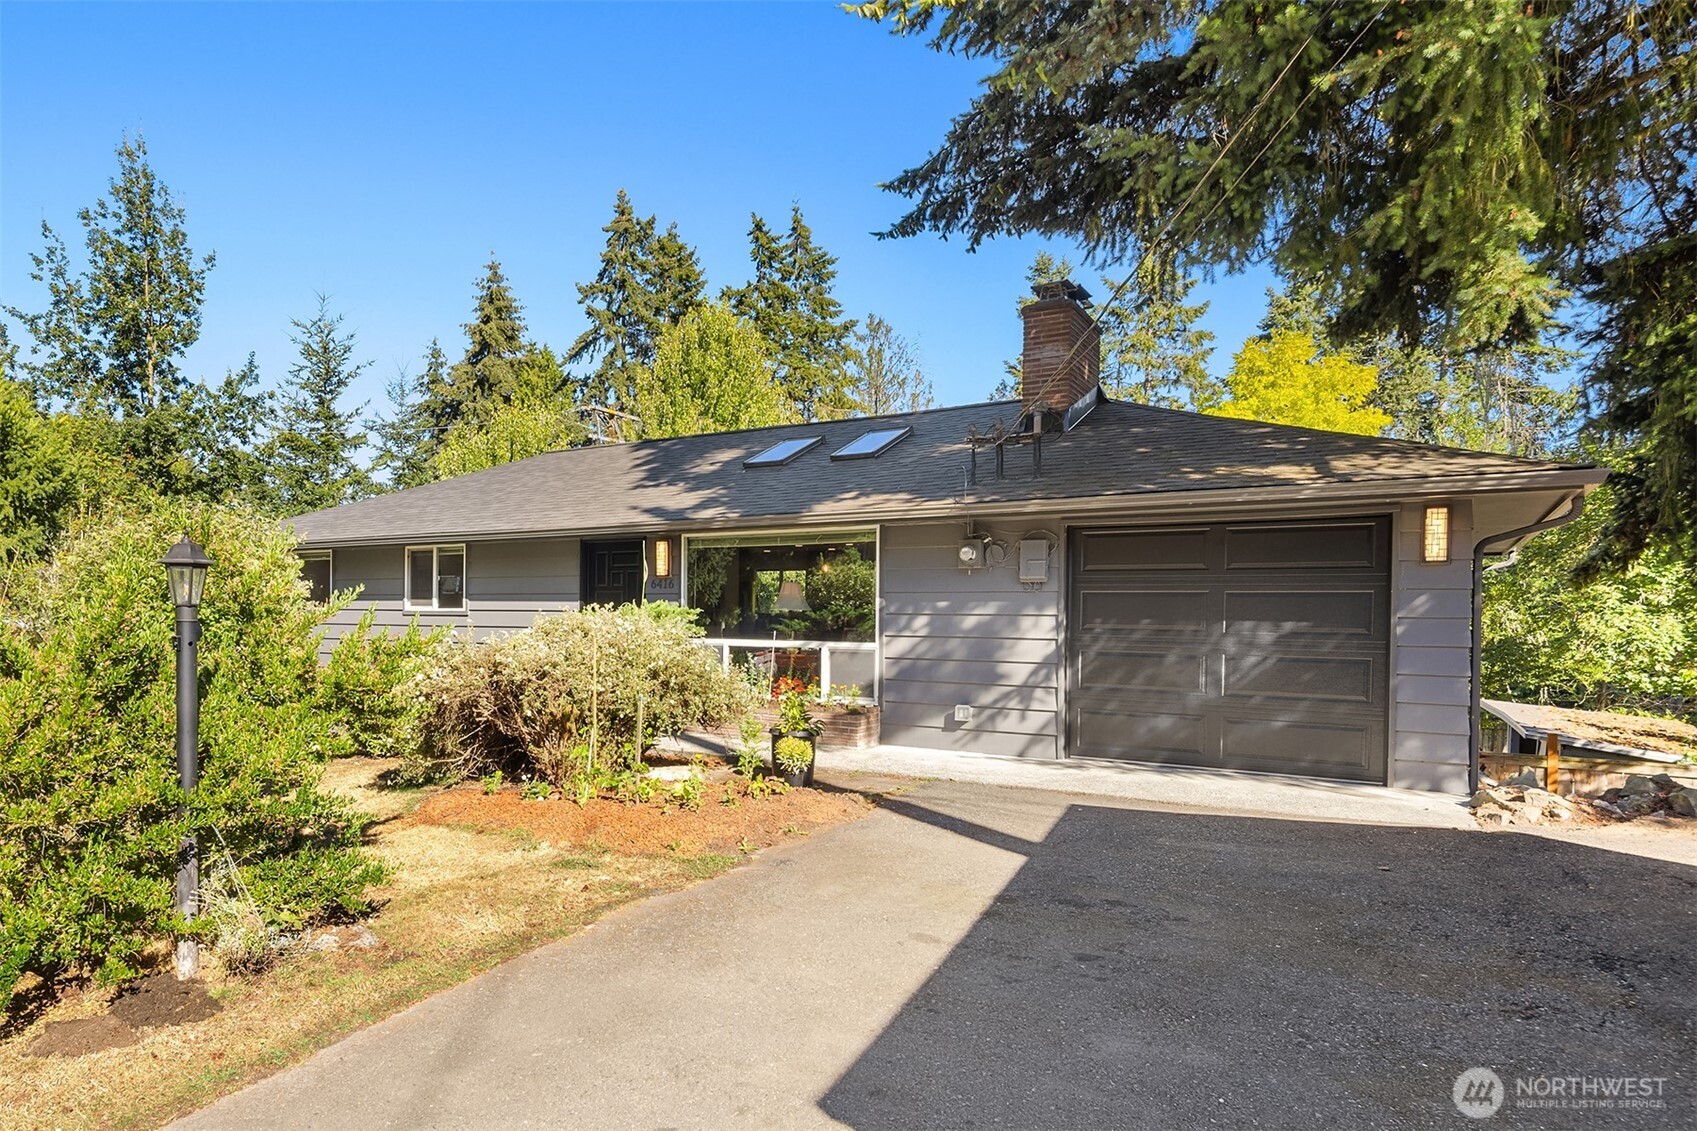
Gray single-story house with an attached garage, roof skylights, brick chimney, and paved driveway.
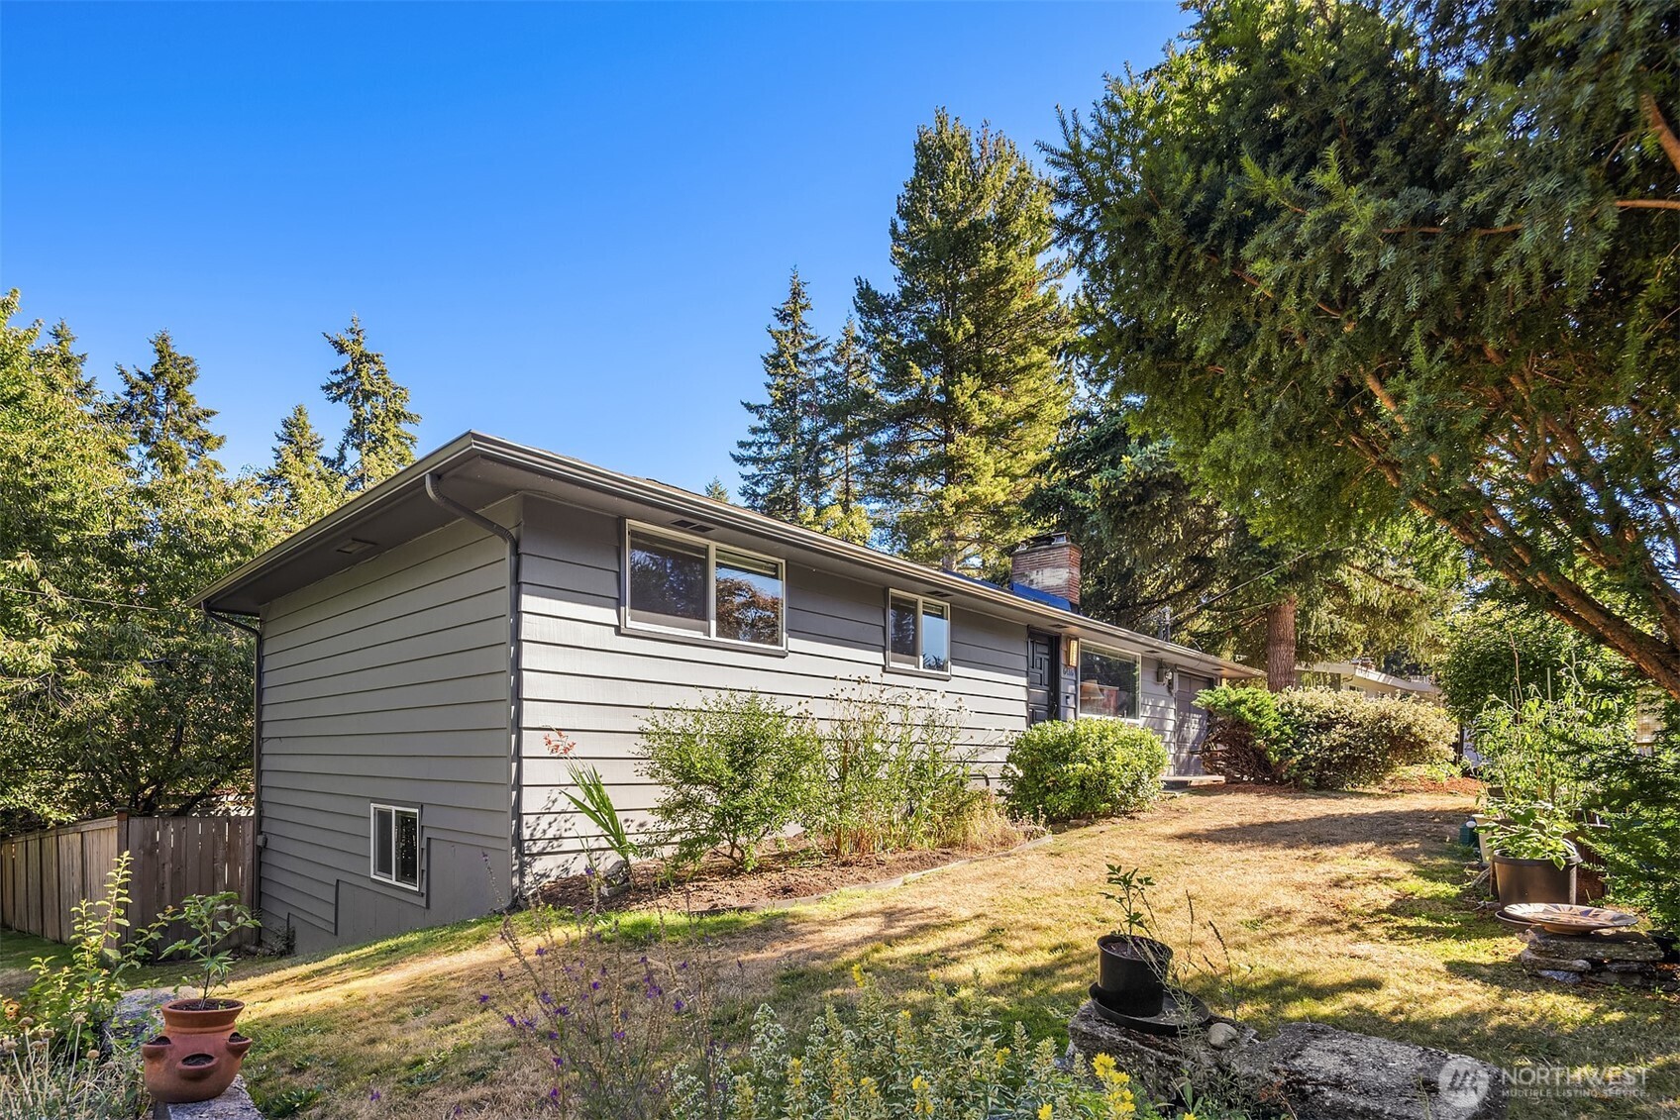
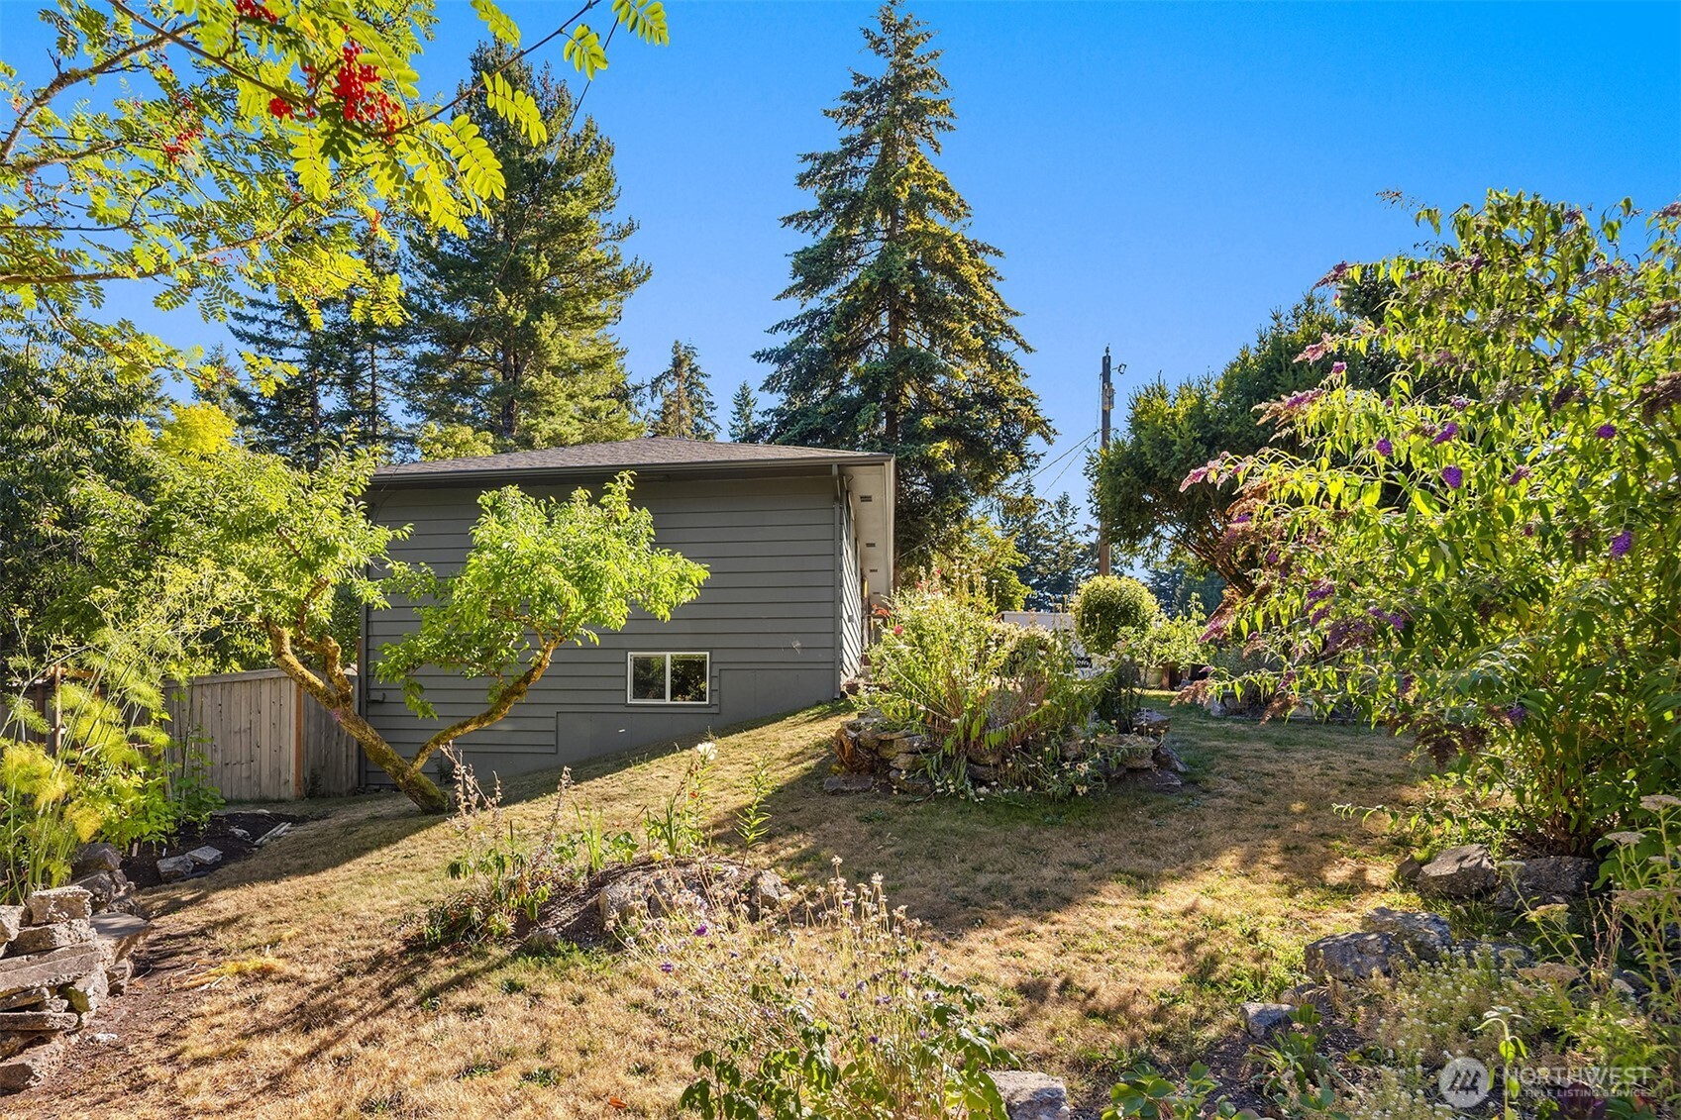
Gray single-story home with horizontal siding, mature evergreens, and a sloped garden yard.
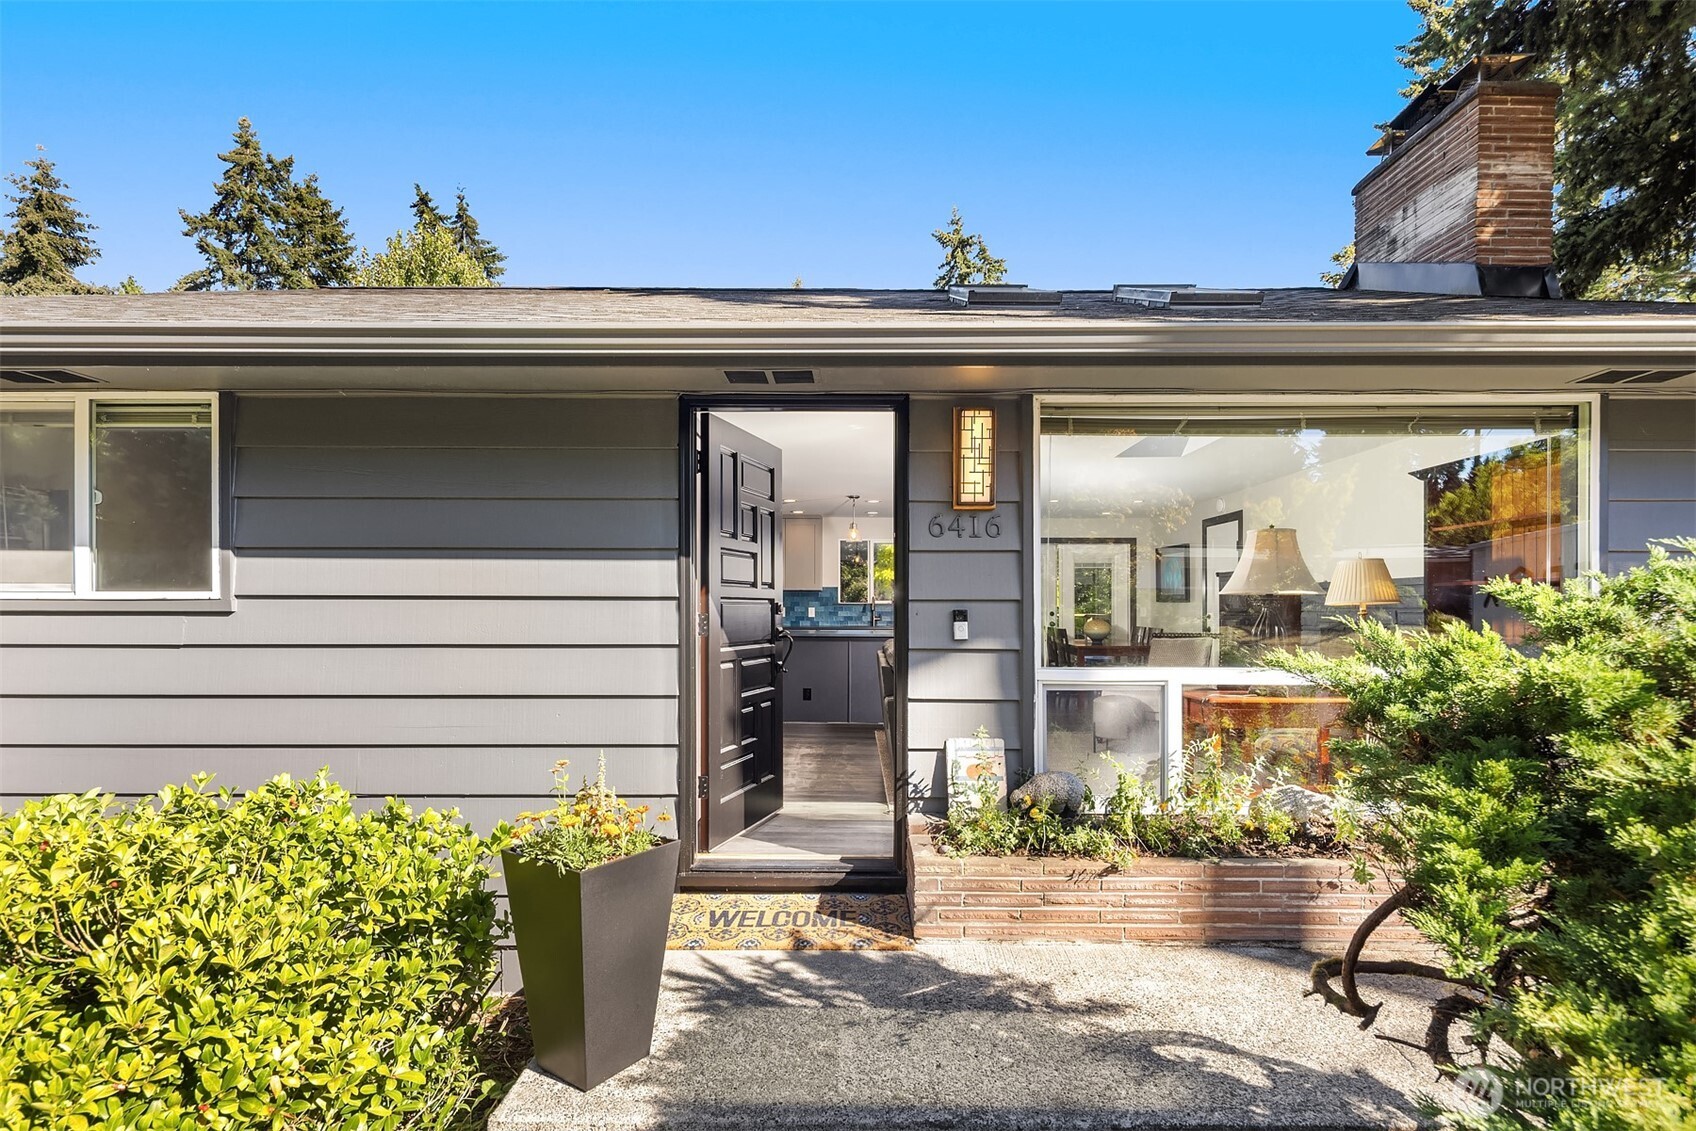
Gray home exterior with an open front door, large picture window, and landscaped entry.
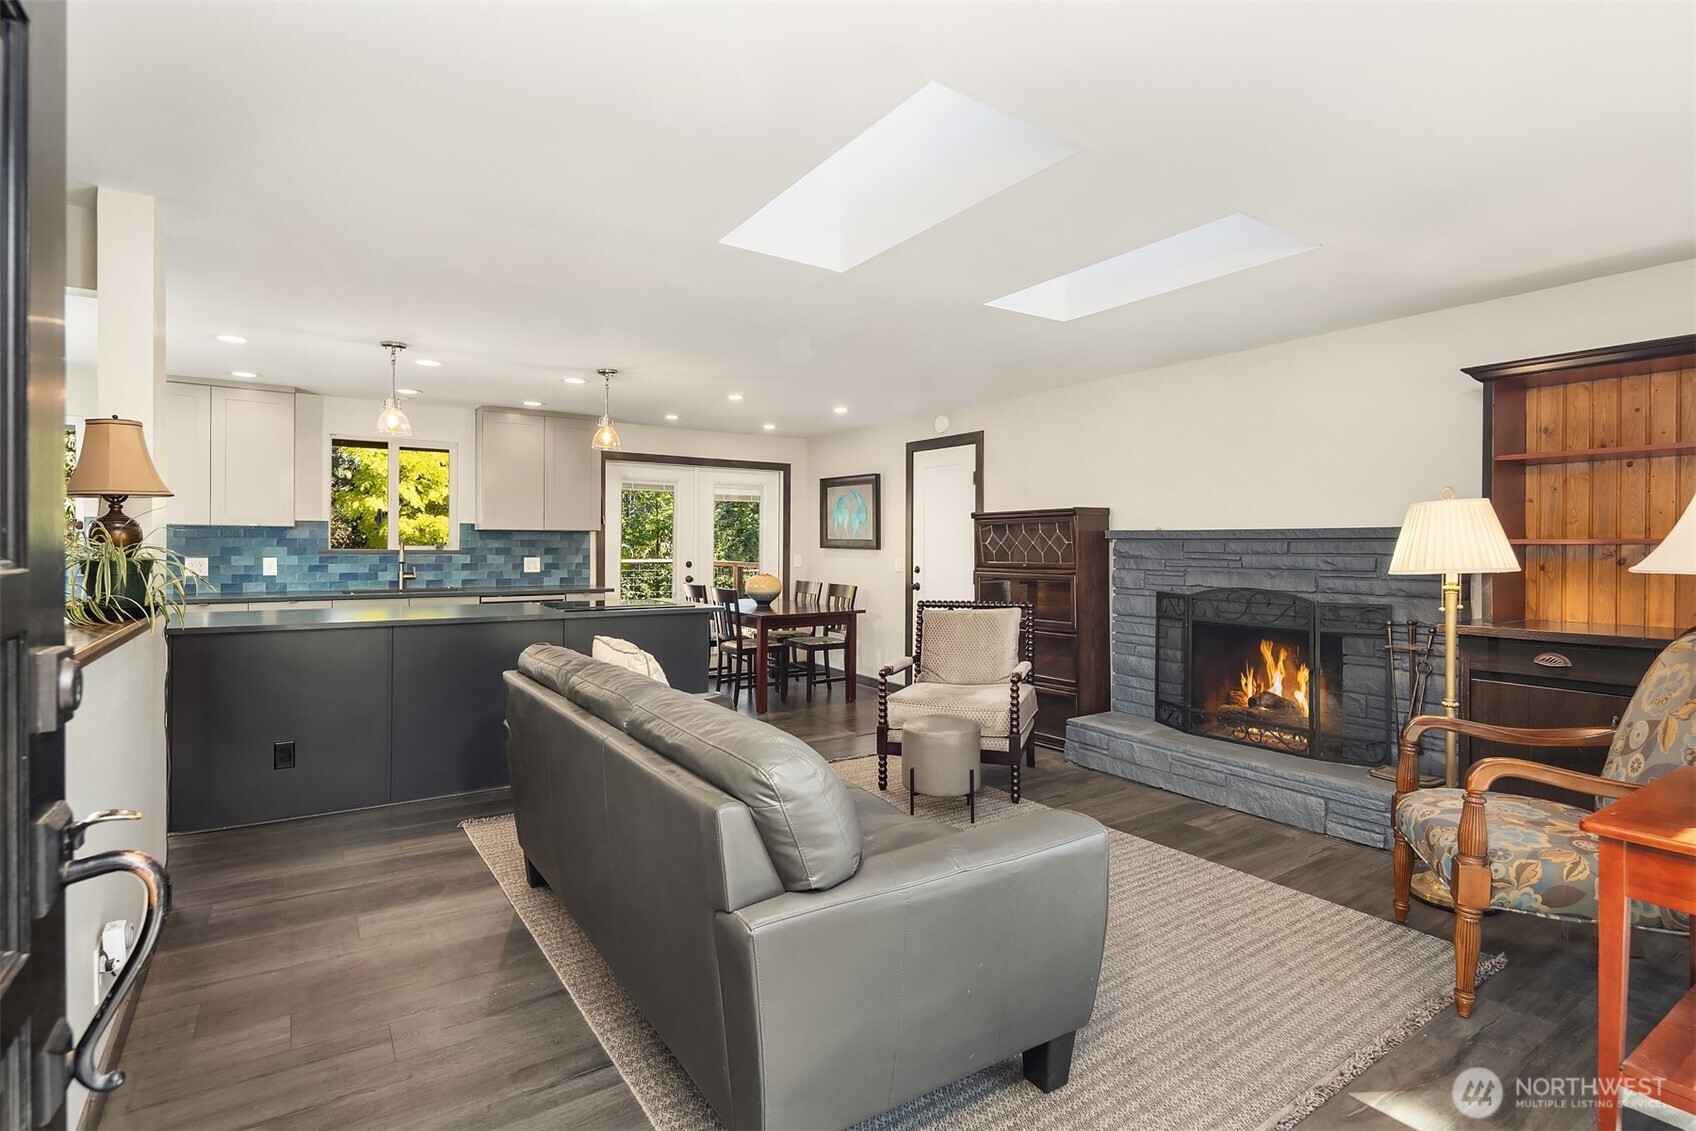
Open-plan living room and kitchen with a gray sectional, skylights, and a stone fireplace.
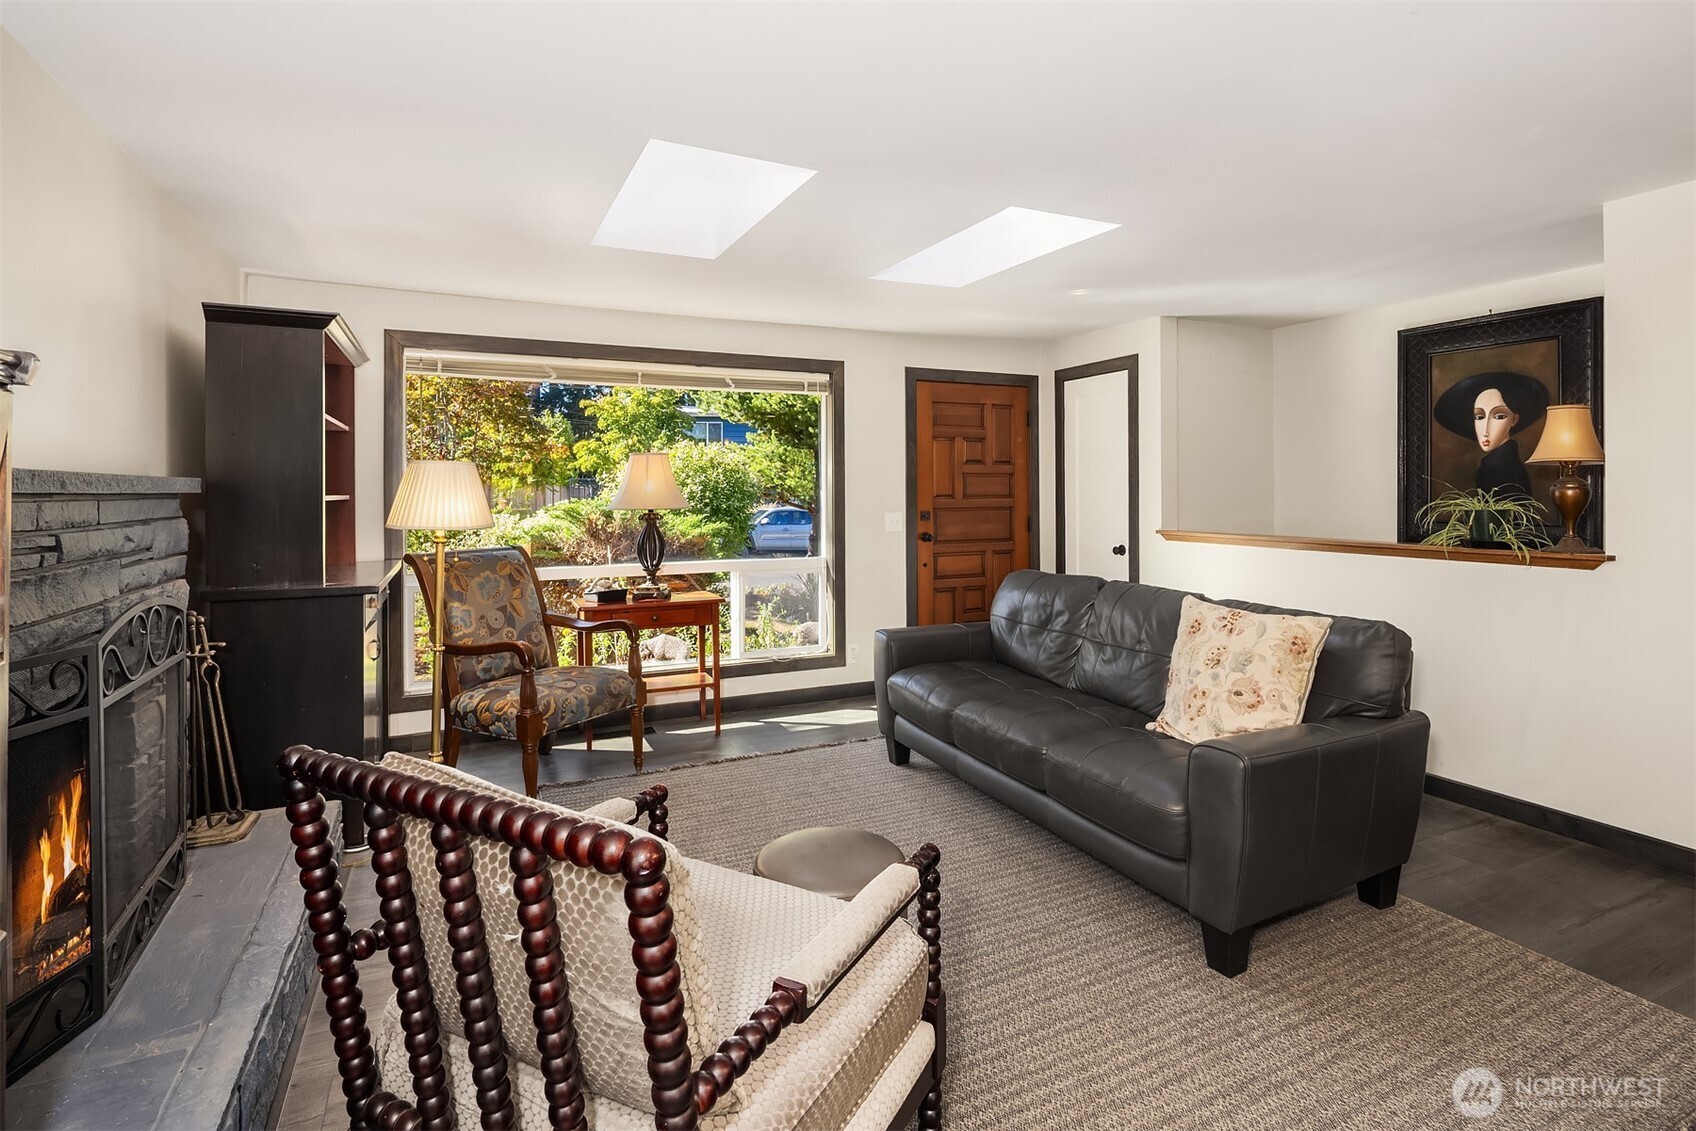
Living room with a stone fireplace, leather sofa, and large garden-facing window.
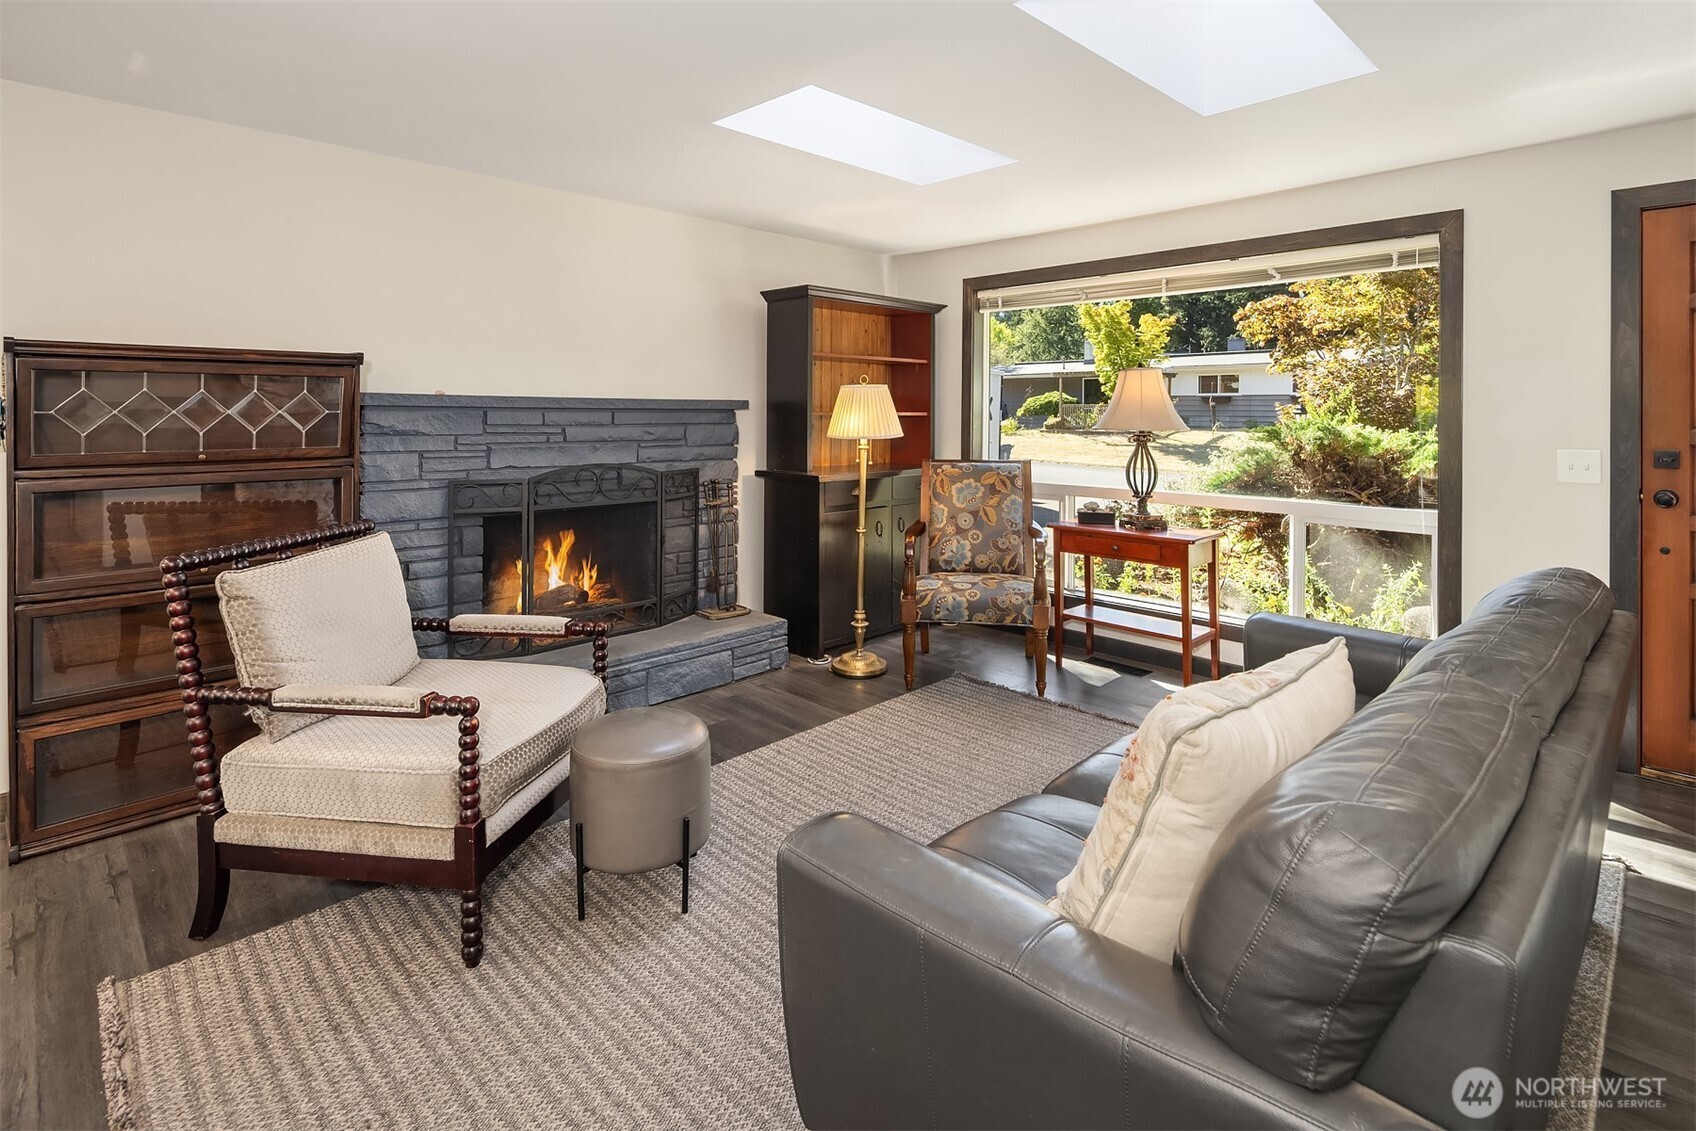
Living room with a stone fireplace, leather sofa, and large window overlooking the yard.
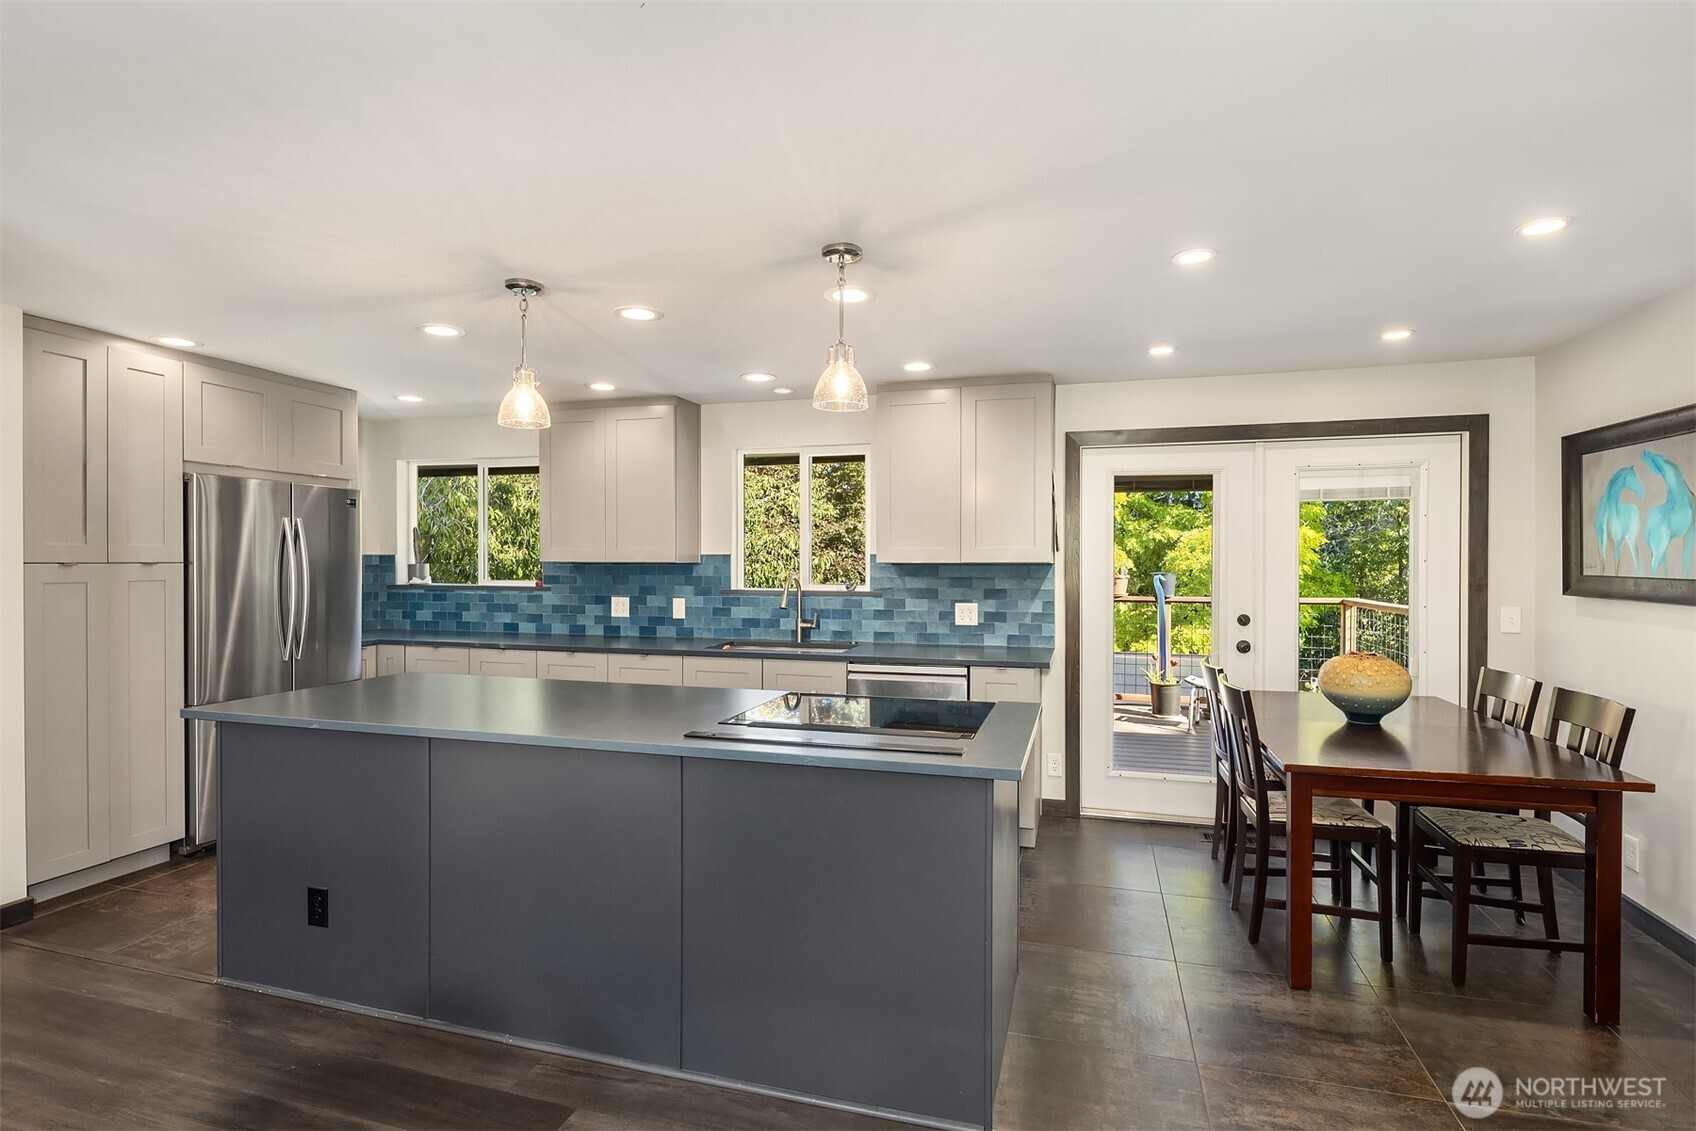
Kitchen and dining area with a large island, blue tile backsplash, and glass doors to a deck.
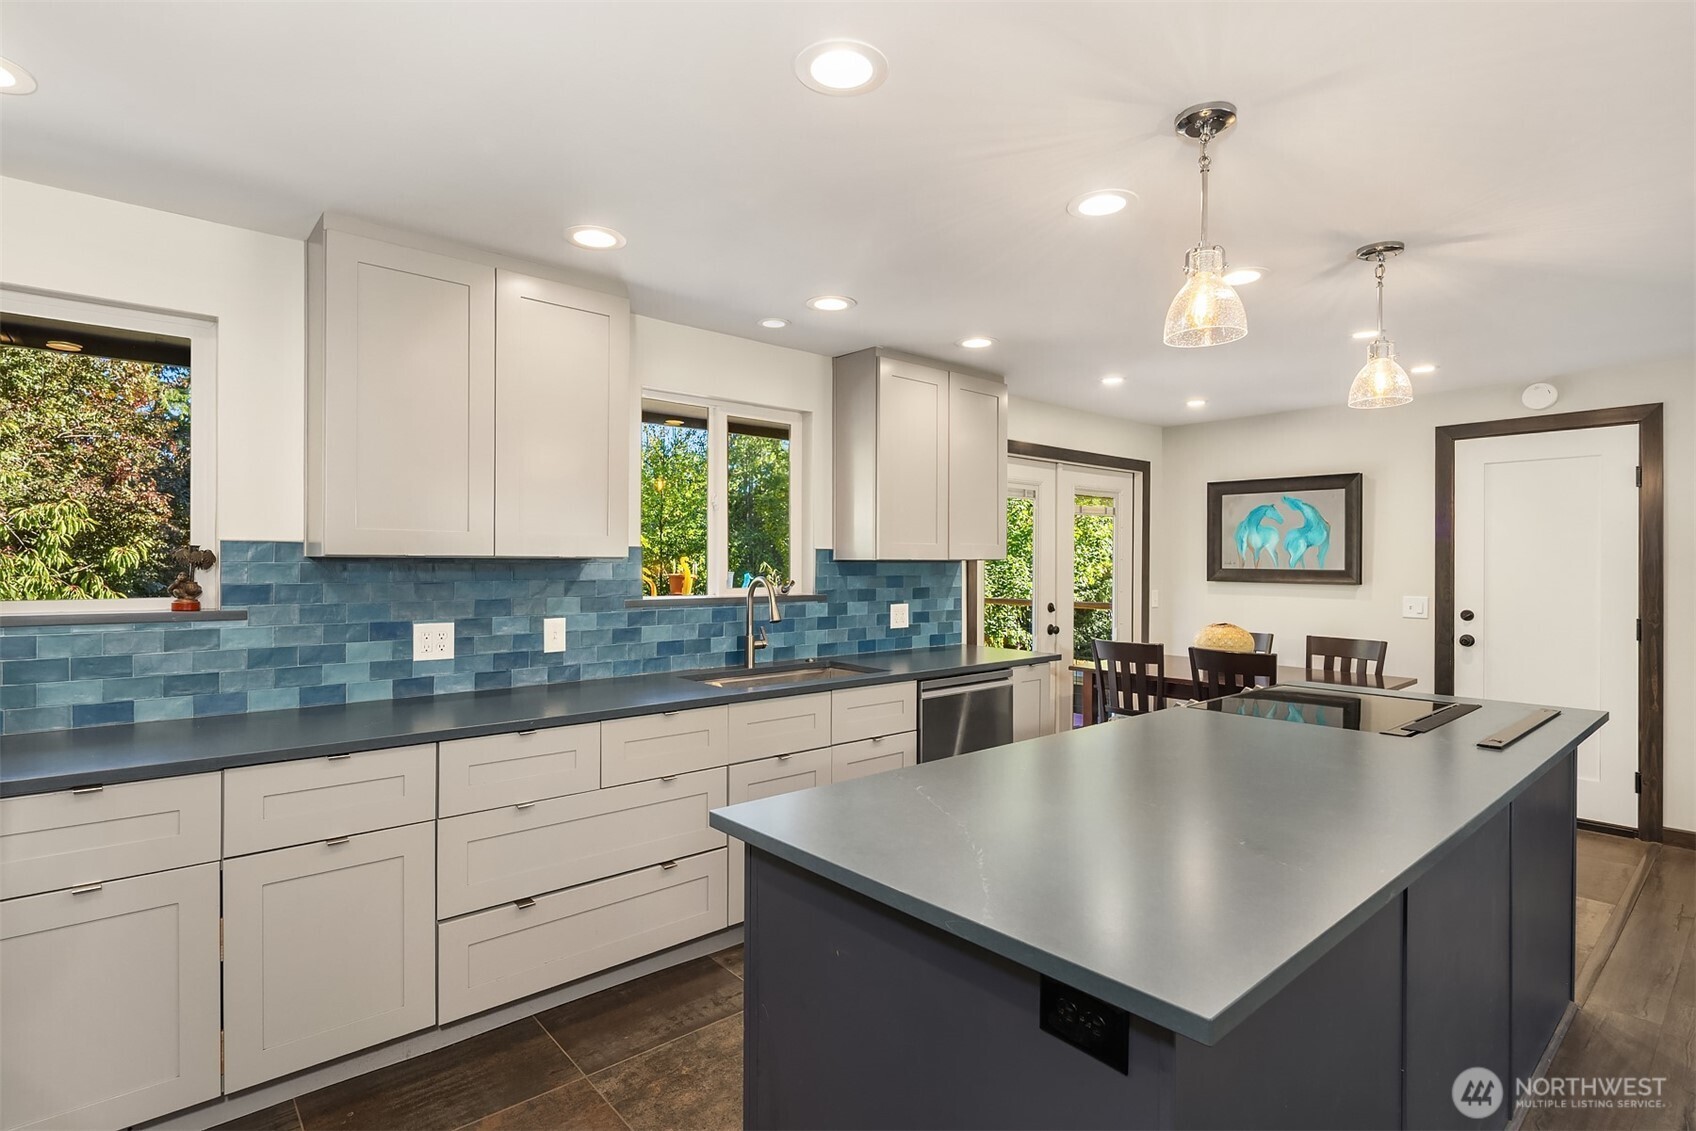
Kitchen with white cabinets, a blue tile backsplash, and a large dark island.
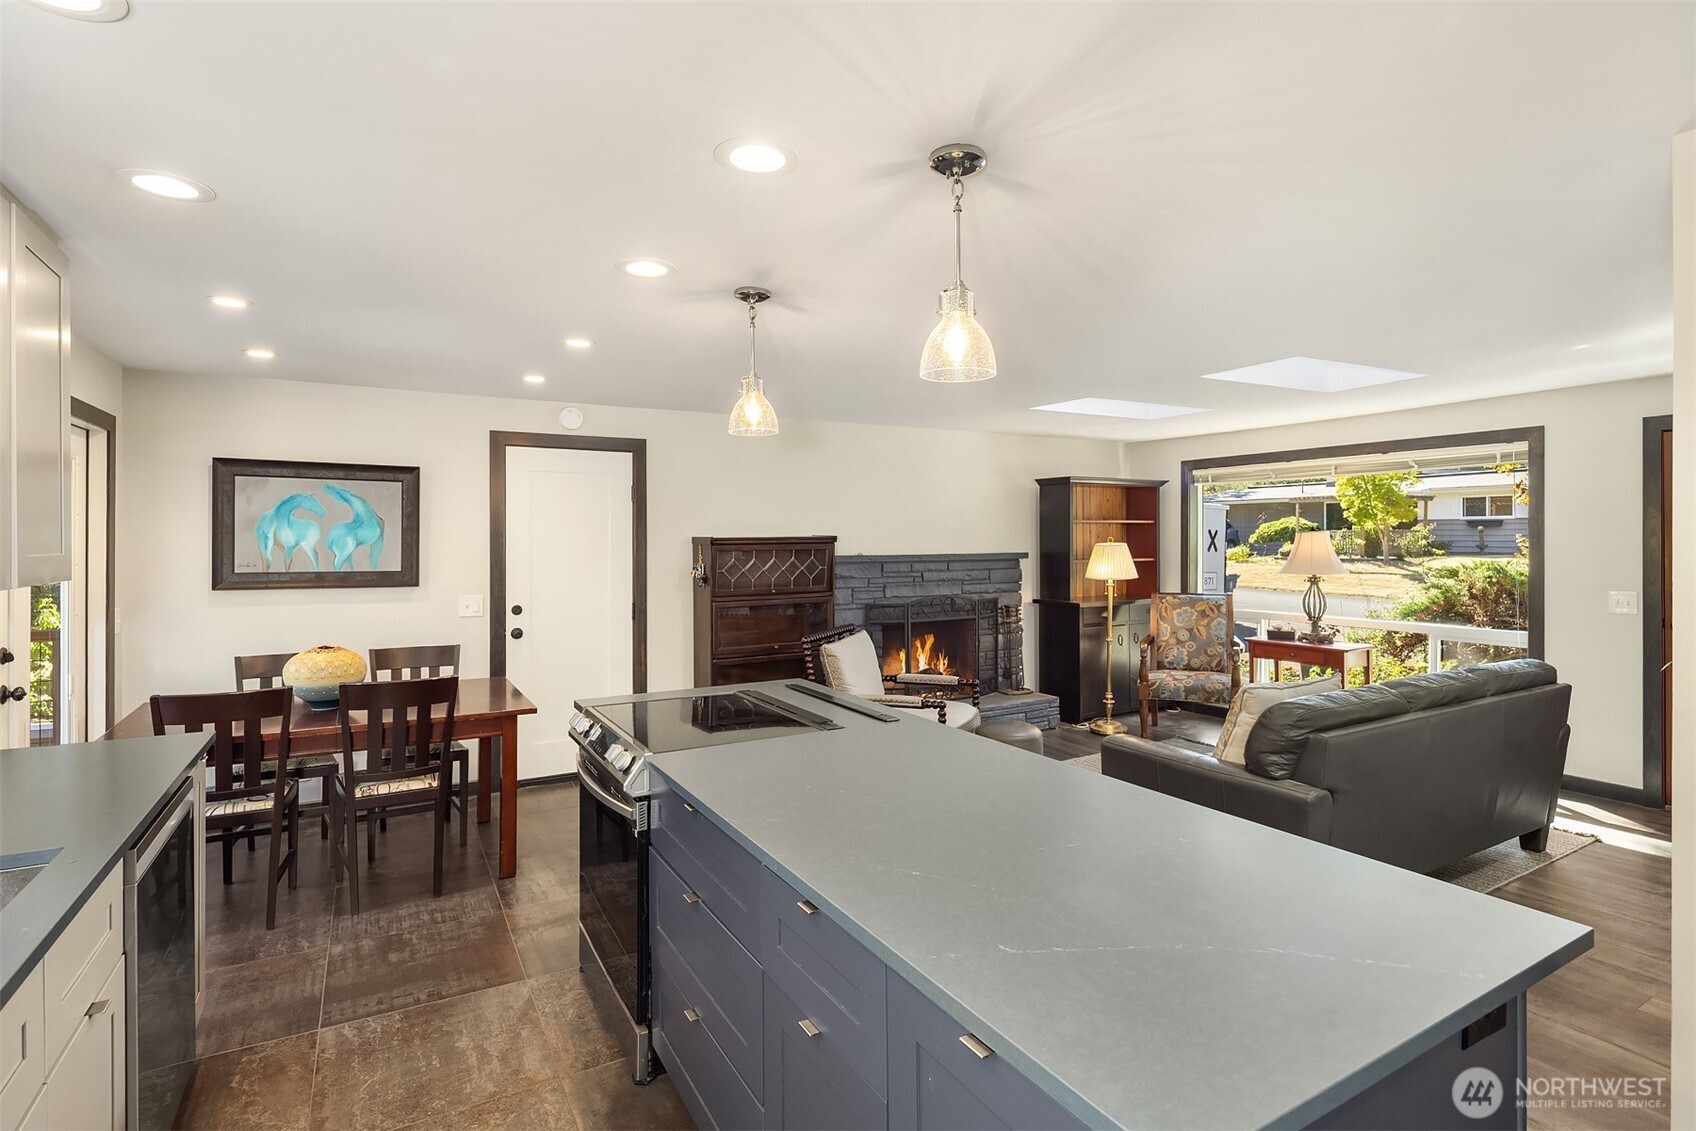
Open-plan kitchen and living area with a large island, dining table, and stone fireplace.
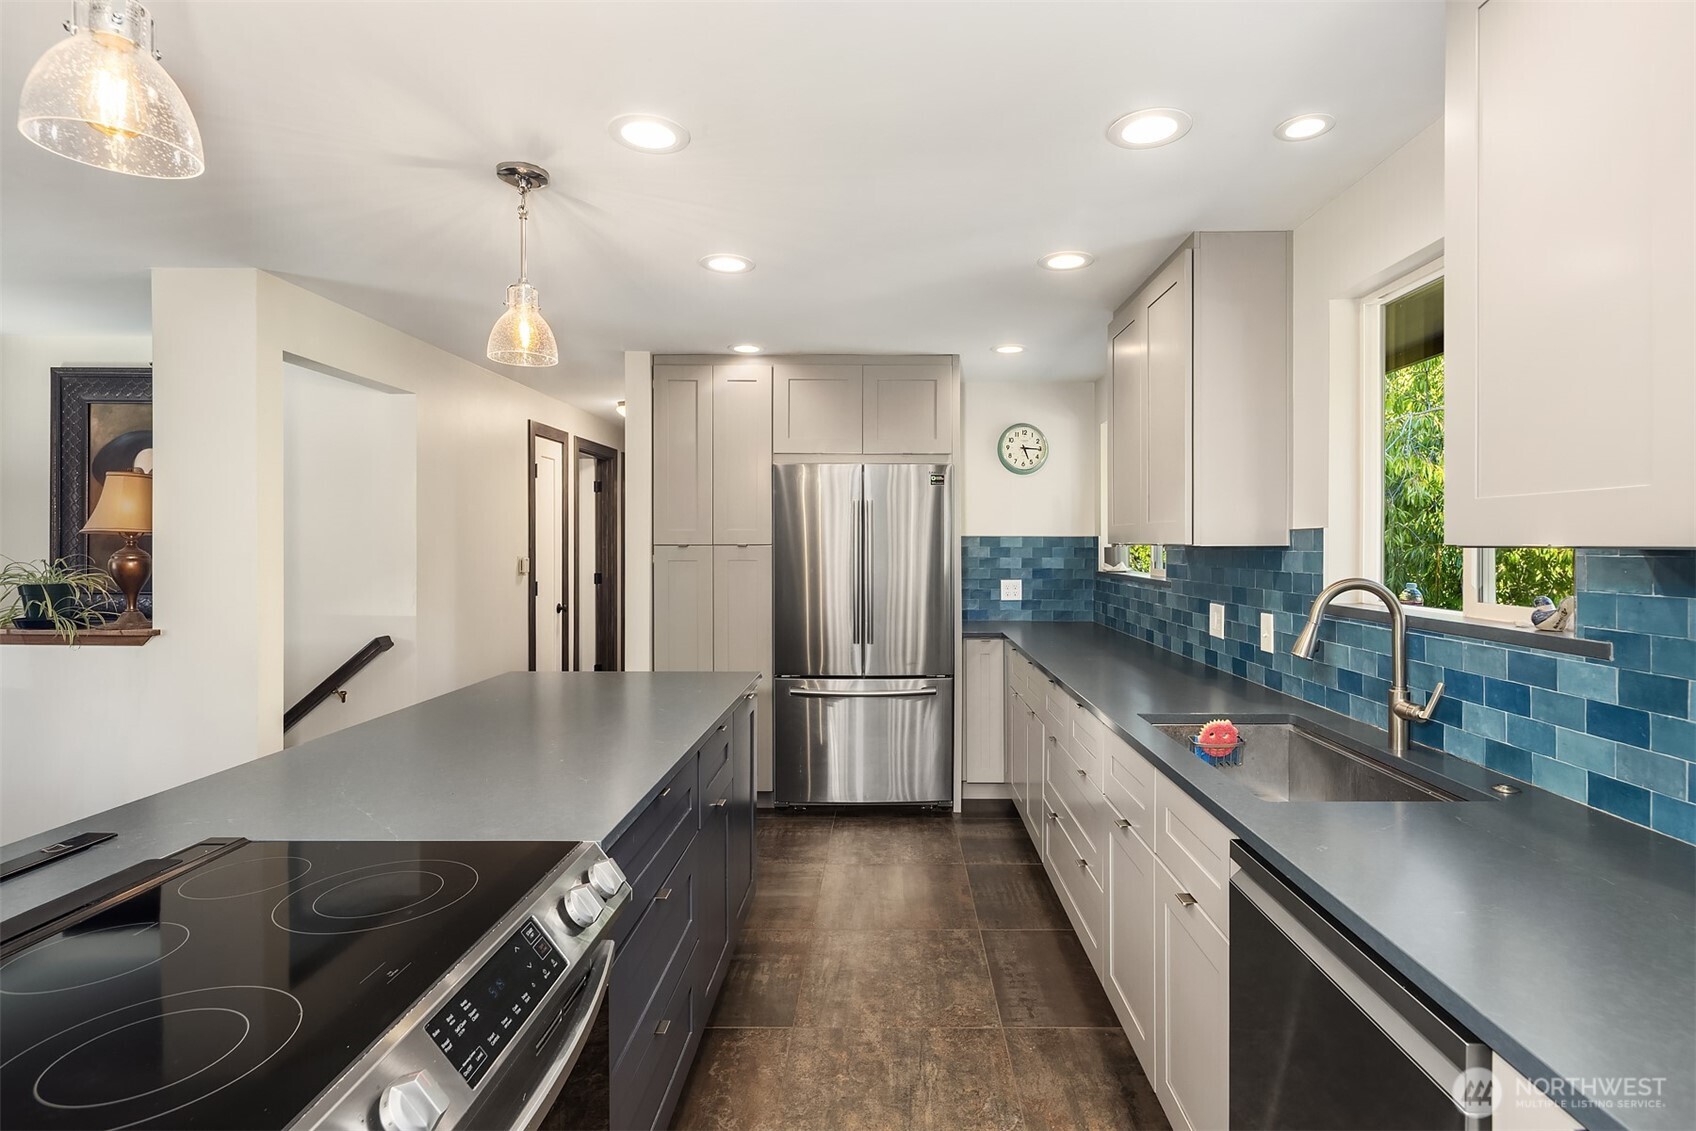
Remodeled kitchen with gray cabinets, blue tile backsplash, stainless appliances, and a long island.
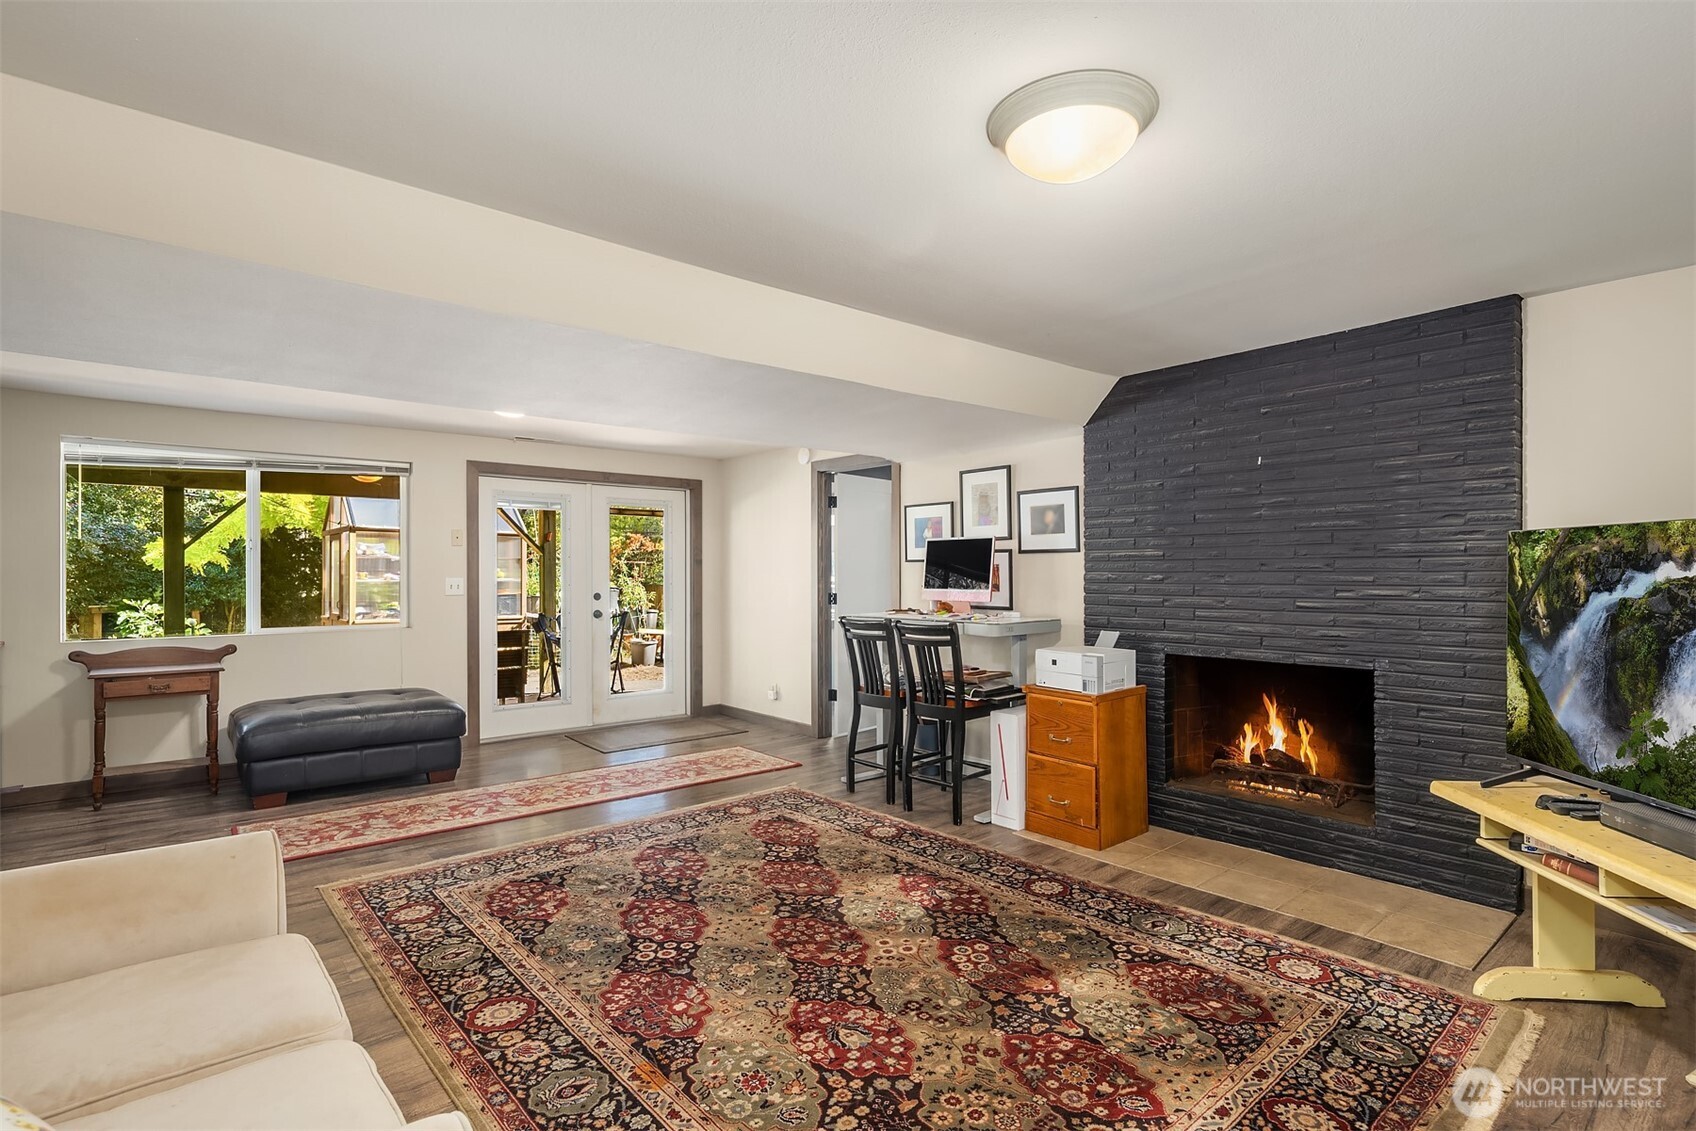
Living room with a black brick fireplace, lit fire, and large patterned rug.
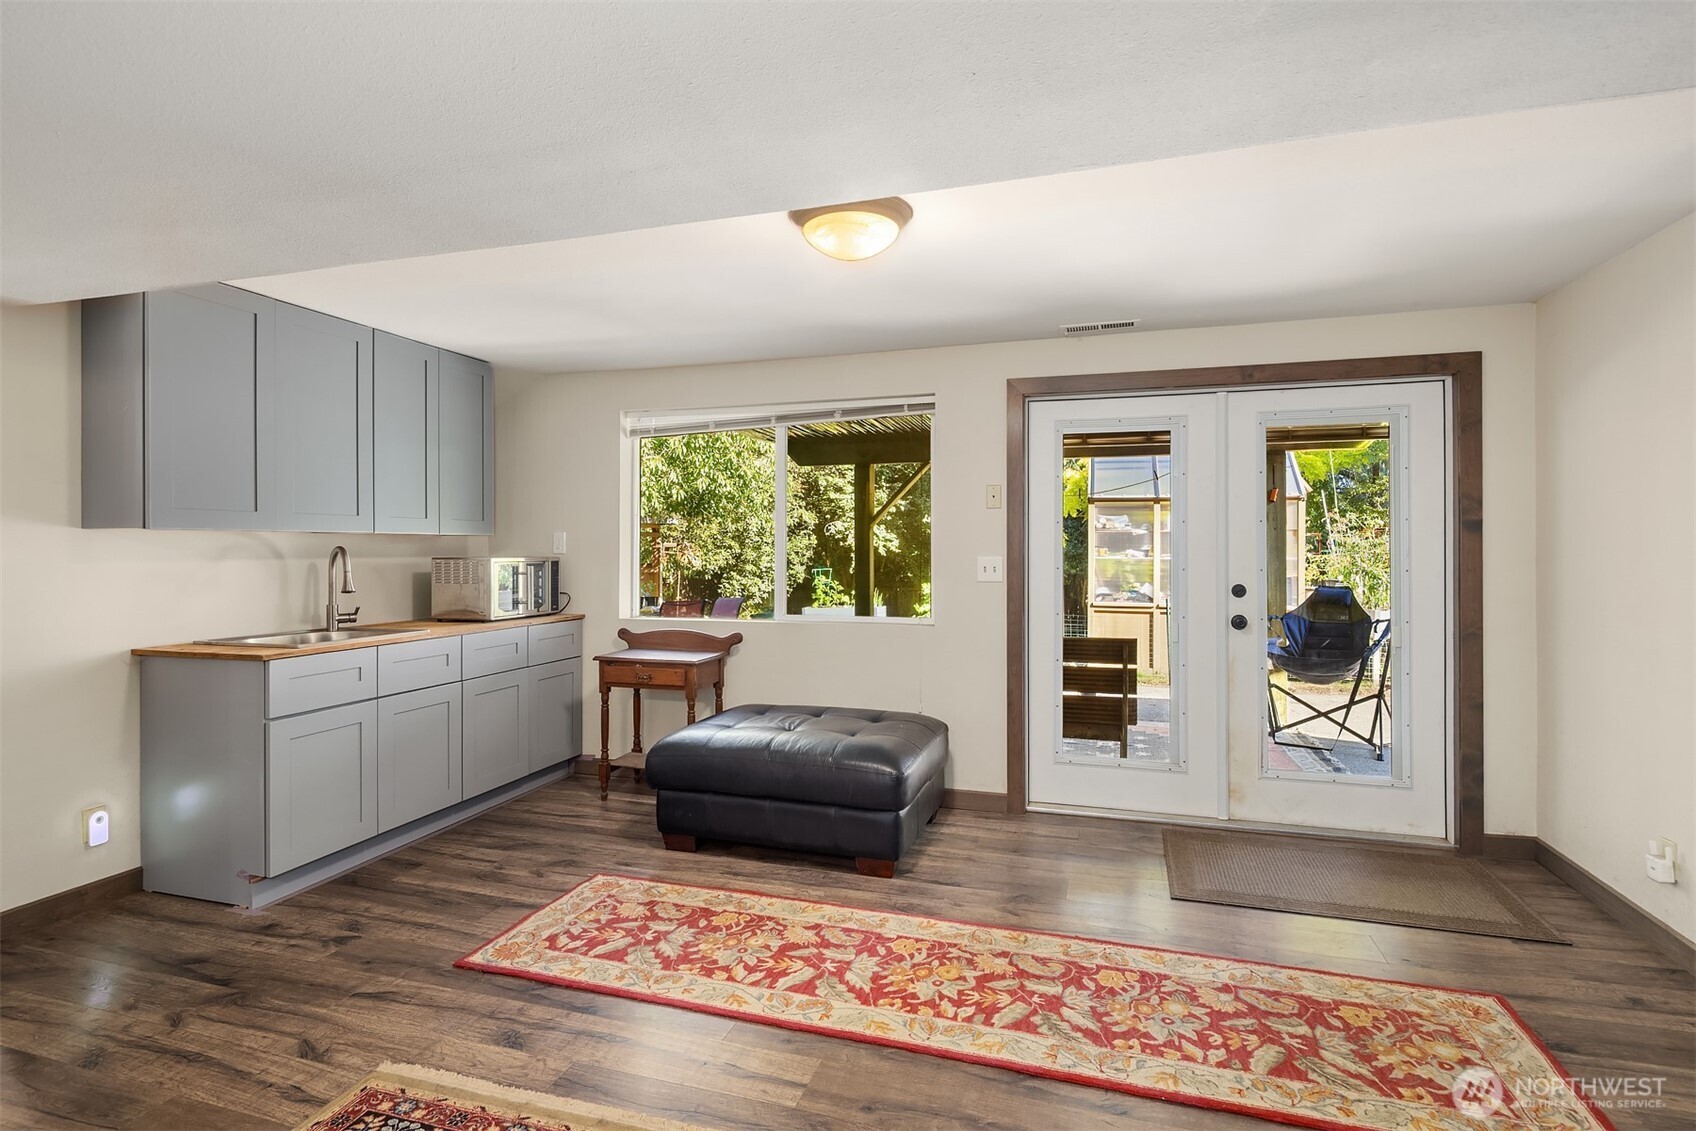
Kitchen with gray cabinets and wood countertop, opening through glass doors to a leafy patio.
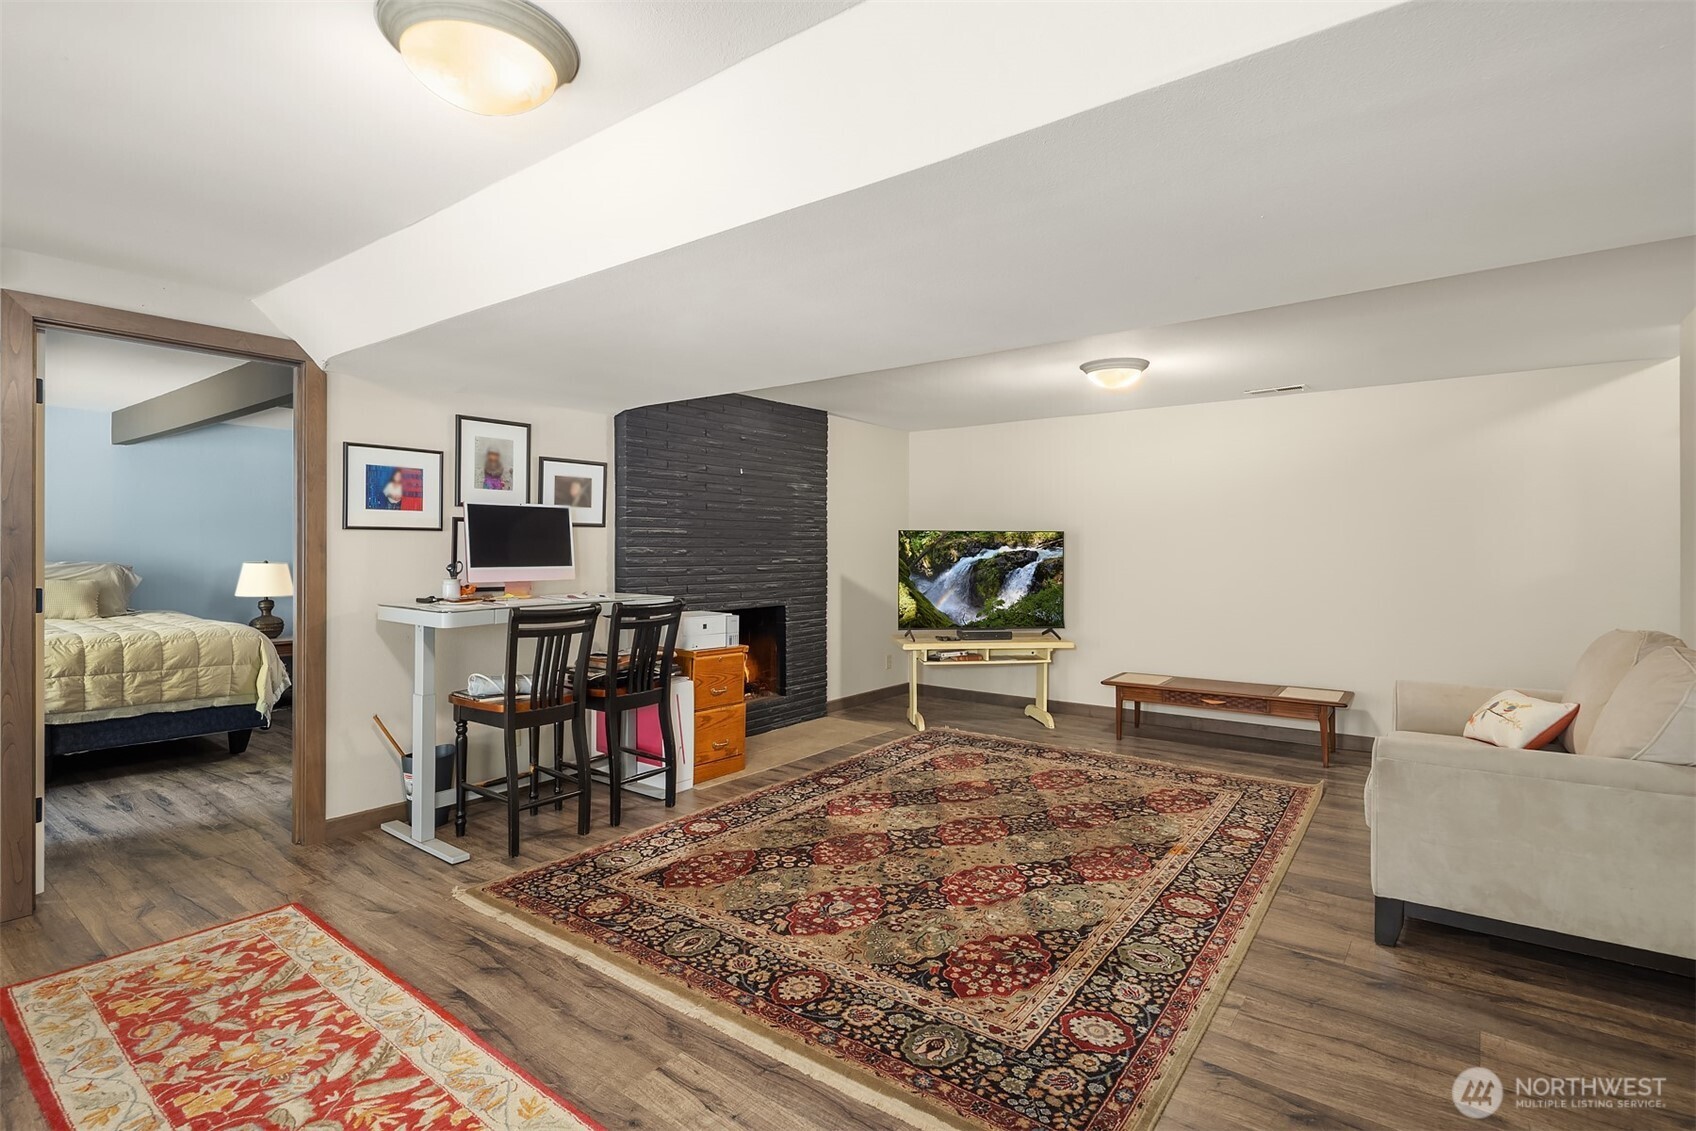
Furnished living area with a black brick fireplace, patterned rugs, and a doorway to a bedroom.
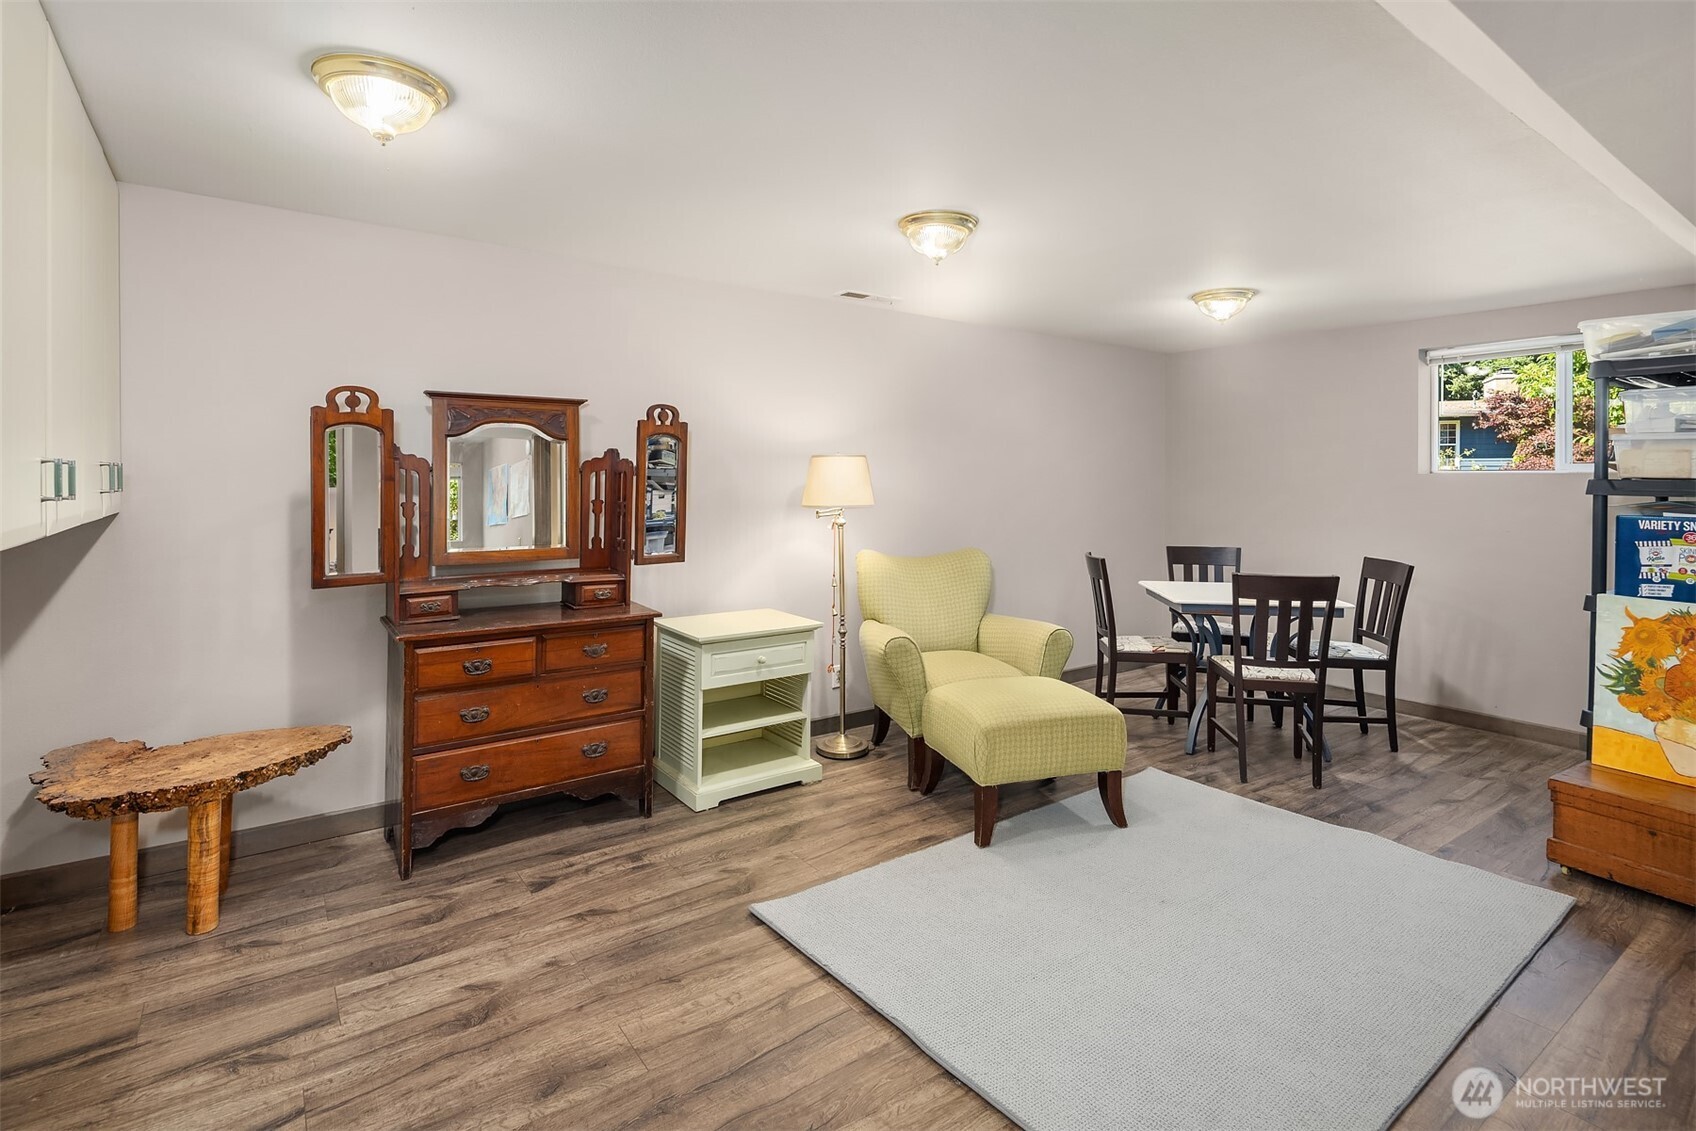
Furnished room with a green armchair, antique mirrored dresser, dining set, and large white rug.
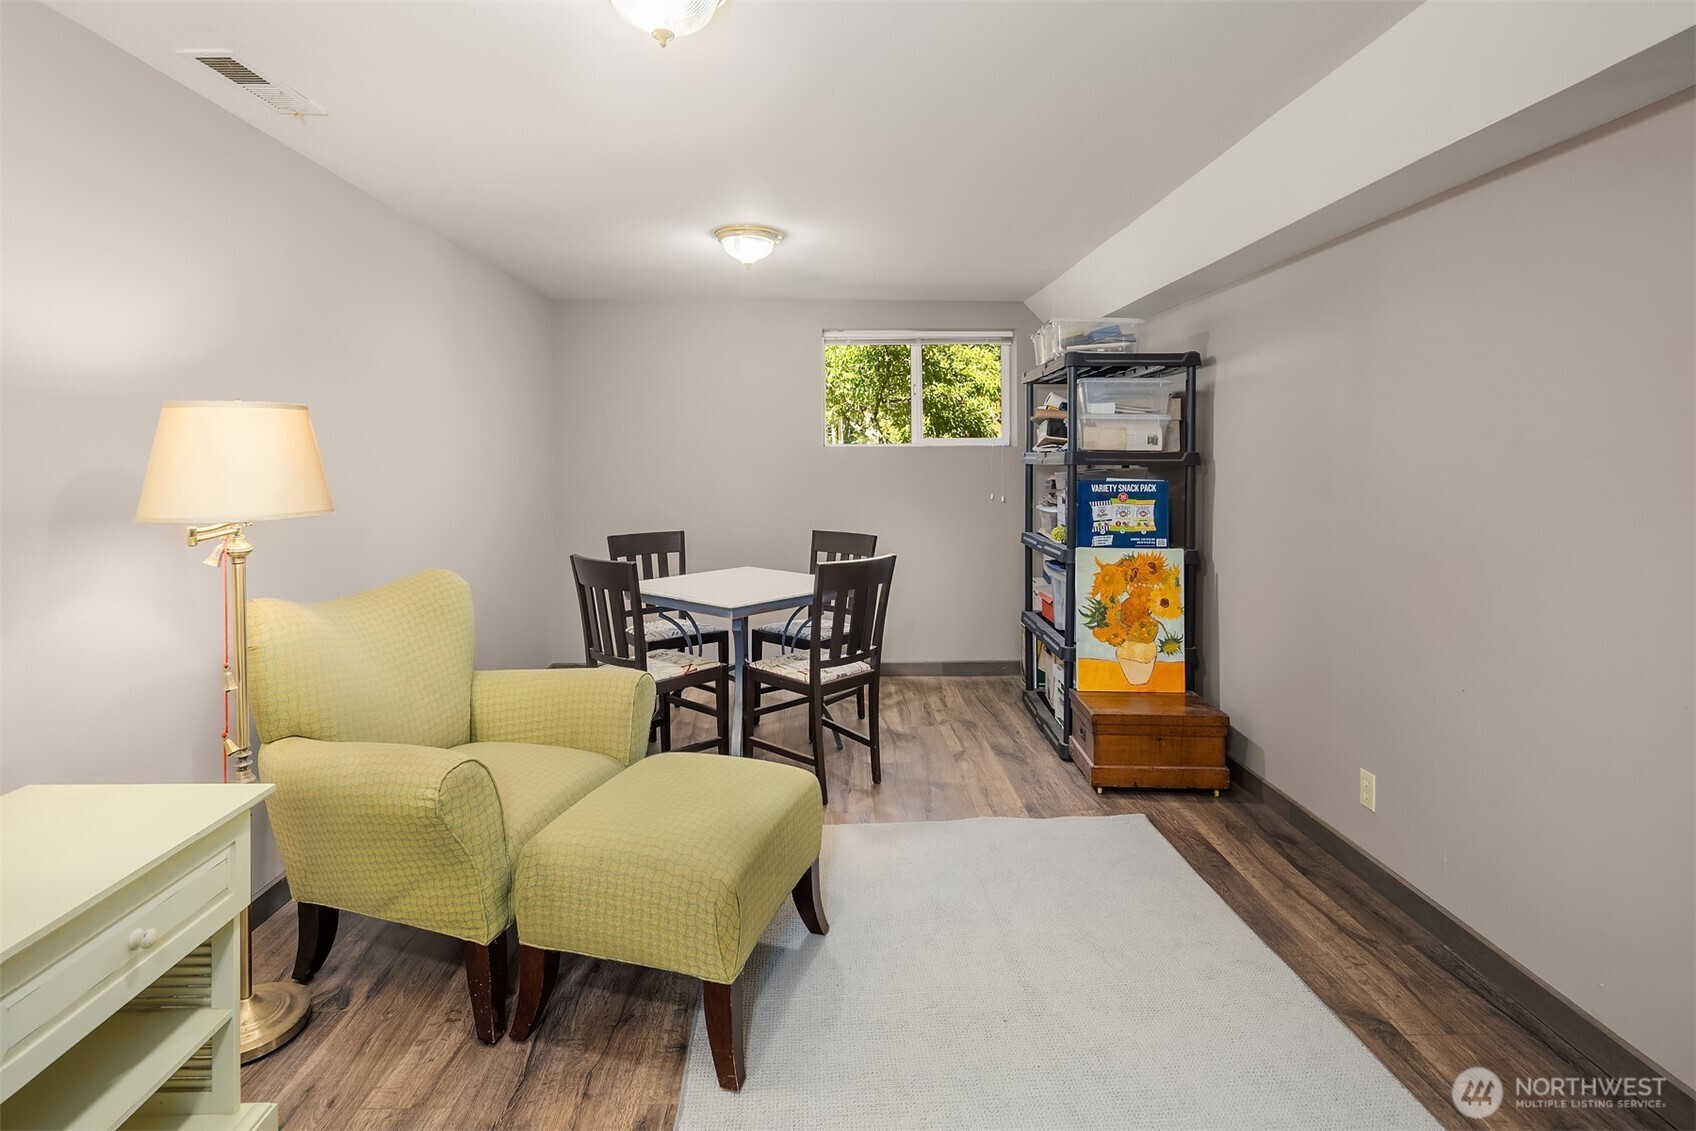
Furnished living area with a green armchair, dining table, and wood-look flooring.
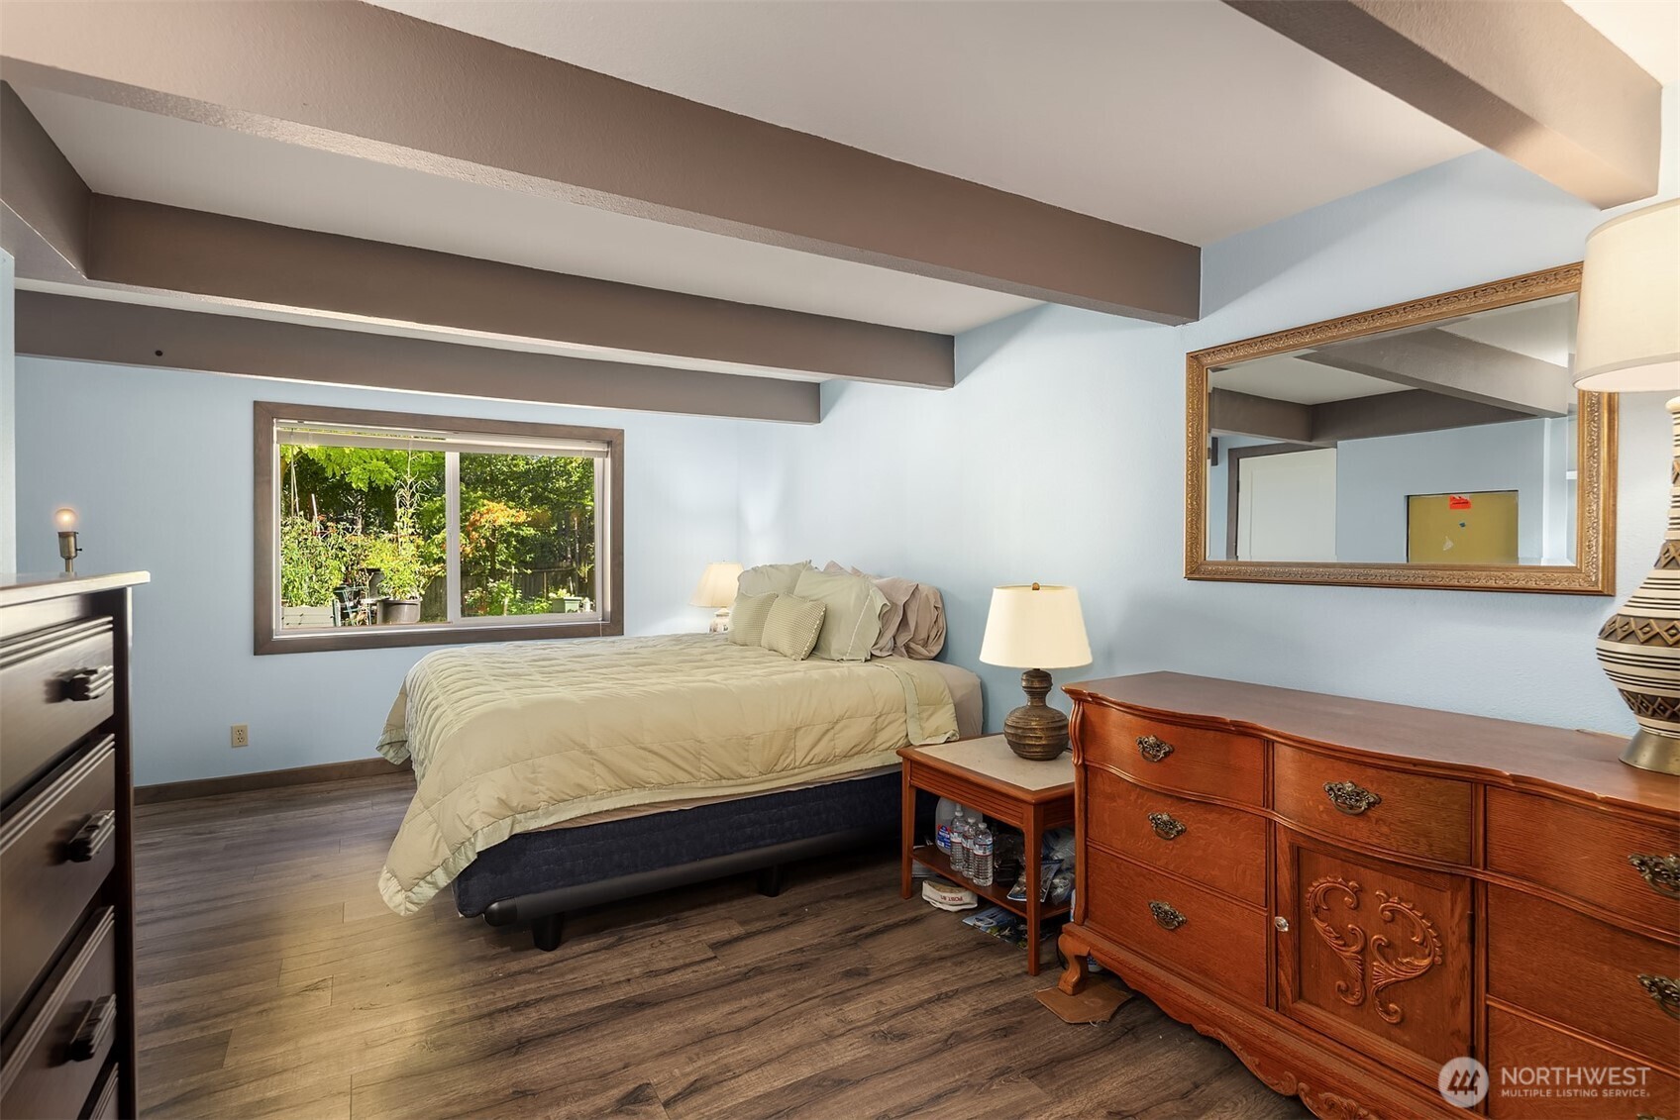
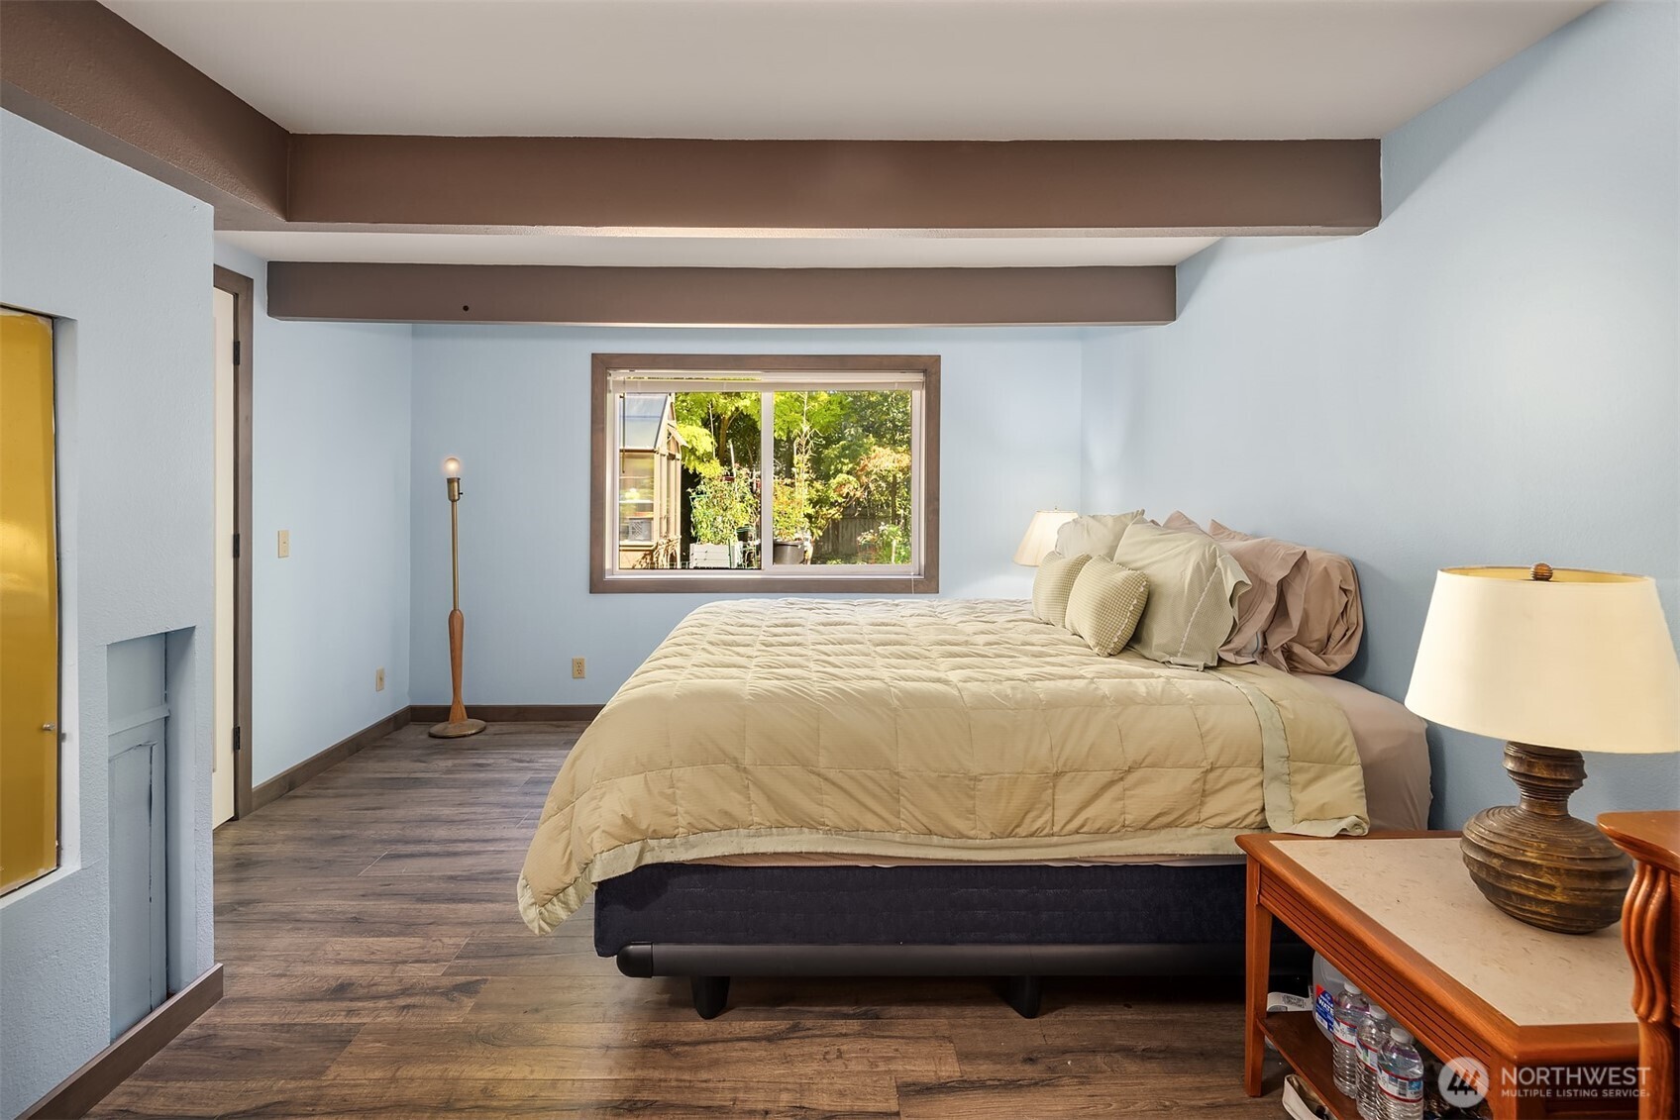
Bedroom with exposed ceiling beams, a garden-facing window, and carved wooden dressers.
Bedroom with a large bed, exposed ceiling beams, and a window overlooking a leafy yard.
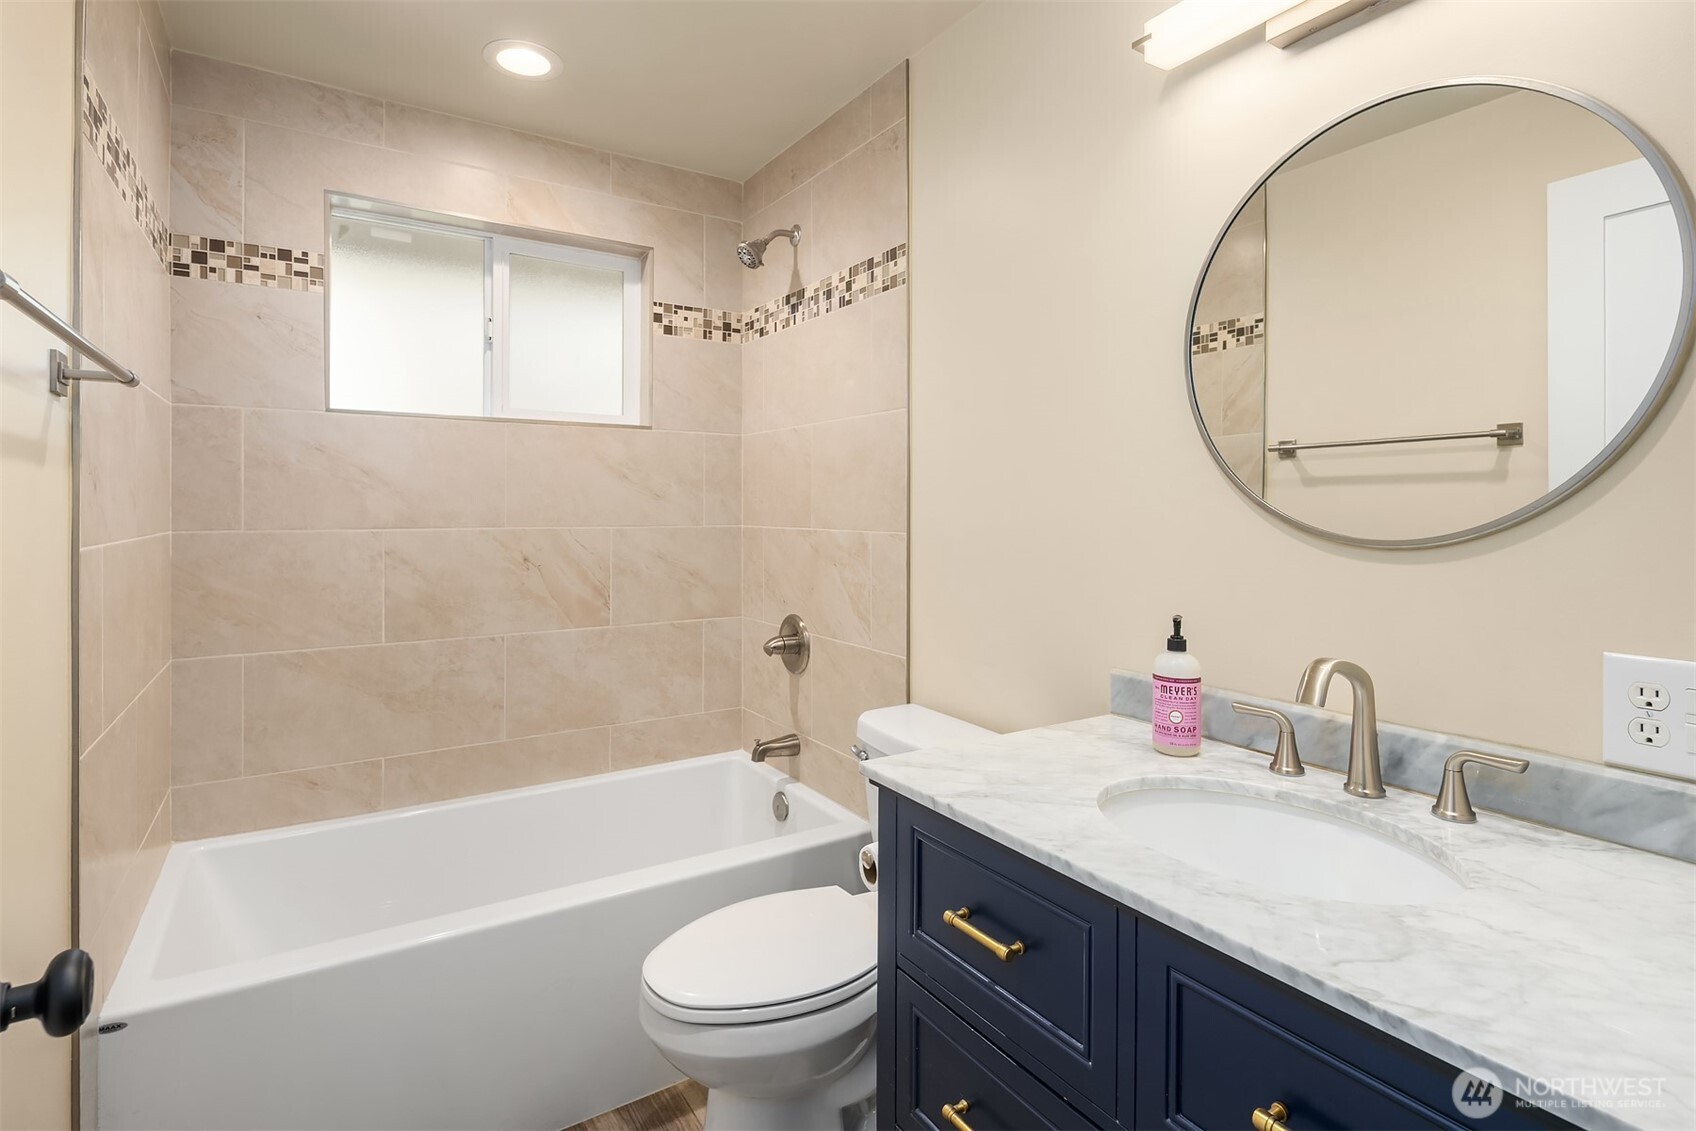
Bathroom with a tiled tub surround, navy vanity, marble countertop, and round mirror.
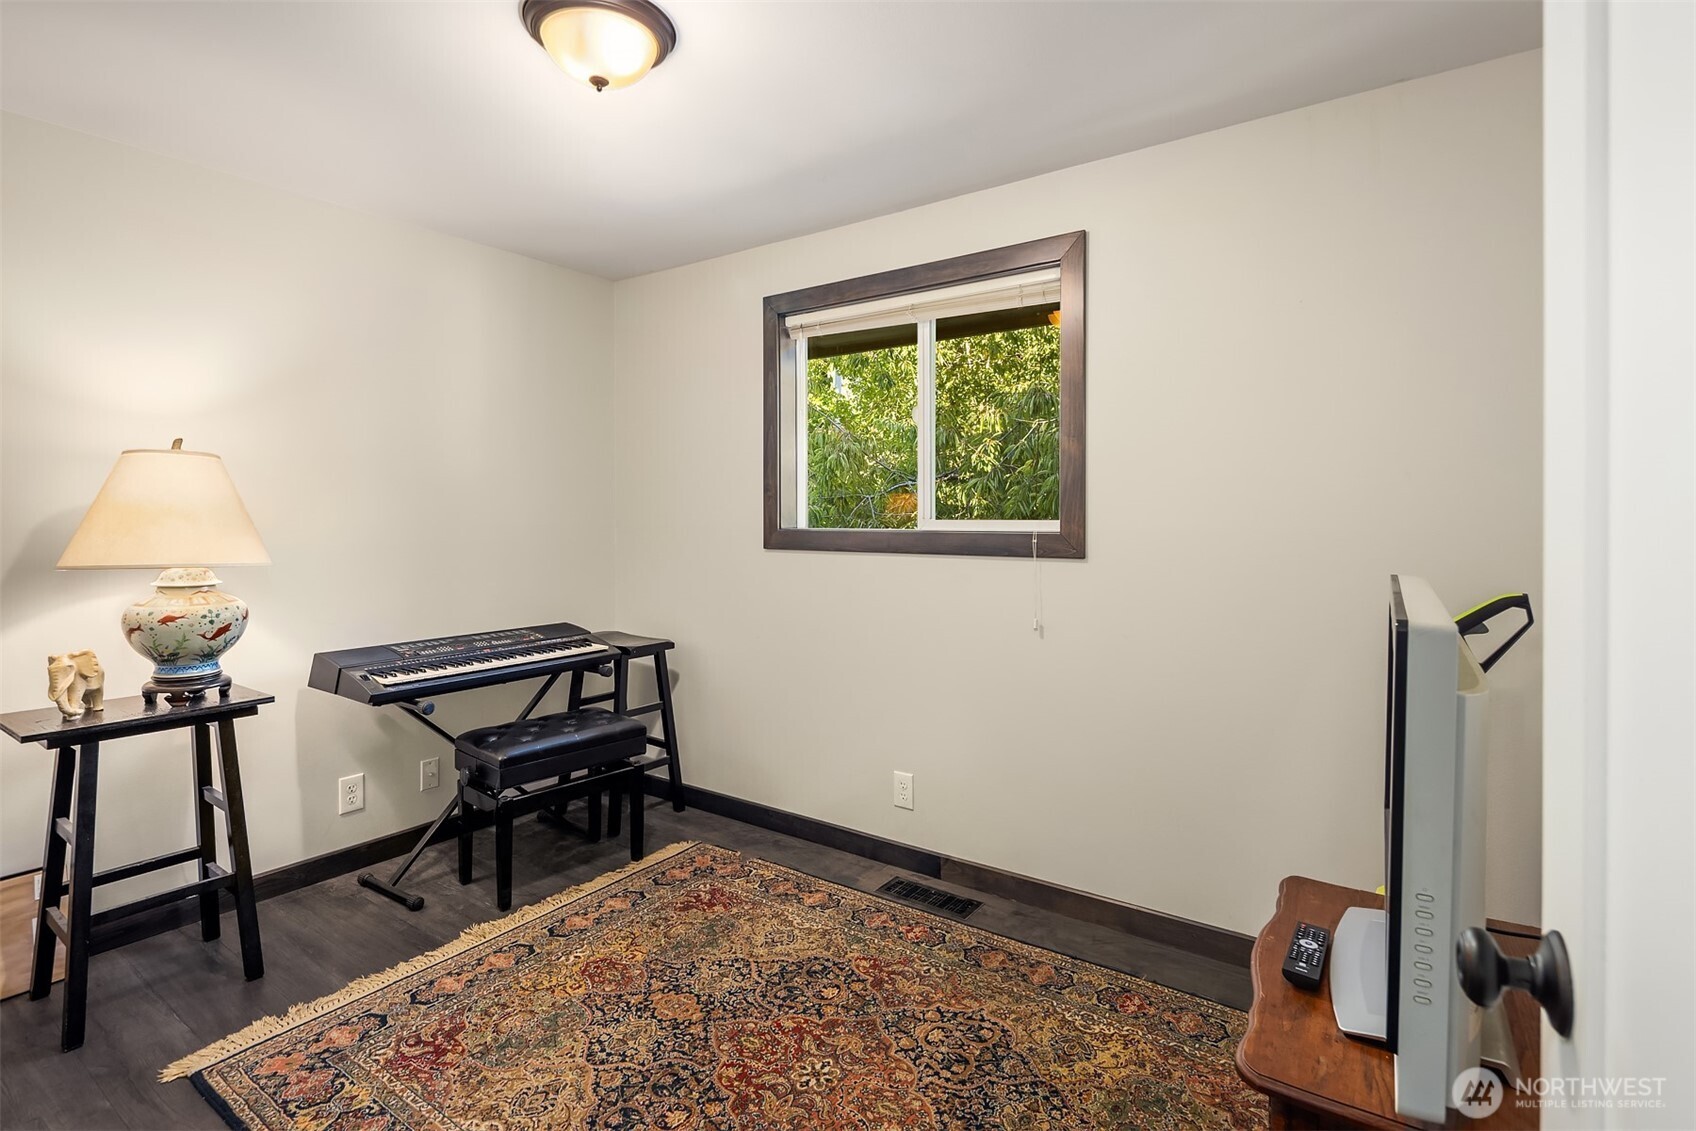
Music room with an electronic keyboard, patterned rug, and window overlooking leafy greenery.
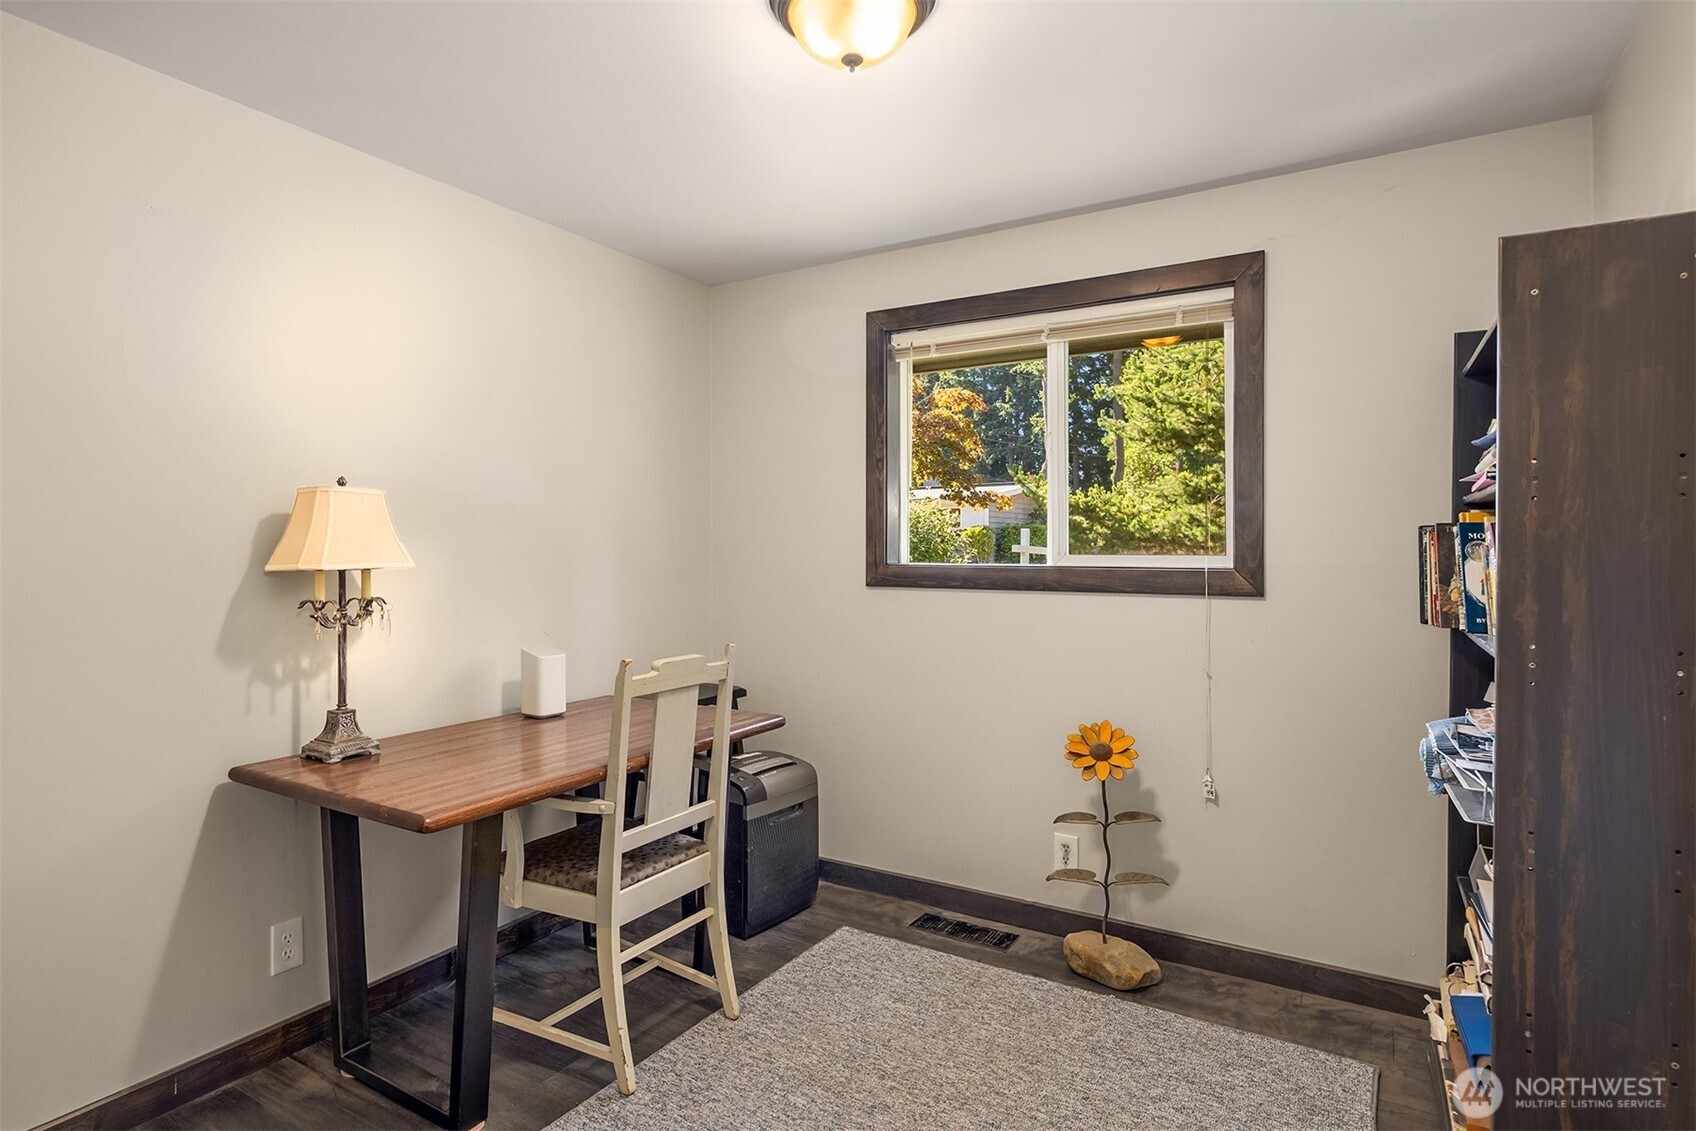
Furnished home office with a wooden desk, dark shelving, and a window overlooking trees.
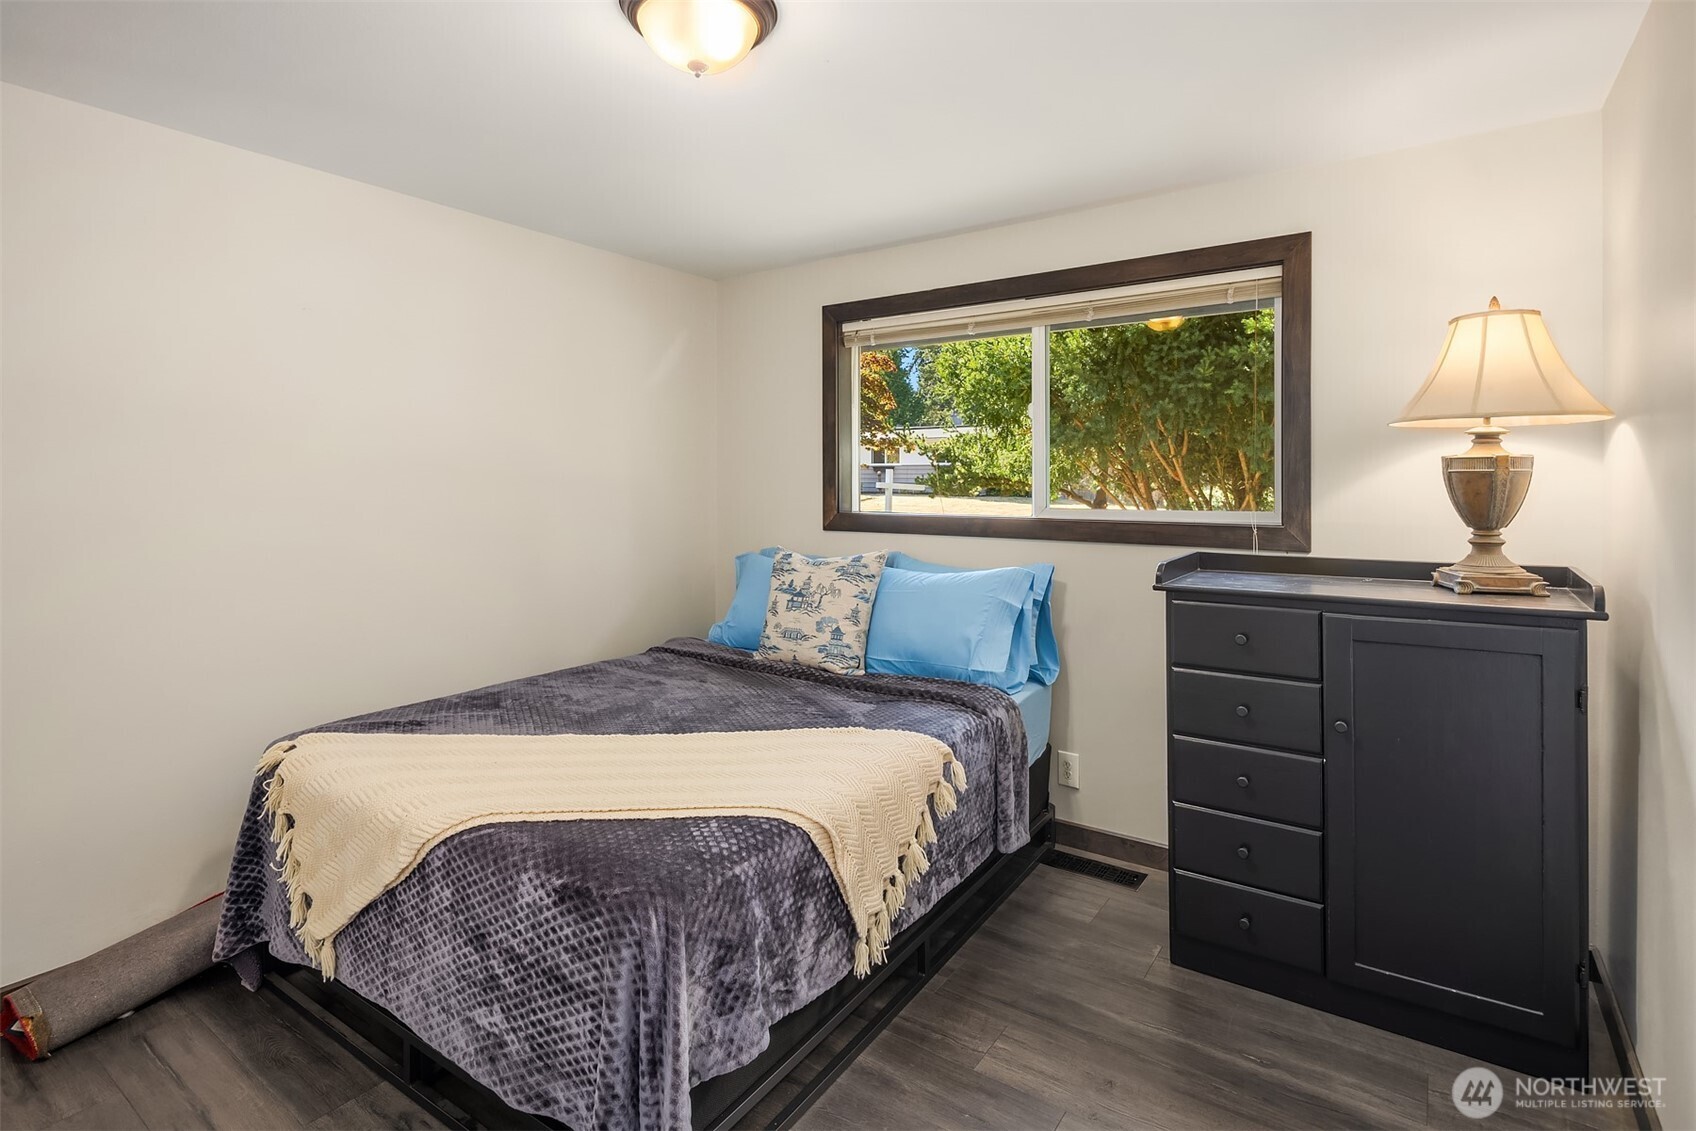
Furnished bedroom with a dark gray bedspread, blue pillows, and a window overlooking trees.
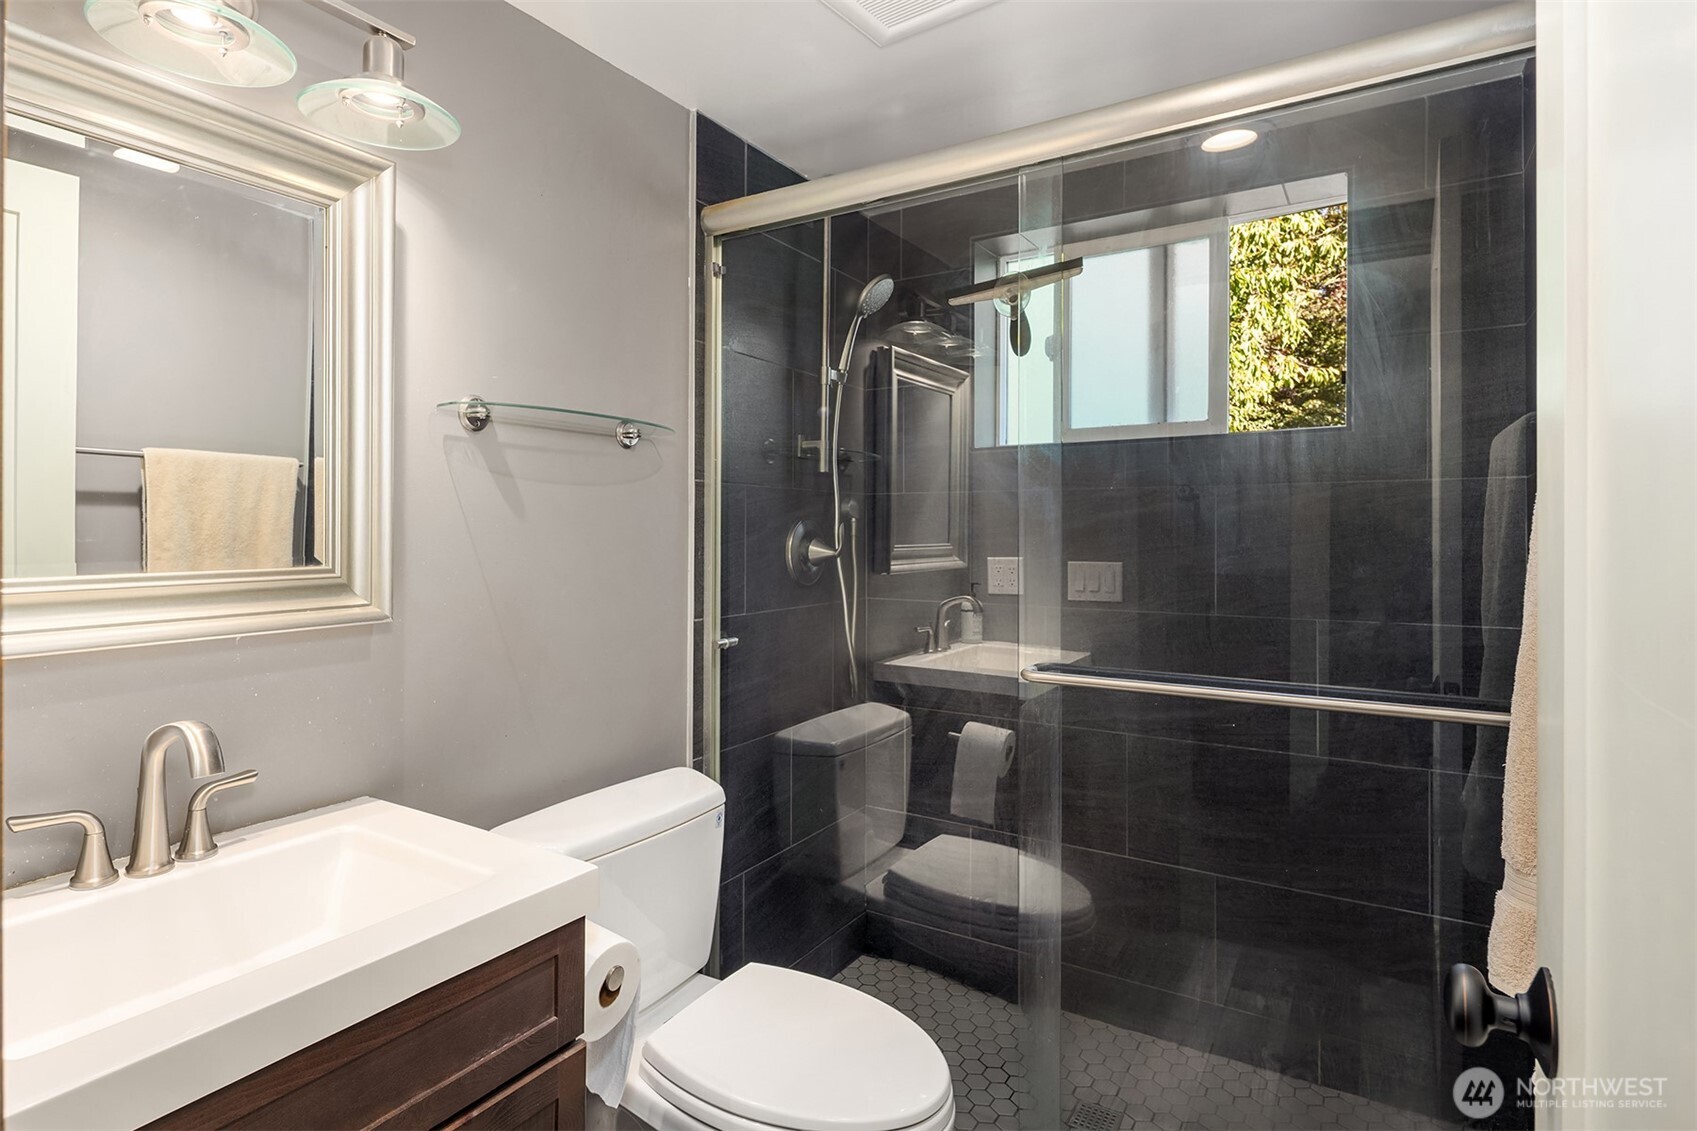
Bathroom with a dark-tiled glass shower, white sink, and dark wood vanity.
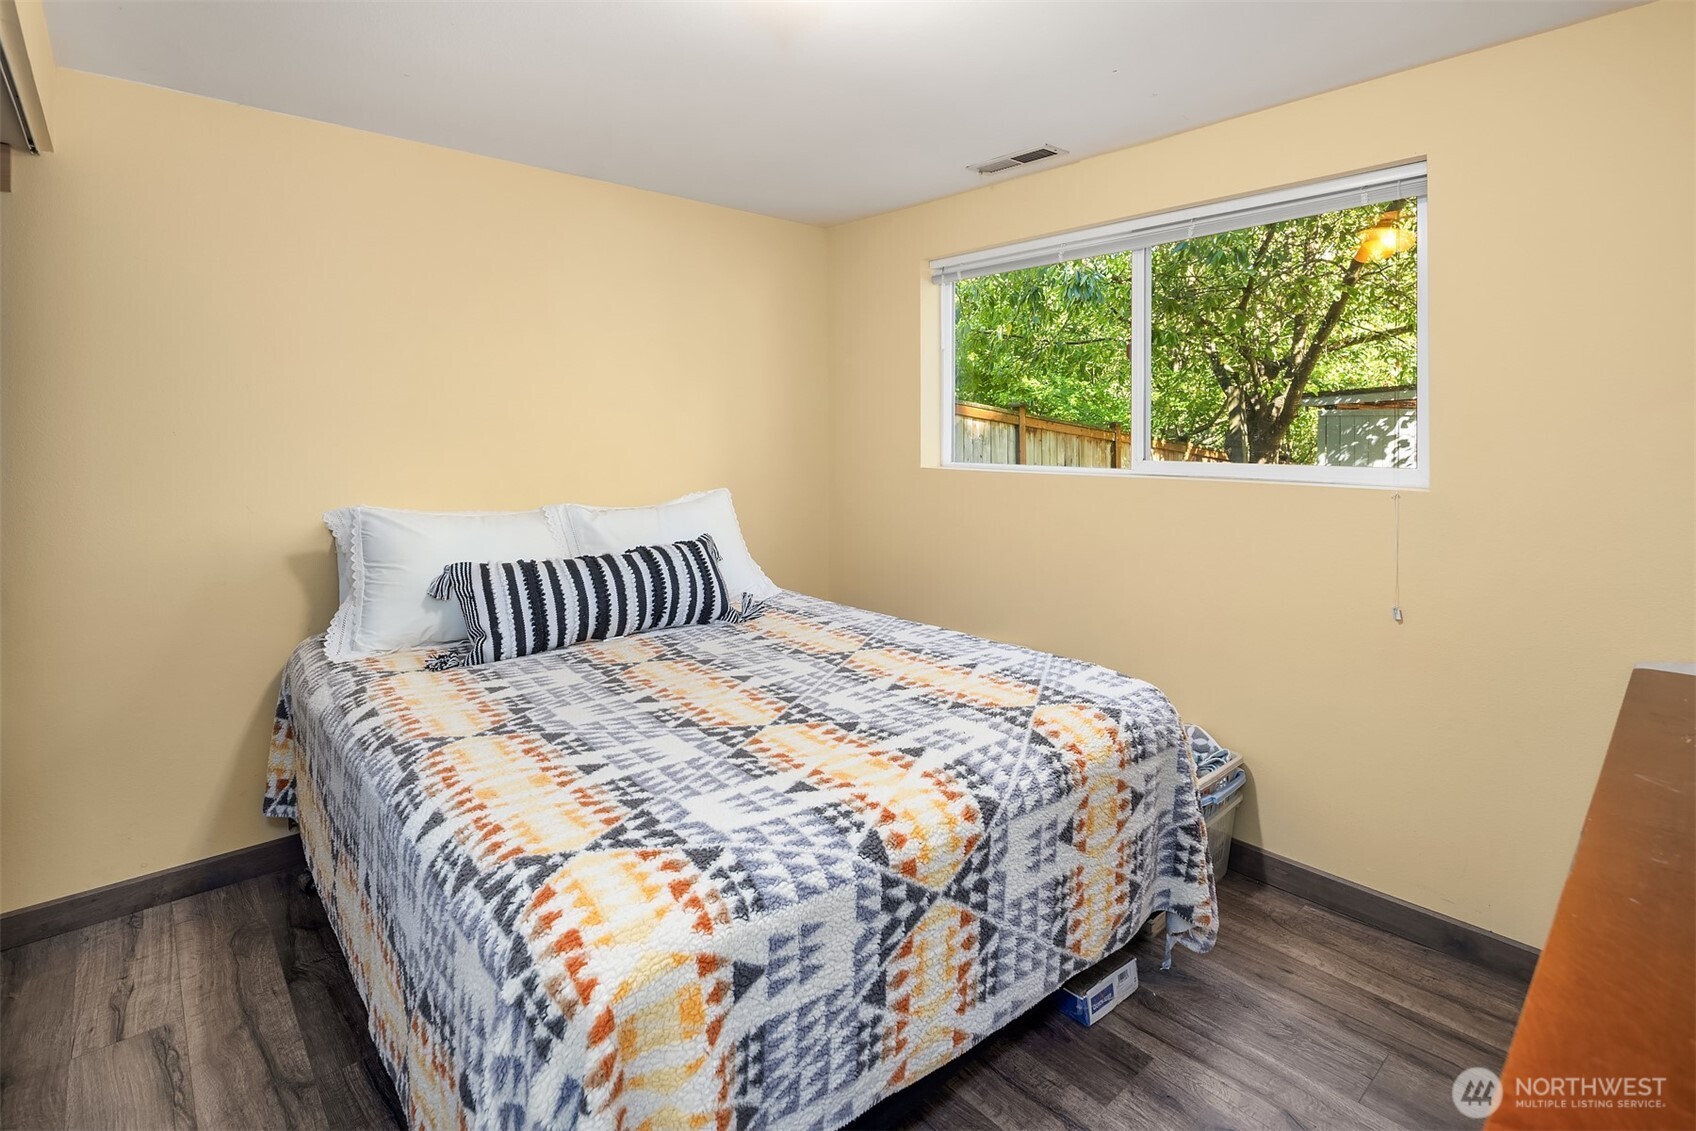
Bedroom with a patterned quilt on the bed and a wide window overlooking leafy trees.
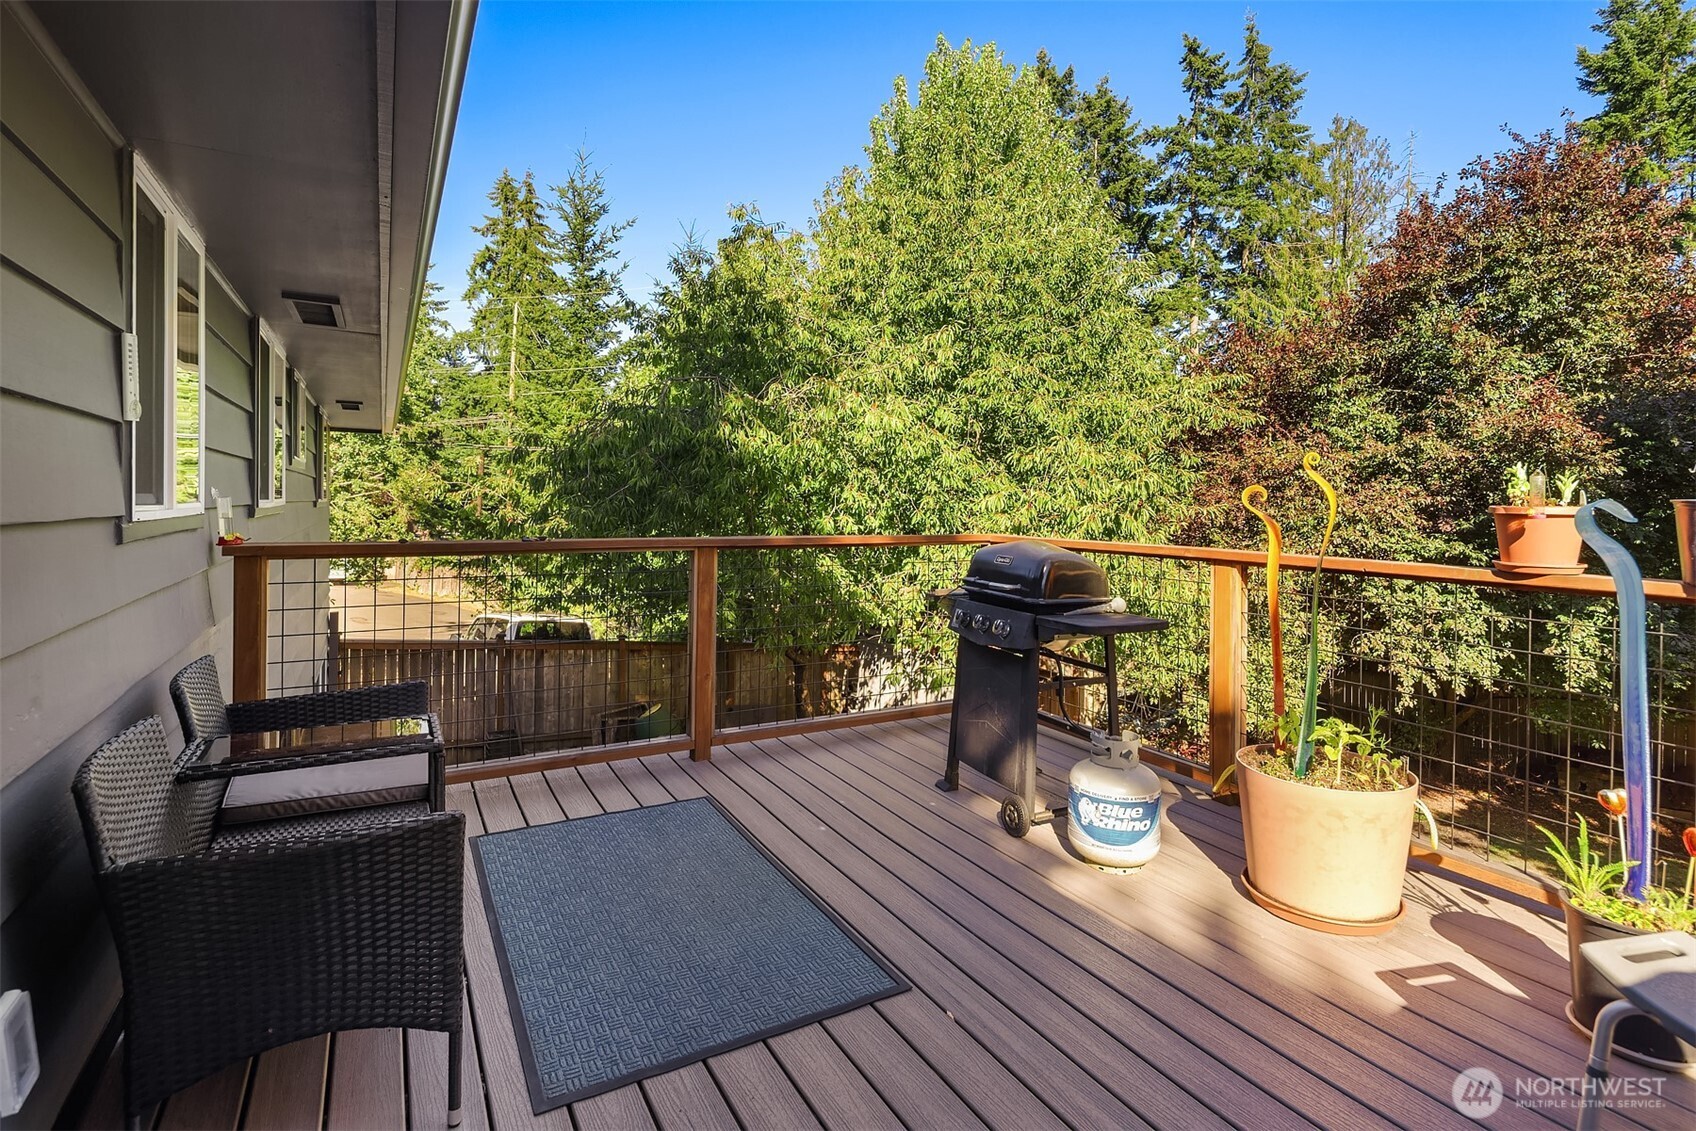
Outdoor deck with wicker seating, a barbecue grill, and potted plants overlooking leafy trees.
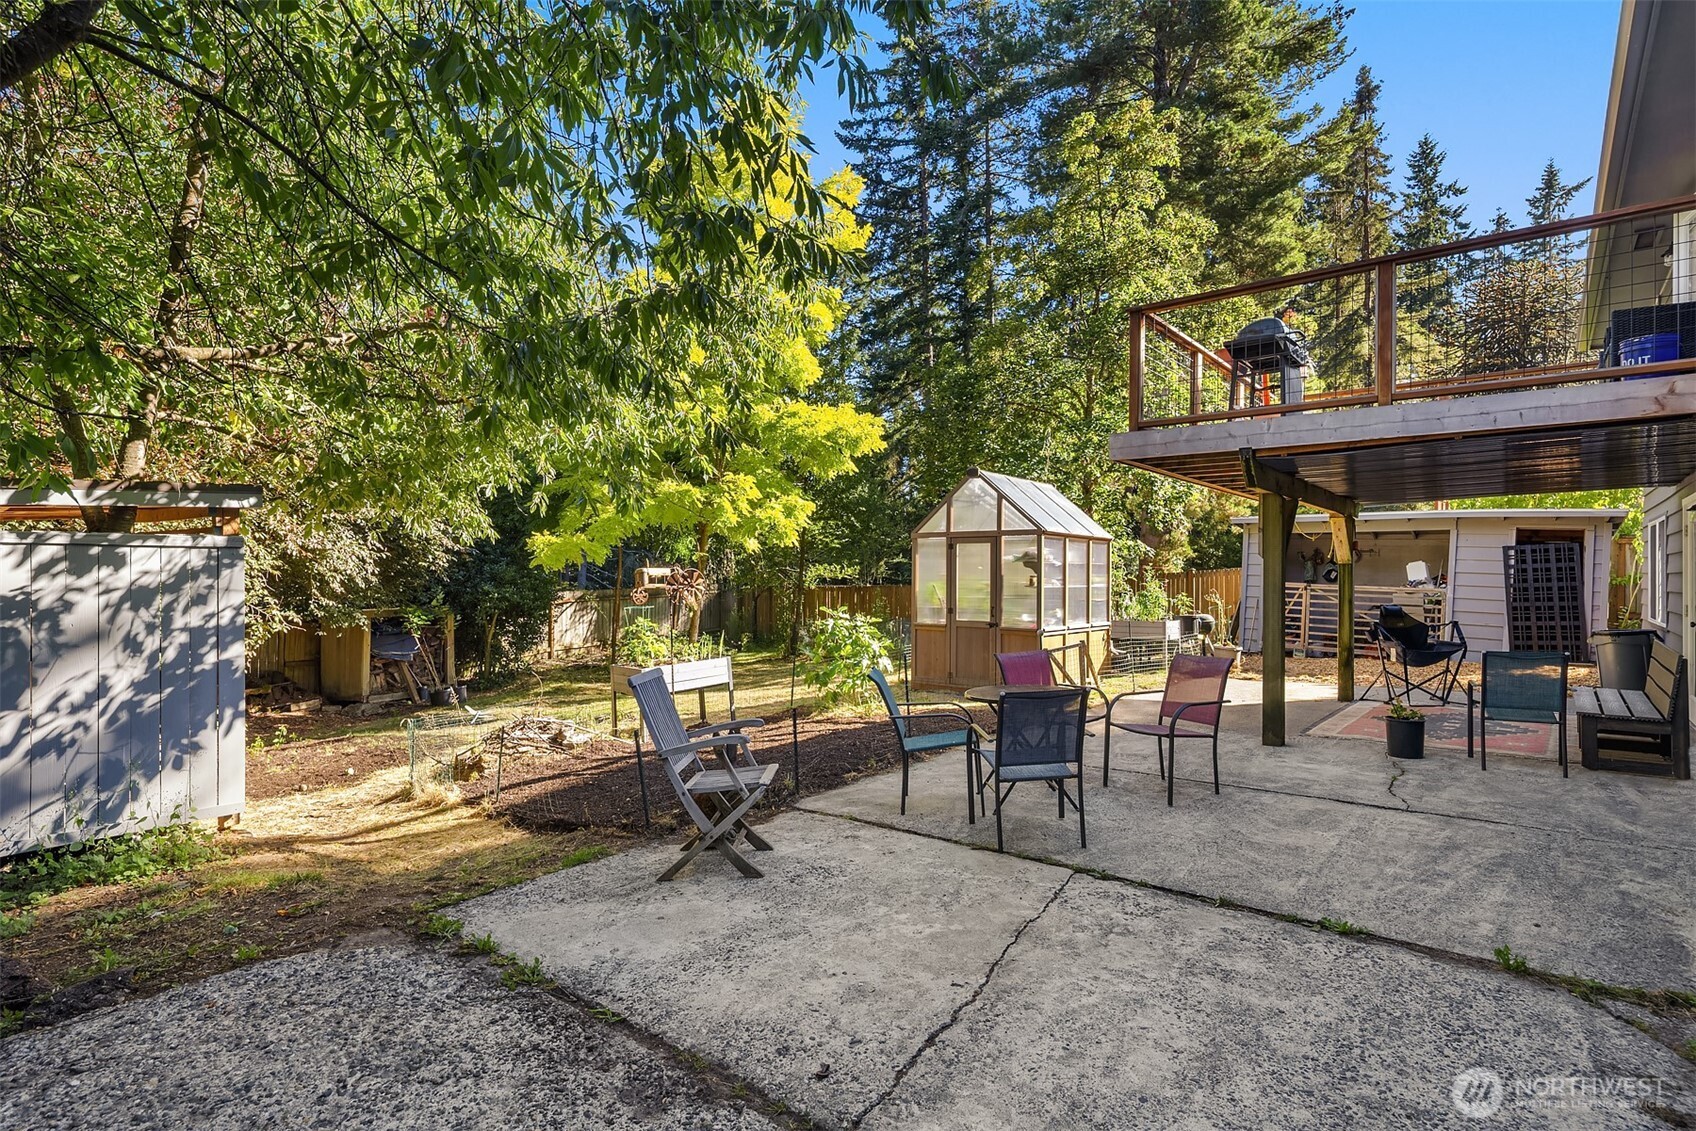
Backyard patio with outdoor seating, a raised deck, and a greenhouse among mature trees.
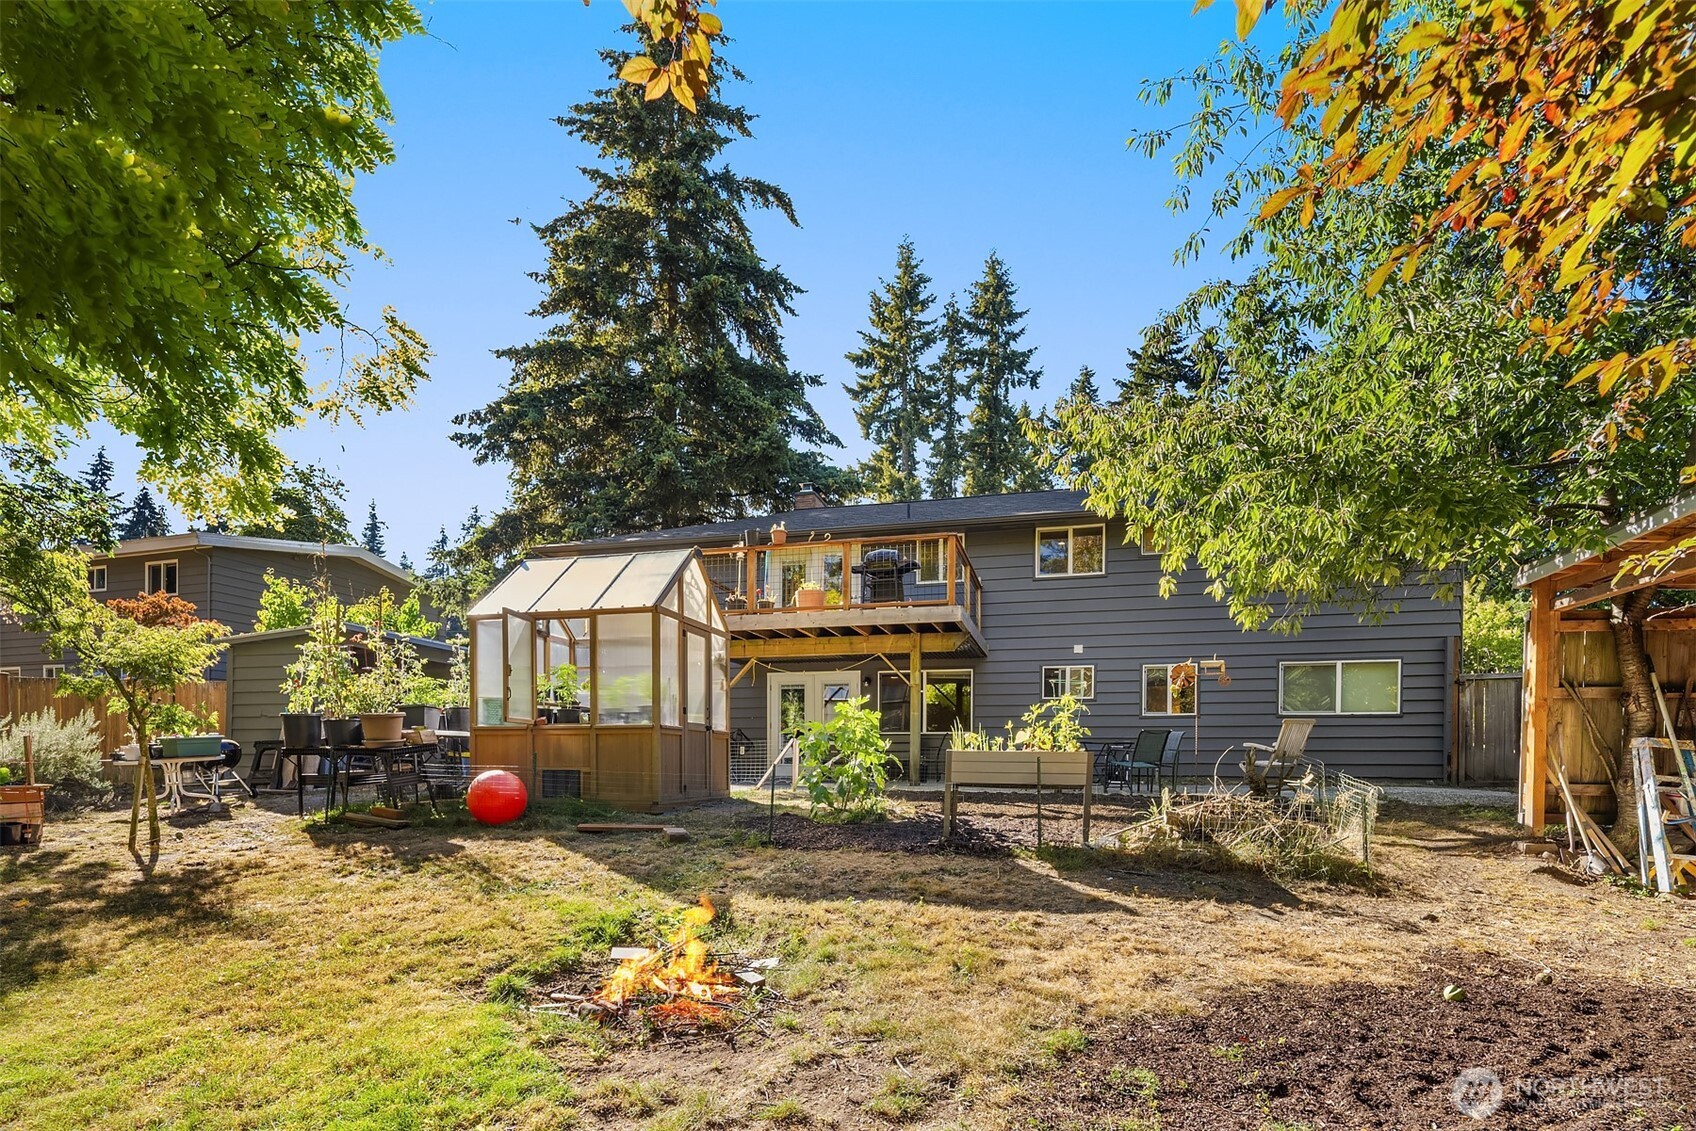
Home’s backyard with a raised deck, greenhouse, garden beds, and a small fire pit.
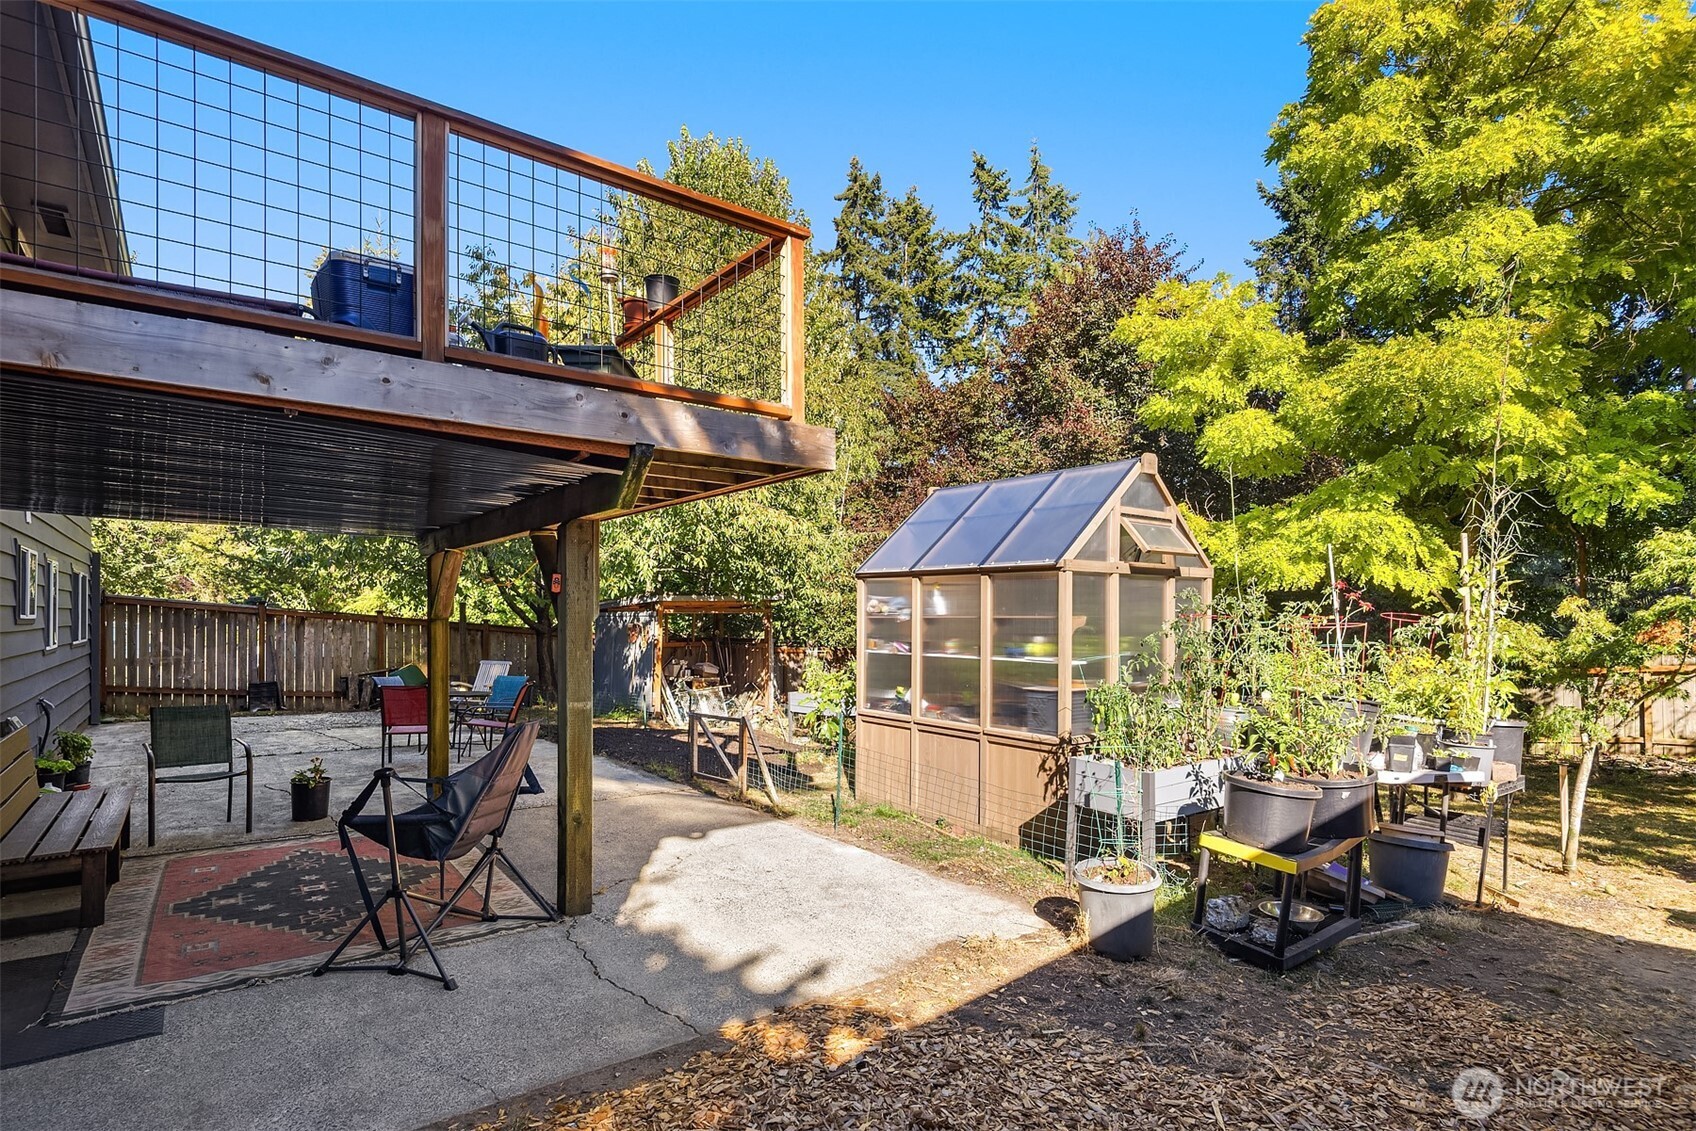
Backyard patio with a raised deck, greenhouse, and abundant potted plants.
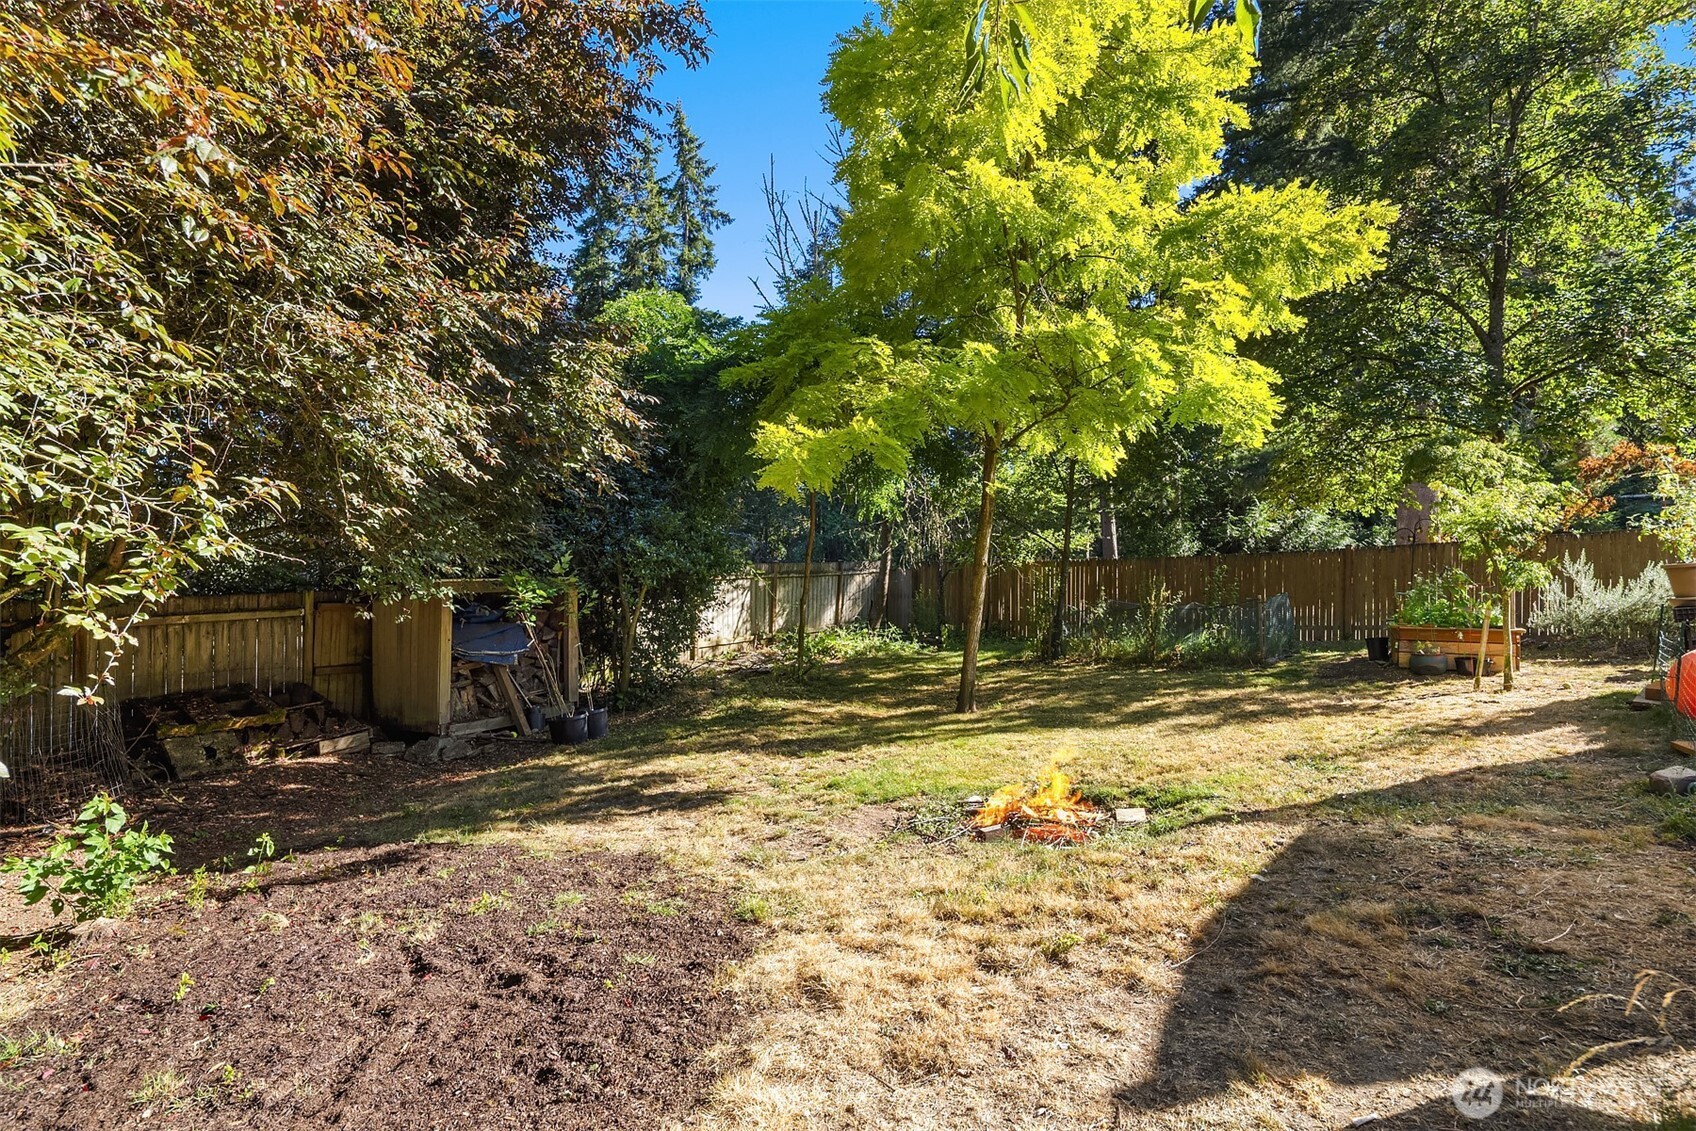
Fenced backyard with mature trees, a small fire pit, and raised garden beds.
Gray-sided home beside a landscaped backyard with flowering shrubs, stone borders, and mature trees.
SEE ALL PHOTOS
Gray single-story house with an attached garage, roof skylights, brick chimney, and paved driveway.
Gray single-story home with horizontal siding, mature evergreens, and a sloped garden yard.
Gray home exterior with an open front door, large picture window, and landscaped entry.
Open-plan living room and kitchen with a gray sectional, skylights, and a stone fireplace.
Living room with a stone fireplace, leather sofa, and large garden-facing window.
Living room with a stone fireplace, leather sofa, and large window overlooking the yard.
Kitchen and dining area with a large island, blue tile backsplash, and glass doors to a deck.
Kitchen with white cabinets, a blue tile backsplash, and a large dark island.
Open-plan kitchen and living area with a large island, dining table, and stone fireplace.
Remodeled kitchen with gray cabinets, blue tile backsplash, stainless appliances, and a long island.
Living room with a black brick fireplace, lit fire, and large patterned rug.
Kitchen with gray cabinets and wood countertop, opening through glass doors to a leafy patio.
Furnished living area with a black brick fireplace, patterned rugs, and a doorway to a bedroom.
Furnished room with a green armchair, antique mirrored dresser, dining set, and large white rug.
Furnished living area with a green armchair, dining table, and wood-look flooring.
Bedroom with exposed ceiling beams, a garden-facing window, and carved wooden dressers.
Bedroom with a large bed, exposed ceiling beams, and a window overlooking a leafy yard.
Bathroom with a tiled tub surround, navy vanity, marble countertop, and round mirror.
Music room with an electronic keyboard, patterned rug, and window overlooking leafy greenery.
Furnished home office with a wooden desk, dark shelving, and a window overlooking trees.
Furnished bedroom with a dark gray bedspread, blue pillows, and a window overlooking trees.
Bathroom with a dark-tiled glass shower, white sink, and dark wood vanity.
Bedroom with a patterned quilt on the bed and a wide window overlooking leafy trees.
Outdoor deck with wicker seating, a barbecue grill, and potted plants overlooking leafy trees.
Backyard patio with outdoor seating, a raised deck, and a greenhouse among mature trees.
Home’s backyard with a raised deck, greenhouse, garden beds, and a small fire pit.
Backyard patio with a raised deck, greenhouse, and abundant potted plants.
Fenced backyard with mature trees, a small fire pit, and raised garden beds.
Gray-sided home beside a landscaped backyard with flowering shrubs, stone borders, and mature trees.
Provided by NWMLS, Listed by Eric Gouge, 425-530-8534 at The Agency Seattle/Eastside
For Sale

6416 170th Place SW

6416 170th Place SW, Edmonds, WA 98026

$889,000
Set on a spacious, tree-lined corner lot in Edmonds, this fully renovated daylight rambler combines a practical layout with clean, modern finishes. The main floor features a bright living room that connects seamlessly to a custom kitchen with stainless steel appliances, quartzite countertops, tile floors, and custom cabinetry. Right off the dining space, a spacious deck looks out over the back yard, while three bedrooms and a fully updated custom bath complete the upper level. Downstairs, the finished daylight basement opens up the living space with two large recreation rooms, a built-in wet bar, and a direct walkout to the lower patio. Two additional bedrooms, a custom three-quarter bath, and a dedicated laundry space anchor this floor. Key upgrades include a newer roof, new garage door, newer paint and updated windows throughout the home. Step into the backyard with mature fruit trees and a gardener's paradise. The grounds offer natural privacy while keeping you closely connected to the community. The home sits just blocks from local schools and parks, with quick, easy access to nearby shopping and I-5.

11/1/2026 12:00PM - 2:30PM PST

5
beds

2
baths

2,256 Sq.Ft. LIVING AREA

0.29 Acres lot

Features & Amenities

Interior

  • total bedrooms5
  • Total bathrooms2
  • full bathroom1
  • three quarter bathroom1
  • Flooring Ceramic Tile, Vinyl Plank
  • Fireplace Wood Burning
  • APPLIANCES Dishwasher, Refrigerator, Stove(s)/Range(s)
  • other interior Features Dbl Pane/Storm Window, Dining Room, Fireplace, French Doors, Water Heater, Wet Bar

Area & Lot

  • Status For Sale
  • OPEN HOUSE

    11/1/2026 12:00PM - 2:30PM PST

  • Living Area2,256 Sq.Ft.
  • Total Area2,256 Sq.Ft.
  • Lot Area0.29 Acres
  • MLS® ID2562042
  • TypeResidential
  • YEAR BUILT1962
  • Middle SchoolMeadowdale Mid
  • High SchoolMeadowdale High
  • School DistrictEdmonds

Exterior

  • STORIES1
  • water SourcePublic
  • roofComposition
  • lot featuresCorner Lot, Cul-De-Sac, Paved
  • parkingAttached Garage
  • HEAT TYPEForced Air
  • AIR CONDITIONINGNone
  • sewerAvailable
  • SubstructurePoured Concrete, Slab
  • security FeaturesPartially Fenced
  • other exterior FeaturesWood

Financial

  • Sales Price$889,000
  • Real Estate Tax $5,781/yr
View Virtual Tour
Gray single-story home with horizontal siding, mature evergreens, and a sloped garden yard.

Schedule a Showing

I would love to show you this beautiful property. Please select your preferred date and time below. I will be in touch shortly to confirm your appointment.

Schedule a Showing

I would love to show you this beautiful property. Please select your preferred date and time below. I will be in touch shortly to confirm your appointment.
Thank you for your interest in 6416 170th Place SW, Edmonds, WA 98026. We are reviewing your request and will be in touch shortly!

Mortgage Calculator

Estimate your monthly mortgage payment, including the principal and interest, property taxes, and HOA. Adjust the values to generate a more accurate rate.
All estimates are provided for informational purposes only. Actual amounts may vary.
$0,000 Your Payment 20 15 65
$0,000 Your Payment

Work With Susan

Susan is an asset to her clients. She knows where to invest money to bring the most lucrative return, whether it be determining which neighborhoods to buy in or what remodeling projects yield the largest profits.

Follow Me on Instagram