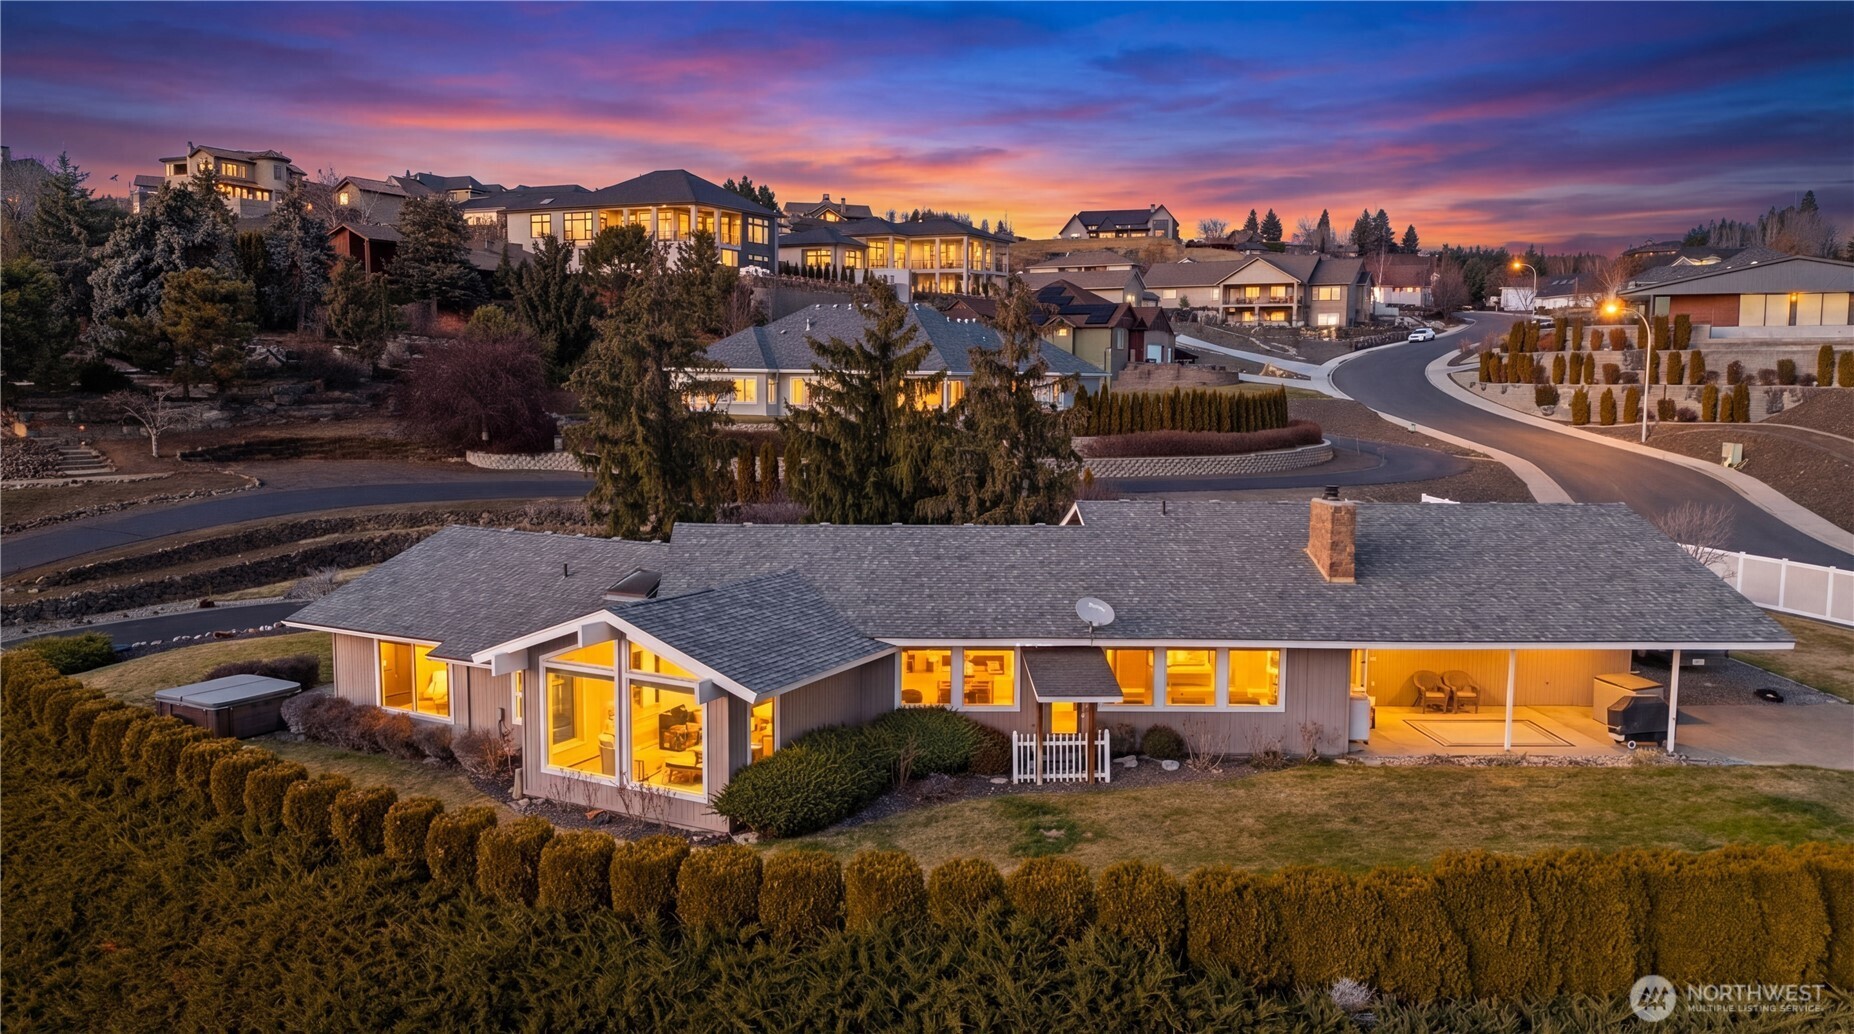
Single-story home with warmly lit windows and a covered patio, viewed above landscaped hedges at sunset.
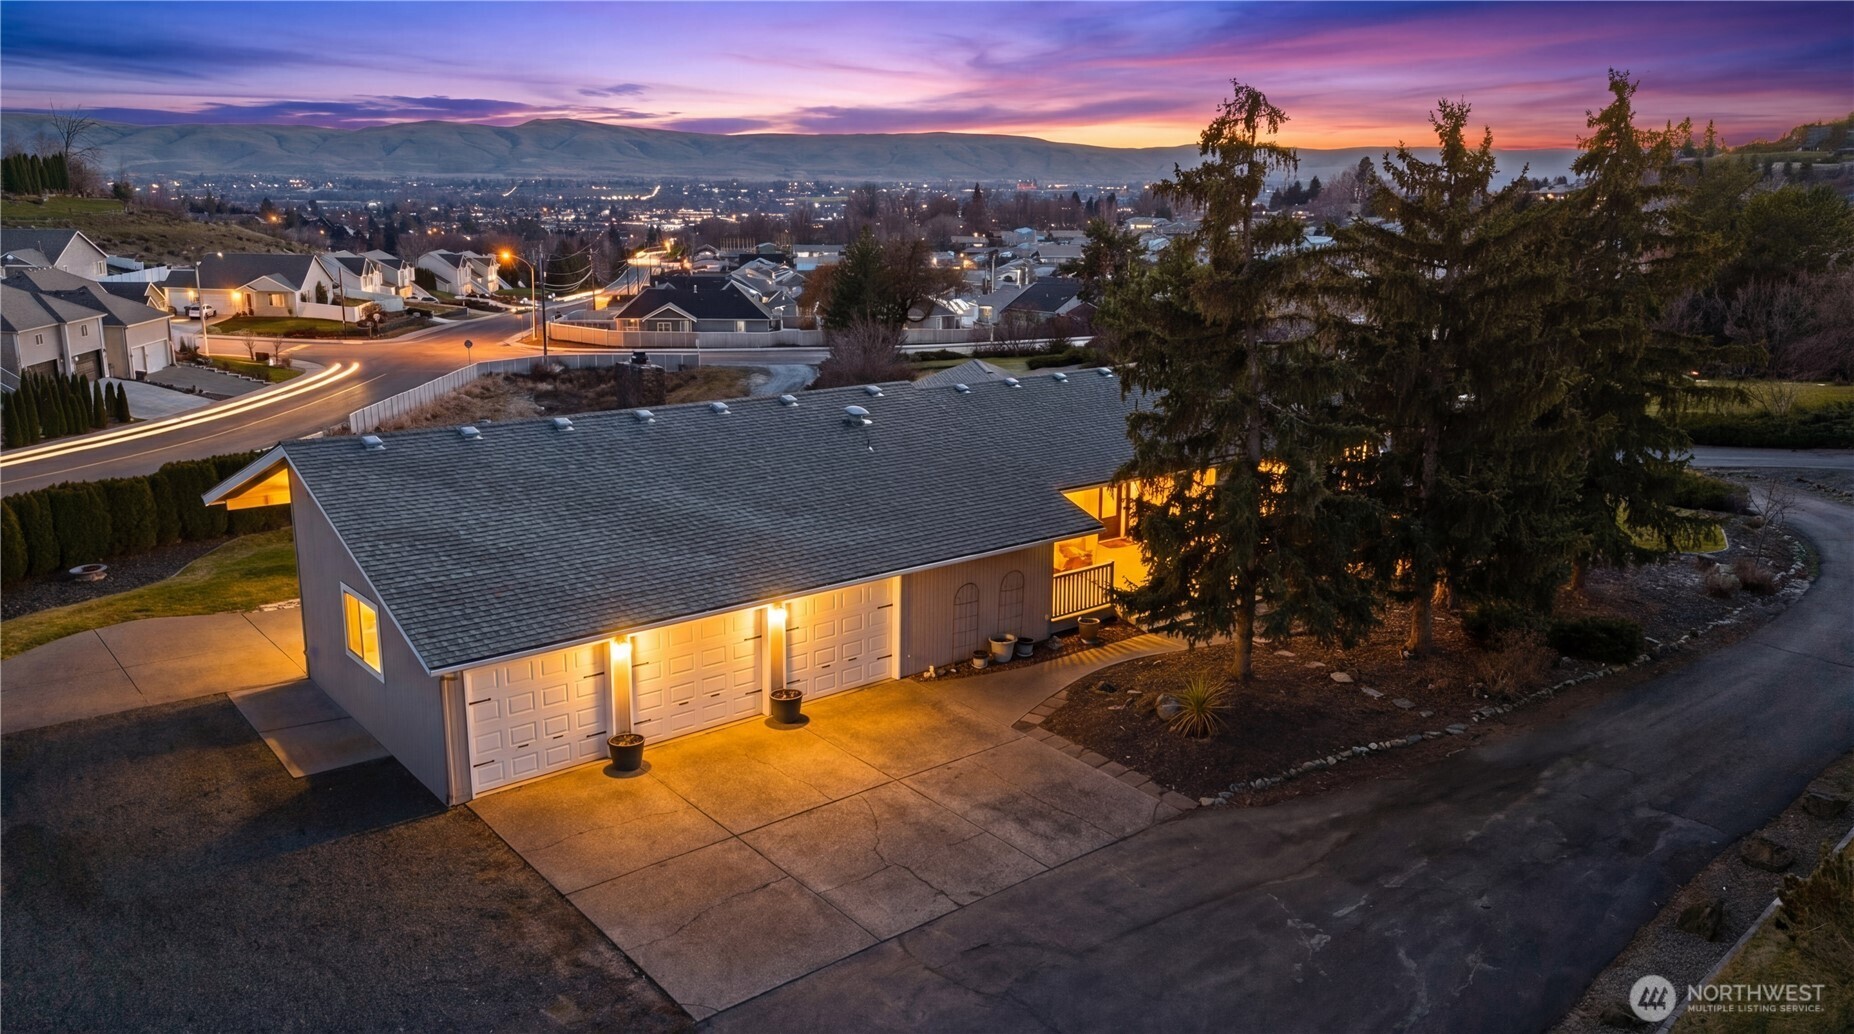
Home with illuminated garage doors and driveway overlooking a neighborhood at dusk.
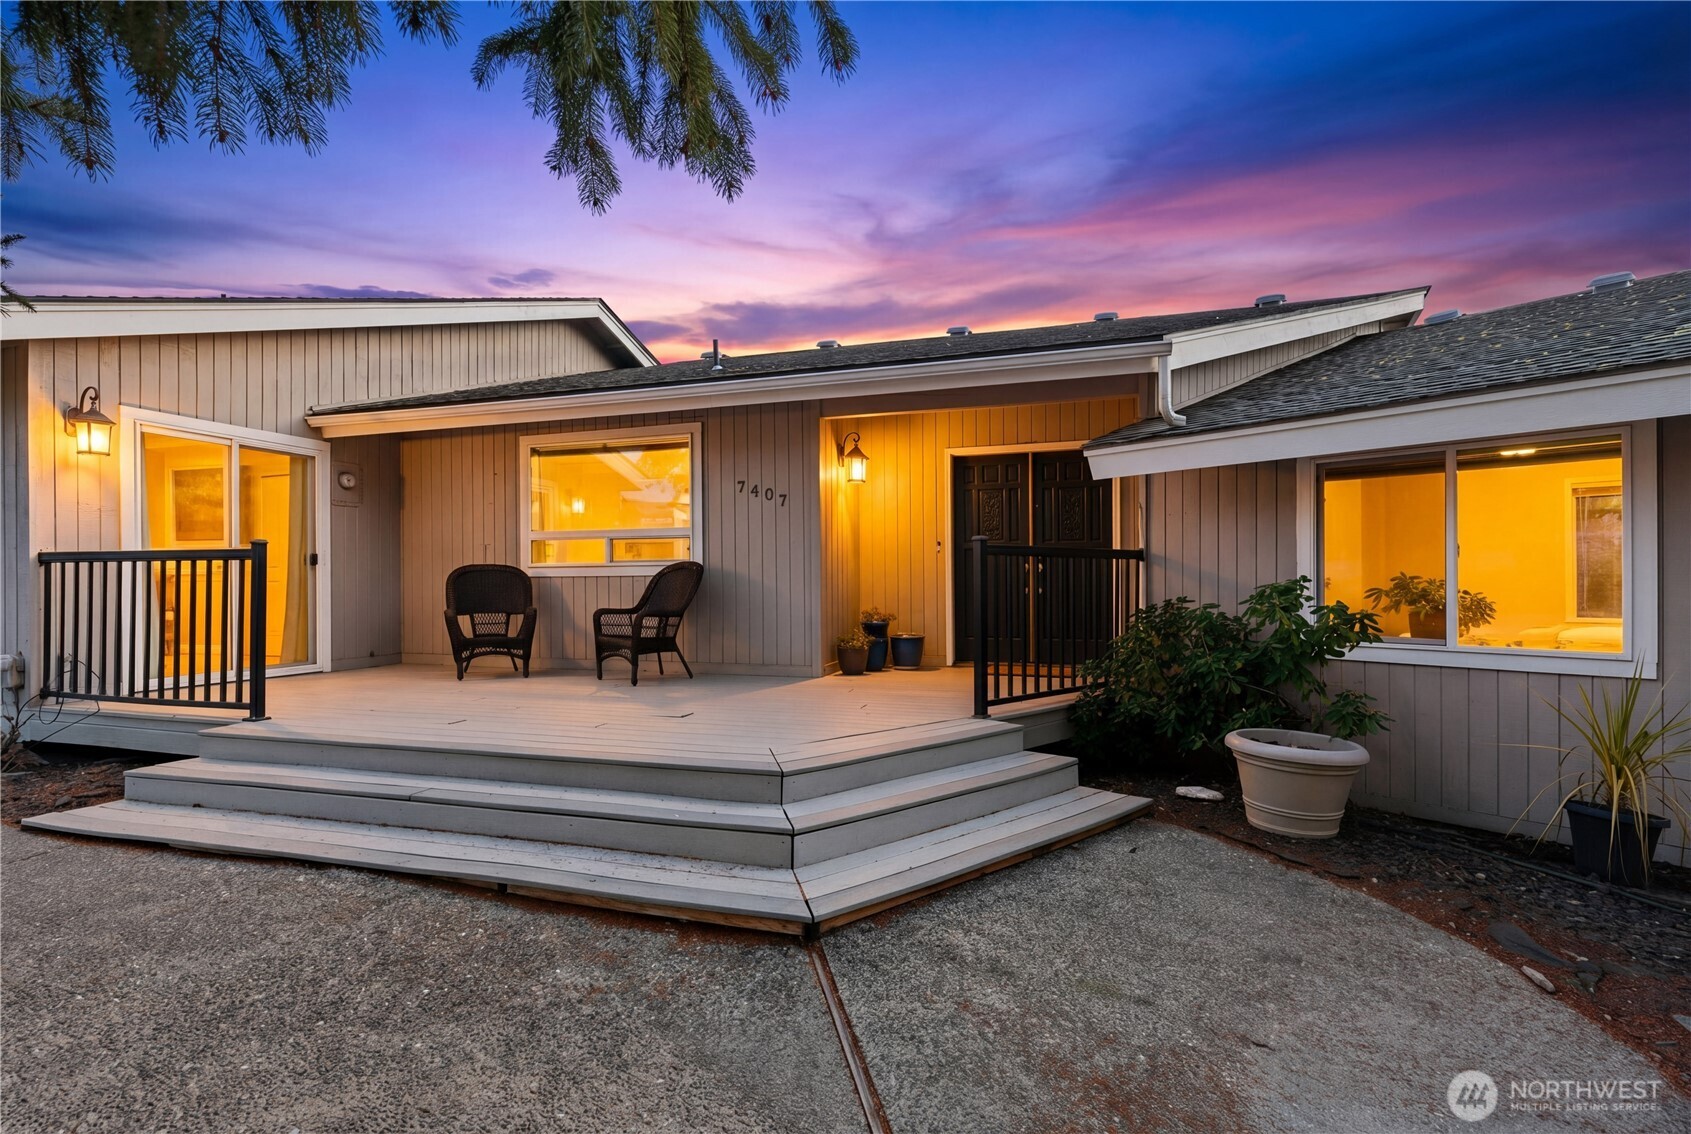
Home exterior at dusk with a raised deck, black railings, and warmly lit windows.
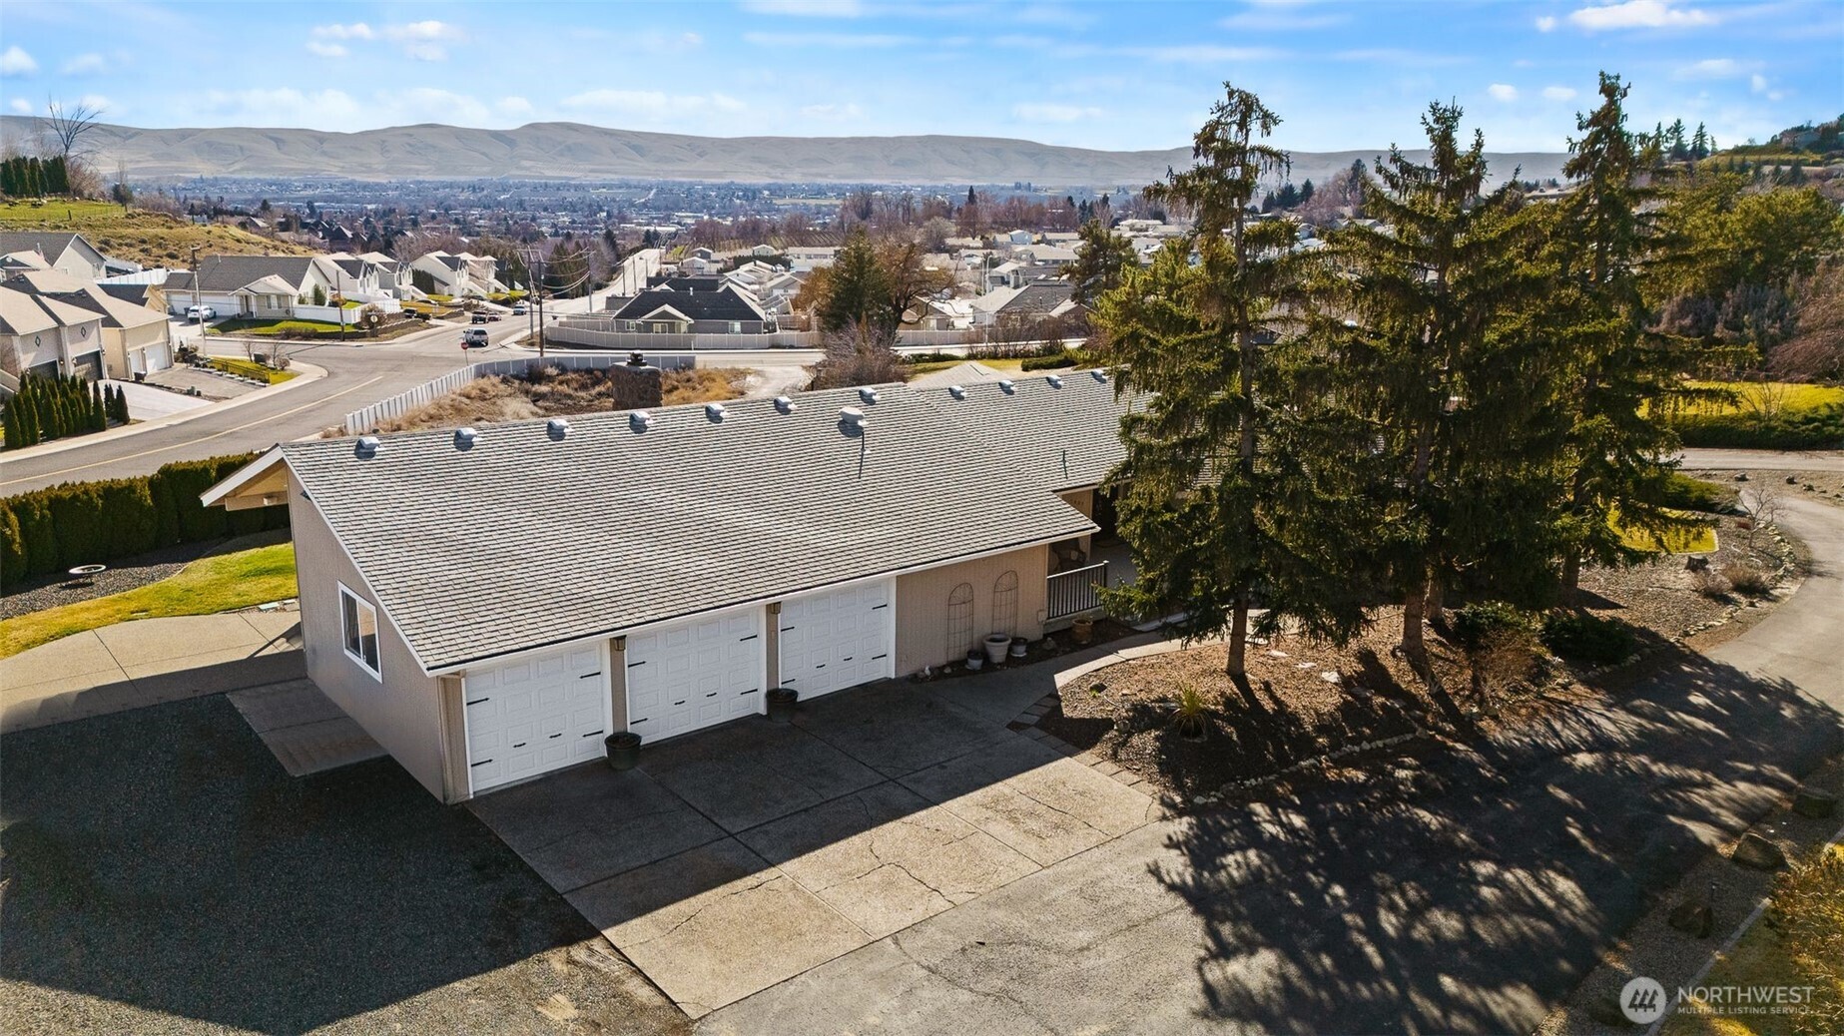
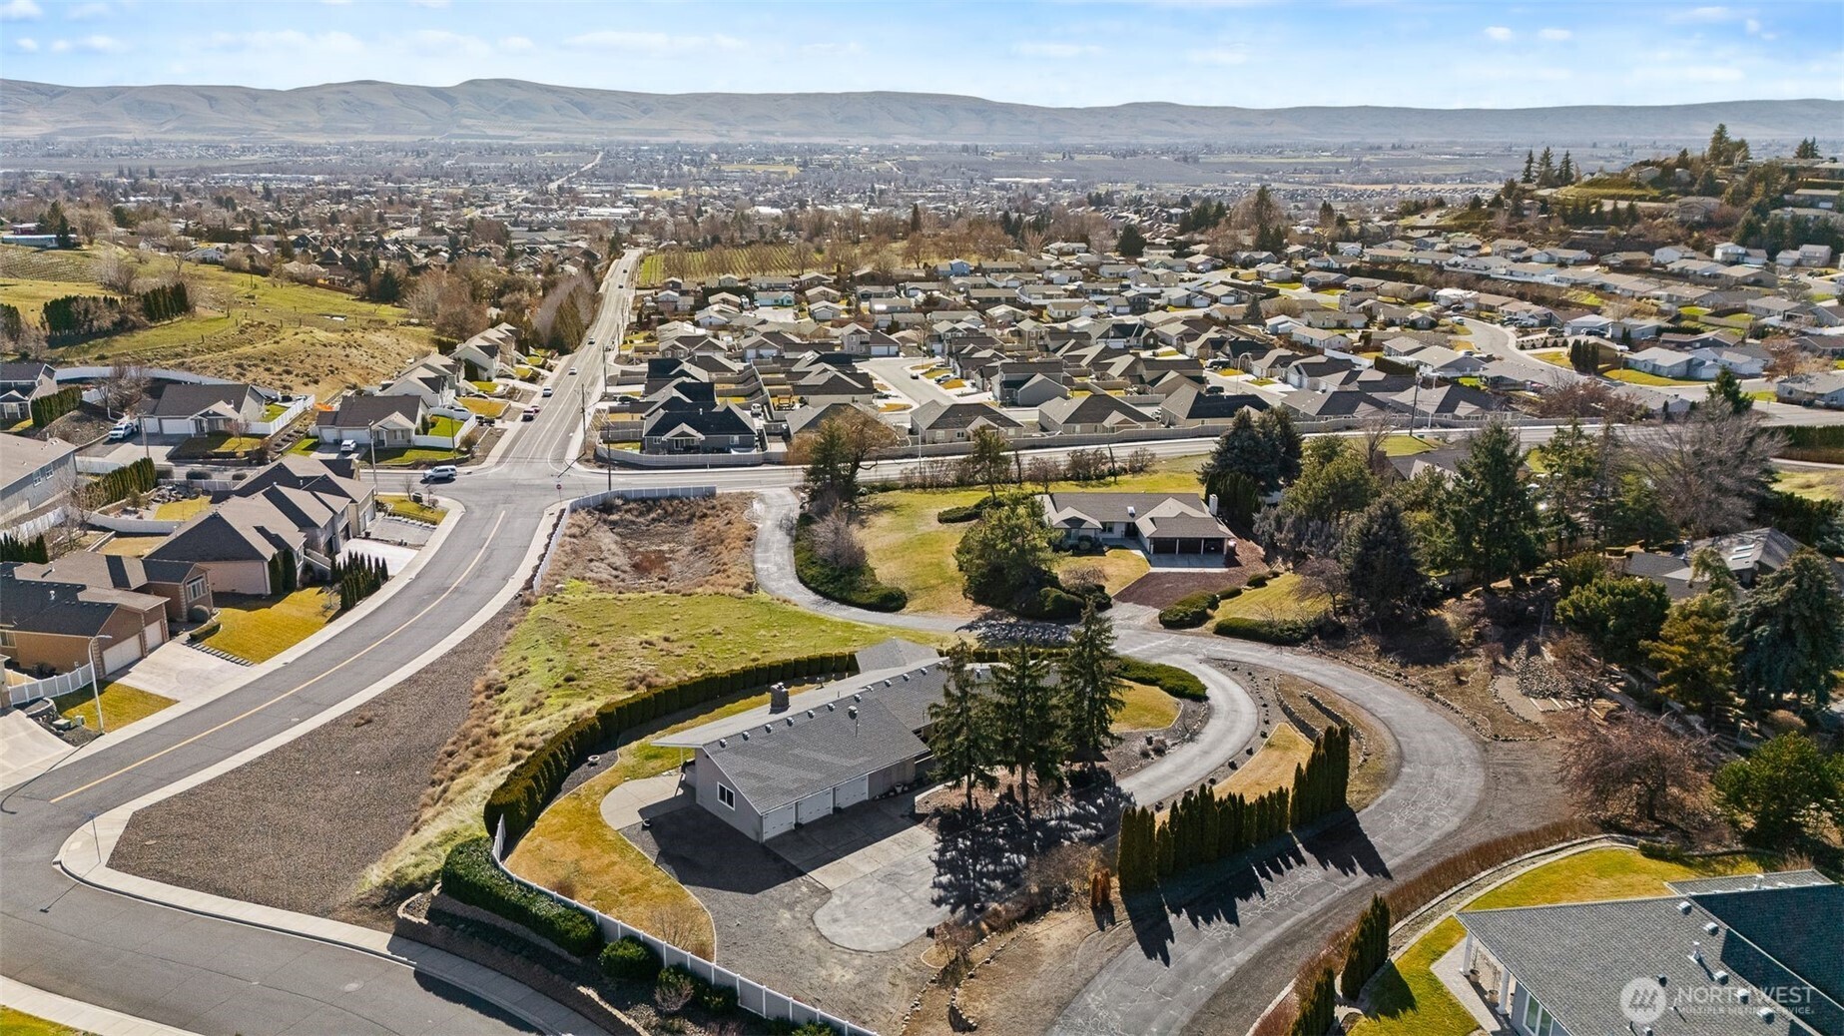
Aerial view of a three-car garage and driveway, with evergreens and the Yakima neighborhood beyond.
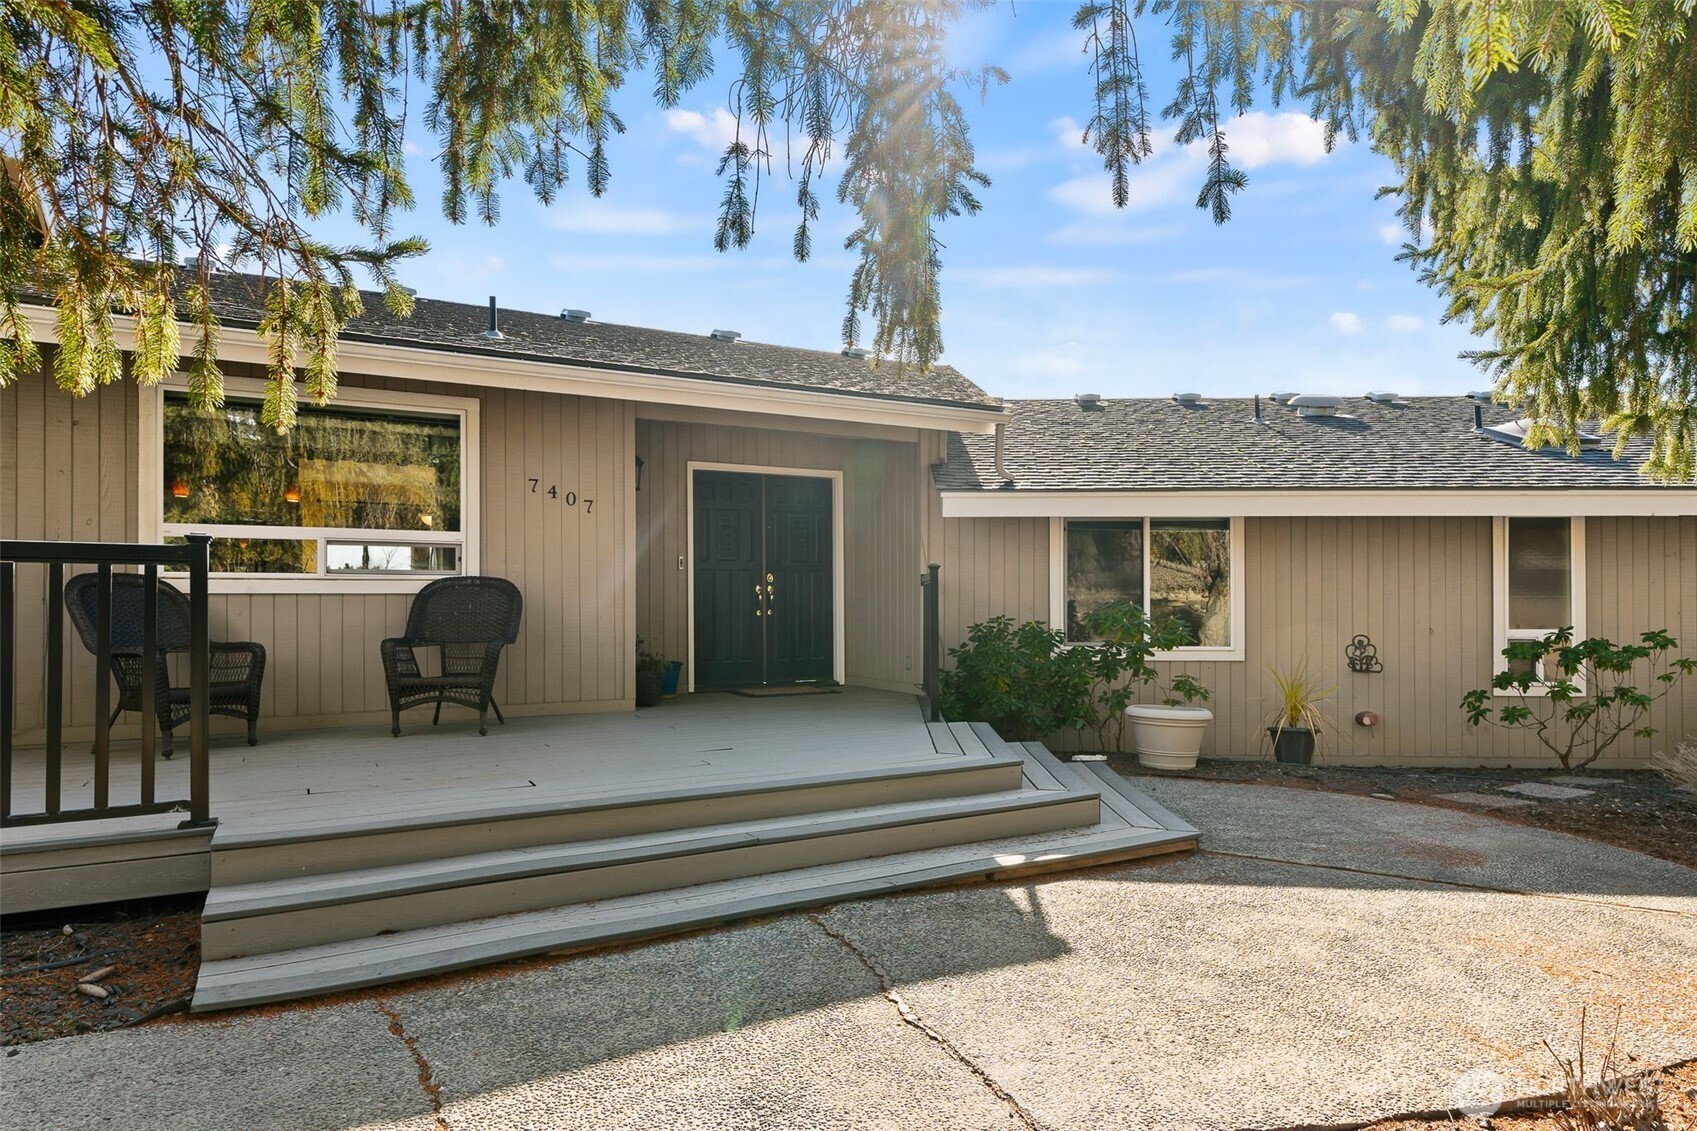
Home entrance with dark double doors, raised deck, and evergreen branches overhead.
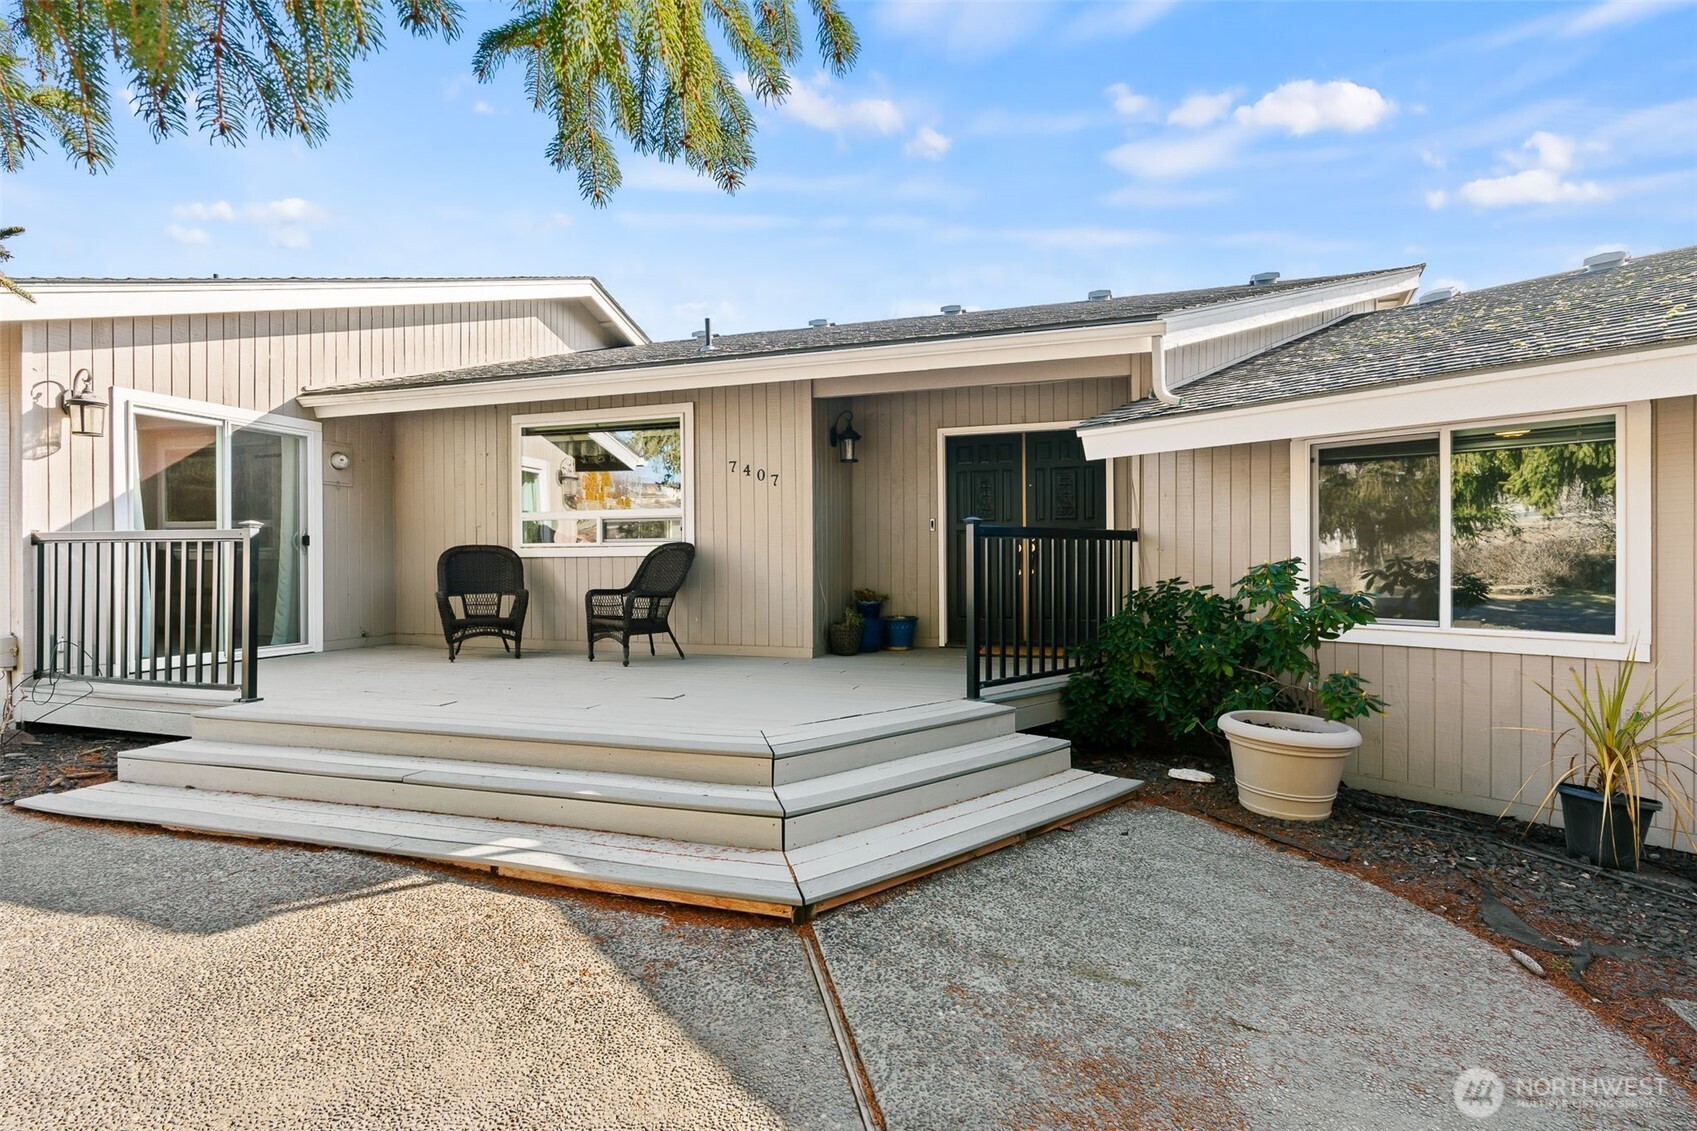
Single-story home with a broad white deck, black railings, and recessed entry.
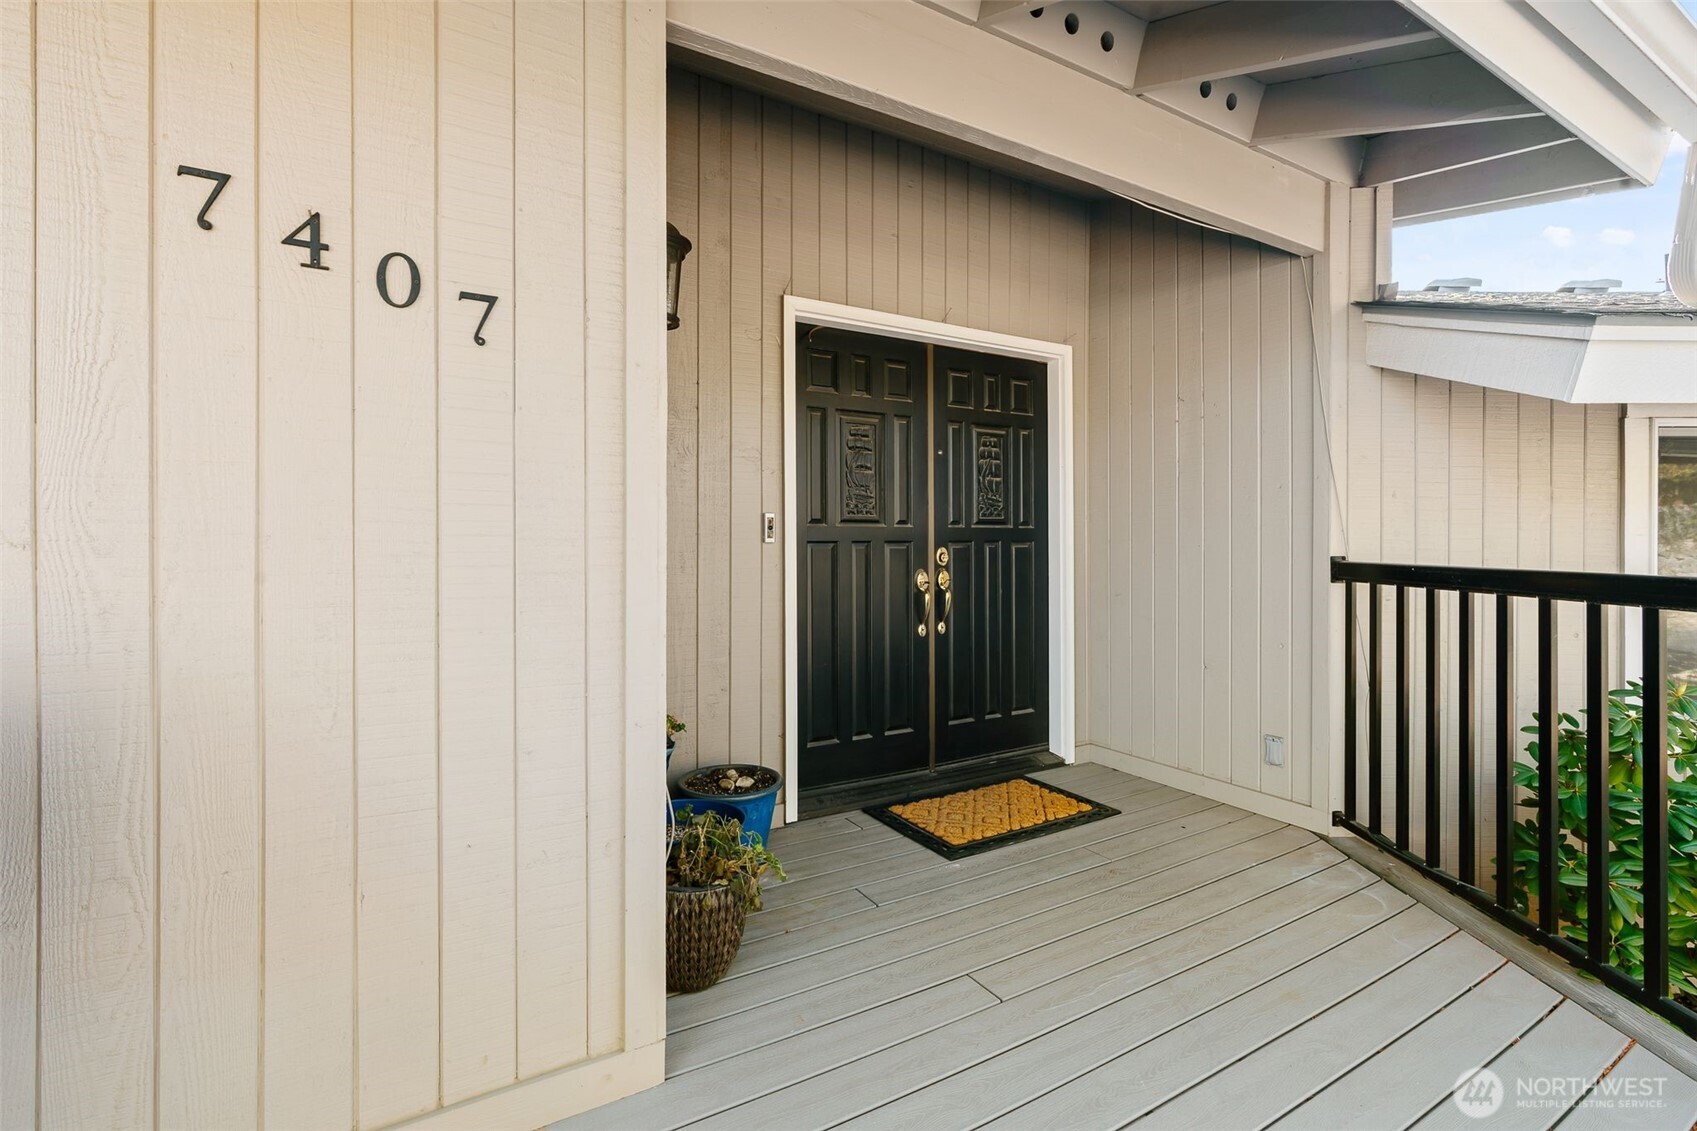
Covered porch with black double doors, gray decking, and the house number 7407.
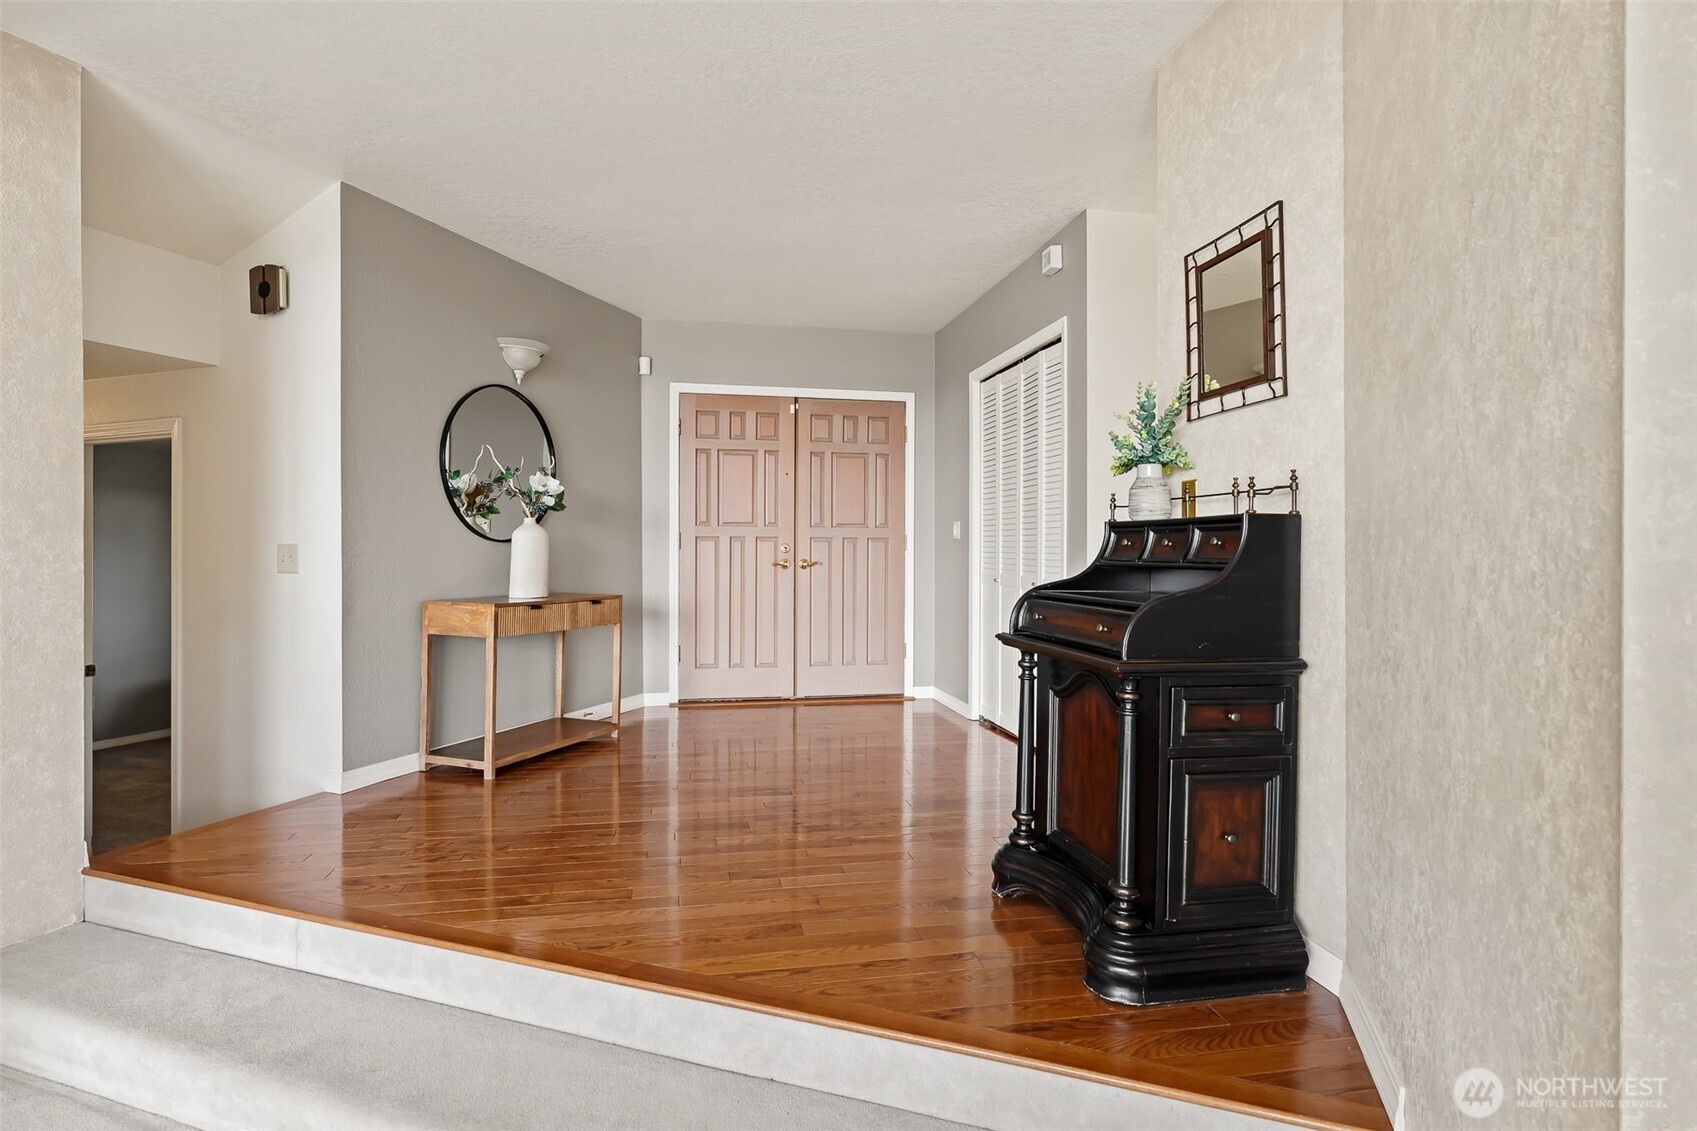
Entry foyer with polished hardwood floors, pale pink double doors, and a dark wood secretary desk.
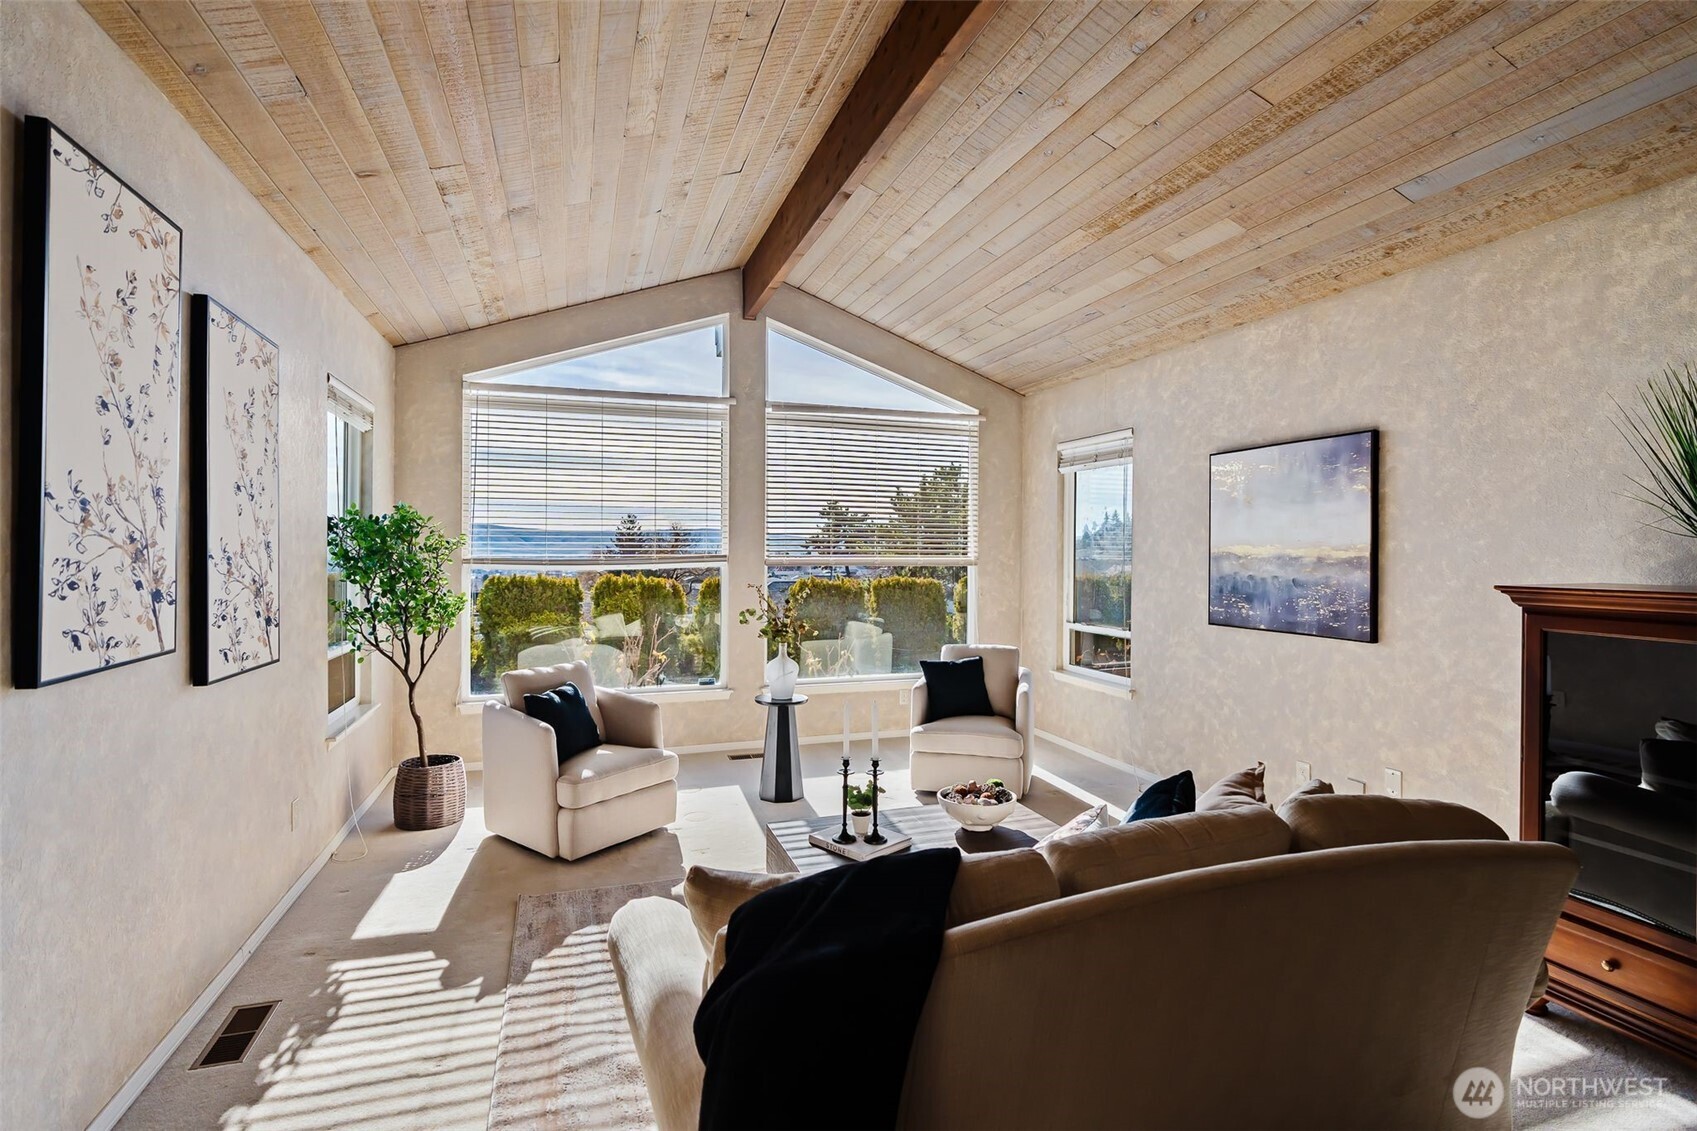
Living room with a vaulted wood-plank ceiling, large windows, and a furnished sitting area.
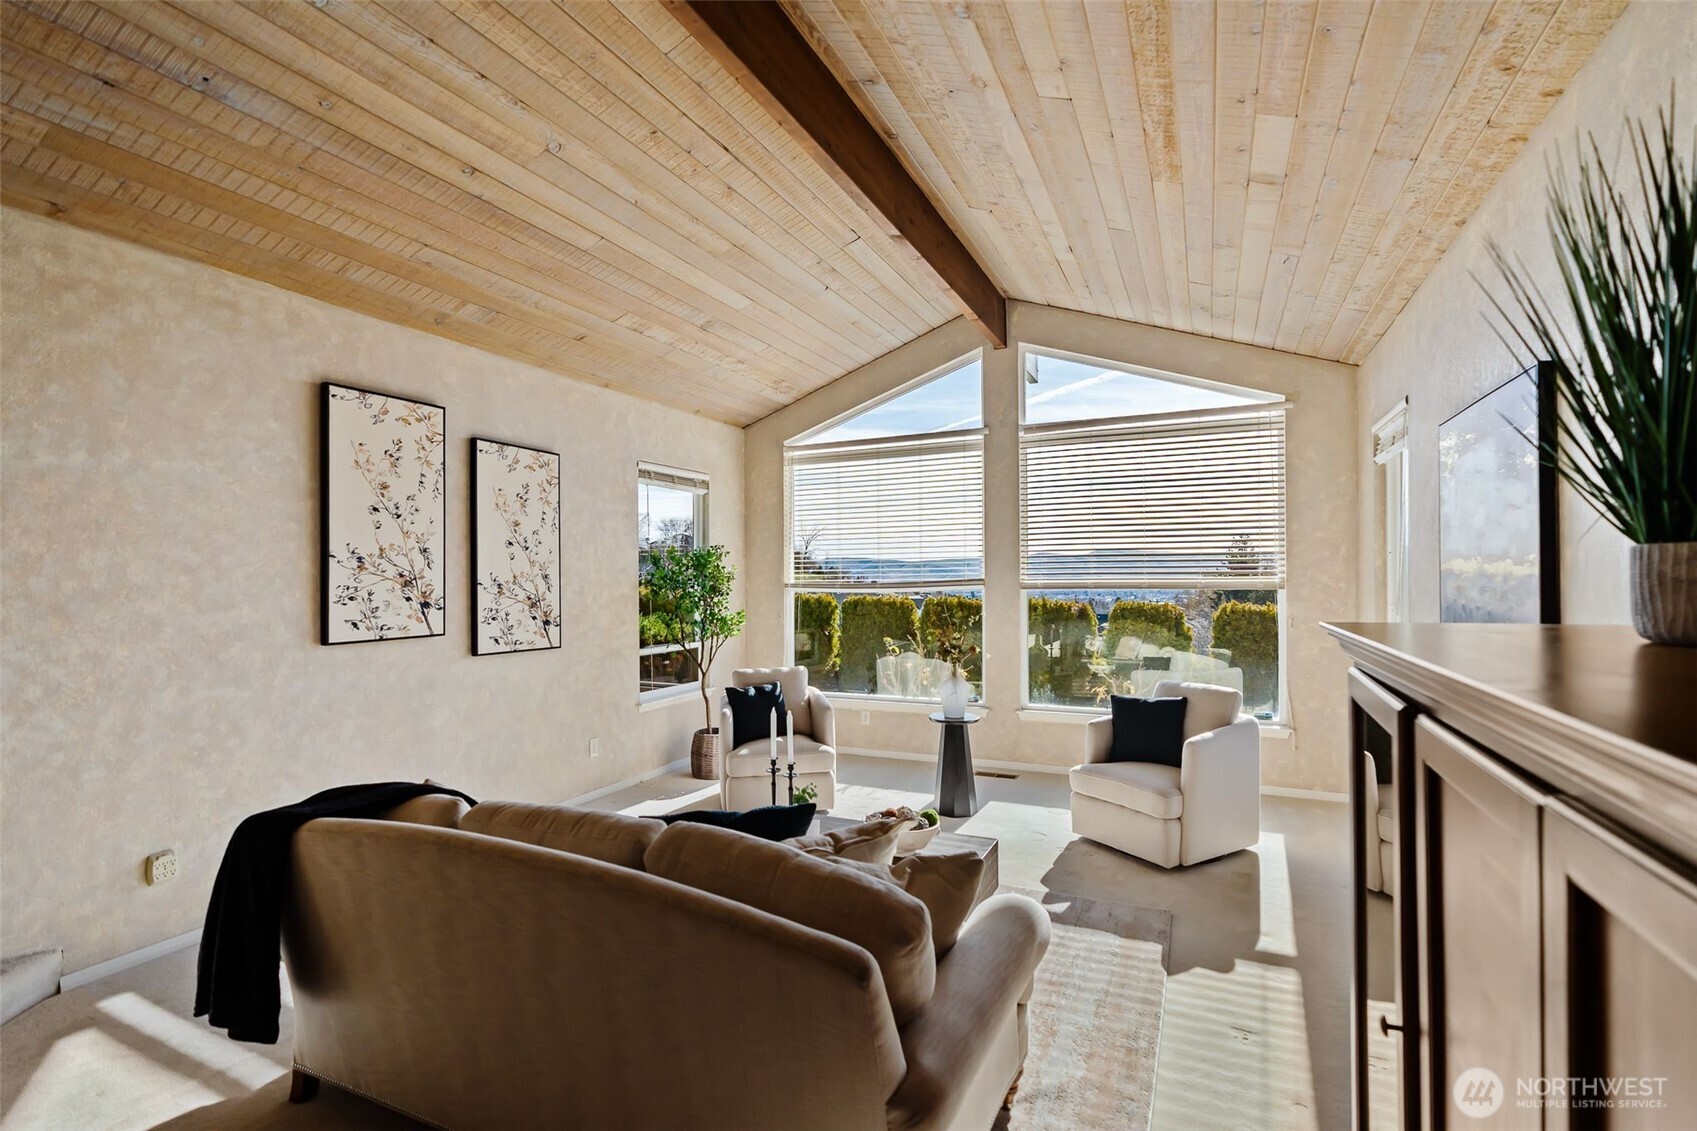
Living room with a vaulted wood ceiling, large windows, and neutral furnishings.
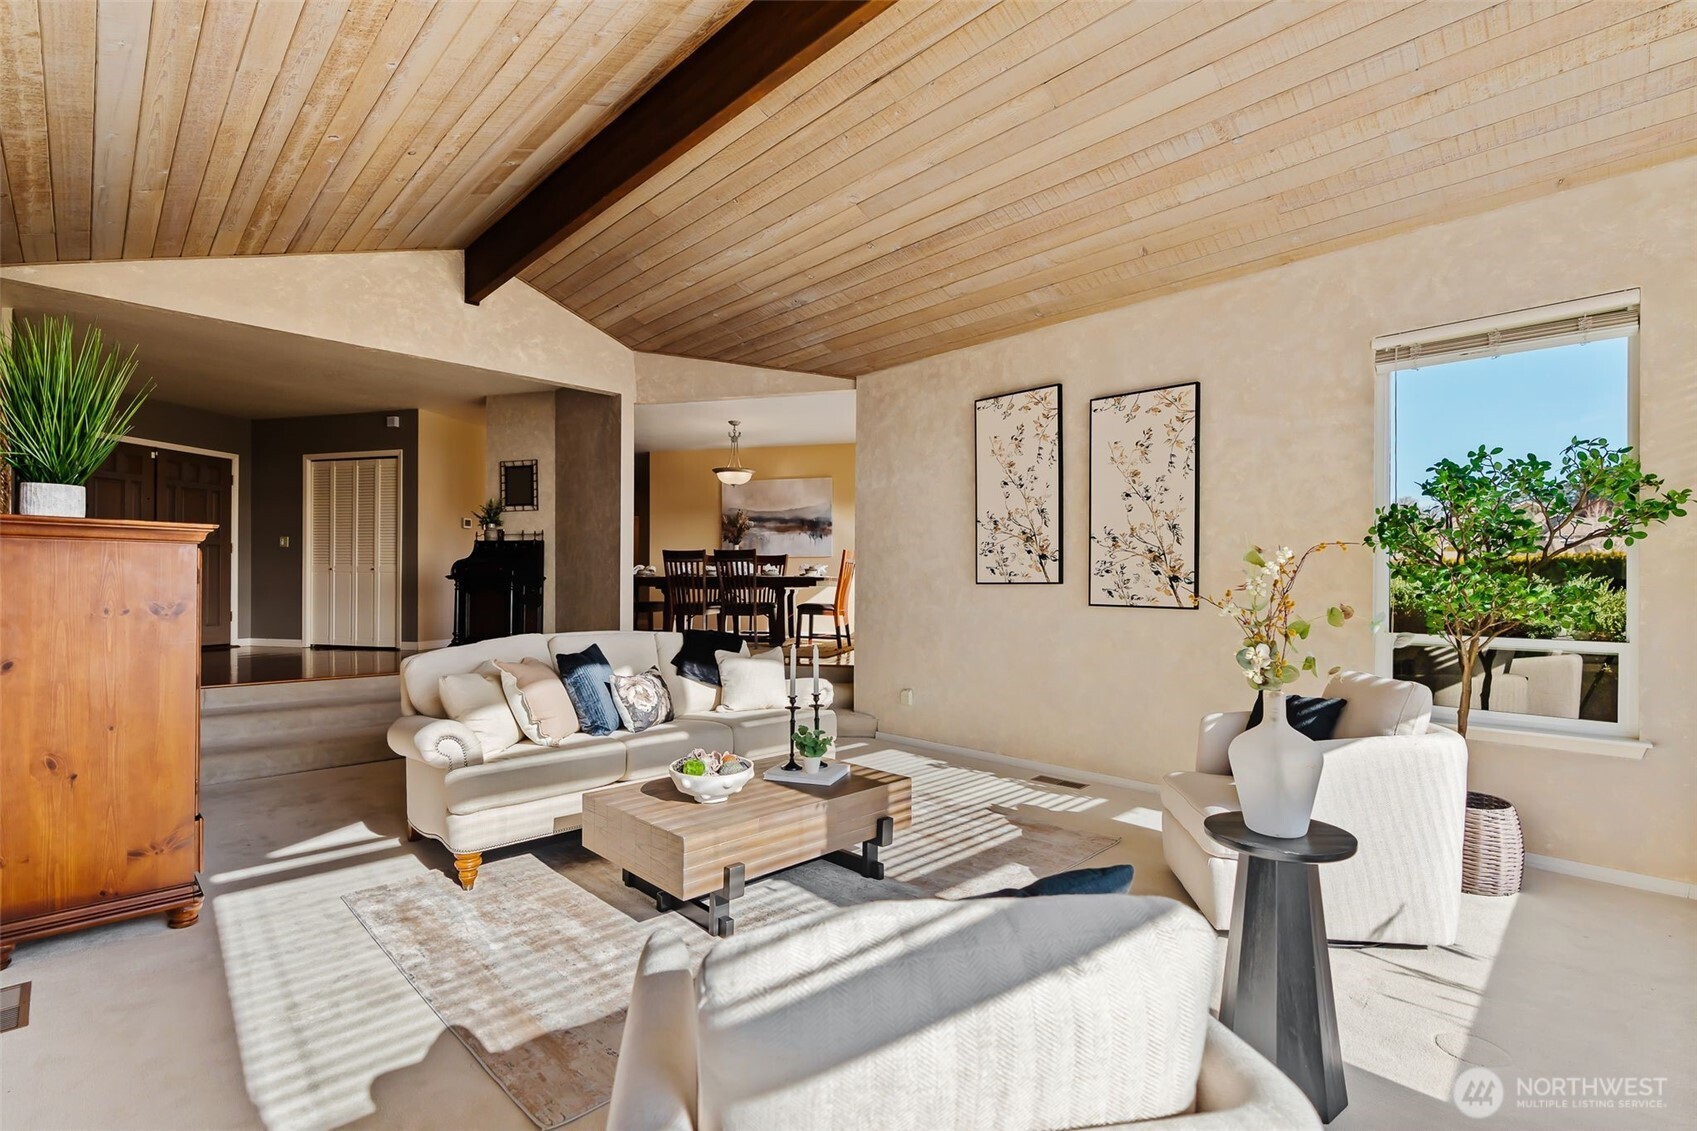
Staged living room with a vaulted wood ceiling, neutral seating, and an adjoining dining area.
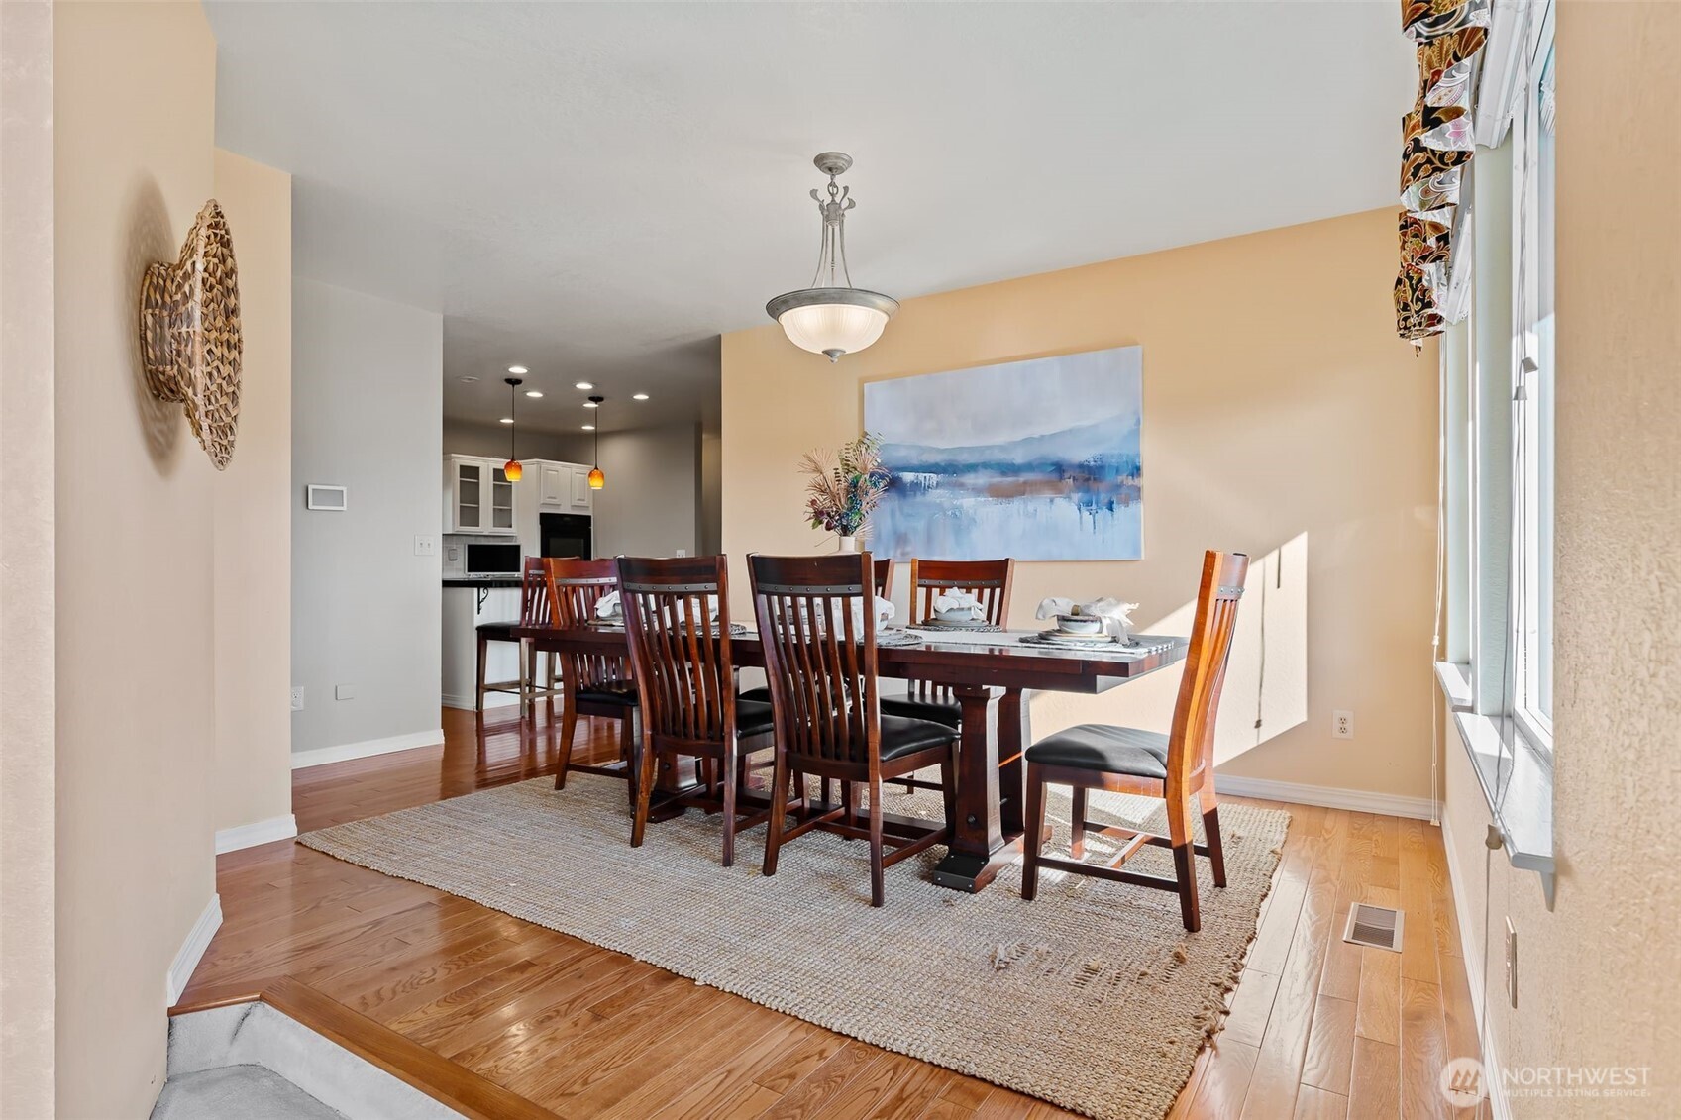
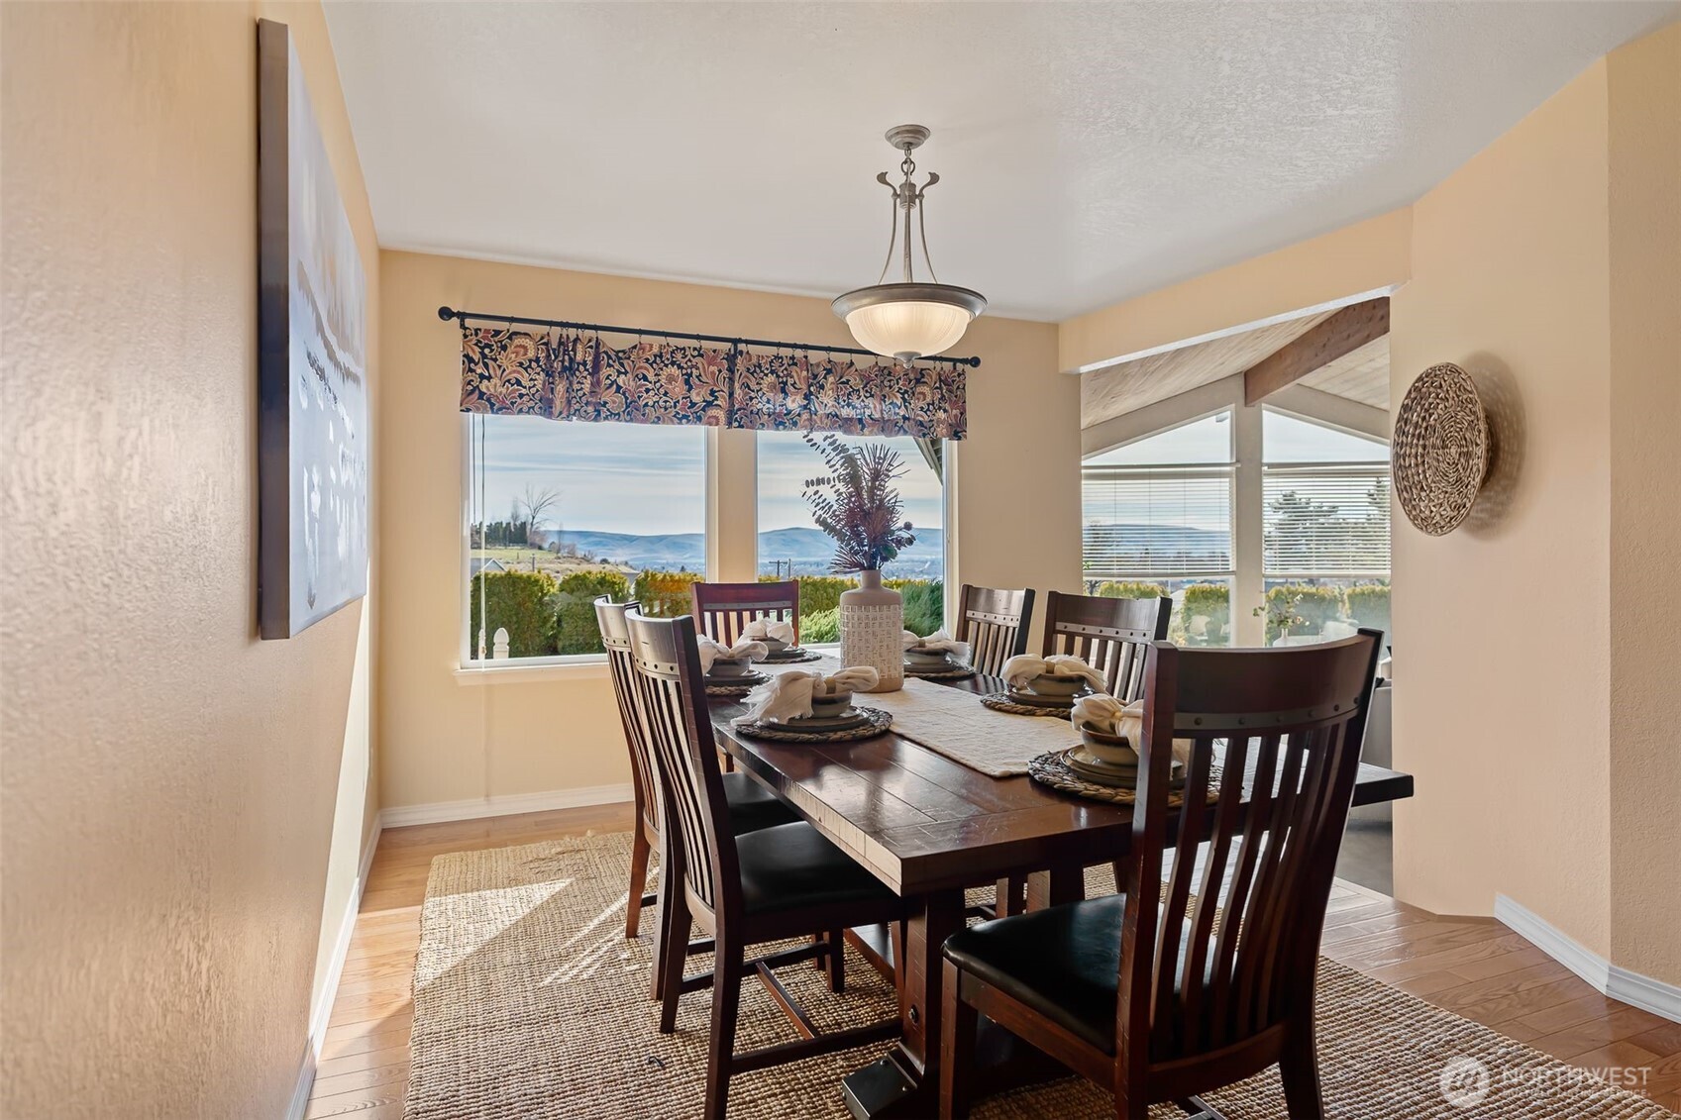
Dining room with a dark wood table, woven rug, hardwood floors, and large windows.
Dining room with a set dark wood table and large windows overlooking rolling hills.
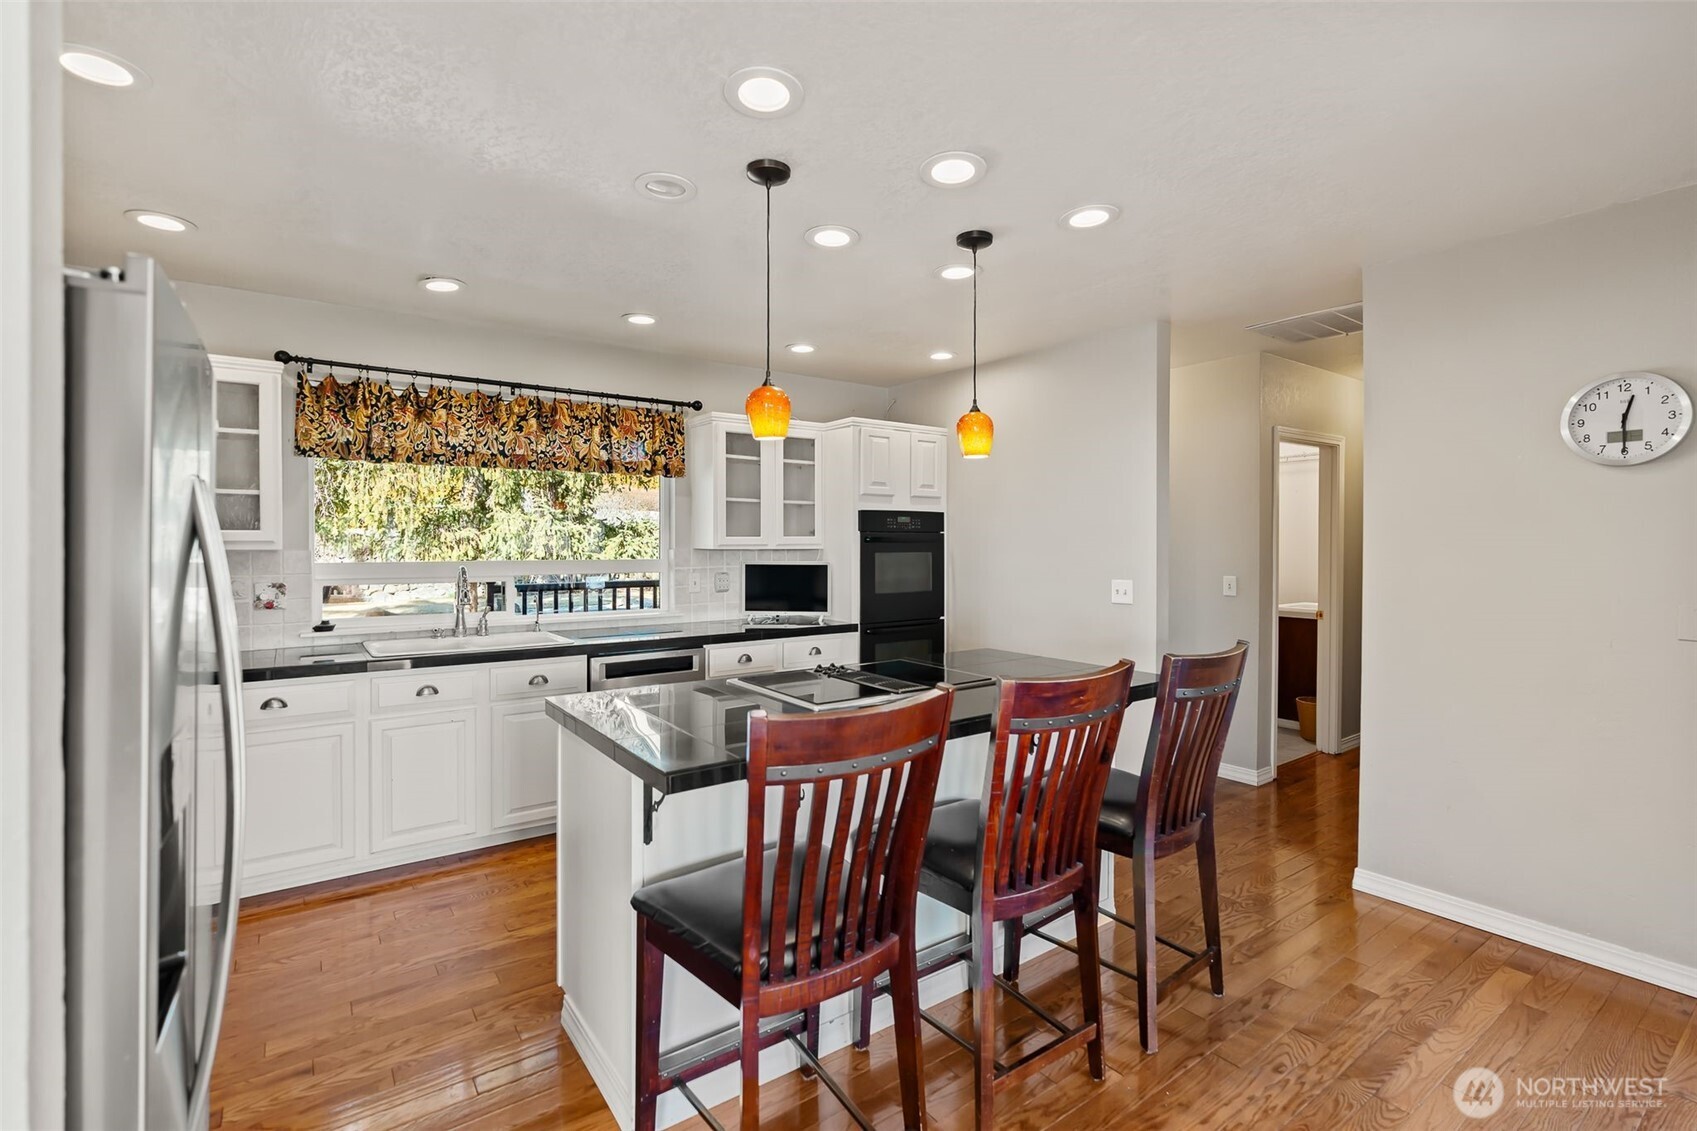
Kitchen with white cabinets, a central island, three wooden bar stools, and a wide window over the sink.
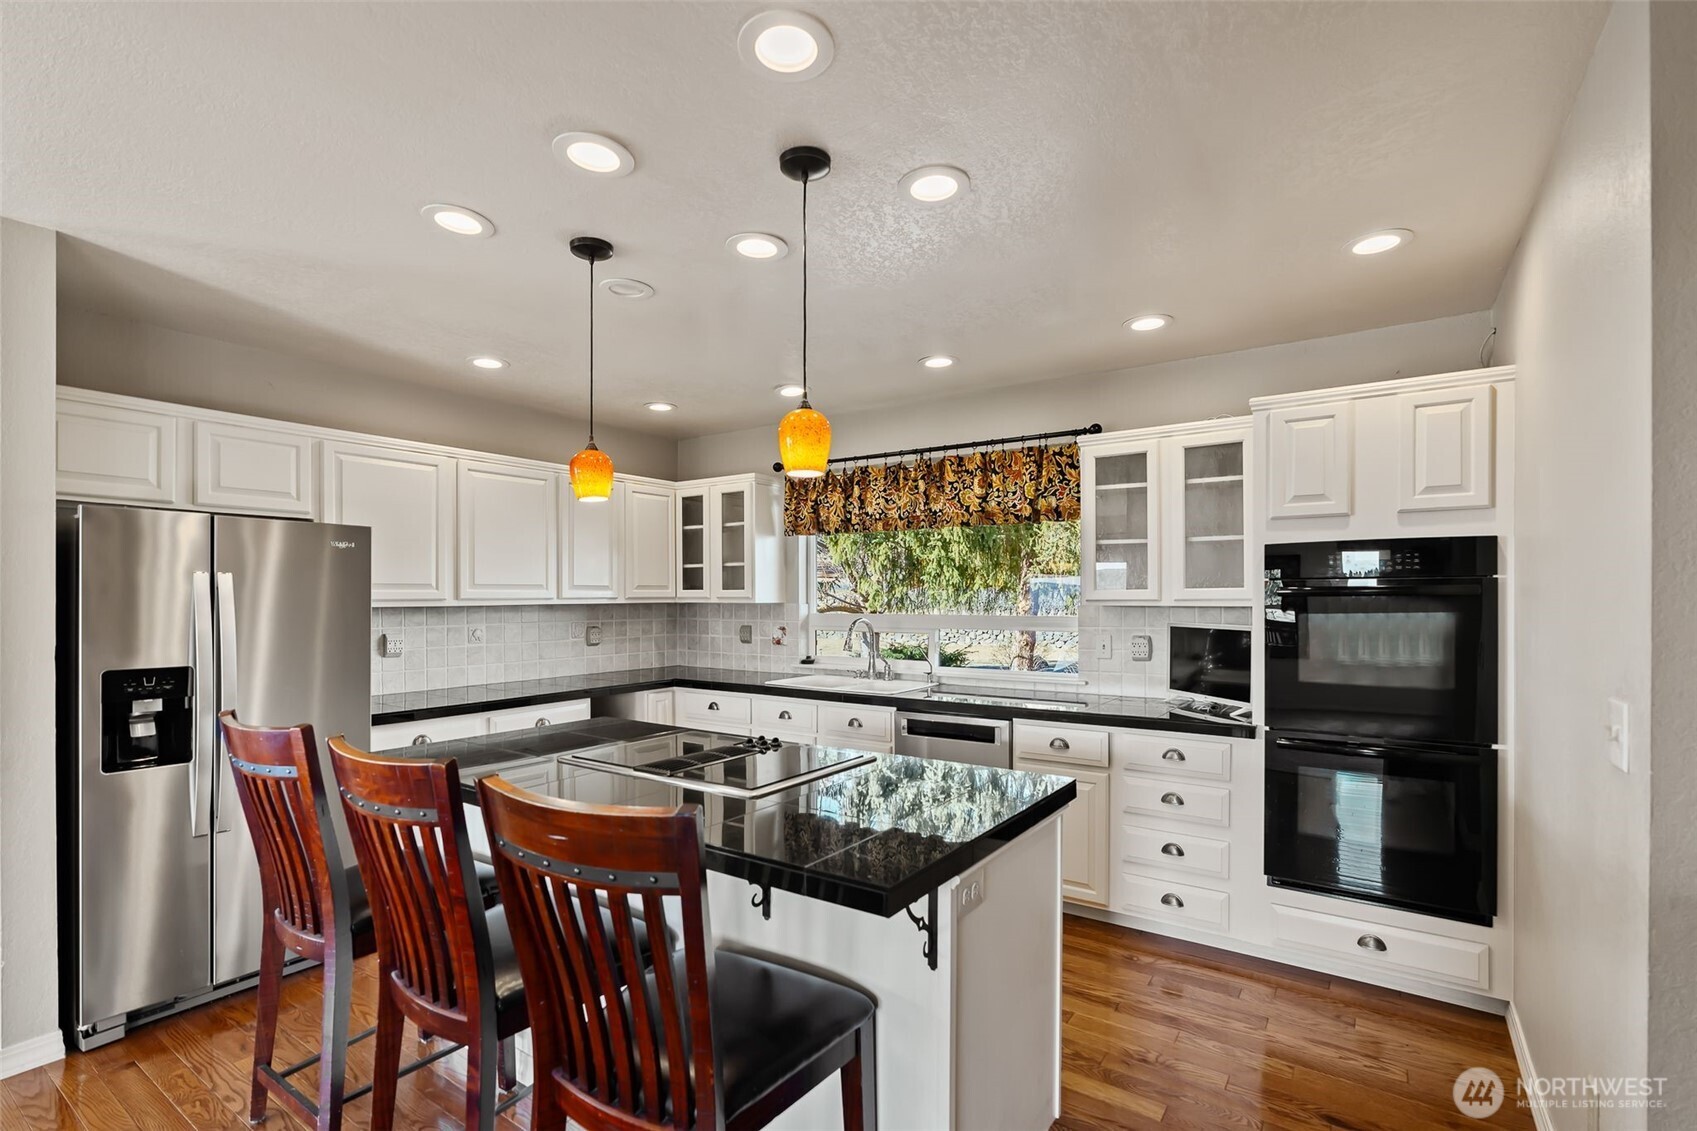
Kitchen with white cabinetry, black countertops, stainless appliances, and a central island with cooktop and seating.
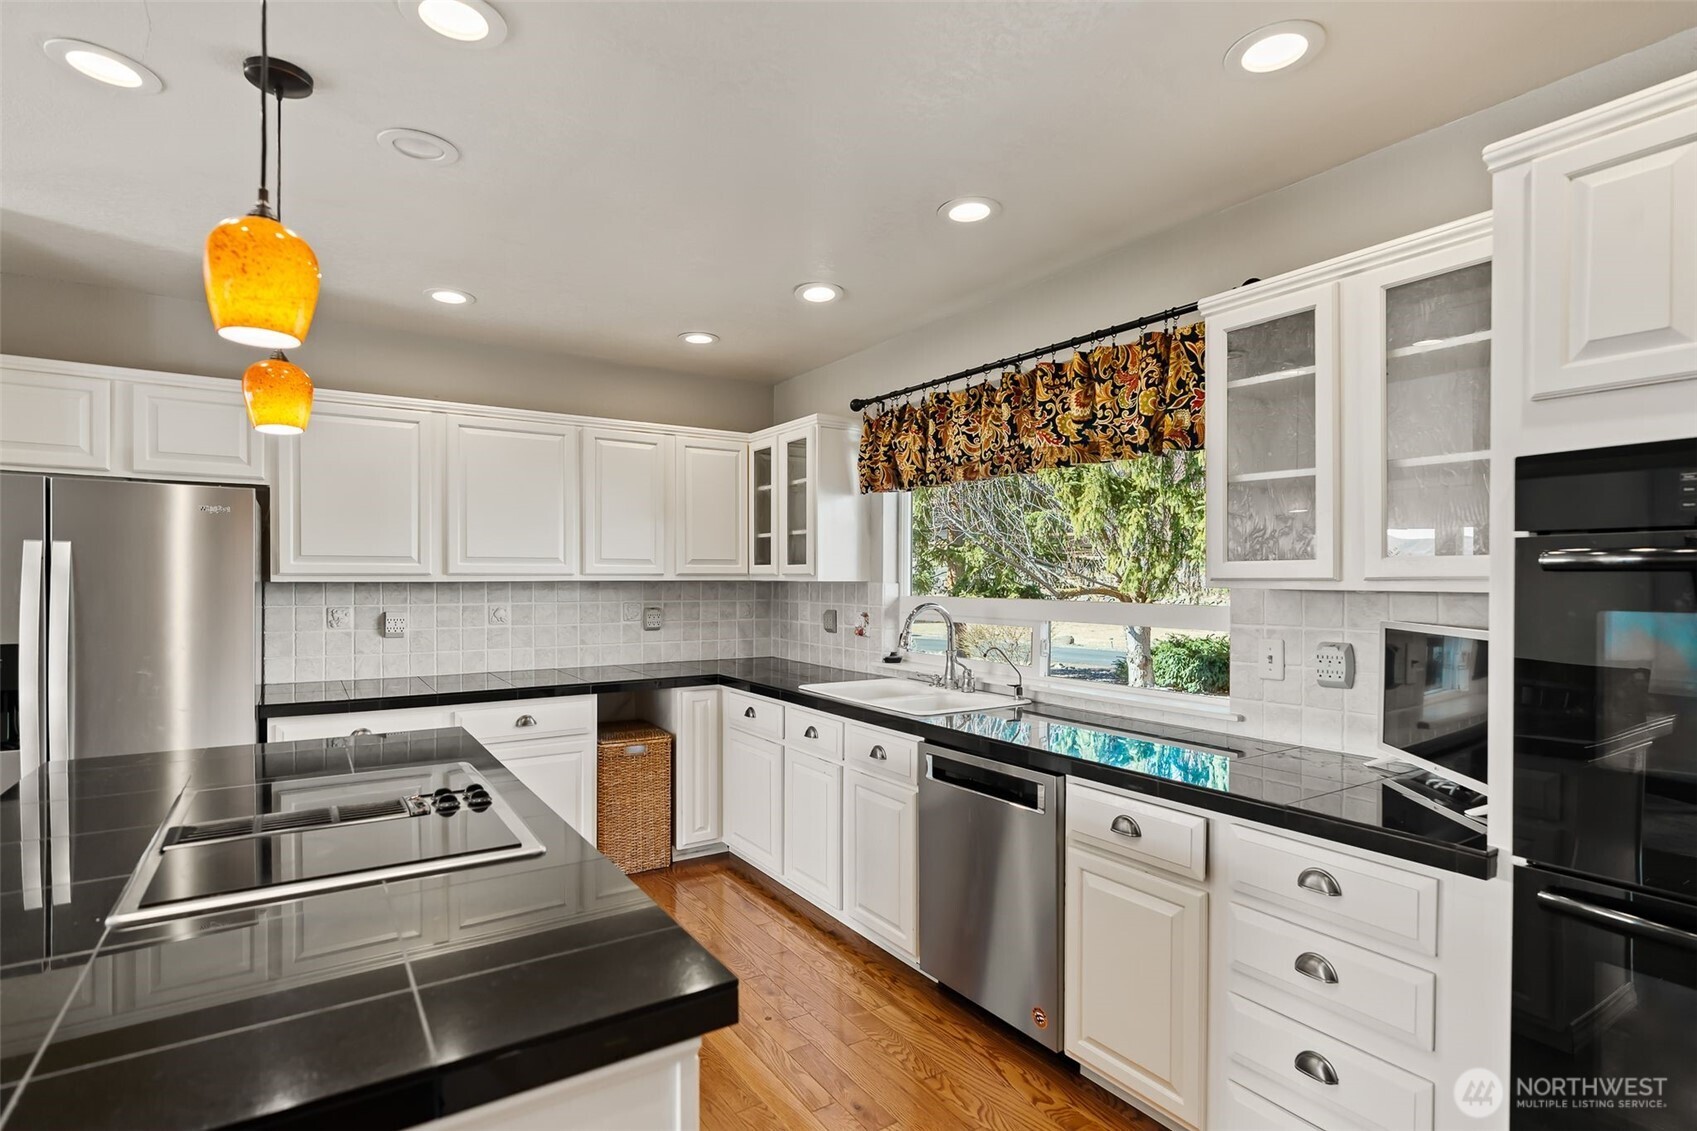
Kitchen with white cabinetry, black countertops, stainless steel appliances, and a large cooktop island.
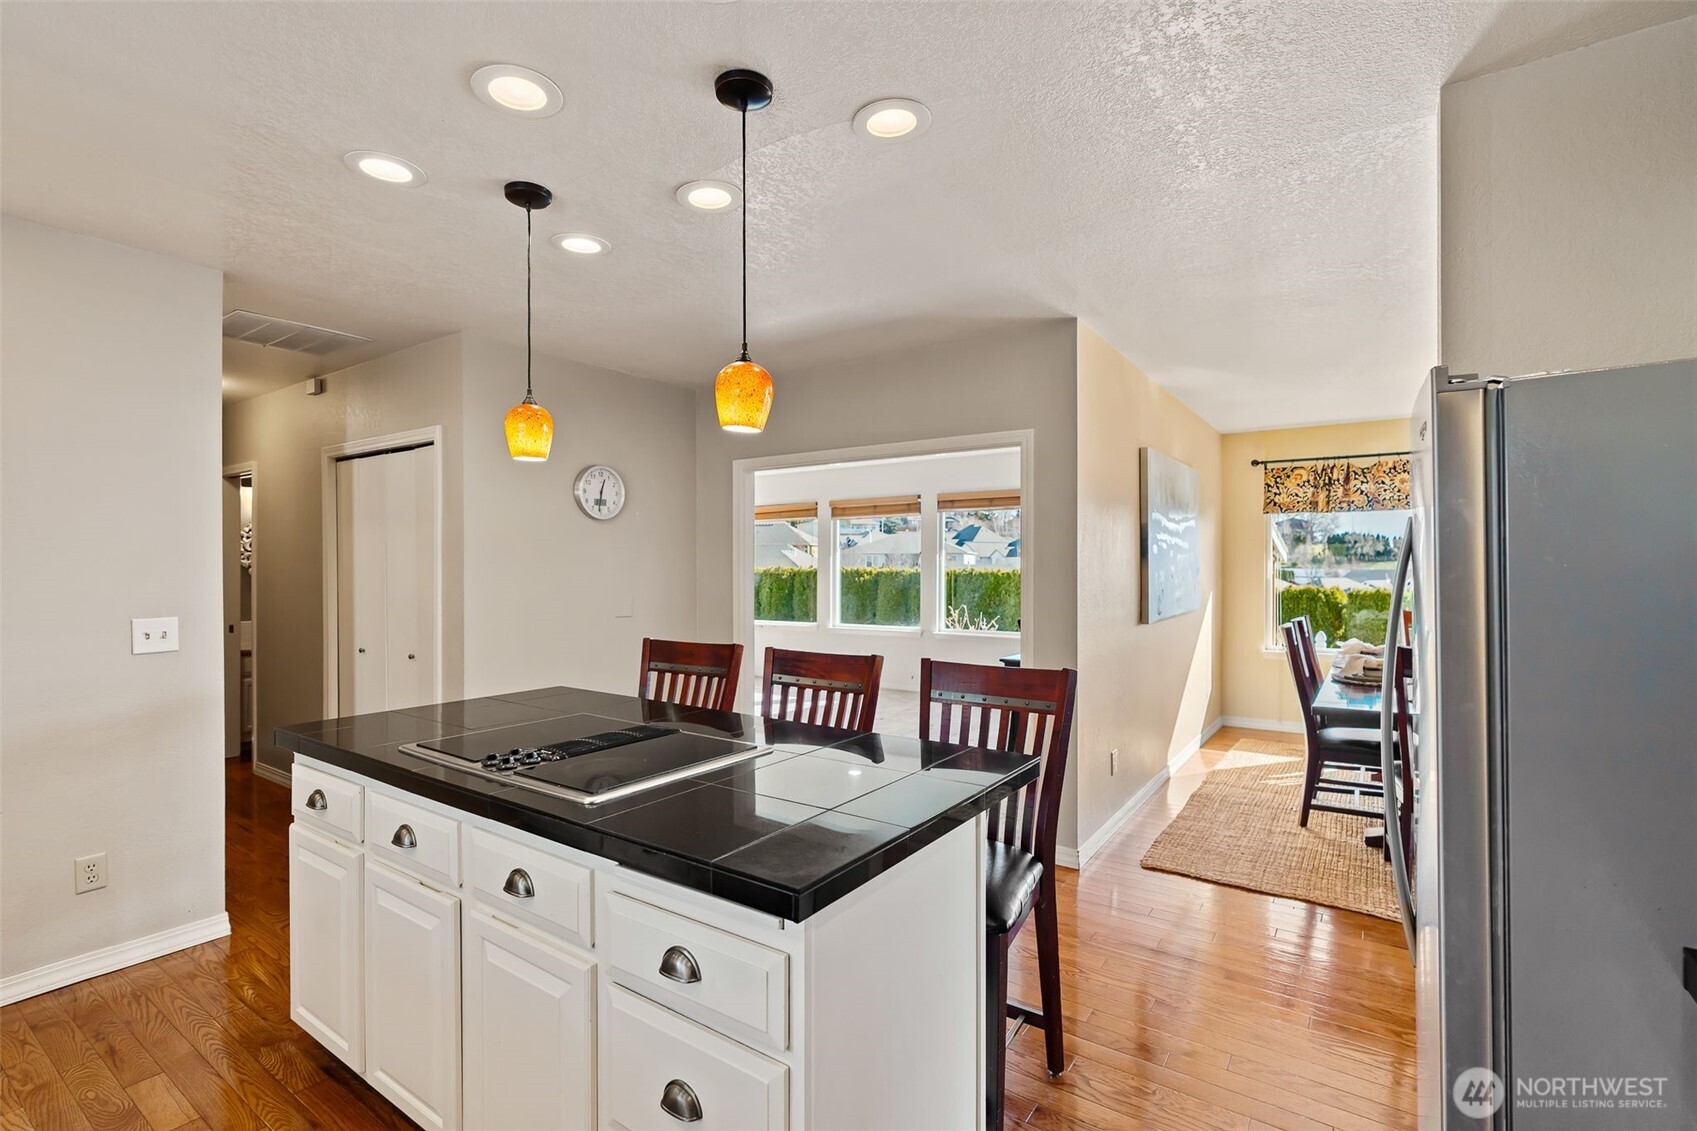
Kitchen with a black-topped island, cooktop, amber pendant lights, and adjoining dining nook.
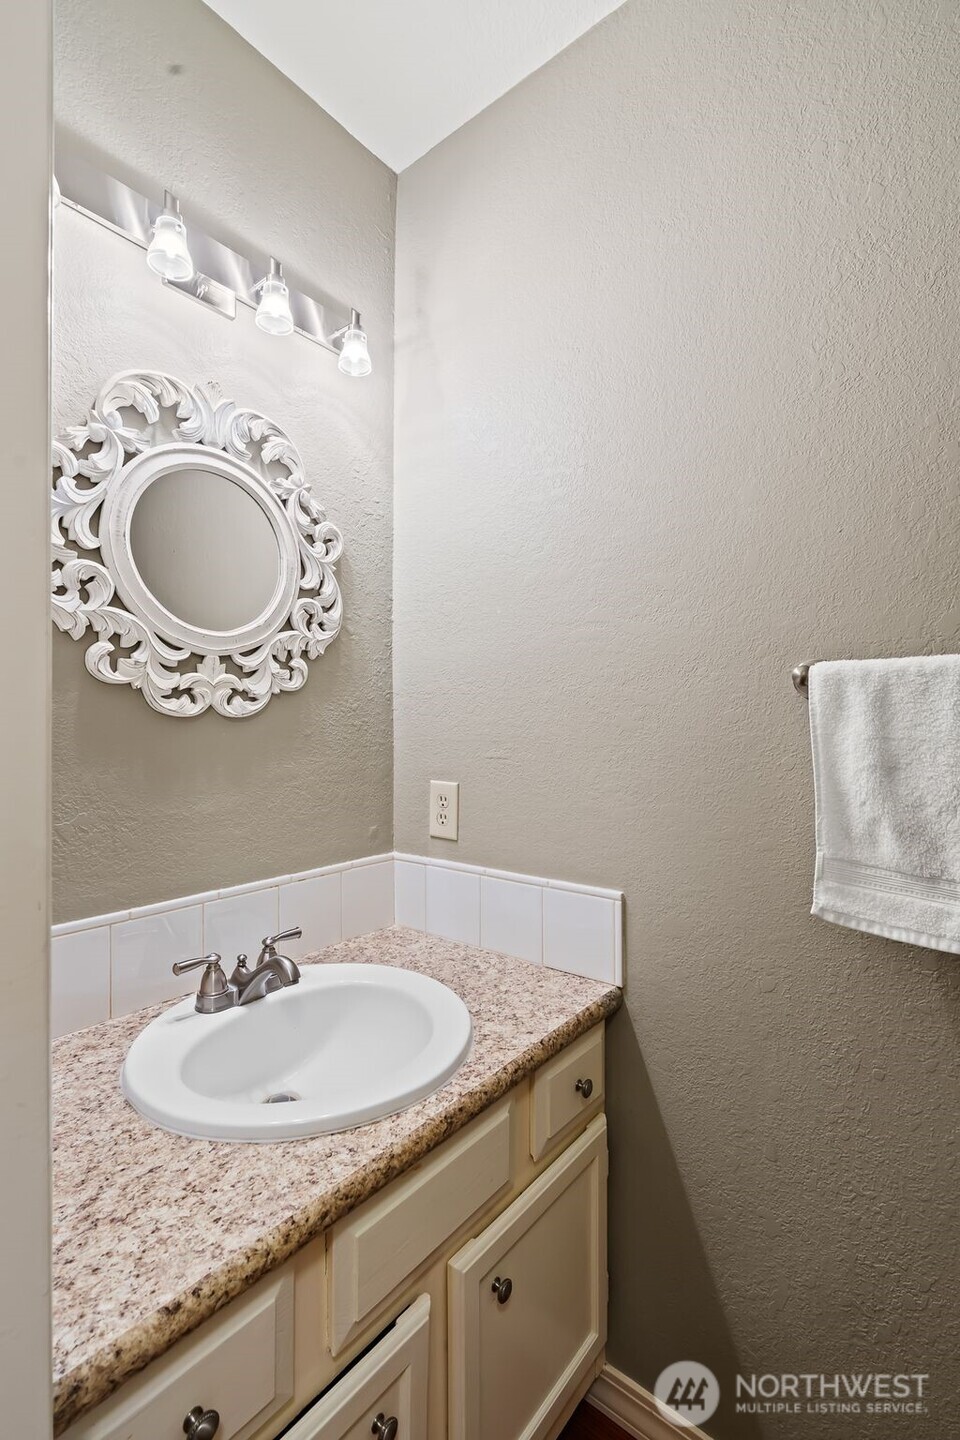
Bathroom vanity with an ornate white mirror, speckled countertop, and oval sink.
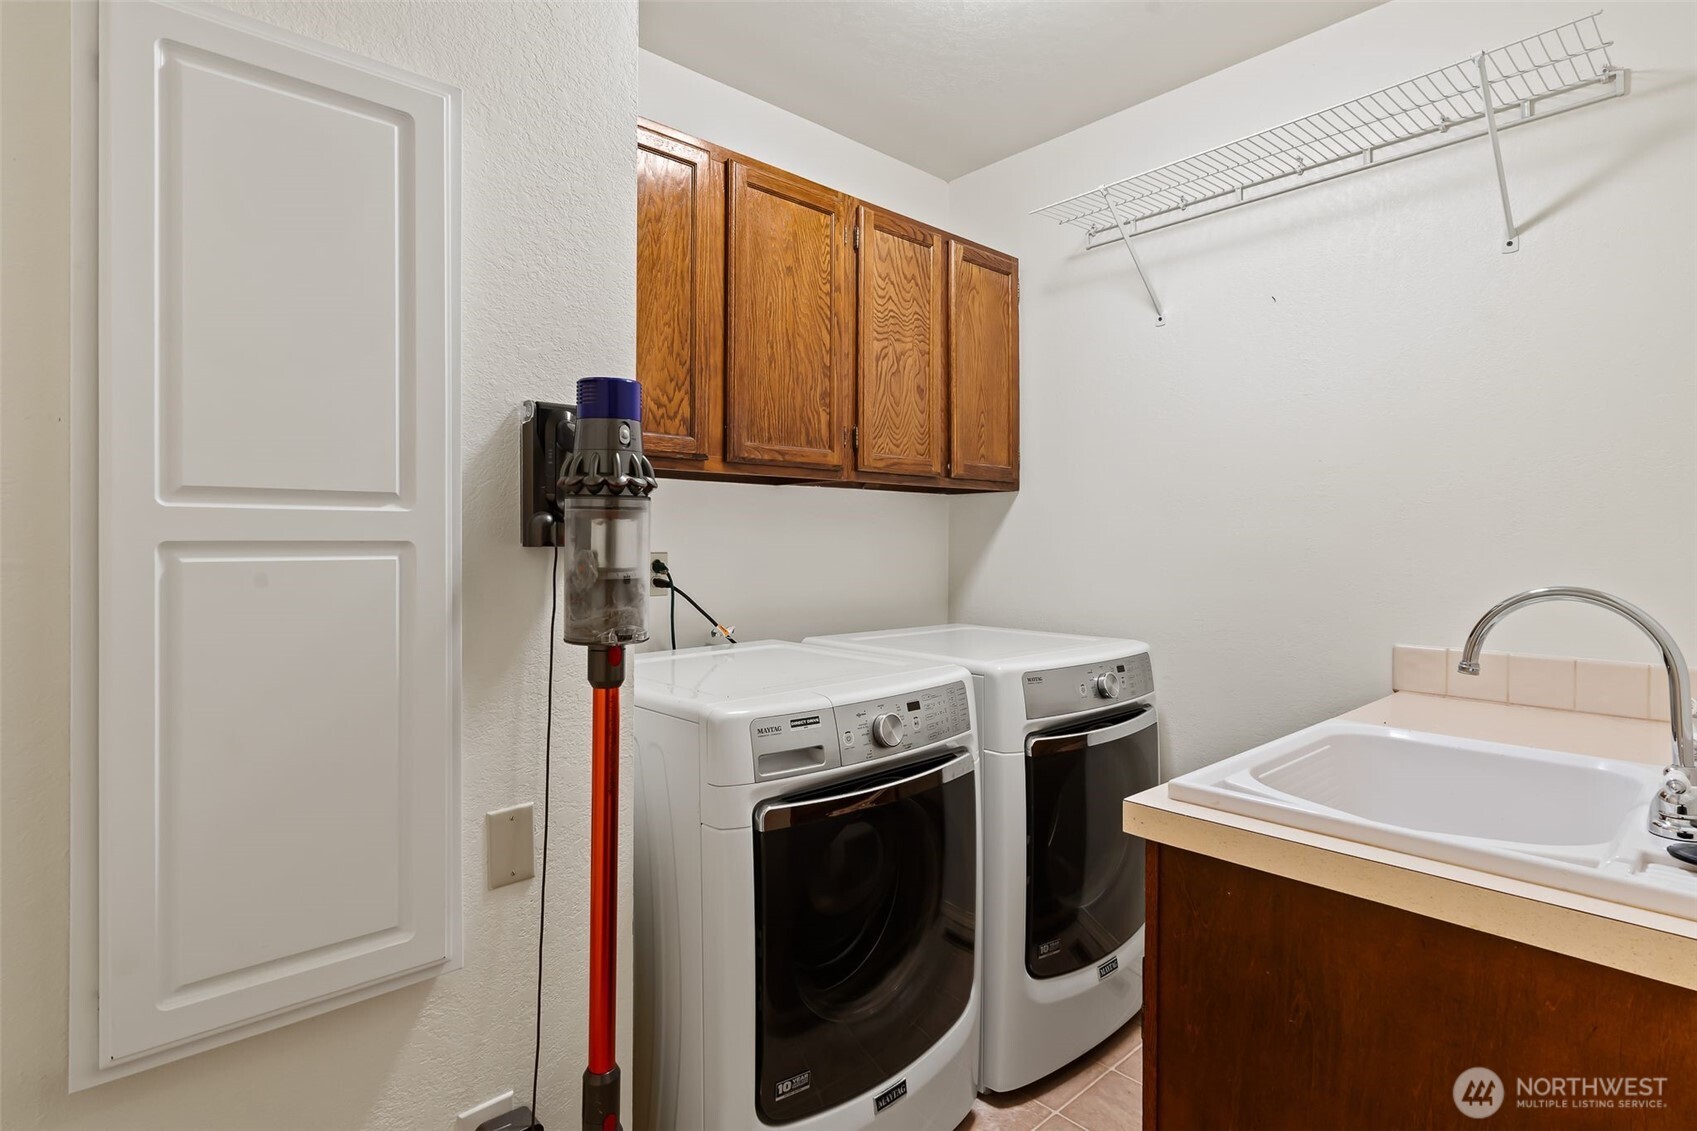
Laundry room with front-loading washer and dryer, wooden cabinets, and a utility sink.
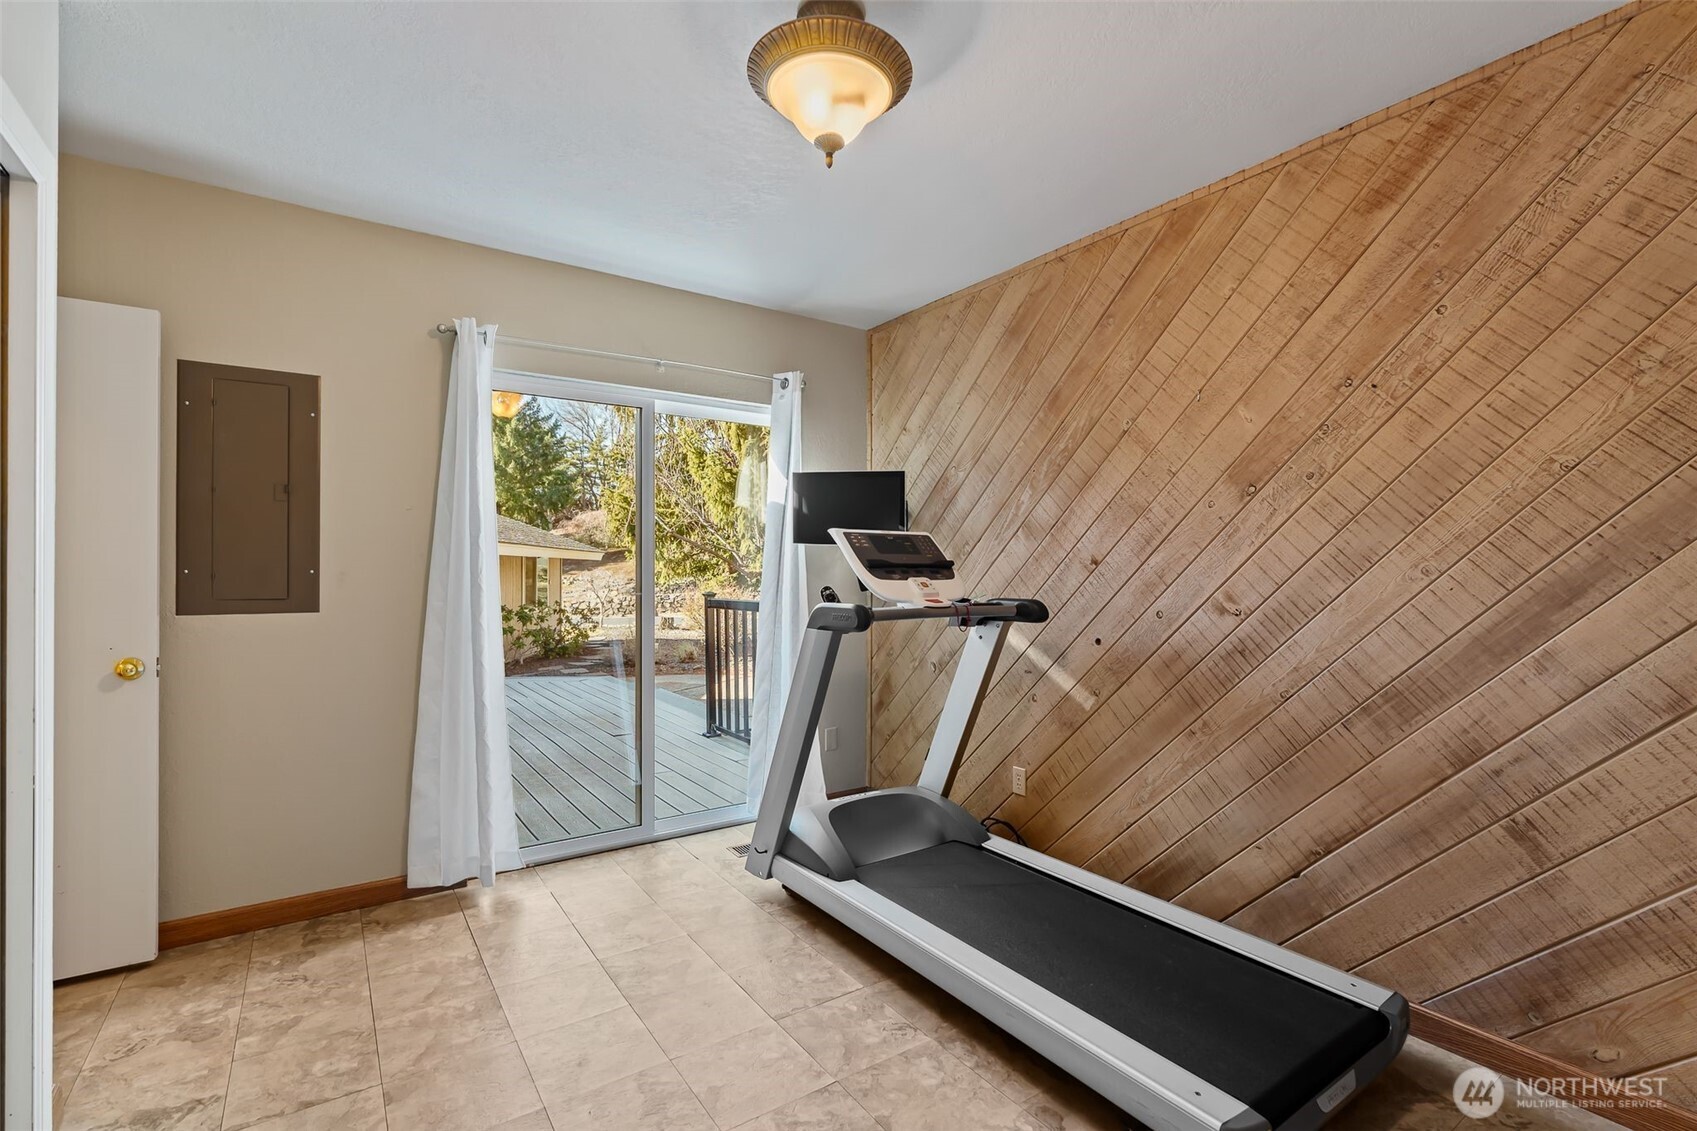
Home exercise room with a treadmill, diagonal wood-plank wall, and sliding door to a deck.
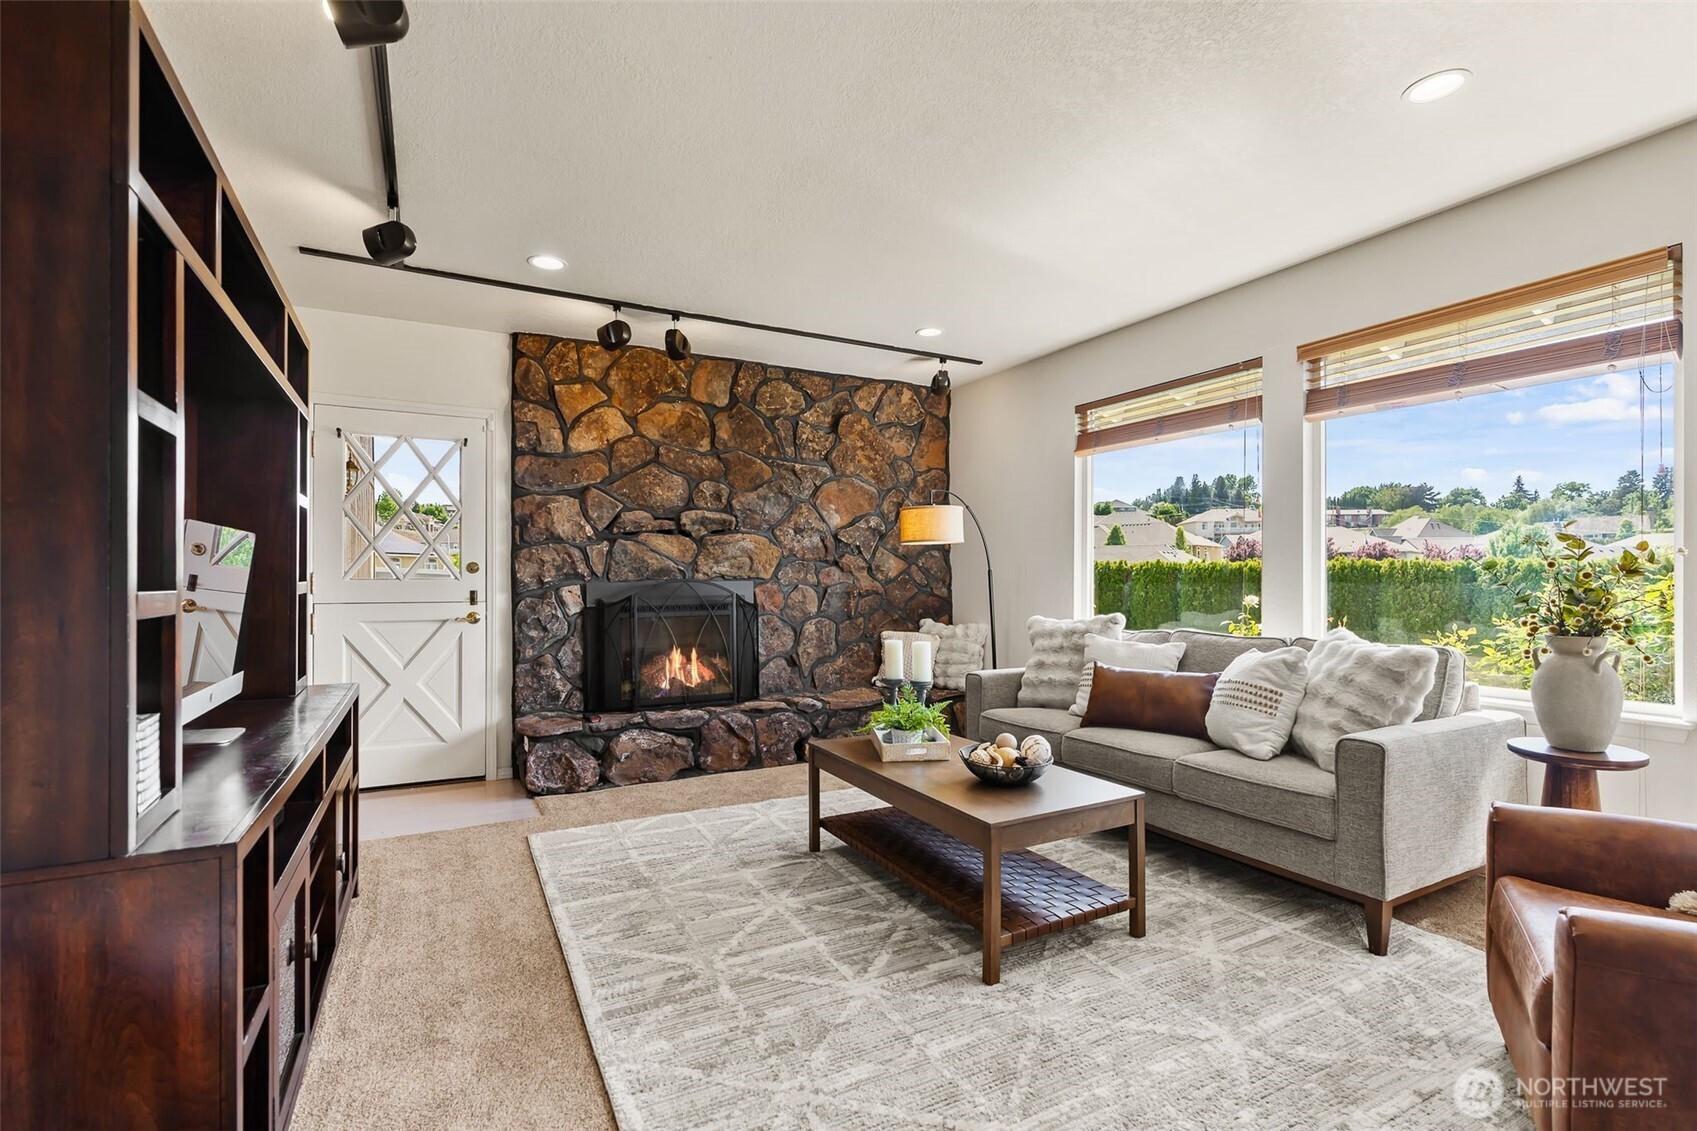
Living room with a stone fireplace, dark built-ins, and large windows overlooking greenery.
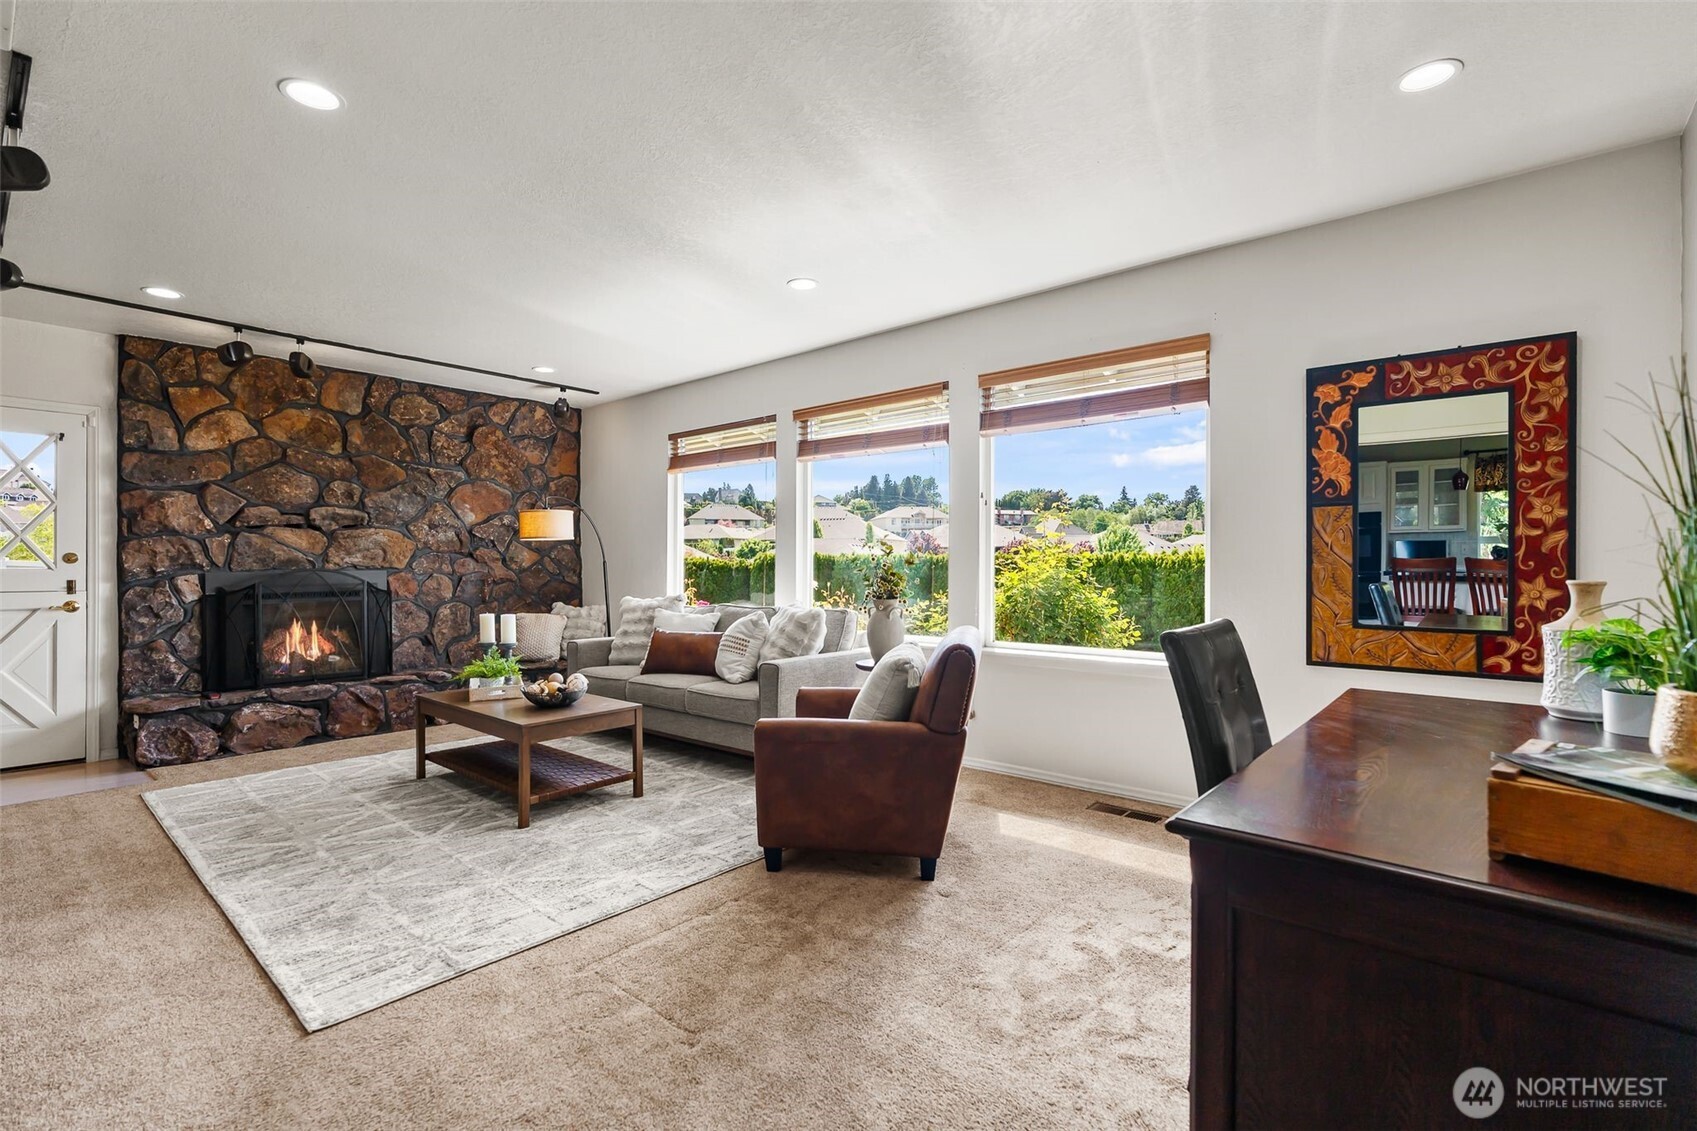
Living room with a stone fireplace, gray sofa, and large windows overlooking the neighborhood.
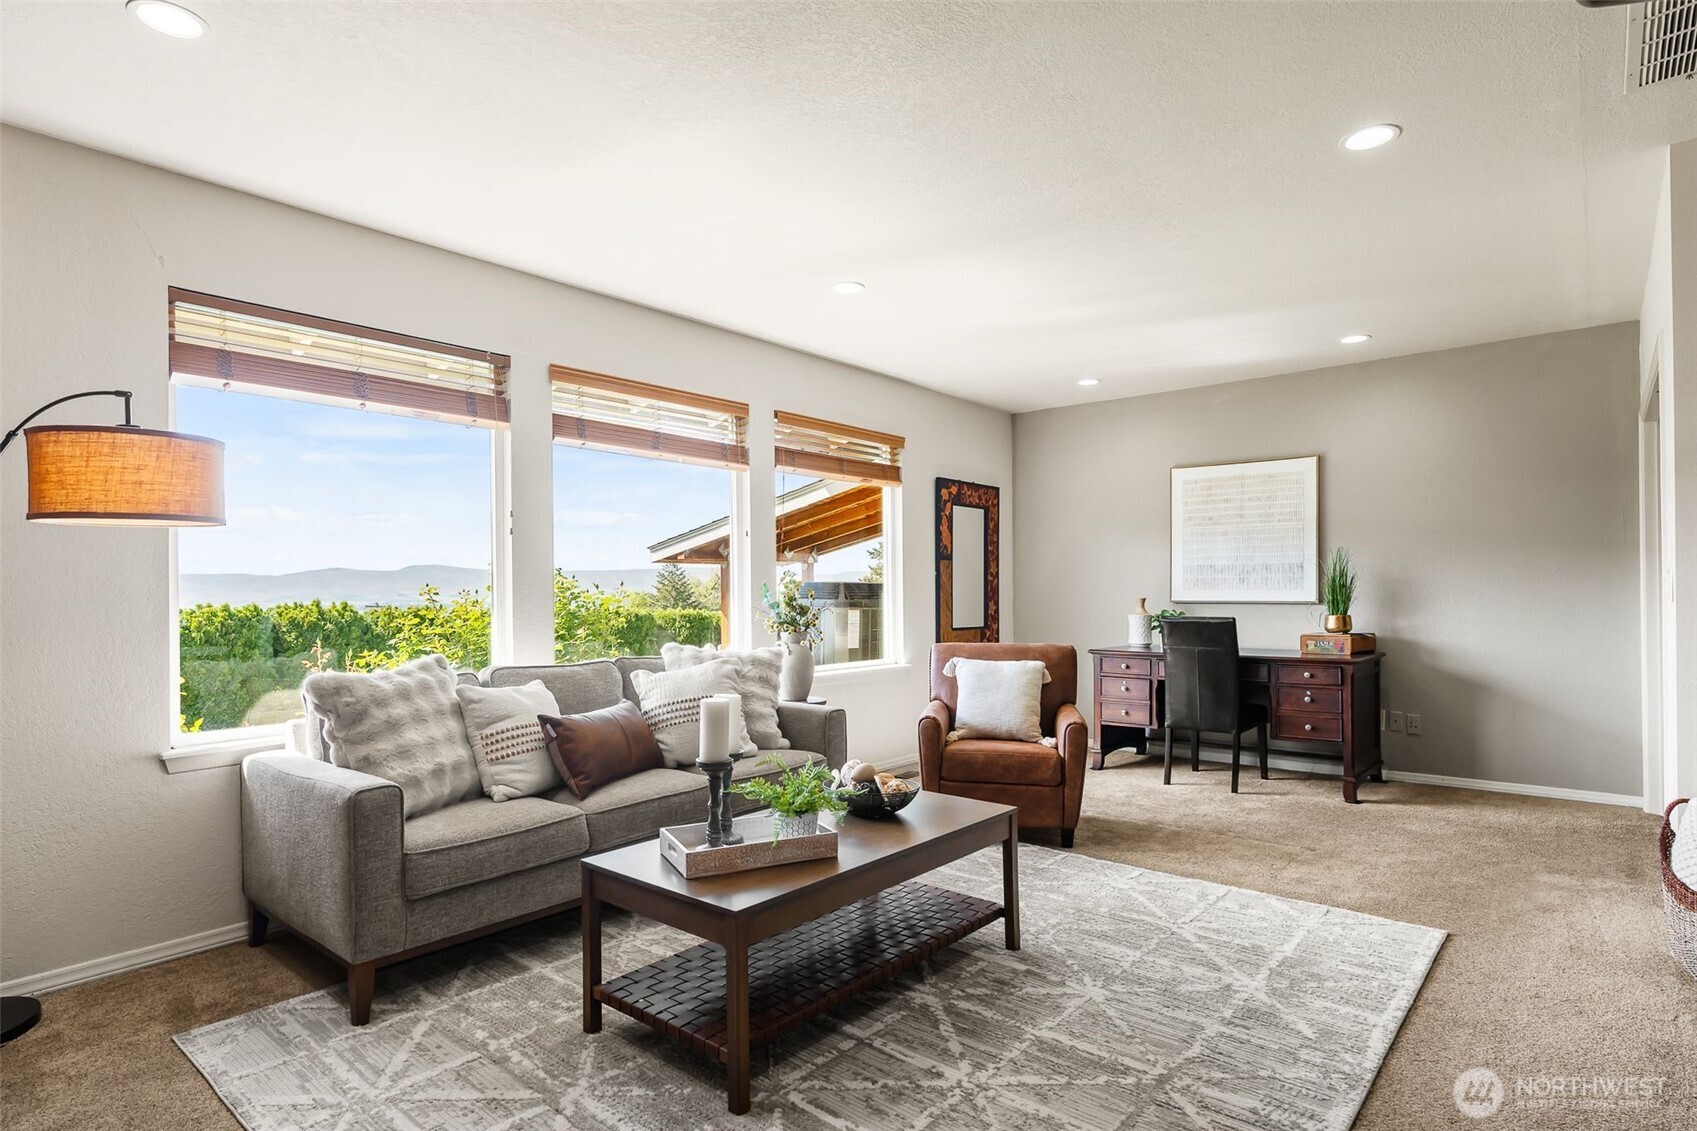
Furnished living room with large windows, a gray sofa, and distant hills outside.
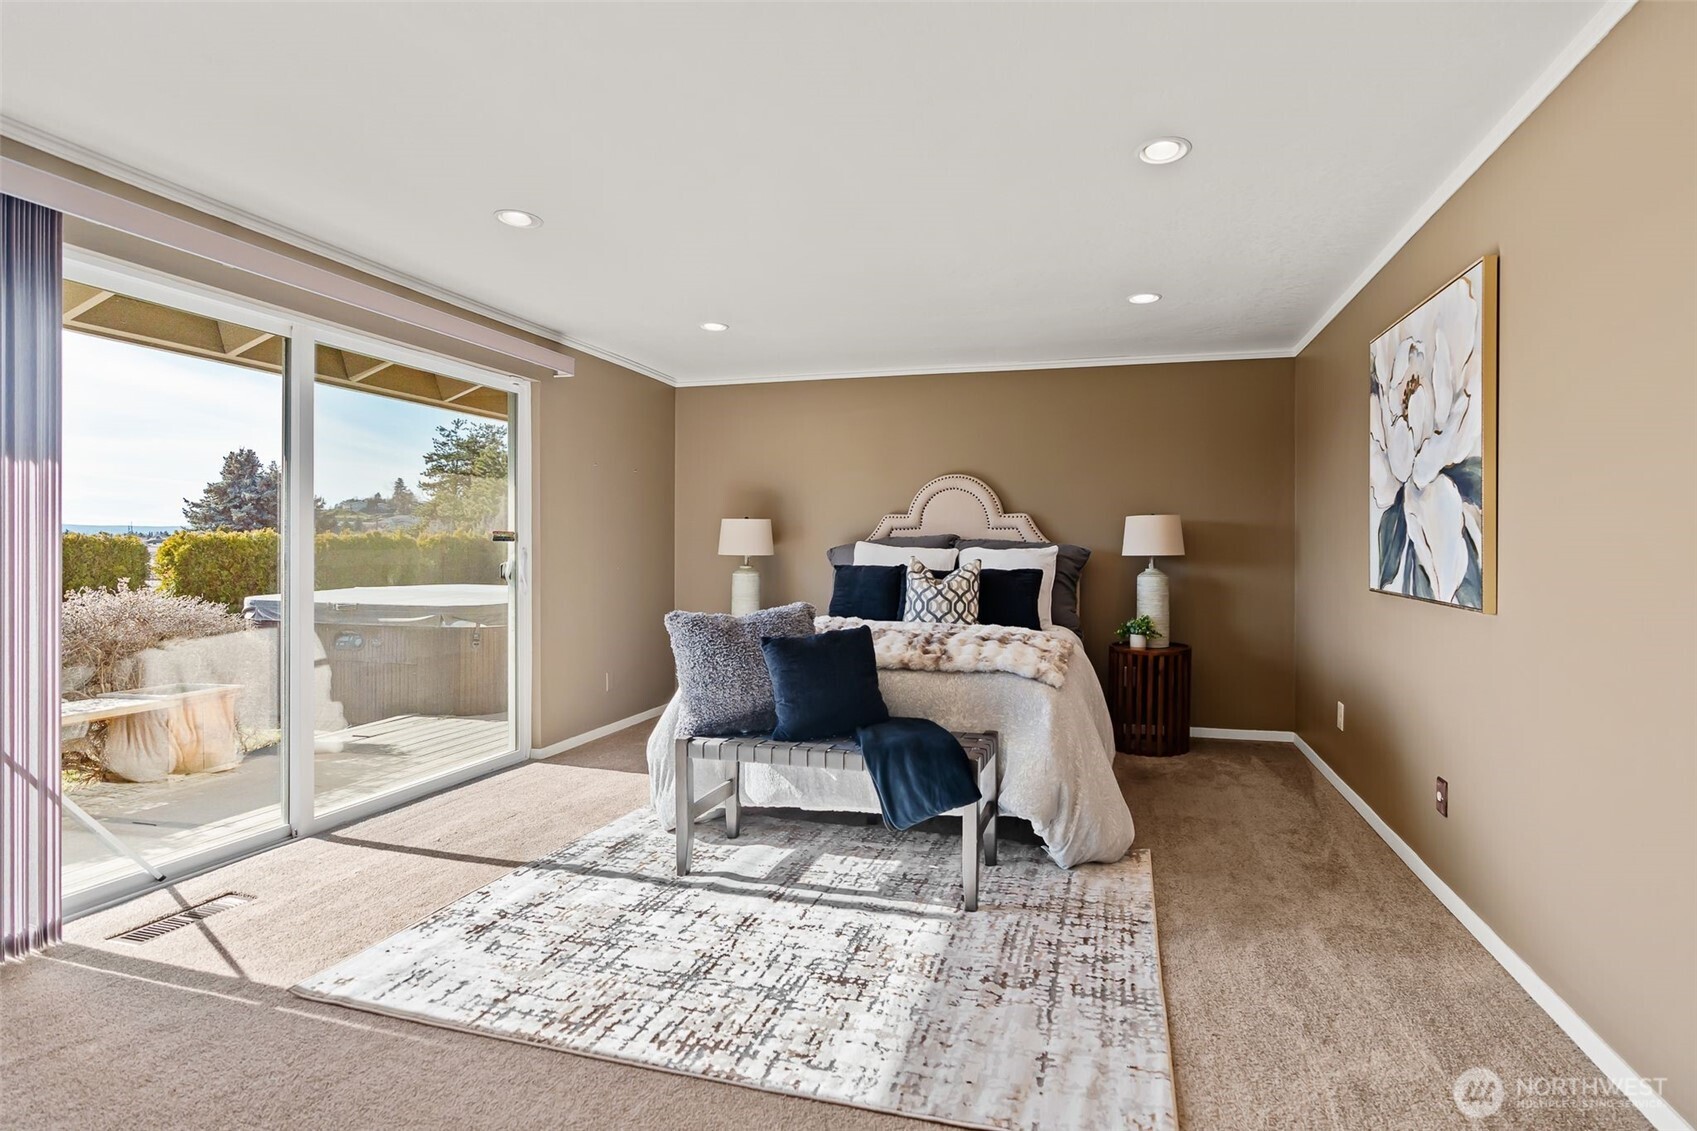
Staged bedroom with a bed and bench beside sliding glass doors opening onto a patio.
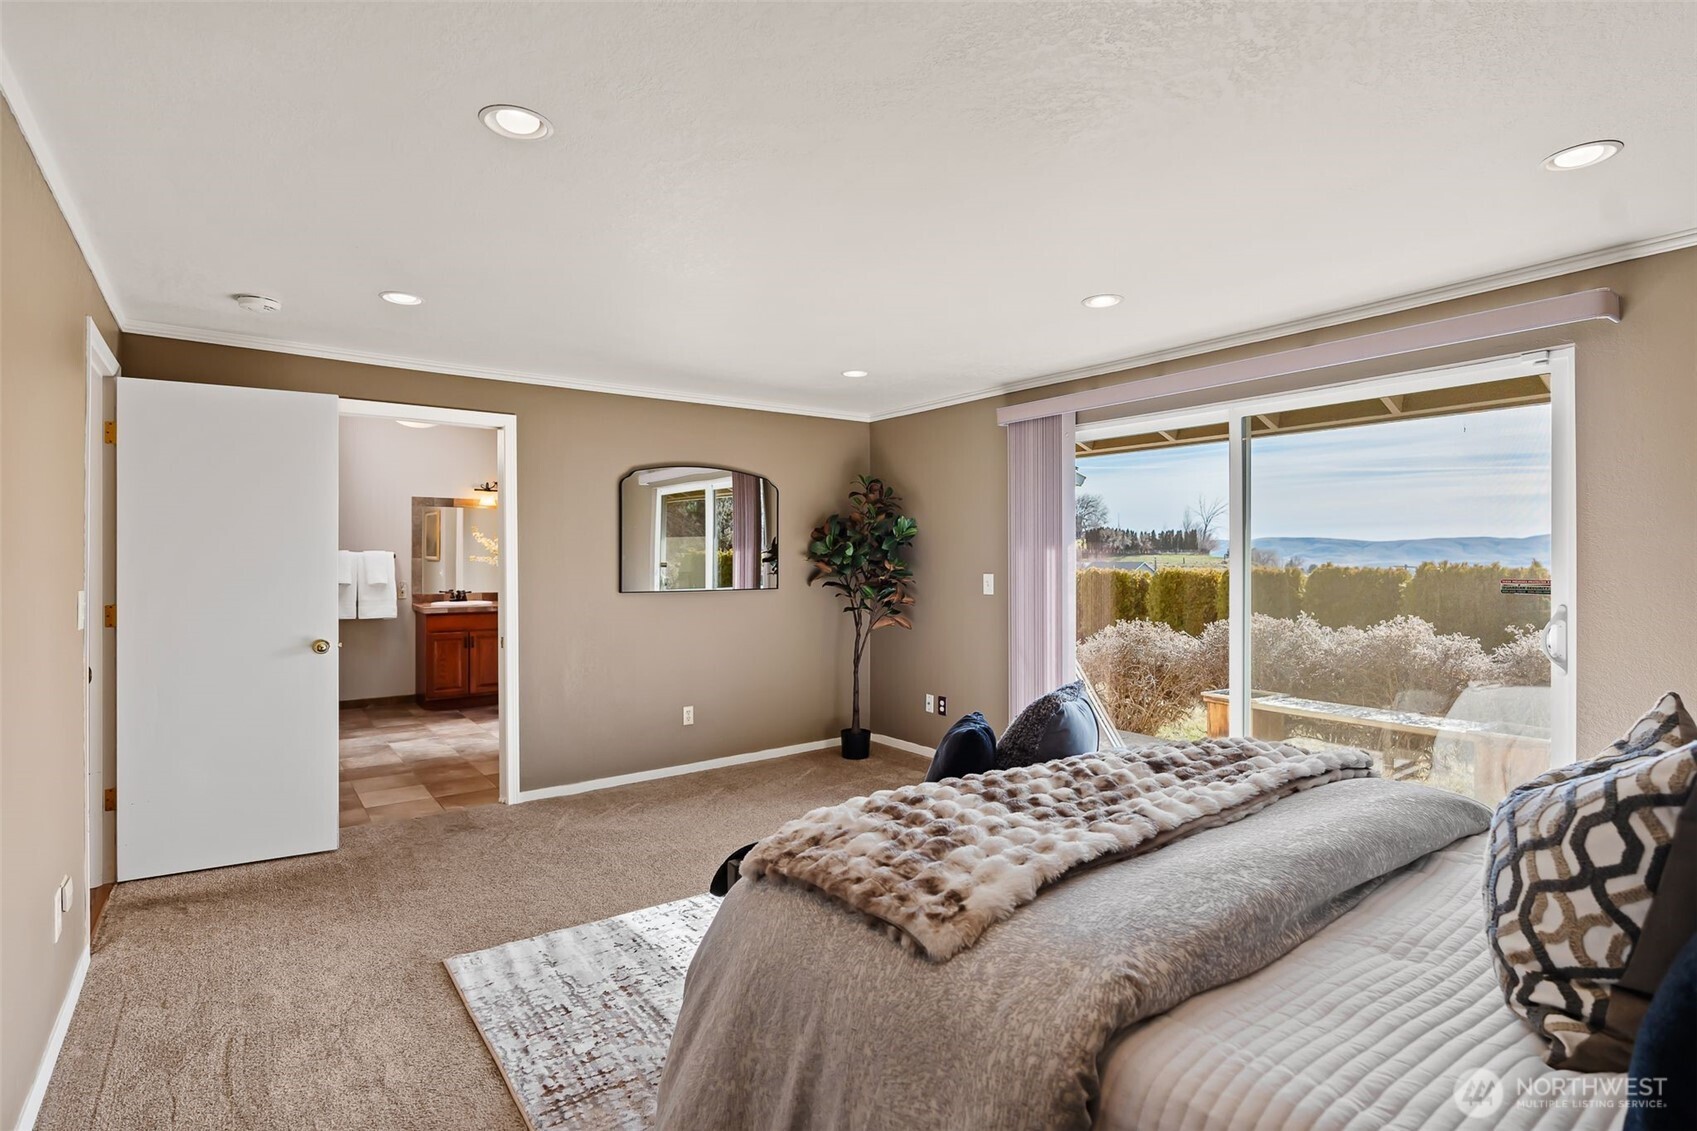
Furnished bedroom with a large bed and sliding glass door overlooking a patio and distant hills.
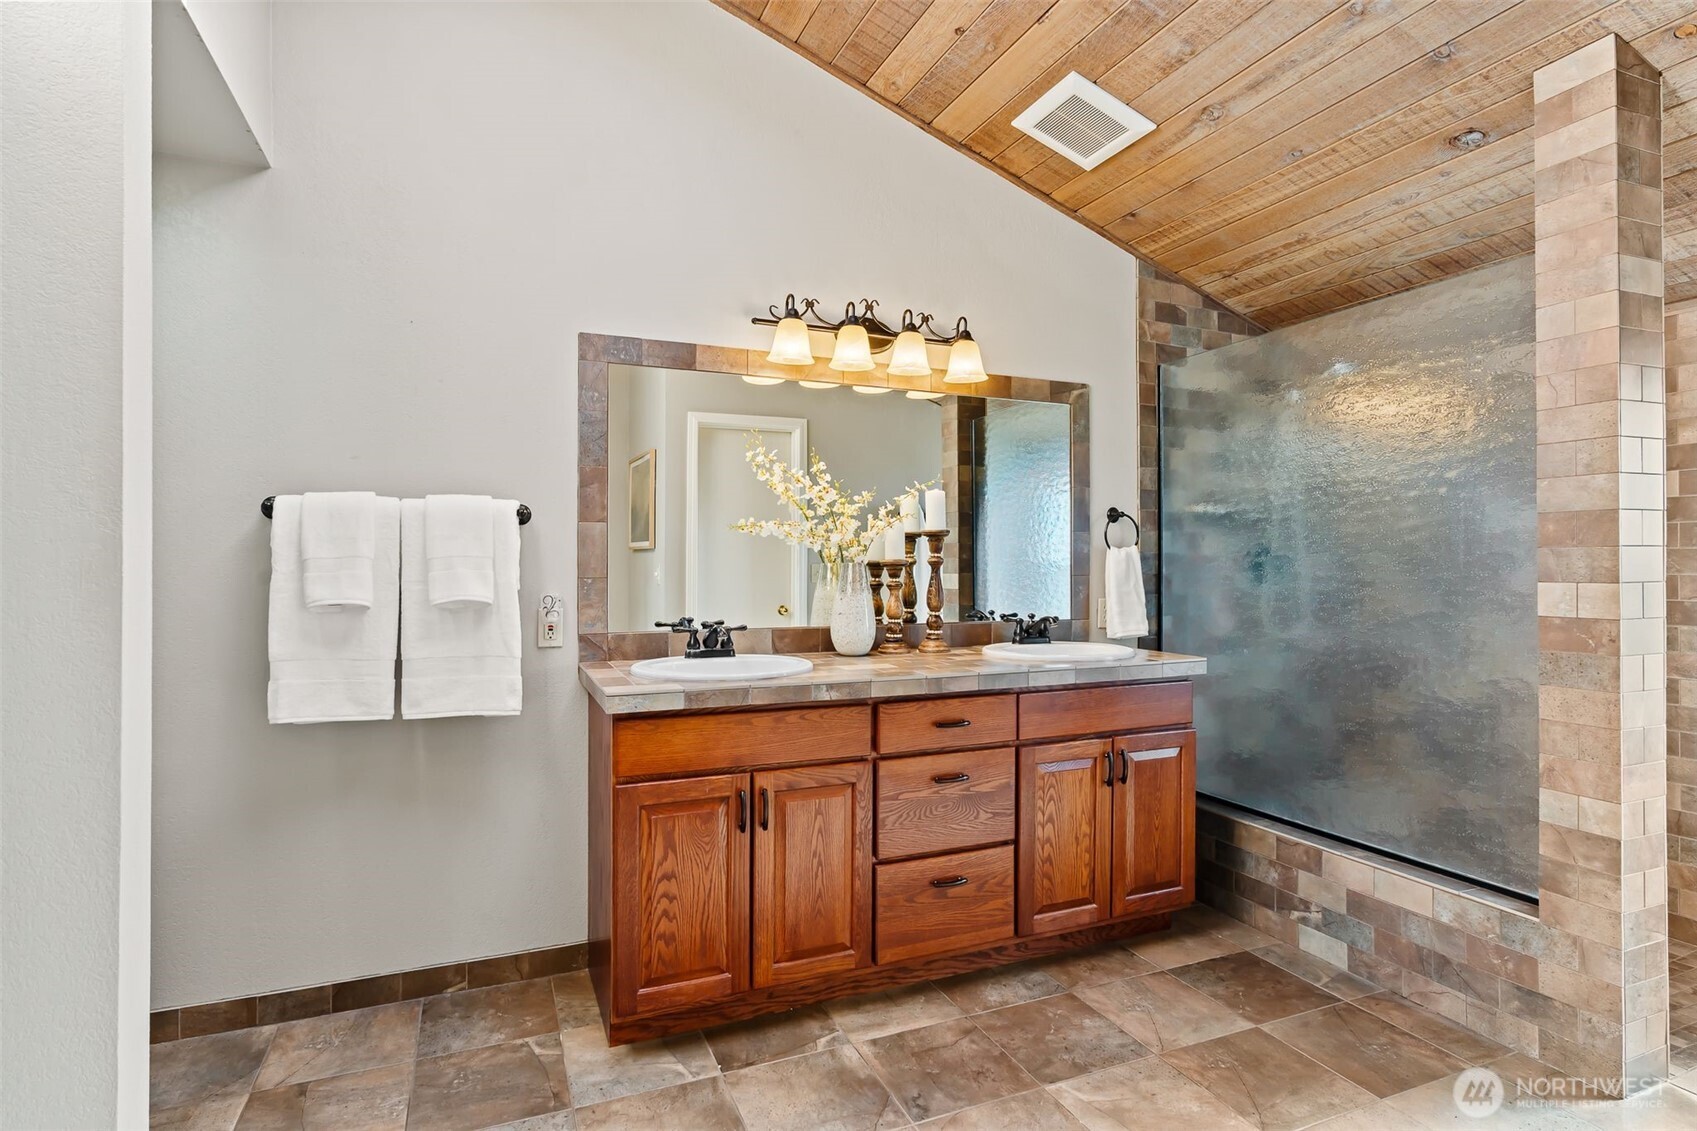
Bathroom with a double-sink wood vanity and a large tiled walk-in shower beneath a wood-plank ceiling.
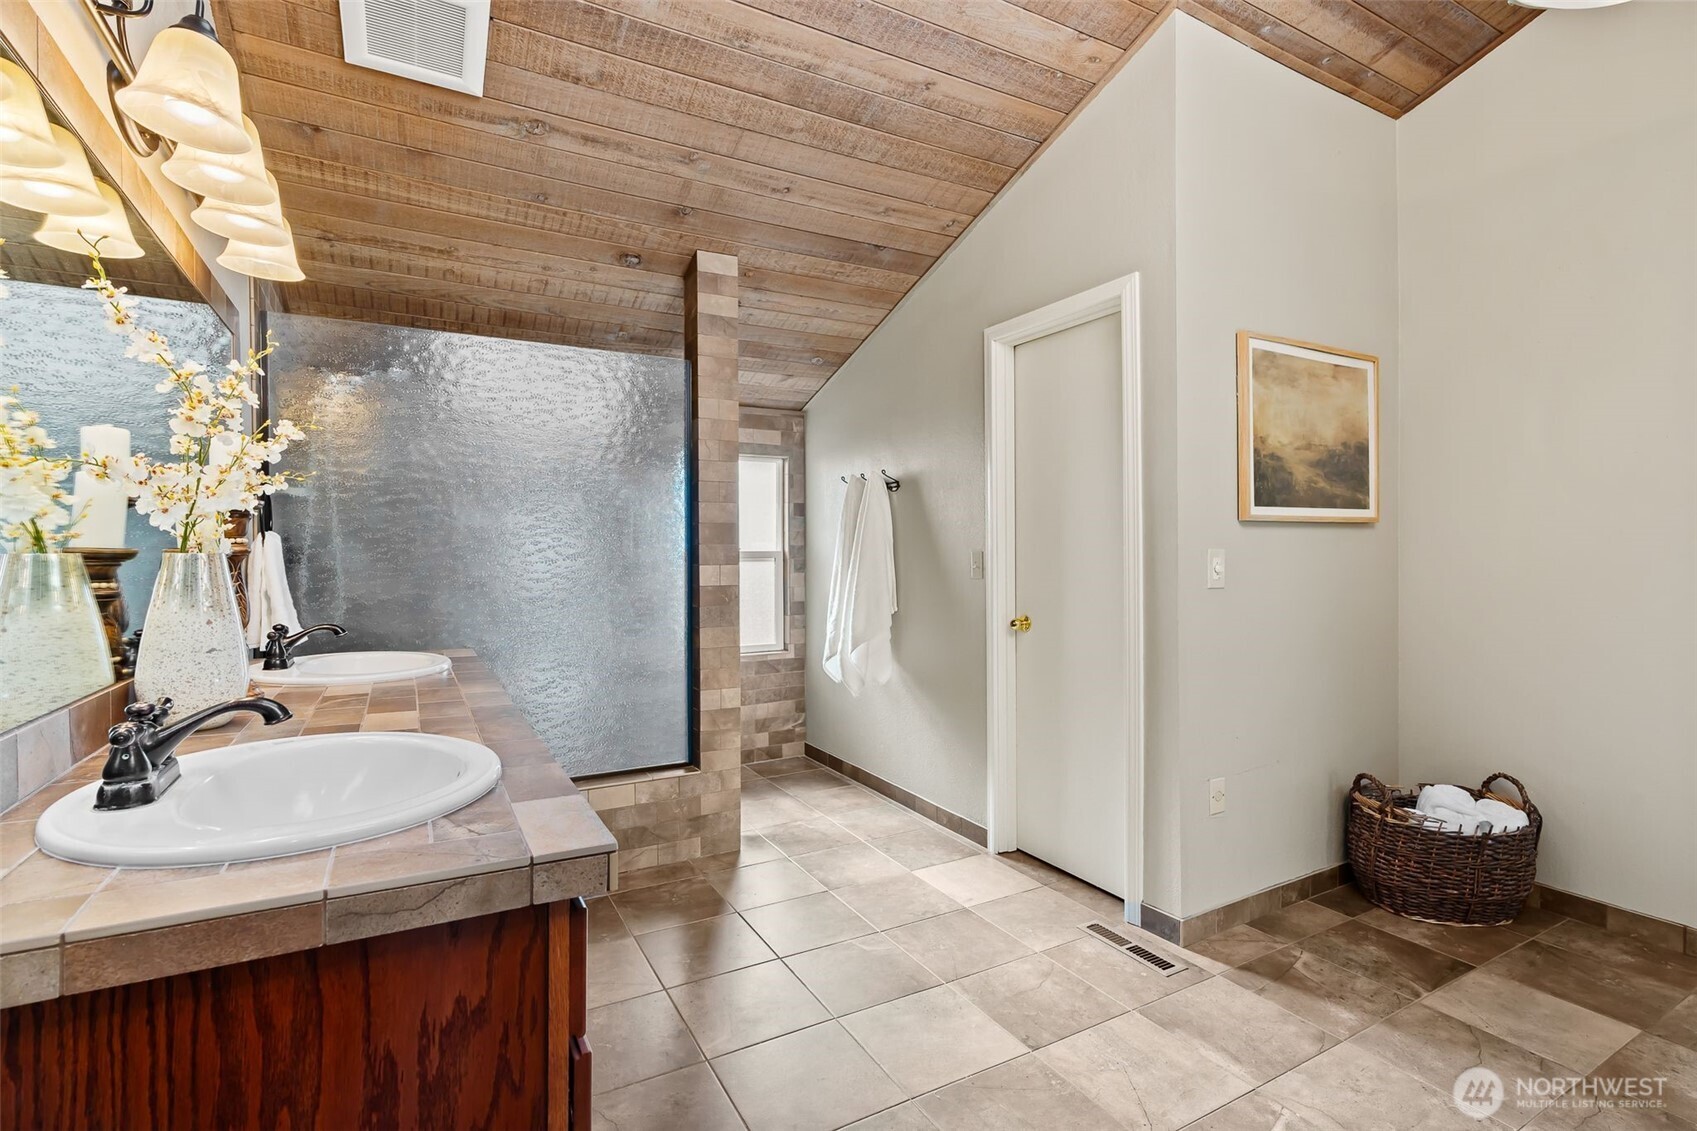
Bathroom with a double-sink vanity, textured-glass shower, and vaulted wood-plank ceiling.
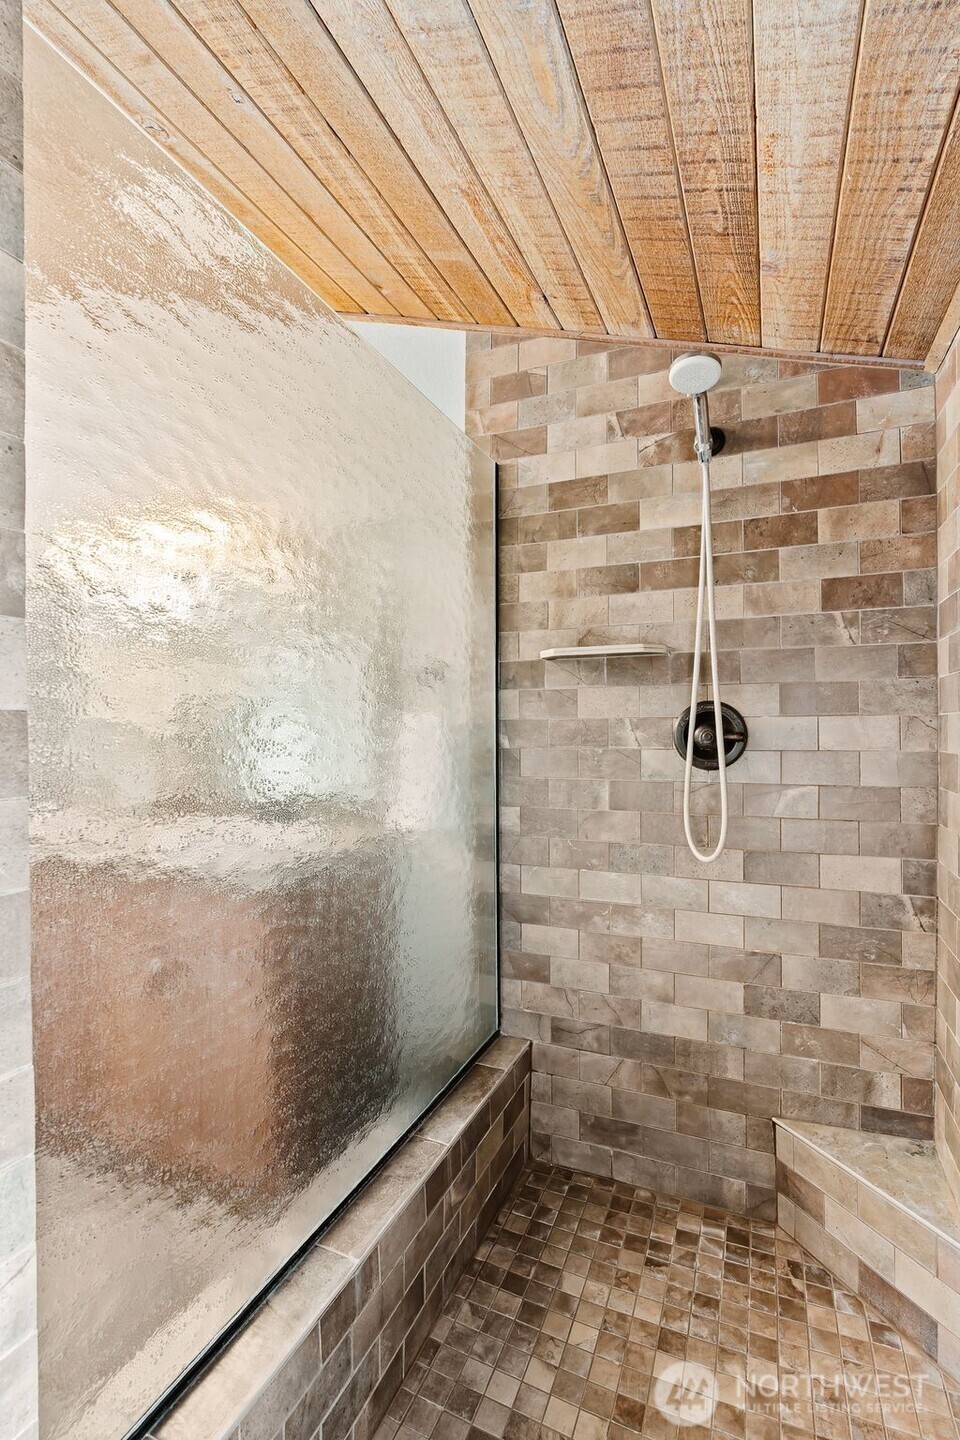
Walk-in shower with frosted glass partition, tiled walls, and a wood-plank ceiling.
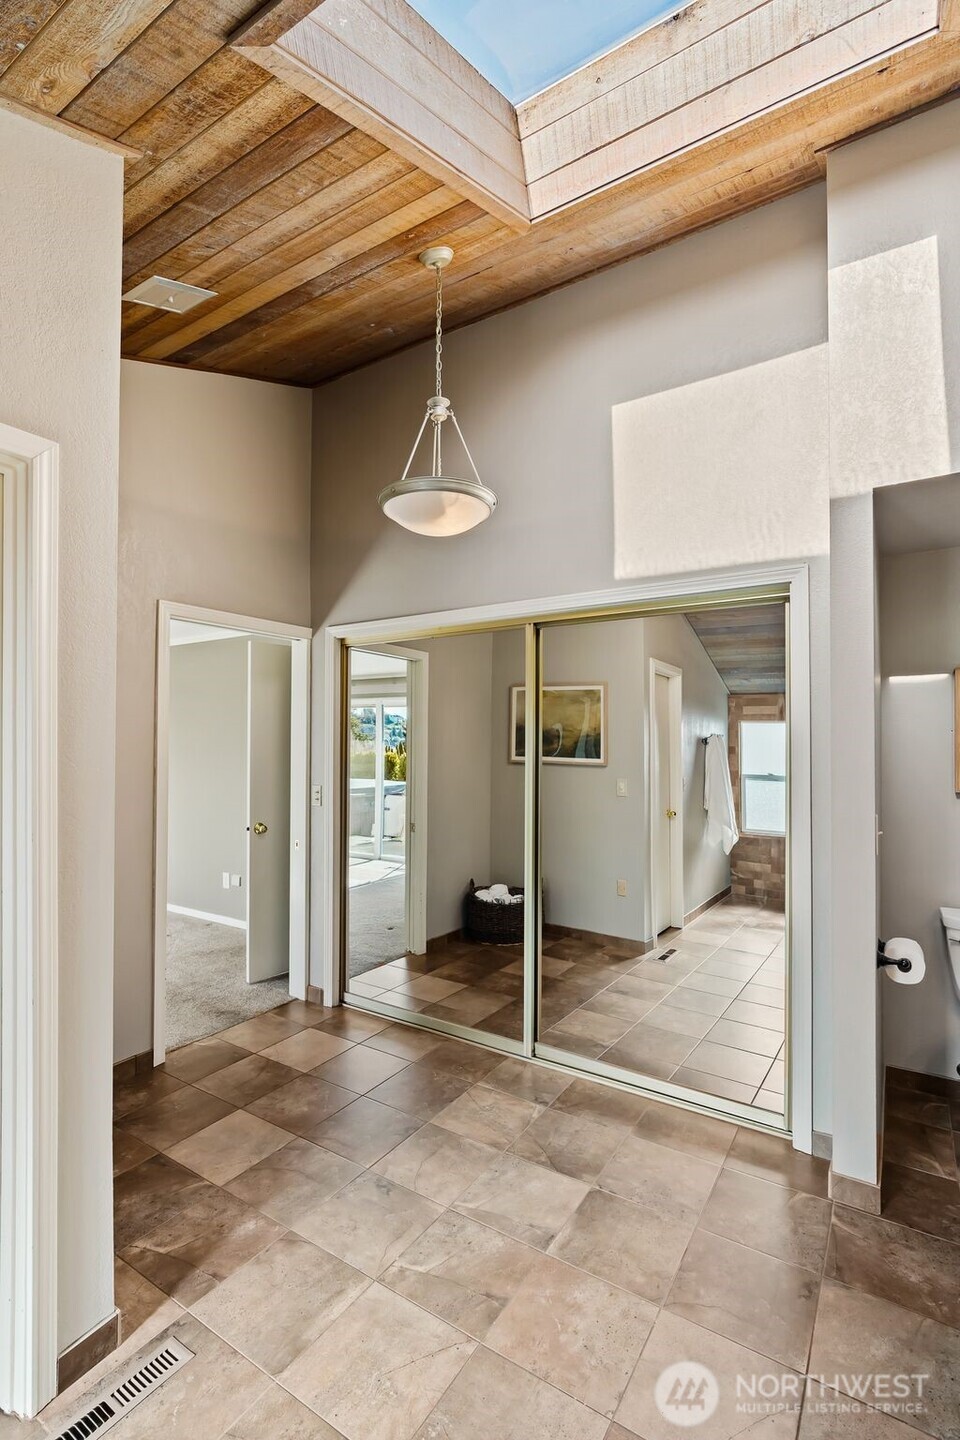
Bathroom with tiled floor, mirrored sliding doors, and a wood-plank ceiling beneath a skylight.
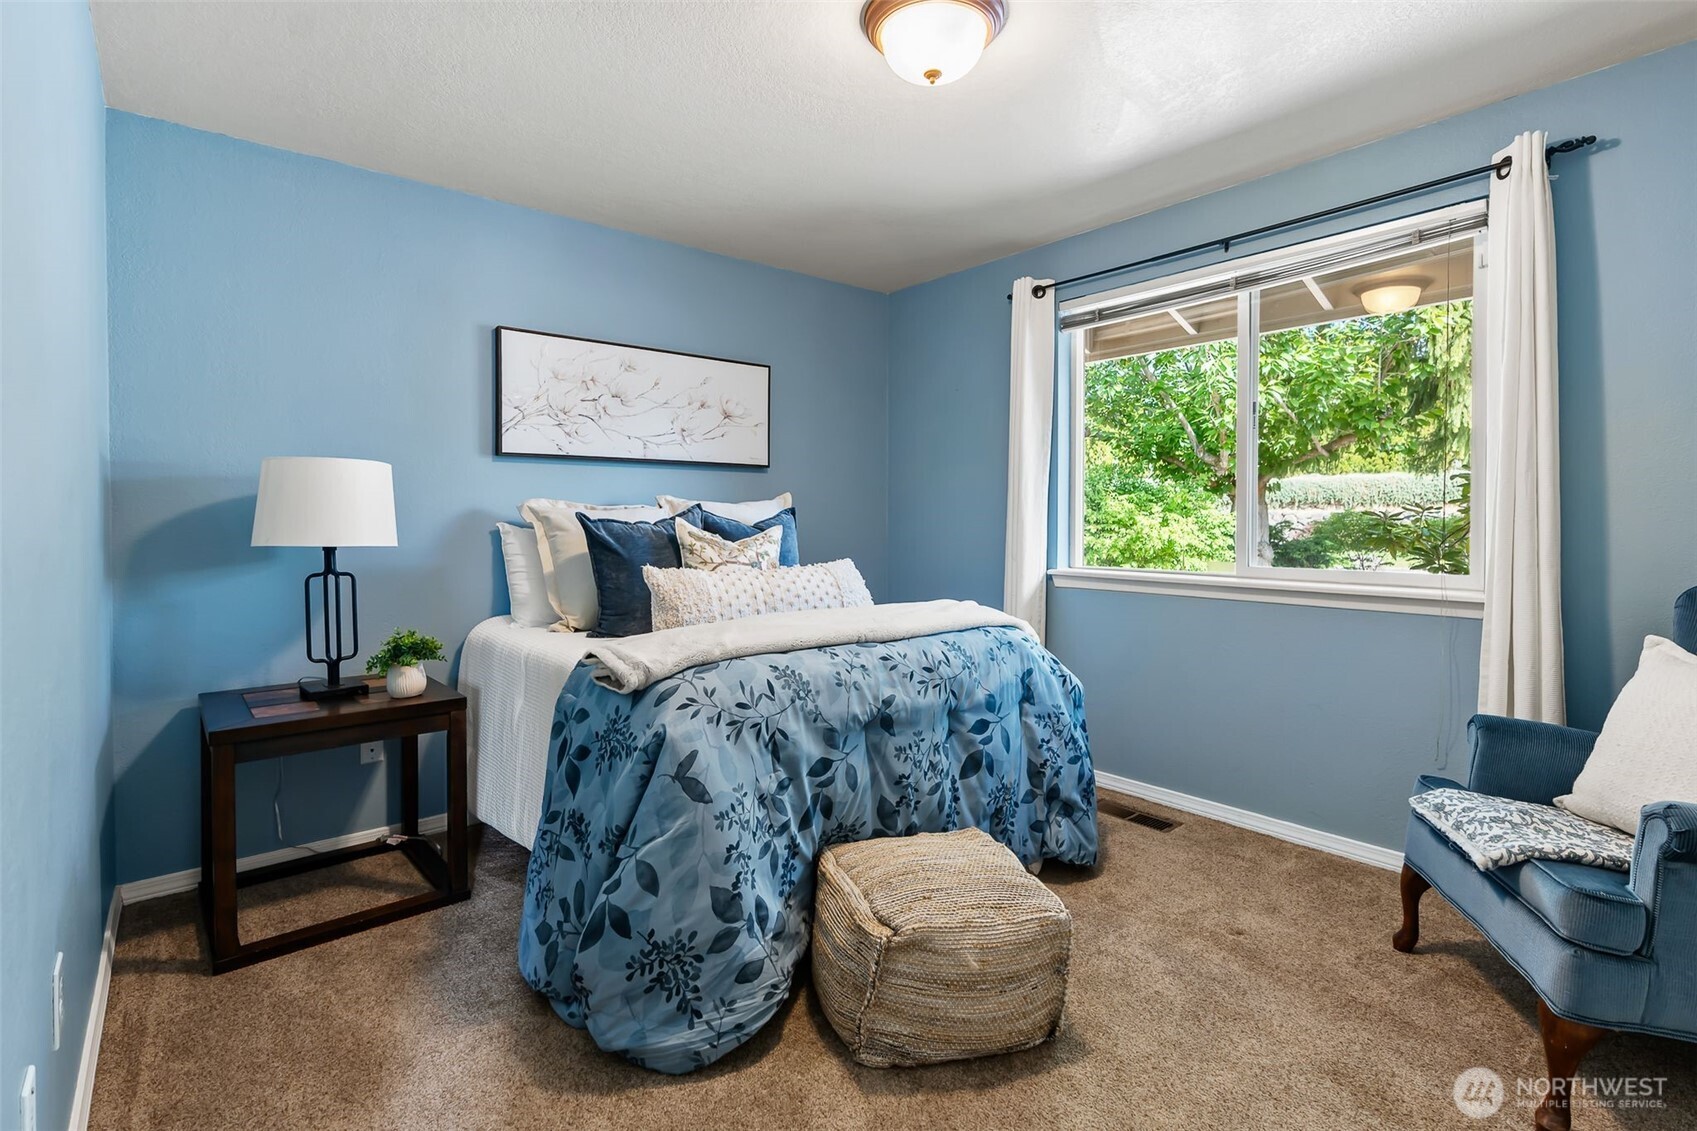
Staged bedroom with blue floral bedding, a blue armchair, and a large window overlooking greenery.
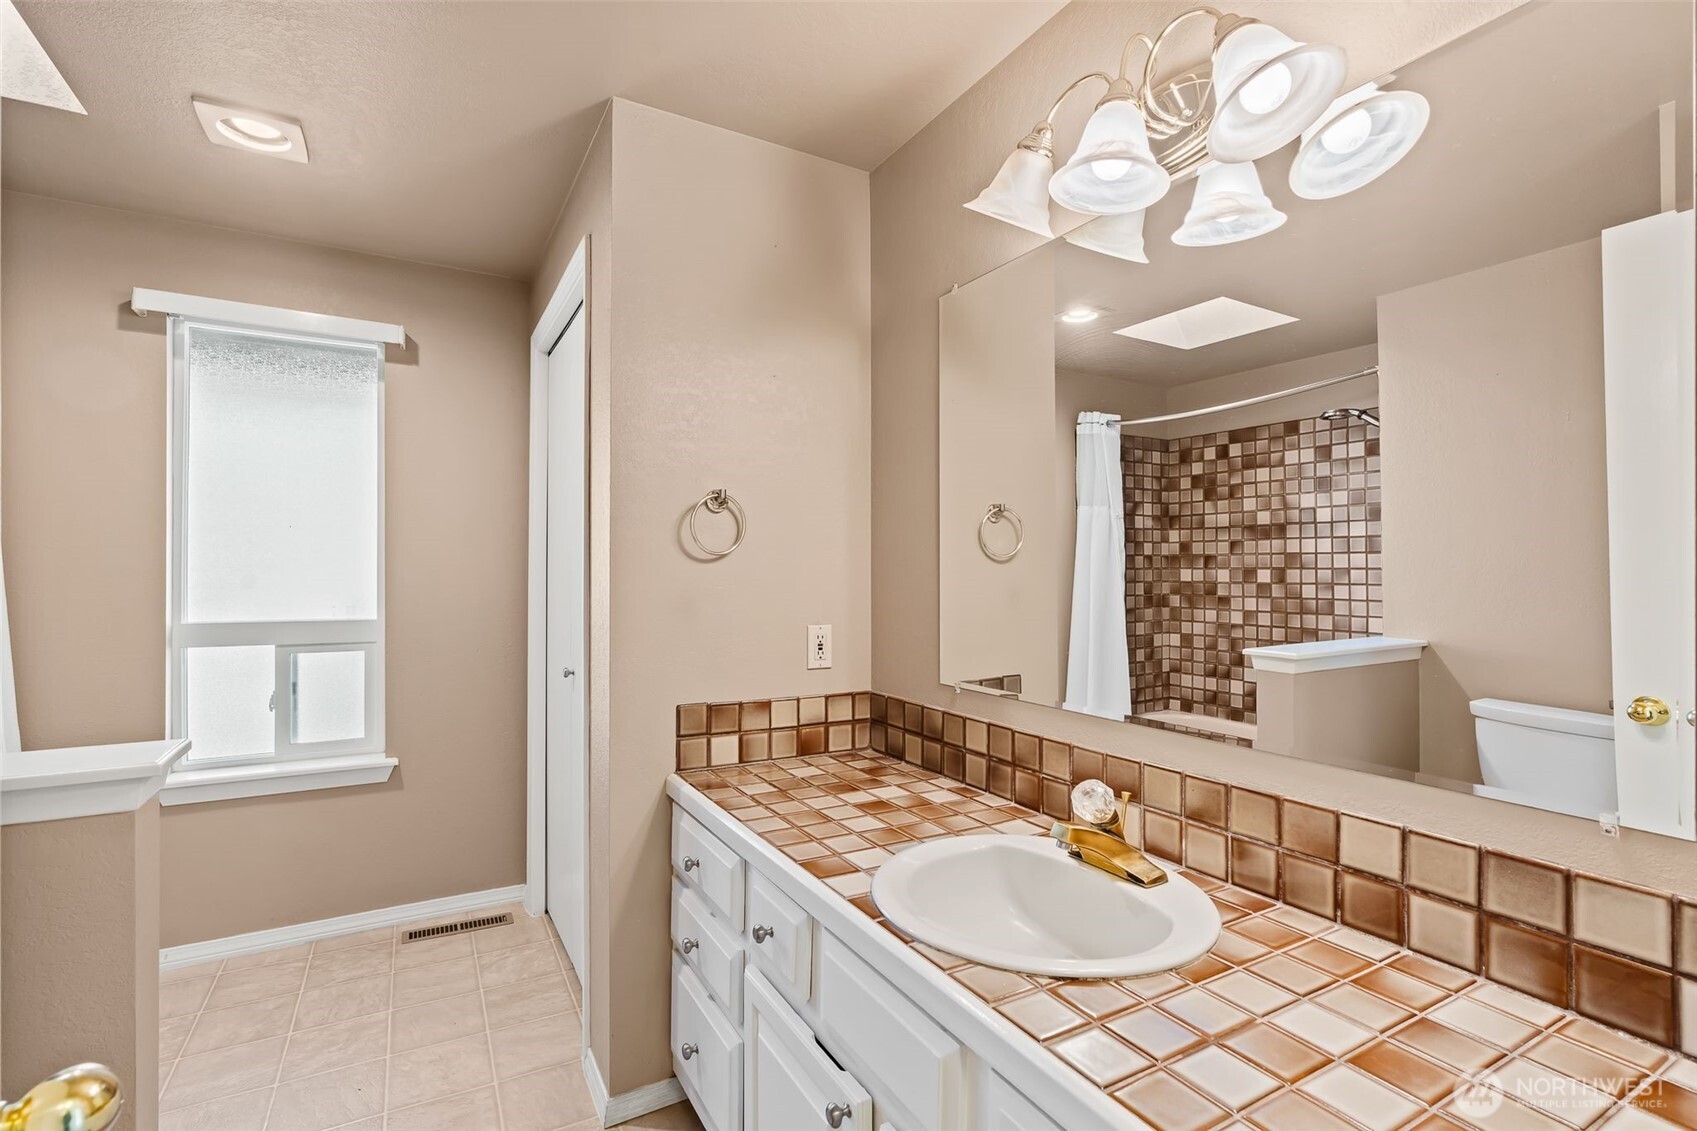
Bathroom with a white vanity, glossy brown tile countertop, large mirror, and frosted window.
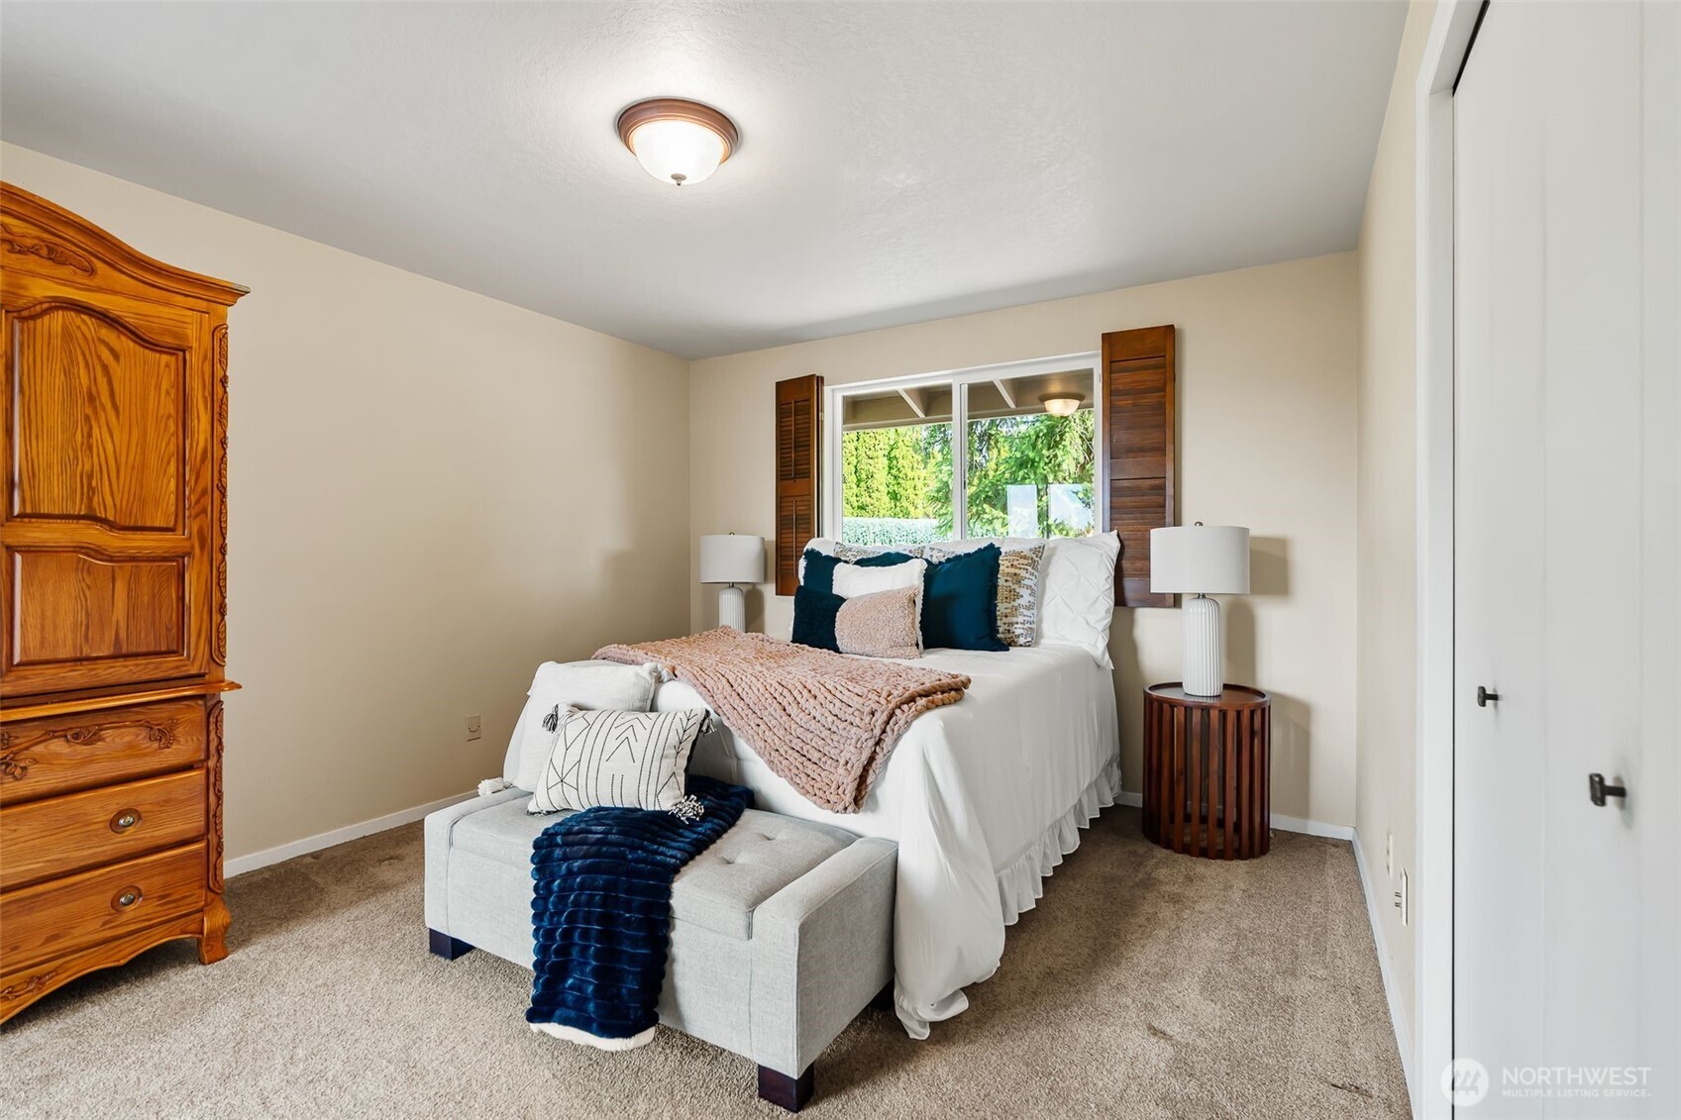
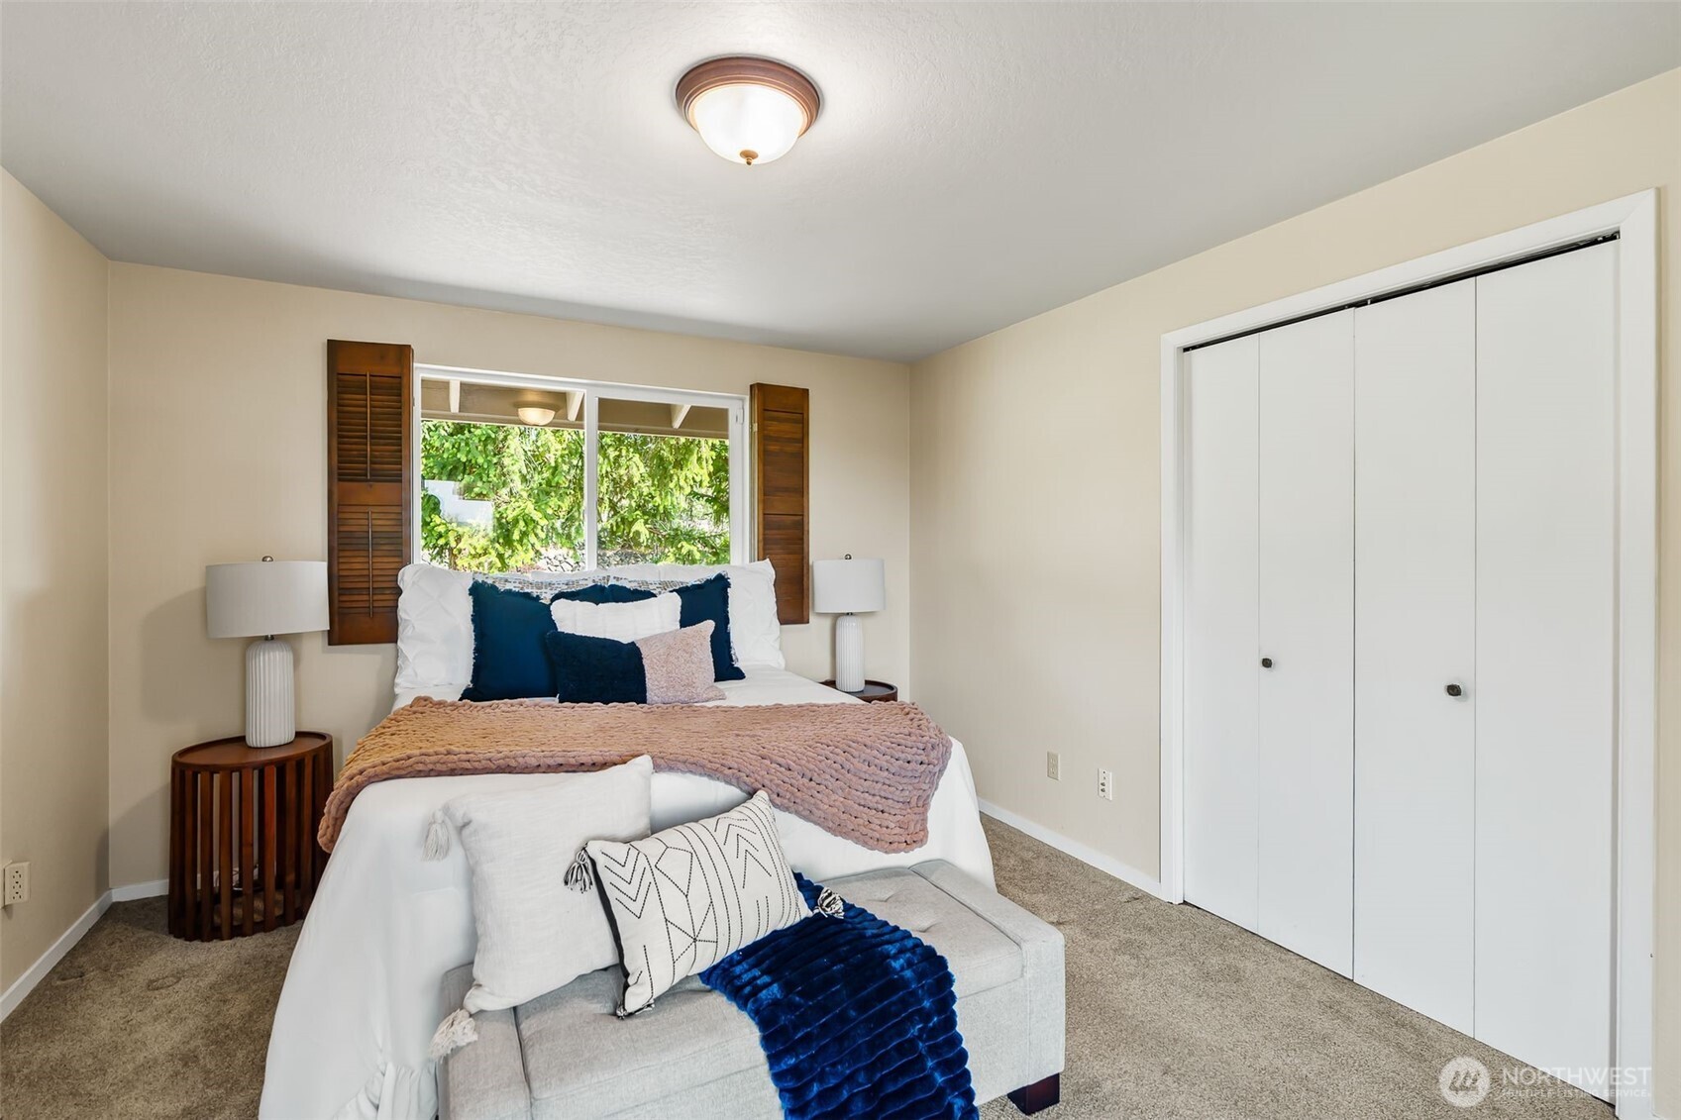
Staged bedroom with a white bed, navy and blush accents, a gray bench, and a window with wooden shutters.
Staged bedroom with blue and blush bedding, a gray bench, shuttered window, and white closet doors.
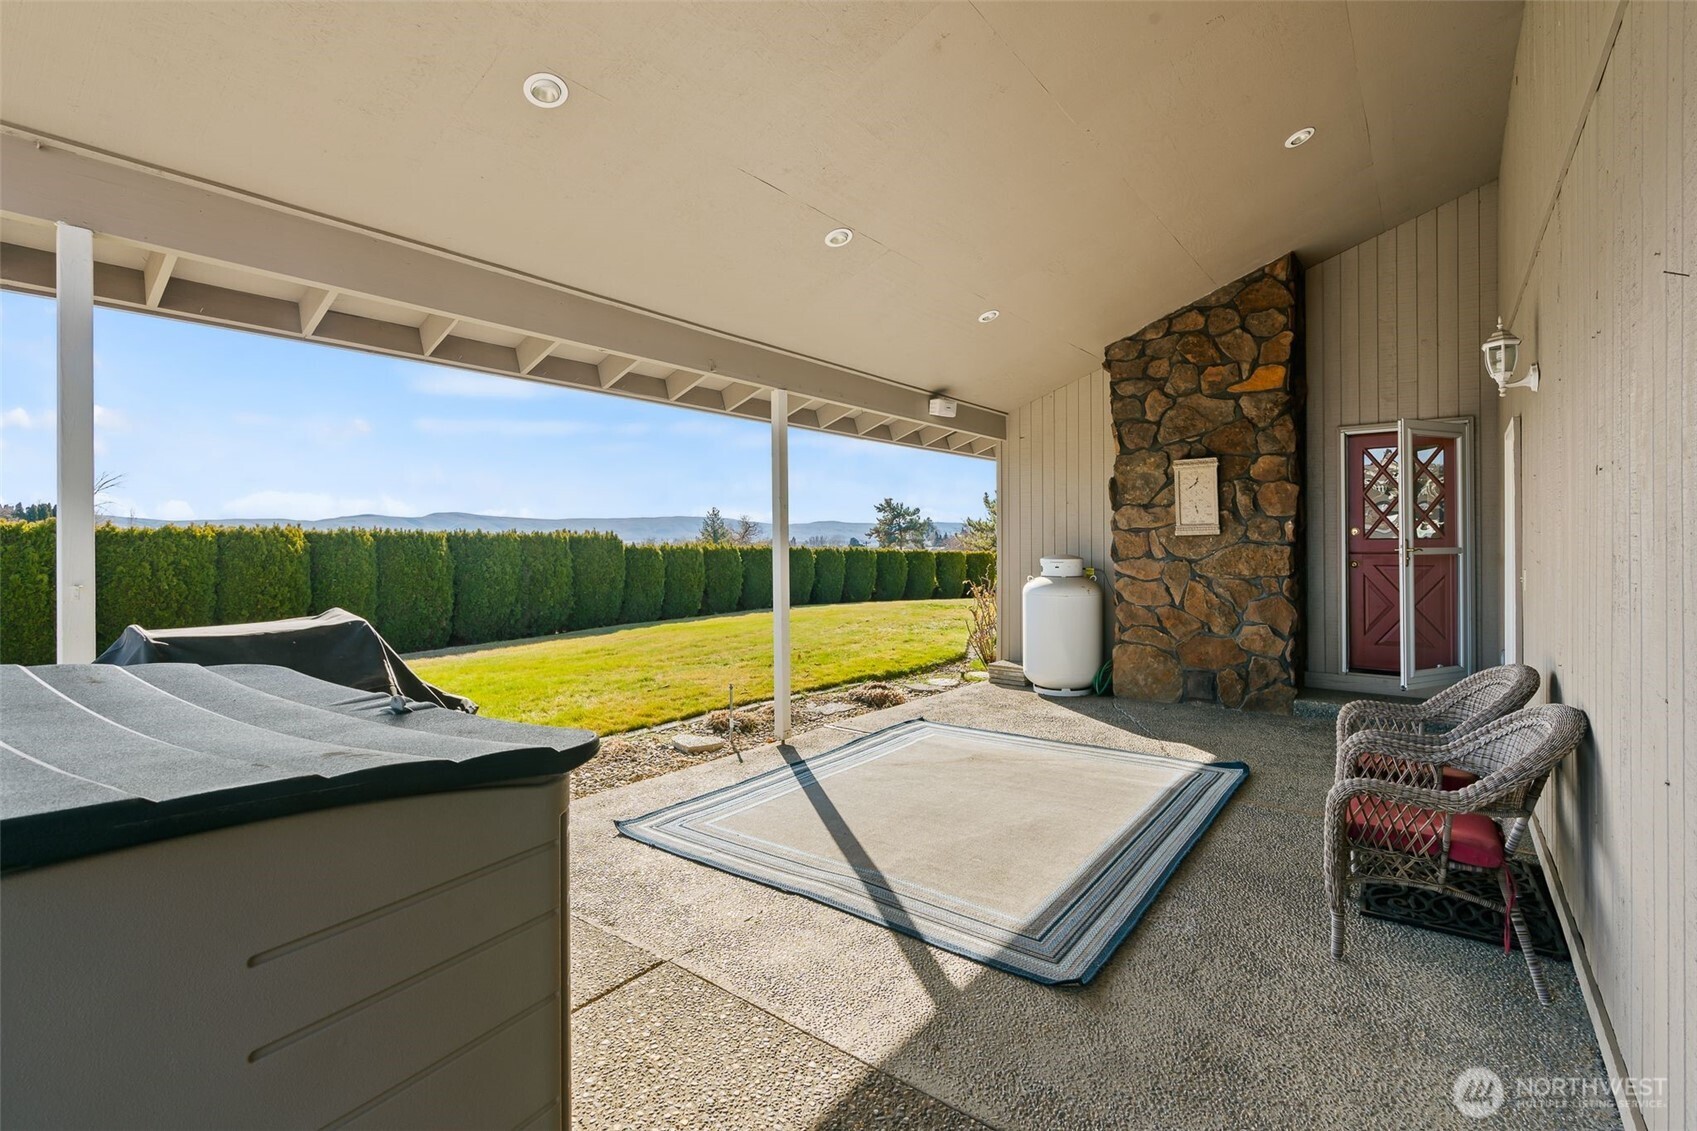
Covered patio with a hot tub, wicker chairs, and distant hills beyond the backyard.
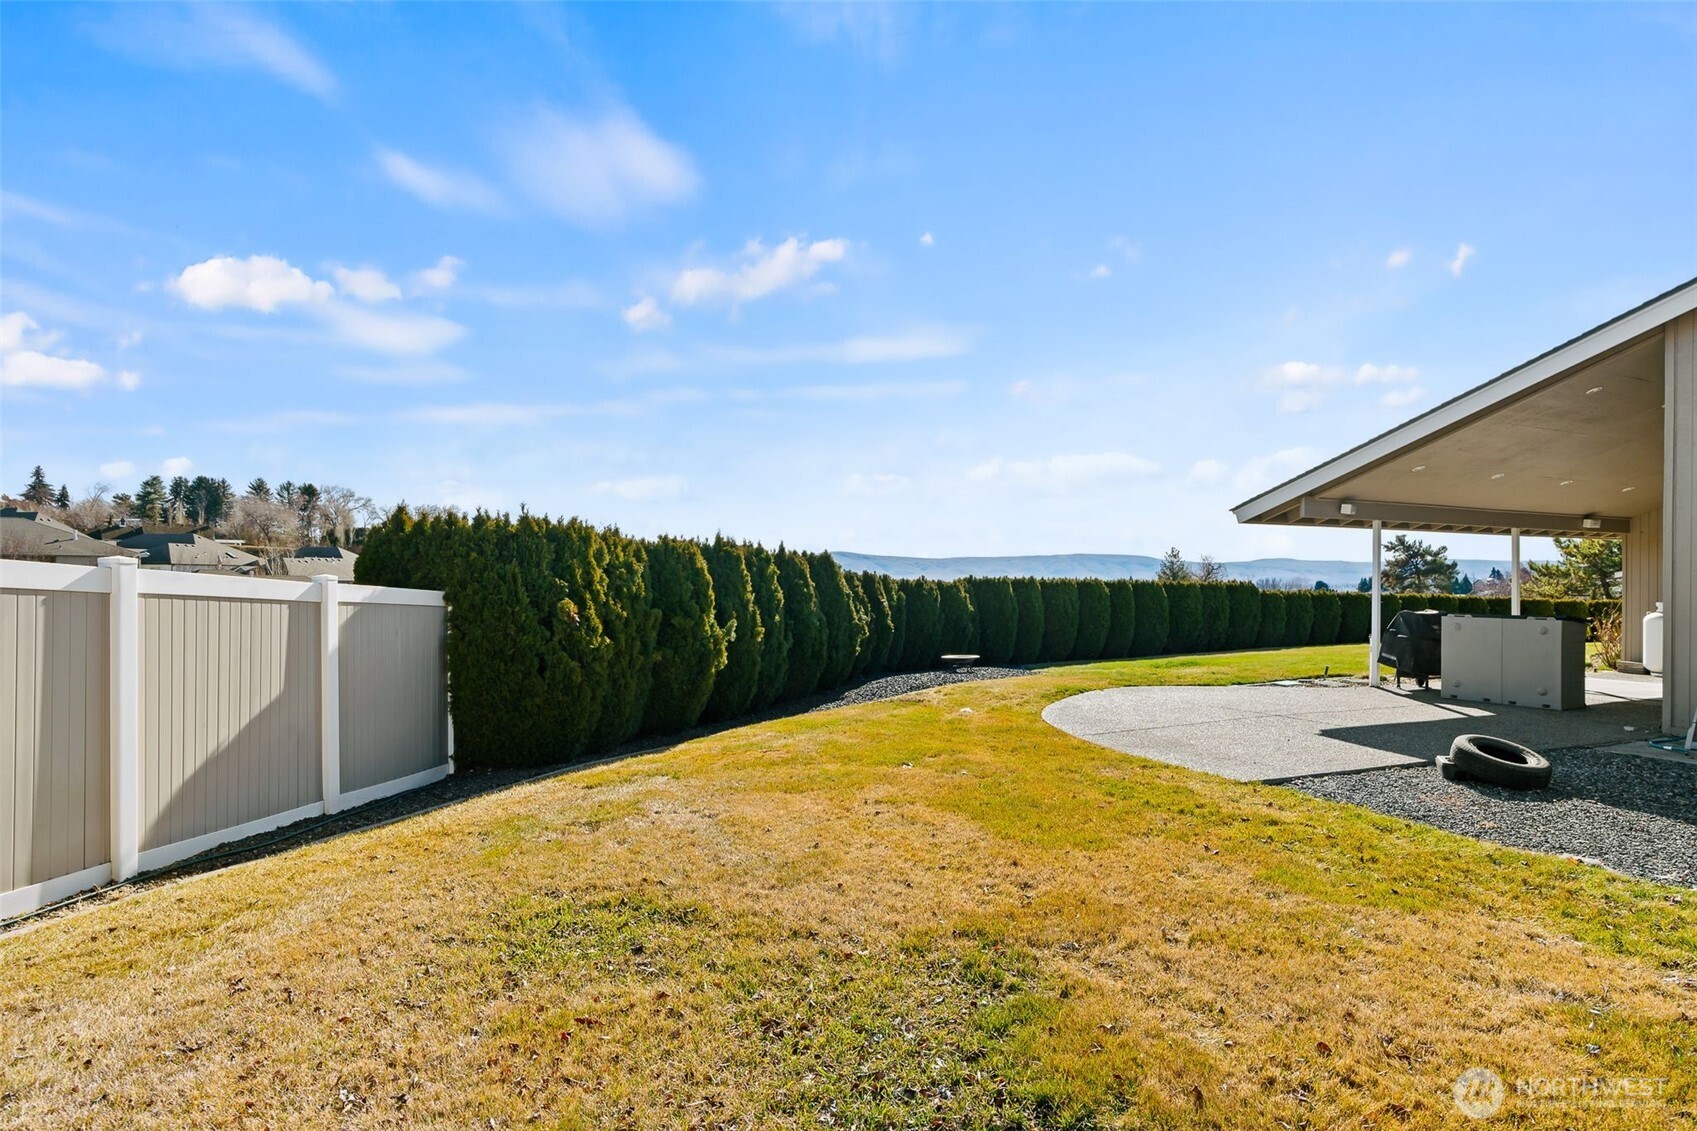
Backyard lawn bordered by a white fence and evergreen hedge, with a covered patio and distant hills.
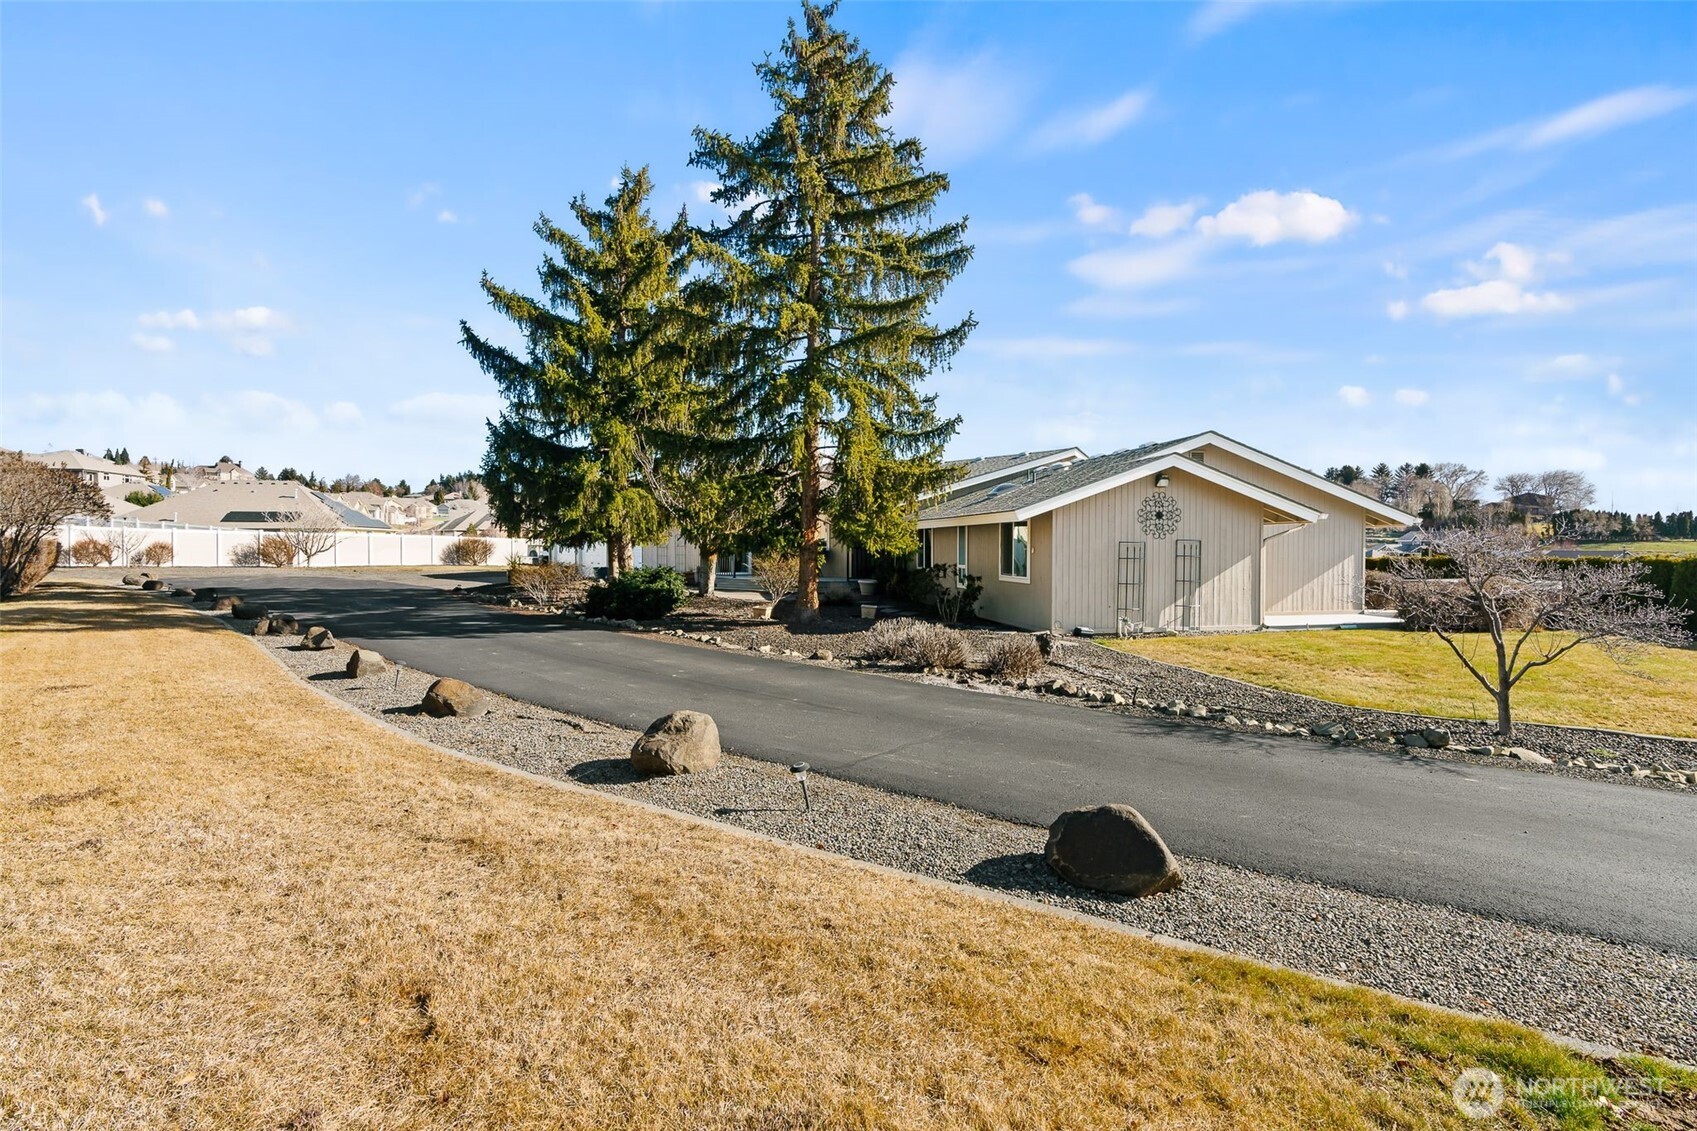
Single-story home beside a broad paved driveway, with tall evergreens and a dry lawn.
Aerial view of a home and landscaped lot, with the Yakima neighborhood and distant hills beyond.
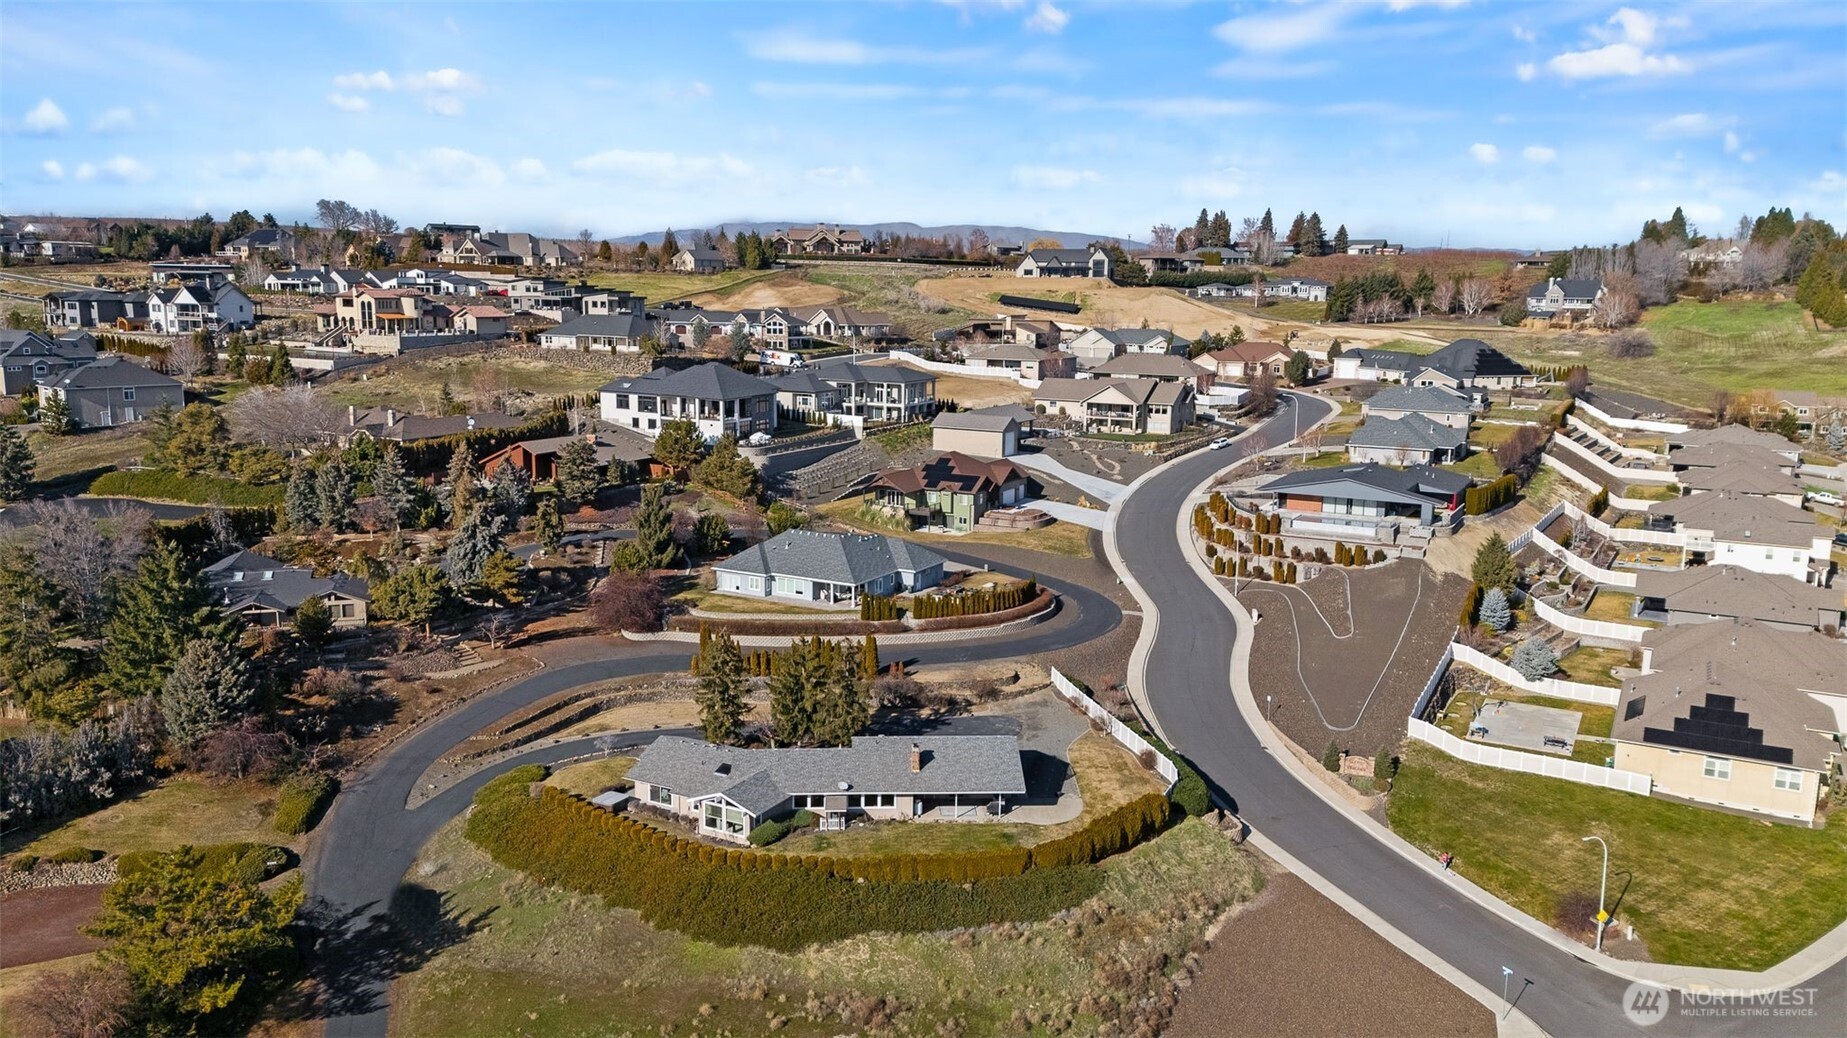
Aerial view of a residential neighborhood with winding streets and detached homes.
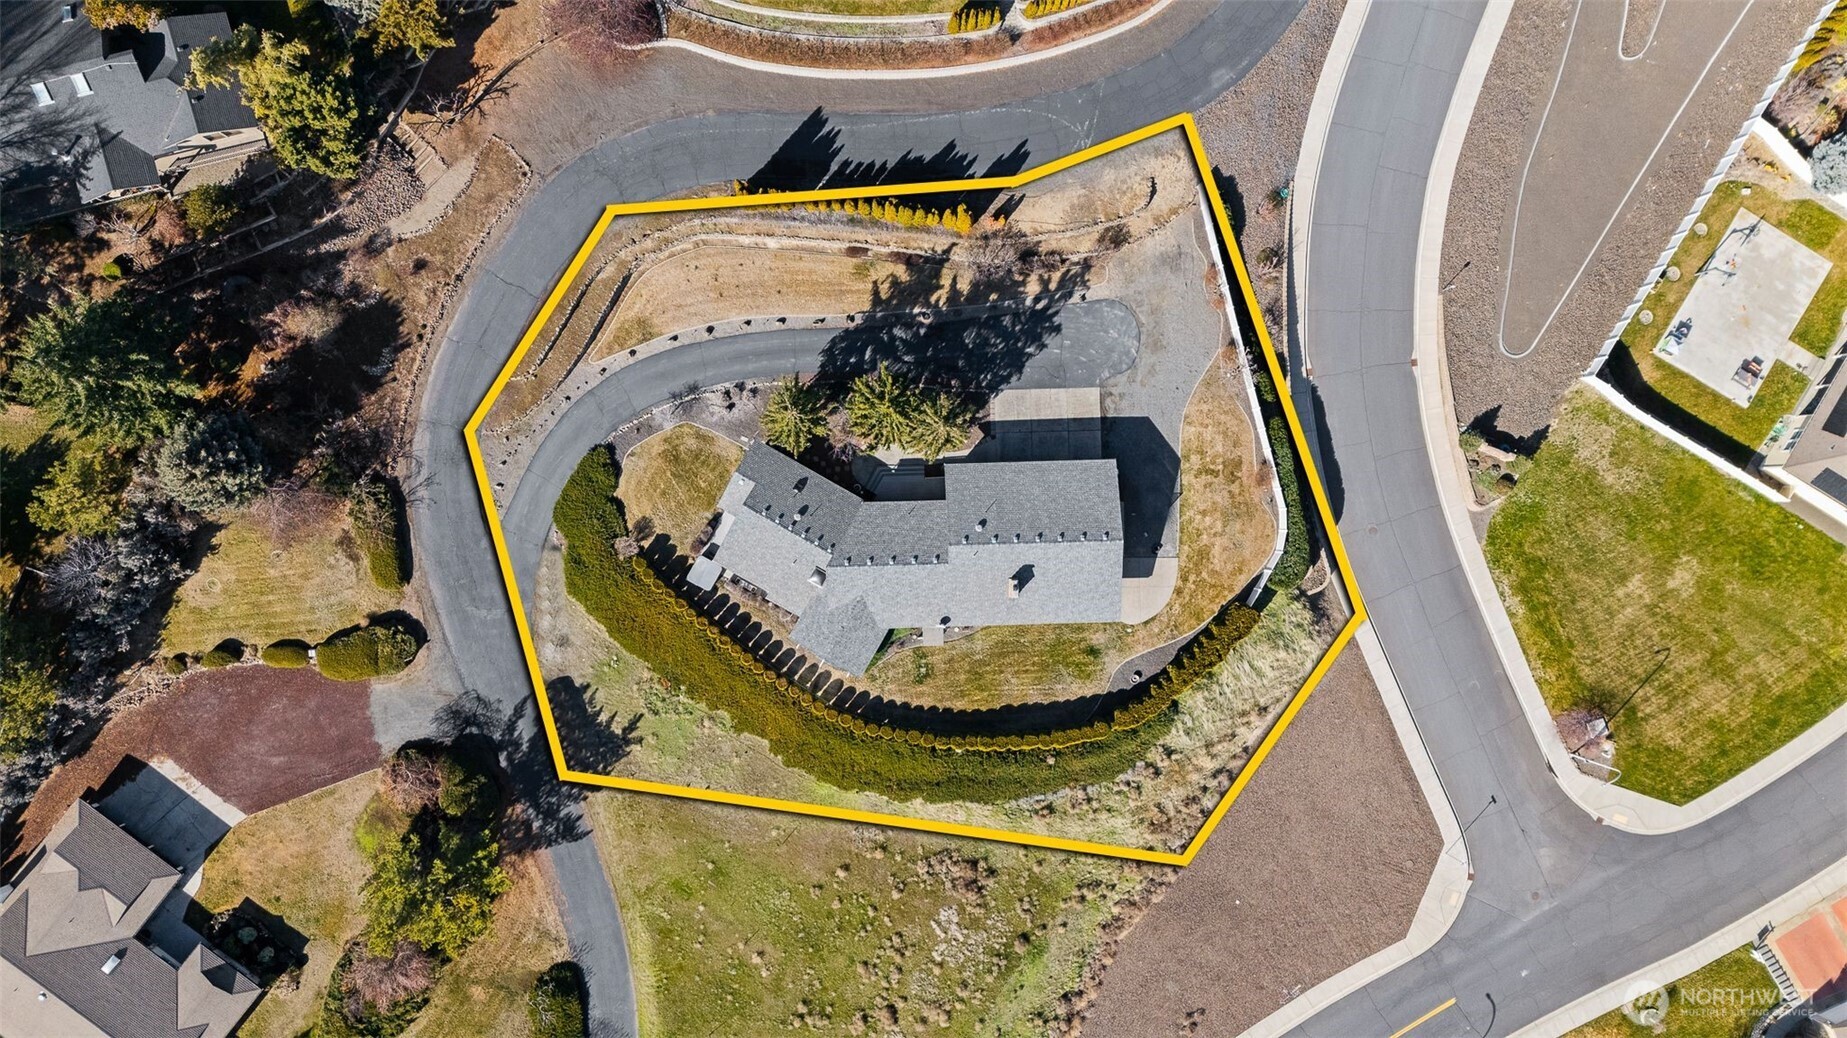
Aerial view of a large home and landscaped lot outlined in yellow, with a curved driveway.
SEE ALL PHOTOS
Single-story home with warmly lit windows and a covered patio, viewed above landscaped hedges at sunset.
Home with illuminated garage doors and driveway overlooking a neighborhood at dusk.
Home exterior at dusk with a raised deck, black railings, and warmly lit windows.
Aerial view of a three-car garage and driveway, with evergreens and the Yakima neighborhood beyond.
Home entrance with dark double doors, raised deck, and evergreen branches overhead.
Single-story home with a broad white deck, black railings, and recessed entry.
Covered porch with black double doors, gray decking, and the house number 7407.
Entry foyer with polished hardwood floors, pale pink double doors, and a dark wood secretary desk.
Living room with a vaulted wood-plank ceiling, large windows, and a furnished sitting area.
Living room with a vaulted wood ceiling, large windows, and neutral furnishings.
Staged living room with a vaulted wood ceiling, neutral seating, and an adjoining dining area.
Dining room with a dark wood table, woven rug, hardwood floors, and large windows.
Dining room with a set dark wood table and large windows overlooking rolling hills.
Kitchen with white cabinets, a central island, three wooden bar stools, and a wide window over the sink.
Kitchen with white cabinetry, black countertops, stainless appliances, and a central island with cooktop and seating.
Kitchen with white cabinetry, black countertops, stainless steel appliances, and a large cooktop island.
Kitchen with a black-topped island, cooktop, amber pendant lights, and adjoining dining nook.
Bathroom vanity with an ornate white mirror, speckled countertop, and oval sink.
Laundry room with front-loading washer and dryer, wooden cabinets, and a utility sink.
Home exercise room with a treadmill, diagonal wood-plank wall, and sliding door to a deck.
Living room with a stone fireplace, dark built-ins, and large windows overlooking greenery.
Living room with a stone fireplace, gray sofa, and large windows overlooking the neighborhood.
Furnished living room with large windows, a gray sofa, and distant hills outside.
Staged bedroom with a bed and bench beside sliding glass doors opening onto a patio.
Furnished bedroom with a large bed and sliding glass door overlooking a patio and distant hills.
Bathroom with a double-sink wood vanity and a large tiled walk-in shower beneath a wood-plank ceiling.
Bathroom with a double-sink vanity, textured-glass shower, and vaulted wood-plank ceiling.
Walk-in shower with frosted glass partition, tiled walls, and a wood-plank ceiling.
Bathroom with tiled floor, mirrored sliding doors, and a wood-plank ceiling beneath a skylight.
Staged bedroom with blue floral bedding, a blue armchair, and a large window overlooking greenery.
Bathroom with a white vanity, glossy brown tile countertop, large mirror, and frosted window.
Staged bedroom with a white bed, navy and blush accents, a gray bench, and a window with wooden shutters.
Staged bedroom with blue and blush bedding, a gray bench, shuttered window, and white closet doors.
Covered patio with a hot tub, wicker chairs, and distant hills beyond the backyard.
Backyard lawn bordered by a white fence and evergreen hedge, with a covered patio and distant hills.
Single-story home beside a broad paved driveway, with tall evergreens and a dry lawn.
Aerial view of a home and landscaped lot, with the Yakima neighborhood and distant hills beyond.
Aerial view of a residential neighborhood with winding streets and detached homes.
Aerial view of a large home and landscaped lot outlined in yellow, with a curved driveway.
Provided by NWMLS, Listed by Kate Esvelt, 425-296-8111 at The Agency Seattle/Eastside
For Sale

7407 Englewood Avenue

7407 Englewood Avenue, Yakima, WA 98908

$629,900
Professionally Restored Roof. Exceptional New Price. Timeless Appeal. Set among the neighborhood's original homes on 0.85 acres, this beautifully maintained Yakima property offers the space, privacy, and single-level living buyers are searching for. Spanning 2,482 square feet, the 4-bedroom, 2.5-bath layout is filled with natural light, warm hardwood flooring, and expansive windows framing peaceful Yakima hill views. Mature landscaping creates a park-like setting with room to entertain, garden, gather, or enjoy RV parking and open outdoor space. A private driveway enhances the sense of arrival, while pride of ownership is evident throughout. Comfortable, timeless, and distinctly its own, this is a rare opportunity to own a home that offers everyday comfort, enduring character, and exceptional value.

4
beds

3
baths

2,482 Sq.Ft. LIVING AREA

0.85 Acres lot

Features & Amenities

Interior

  • total bedrooms4
  • Total bathrooms3
  • full bathroom1
  • three quarter bathroom1
  • half bathroom1
  • Flooring Ceramic Tile, Hardwood, Laminate, Carpet
  • Fireplace Gas
  • APPLIANCES Dishwasher, Disposal, Double Oven, Dryer, Refrigerator, Stove(s)/Range(s), Washer
  • other interior Features Bath Off Primary, Dining Room, Fireplace, Hot Tub/Spa, Security System, Sprinkler System, Vaulted Ceiling(s), Walk-In Closet(s), Water Heater

Area & Lot

  • Status For Sale
  • Living Area2,482 Sq.Ft.
  • Total Area2,482 Sq.Ft.
  • Lot Area0.85 Acres
  • MLS® ID2547086
  • TypeResidential
  • YEAR BUILT1981
  • Architecture StylesContemporary
  • View DescriptionPartial, See Remarks
  • Elementary SchoolApple Vly Elem
  • Middle SchoolWest Vly Jnr High
  • High SchoolWest Vly High
  • School DistrictWest Valley Yakima

Exterior

  • STORIES1
  • water SourcePublic, See Remarks
  • roofComposition
  • parkingDriveway, Attached Garage, RV Parking
  • HEAT TYPEForced Air, Heat Pump, See Remarks
  • AIR CONDITIONINGCentral Air
  • sewerSeptic Tank
  • SubstructurePoured Concrete
  • security FeaturesPartially Fenced, Security System
  • other exterior FeaturesWood

Financial

  • Sales Price$629,900
  • Real Estate Tax $5,126/yr
  • Zoning R1
Home with illuminated garage doors and driveway overlooking a neighborhood at dusk.

Schedule a Showing

I would love to show you this beautiful property. Please select your preferred date and time below. I will be in touch shortly to confirm your appointment.

Schedule a Showing

I would love to show you this beautiful property. Please select your preferred date and time below. I will be in touch shortly to confirm your appointment.
Thank you for your interest in 7407 Englewood Avenue, Yakima, WA 98908. We are reviewing your request and will be in touch shortly!

Mortgage Calculator

Estimate your monthly mortgage payment, including the principal and interest, property taxes, and HOA. Adjust the values to generate a more accurate rate.
All estimates are provided for informational purposes only. Actual amounts may vary.
$0,000 Your Payment 20 15 65
$0,000 Your Payment

Work With Susan

Susan is an asset to her clients. She knows where to invest money to bring the most lucrative return, whether it be determining which neighborhoods to buy in or what remodeling projects yield the largest profits.

Follow Me on Instagram