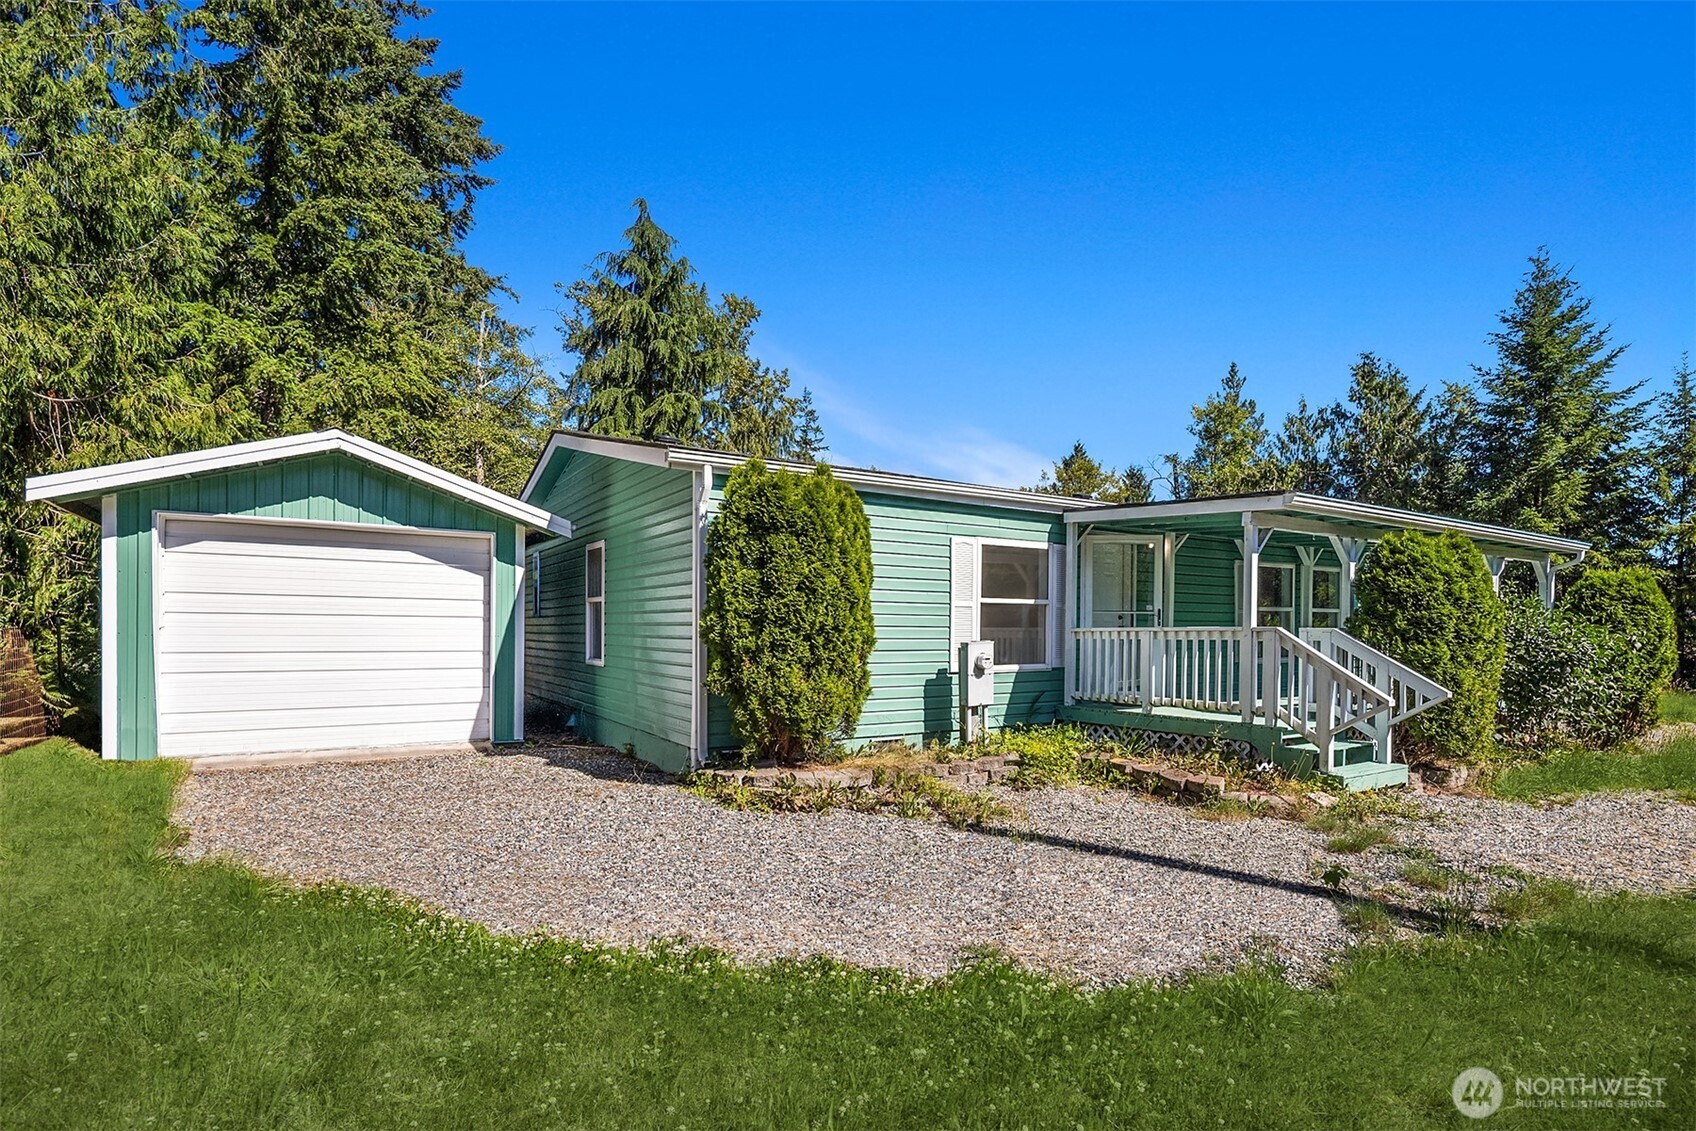
Mint-green single-story home with a white garage door, covered porch, and gravel driveway.
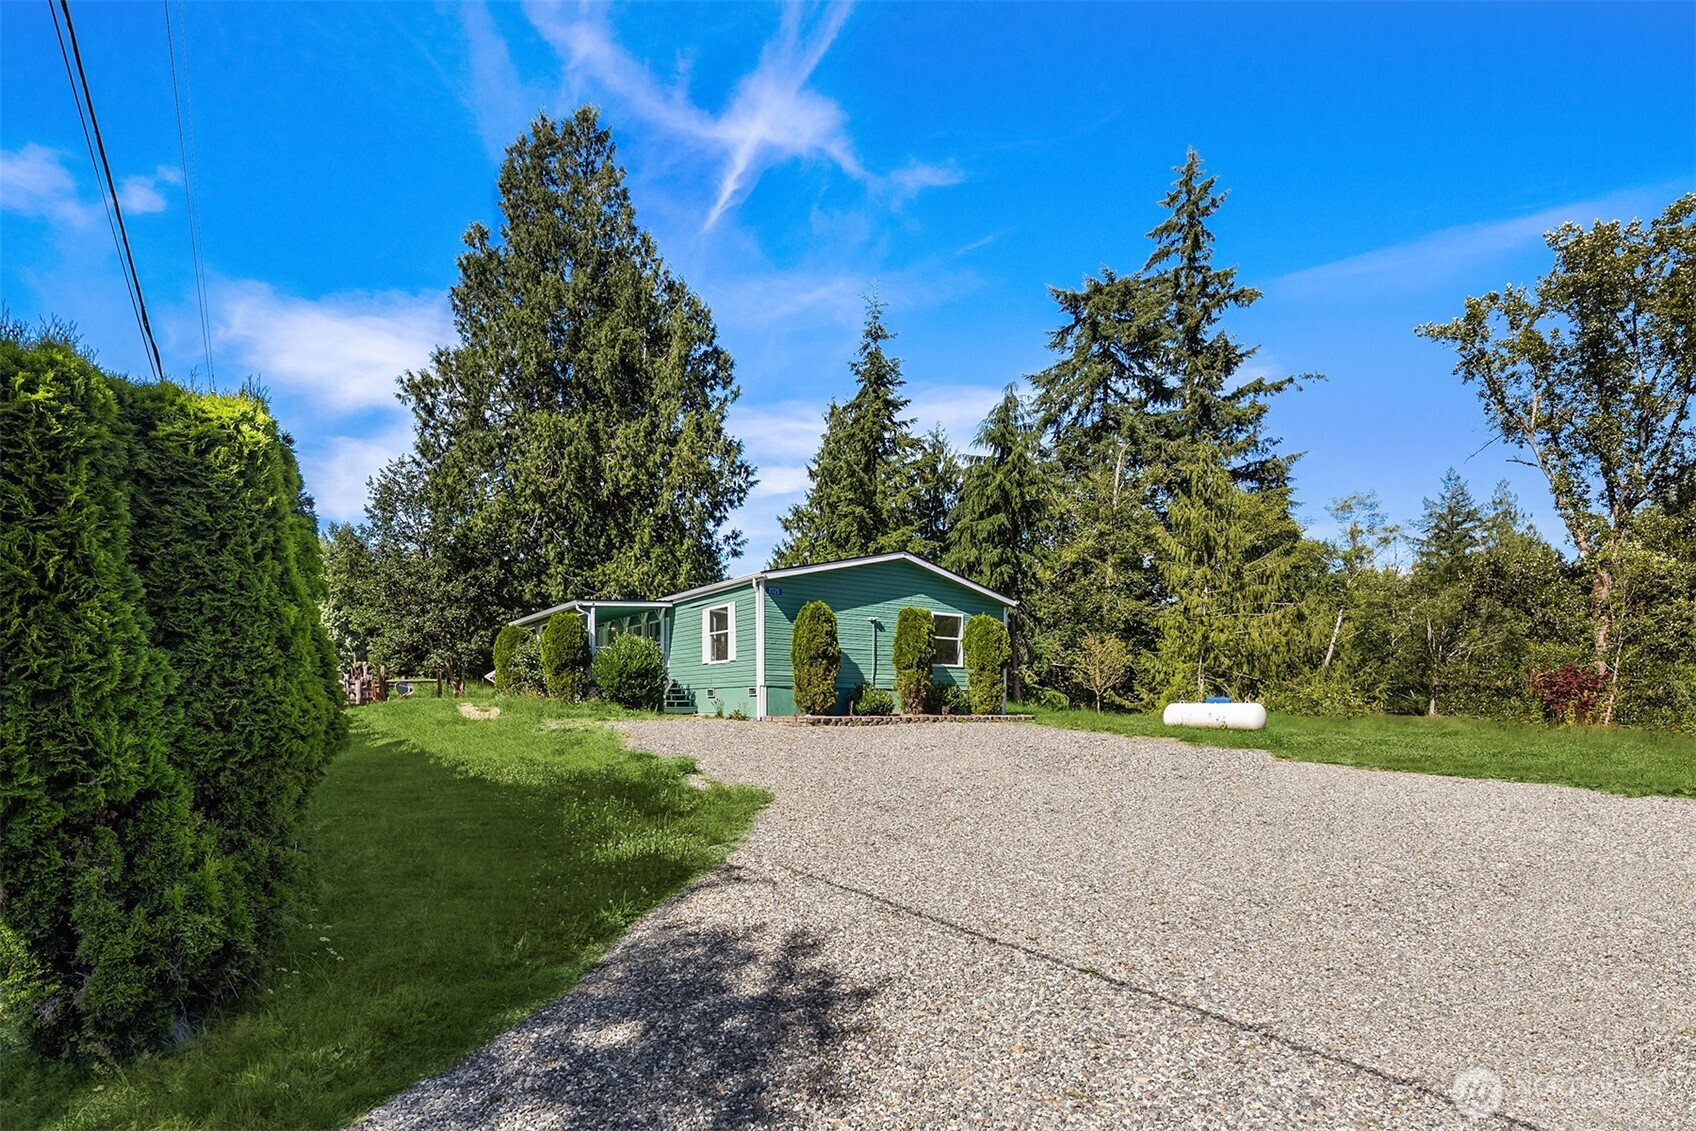
Green single-story home with a wide gravel driveway, trimmed shrubs, and a white propane tank.
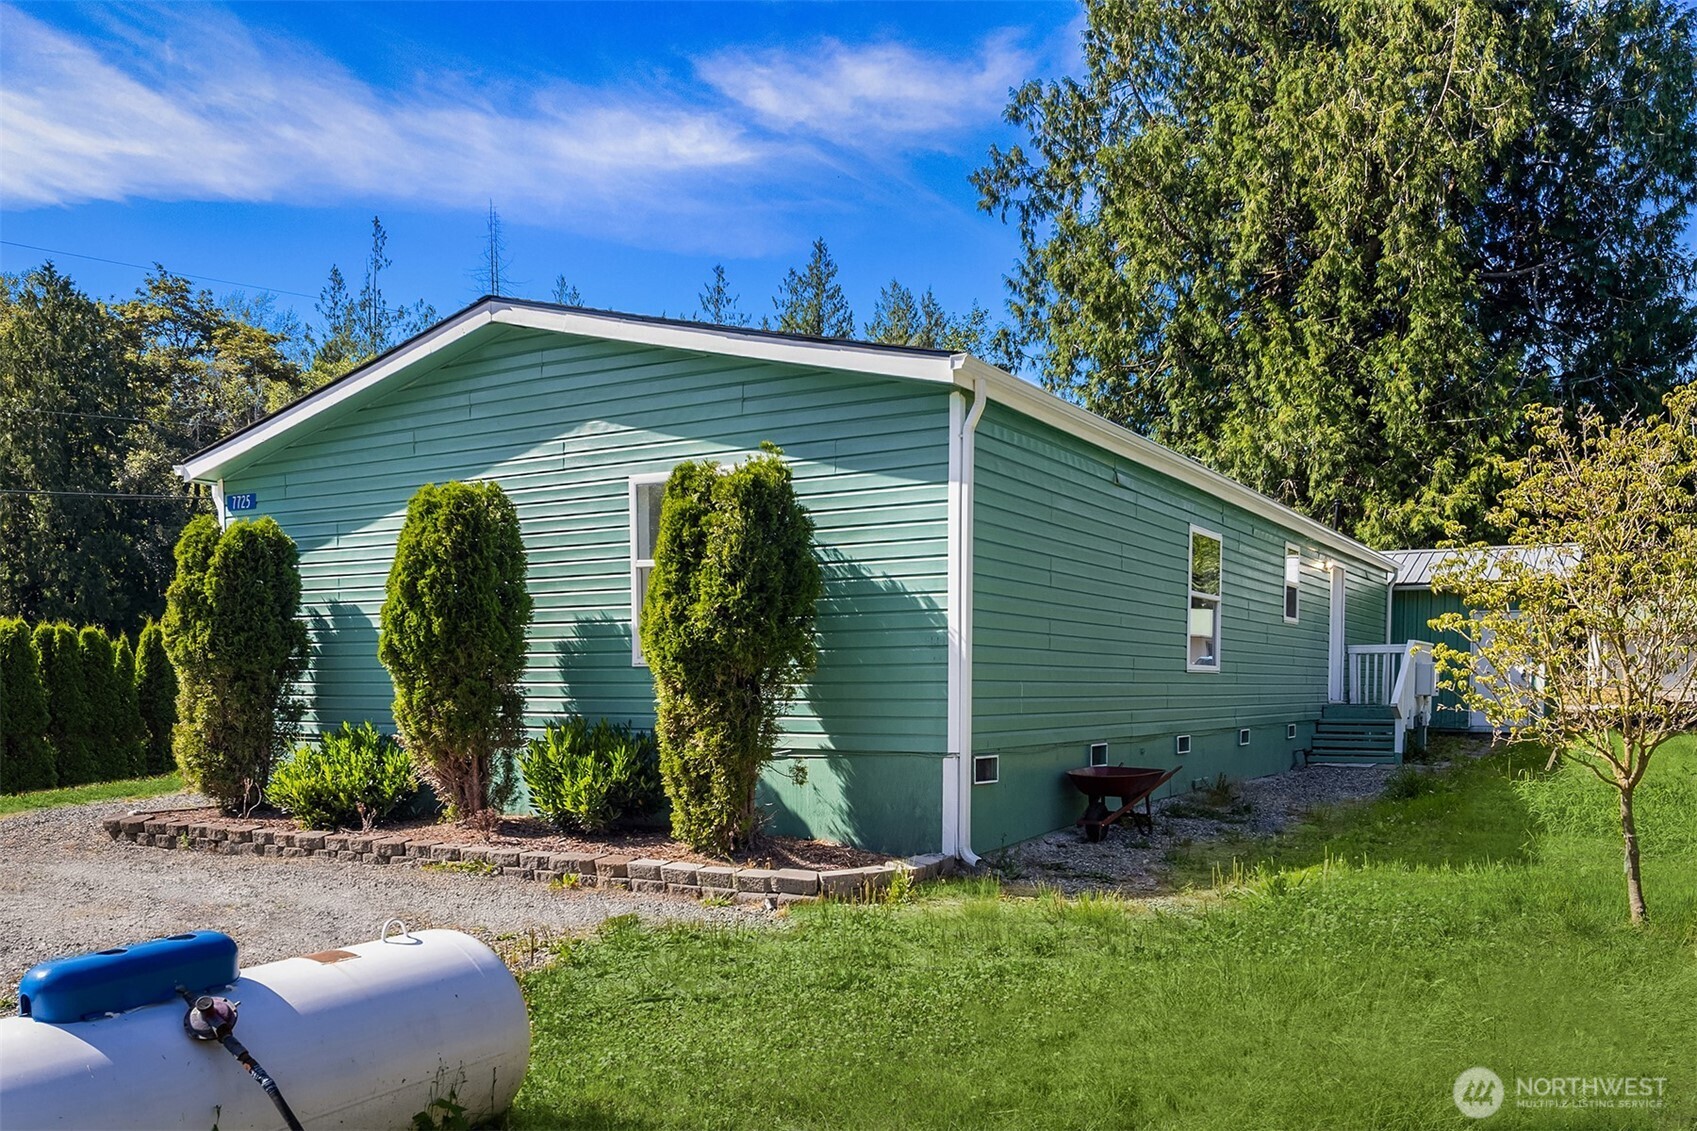
Green-sided manufactured home with white trim, evergreen shrubs, gravel drive, and propane tank.
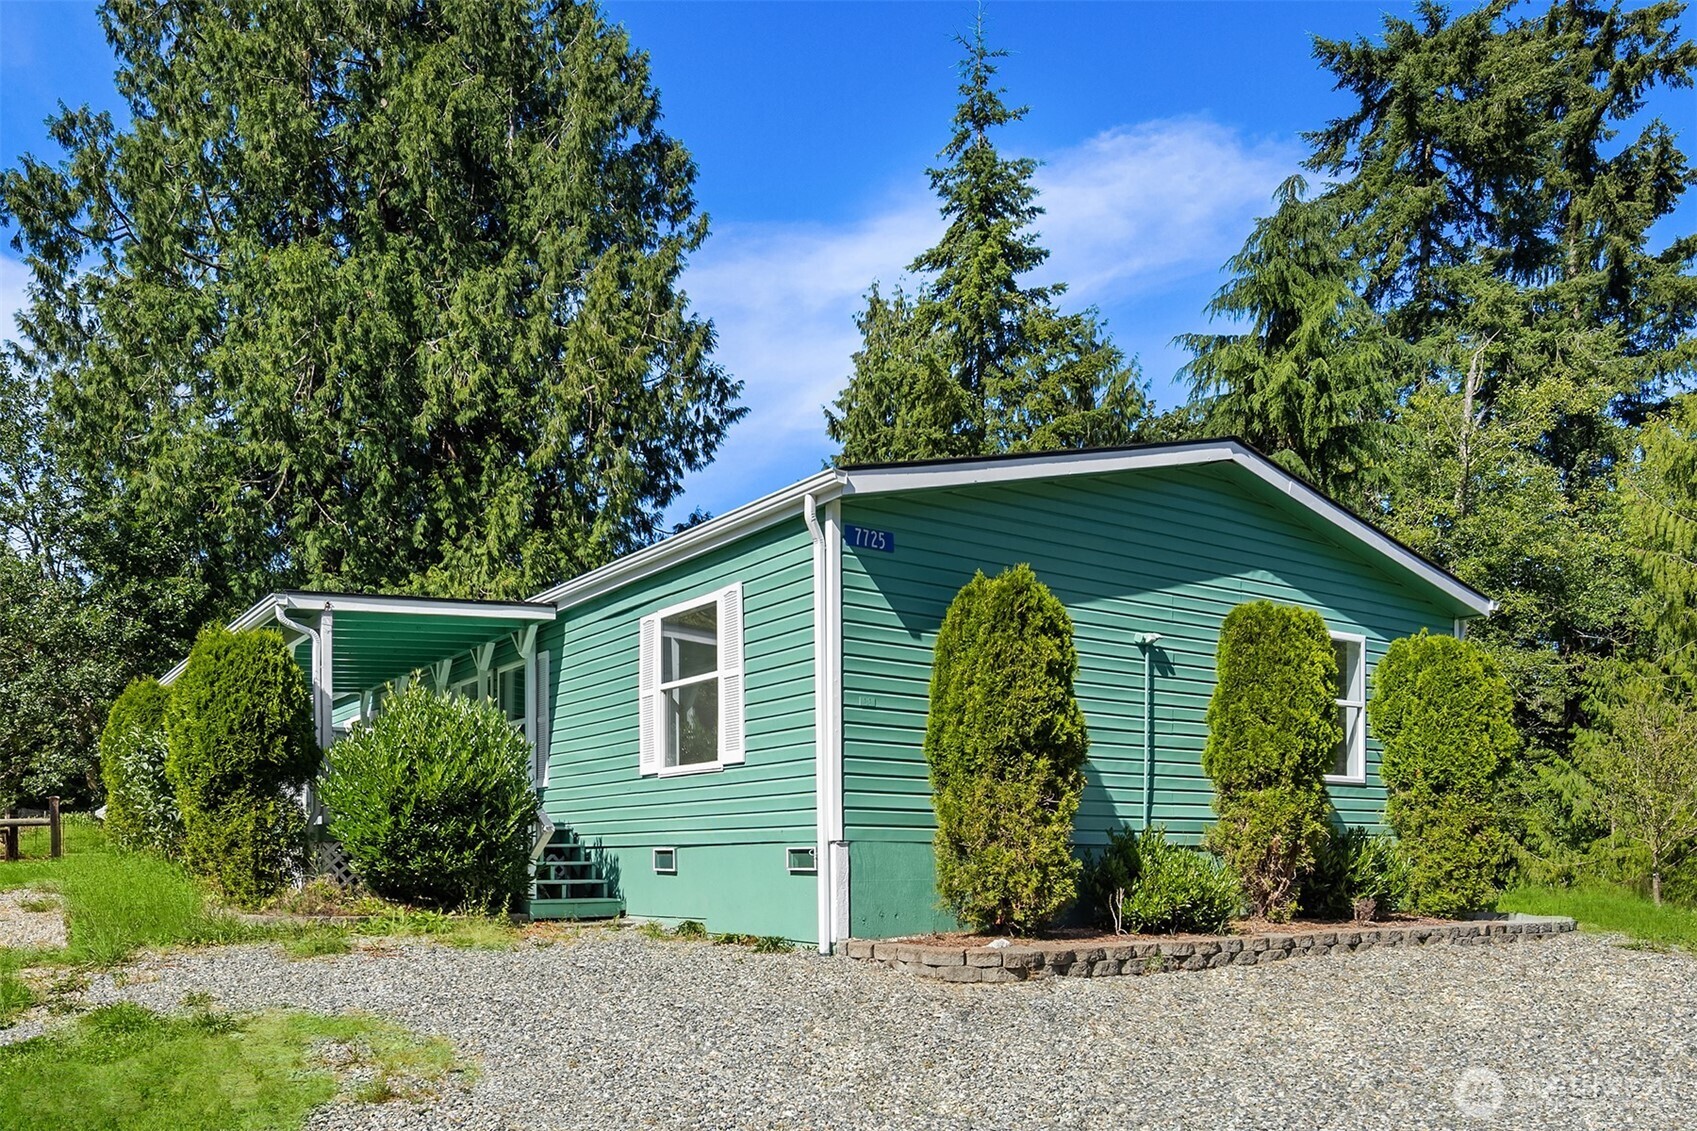
Green single-story home with white trim, a covered entrance, gravel driveway, and evergreen trees.
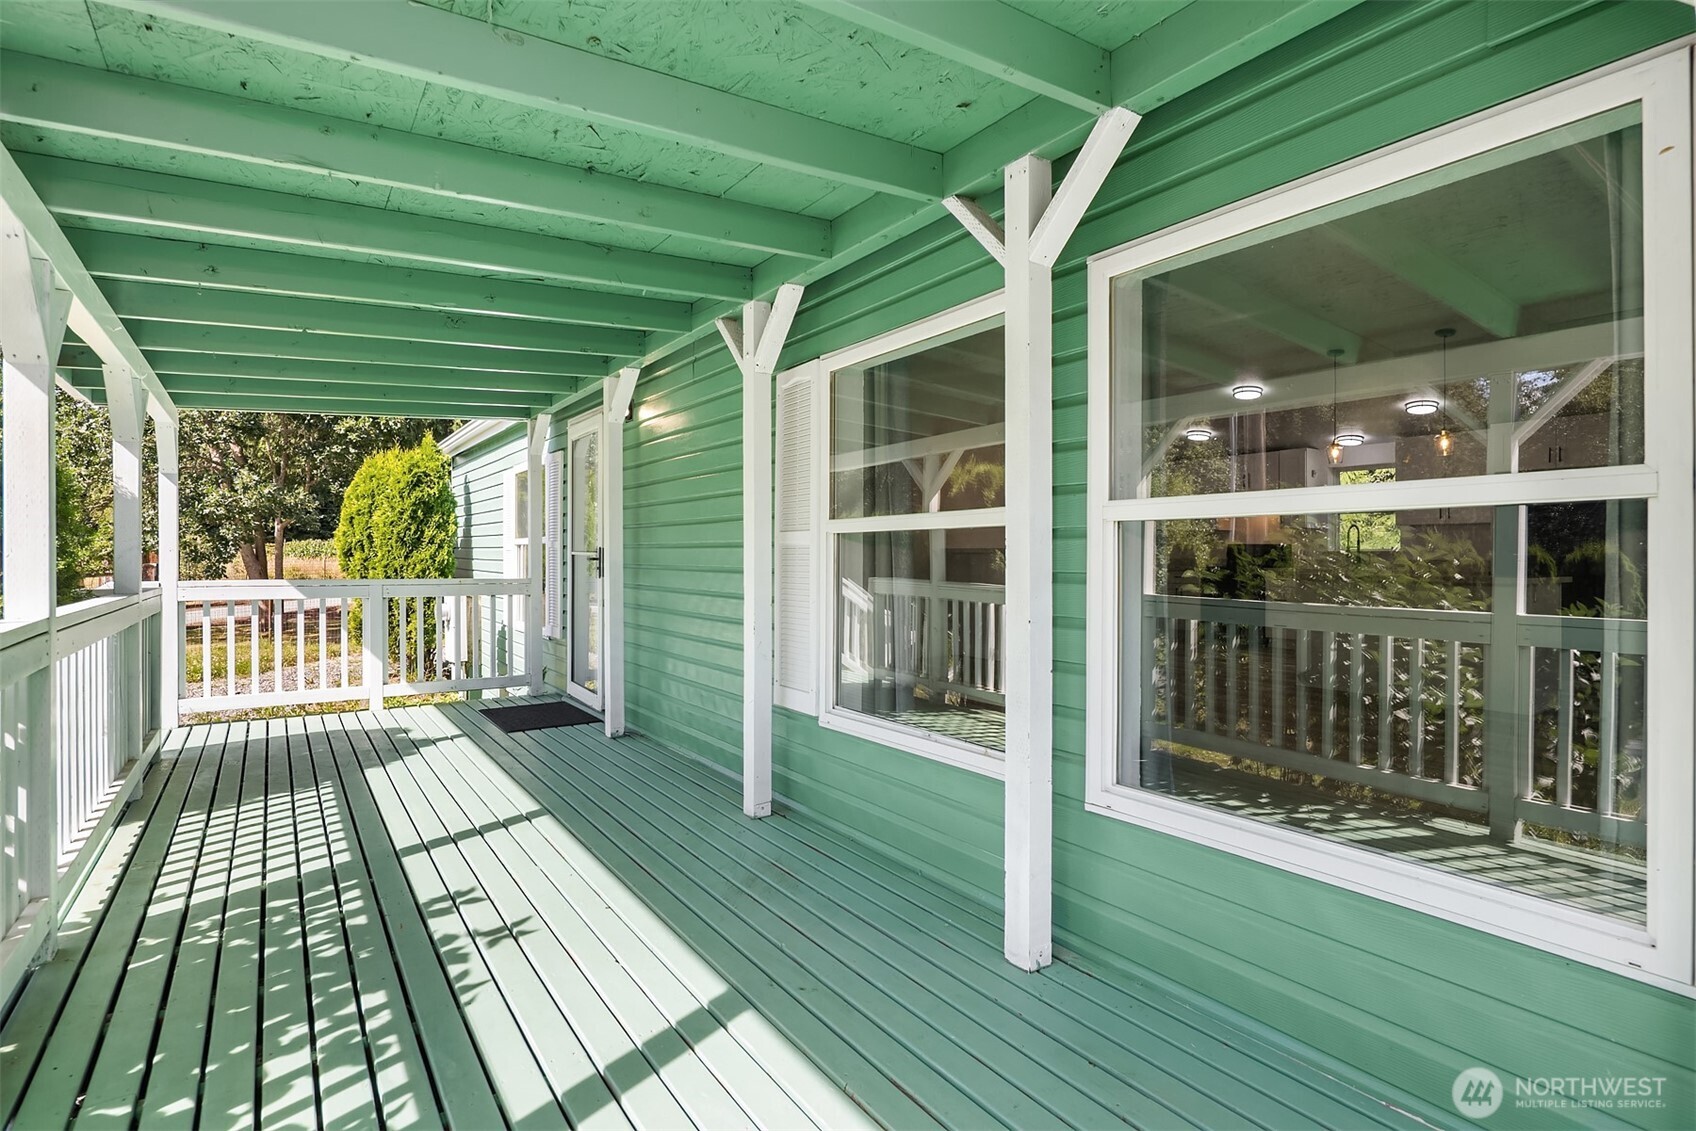
Covered porch with green flooring and ceiling, white railings, and large windows.
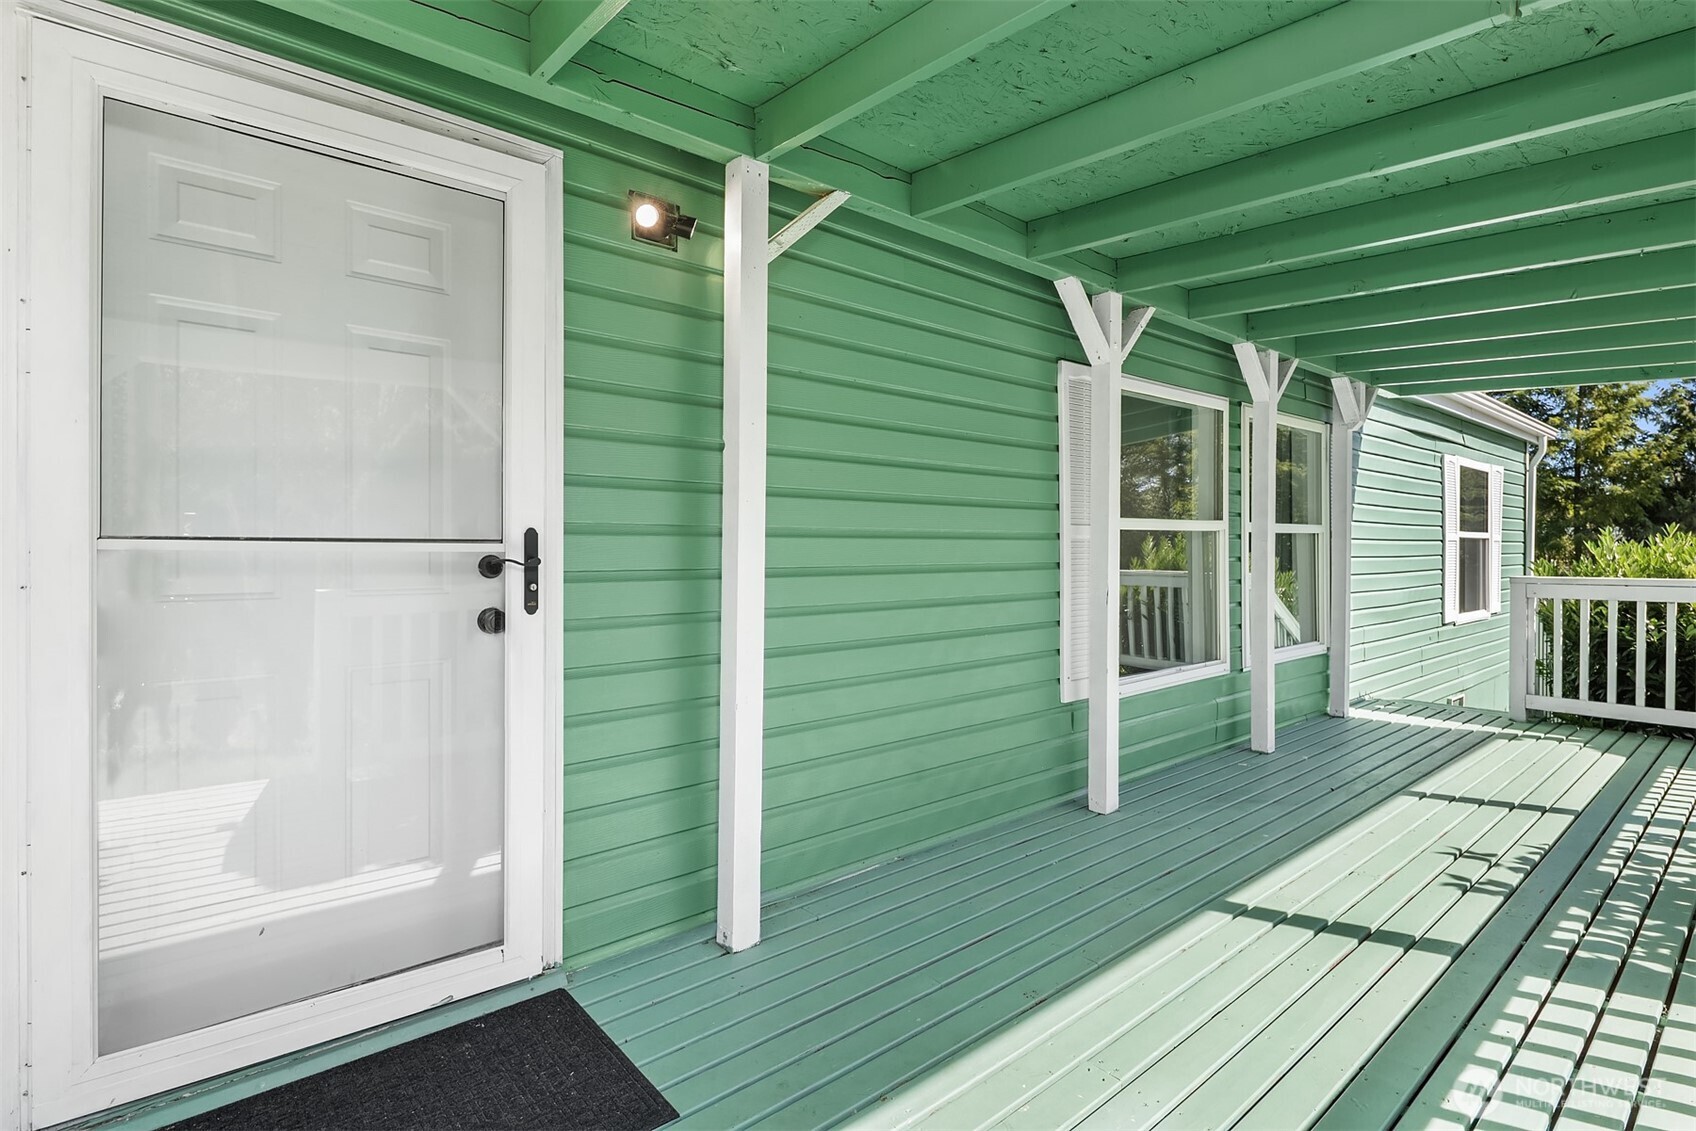
Covered deck with mint-green siding, white posts, and a glass storm door.
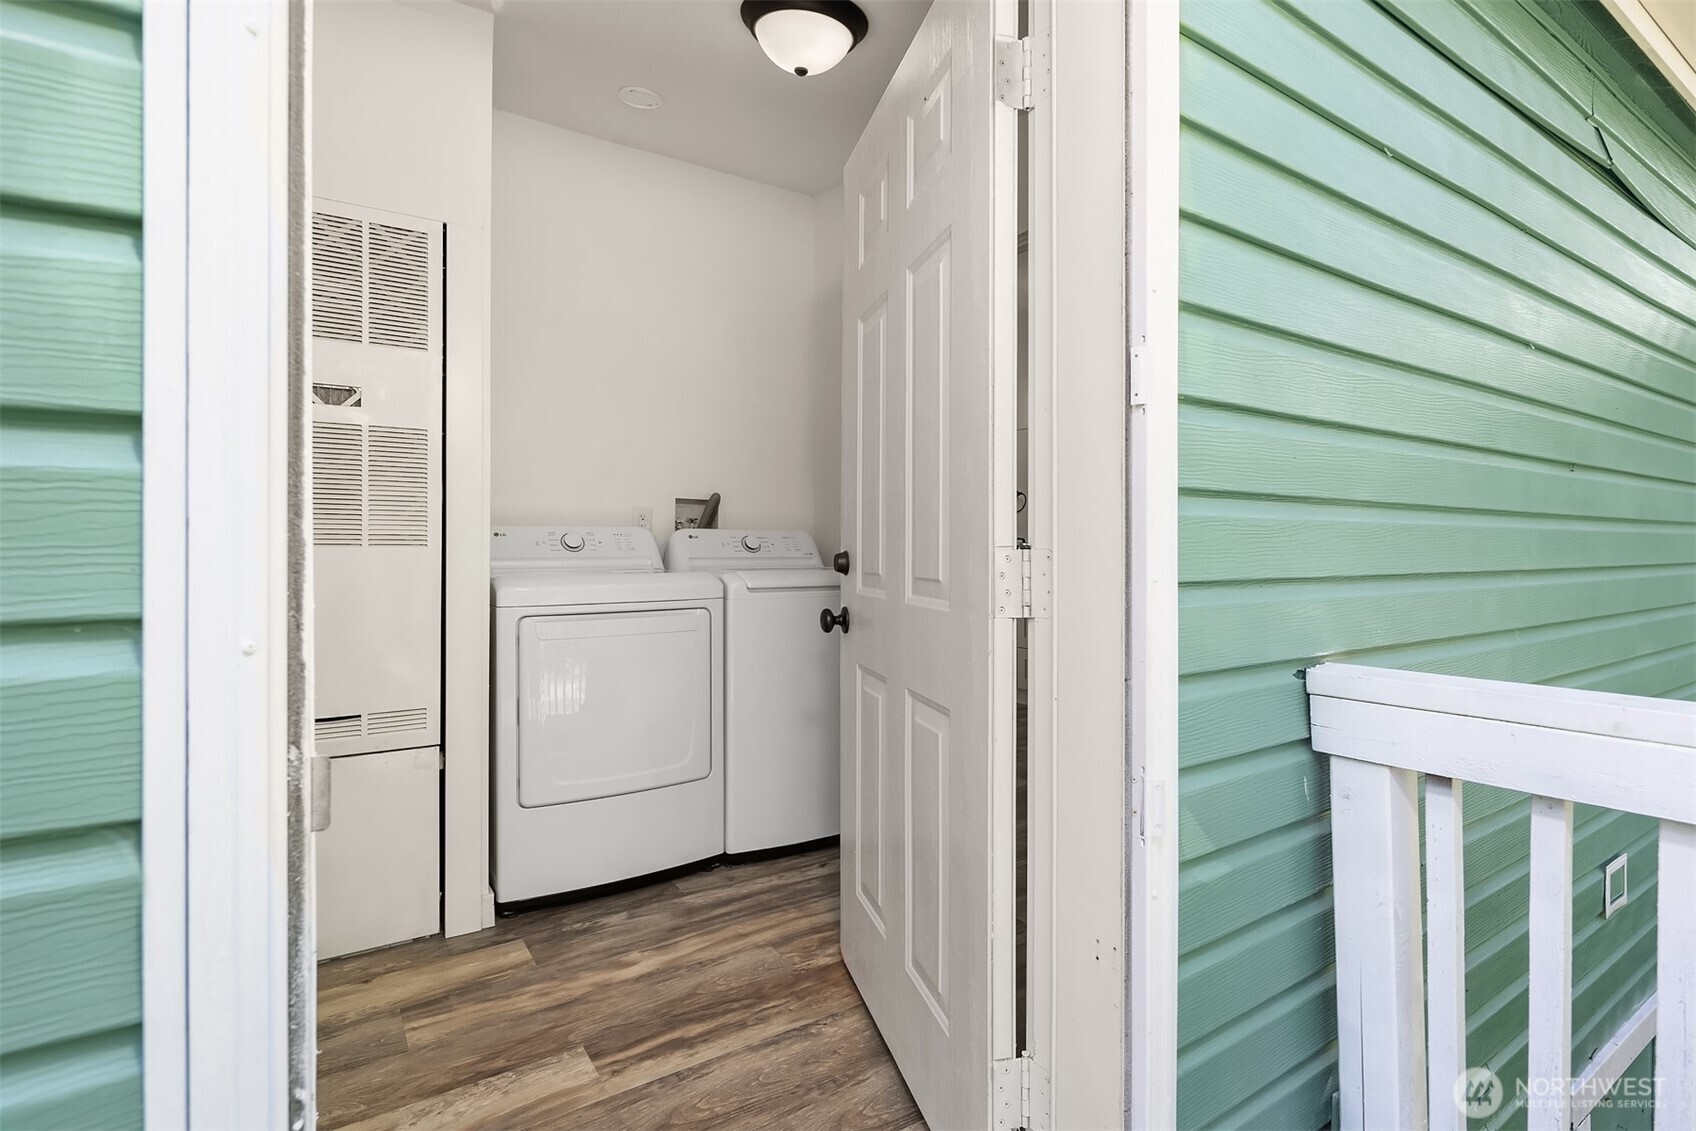
Laundry room with a white washer and dryer, viewed through an open door beside green siding.
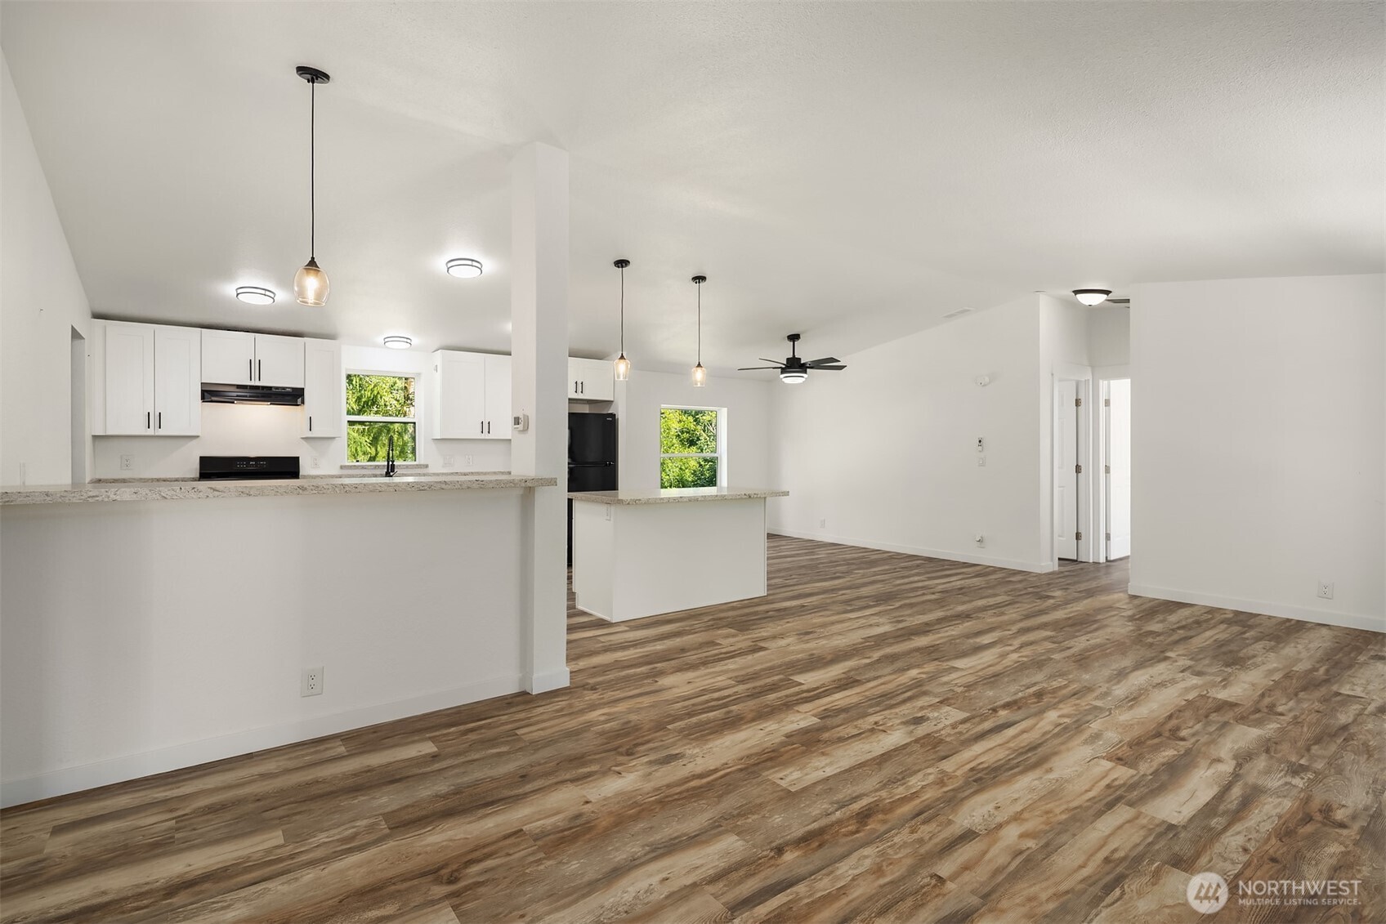
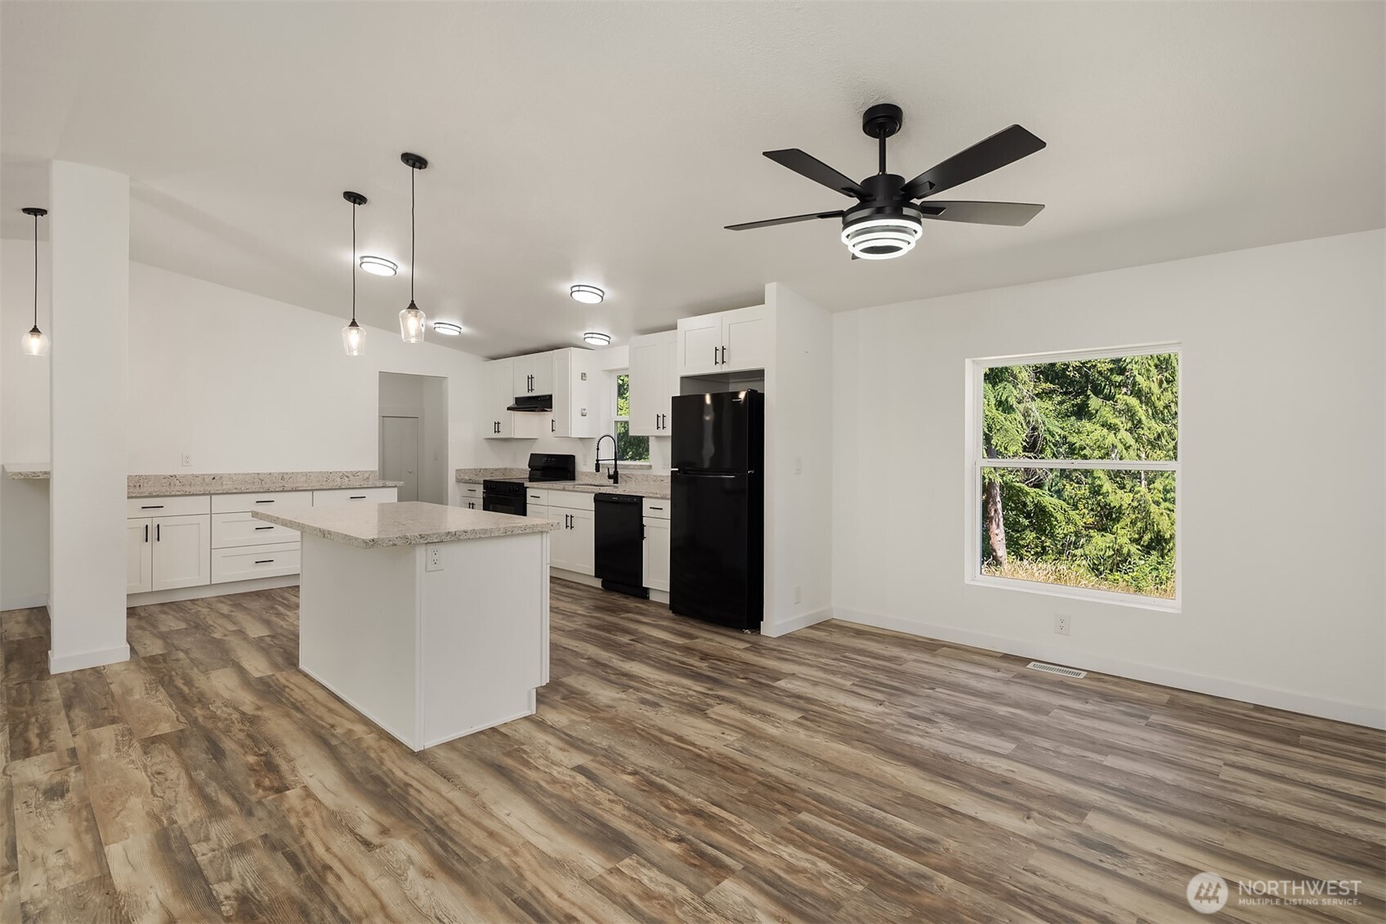
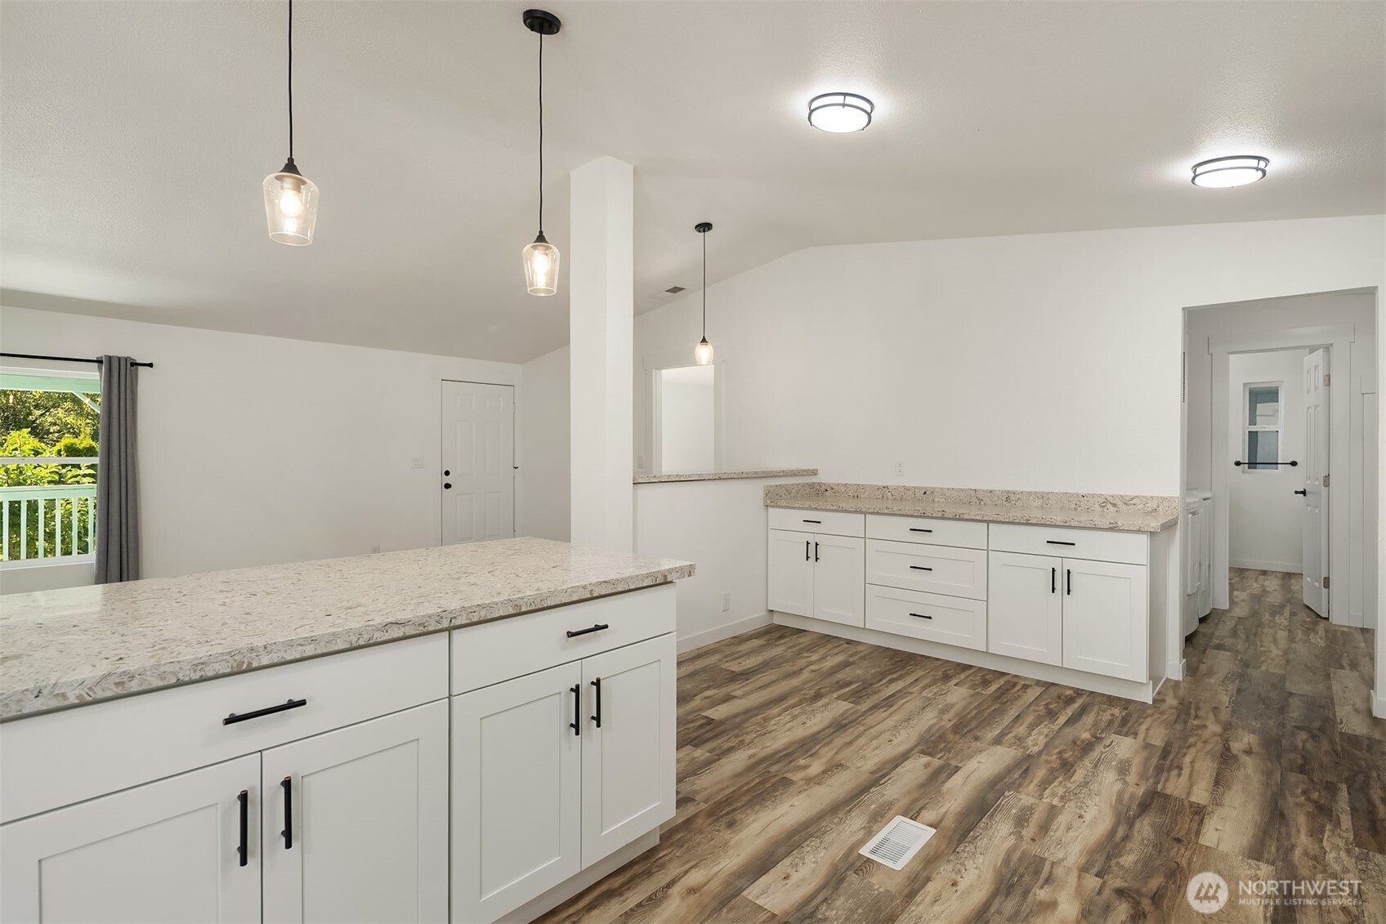
Open-plan kitchen and living area with white cabinets, a peninsula counter, and wood-look floors.
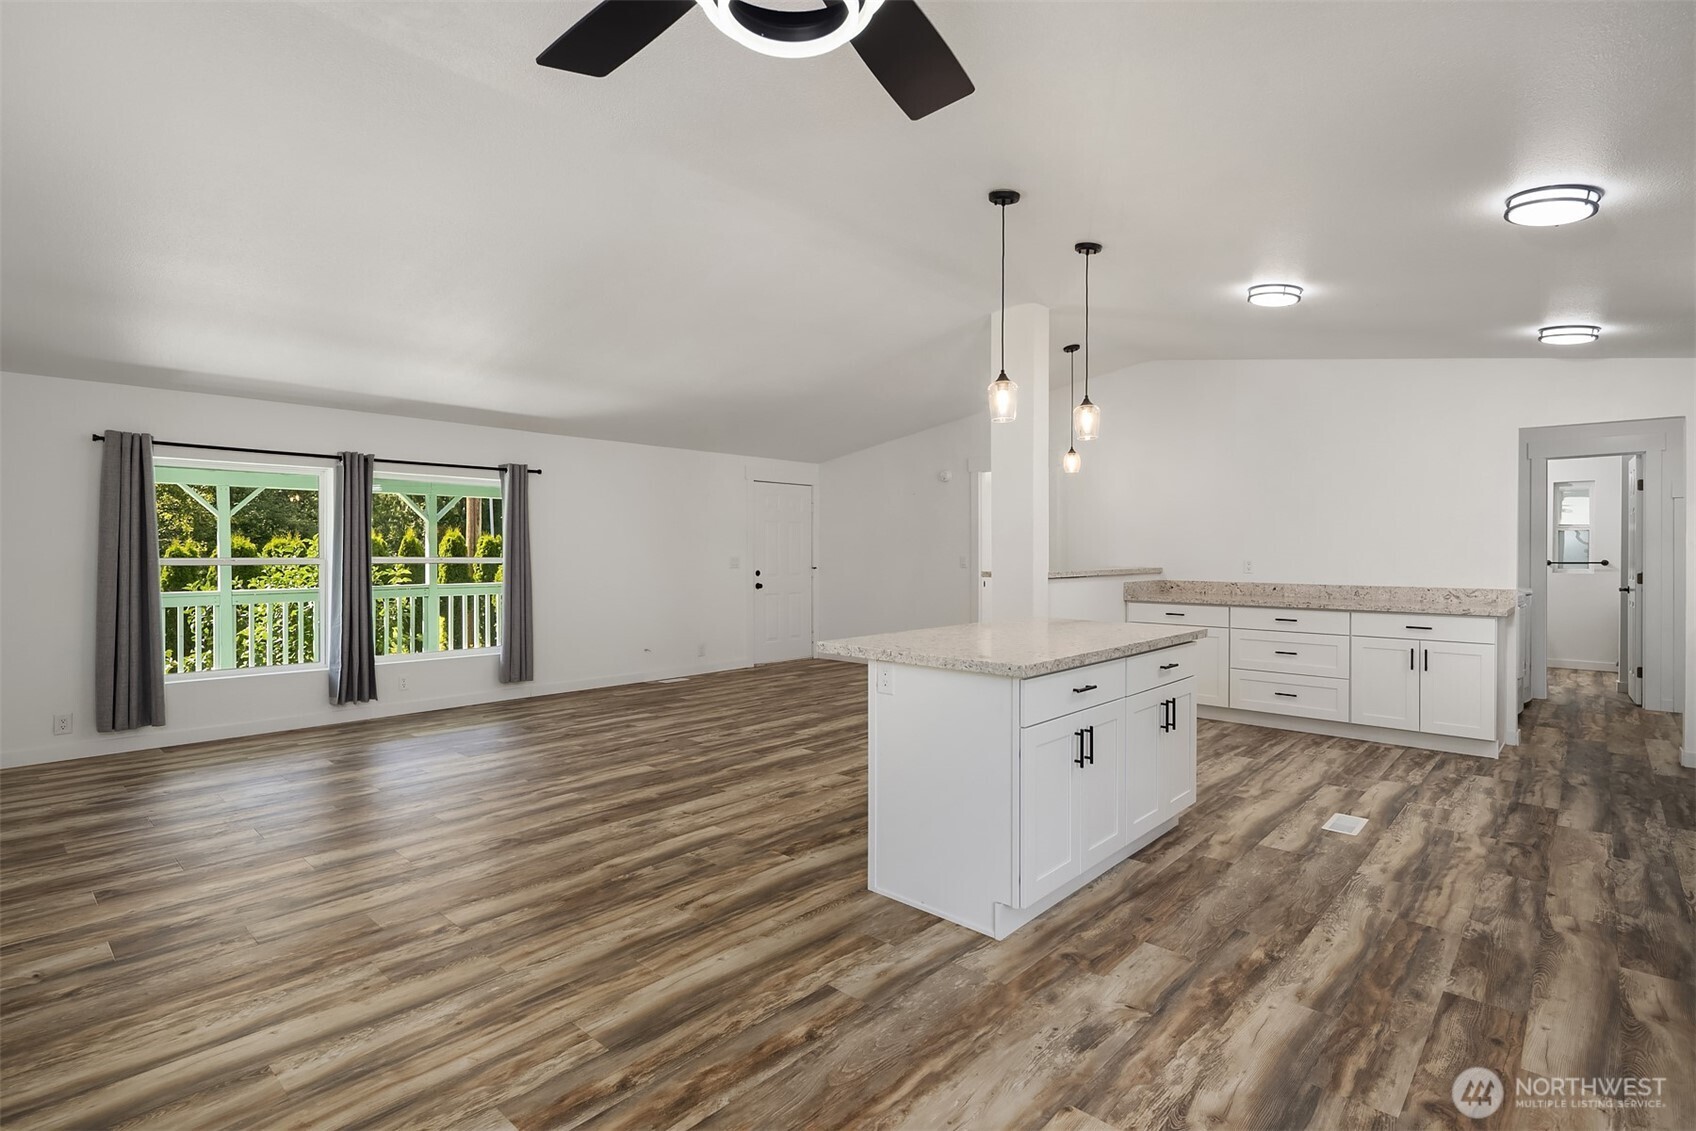
Open-plan kitchen with a white island, pendant lights, and wood-look flooring beside large windows.
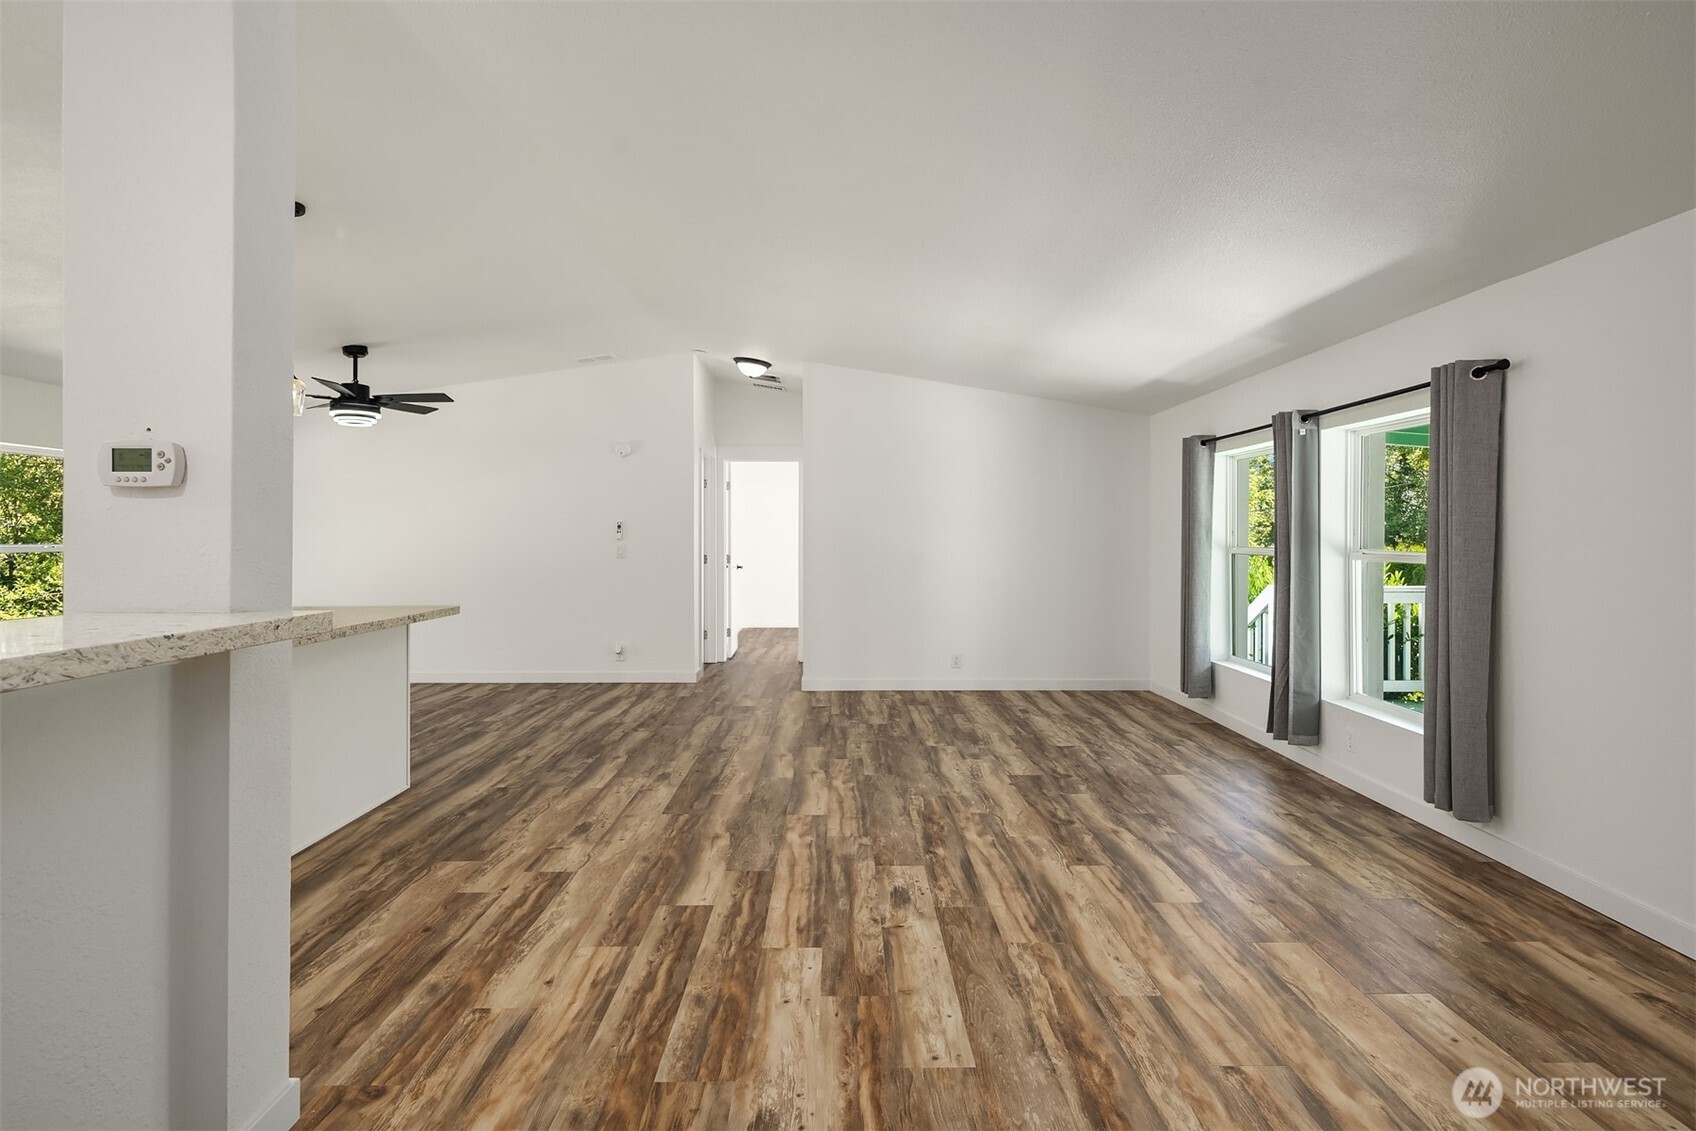
Vacant open-plan living area with wood-look flooring, a ceiling fan, and curtained windows.
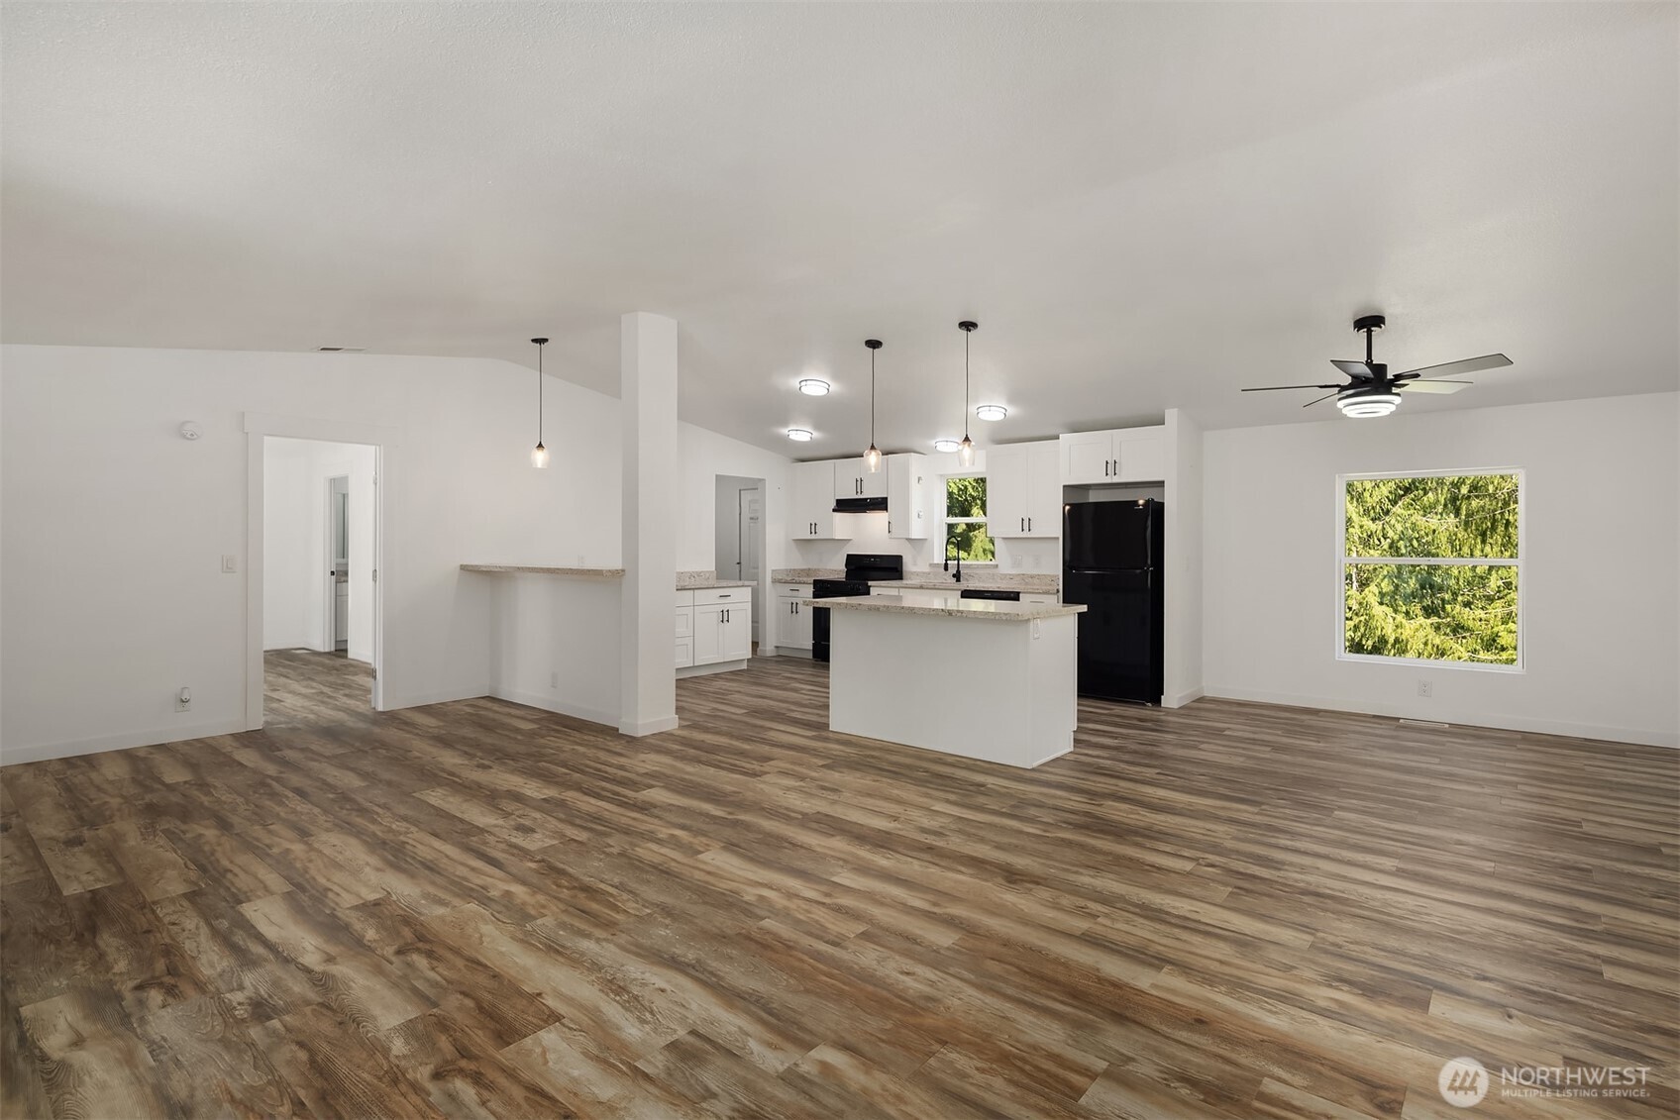
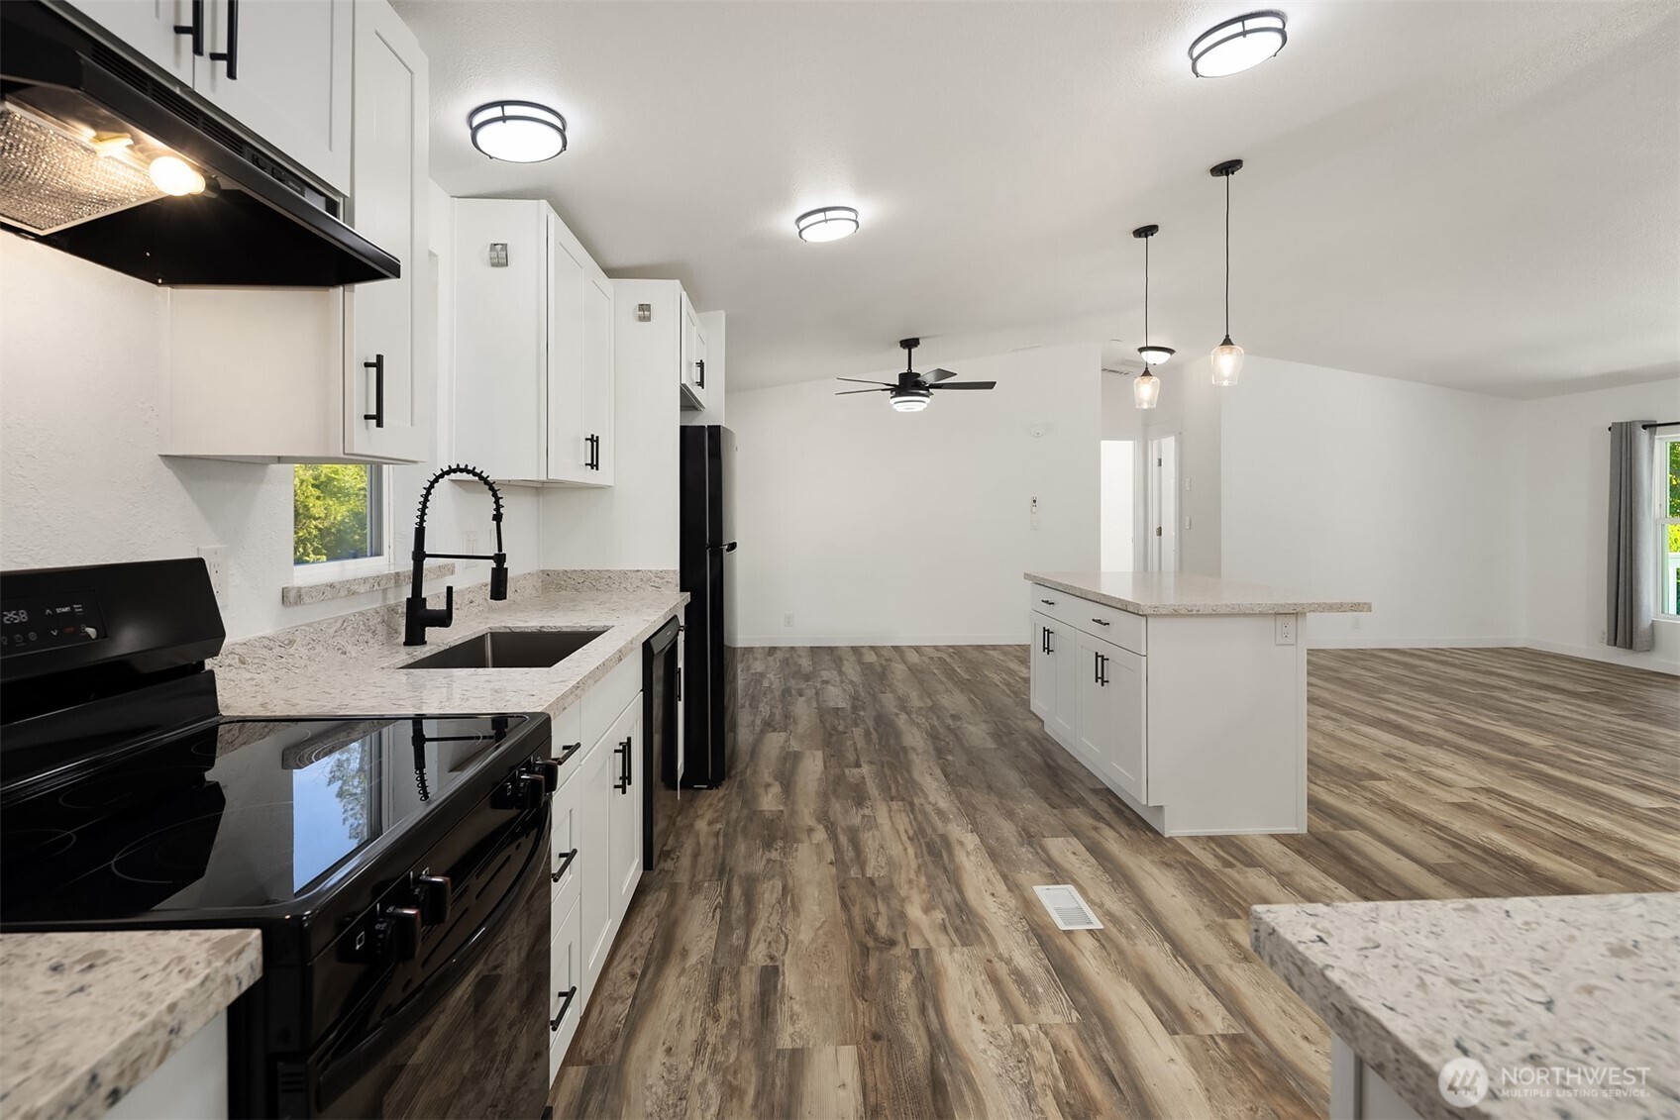
Open-plan kitchen and living area with a central island, white cabinets, and wood-look flooring.
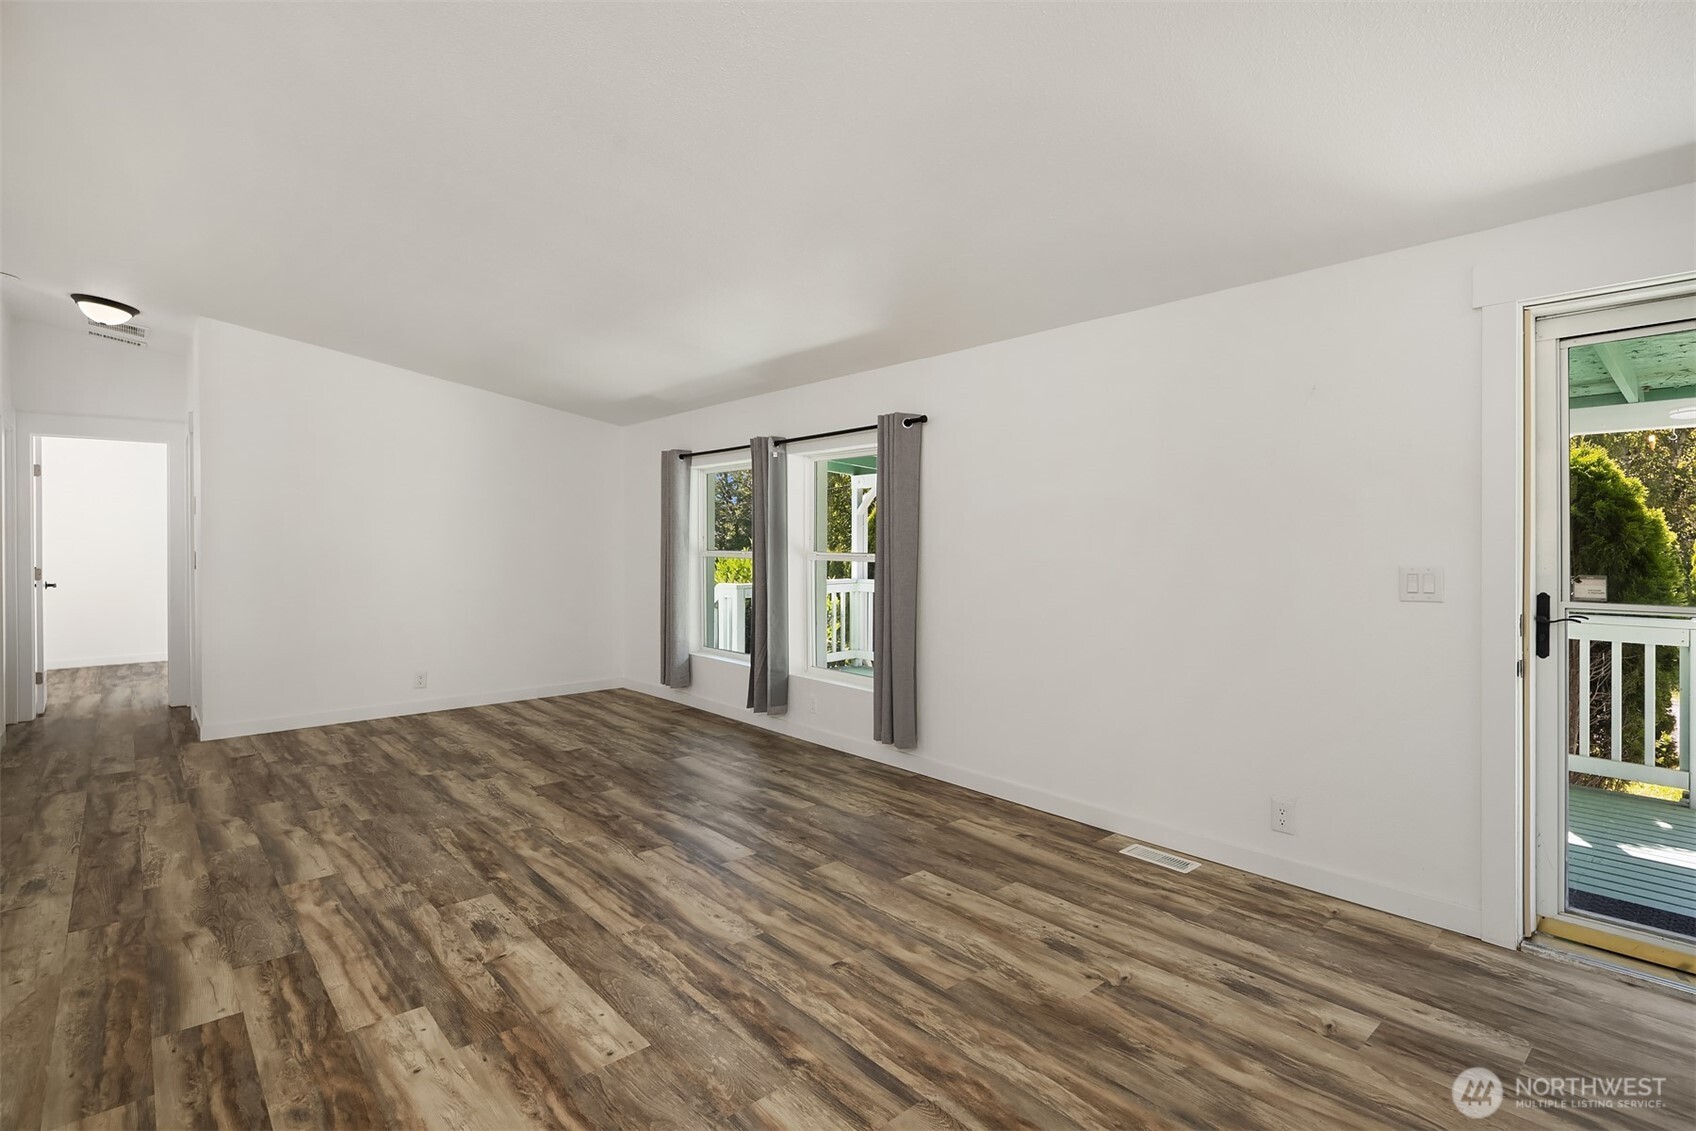
Empty living room with brown plank flooring, curtained windows, and a glass door to the deck.
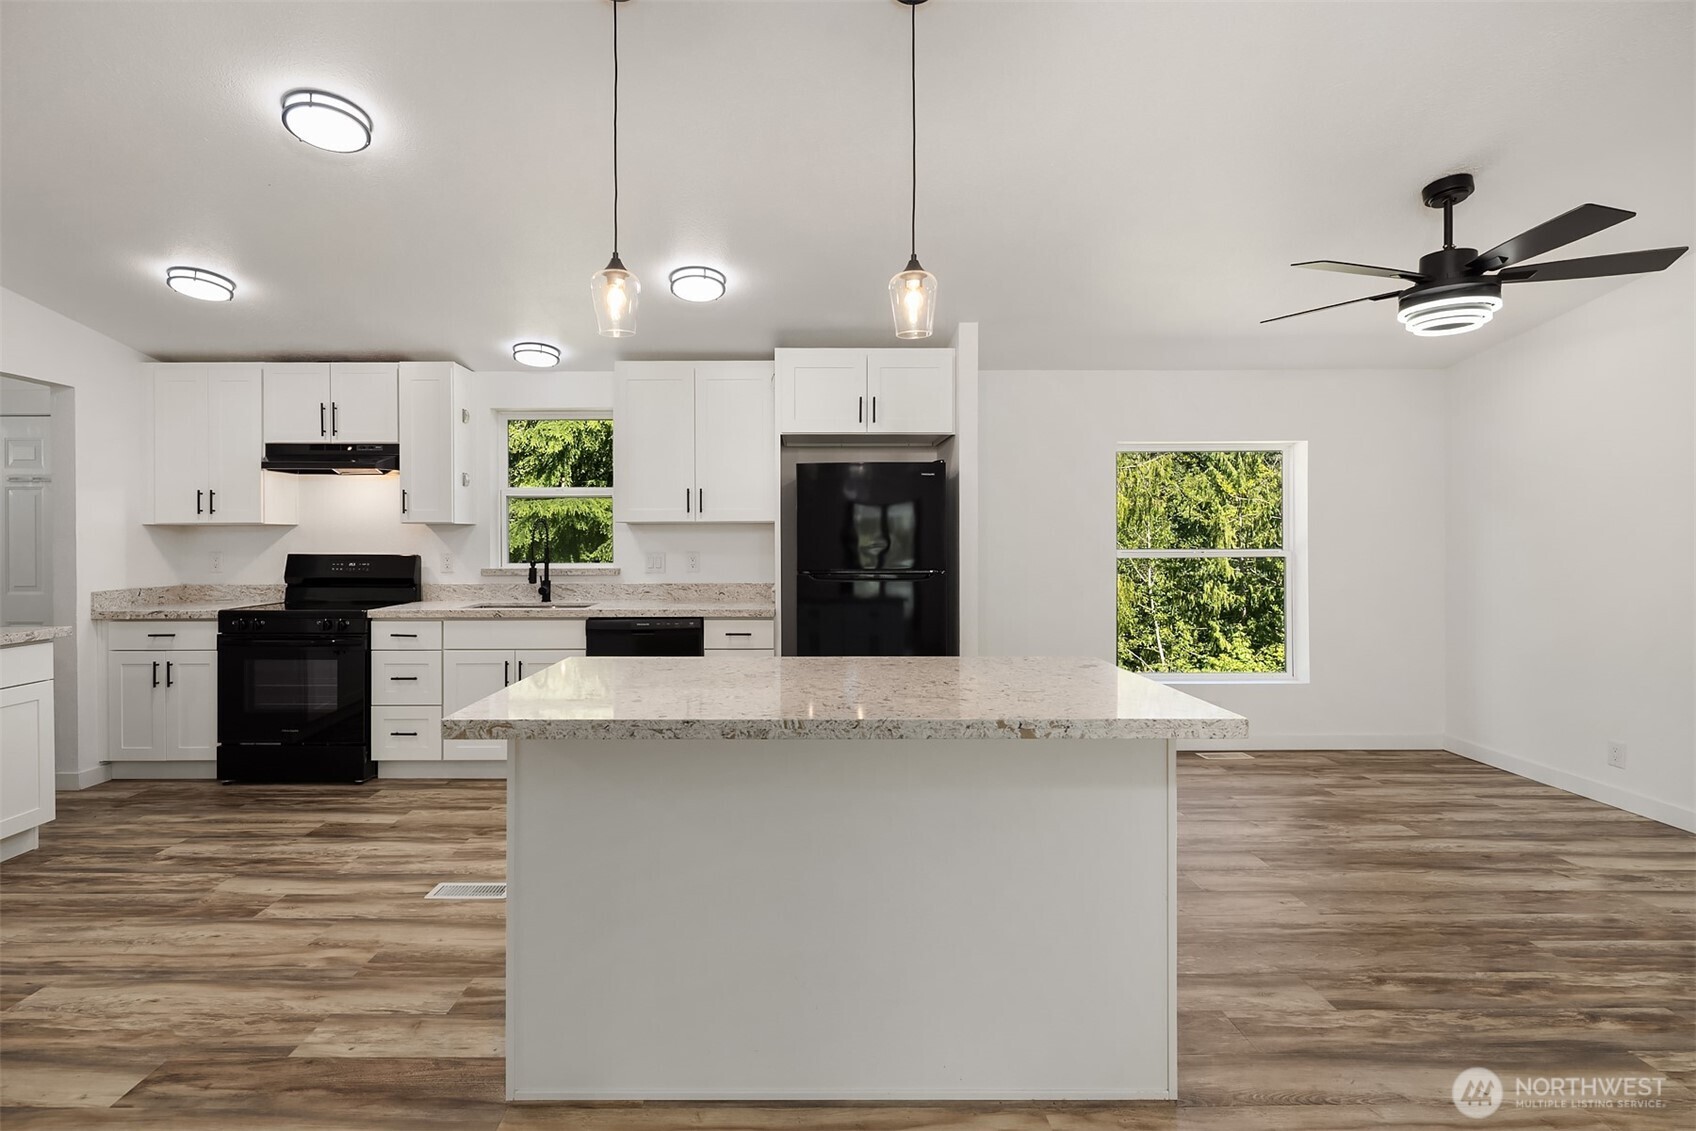
Kitchen with white cabinets, black appliances, a large stone-topped island, and wood-look flooring.
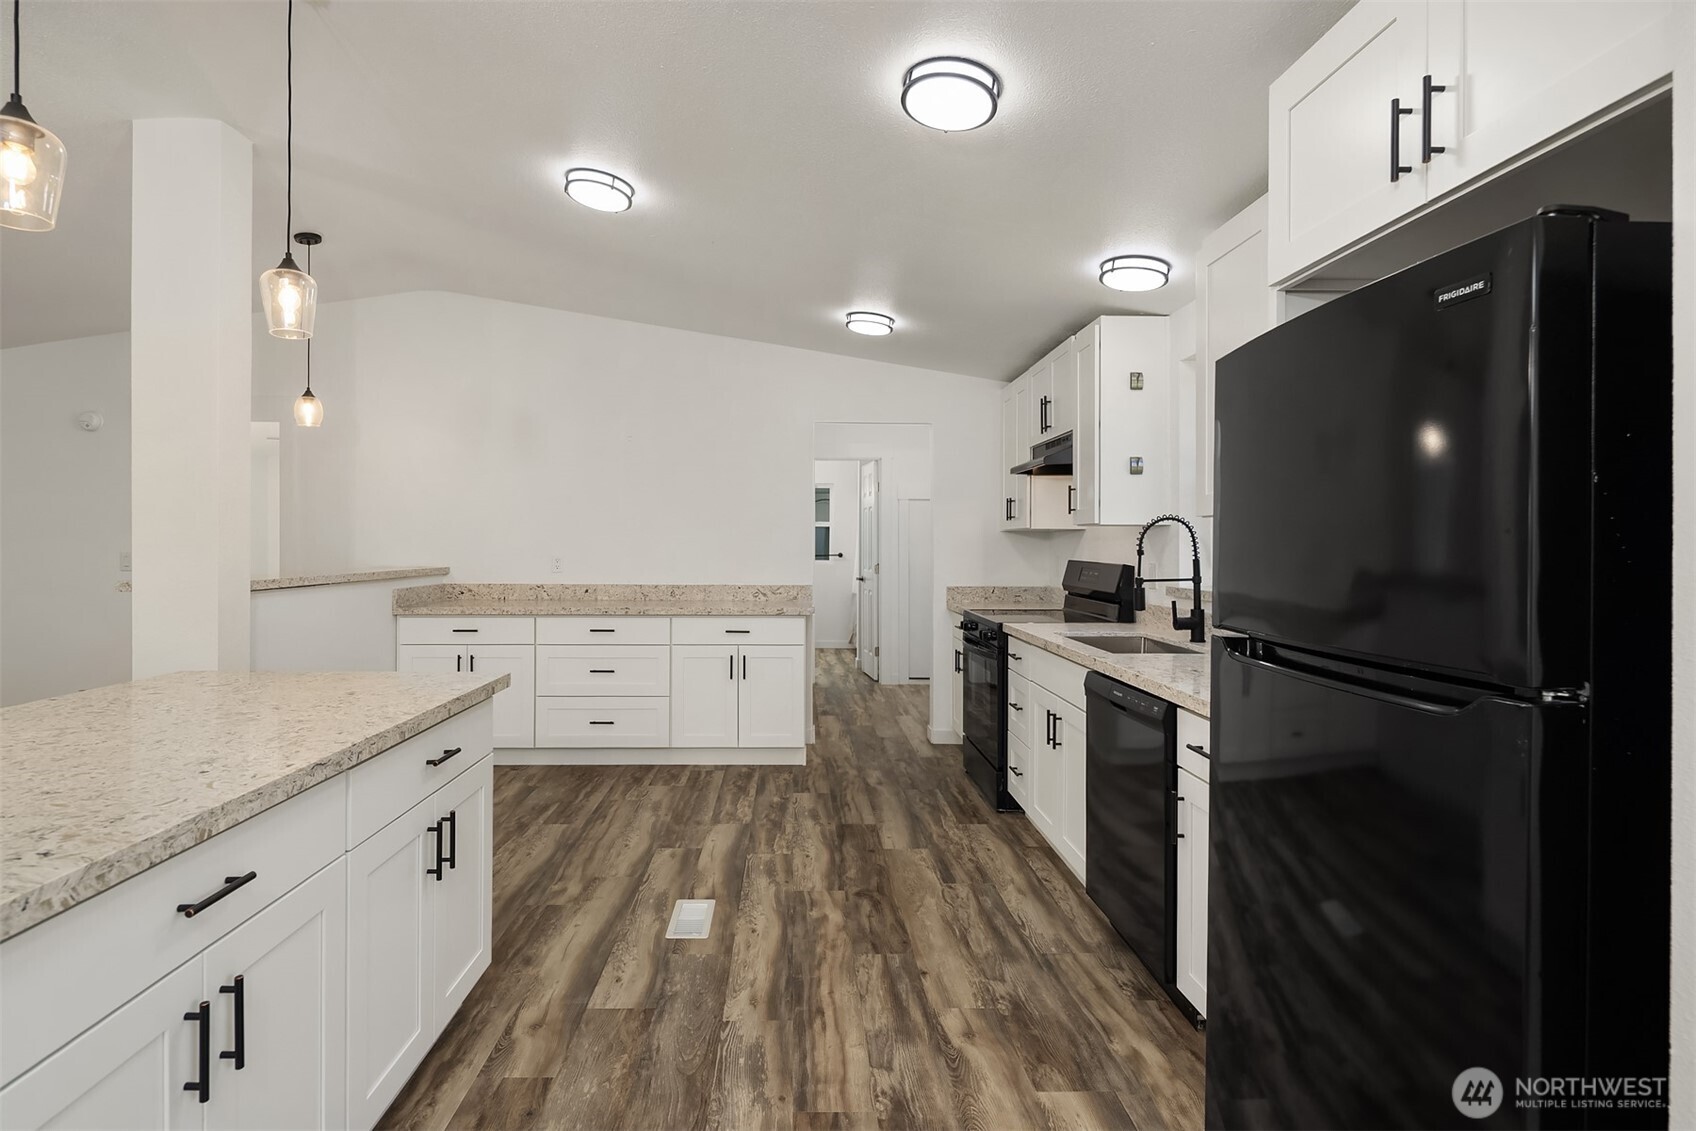
Open-plan kitchen with white cabinets, stone counters, central island, black appliances, and wood-look floors.
Unfurnished kitchen with white cabinets, speckled countertops, a large island, and black appliances.
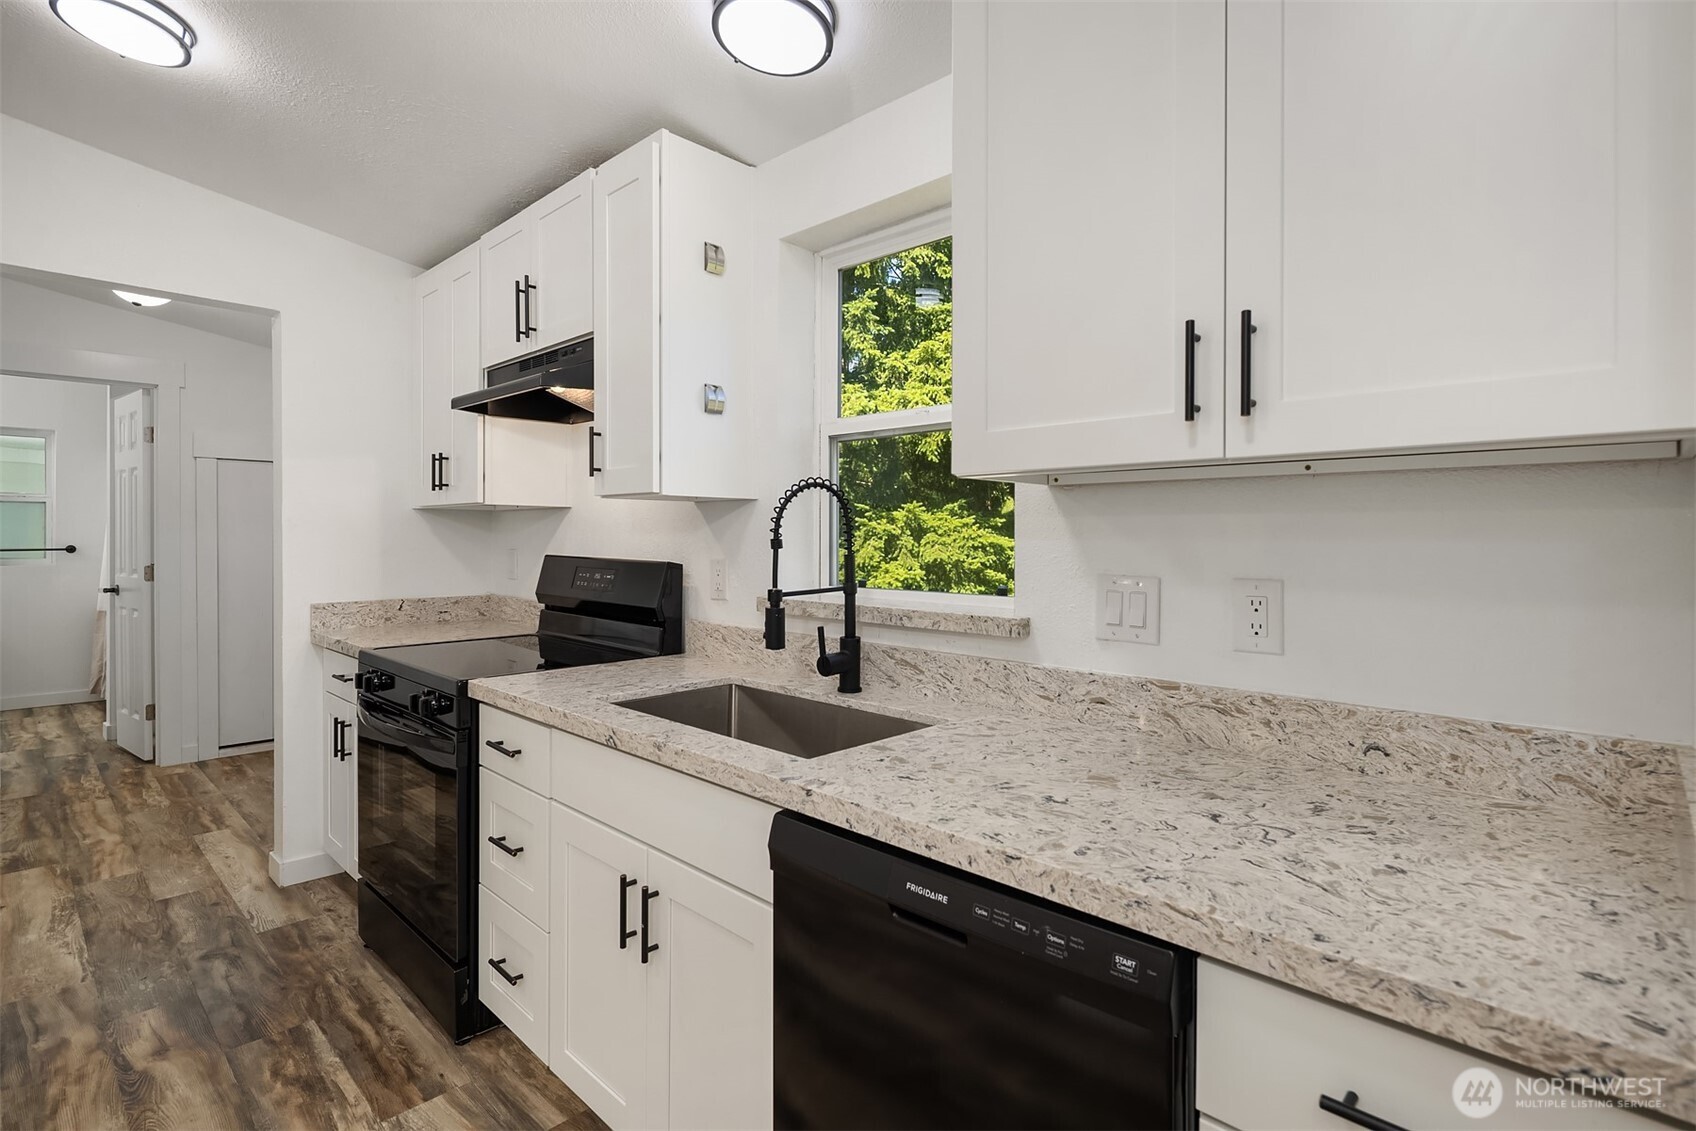
Kitchen with white cabinets, patterned counters, black appliances, and a spring-coil faucet.
Open kitchen with white cabinets, granite counters, a central island, and evergreen trees visible through the window.
Kitchen with a large stone-topped island, white cabinets, and wood-look flooring.
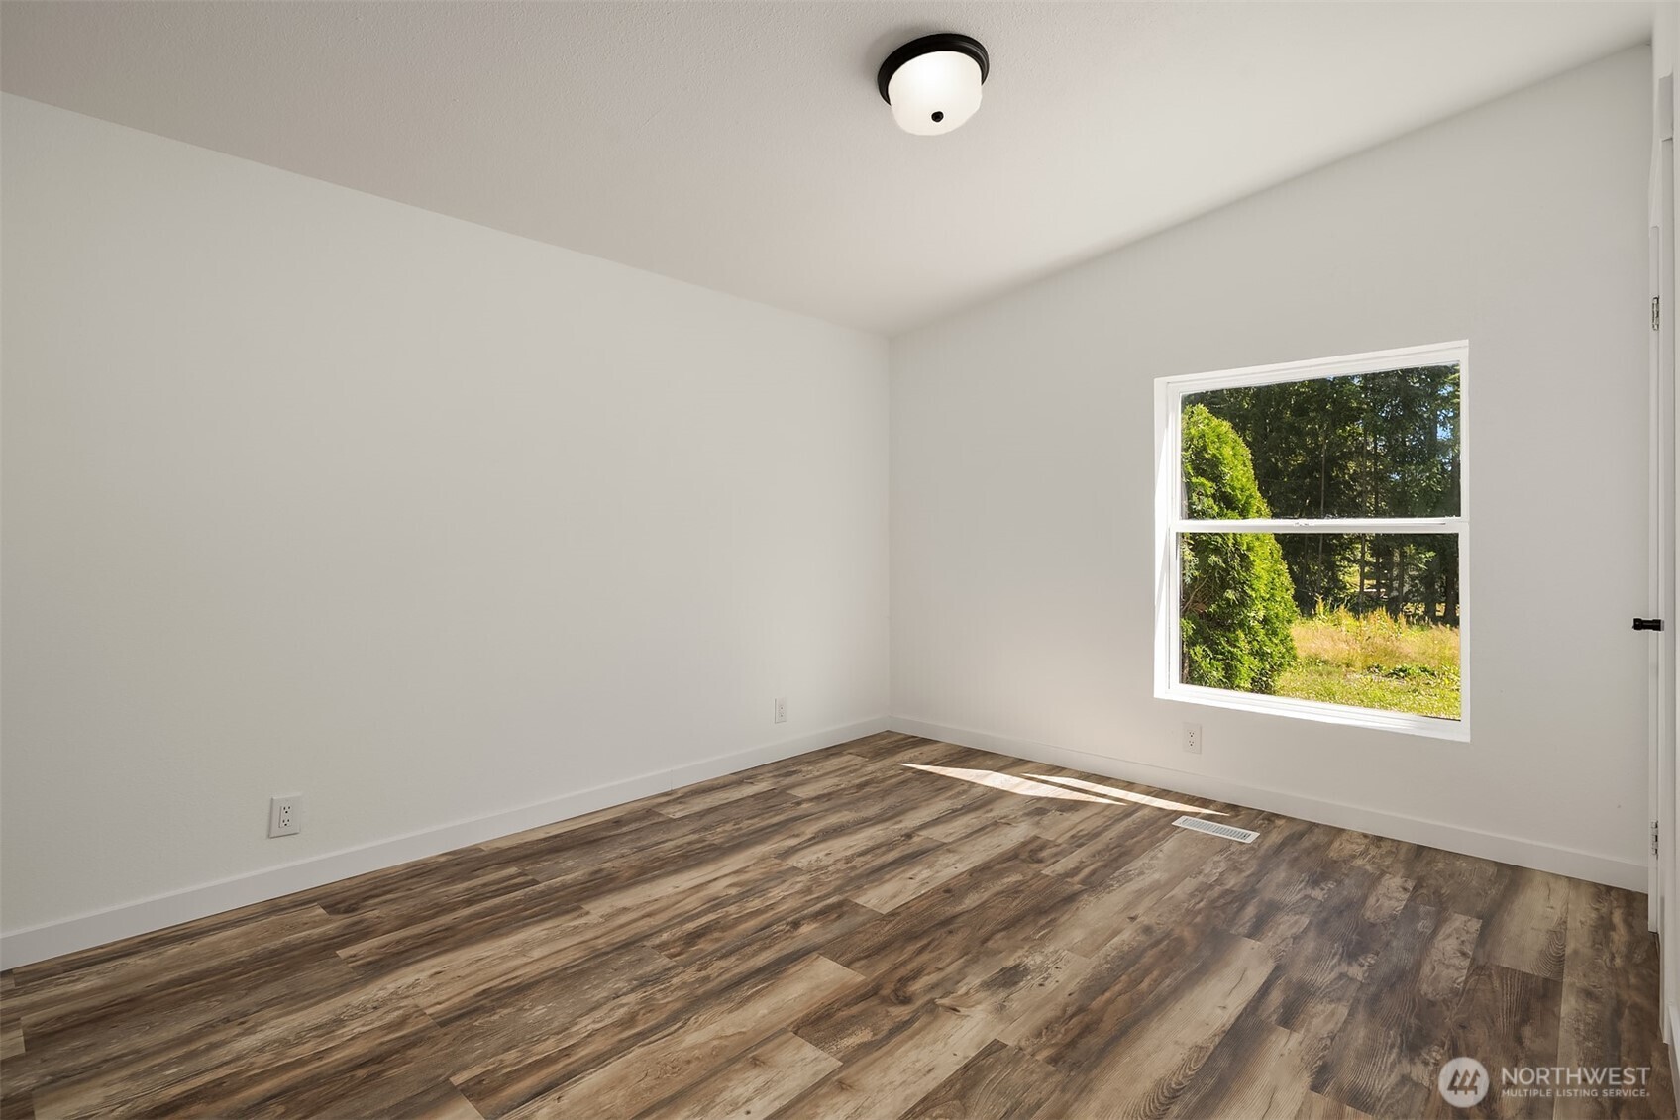
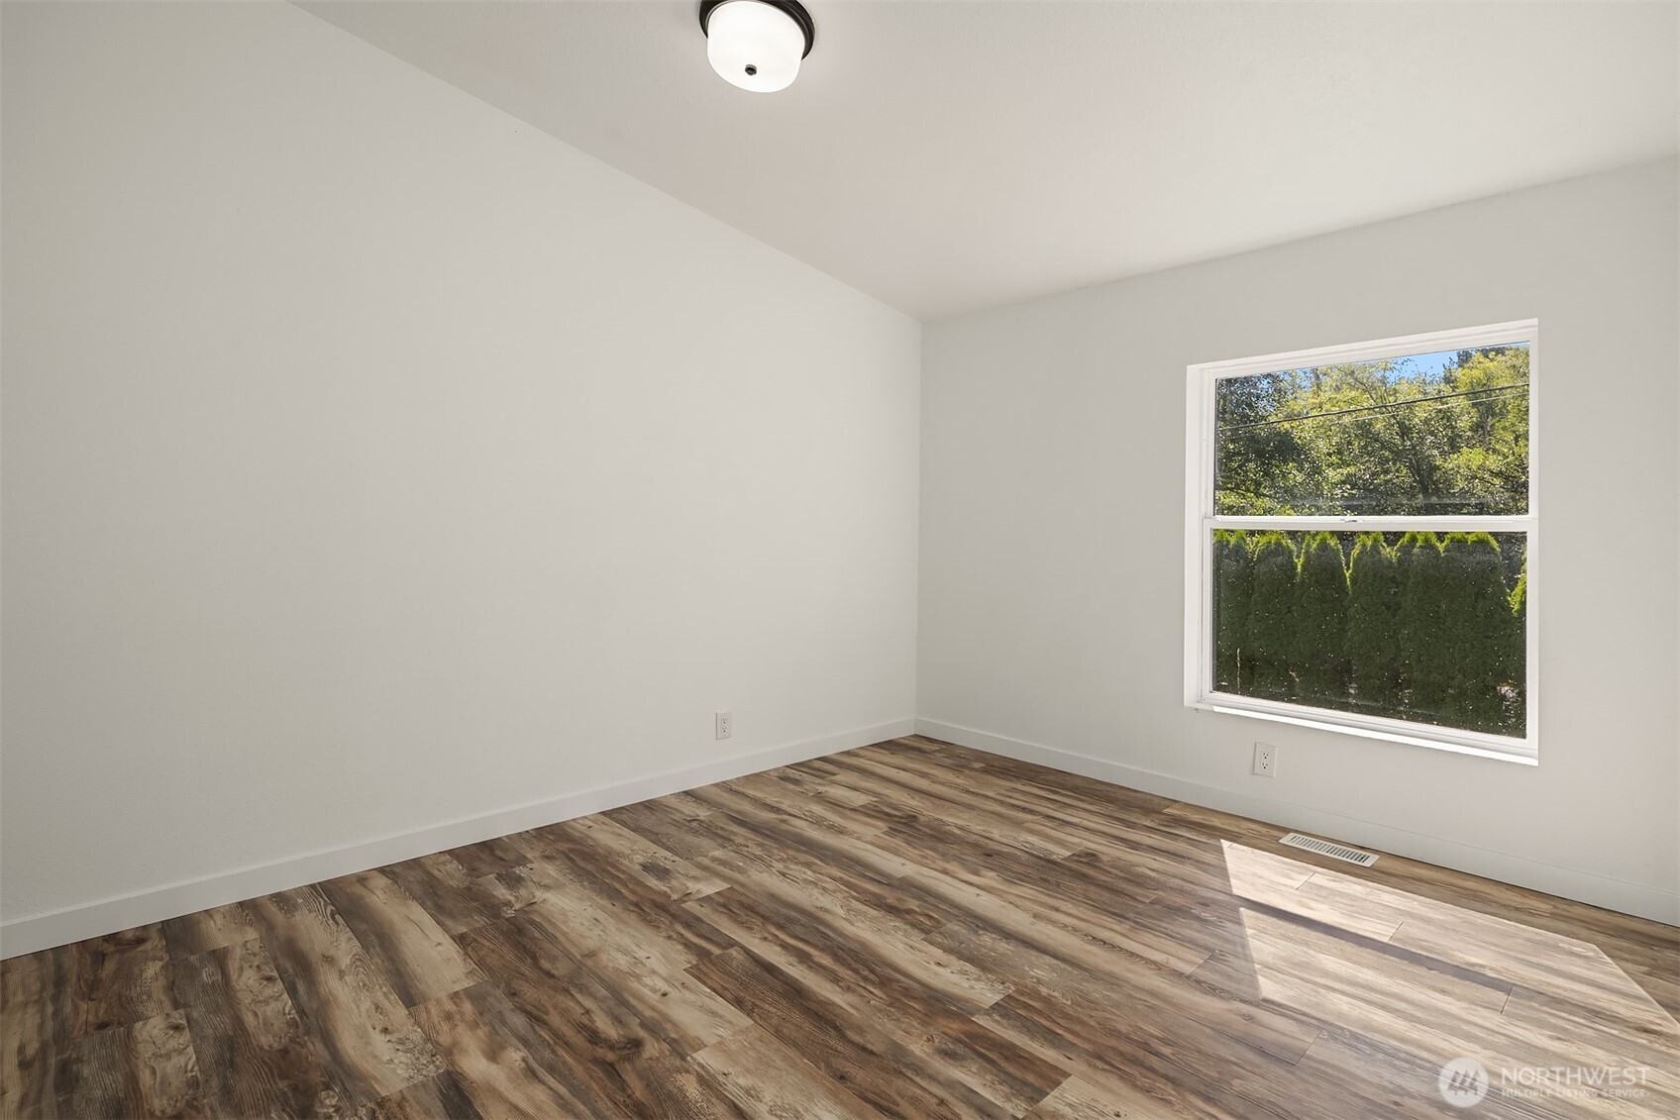
Vacant room with brown wood-look flooring and a sunny window overlooking trees.
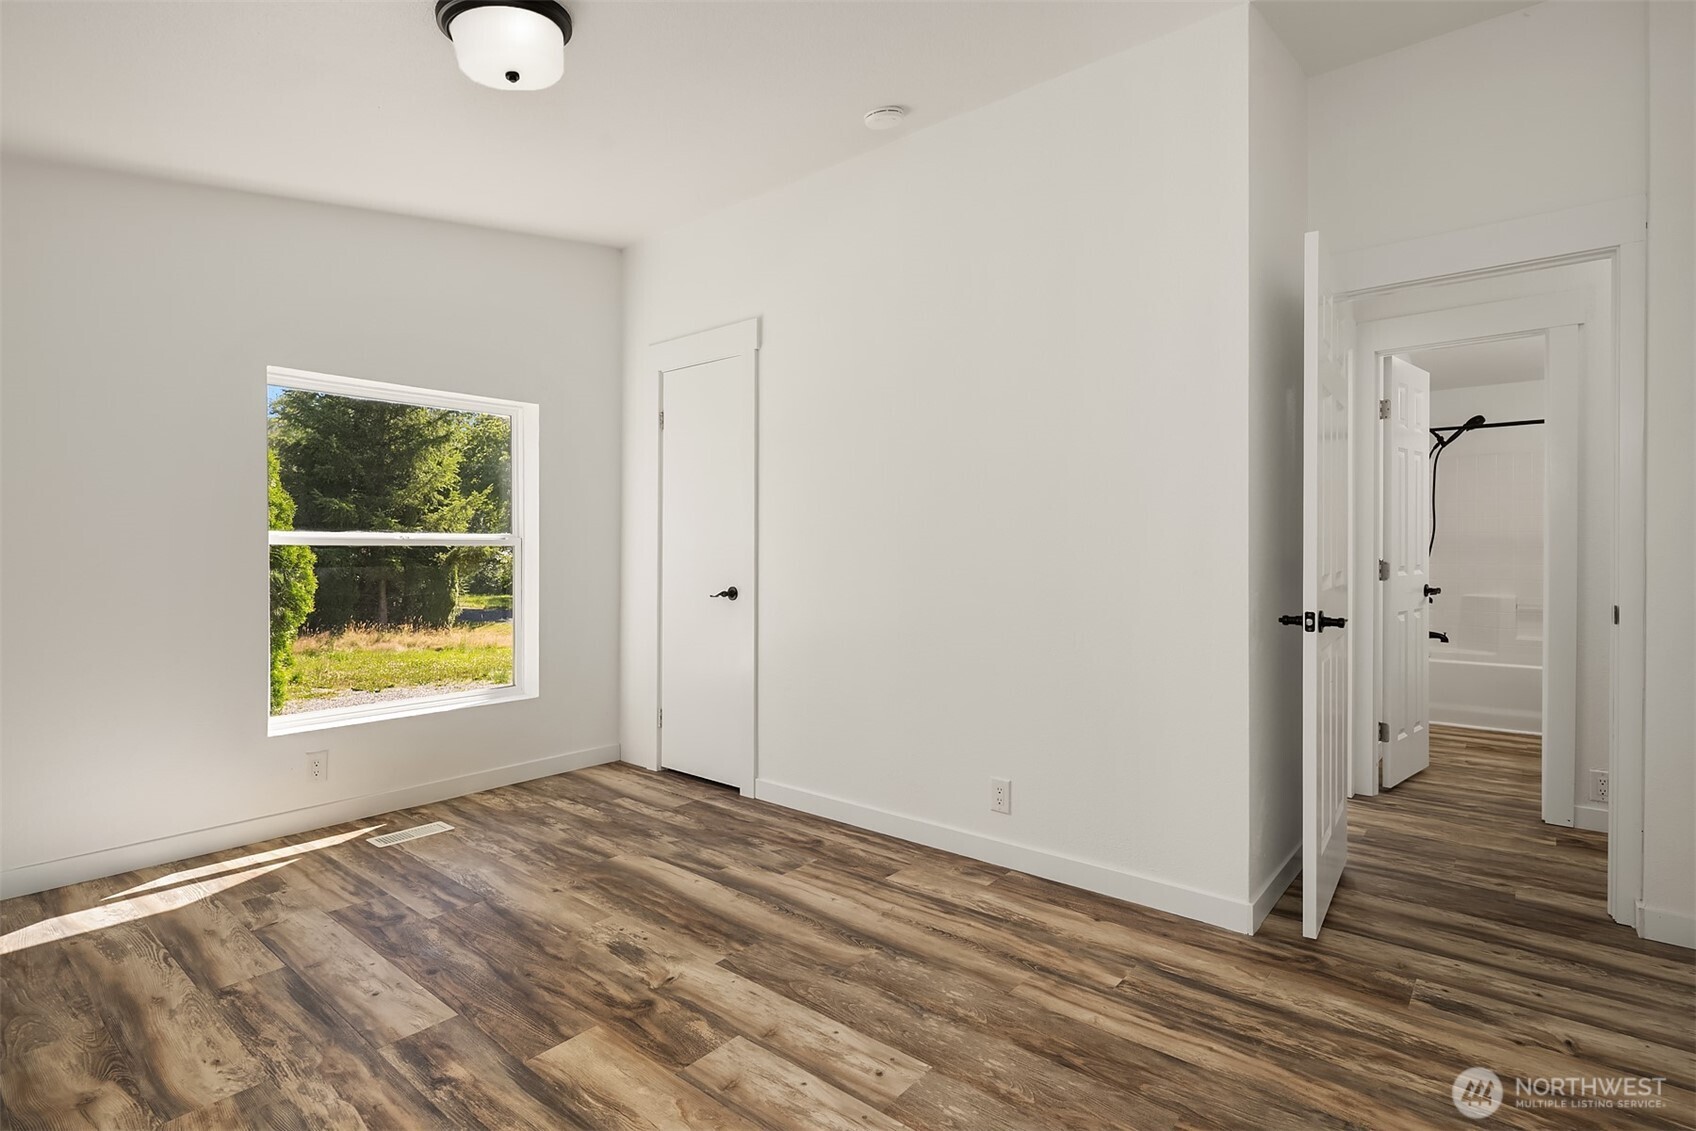
Empty bedroom with wood-look flooring, a window overlooking greenery, and a doorway to a bathroom.
Vacant room with wood-look plank flooring and a large window overlooking greenery.
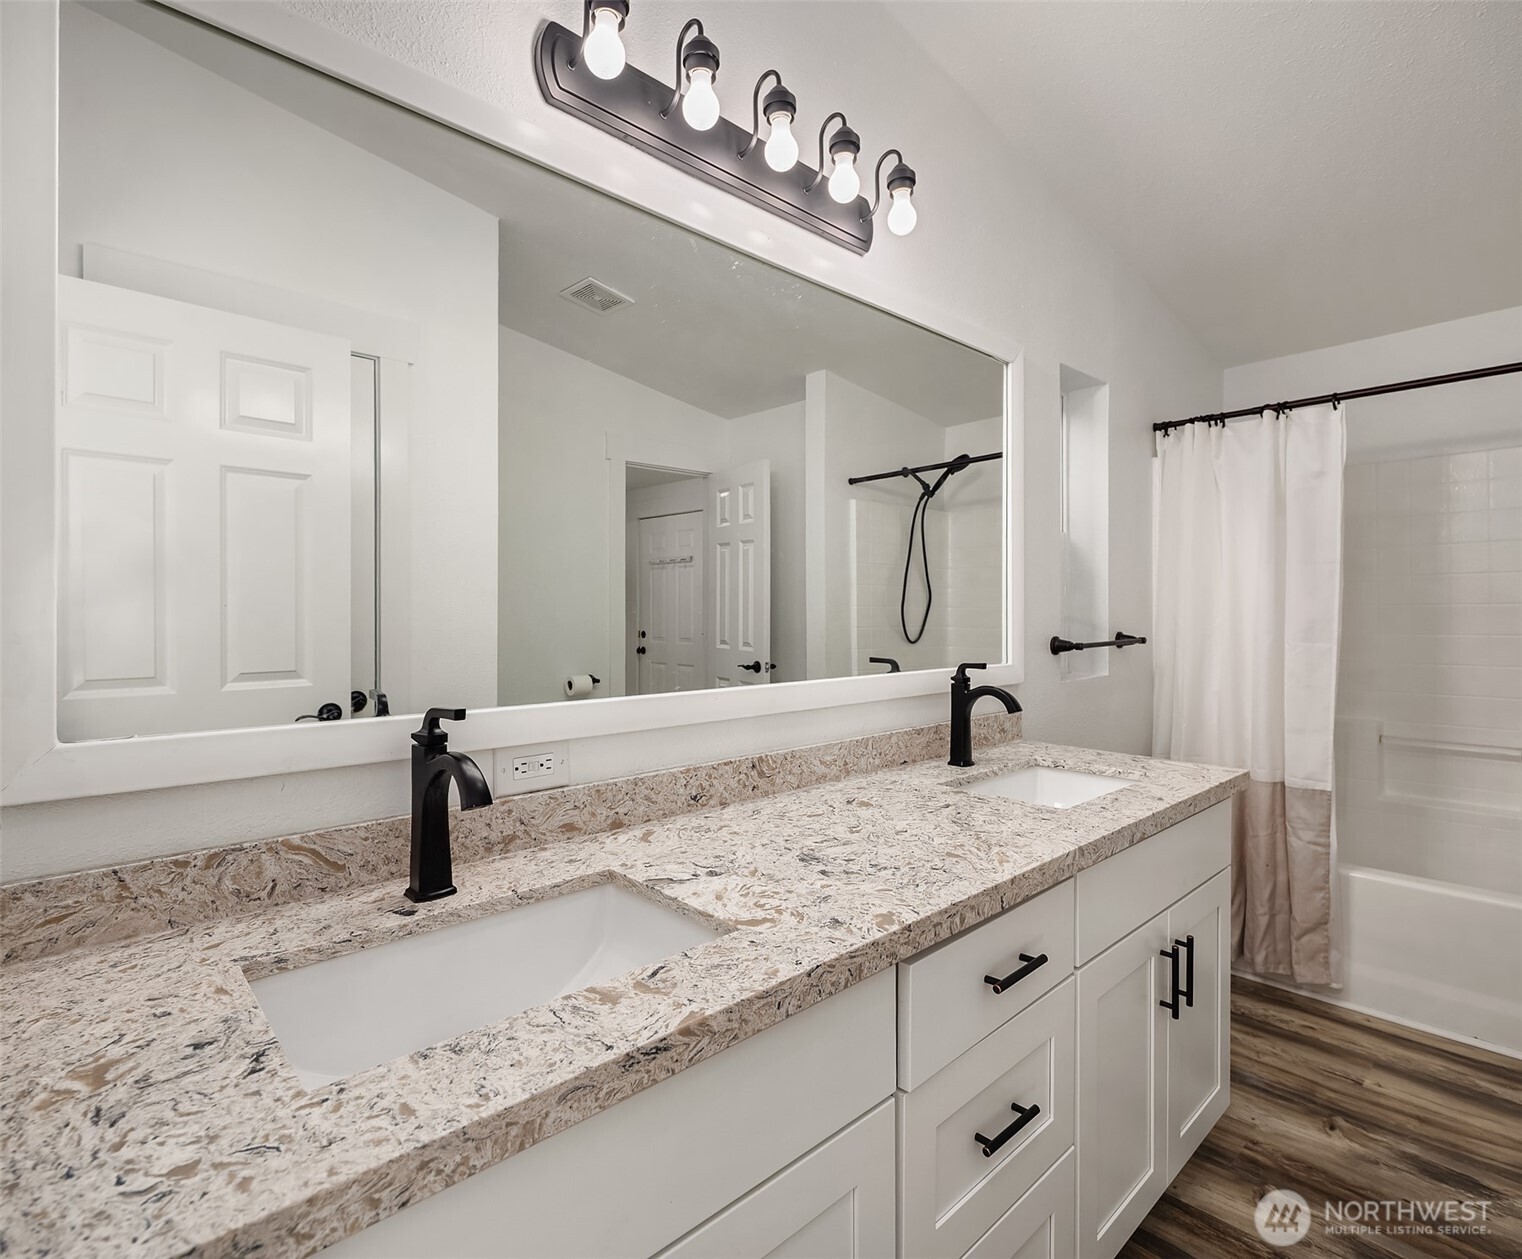
Bathroom with a double-sink stone vanity, black fixtures, and a bathtub behind a white curtain.
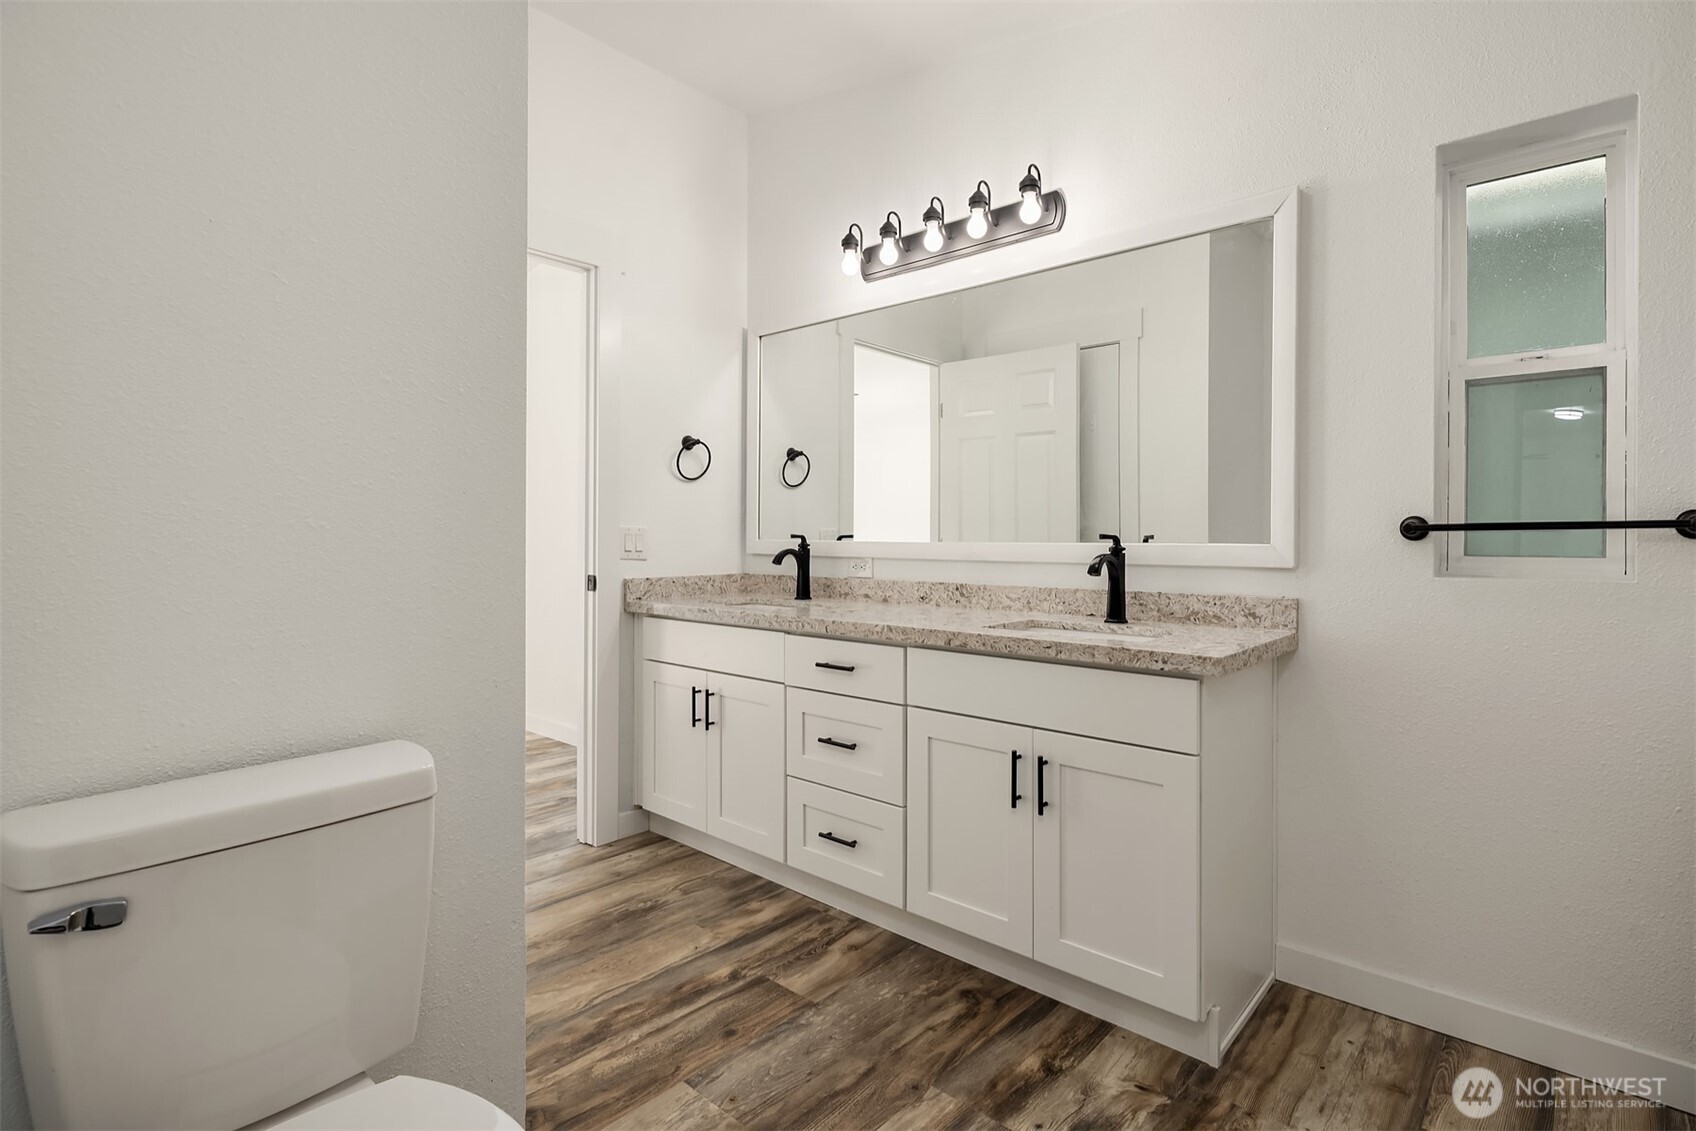
Bathroom with a white double-sink vanity, large mirror, and wood-look flooring.
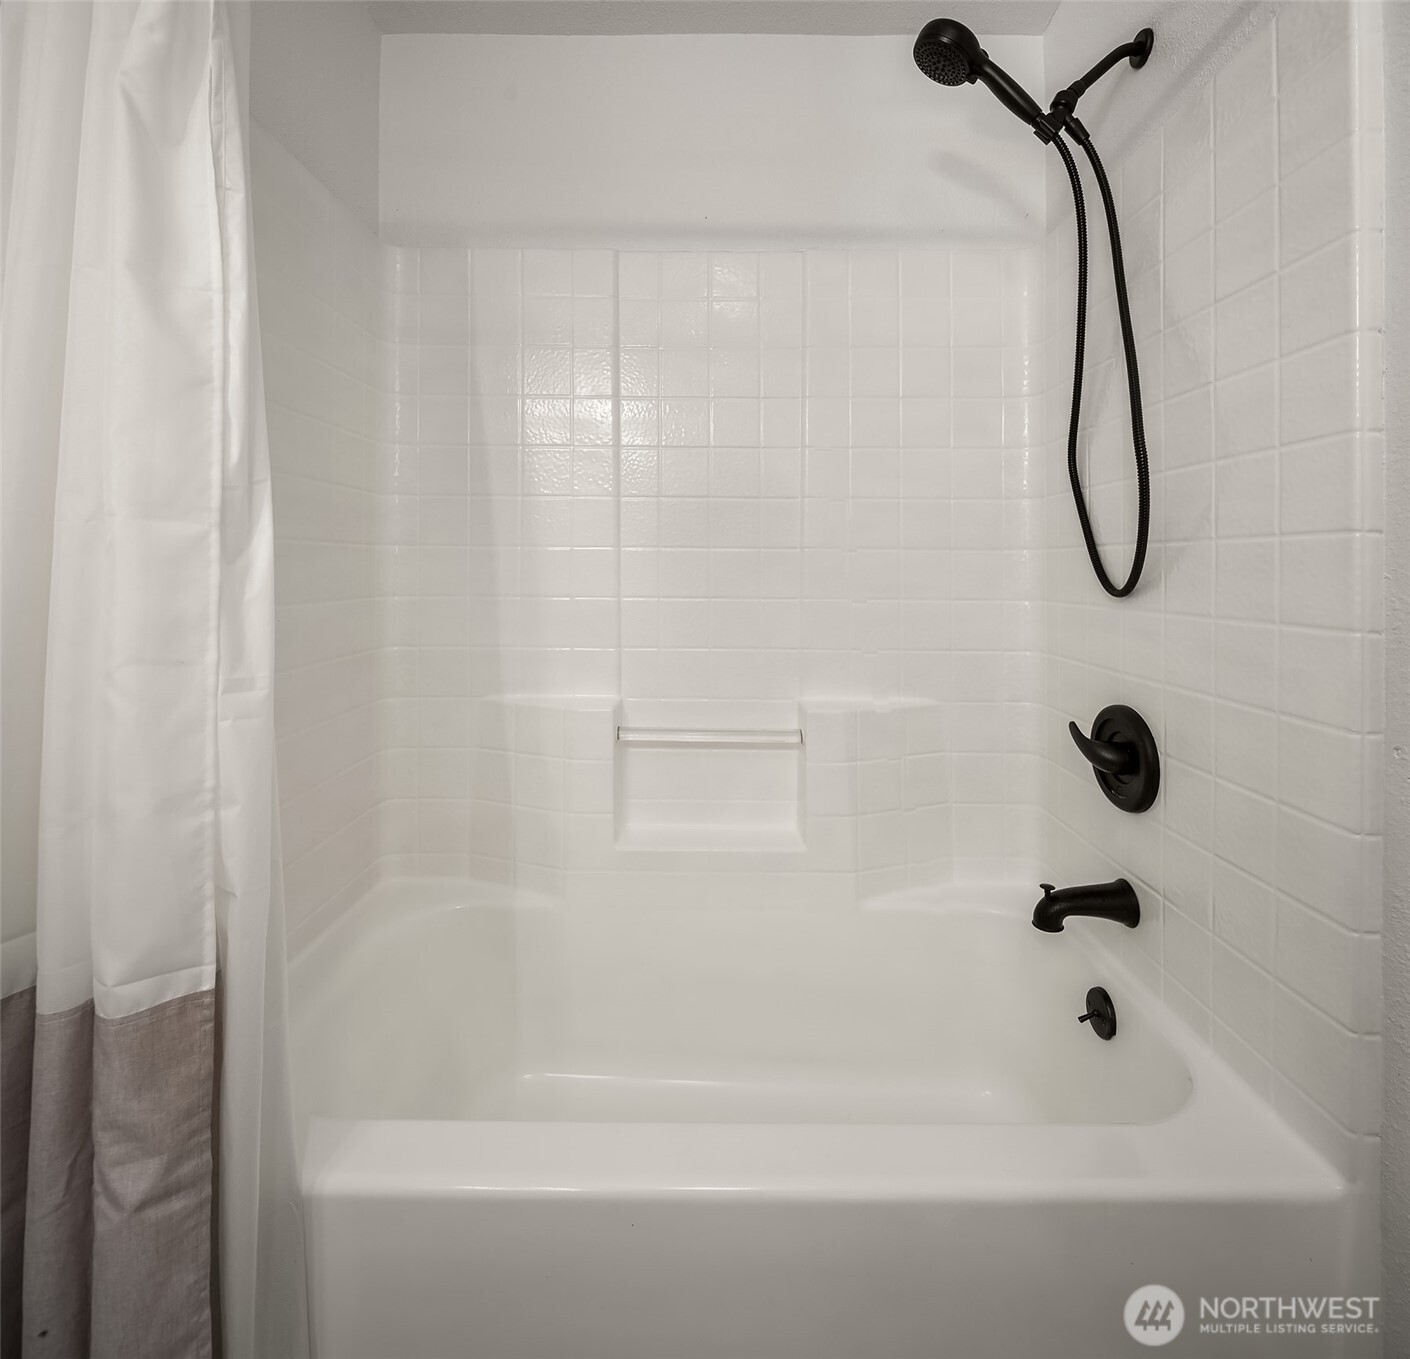
White bathtub and tiled shower with a built-in shelf and black fixtures.
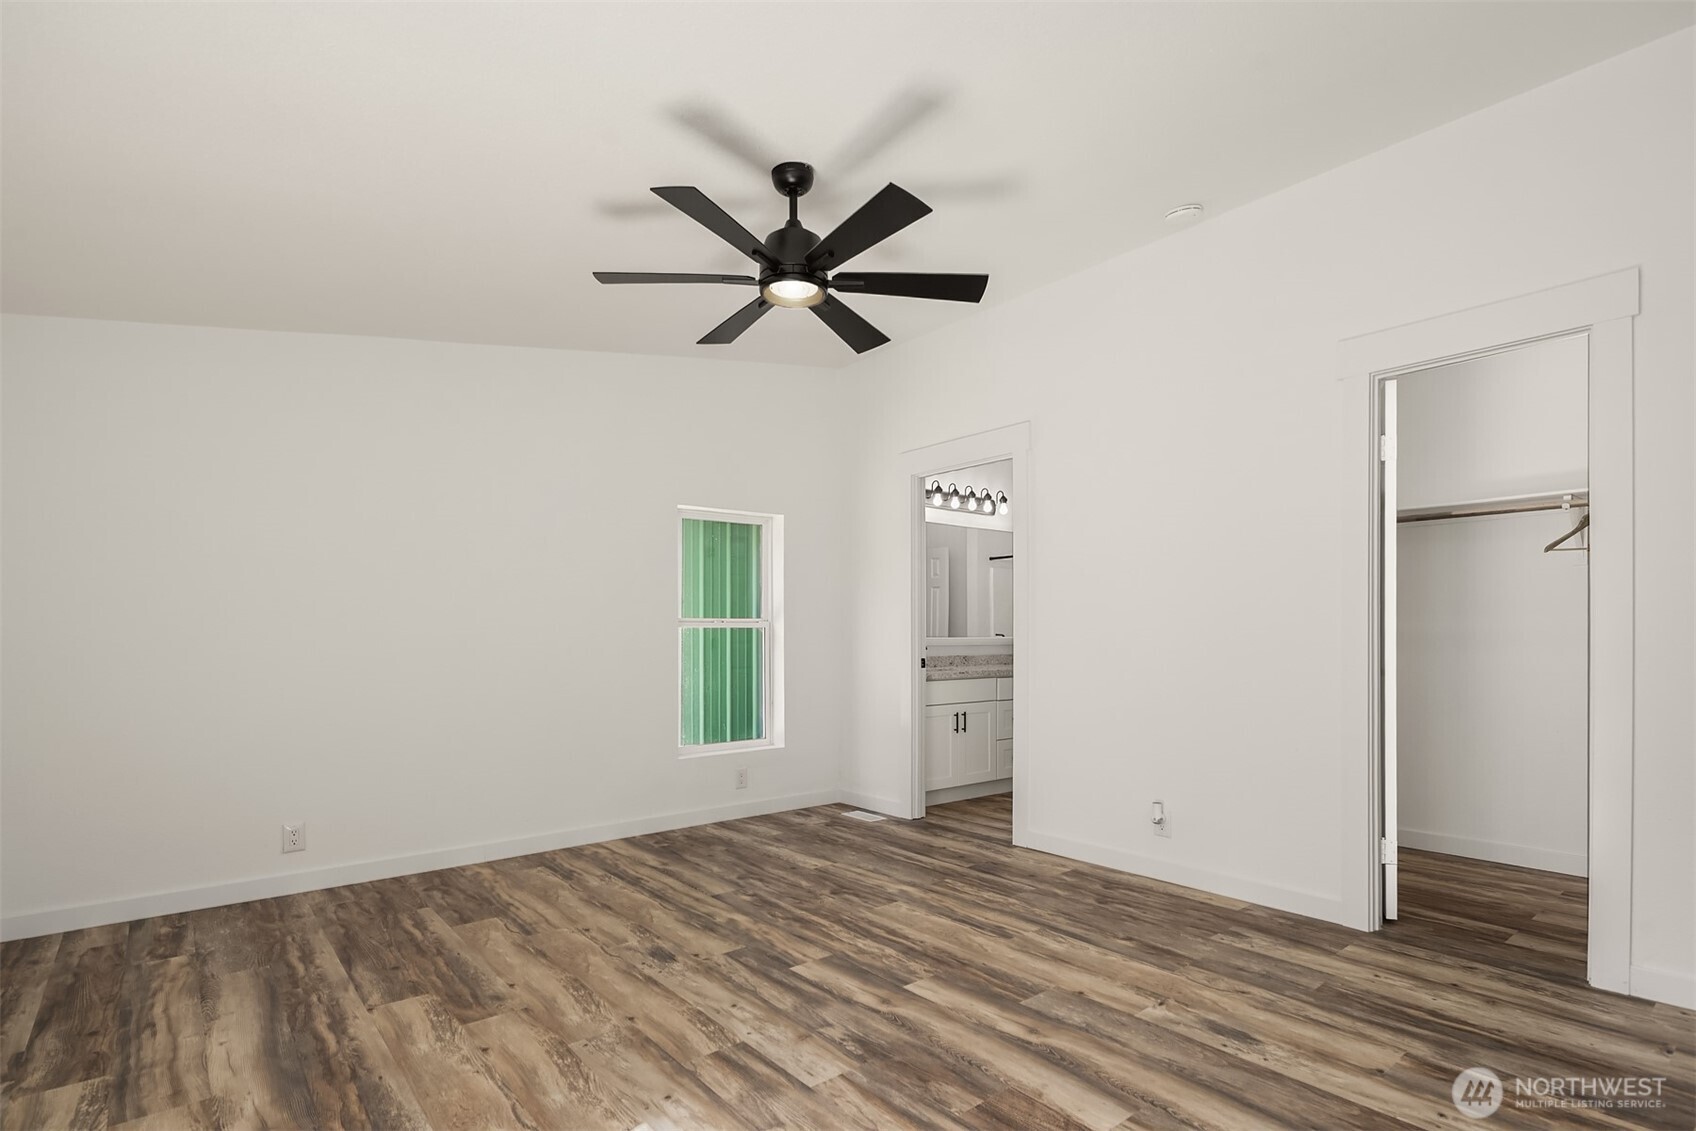
Empty bedroom with wood-look flooring, a black ceiling fan, and an open closet beside a bathroom doorway.
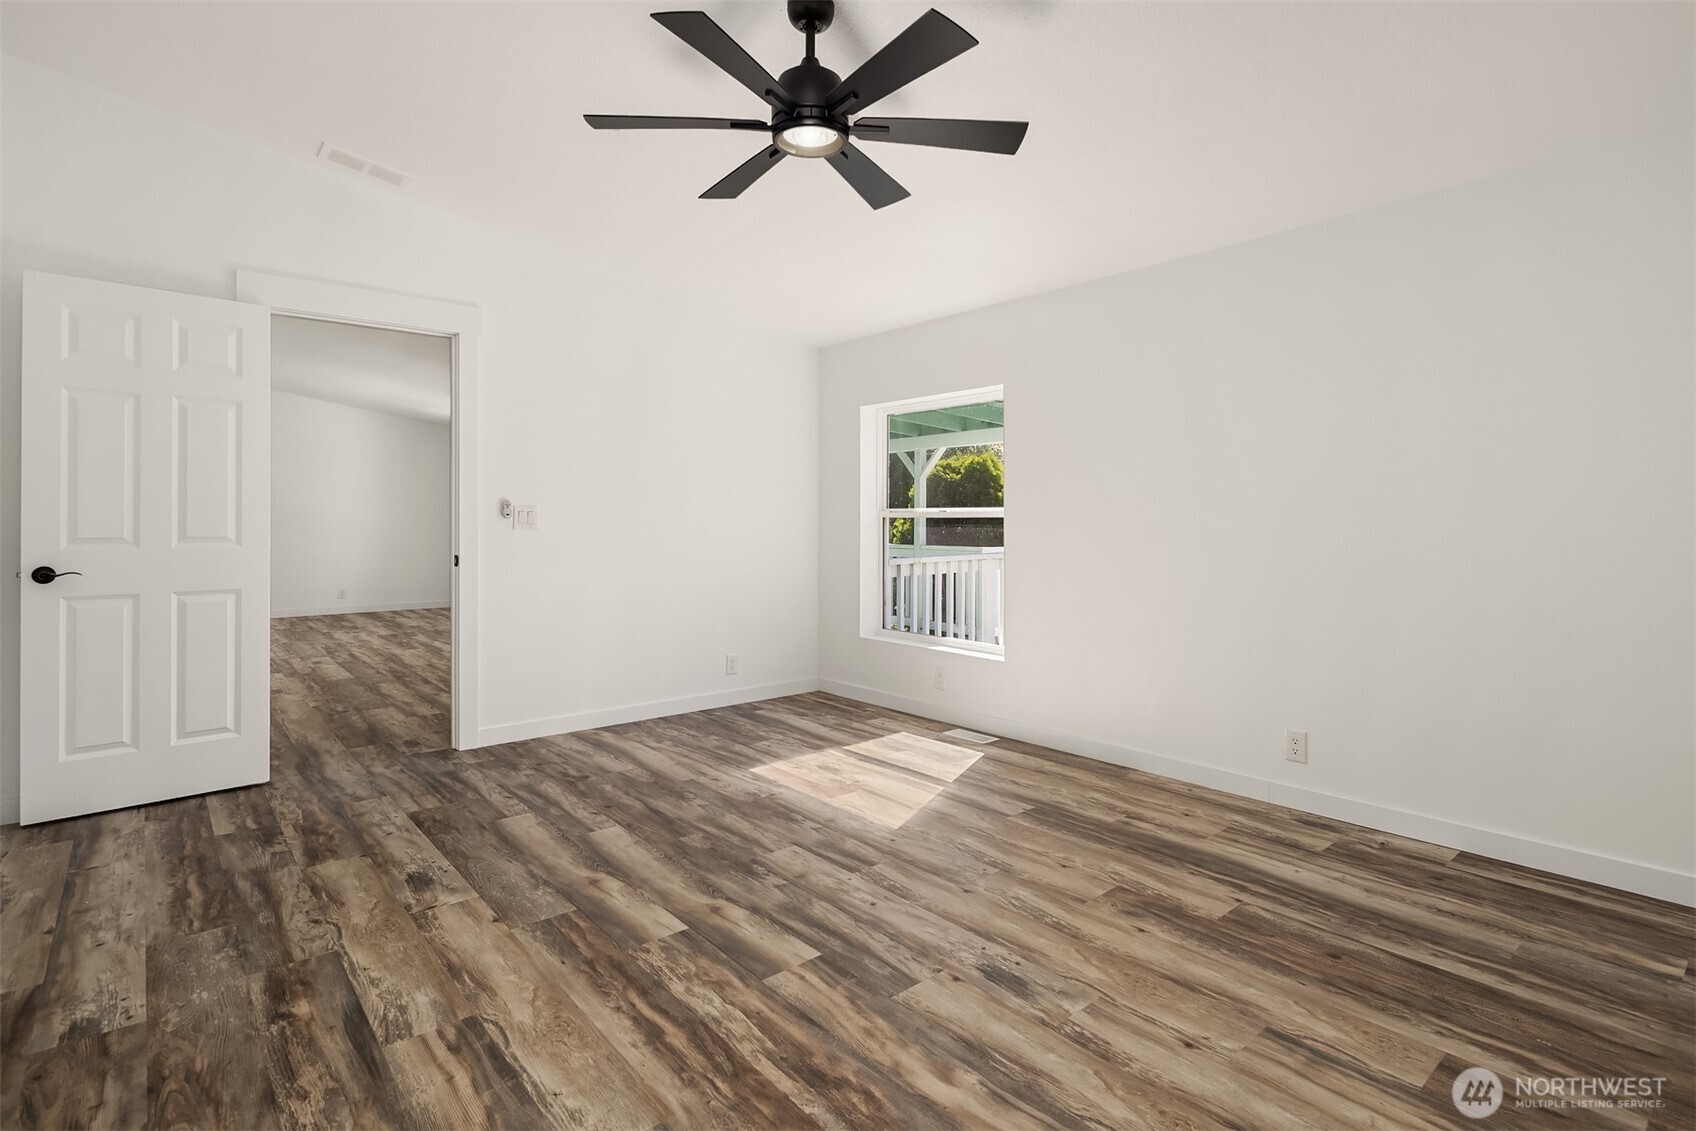
Empty room with wood-look flooring, a black ceiling fan, and a window overlooking a porch.
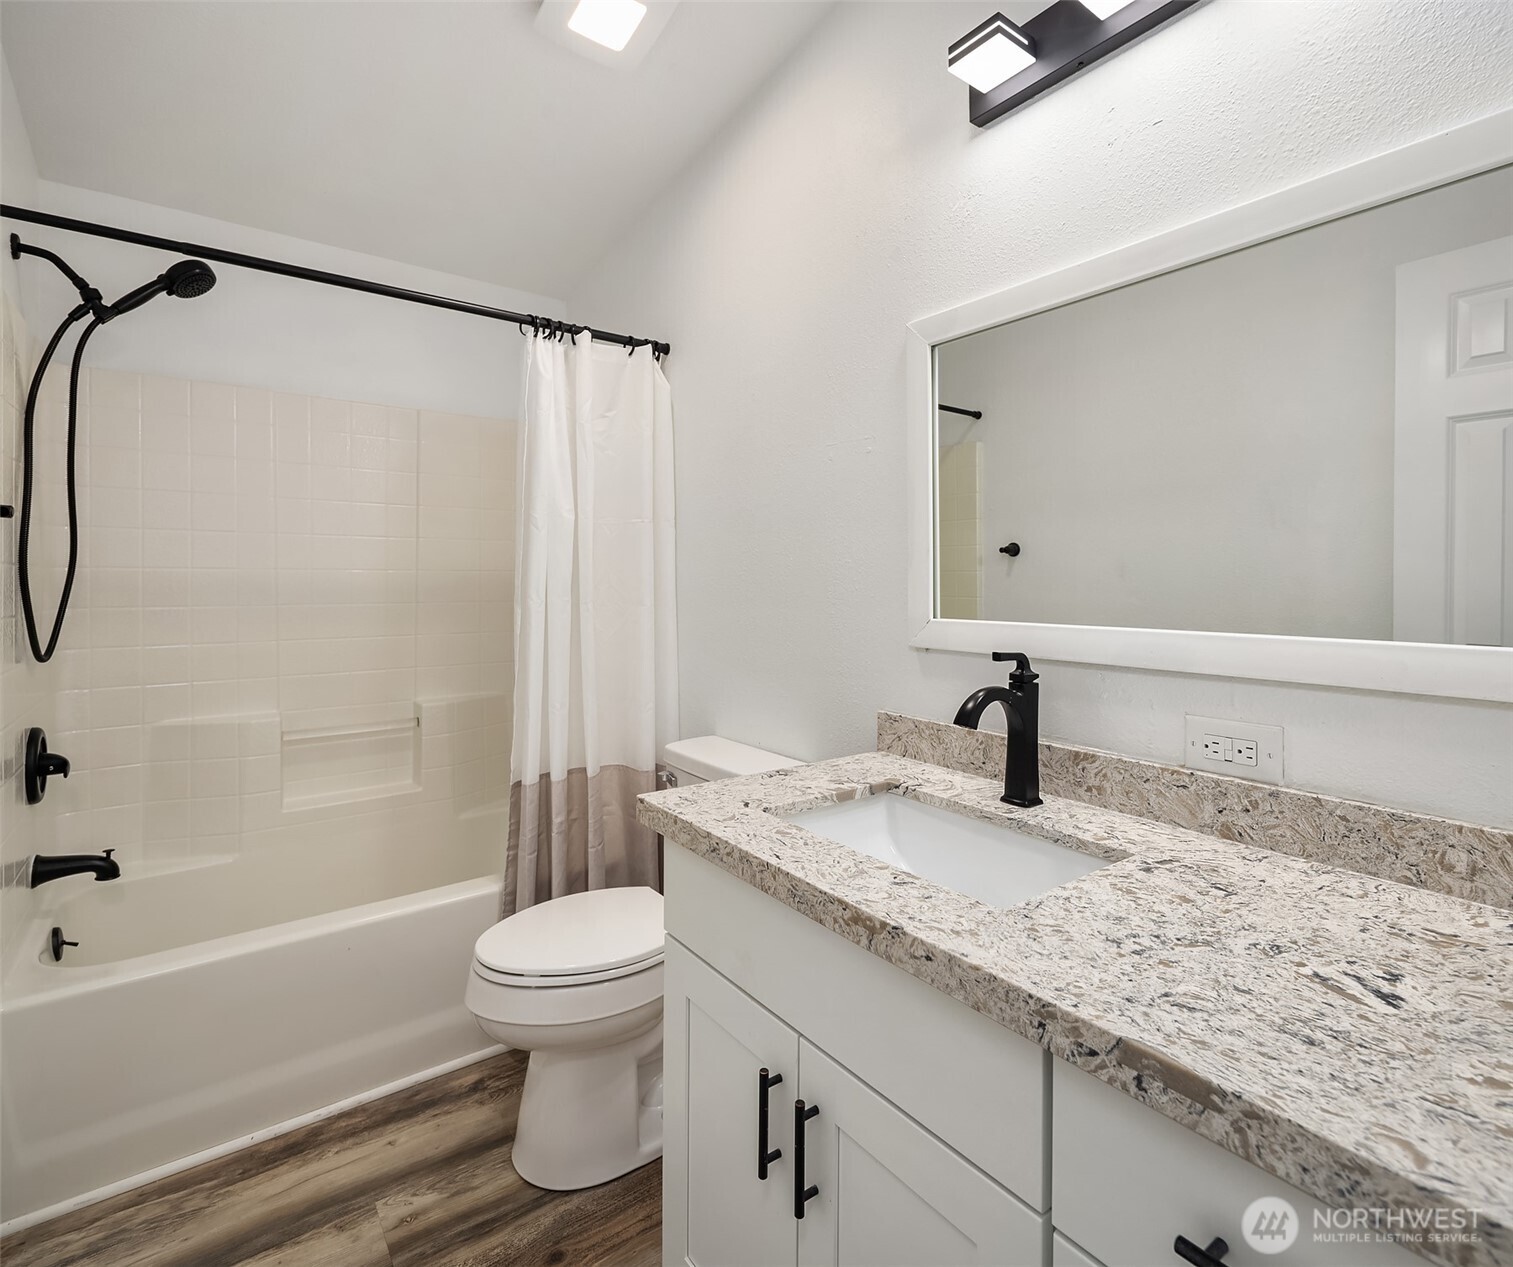
Bathroom with a granite-topped vanity, black faucet, and white tub-shower.
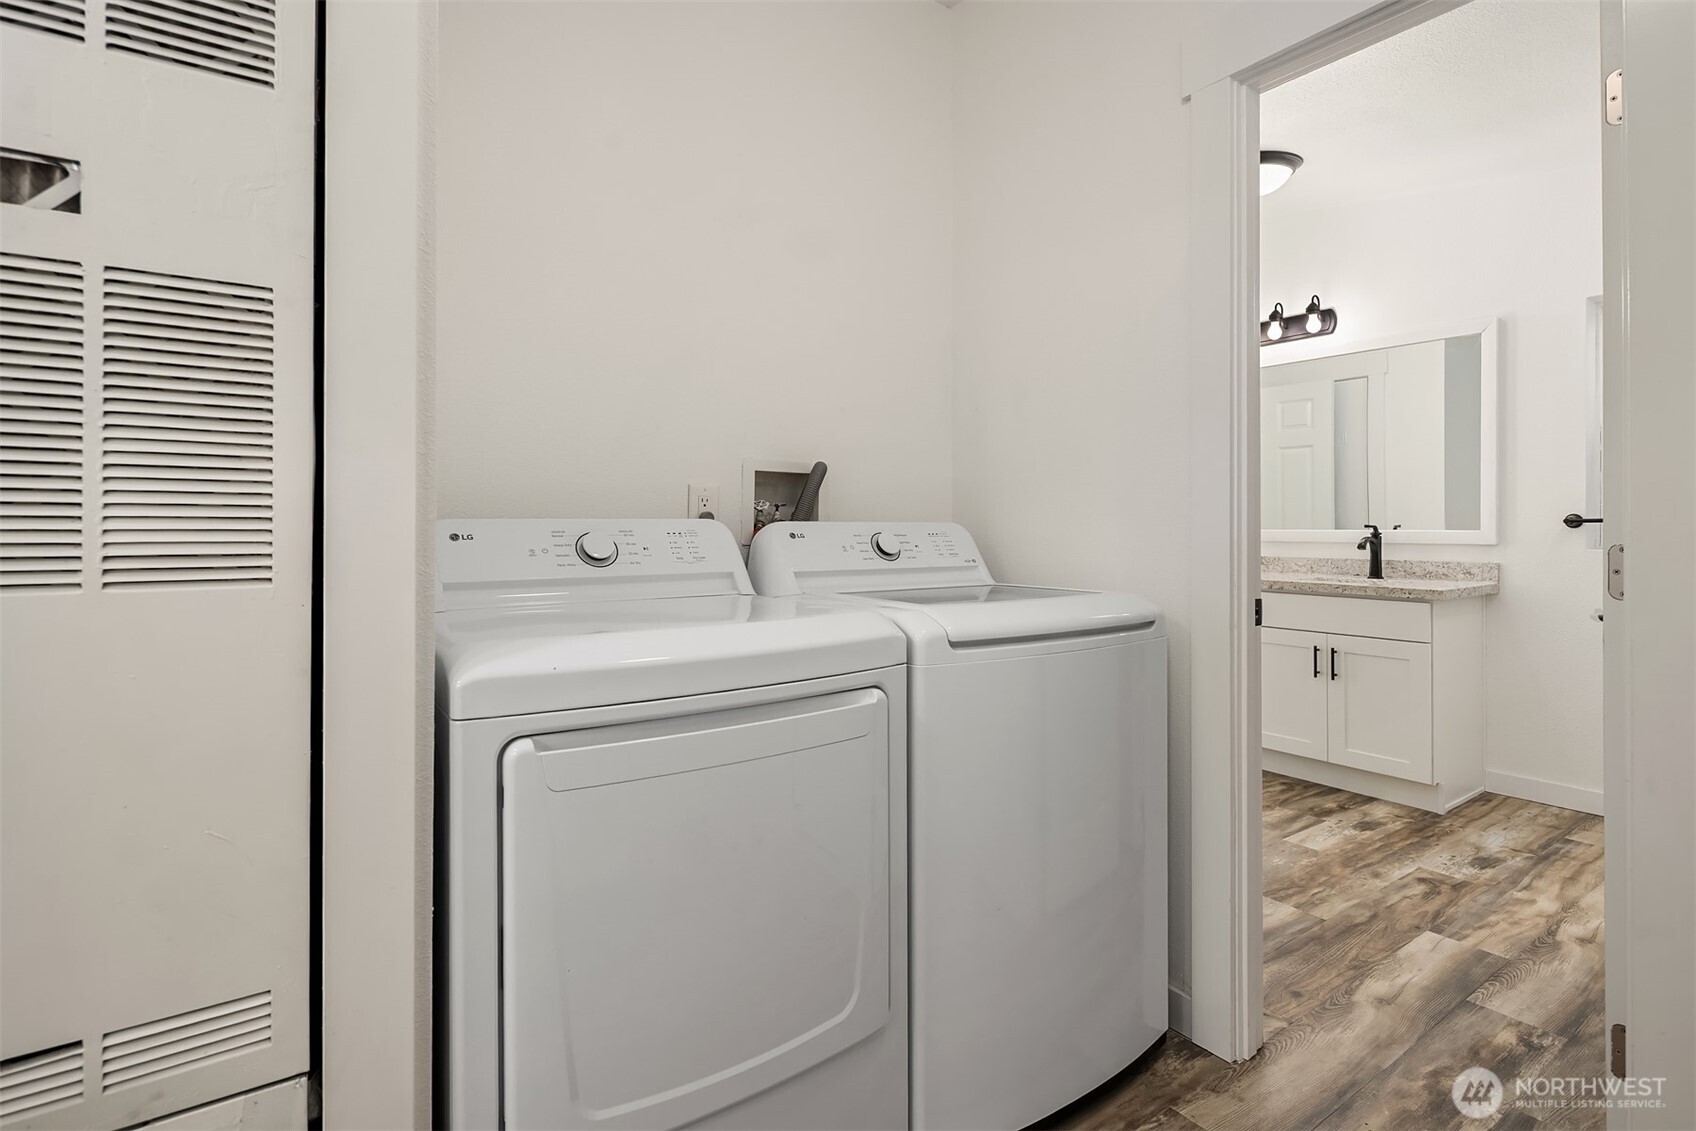
Laundry area with white washer and dryer beside a doorway to a bathroom with a granite vanity.
SEE ALL PHOTOS
Mint-green single-story home with a white garage door, covered porch, and gravel driveway.
Green single-story home with a wide gravel driveway, trimmed shrubs, and a white propane tank.
Green-sided manufactured home with white trim, evergreen shrubs, gravel drive, and propane tank.
Green single-story home with white trim, a covered entrance, gravel driveway, and evergreen trees.
Covered porch with green flooring and ceiling, white railings, and large windows.
Covered deck with mint-green siding, white posts, and a glass storm door.
Laundry room with a white washer and dryer, viewed through an open door beside green siding.
Open-plan kitchen and living area with white cabinets, a peninsula counter, and wood-look floors.
Open-plan kitchen with a white island, pendant lights, and wood-look flooring beside large windows.
Vacant open-plan living area with wood-look flooring, a ceiling fan, and curtained windows.
Open-plan kitchen and living area with a central island, white cabinets, and wood-look flooring.
Empty living room with brown plank flooring, curtained windows, and a glass door to the deck.
Kitchen with white cabinets, black appliances, a large stone-topped island, and wood-look flooring.
Open-plan kitchen with white cabinets, stone counters, central island, black appliances, and wood-look floors.
Unfurnished kitchen with white cabinets, speckled countertops, a large island, and black appliances.
Kitchen with white cabinets, patterned counters, black appliances, and a spring-coil faucet.
Open kitchen with white cabinets, granite counters, a central island, and evergreen trees visible through the window.
Kitchen with a large stone-topped island, white cabinets, and wood-look flooring.
Vacant room with brown wood-look flooring and a sunny window overlooking trees.
Empty bedroom with wood-look flooring, a window overlooking greenery, and a doorway to a bathroom.
Vacant room with wood-look plank flooring and a large window overlooking greenery.
Bathroom with a double-sink stone vanity, black fixtures, and a bathtub behind a white curtain.
Bathroom with a white double-sink vanity, large mirror, and wood-look flooring.
White bathtub and tiled shower with a built-in shelf and black fixtures.
Empty bedroom with wood-look flooring, a black ceiling fan, and an open closet beside a bathroom doorway.
Empty room with wood-look flooring, a black ceiling fan, and a window overlooking a porch.
Bathroom with a granite-topped vanity, black faucet, and white tub-shower.
Laundry area with white washer and dryer beside a doorway to a bathroom with a granite vanity.
Provided by NWMLS, Listed by Brian Hawkins, 425-296-8111 at The Agency Seattle/Eastside
For Sale

7725 Delvan Hill Road

7725 Delvan Hill Road, Sedro Woolley, WA 98284

$469,950
Completely refreshed and move-in ready on 2.5 private acres! This beautifully updated home offers the perfect blend of modern finishes and peaceful country living. Step inside to discover fresh interior paint, all-new trim, stylish lighting, stunning hardwood flooring, and an inviting open-concept layout designed for everyday living and entertaining. The fully remodeled kitchen features gorgeous granite countertops, new cabinetry, and updated fixtures, while both bathrooms have been tastefully renovated with new vanities and contemporary finishes. Large windows fill the home with natural light, creating a bright and welcoming atmosphere throughout. Relax on the spacious covered front porch overlooking your expansive property, offering endless possibilities for gardening, recreation, animals, or future improvements. A detached one-car garage provides additional storage and workspace. Enjoy the privacy and tranquility of rural living without sacrificing convenience, with easy access to nearby amenities, schools, and commuter routes. Whether you're searching for your first home, a peaceful retreat, or room to grow, this beautifully updated property is one you won't want to miss!

3
beds

2
baths

1,512 Sq.Ft. LIVING AREA

2.51 Acres lot

Features & Amenities

Interior

  • total bedrooms3
  • Total bathrooms2
  • full bathrooms2
  • Flooring Laminate, Carpet
  • other interior Features Bath Off Primary, Ceiling Fan(s), Dbl Pane/Storm Window, Walk-In Closet(s), Water Heater

Area & Lot

  • Status For Sale
  • Living Area1,512 Sq.Ft.
  • Total Area1,512 Sq.Ft.
  • Lot Area2.51 Acres
  • MLS® ID2550678
  • TypeManufactured-Mobile
  • YEAR BUILT1997
  • View DescriptionMountains, Territorial
  • Elementary SchoolBuyer To Verify
  • Middle SchoolCascade Mid
  • High SchoolSedro Woolley Snr Hi
  • School DistrictSedro Woolley

Exterior

  • STORIES1
  • water SourceCommunity
  • roofComposition
  • lot featuresDead End Street, Paved
  • parkingAttached Garage, Off Street, RV Parking
  • HEAT TYPEForced Air
  • AIR CONDITIONINGNone
  • sewerSeptic Tank
  • SubstructureTie Down
  • other exterior FeaturesMetal/Vinyl

Financial

  • Sales Price$469,950
  • Real Estate Tax $4,084/yr
  • Zoning RRv
Green single-story home with a wide gravel driveway, trimmed shrubs, and a white propane tank.

Schedule a Showing

I would love to show you this beautiful property. Please select your preferred date and time below. I will be in touch shortly to confirm your appointment.

Schedule a Showing

I would love to show you this beautiful property. Please select your preferred date and time below. I will be in touch shortly to confirm your appointment.
Thank you for your interest in 7725 Delvan Hill Road, Sedro Woolley, WA 98284. We are reviewing your request and will be in touch shortly!

Mortgage Calculator

Estimate your monthly mortgage payment, including the principal and interest, property taxes, and HOA. Adjust the values to generate a more accurate rate.
All estimates are provided for informational purposes only. Actual amounts may vary.
$0,000 Your Payment 20 15 65
$0,000 Your Payment

Work With Susan

Susan is an asset to her clients. She knows where to invest money to bring the most lucrative return, whether it be determining which neighborhoods to buy in or what remodeling projects yield the largest profits.

Follow Me on Instagram