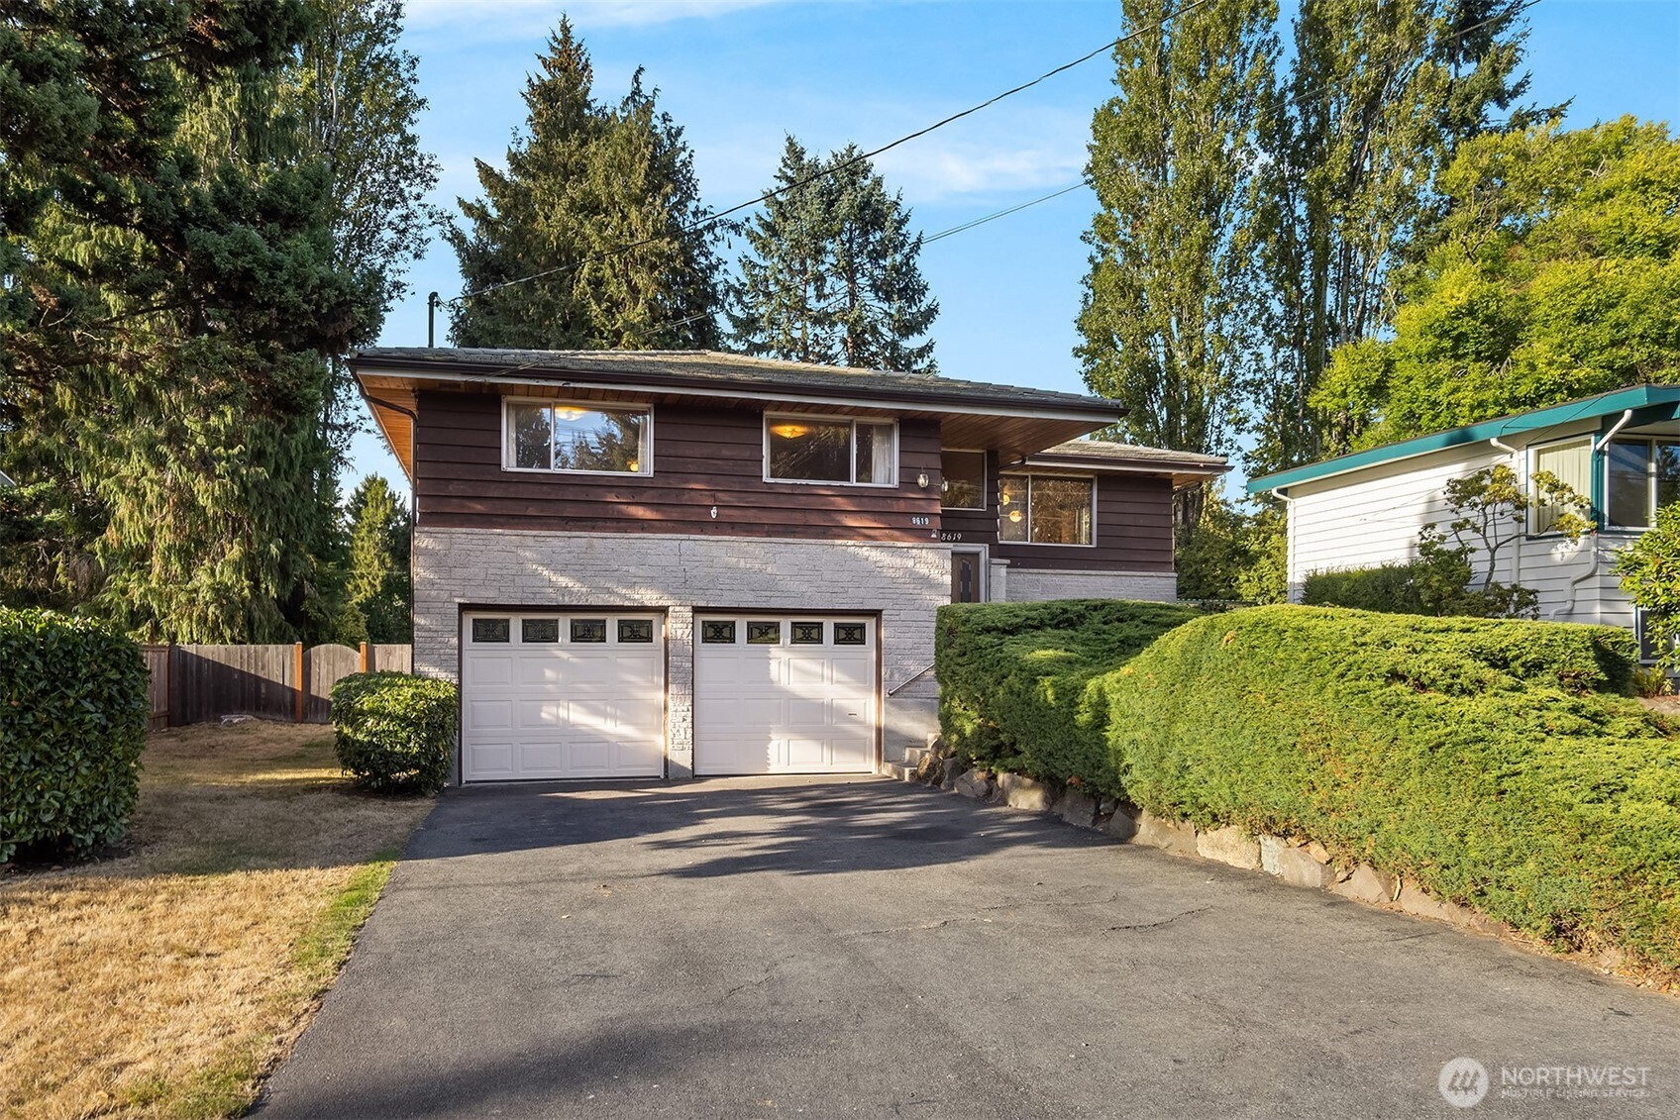
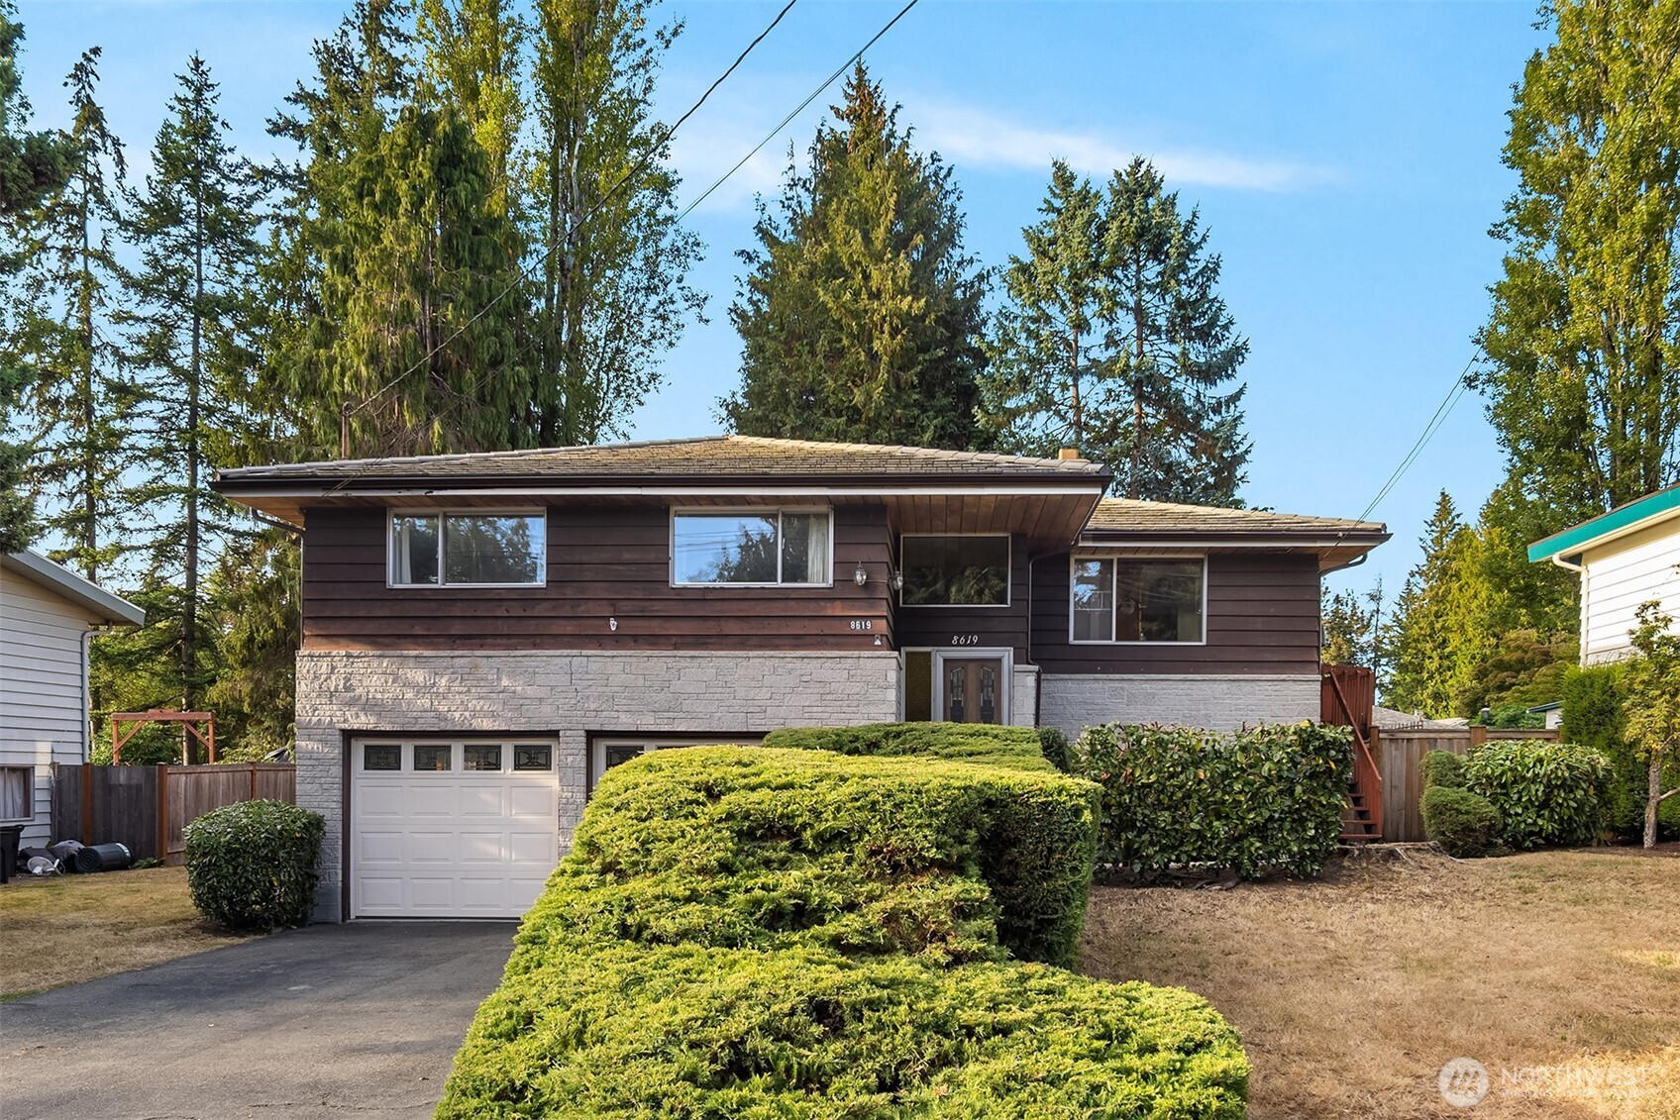
Split-level home with a stone lower facade, two garage doors, and a landscaped driveway.
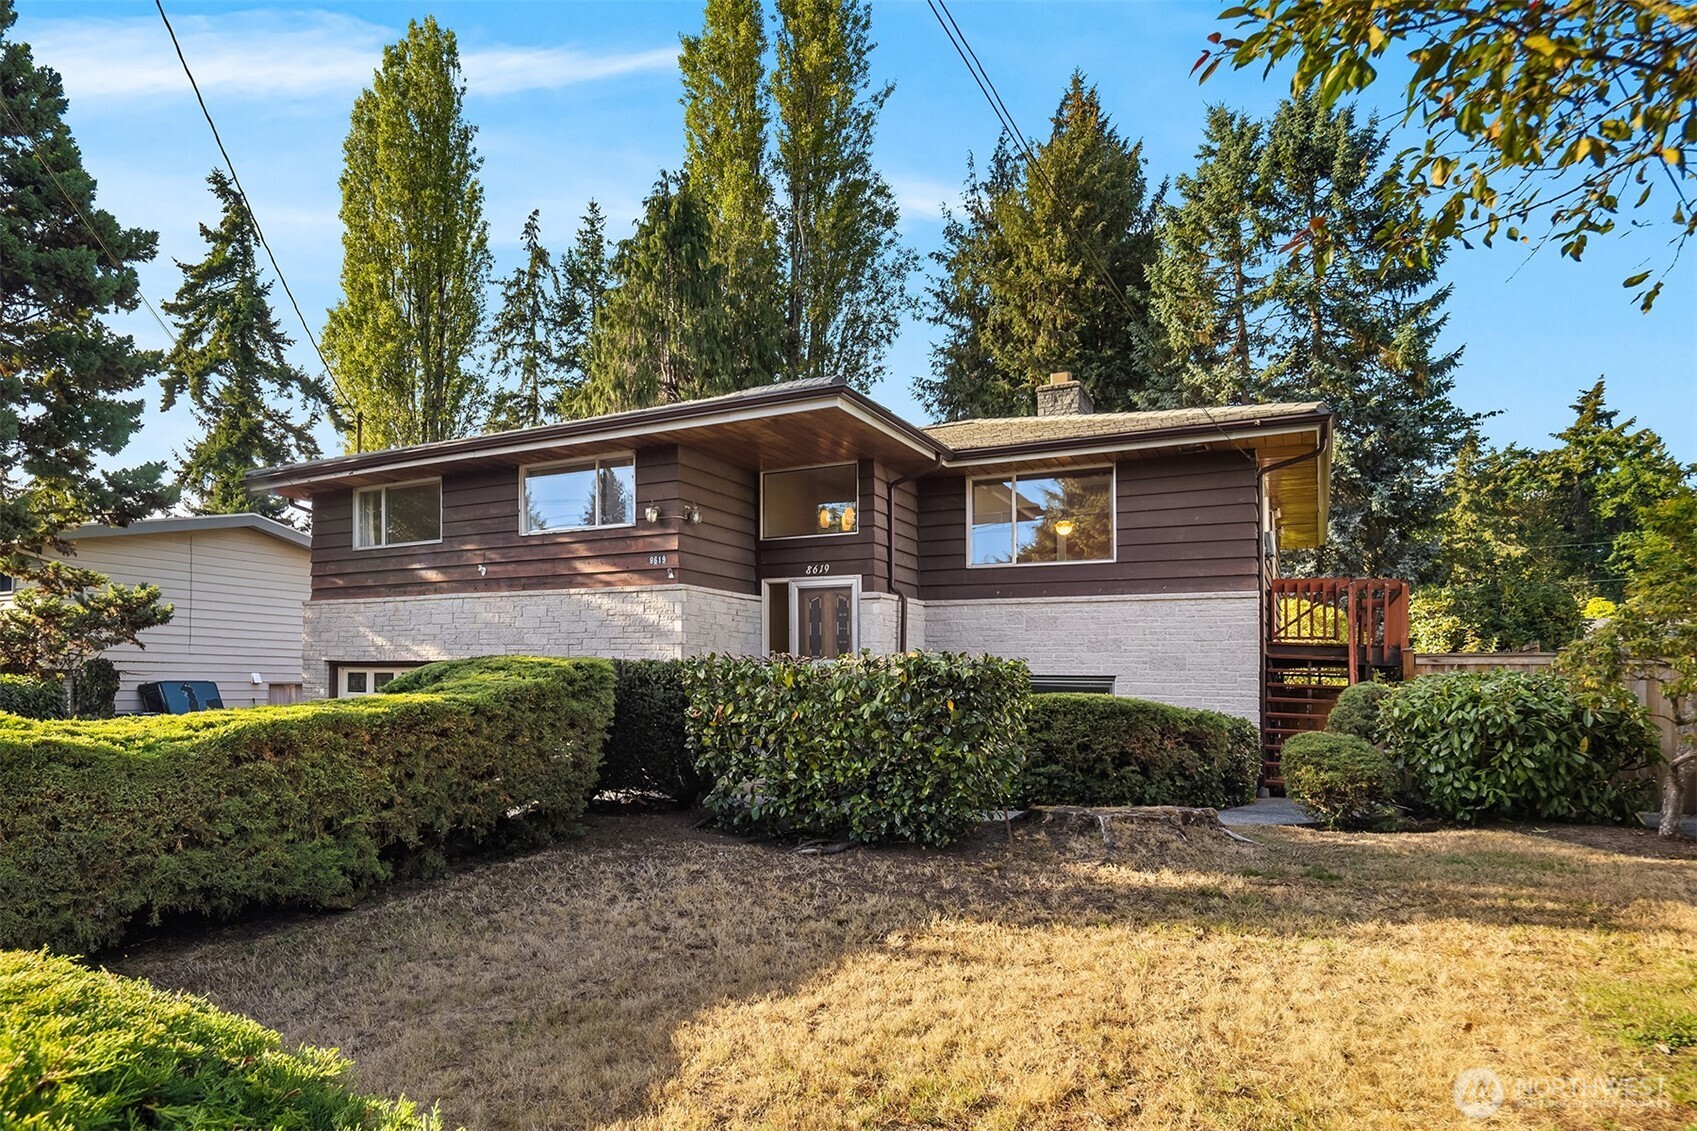
Split-level home with dark brown siding, a stone lower facade, trimmed hedges, and a wooden side deck.
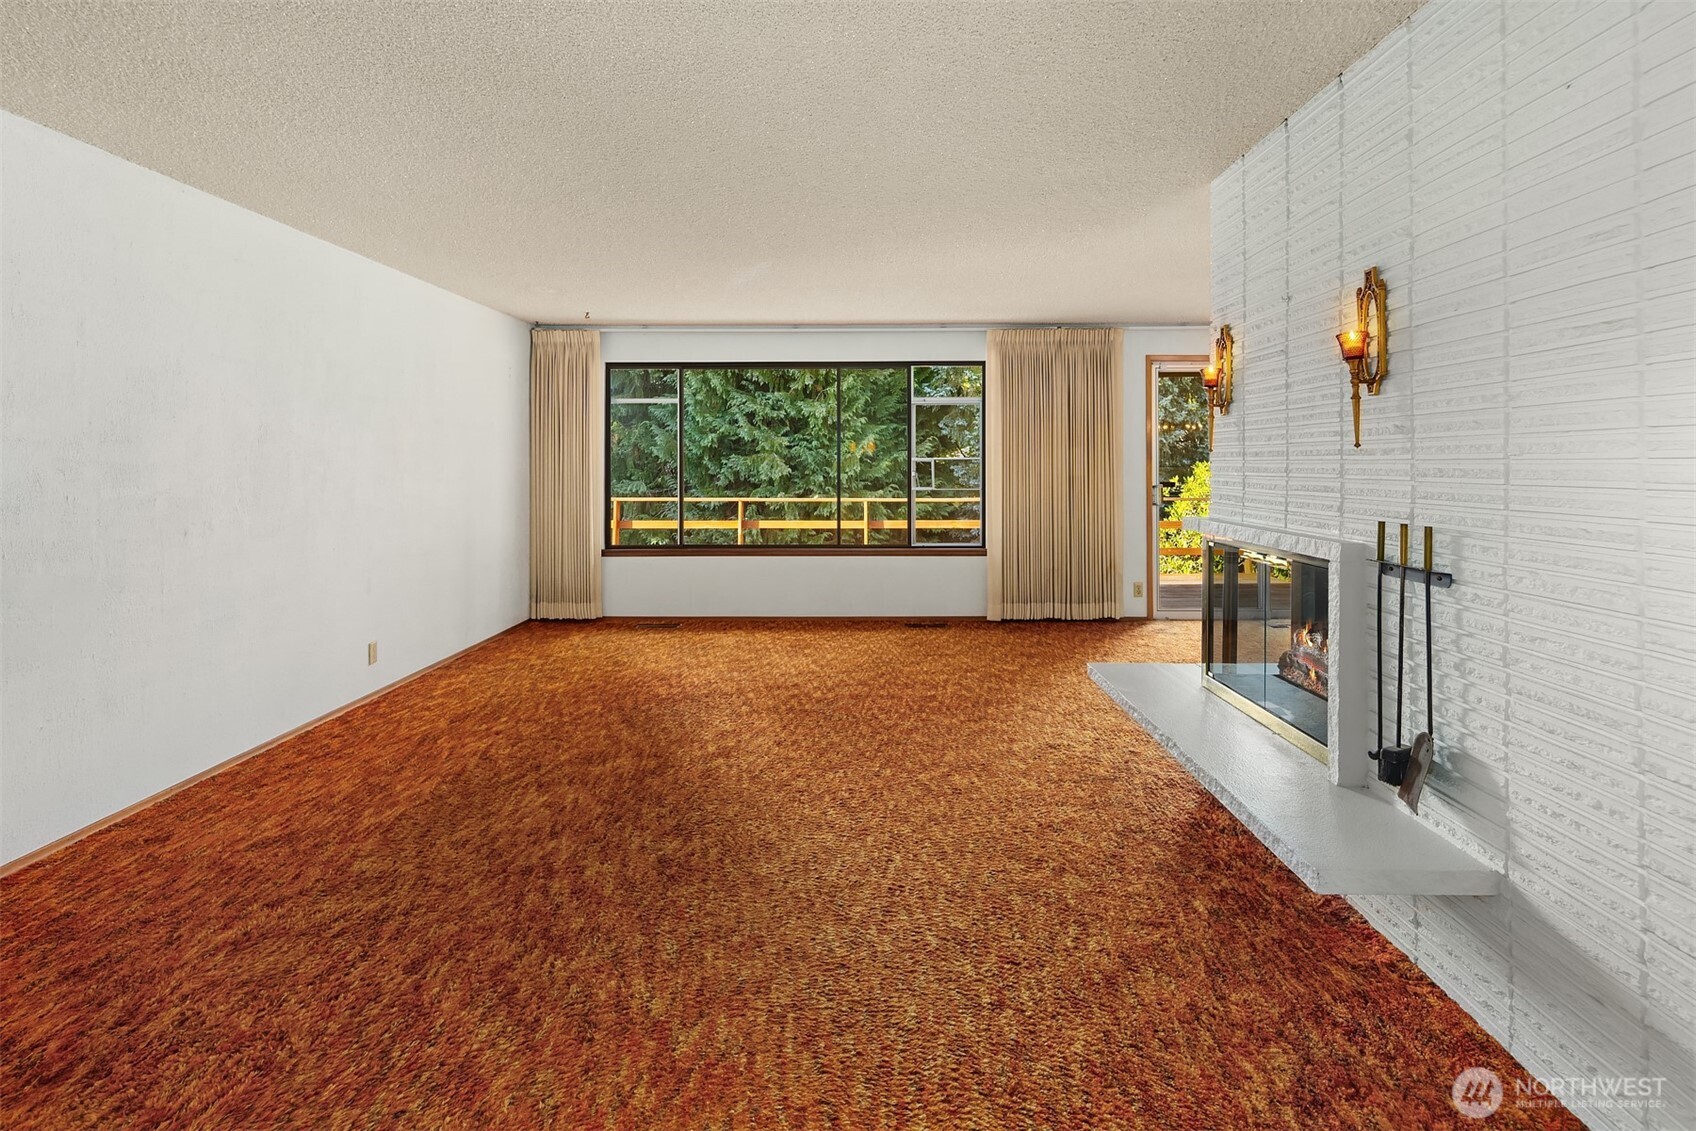
Empty living room with rust-colored carpet, a white brick fireplace, and a large window overlooking trees.
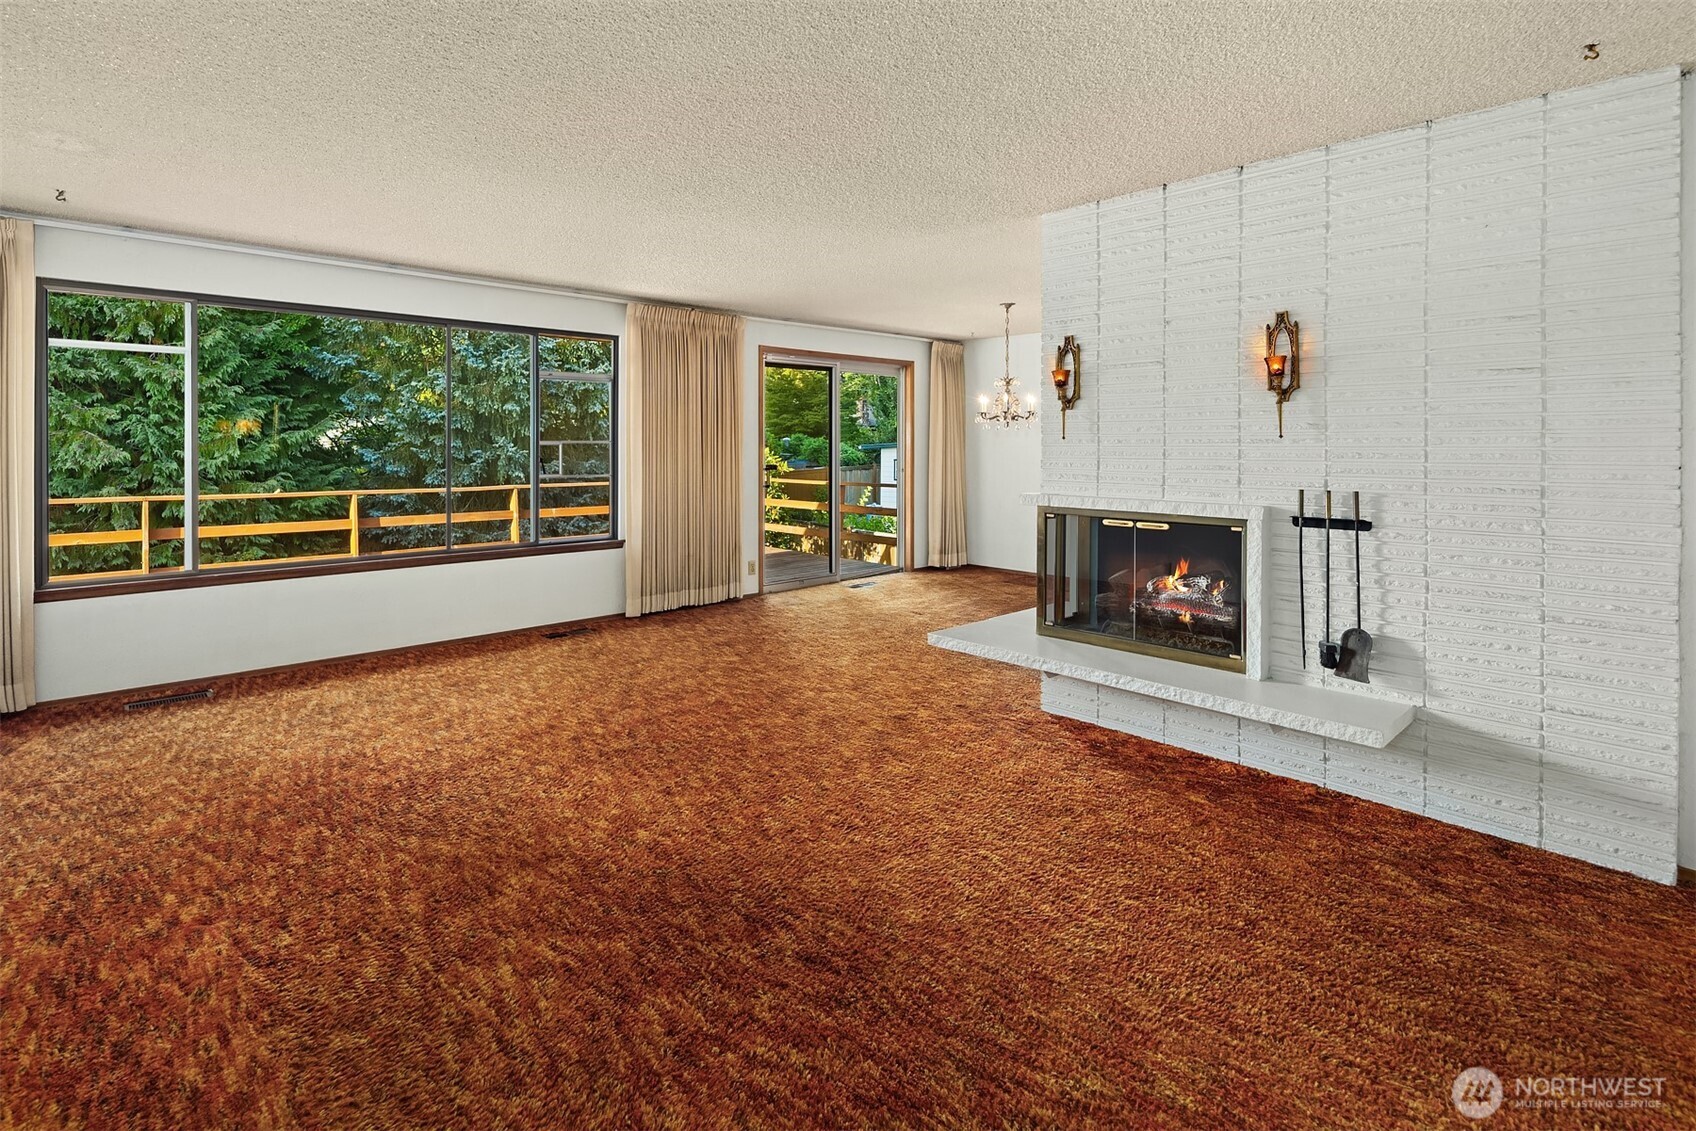
Vacant living room with a white brick fireplace, rust-colored carpet, and wide windows overlooking greenery.
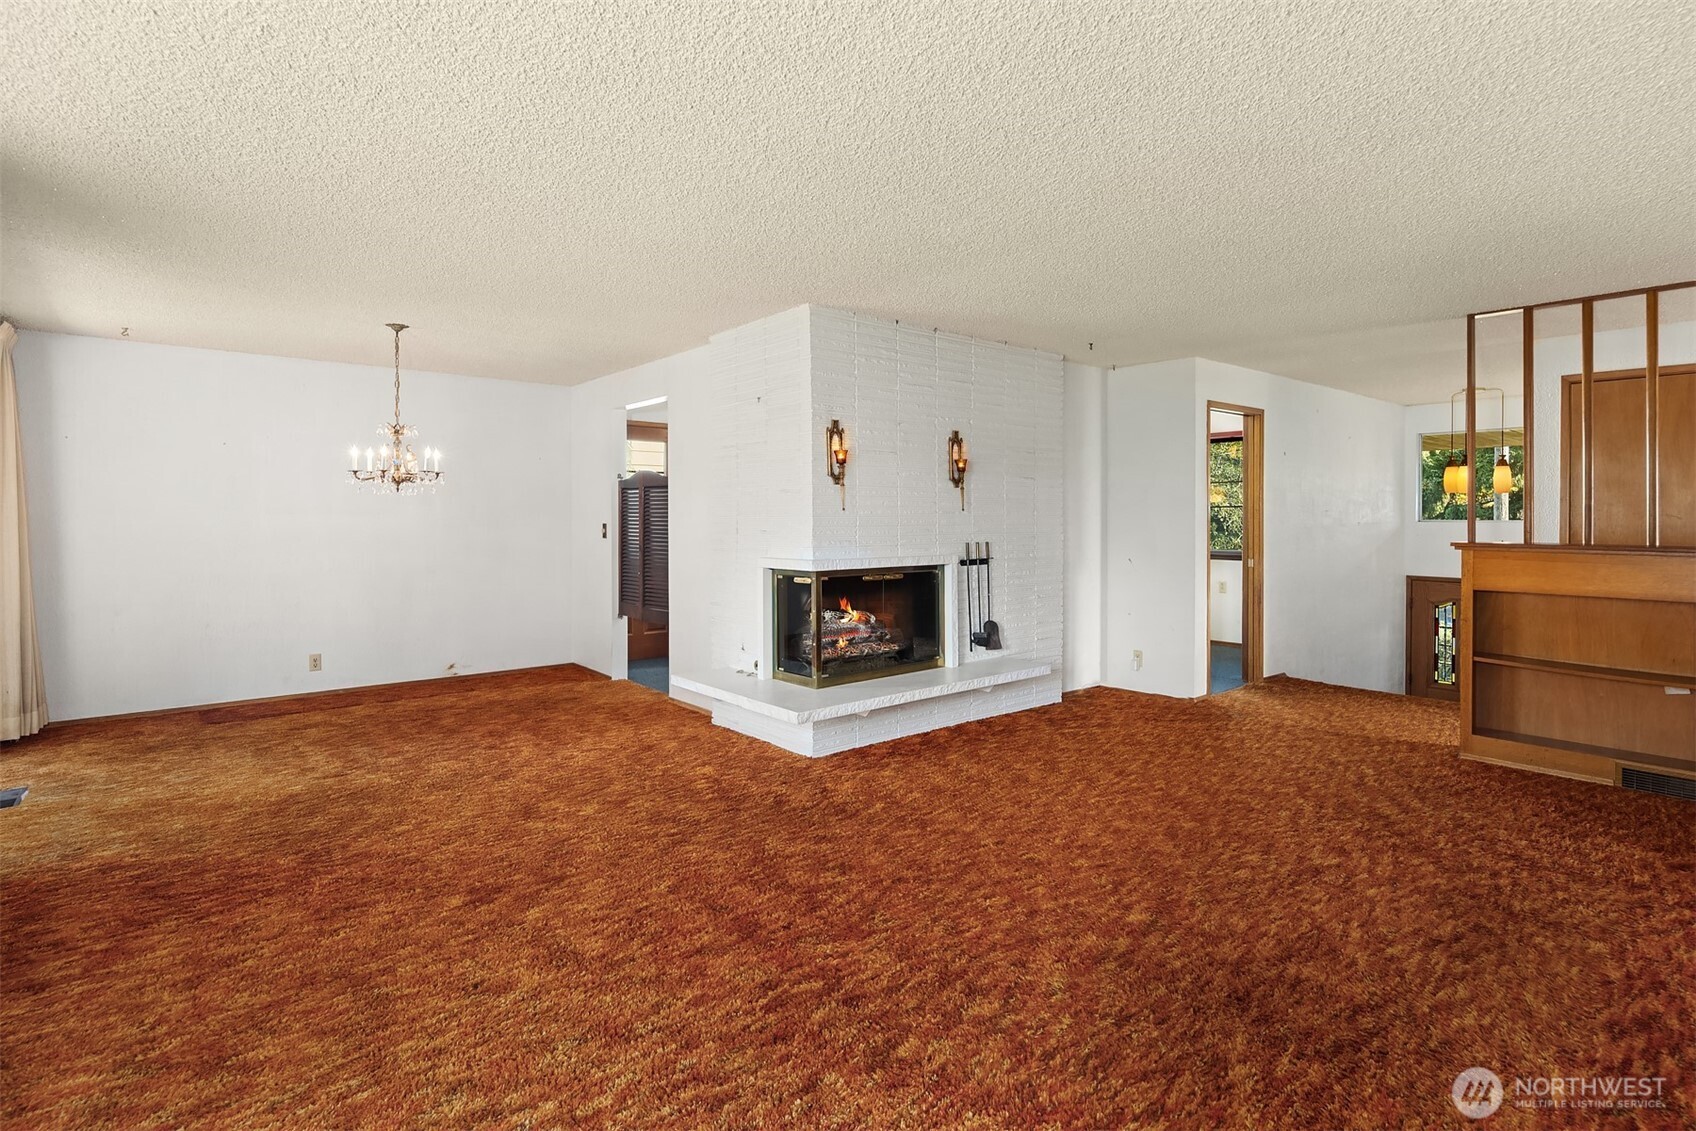
Vacant living room with rust-colored carpet, a white brick fireplace, and built-in wooden shelving.
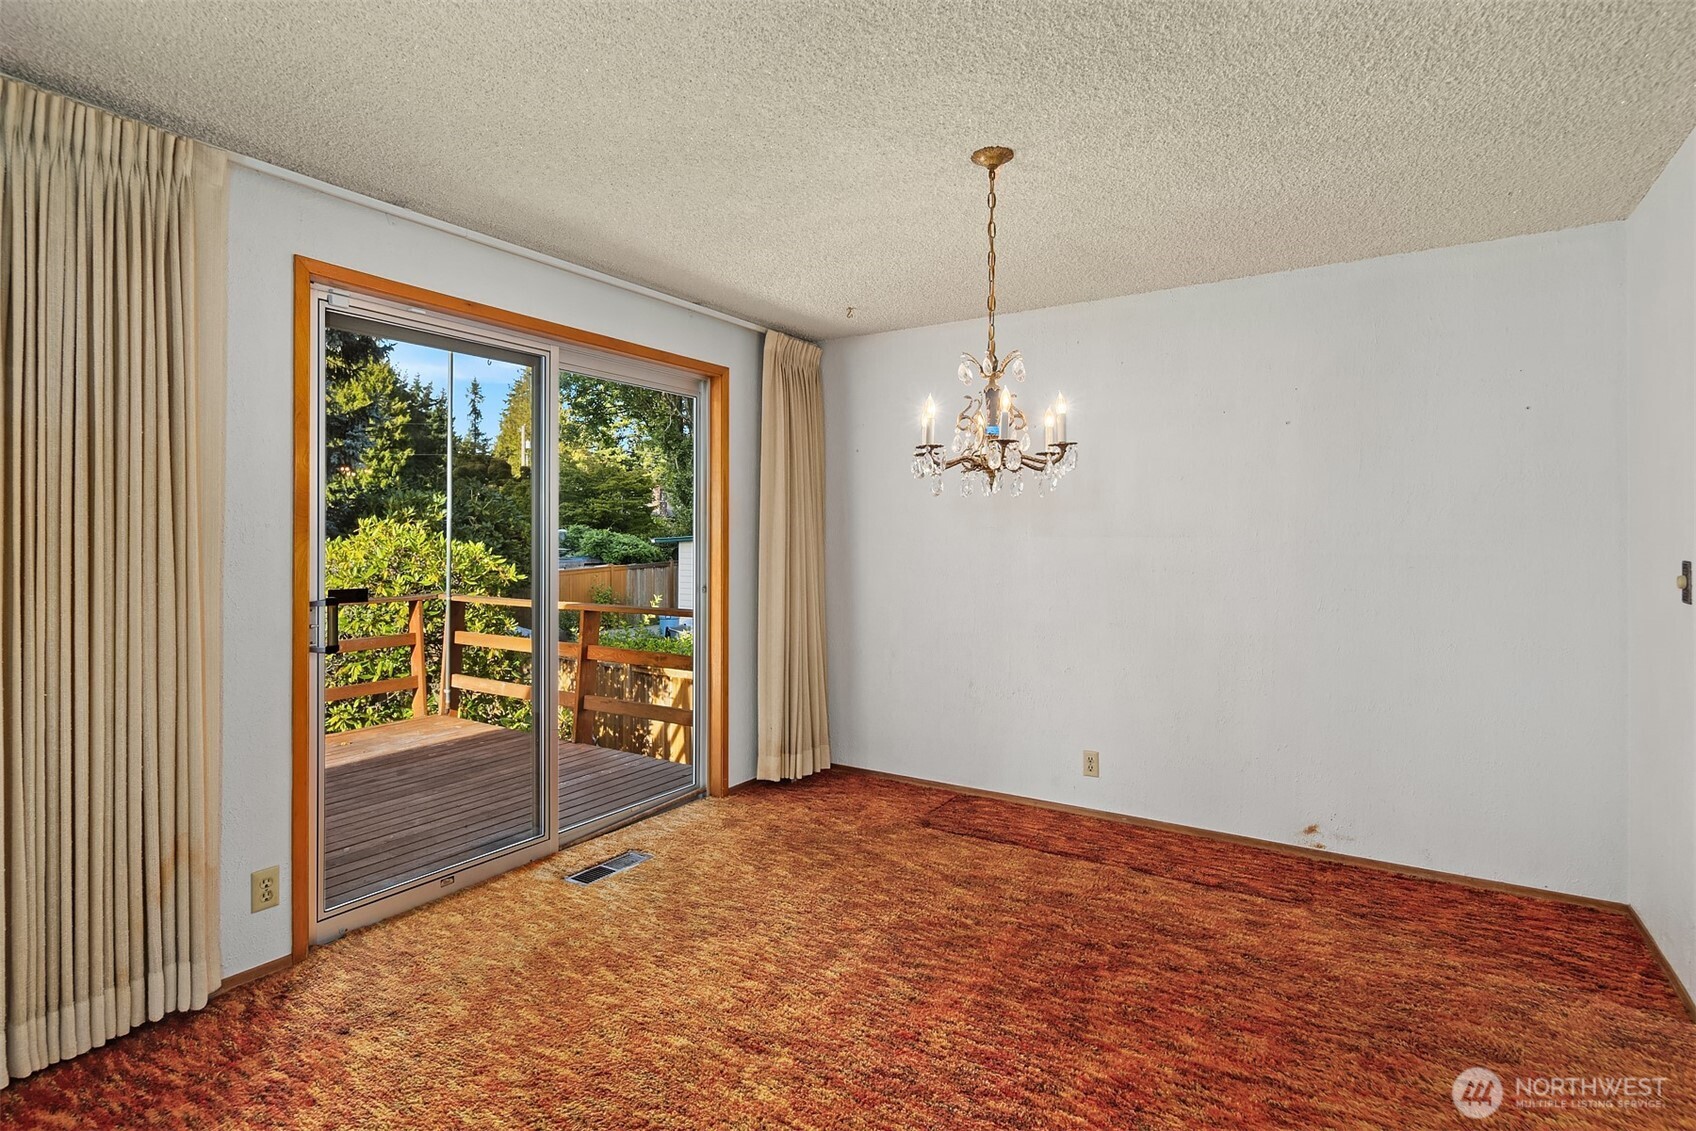
Empty dining room with a crystal chandelier and sliding glass doors to a tree-lined deck.
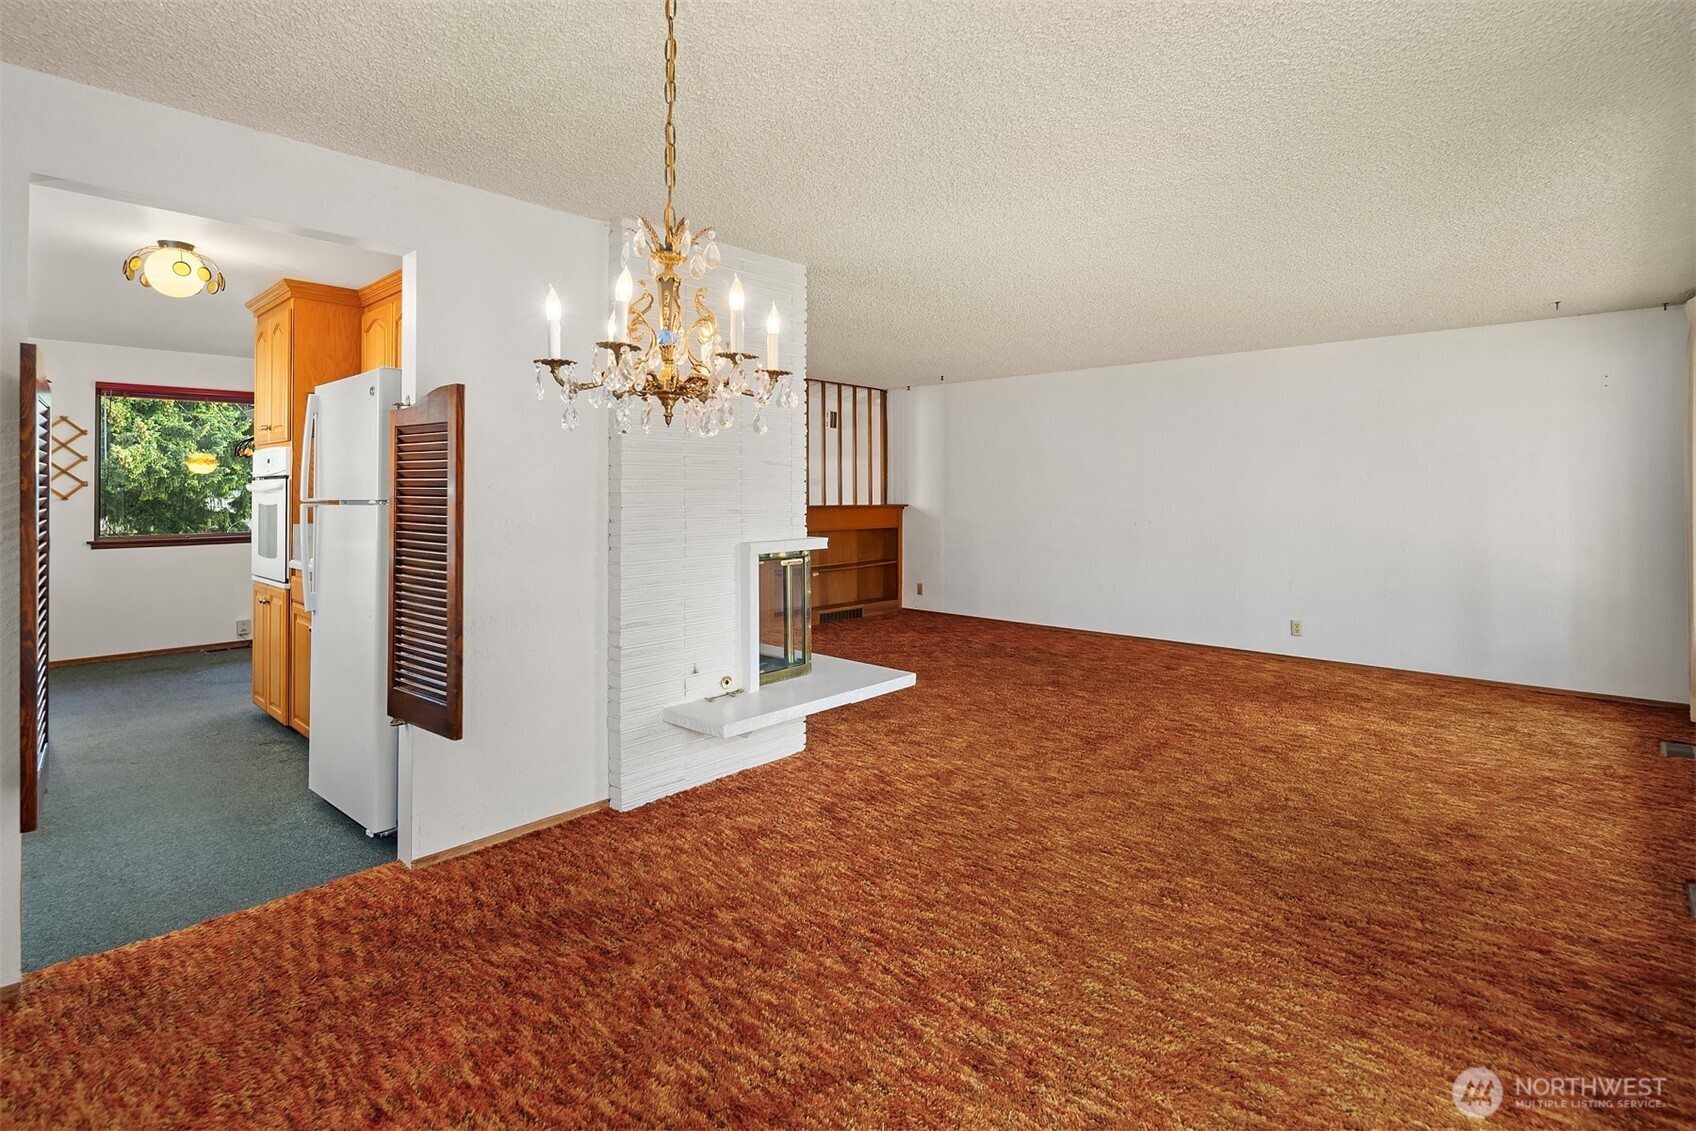
Vacant living room with reddish-brown carpet, white brick fireplace, and chandelier beside the kitchen.
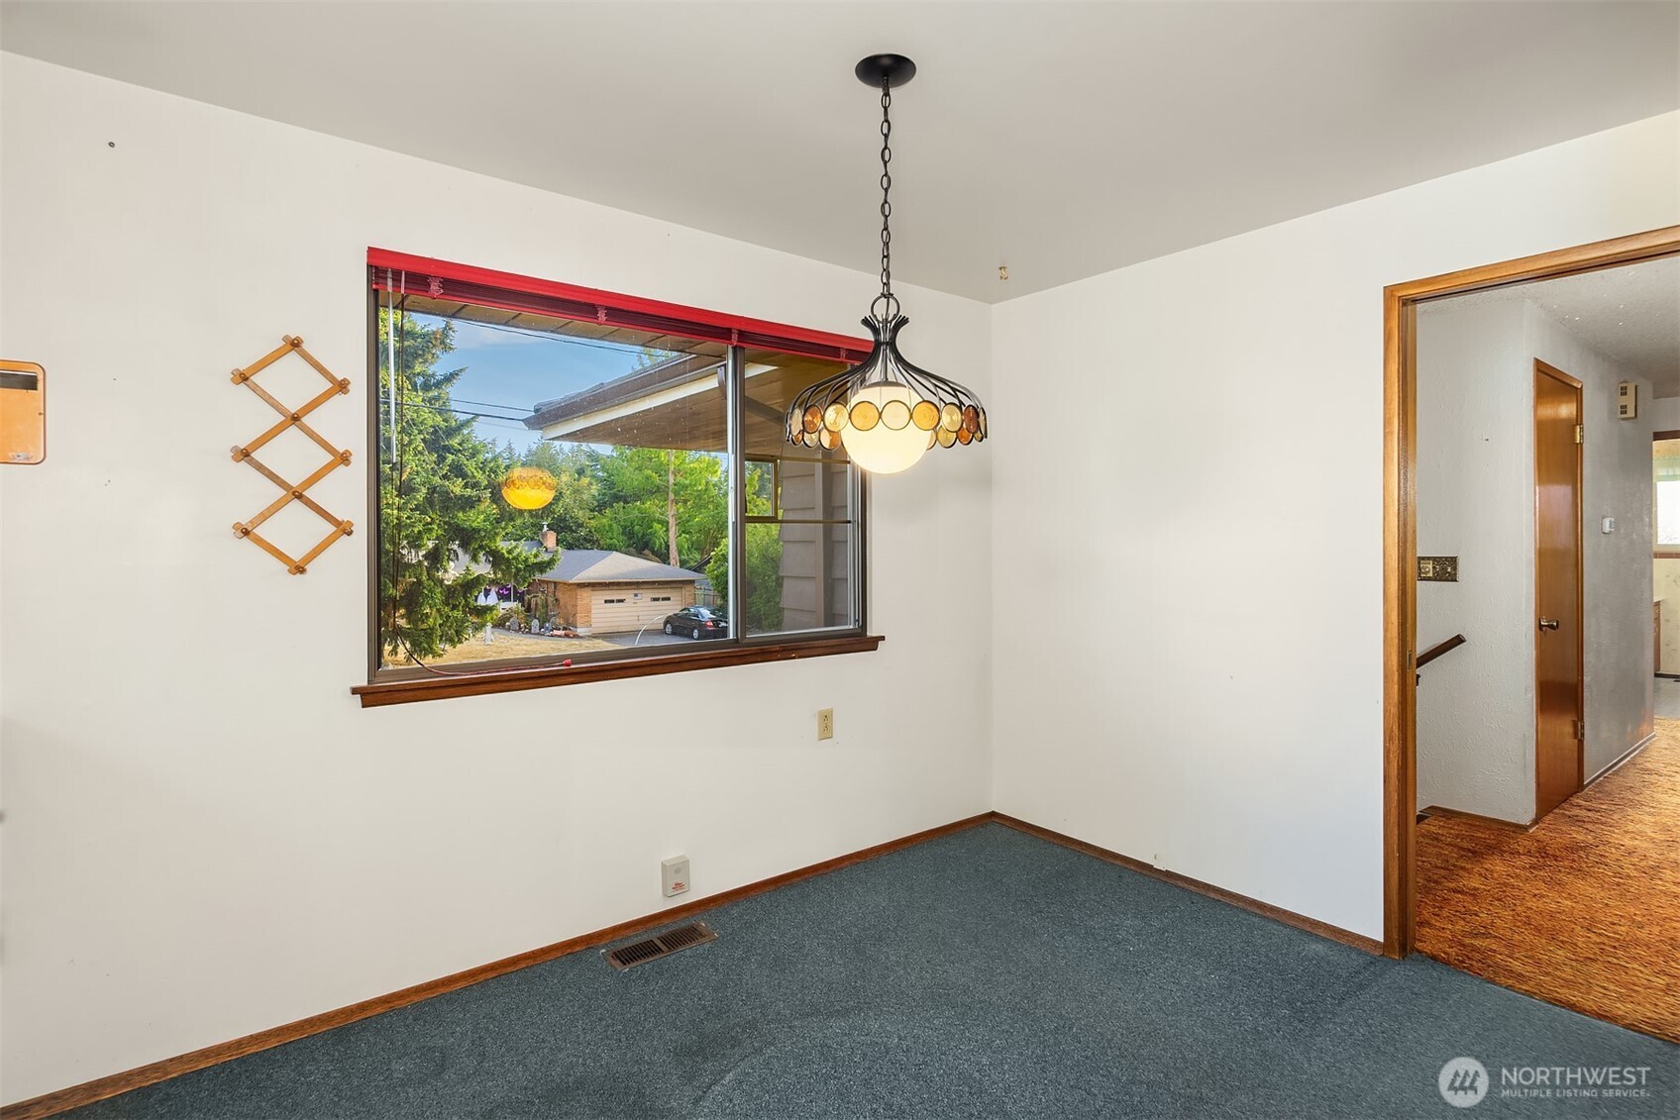
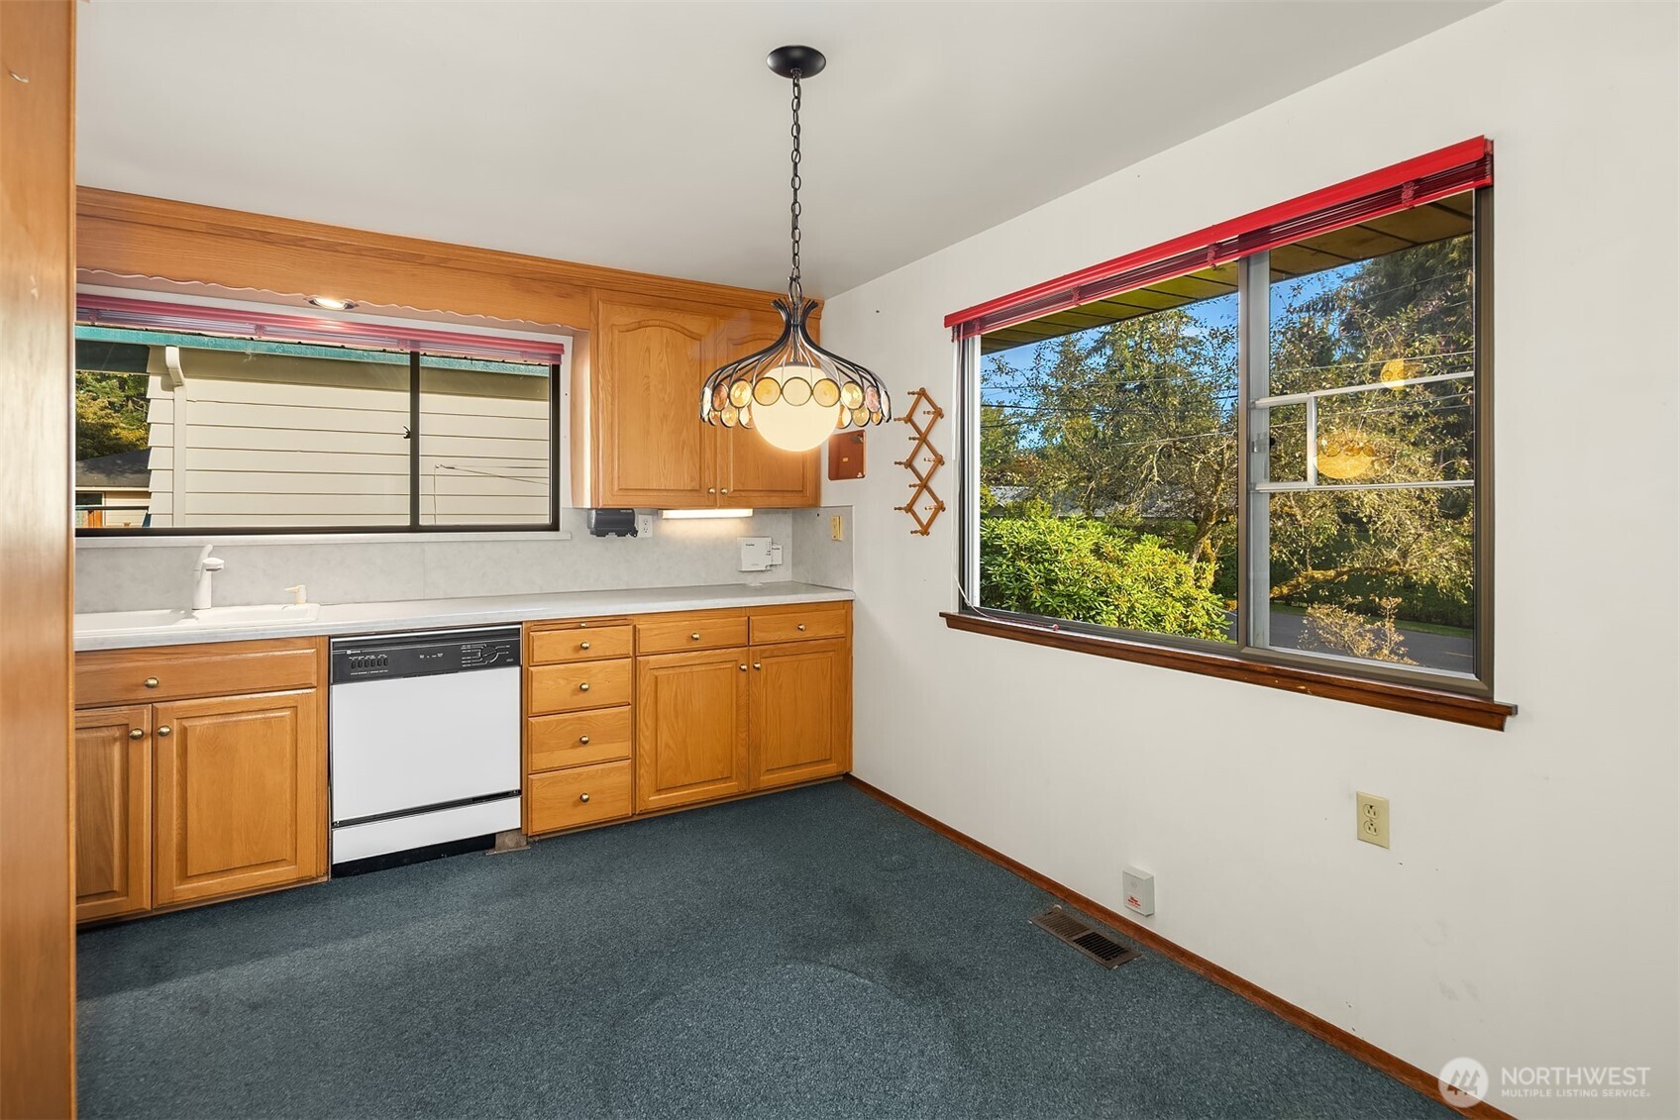
Empty dining room with blue carpet, a pendant light, and a large window overlooking trees.
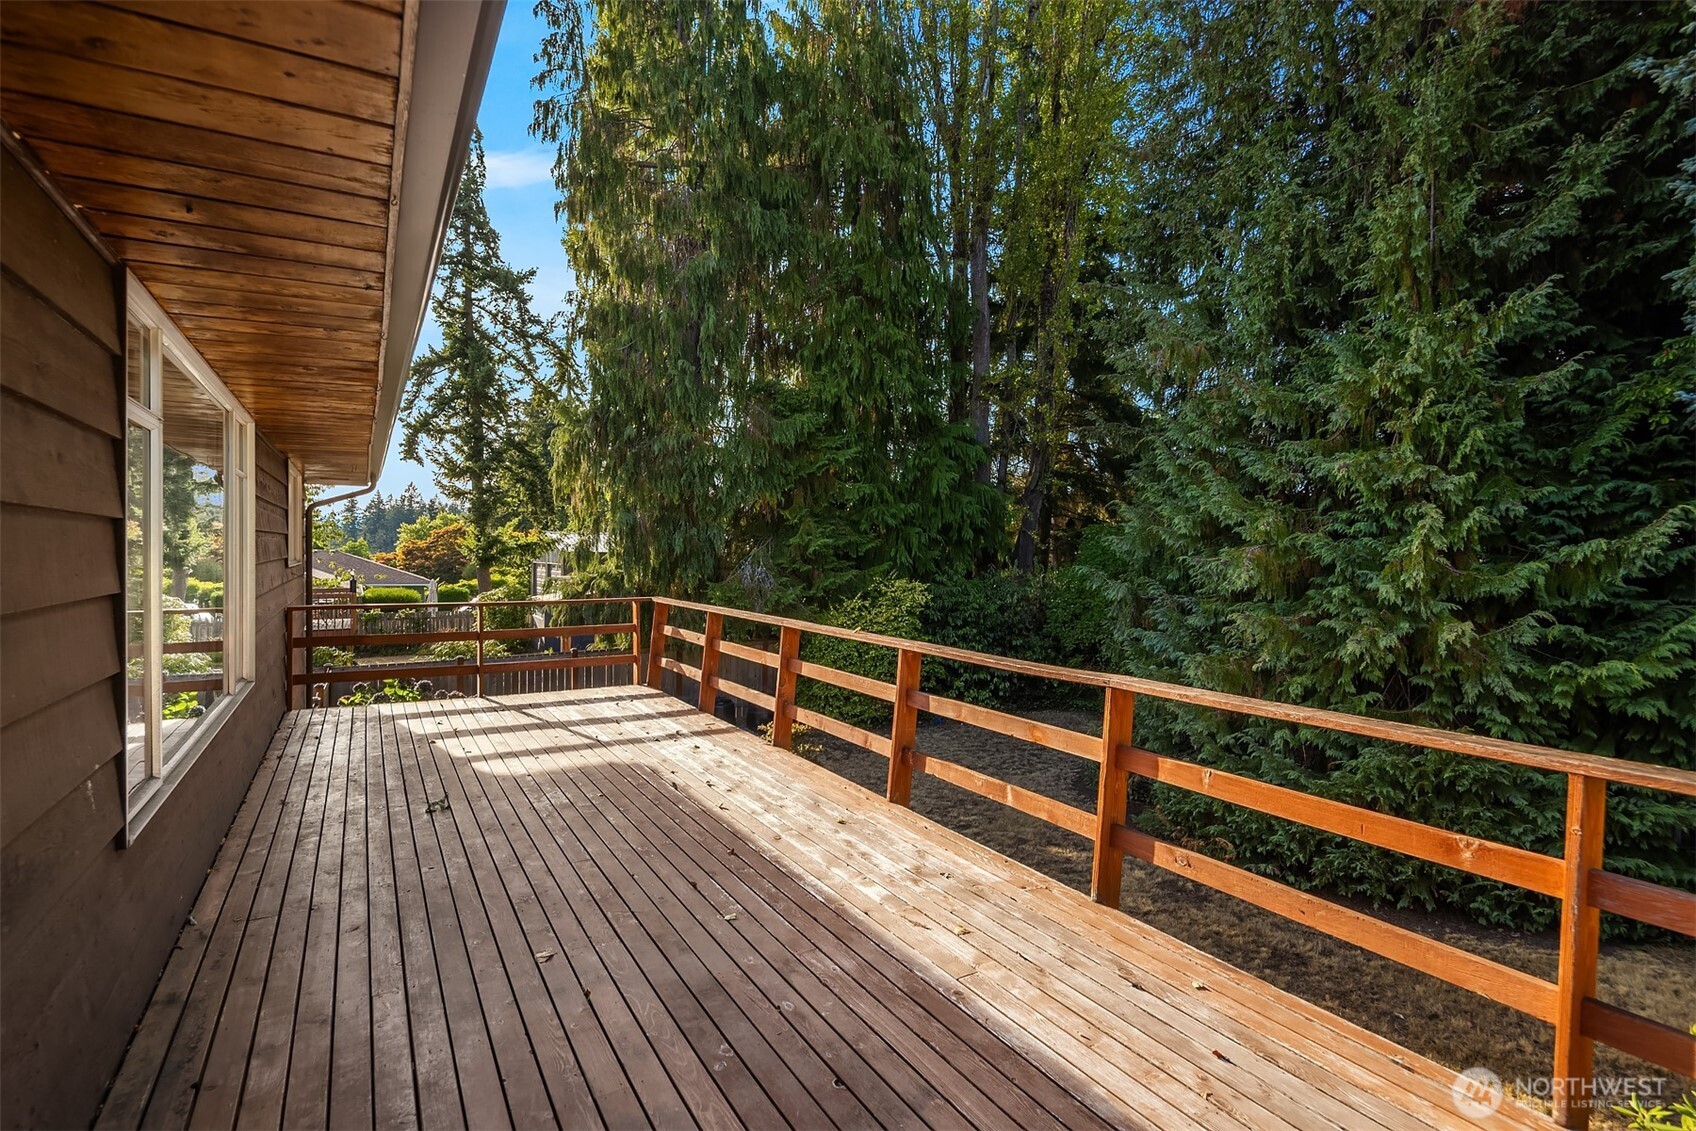
Wooden deck beside the home, with a railing overlooking a densely wooded yard.
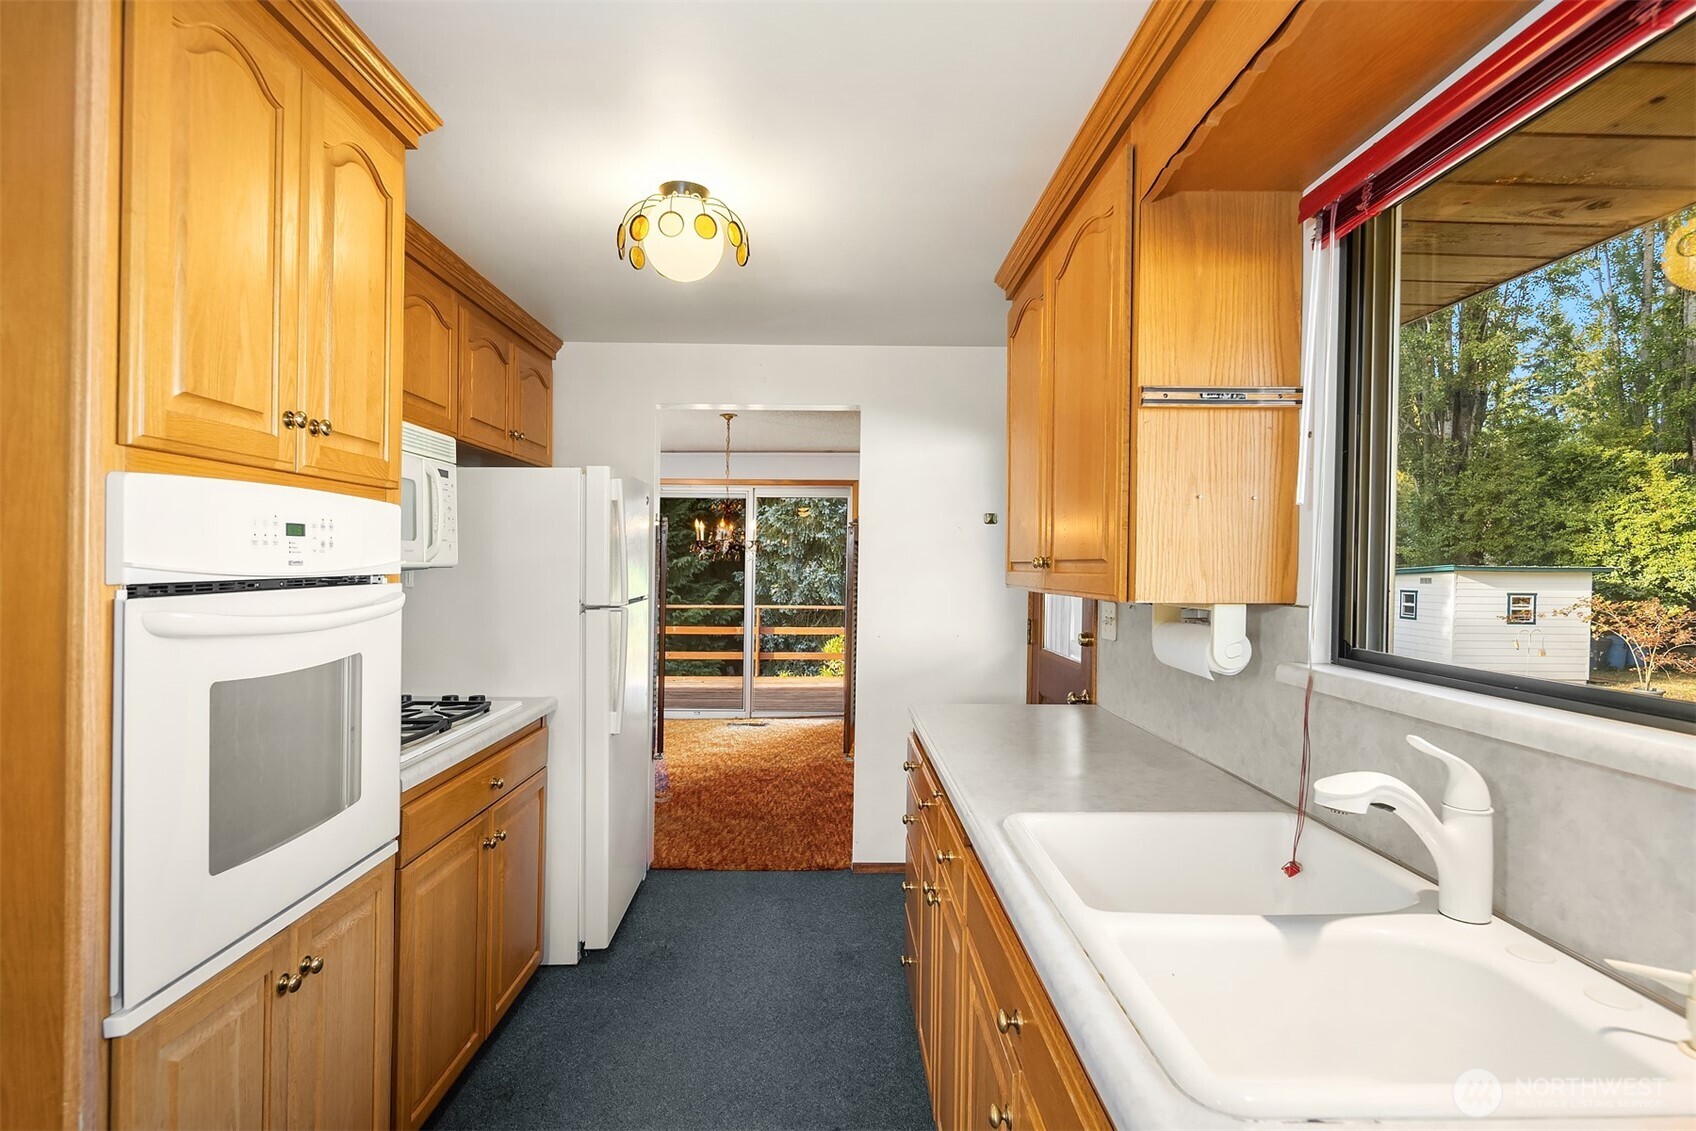
Galley kitchen with honey-colored cabinets, white appliances, and a double sink beneath a large window.
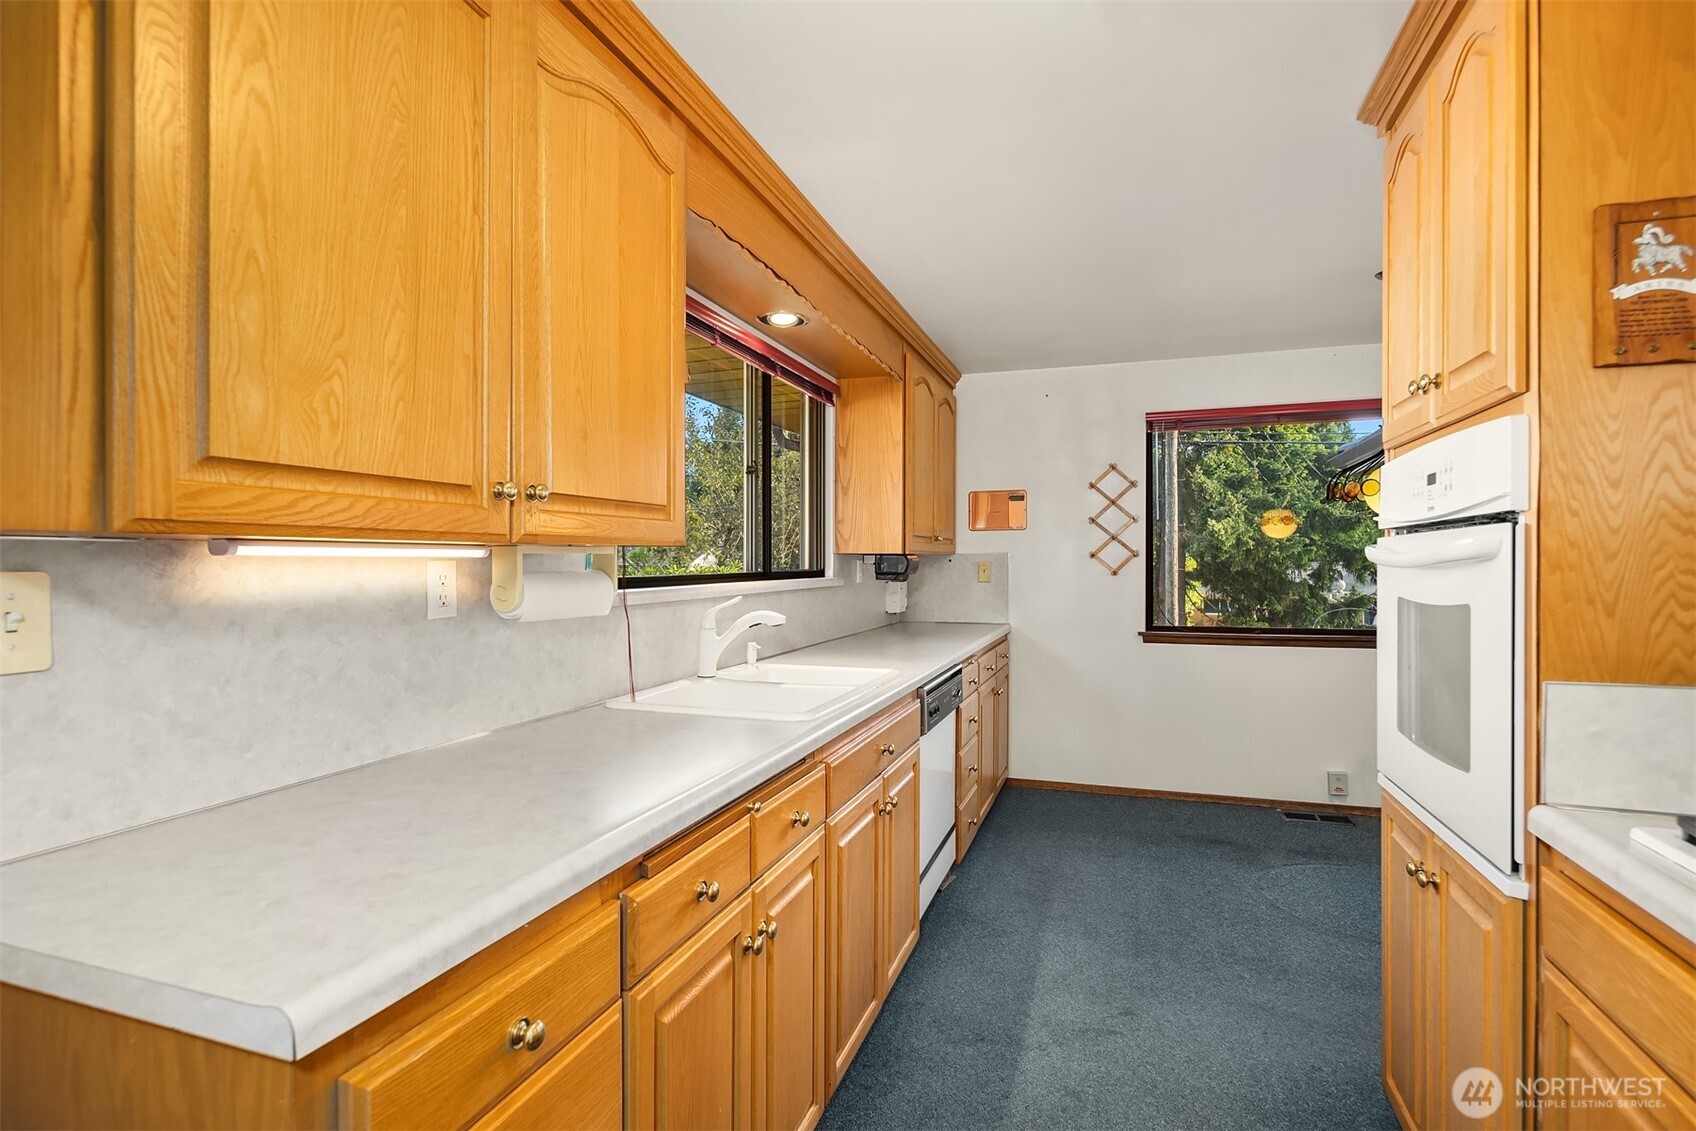
Galley kitchen with honey-colored cabinets, pale counters, and blue-gray carpet.
Kitchen with honey-colored wood cabinets, white countertops, and a wide window overlooking leafy trees.
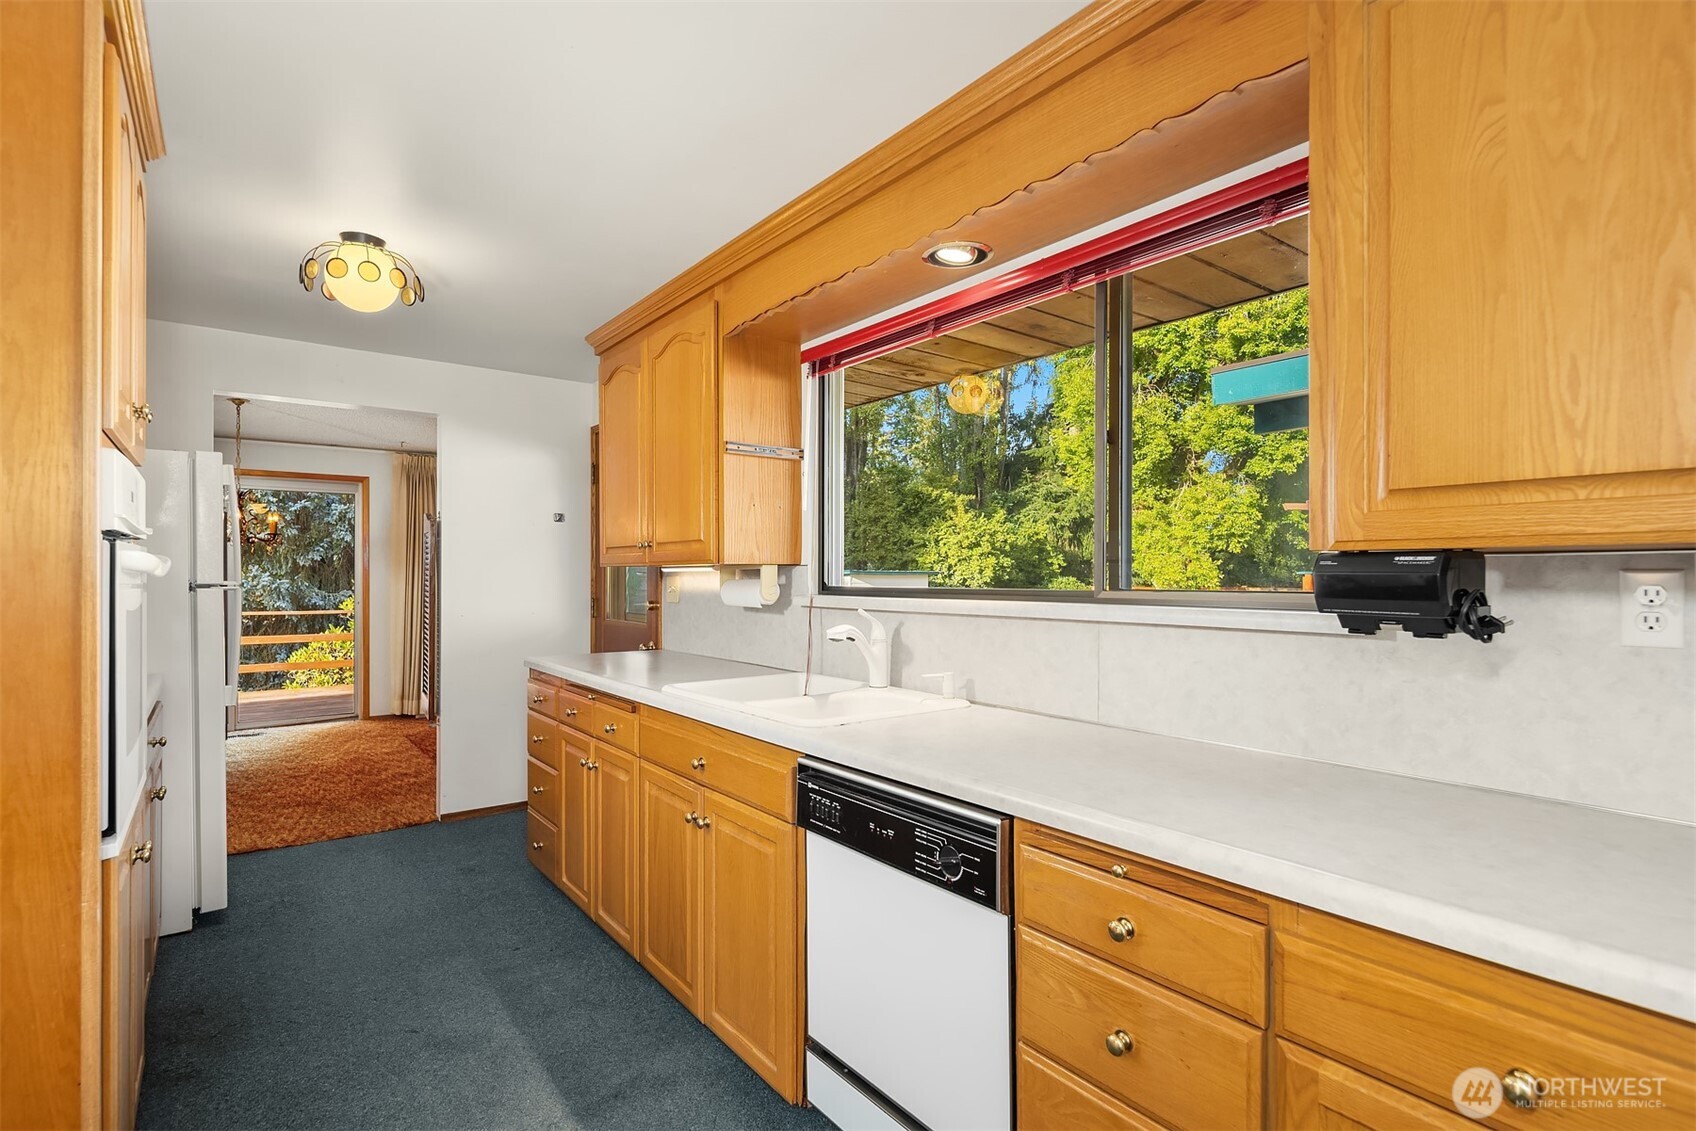
Kitchen with wood cabinets, dishwasher, pendant light, and large windows overlooking trees.
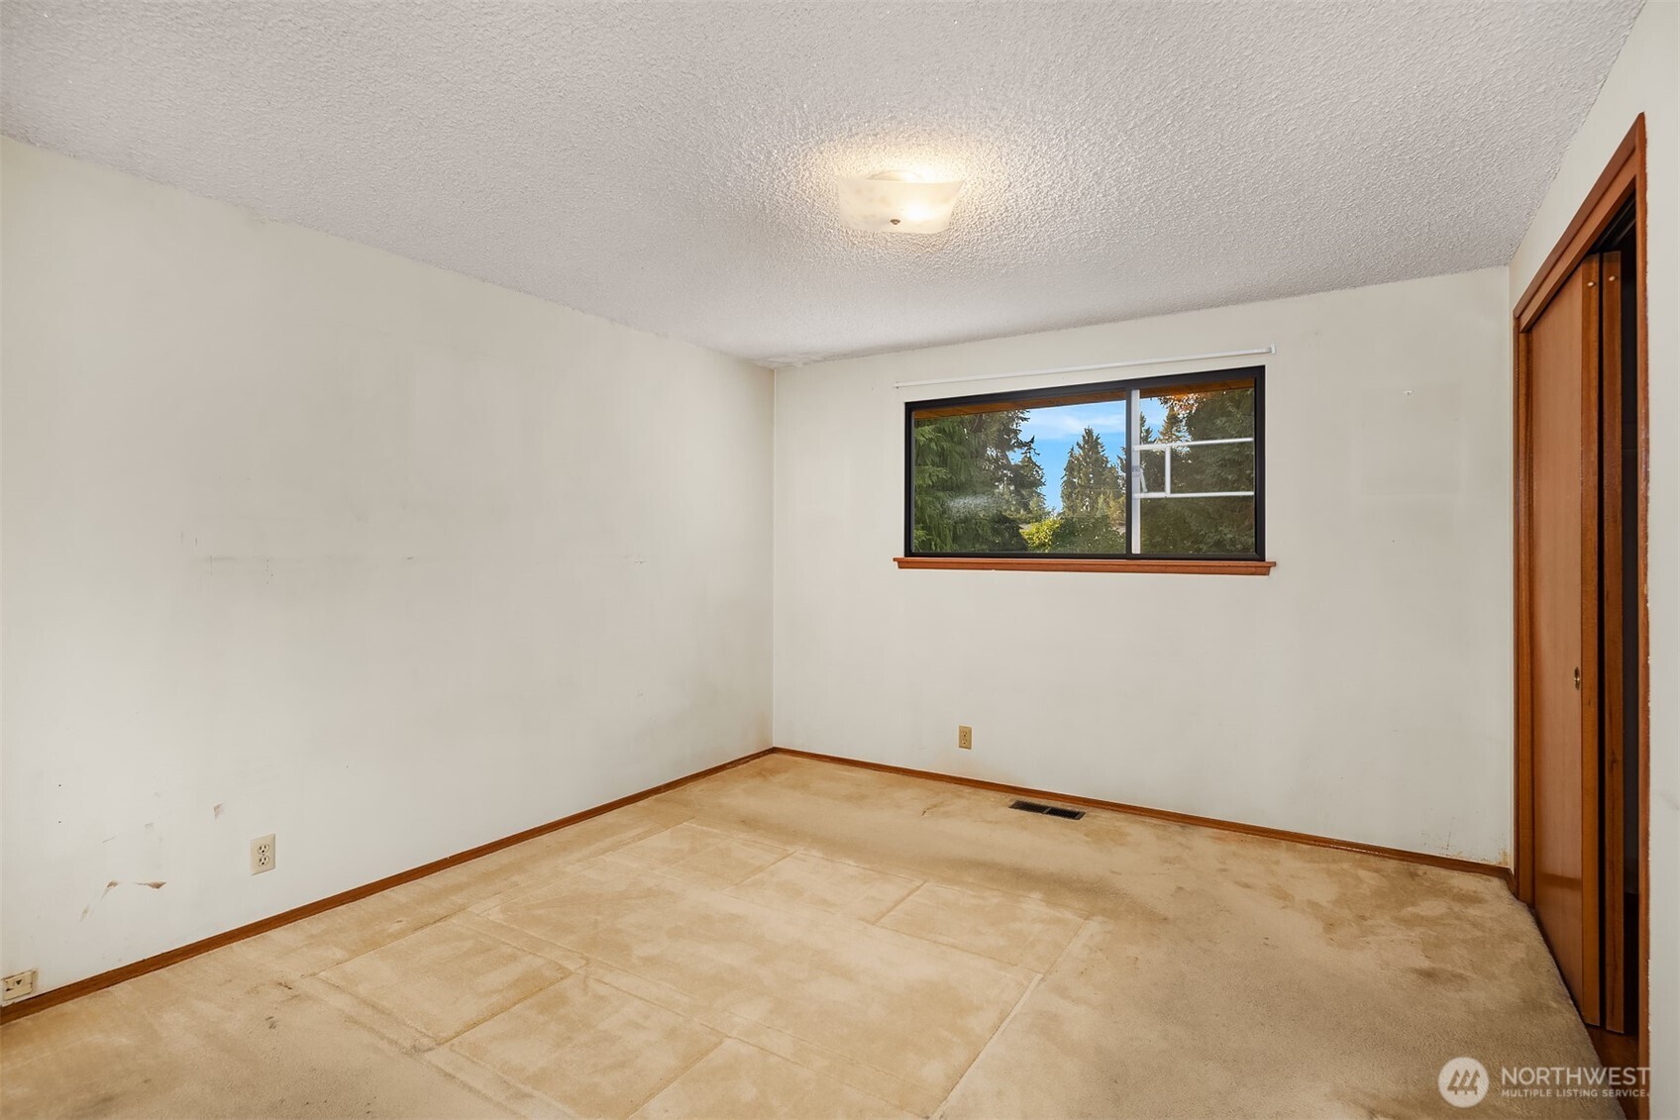
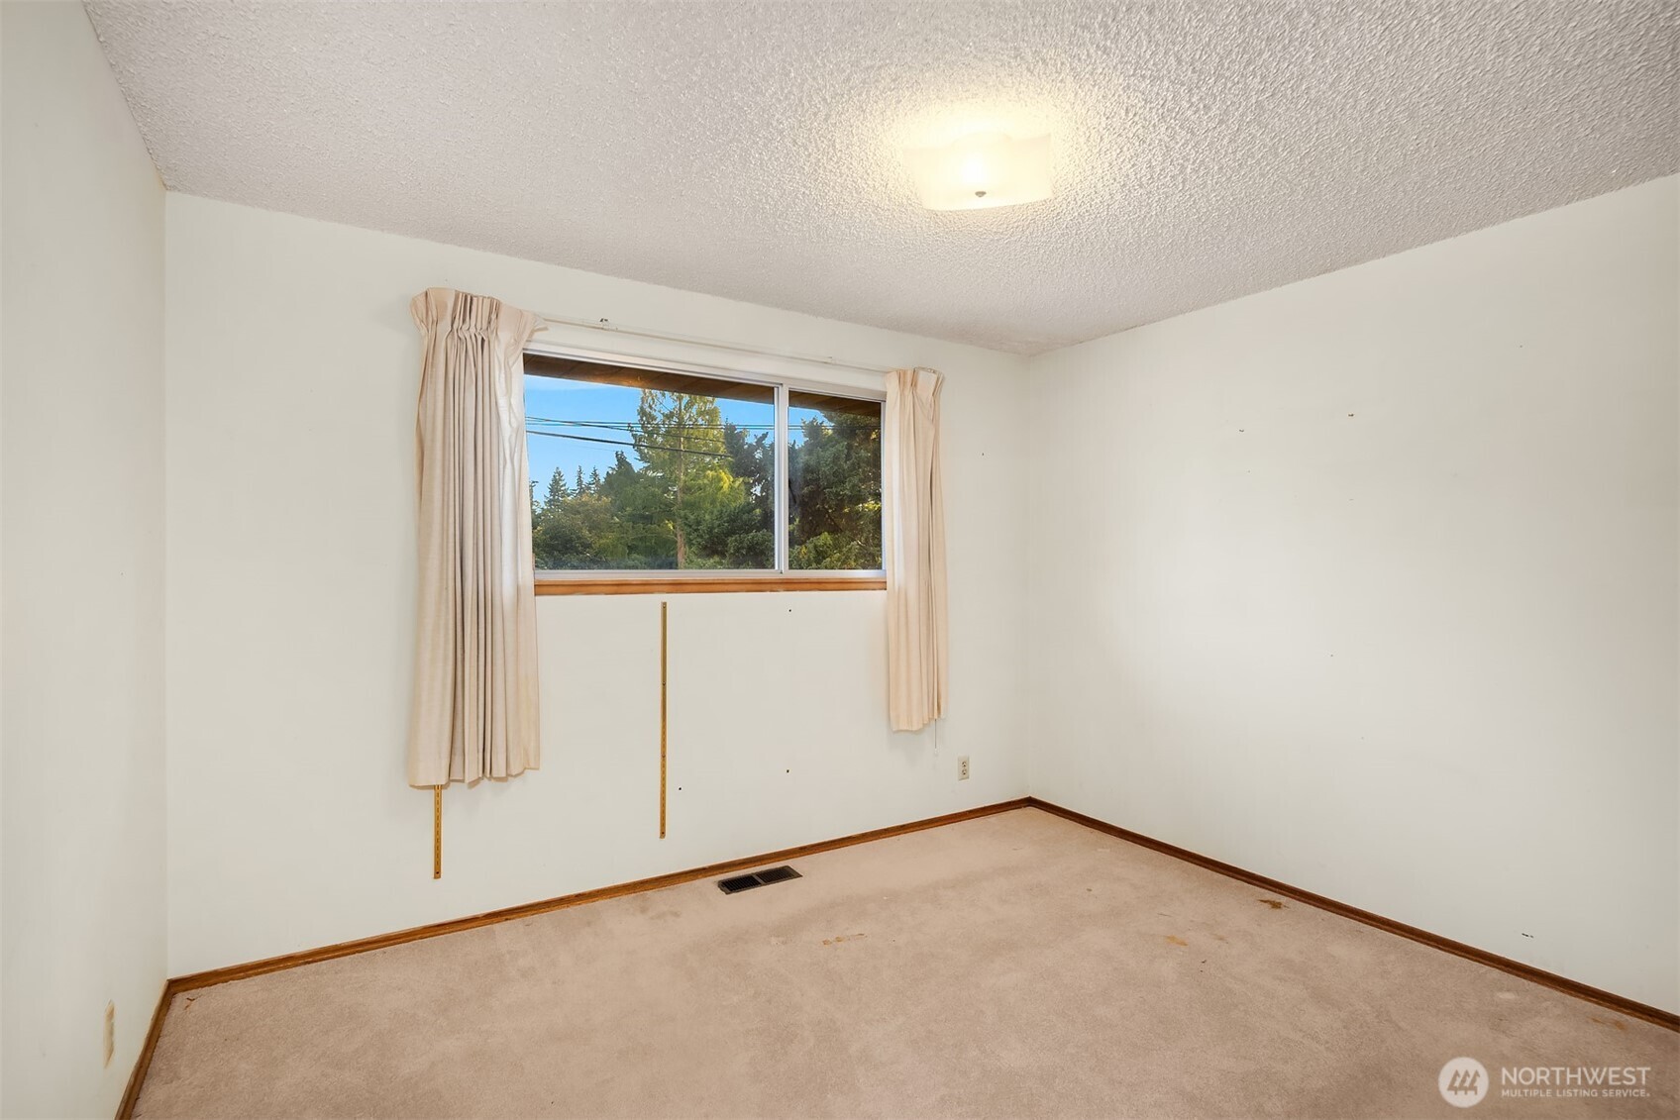
Empty bedroom with beige carpet, a window overlooking trees, and wood-trimmed sliding closet doors.
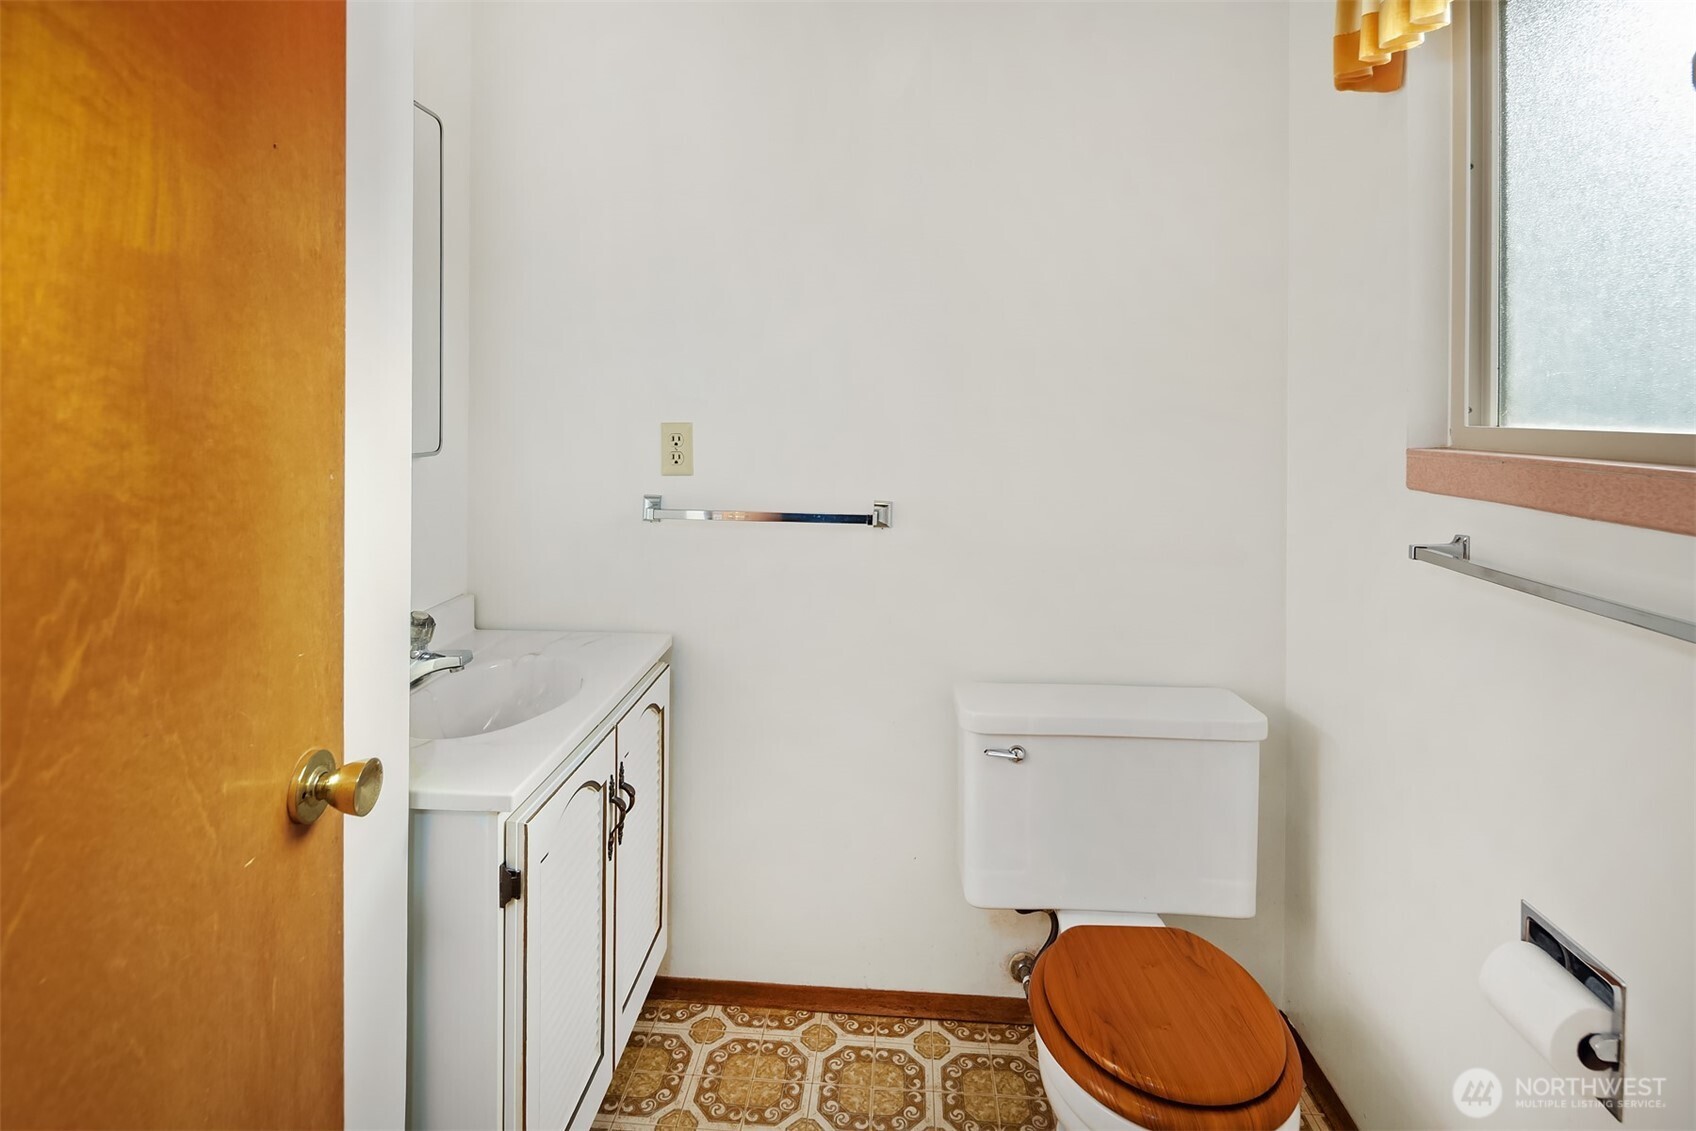
Bathroom with a white vanity, wood toilet seat, frosted window, and patterned tile floor.
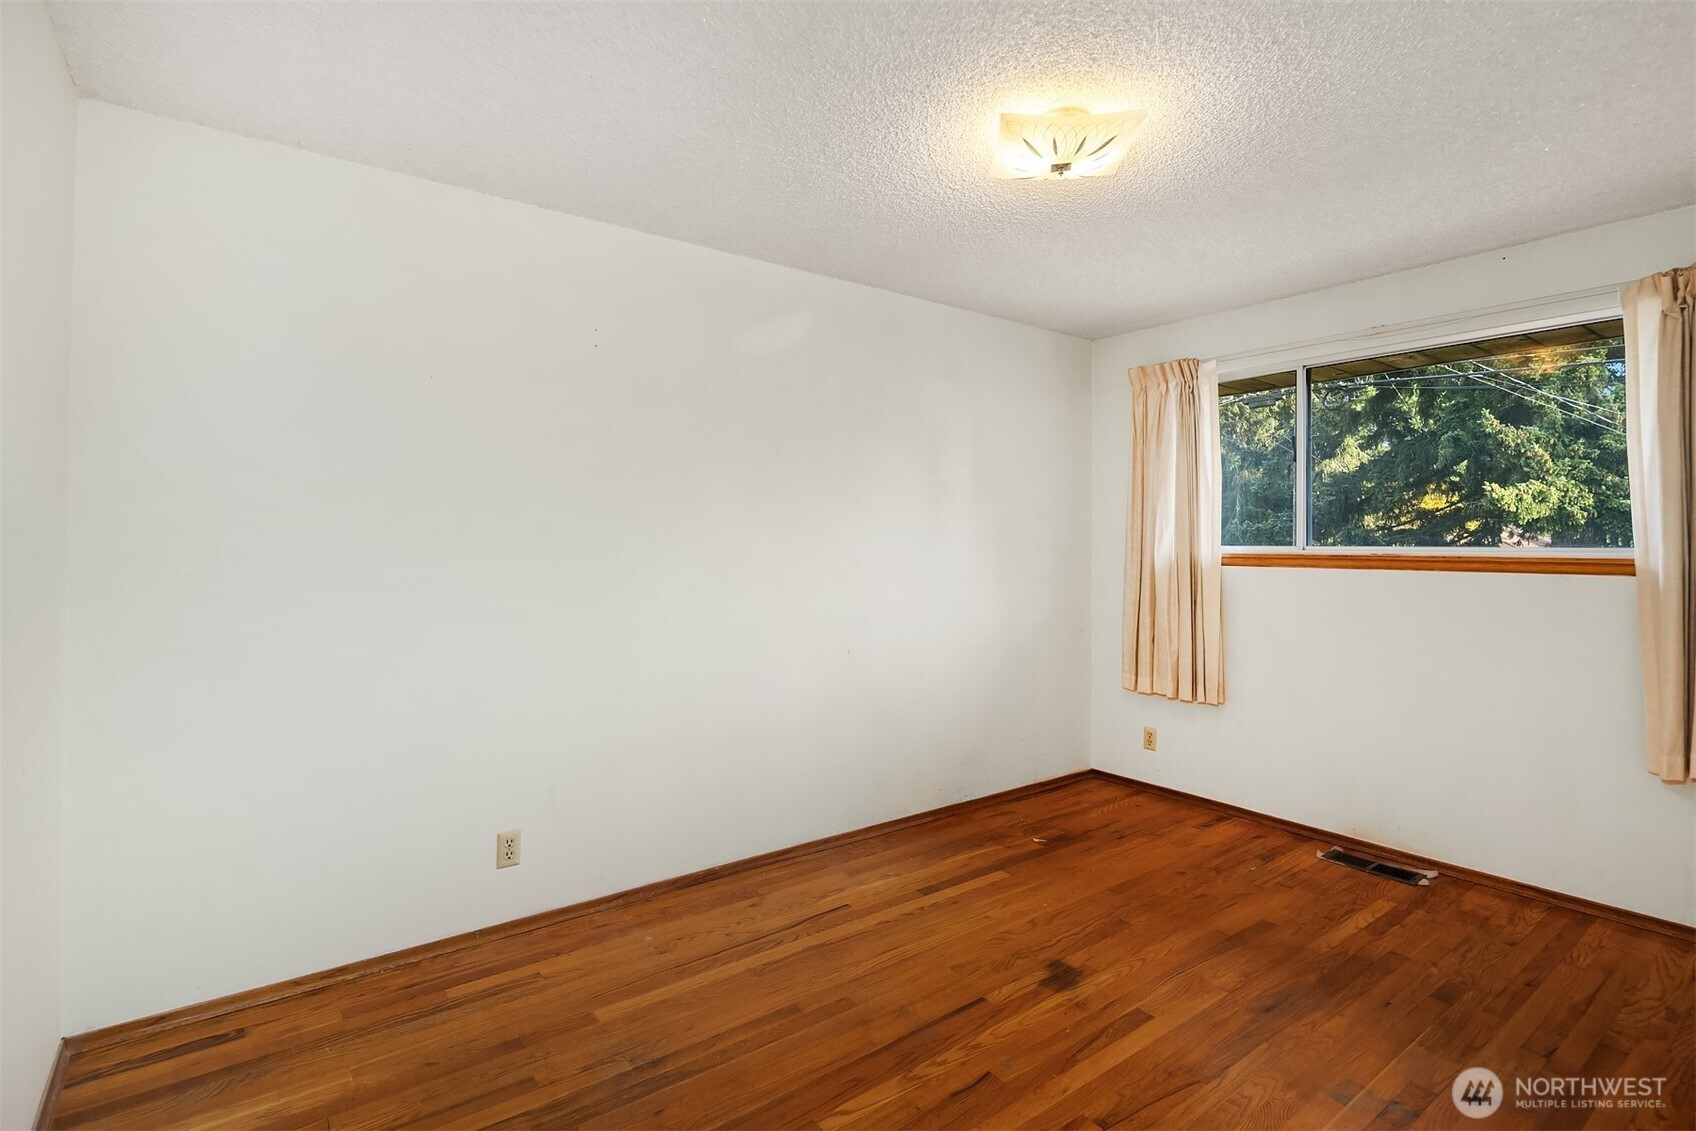
Empty bedroom with polished hardwood floors and a curtained window overlooking trees.
Empty bedroom with beige carpet, wood trim, and a curtained window overlooking trees.
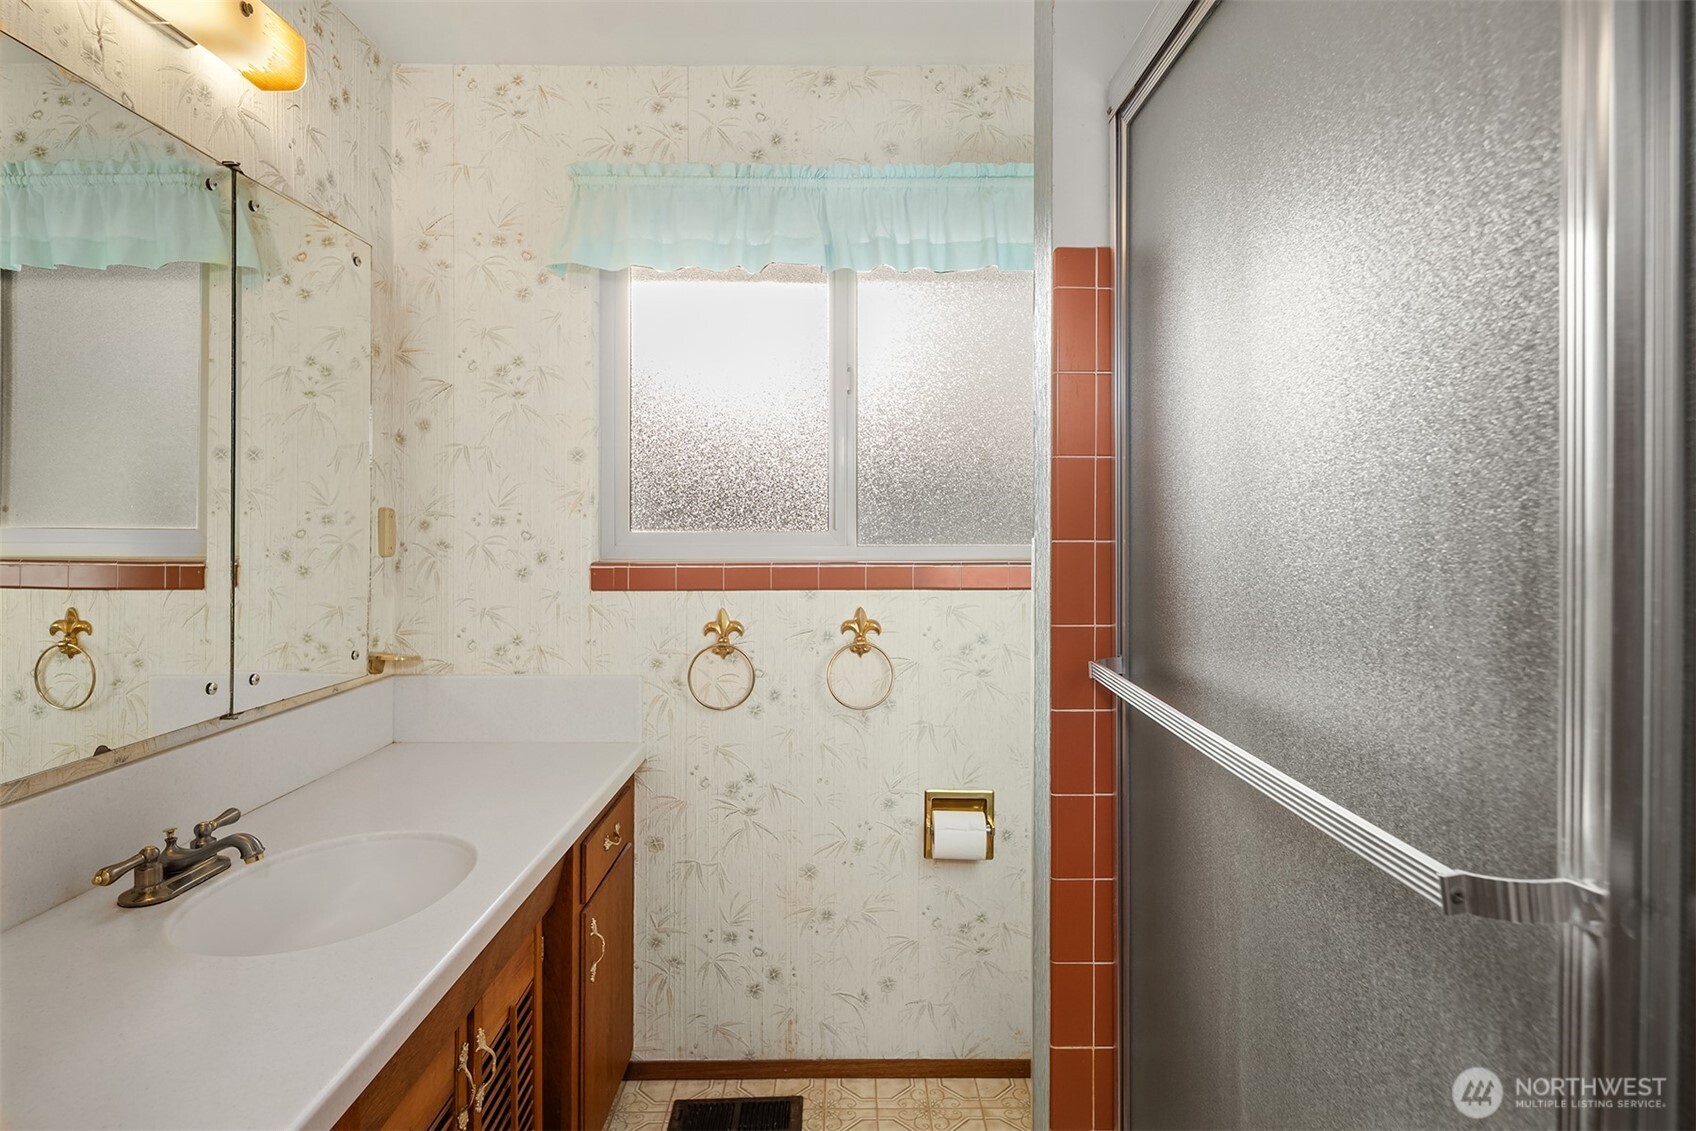
Bathroom with a long white vanity, mirrored cabinet, and frosted-glass shower.
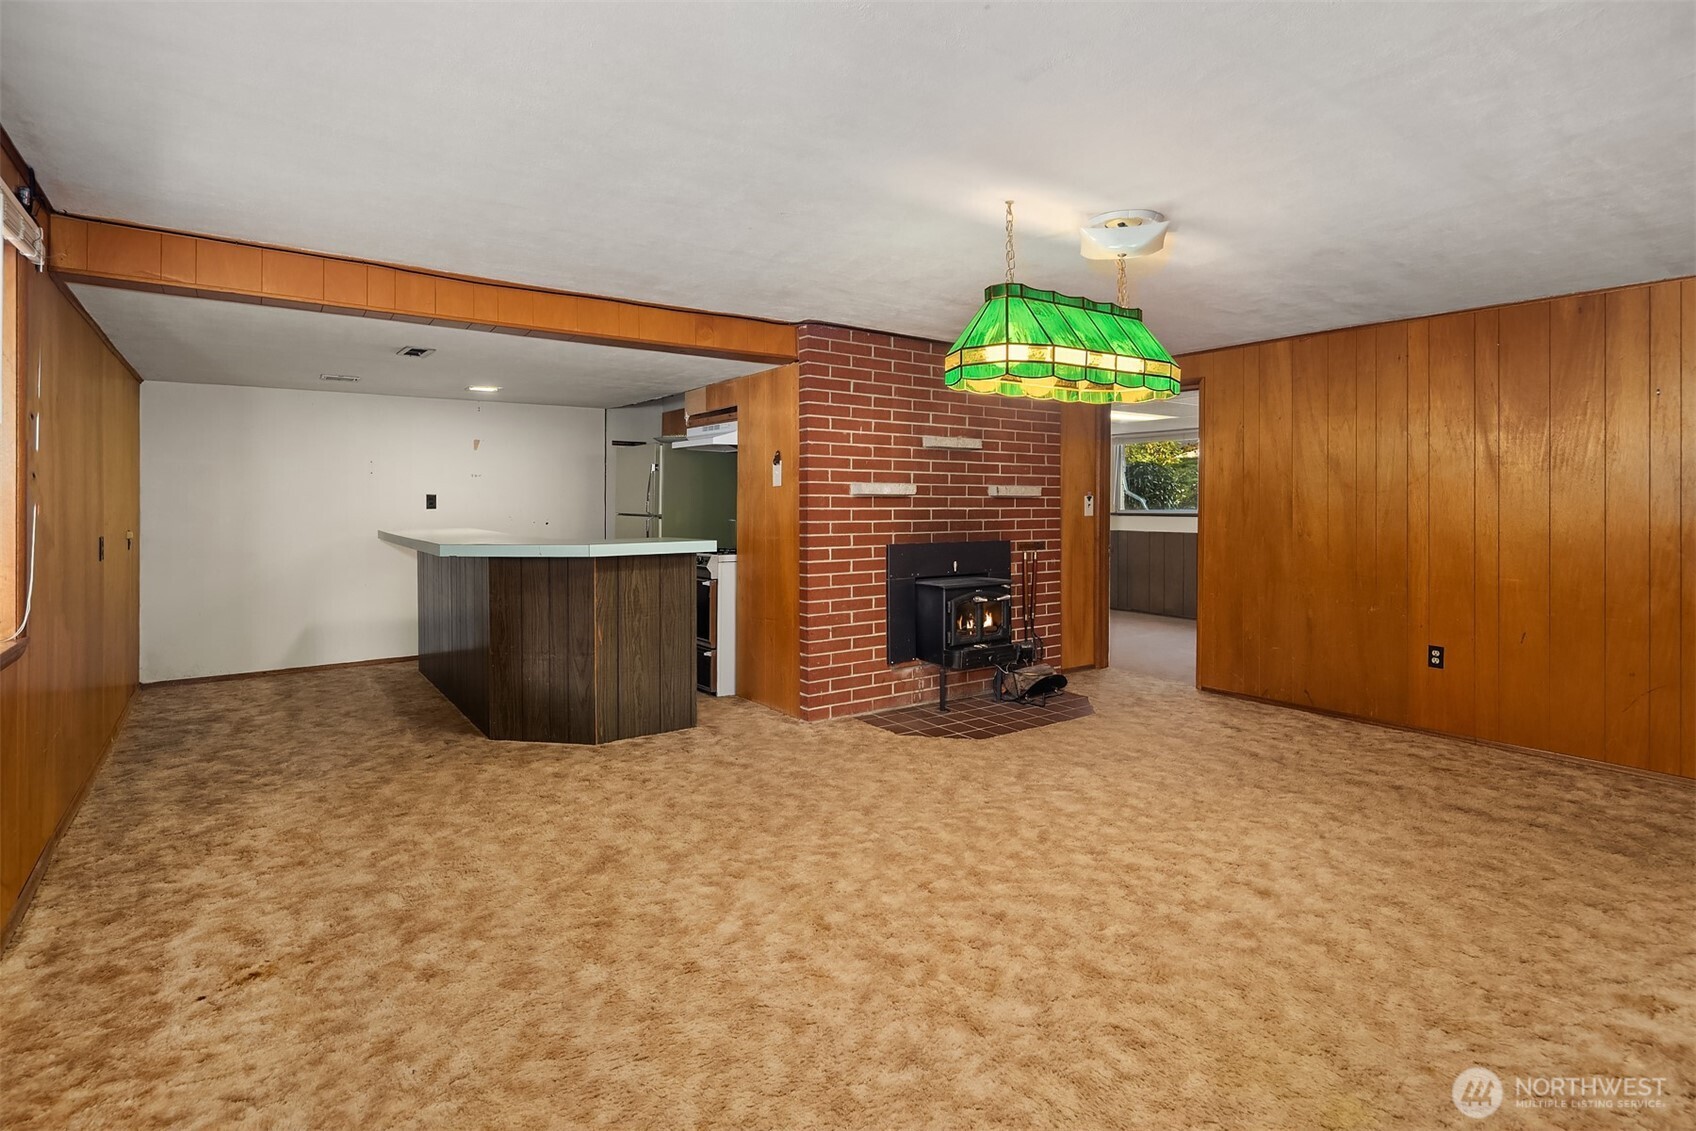
Unfurnished living room with a brick fireplace, wood-paneled walls, and green stained-glass pendant light.
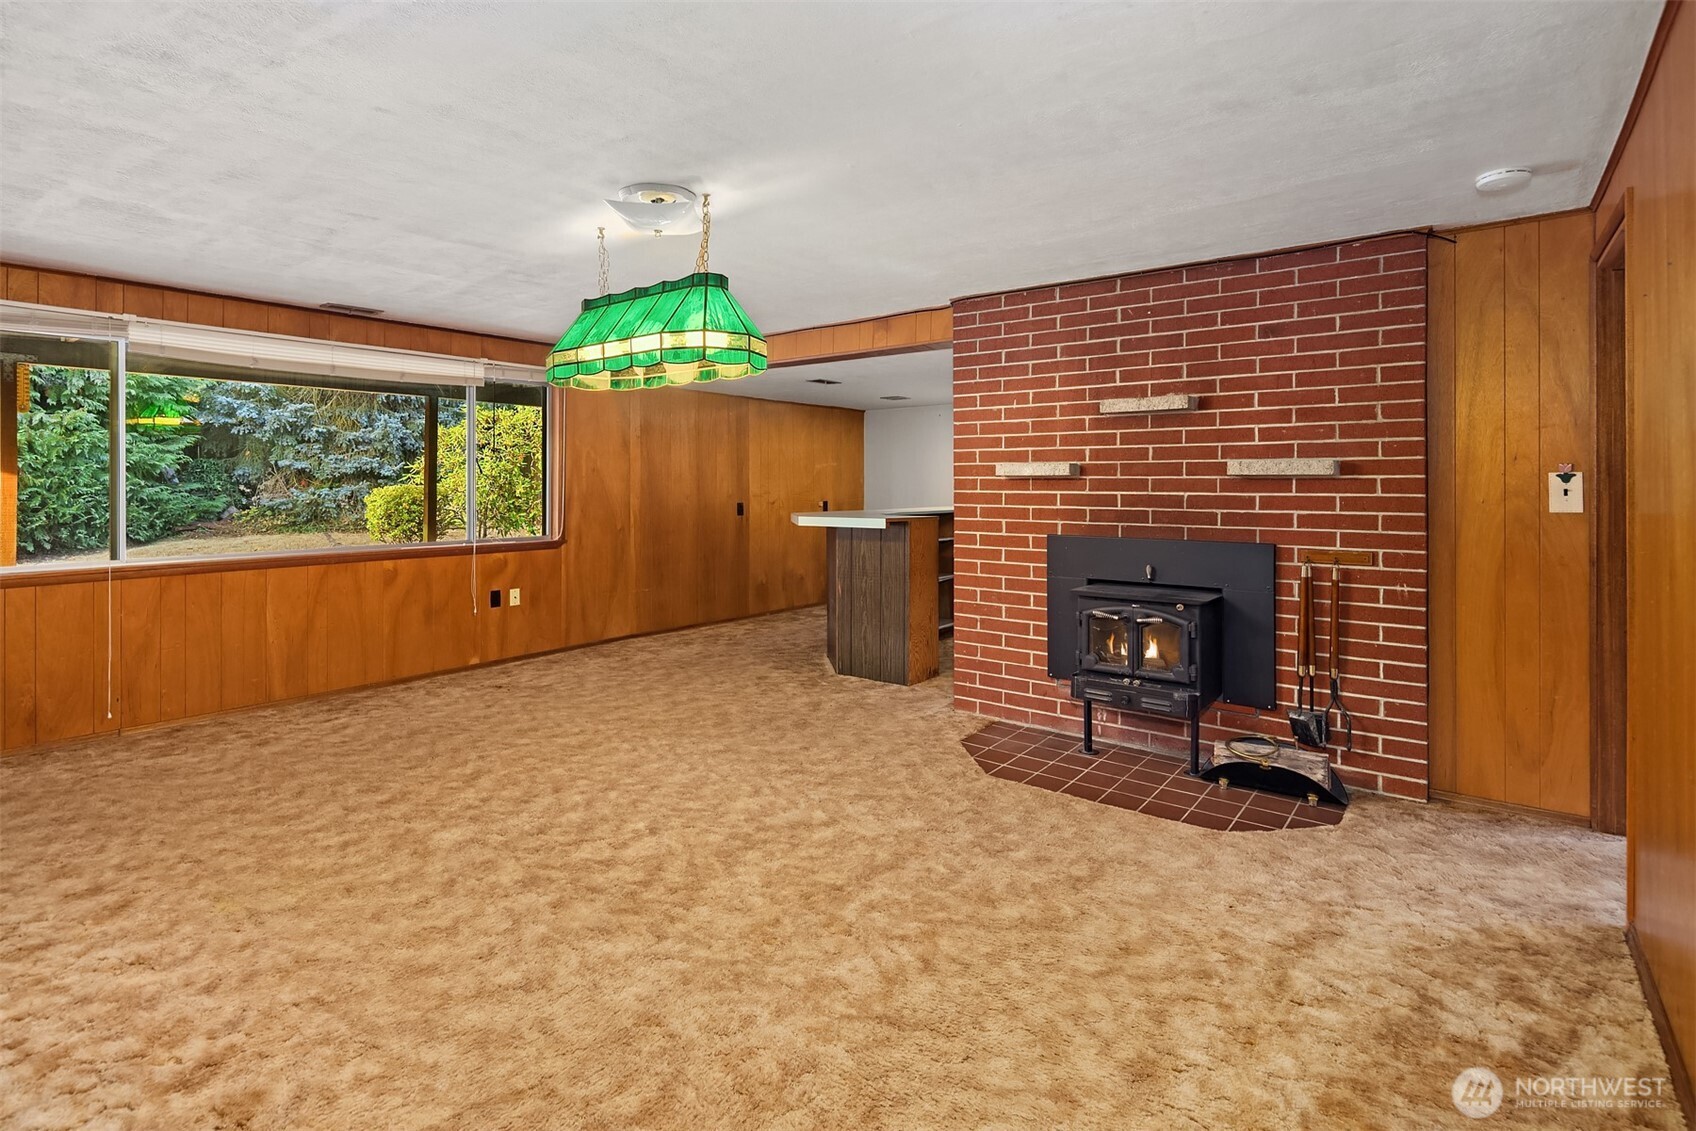
Living room with wood paneling, a brick fireplace and wood stove, tan carpet, and a green pendant light.
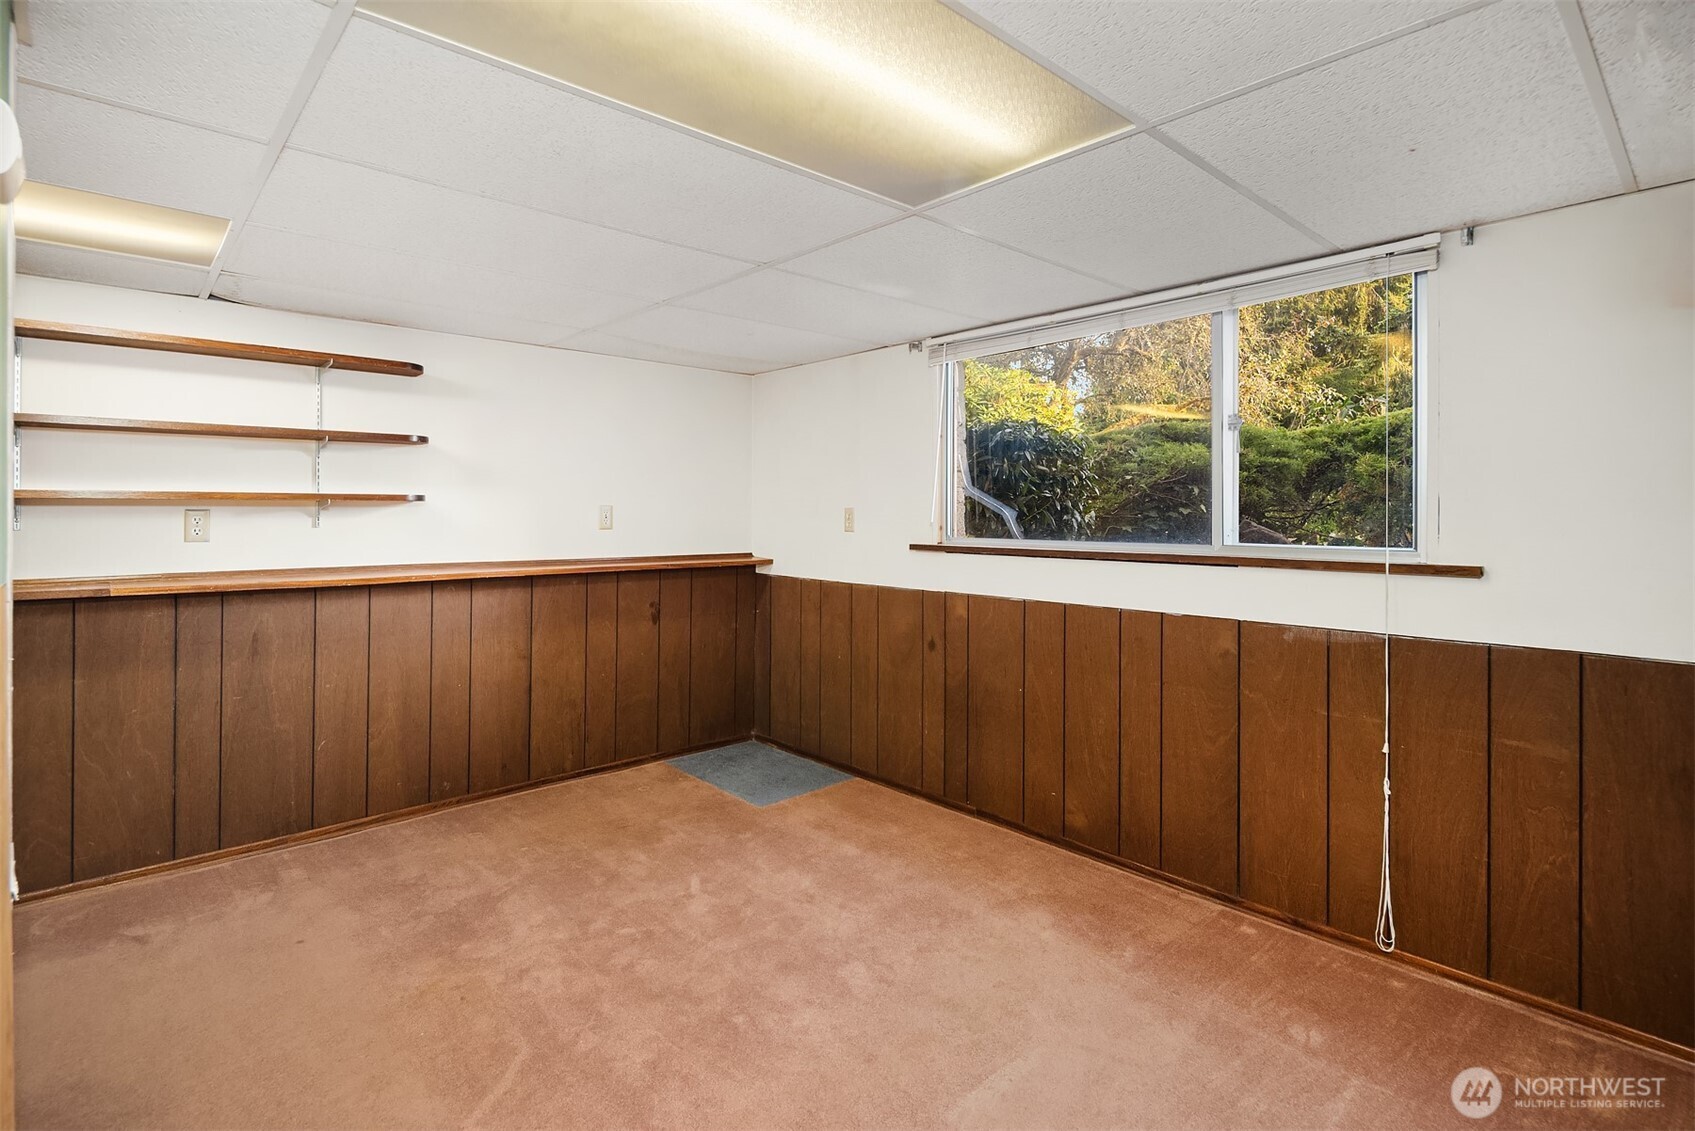
Empty room with wood-paneled walls, wall shelves, beige carpet, and a window overlooking greenery.
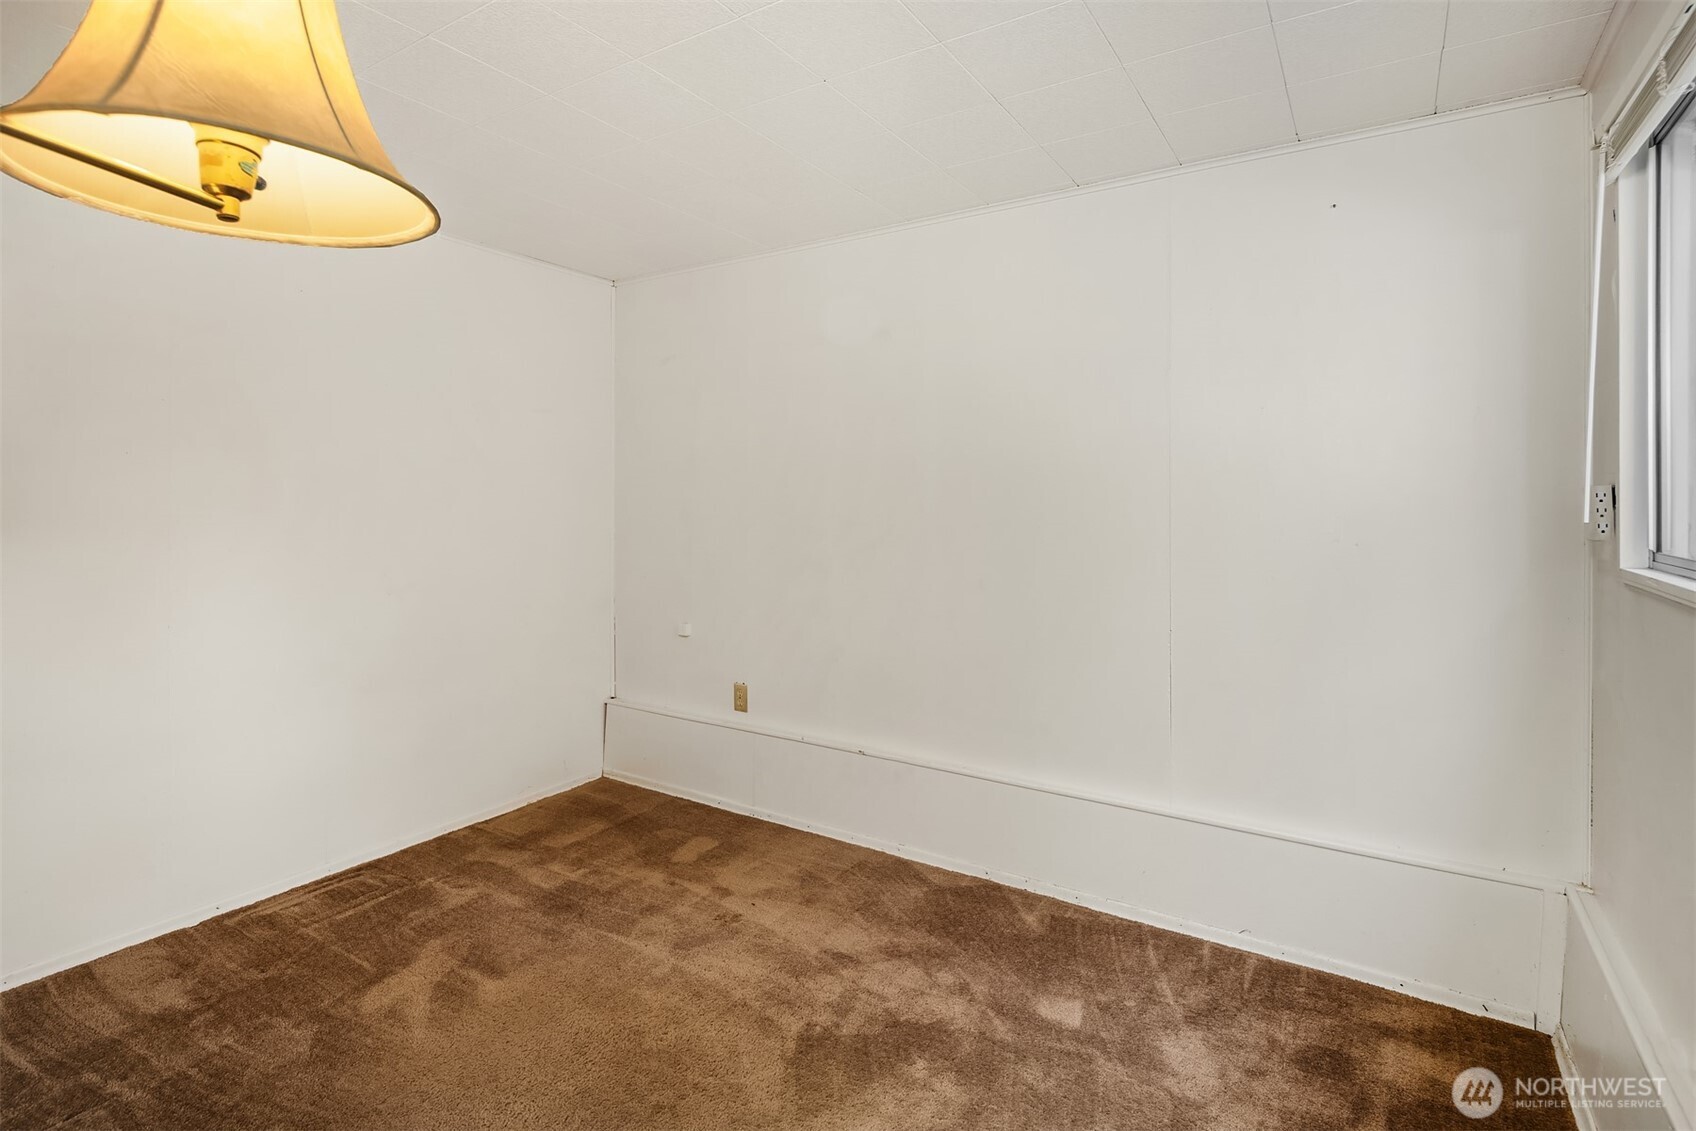
Empty room with brown carpet, white walls, and a window.
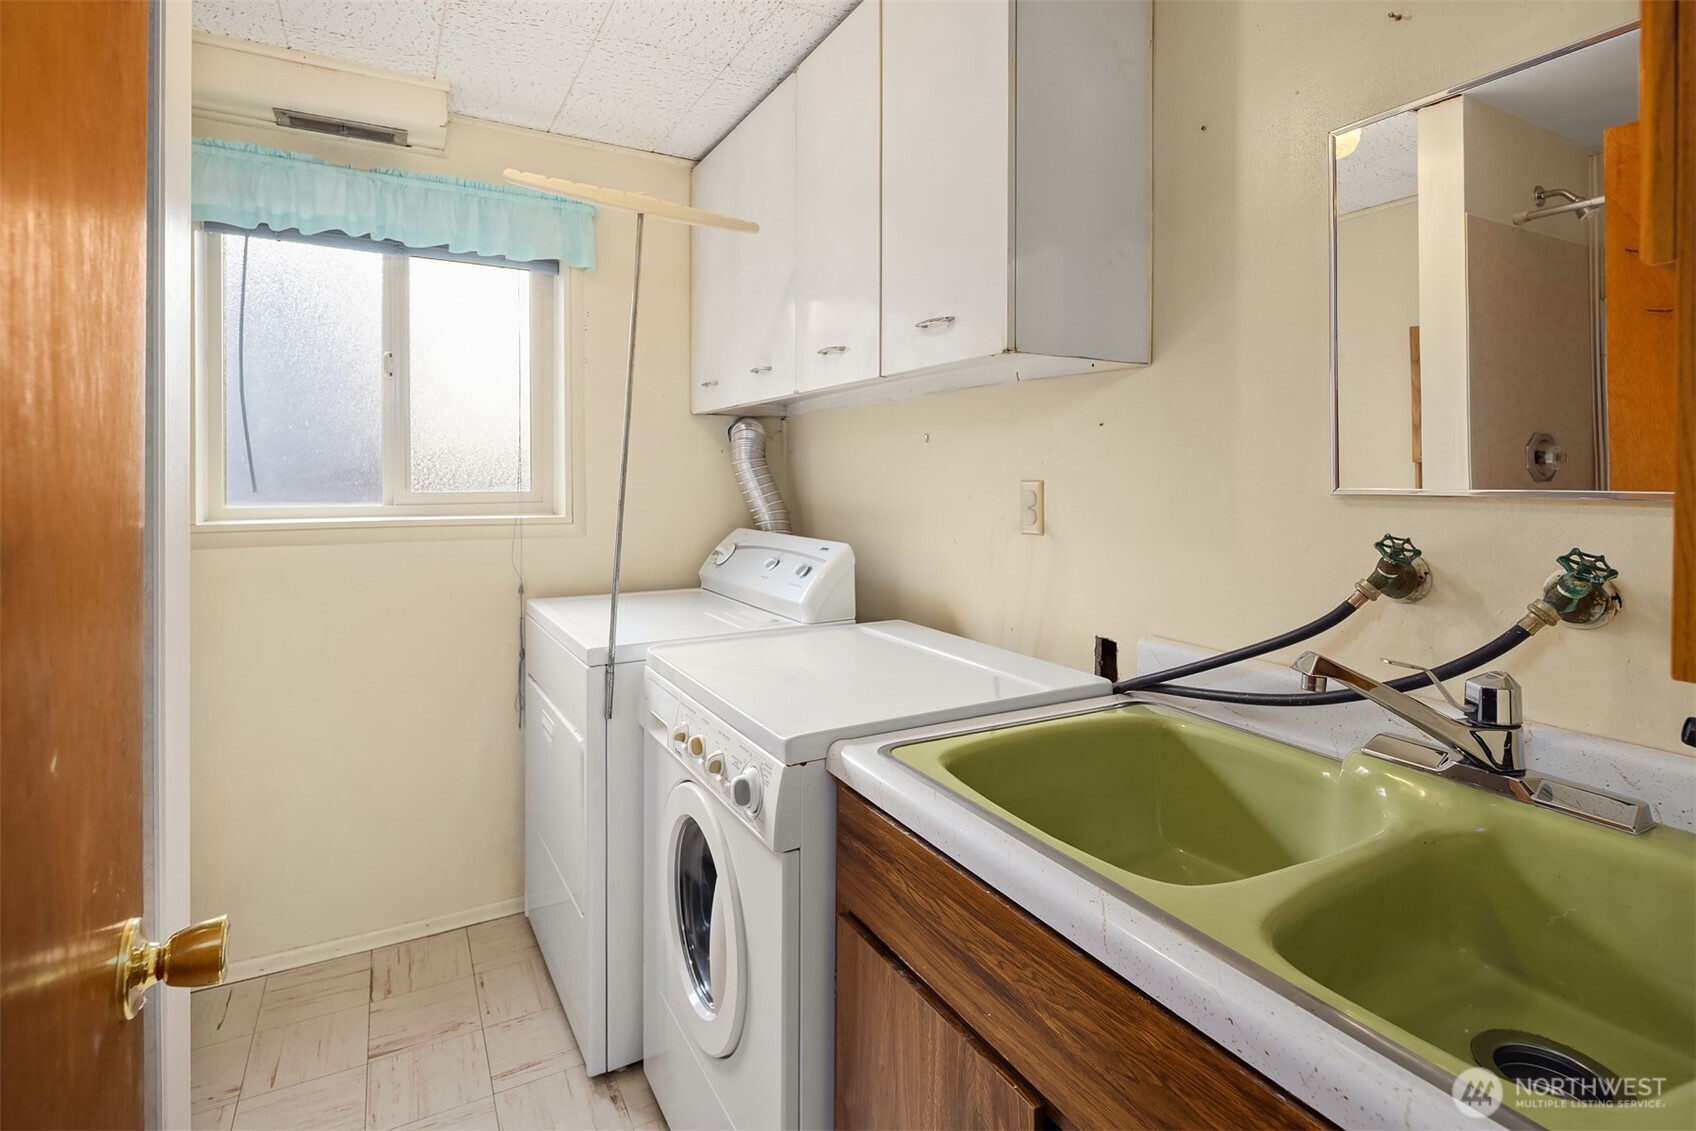
Laundry room with a front-loading washer, top-loading dryer, and green double utility sink.
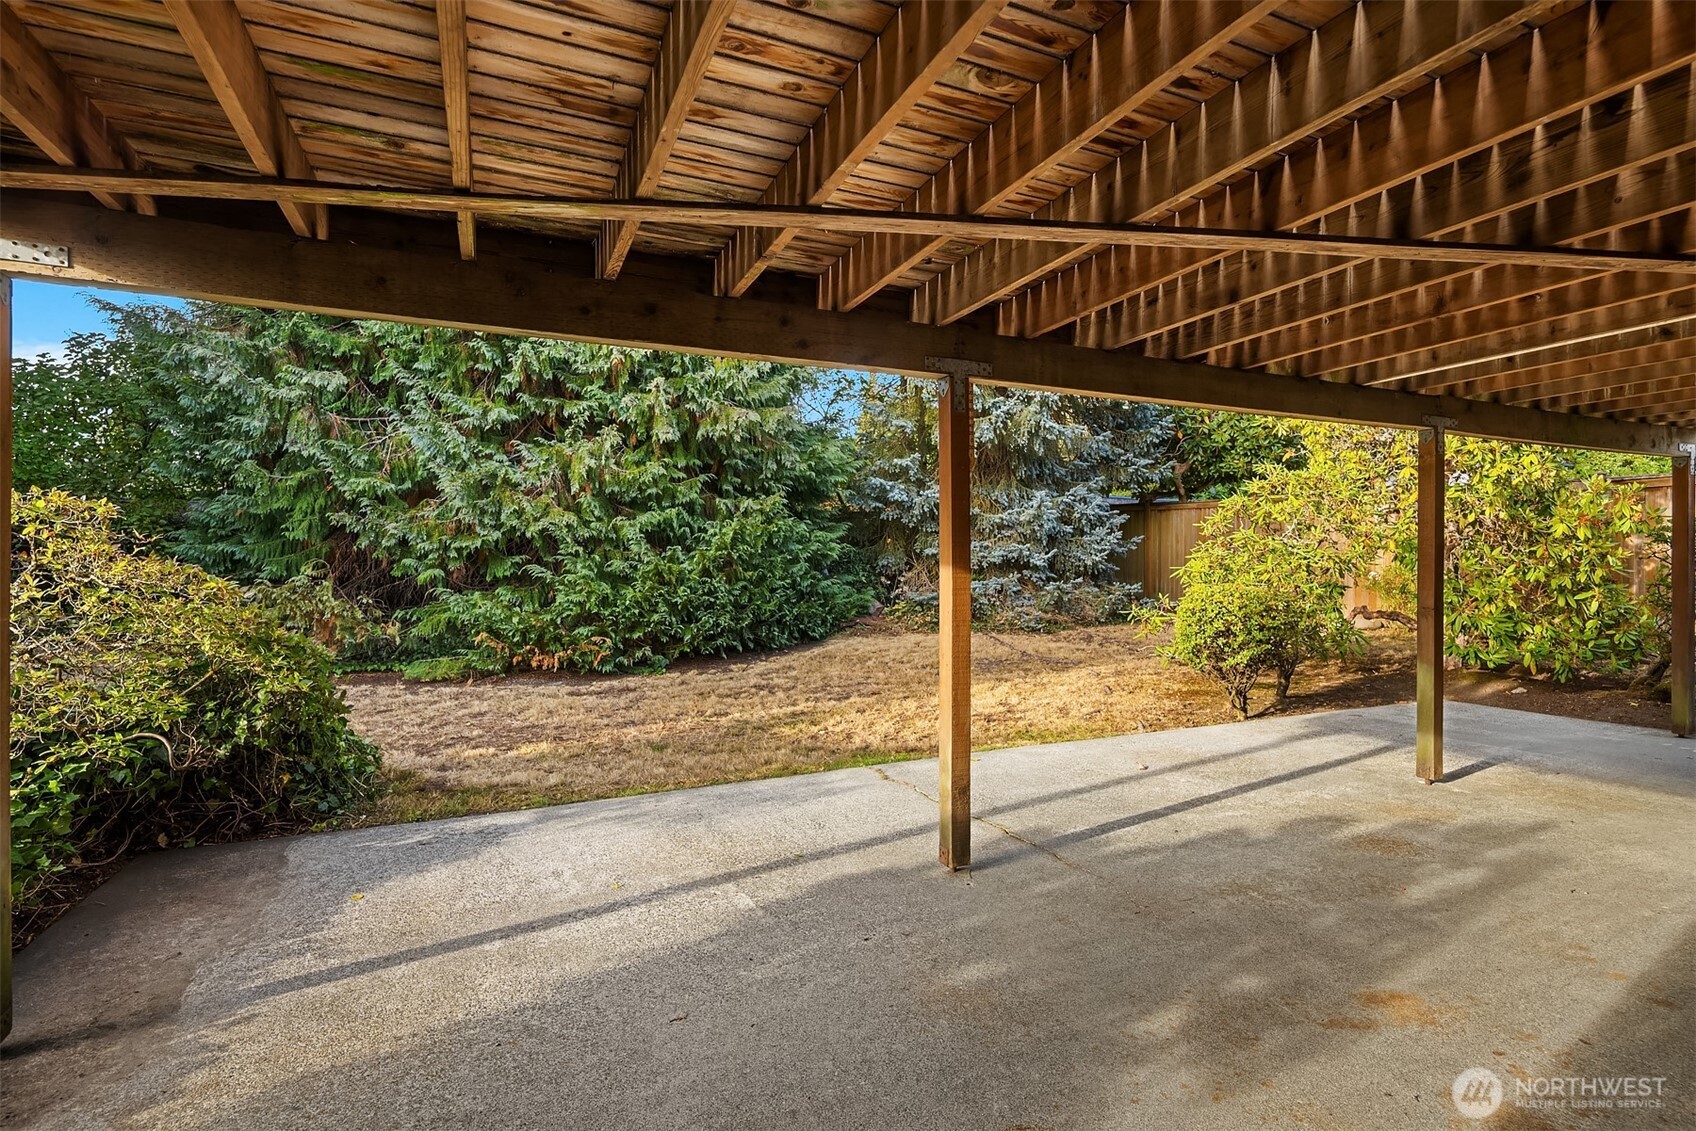
Covered concrete patio beneath a timber deck, overlooking a fenced backyard with evergreen trees and shrubs.
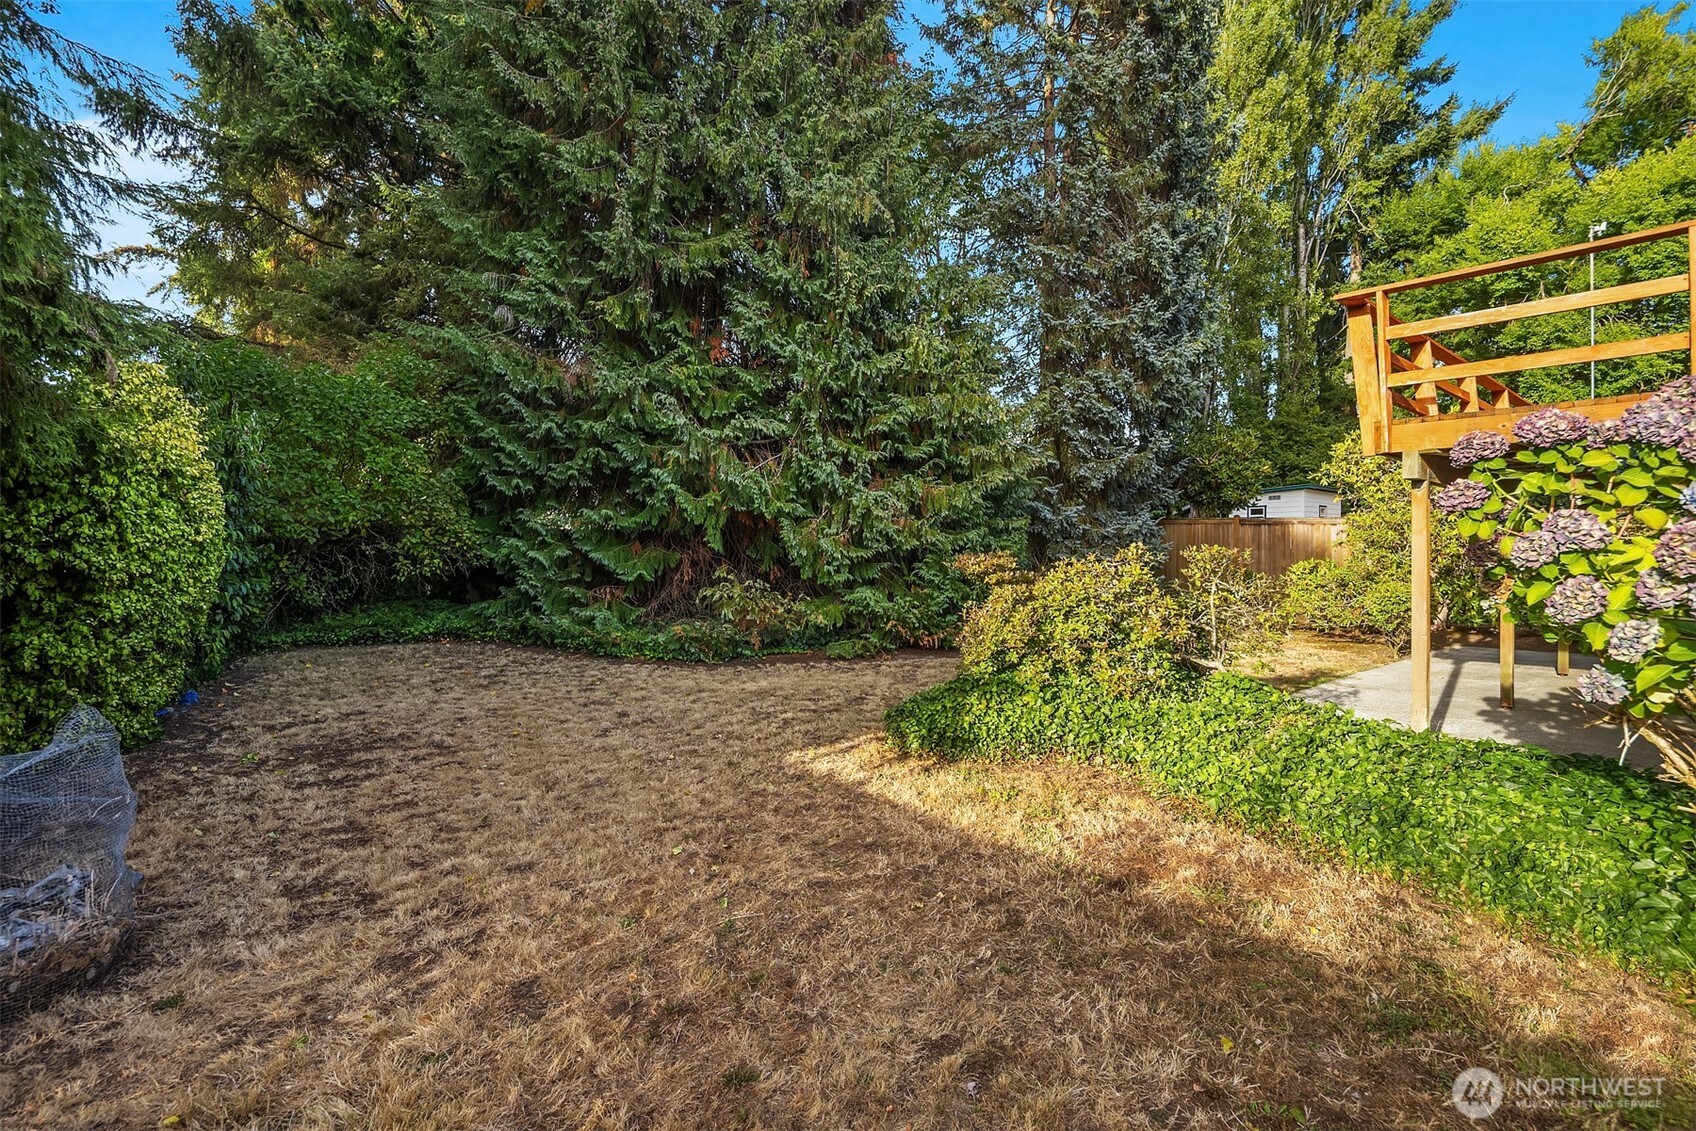
Backyard with a raised wooden deck, concrete patio, hydrangeas, and mature evergreen trees.
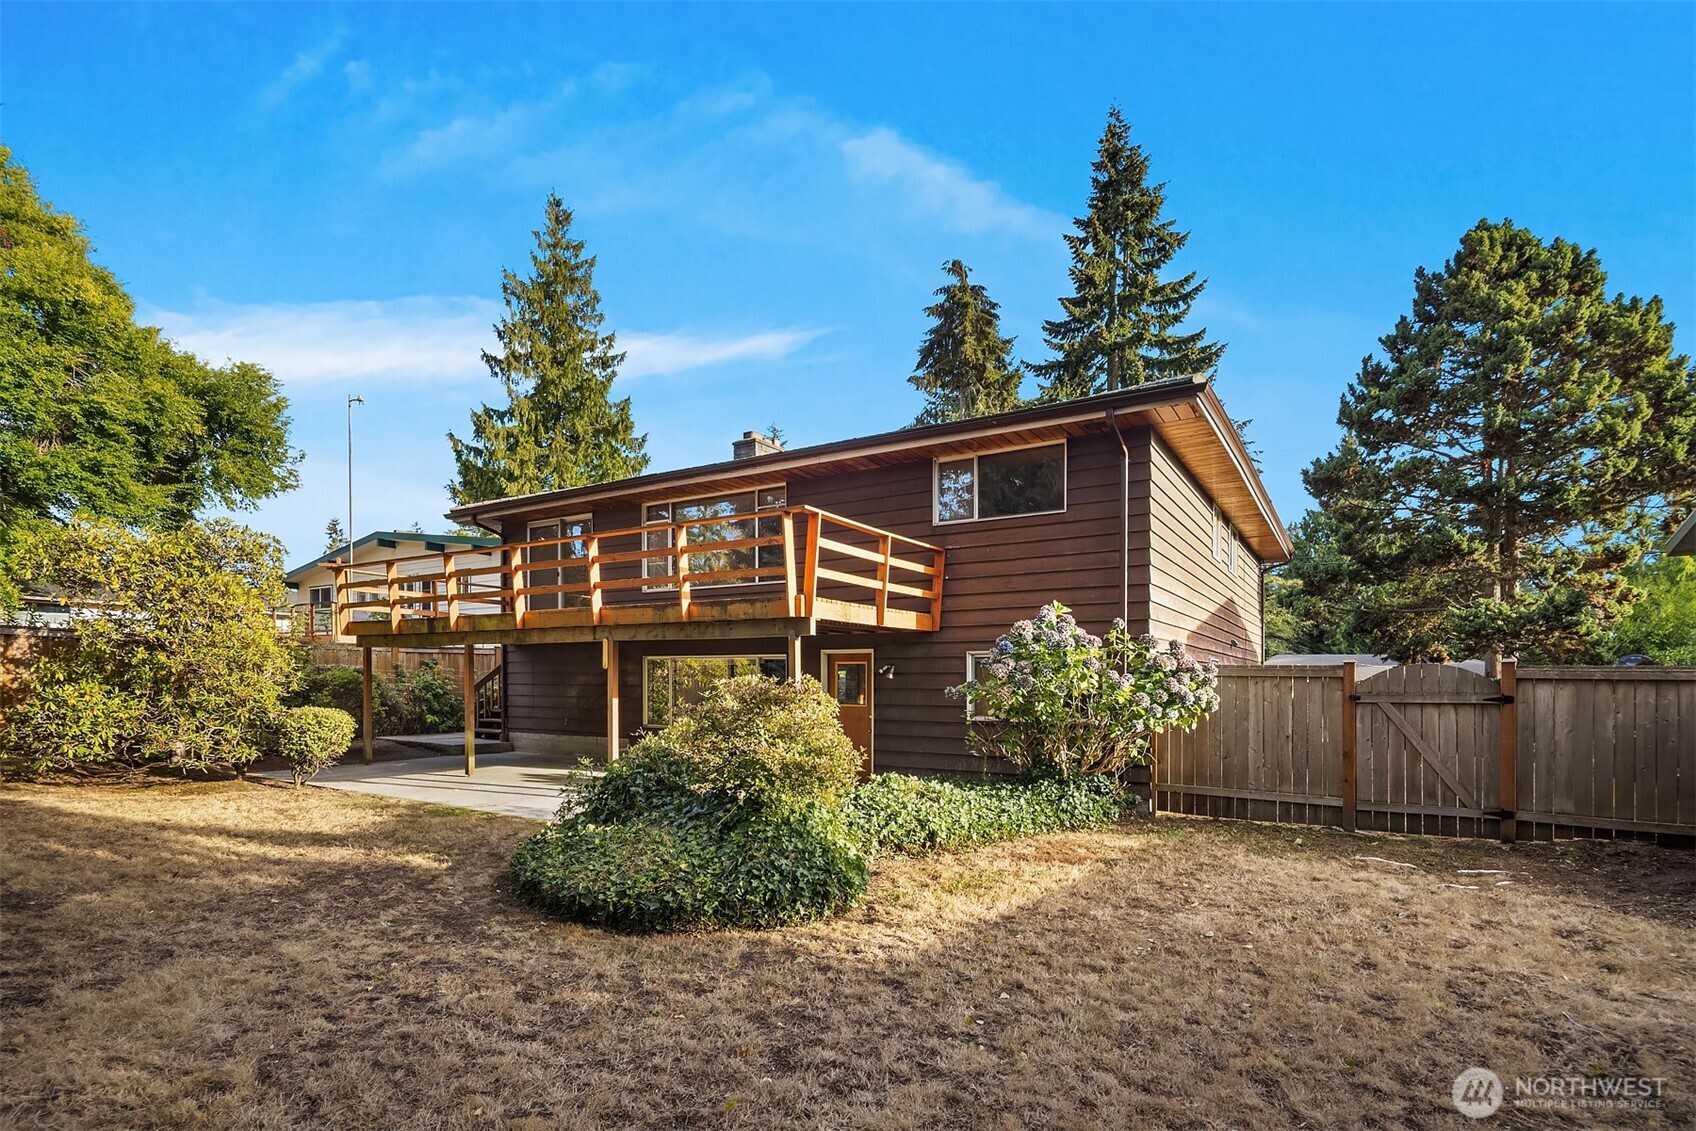
Rear view of a brown-sided home with a raised wooden deck, fenced yard, and mature trees.
Split-level home with dark wood siding, stone facade, attached garage, and trimmed front hedges.
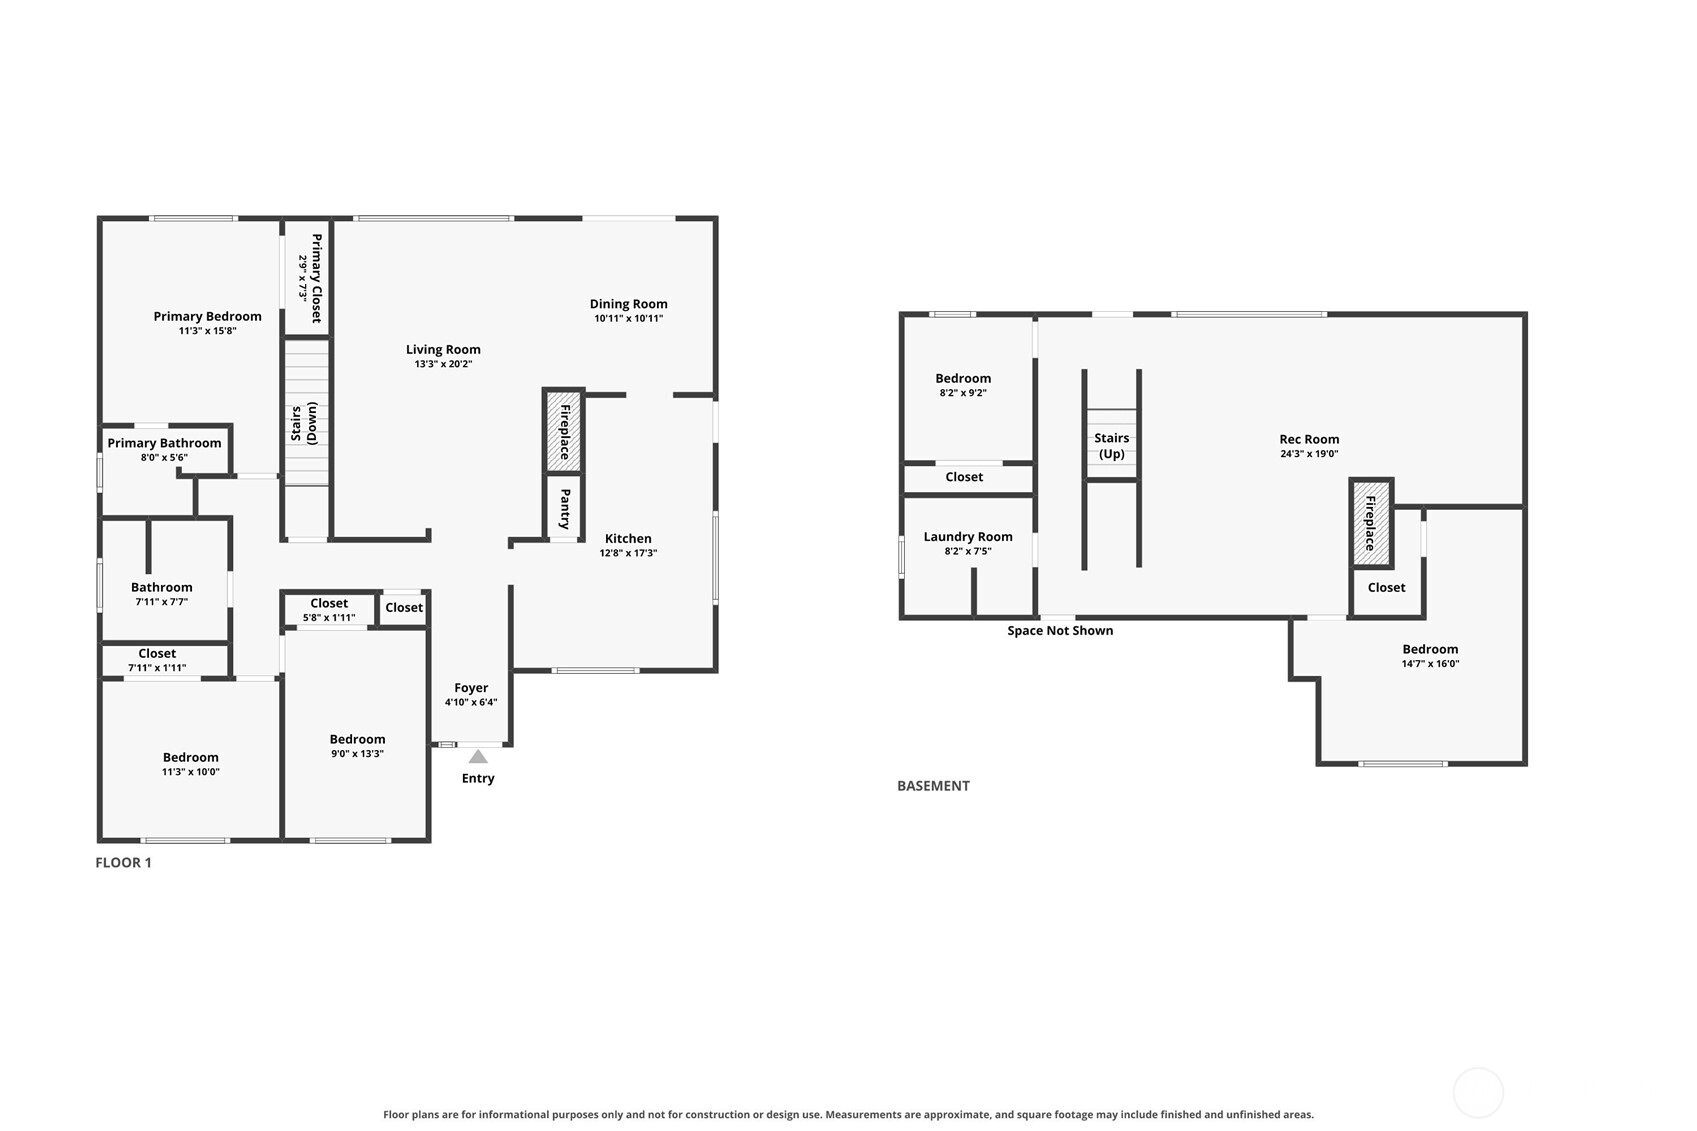
Floor plan showing the first floor and basement, with labeled rooms and approximate dimensions.
SEE ALL PHOTOS
Split-level home with a stone lower facade, two garage doors, and a landscaped driveway.
Split-level home with dark brown siding, a stone lower facade, trimmed hedges, and a wooden side deck.
Empty living room with rust-colored carpet, a white brick fireplace, and a large window overlooking trees.
Vacant living room with a white brick fireplace, rust-colored carpet, and wide windows overlooking greenery.
Vacant living room with rust-colored carpet, a white brick fireplace, and built-in wooden shelving.
Empty dining room with a crystal chandelier and sliding glass doors to a tree-lined deck.
Vacant living room with reddish-brown carpet, white brick fireplace, and chandelier beside the kitchen.
Empty dining room with blue carpet, a pendant light, and a large window overlooking trees.
Wooden deck beside the home, with a railing overlooking a densely wooded yard.
Galley kitchen with honey-colored cabinets, white appliances, and a double sink beneath a large window.
Galley kitchen with honey-colored cabinets, pale counters, and blue-gray carpet.
Kitchen with honey-colored wood cabinets, white countertops, and a wide window overlooking leafy trees.
Kitchen with wood cabinets, dishwasher, pendant light, and large windows overlooking trees.
Empty bedroom with beige carpet, a window overlooking trees, and wood-trimmed sliding closet doors.
Bathroom with a white vanity, wood toilet seat, frosted window, and patterned tile floor.
Empty bedroom with polished hardwood floors and a curtained window overlooking trees.
Empty bedroom with beige carpet, wood trim, and a curtained window overlooking trees.
Bathroom with a long white vanity, mirrored cabinet, and frosted-glass shower.
Unfurnished living room with a brick fireplace, wood-paneled walls, and green stained-glass pendant light.
Living room with wood paneling, a brick fireplace and wood stove, tan carpet, and a green pendant light.
Empty room with wood-paneled walls, wall shelves, beige carpet, and a window overlooking greenery.
Empty room with brown carpet, white walls, and a window.
Laundry room with a front-loading washer, top-loading dryer, and green double utility sink.
Covered concrete patio beneath a timber deck, overlooking a fenced backyard with evergreen trees and shrubs.
Backyard with a raised wooden deck, concrete patio, hydrangeas, and mature evergreen trees.
Rear view of a brown-sided home with a raised wooden deck, fenced yard, and mature trees.
Split-level home with dark wood siding, stone facade, attached garage, and trimmed front hedges.
Floor plan showing the first floor and basement, with labeled rooms and approximate dimensions.
Provided by NWMLS, Listed by Eric Gouge, 425-530-8534 at The Agency Seattle/Eastside
For Sale

8619 Maple Lane

8619 Maple Lane, Edmonds, WA 98026

$780,000
Set on a quiet street within the Edmonds School District, this remarkably spacious 4-bedroom, 2.5-bathroom home presents an exceptional opportunity to craft your ideal living space. Offering a generous footprint, the residence remains in its original condition, serving as a true blank canvas for a visionary buyer. The layout provides incredible flexibility, highlighted by a rare second kitchen perfect for dual living arrangements, extended guest quarters, or a creative redesign to suit your exact needs. Adding to the home's solid foundation is a durable metal roof, providing lasting peace of mind as you focus your attention on cosmetic updates and bringing the interior into the modern day. The property's location strikes a perfect balance between a relaxed residential setting and absolute connectivity. You have immediate, effortless access to I-5 and the Light Rail network, making commuting and city transit a breeze. When you want to stay local, you are just minutes away from everyday shopping, cozy cafes, and the vibrant restaurant scene that Edmonds is celebrated for. 8619 Maple Lane brings together size, location, and undeniable potential. It is a fantastic find for the buyer ready to roll up their sleeves, bring their vision to life, and design a home entirely their own.

4
beds

3
baths

2,370 Sq.Ft. LIVING AREA

8,712 Sq.Ft. lot

Features & Amenities

Interior

  • total bedrooms4
  • Total bathrooms3
  • full bathroom1
  • three quarter bathrooms2
  • Flooring Hardwood, Vinyl, Carpet
  • Fireplace Wood Burning
  • APPLIANCES Dishwasher, Refrigerator, Stove(s)/Range(s)
  • other interior Features Second Kitchen, Bath Off Primary, Dbl Pane/Storm Window, Dining Room, Fireplace, Water Heater

Area & Lot

  • Status For Sale
  • Living Area2,370 Sq.Ft.
  • Total Area2,370 Sq.Ft.
  • Lot Area8,712 Sq.Ft.
  • MLS® ID2579352
  • TypeResidential
  • YEAR BUILT1961
  • Elementary SchoolBuyer To Verify
  • Middle SchoolCollege Pl Mid
  • High SchoolEdmonds Woodway High
  • School DistrictEdmonds

Exterior

  • water SourcePublic
  • roofMetal
  • lot featuresPaved
  • parkingDriveway, Attached Garage
  • HEAT TYPE90 High Efficiency, Forced Air
  • AIR CONDITIONINGNone
  • sewerSewer Connected
  • SubstructurePoured Concrete, Slab
  • security FeaturesPartially Fenced
  • other exterior FeaturesBrick, Wood

Financial

  • Sales Price$780,000
  • Real Estate Tax $7,275/yr
View Virtual Tour
Split-level home with dark brown siding, a stone lower facade, trimmed hedges, and a wooden side deck.

Schedule a Showing

I would love to show you this beautiful property. Please select your preferred date and time below. I will be in touch shortly to confirm your appointment.

Schedule a Showing

I would love to show you this beautiful property. Please select your preferred date and time below. I will be in touch shortly to confirm your appointment.
Thank you for your interest in 8619 Maple Lane, Edmonds, WA 98026. We are reviewing your request and will be in touch shortly!

Mortgage Calculator

Estimate your monthly mortgage payment, including the principal and interest, property taxes, and HOA. Adjust the values to generate a more accurate rate.
All estimates are provided for informational purposes only. Actual amounts may vary.
$0,000 Your Payment 20 15 65
$0,000 Your Payment

Work With Susan

Susan is an asset to her clients. She knows where to invest money to bring the most lucrative return, whether it be determining which neighborhoods to buy in or what remodeling projects yield the largest profits.

Follow Me on Instagram